159 Mineshaft Place, Cotopaxi, CO, 81223
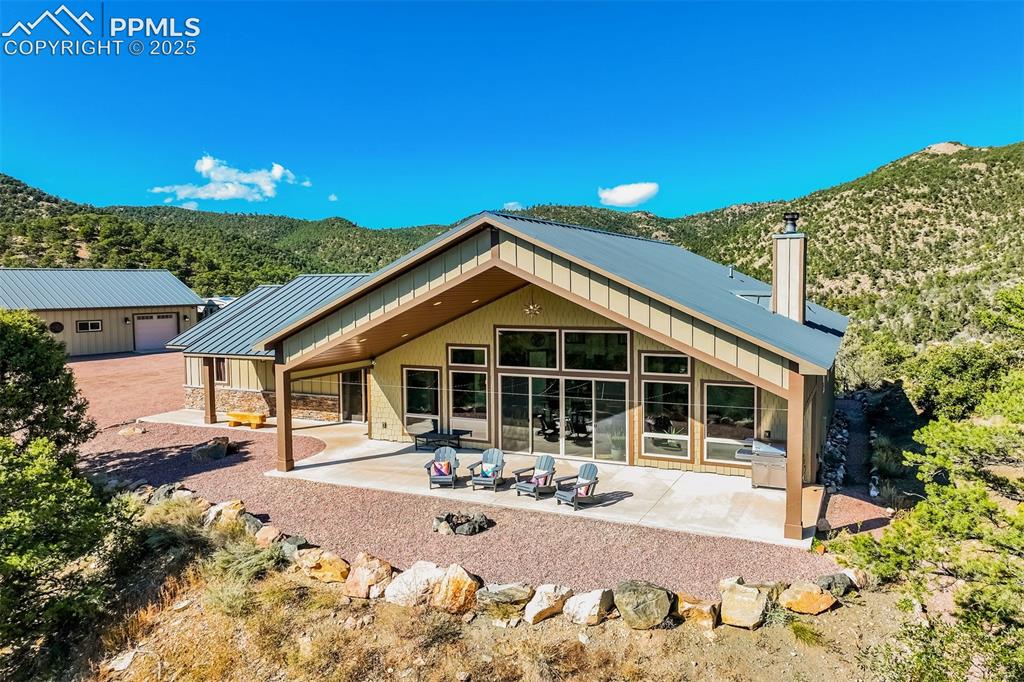
Image Count: 50

$1,199,000

  • Highlights
  • Single Family
  • 2 bd | 2 ba | 1,682 sqft
  • 159 Mineshaft Place, Cotopaxi, CO, 81223 listed by Diane Stoeckle
  • Active
  • MLS#: 4202160
  • Tour #1 | Tour #2
  • View on Map
Space maker

Property Description

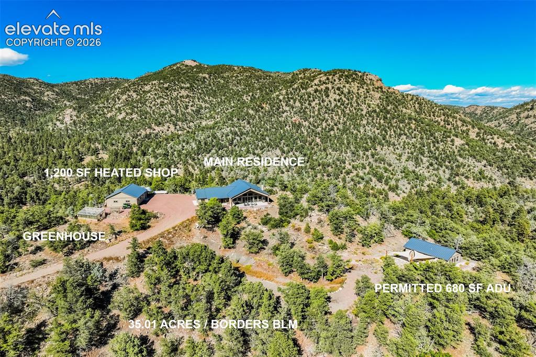
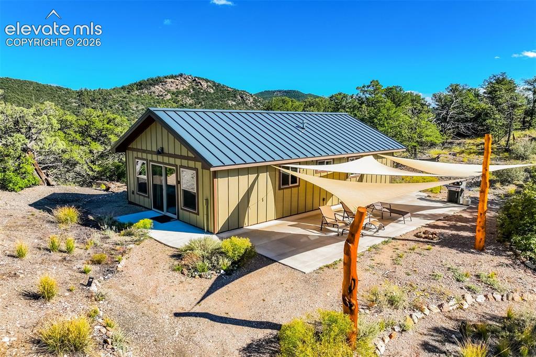
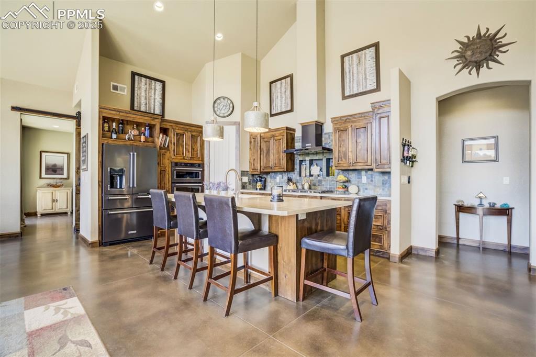
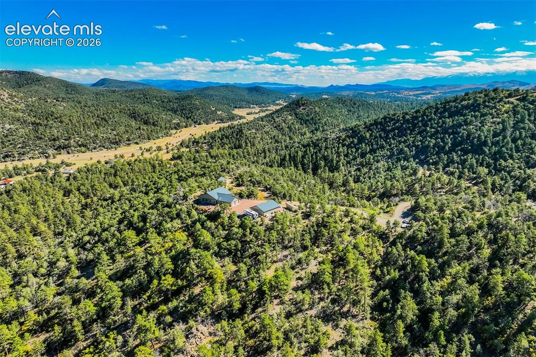
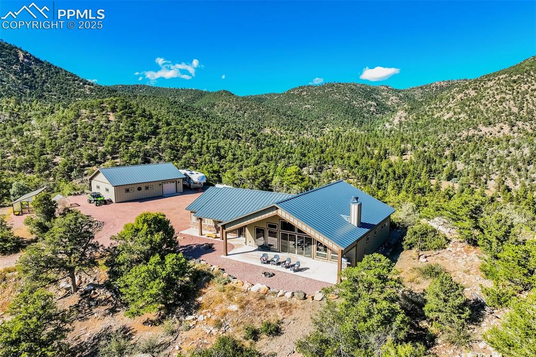
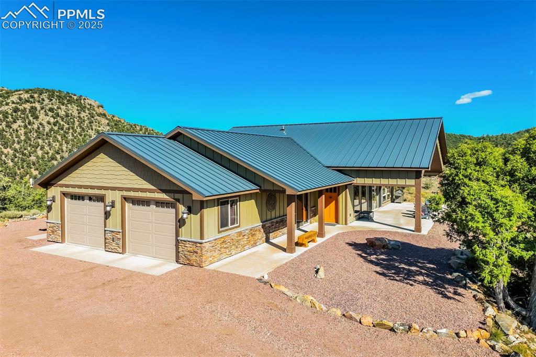
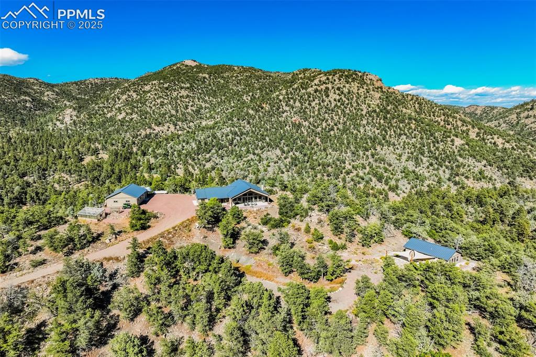
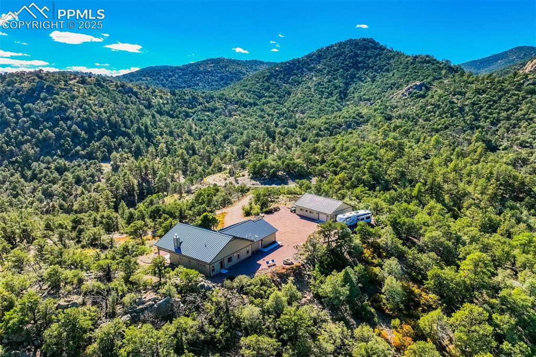
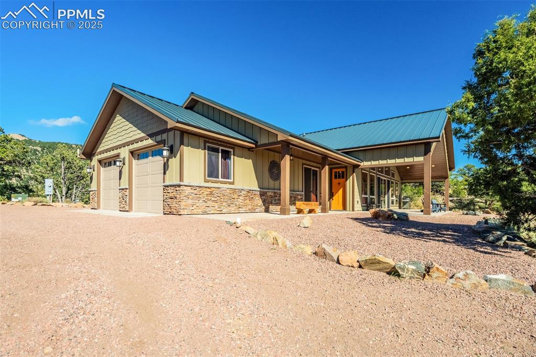
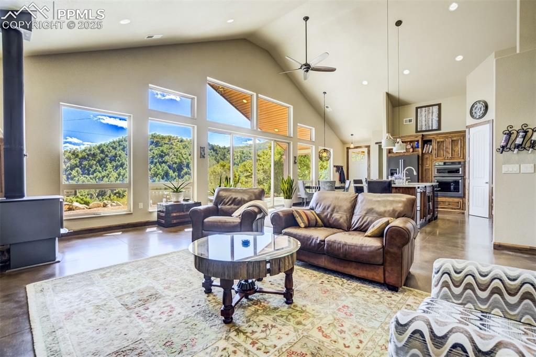
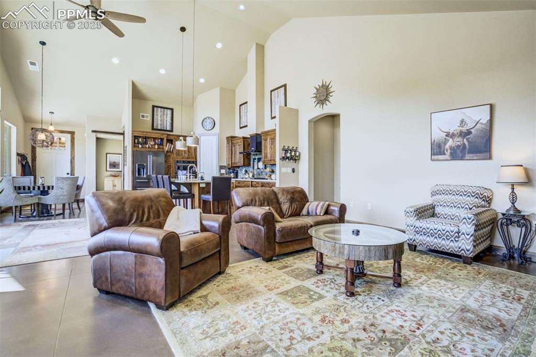
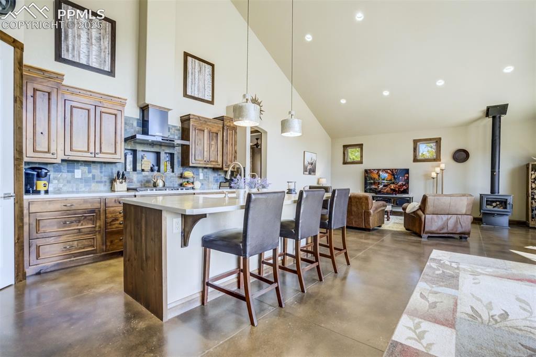
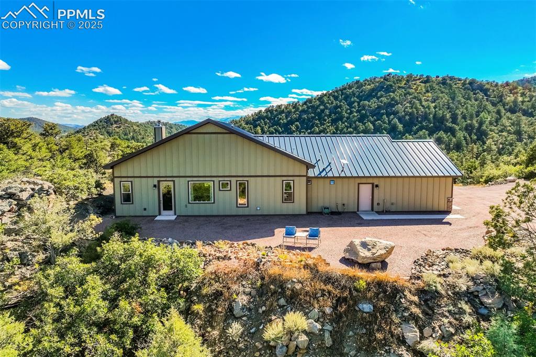
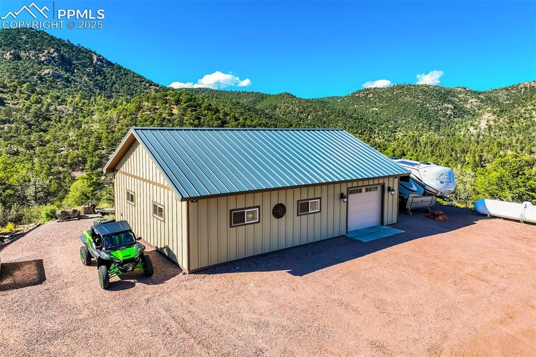
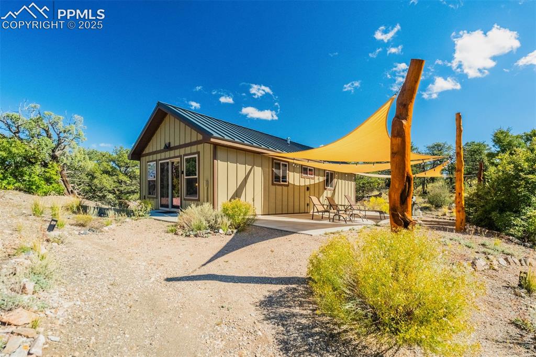
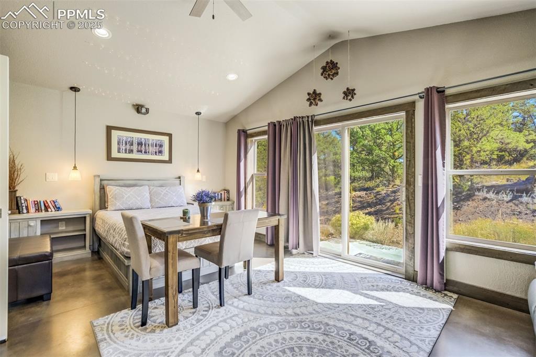
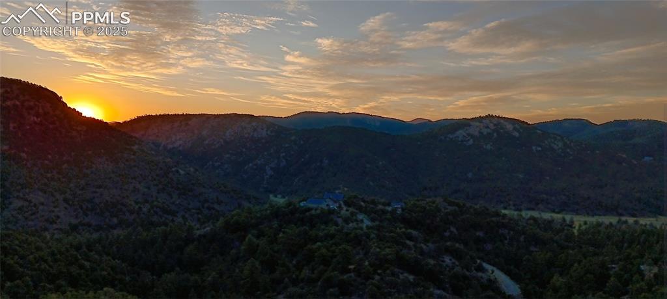
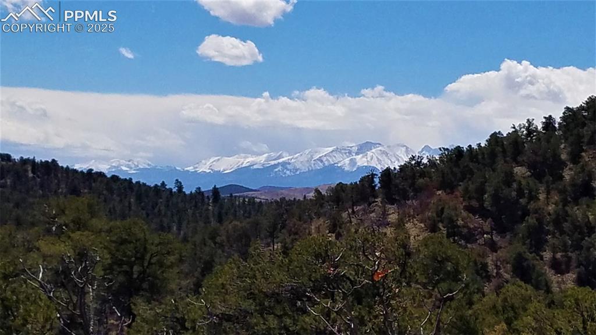
MAIN RESIDENCE + PERMITTED 680 SF ADU + 1,200 SF HEATED SHOP + GREENHOUSE ON 35 ACRES BORDERING BLM. A rare high-performance mountain compound offering privacy, versatility and direct access to Colorado's public lands. Set at the end of the road on 35 private acres, the property borders more than 33,000 acres of BLM land, with thousands more nearby. No HOA. THE MAIN RESIDENCE: Custom built using high-performance building science for year-round comfort and energy efficiency. The open-concept interior features soaring ceilings, expansive windows, panoramic mountain views and modern finishes that blend clean architectural lines with the surrounding landscape. THE PERMITTED ADU: The separate 680 SF Accessory Dwelling Unit is built to the same high-performance standards as the main residence and offers flexible living space for guests, extended family, caretaker or possible rental income. It features two private sleeping rooms, each with a queen bed and kitchenette, plus separate toilet and shower rooms, providing comfortable, self-contained accommodations. THE HEATED SHOP: 1,200 SF space with 10-foot ceilings, also built to the same high-performance standards as the main residence, an 8' x 9' garage door and ample power. Ideal for vehicles, equipment, hobbies, studio, workshop or business needs. A large custom greenhouse complements 35 acres of rolling terrain, native piñon, rock formations and private trails. Hike your own property or continue directly onto thousands of acres of adjoining public land. At day's end, relax in the hot tub surrounded by mountain views, nature and solitude. The Arkansas River's renowned fly fishing and whitewater recreation are nearby, with Salida, Cañon City and the Front Range within scenic driving distance. Far more than a 2-bedroom residence, this is a private Colorado mountain compound with a permitted ADU, heated shop, greenhouse, 35 acres and direct BLM access.

Property Listed By

Picture of REALTOR Listing Property
  • Diane Stoeckle
  • 9309-933-917  Call the Agent 
Picture of Office Listing Property
  • Diane Stoeckle
  • 9309-933-917  Call the Agent 

Property Details

    General Features

  • Property: Single Family, Ranch
  • Year Built: 2019
  • List Price: $1,199,000
  • County: Fremont
  • School District: Cotopaxi RE-3

    Rooms

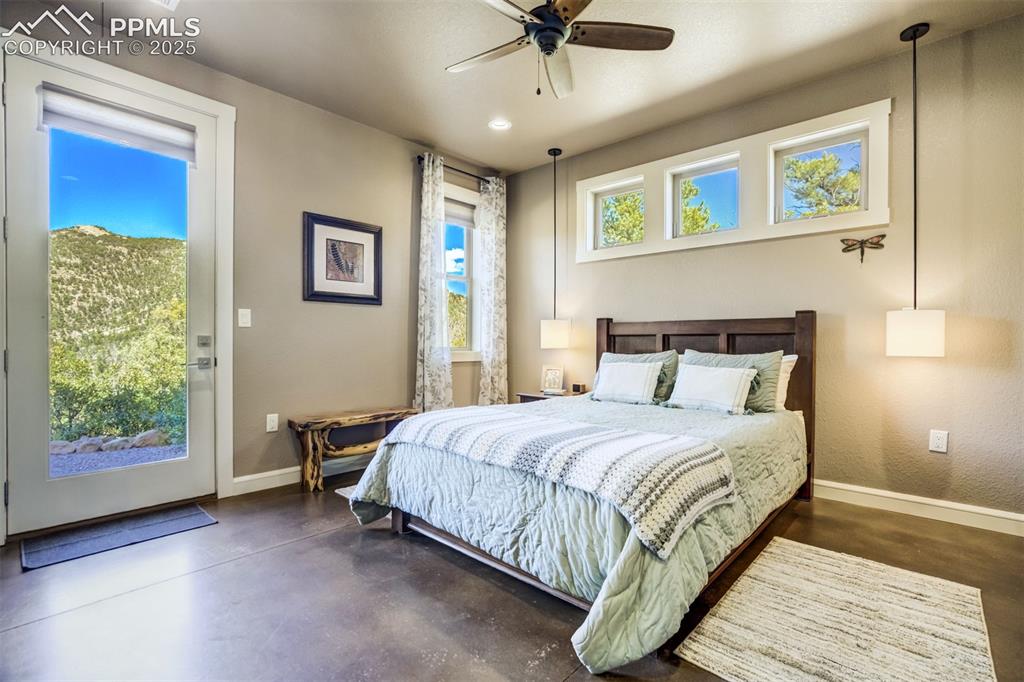
  • Master: Main Level, 12 x 13
  • Bedrooms: 2
  • Baths: 1 full bath; 1 1/2 bath;
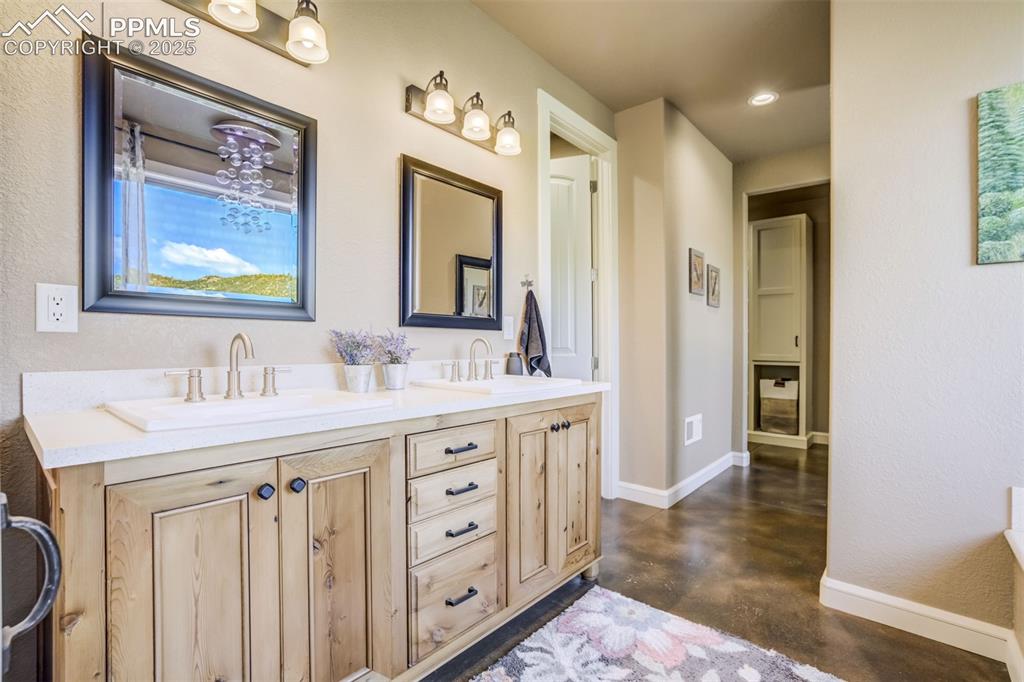
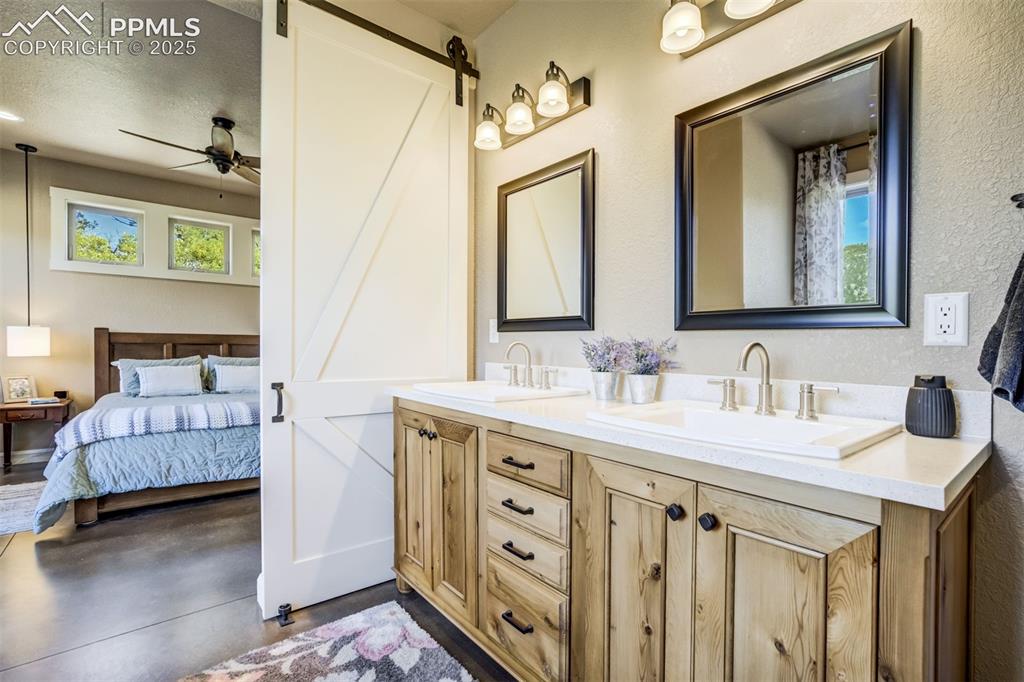
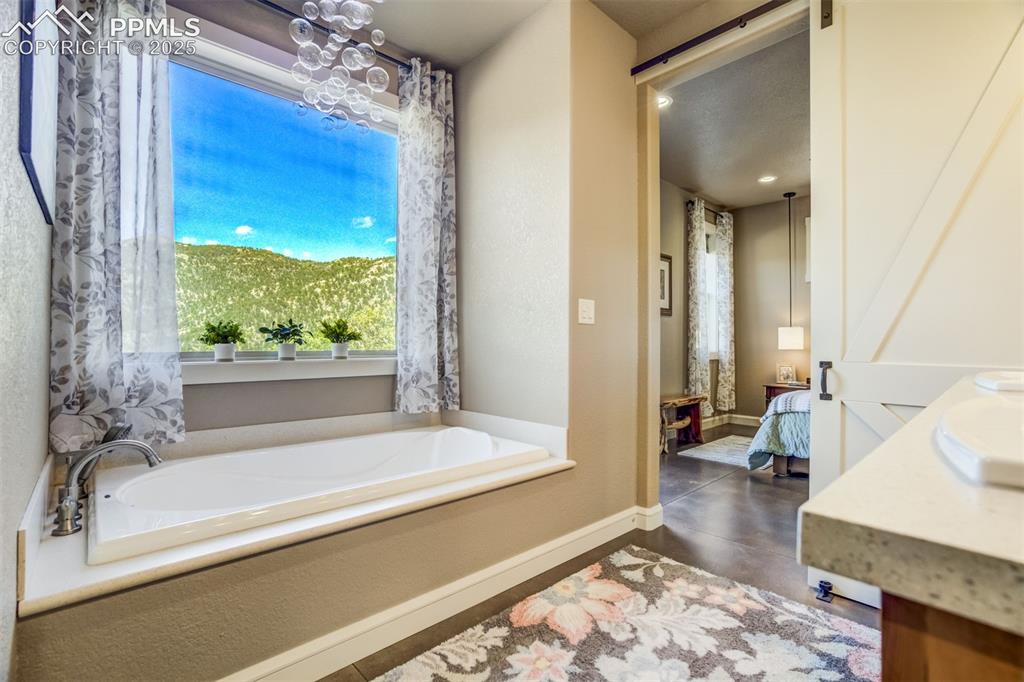
  • Master Bathroom Amenities: 5-Pc Bath, Double Vanity
  • Laundry: Main

    Structure

  • Foundation: Slab
  • Heating: Forced Air, Passive Solar, Propane, Wood
  • Cooling: Ceiling Fan
  • Garage/Parking #: 2 vehicle(s), Attached
  • Garage Amenities: Even with Main Level, Garage Door Opener, Oversized
  • Patio Description: Concrete
  • Total SqFt: 1,682
  • Finished SqFt: 1,682
  • Construction Status: Existing Home
  • Siding: Fiber Cement
  • Structure: Frame

    Features

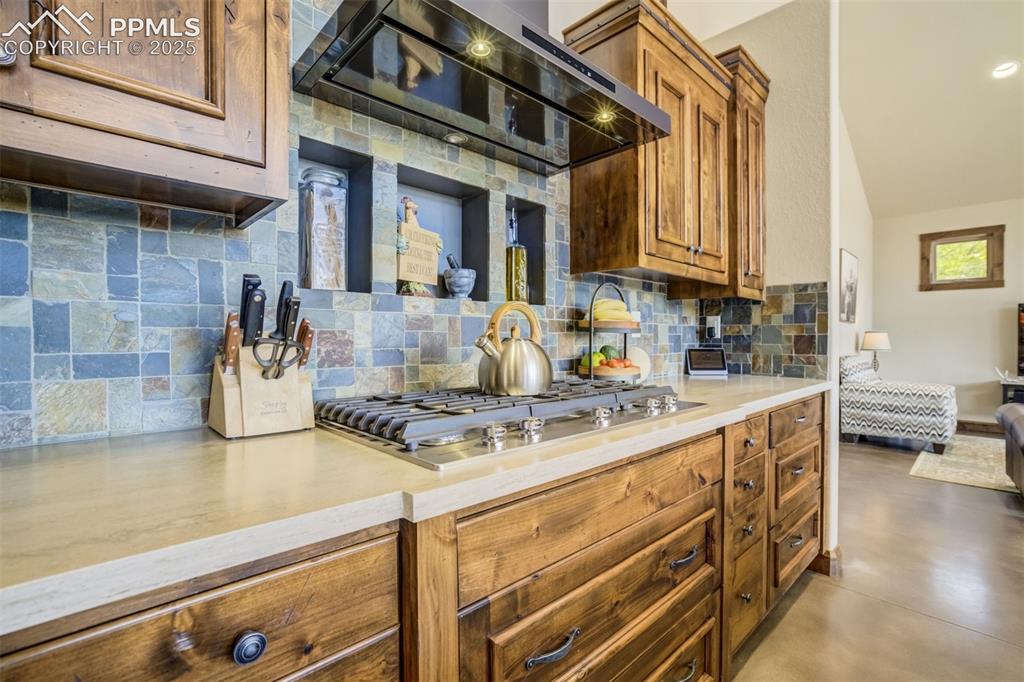
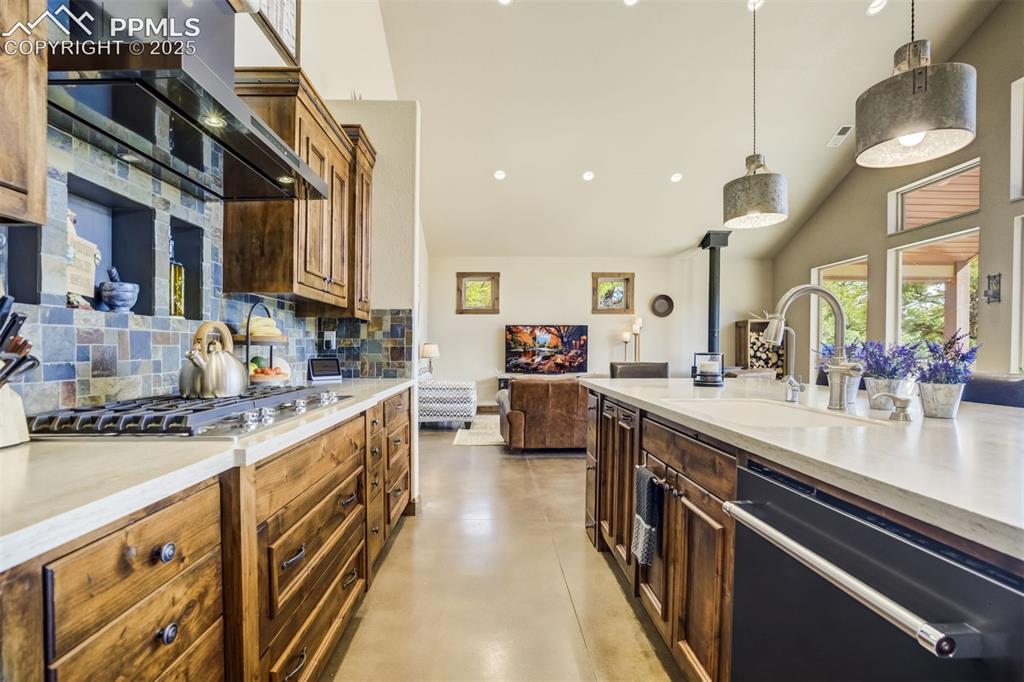
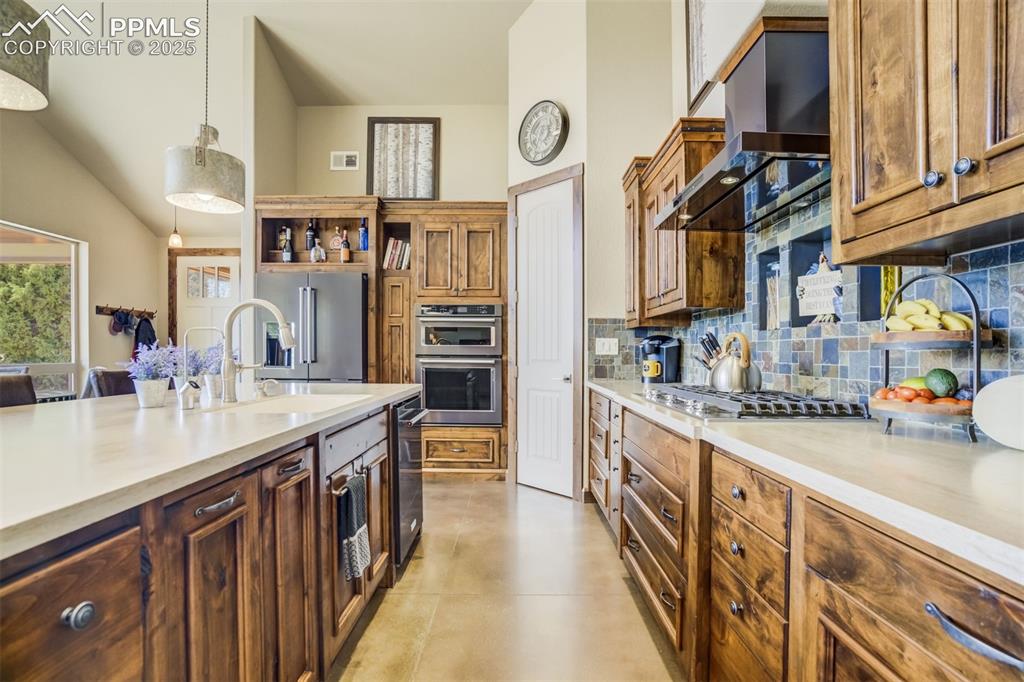
  • Appliances: Cook Top, Dishwasher, Double Oven, Gas in Kitchen, Kitchen Vent Fan, Microwave Oven, Refrigerator
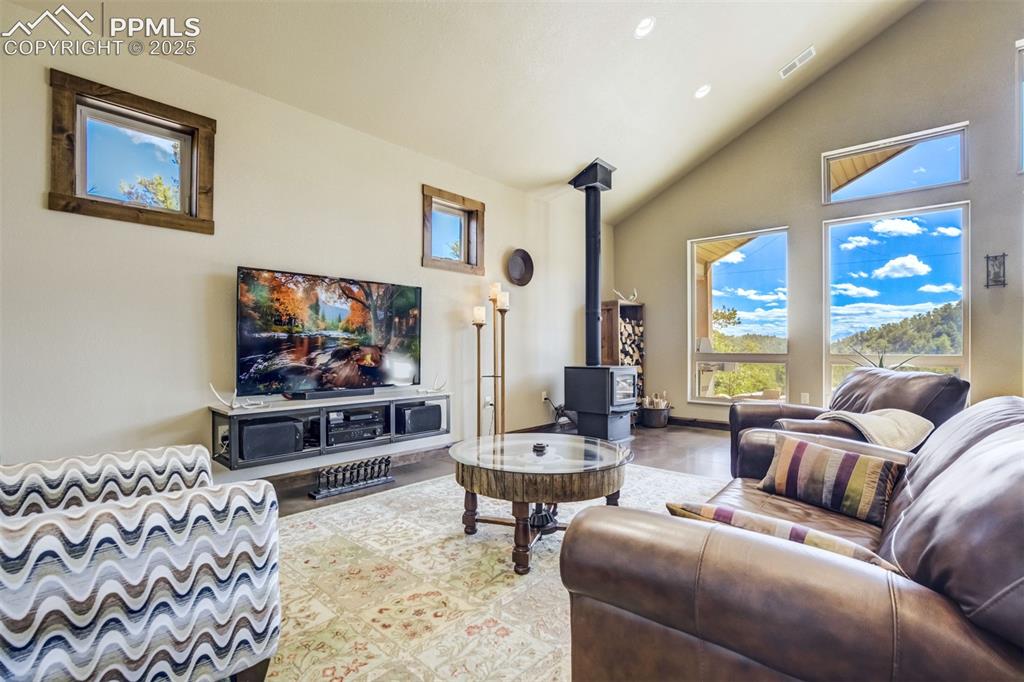
  • Fireplace: Electric, Wood Burning Stove
  • Additional Items: Furnished ADU, shelving in garage, hot tub, greenhouse supplies.
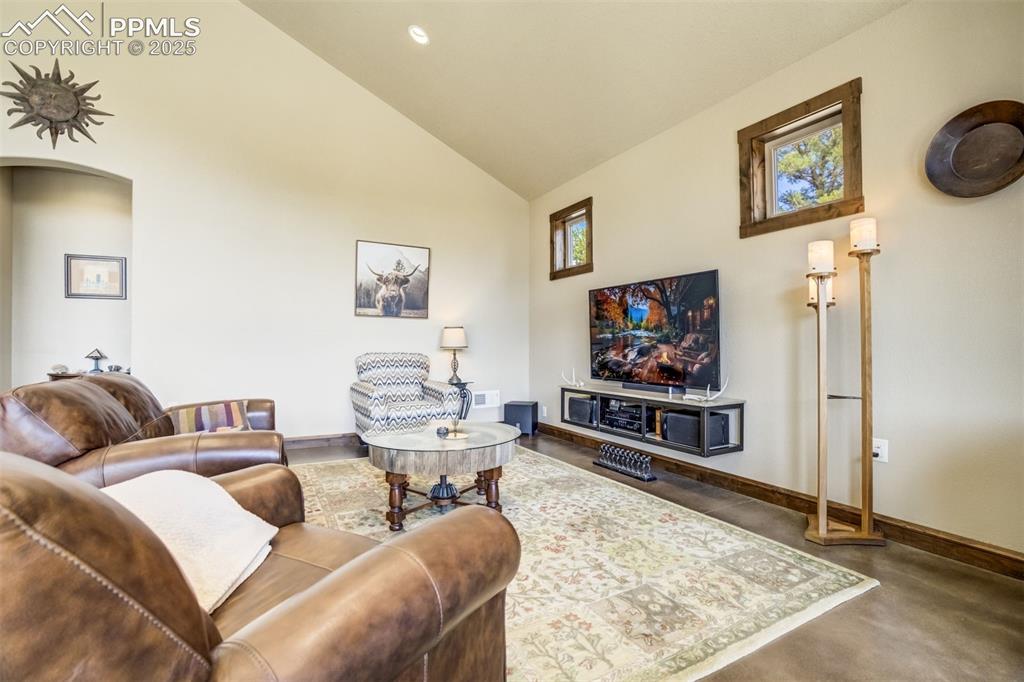
  • Interior Features: 5-Pc Bath, 9Ft + Ceilings, Great Room, Vaulted Ceilings
  • Handicap: Bathroom Access, Wide Doors
  • Laundry: Main

    Taxes, Utilities, Lot

  • Tax: $2,212
  • Lot Size: 35.01 Acres, 1,525,036 SqFt
  • Lot Location: Hiking Trail, Near Fire Station
  • Lot Description: 360-degree View, Borders BLM, Cul-de-sac, Level, Mountain View, Rural, Sloping, Trees/Woods, View of Rock Formations
  • Total # Wells: 1
  • Existing Utilities: Electricity Connected, Generator, Propane
  • Existing Water: Well

    Community

    Additional Information

  • Notices: Broker Owned

      Disclaimer
      The real estate listing information and related content displayed on this site is provided exclusively for consumers’ personal, non-commercial use and may not be used for any purpose other than to identify prospective properties consumers may be interested in purchasing.
      PPAR.com Website

      159 Mineshaft Place, Cotopaxi, CO, 81223

      Image 1 of 50: Main House

      Main House

      Image 2 of 50: 35-acre mountain compound: main residence + permitted 680 SF ADU + 1,200 SF

      35-acre mountain compound: main residence + permitted 680 SF ADU + 1,200 SF heated shop + greenhouse.
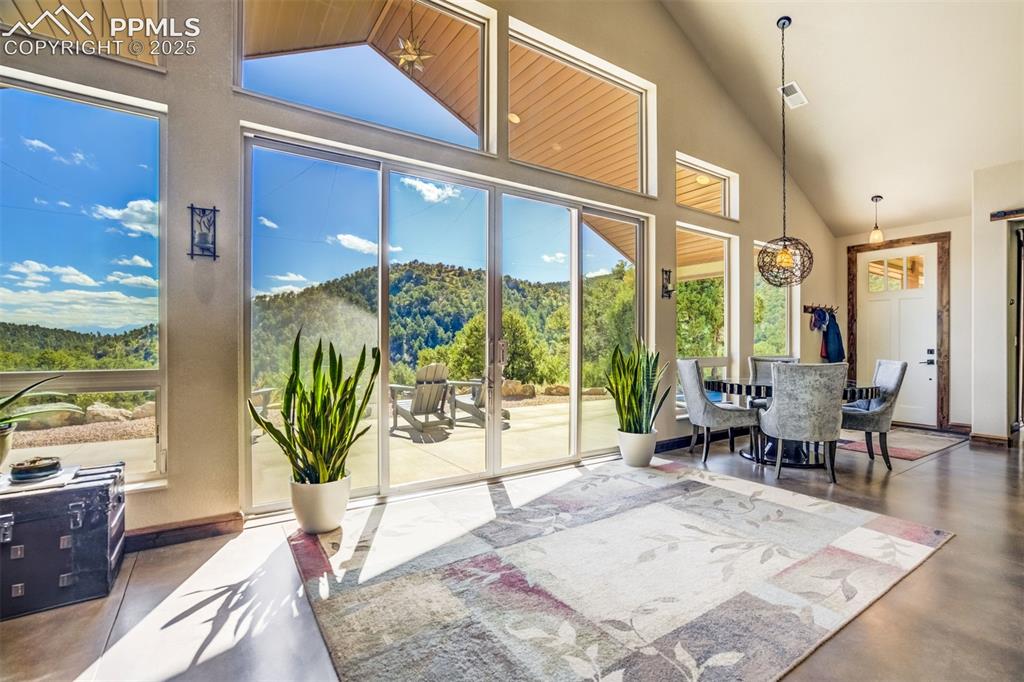
      Image 3 of 50: Great Room

      Great Room

      Image 4 of 50: Permitted detached 680 SF ADU — private guest, multigenerational or rental

      Permitted detached 680 SF ADU — private guest, multigenerational or rental potential living quarters.
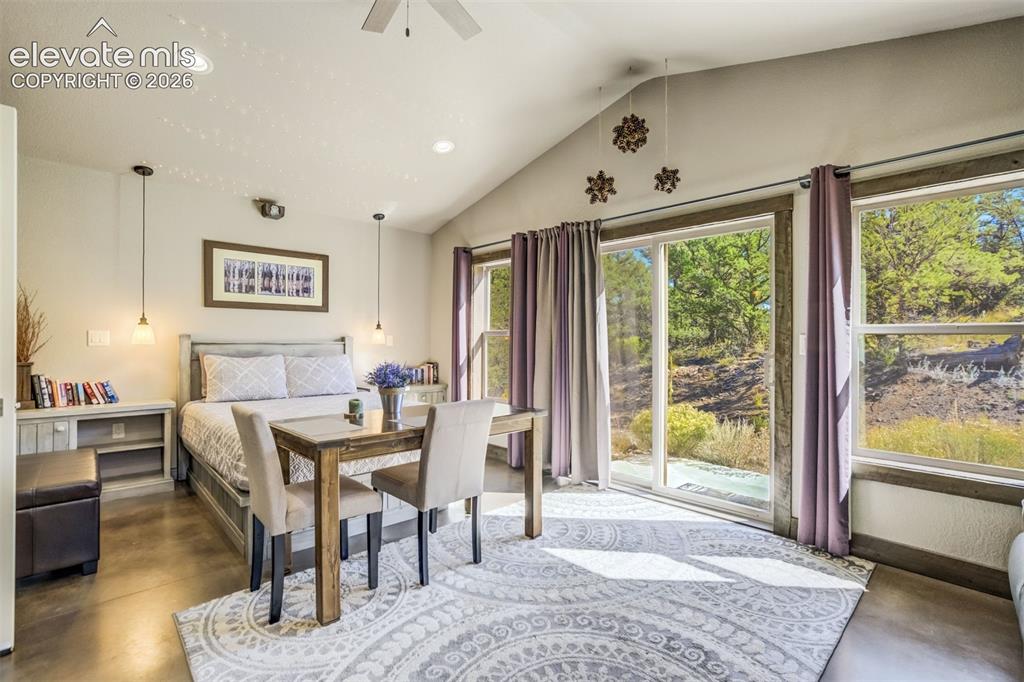
      Image 5 of 50: ADU

      ADU

      Image 6 of 50: Kitchen

      Kitchen

      Image 7 of 50: Aerial View

      Aerial View

      Image 8 of 50: Main House, Shop and Greenhouse

      Main House, Shop and Greenhouse

      Image 9 of 50: Main House

      Main House

      Image 10 of 50: Main House, ADU, Shop, Greenhouse

      Main House, ADU, Shop, Greenhouse
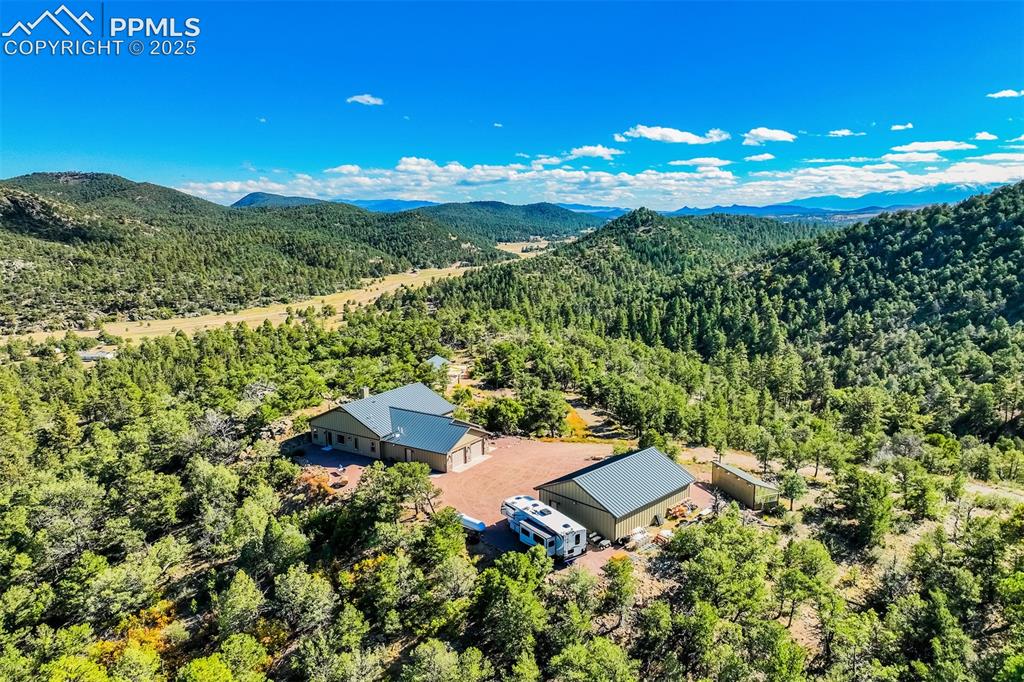
      Image 11 of 50: Aerial View

      Aerial View

      Image 12 of 50: Aerial View

      Aerial View

      Image 13 of 50: Front of Structure

      Front of Structure

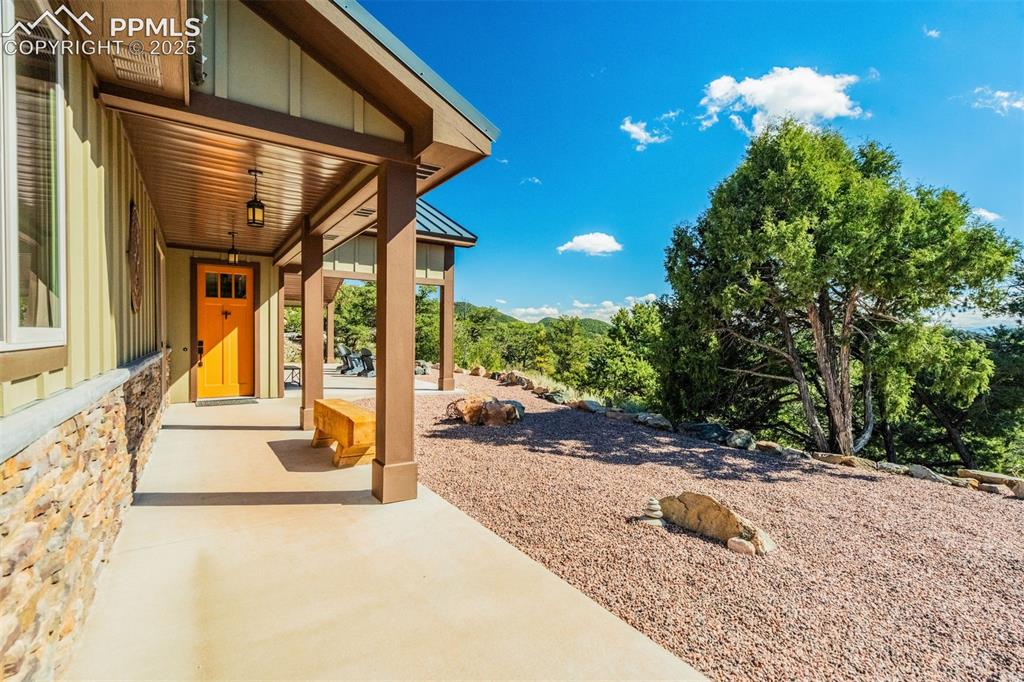
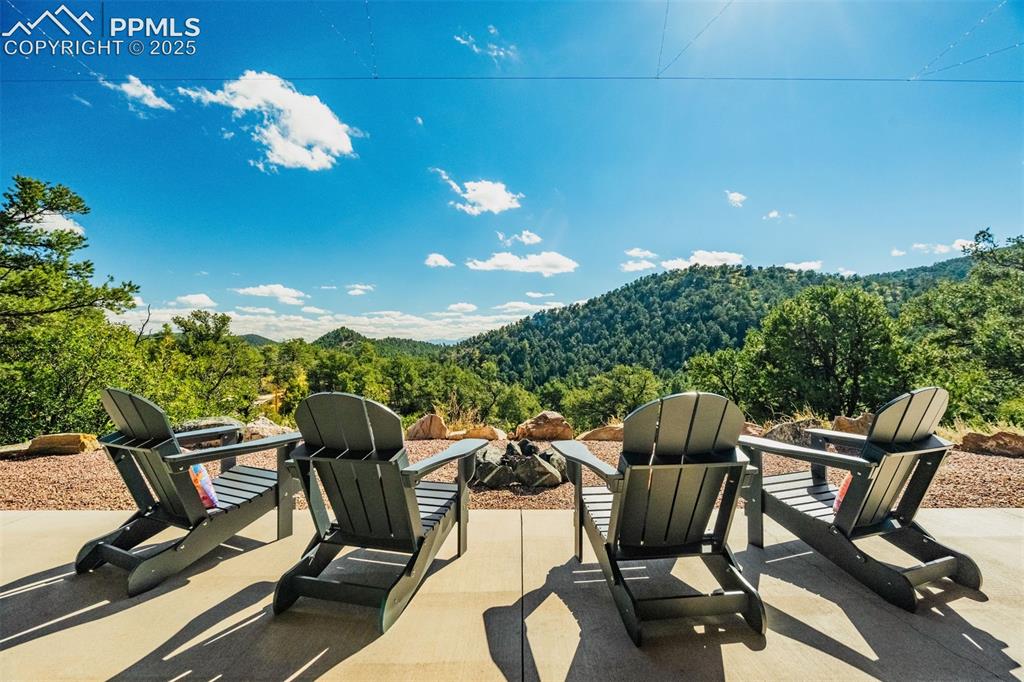
      Image 14 of 50: Patio

      Patio

      Image 15 of 50: Patio

      Patio

      Image 16 of 50: Living Room

      Living Room

      Image 17 of 50: Living Room

      Living Room

      Image 18 of 50: Kitchen

      Kitchen

      Image 19 of 50: Kitchen

      Kitchen

      Image 20 of 50: Kitchen

      Kitchen

      Image 21 of 50: Kitchen

      Kitchen

      Image 22 of 50: Living Room

      Living Room

      Image 23 of 50: Living Room

      Living Room

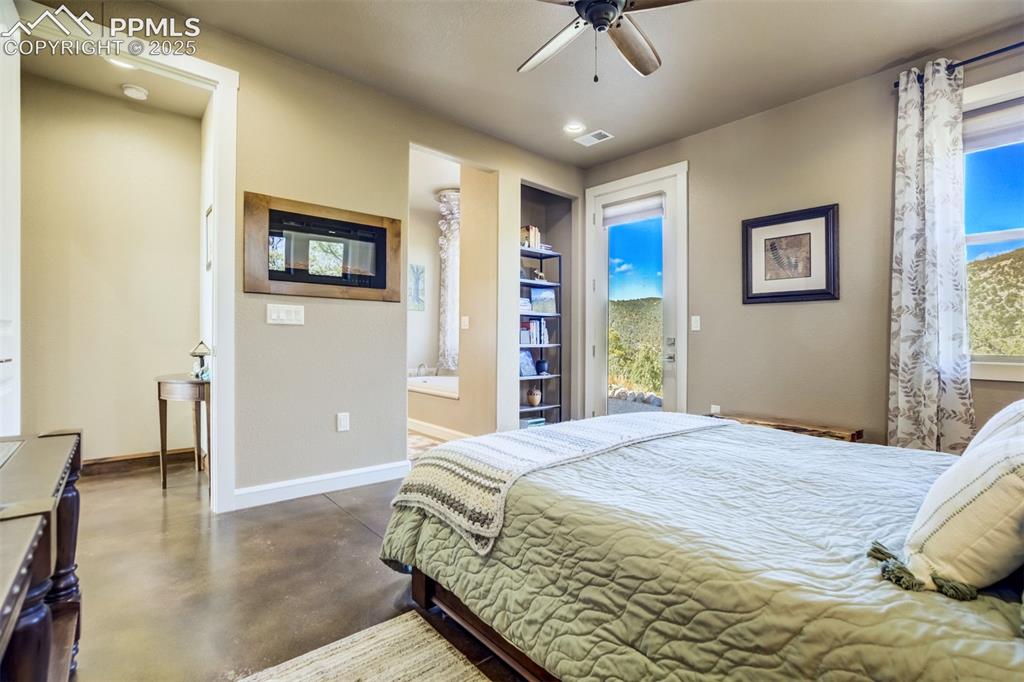
      Image 24 of 50: Bedroom

      Bedroom

      Image 25 of 50: Bedroom

      Bedroom

      Image 26 of 50: Master Bathroom

      Master Bathroom

      Image 27 of 50: Master Bathroom

      Master Bathroom

      Image 28 of 50: Master Bathroom

      Master Bathroom

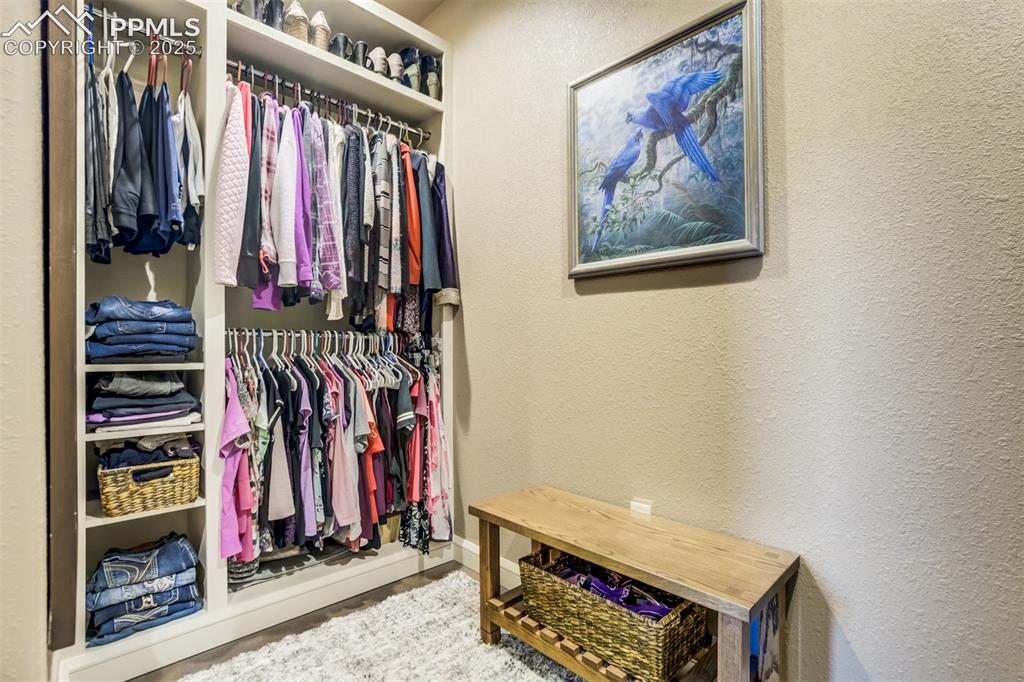
      Image 29 of 50: Closet

      Closet

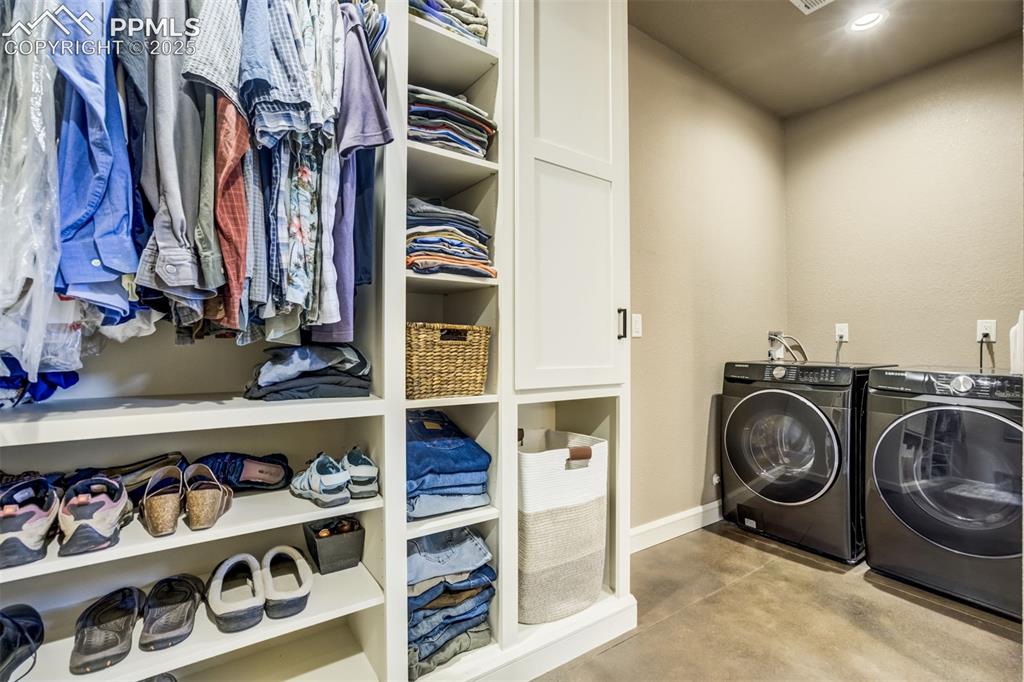
      Image 30 of 50: Laundry

      Laundry

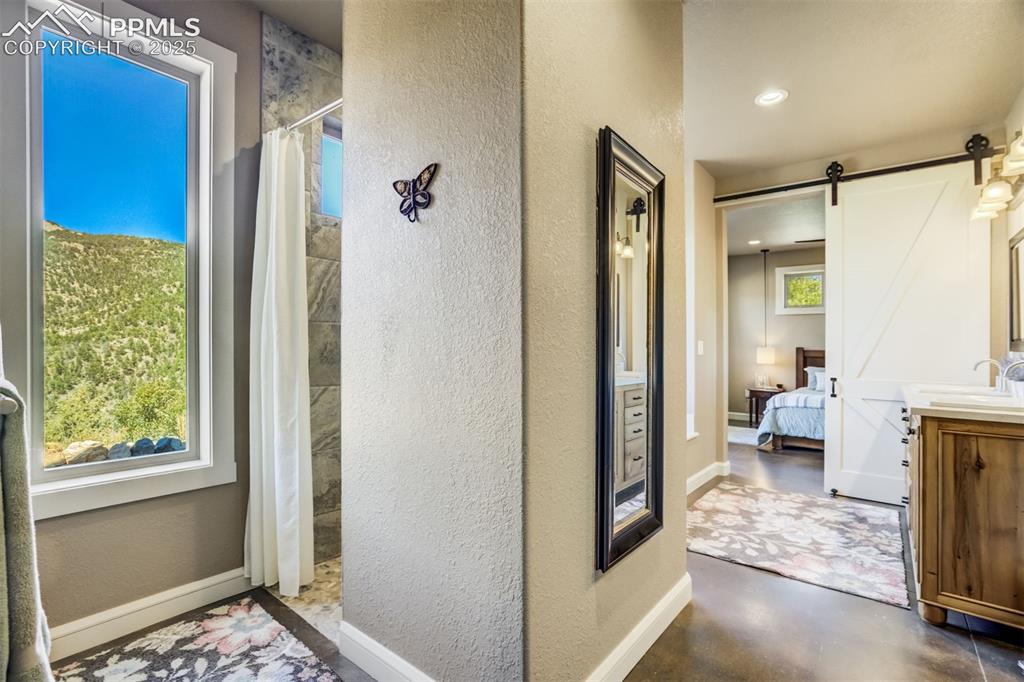
      Image 31 of 50: Master Bathroom

      Master Bathroom

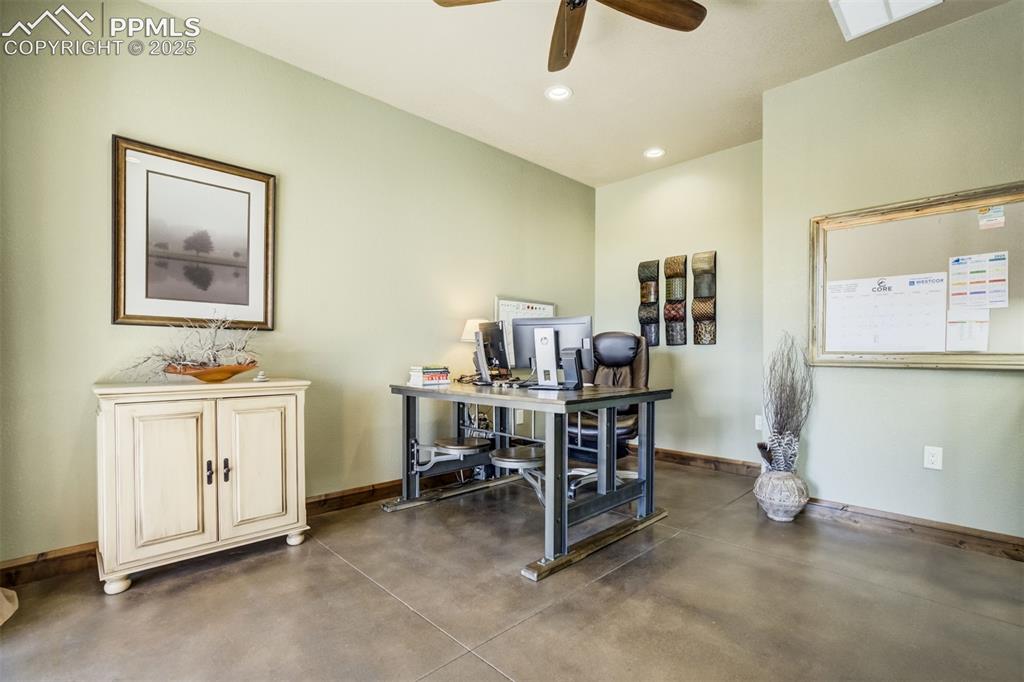
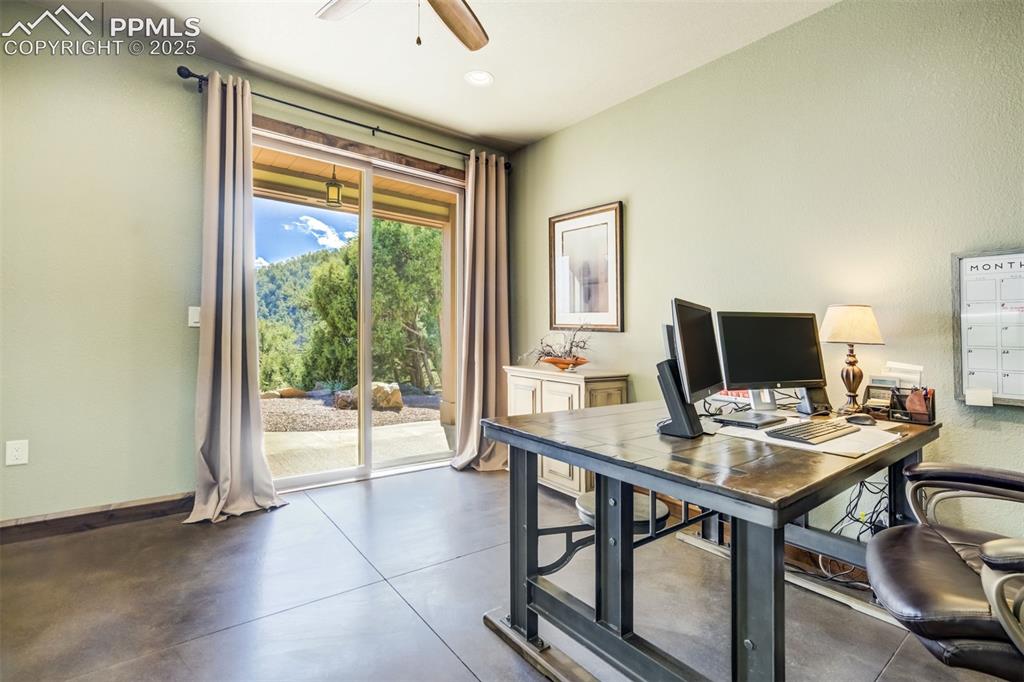
      Image 32 of 50: Office

      Office

      Image 33 of 50: Office

      Office

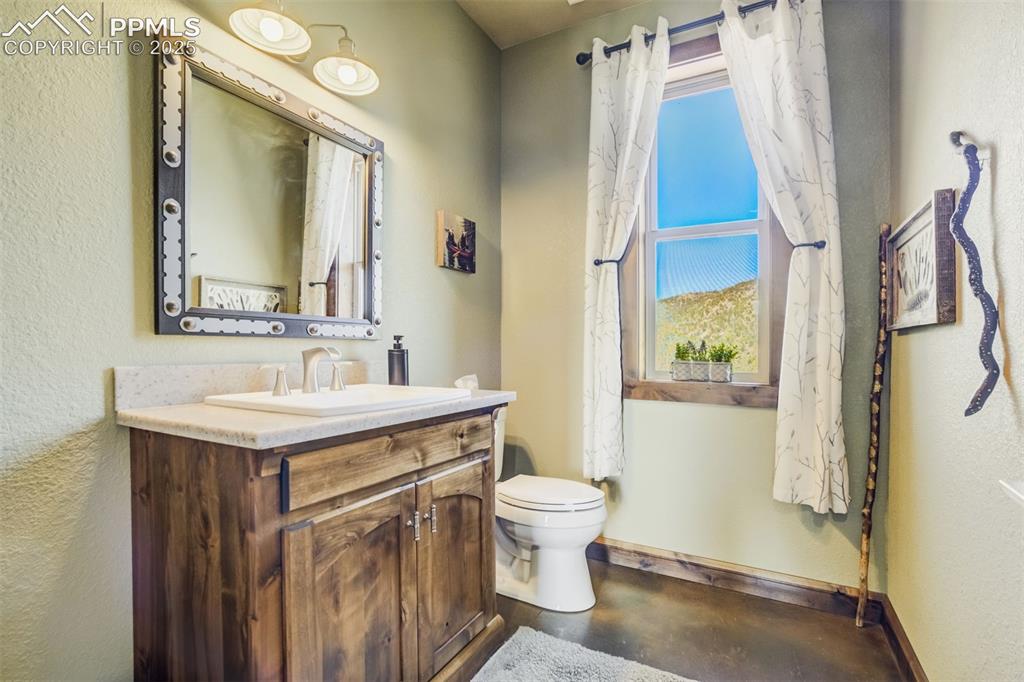
      Image 34 of 50: Bathroom

      Bathroom

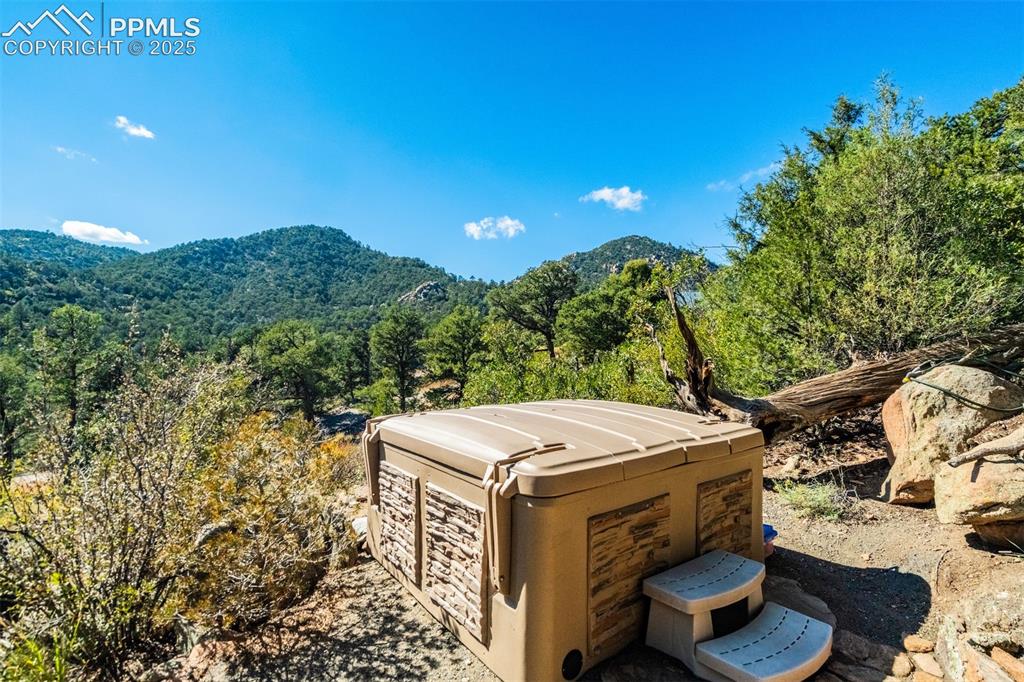
      Image 35 of 50: Hot Tub

      Hot Tub

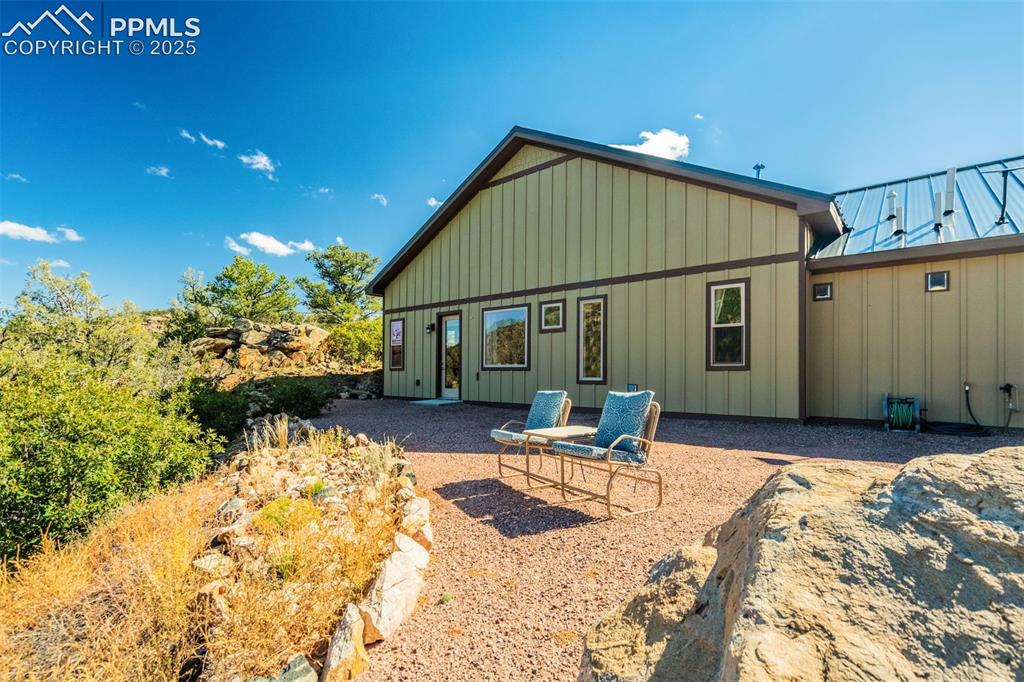
      Image 36 of 50: Back of Structure

      Back of Structure

      Image 37 of 50: Back of Structure

      Back of Structure

      Image 38 of 50: Heated Shop

      Heated Shop

      Image 39 of 50: Accessory Dwelling Unit

      Accessory Dwelling Unit
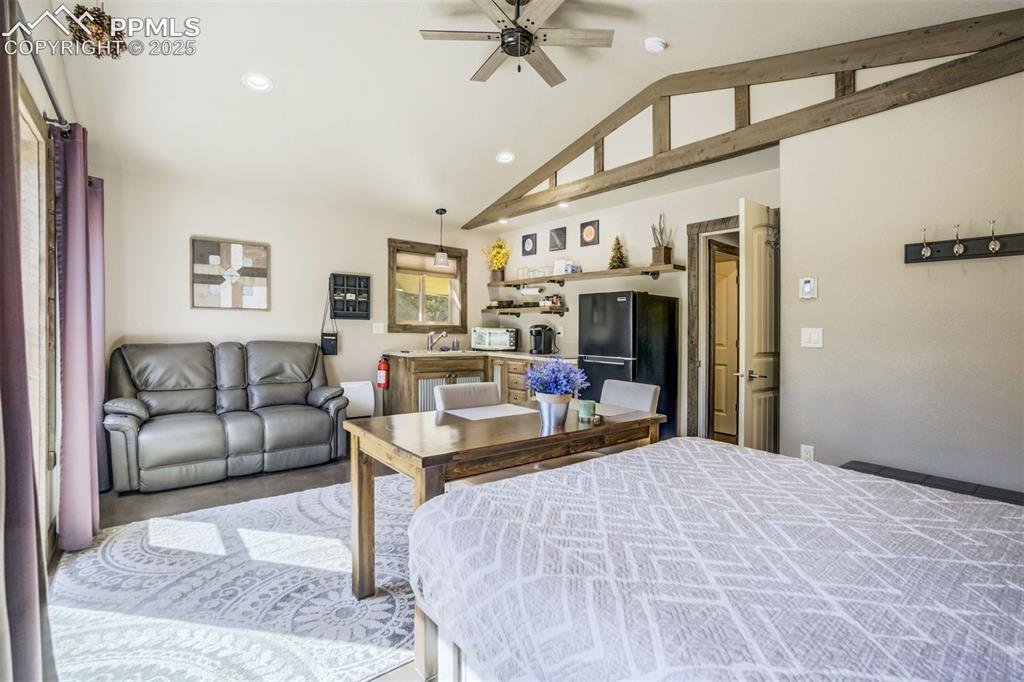
      Image 40 of 50: Accessory Dwelling Unit

      Accessory Dwelling Unit
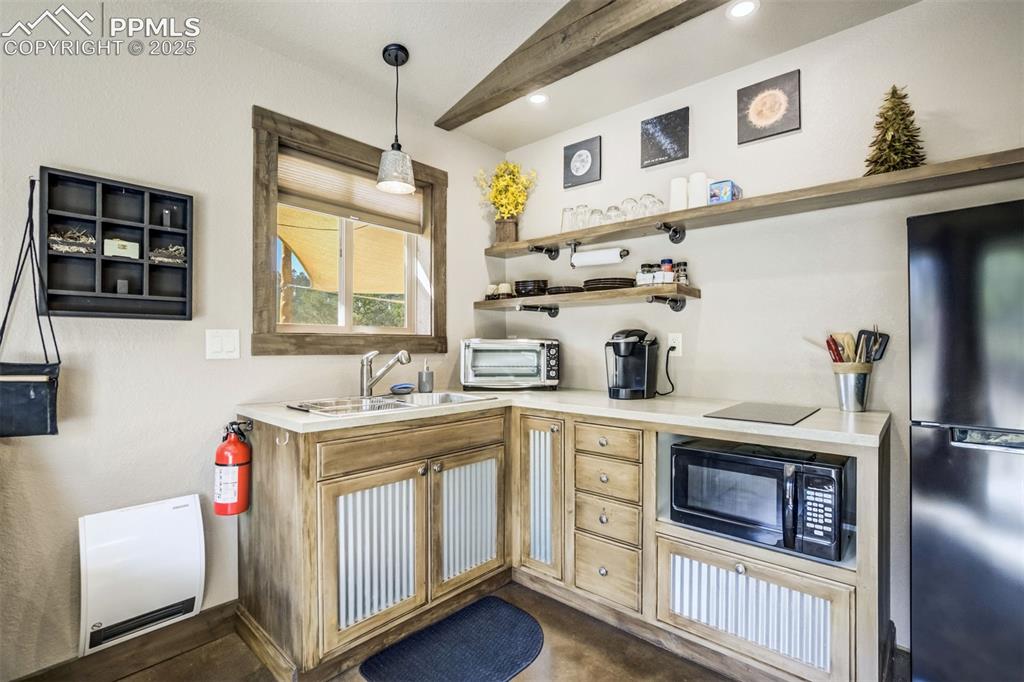
      Image 41 of 50: Accessory Dwelling Unit

      Accessory Dwelling Unit
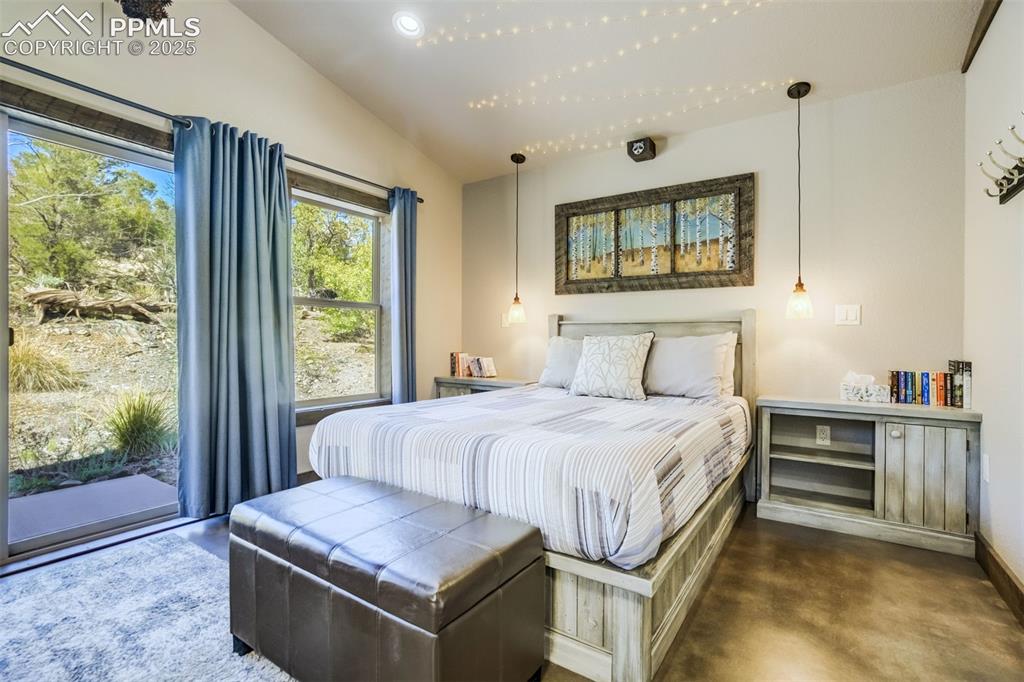
      Image 42 of 50: Accessory Dwelling Unit

      Accessory Dwelling Unit
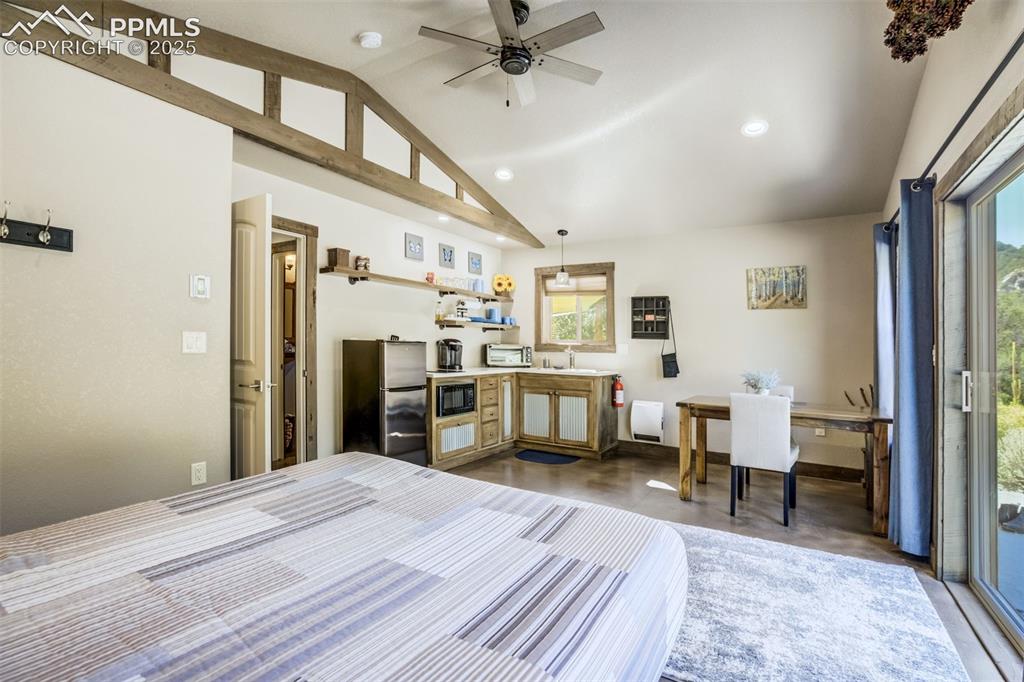
      Image 43 of 50: Accessory Dwelling Unit

      Accessory Dwelling Unit
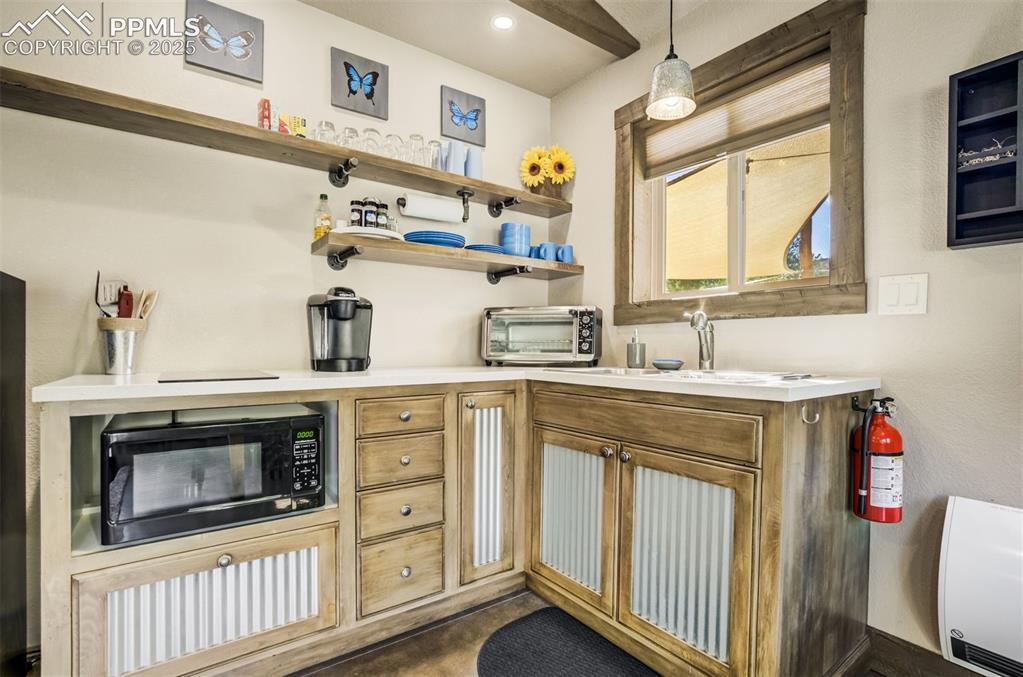
      Image 44 of 50: Accessory Dwelling Unit

      Accessory Dwelling Unit
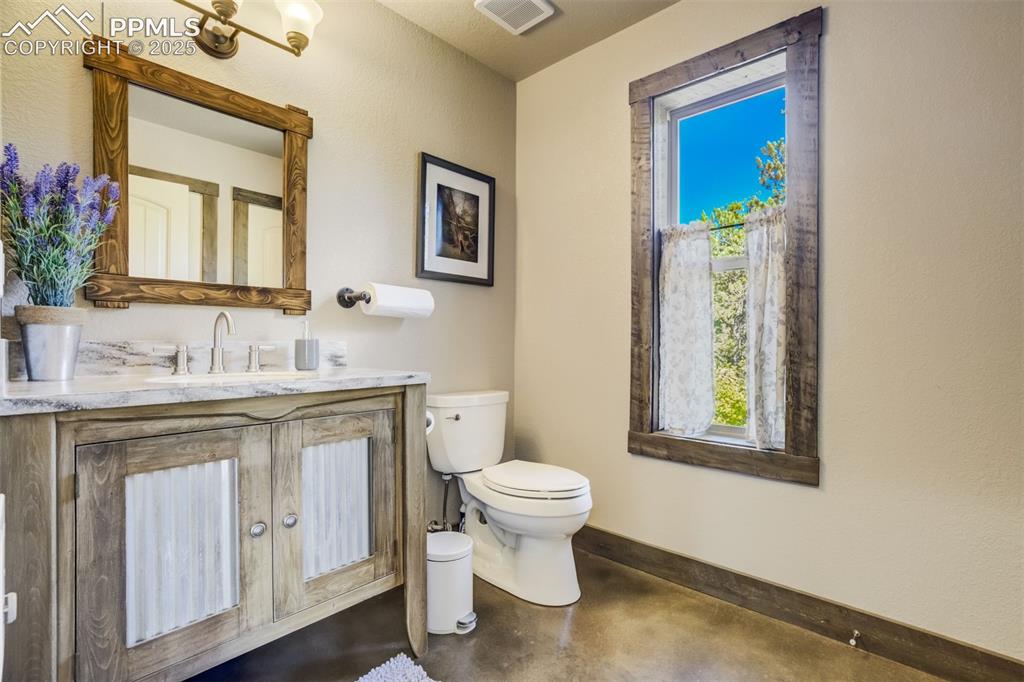
      Image 45 of 50: Accessory Dwelling Unit

      Accessory Dwelling Unit
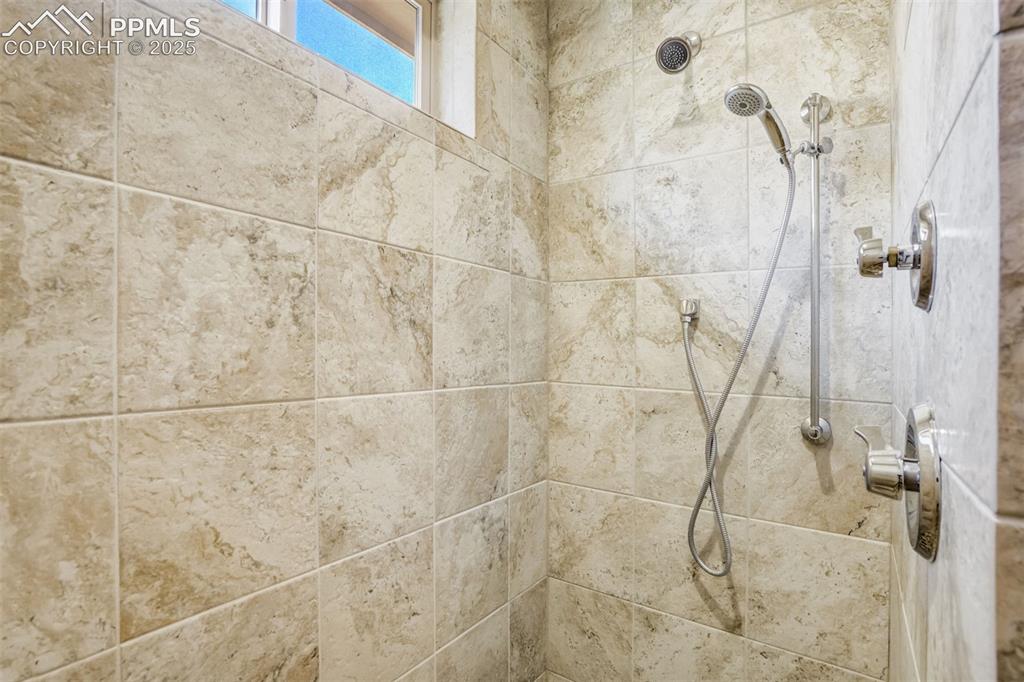
      Image 46 of 50: Accessory Dwelling Unit

      Accessory Dwelling Unit
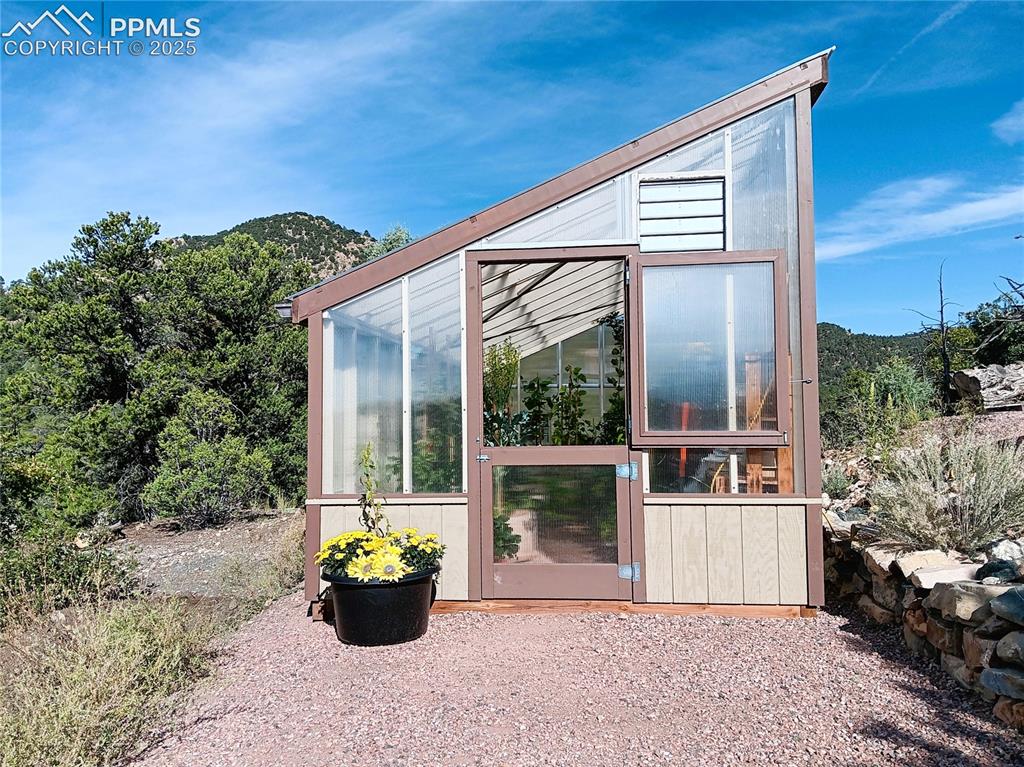
      Image 47 of 50: Accessory Dwelling Unit

      Accessory Dwelling Unit

      Image 48 of 50: Greenhouse

      Greenhouse

      Image 49 of 50: View

      View

      Image 50 of 50: View

      View

      Disclaimer: The real estate listing information and related content displayed on this site is provided exclusively for consumers’ personal, non-commercial use and may not be used for any purpose other than to identify prospective properties consumers may be interested in purchasing.