4790 Wells Branch Heights 303, Colorado Springs, CO, 80923
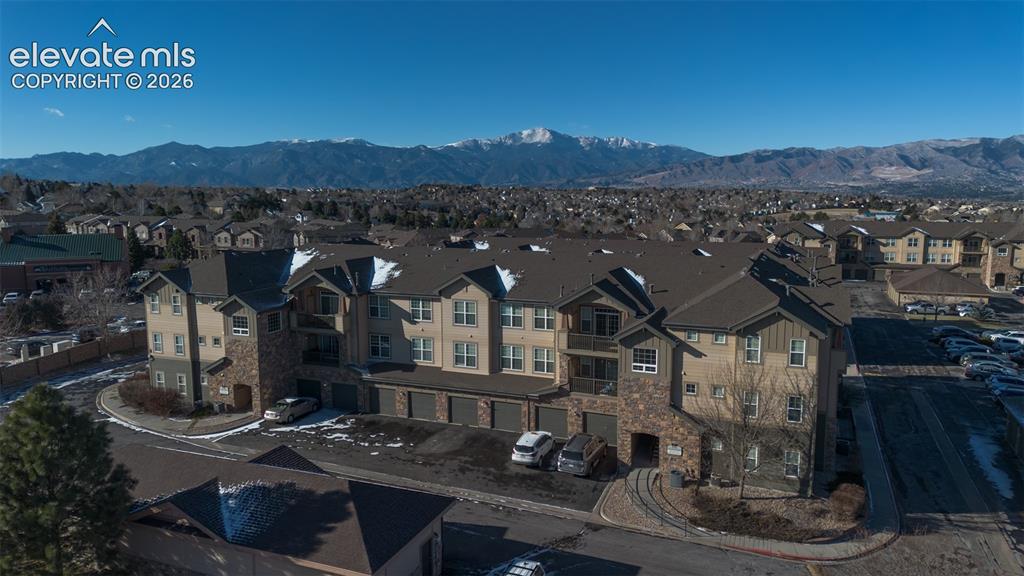
Image Count: 26

$334,999

  • Highlights
  • Condo
  • 3 bd | 2 ba | 1,473 sqft
  • 4790 Wells Branch Heights 303, Colorado Springs, CO, 80923 listed by Russell Brooks
  • Active
  • MLS#: 2658196
  • Tour #1
  • View on Map
Space maker

Property Description

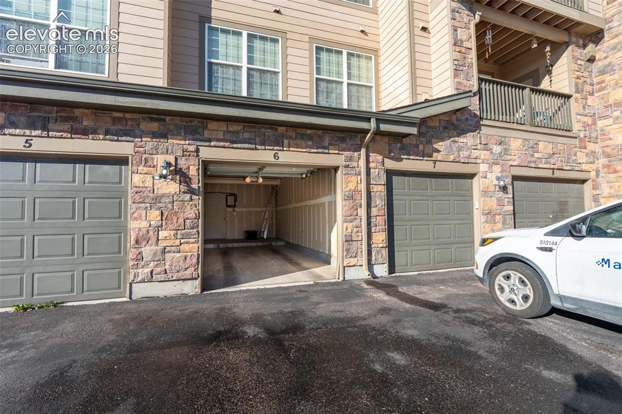
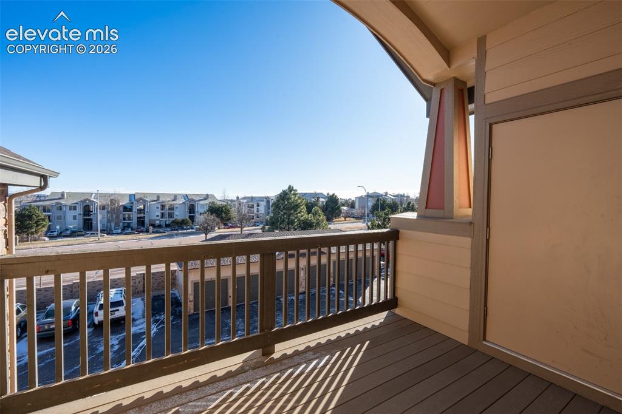
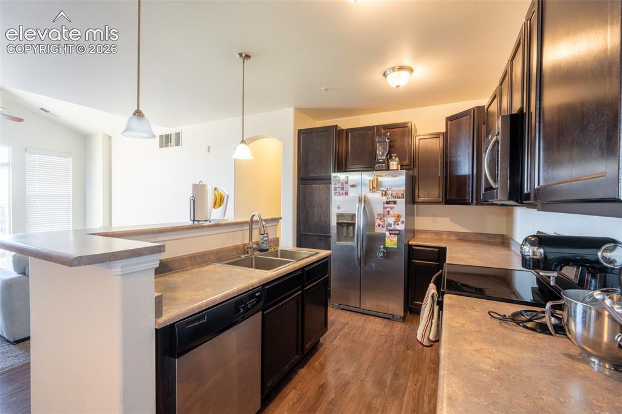
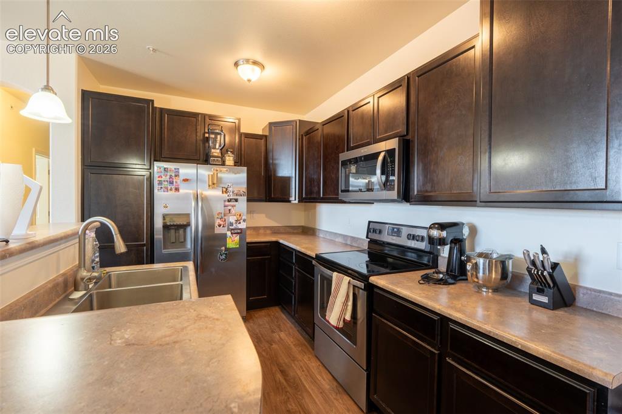
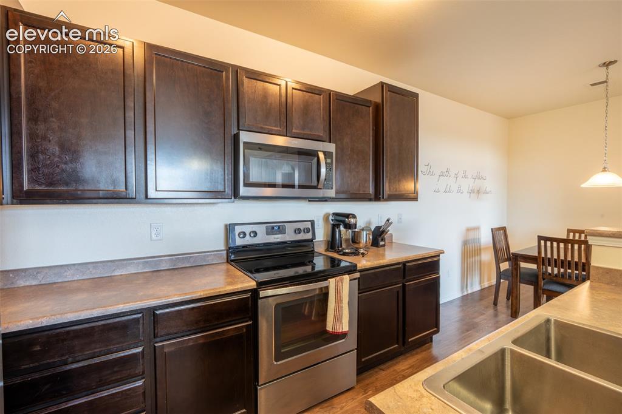
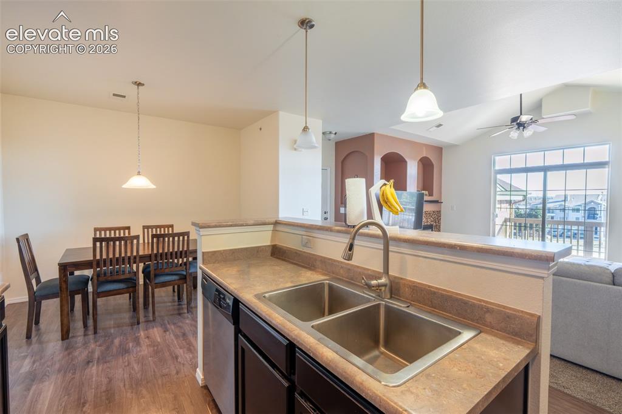
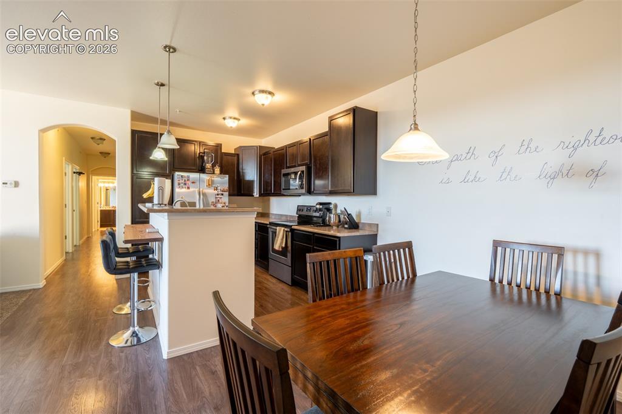
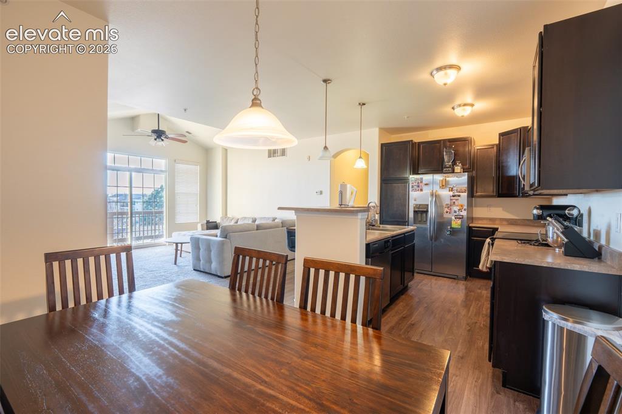
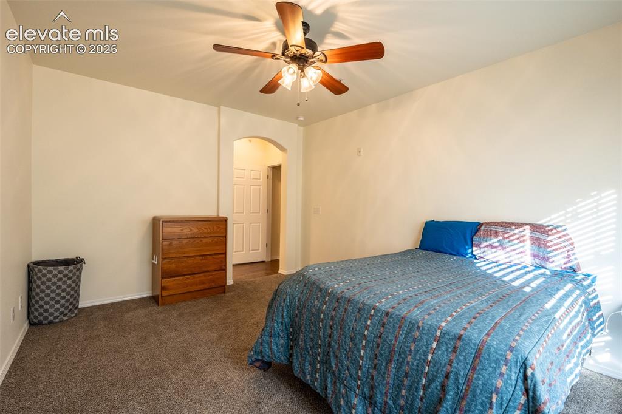
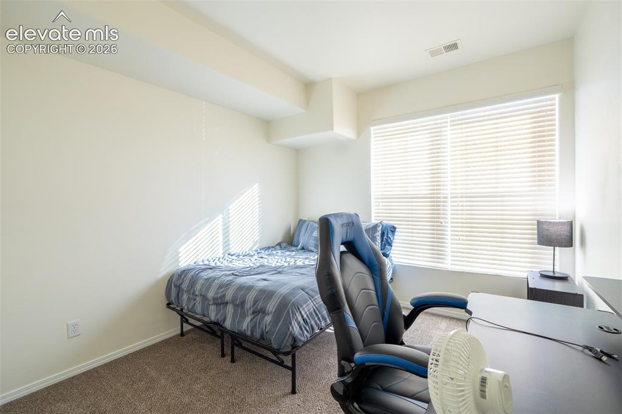
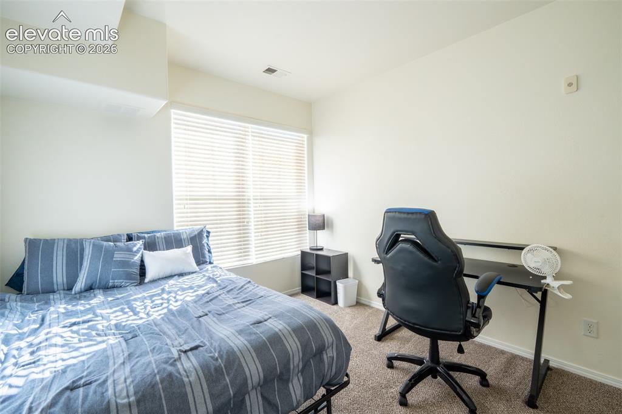
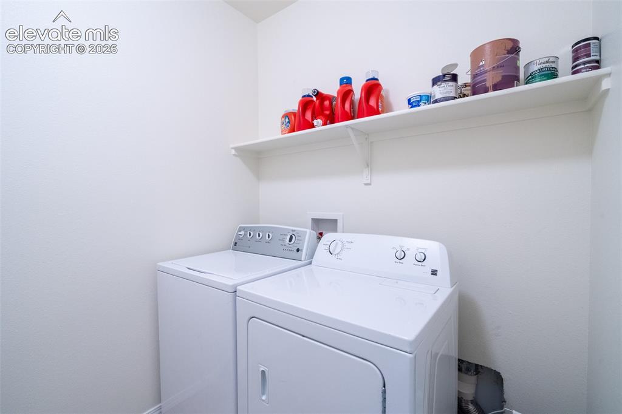
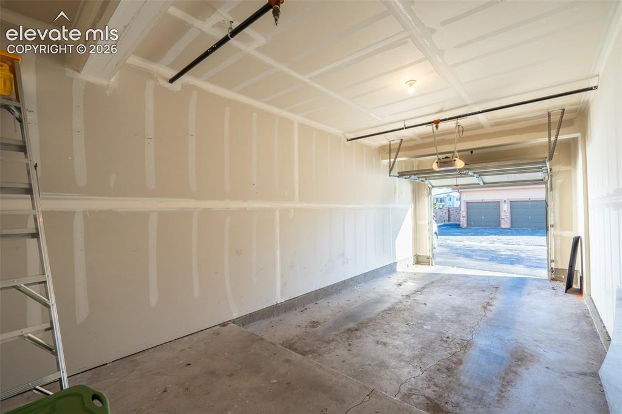
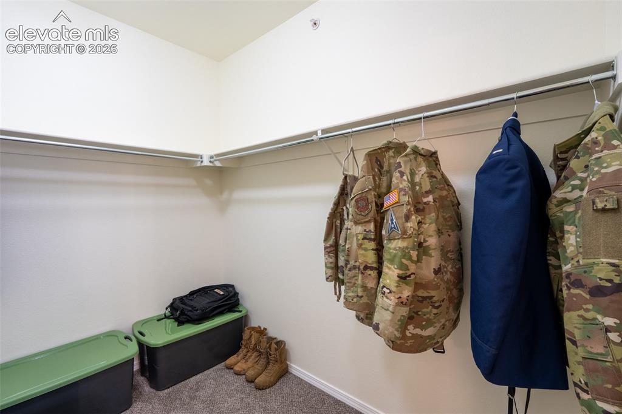
Top-floor living, extra privacy, and an oversized attached garage make this spacious 3-bedroom, 2-bath condo a standout option for low-maintenance living in Colorado Springs. With no neighbors above, only two shared walls, and a combination of 9-foot and vaulted ceilings, the home offers an open, airy feel that's not always easy to find in condo living. Inside, natural light fills the open-concept living space where the kitchen, dining area, and living room come together for an easy, functional layout. The kitchen features a large center island with bar seating, stainless steel appliances, abundant cabinetry, and a generous pantry, providing plenty of room for cooking, storage, and entertaining. Just beyond the kitchen, the living room offers a comfortable place to unwind around the gas fireplace. The spacious primary suite provides a relaxing retreat with a large walk-in closet, while two additional bedrooms give you flexibility for guests, a home office, hobbies, or additional living space. In-unit laundry adds everyday convenience, and the private covered balcony extends your living space outdoors—perfect for morning coffee, fresh air, or relaxing at the end of the day. A major bonus is the oversized attached garage, offering valuable room beyond simply parking your vehicle. There's space for bikes, outdoor gear, tools, seasonal items, hobbies, and additional storage, all while keeping your vehicle protected from Colorado's changing weather. Enjoy the benefits of a low-maintenance lifestyle along with community amenities that include a clubhouse and pool. The HOA also covers most utilities, helping simplify both homeownership and monthly expenses. Conveniently located near shopping, restaurants, parks, healthcare, and major commuter routes, this home keeps everyday necessities within easy reach. Whether you're looking for a primary residence or simply want more space without the maintenance of a traditional single-family home, this top-floor condo delivers an appealing combination of privacy, functionality, storage, and convenience. Schedule your showing and see what makes this one different!

Property Listed By

Picture of REALTOR Listing Property
  • Russell Brooks
  • 9773-792-027  Call the Agent 
Picture of Office Listing Property
  • NAV Real Estate
  • 5443-973-027  Call the Agent 

Property Details

    General Features

  • Property: Condo, Ranch
  • Attached: Yes
  • Year Built: 2012
  • List Price: $334,999
  • County: El Paso
  • School District: Colorado Springs 11

    Rooms

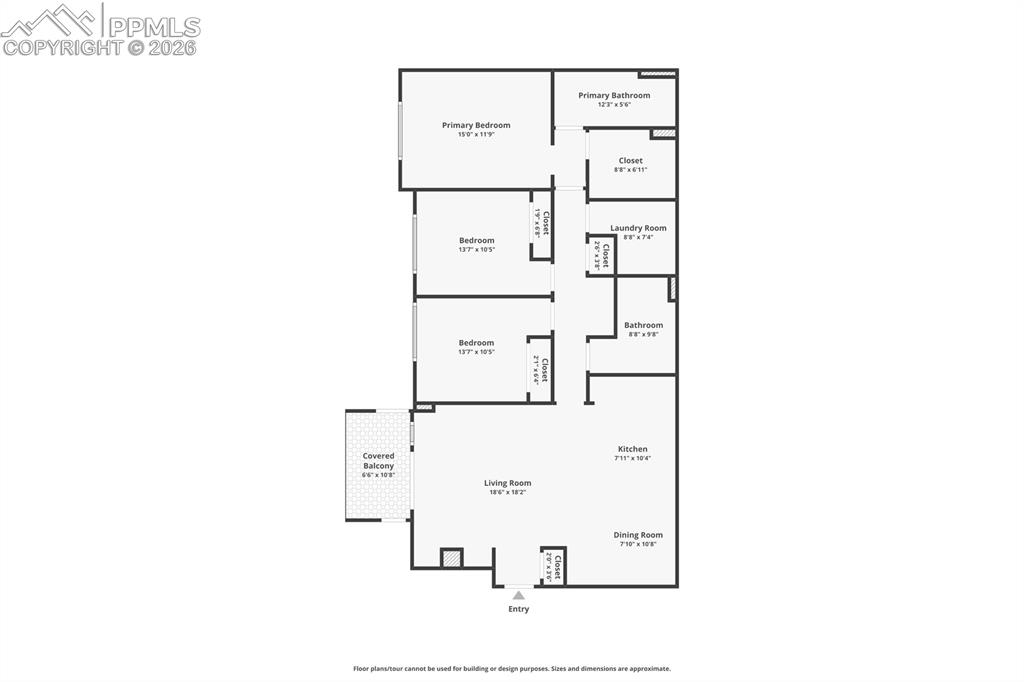
  • Master: Main Level, 12 x 15
  • Bedrooms: 3
  • Baths: 2 full bath;
  • Master Bathroom Amenities: Double Vanity, Tub/Shower
  • Laundry: Electric Hook-up, Main

    Structure

  • Unit Description: Third Floor
  • Foundation: Slab
  • Heating: Forced Air, Natural Gas
  • Cooling: Ceiling Fan, Central Air
  • Garage/Parking #: 1 vehicle(s), Assigned, Attached
  • Garage Amenities: Garage Door Opener, Oversized
  • Total SqFt: 1,473
  • Finished SqFt: 1,473
  • Construction Status: Existing Home
  • Siding: Masonite Type, Stone
  • Structure: Concrete, Frame

    Features

  • Appliances: Dishwasher, Disposal, Dryer, Microwave Oven, Oven, Range, Refrigerator, Washer
  • Floors: Carpet, Ceramic Tile
  • Fireplace: Gas, Main Level, One
  • Interior Features: 6-Panel Doors, 9Ft + Ceilings, Vaulted Ceilings
  • Laundry: Electric Hook-up, Main

    Taxes, Utilities, Lot

  • Tax: $967
  • Street Description: Paved
  • Landscaped: All
  • Driveway: Concrete
  • Lot Location: Hiking Trail, Near Fire Station, Near Hospital, Near Park, Near Public Transit, Near Schools, Near Shopping Center
  • Lot Description: Level
  • Total # Wells: 0
  • Existing Utilities: Cable Available, Electricity Connected, Natural Gas Connected, Telephone
  • Existing Water: Municipal

    Community

  • Covenants: Yes
  • HOA Dues: $335
  • HOA Frequency: Monthly
  • HOA Fee Includes: Common Utilities, Covenant Enforcement, Insurance, Lawn, Maintenance Grounds, Maintenance Structure, Management, Sewer, Snow Removal, Trash Removal, Water
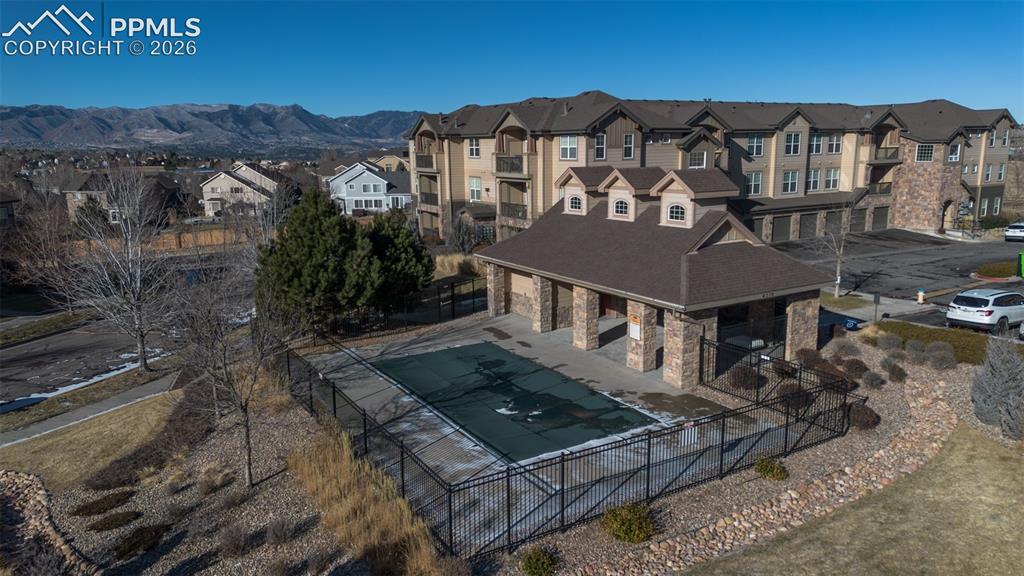
  • Complex Amenities: Club House, Green Areas, Landscape Maintenance, Pool, Sauna
  • Commmunity Features: Club House, Pool
  • Pet Type: Bird, Cat, Dog, Fish, Reptile

    Additional Information


      Disclaimer
      The real estate listing information and related content displayed on this site is provided exclusively for consumers’ personal, non-commercial use and may not be used for any purpose other than to identify prospective properties consumers may be interested in purchasing.
      PPAR.com Website

      4790 Wells Branch Heights 303, Colorado Springs, CO, 80923

      Image 1 of 26: Aerial view of building

      Aerial view of building

      Image 2 of 26: Oversized and attached garage (number 6) and reserved space in front
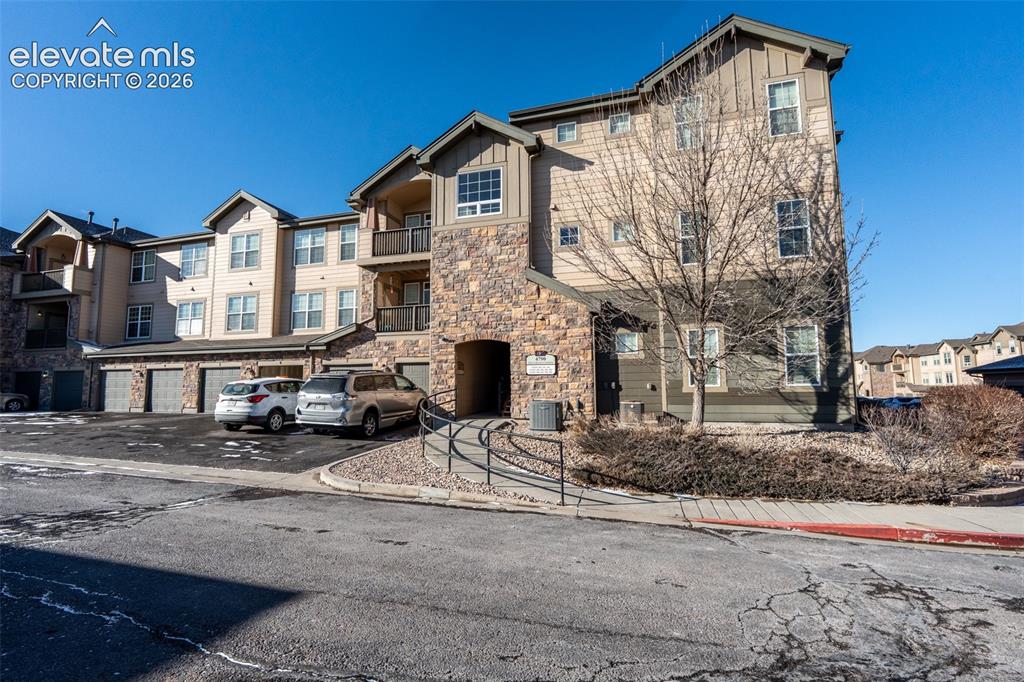
      Oversized and attached garage (number 6) and reserved space in front

      Image 3 of 26: Front of building

      Front of building

      Image 4 of 26: Covered balcony 6

      Covered balcony 6'6"x10'8" with access to mechanicals and storage closet
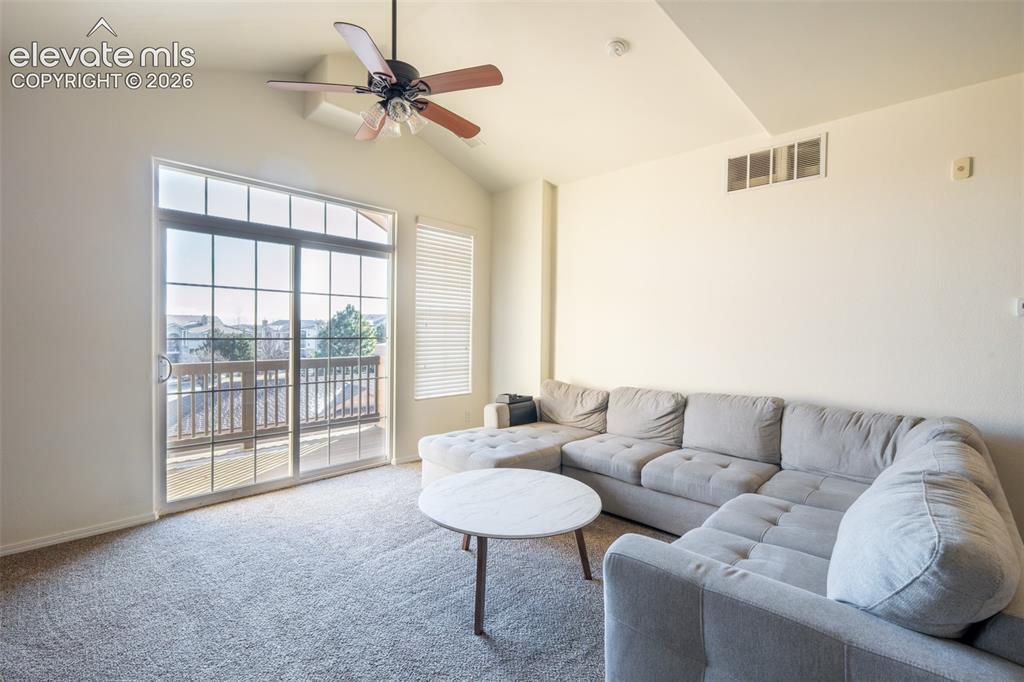
      Image 5 of 26: Living room with walk out covered balcony
      Living room with walk out covered balcony

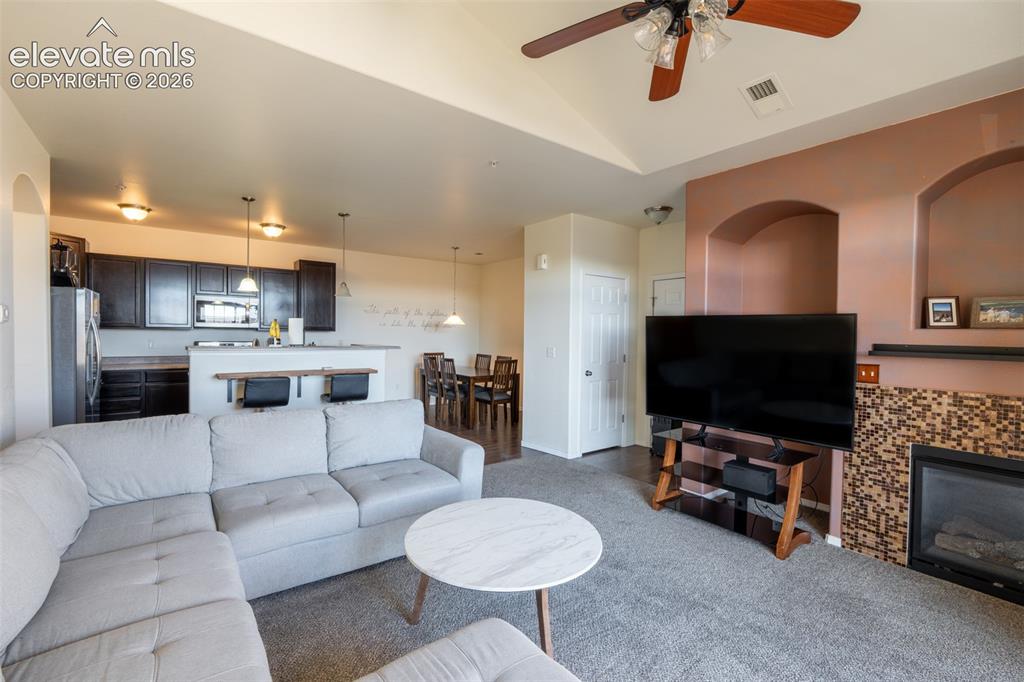
      Image 6 of 26: Living room - kitchen - dining area

      Living room - kitchen - dining area

      Image 7 of 26: Kitchen - living room

      Kitchen - living room

      Image 8 of 26: Kitchen

      Kitchen

      Image 9 of 26: Kitchen - dining area

      Kitchen - dining area

      Image 10 of 26: Kitchen - Dining area - living room

      Kitchen - Dining area - living room

      Image 11 of 26: Dining area - kitchen

      Dining area - kitchen

      Image 12 of 26: Dining area - kitchen - living room

      Dining area - kitchen - living room

      Image 13 of 26: Primary bedroom (1)

      Primary bedroom (1)
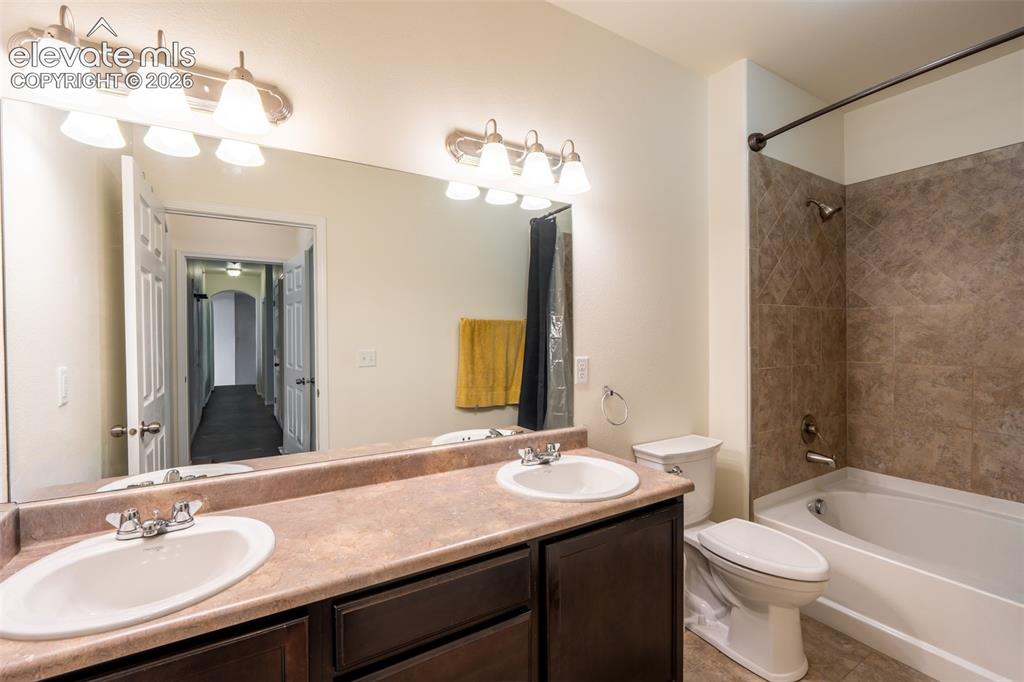
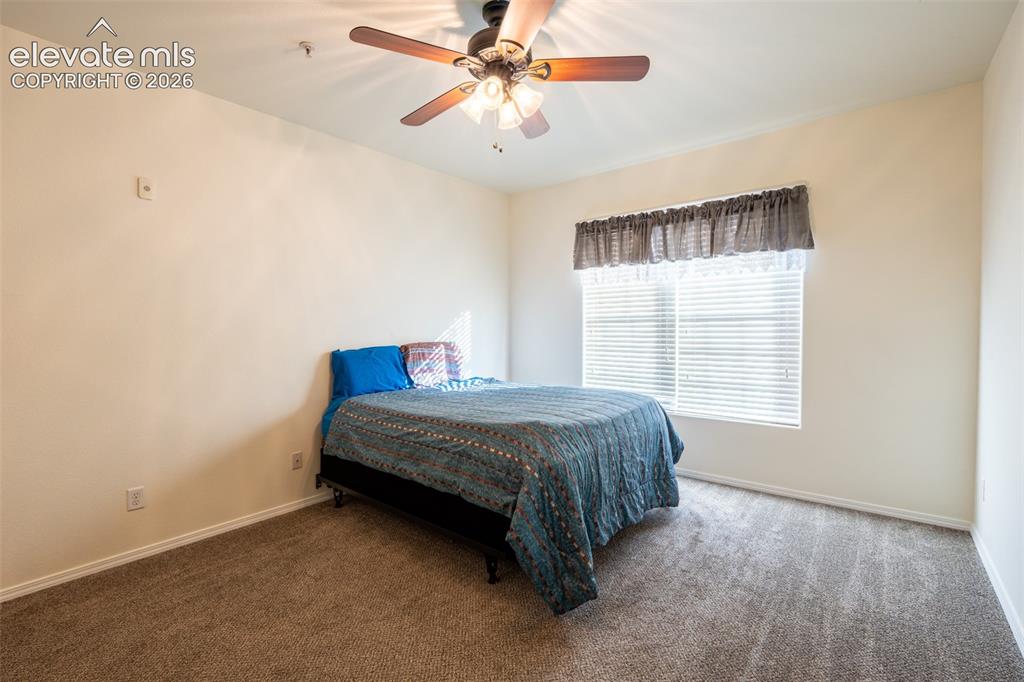
      Image 14 of 26: Primary bedroom (1)

      Primary bedroom (1)

      Image 15 of 26: Primary full bathroom (1) with dual sinks
      Primary full bathroom (1) with dual sinks

      Image 16 of 26: Primary walk in closet

      Primary walk in closet

      Image 17 of 26: Bedroom (2)

      Bedroom (2)

      Image 18 of 26: Bedroom (2)

      Bedroom (2)

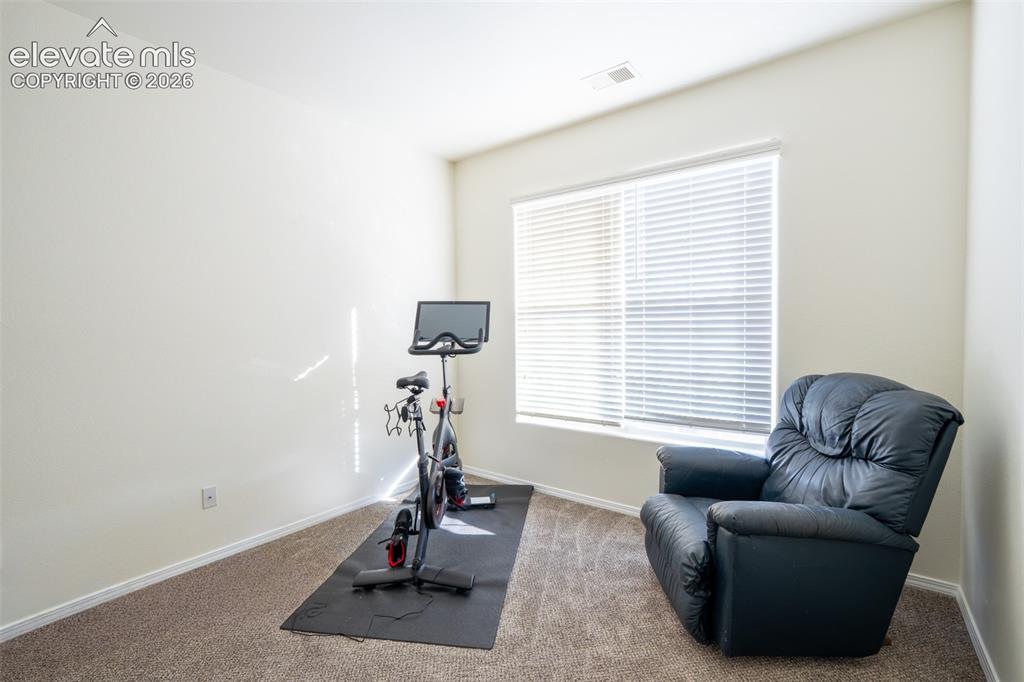
      Image 19 of 26: Bedroom (3)

      Bedroom (3)

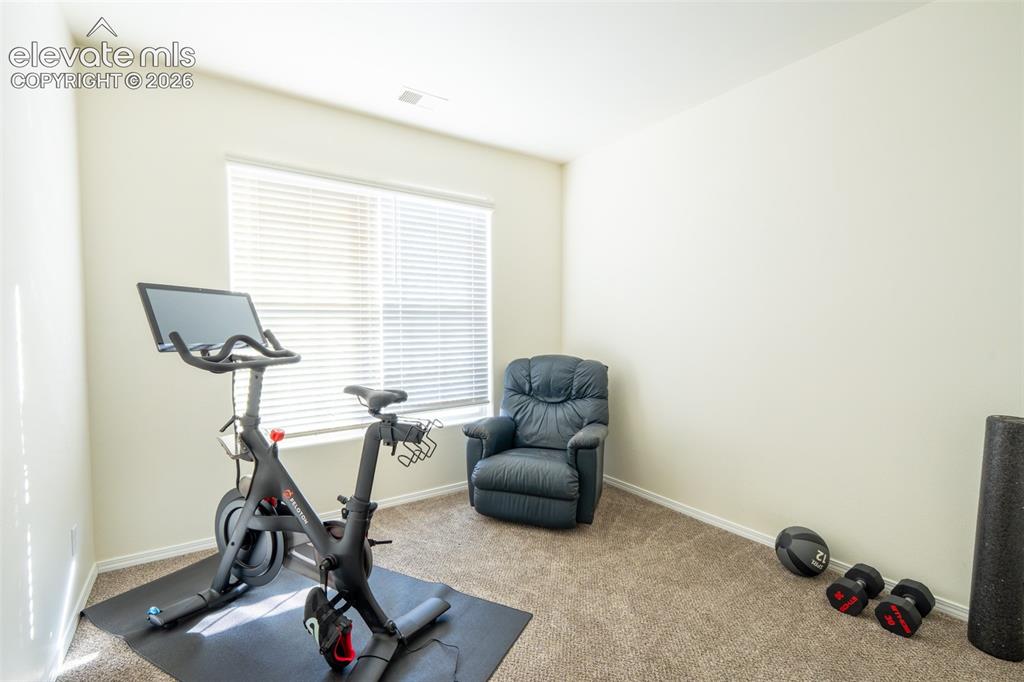
      Image 20 of 26: Bedroom (3)

      Bedroom (3)

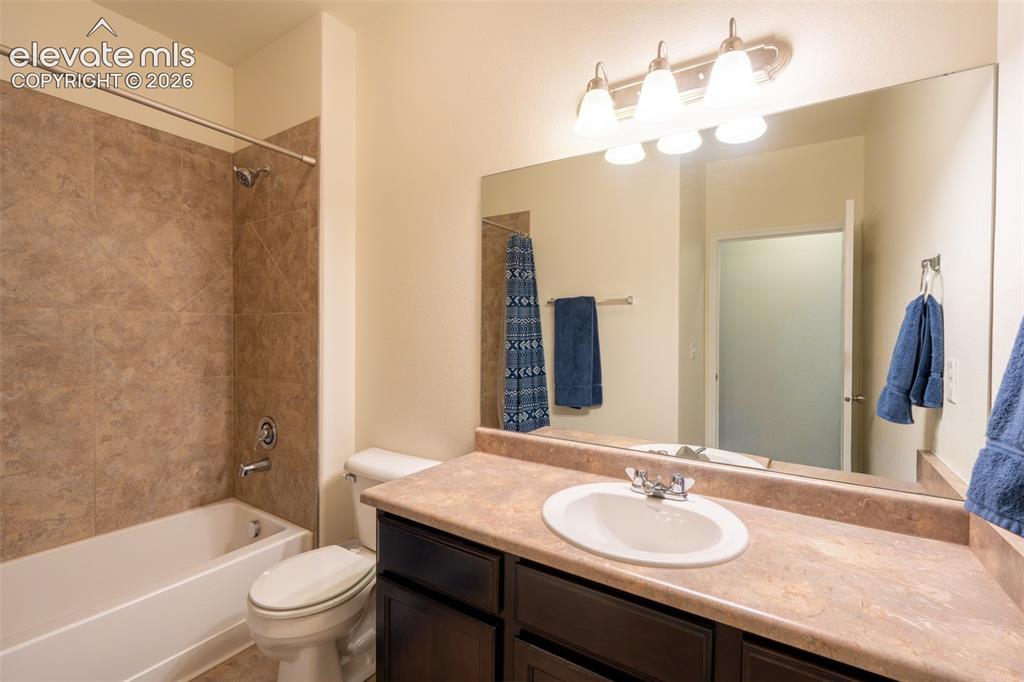
      Image 21 of 26: Full bathroom (2)

      Full bathroom (2)

      Image 22 of 26: Laundry room

      Laundry room

      Image 23 of 26: Oversized and attached garage (number 6) and reserved space in front
      Oversized and attached garage (number 6) and reserved space in front

      Image 24 of 26: Aerial view of pool

      Aerial view of pool

      Image 25 of 26: Community sign

      Community sign

      Image 26 of 26: Floor plan

      Floor plan

      Disclaimer: The real estate listing information and related content displayed on this site is provided exclusively for consumers’ personal, non-commercial use and may not be used for any purpose other than to identify prospective properties consumers may be interested in purchasing.