17815 Saddlewood Road, Monument, CO, 80132
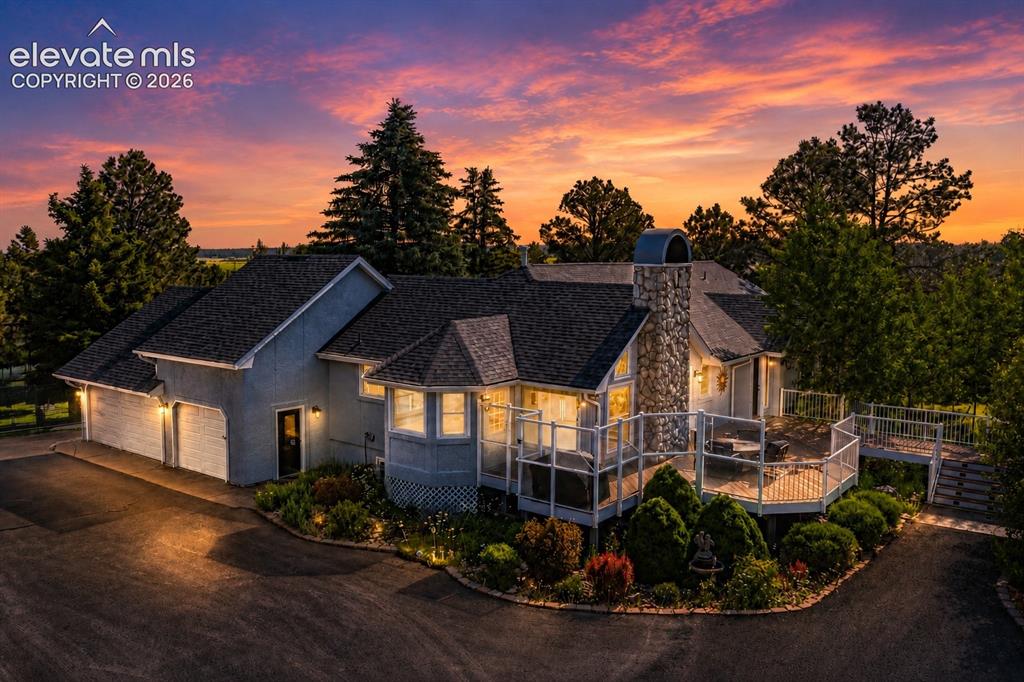
Image Count: 50

$1,084,500

  • Highlights
  • Single Family
  • 4 bd | 4 ba | 3,850 sqft
  • 17815 Saddlewood Road, Monument, CO, 80132 listed by Ramona Williams
  • Active
  • MLS#: 2029201
  • Tour #3
  • View on Map
Space maker

Property Description

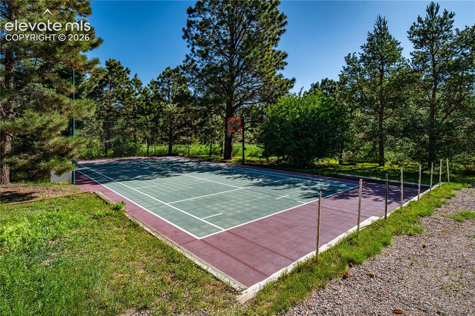
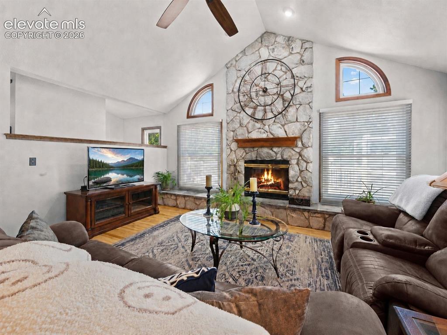
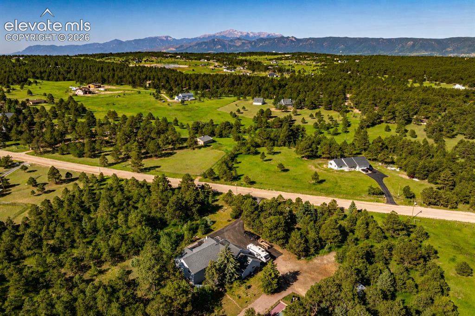
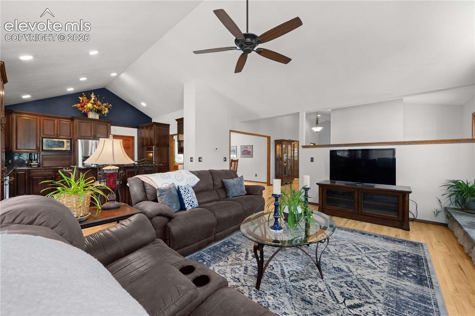
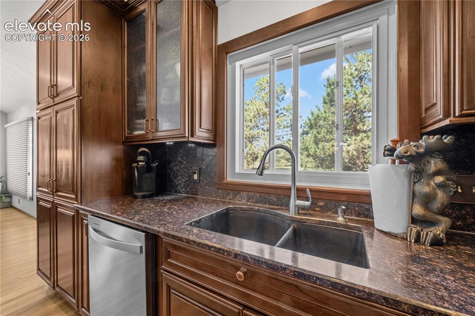
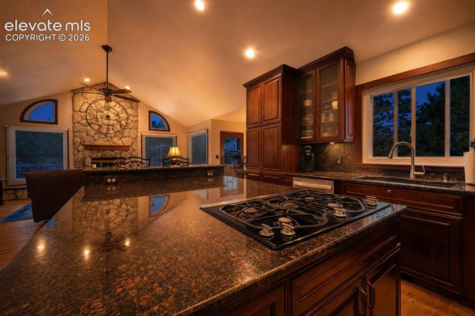
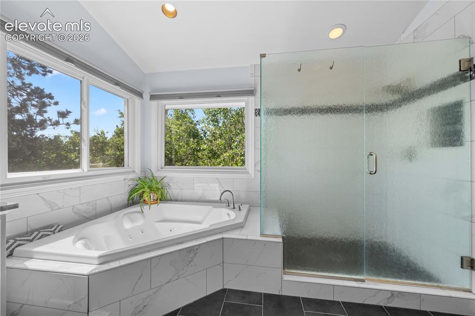
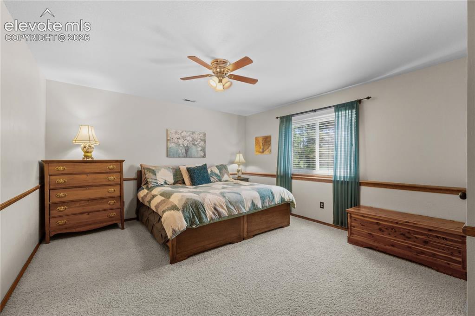
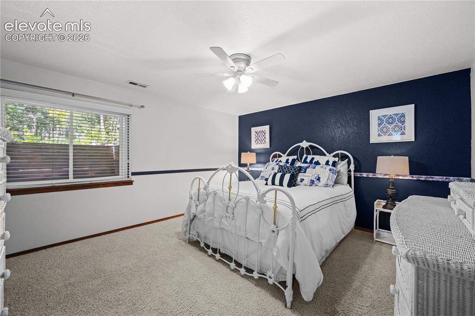
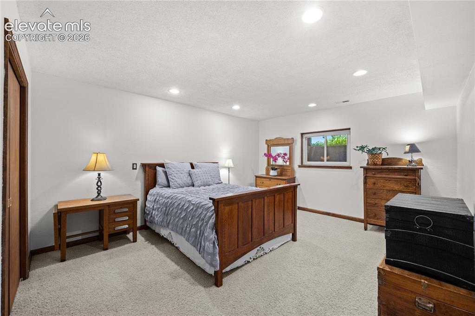
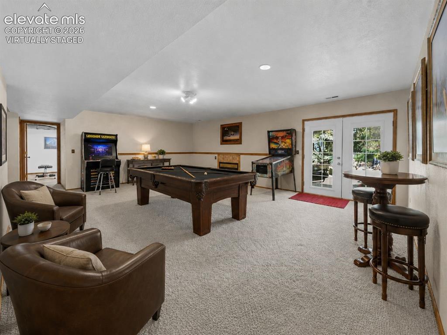
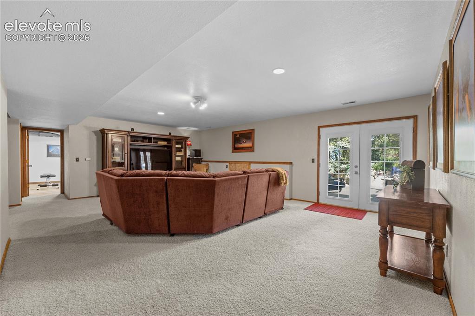
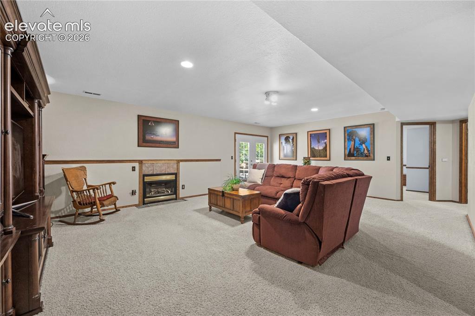
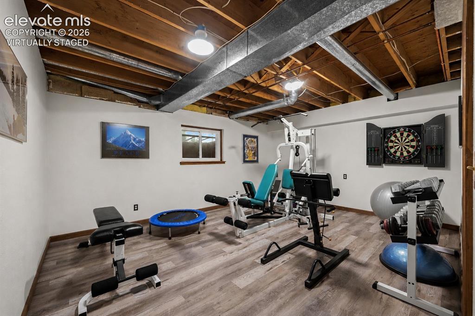
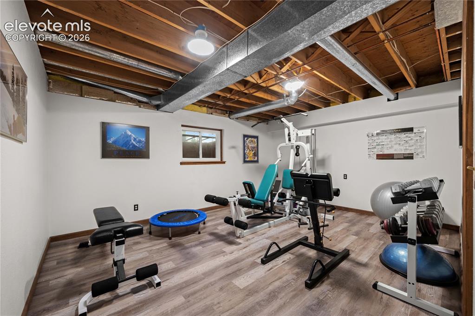
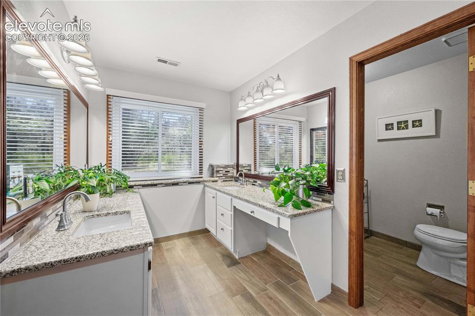
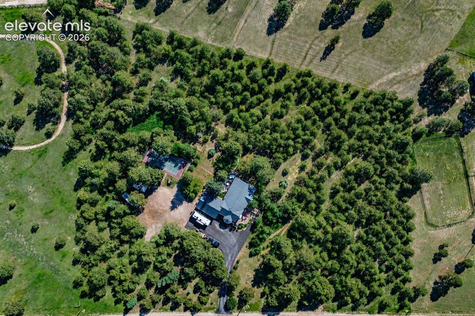
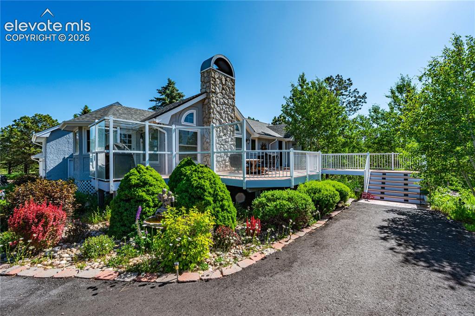
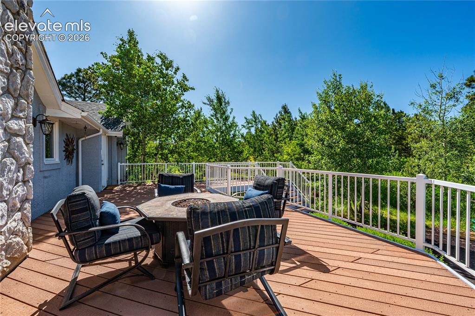
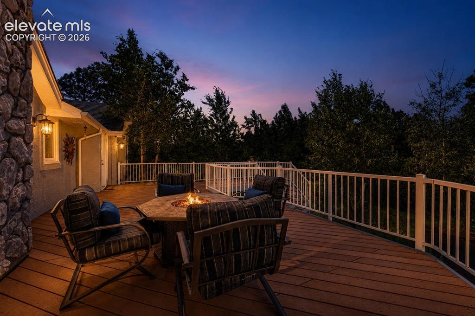
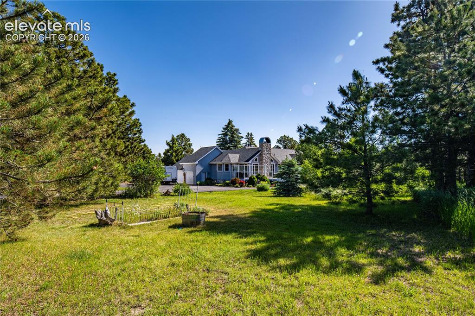
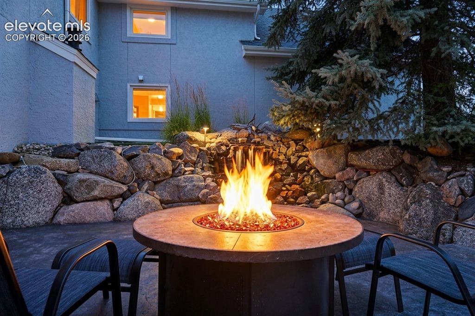
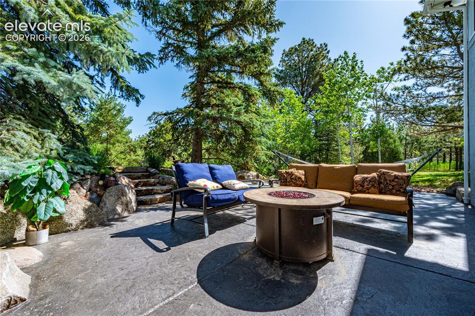
Nearly 5 acres of private Colorado living in El Paso County east of Monument, offering a rare combination of acreage, privacy, mature trees, wildlife, outdoor entertaining areas, RV parking, workshop space, and a private lighted sport court, all with convenient access to Highway 83 and I-25. The nearly 5 acres offer peace, privacy, recreation, and natural beauty. Mature trees surround the home, creating a private setting. The versatile lighted sport court is ready for pickleball, short-court tennis, basketball, soccer, hockey, and more. The thoughtfully designed, energy-efficient 3,850-square-foot home features 4 large bedrooms, 2 full bathrooms, 1 three-quarter bathroom, and 1 half bathroom. The walk-out lower level opens to a stamped concrete patio surrounded by a boulder wall with a waterfall and fire pit. The expansive composite front deck provides additional outdoor living space with room for a barbecue, fire pit, and seating. Inside, the home offers flexible living areas with an open-concept design, two fireplaces, and a workout room. The kitchen and bathrooms have been updated. Recent improvements include a Class 4 roof and gutters, new furnace, wood floors, dishwasher, refrigerator, and asphalt driveway with drainage system. The oversized, fully insulated 3-car garage provides ample room for vehicles, equipment, storage, and a workshop. The property also includes a fully insulated Tuff Shed with loft. Over the years, this home has been the setting for laughter, gatherings, holiday celebrations, and countless memorable moments with friends and loved ones. It is a place of comfort, joy, and connection, offering a lifestyle that is increasingly hard to find. Come experience the rare combination of acreage, privacy, natural beauty, wildlife, and exceptional outdoor recreational amenities, and discover what makes this property so special and a true Monument retreat.

Property Listed By

Picture of REALTOR Listing Property
  • Ramona Williams
  • 3332-442-917  Call the Agent 
Picture of Office Listing Property
  • Exp Realty LLC
  • 4272-044-888  Call the Agent 

Property Details

    General Features

  • Property: Single Family, Ranch
  • Year Built: 1988
  • List Price: $1,084,500
  • County: El Paso
  • School District: Lewis-Palmer-38

    Rooms

  • Master: Main Level, 13 x 17
  • Bedrooms: 4
  • Baths: 2 full bath; 1 1/2 bath; 1 3/4 bath;
  • Master Bathroom Amenities: 5-Pc Bath
  • Laundry: Main

    Structure

  • Foundation: Full Basement
  • Heating: Forced Air
  • Garage/Parking #: 3 vehicle(s), Attached
  • Garage Amenities: Oversized, Workshop
  • Patio Description: Composite
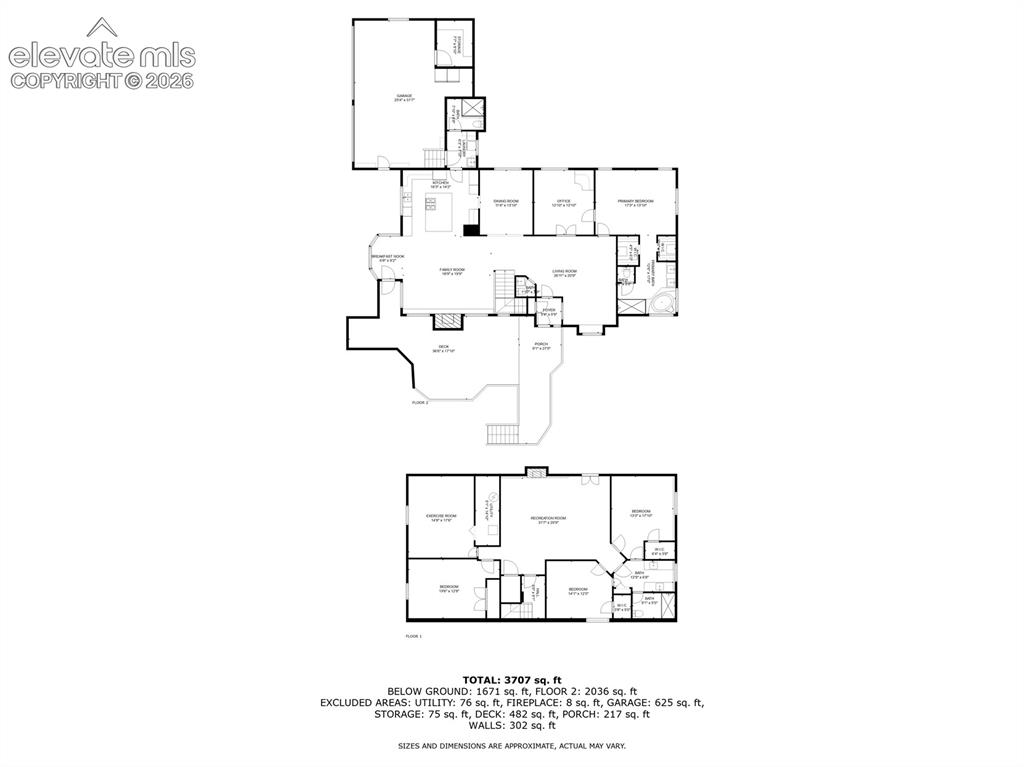
  • Total SqFt: 3,850
  • Finished SqFt: 3,664
  • Basement SqFt: 1,856
  • Basement % Fin: 90
  • Construction Status: Existing Home
  • Siding: Stucco
  • Structure: Framed on Lot, Frame

    Features

  • Appliances: Dishwasher, Gas in Kitchen, Oven, Refrigerator
  • Floors: Carpet, Tile, Wood
  • Entry: Natural Wood
  • Fireplace: Basement, Gas, Main Level, Two, Wood Burning
  • Interior Features: 5-Pc Bath
  • Laundry: Main

    Taxes, Utilities, Lot

  • Tax: $3,274
  • Lot Size: 4.92 Acres, 214,315 SqFt
  • Lot Description: Level, Trees/Woods
  • Existing Utilities: Electricity Connected
  • Existing Water: Well

    Community

  • Covenants: Yes
  • HOA Dues: $40
  • HOA Frequency: Annual

    Additional Information


      Disclaimer
      The real estate listing information and related content displayed on this site is provided exclusively for consumers’ personal, non-commercial use and may not be used for any purpose other than to identify prospective properties consumers may be interested in purchasing.
      PPAR.com Website

      17815 Saddlewood Road, Monument, CO, 80132

      Image 1 of 50: Other

      Other

      Image 2 of 50: Other

      Other

      Image 3 of 50: Vaulted ceiling with a ceiling fan, stone-clad fireplace with a wood mantle

      Vaulted ceiling with a ceiling fan, stone-clad fireplace with a wood mantle, arched windows, and wood-finish flooring
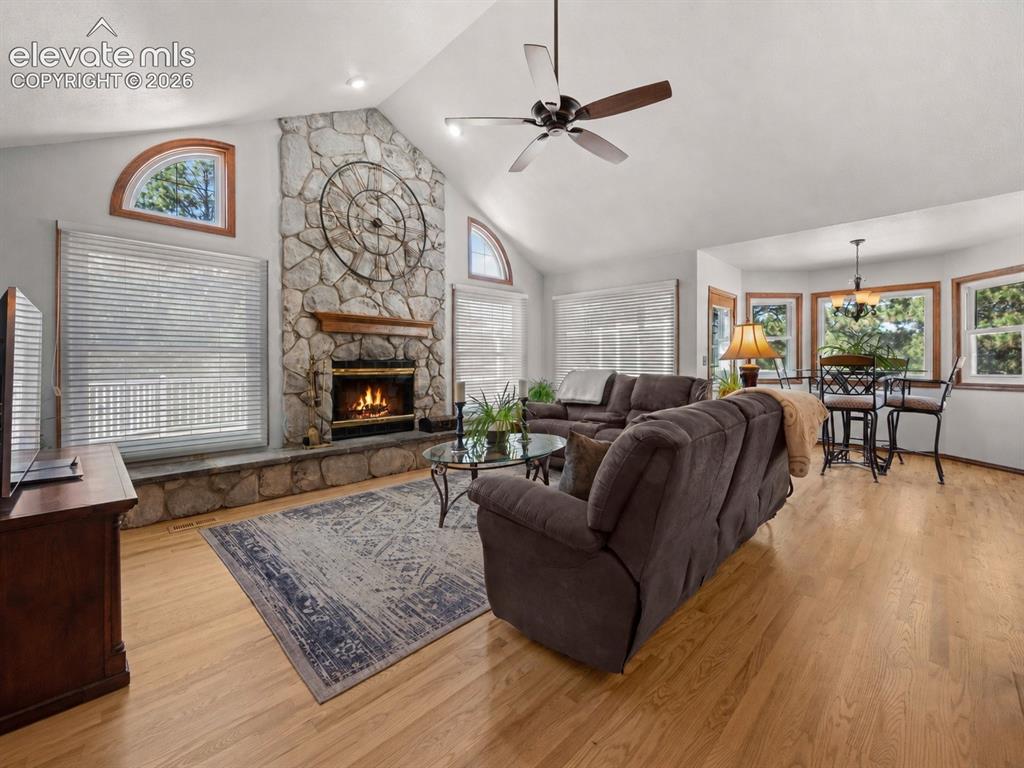
      Image 4 of 50: Vaulted ceiling with a ceiling fan, stone-clad fireplace, wood-finish floor

      Vaulted ceiling with a ceiling fan, stone-clad fireplace, wood-finish flooring, and arched windows
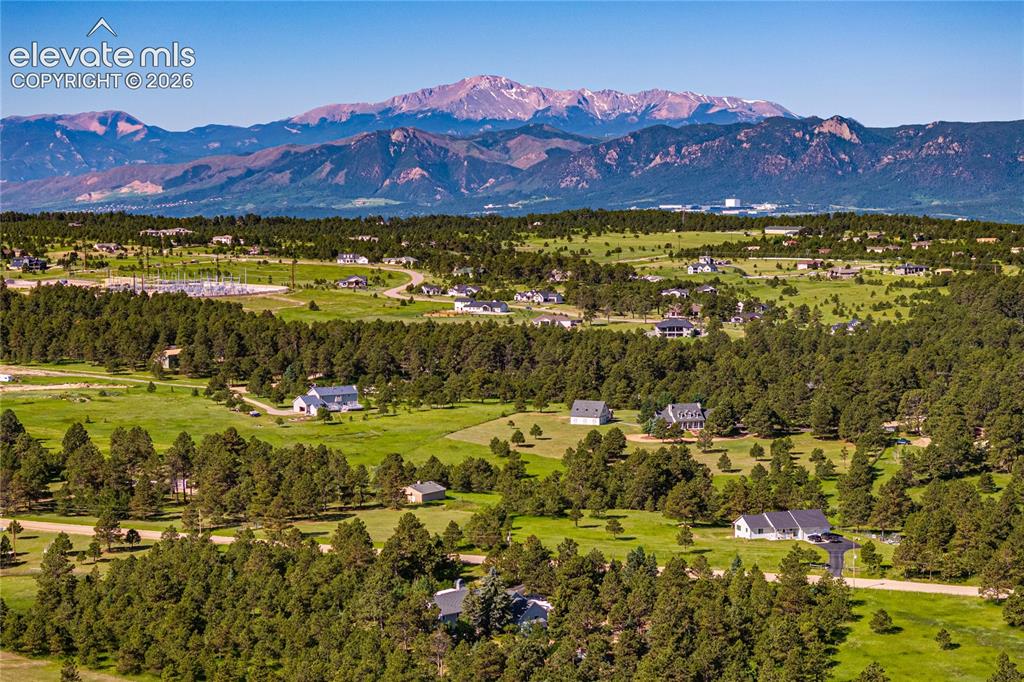
      Image 5 of 50: Ariel veiw showcasing the home

      Ariel veiw showcasing the home's setting, privacy, an surrounding natural beauty.
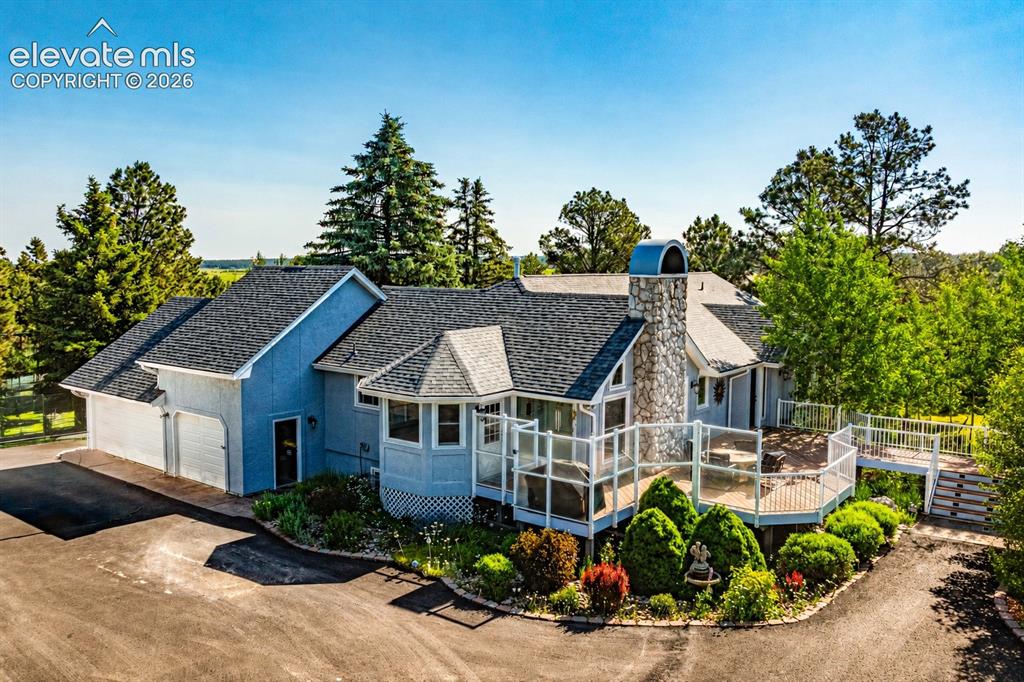
      Image 6 of 50: Other

      Other

      Image 7 of 50: Living Room

      Living Room

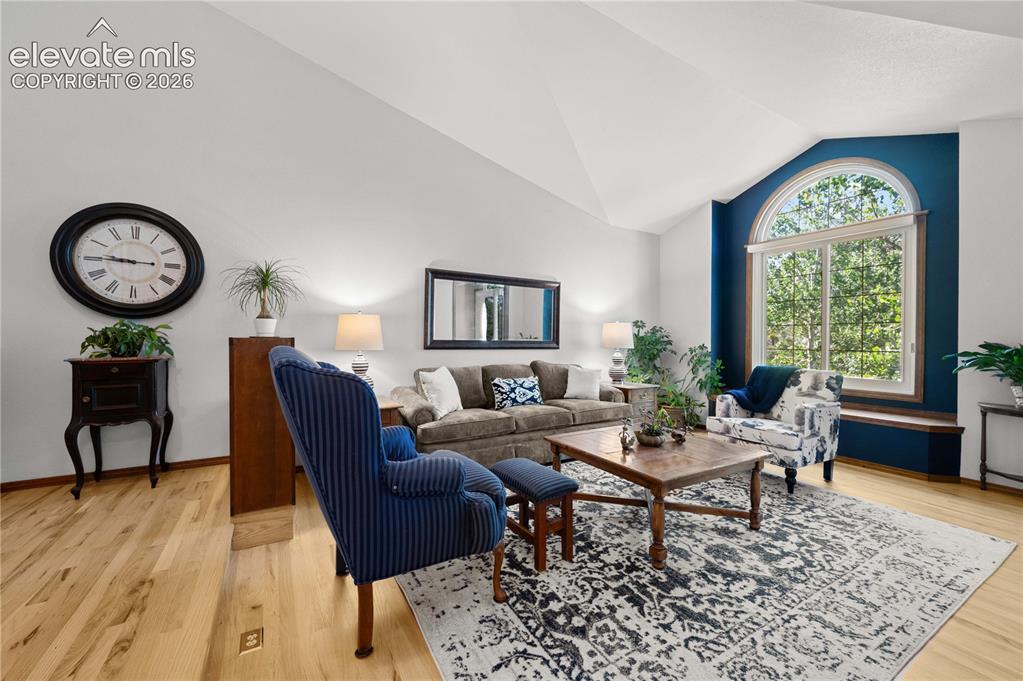
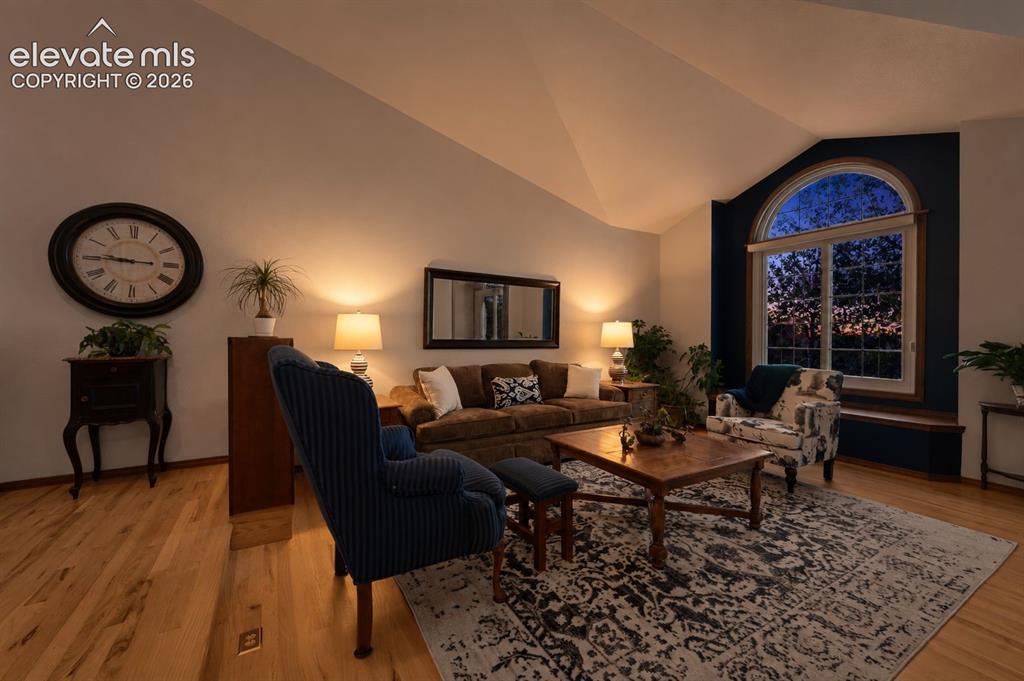
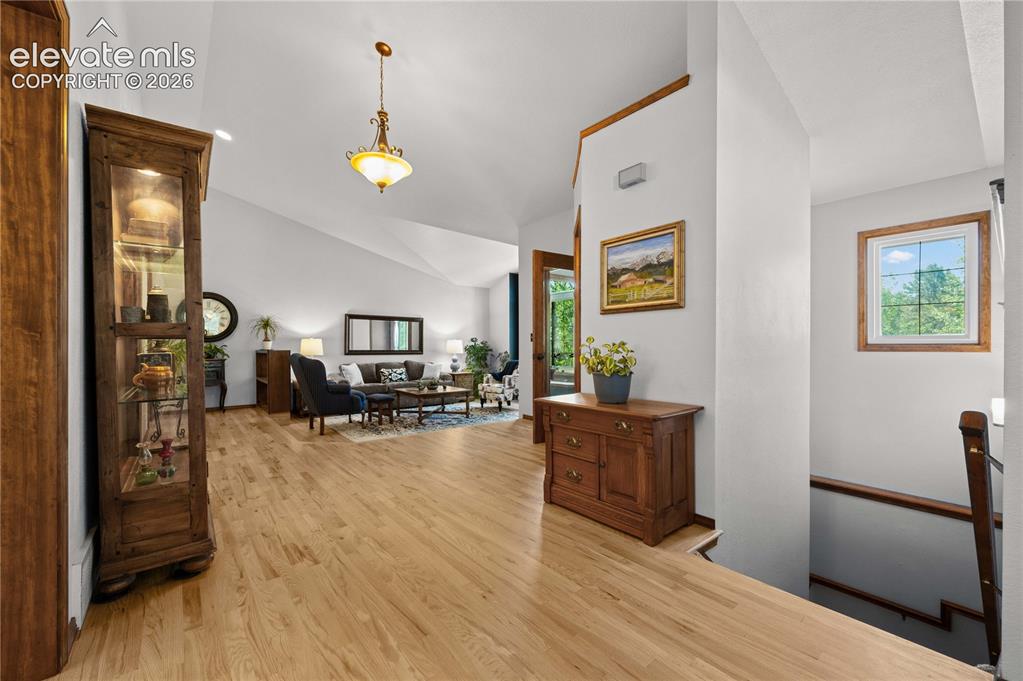
      Image 8 of 50: Living room featuring an arched picture window, vaulted ceiling, and hardwo

      Living room featuring an arched picture window, vaulted ceiling, and hardwood flooring
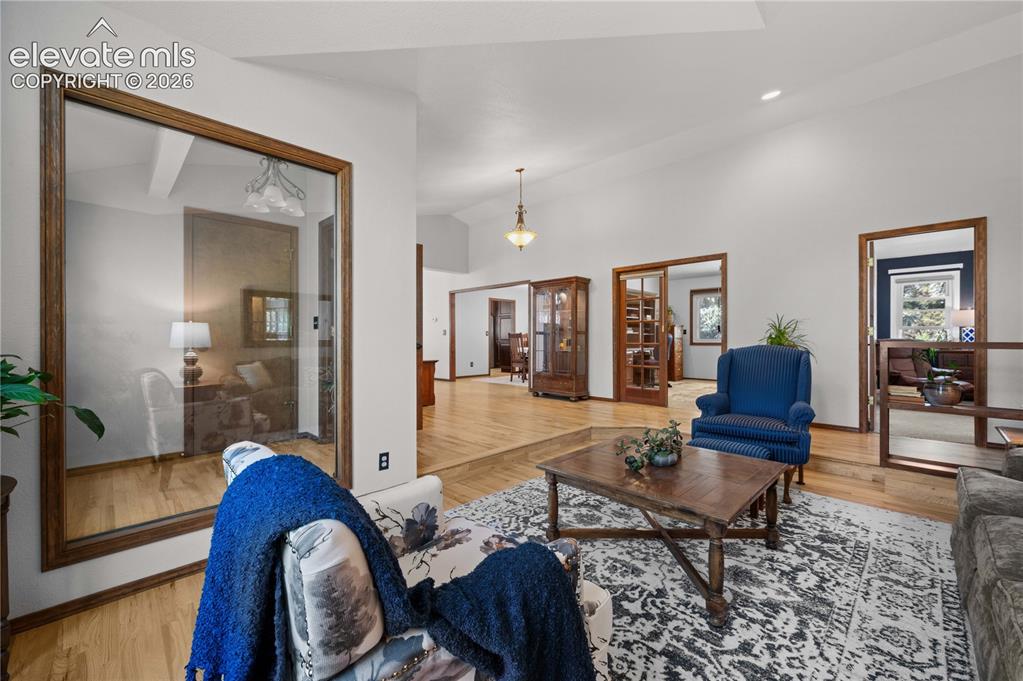
      Image 9 of 50: Living Room

      Living Room

      Image 10 of 50: Expansive landscape featuring mature evergreen trees and green clearings
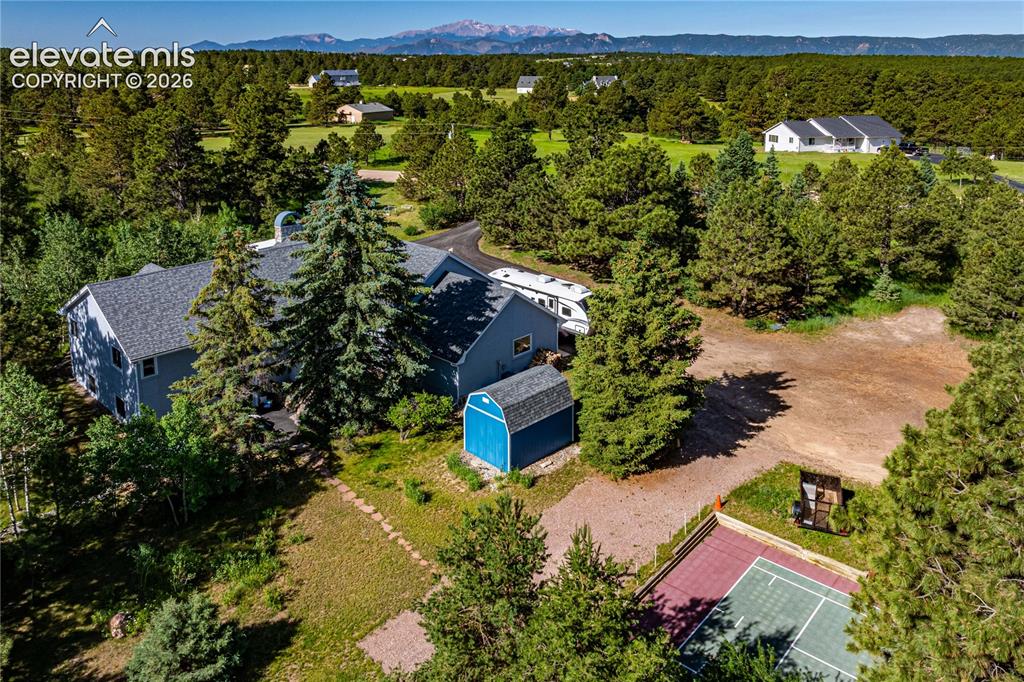
      Expansive landscape featuring mature evergreen trees and green clearings

      Image 11 of 50: Aerial View

      Aerial View

      Image 12 of 50: Living Room

      Living Room

      Image 13 of 50: Kitchen

      Kitchen

      Image 14 of 50: Gourmet kitchen island with an integrated gas cooktop and natural stone cou

      Gourmet kitchen island with an integrated gas cooktop and natural stone countertop
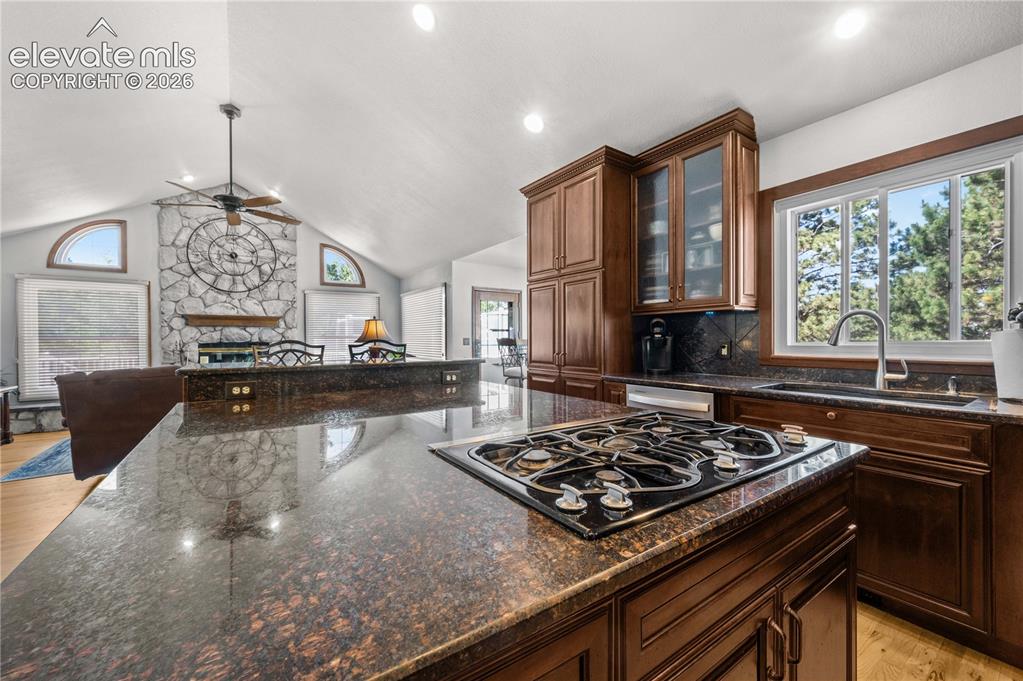
      Image 15 of 50: Kitchen

      Kitchen

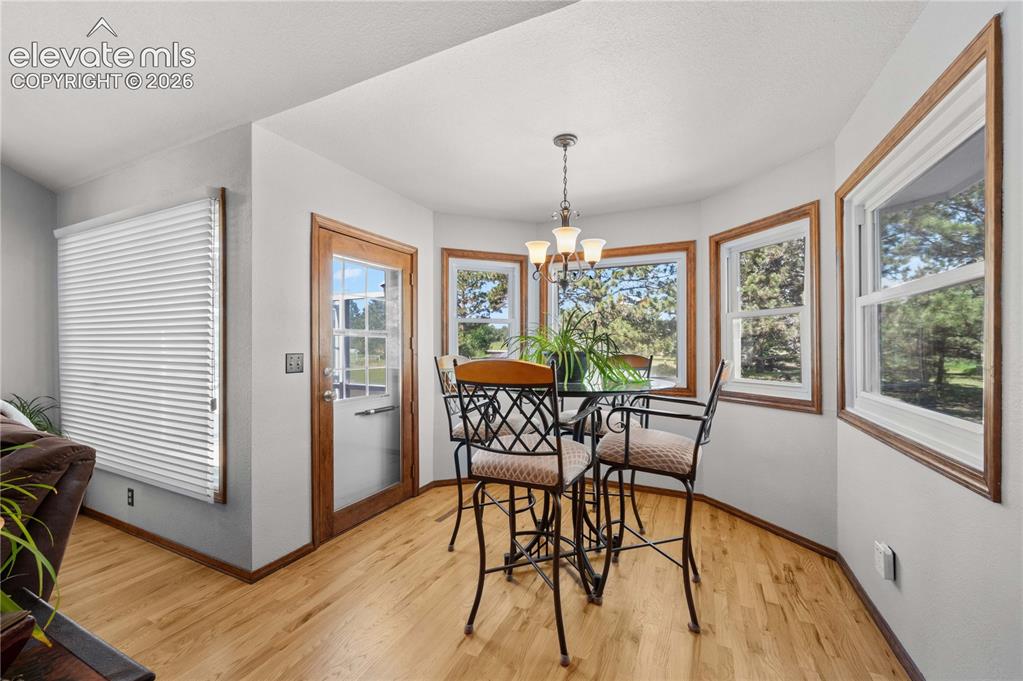
      Image 16 of 50: Dining Area

      Dining Area

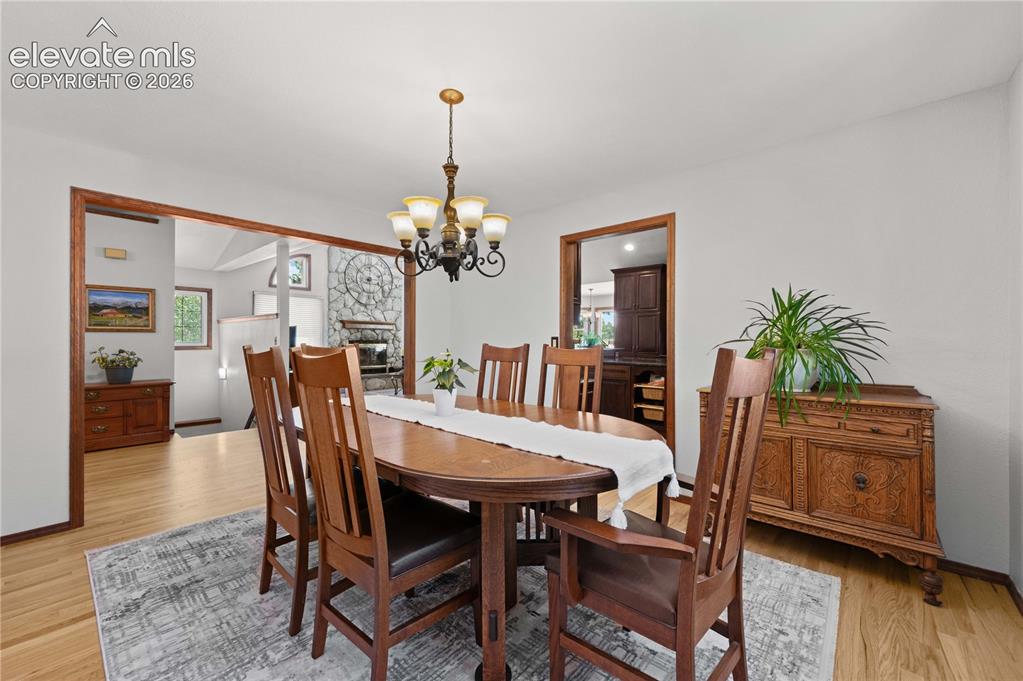
      Image 17 of 50: Dining Area

      Dining Area

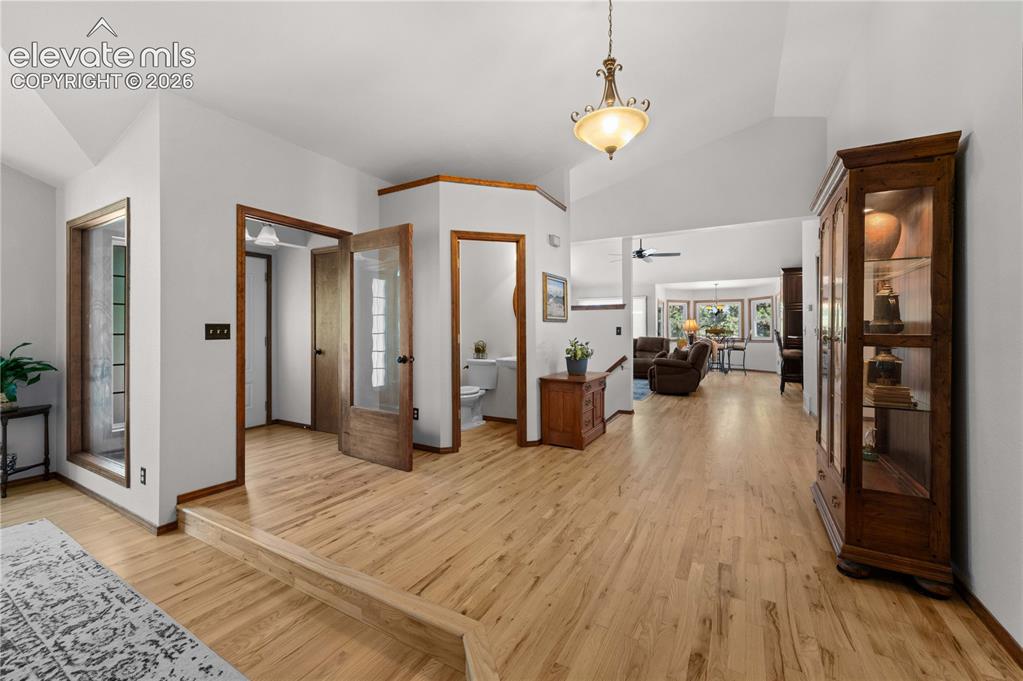
      Image 18 of 50: Entry

      Entry

      Image 19 of 50: Other

      Other

      Image 20 of 50: Office

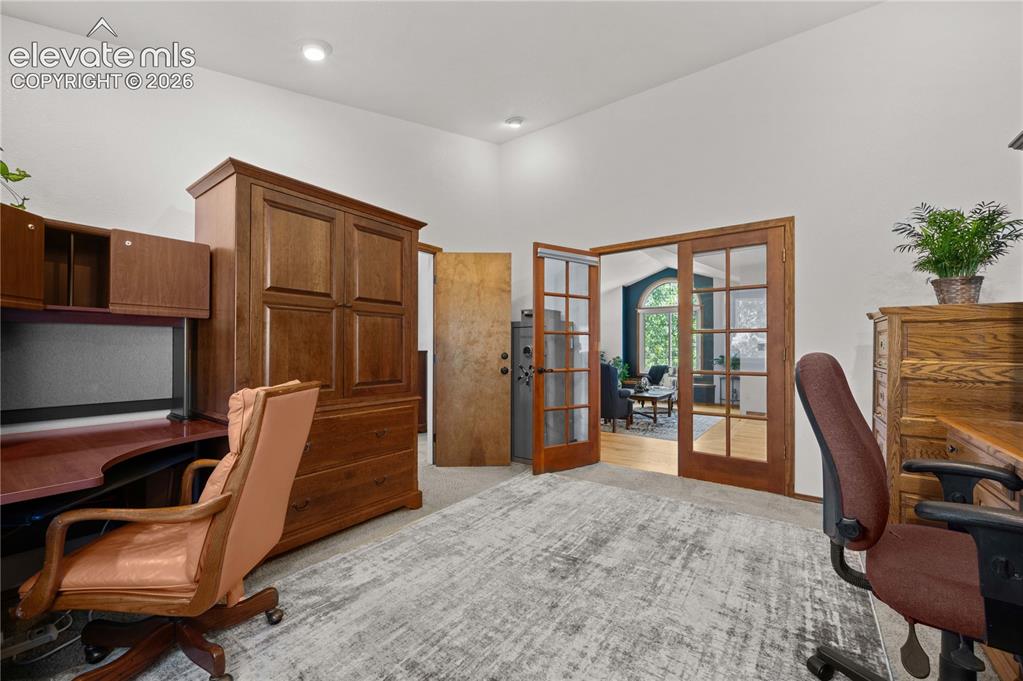
      Office

      Image 21 of 50: Bedroom

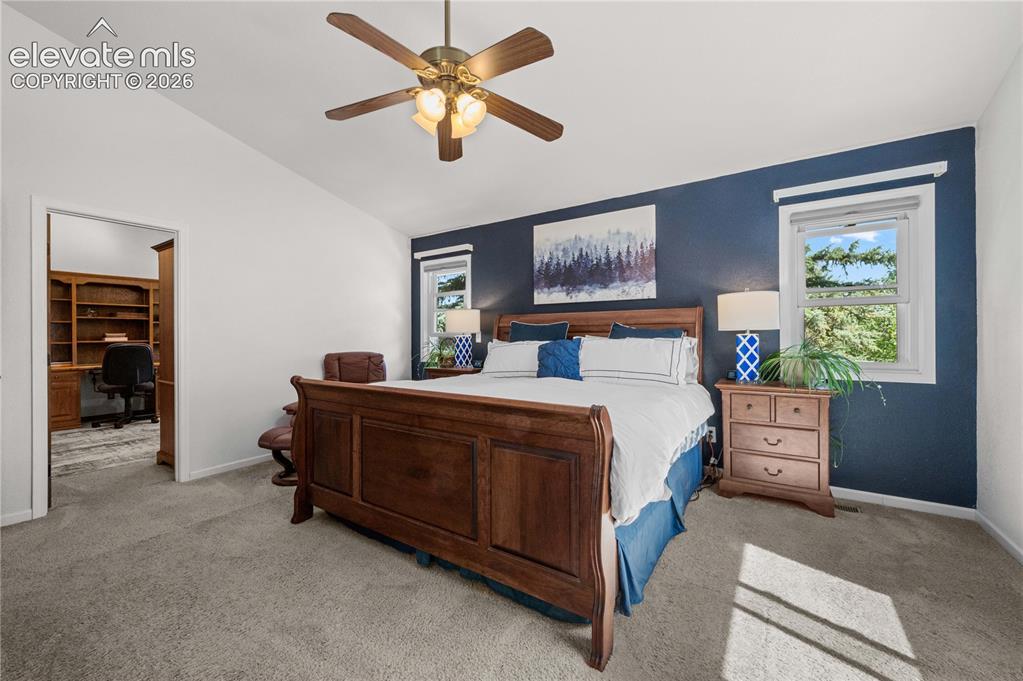
      Bedroom

      Image 22 of 50: Bedroom

      Bedroom

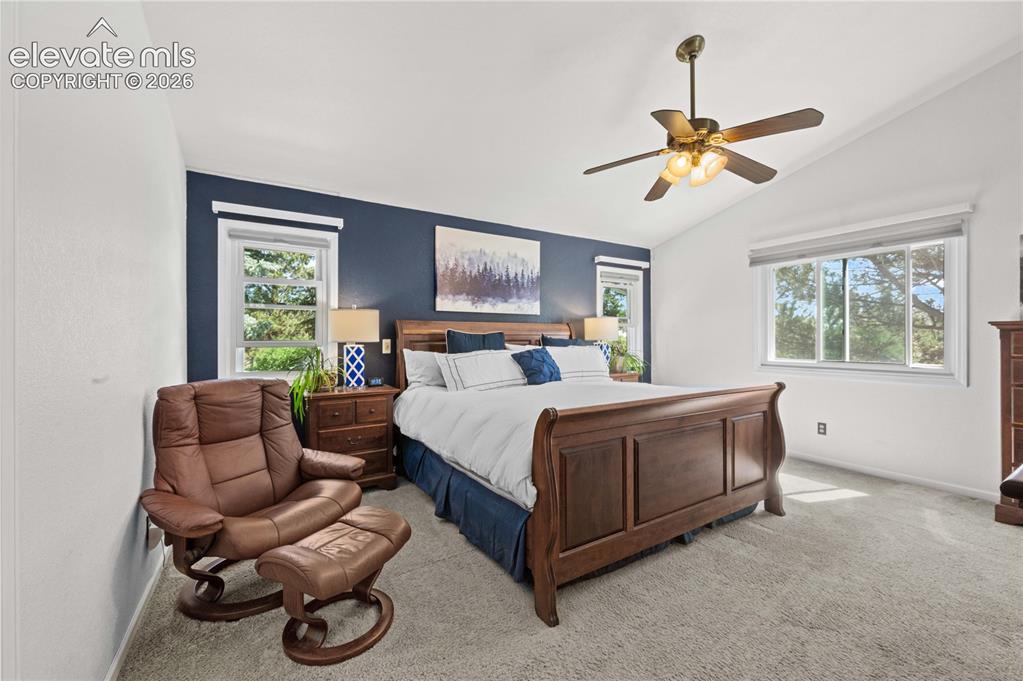
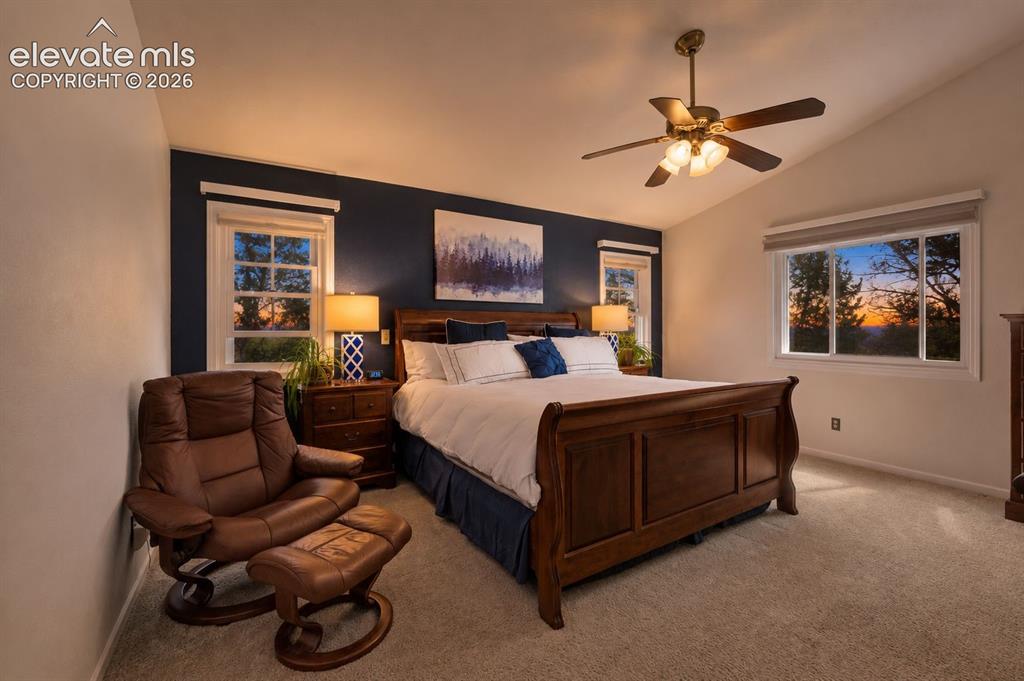
      Image 23 of 50: Carpeted room featuring a vaulted ceiling with a ceiling fan, a dark accent

      Carpeted room featuring a vaulted ceiling with a ceiling fan, a dark accent wall, and multiple windows
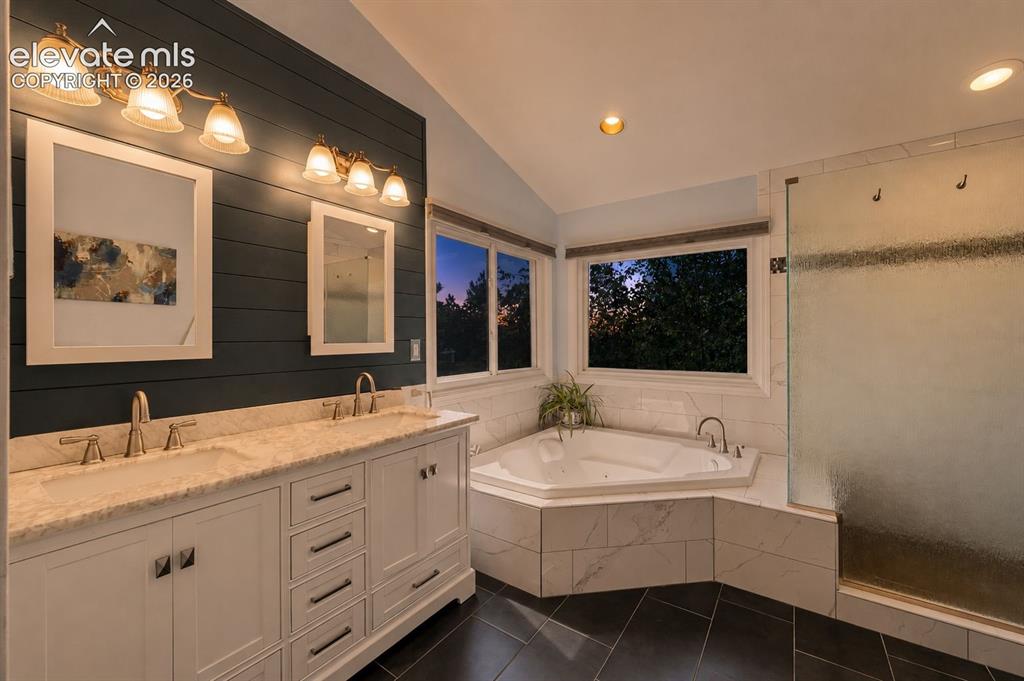
      Image 24 of 50: Bathroom featuring a double vanity with stone countertops, a corner jetted

      Bathroom featuring a double vanity with stone countertops, a corner jetted tub, a glass-enclosed shower, dark tile flooring, and a shiplap accent wall
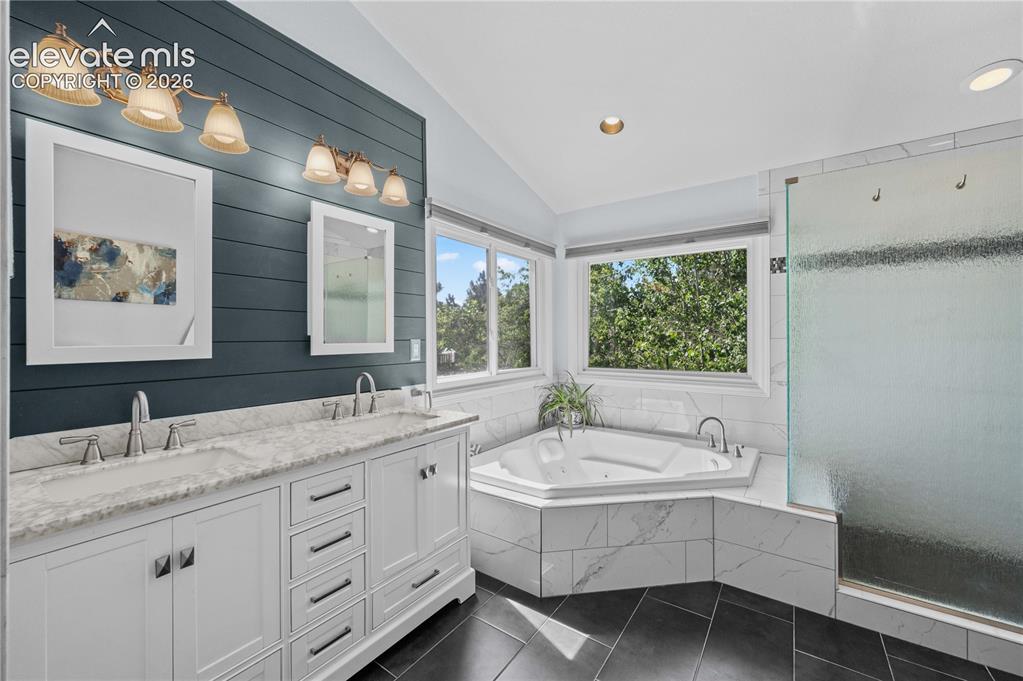
      Image 25 of 50: Bathroom

      Bathroom

      Image 26 of 50: Bathroom

      Bathroom

      Image 27 of 50: Bedroom

      Bedroom

      Image 28 of 50: Bedroom

      Bedroom

      Image 29 of 50: Bedroom

      Bedroom

      Image 30 of 50: virtually staged

      virtually staged

      Image 31 of 50: Living Room

      Living Room

      Image 32 of 50: Living Room

      Living Room

      Image 33 of 50: virtually staged

      virtually staged

      Image 34 of 50: Exercise Room

      Exercise Room

      Image 35 of 50: Bathroom

      Bathroom

      Image 36 of 50: Aerial view

      Aerial view

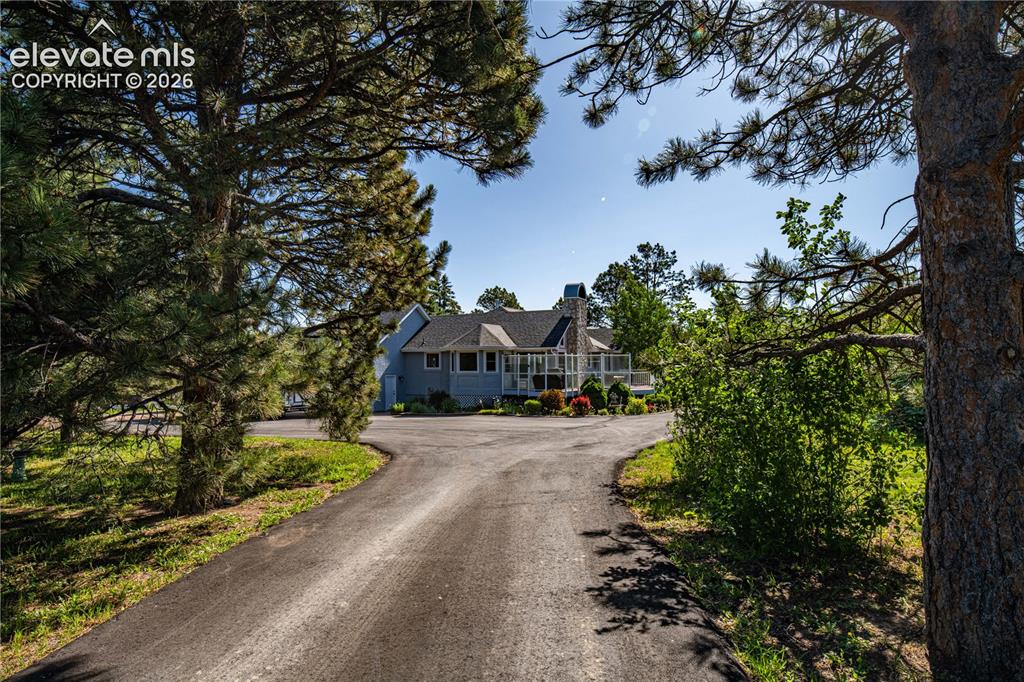
      Image 37 of 50: Beautifully landscaped front elevation with mature trees and inviting curb

      Beautifully landscaped front elevation with mature trees and inviting curb appeal.
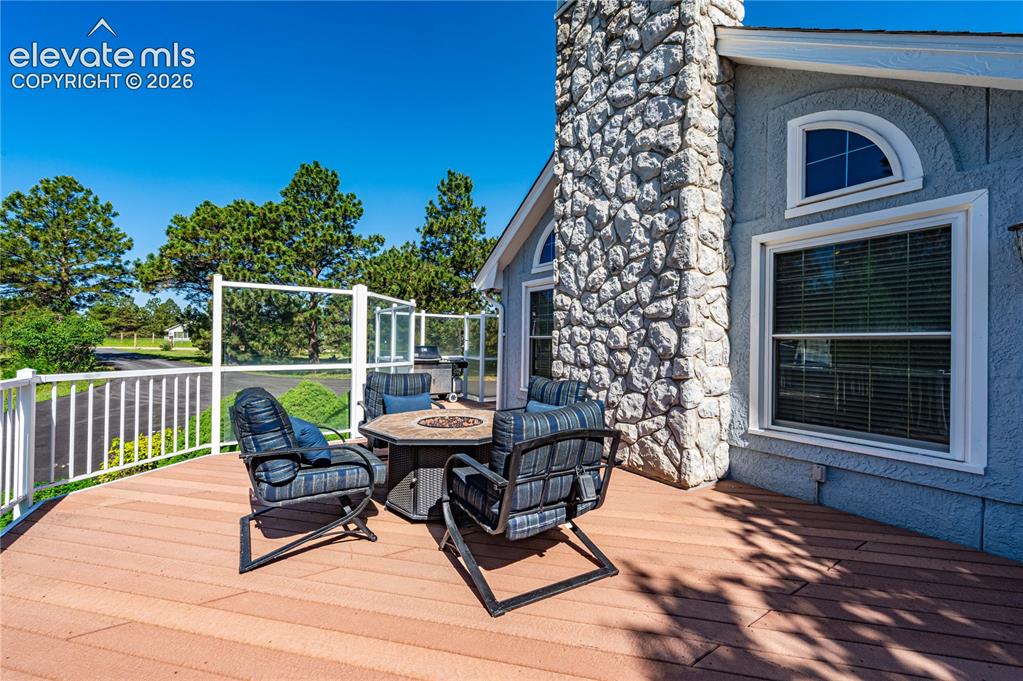
      Image 38 of 50: Deck

      Deck

      Image 39 of 50: Deck

      Deck

      Image 40 of 50: Expansive wood-finish deck featuring a built-in stone fire pit, white picke

      Expansive wood-finish deck featuring a built-in stone fire pit, white picket railing, and exterior wall sconces
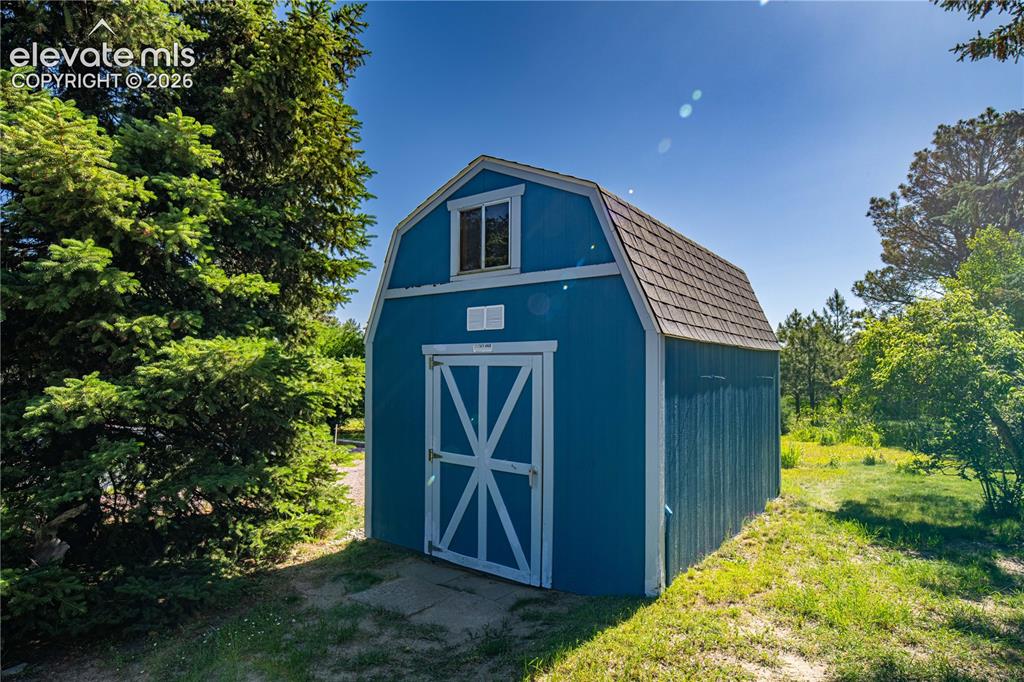
      Image 41 of 50: Out Buildings

      Out Buildings

      Image 42 of 50: Yard

      Yard

      Image 43 of 50: Front of Structure

      Front of Structure

      Image 44 of 50: Outdoor patio featuring a circular fire pit with decorative glass media, a

      Outdoor patio featuring a circular fire pit with decorative glass media, a stone retaining wall, and an integrated water feature
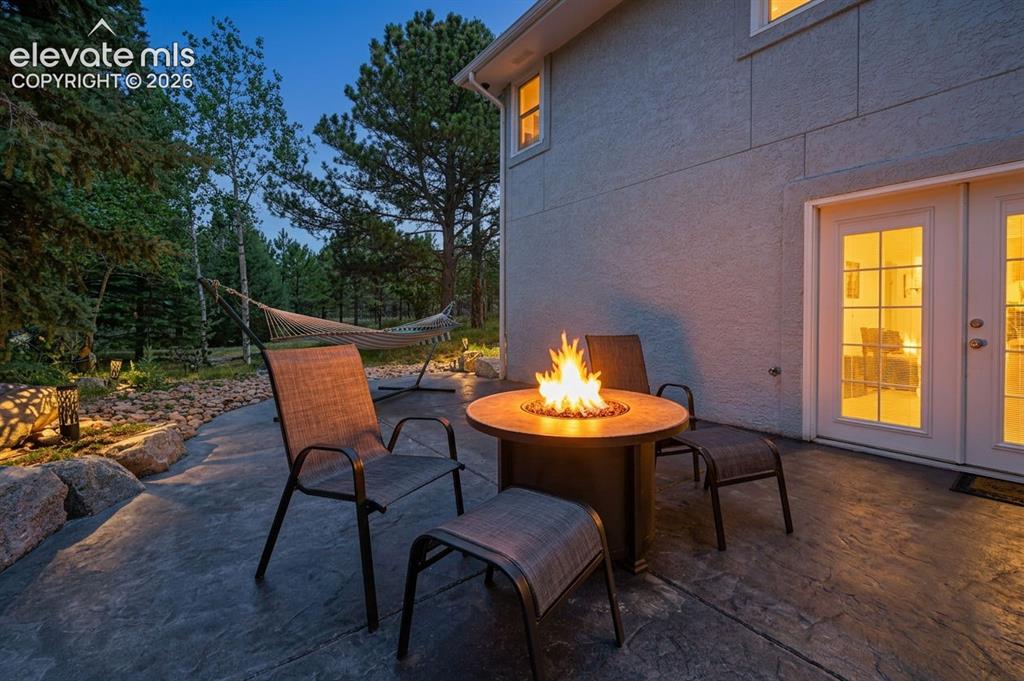
      Image 45 of 50: Stucco exterior featuring a stamped concrete patio, built-in fire pit, and

      Stucco exterior featuring a stamped concrete patio, built-in fire pit, and double glass-paneled doors
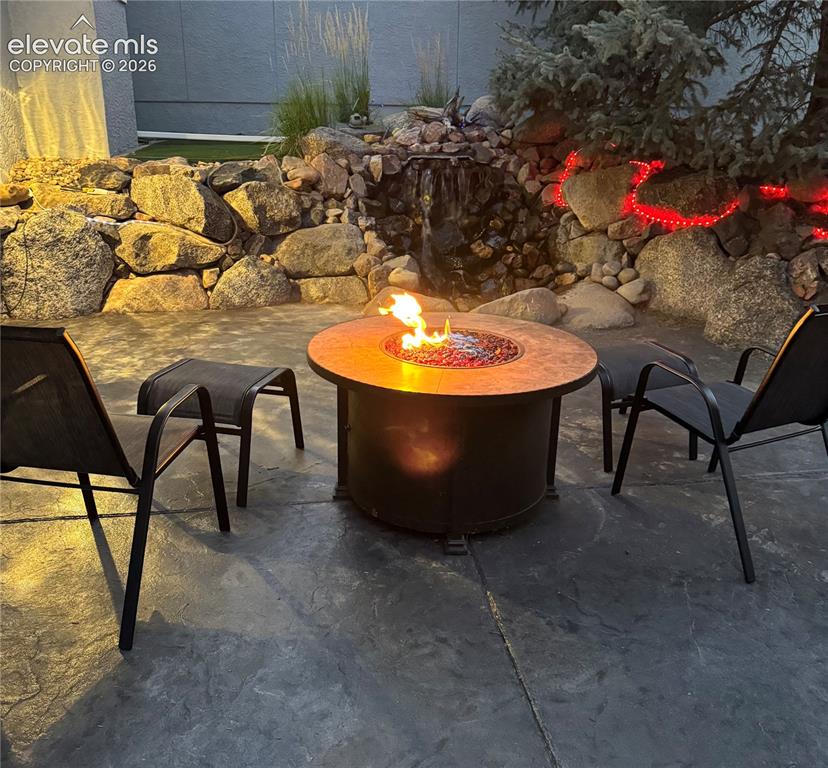
      Image 46 of 50: Stamped concrete patio with a built-in fire pit, surrounded by a rock retai

      Stamped concrete patio with a built-in fire pit, surrounded by a rock retaining wall and a water feature
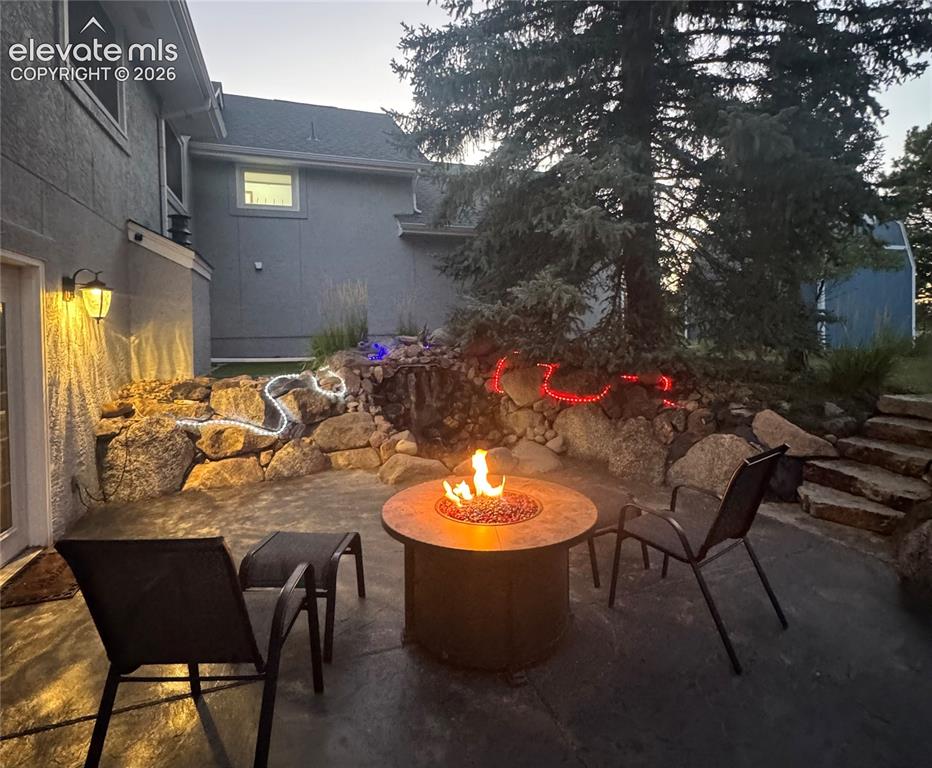
      Image 47 of 50: Stucco exterior with an outdoor wall lantern
      Stucco exterior with an outdoor wall lantern

      Image 48 of 50: Patio

      Patio

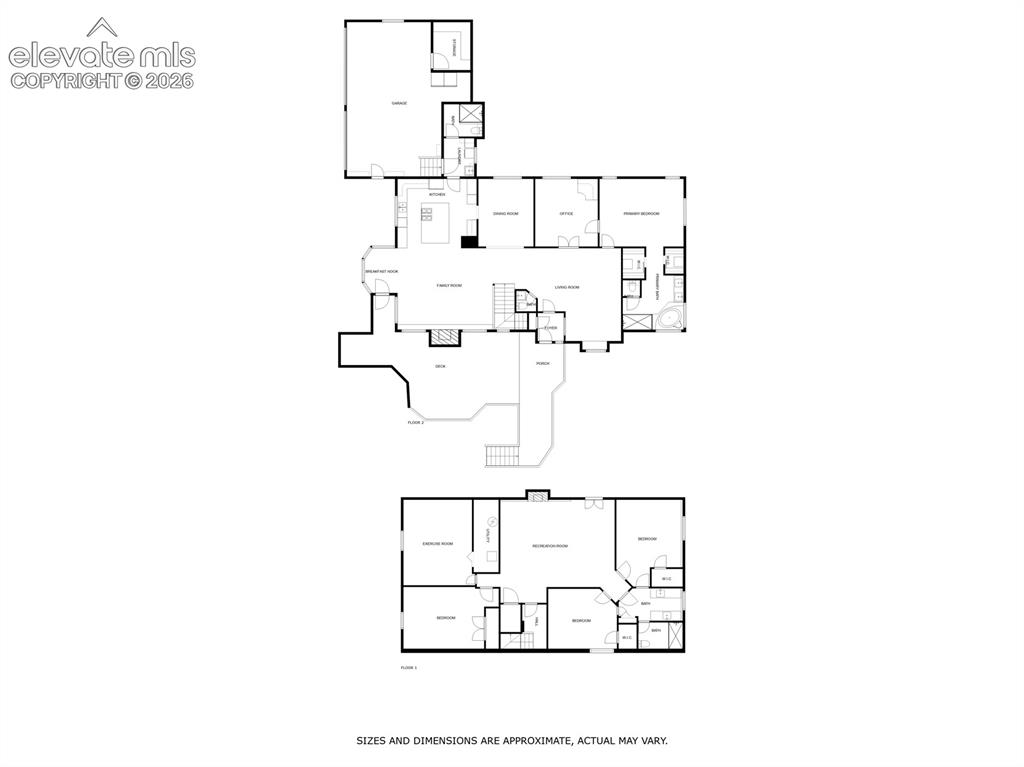
      Image 49 of 50: Floor plan

      Floor plan

      Image 50 of 50: Floor plan

      Floor plan

      Disclaimer: The real estate listing information and related content displayed on this site is provided exclusively for consumers’ personal, non-commercial use and may not be used for any purpose other than to identify prospective properties consumers may be interested in purchasing.