16990 Old Pueblo Road, Fountain, CO, 80817
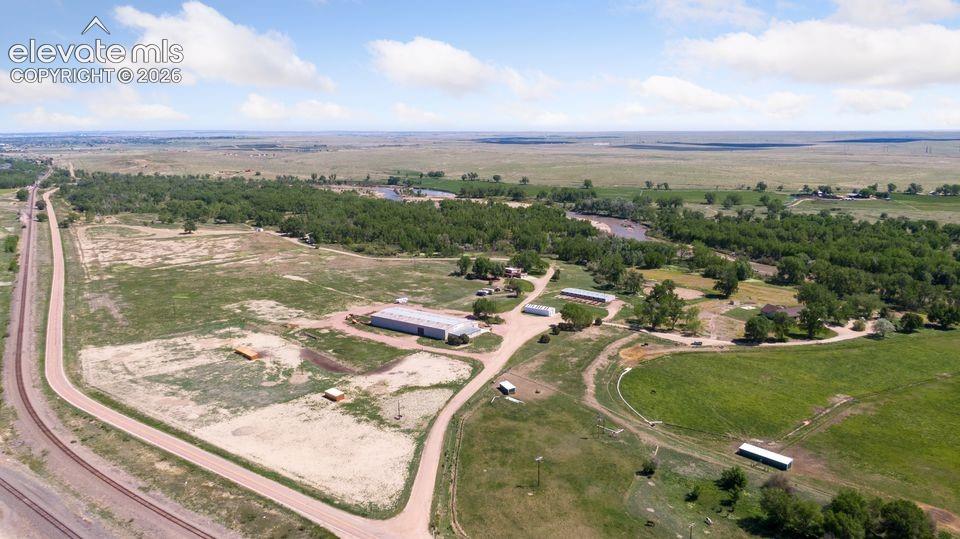
Image Count: 50

$2,000,000

  • Highlights
  • Single Family
  • 6 bd | 4 ba | 3,631 sqft
  • 16990 Old Pueblo Road, Fountain, CO, 80817 listed by Aaron Grant
  • Active
  • MLS#: 5106559
  • Tour #1
  • View on Map
Space maker

Property Description

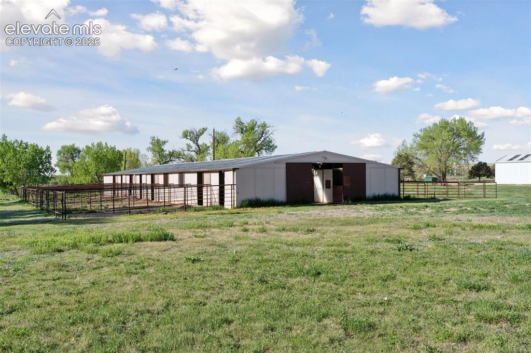
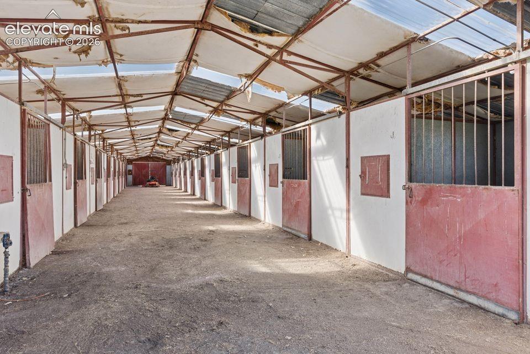
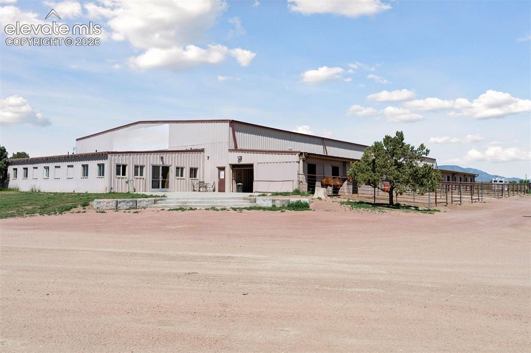
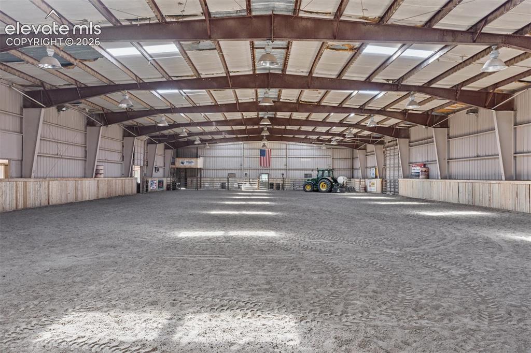
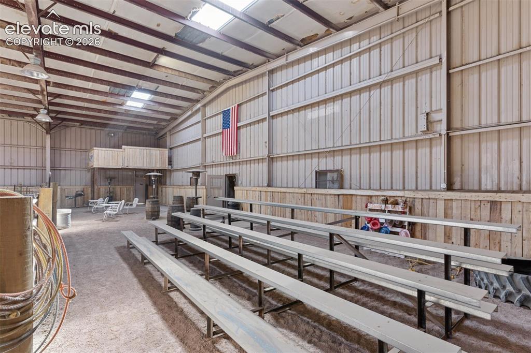
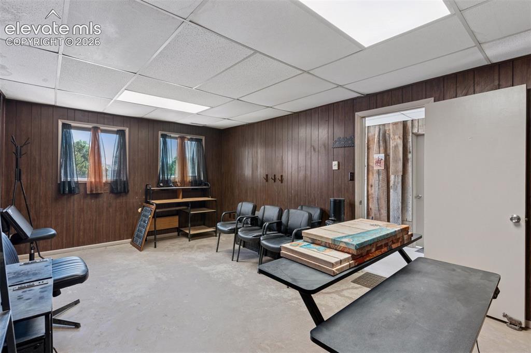
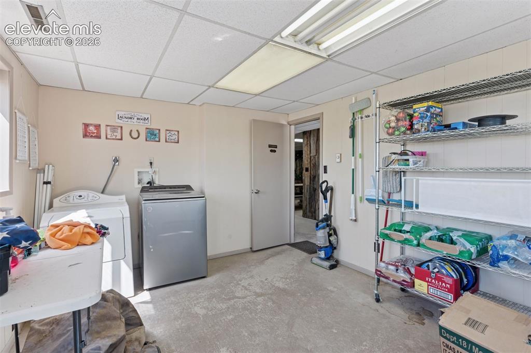
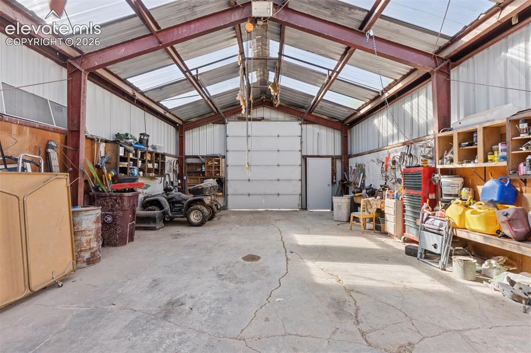
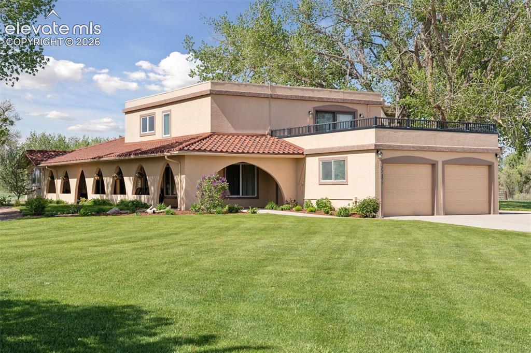
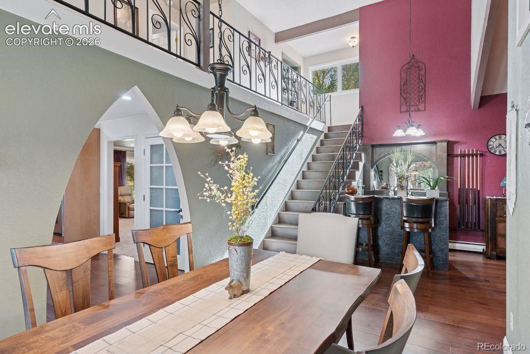
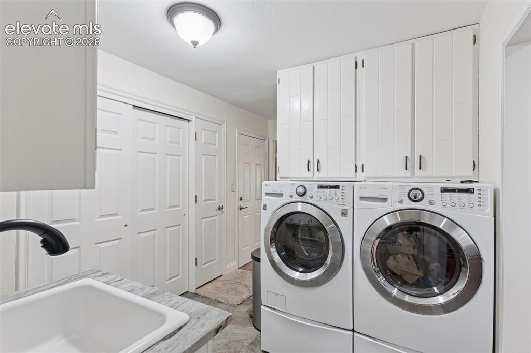
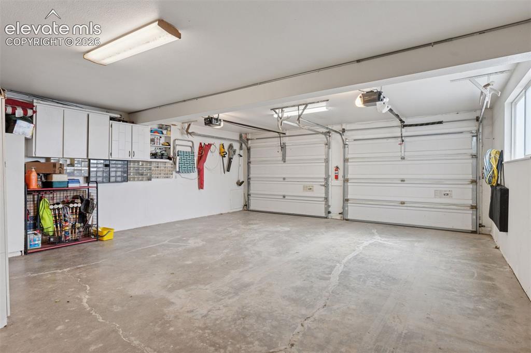
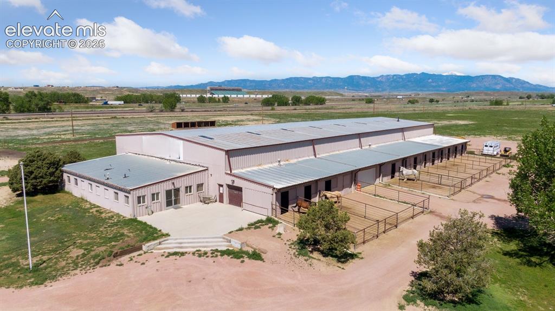
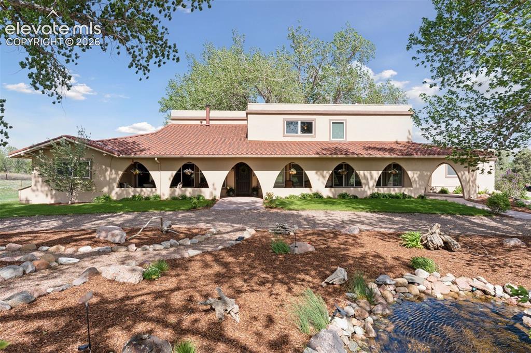
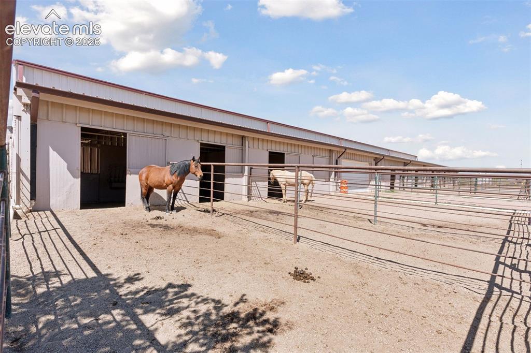
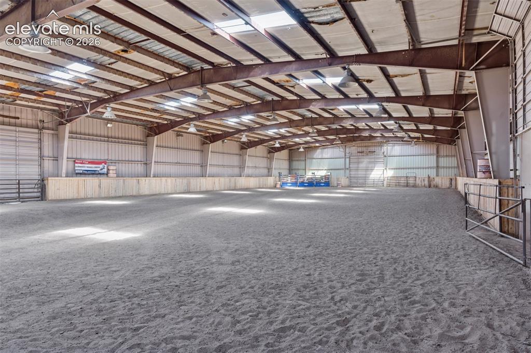
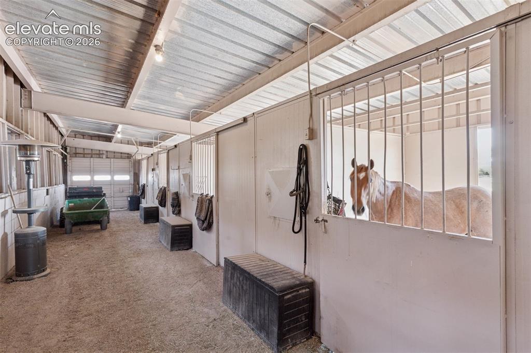
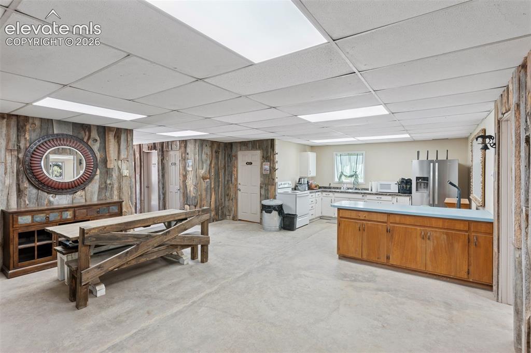
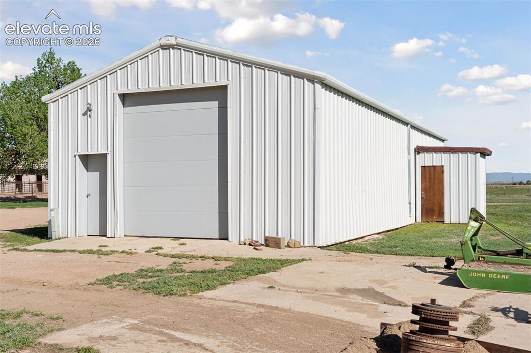
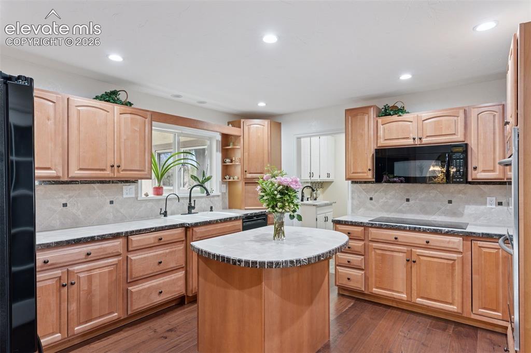
At the heart of Cottonwood Ranch, this distinctive 35-acre equestrian estate combines private residential living with professional-scale horse facilities, substantial infrastructure, water rights, and exceptional Front Range accessibility approximately 20 minutes south of downtown Colorado Springs. The Spanish-inspired main residence offers 6 bedrooms and 4 bathrooms, generous entertaining spaces, two fireplaces, a recently updated kitchen with Taj Mahal quartzite countertops, marble backsplash, double ovens and a large pantry, heated bathroom floors, built-in central vacuum, a 25,000-gallon indoor heated pool, and a private Trex deck with hot tub and sweeping mountain views. Purpose-built for serious equestrian use, the property features a 15,000+ sq ft indoor riding arena with 12 attached stalls, tack and locker areas, approximately 1,800 sq ft of attached office/apartment space, kitchen, restrooms, laundry facilities, and announcer/seating area. A separate 19-stall barn, outdoor riding arena/round pen, fenced pastures, and 1,200 sq ft workshop create substantial infrastructure for training, boarding, recreation, or a private horse operation. Mature cottonwoods, established landscaping, multiple operational wells, expansive grounds, and thoughtful improvements create the character of a true ranch retreat, while convenient I-25 access keeps Colorado Springs and the greater Front Range within easy reach. Whether envisioned as a private equestrian estate, training or boarding operation, multigenerational retreat, or distinctive Colorado lifestyle property, this is the operational heart of Cottonwood Ranch—an unusually complete combination of residence, acreage, equestrian infrastructure, water, privacy, and access. A rare opportunity to own the established residential and equestrian centerpiece of a much larger legacy ranch. Also available as part of the approximately 200-acre combined Cottonwood Ranch offering.

Property Listed By

Picture of REALTOR Listing Property
  • Aaron Grant
  • 0233-423-303  Call the Agent 
Picture of Office Listing Property
  • Grant Real Estate
  • 0233-423-303  Call the Agent 

Property Details

    General Features

  • Property: Single Family, 2 Story
  • Year Built: 1973
  • List Price: $2,000,000
  • County: El Paso
  • School District: Hanover-28

    Rooms

  • Bedrooms: 6
  • Baths: 3 full bath; 1 1/2 bath;
  • Master Bathroom Amenities: 5-Pc Bath, Double Vanity, Free-standing Shower
  • Laundry: Main

    Structure

  • Heating: Baseboard, Hot Water, Radiant
  • Cooling: Central Air
  • Garage/Parking #: 2 vehicle(s), Attached
  • Total SqFt: 3,631
  • Finished SqFt: 3,631
  • Construction Status: Existing Home
  • Structure: Adobe

    Features

  • Appliances: Cook Top, Dishwasher, Disposal, Double Oven, Dryer, Microwave Oven, Oven, Refrigerator, Washer
  • Floors: Carpet, Stone, Wood
  • Entry: Natural Wood
  • Fireplace: Gas, Wood Burning
  • Laundry: Main

    Taxes, Utilities, Lot

  • Tax: $1,921
  • Lot Size: 35.34 Acres, 1,539,410 SqFt
  • Driveway: Concrete, Gravel, Paved
  • Lot Location: Hiking Trail
  • Lot Description: 360-degree View, Meadow, Mountain View, Stream/Creek, Trees/Woods, View of Pikes Peak
  • Total # Wells: 3
  • Existing Utilities: Electricity Connected, Propane
  • Existing Water: Private System, Water Rights, Well

    Community

    Additional Information


      Disclaimer
      The real estate listing information and related content displayed on this site is provided exclusively for consumers’ personal, non-commercial use and may not be used for any purpose other than to identify prospective properties consumers may be interested in purchasing.
      PPAR.com Website

      16990 Old Pueblo Road, Fountain, CO, 80817

      Image 1 of 50: Aerial Overview of 35-Acre Equestrian Estate & Ranch Improvements
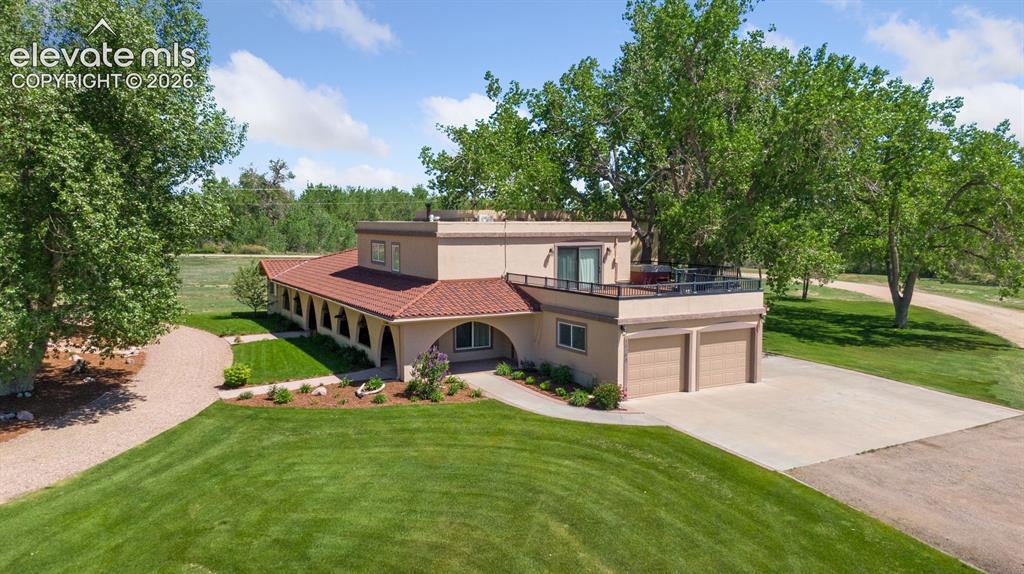
      Aerial Overview of 35-Acre Equestrian Estate & Ranch Improvements

      Image 2 of 50: Spanish-Inspired Main Residence on 35 Acres
      Spanish-Inspired Main Residence on 35 Acres

      Image 3 of 50: 15,000 Sq/Ft Arena with 1,800Sq/Ft of Office/Apartment Space and Stables
      15,000 Sq/Ft Arena with 1,800Sq/Ft of Office/Apartment Space and Stables

      Image 4 of 50: Main Residence with Custom Landscaping & Water Feature
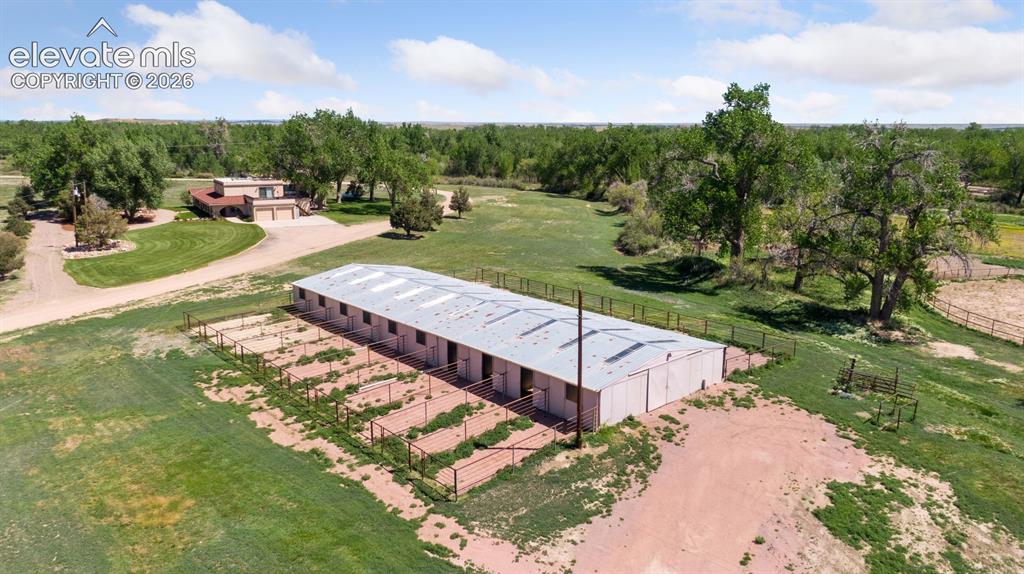
      Main Residence with Custom Landscaping & Water Feature

      Image 5 of 50: Separate 19-Stall Barn & Equestrian Facilities
      Separate 19-Stall Barn & Equestrian Facilities

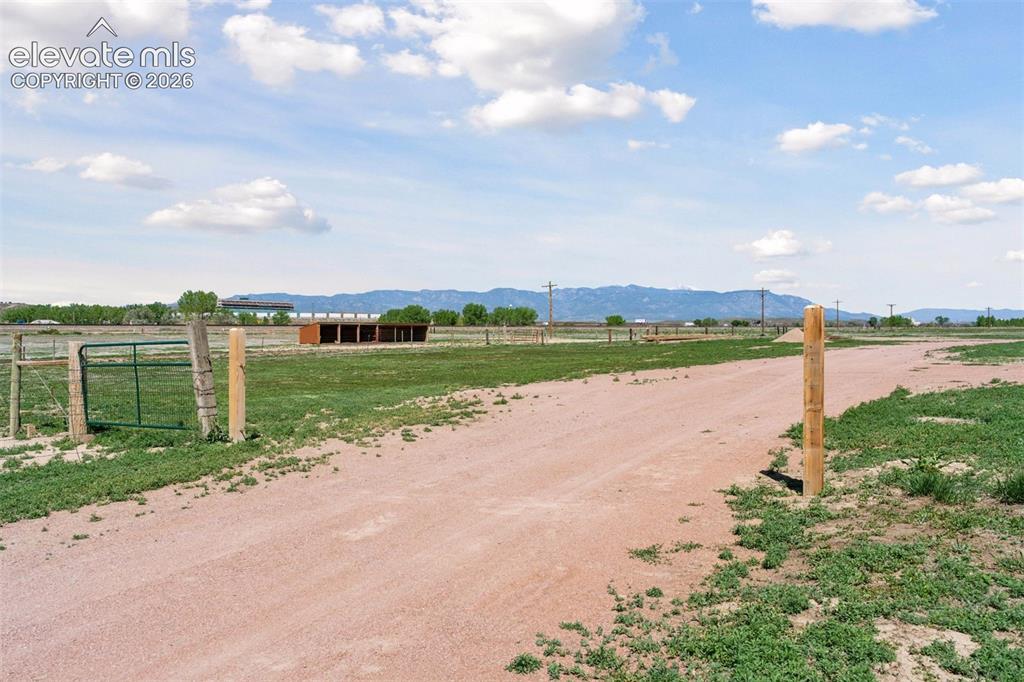
      Image 6 of 50: Ranch Approach with Pasture & Front Range Views
      Ranch Approach with Pasture & Front Range Views

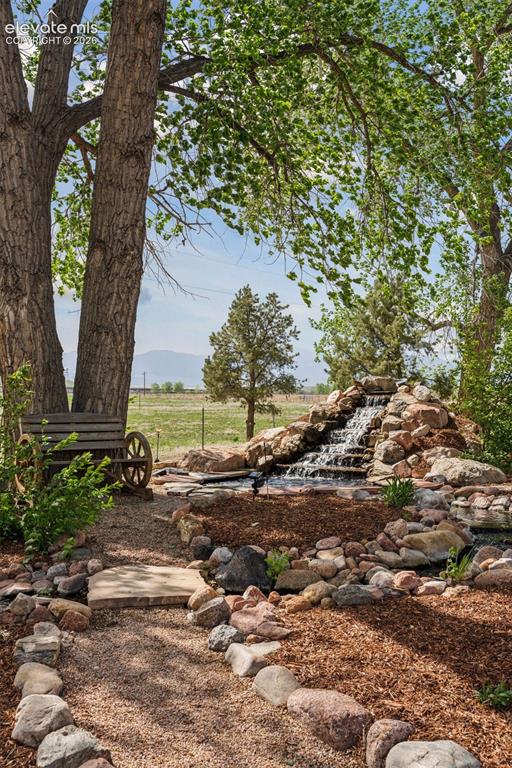
      Image 7 of 50: Waterfall Feature w/babbling brook and antique wheel bench in Front of Resi

      Waterfall Feature w/babbling brook and antique wheel bench in Front of Residence
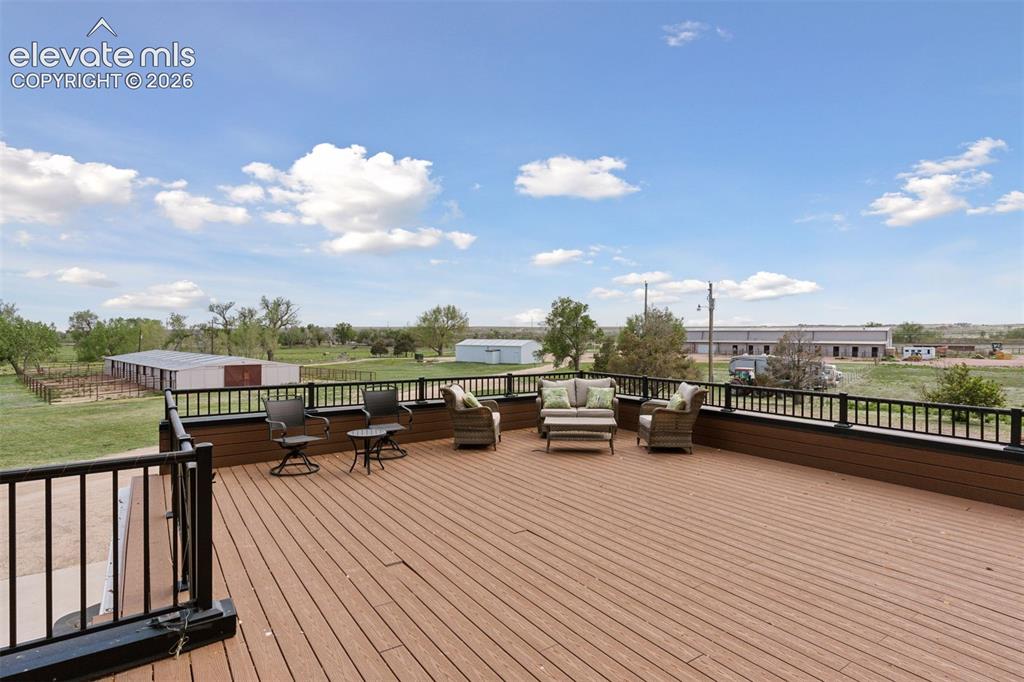
      Image 8 of 50: Low maintenance deck off of Primary Suite overlooking facilities(not pictur

      Low maintenance deck off of Primary Suite overlooking facilities(not pictured: hot tub & mountain views)
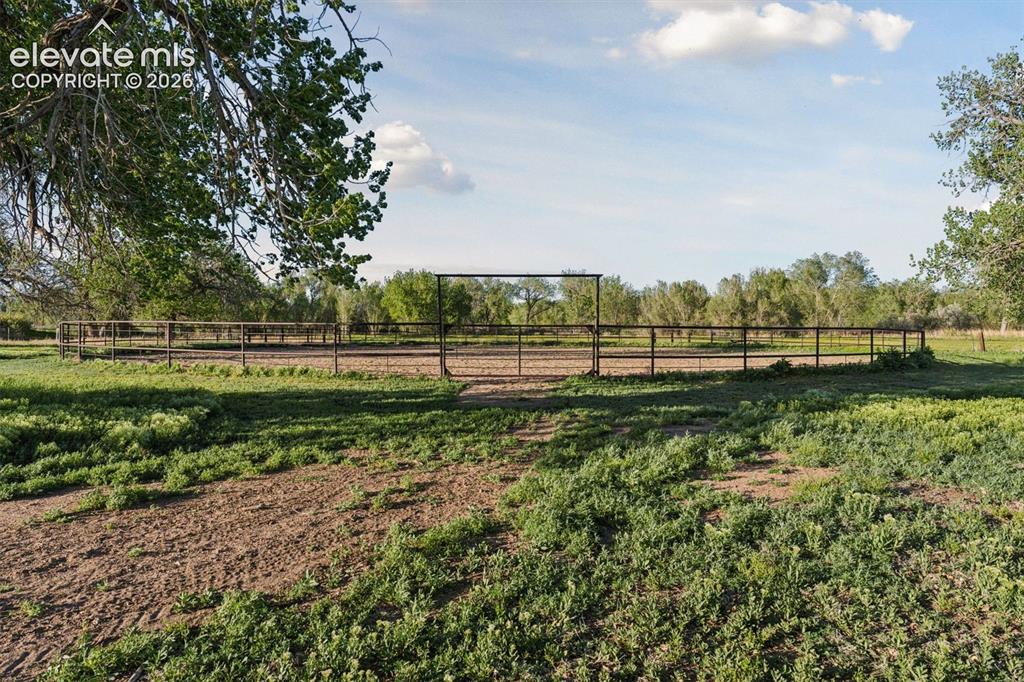
      Image 9 of 50: Outdoor Round Pen

      Outdoor Round Pen

      Image 10 of 50: Barn with 19 Stables

      Barn with 19 Stables

      Image 11 of 50: Interior of 19-Stall Barn

      Interior of 19-Stall Barn

      Image 12 of 50: Indoor Riding Arena and Equestrian Center
      Indoor Riding Arena and Equestrian Center

      Image 13 of 50: Stables at Riding Arena & Equestrian Center
      Stables at Riding Arena & Equestrian Center

      Image 14 of 50: Indoor Riding Arena interior

      Indoor Riding Arena interior

      Image 15 of 50: Indoor Riding Arena – Additional View
      Indoor Riding Arena – Additional View

      Image 16 of 50: Interior of Arena Stalls

      Interior of Arena Stalls

      Image 17 of 50: Announcer Platform & Seating Area (bleachers previously removed)
      Announcer Platform & Seating Area (bleachers previously removed)

      Image 18 of 50: Approx. 1,800 Sq Ft Attached Office/Apartment w/kitchen
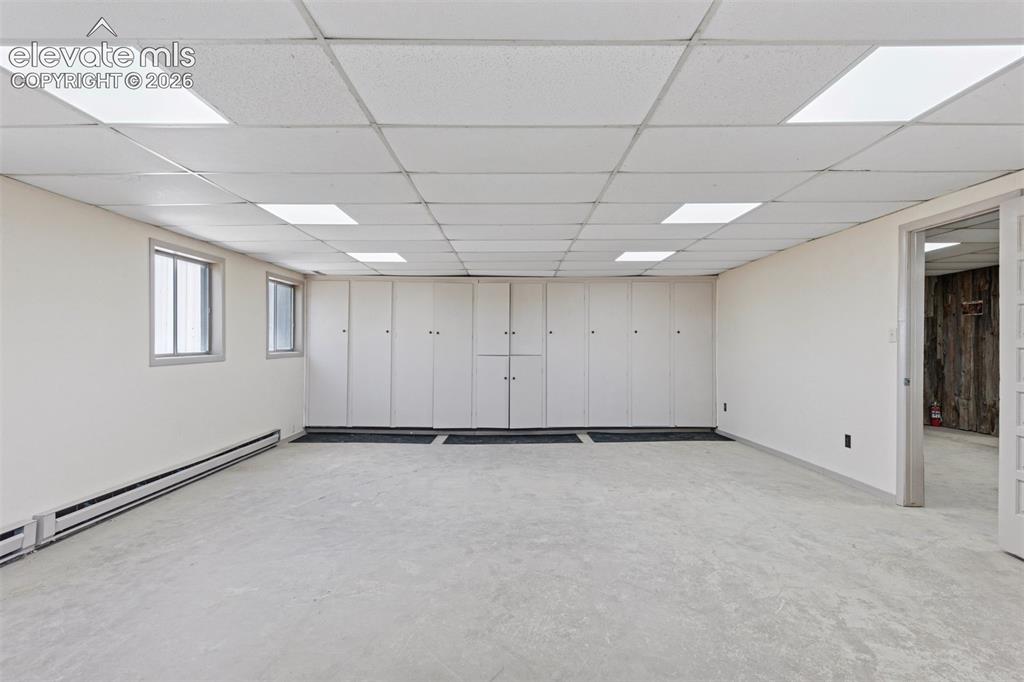
      Approx. 1,800 Sq Ft Attached Office/Apartment w/kitchen

      Image 19 of 50: Tack & Locker Space

      Tack & Locker Space

      Image 20 of 50: Office Space – Equestrian Center

      Office Space – Equestrian Center

      Image 21 of 50: Laundry Room – Equestrian Center

      Laundry Room – Equestrian Center
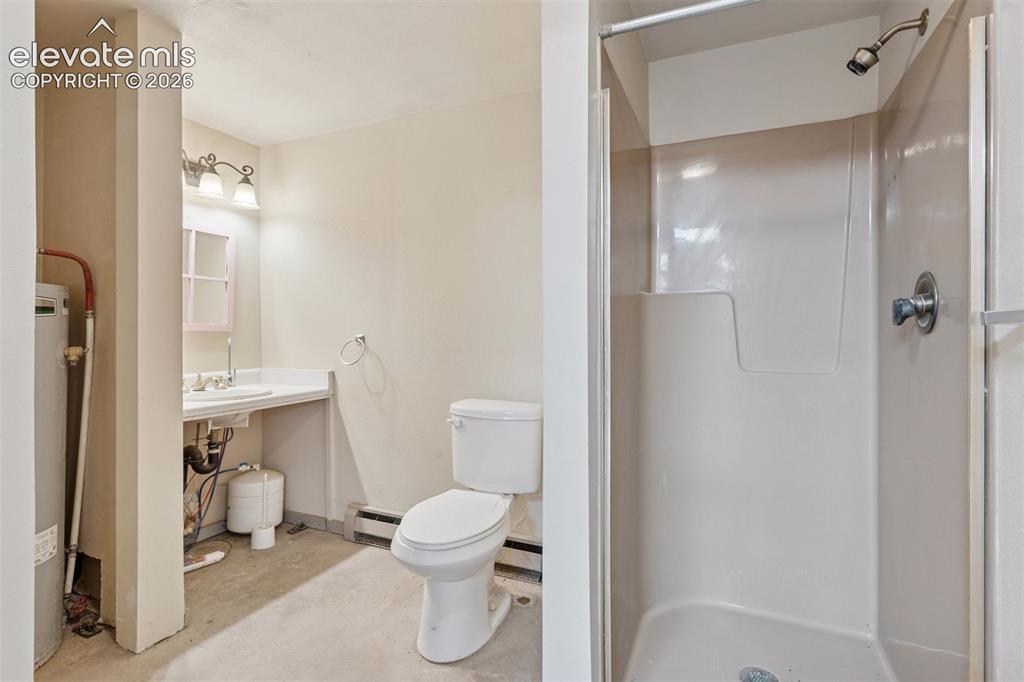
      Image 22 of 50: One of Two Arena Restrooms – Featuring Shower
      One of Two Arena Restrooms – Featuring Shower

      Image 23 of 50: 1,200 Sq Ft Detached Workshop

      1,200 Sq Ft Detached Workshop

      Image 24 of 50: Workshop Interior with Bay Door

      Workshop Interior with Bay Door

      Image 25 of 50: Main Residence – A Private Retreat at the Heart of Cottonwood Ranch
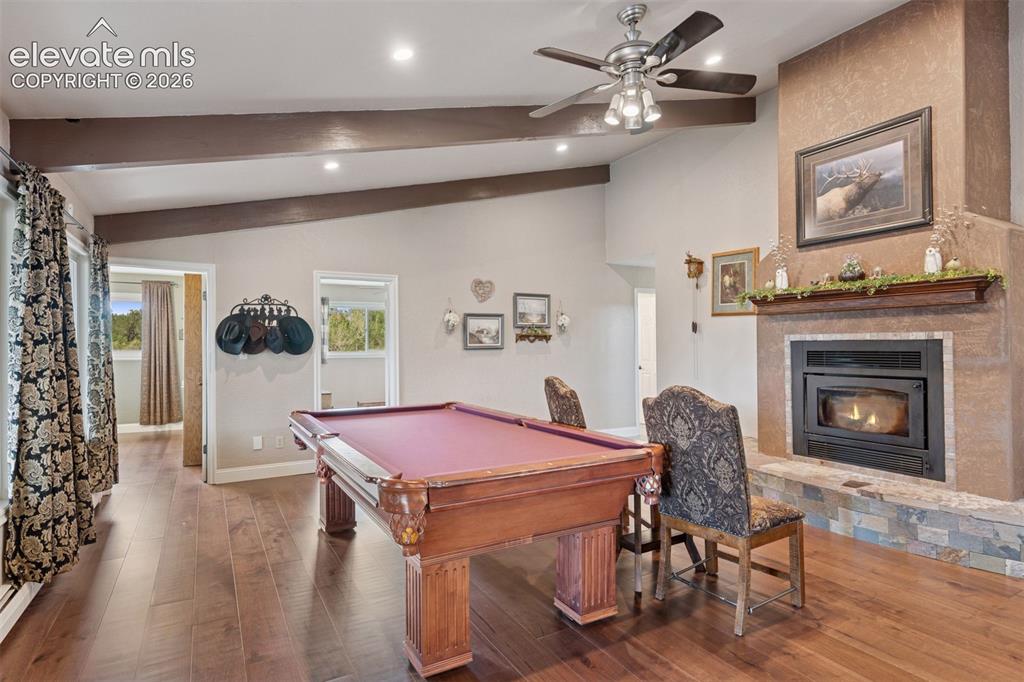
      Main Residence – A Private Retreat at the Heart of Cottonwood Ranch

      Image 26 of 50: Family Room with Limestone Fireplace, Hardwood Floors & Built-Ins
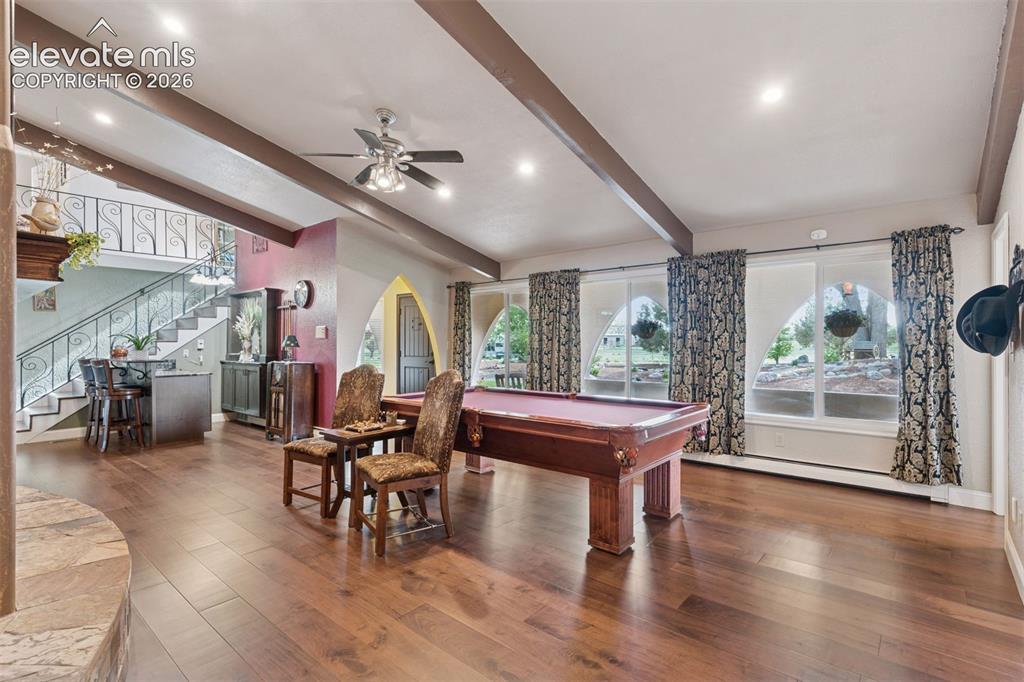
      Family Room with Limestone Fireplace, Hardwood Floors & Built-Ins

      Image 27 of 50: Alternate view of Family room with covered front porch through windows
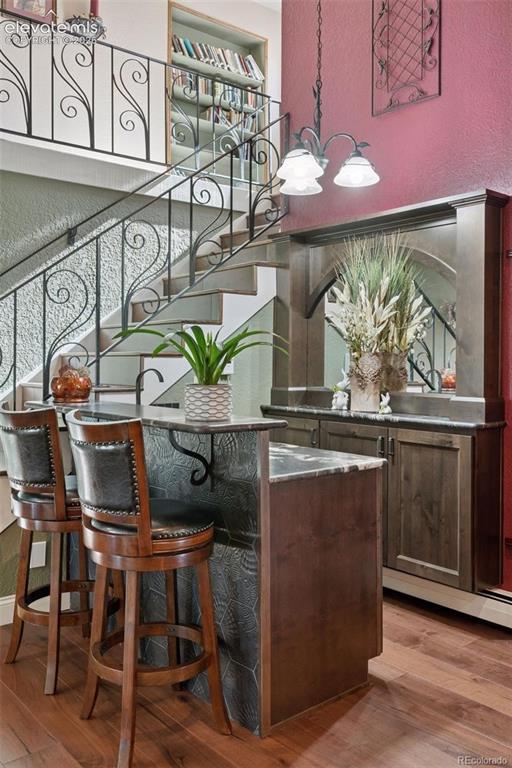
      Alternate view of Family room with covered front porch through windows

      Image 28 of 50: Wet Bar in Family Room/Dining Room

      Wet Bar in Family Room/Dining Room

      Image 29 of 50: Dining Area with Wet Bar & Custom Architectural Details
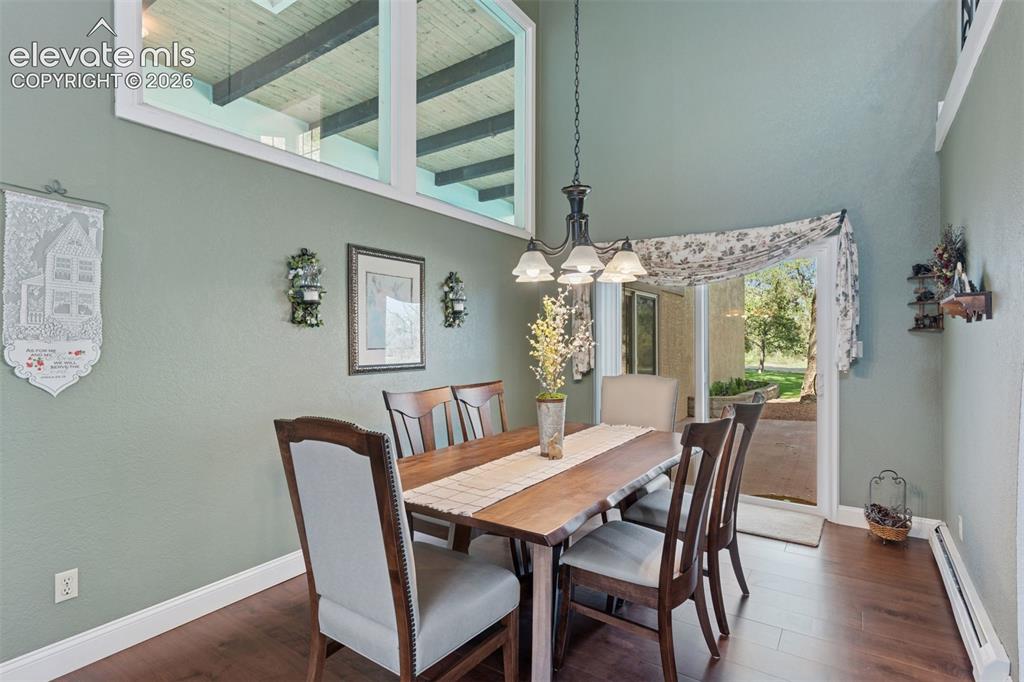
      Dining Area with Wet Bar & Custom Architectural Details

      Image 30 of 50: Dining Area with Direct Access to Private Patio
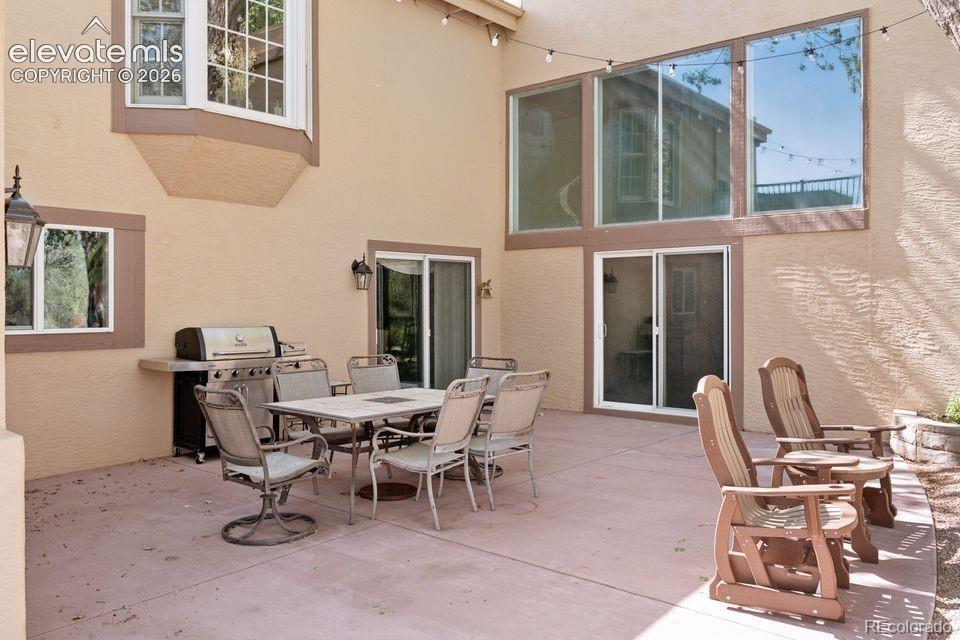
      Dining Area with Direct Access to Private Patio

      Image 31 of 50: Private Patio & Outdoor Entertaining Area
      Private Patio & Outdoor Entertaining Area

      Image 32 of 50: Kitchen Before Recent Updates – Not Pictured: Taj Mahal Quartzite Counterto

      Kitchen Before Recent Updates – Not Pictured: Taj Mahal Quartzite Countertops, Marble Backsplash, Double Ovens & Large Pantry
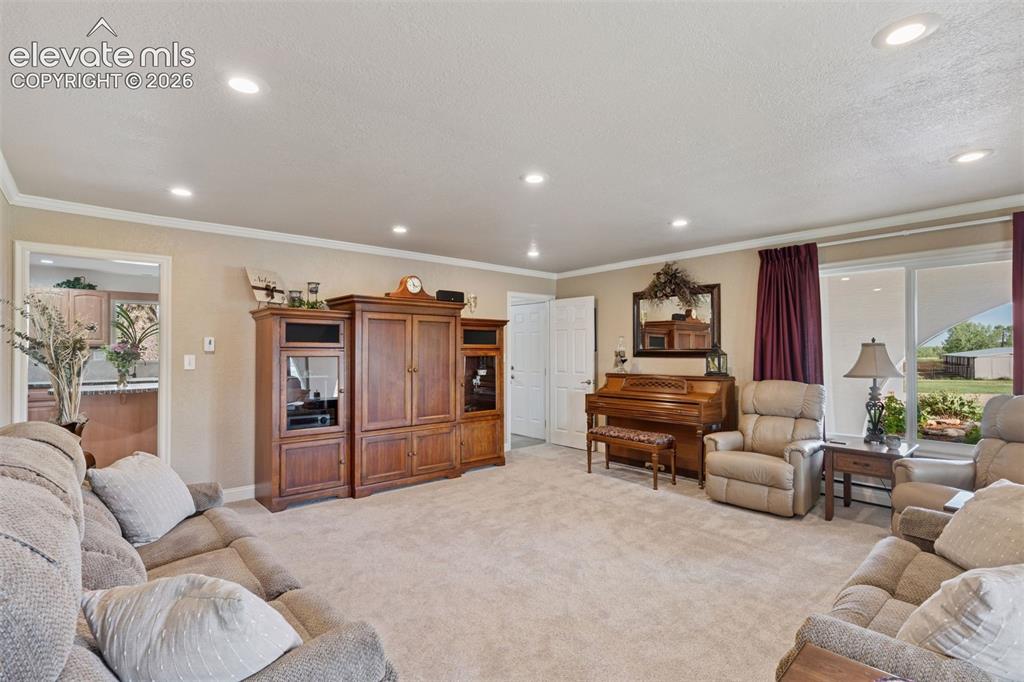
      Image 33 of 50: Living Room with access to Kitchen, Mud Room and Powder Room.
      Living Room with access to Kitchen, Mud Room and Powder Room.

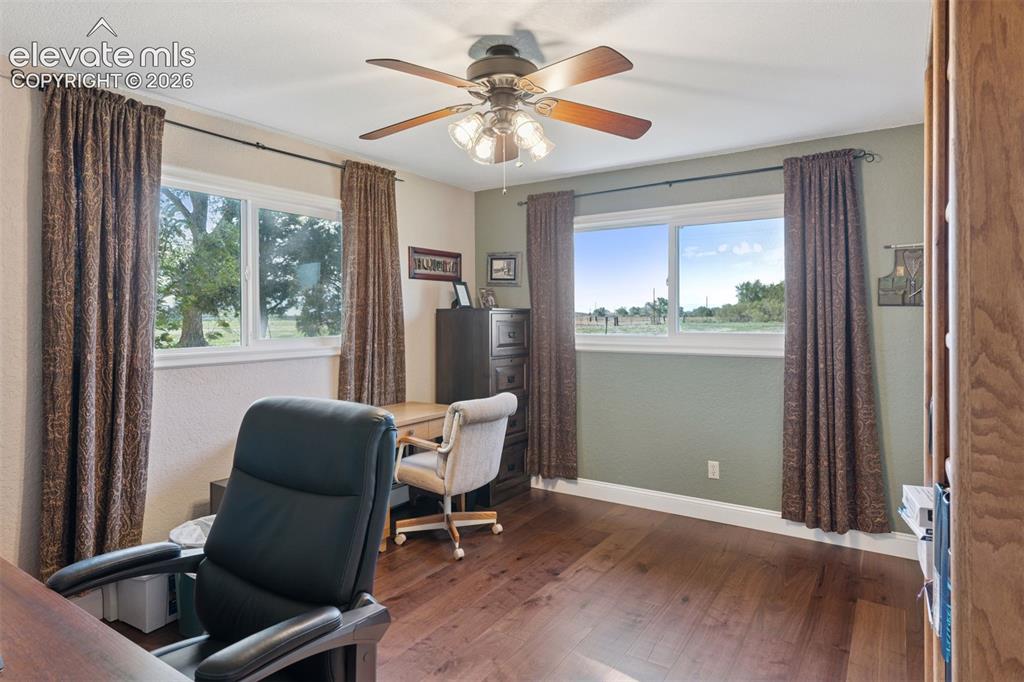
      Image 34 of 50: Office/Bedroom off of Main Family Room
      Office/Bedroom off of Main Family Room

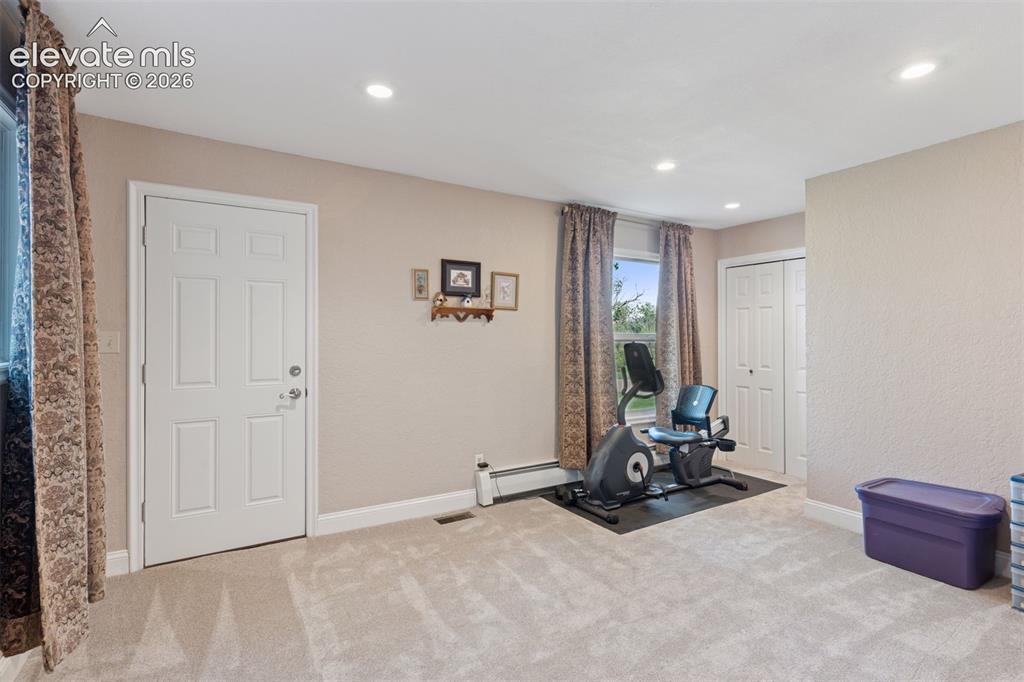
      Image 35 of 50: Flexible Bedroom/Bonus Room with Full Bath & Exterior Patio Access
      Flexible Bedroom/Bonus Room with Full Bath & Exterior Patio Access

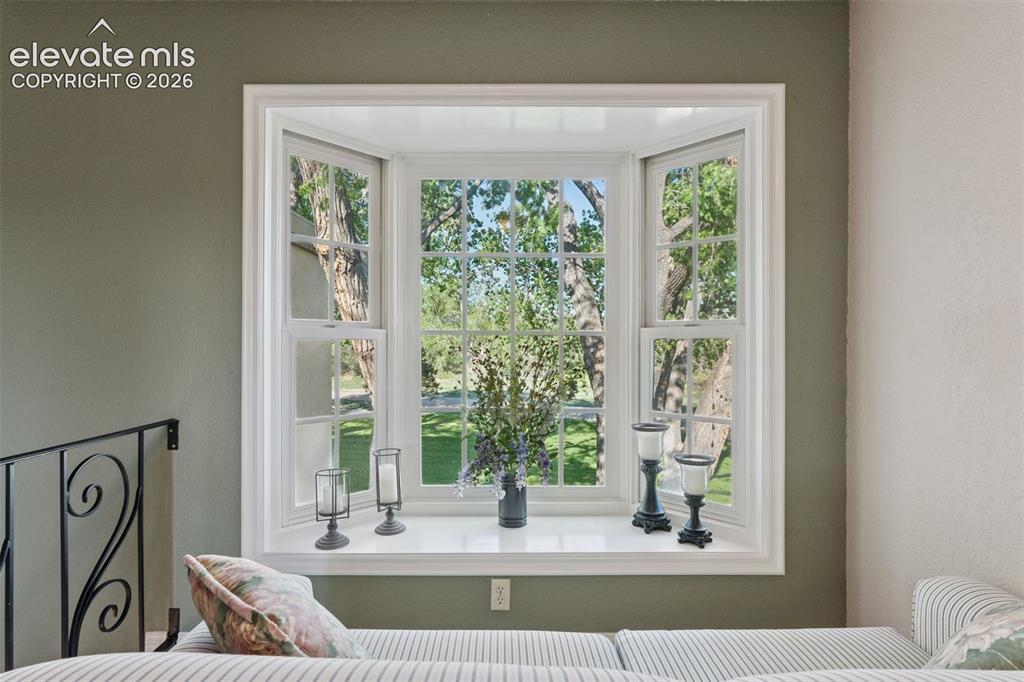
      Image 36 of 50: Loft with Custom Bay Window for Wildlife Viewing
      Loft with Custom Bay Window for Wildlife Viewing

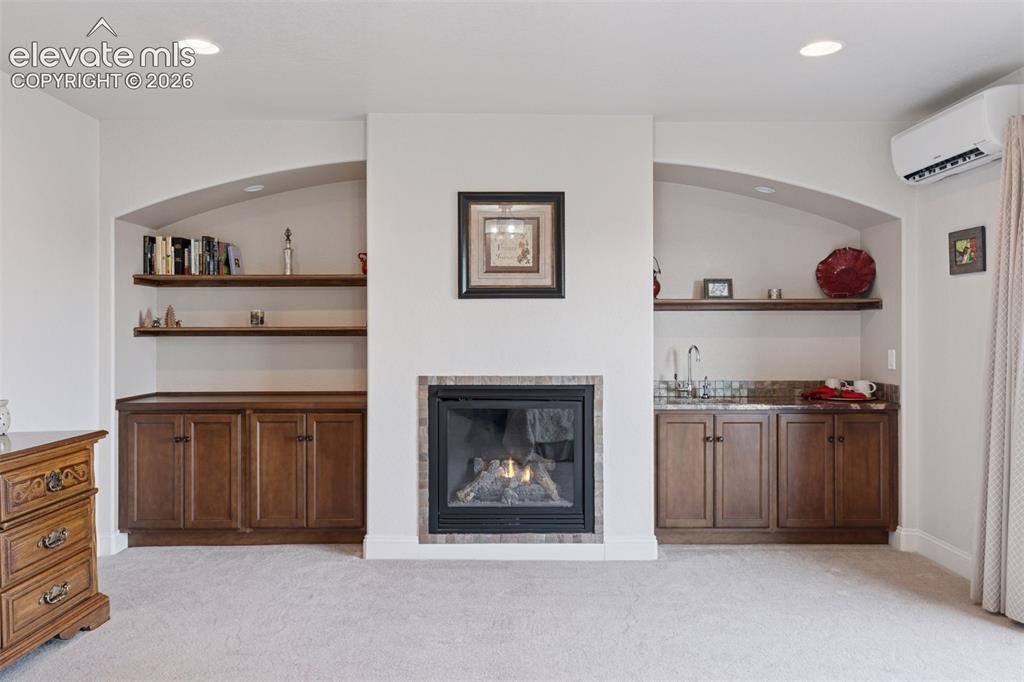
      Image 37 of 50: Primary Suite with Fireplace, Built-In Wet/Dry Bar & Insta-Hot Water for mo

      Primary Suite with Fireplace, Built-In Wet/Dry Bar & Insta-Hot Water for morning coffee and teas!
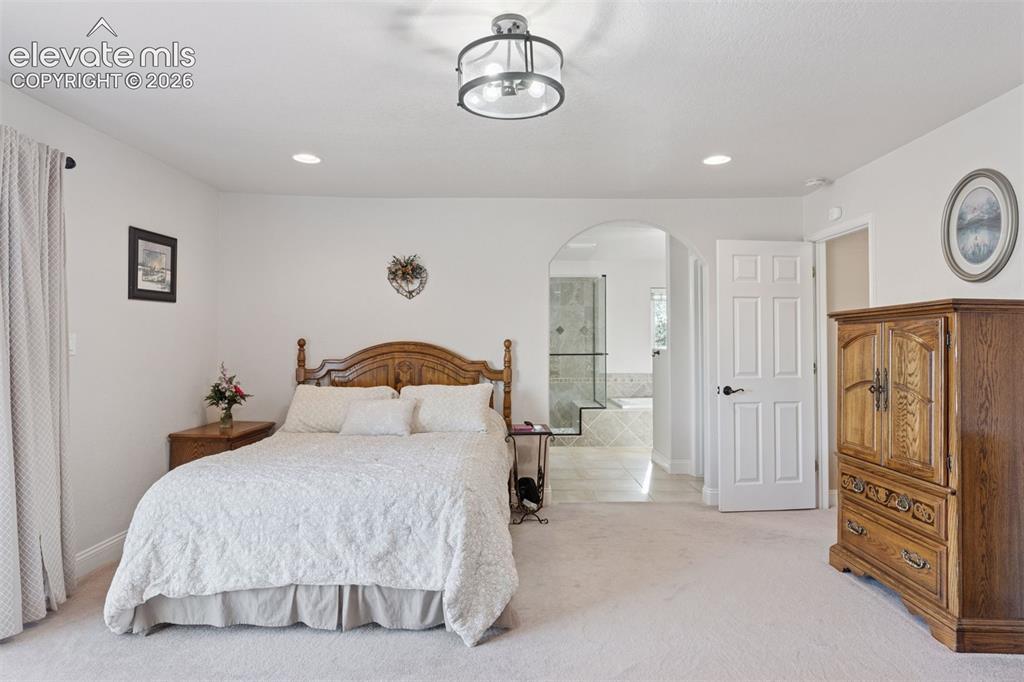
      Image 38 of 50: Primary Suite with Private Deck & Hot Tub Access & En Suite Bath
      Primary Suite with Private Deck & Hot Tub Access & En Suite Bath

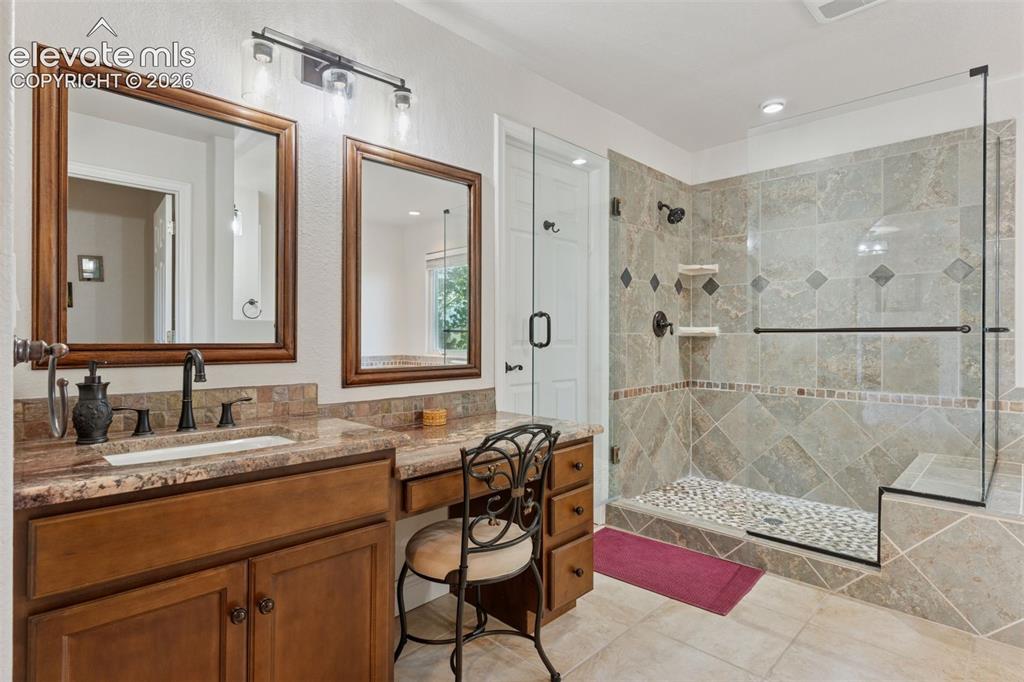
      Image 39 of 50: Primary bath with heated floors, multiple vanities, a stall shower w/bench
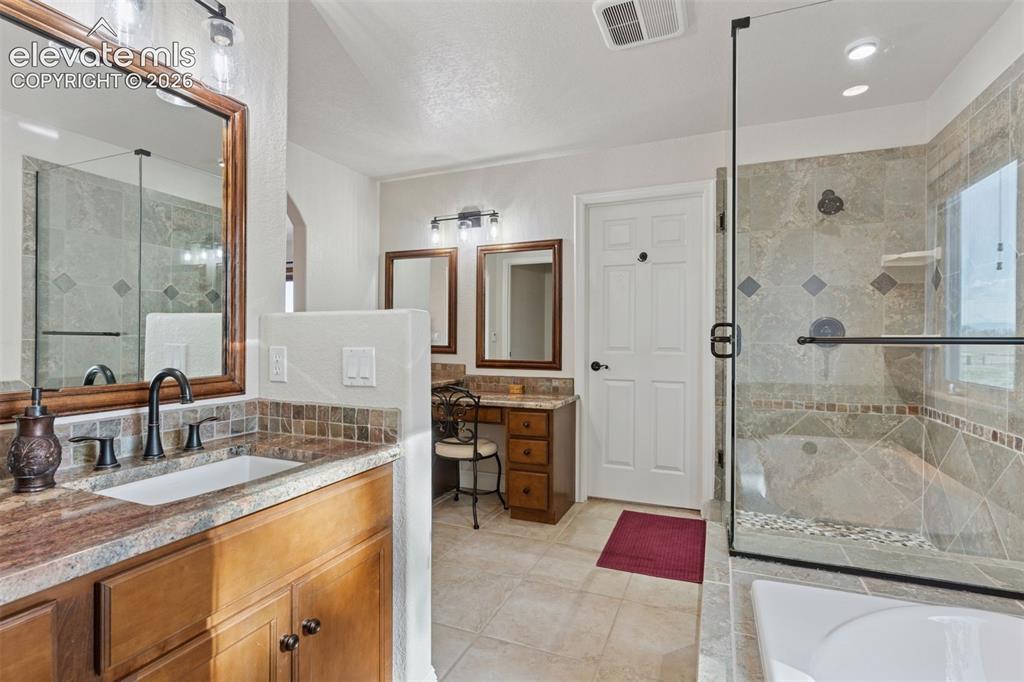
      Primary bath with heated floors, multiple vanities, a stall shower w/bench

      Image 40 of 50: Primary bath continued

      Primary bath continued

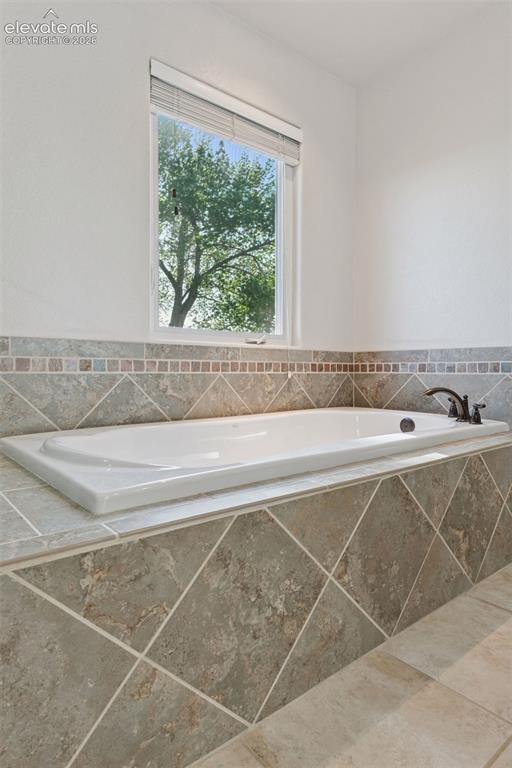
      Image 41 of 50: Primary Bath with Large Soaking Tub

      Primary Bath with Large Soaking Tub

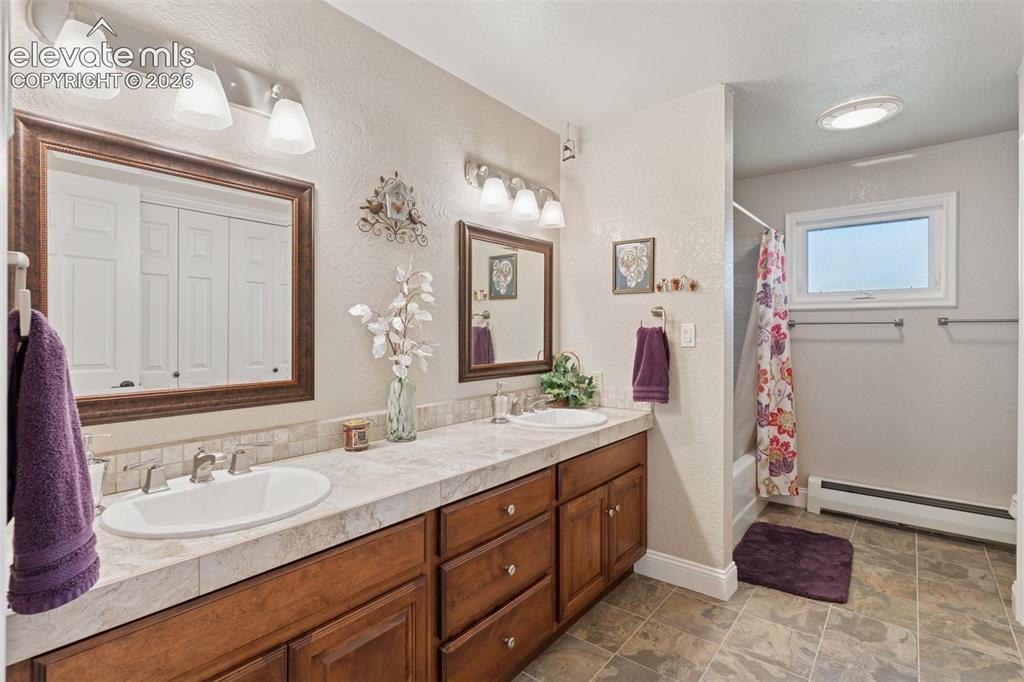
      Image 42 of 50: Additional full bathroom with double vanity, shower / bath combo, a texture

      Additional full bathroom with double vanity, shower / bath combo, a textured wall, and stone flooring that connects multiple ground level bedrooms
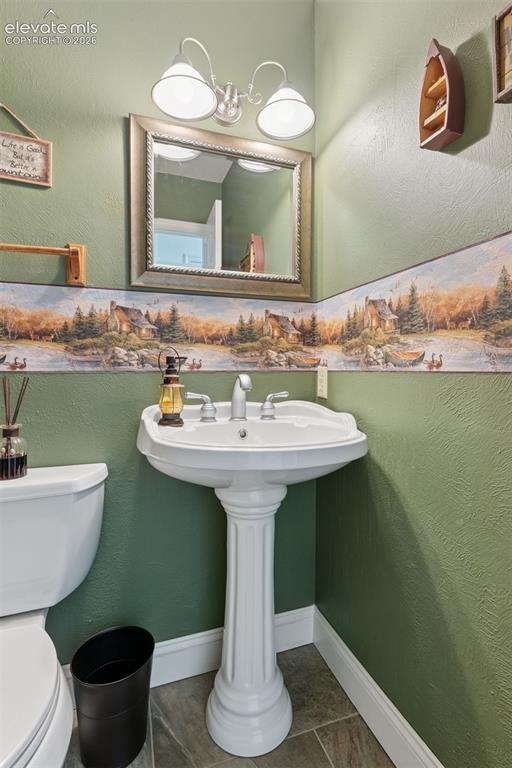
      Image 43 of 50: Powder Room

      Powder Room

      Image 44 of 50: Laundry Room conveniently located off of garage with storage space and farm

      Laundry Room conveniently located off of garage with storage space and farmhouse sink
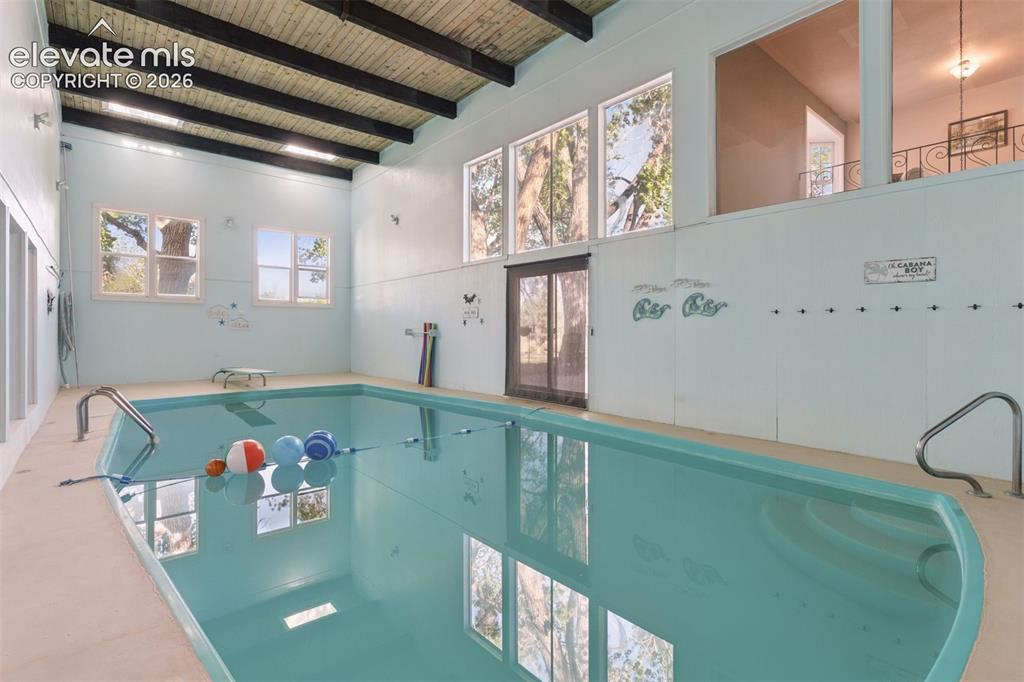
      Image 45 of 50: 25,000-Gallon Indoor Heated Pool

      25,000-Gallon Indoor Heated Pool

      Image 46 of 50: Two Car Attached Garage

      Two Car Attached Garage

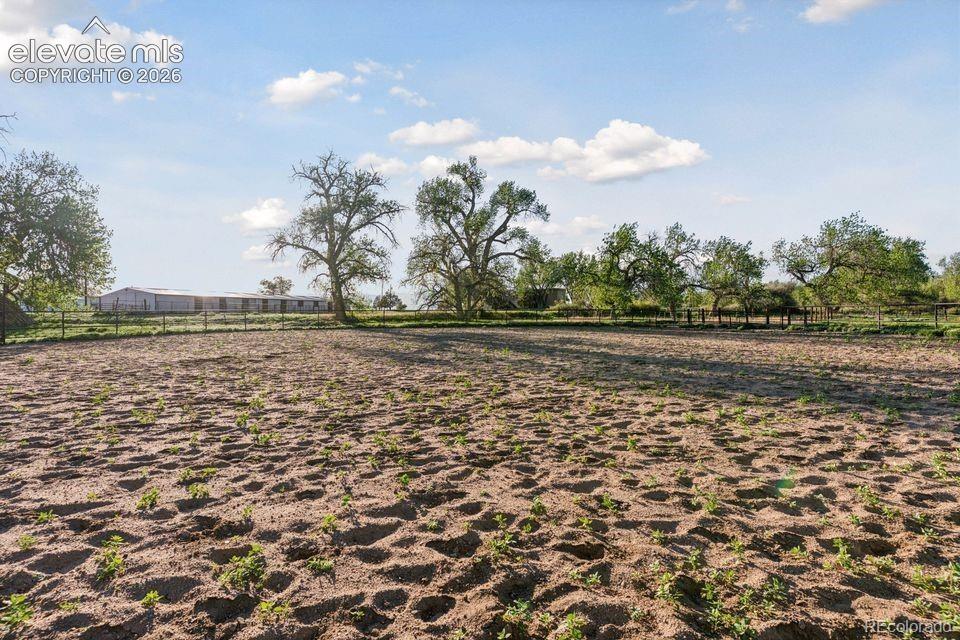
      Image 47 of 50: Fenced Equestrian Grounds with Mature Trees
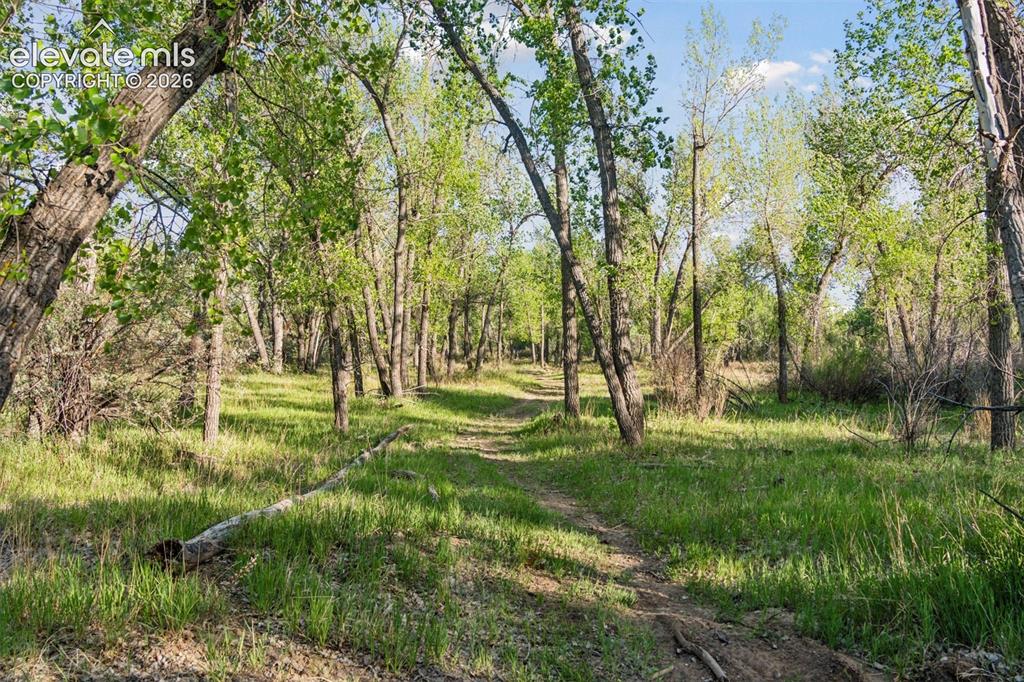
      Fenced Equestrian Grounds with Mature Trees

      Image 48 of 50: Access to Privately owned Recreational Trails
      Access to Privately owned Recreational Trails

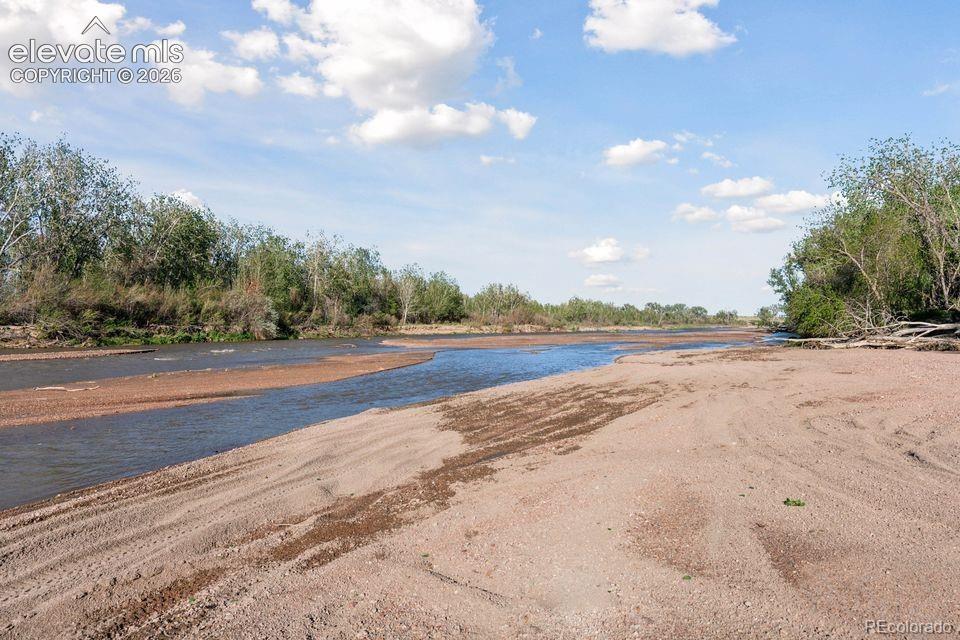
      Image 49 of 50: Fountain Creek Access Along Cottonwood Ranch
      Fountain Creek Access Along Cottonwood Ranch

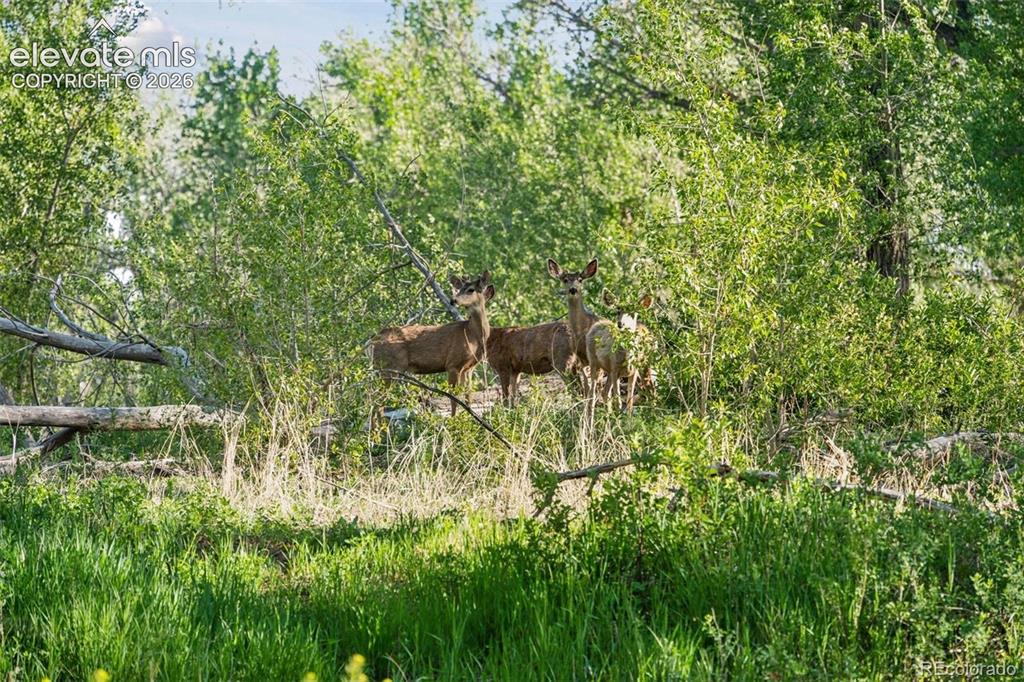
      Image 50 of 50: Ample Deer and Wildlife

      Ample Deer and Wildlife

      Disclaimer: The real estate listing information and related content displayed on this site is provided exclusively for consumers’ personal, non-commercial use and may not be used for any purpose other than to identify prospective properties consumers may be interested in purchasing.