18320 Sloan Lane, Monument, CO, 80132
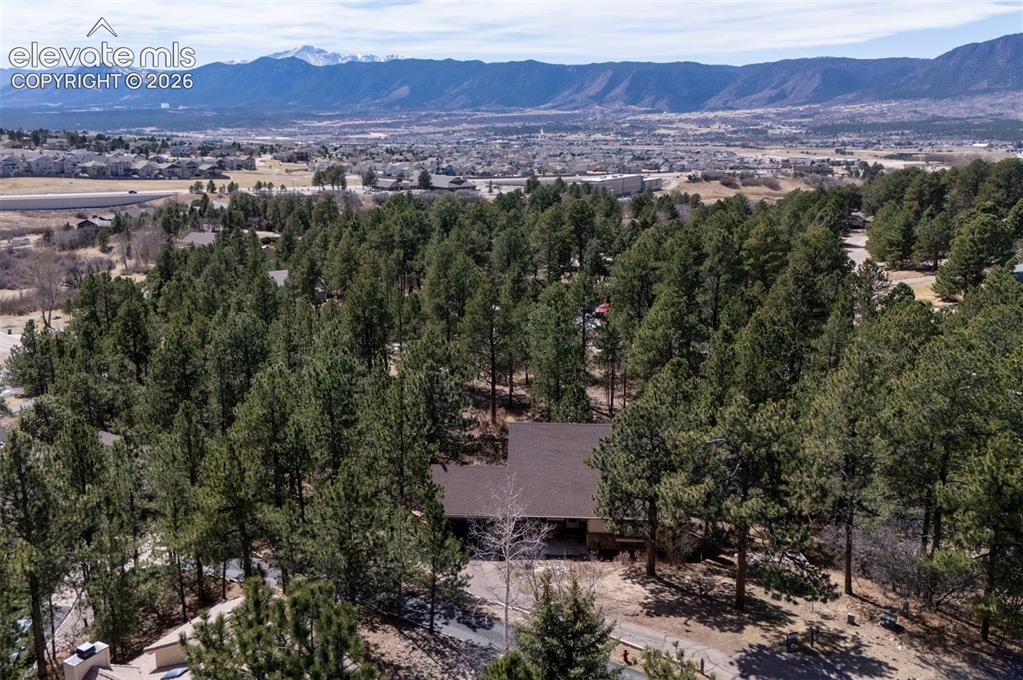
Image Count: 43

$599,900

  • Highlights
  • Single Family
  • 4 bd | 3 ba | 3,193 sqft
  • 18320 Sloan Lane, Monument, CO, 80132 listed by Michelle Pace SRES
  • Active
  • MLS#: 5958562
  • Tour #1 | Tour #2
  • View on Map
Space maker

Property Description

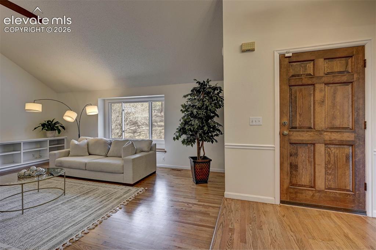
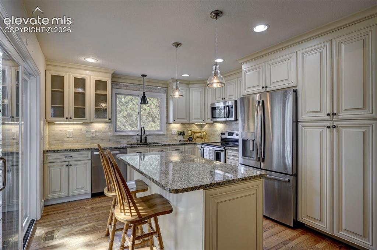
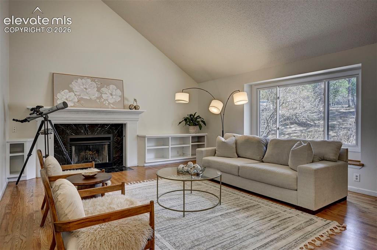
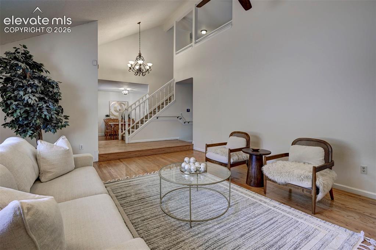
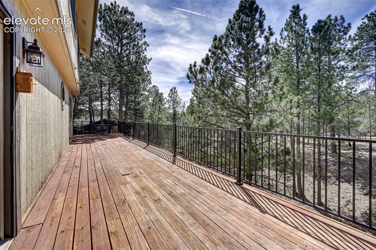
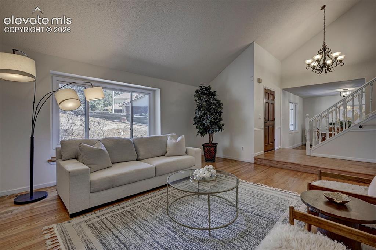
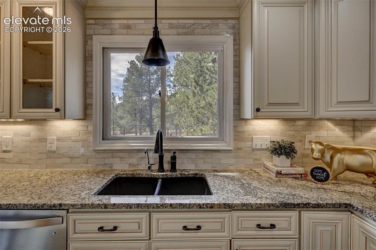
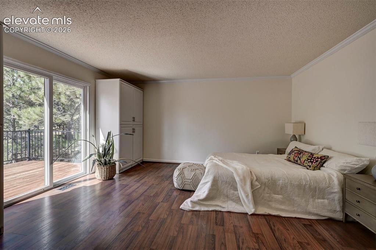
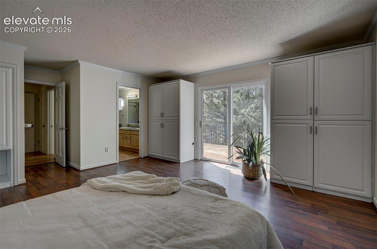
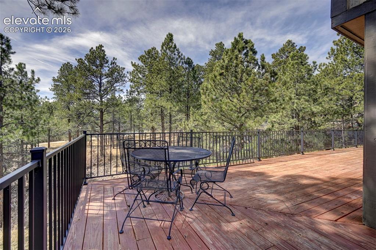
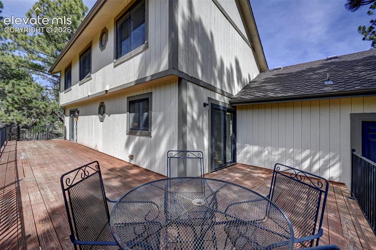
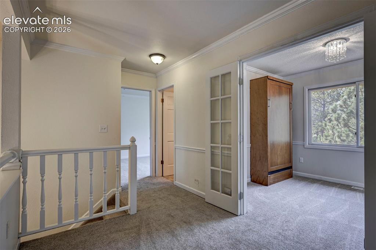
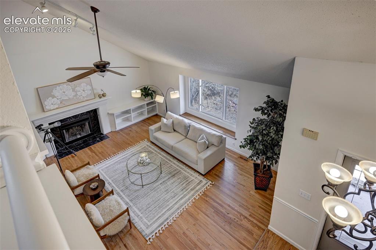
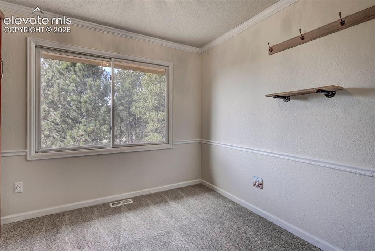
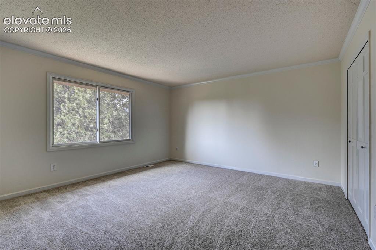
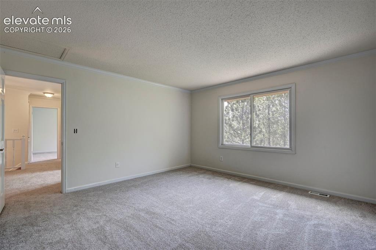
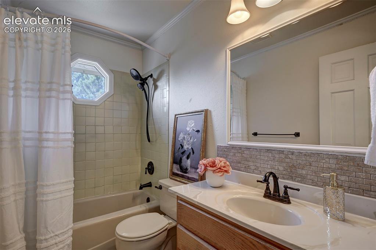
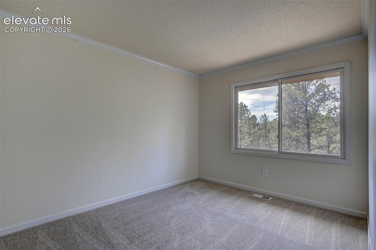
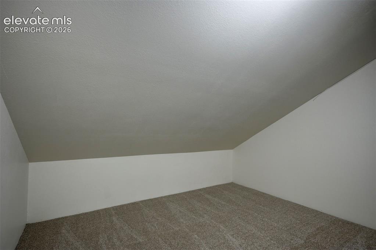
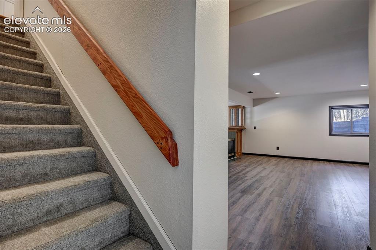
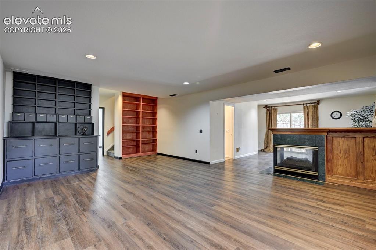
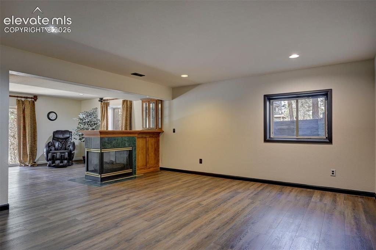
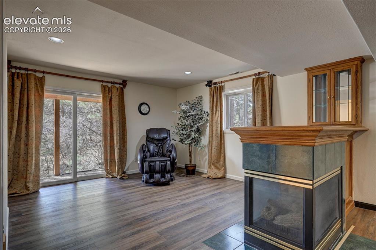
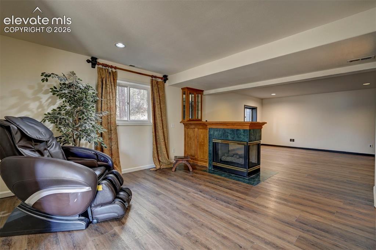
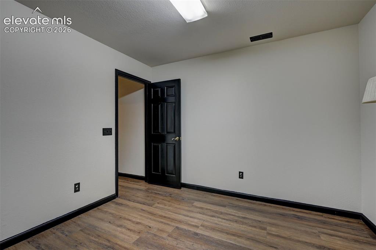
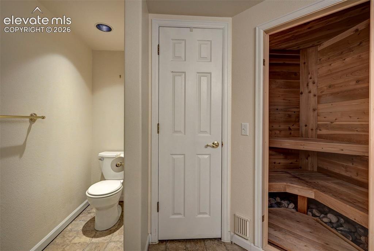
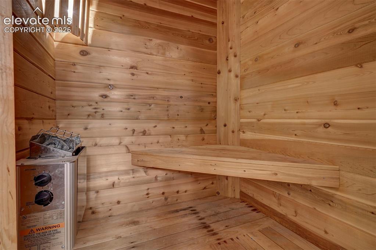
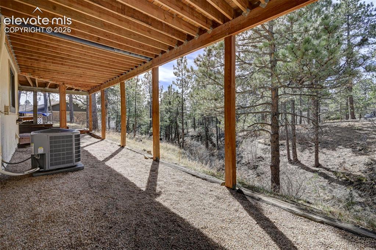
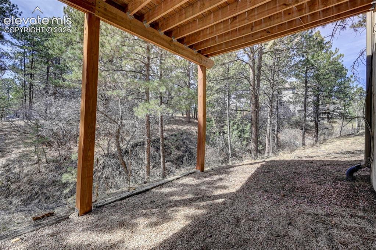
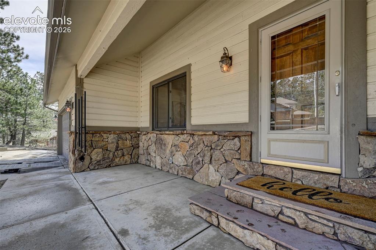
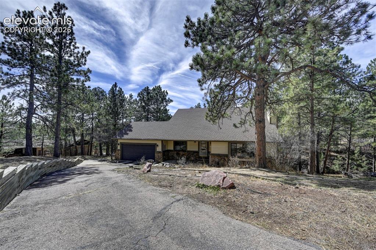
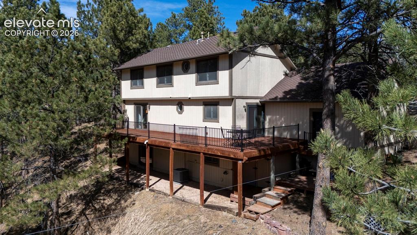
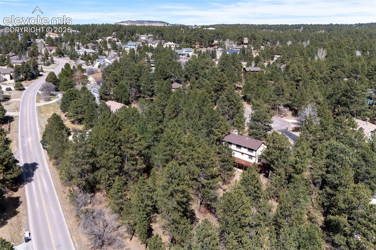
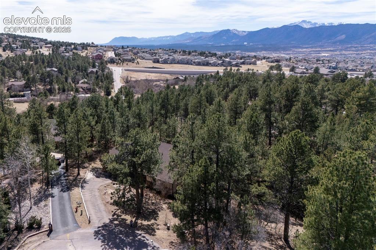
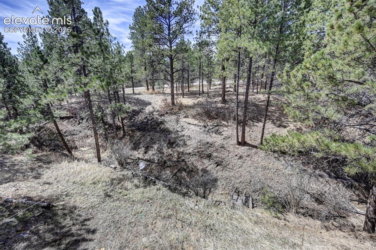
Set among the towering pines of Woodmoor, this spacious home offers privacy, flexibility, and classic Colorado character on a beautifully treed 0.83-acre lot with subdivision potential. With more than 3,000 square feet, four bedrooms, and three bathrooms, the home features a desirable main-level primary suite and plenty of space to live, work, gather, and retreat. Recent improvements include newer central A/C, furnace and water heater, fresh interior paint, brand-new carpet, refinished hardwood floors, updated lower-level laminate, and newer refrigerator and dishwasher. The roof has also been inspected and certified. A spacious wraparound deck overlooks mature trees and a natural ravine, creating a peaceful, private backdrop. The walkout lower level adds flexibility for guests, recreation, hobbies, or multigenerational living. The custom built-ins for vinyl and CD collections gives the home a distinctive touch, while the private sauna offers an unexpected place to unwind. Outside, the wooded lot provides room to explore and enjoy the seasons, including a backyard zip line. The location delivers the Woodmoor lifestyle with everyday convenience close at hand. The Country Club at Woodmoor and its golf course wind through the community, while nearby lakes, trails, and Fox Run Regional Park offer abundant opportunities to get outside. Residents also enjoy The Barn Community Center and neighborhood events throughout the year. Monument shopping, dining, and I-25 are just minutes away. Rare financing opportunity! Seller’s existing VA loan features a 4% interest rate and may be assumable by qualified non-VA buyers, subject to lender/servicer approval and applicable loan assumption requirements.

Property Listed By

Picture of REALTOR Listing Property
  • Michelle Pace SRES
  • 1404-033-917  Call the Agent 
Picture of Office Listing Property
  • RE/MAX Real Estate Group LLC
  • 0097-435-917  Call the Agent 

Property Details

    General Features

  • Property: Single Family, 2 Story
  • Year Built: 1986
  • List Price: $599,900
  • County: El Paso
  • School District: Lewis-Palmer-38

    Rooms

  • Master: Main Level, 15 x 15
  • Bedrooms: 4
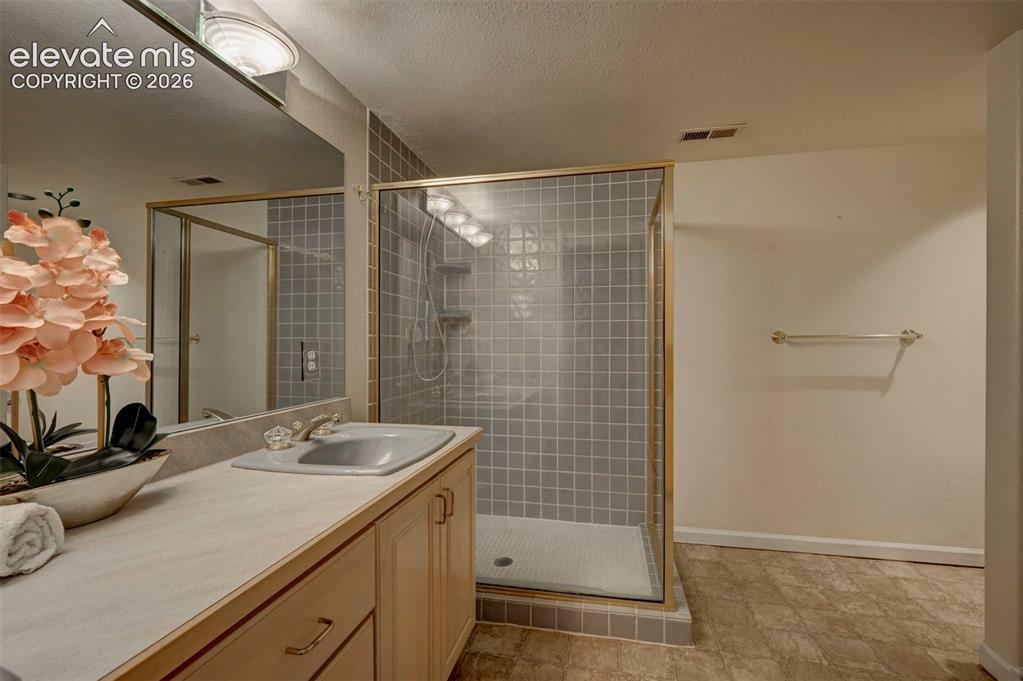
  • Baths: 2 full bath; 1 3/4 bath;
  • Master Bathroom Amenities: Double Vanity, Tub/Shower
  • Laundry: Basement

    Structure

  • Foundation: Full Basement, Walk Out
  • Heating: Forced Air, Natural Gas
  • Cooling: Central Air
  • Garage/Parking #: 2 vehicle(s), Attached
  • Patio Description: Wood Deck
  • Total SqFt: 3,193
  • Finished SqFt: 3,193
  • Basement SqFt: 1,179
  • Basement % Fin: 100
  • Construction Status: Existing Home
  • Siding: Brick, Cedar
  • Structure: Framed on Lot

    Features

  • Appliances: 220v in Kitchen, Dishwasher, Disposal, Dryer, Microwave Oven, Oven, Refrigerator, Washer
  • Floors: Carpet, Ceramic Tile, Vinyl/Linoleum, Wood
  • Entry: Natural Wood
  • Fireplace: Basement, Gas, Main Level, Two, Wood Burning
  • Laundry: Basement

    Taxes, Utilities, Lot

  • Tax: $3,084
  • Lot Size: 0.83 Acres, 36,100 SqFt
  • Street Description: City/Town Road
  • Driveway: Paved
  • Lot Description: Cul-de-sac, Trees/Woods
  • Existing Utilities: Cable Available, Electricity Connected, Natural Gas Connected, Telephone
  • Existing Water: Assoc/Distr

    Community

  • Covenants: Yes
  • HOA Dues: $300
  • HOA Frequency: Annual
  • HOA Fee Includes: Covenant Enforcement, Management

    Additional Information


      Disclaimer
      The real estate listing information and related content displayed on this site is provided exclusively for consumers’ personal, non-commercial use and may not be used for any purpose other than to identify prospective properties consumers may be interested in purchasing.
      PPAR.com Website

      18320 Sloan Lane, Monument, CO, 80132

      Image 1 of 43: Aerial View

      Aerial View

      Image 2 of 43: Living Room

      Living Room

      Image 3 of 43: Kitchen

      Kitchen

      Image 4 of 43: Living Room

      Living Room

      Image 5 of 43: Living Room

      Living Room

      Image 6 of 43: Deck

      Deck

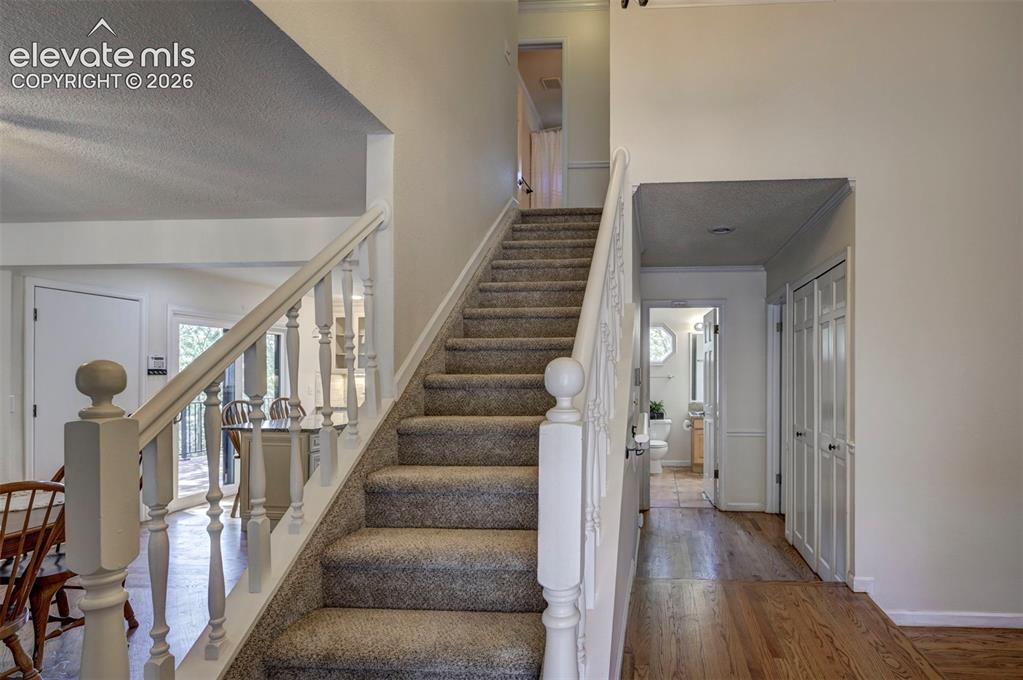
      Image 7 of 43: Stairs

      Stairs

      Image 8 of 43: Living Room

      Living Room

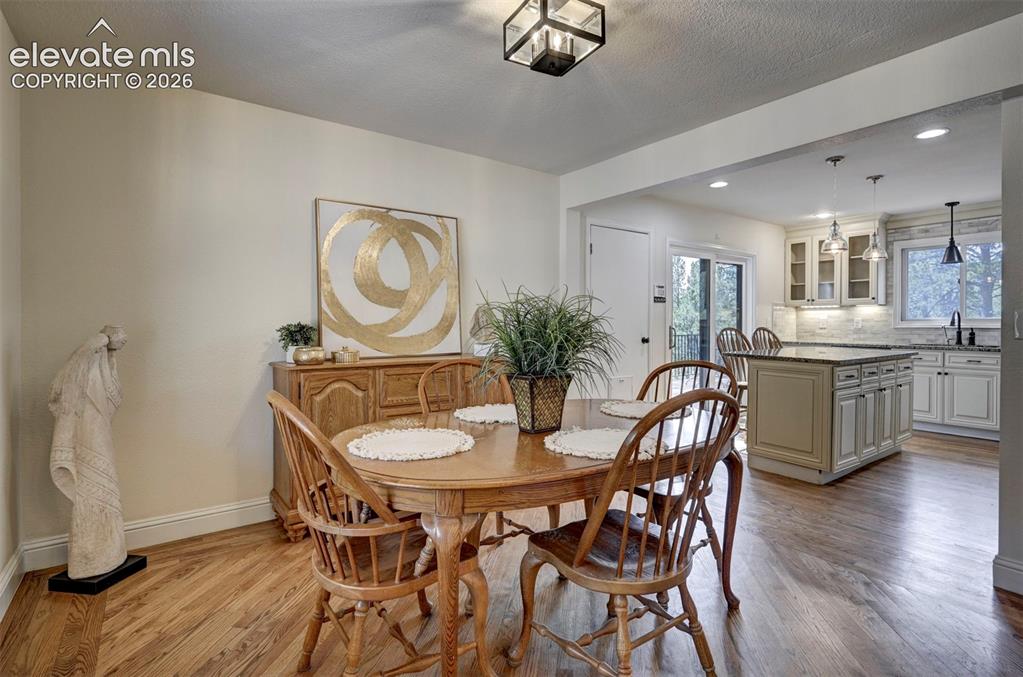
      Image 9 of 43: Dining Area

      Dining Area

      Image 10 of 43: Kitchen

      Kitchen

      Image 11 of 43: Main floor primary bedroom.

      Main floor primary bedroom.
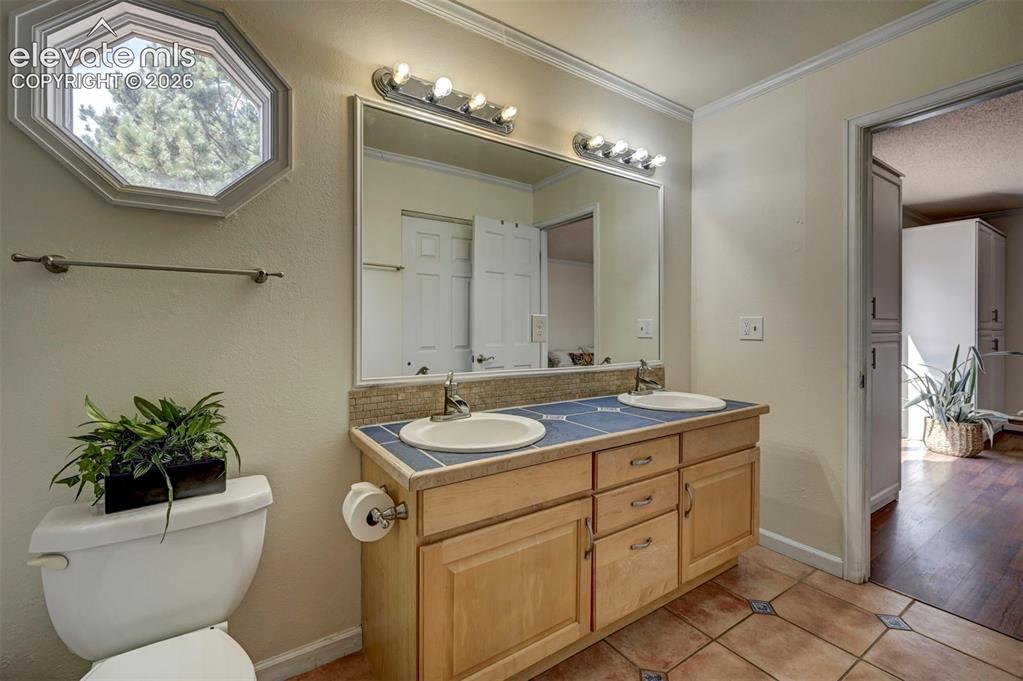
      Image 12 of 43: Main floor primary bedroom.

      Main floor primary bedroom.

      Image 13 of 43: Main floor primary bathroom.

      Main floor primary bathroom.

      Image 14 of 43: Deck

      Deck

      Image 15 of 43: Back of Structure

      Back of Structure

      Image 16 of 43: Loft

      Loft

      Image 17 of 43: Living Room

      Living Room

      Image 18 of 43: Office

      Office

      Image 19 of 43: Bedroom

      Bedroom

      Image 20 of 43: Bedroom

      Bedroom

      Image 21 of 43: Bathroom

      Bathroom

      Image 22 of 43: Bedroom

      Bedroom

      Image 23 of 43: Bonus Room

      Bonus Room

      Image 24 of 43: Stairs

      Stairs

      Image 25 of 43: Living Room

      Living Room

      Image 26 of 43: Living Room

      Living Room

      Image 27 of 43: Sitting Room

      Sitting Room

      Image 28 of 43: Sitting Room

      Sitting Room

      Image 29 of 43: Bonus Room

      Bonus Room

      Image 30 of 43: Bathroom

      Bathroom

      Image 31 of 43: Bathroom

      Bathroom

      Image 32 of 43: Sauna

      Sauna

      Image 33 of 43: Yard

      Yard

      Image 34 of 43: Yard

      Yard

      Image 35 of 43: Entry

      Entry

      Image 36 of 43: Front of Structure

      Front of Structure

      Image 37 of 43: Back of Structure

      Back of Structure

      Image 38 of 43: Aerial View

      Aerial View

      Image 39 of 43: Aerial View

      Aerial View

      Image 40 of 43: Yard

      Yard

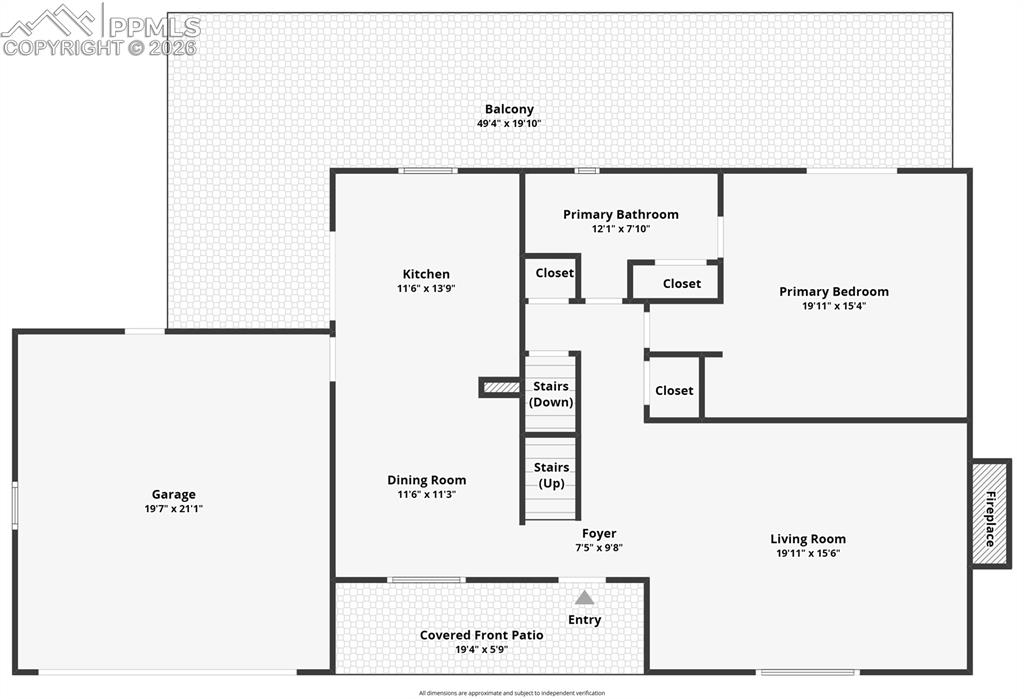
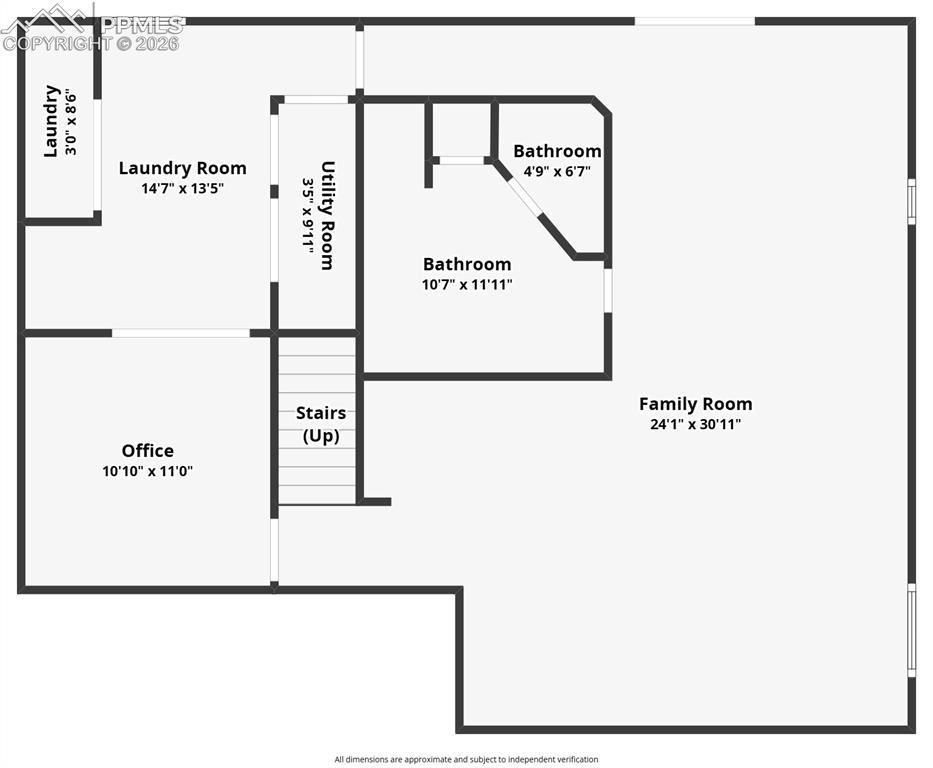
      Image 41 of 43: Floor Plan

      Floor Plan

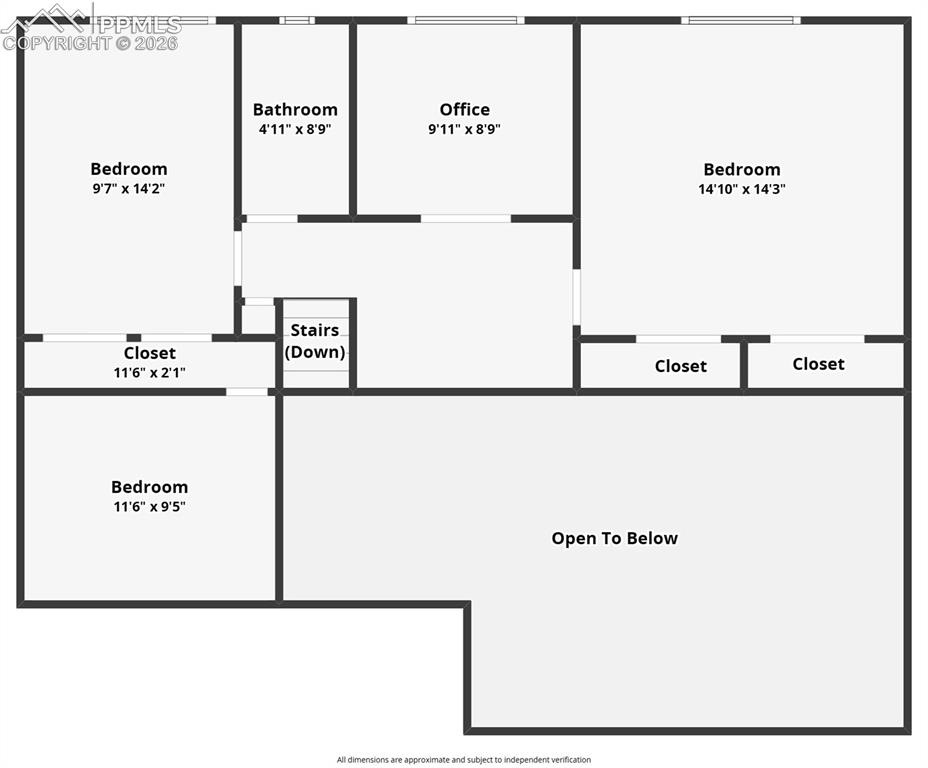
      Image 42 of 43: Floor Plan

      Floor Plan

      Image 43 of 43: Floor Plan

      Floor Plan

      Disclaimer: The real estate listing information and related content displayed on this site is provided exclusively for consumers’ personal, non-commercial use and may not be used for any purpose other than to identify prospective properties consumers may be interested in purchasing.