9223 Waters Edge Drive, Fountain, CO, 80817
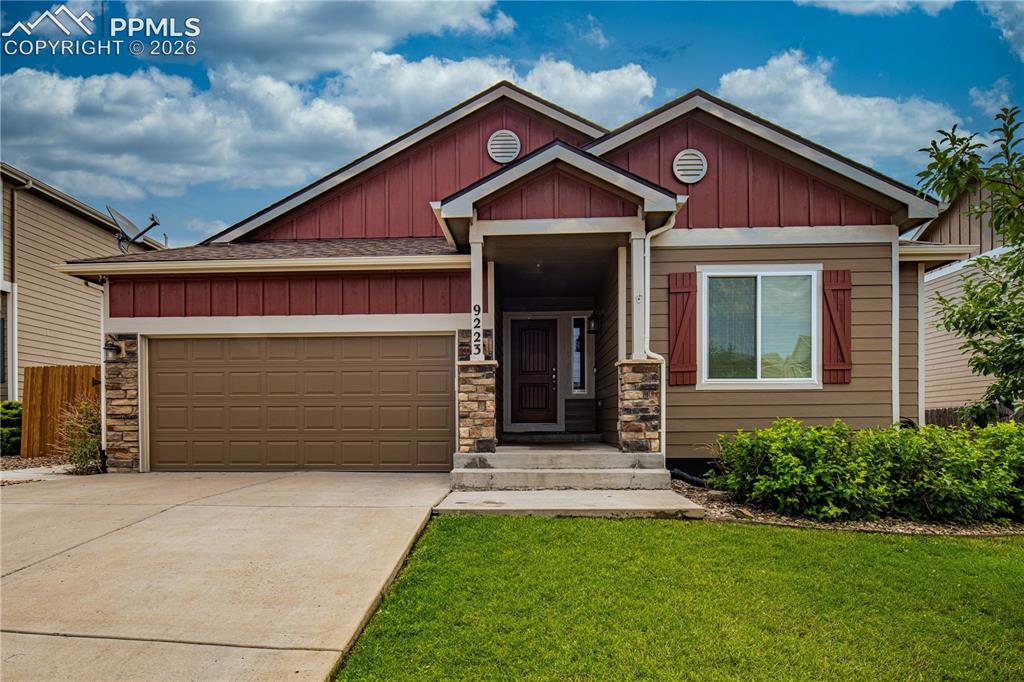
Front of Structure
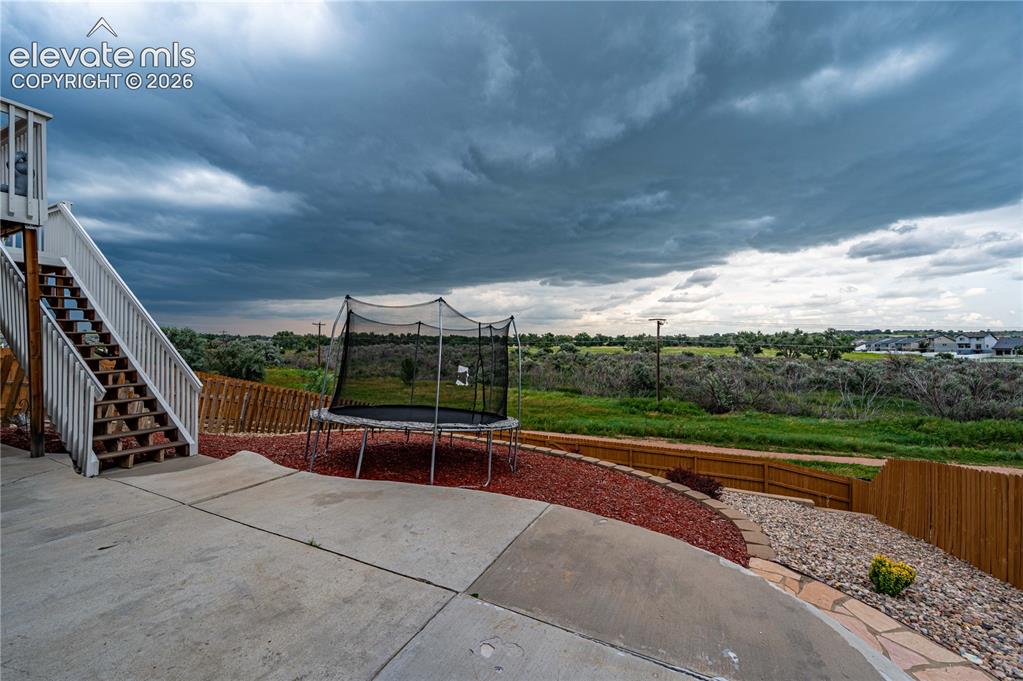
Lots of privacy
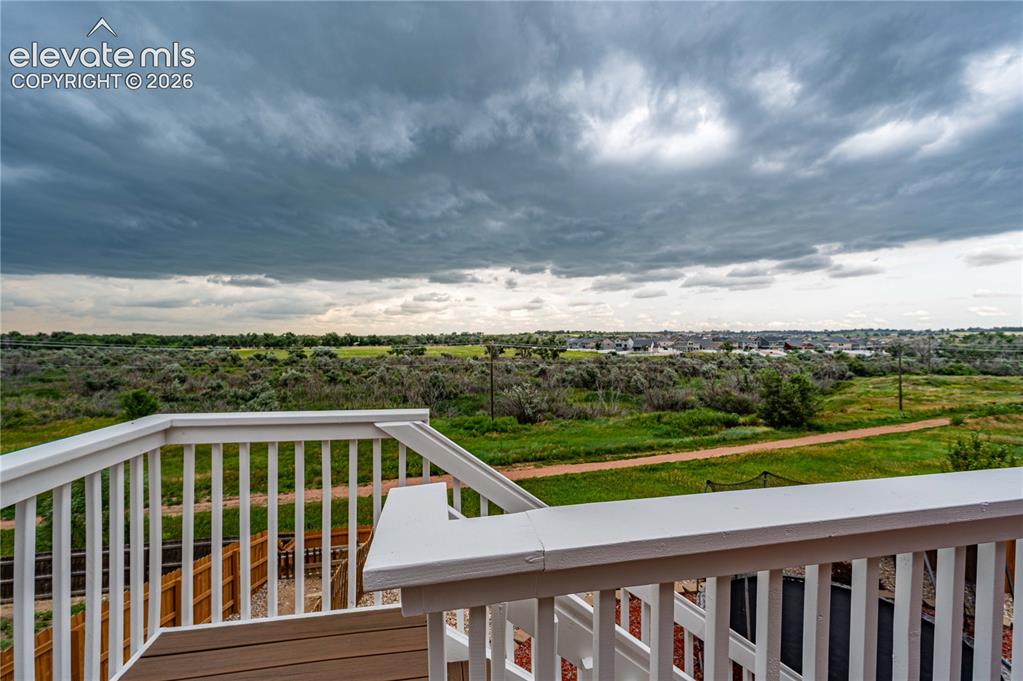
Open Space behind home
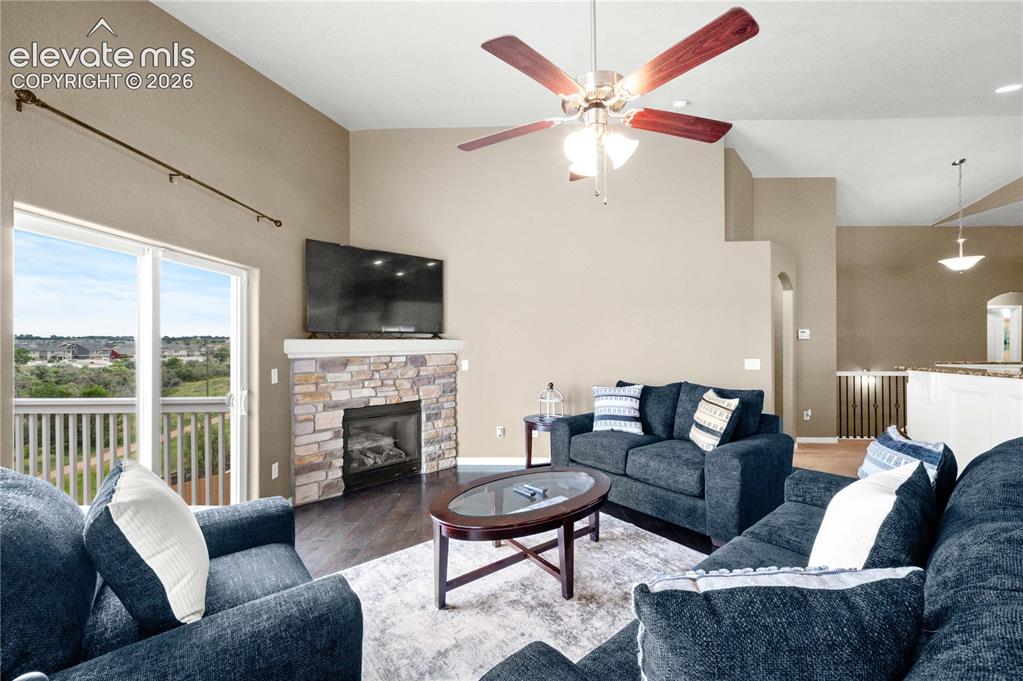
Living Room
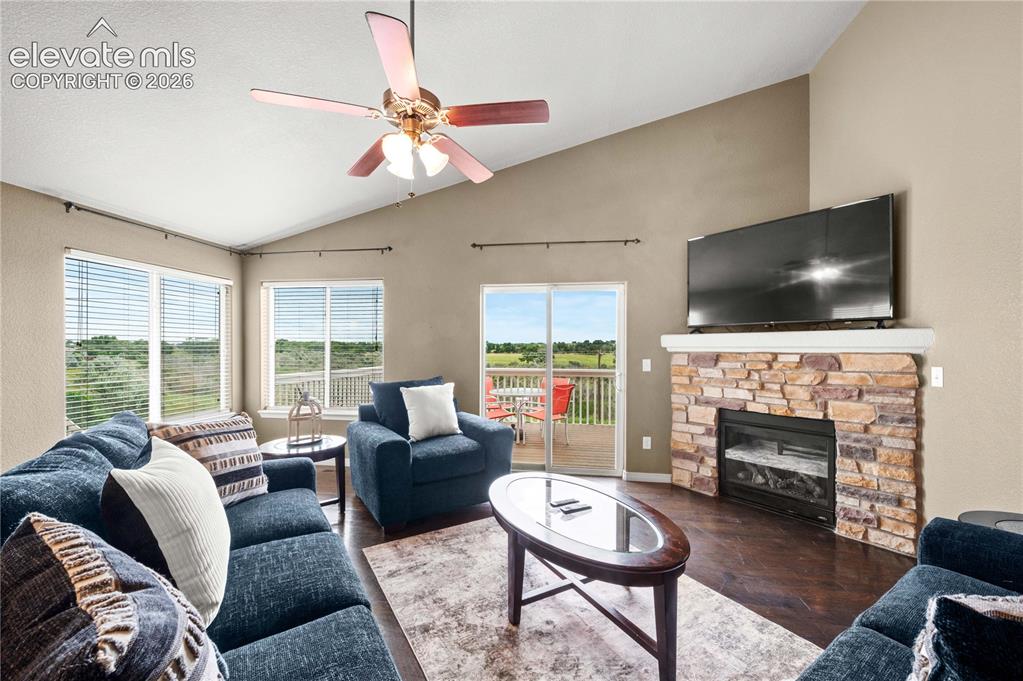
Living Room
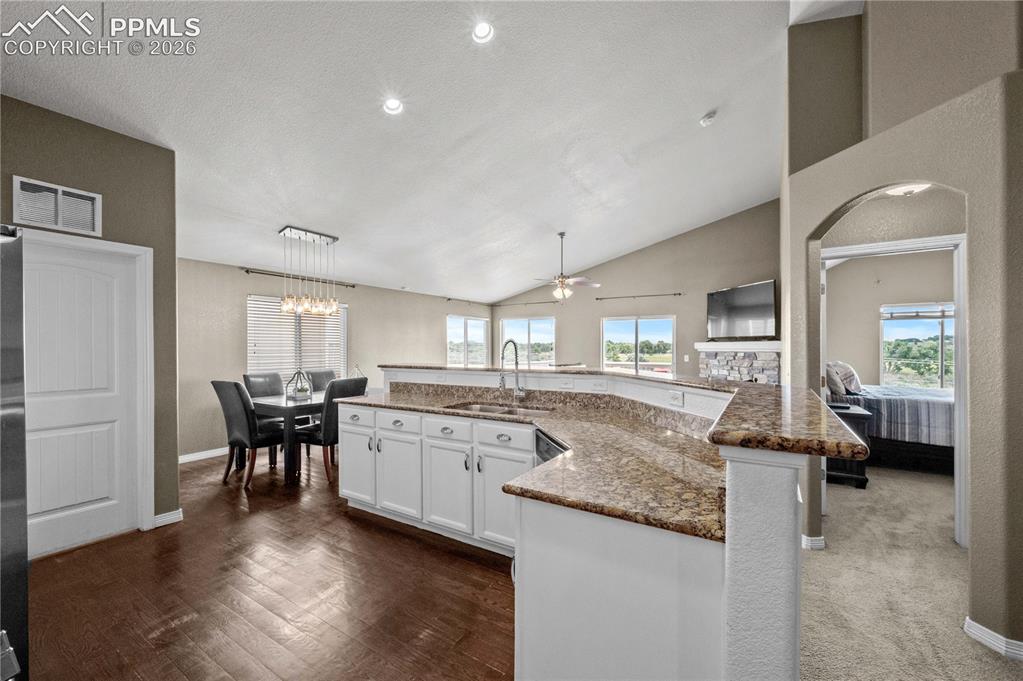
Granite Counters
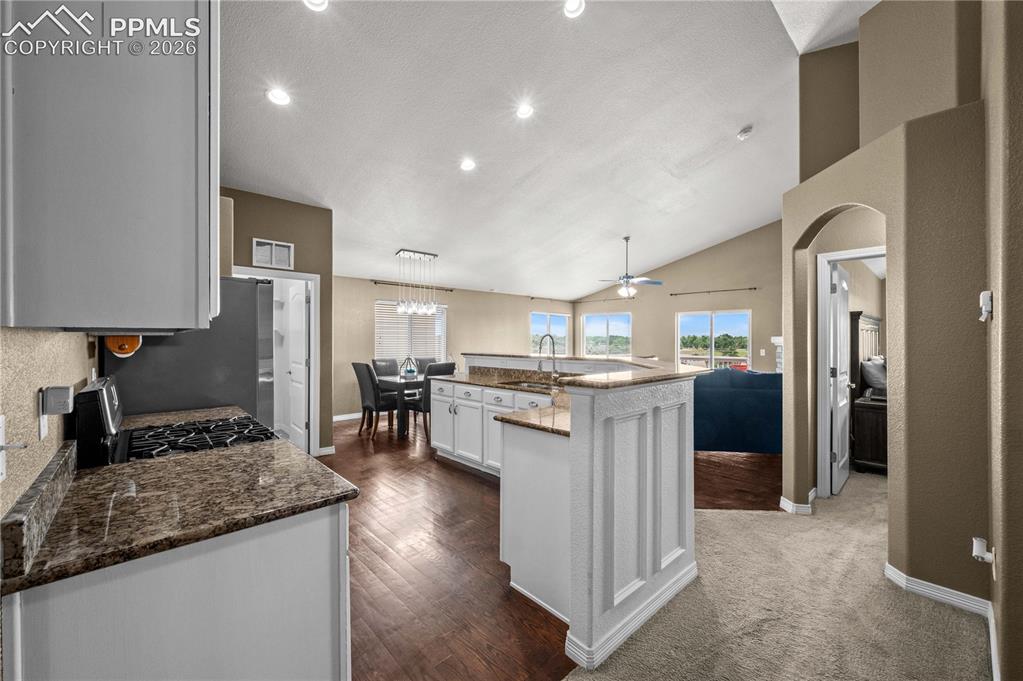
Large island
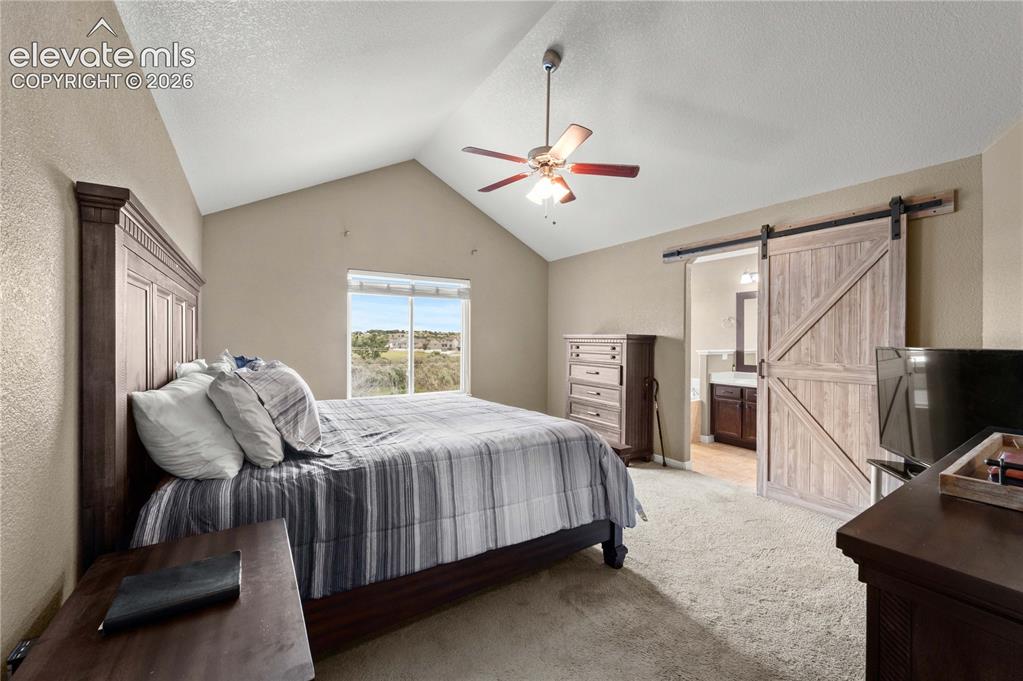
Main level Primary bedroom
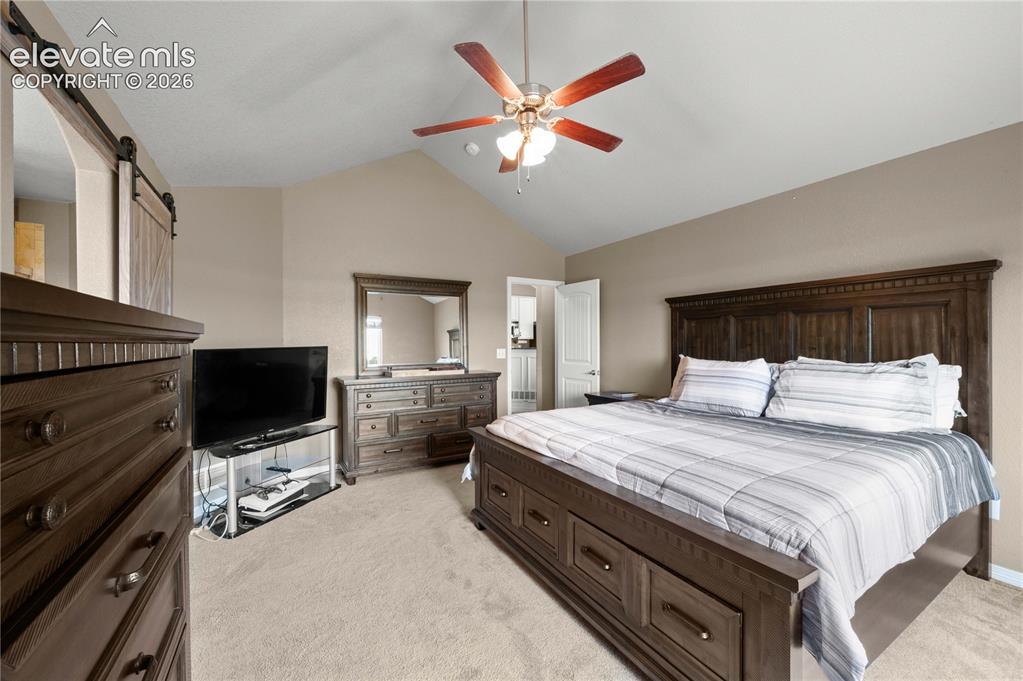
Vaulted ceilings
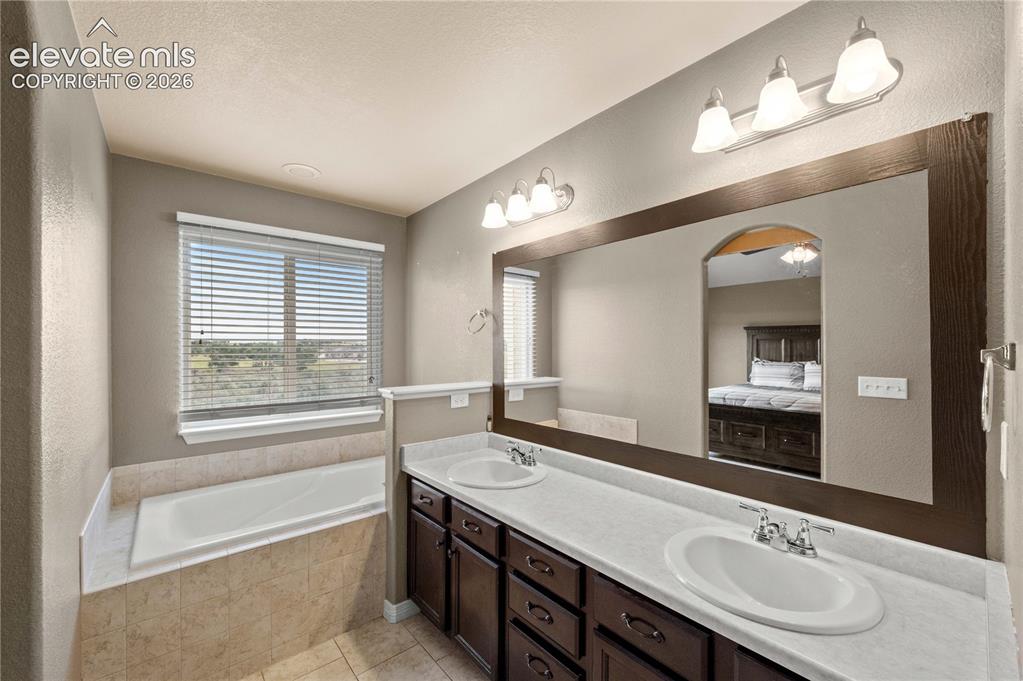
Bathroom
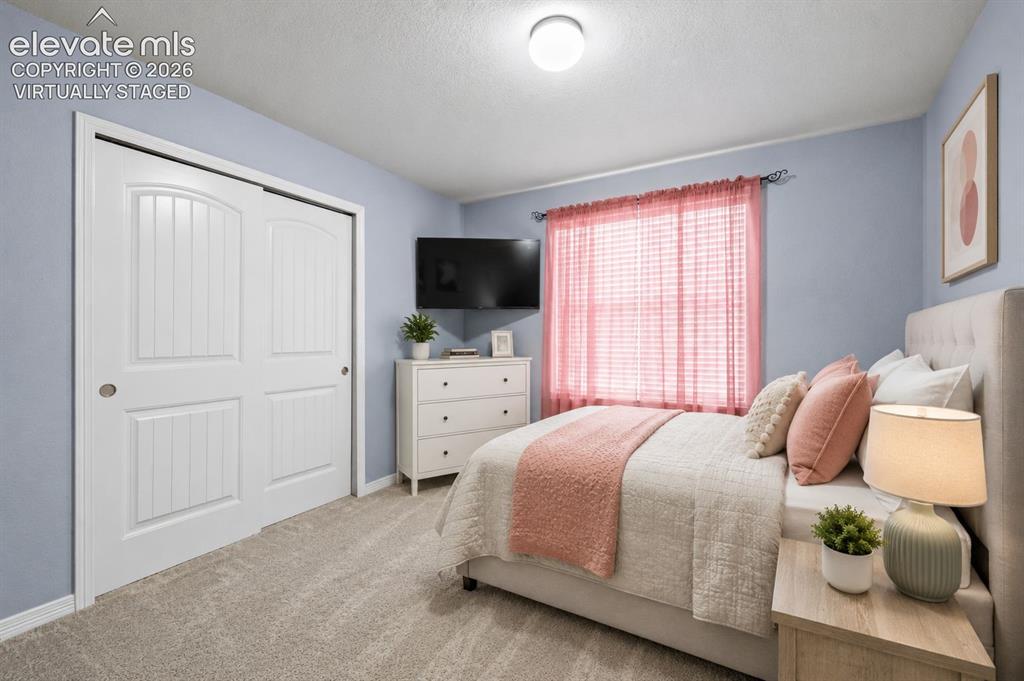
virtually staged
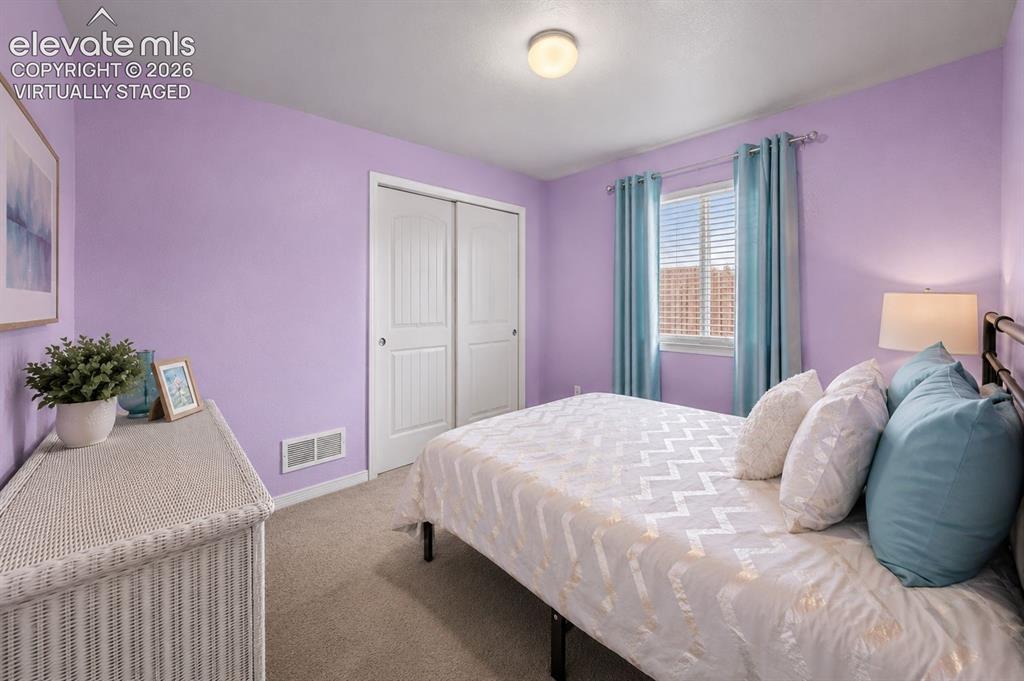
virtually staged
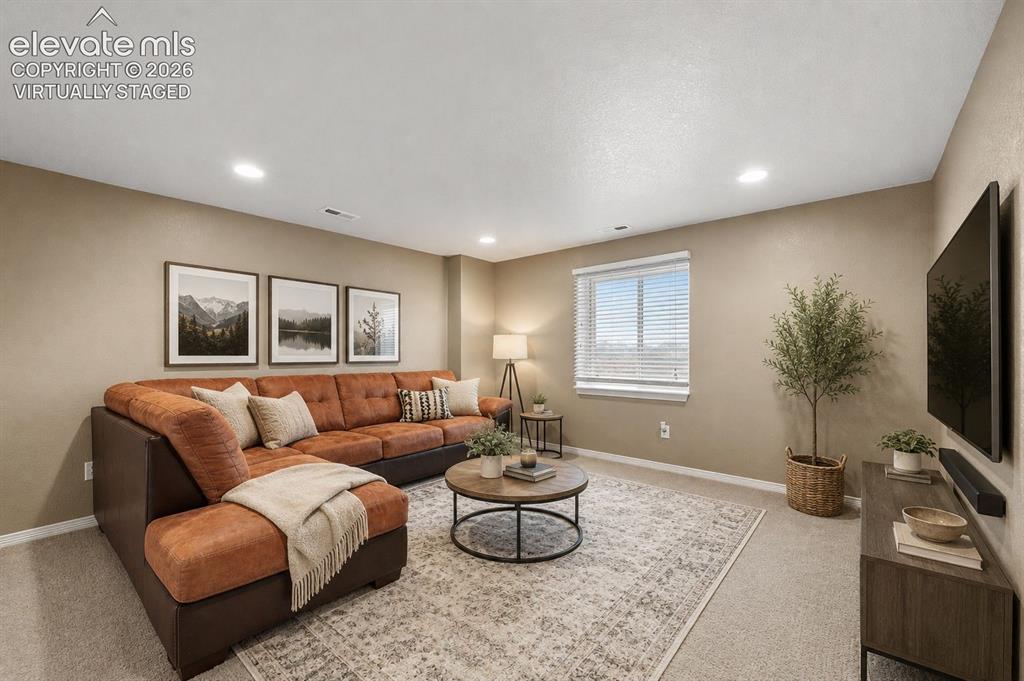
virtually staged
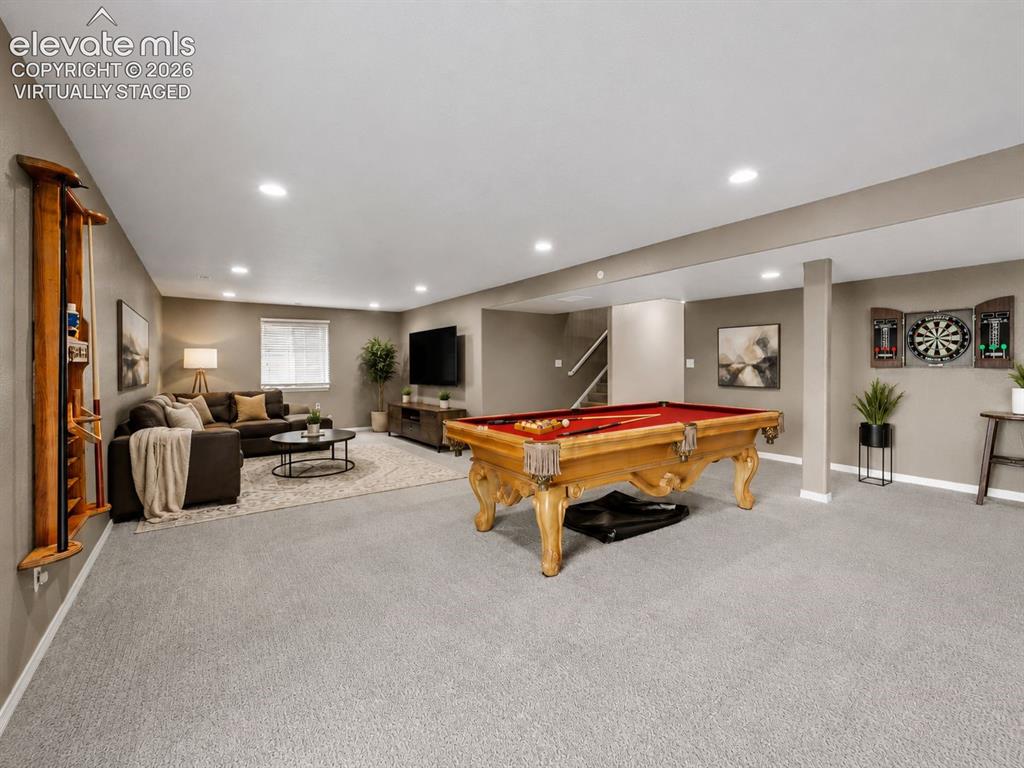
virtually staged
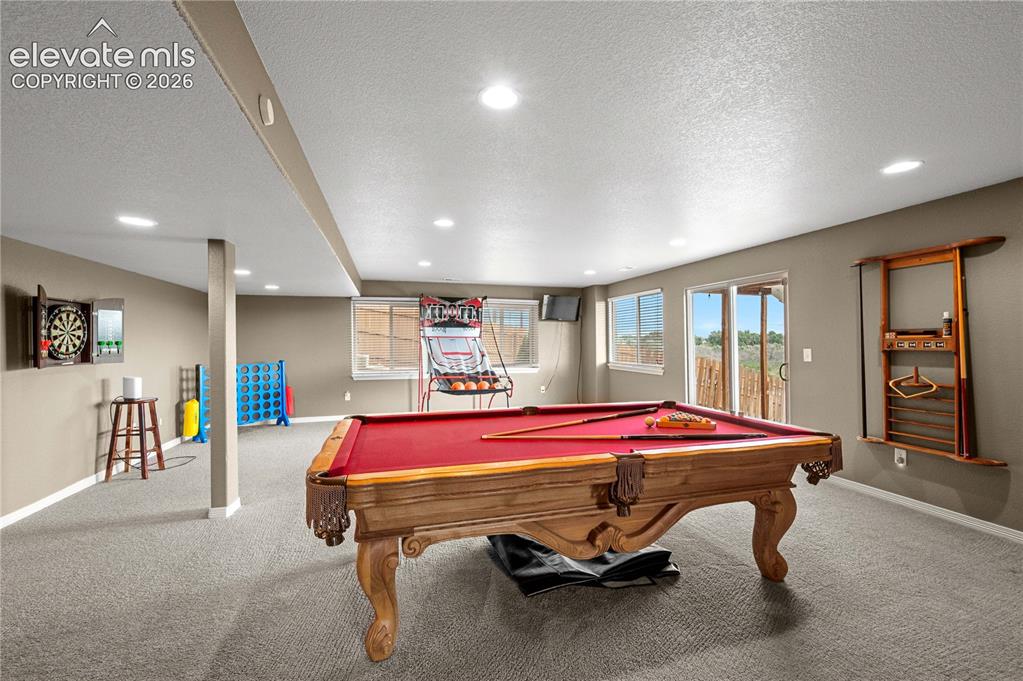
Walk out basement
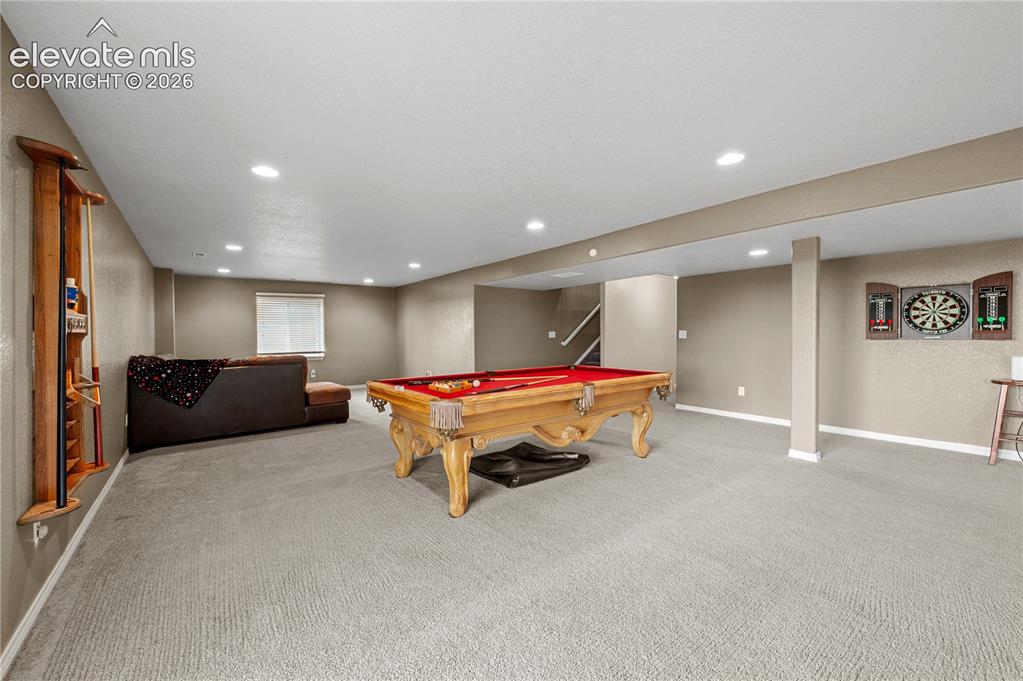
Spacious entertainment area featuring recessed lighting, light-colored carpeting, and a built-in wooden cue rack
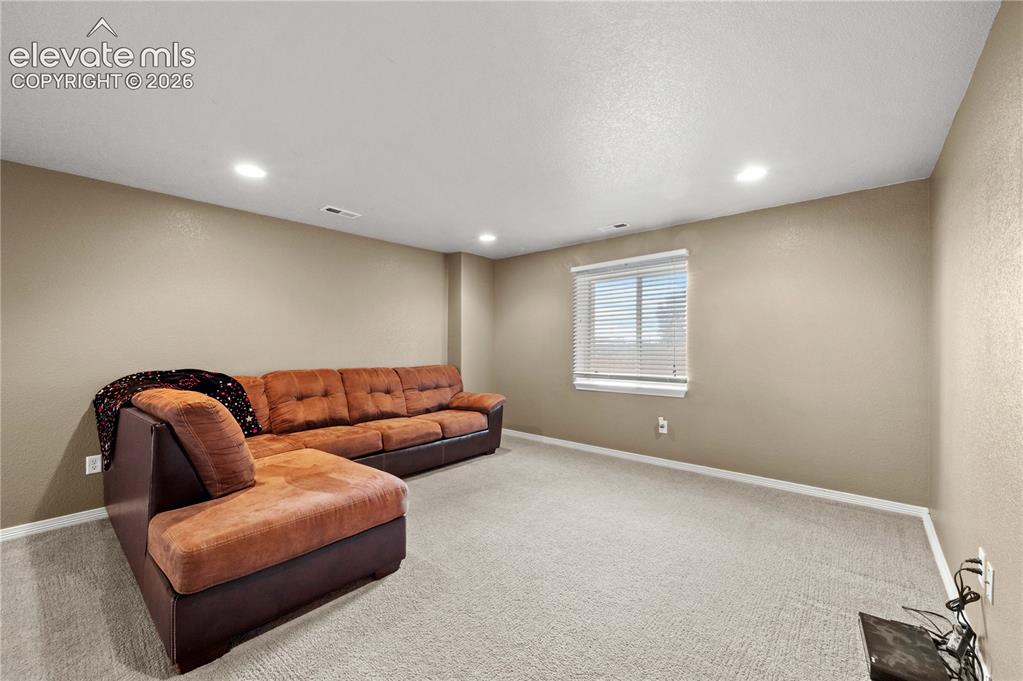
Recessed ceiling lighting, light-toned wall paint, white trim, single window, and neutral carpeting
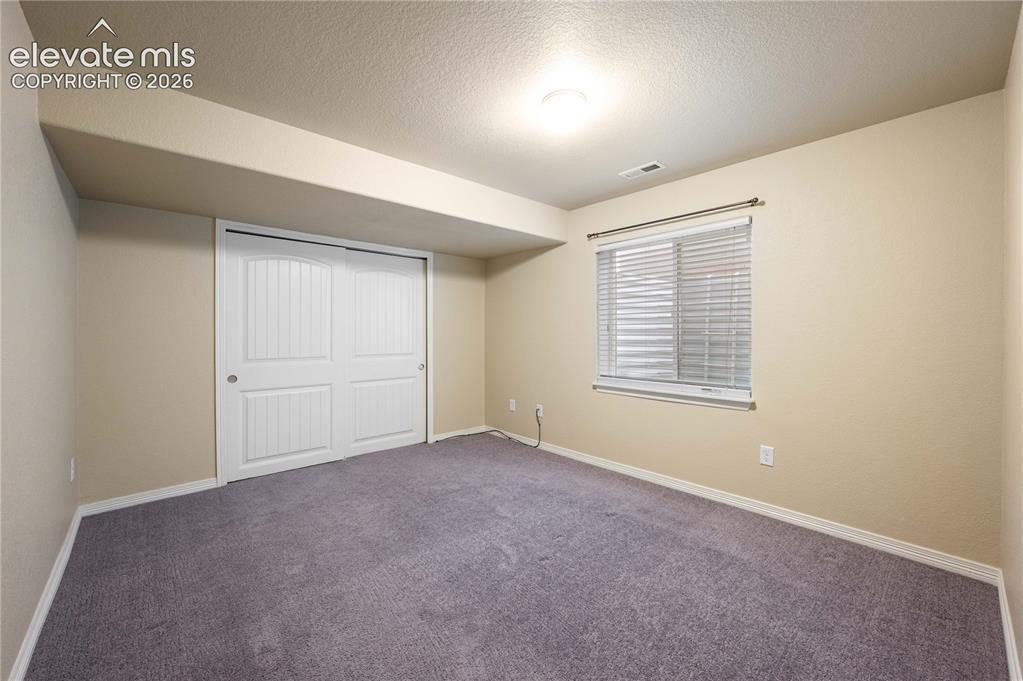
Basemet bedroom
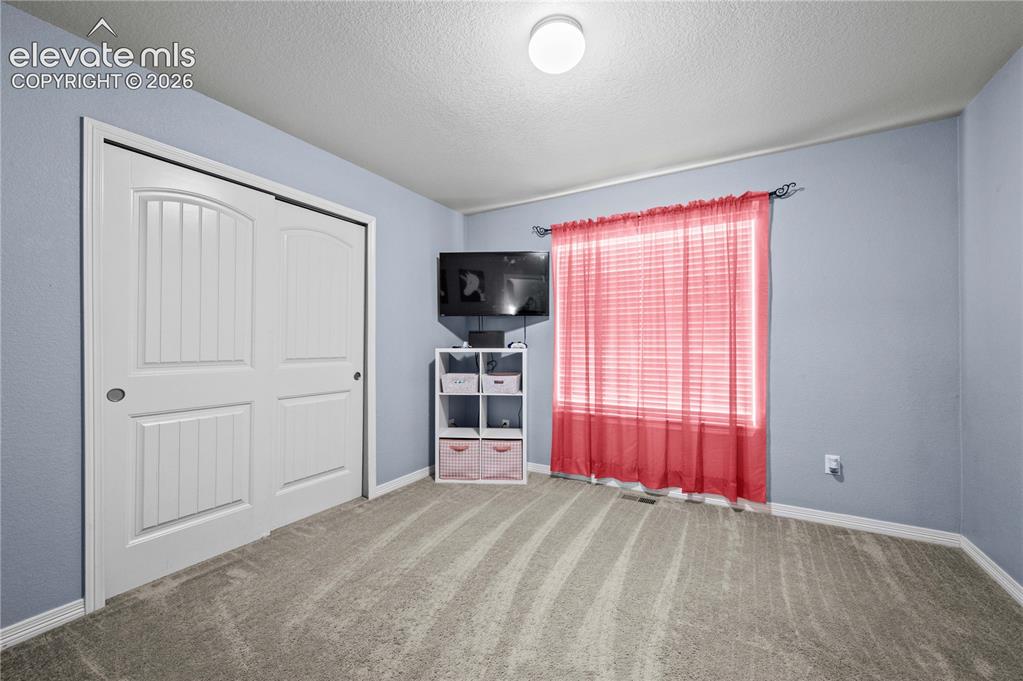
Bedroom
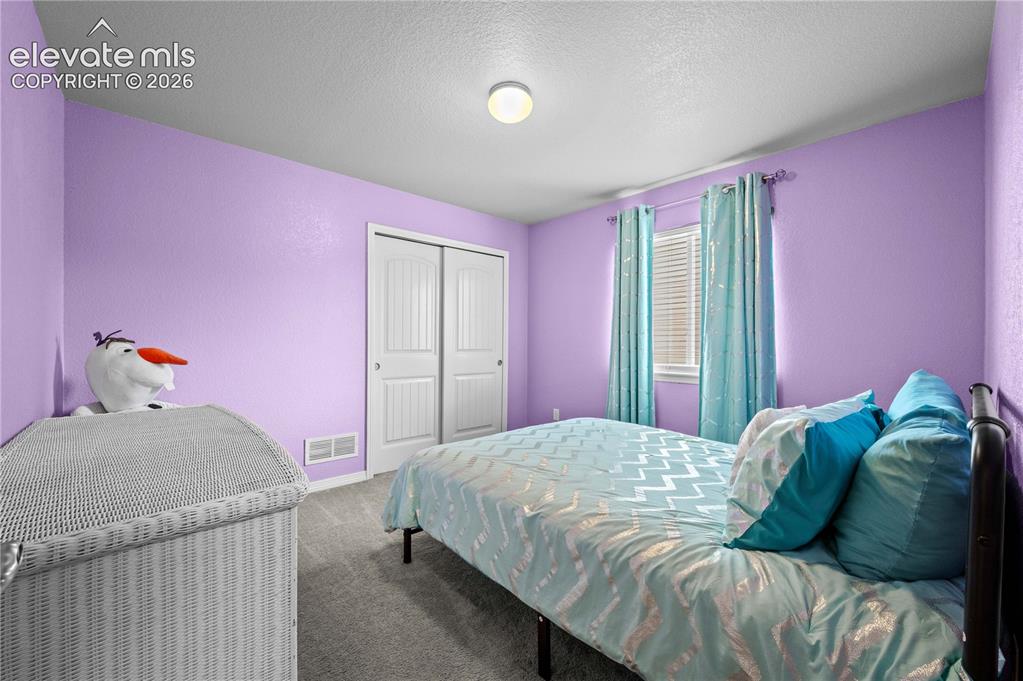
3rd upper level bedroom
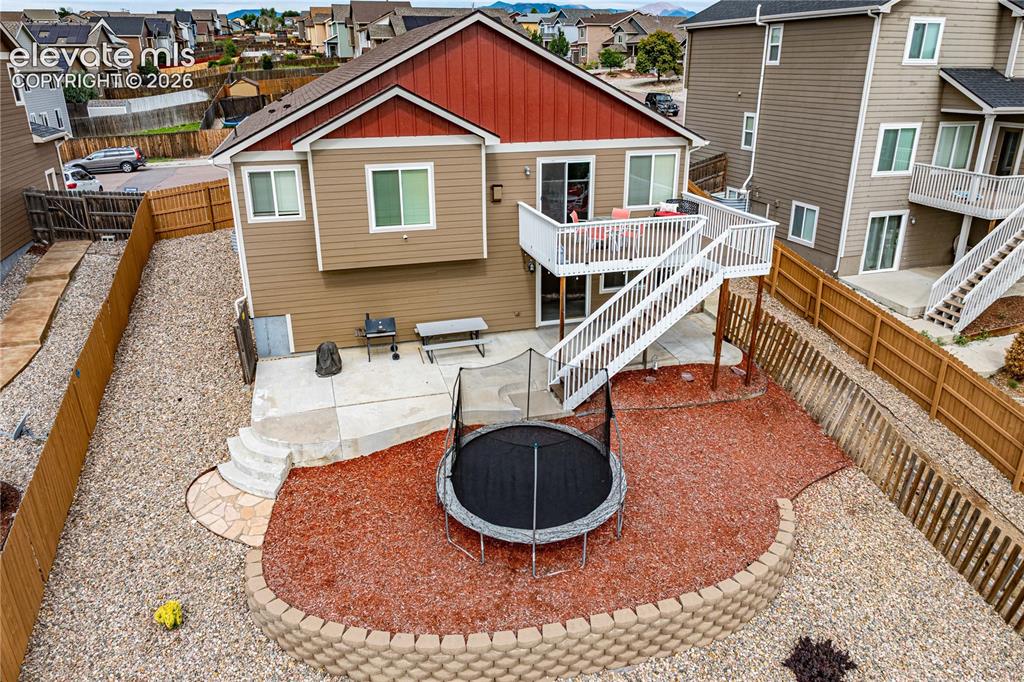
Back of Structure
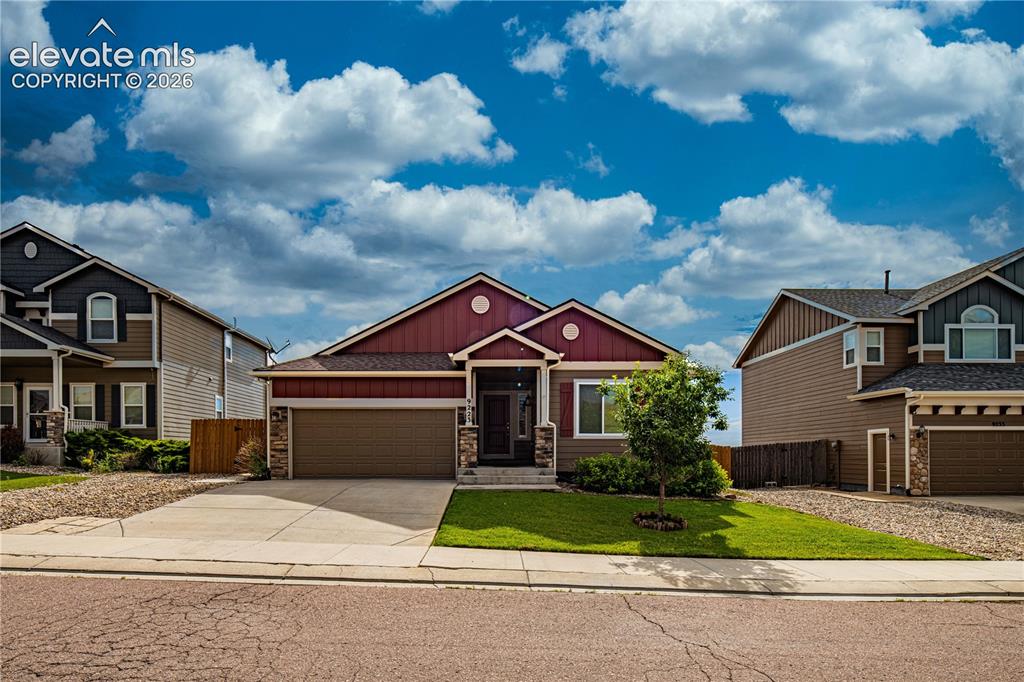
Front of Structure
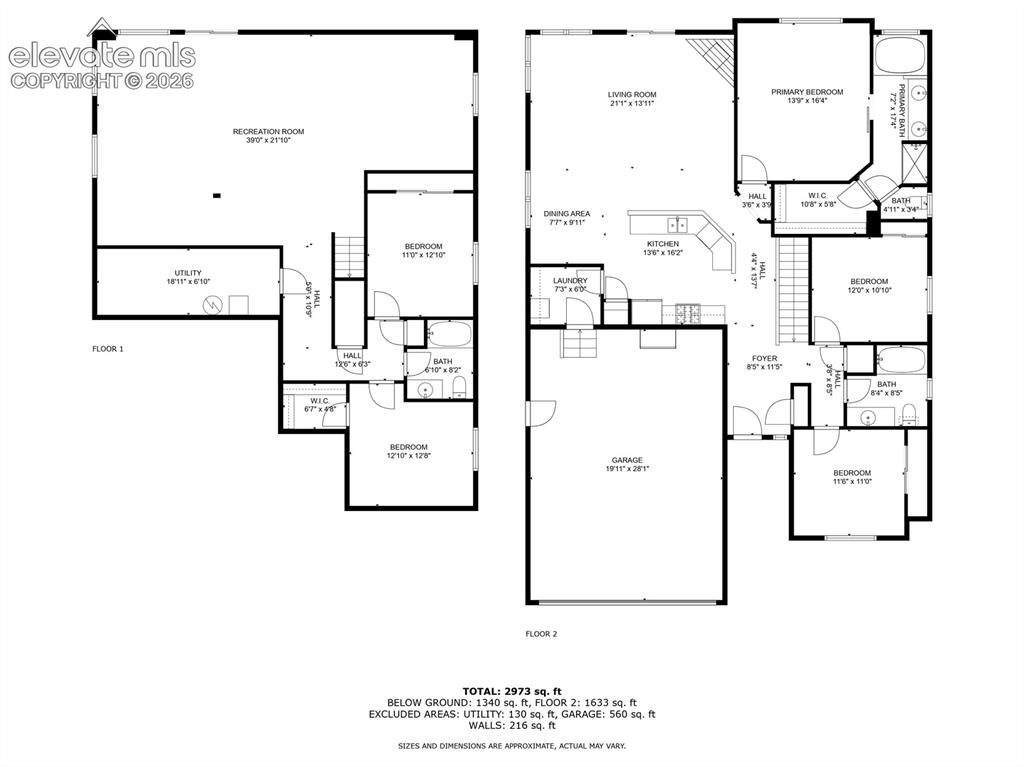
Floor plan
Disclaimer: The real estate listing information and related content displayed on this site is provided exclusively for consumers’ personal, non-commercial use and may not be used for any purpose other than to identify prospective properties consumers may be interested in purchasing.