1130 Charismatic Way, Colorado Springs, CO, 80921
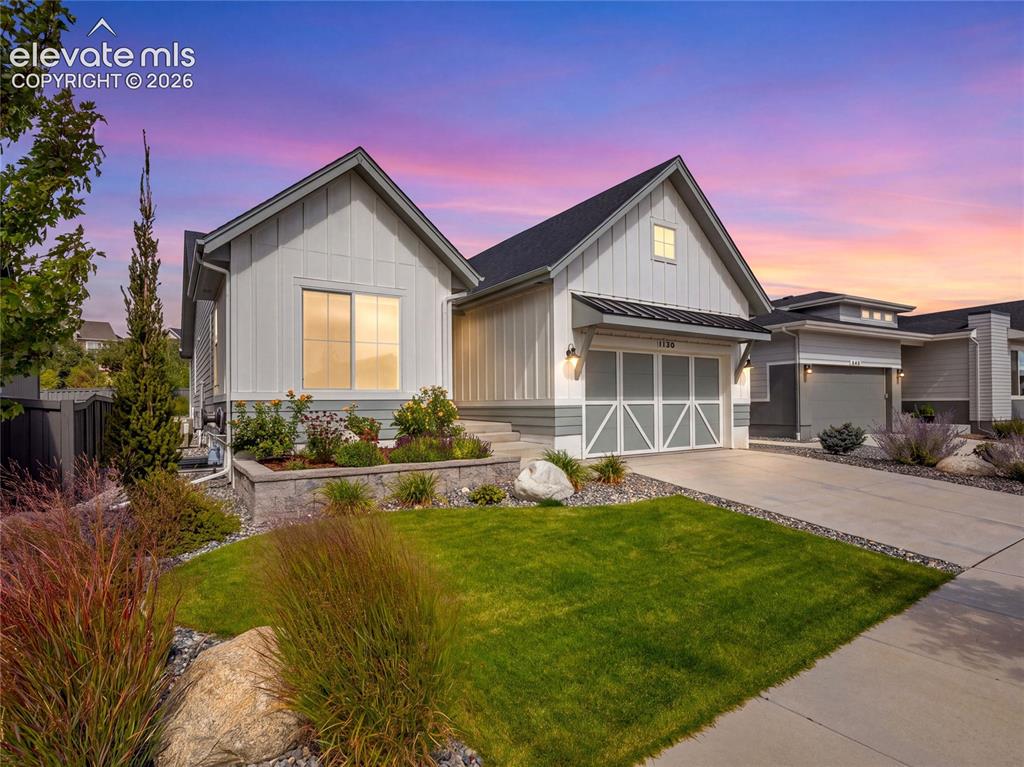
Image Count: 50

$768,000

  • Highlights
  • Single Family
  • 4 bd | 4 ba | 3,242 sqft
  • 1130 Charismatic Way, Colorado Springs, CO, 80921 listed by Lauren Stadjuhar CRS
  • Active
  • MLS#: 2102681
  • Tour #1 | Tour #2
  • View on Map
Space maker

Property Description

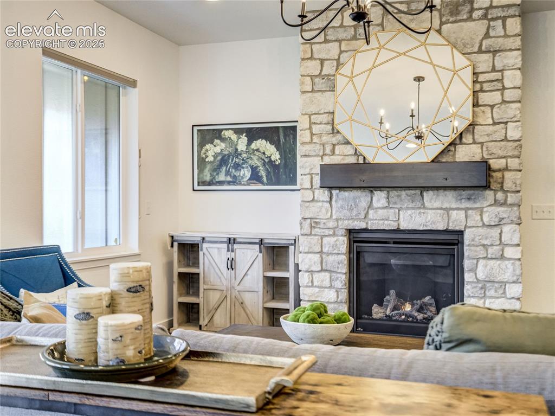
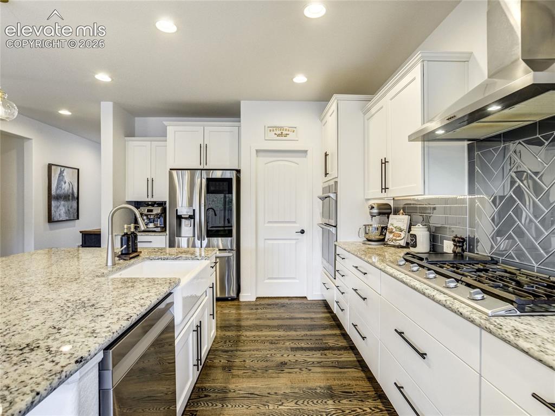
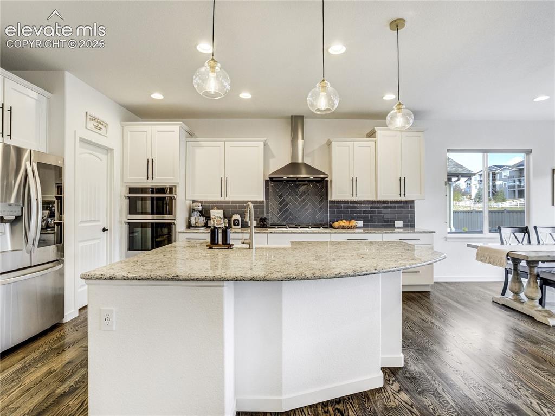
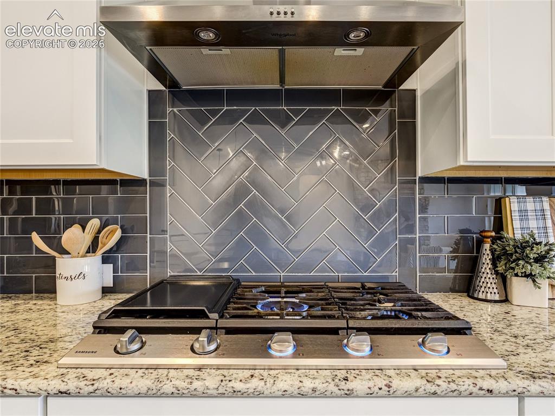
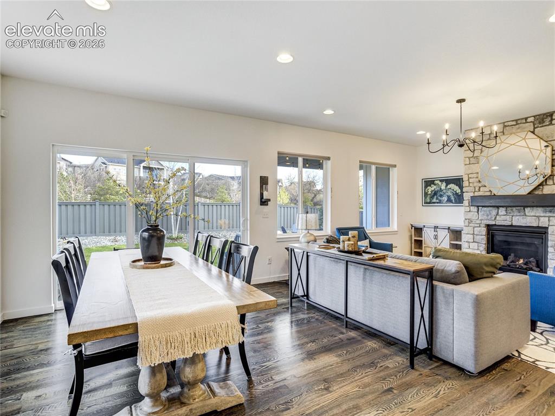
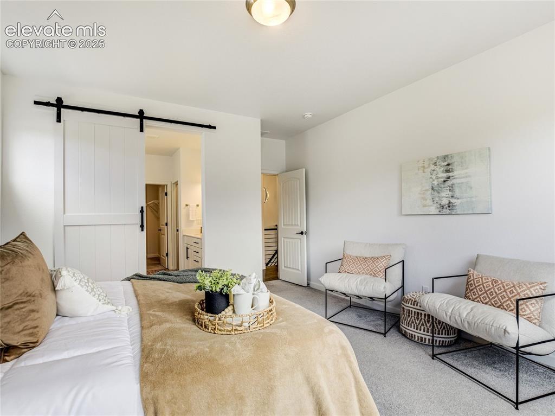
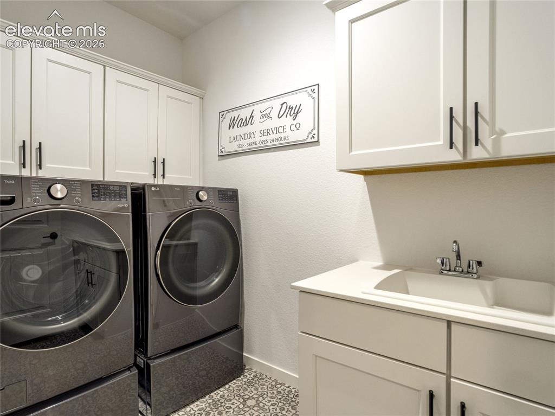
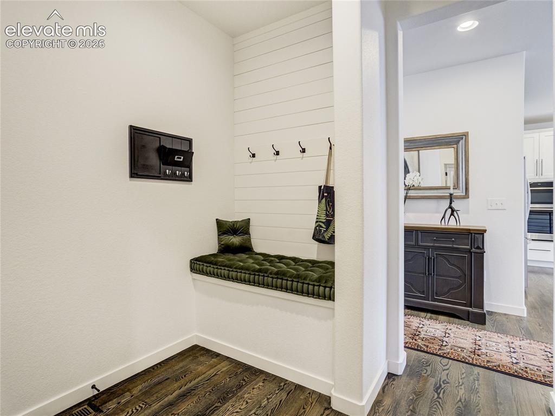
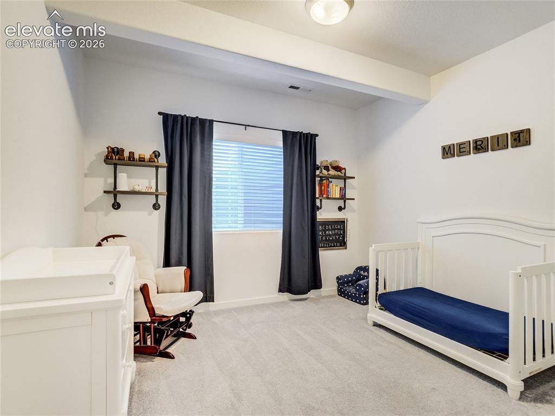
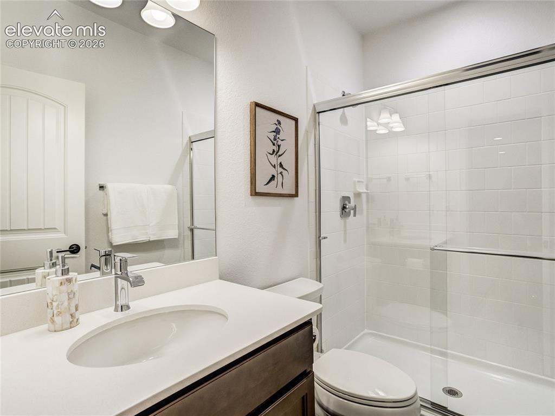
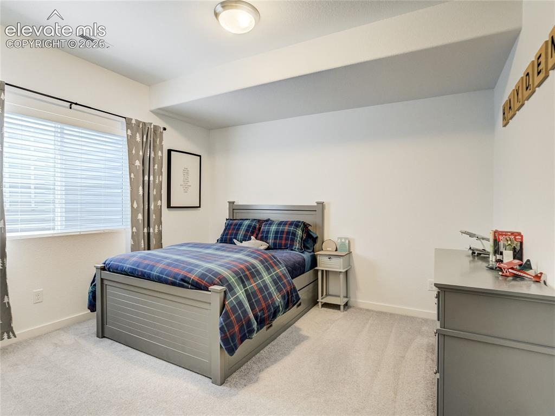
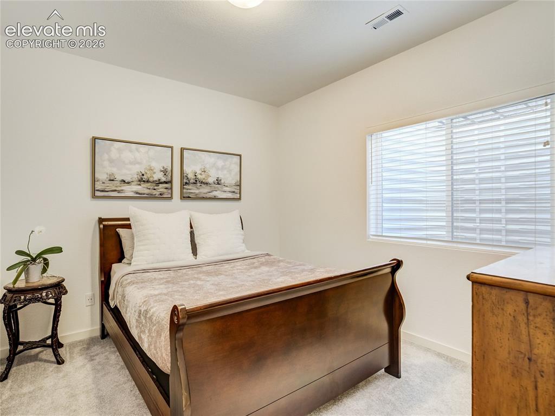
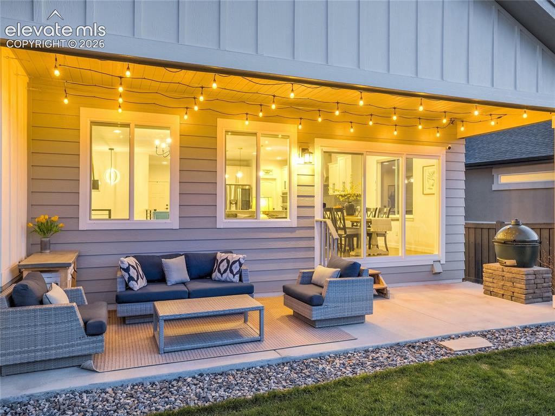
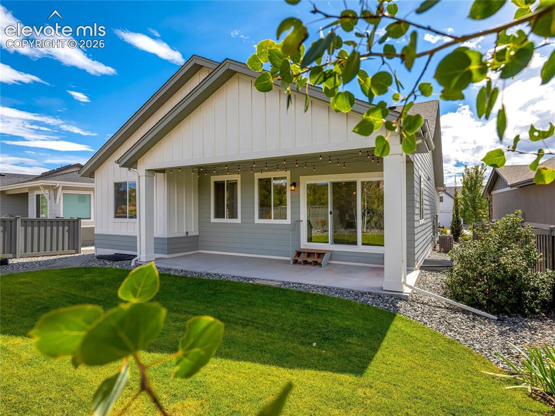
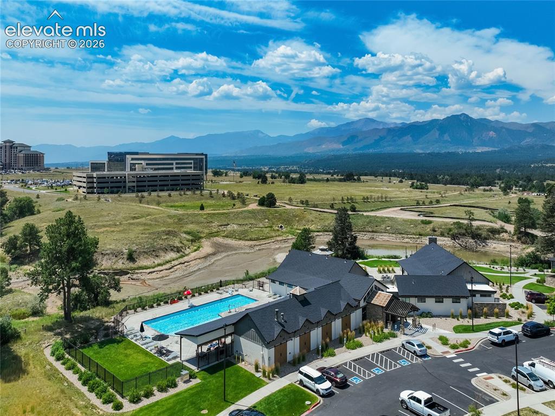
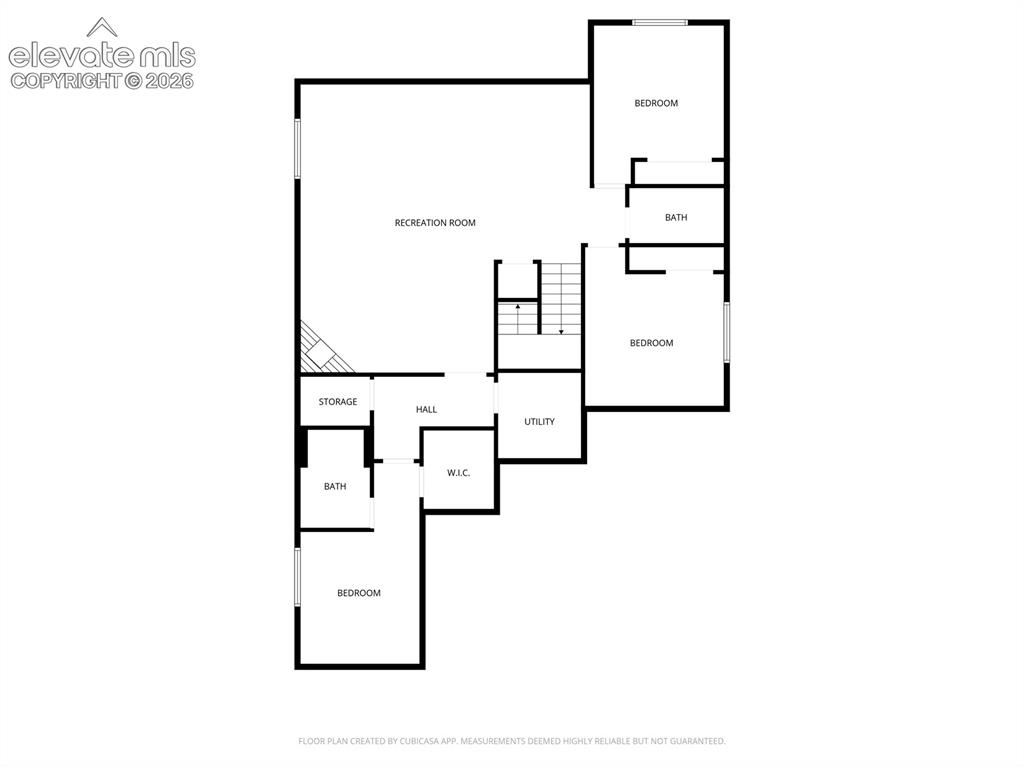
**FINANCING OPPORTUNITY: VA assumable loan with a 4.5% interest rate, subject to lender and VA requirements** Life at The Farm Just Got More Compelling. It's about more than a beautiful home—it's about neighborhood trails, community gatherings, outdoor living, and a lifestyle that embraces Colorado's four seasons. Located in one of northern Colorado Springs' most sought-after communities and within award-winning District 20 schools, this thoughtfully designed ranch offers the perfect balance of comfort, connection, and convenience. Sun-filled living spaces and an open floor plan create an inviting setting for both everyday living and entertaining. The kitchen anchors the heart of the home with 42-inch cabinetry, a large center island, pantry, decorative tile accents, and seamless flow into the dining area and great room, where a stacked stone gas fireplace adds warmth and character. The main-level primary suite provides a private retreat with a spacious five-piece bath, while a dedicated office or flex room offers versatility for remote work or hobbies. A beautifully appointed laundry room with utility sink, mudroom with built-in bench and coat hooks, and powder bath complete the main level. The finished lower level expands the home's flexibility with a spacious recreation room featuring a second gas fireplace, two secondary bedrooms with a shared three-quarter bath, and a private guest suite with walk-in closet and its own three-quarter bath—ideal for visitors or multi-generational living. Outside, a covered back porch invites morning coffee, outdoor dining, and evenings beneath Colorado's star-filled skies. The finished, insulated garage includes an EV charging station and high-lift garage door opener for additional overhead storage. Residents of The Farm enjoy The Gathering Place, community pool, parks, walking trails, and easy access to the Santa Fe Trail, shopping, dining, I-25, and nearby amenities.

Property Listed By

Picture of REALTOR Listing Property
  • Lauren Stadjuhar CRS
  • 2070-167-917  Call the Agent 
Picture of Office Listing Property
  • LIV Sotheby's International Realty CO Springs
  • 0088-875-917  Call the Agent 
For nearly two decades, Lauren Stadjuhar has built a business based on a concierge-level approach to client service. Her persistent and thorough work ethic has earned her a reputation of being a no-nonsense, results-oriented broker who provides the same high level of service to her clients, regardless of property price. Lauren has a refreshing and strategic approach combined with solid proven results. She is meticulous at developing successful strategies for representing properties of all types ...

Property Details

    General Features

  • Property: Single Family, Ranch
  • Year Built: 2022
  • List Price: $768,000
  • County: El Paso
  • School District: Academy-20

    Rooms

  • Master: Main Level, 14 x 13
  • Bedrooms: 4
  • Baths: 1 full bath; 1 1/2 bath; 2 3/4 bath;
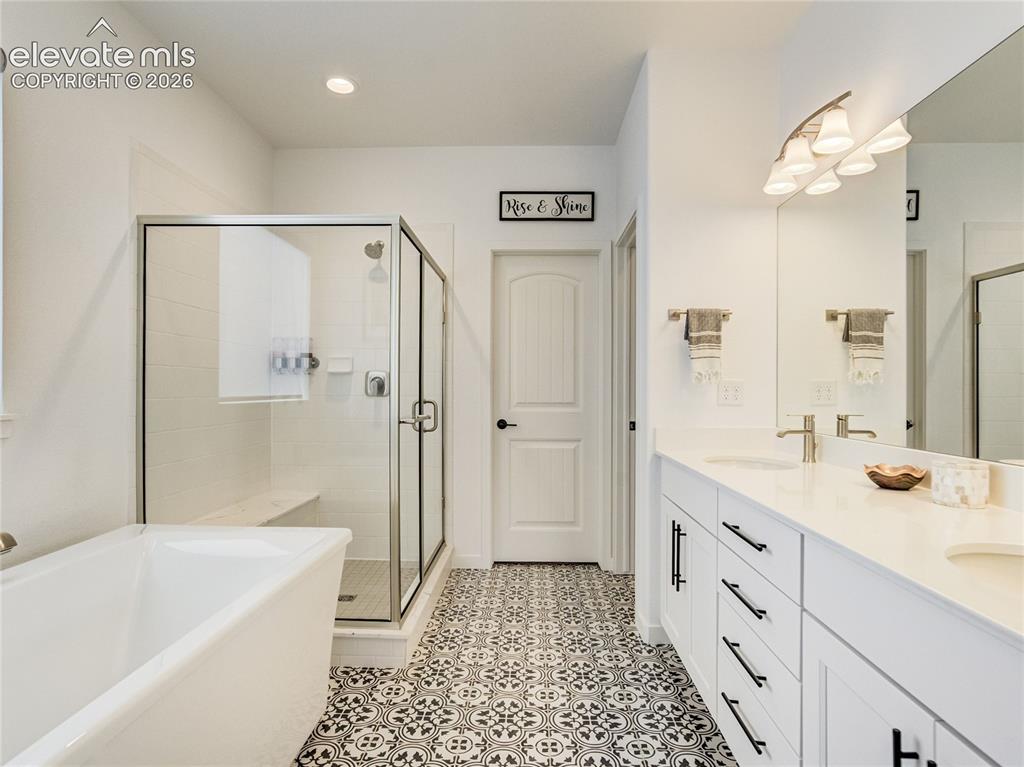
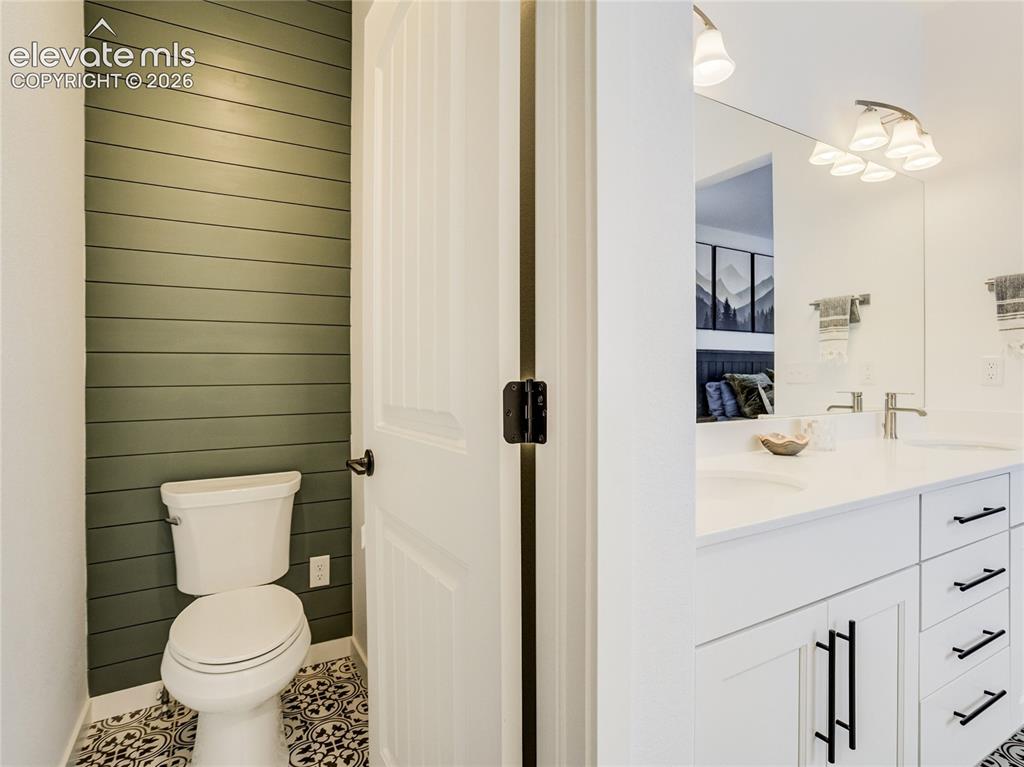
  • Master Bathroom Amenities: 5-Pc Bath, Ceramic Tile, Double Vanity, Free-standing Shower, Tub
  • Laundry: Main

    Structure

  • Foundation: Full Basement
  • Heating: Forced Air, Natural Gas
  • Cooling: Central Air
  • Garage/Parking #: 2 vehicle(s), Attached
  • Patio Description: Concrete, Covered
  • Total SqFt: 3,242
  • Finished SqFt: 3,193
  • Basement SqFt: 1,621
  • Basement % Fin: 97
  • Construction Status: Existing Home
  • Siding: Wood
  • Structure: Framed on Lot, Frame

    Features

  • Floors: Carpet, Ceramic Tile, Wood
  • Entry: Natural Wood
  • Fireplace: Basement, Gas, Main Level, Masonry, Two
  • Additional Items: Ceiling storage shelves in garage, all tv mounts, wall mounted tv in basement rec room area
  • Interior Features: 5-Pc Bath, 9Ft + Ceilings, Great Room
  • Laundry: Main

    Taxes, Utilities, Lot

  • Tax: $4,861
  • Lot Size: 0.15 Acres, 6,513 SqFt
  • Street Description: Paved
  • Landscaped: All
  • Fence: Rear
  • Driveway: Concrete
  • Lot Location: Hiking Trail, Near Park, Near Shopping Center
  • Lot Description: Level
  • Existing Utilities: Cable Available, Electricity Connected, Natural Gas Connected
  • Existing Water: Municipal

    Community

  • Covenants: Yes
  • HOA Dues: $125
  • HOA Frequency: Monthly
  • HOA Fee Includes: Trash Removal
  • Complex Amenities: Playground
  • Commmunity Features: Club House, Community Center, Fitness Center, Hiking or Biking Trails, Lake/Pond, Parks or Open Space, Playground Area, Pool

    Additional Information


      Disclaimer
      The real estate listing information and related content displayed on this site is provided exclusively for consumers’ personal, non-commercial use and may not be used for any purpose other than to identify prospective properties consumers may be interested in purchasing.
      PPAR.com Website

      1130 Charismatic Way, Colorado Springs, CO, 80921

      Image 1 of 50: Life at The Farm is about more than the home. It

      Life at The Farm is about more than the home. It's Colorado living in the best possible way
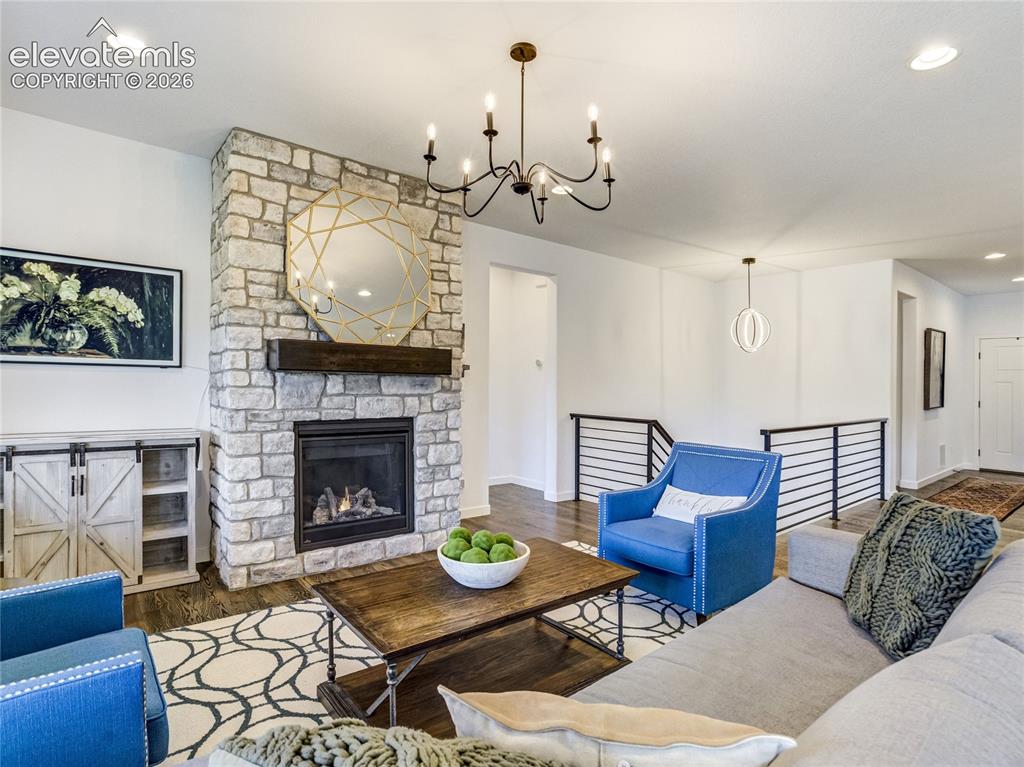
      Image 2 of 50: Modern farmhouse meets contemporary finishes, with timeless & durable style
      Modern farmhouse meets contemporary finishes, with timeless & durable style

      Image 3 of 50: Upgraded finishes bring elegant touches to this charming home
      Upgraded finishes bring elegant touches to this charming home

      Image 4 of 50: 42-inch cabinetry, a large center island, pantry, decorative tile accents a

      42-inch cabinetry, a large center island, pantry, decorative tile accents all add to the stylish details
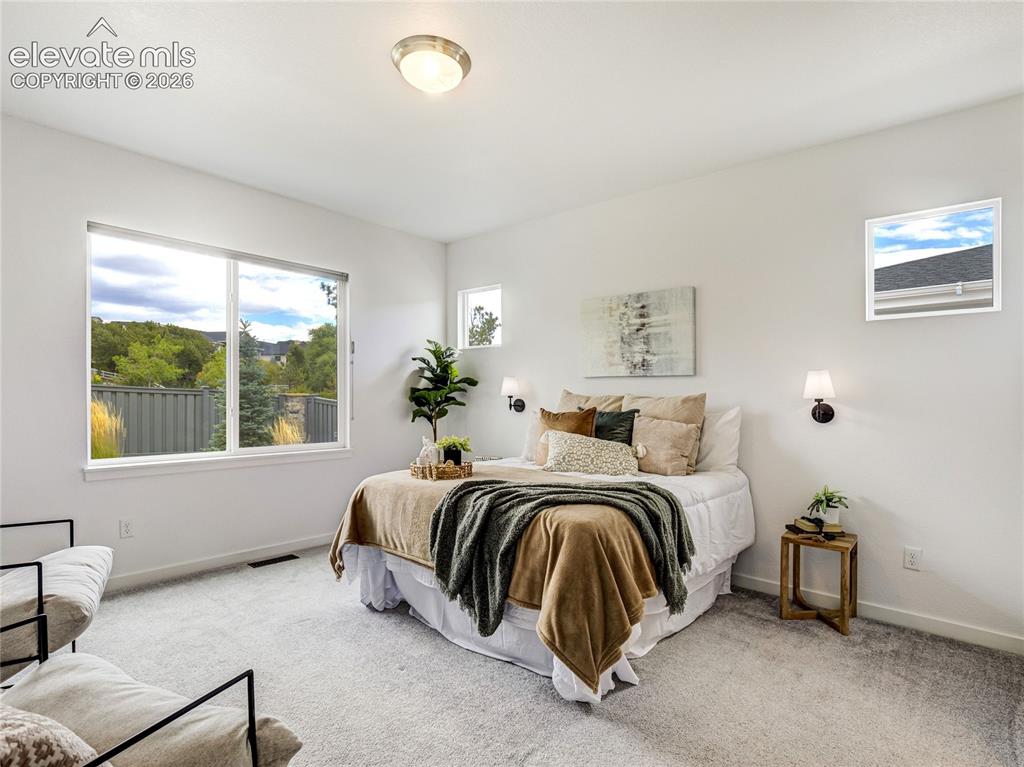
      Image 5 of 50: Main-level primary suite offers a private get-away with comfort & warmth
      Main-level primary suite offers a private get-away with comfort & warmth

      Image 6 of 50: 5-piece primary bath features a glass walled shower, double vanity & decora

      5-piece primary bath features a glass walled shower, double vanity & decorative tile for a pop of drama
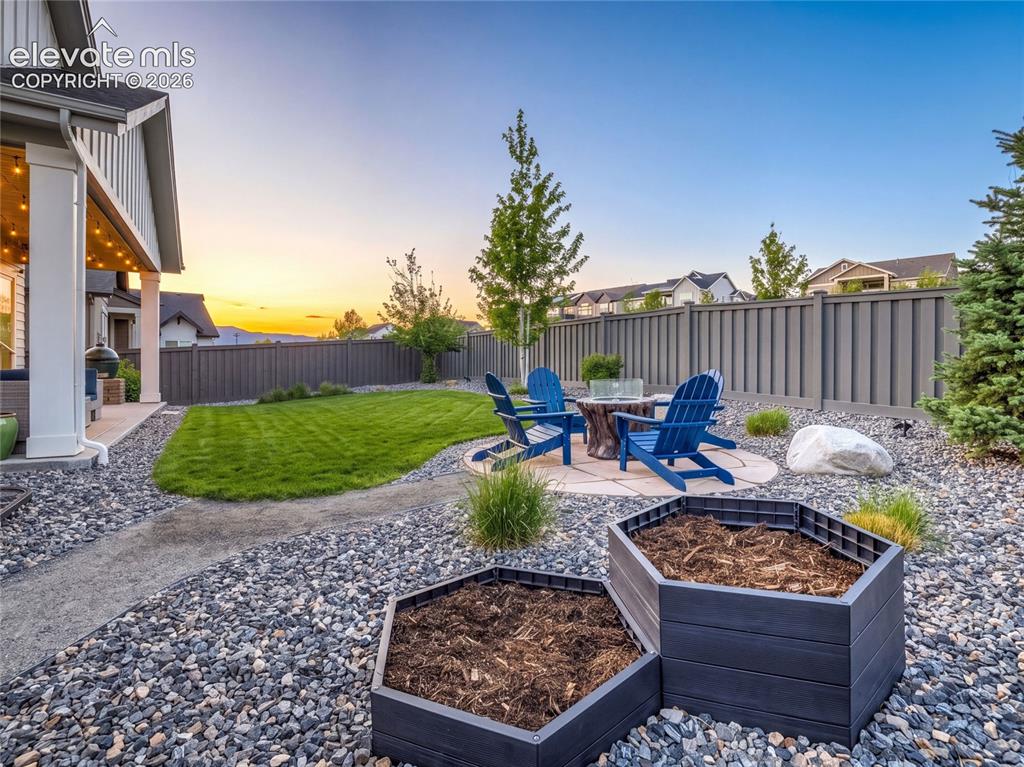
      Image 7 of 50: Year-round enjoyment is just outside in the fully-fenced back yard
      Year-round enjoyment is just outside in the fully-fenced back yard

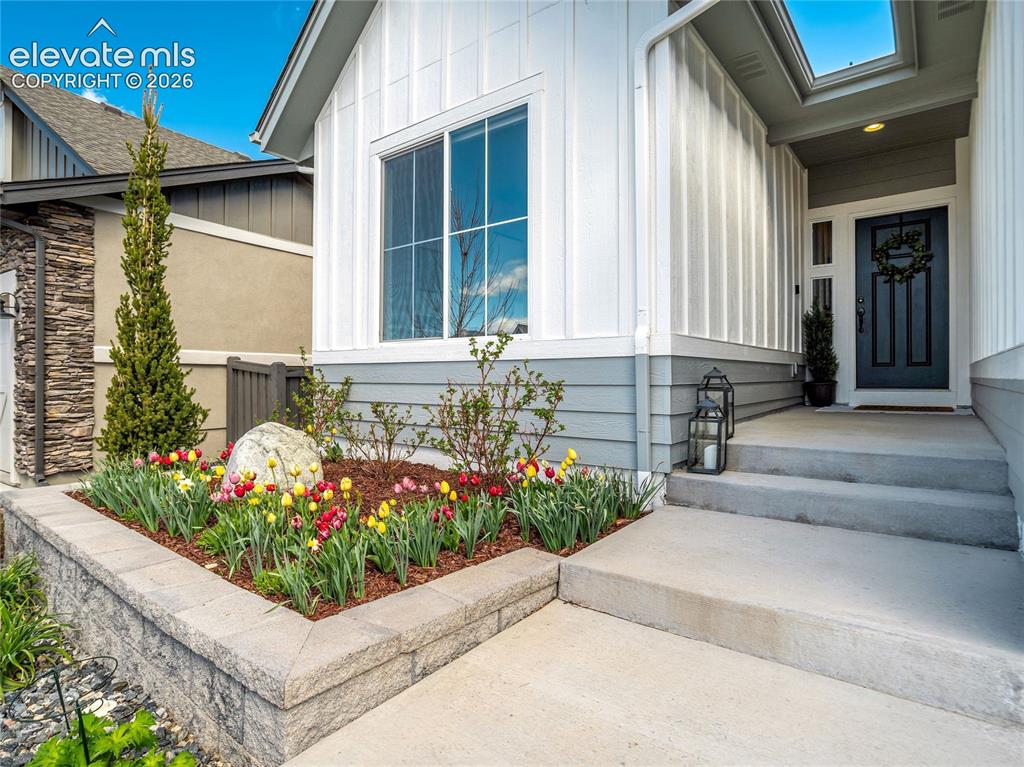
      Image 8 of 50: Seasonal color adds to the curb appeal leaving room to put your personal to

      Seasonal color adds to the curb appeal leaving room to put your personal touch on the front garden
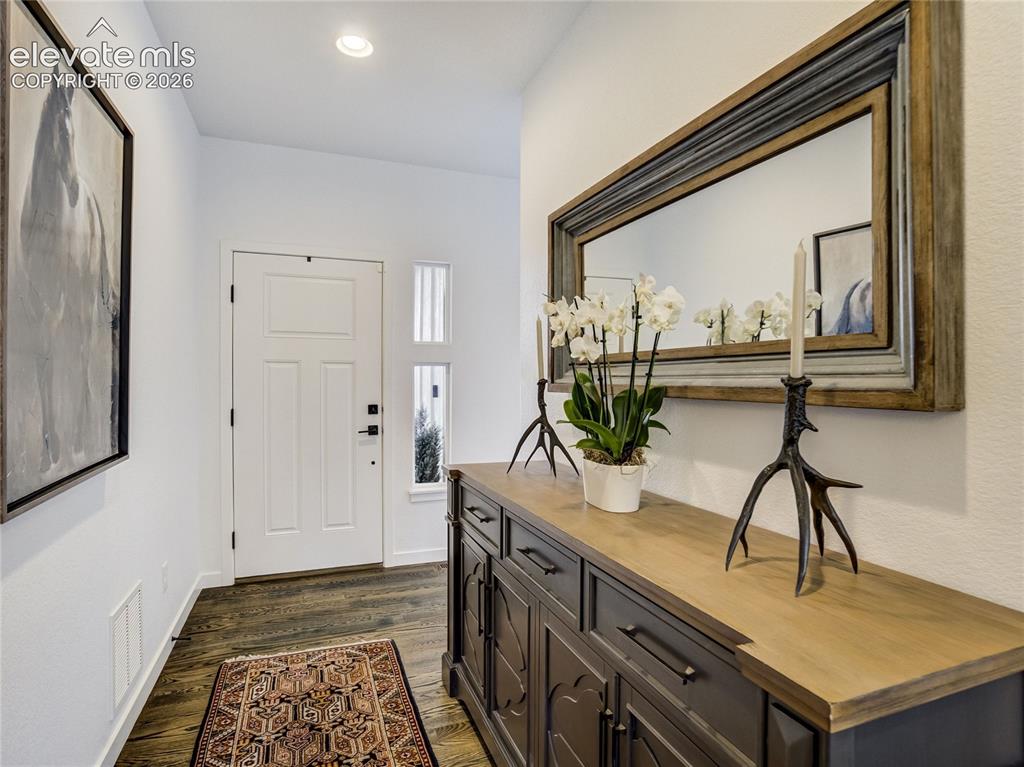
      Image 9 of 50: Step in to a spacious foyer where warm toned wood floors & high ceilings cr

      Step in to a spacious foyer where warm toned wood floors & high ceilings create a welcoming atmosphere
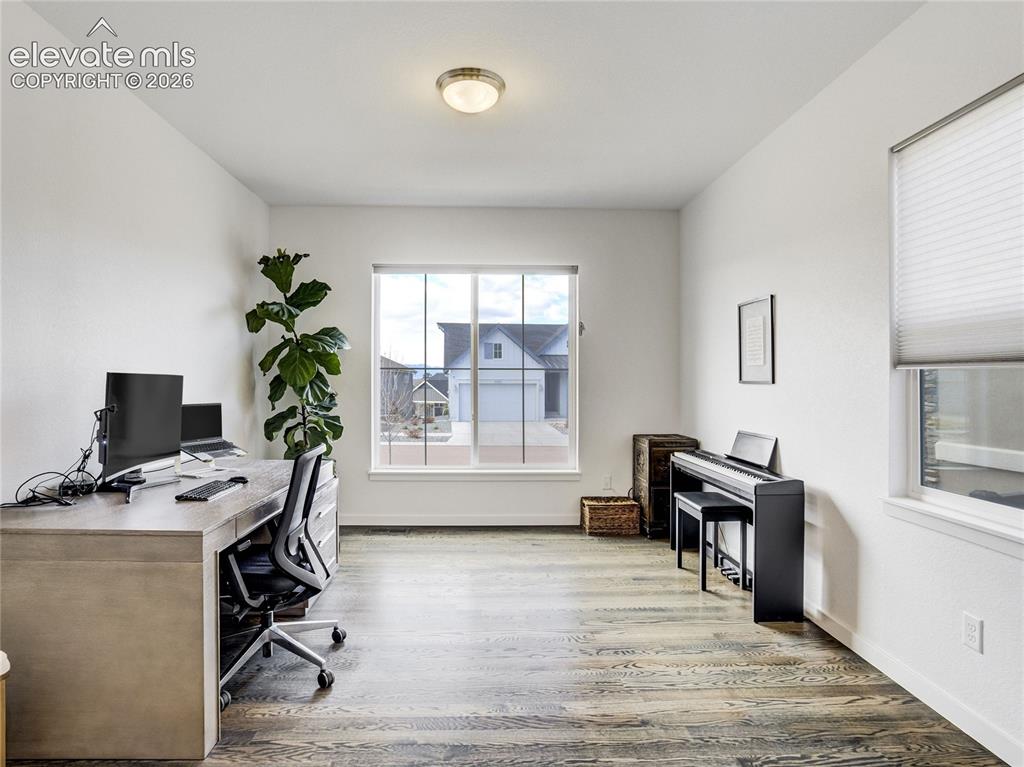
      Image 10 of 50: Remote work, extra bedroom or flex space to use as you please. It

      Remote work, extra bedroom or flex space to use as you please. It's nice to have those options
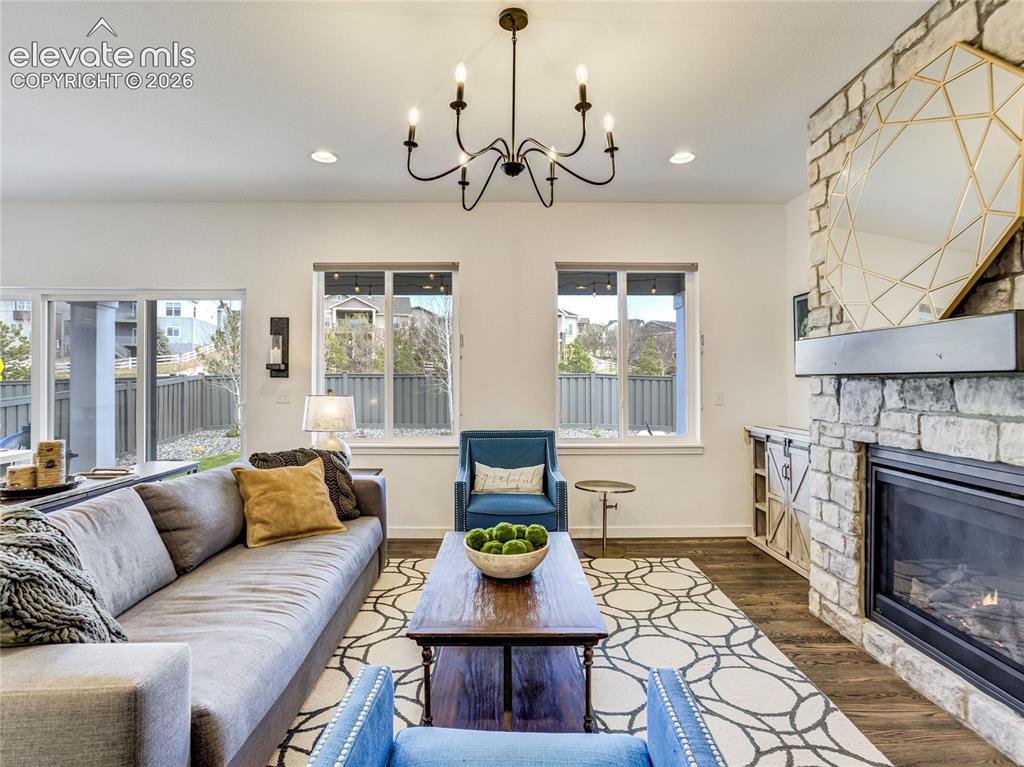
      Image 11 of 50: The main level living room brings comfort & style together with a stacked s

      The main level living room brings comfort & style together with a stacked stone fireplace surround & abundant natural light
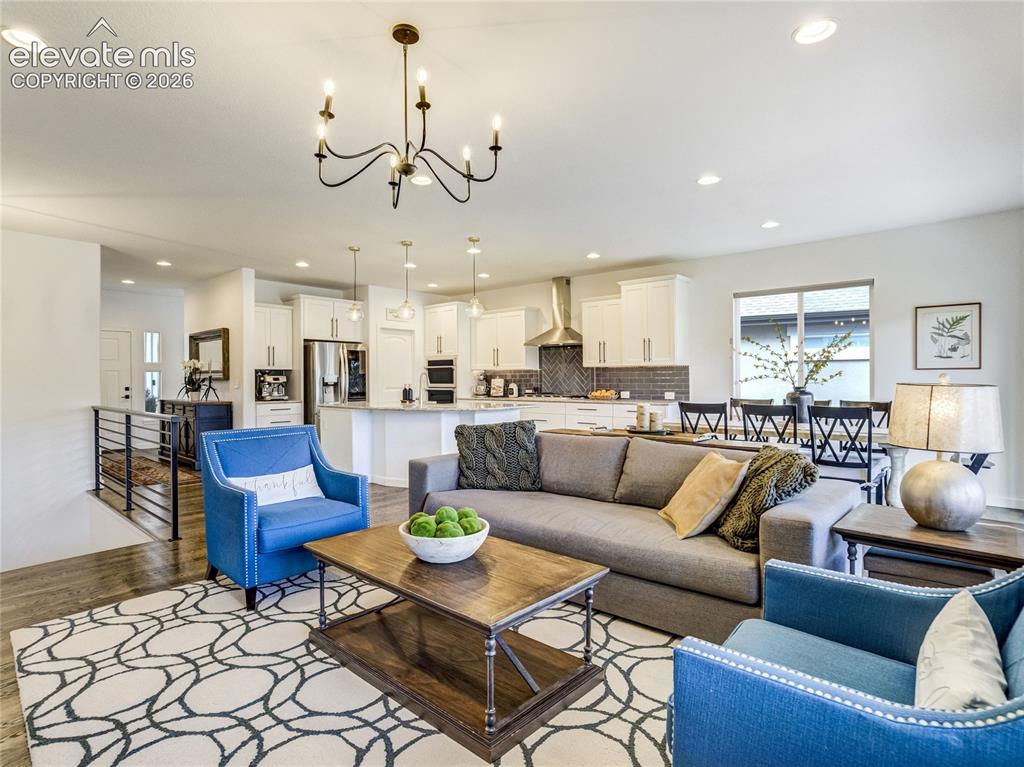
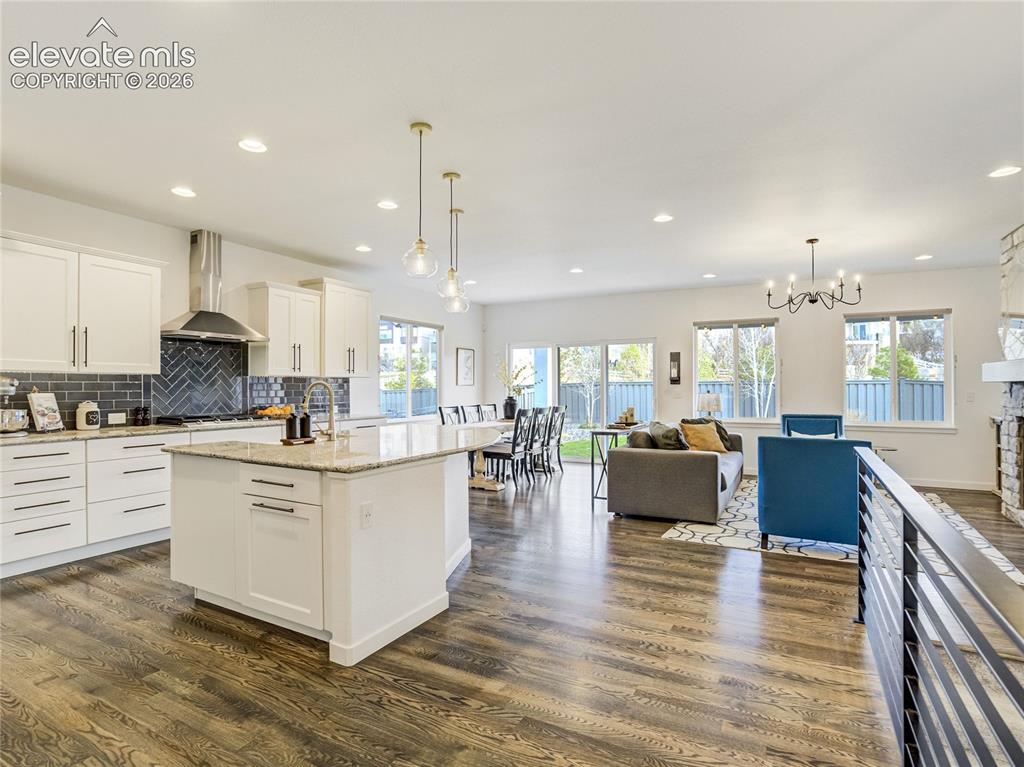
      Image 12 of 50: An open floorplan offers a seamless flow from the living room to the kitche

      An open floorplan offers a seamless flow from the living room to the kitchen & dining
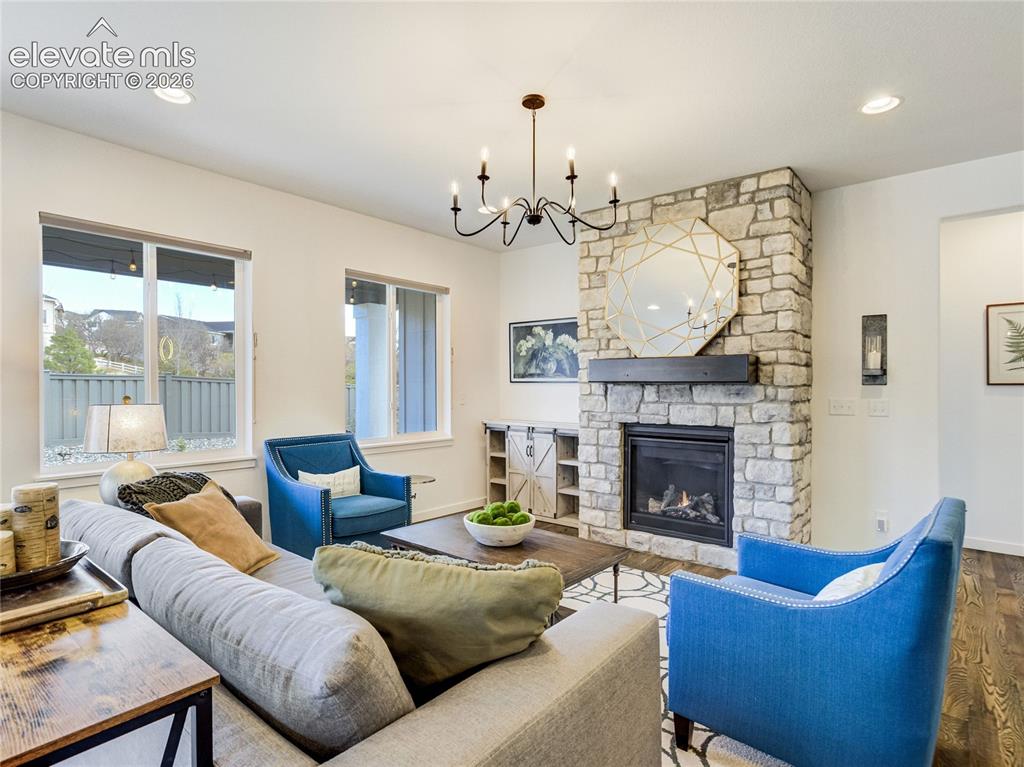
      Image 13 of 50: Living Room

      Living Room

      Image 14 of 50: Living Room

      Living Room

      Image 15 of 50: Stainless appliances, double oven & oversized cooktop give the home chef pl

      Stainless appliances, double oven & oversized cooktop give the home chef plenty of space to get creative
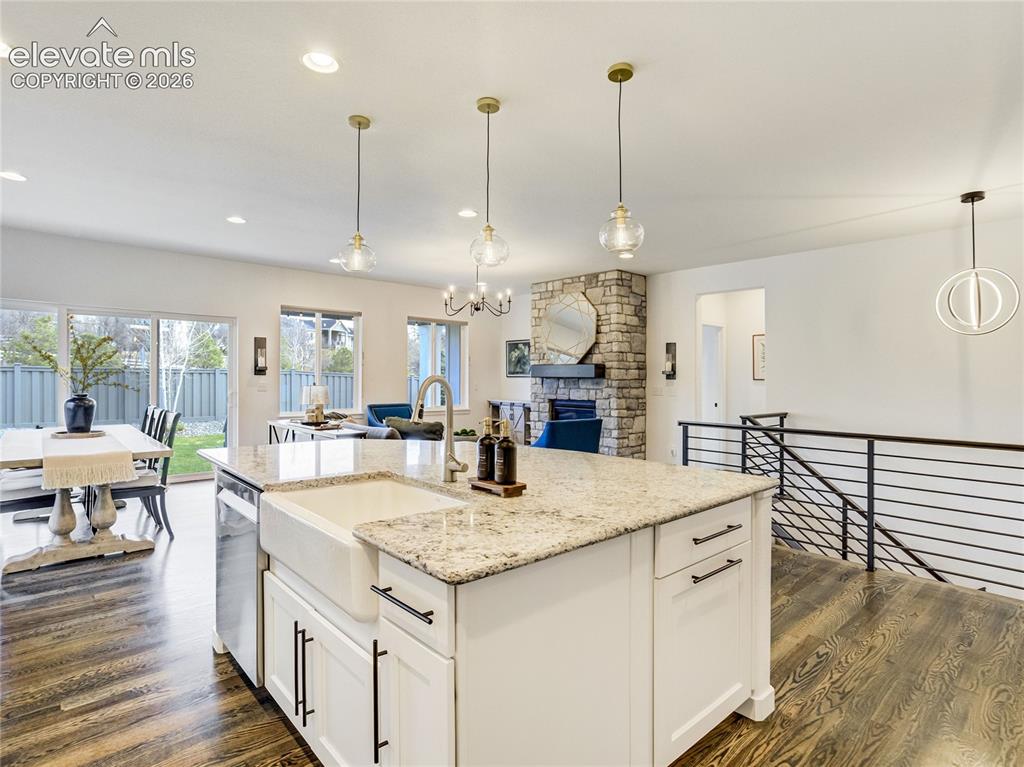
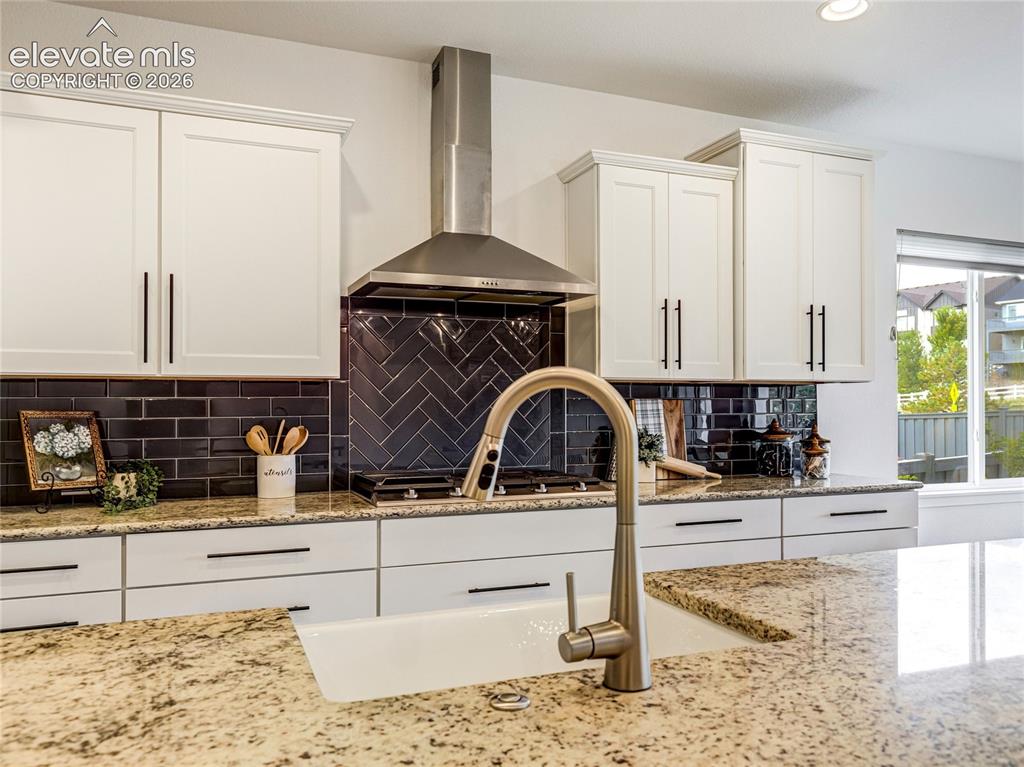
      Image 16 of 50: The large center island features a farm sink, granite countertop, upgraded

      The large center island features a farm sink, granite countertop, upgraded finishes and plenty of task lighting
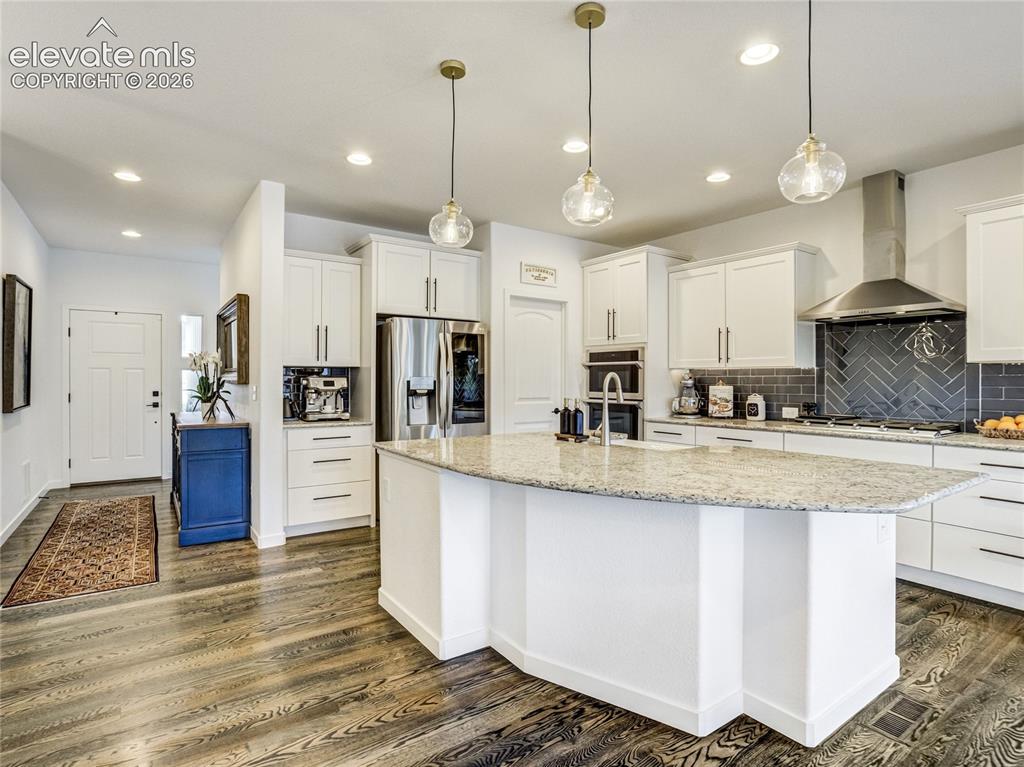
      Image 17 of 50: Kitchen

      Kitchen

      Image 18 of 50: Kitchen

      Kitchen

      Image 19 of 50: Kitchen

      Kitchen

      Image 20 of 50: Dining area is just steps from the kitchen & covered back porch
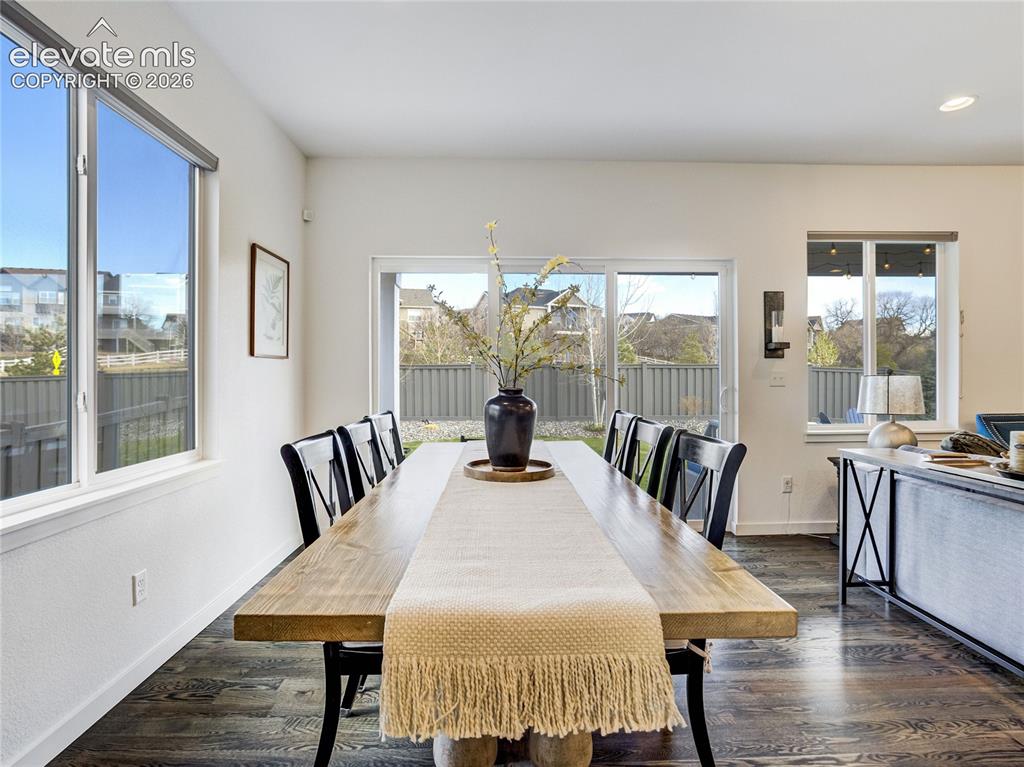
      Dining area is just steps from the kitchen & covered back porch
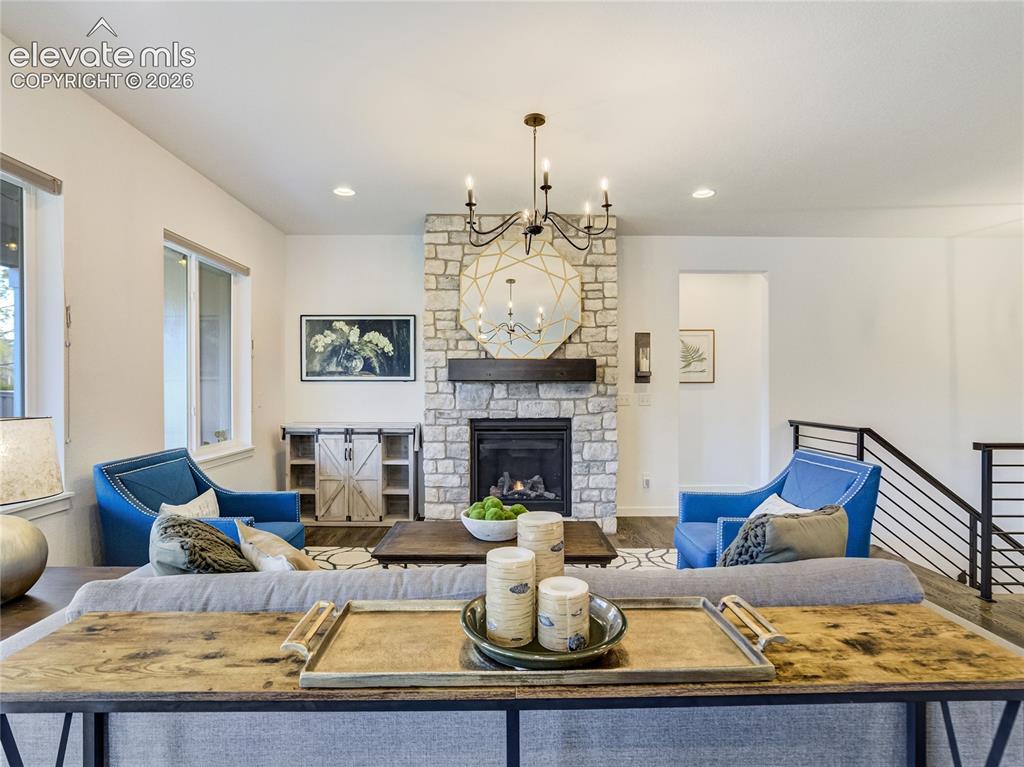
      Image 21 of 50: Dining area is just steps from the kitchen & covered back porch

      Dining area is just steps from the kitchen & covered back porch

      Image 22 of 50: Living Room

      Living Room

      Image 23 of 50: Modern farmhouse details continue throughout the home. The barn style door

      Modern farmhouse details continue throughout the home. The barn style door with rustic hardware brings that design into the primary suite
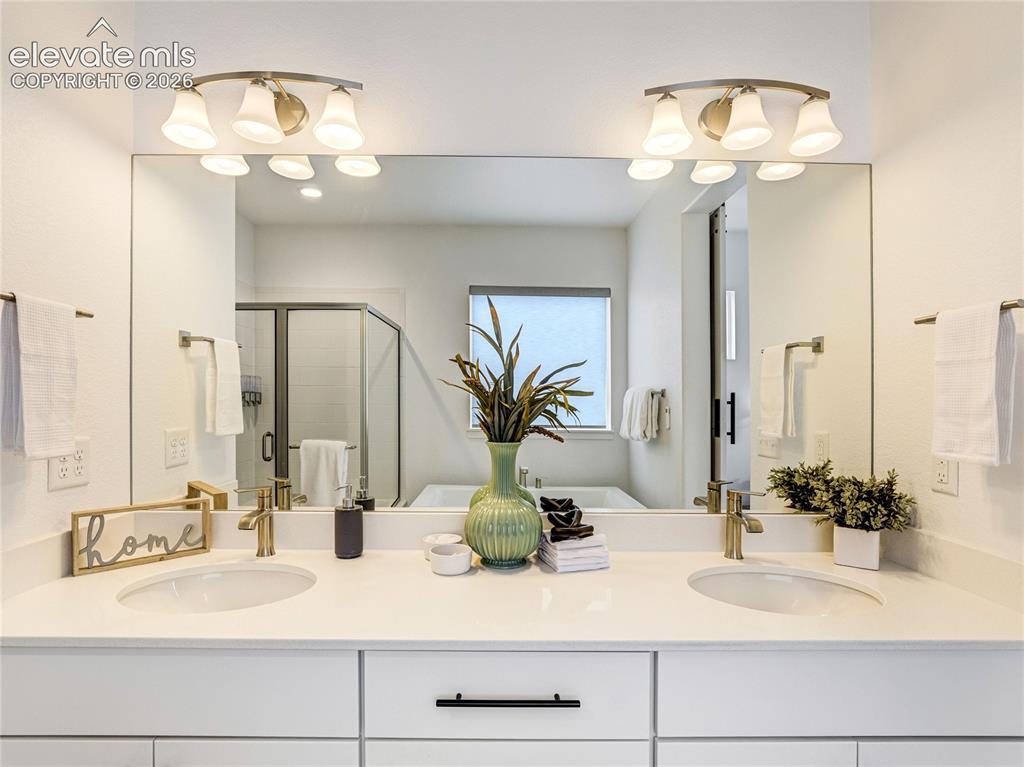
      Image 24 of 50: Crisp white counter & cabinetry in the primary en-suite create the perfect

      Crisp white counter & cabinetry in the primary en-suite create the perfect place to begin & end your day
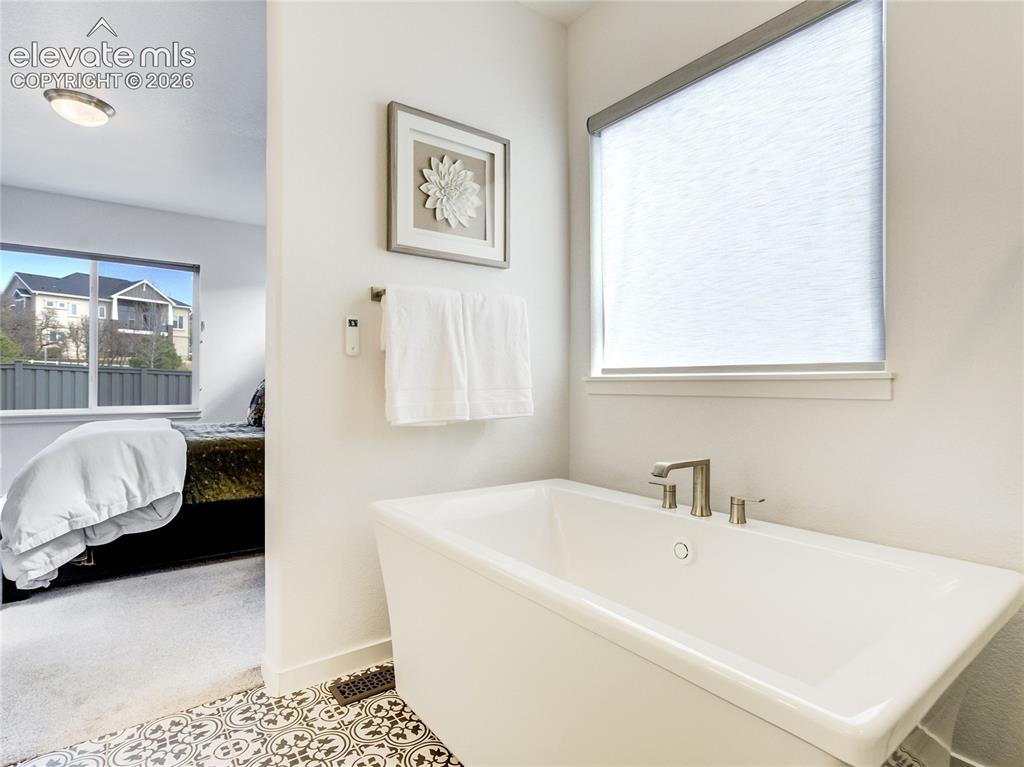
      Image 25 of 50: Enjoy a soak in the free-standing tub
      Enjoy a soak in the free-standing tub

      Image 26 of 50: Master Bathroom

      Master Bathroom

      Image 27 of 50: Laundry

      Laundry

      Image 28 of 50: Just steps from the garage, the mud-room pairs convenience with great atten

      Just steps from the garage, the mud-room pairs convenience with great attention to detail
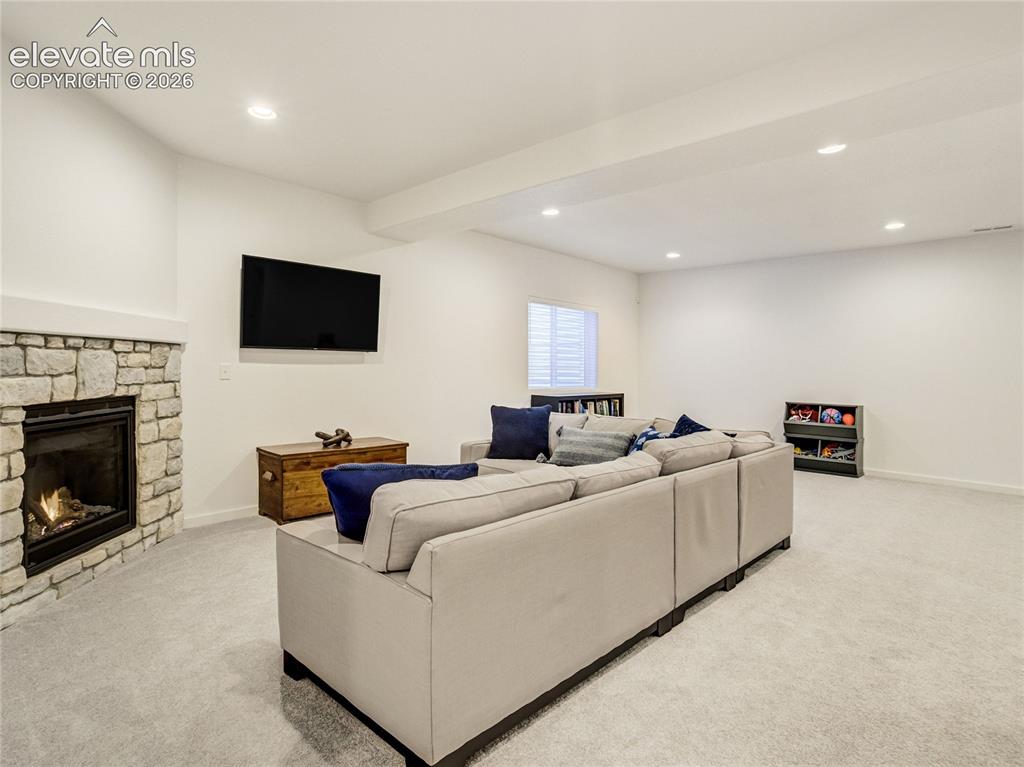
      Image 29 of 50: Downstairs, the family room is spacious enough to offer fun zones or a home

      Downstairs, the family room is spacious enough to offer fun zones or a home theater
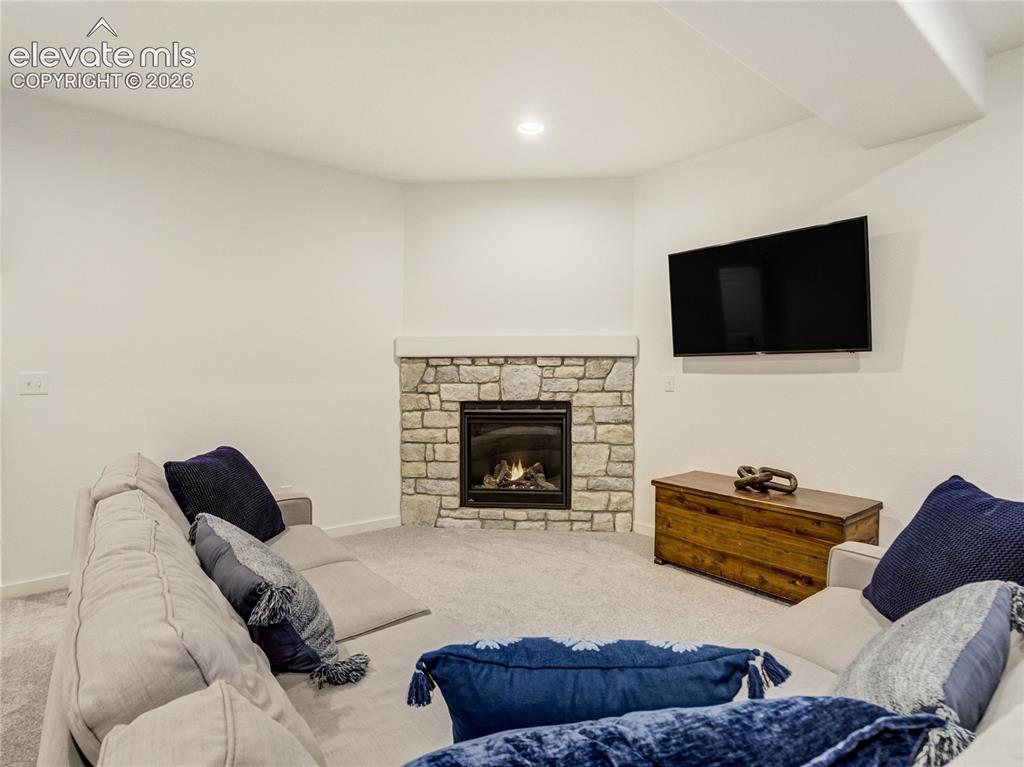
      Image 30 of 50: It

      It's so easy to picture gathering around the stacked stone gas fireplace on a crisp autumn evening
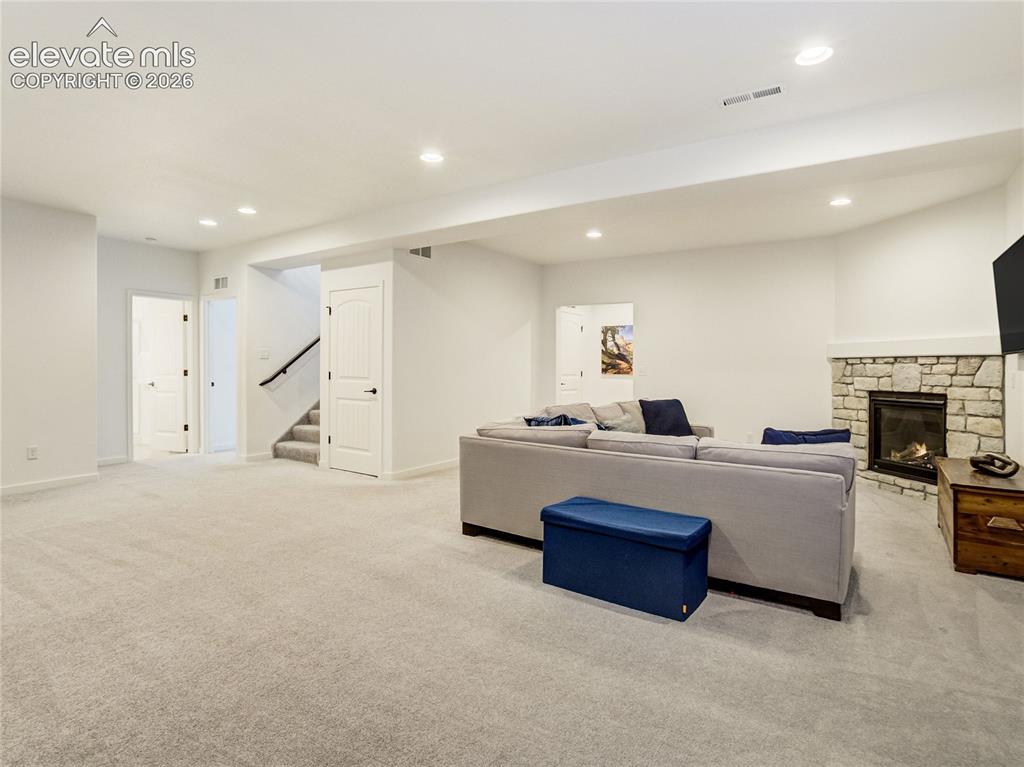
      Image 31 of 50: Family Room

      Family Room

      Image 32 of 50: Downstairs bedroom #1

      Downstairs bedroom #1

      Image 33 of 50: Downstairs shared 3/4 bath

      Downstairs shared 3/4 bath

      Image 34 of 50: Downstairs bedroom #2

      Downstairs bedroom #2

      Image 35 of 50: Private guest room with walk-in closet
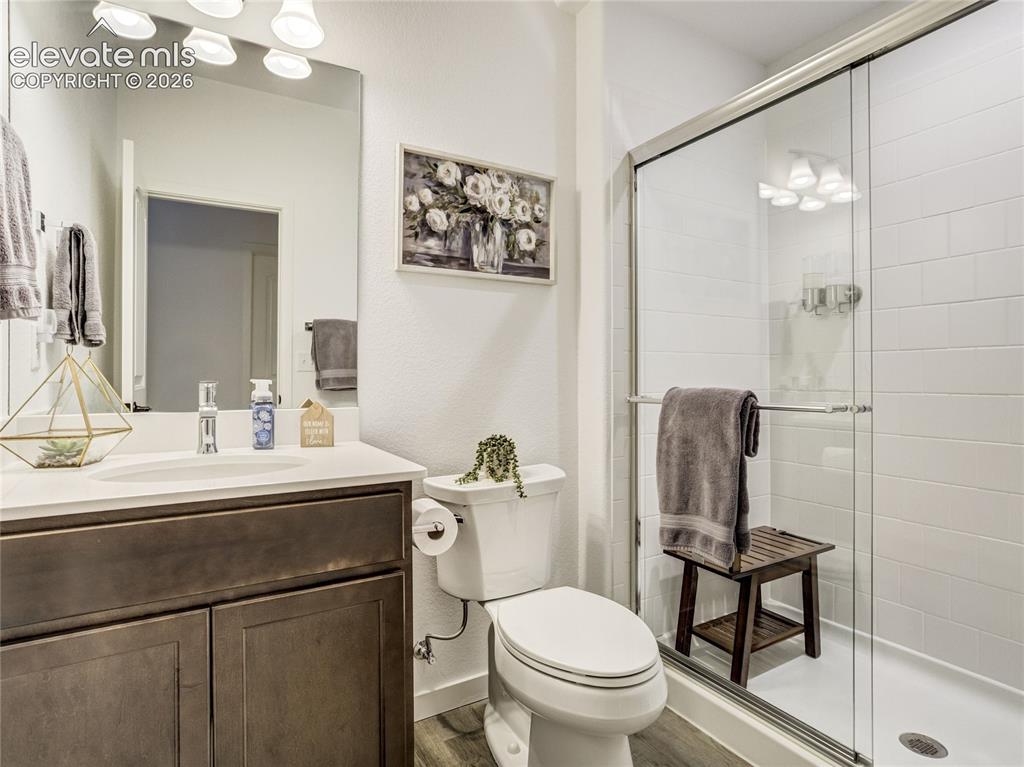
      Private guest room with walk-in closet

      Image 36 of 50: Guest bath

      Guest bath

      Image 37 of 50: Colorado seasons allow for plenty of time on the back porch star gazing or

      Colorado seasons allow for plenty of time on the back porch star gazing or unwinding
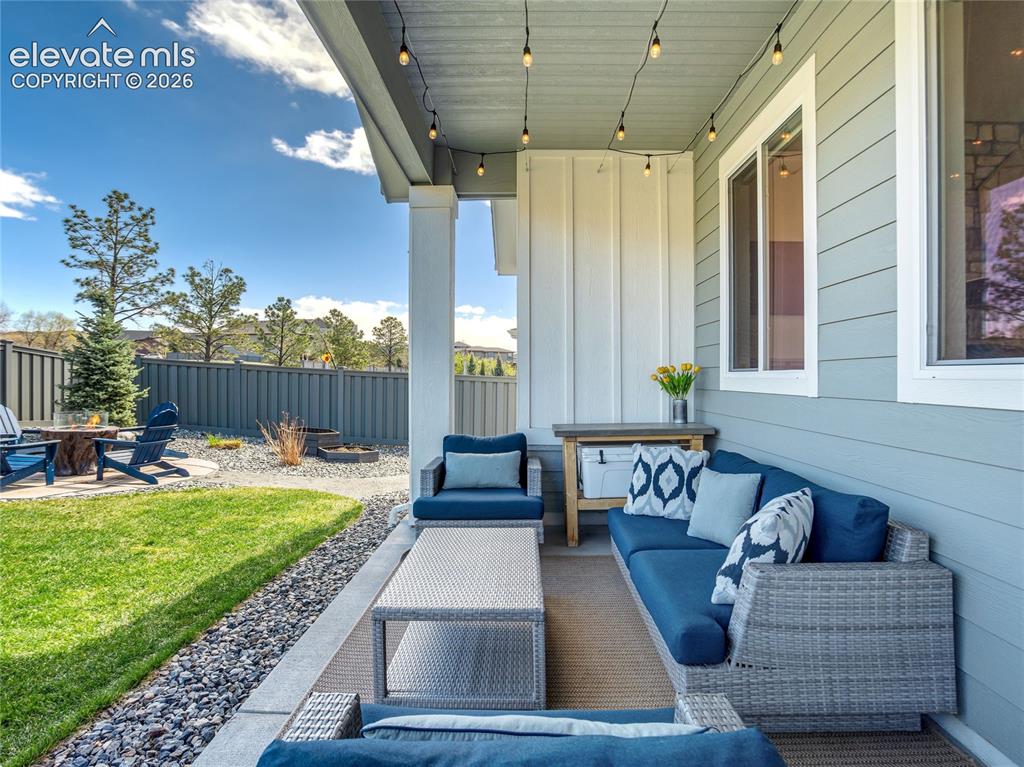
      Image 38 of 50: This might very well become your favorite spot for morning coffee
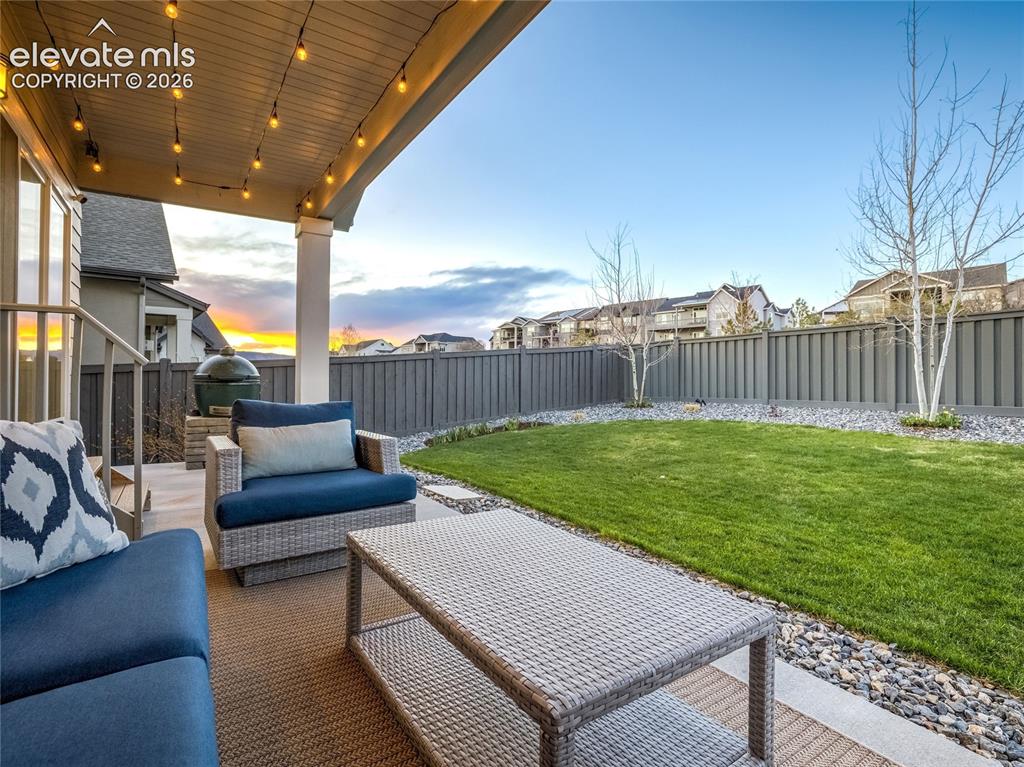
      This might very well become your favorite spot for morning coffee

      Image 39 of 50: Patio

      Patio

      Image 40 of 50: The yard is already established with seasonal plantings yet offers room to

      The yard is already established with seasonal plantings yet offers room to get creative with your favorites
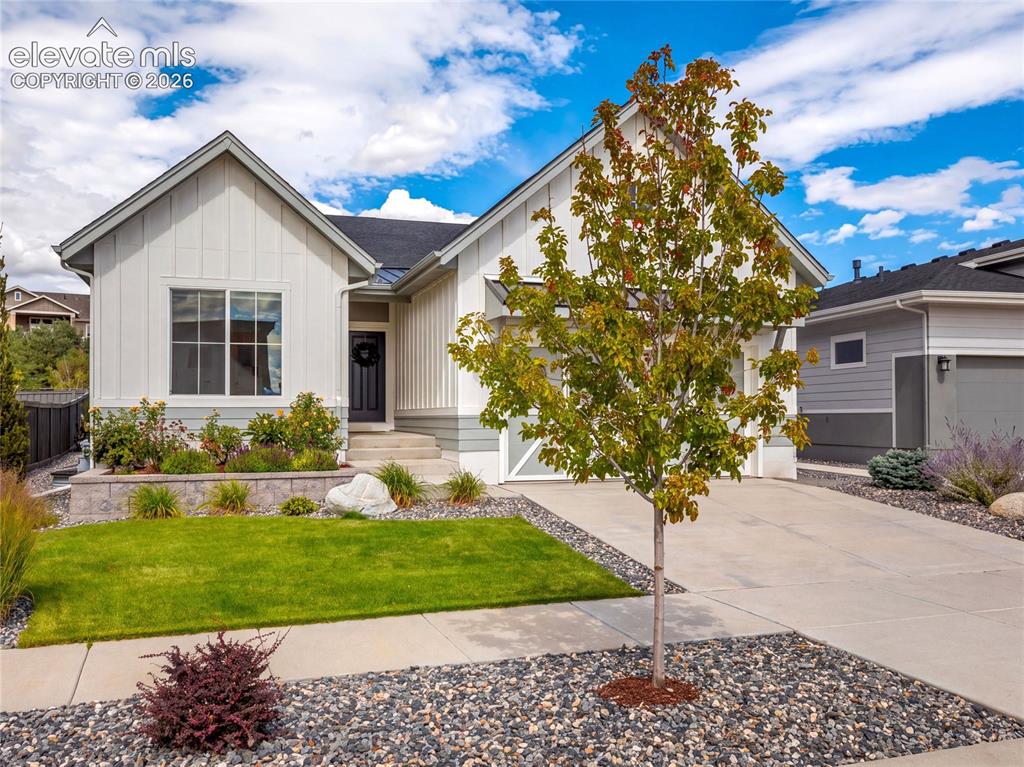
      Image 41 of 50: Front of Structure

      Front of Structure

      Image 42 of 50: Aerial view showing the home and proximity to walking trails in The Farm
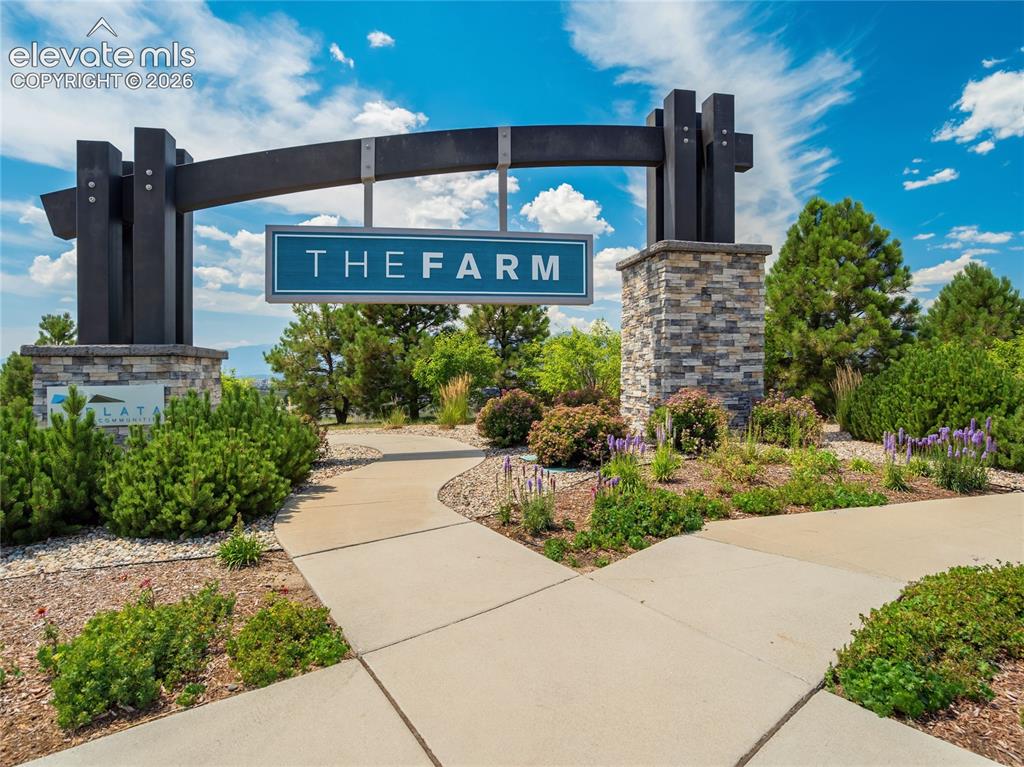
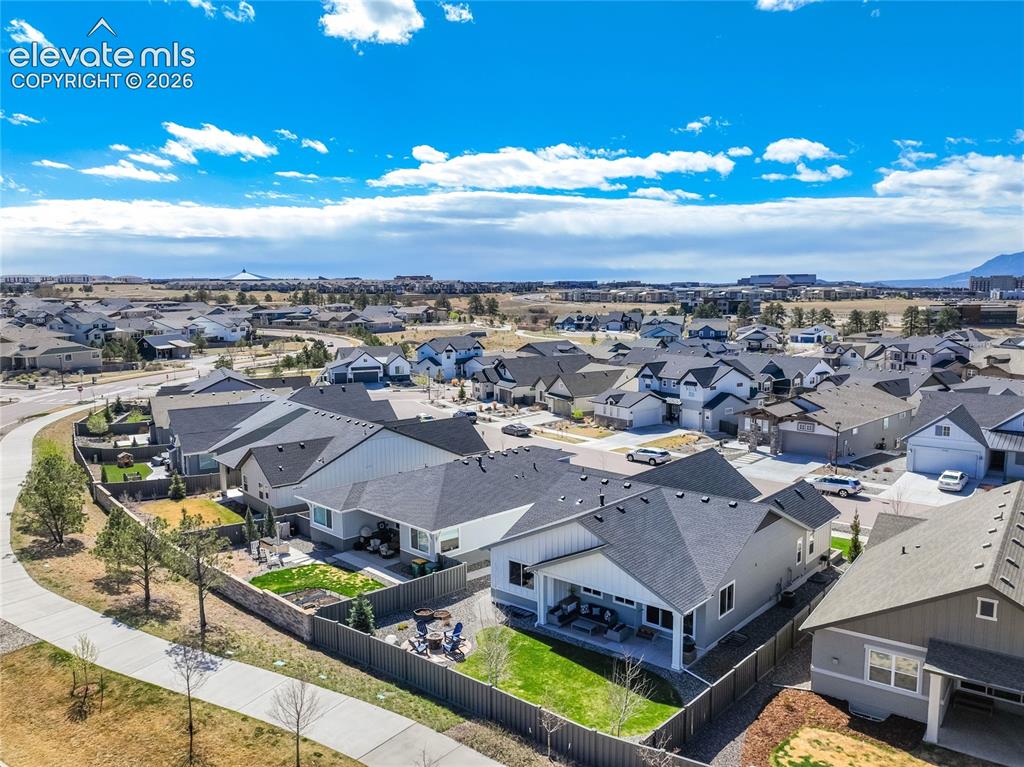
      Aerial view showing the home and proximity to walking trails in The Farm

      Image 43 of 50: Community

      Community

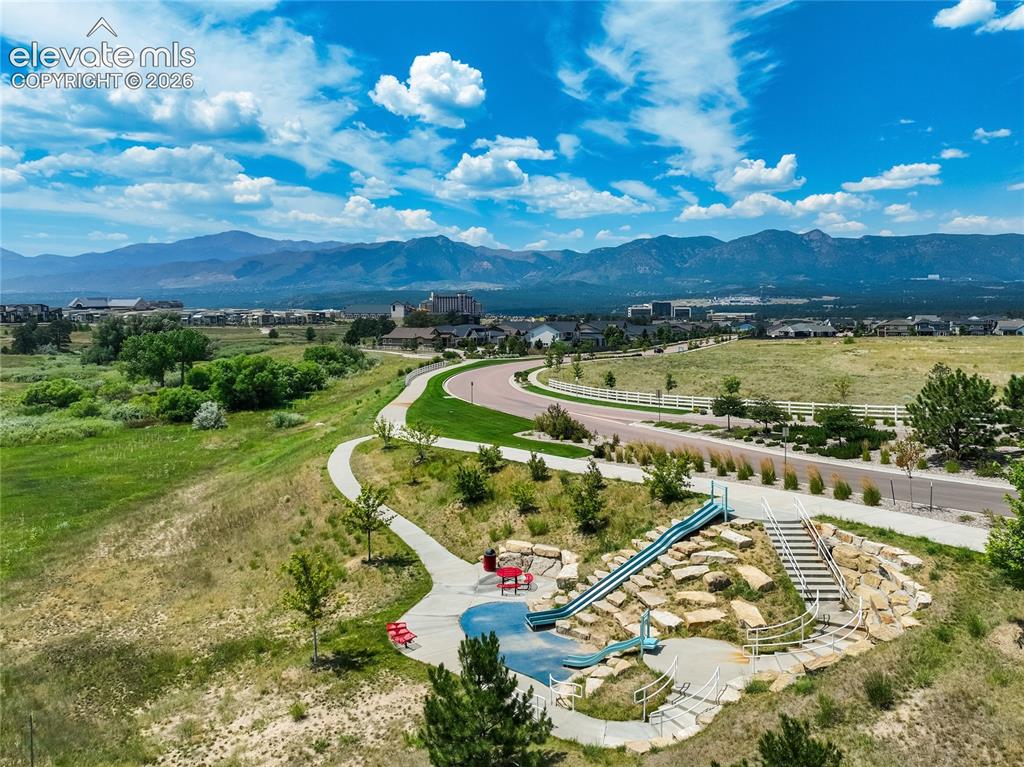
      Image 44 of 50: Pocket parks & places to gather are what make The Farm one of the most desi

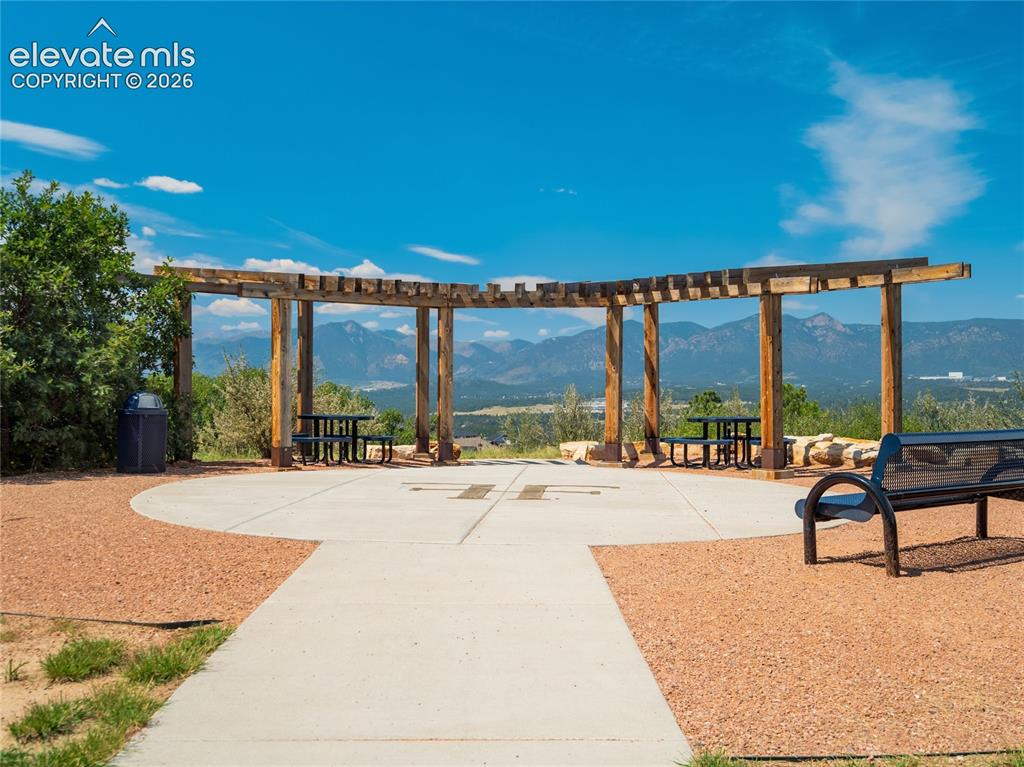
      Pocket parks & places to gather are what make The Farm one of the most desireable neighborhoods in Colorado Springs
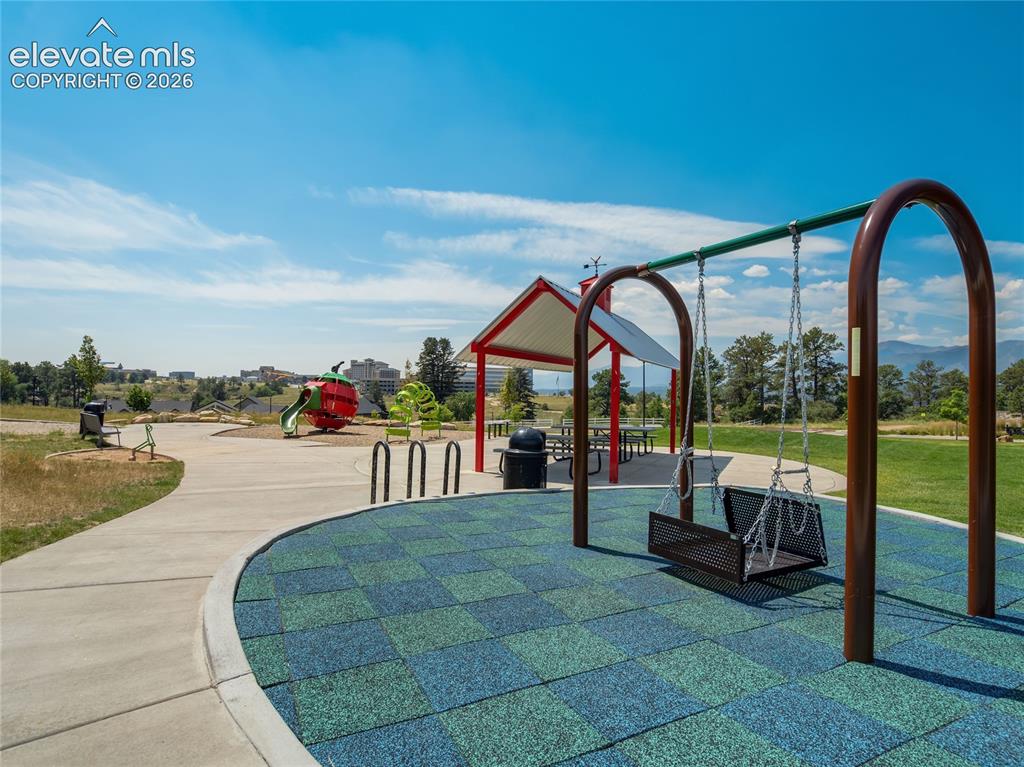
      Image 45 of 50: Community

      Community

      Image 46 of 50: The Farm is more than a neighborhood. It

      The Farm is more than a neighborhood. It's a lifestyle, placing all the amenities & all the fun, right outside your door
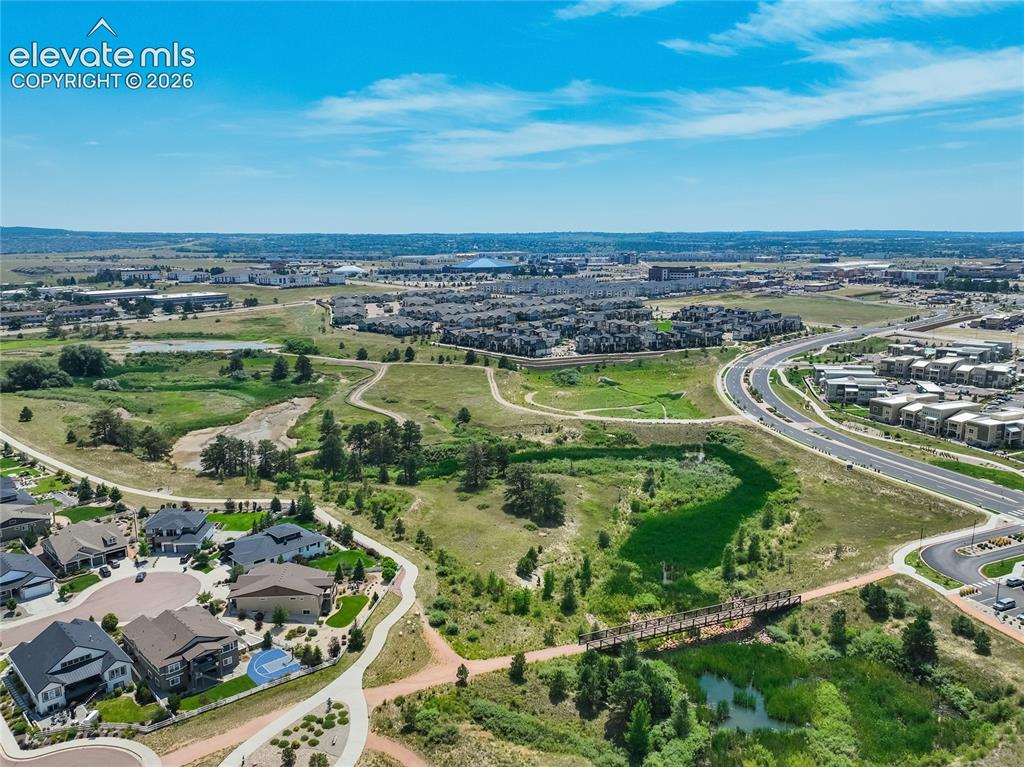
      Image 47 of 50: Aerial View

      Aerial View

      Image 48 of 50: Hill Slides, just one of the pocket parks in The Farm. For the young, & the

      Hill Slides, just one of the pocket parks in The Farm. For the young, & the young at heart!
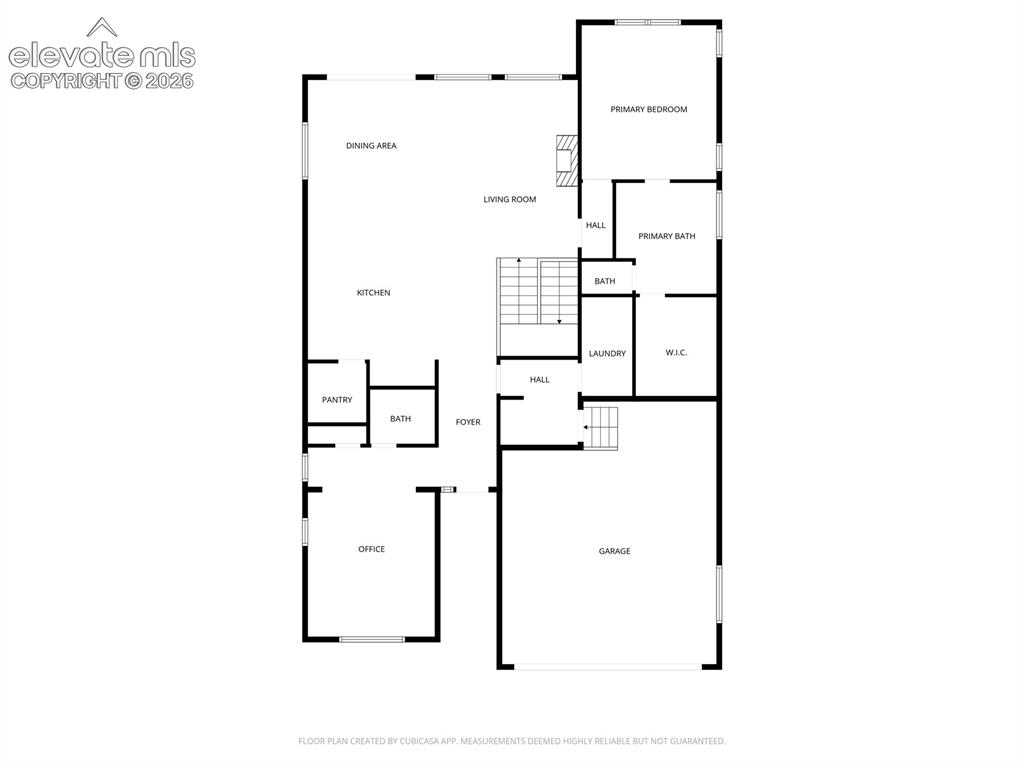
      Image 49 of 50: Main level floorplan

      Main level floorplan

      Image 50 of 50: Lower level floorplan

      Lower level floorplan

      Disclaimer: The real estate listing information and related content displayed on this site is provided exclusively for consumers’ personal, non-commercial use and may not be used for any purpose other than to identify prospective properties consumers may be interested in purchasing.