1901 Altair Drive, Colorado Springs, CO, 80905
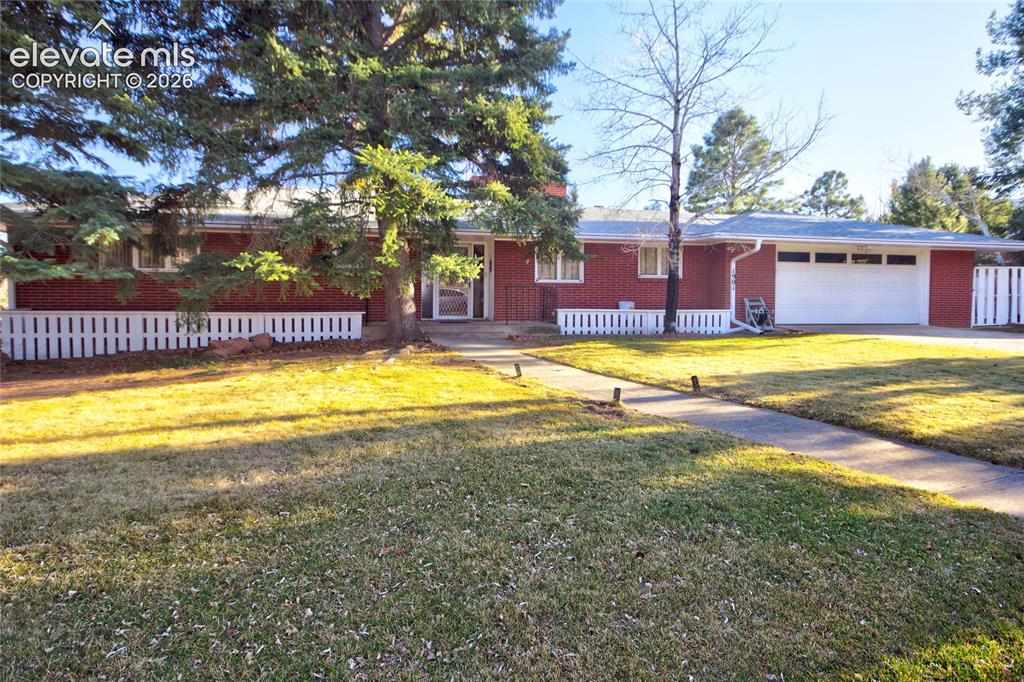
Image Count: 27

$640,000

  • Highlights
  • Single Family
  • 4 bd | 3 ba | 3,138 sqft
  • 1901 Altair Drive, Colorado Springs, CO, 80905 listed by Verlee Koskovich GRI
  • Active
  • MLS#: 3707408
  • View on Map
Space maker

Property Description

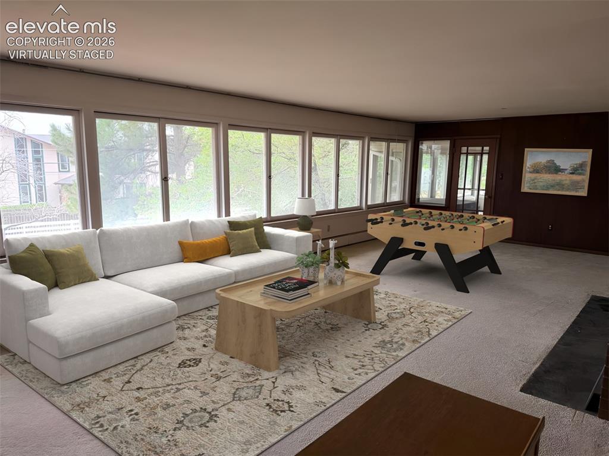
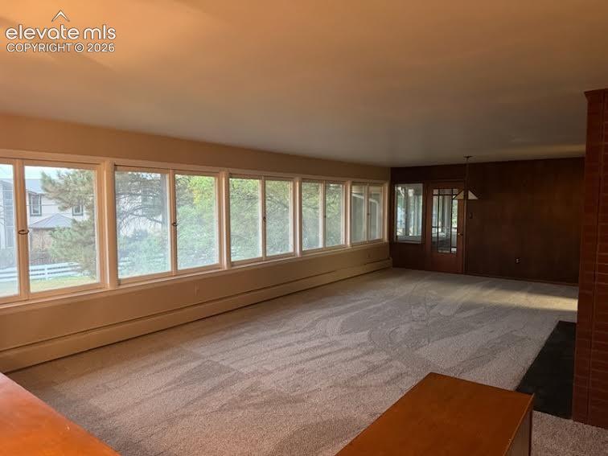
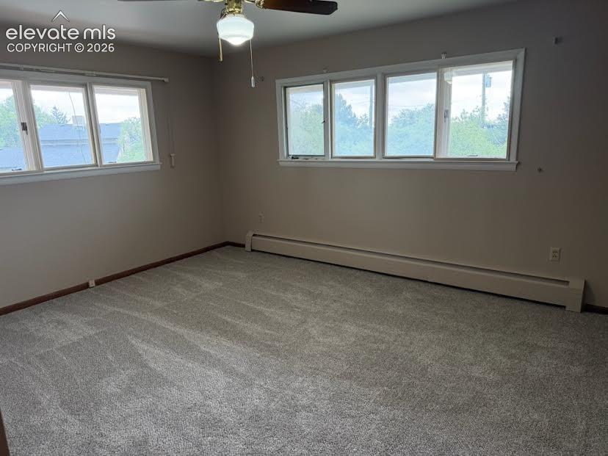
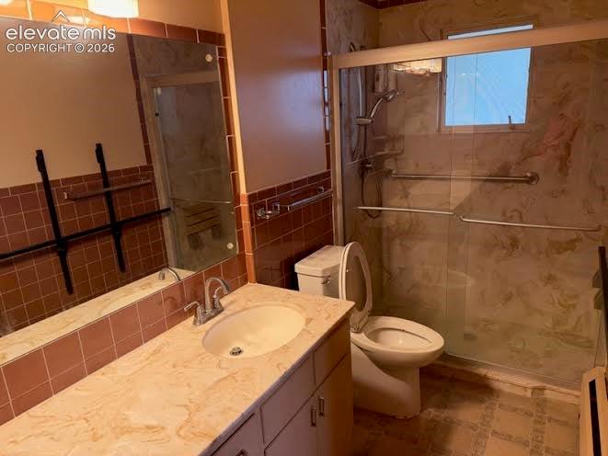
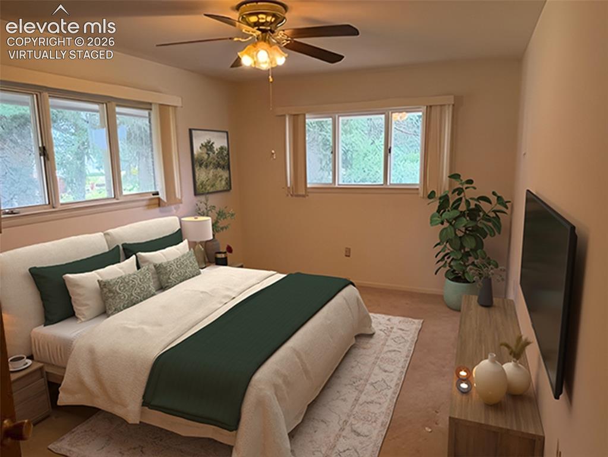
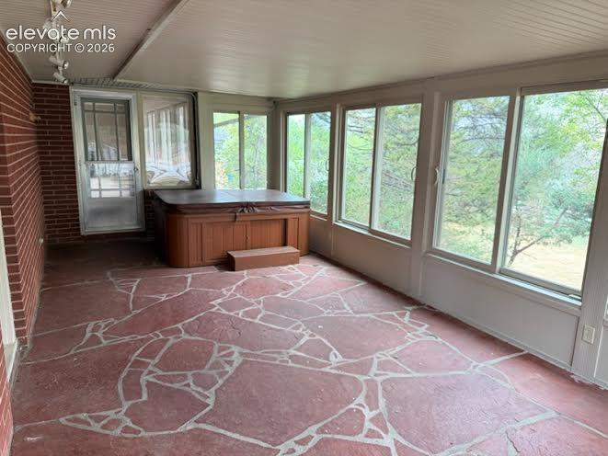
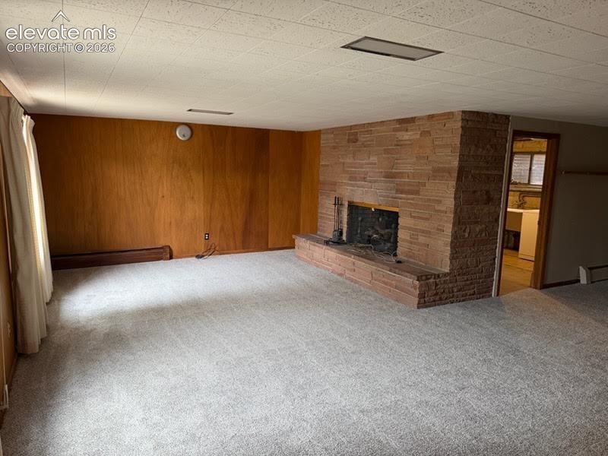
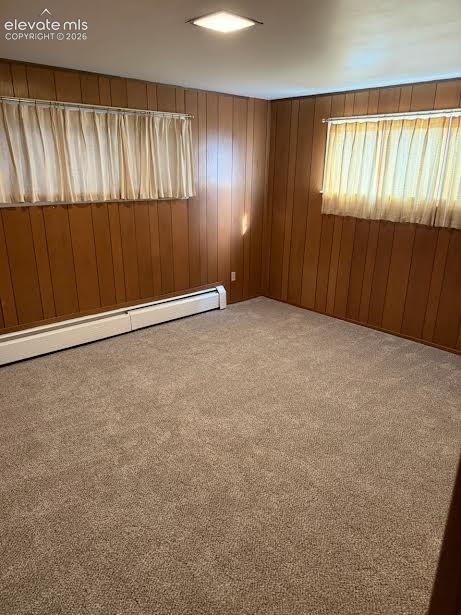
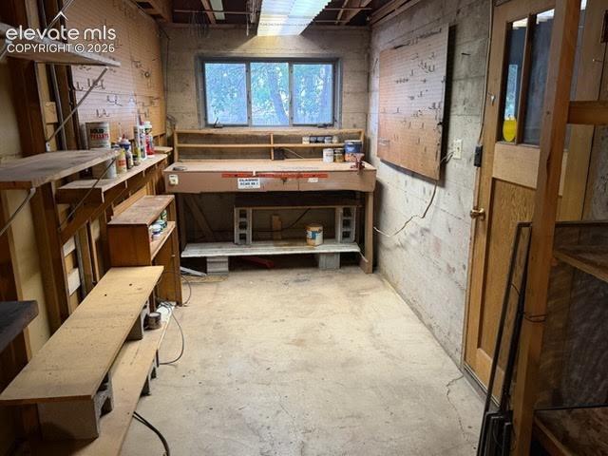
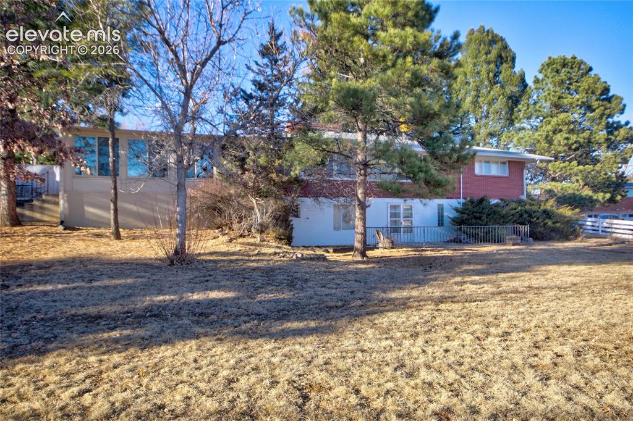
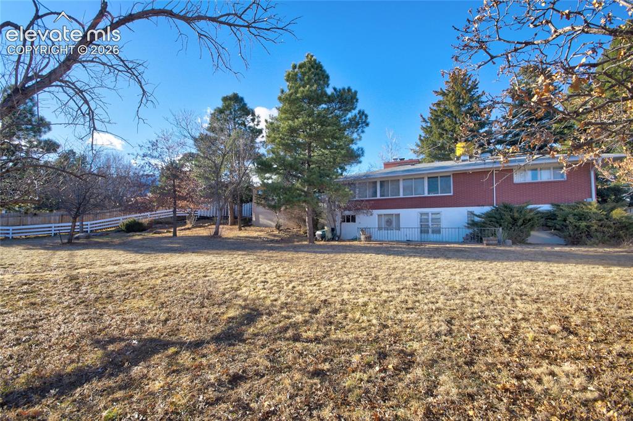
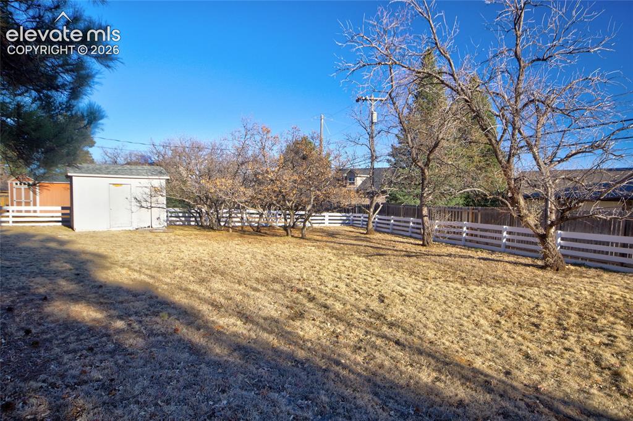
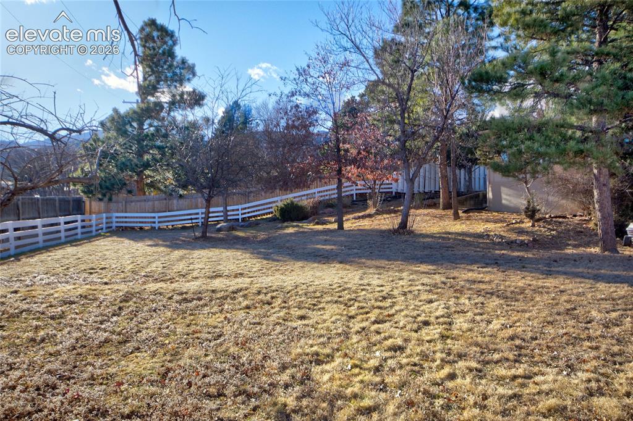
We withdrew it from the market for a few weeks to install BRAND NEW CARPETING AND PAINT THROUGHOUT THE HOME!! Now it's ready for you to move right in! Location! Location! Location! This beautiful ranch-style home has brand new carpeting and fresh paint throughout the entire interior. It is situated on a huge level lot framed by stately pine trees in front and lush greenery in back creating a serene, park-like setting. Ideally situated in a quiet, established neighborhood within the prestigious District 12 school district and just minutes from downtown, I-25, The Broadmoor, and the natural beauty of Bear Creek Park, this home offers both convenience and an elevated Colorado lifestyle. With 3,138 sq ft of living space, this property blends classic charm with thoughtful functionality. The mail level has 2 bedrooms, 2 baths, a huge living room with large windows to let in that natural light and a wood burning fireplace, kitchen, dining area and spacious enclosed sunroom with a hot tub (that stays!) The walk-out basement has a large family room (with wood burning fireplace), 2 bedrooms, a bathroom, large laundry room and wonderful workshop area (ideal for hobbyists, craftsmen, or creative pursuits). It also has a unique bomb shelter which would be perfect for a wine cellar! Hot water radiant heat ensures consistent, comfortable warmth throughout the seasons, while a swamp cooler keeps the home cool during summer months. The oversized 2-car garage provides abundant storage. The home has Leaf Guard gutters, a newer thermal metal garage door and opener, 4-person hot tub, extra attic insulation and a new roof in 2025. This exceptional property offers a rare combination of space, privacy, and location. Come by and check it out!

Property Listed By

Picture of REALTOR Listing Property
  • Verlee Koskovich GRI
  • 8166-066-917  Call the Agent 
Picture of Office Listing Property
  • Keller Williams Partners
  • 9991-559-917  Call the Agent 

Property Details

    General Features

  • Property: Single Family, Ranch
  • Year Built: 1958
  • List Price: $640,000
  • County: El Paso
  • School District: Cheyenne Mtn-12

    Rooms

  • Master: Main Level, 15 x 13
  • Bedrooms: 4
  • Baths: 2 full bath; 1 3/4 bath;
  • Master Bathroom Amenities: Free-standing Shower
  • Laundry: Basement

    Structure

  • Foundation: Full Basement
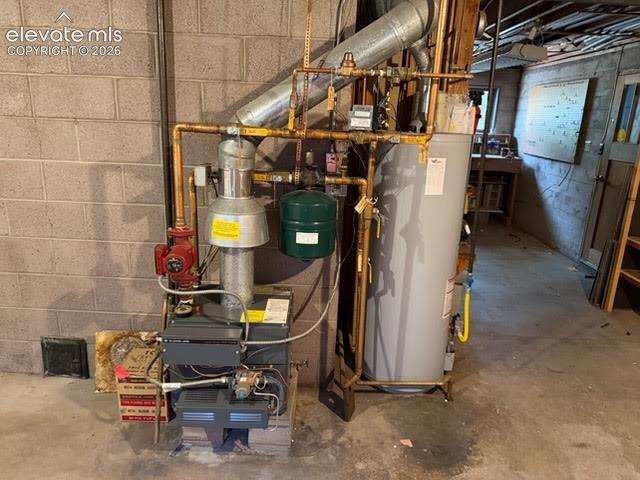
  • Heating: Hot Water
  • Cooling: Attic Fan, Ceiling Fan, Evaporative Cooling
  • Garage/Parking #: 2 vehicle(s), Attached
  • Garage Amenities: Even with Main Level, Garage Door Opener, Oversized
  • Patio Description: Concrete
  • Total SqFt: 3,138
  • Finished SqFt: 2,824
  • Basement SqFt: 1,569
  • Basement % Fin: 80
  • Construction Status: Existing Home
  • Siding: Brick
  • Structure: Framed on Lot, Frame

    Features

  • Appliances: Cook Top, Dishwasher, Disposal, Dryer, Kitchen Vent Fan, Oven, Refrigerator, Washer
  • Floors: Carpet, Stone, Vinyl/Linoleum, Wood
  • Entry: Natural Stone
  • Fireplace: Basement, Main Level, Two, Wood Burning
  • Additional Items: All appliances plus hot tub and chair lift
  • Handicap: Ramp Access
  • Laundry: Basement

    Taxes, Utilities, Lot

  • Tax: $2,698
  • Lot Size: 0.44 Acres, 19,101 SqFt
  • Street Description: City/Town Road
  • Landscaped: All
  • Fence: Rear
  • Driveway: Concrete
  • Lot Location: Hiking Trail, Near Fire Station, Near Park, Near Schools
  • Lot Description: Mountain View
  • Existing Utilities: Electricity Connected, Natural Gas Connected, Telephone
  • Existing Water: Municipal

    Community

    Additional Information

  • Notices: Sold As Is

      Disclaimer
      The real estate listing information and related content displayed on this site is provided exclusively for consumers’ personal, non-commercial use and may not be used for any purpose other than to identify prospective properties consumers may be interested in purchasing.
      PPAR.com Website

      1901 Altair Drive, Colorado Springs, CO, 80905

      Image 1 of 27: Beautiful, spacious brick rancher with an oversized lot (almost 1/2 acre) a

      Beautiful, spacious brick rancher with an oversized lot (almost 1/2 acre) and well-maintained lawn.
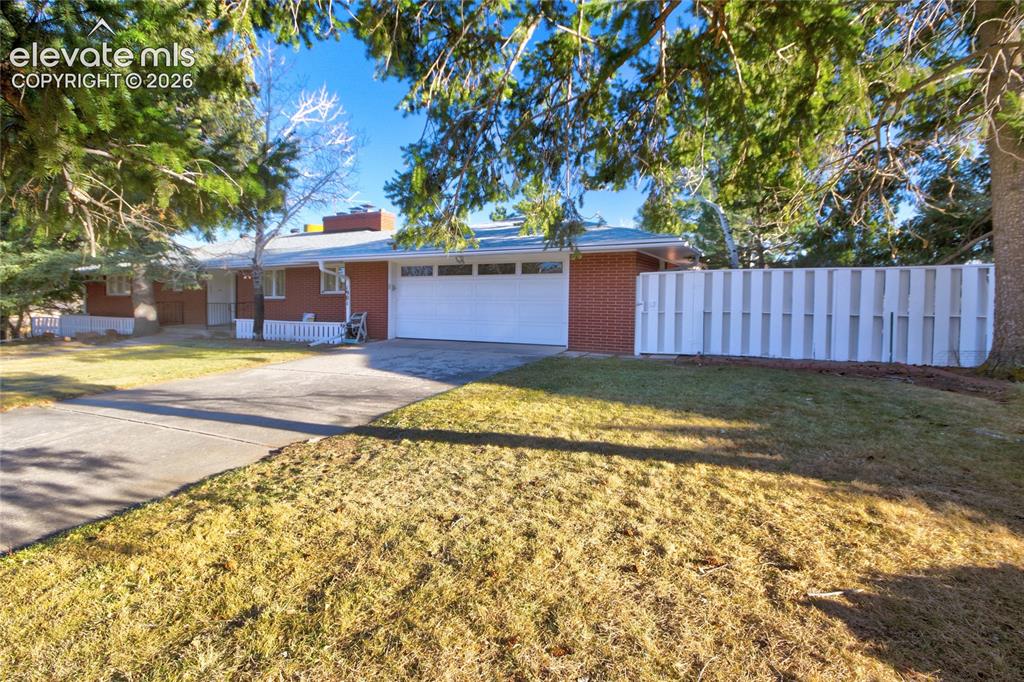
      Image 2 of 27: Another front view of the home

      Another front view of the home

      Image 3 of 27: Virtually staged

      Virtually staged

      Image 4 of 27: Spacious living room with huge wall of windows to let that natural light in

      Spacious living room with huge wall of windows to let that natural light in!
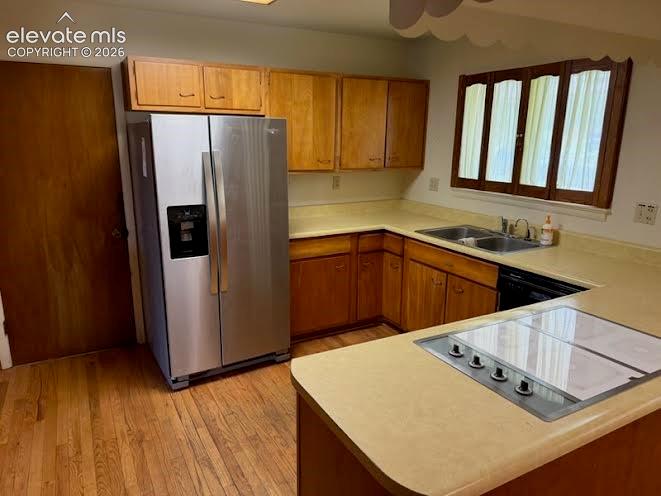
      Image 5 of 27: Stainless refrigerator and hardwood floors
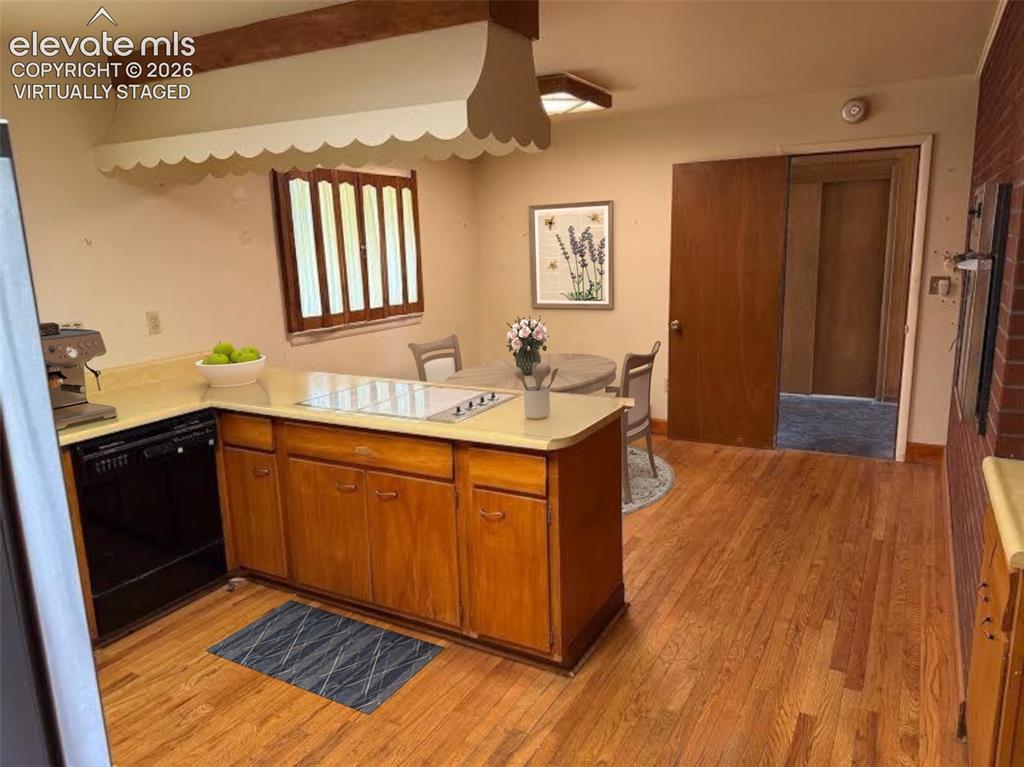
      Stainless refrigerator and hardwood floors

      Image 6 of 27: Virtually staged

      Virtually staged

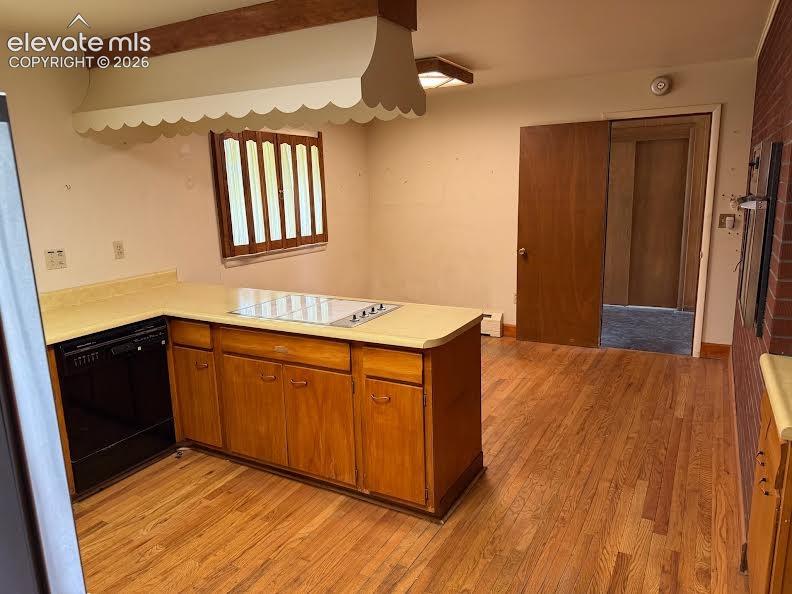
      Image 7 of 27: Kitchen looking into dining area

      Kitchen looking into dining area

      Image 8 of 27: Virtually staged

      Virtually staged

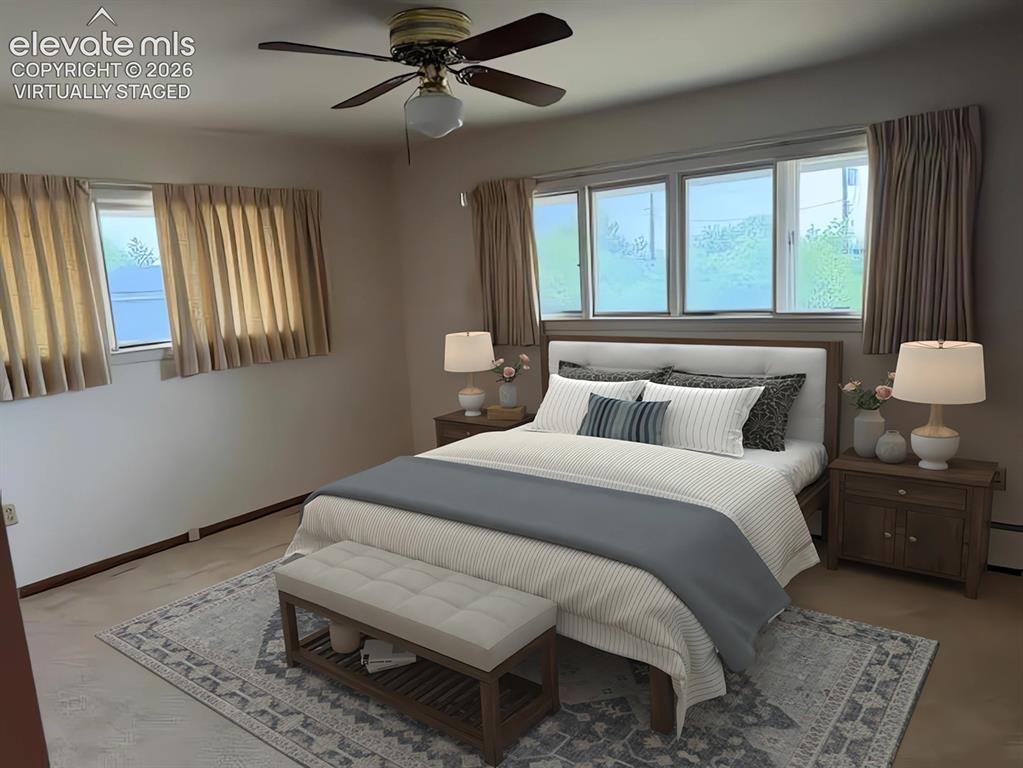
      Image 9 of 27: Master Bedroom

      Master Bedroom

      Image 10 of 27: Updated with a walk-in shower

      Updated with a walk-in shower

      Image 11 of 27: Virtually staged bedroom #2 (main level)
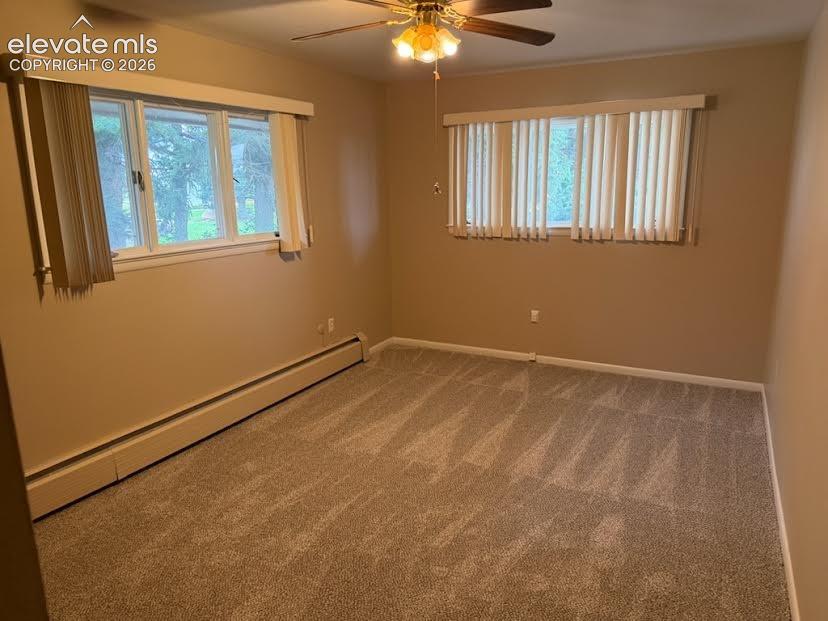
      Virtually staged bedroom #2 (main level)

      Image 12 of 27: Bedroom #2 (main level)

      Bedroom #2 (main level)
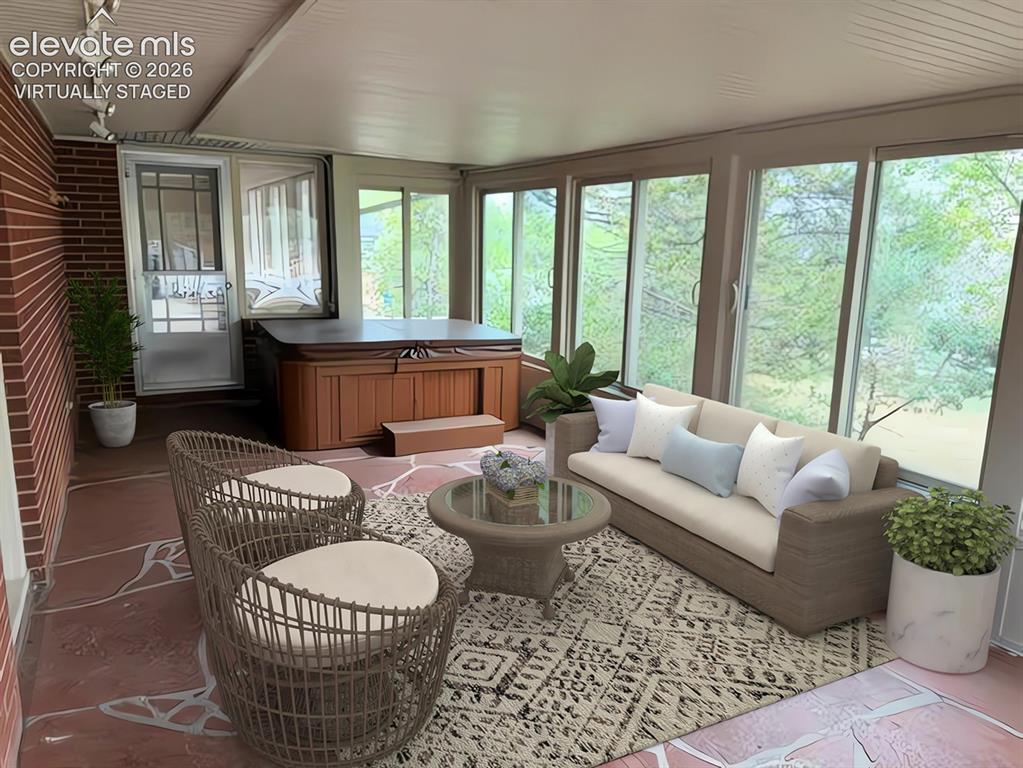
      Image 13 of 27: Virtually staged sun room

      Virtually staged sun room

      Image 14 of 27: Lovely sunroom off the living room and the hot tub stays!
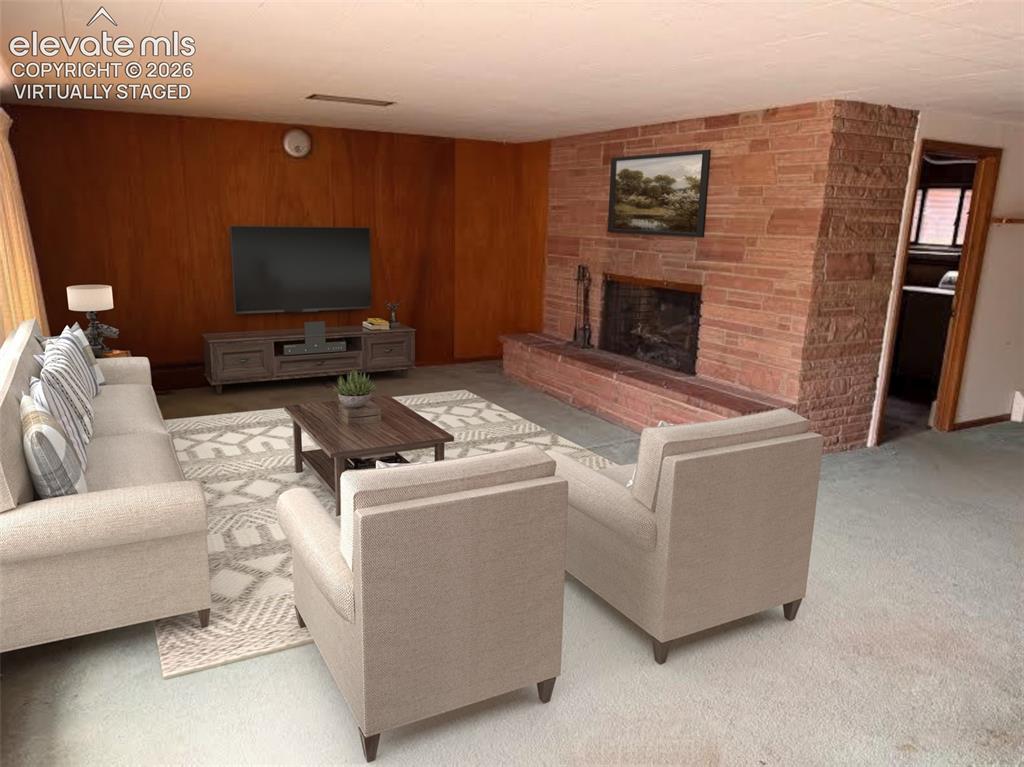
      Lovely sunroom off the living room and the hot tub stays!

      Image 15 of 27: Virtually staged family room

      Virtually staged family room

      Image 16 of 27: Family room (walk out) in the basement features a wood burning fireplace.
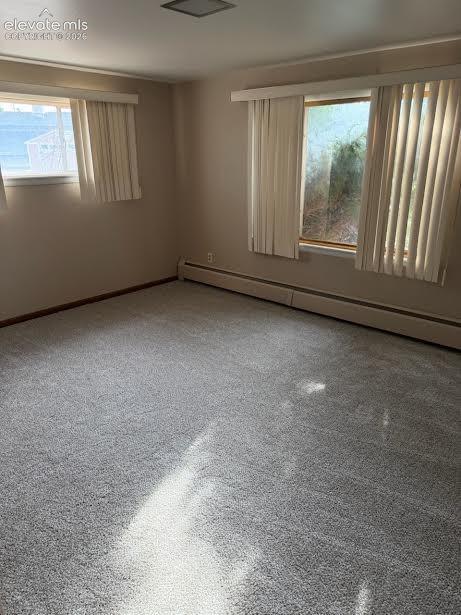
      Family room (walk out) in the basement features a wood burning fireplace.

      Image 17 of 27: Bedroom #3 in the basement

      Bedroom #3 in the basement

      Image 18 of 27: Bedroom #4 in the basement

      Bedroom #4 in the basement
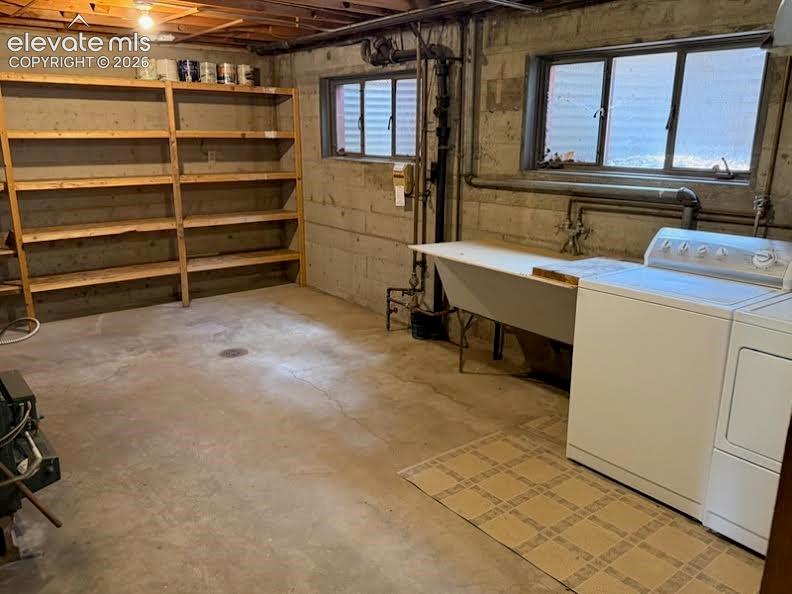
      Image 19 of 27: Huge laundry room with sink and lots of storage
      Huge laundry room with sink and lots of storage

      Image 20 of 27: Hot water heat

      Hot water heat

      Image 21 of 27: This basement workshop is a handyman

      This basement workshop is a handyman's dream!
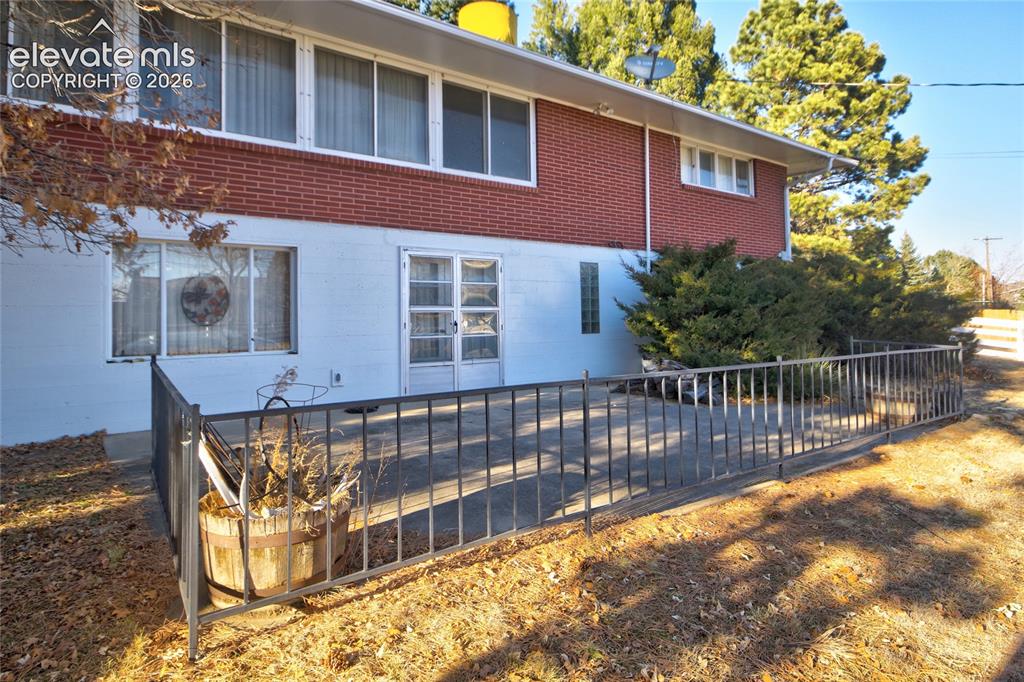
      Image 22 of 27: Patio

      Patio

      Image 23 of 27: Yard

      Yard

      Image 24 of 27: Yard

      Yard

      Image 25 of 27: Yard

      Yard

      Image 26 of 27: Look at those gorgeous mountain views!!!
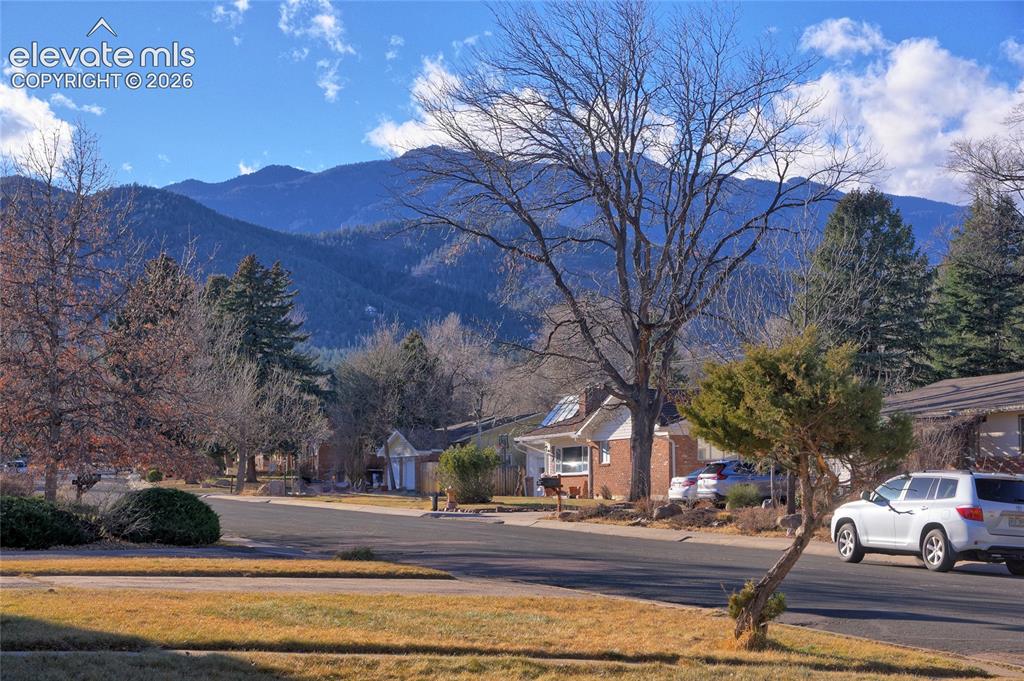
      Look at those gorgeous mountain views!!!

      Image 27 of 27: Look at those gorgeous mountain views!!!

      Look at those gorgeous mountain views!!!

      Disclaimer: The real estate listing information and related content displayed on this site is provided exclusively for consumers’ personal, non-commercial use and may not be used for any purpose other than to identify prospective properties consumers may be interested in purchasing.