535 Dittmer Avenue, Pueblo, CO, 81005
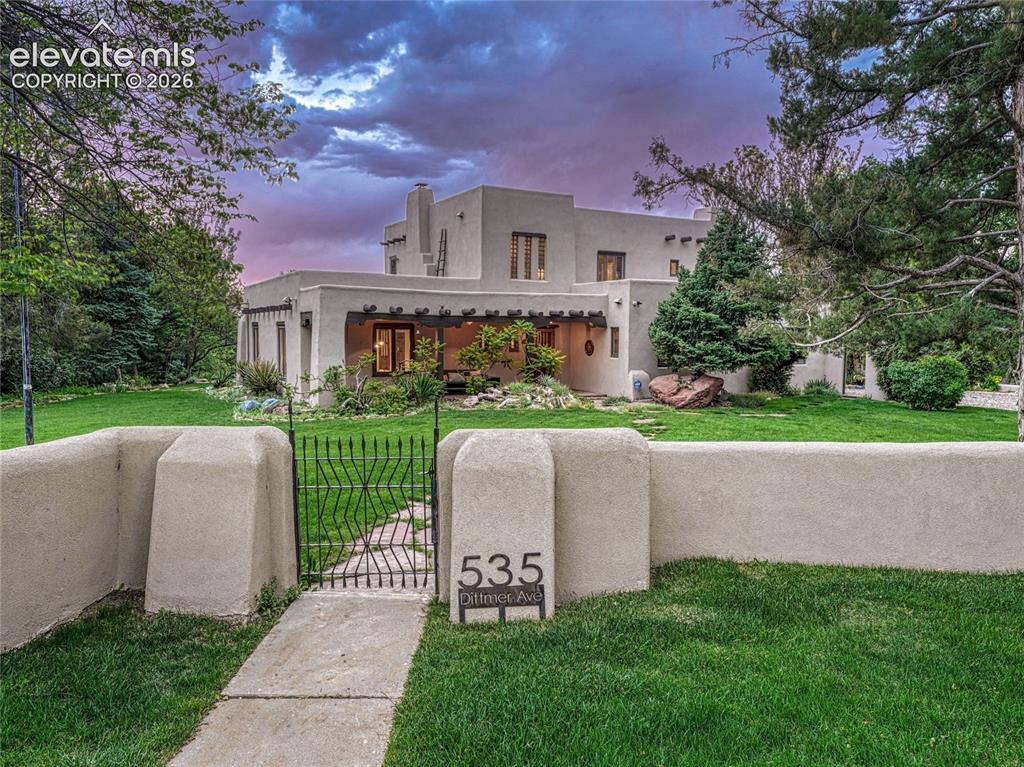
The Harold Florman House | 1939 Pueblo Revival on nearly 2 acres
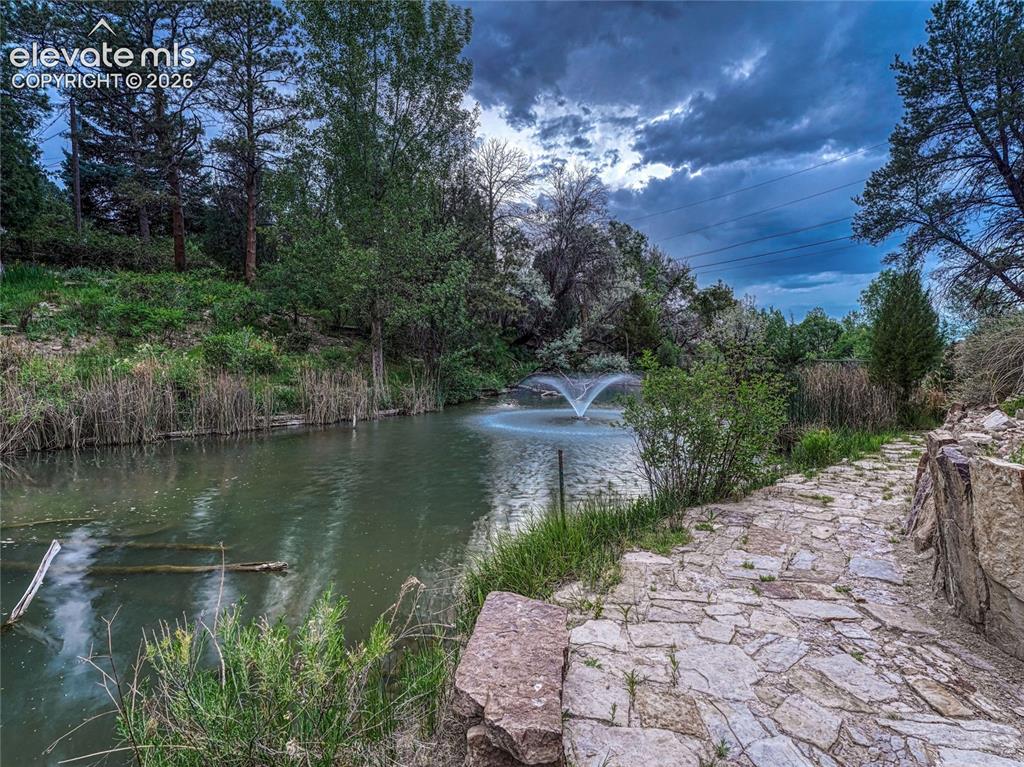
View
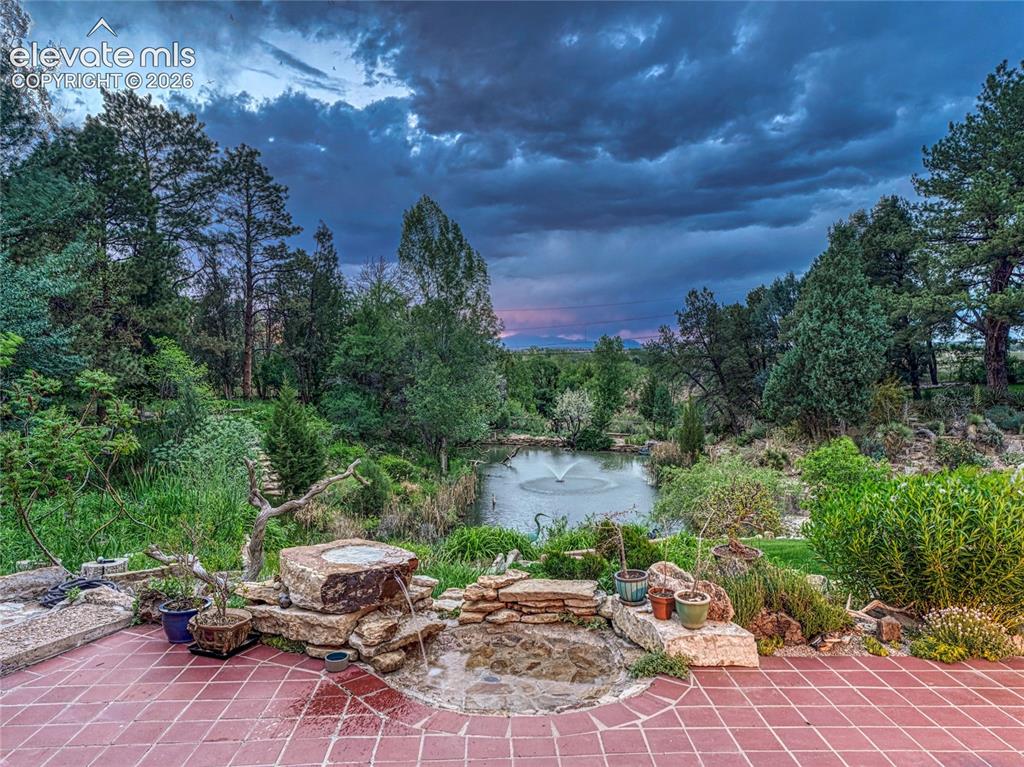
Lush, curated grounds recognized by Denver Botanic Gardens
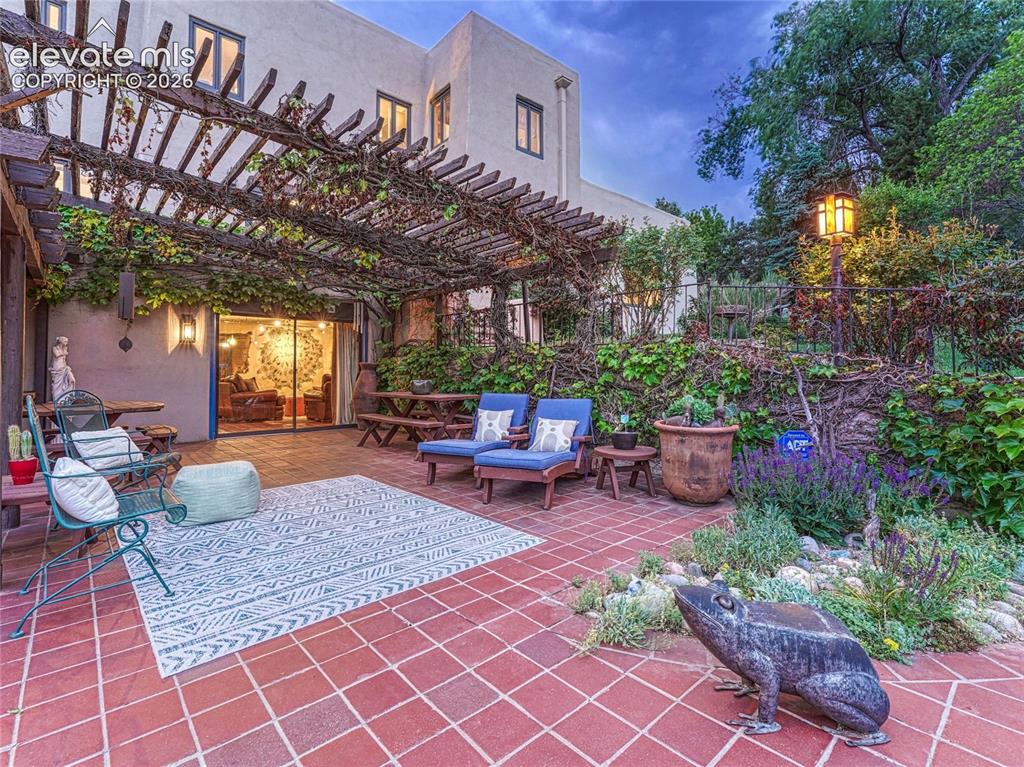
When the best room is outdoors | Garden gathering space
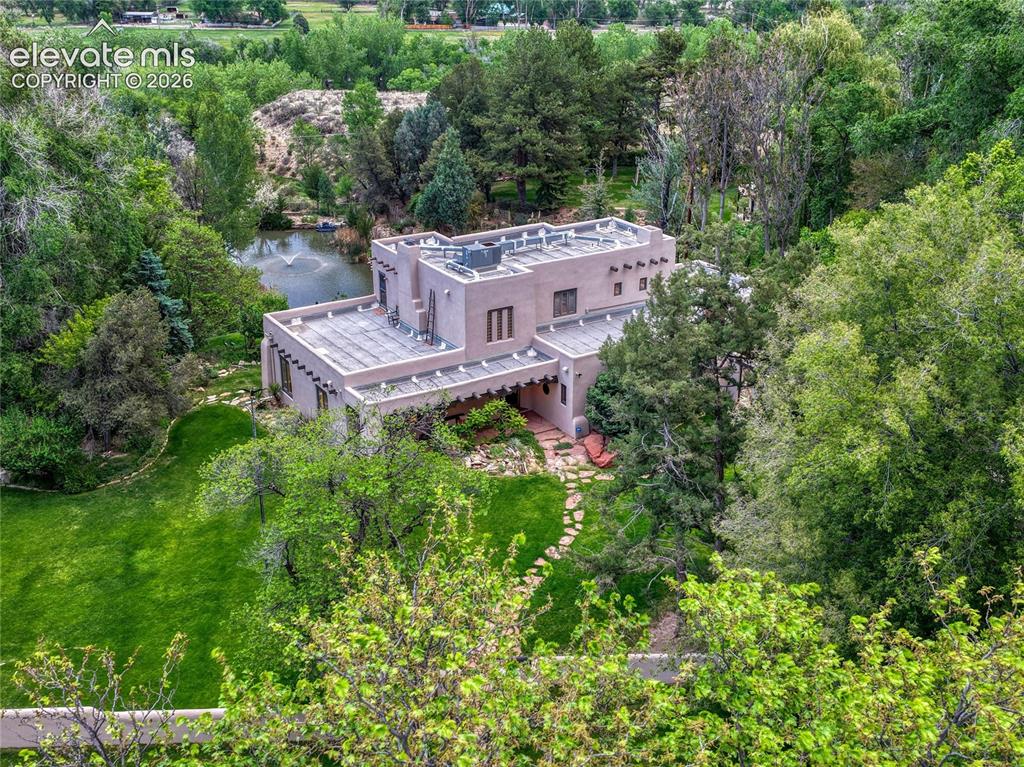
Fully fenced 1.82-acre sanctuary, one of a kind in Aberdeen
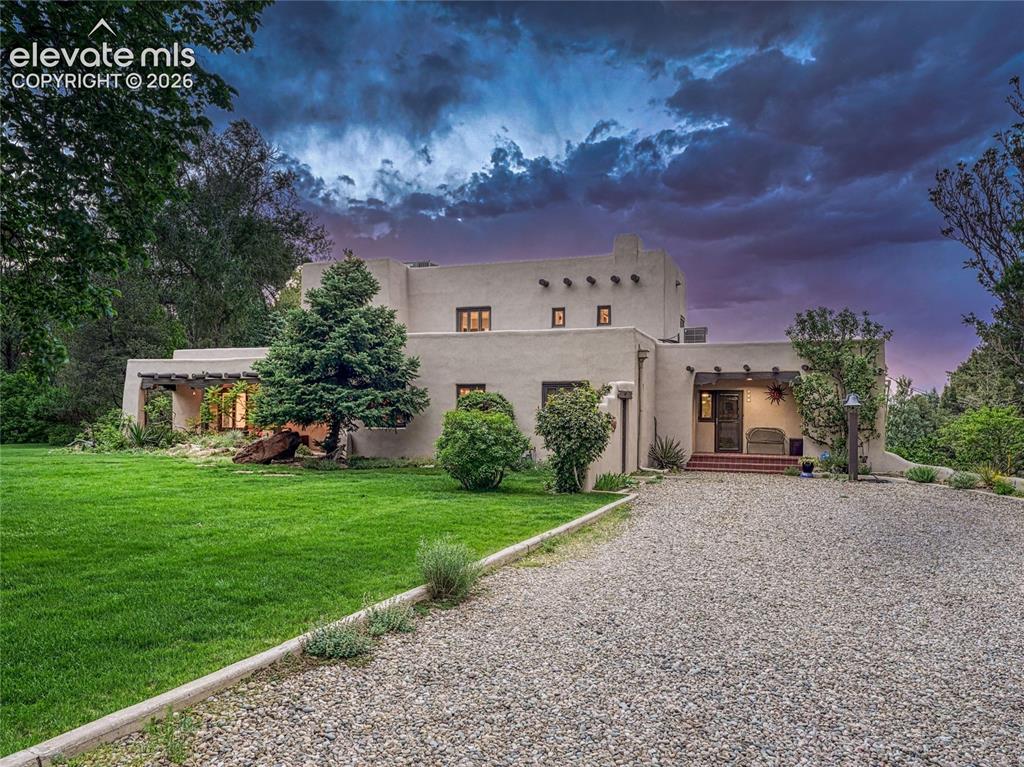
Classic Pueblo Revival façade with timeless presence
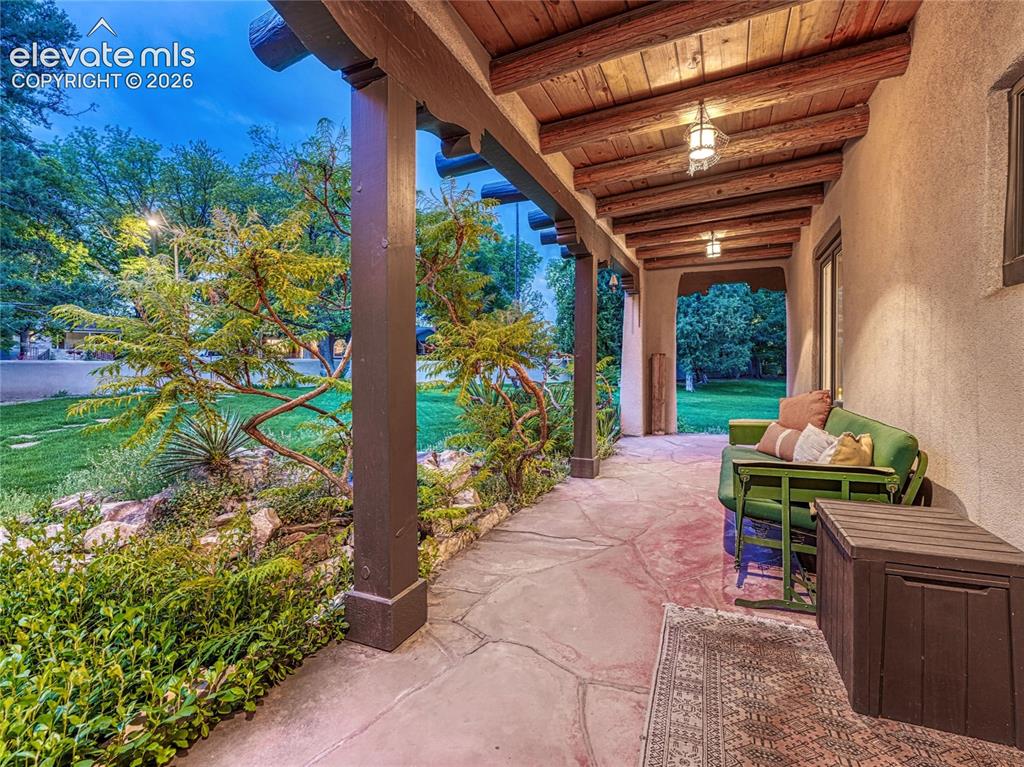
Warm, welcoming entry with authentic architectural detail
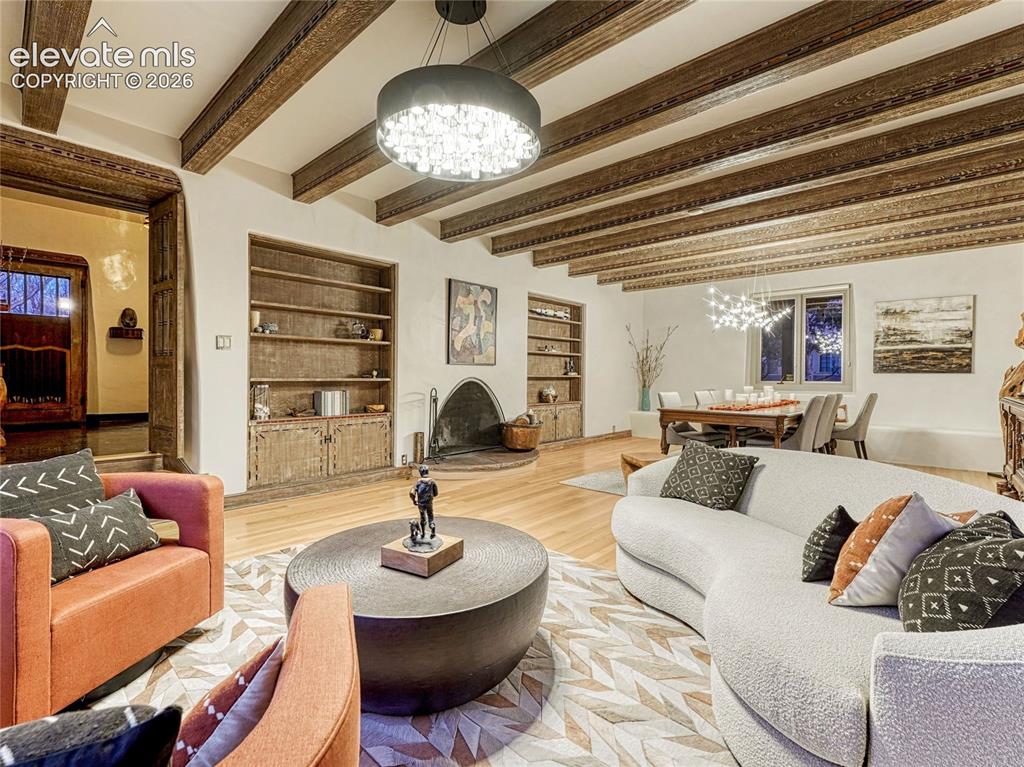
Handcrafted woodwork and architectural textures
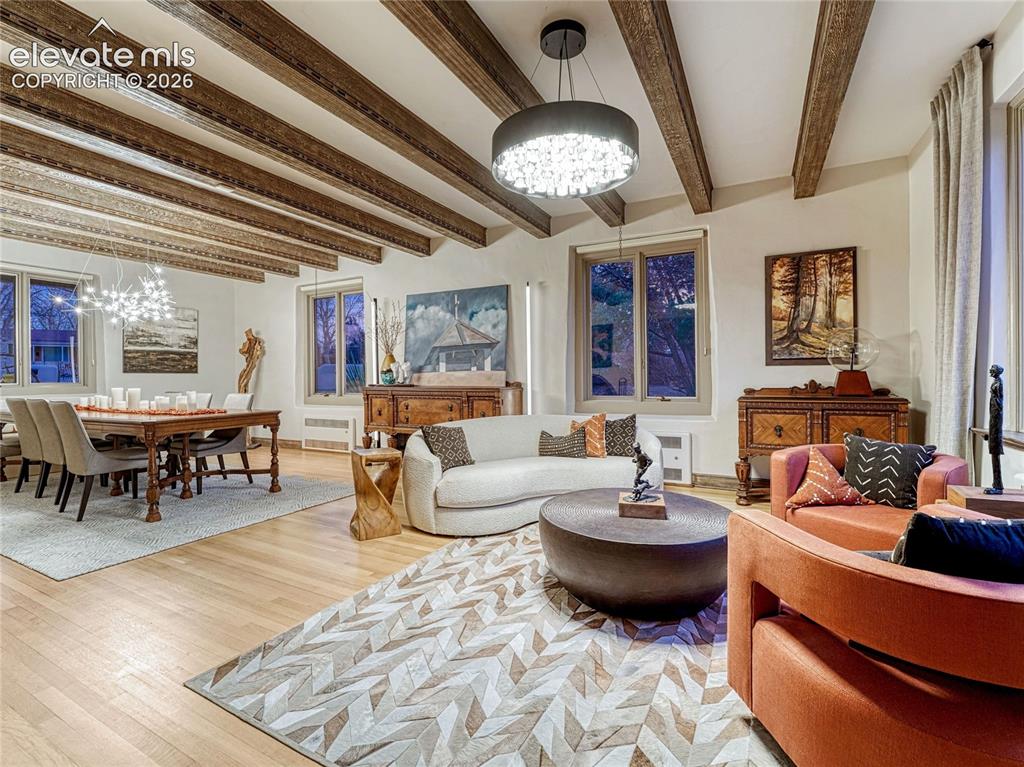
Rich architectural detail with hand-carved wood elements
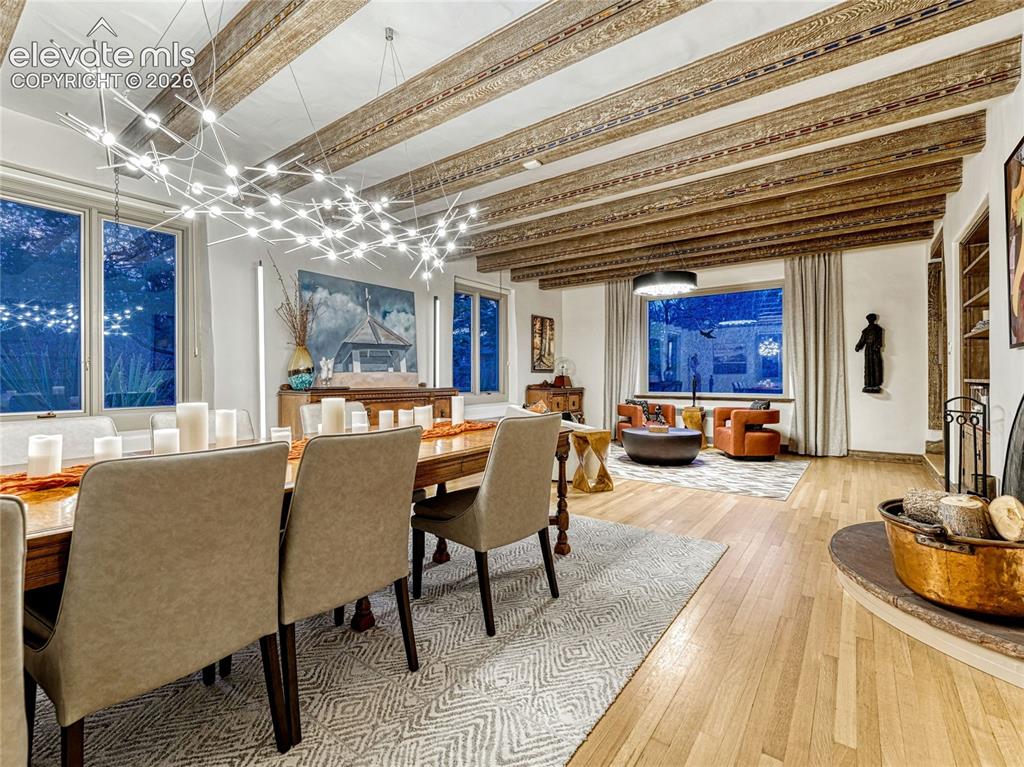
Grand living/dining space anchored by a wood-burning fireplace
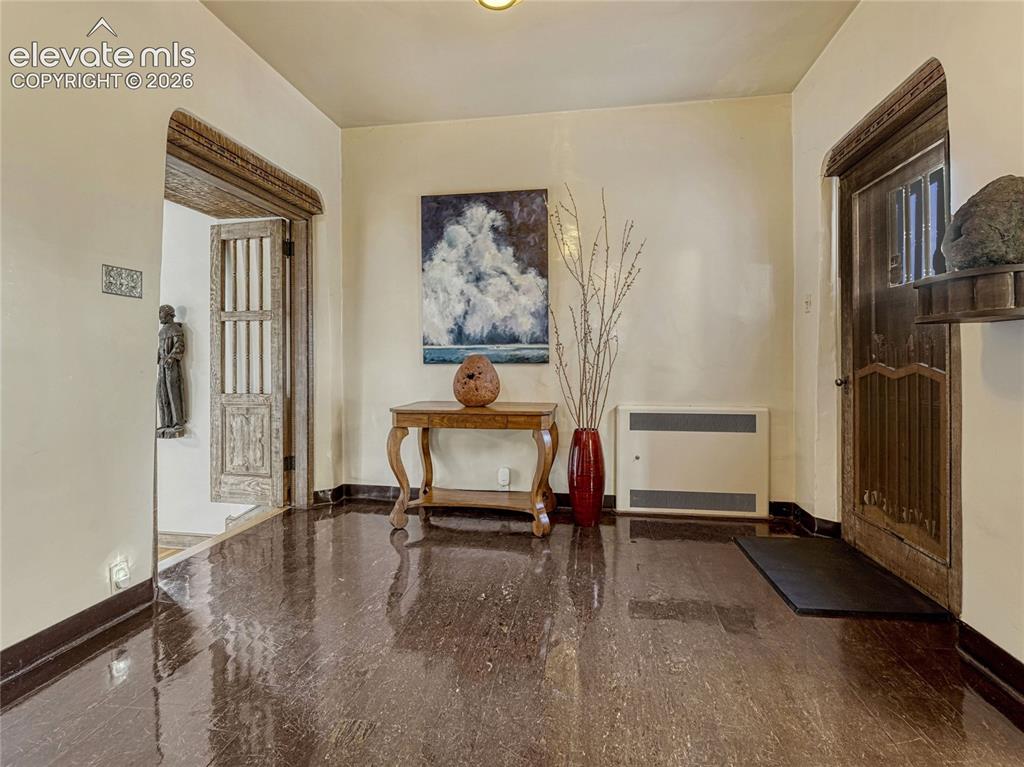
Art Deco laminate flooring and terra cotta tile
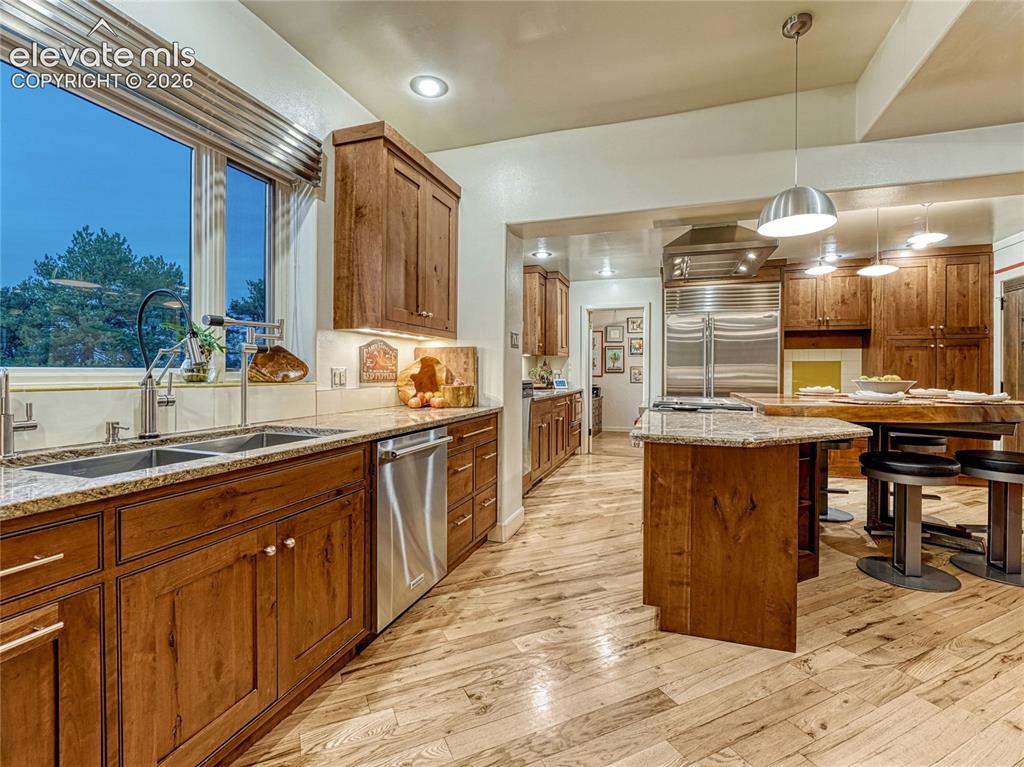
Functional layout with connection to main living areas
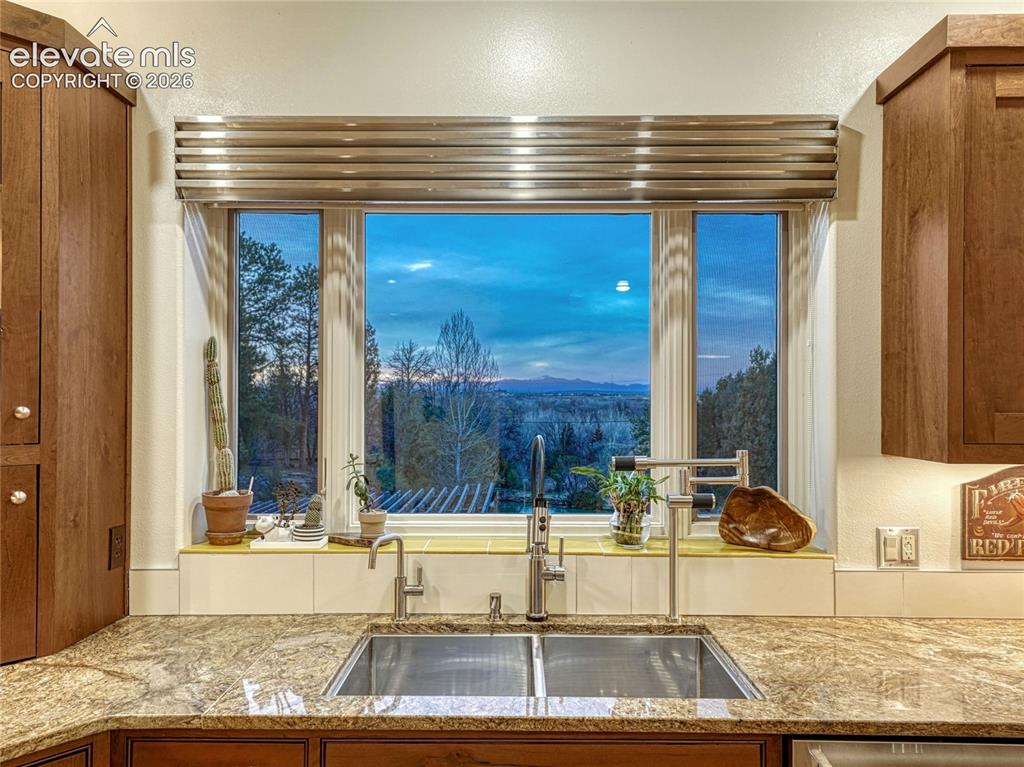
One of two sink/dishwasher/prep spaces w/Pikes Peak views.
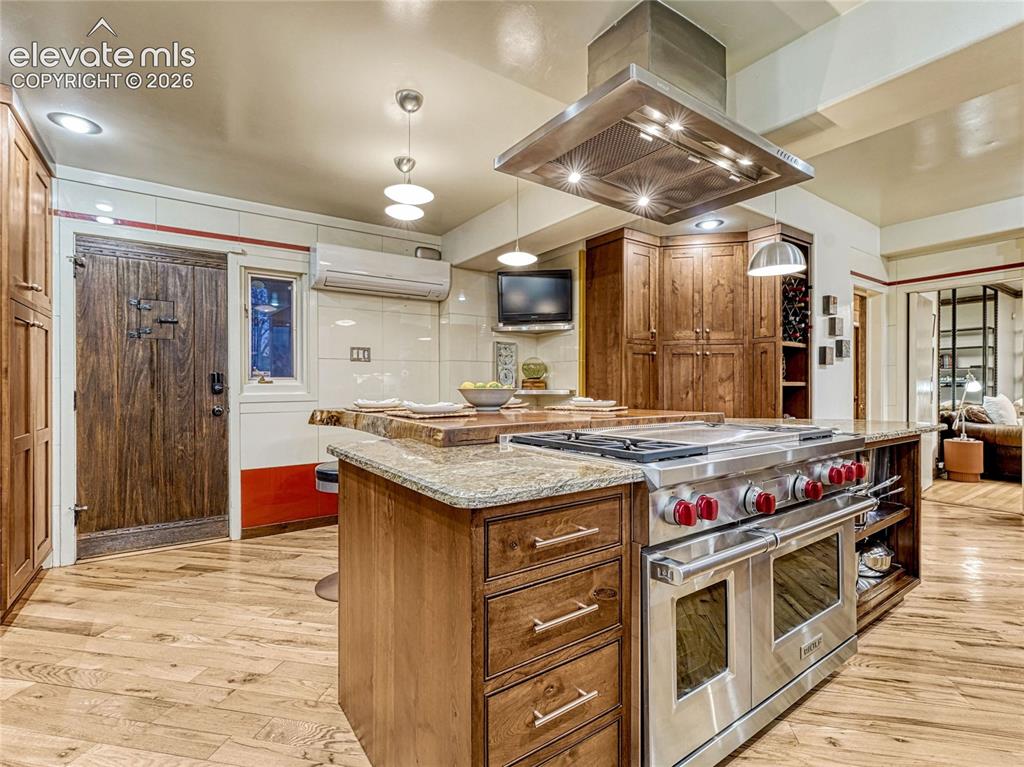
Kitchen rooted in character, such as the original Vitrolite wall tile, updated for today's lifestyle.
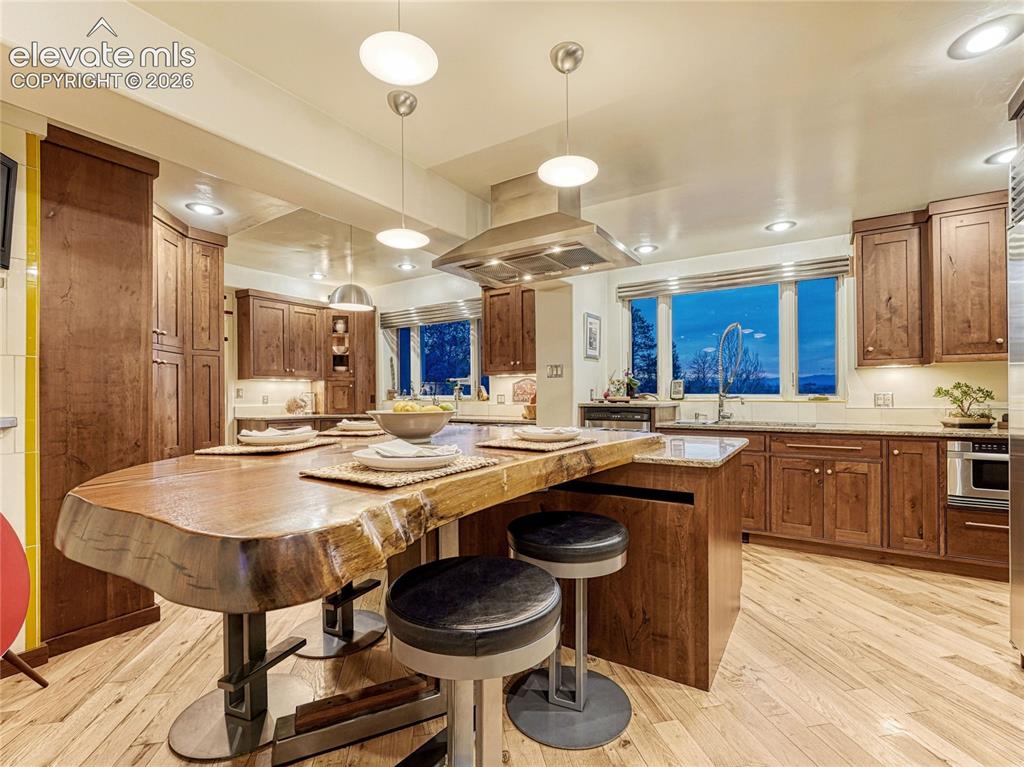
Custom wood meals area.
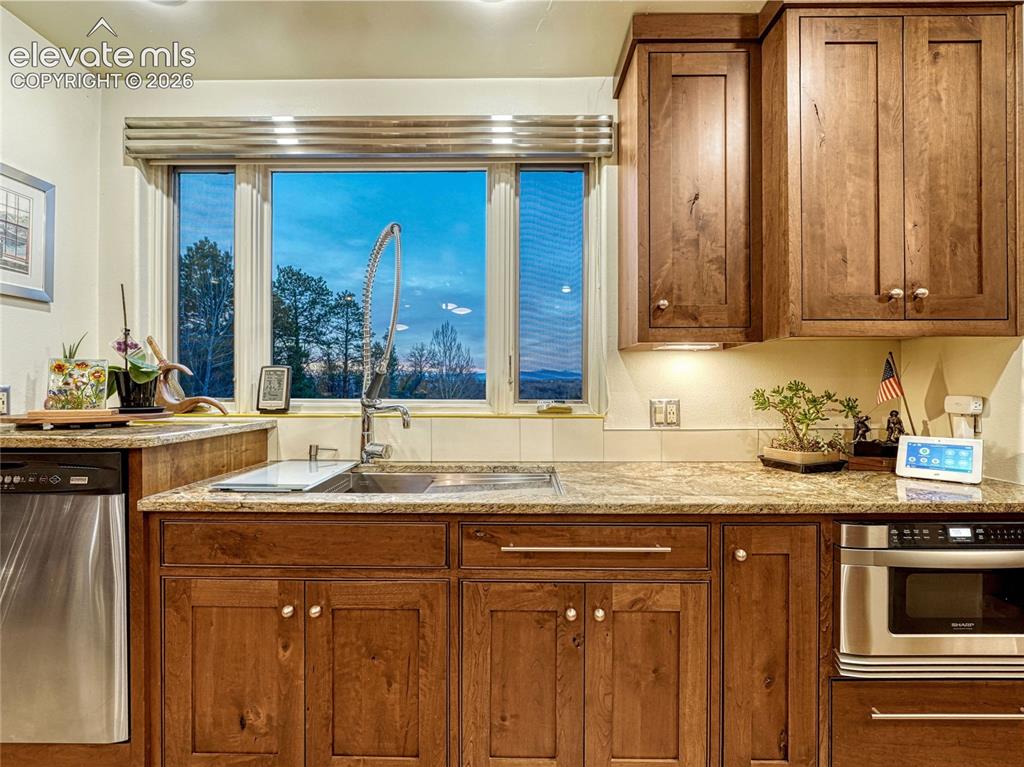
One of two sink/dishwasher/prep spaces.
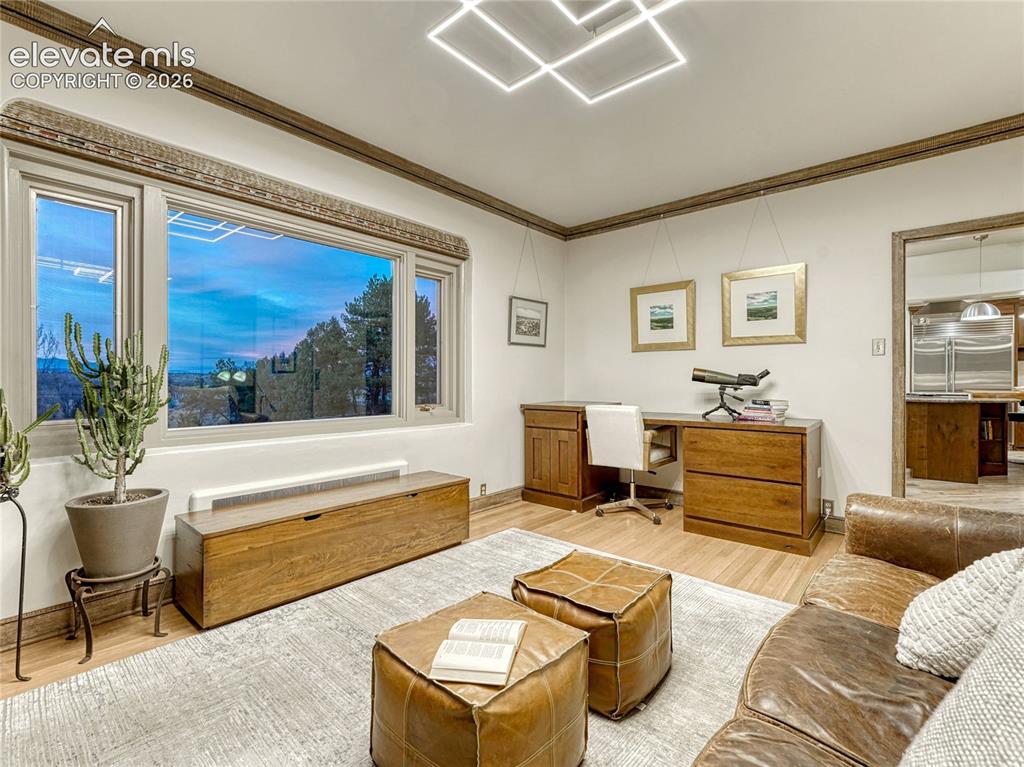
Informal dining space/office/lounge area connected to kitchen.
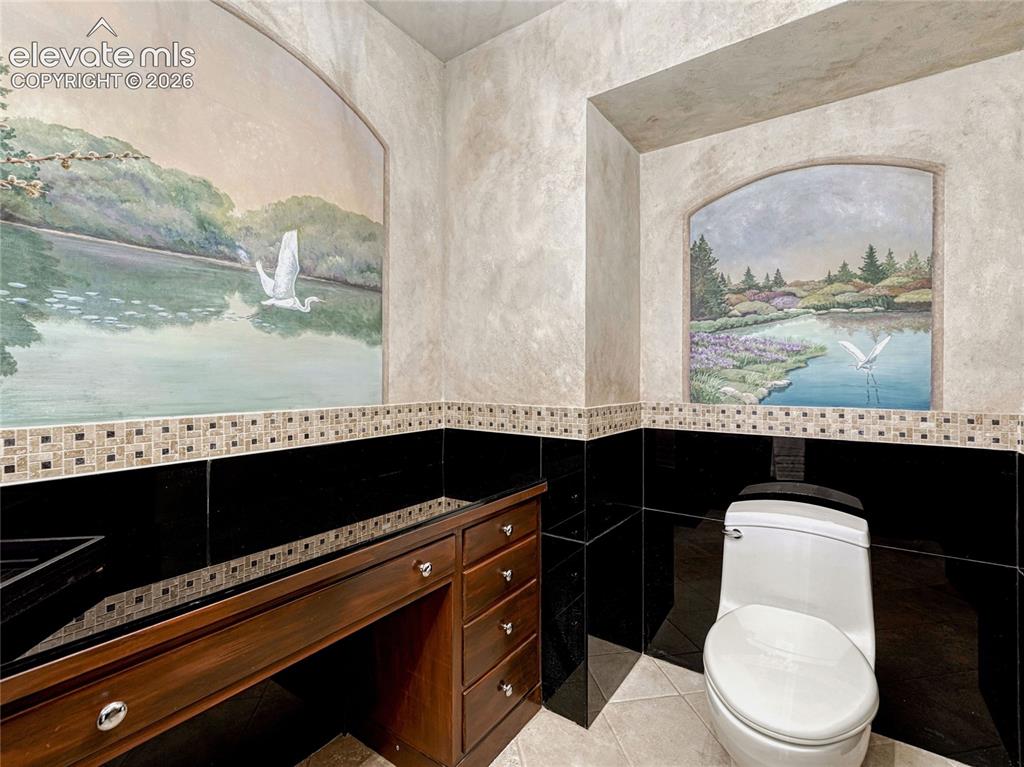
Bathroom
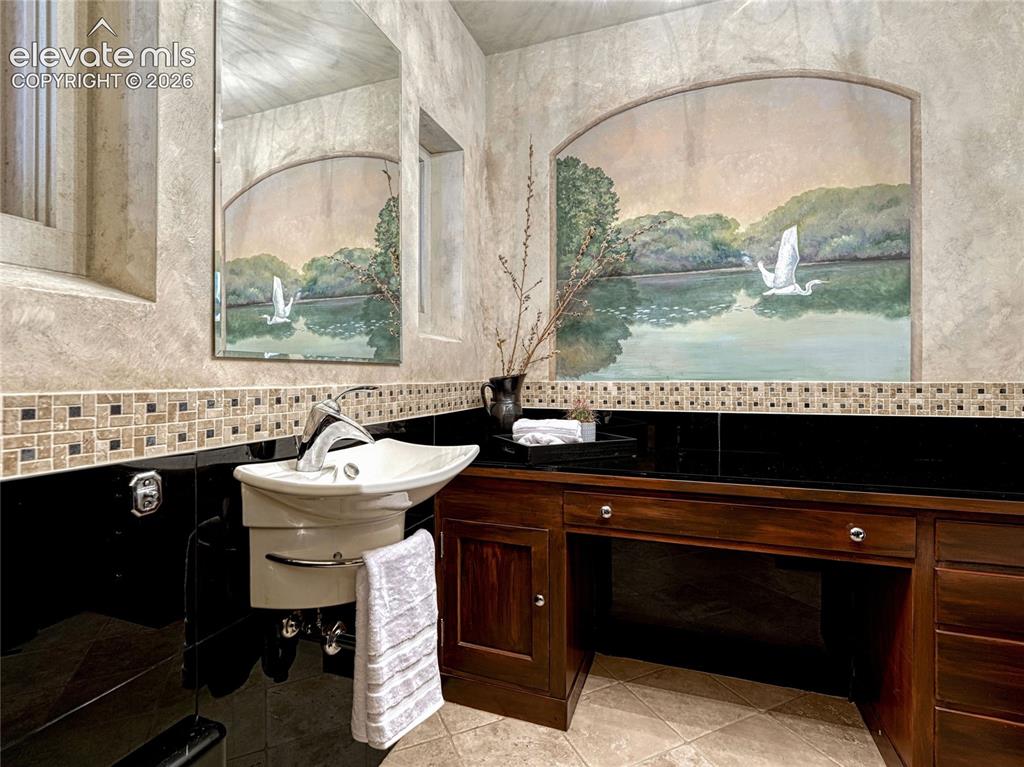
The Elvis Room | Main Level guest bath with original mural artwork.
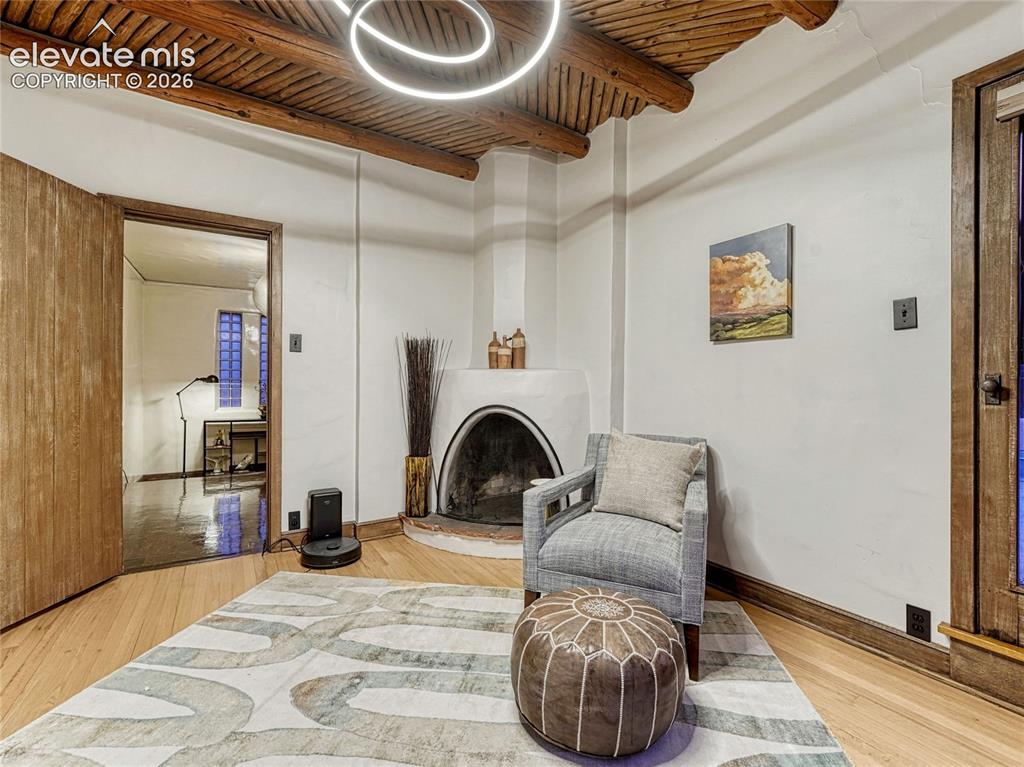
Primary Suite sitting room w/Kiva fireplace & Vigas ceiling.
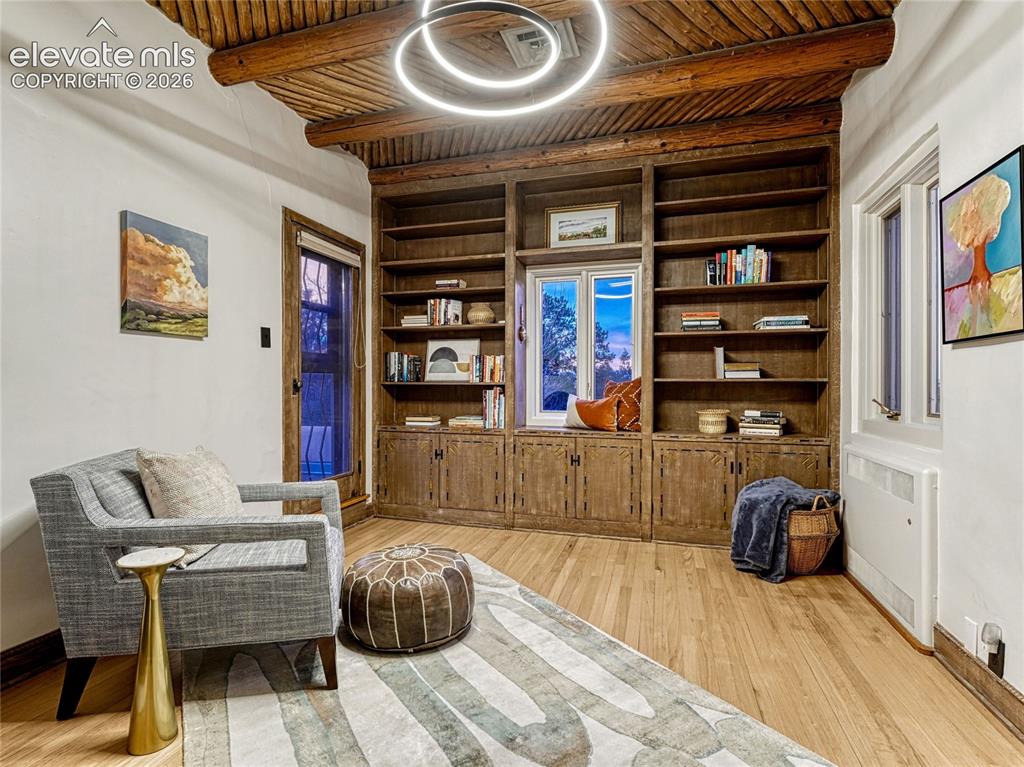
Primary Suite sitting room has built-in bookcases with hand-carved, hand-painted detail and access to roof for potential private outdoor space.
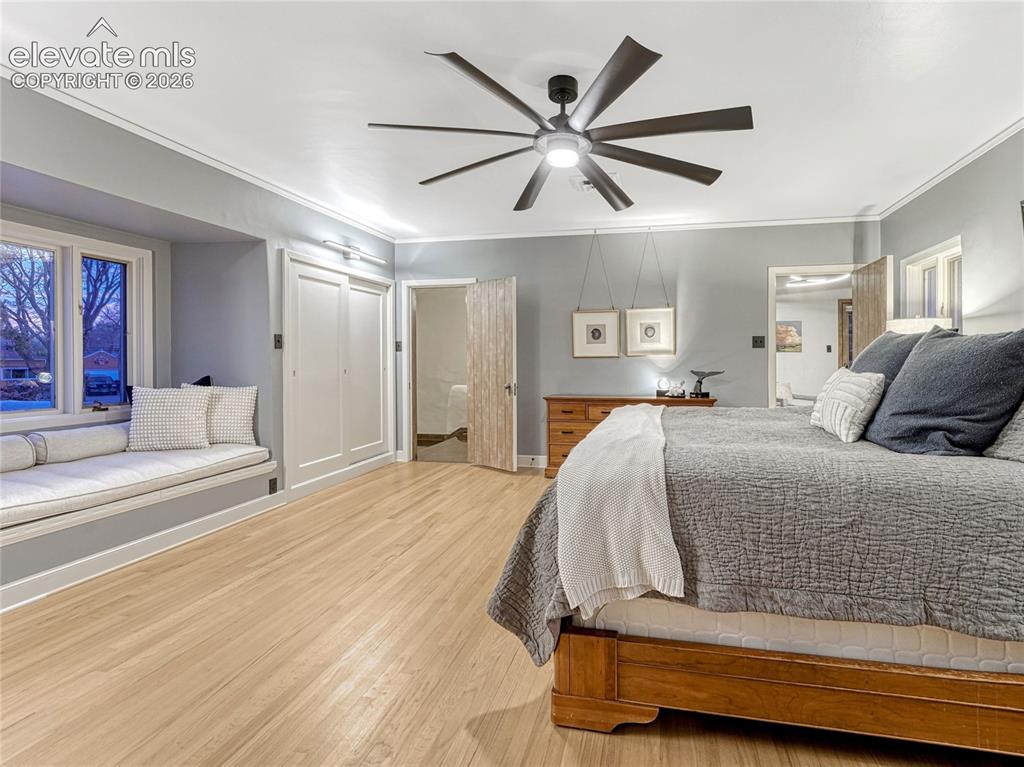
Private upper-level primary retreat
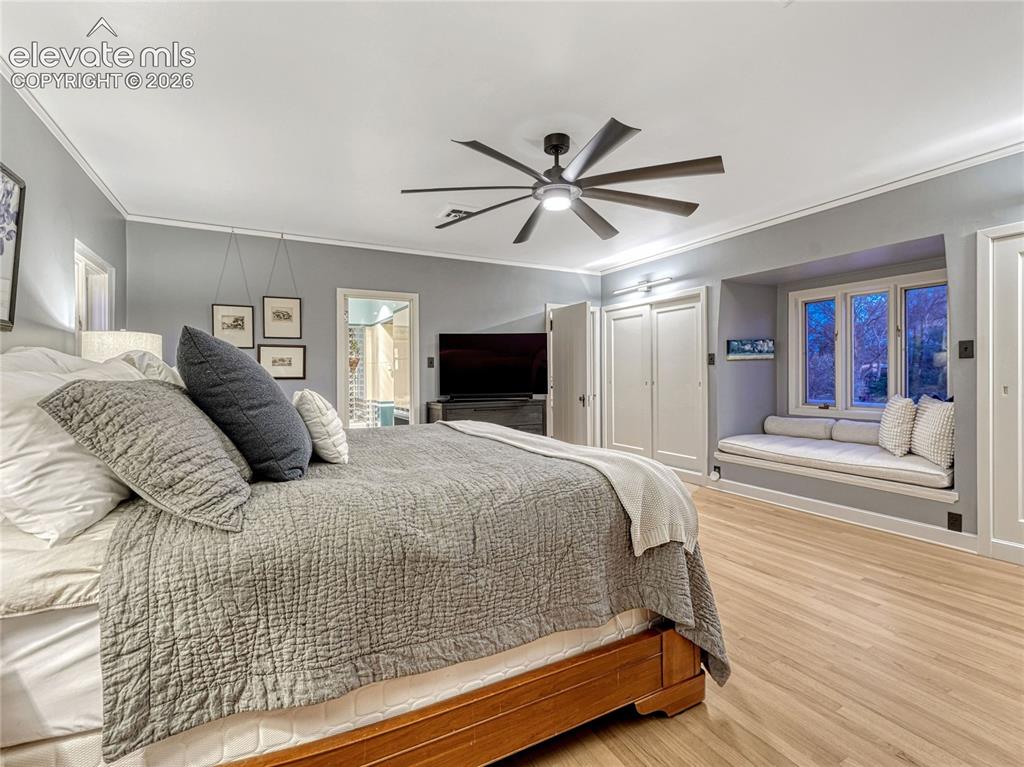
Primary Suite w/dual closets, window seat, dressing area w/additional wardrobe.
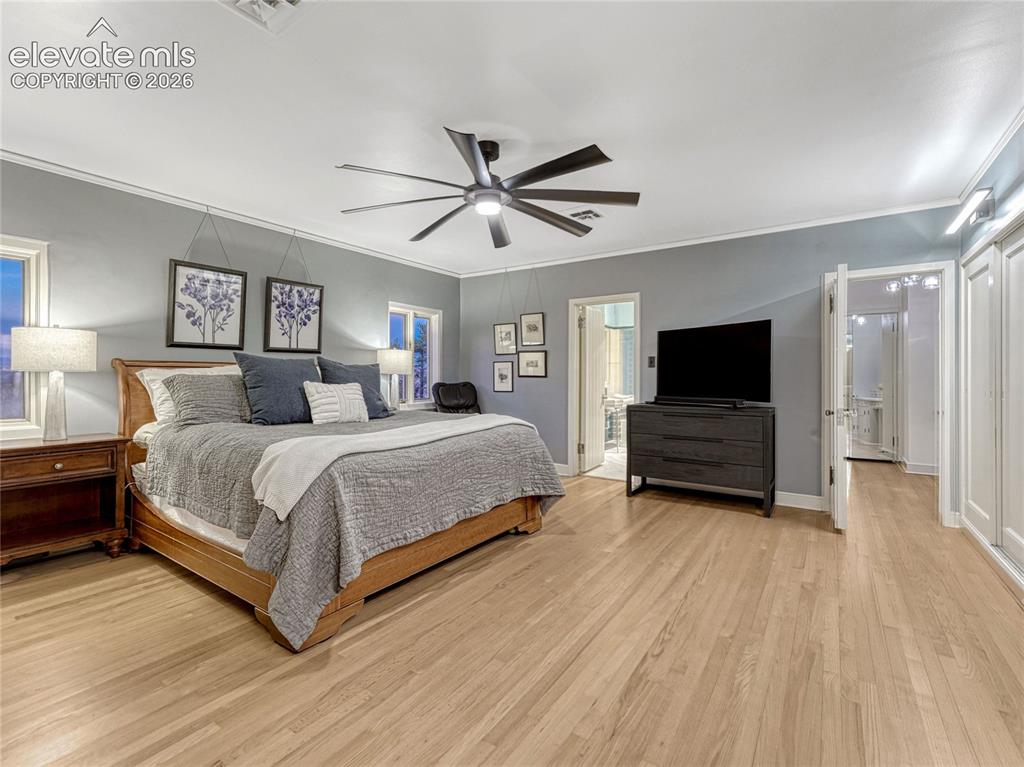
Original hardwood flooring throughout.
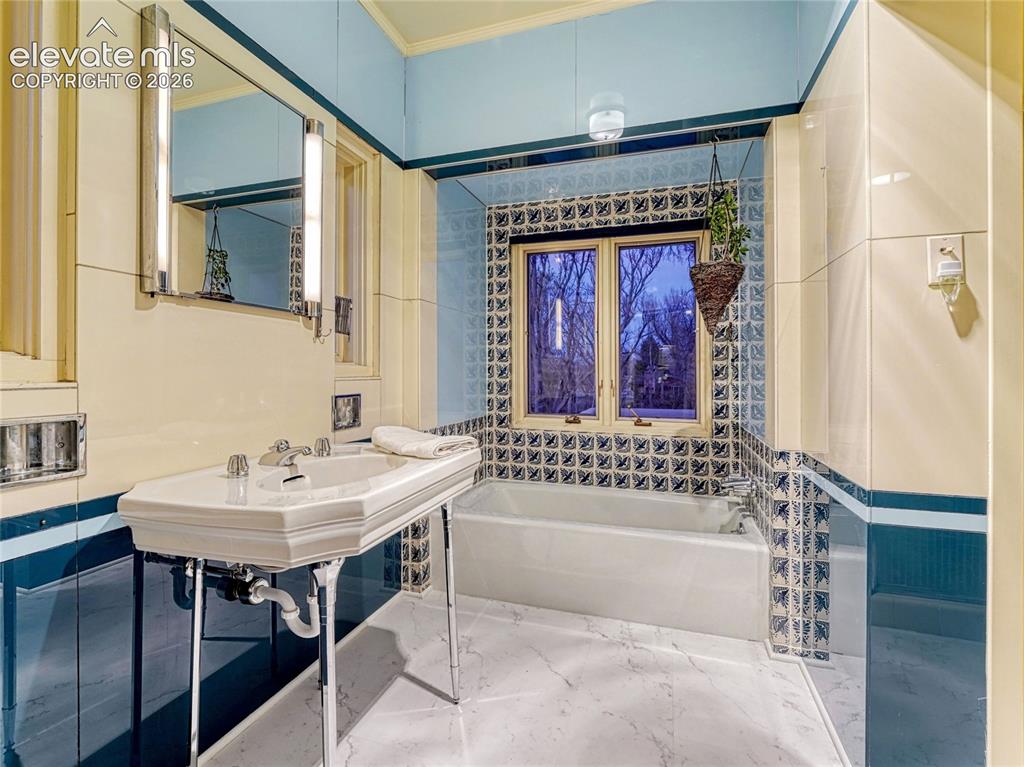
Primary ensuite with original 1939 sink and finishes.
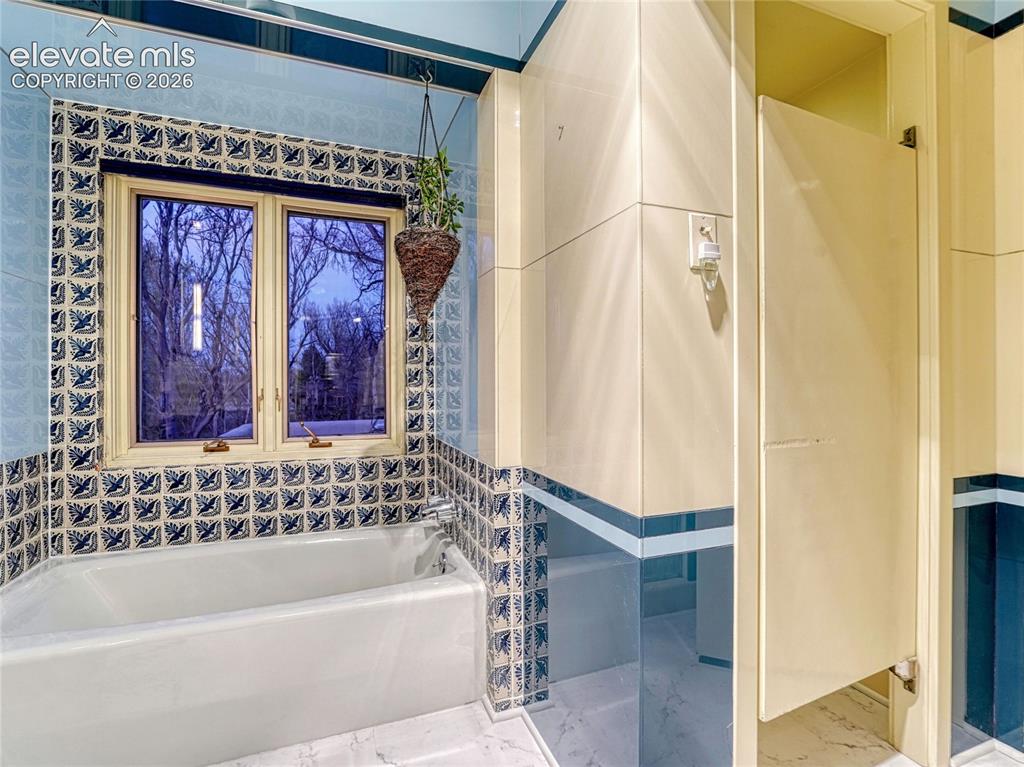
Original handpainted and Vitrolite tile.
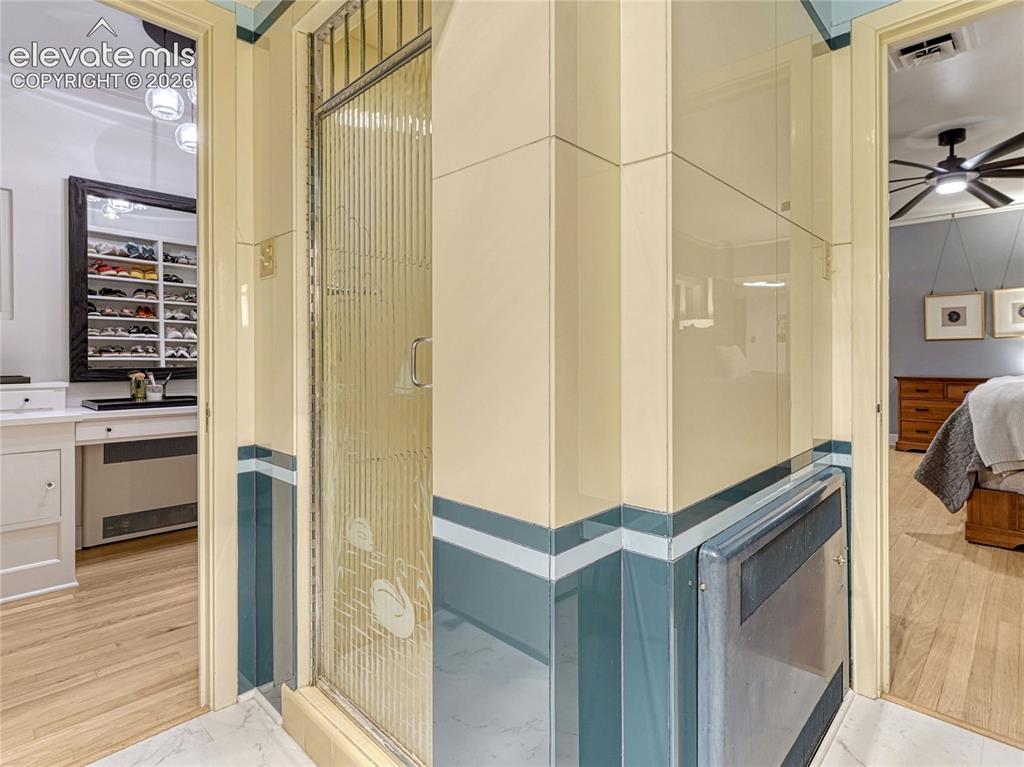
Original glass shower door, viitrolite tile and preserved period details
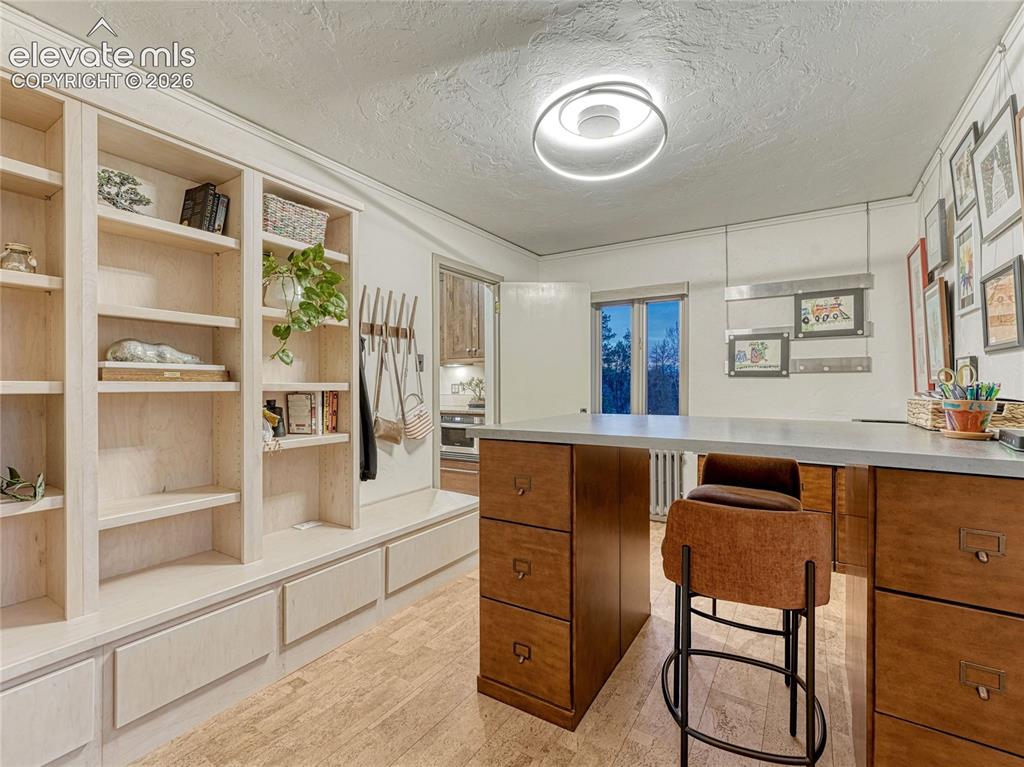
Bedroom #4/office on main level w/built-ins plus closet space and private bath.
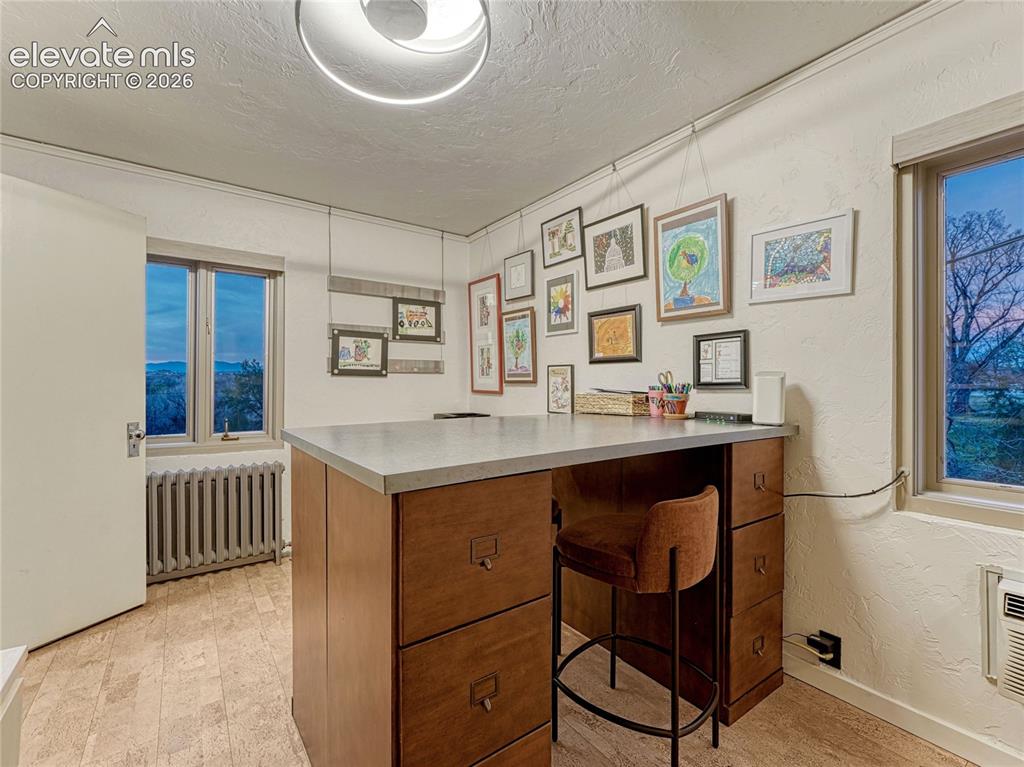
Bedroom #4/office on main level w/built-ins plus closet space and private bath.
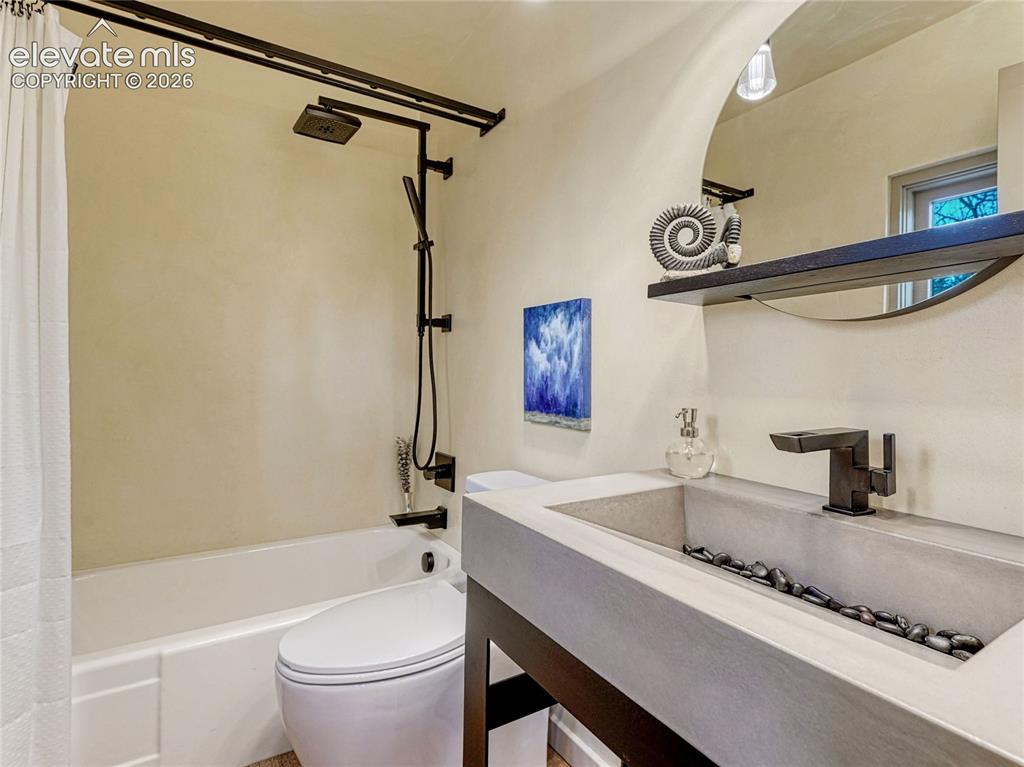
Private bath in Office/Bedroom #4.
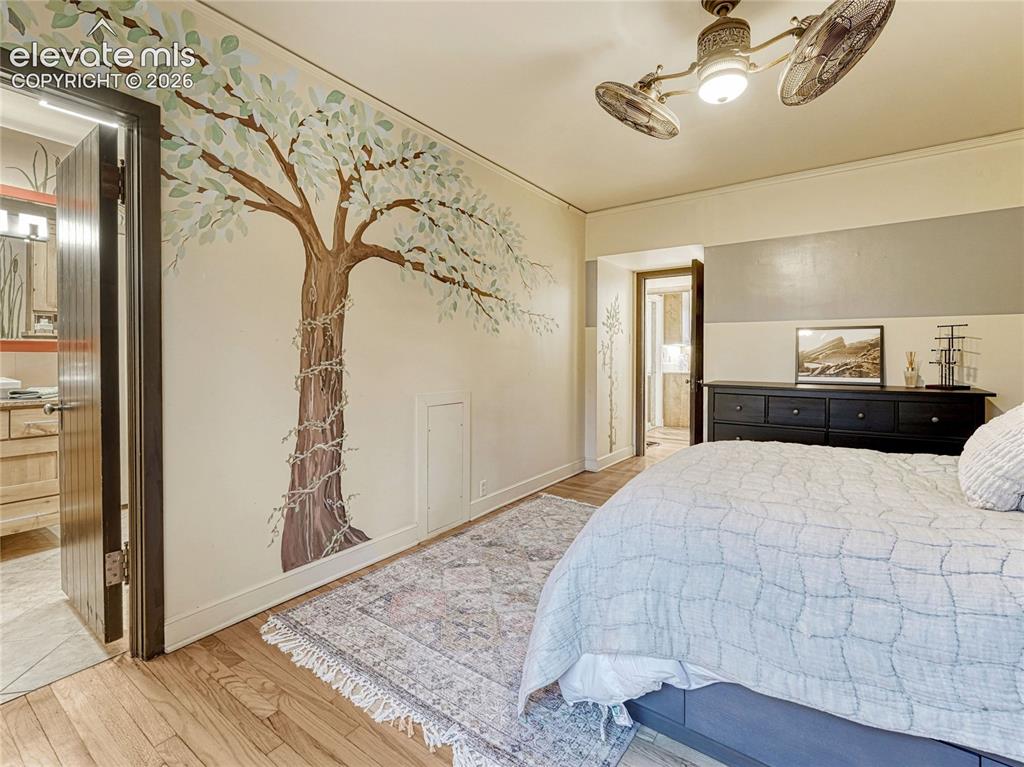
Bedroom #2 on main level with shared bath.
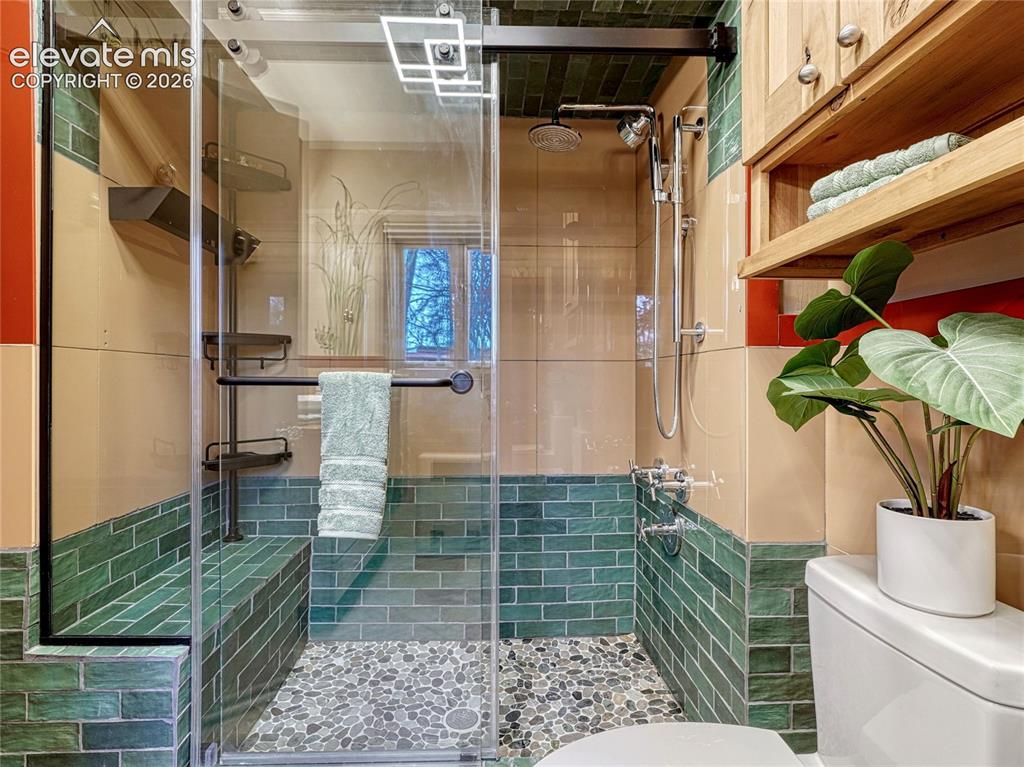
Updated shared bath on main level.
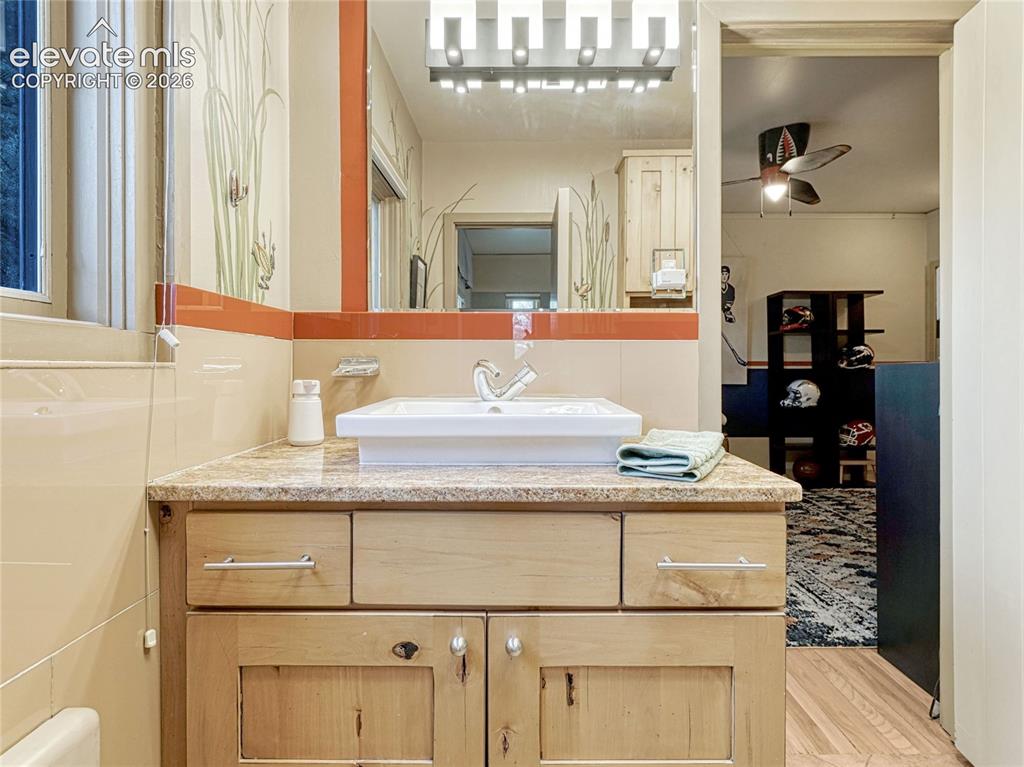
Updated shared bath on main level.
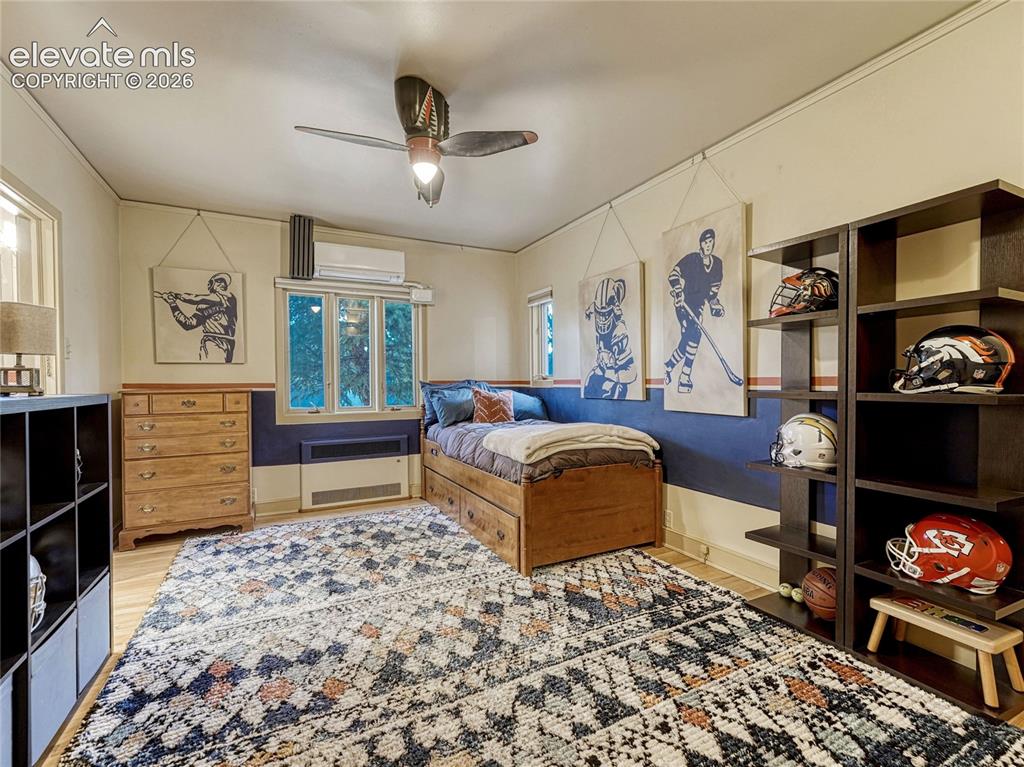
Bedroom #3 on main level with shared bath.
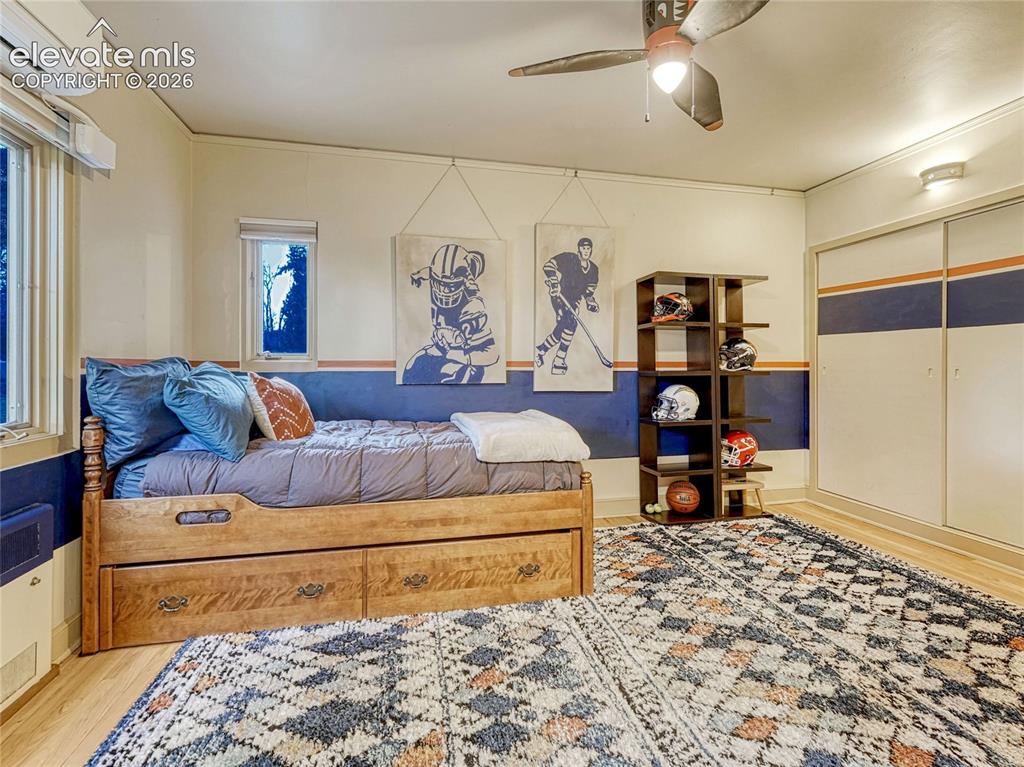
Bedroom
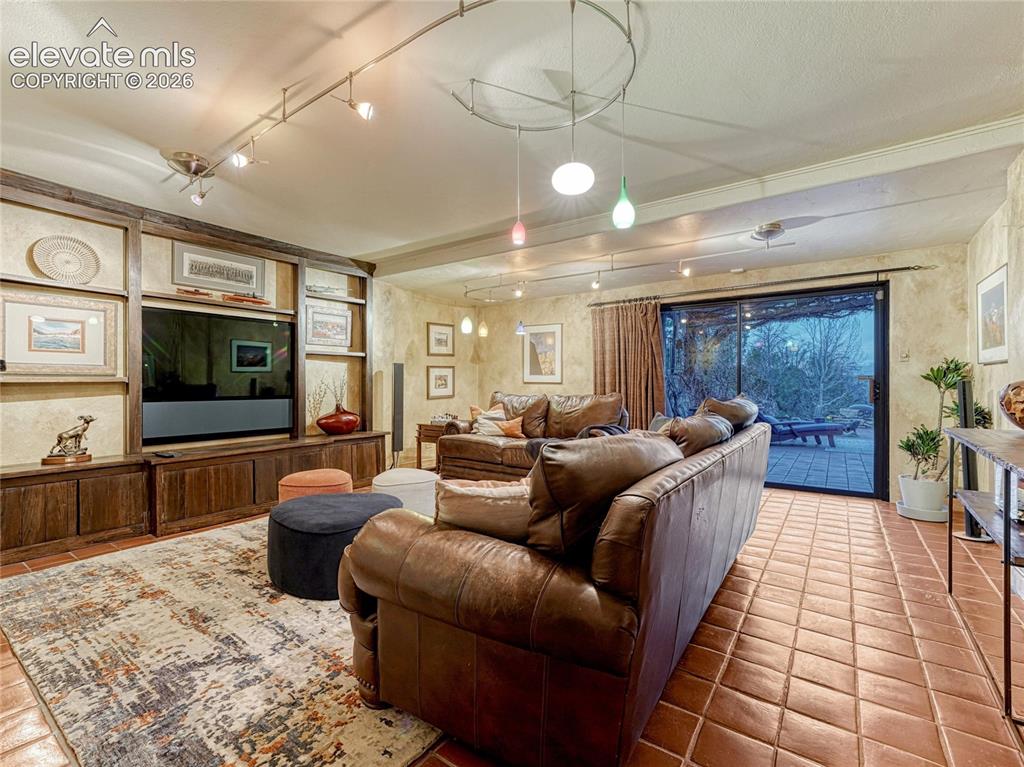
Lower level family room with built-ins, cantina/wet bar and sliding glass door to backyard terrace.
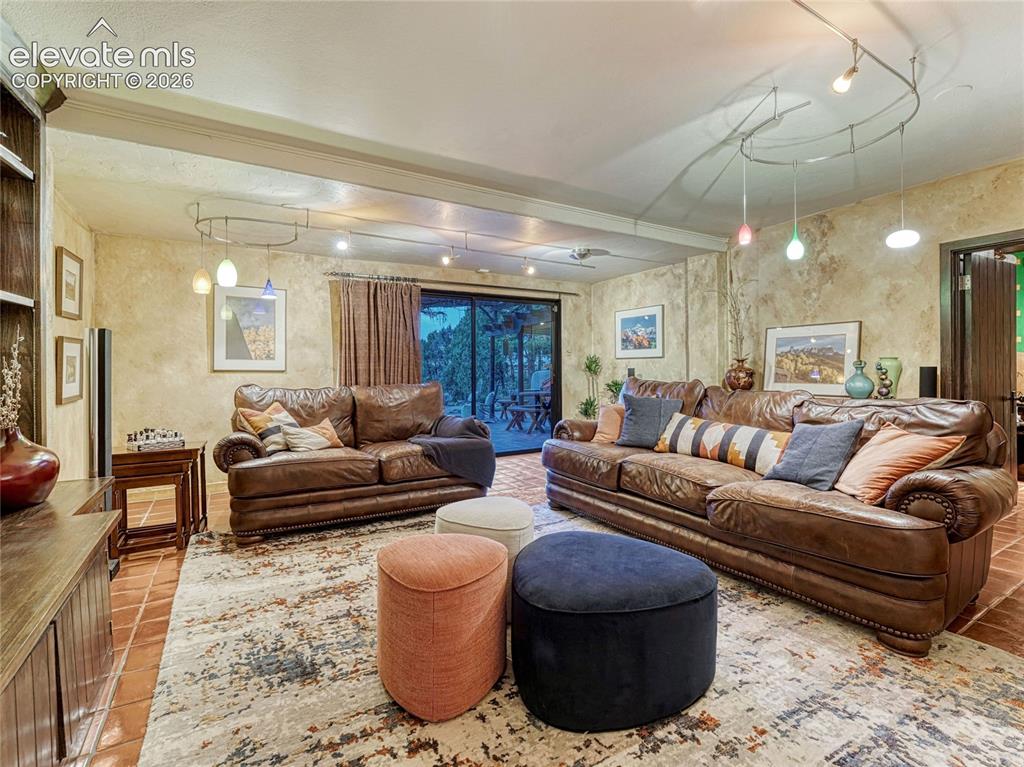
Lower Level Family Room with original terra cotta tile floor.
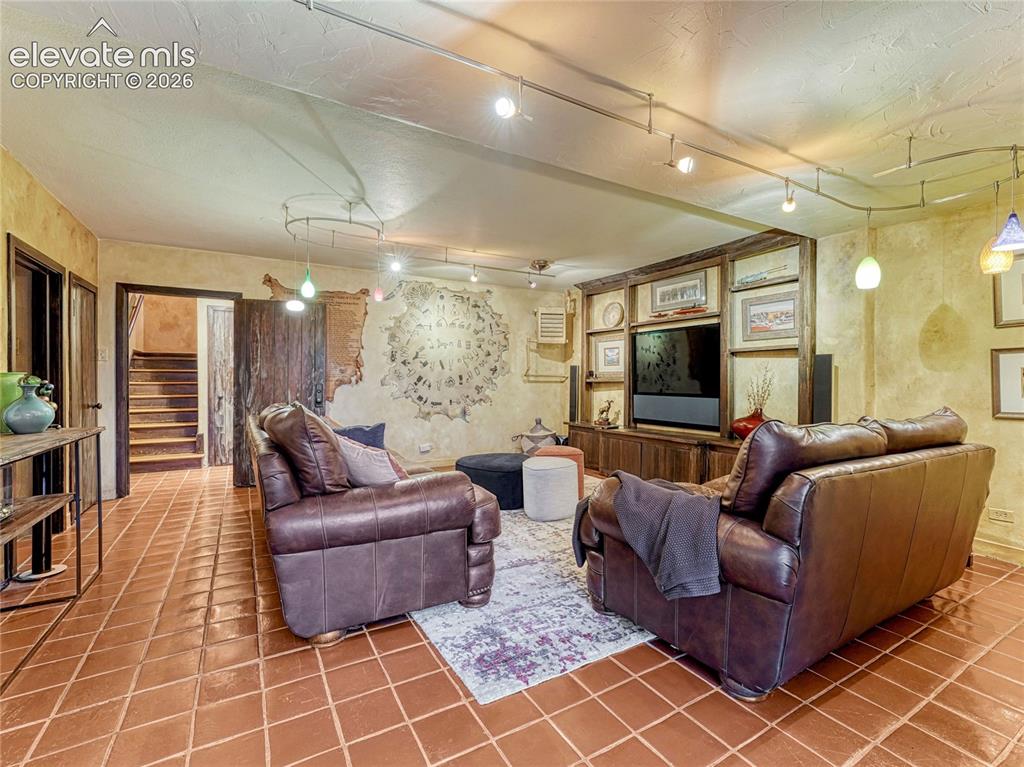
Living Room
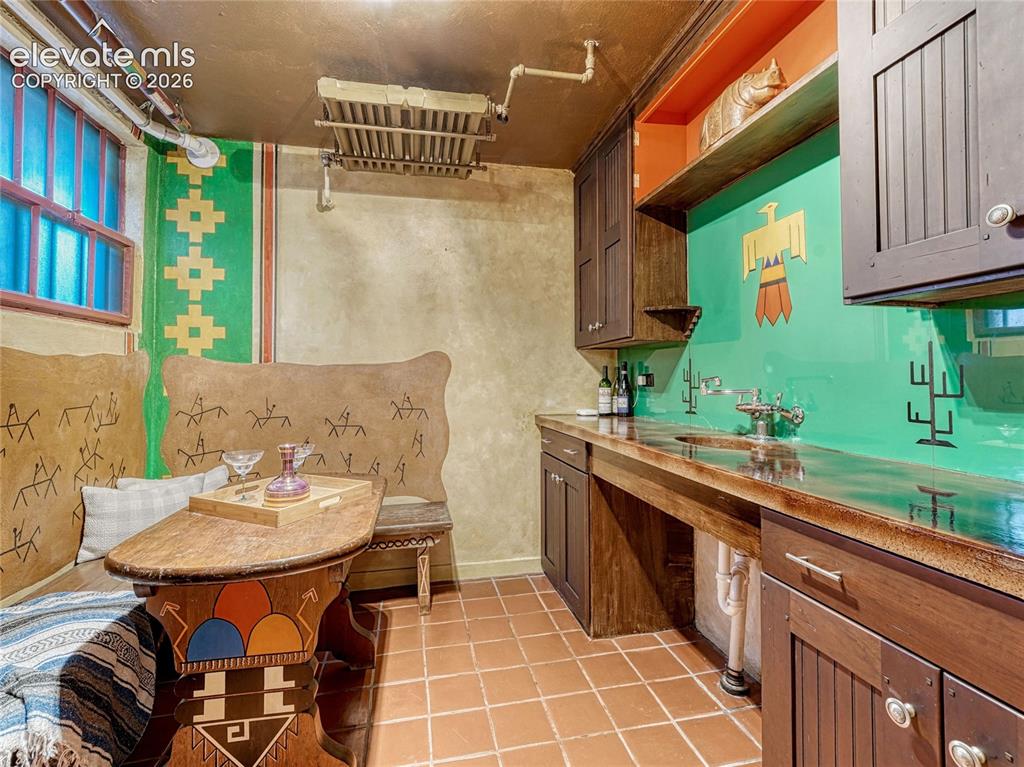
Lower level cantina/wet bar.
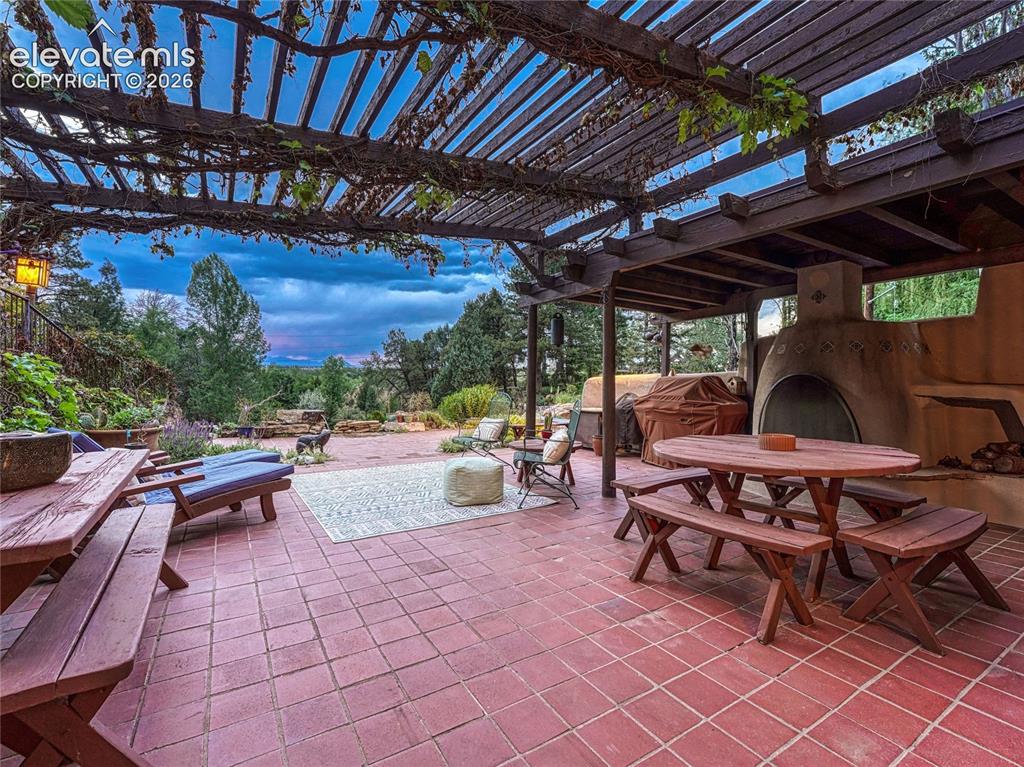
Multiple outdoor spaces for entertaining and quiet retreat
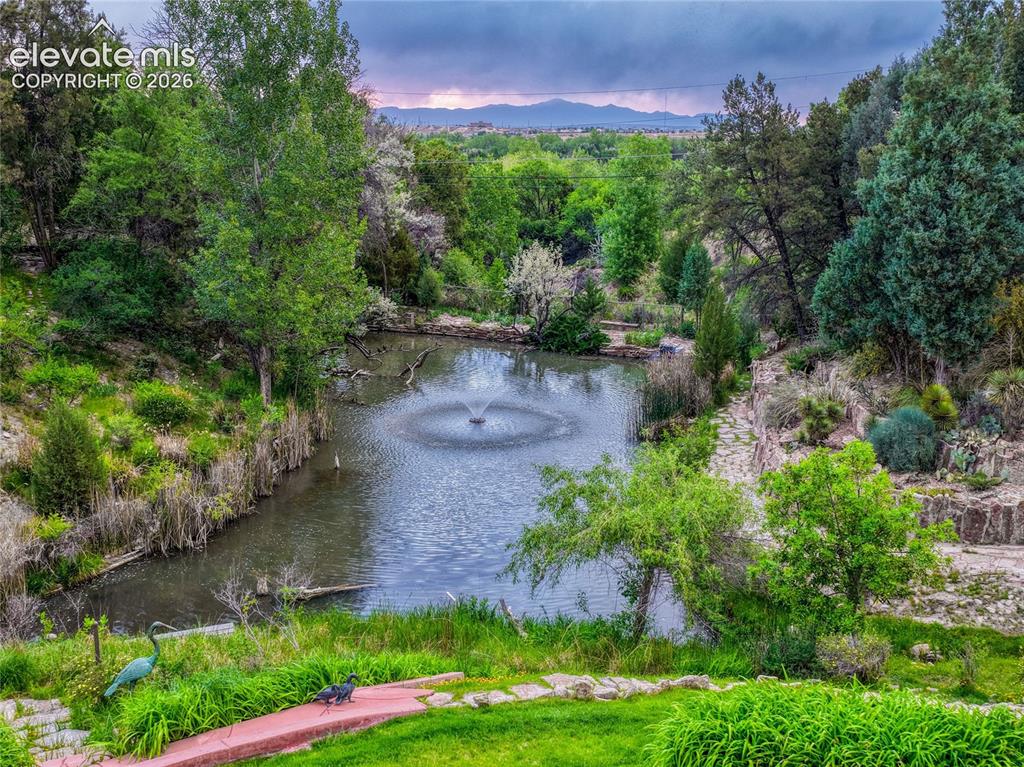
Two natural springs with valuable water rights
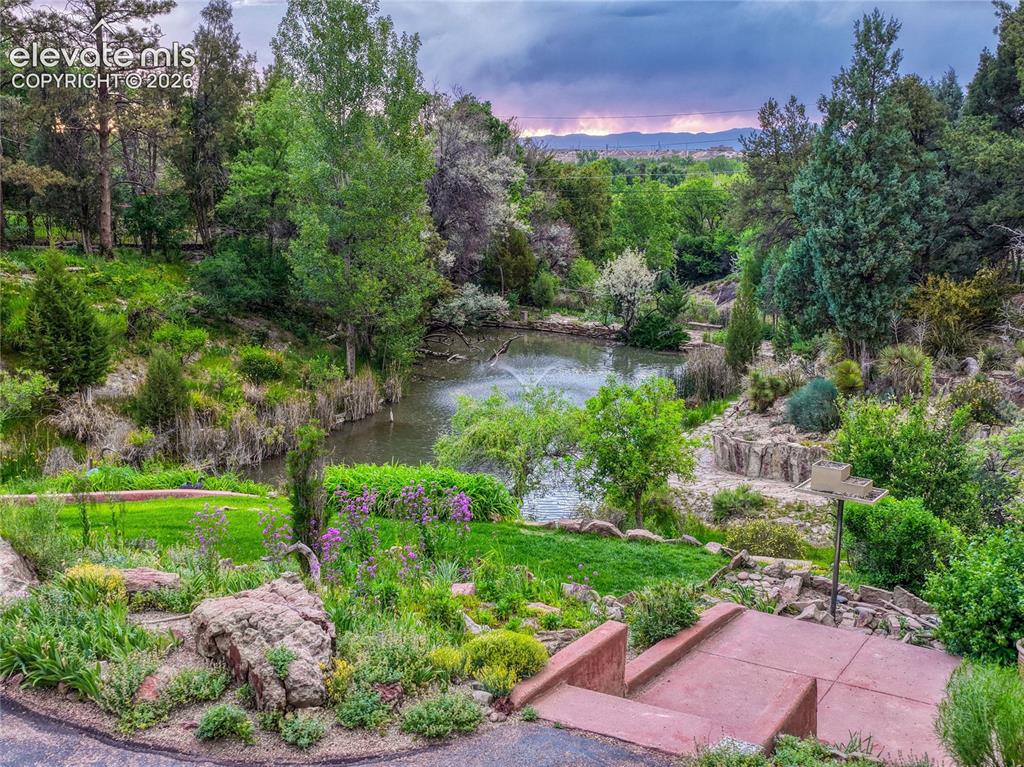
Other
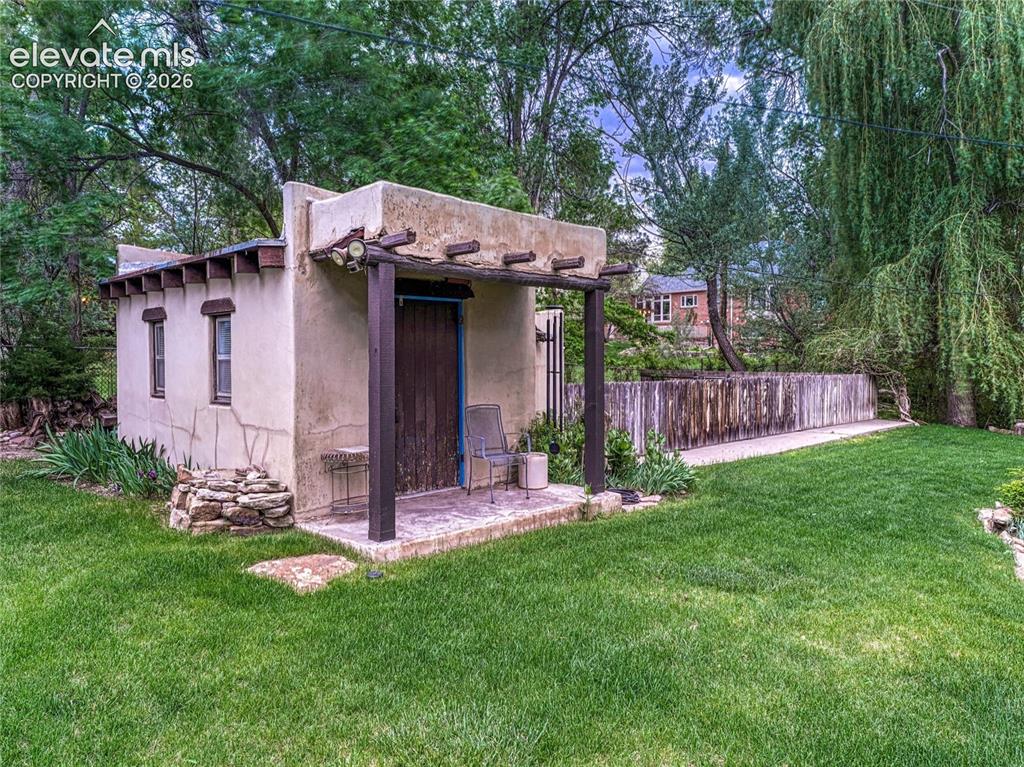
Separate casita with private bath
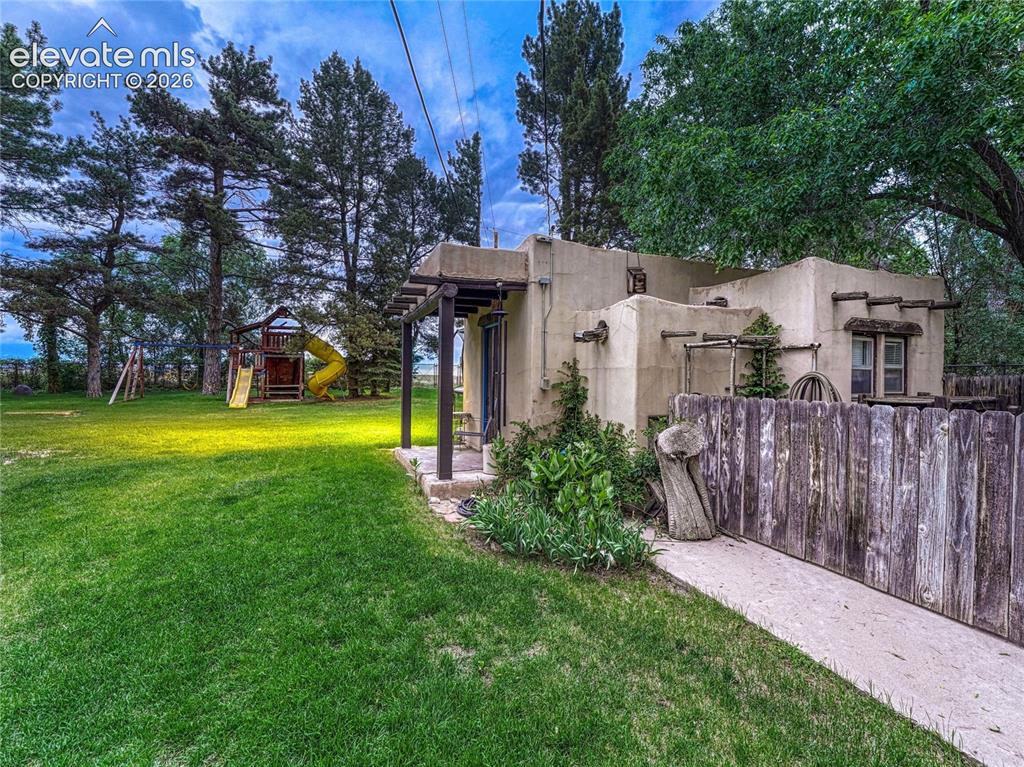
Expansive lawn/playfield for recreation and gatherings
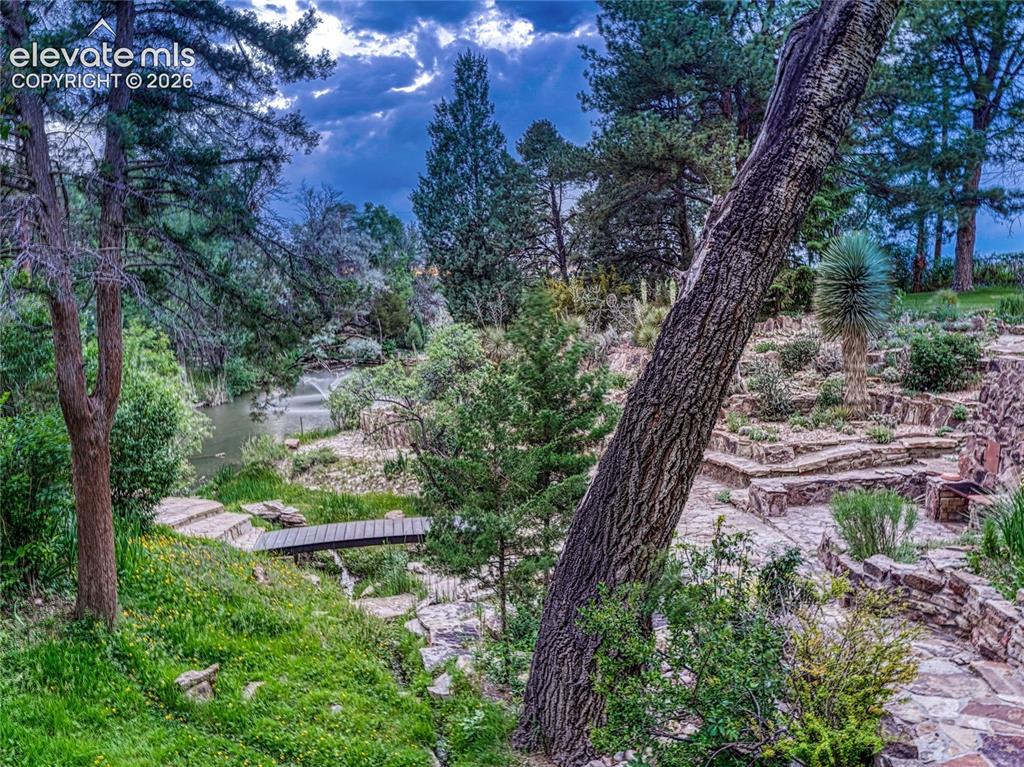
Other
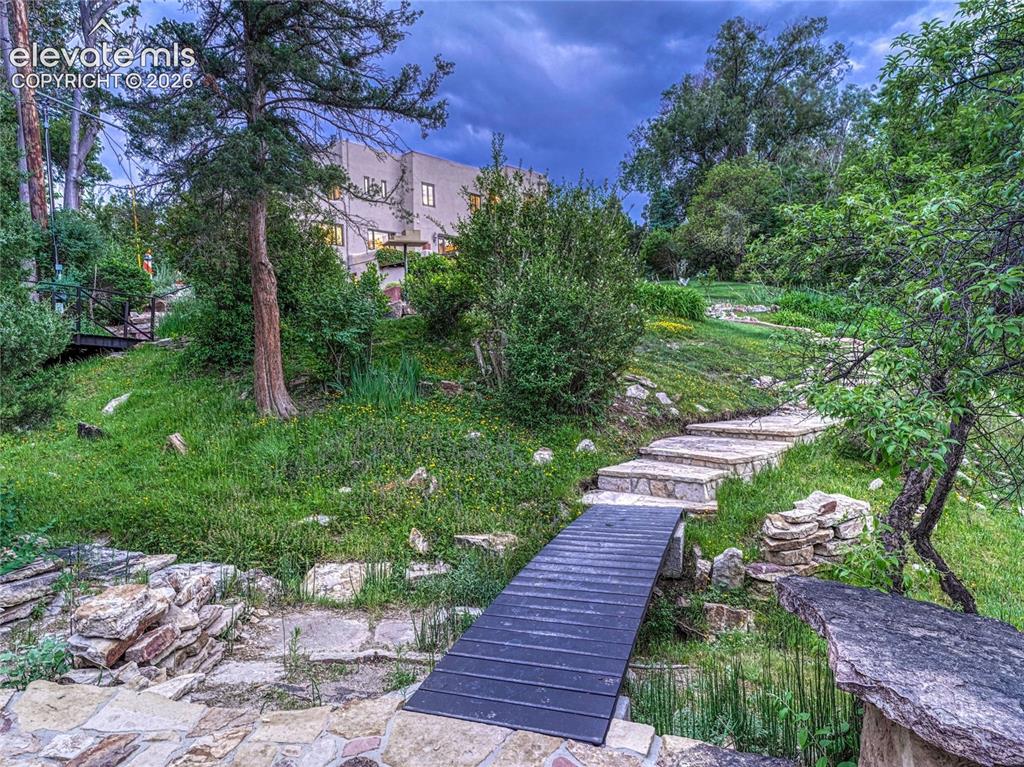
Charming bridges connecting distinct outdoor experiences
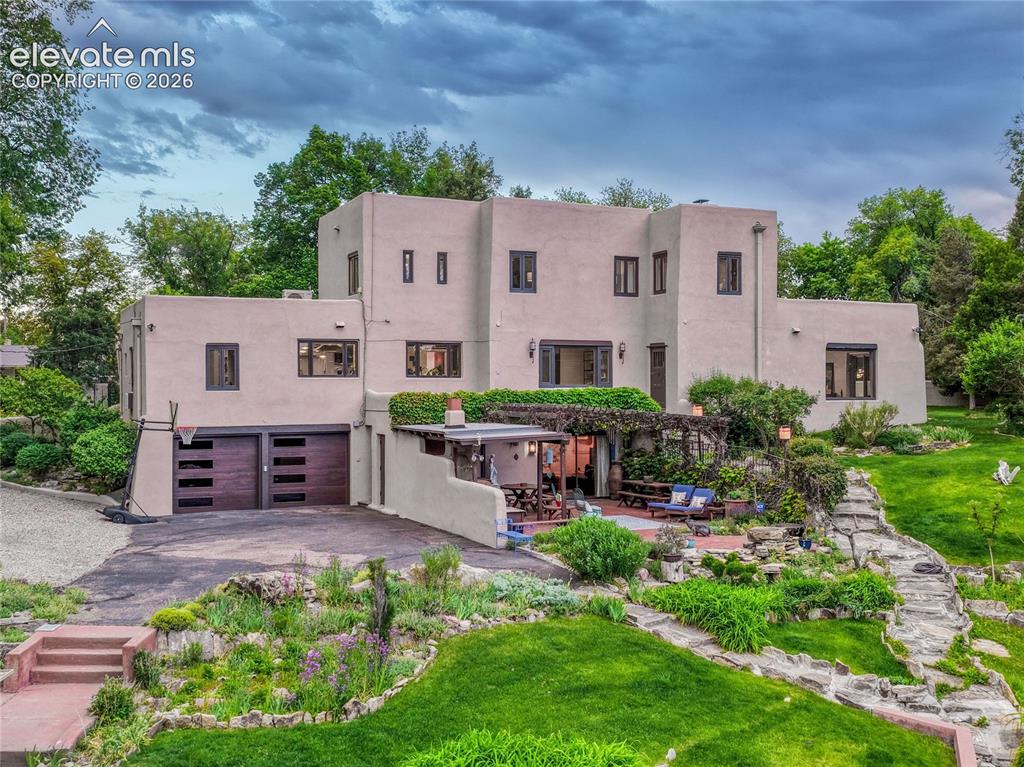
Meandering stone paths through thoughtfully designed landscapes
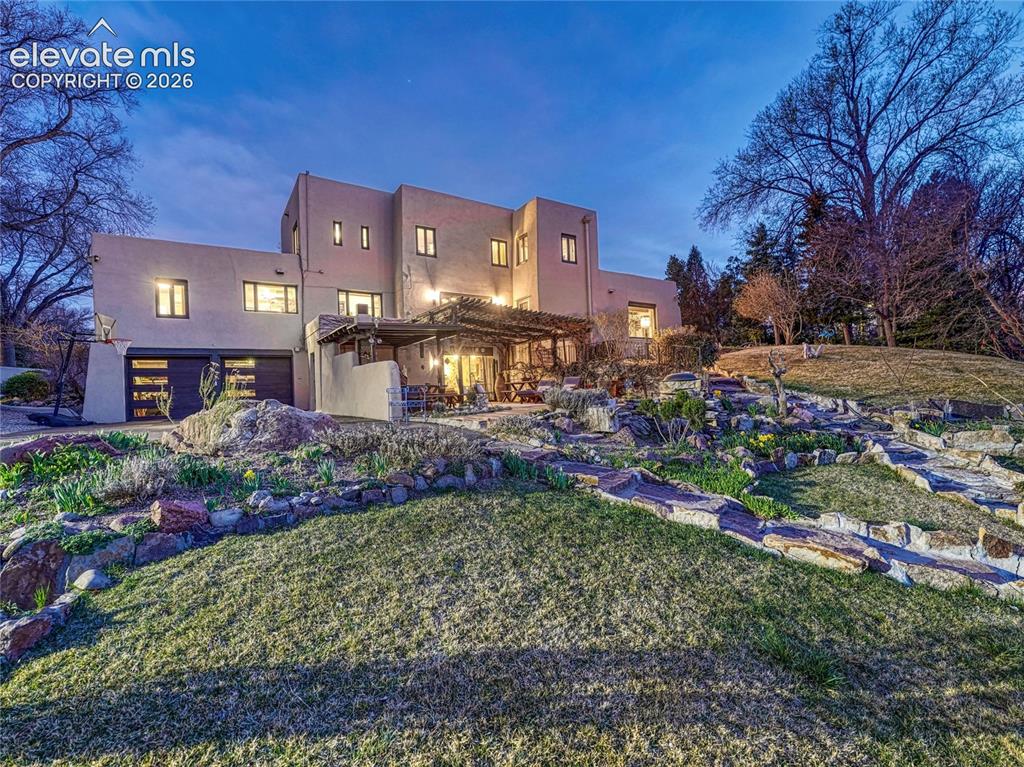
Back view of 535 Dittmer Avenue
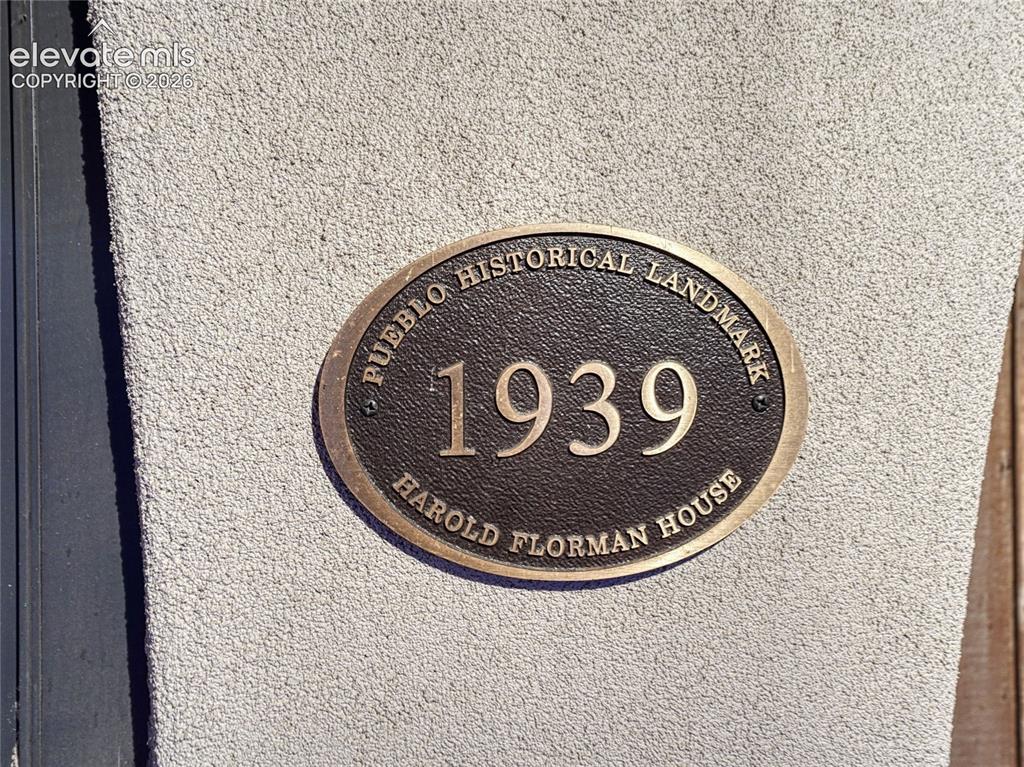
A rare architectural landmark in Aberdeen/City Park
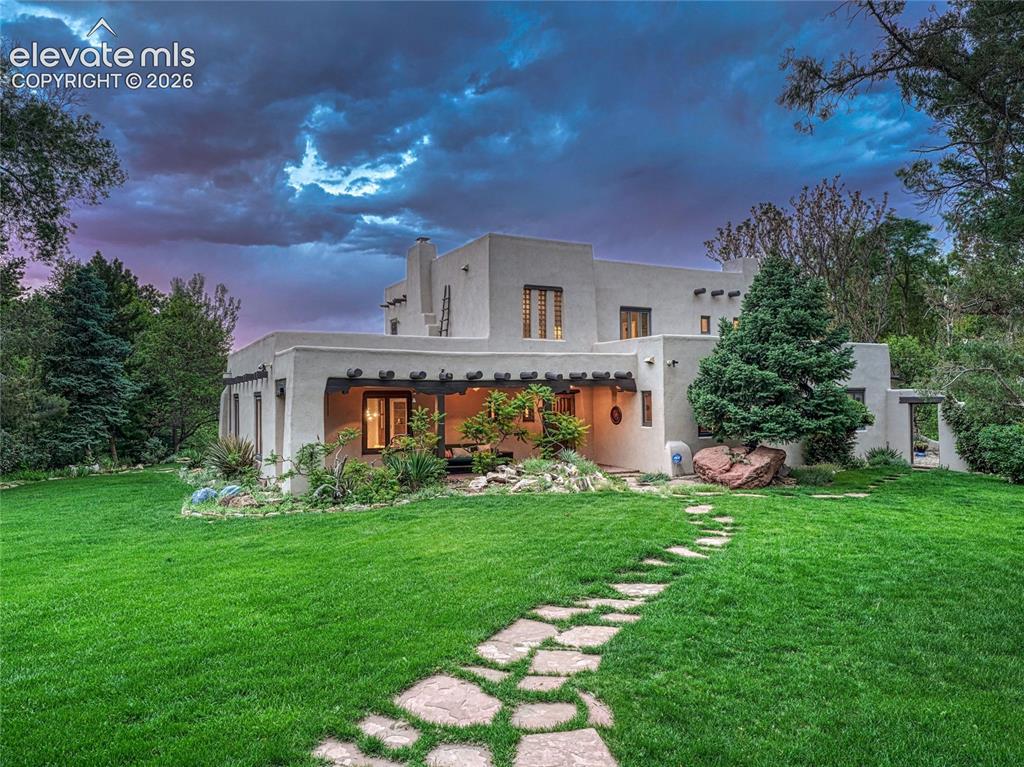
A legacy property awaiting its next steward
Disclaimer: The real estate listing information and related content displayed on this site is provided exclusively for consumers’ personal, non-commercial use and may not be used for any purpose other than to identify prospective properties consumers may be interested in purchasing.