506 N Main Street, Fountain, CO, 80817
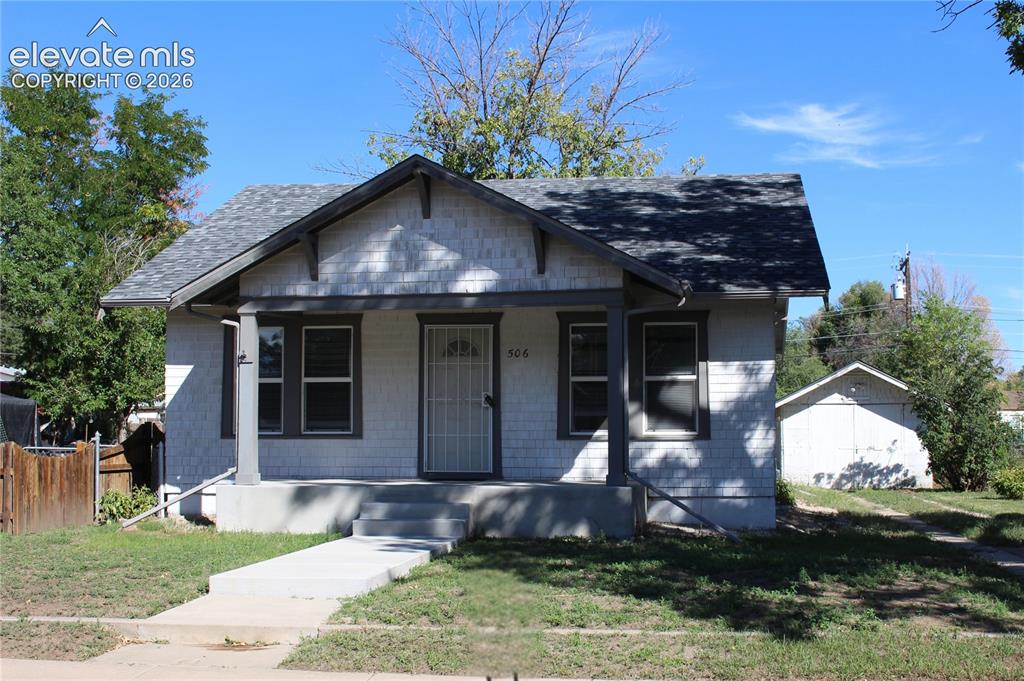
Image Count: 36

$289,900

  • Highlights
  • Single Family
  • 2 bd | 1 ba | 1,856 sqft
  • 506 N Main Street, Fountain, CO, 80817 listed by Andrew Shawcroft CRS GRI SRES SRS
  • Active
  • MLS#: 4976363
  • Tour #1
  • View on Map
Space maker

Property Description

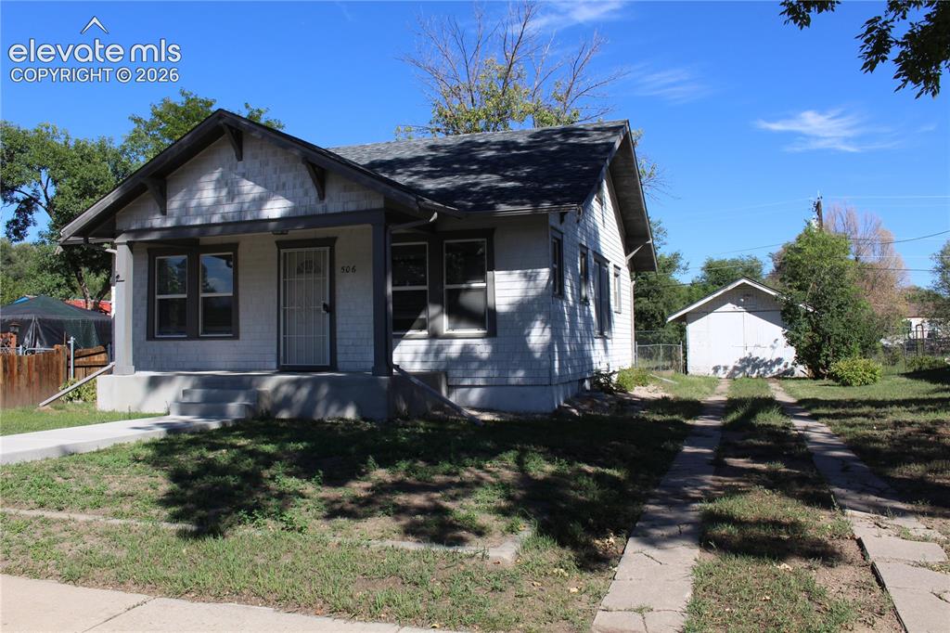
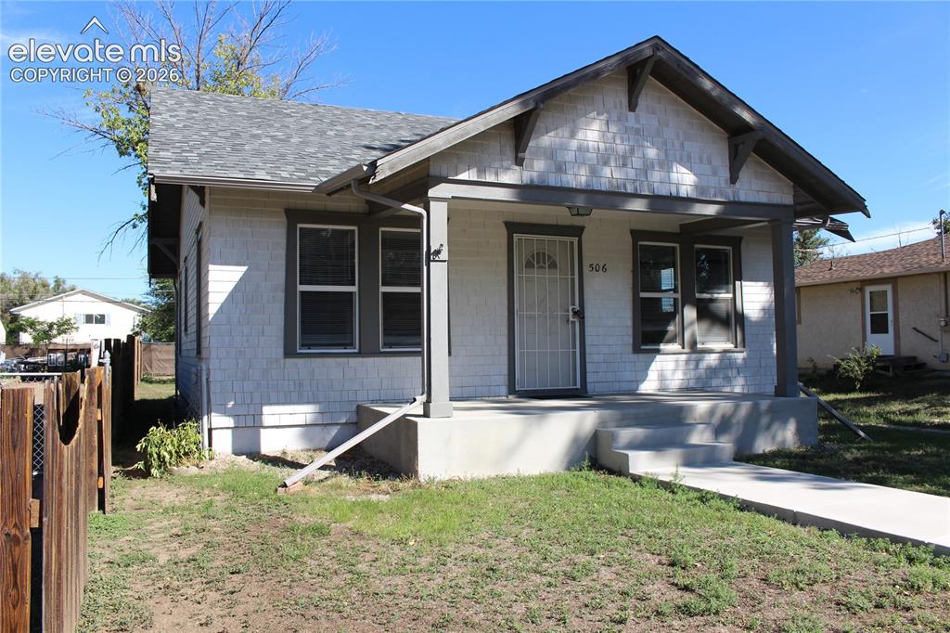
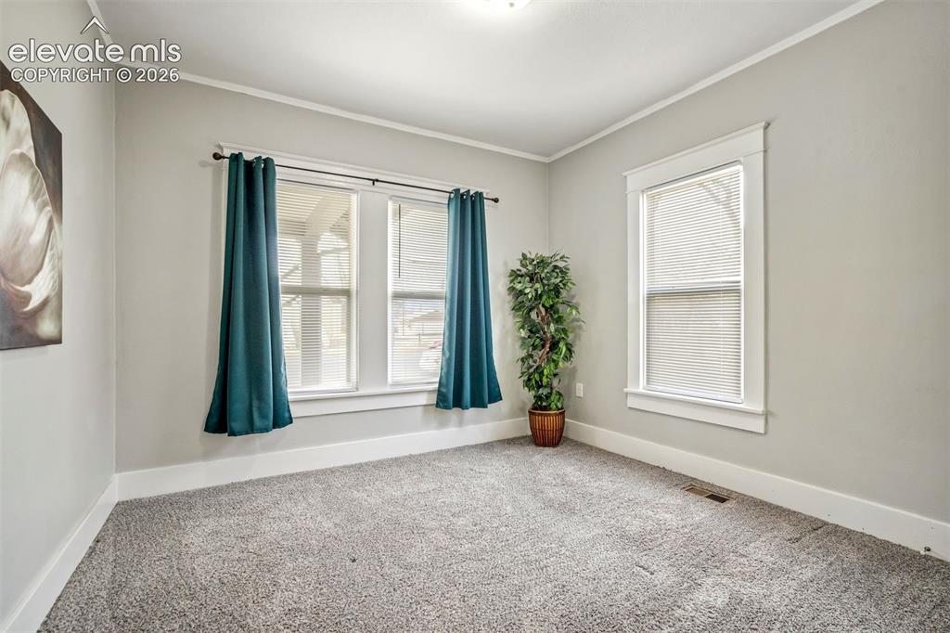
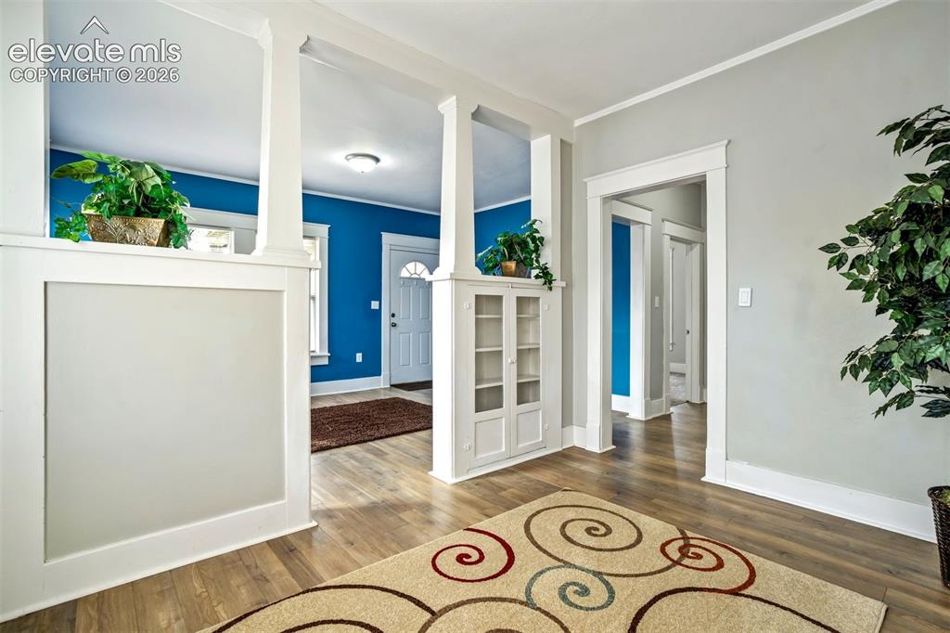
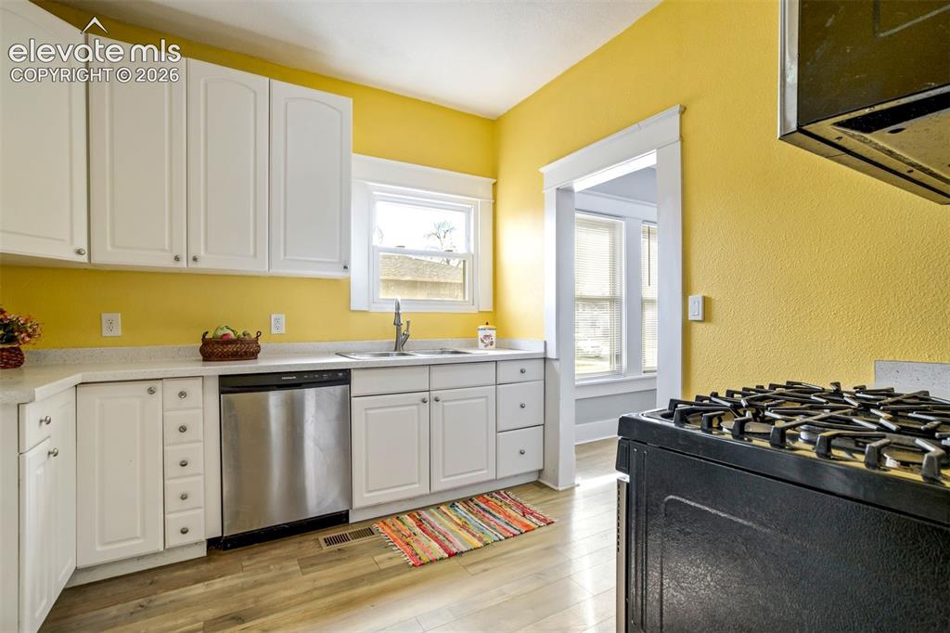
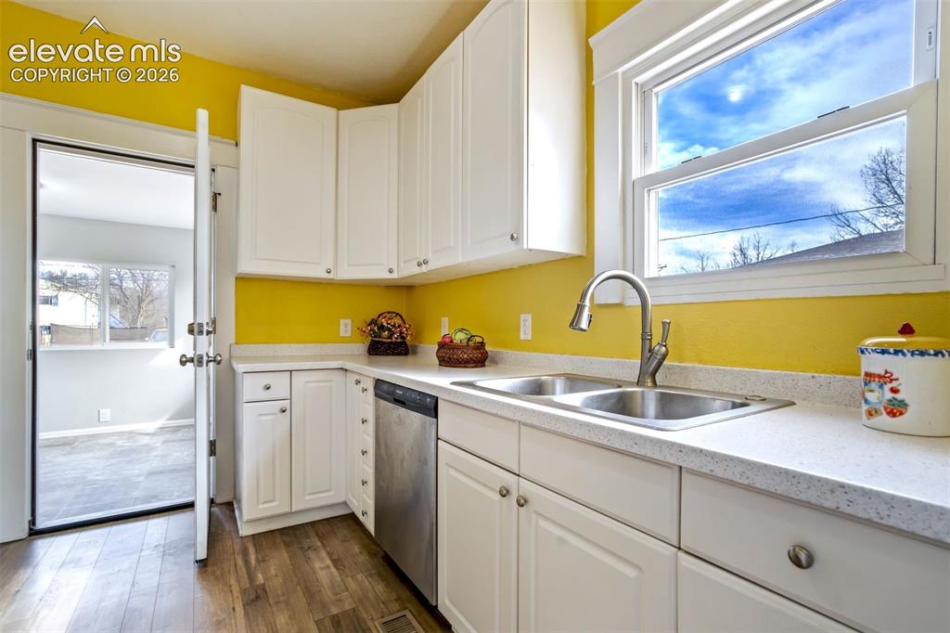
ASSUMABLE 5.25% VA LOAN, approx. $283K balance, VA-eligible buyers, entitlement substitution required. 2-bedroom, 1-bath 1923 ranch with a full 928-sq-ft basement, detached 1-car garage, RV parking, and gravel alley access on a level, fenced 7,100-sq-ft lot in the Riddoch-Torbit neighborhood of Fountain, Colorado. Main level features a 16x11 living room with built-ins, 11x9 dining room, 12x12 kitchen with gas range, dishwasher, disposal, microwave, and refrigerator, and a main-level laundry/mud area with washer and dryer. Two main-level bedrooms (11x11 and 11x10) plus a 9x8 flex room. Newer flooring, roof, and HVAC. Covered 17x7 concrete porch, mature trees, R-2 zoning, no HOA, municipal water and sewer. Unfinished basement offers storage or room to finish. Vacant with quick close possible. Near N Santa Fe Avenue (Highway 85/87), Fountain shopping, and minutes to Fort Carson.

Property Listed By

Picture of REALTOR Listing Property
  • Andrew Shawcroft CRS GRI SRES SRS
  • 1211-167-917  Call the Agent 
Picture of Office Listing Property
  • Shawcroft Realty Inc
  • 1211-167-917  Call the Agent 

Property Details

    General Features

  • Property: Single Family, Ranch
  • Year Built: 1923
  • List Price: $289,900
  • County: El Paso
  • School District: Ftn/Ft Carson 8

    Rooms

  • Master: Main Level, 11 x 11
  • Bedrooms: 2
  • Baths: 1 full bath;
  • Master Bathroom Amenities: Natural Wood
  • Laundry: Main

    Structure

  • Foundation: Full Basement
  • Heating: Forced Air, Natural Gas
  • Garage/Parking #: 1 vehicle(s), Detached
  • Patio Description: Concrete, Covered
  • Total SqFt: 1,856
  • Finished SqFt: 928
  • Basement SqFt: 928
  • Construction Status: Existing Home
  • Siding: Cedar
  • Structure: Frame

    Features

  • Appliances: Dishwasher, Disposal, Dryer, Gas in Kitchen, Microwave Oven, Oven, Range, Refrigerator, Washer
  • Floors: Wood Laminate
  • Entry: Wood Laminate
  • Laundry: Main

    Taxes, Utilities, Lot

  • Tax: $1,275
  • Lot Size: 0.16 Acres, 7,100 SqFt
  • Street Description: City/Town Road
  • Landscaped: Front
  • Driveway: Gravel
  • Alley: Gravel
  • Lot Location: Near Schools
  • Lot Description: Level
  • Existing Utilities: Electricity Connected
  • Existing Water: Municipal

    Community

    Additional Information

  • Notices: Lead Base Paint Discl Req

      Disclaimer
      The real estate listing information and related content displayed on this site is provided exclusively for consumers’ personal, non-commercial use and may not be used for any purpose other than to identify prospective properties consumers may be interested in purchasing.
      PPAR.com Website

      506 N Main Street, Fountain, CO, 80817

      Image 1 of 36: Front of Structure

      Front of Structure
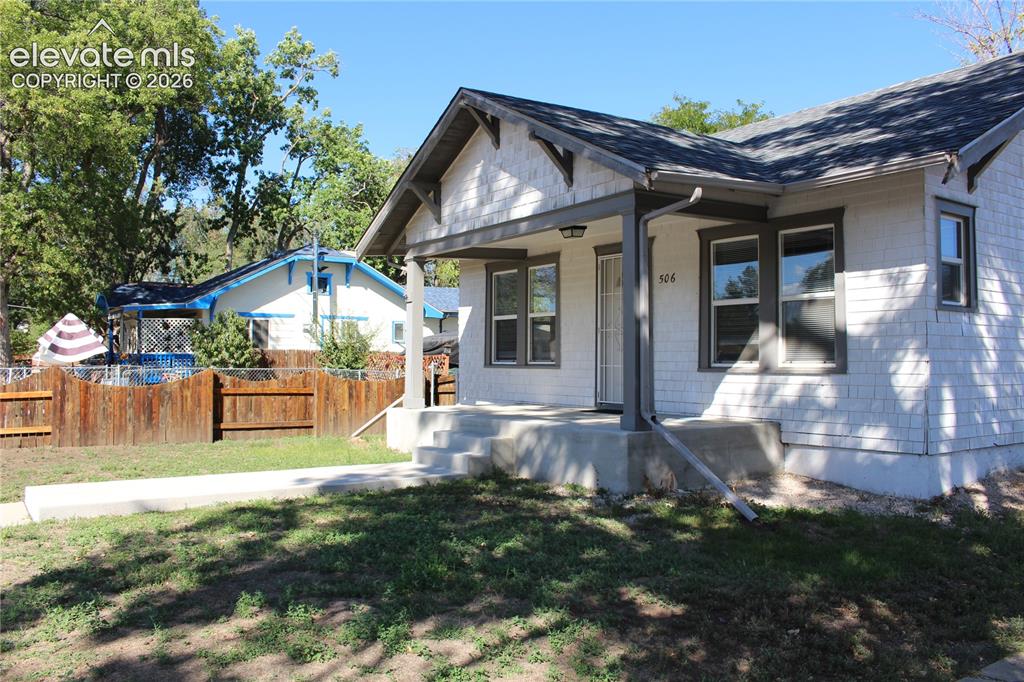
      Image 2 of 36: Front of Structure

      Front of Structure
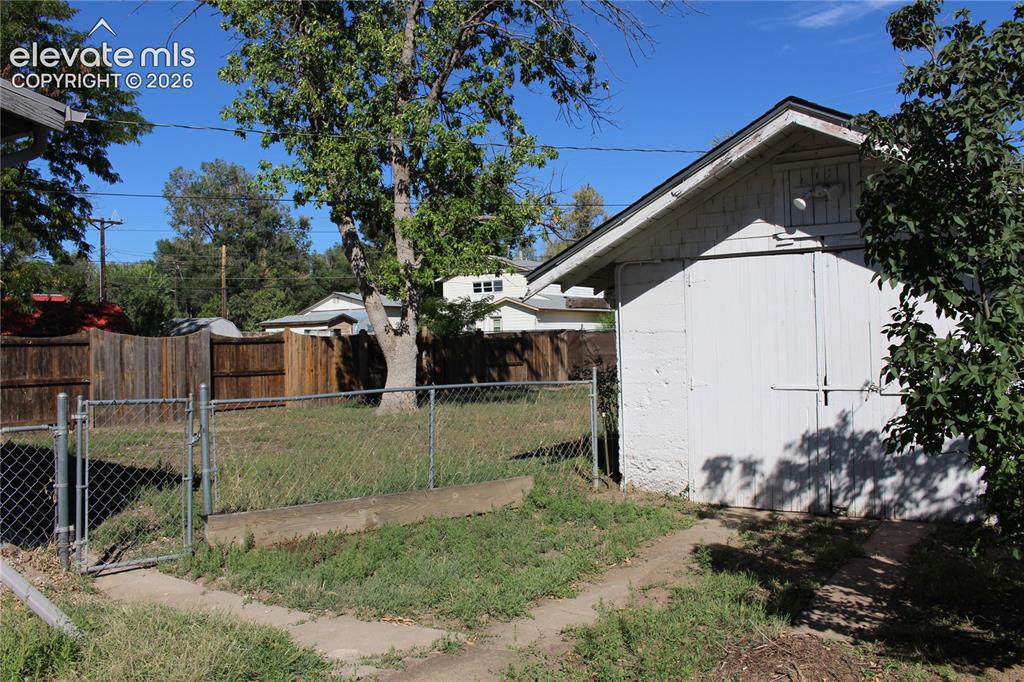
      Image 3 of 36: Front of Structure

      Front of Structure

      Image 4 of 36: Yard

      Yard

      Image 5 of 36: Front of Structure

      Front of Structure

      Image 6 of 36: Bright and inviting living room featuring abundant natural light, fresh mod

      Bright and inviting living room featuring abundant natural light, fresh modern flooring, and bold designer paint accents. Classic architectural details including thick trim, built-in shelving, and decorative columns add character and charm, while the open flow to adjoining spaces creates an ideal setting for everyday living and entertaining.
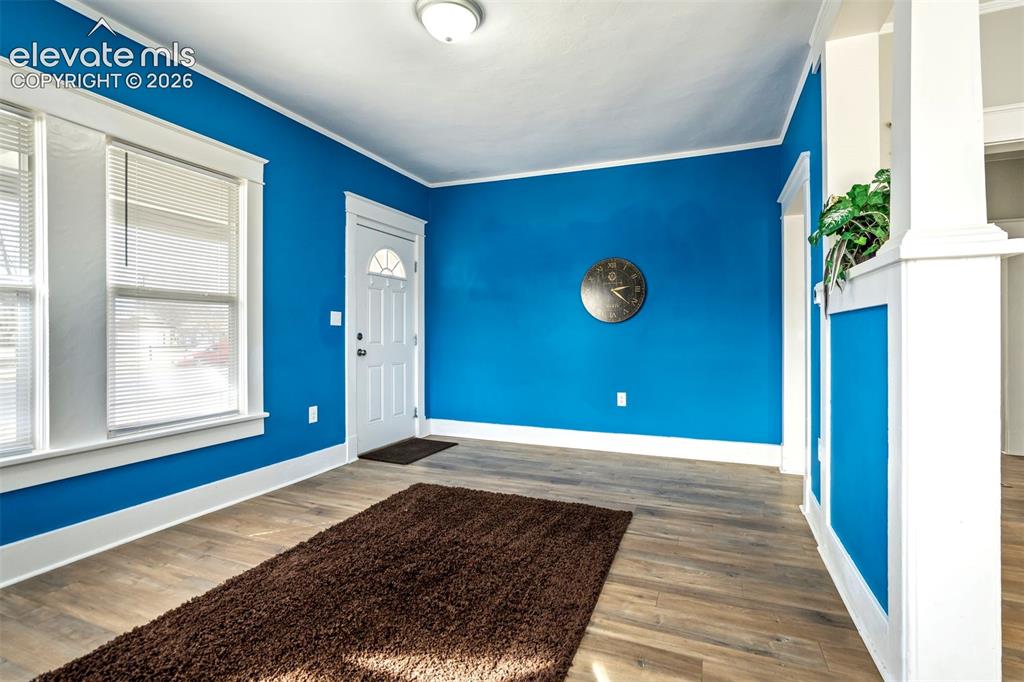
      Image 7 of 36: Spacious layout with large windows and a seamless connection to the dining

      Spacious layout with large windows and a seamless connection to the dining area. Eye-catching color palette paired with clean white trim offers a stylish yet comfortable atmosphere.
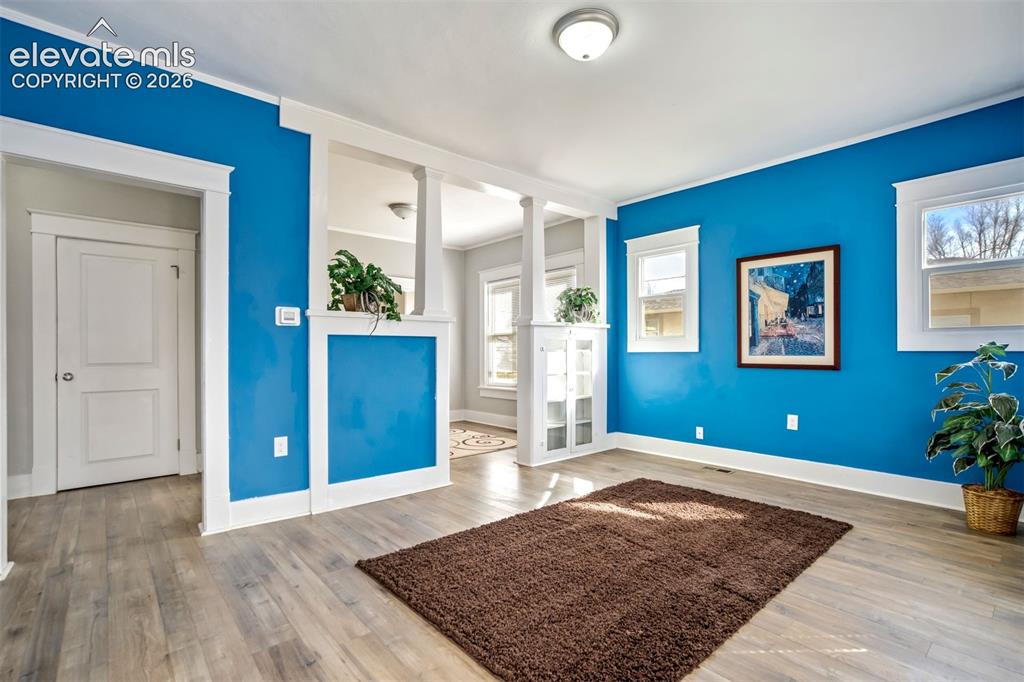
      Image 8 of 36: Welcoming entry opens directly into a bright living space with great natura

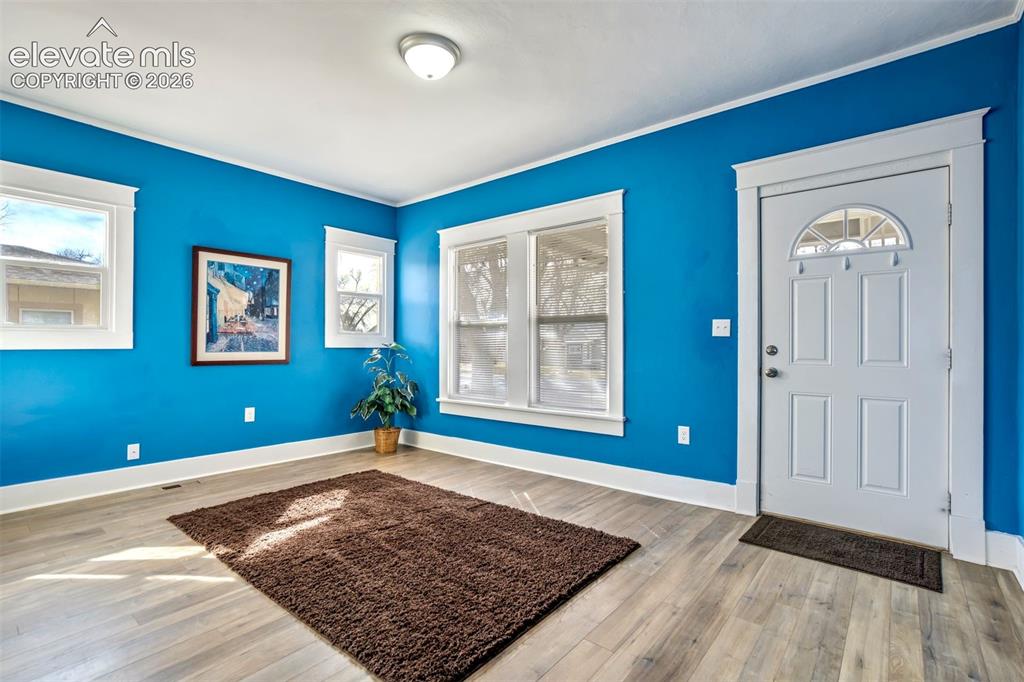
      Welcoming entry opens directly into a bright living space with great natural light and an airy feel, creating an inviting first impression.
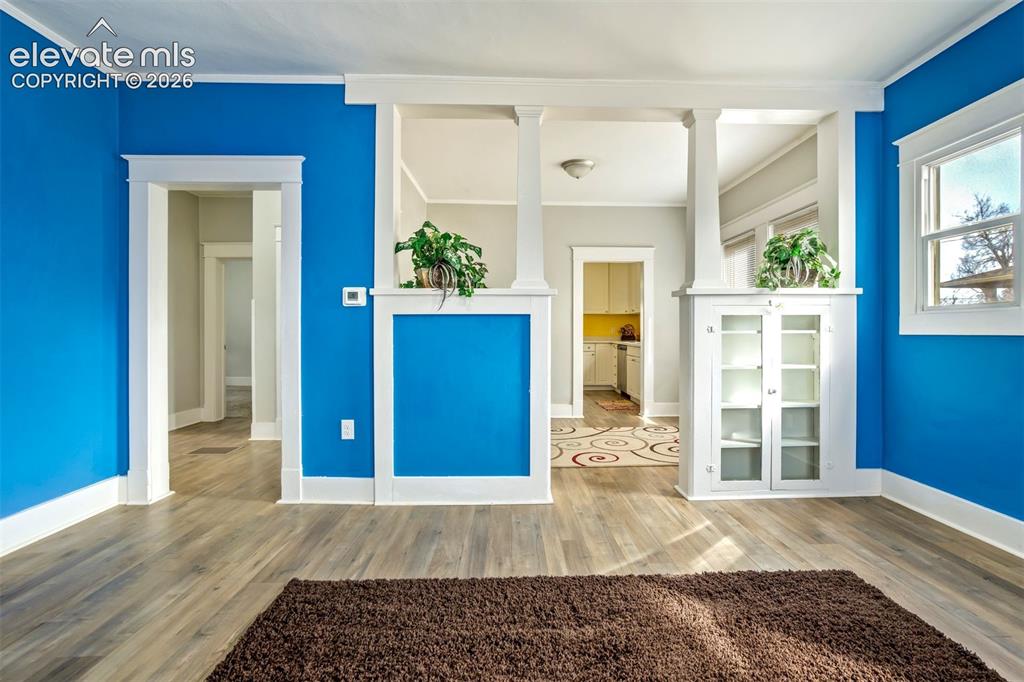
      Image 9 of 36: Open-concept feel enhanced by charming built-ins and architectural columns

      Open-concept feel enhanced by charming built-ins and architectural columns that subtly define spaces while maintaining flow. Perfect for entertaining or flexible furniture arrangements.
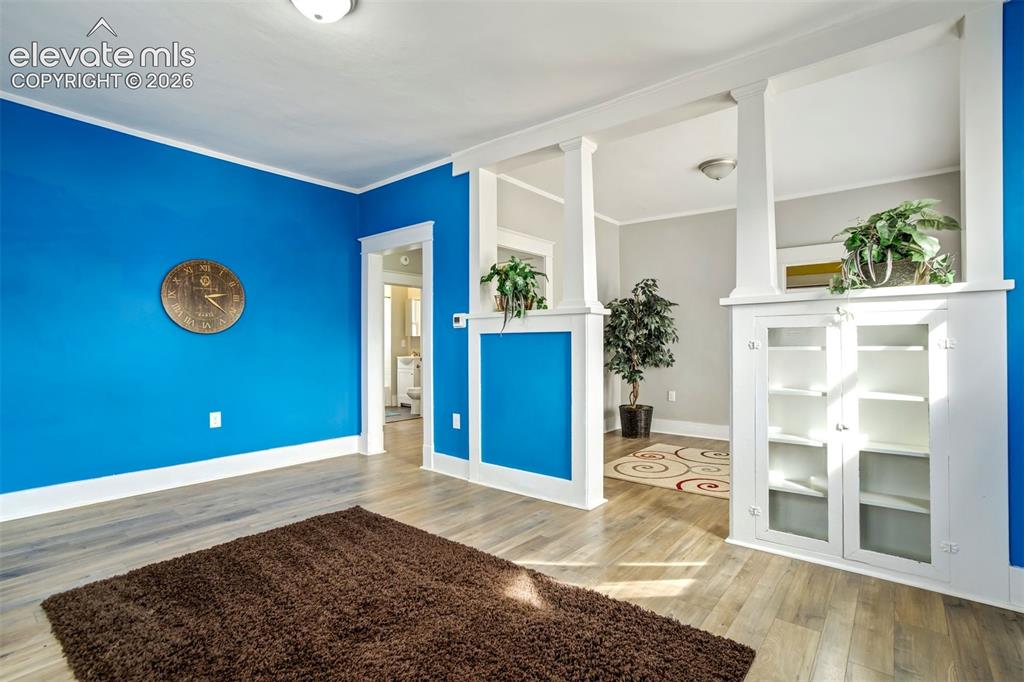
      Image 10 of 36: Living Room

      Living Room

      Image 11 of 36: Updated bathroom featuring clean white subway tile surround, modern fixture

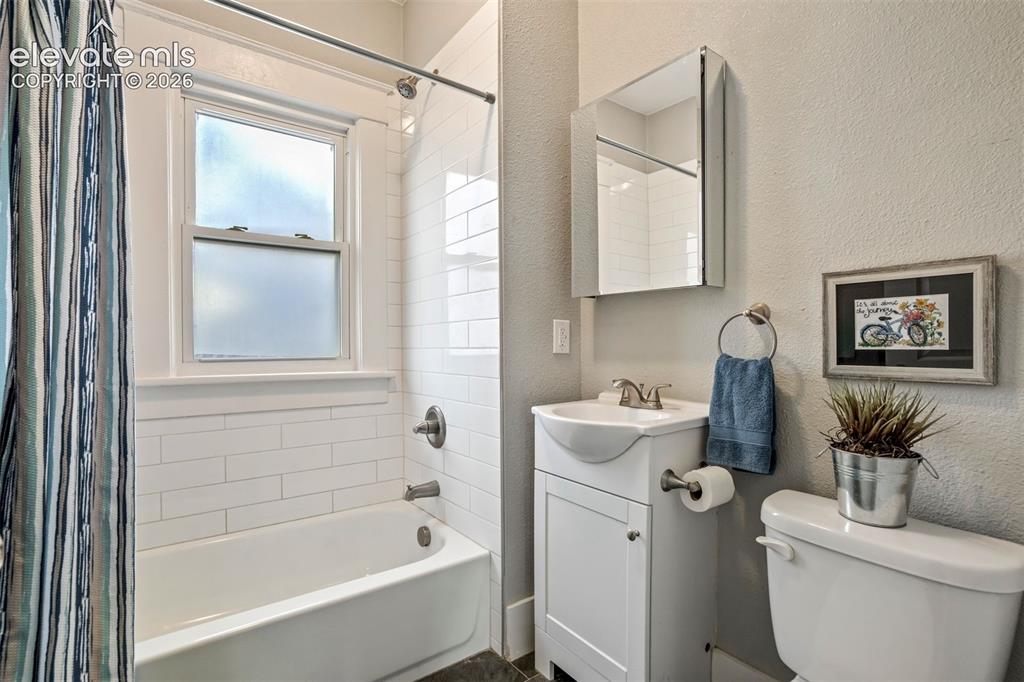
      Updated bathroom featuring clean white subway tile surround, modern fixtures, and a bright window for natural light. A fresh, neutral design creates a comfortable and move-in-ready space.
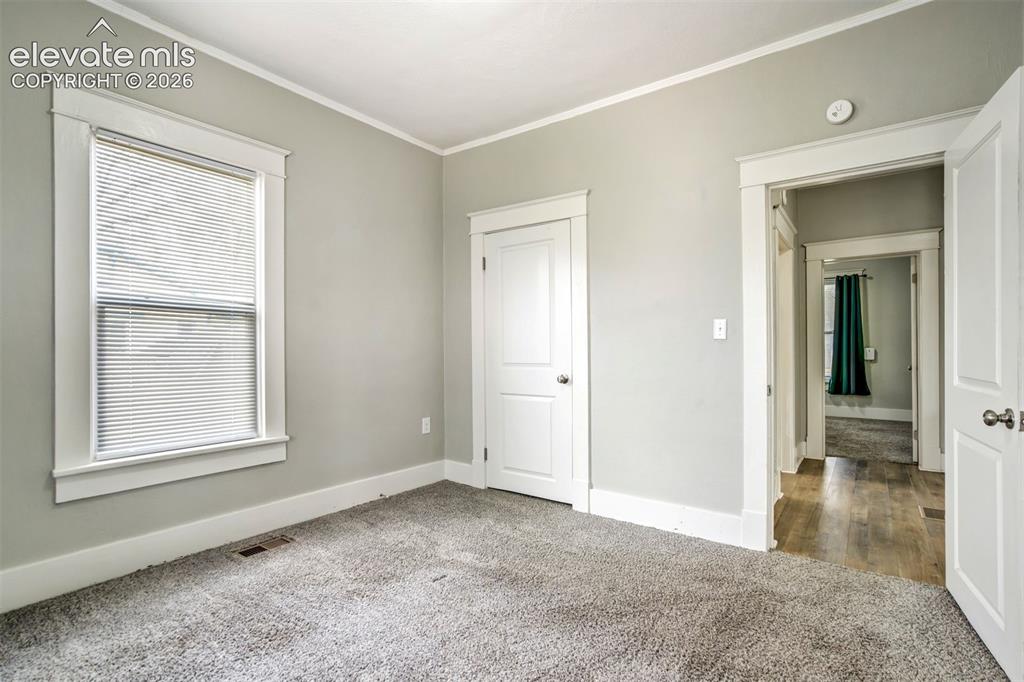
      Image 12 of 36: Bright and inviting bedroom featuring fresh neutral paint, plush carpeting,

      Bright and inviting bedroom featuring fresh neutral paint, plush carpeting, and classic trim details. A large window provides natural light, creating a comfortable and relaxing retreat.
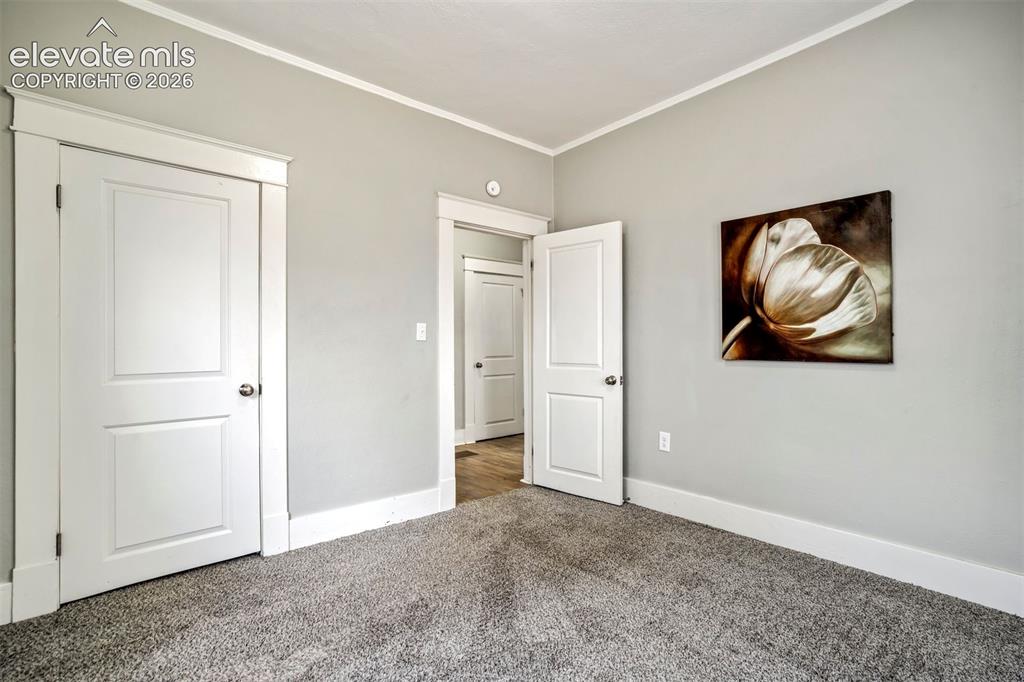
      Image 13 of 36: Spacious bedroom with updated flooring and soft, neutral tones. Multiple wi

      Spacious bedroom with updated flooring and soft, neutral tones. Multiple windows allow for great natural light, while the layout offers flexibility for a variety of furniture arrangements.
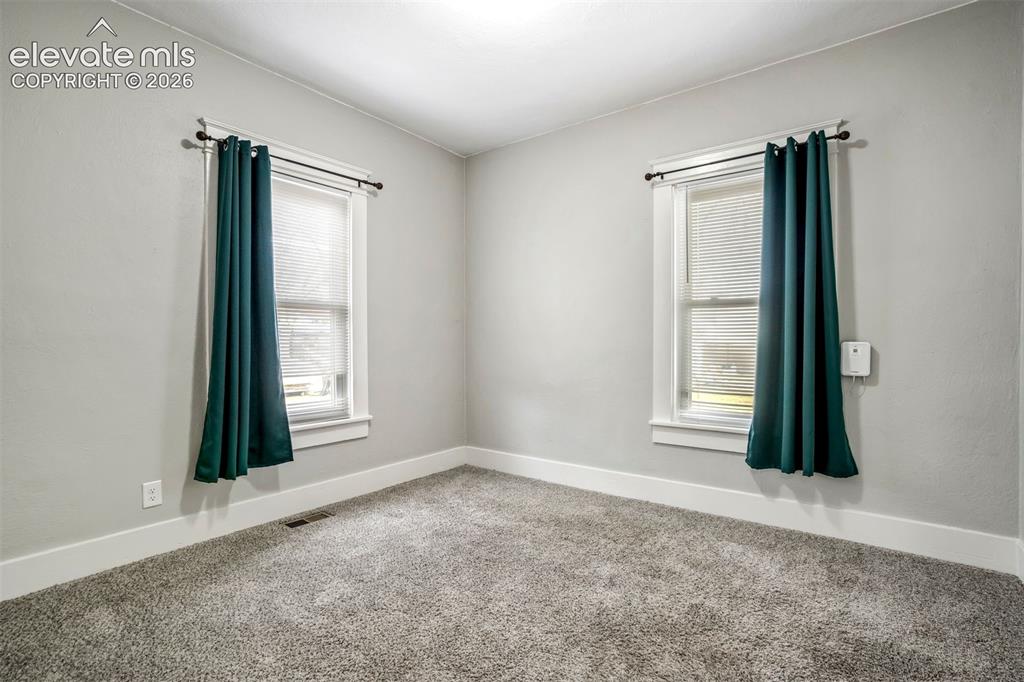
      Image 14 of 36: Cozy bedroom with clean finishes, newer carpet, and ample wall space. Ideal

      Cozy bedroom with clean finishes, newer carpet, and ample wall space. Ideal for guests, a home office, or additional living needs.
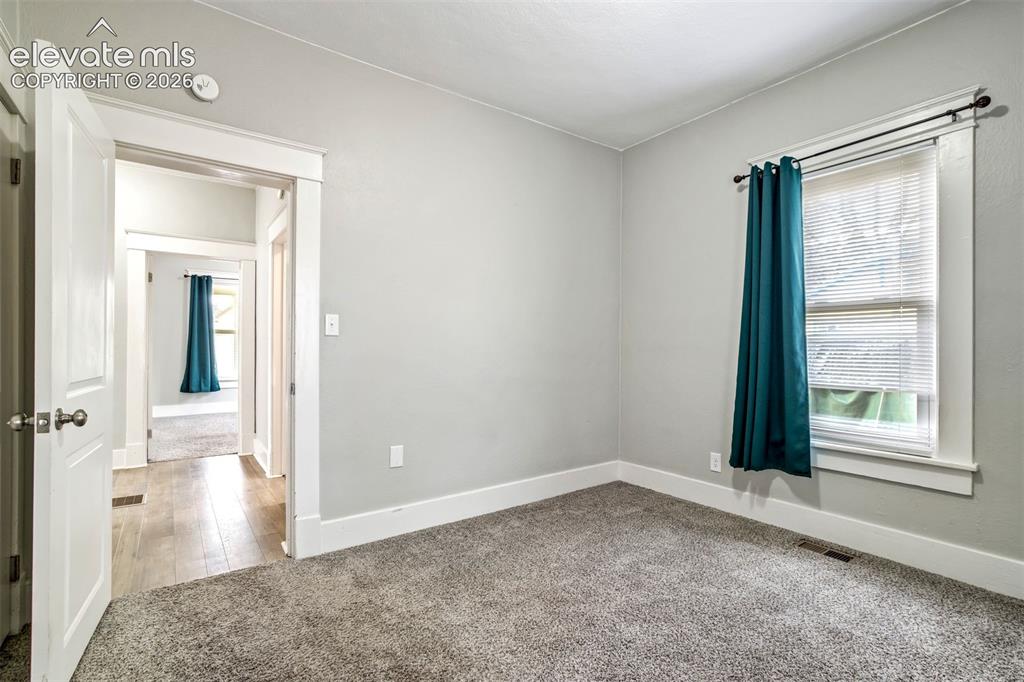
      Image 15 of 36: Well-sized bedroom with fresh paint and updated flooring, offering a comfor

      Well-sized bedroom with fresh paint and updated flooring, offering a comfortable and versatile space. Classic trim work adds charm and character.
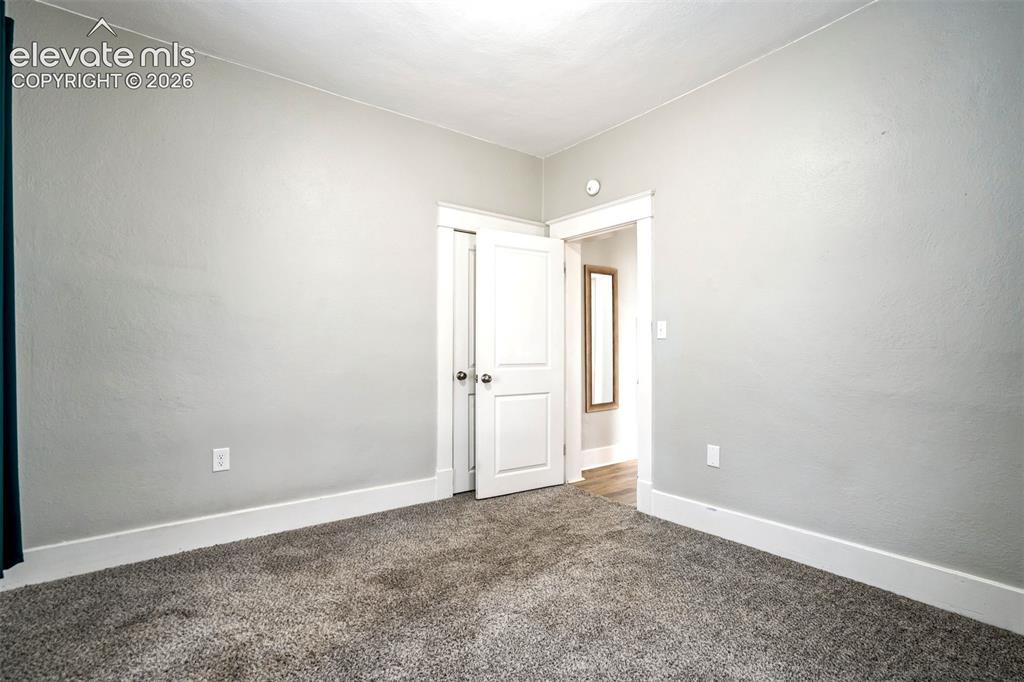
      Image 16 of 36: Bedroom

      Bedroom

      Image 17 of 36: Bedroom

      Bedroom

      Image 18 of 36: Charming open living and dining space highlighted by beautiful built-in cab

      Charming open living and dining space highlighted by beautiful built-in cabinetry and classic architectural details. Bright and airy with updated flooring, this space offers a warm, welcoming feel and great flow for everyday living or entertaining.
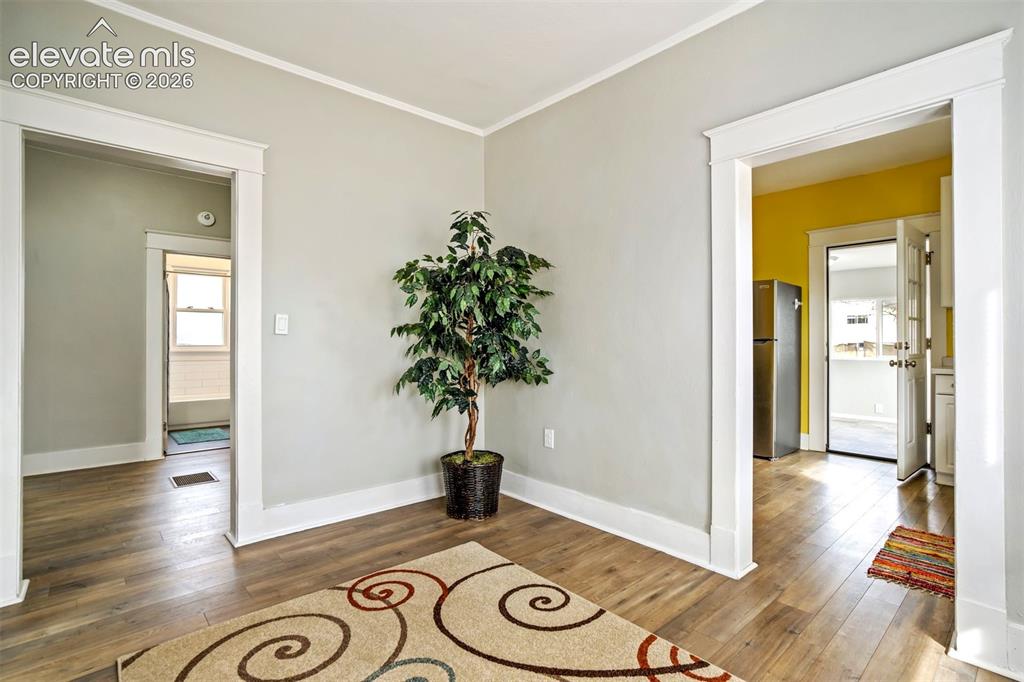
      Image 19 of 36: Light-filled dining space with updated flooring and neutral tones, offering

      Light-filled dining space with updated flooring and neutral tones, offering a warm and inviting setting for everyday meals or entertaining. Open flow connects seamlessly to adjacent living areas and kitchen for easy functionality.
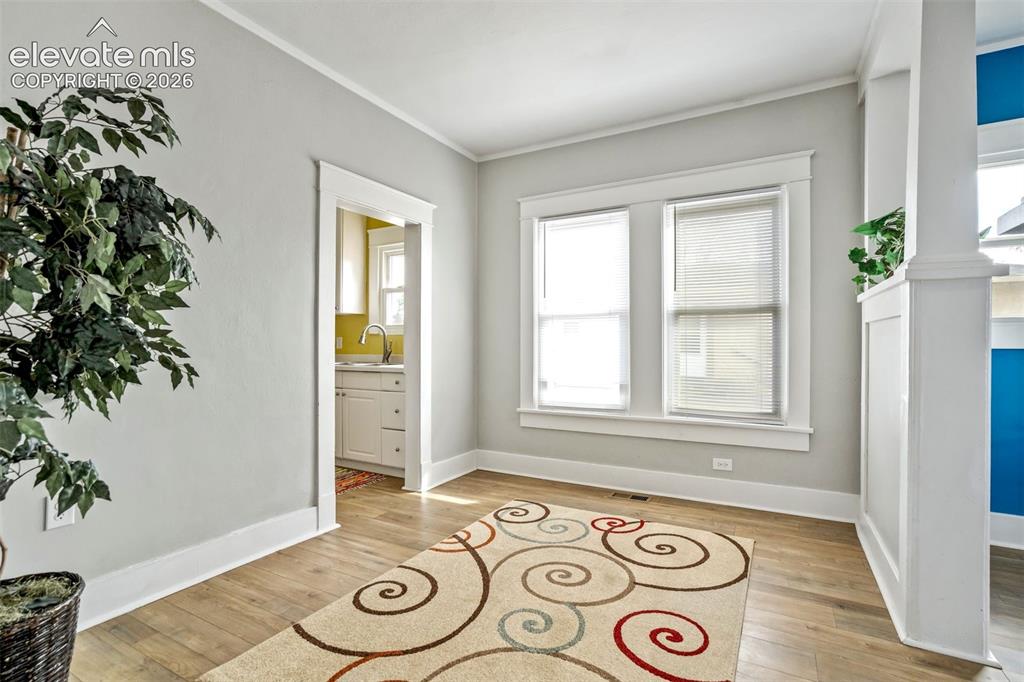
      Image 20 of 36: Versatile dining or flex area featuring abundant natural light and clean, m

      Versatile dining or flex area featuring abundant natural light and clean, modern finishes. Ideal for a formal dining room, home office, or additional living space depending on your needs.
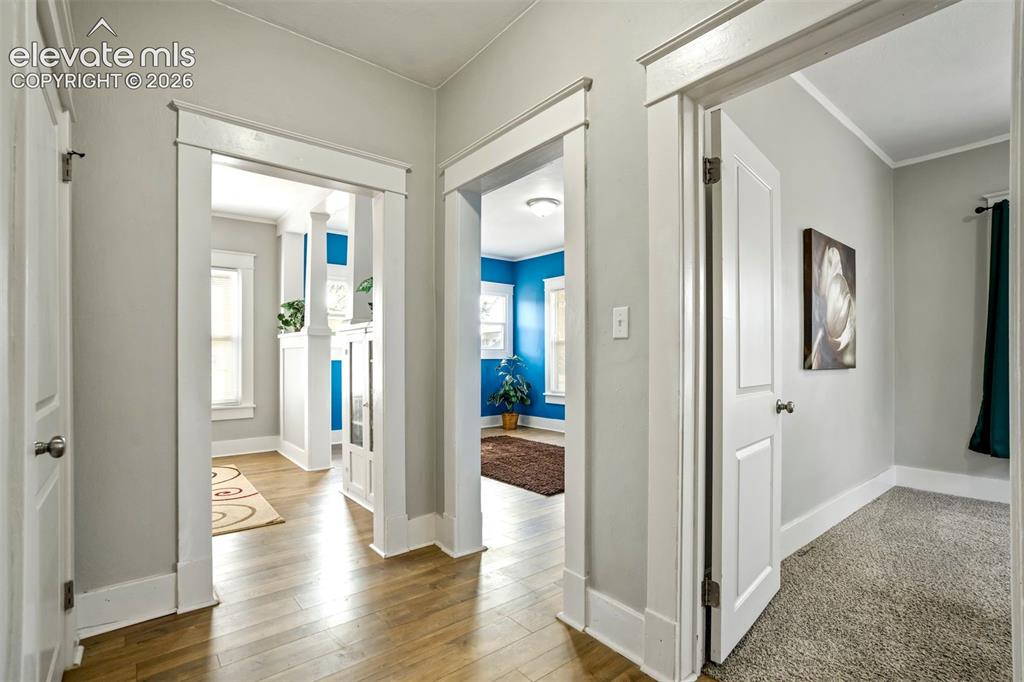
      Image 21 of 36: Bright interior hallway with updated flooring and classic trim work, connec

      Bright interior hallway with updated flooring and classic trim work, connecting living spaces with a cohesive and open feel.
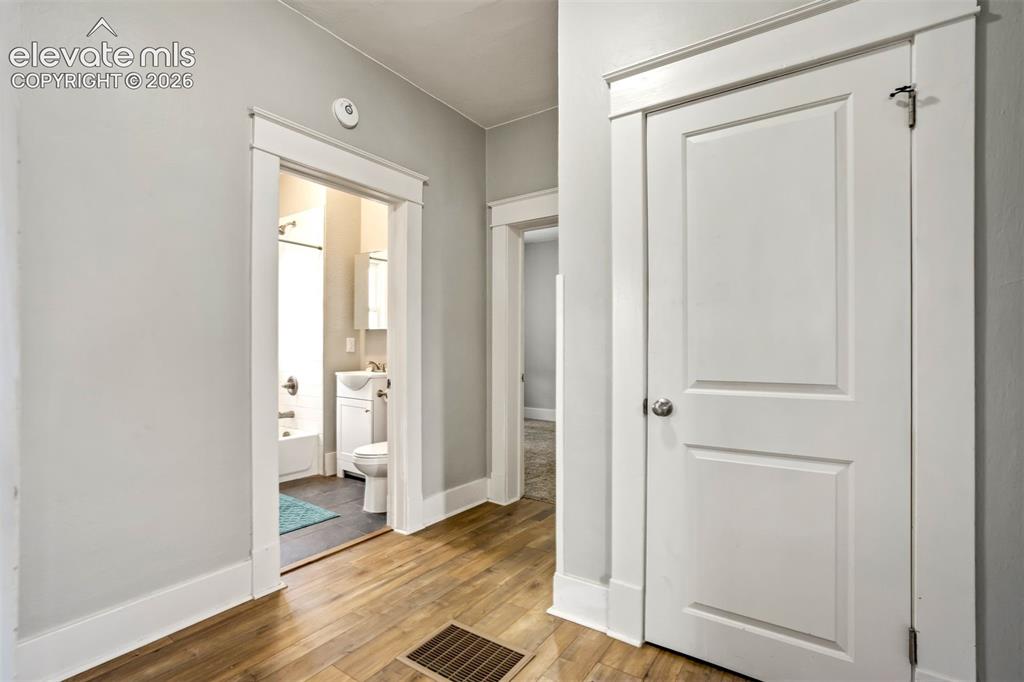
      Image 22 of 36: Central hallway provides easy access to bedrooms and bathroom, featuring cl

      Central hallway provides easy access to bedrooms and bathroom, featuring clean finishes and a functional layout that enhances the home’s flow.
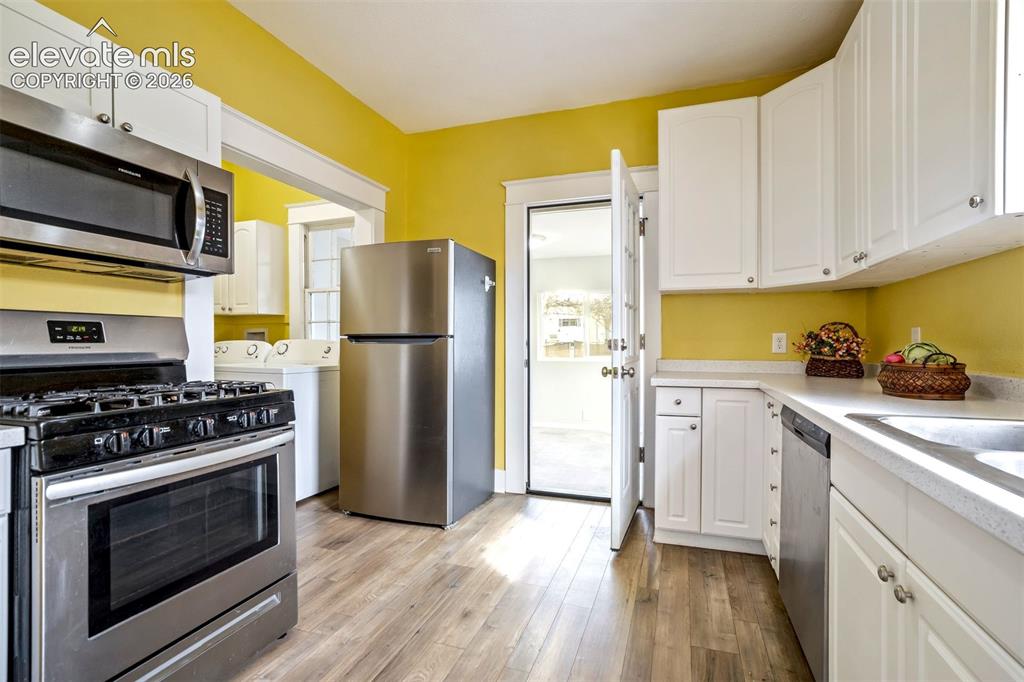
      Image 23 of 36: Bright and cheerful kitchen featuring crisp white cabinetry, ample counter

      Bright and cheerful kitchen featuring crisp white cabinetry, ample counter space, and updated appliances including a gas range and stainless steel dishwasher. Abundant natural light and vibrant finishes create an inviting space for cooking and gathering, with easy access to adjacent living and dining areas.
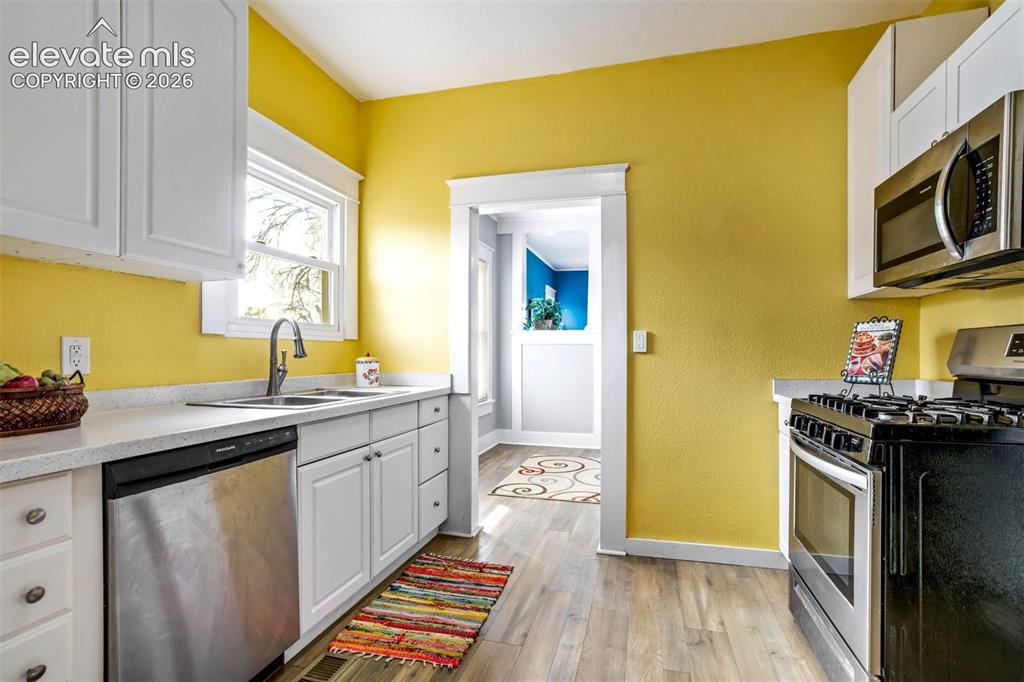
      Image 24 of 36: Functional layout with generous cabinet storage and efficient workspace des

      Functional layout with generous cabinet storage and efficient workspace design. Large windows over the sink bring in natural light, while the open connection to the dining area enhances flow and usability.
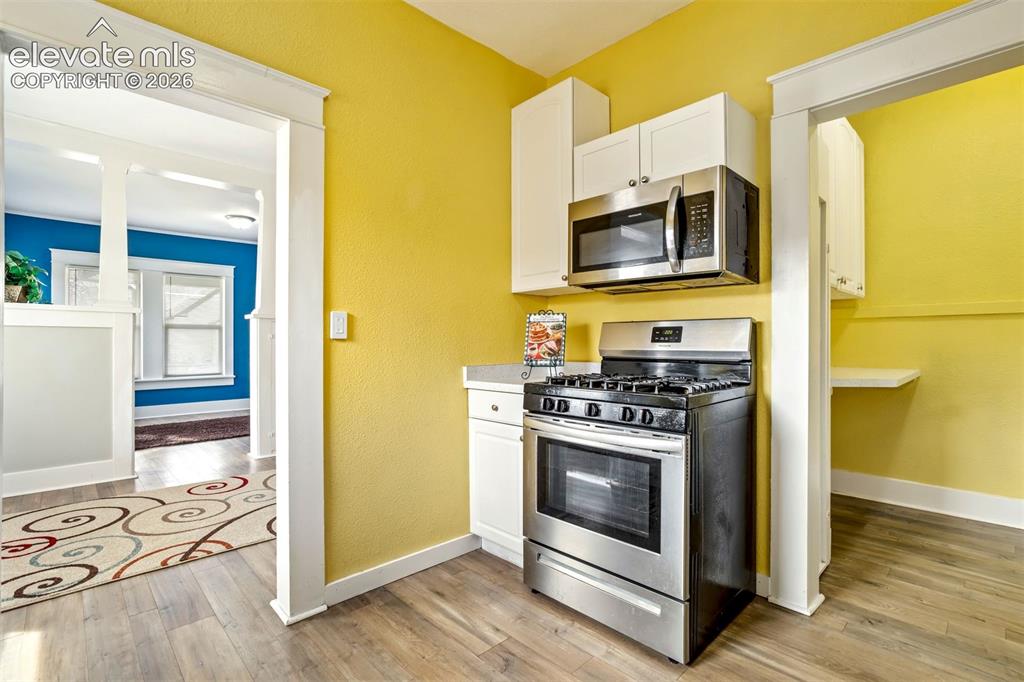
      Image 25 of 36: Well-designed kitchen with space for casual dining or coffee nook. Clean fi

      Well-designed kitchen with space for casual dining or coffee nook. Clean finishes and a practical layout make this space both stylish and functional for everyday living.
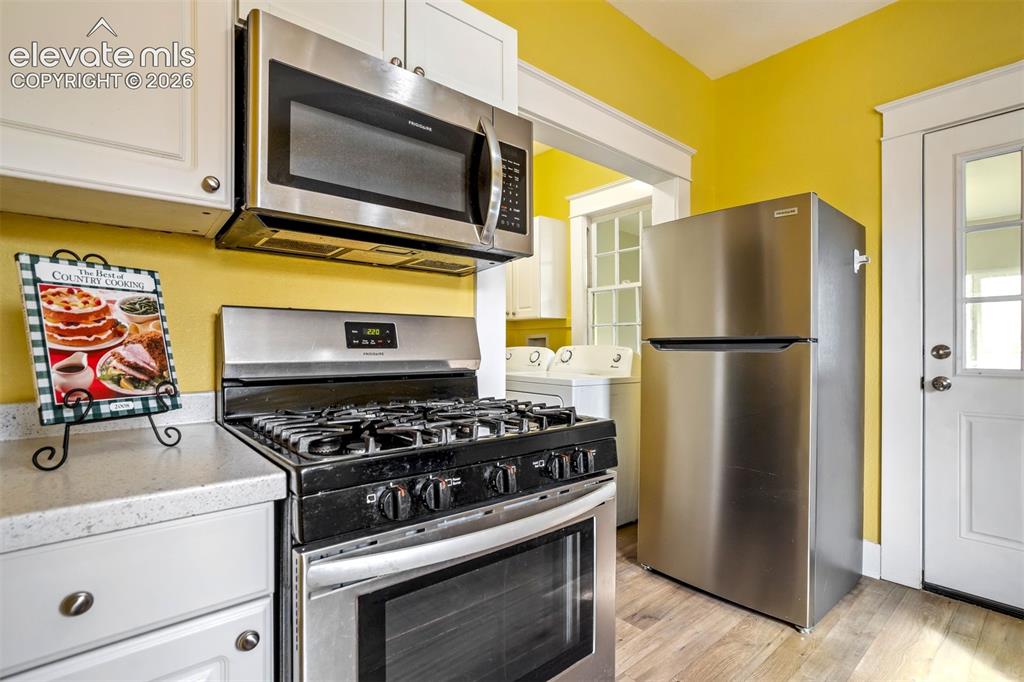
      Image 26 of 36: Kitchen

      Kitchen

      Image 27 of 36: Kitchen

      Kitchen

      Image 28 of 36: Kitchen

      Kitchen

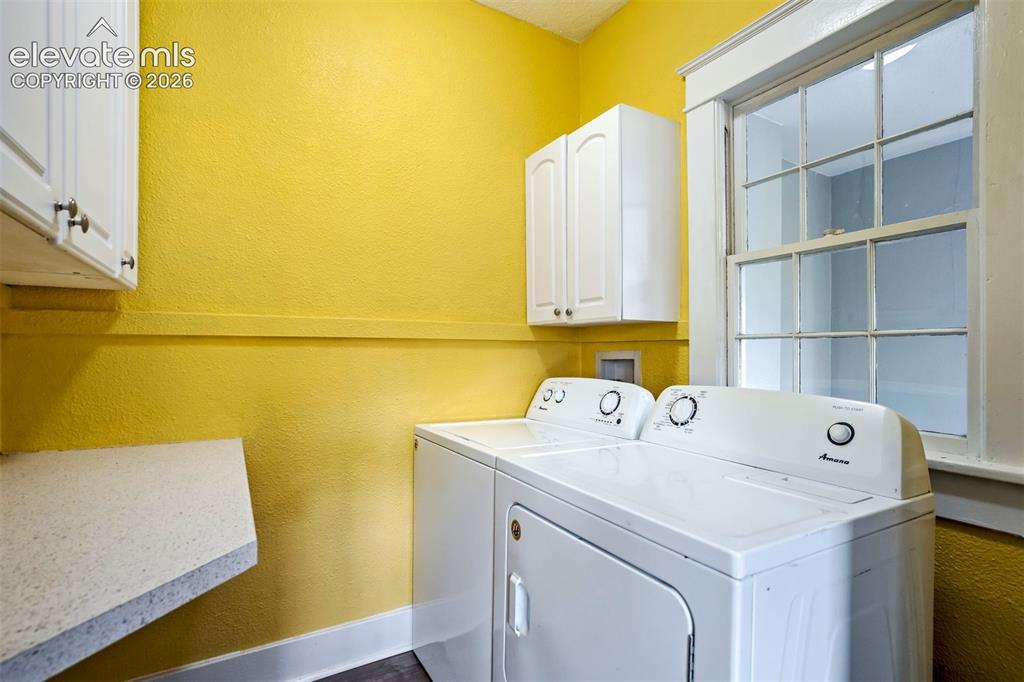
      Image 29 of 36: Convenient main-level laundry area with washer and dryer included, along wi

      Convenient main-level laundry area with washer and dryer included, along with additional cabinet storage and workspace. Bright and easily accessible, adding everyday convenience to the home.
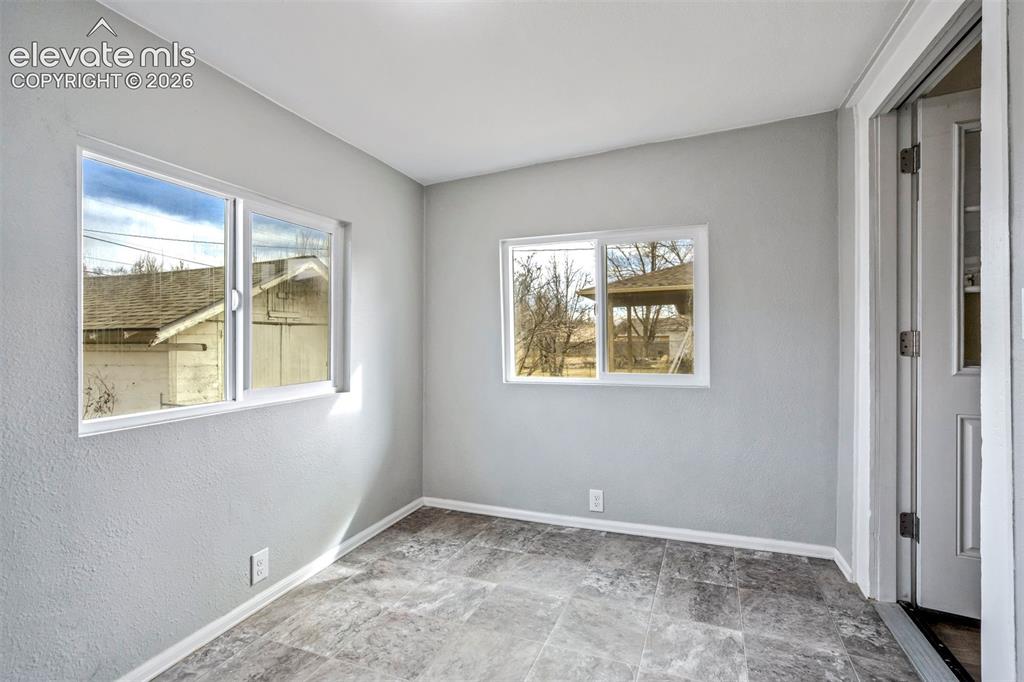
      Image 30 of 36: Bright and versatile sunroom filled with natural light from multiple window

      Bright and versatile sunroom filled with natural light from multiple windows, offering the perfect space for a home office, reading nook, or hobby area. Neutral finishes and updated flooring create a clean, move-in ready feel, while the layout provides flexibility to suit a variety of needs.
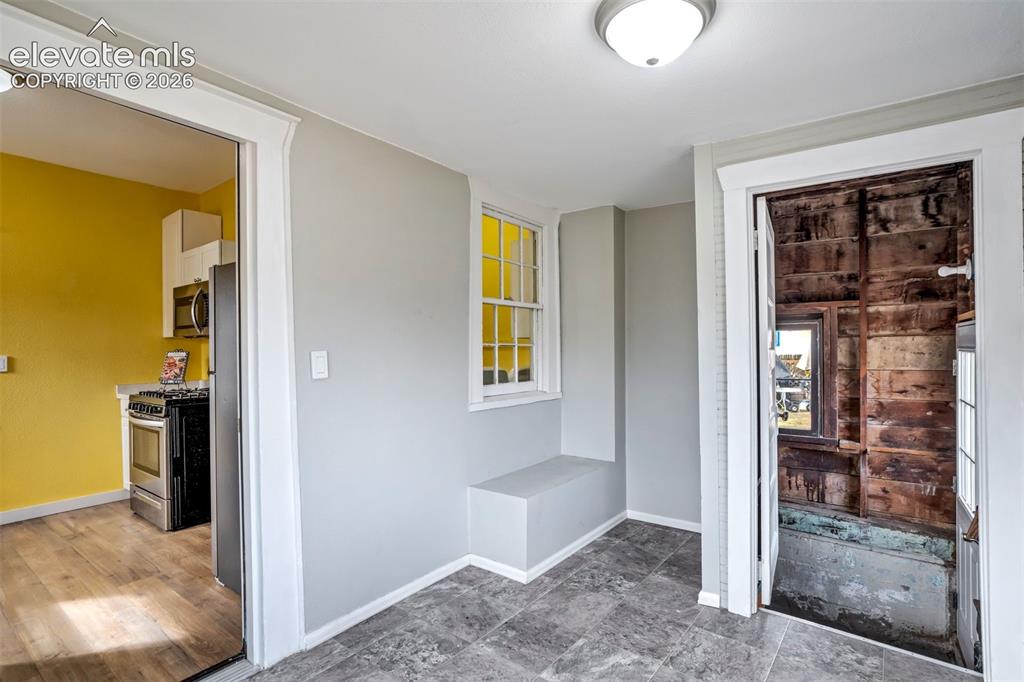
      Image 31 of 36: Light-filled bonus space conveniently located off the kitchen, ideal for ca

      Light-filled bonus space conveniently located off the kitchen, ideal for casual dining, a mudroom, or additional living area. Features easy access to the exterior and adjacent storage space for added functionality.
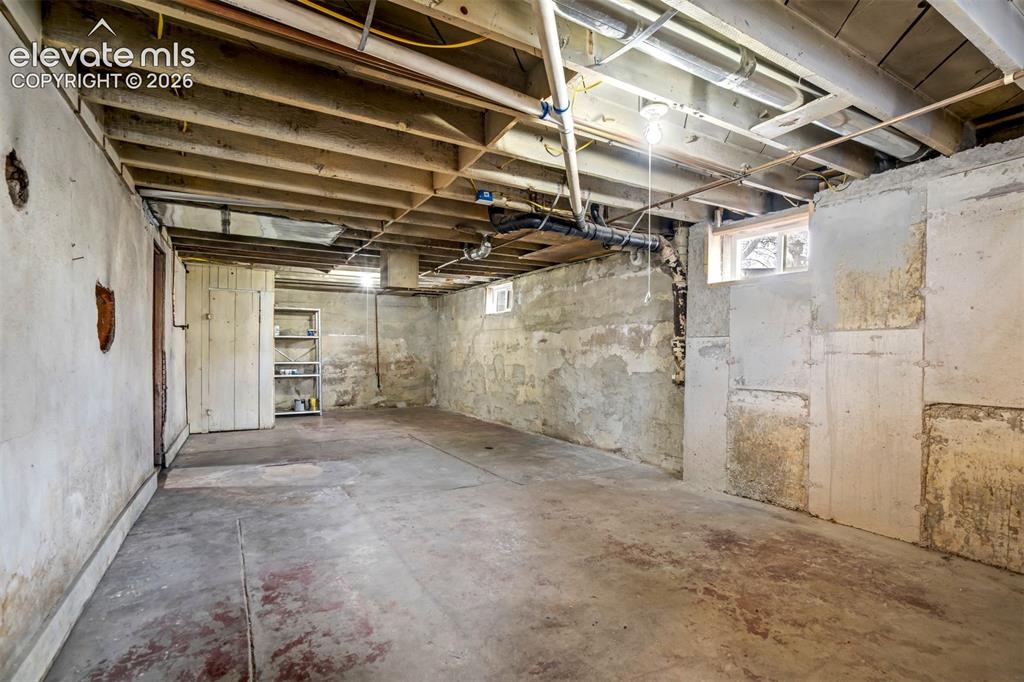
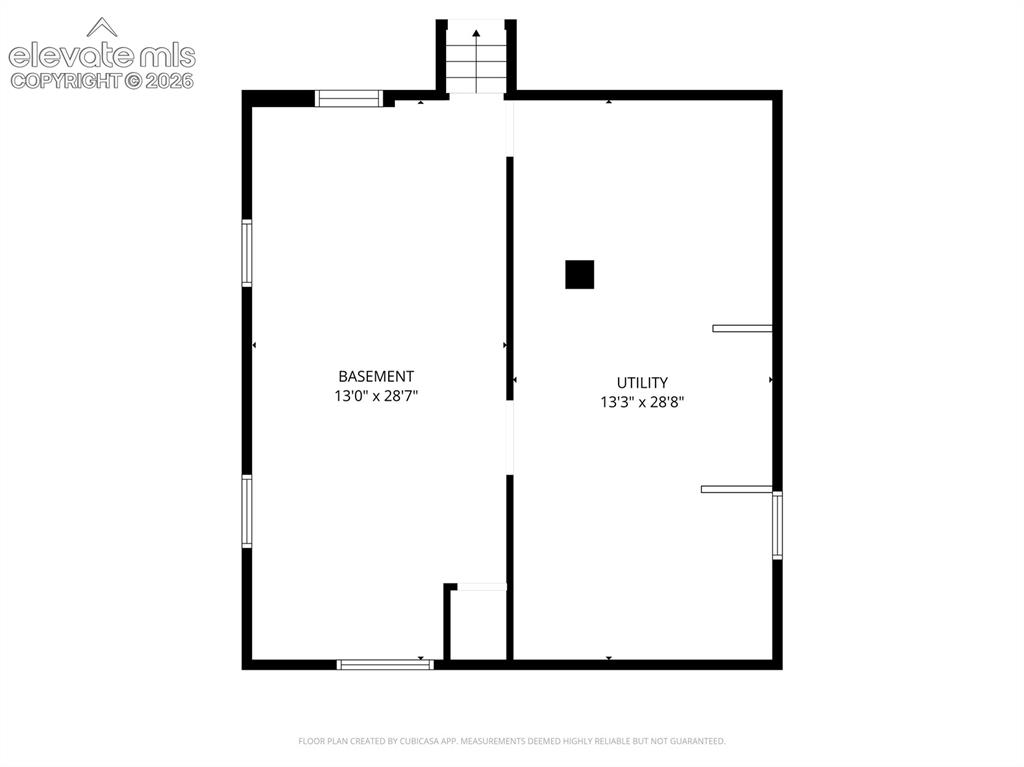
      Image 32 of 36: Multiple basement spaces provide flexibility for workshop, storage, or hobb

      Multiple basement spaces provide flexibility for workshop, storage, or hobby areas. Separate rooms and open sections allow for a variety of functional uses.
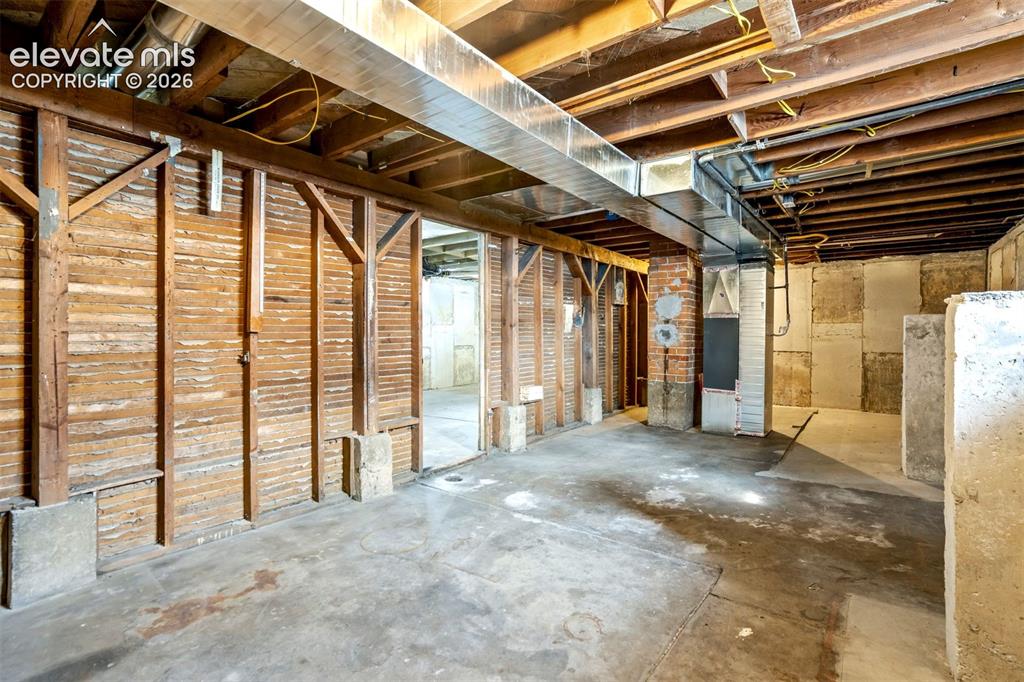
      Image 33 of 36: Includes visible mechanical systems and ductwork with ample ceiling access,

      Includes visible mechanical systems and ductwork with ample ceiling access, ideal for future finishing or upgrades. Solid foundation and layout provide a great starting point for adding additional living space.
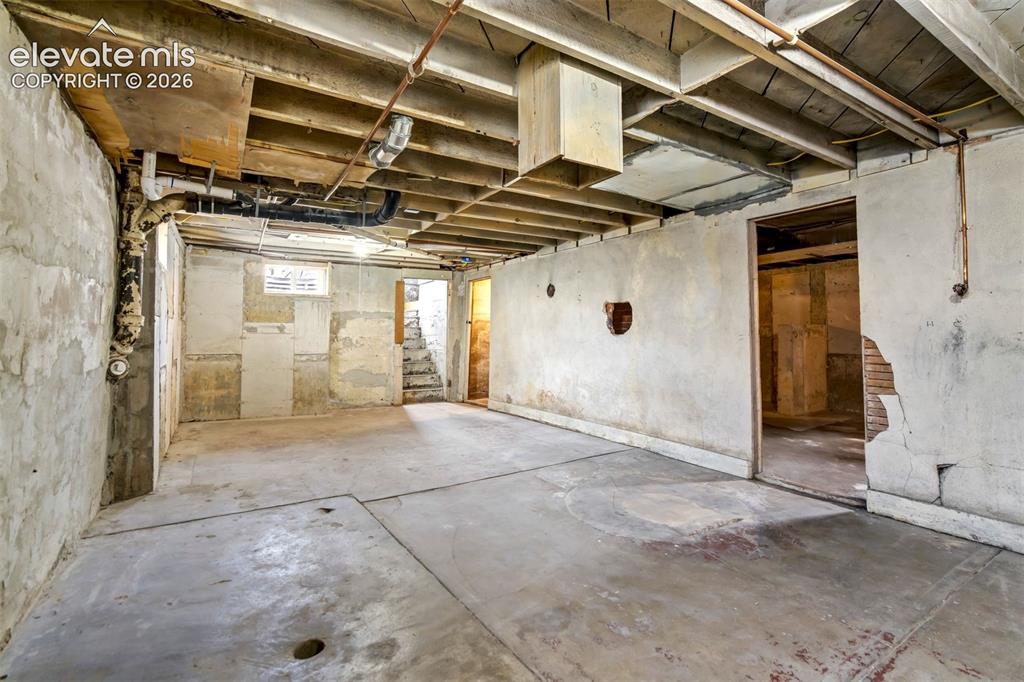
      Image 34 of 36: Full unfinished basement offering excellent storage or future expansion pot

      Full unfinished basement offering excellent storage or future expansion potential. Open layout with exposed beams and utilities allows for easy customization to suit your needs.
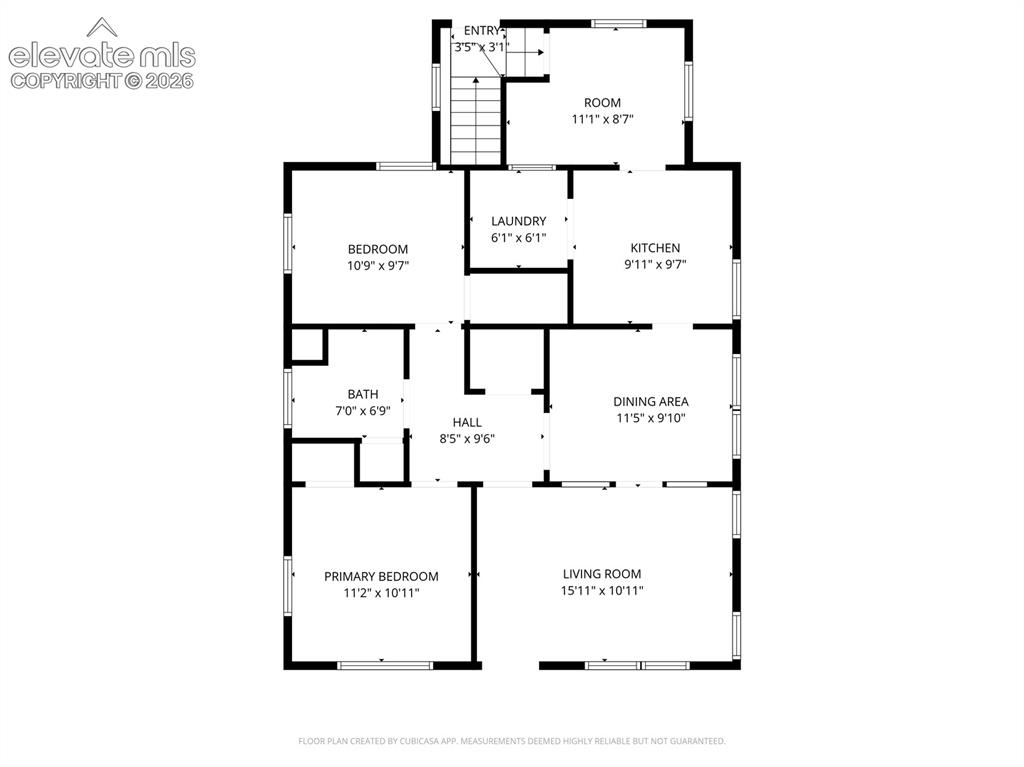
      Image 35 of 36: Floor Plan

      Floor Plan

      Image 36 of 36: Floor Plan

      Floor Plan

      Disclaimer: The real estate listing information and related content displayed on this site is provided exclusively for consumers’ personal, non-commercial use and may not be used for any purpose other than to identify prospective properties consumers may be interested in purchasing.