790 Tiara Road, Lake George, CO, 80827
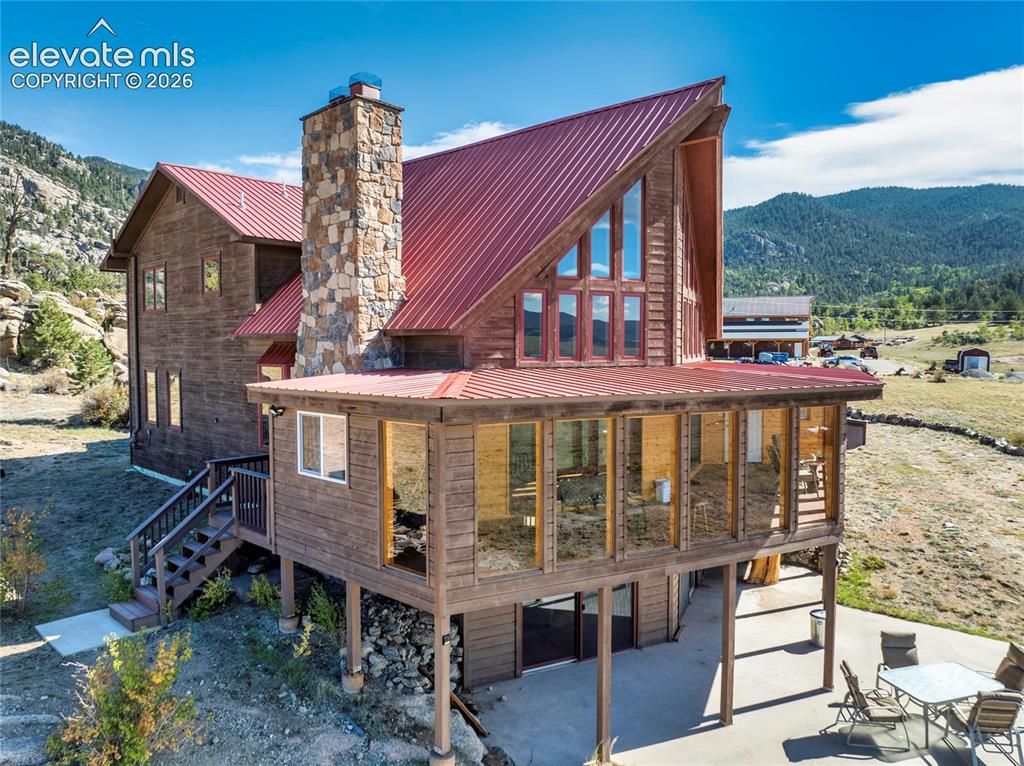
Image Count: 50

$998,000

  • Highlights
  • Single Family
  • 4 bd | 4 ba | 4,125 sqft
  • 790 Tiara Road, Lake George, CO, 80827 listed by Charla Kelly
  • Active
  • MLS#: 5587816
  • Tour #1
  • View on Map
Space maker

Property Description

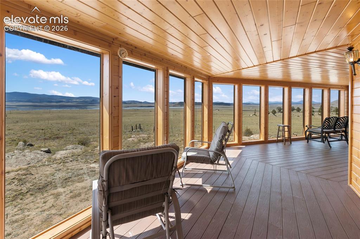
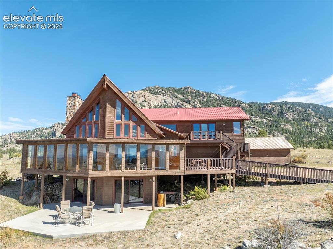
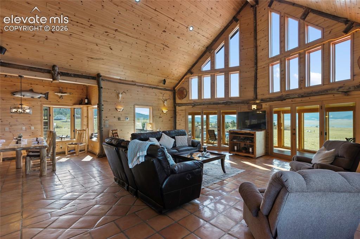
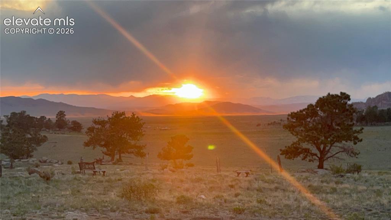
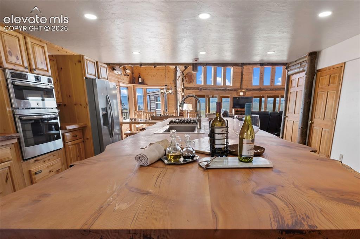
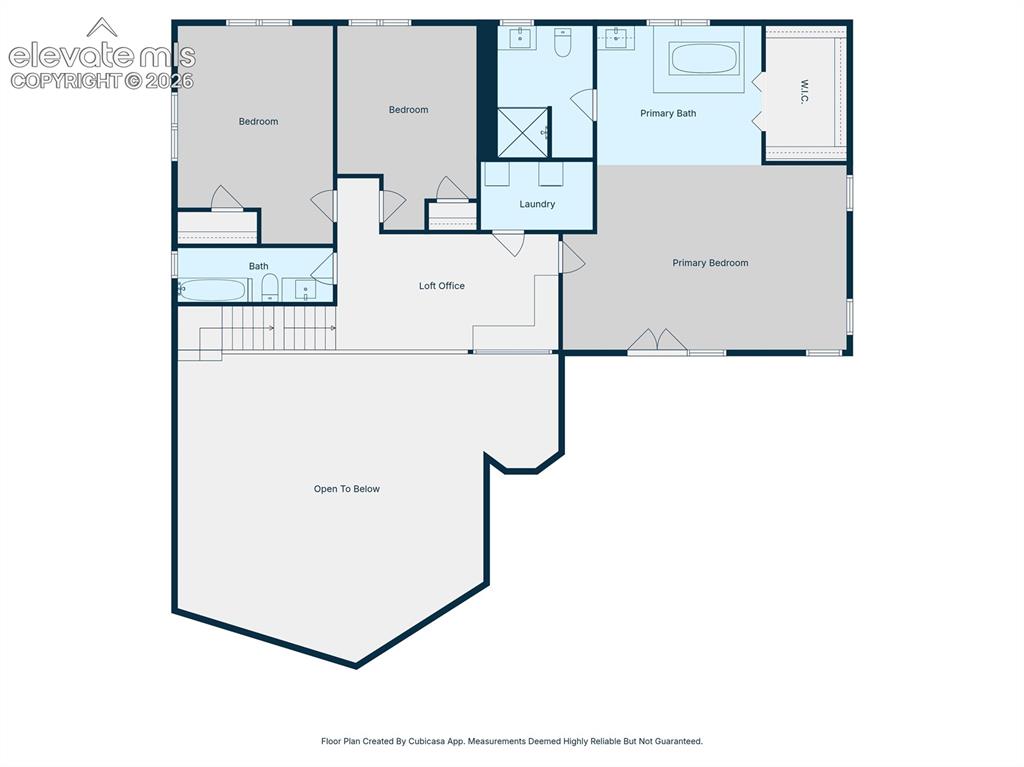
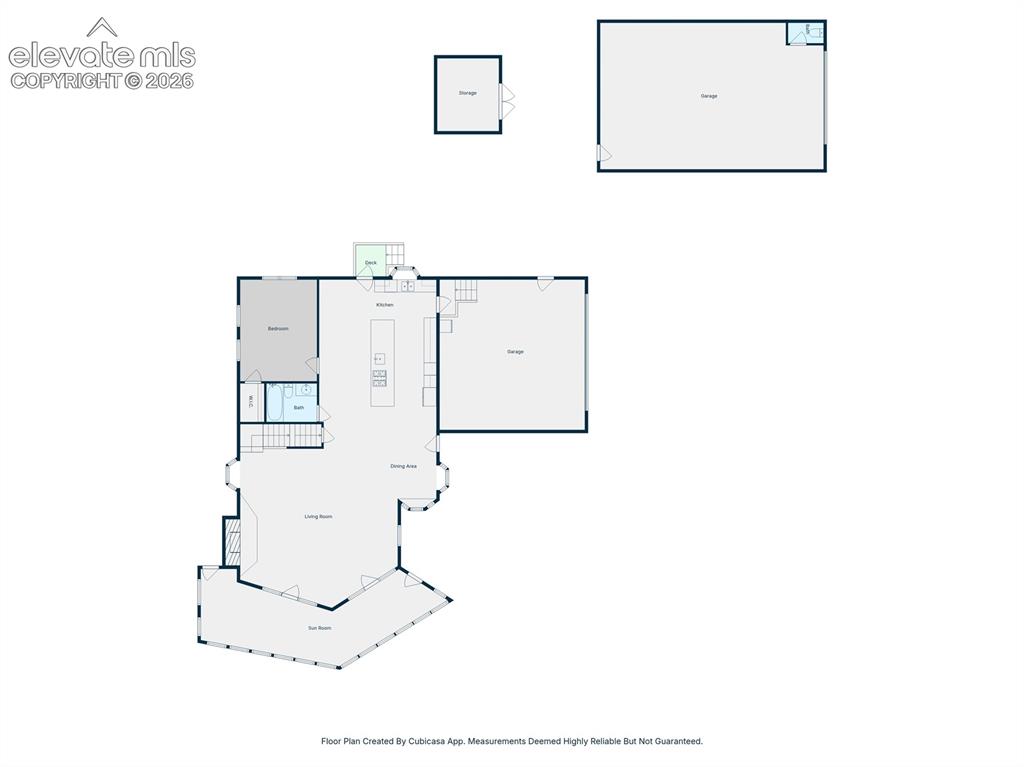
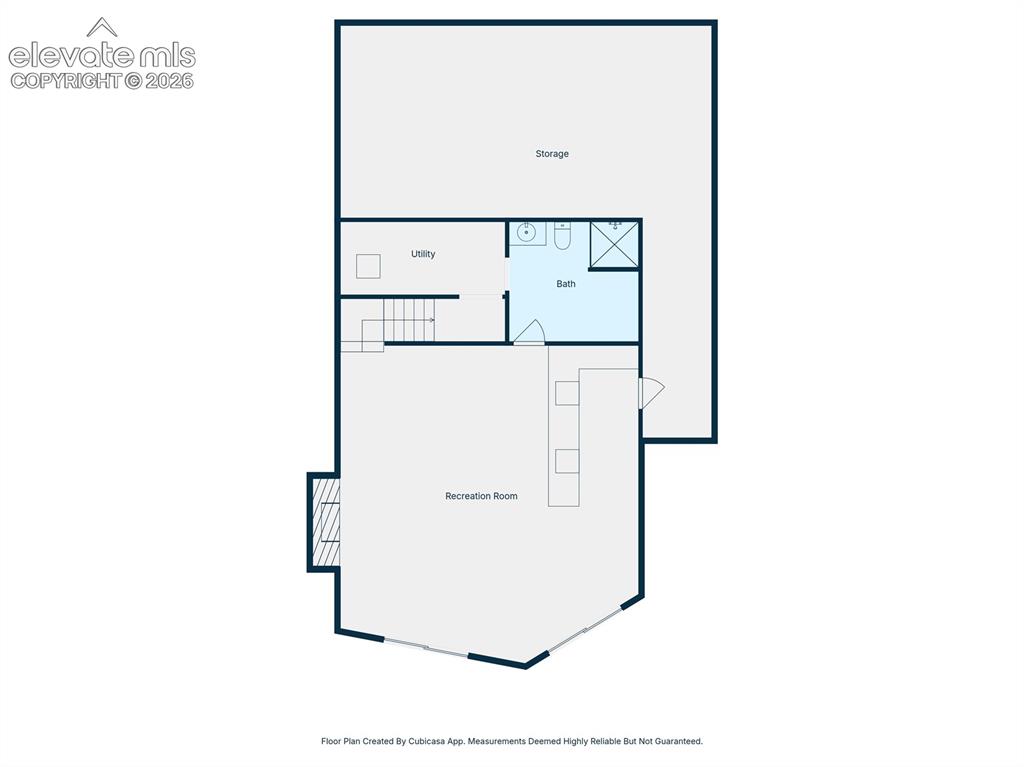
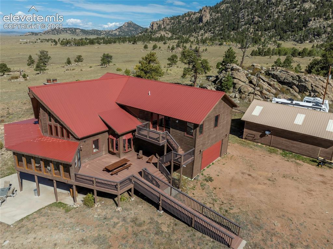
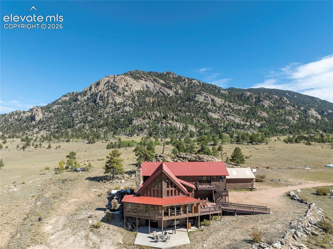
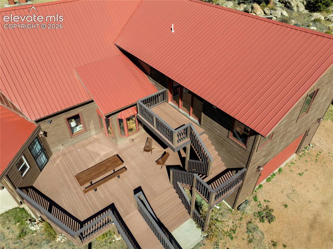
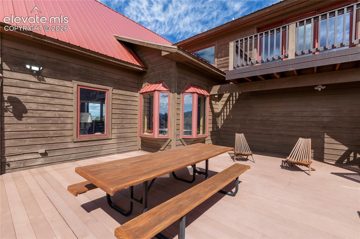
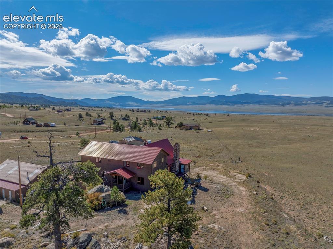
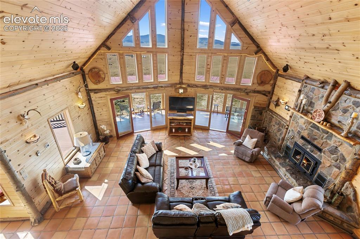
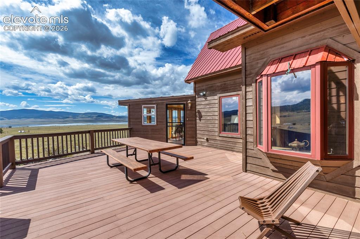
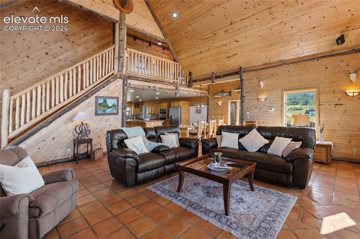
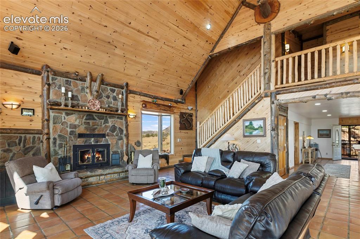
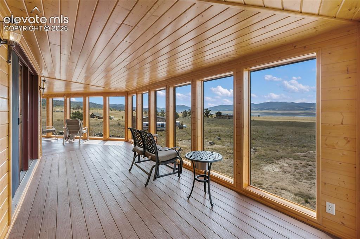
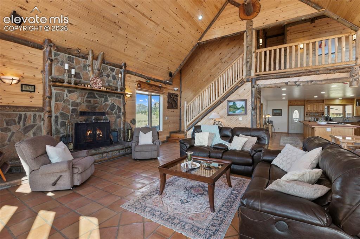
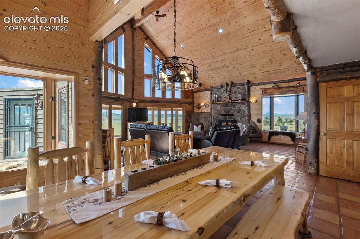
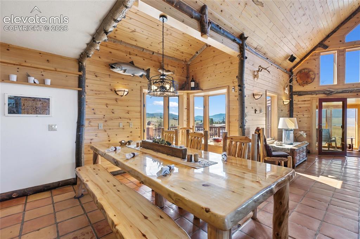
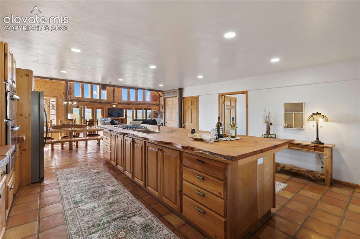
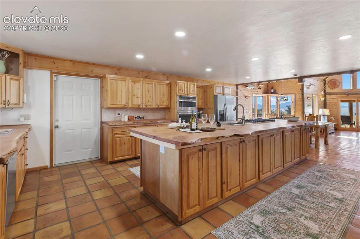
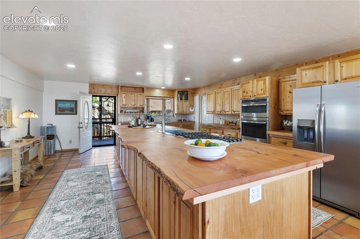
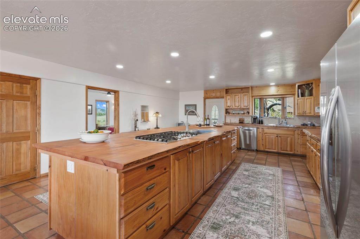
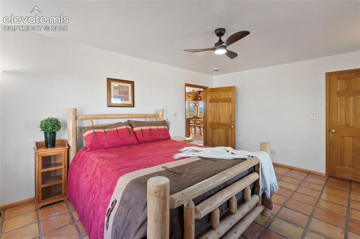
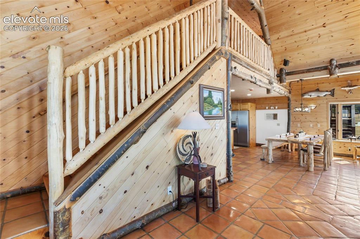
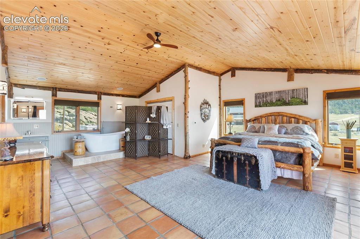
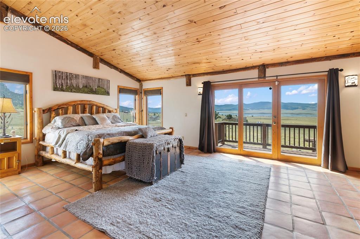
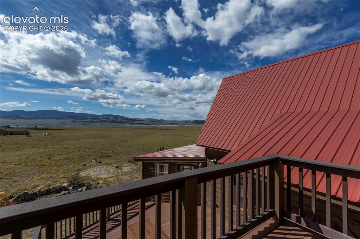
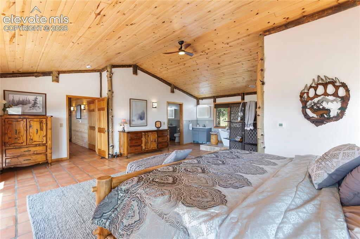
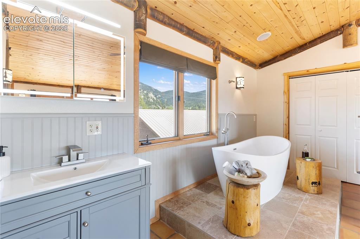
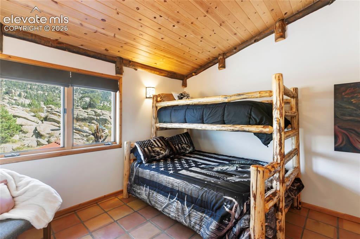
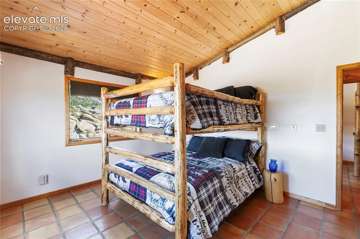
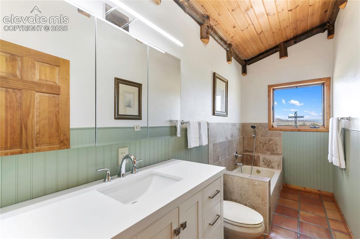
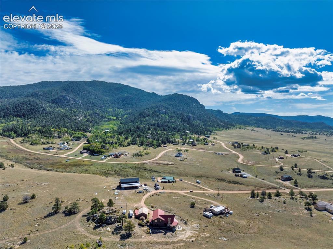
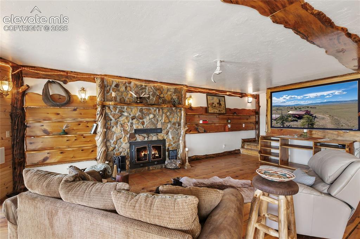
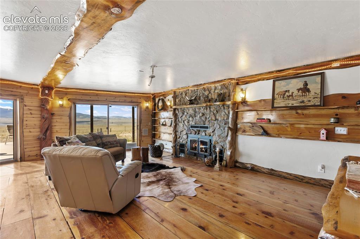
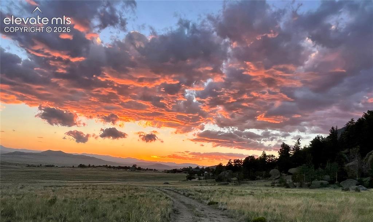
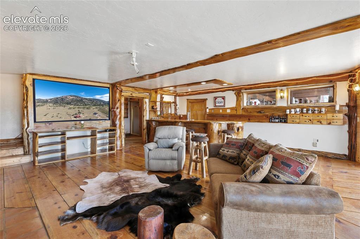
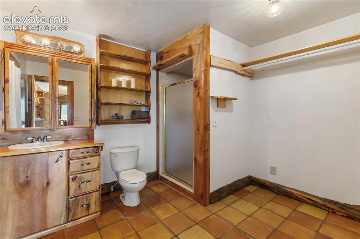
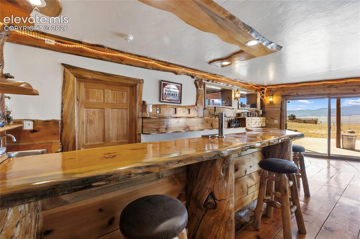
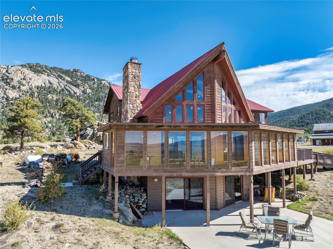
You want Colorado mountain living—but not at the expense of comfort, space, or convenience. At 790 Tiara Road, you don’t have to choose. This custom 4-bedroom, 4-bath home on 1.7 acres bordering BLM land gives you room to gather, room to breathe, and direct access to the outdoor lifestyle you came to Colorado for. Wake up to lake, meadow, mountain, and valley views. Spend the day fishing the Dream Stream, exploring Eleven Mile Reservoir, hiking, hunting, or enjoying Pike National Forest—then come home to warmth, comfort, and space to recharge. Inside, soaring 28-foot ceilings and a wall of windows bring the landscape into the great room. Radiant hydronic heat, Saltillo tile, two wood-burning fireplaces, and an open floor plan make the home feel inviting in every season. The oversized kitchen with live-edge blue spruce counters, custom cabinetry, double ovens, two sinks, and a large island gives you a natural place to cook, connect, and entertain. Need flexibility? A main-level bedroom and full bath make hosting easier, while the spacious primary suite offers a private deck and updated five-piece bath. The walk-out lower level adds another gathering space with a stone fireplace, wet bar, and patio access. Outside, enjoy decks, an enclosed wraparound outdoor-living area, rock outcroppings, open space, an oversized garage, and additional covered parking/workshop space for vehicles, gear, and mountain toys. Whether you’re looking for a full-time home, second home, family retreat, or Colorado basecamp, 790 Tiara Road is designed to help you live the mountain life you’ve been imagining.

Property Listed By

Picture of REALTOR Listing Property
  • Charla Kelly
  • 9505-592-027  Call the Agent 
Picture of Office Listing Property
  • Keller Williams Realty DTC LLC
  • 0057-177-303  Call the Agent 

Property Details

    General Features

  • Property: Single Family, 2 Story
  • Year Built: 2000
  • List Price: $998,000
  • County: Park
  • School District: Park RE-2

    Rooms

  • Master: Upper Level, 16 x 24
  • Bedrooms: 4
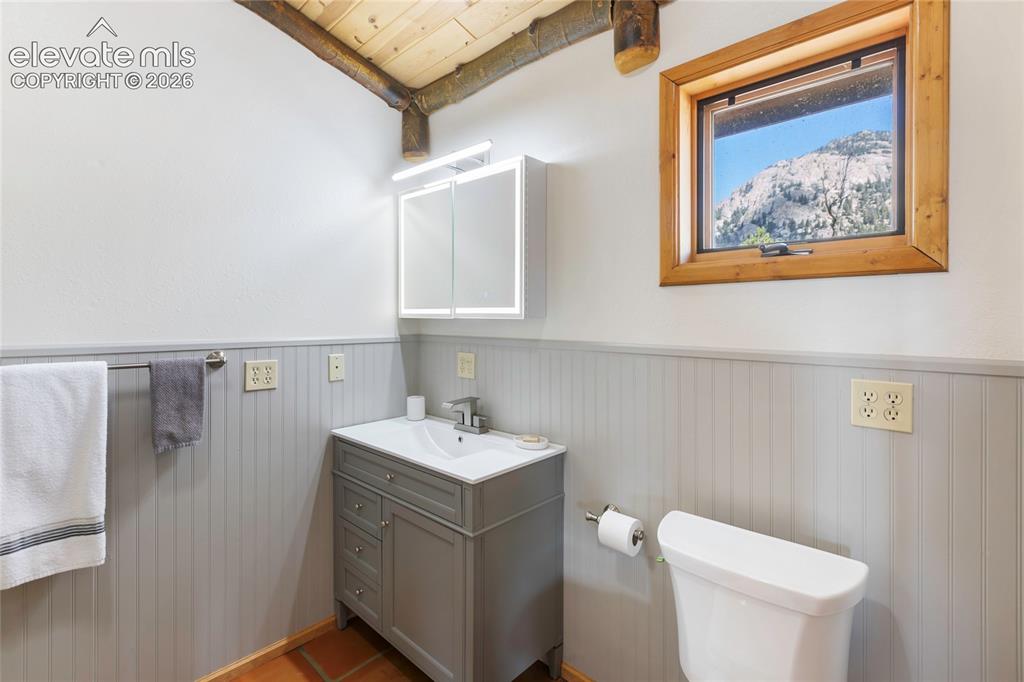
  • Baths: 3 full bath; 1 3/4 bath;
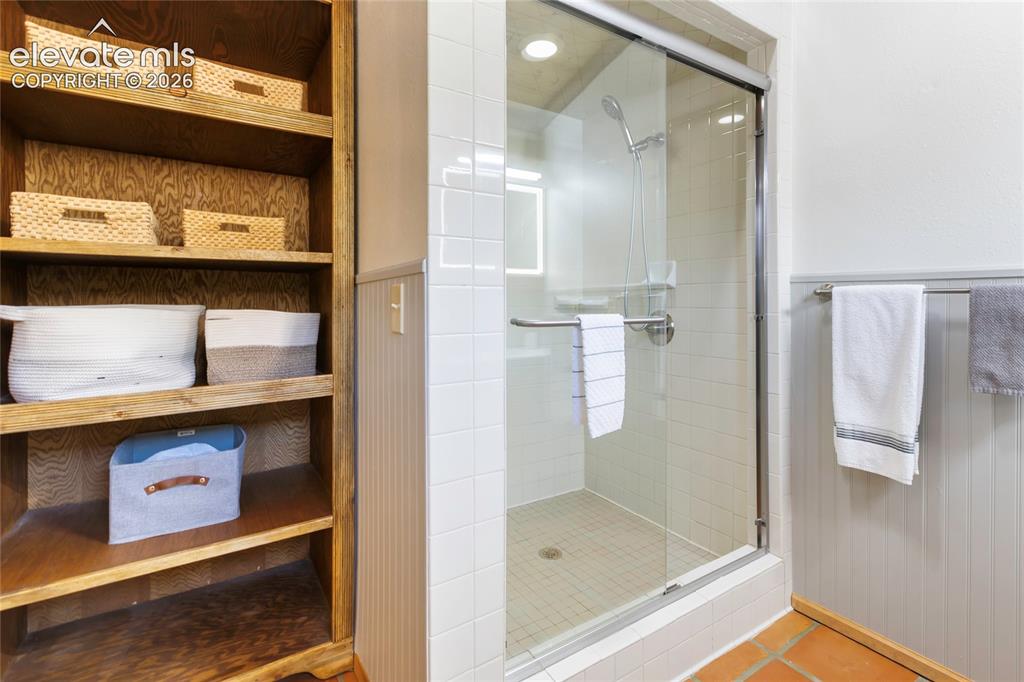
  • Master Bathroom Amenities: 5-Pc Bath, Ceramic Tile, Double Vanity, Free-standing Shower, Natural Wood, Tub
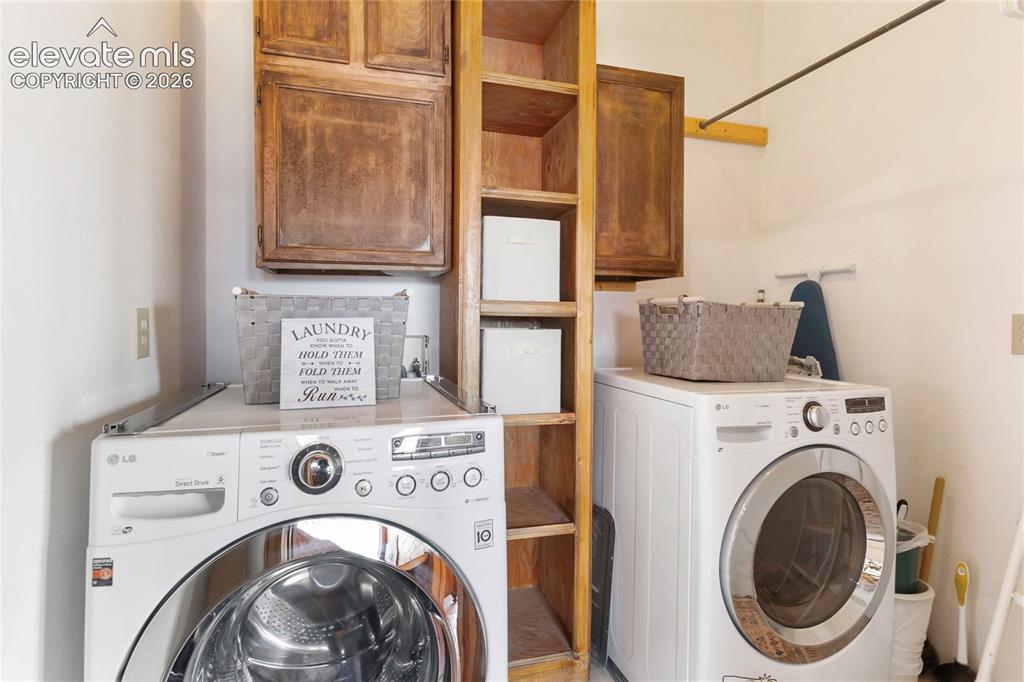
  • Laundry: Upper

    Structure

  • Foundation: Crawl Space, Partial Basement, Walk Out
  • Heating: Hot Water, Radiant
  • Cooling: Ceiling Fan
  • Garage/Parking #: 6 vehicle(s), Attached, Detached, Tandem
  • Garage Amenities: 220V, Garage Door Opener, Heated, Oversized, Workshop
  • Patio Description: Concrete, Covered, Enclosed, Wood Deck
  • Total SqFt: 4,125
  • Finished SqFt: 3,692
  • Basement SqFt: 1,169
  • Basement % Fin: 63
  • Construction Status: Existing Home
  • Siding: Wood
  • Structure: Concrete Block, Foam, Framed on Lot, Log, Stone, Frame

    Features

  • Appliances: Cook Top, Dishwasher, Disposal, Dryer, Gas in Kitchen, Microwave Oven, Self Cleaning Oven, Washer
  • Floors: Ceramic Tile
  • Entry: Ceramic Tile
  • Fireplace: Lower Level, Main Level, Two, Wood Burning
  • Interior Features: 5-Pc Bath, Great Room, Vaulted Ceilings
  • Handicap: Ramp Access, Stairs to garage, Wide Doors
  • Laundry: Upper

    Taxes, Utilities, Lot

  • Tax: $2,561
  • Lot Size: 1.70 Acres, 74,052 SqFt
  • Driveway: Gravel
  • Lot Location: Hiking Trail
  • Lot Description: 360-degree View, Borders BLM, Cul-de-sac, Foothill, Hillside, Meadow, Mountain View, Spring/Pond/Lake, Trees/Woods
  • Restrictions: Architectural Control, Easements
  • Total # Wells: 1
  • Existing Utilities: Electricity Connected, Propane
  • Existing Water: Well

    Community

  • Covenants: Yes

    Additional Information


      Disclaimer
      The real estate listing information and related content displayed on this site is provided exclusively for consumers’ personal, non-commercial use and may not be used for any purpose other than to identify prospective properties consumers may be interested in purchasing.
      PPAR.com Website

      790 Tiara Road, Lake George, CO, 80827

      Image 1 of 50: If you want

      If you want

      Image 2 of 50: Sun Room

      Sun Room

      Image 3 of 50: A Mountain Home!

      A Mountain Home!

      Image 4 of 50: Authentic Saltillo tile - All with radiant hydronic heat
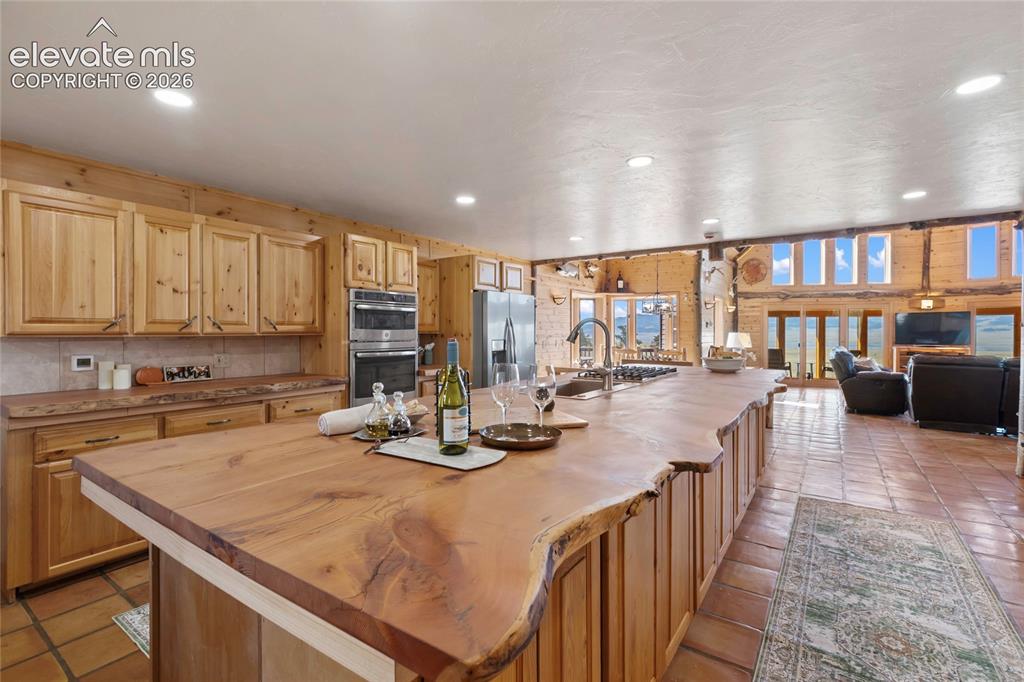
      Authentic Saltillo tile - All with radiant hydronic heat

      Image 5 of 50: Kitchen

      Kitchen

      Image 6 of 50: This is the one I would Choose!

      This is the one I would Choose!

      Image 7 of 50: Kitchen

      Kitchen

      Image 8 of 50: Floor Plan

      Floor Plan

      Image 9 of 50: Floor Plan

      Floor Plan

      Image 10 of 50: Floor Plan

      Floor Plan

      Image 11 of 50: Aerial View

      Aerial View

      Image 12 of 50: View

      View

      Image 13 of 50: Aerial View

      Aerial View

      Image 14 of 50: Deck

      Deck

      Image 15 of 50: View

      View

      Image 16 of 50: 28 foot ceiling

      28 foot ceiling

      Image 17 of 50: Deck

      Deck

      Image 18 of 50: Great Room

      Great Room

      Image 19 of 50: Great Room

      Great Room

      Image 20 of 50: Sun Room

      Sun Room

      Image 21 of 50: Great Room

      Great Room

      Image 22 of 50: Dining Area

      Dining Area

      Image 23 of 50: Dining Area

      Dining Area

      Image 24 of 50: Kitchen

      Kitchen

      Image 25 of 50: Kitchen

      Kitchen

      Image 26 of 50: Kitchen

      Kitchen

      Image 27 of 50: Kitchen

      Kitchen

      Image 28 of 50: Main floor

      Main floor

      Image 29 of 50: Other

      Other

      Image 30 of 50: office

      office

      Image 31 of 50: Bedroom

      Bedroom

      Image 32 of 50: Bedroom

      Bedroom

      Image 33 of 50: Other

      Other

      Image 34 of 50: Bedroom

      Bedroom

      Image 35 of 50: Bathroom

      Bathroom

      Image 36 of 50: Bathroom

      Bathroom

      Image 37 of 50: Bathroom

      Bathroom

      Image 38 of 50: Laundry

      Laundry

      Image 39 of 50: Bedroom

      Bedroom

      Image 40 of 50: Bedroom

      Bedroom

      Image 41 of 50: Bathroom

      Bathroom

      Image 42 of 50: View

      View

      Image 43 of 50: Living Room

      Living Room

      Image 44 of 50: Living Room

      Living Room

      Image 45 of 50: View

      View

      Image 46 of 50: Living Room

      Living Room

      Image 47 of 50: Bathroom

      Bathroom

      Image 48 of 50: Bar

      Bar

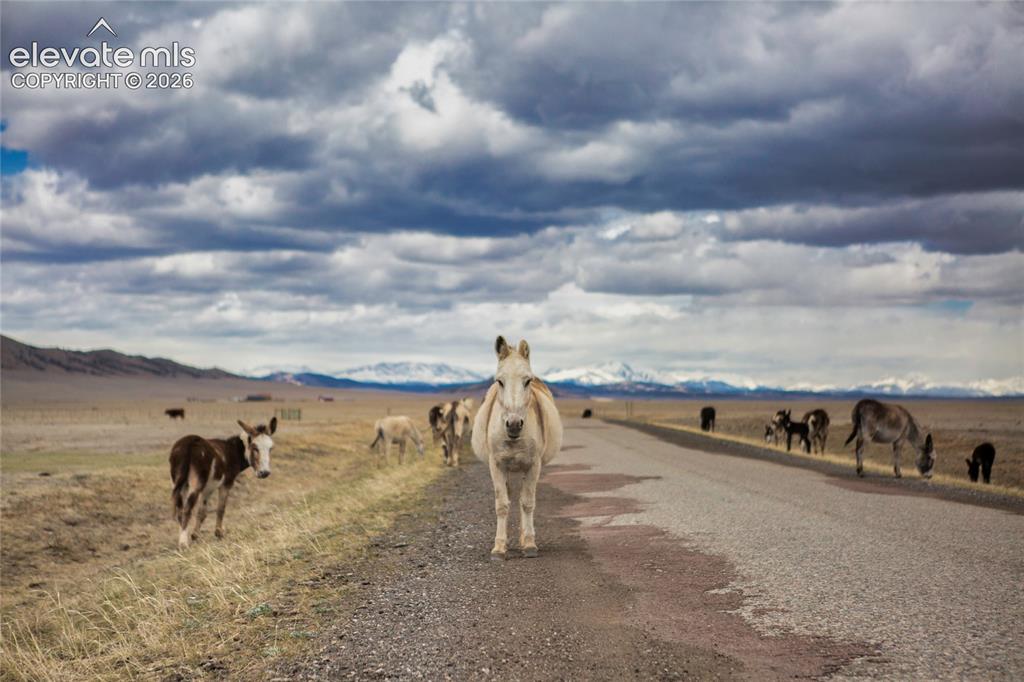
      Image 49 of 50: Community

      Community

      Image 50 of 50: Back of Structure

      Back of Structure

      Disclaimer: The real estate listing information and related content displayed on this site is provided exclusively for consumers’ personal, non-commercial use and may not be used for any purpose other than to identify prospective properties consumers may be interested in purchasing.