2035 Sussex Lane, Colorado Springs, CO, 80909
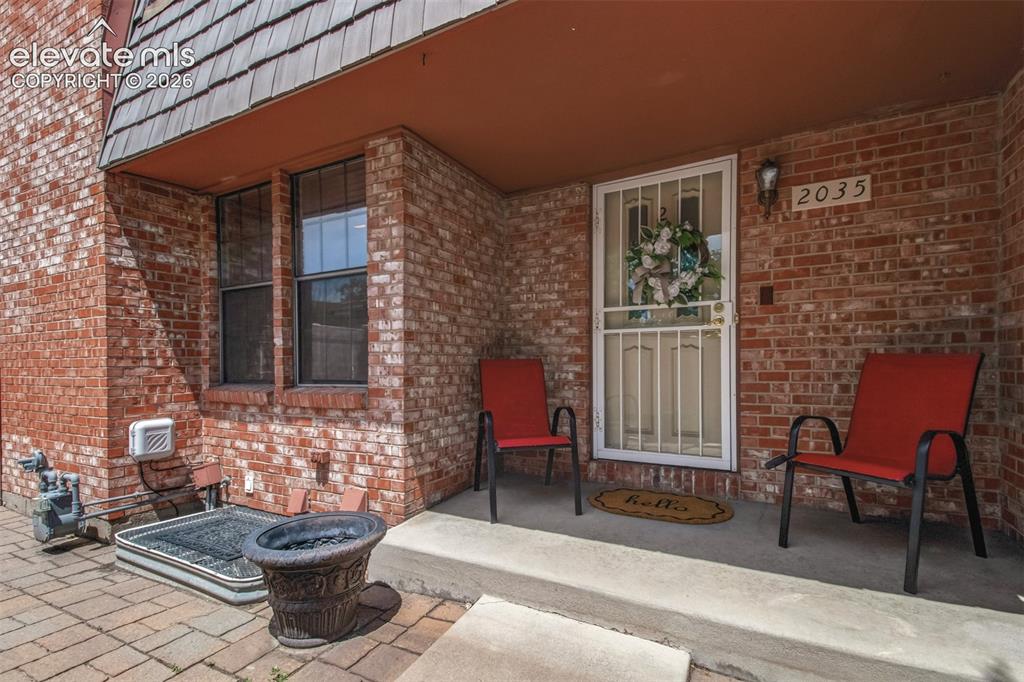
Inviting Front Entry
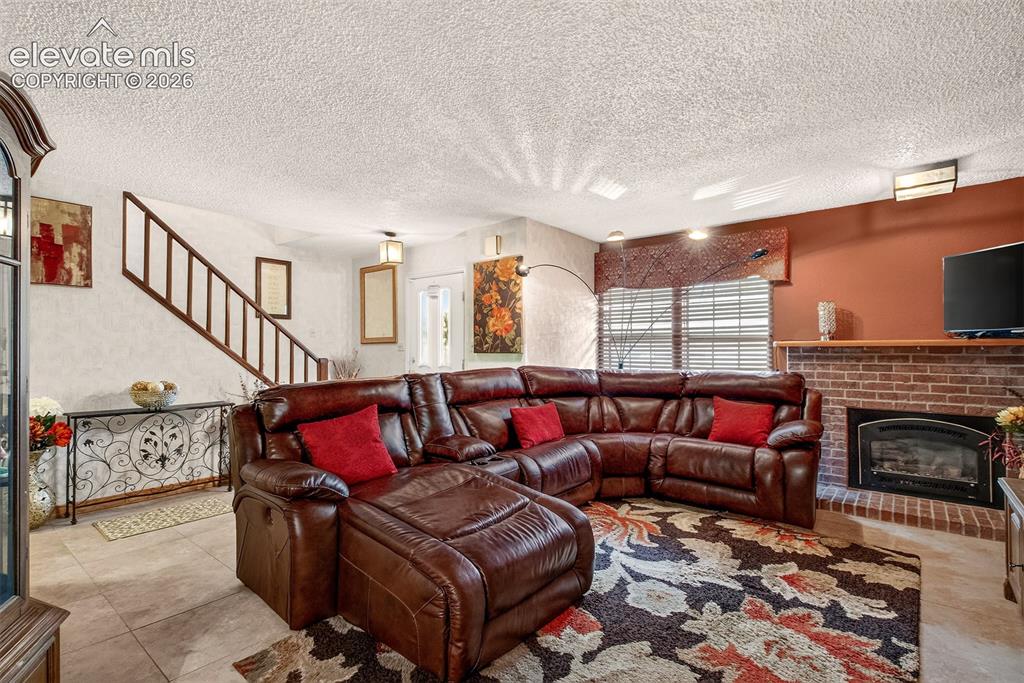
Spacious Living Room with Fireplace
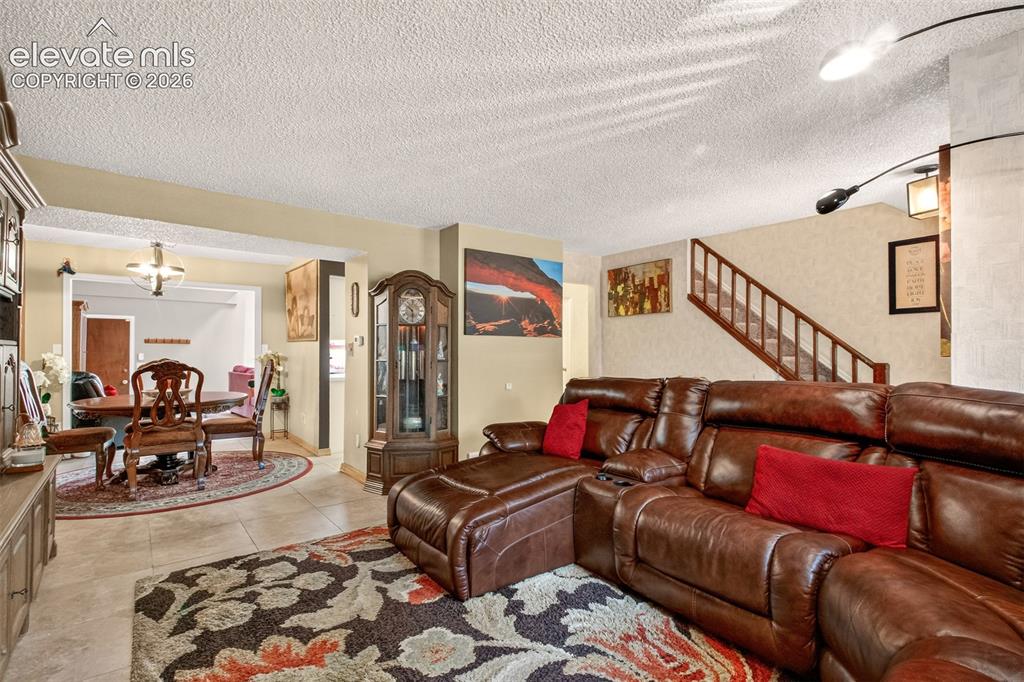
Open Living Room with Eat in Dining Area
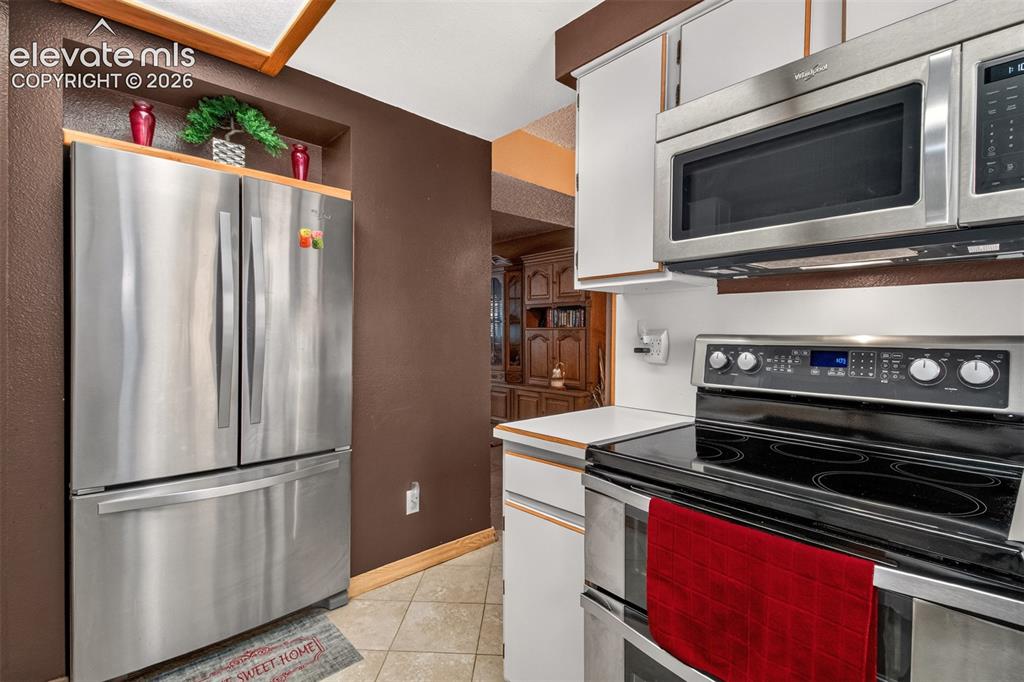
All Stainless Steel Appliances Included
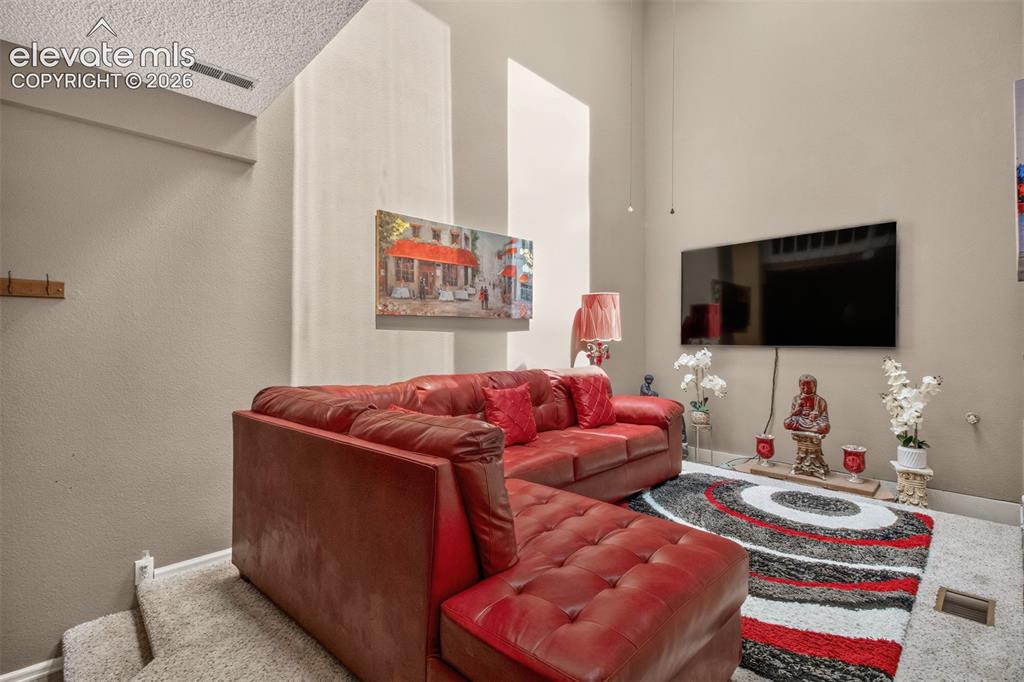
Bright Open Family Room
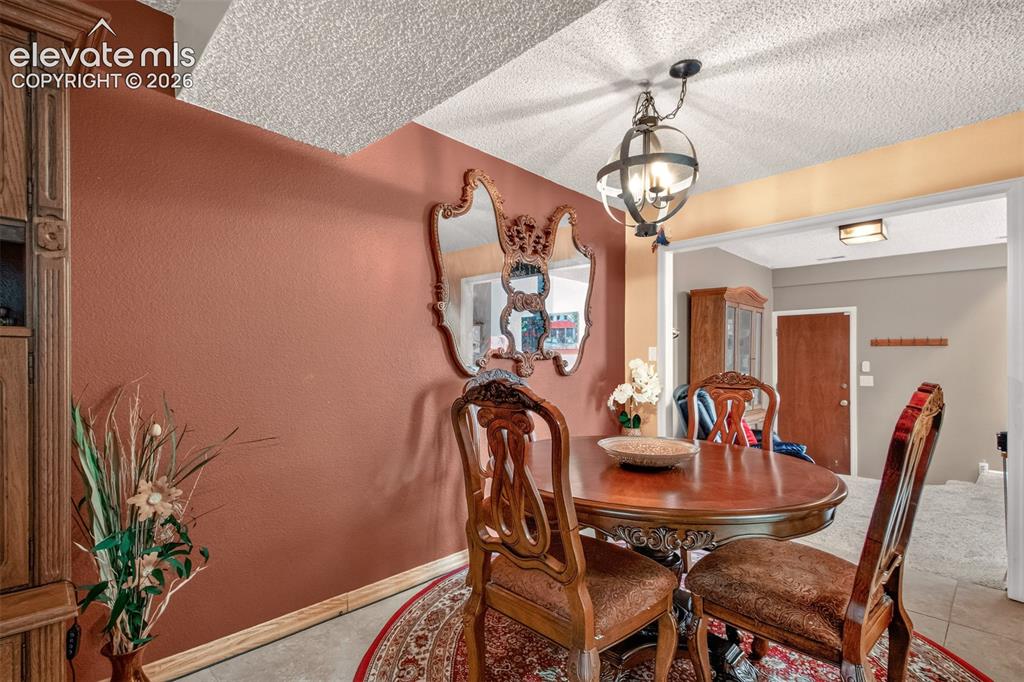
Dining Area
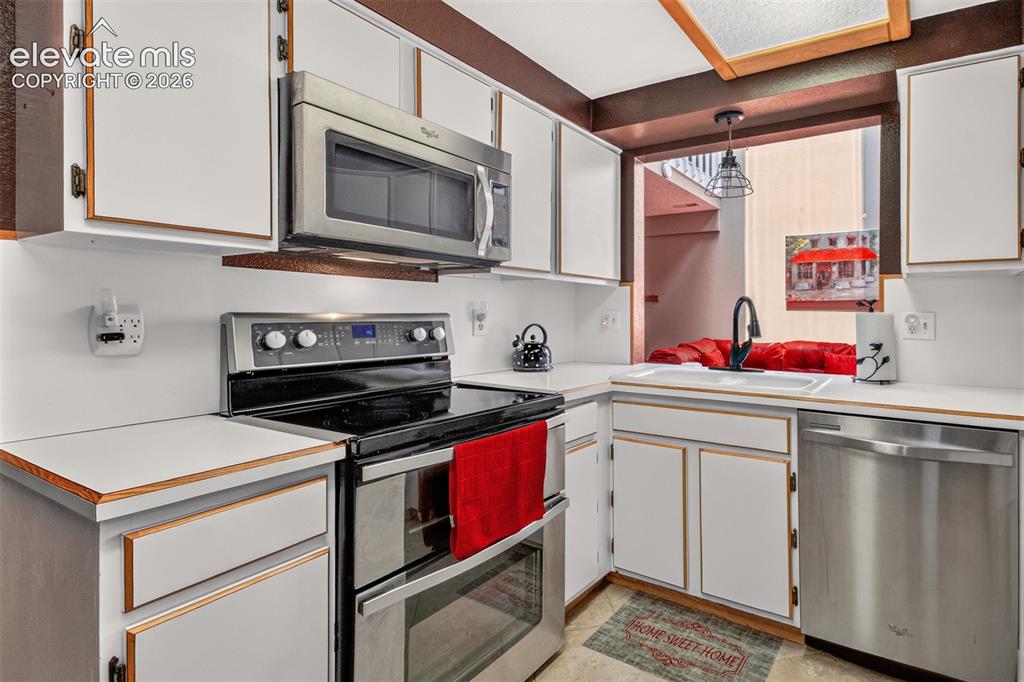
Kitchen
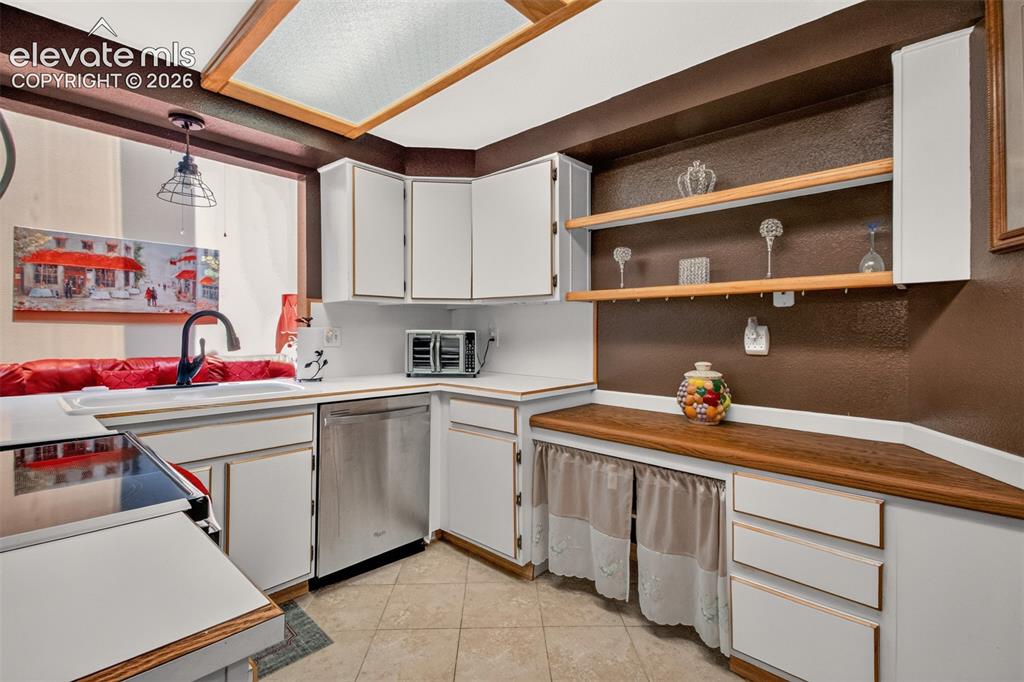
Beautiful Kitchen with plenty of cabinet space
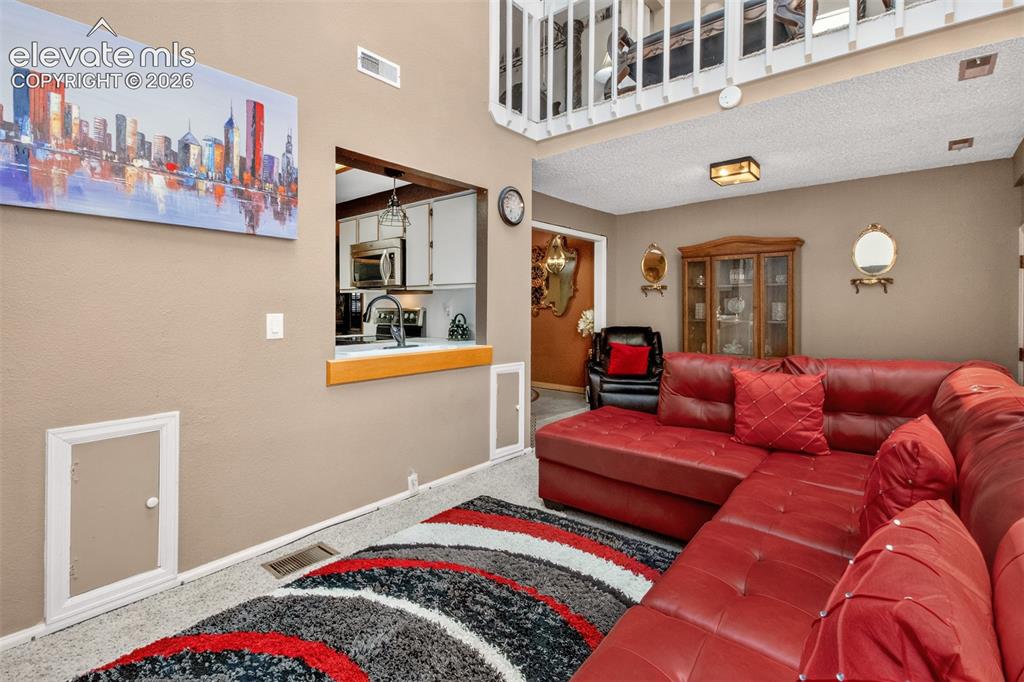
Family Room with Natural Lighting
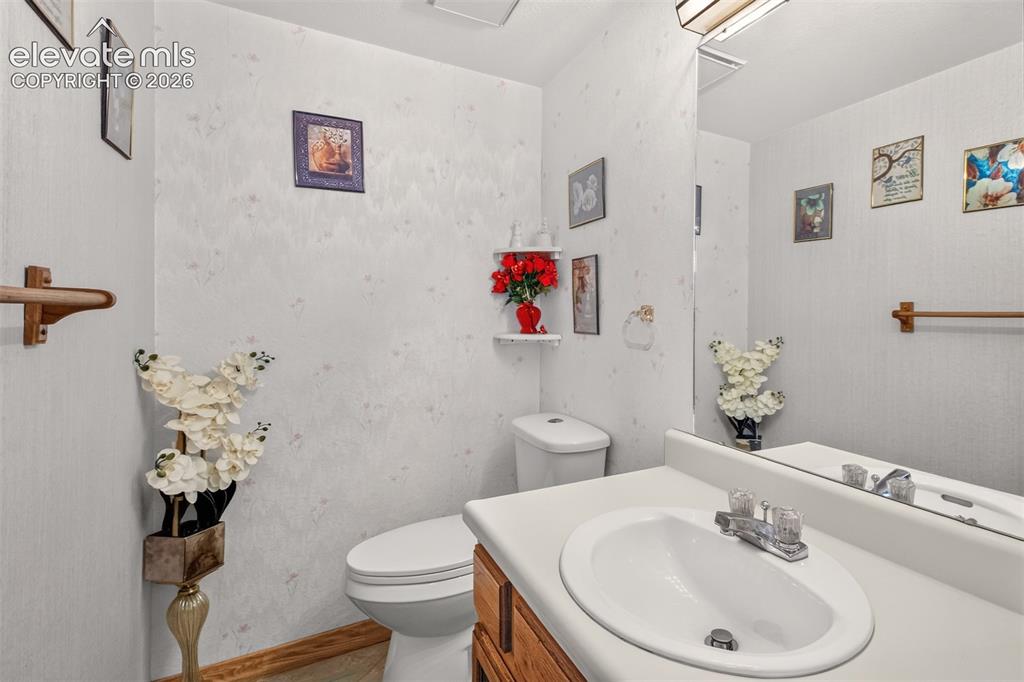
Bathroom
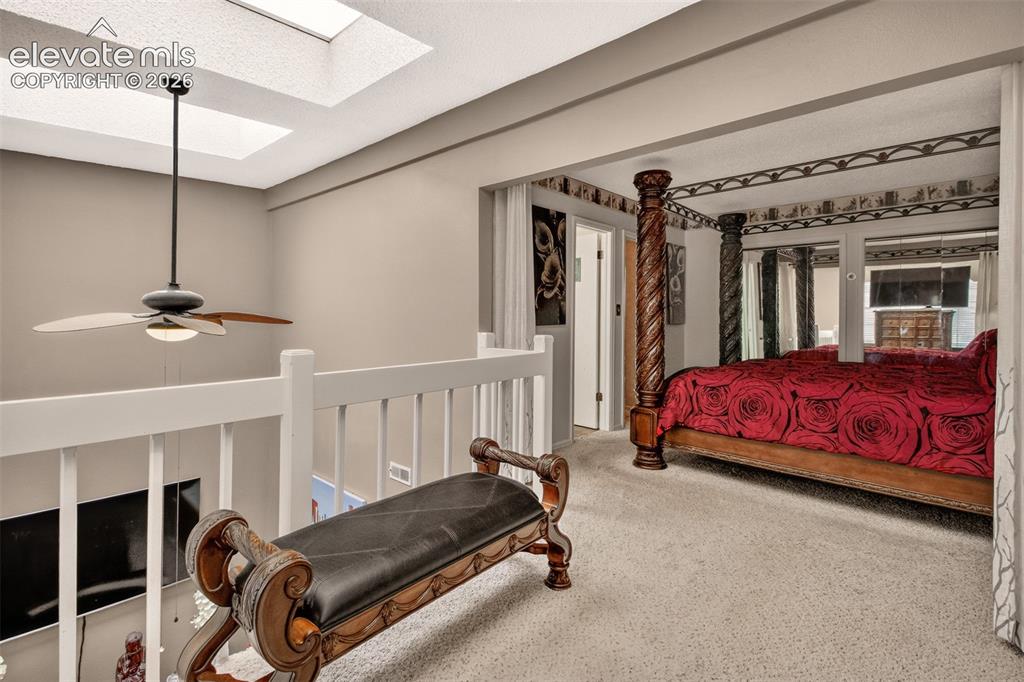
Large Primary Suite wih King Size Bed and Furnishings
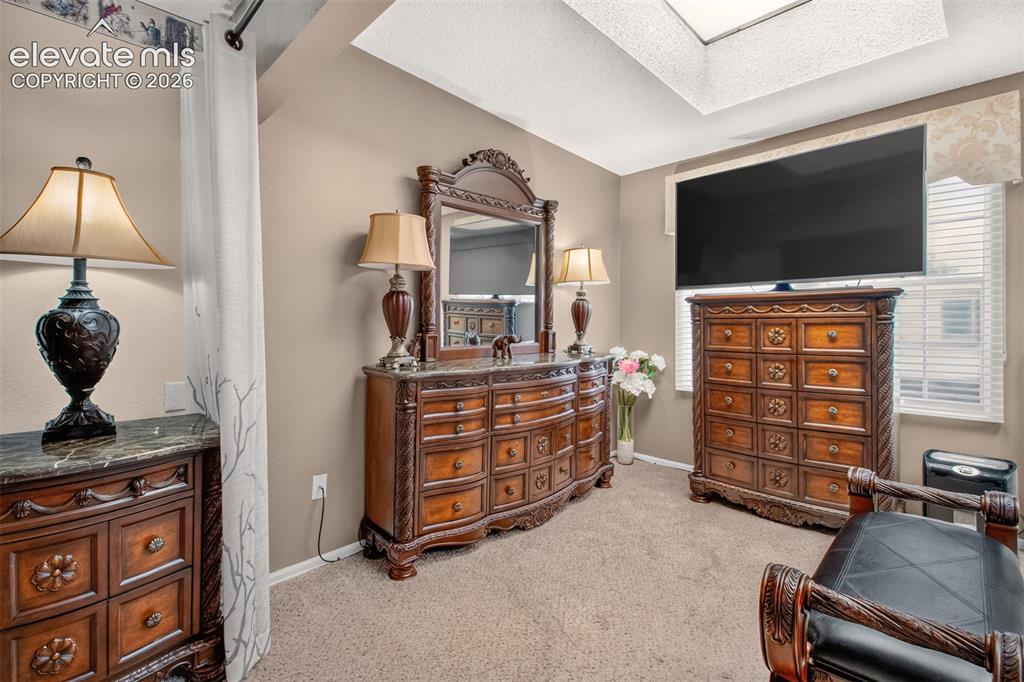
Sitting Area in Primary Suite
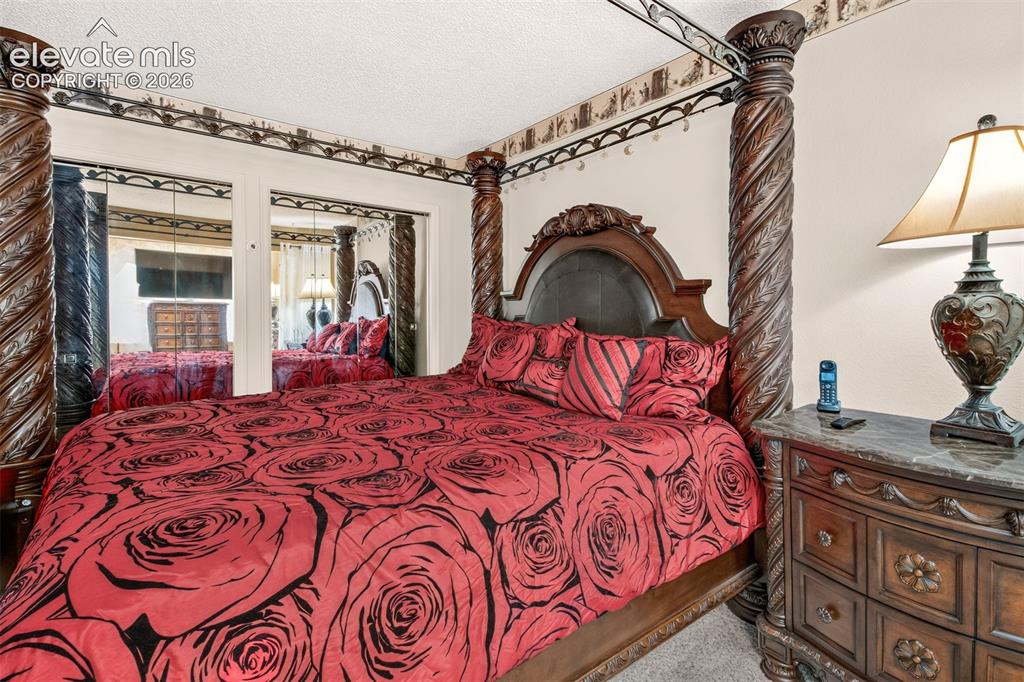
Primary Suite fits large furniture
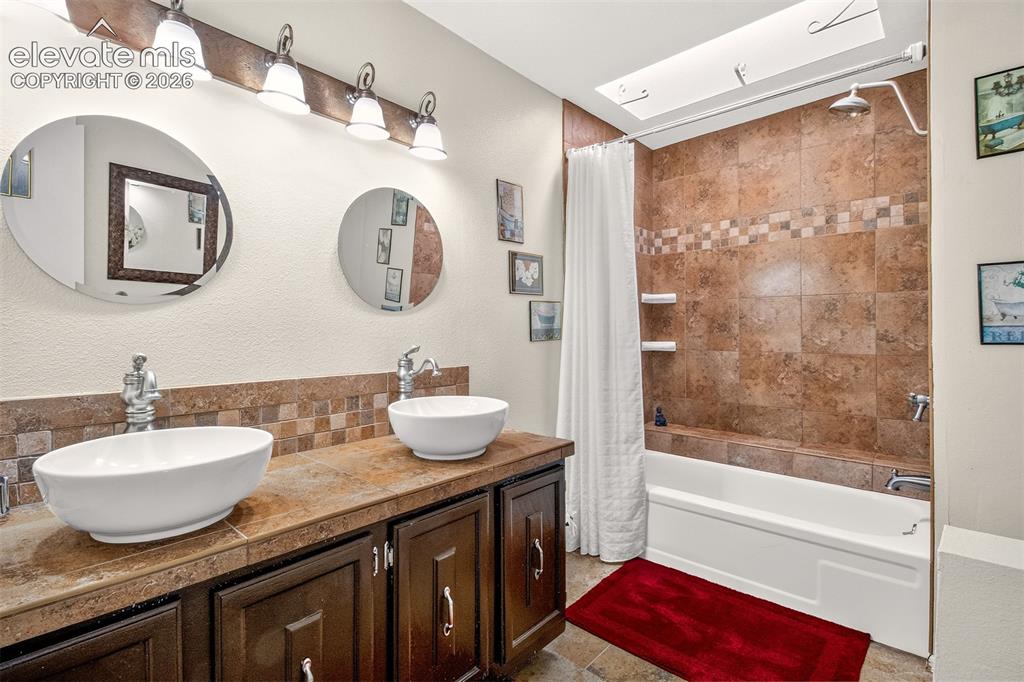
Primary Bath with dual sinks
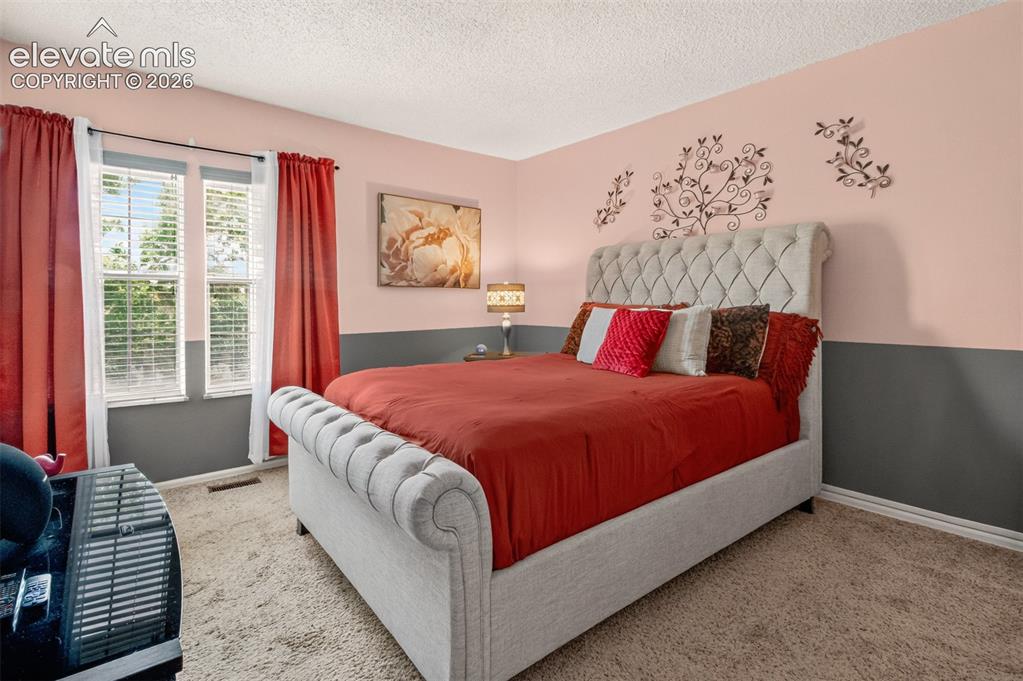
Large Second Bedroom with Walk In Closet
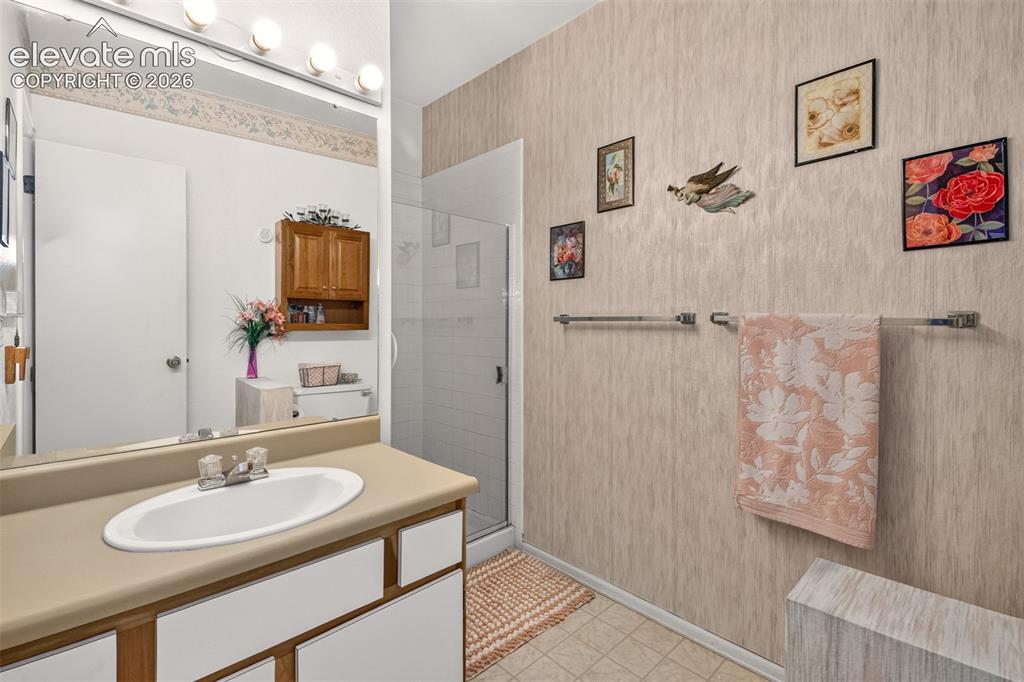
Secondary Bath for Second Bedroom
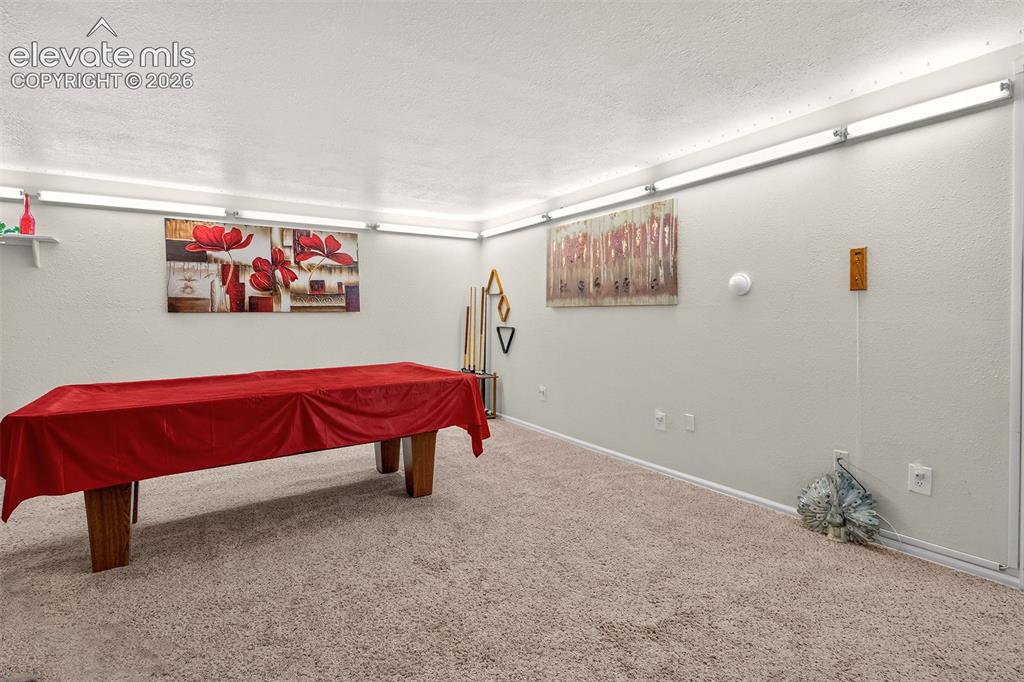
Third Bedroom or could be used as a Flex Room
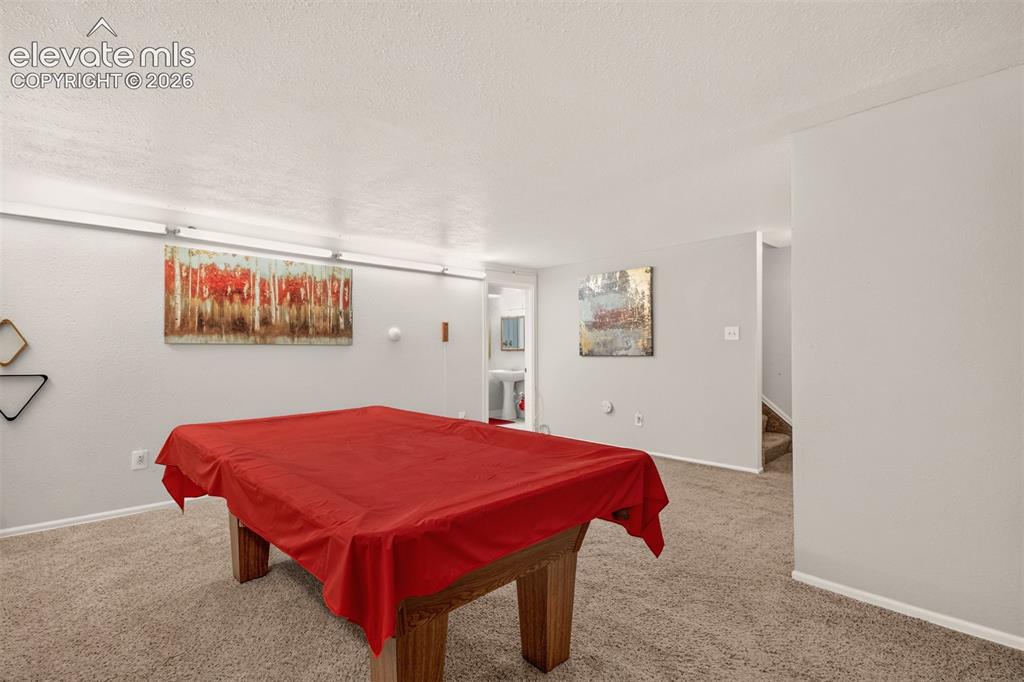
3rd Bedroom or Flex Room
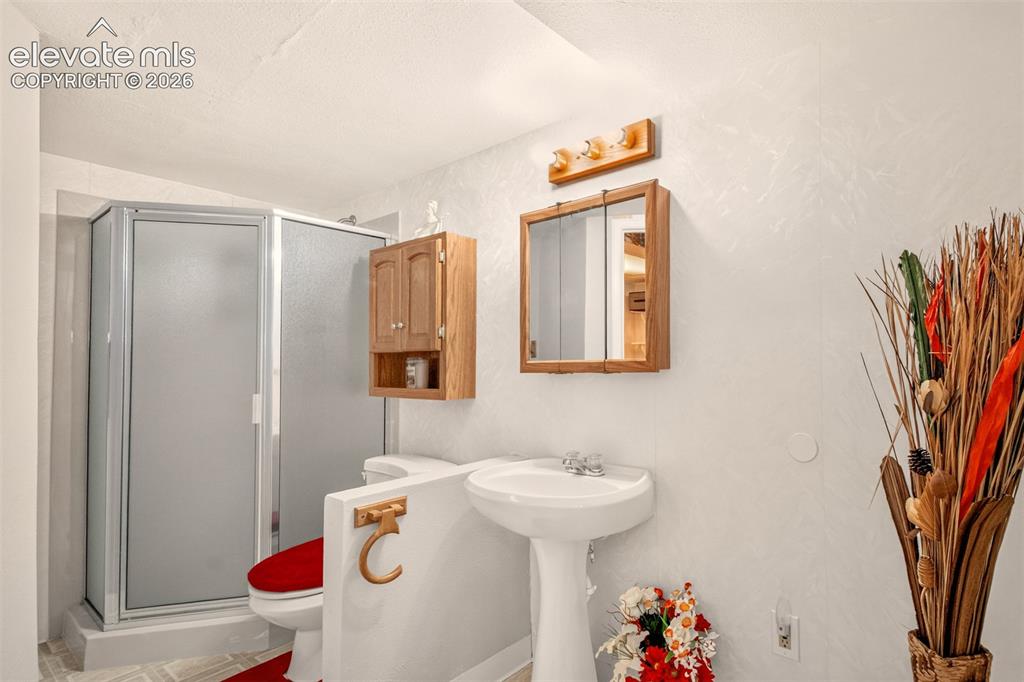
Bathroom
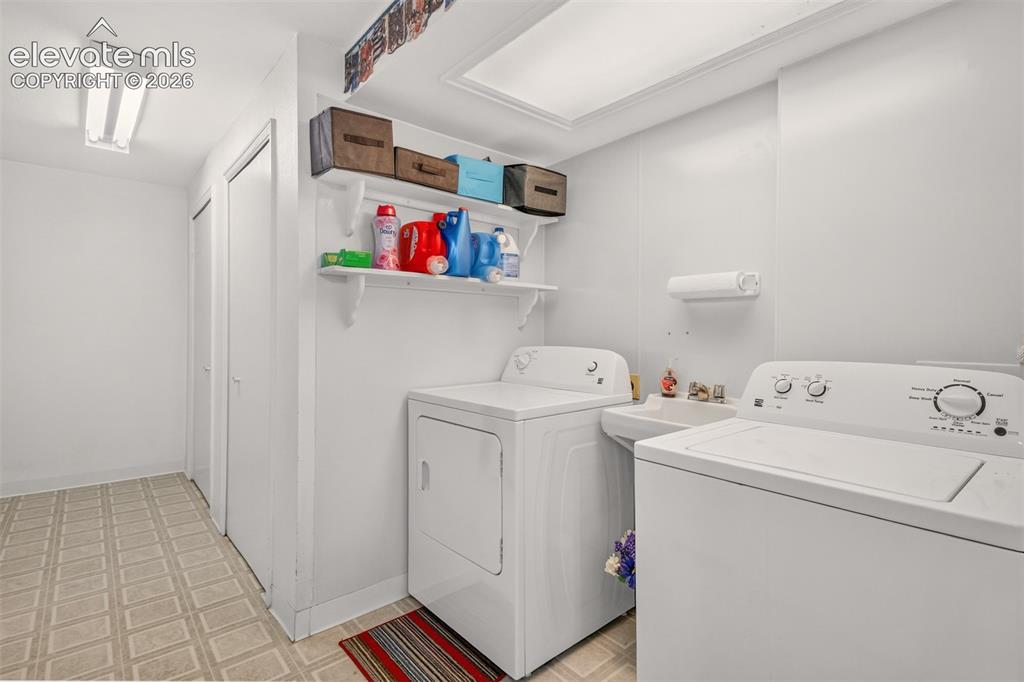
Laundry Room with Washer and Dryer Included
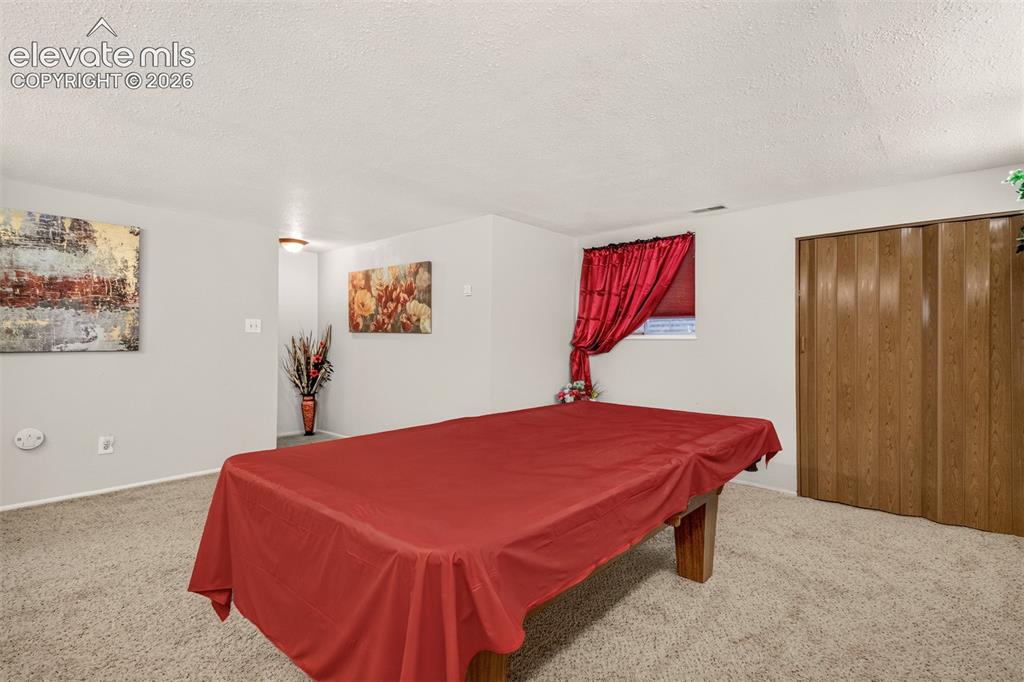
Bedroom
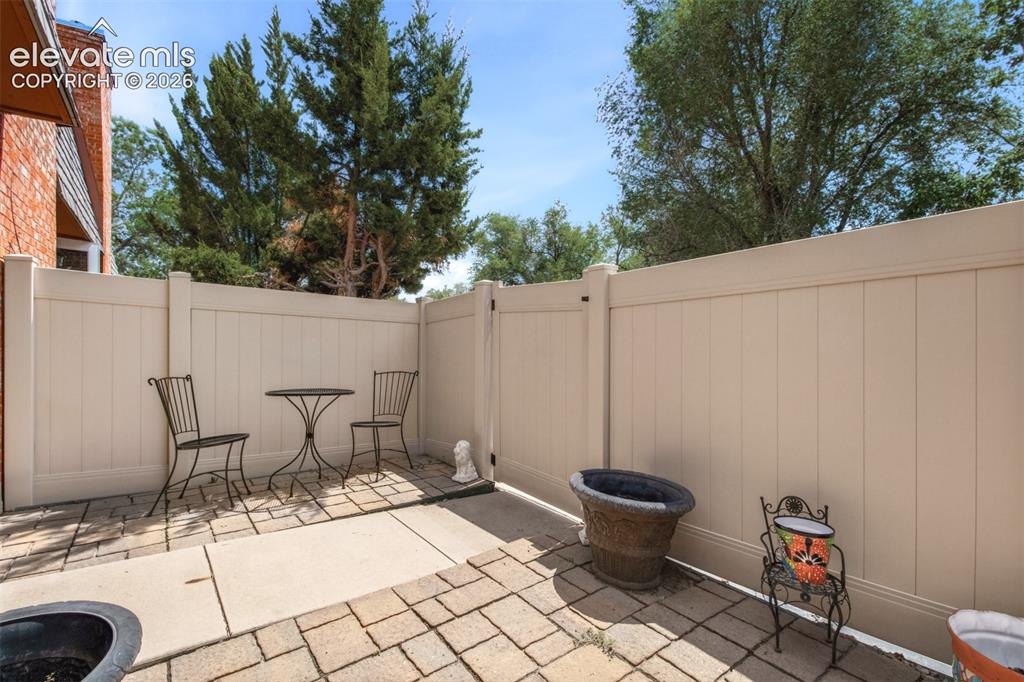
Front of Structure
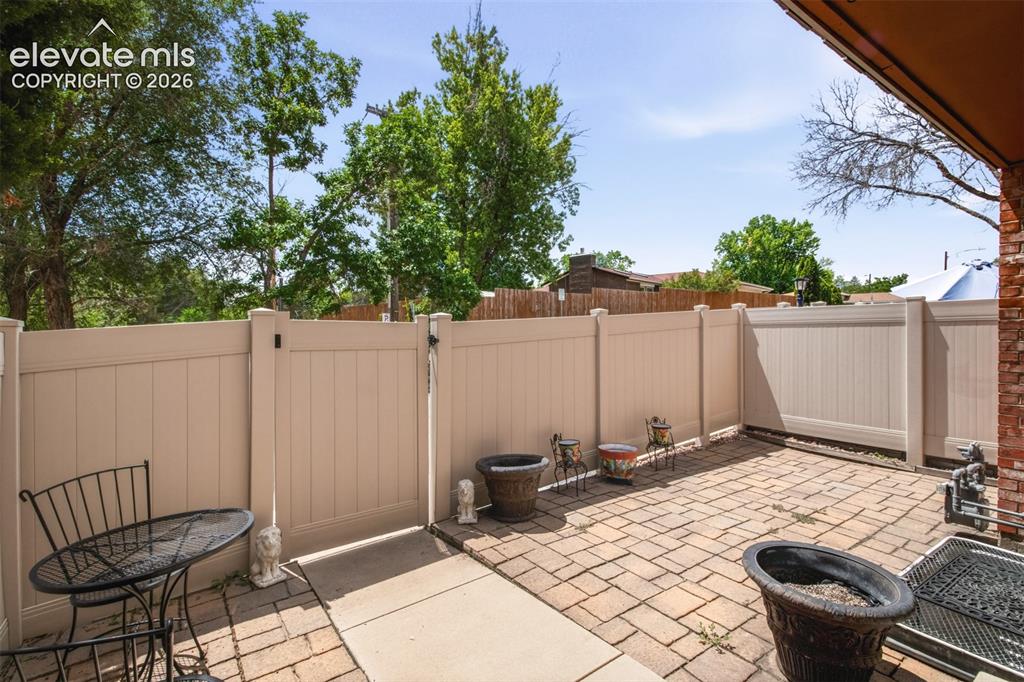
Front of Structure
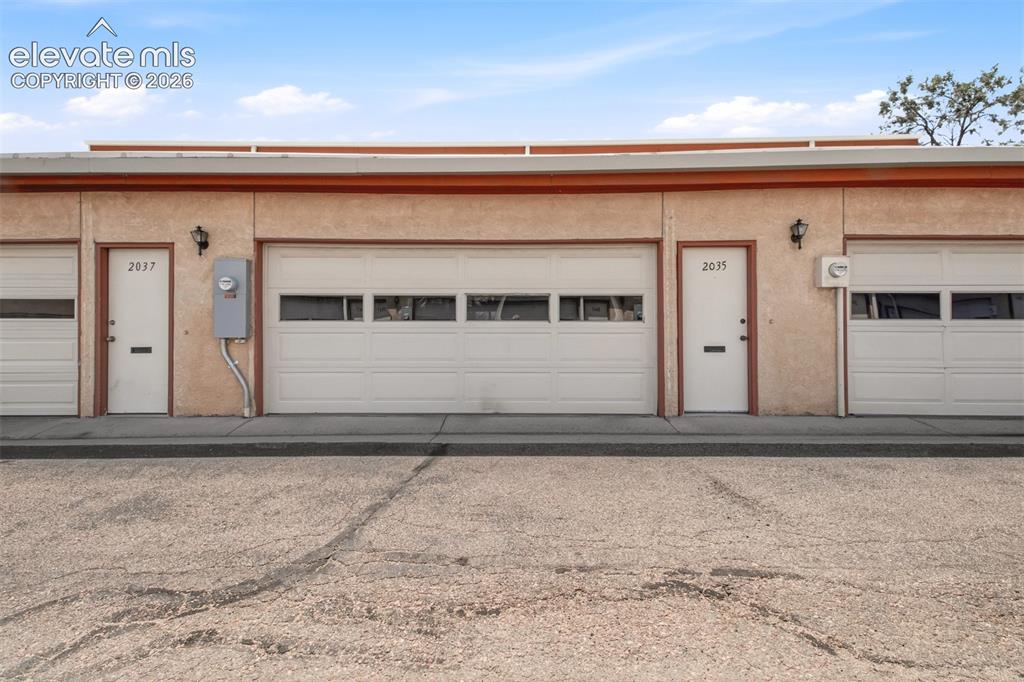
2 Car Attached Garage
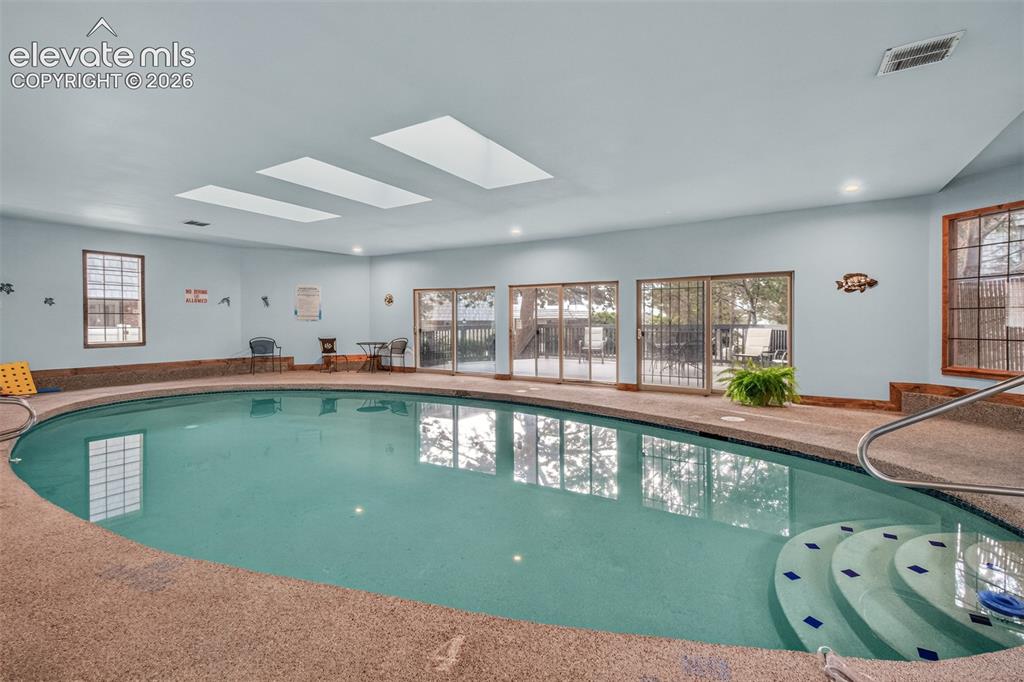
Community Pool
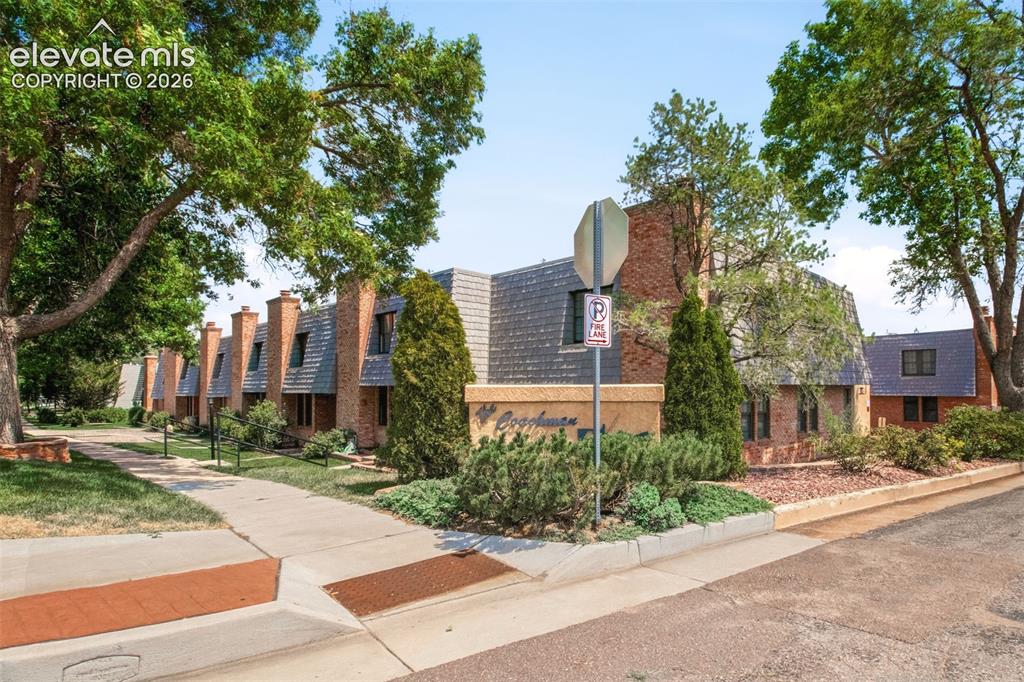
Entering this Beautiful Community
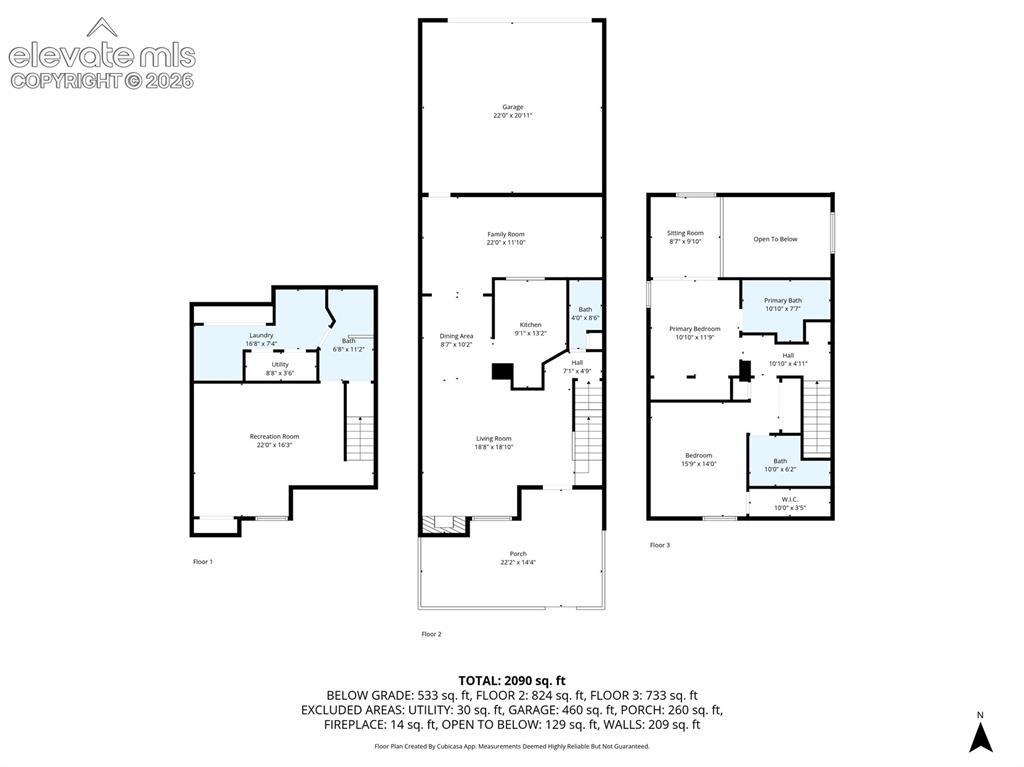
Floorplan
Disclaimer: The real estate listing information and related content displayed on this site is provided exclusively for consumers’ personal, non-commercial use and may not be used for any purpose other than to identify prospective properties consumers may be interested in purchasing.