8442 Noreen Falls Drive, Colorado Springs, CO, 80924
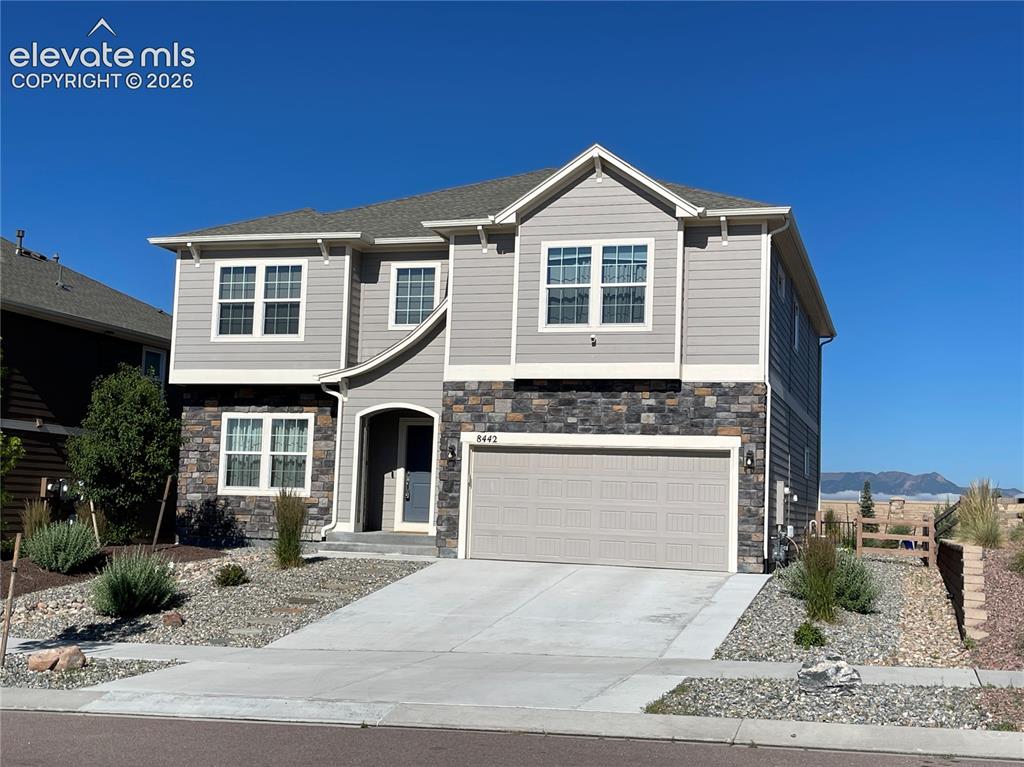
Image Count: 24

$733,000

  • Highlights
  • Single Family
  • 4 bd | 4 ba | 4,408 sqft
  • 8442 Noreen Falls Drive, Colorado Springs, CO, 80924 listed by Kyong Chu CMOE CNE GRI MCNE MRP
  • Active
  • MLS#: 8288293
  • Tour #3
  • View on Map
Space maker

Property Description

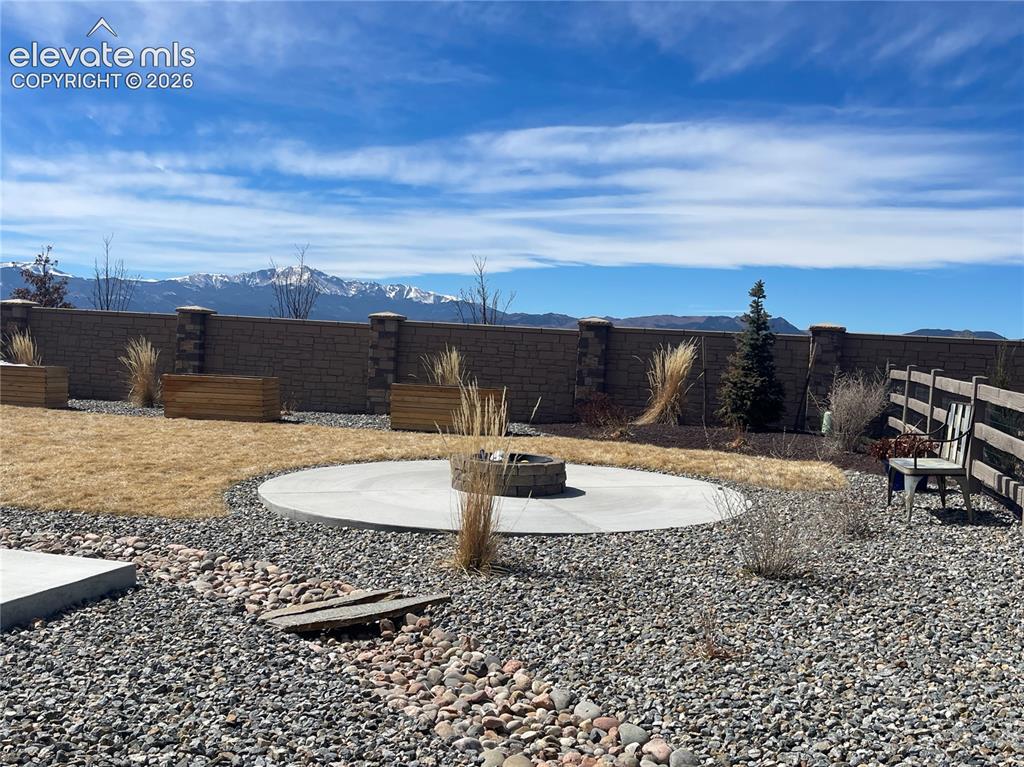
Better Than NeW! Enjoy the rare combination of privacy and breathtaking Pikes Peak views in this exceptional home. Fewer than 5% of homes offer a setting like this. Welcome to this exceptional Wolf Ranch home. where quality, comfort, and spectacular scenery come together. Better than new construction, this home with premium upgrades. This stunning 4-bedroom, 4-bath residence offers 4,408 SF of beautifully finished living space, including a full finished basement and 2-car garage built 2023. Skip the wait, skip the upgrade costs, and skip the uncertainty—this home is fully upgraded with everything already completed and truly move-in ready. Designed with an open-concept layout, the home is filled with abundant natural light, creating a bright, airy atmosphere perfect for both entertaining and everyday living. Enjoy a seamless flow of space, comfort, and functionality, along with a private setting that offers peace and stunning views. Simply move in, relax, and start creating new memories. Located in the highly desirable D-20 school district, this nearly new home is a rare opportunity to own luxury, lifestyle, and location in one of Colorado Springs’ premier communities. Come see.

Property Listed By

Picture of REALTOR Listing Property
  • Kyong Chu CMOE CNE GRI MCNE MRP
  • 7789-056-917  Call the Agent 
Picture of Office Listing Property
  • KC Realty
  • 7789-056-917  Call the Agent 
With more than 20 years of experience serving the Colorado Springs area, I am committed to providing honest guidance, skilled negotiation, and dedicated service to every client I serve. I built my career on hard work, trust, and genuine care — and I take pride in helping families and investors make confident real estate decisions. As an independent broker and owner of KC Realty, I focus strongly on listings while also assisting buyers who are ready for their next chapter. My goal is simple: d...

Property Details

    General Features

  • Property: Single Family, 2 Story
  • Year Built: 2023
  • List Price: $733,000
  • County: El Paso
  • School District: Academy-20

    Rooms

  • Master: Upper Level, 16 x 18
  • Bedrooms: 4
  • Baths: 3 full bath; 1 1/2 bath;
  • Master Bathroom Amenities: 5-Pc Bath, Free-standing Shower, Tub
  • Laundry: Upper

    Structure

  • Foundation: Full Basement
  • Heating: Forced Air, Natural Gas
  • Cooling: Ceiling Fan, Central Air
  • Garage/Parking #: 2 vehicle(s), Attached
  • Total SqFt: 4,408
  • Finished SqFt: 4,408
  • Basement SqFt: 1,322
  • Basement % Fin: 100
  • Construction Status: Existing Home
  • Siding: Masonite Type
  • Structure: Concrete

    Features

  • Appliances: 220v in Kitchen, Dishwasher, Disposal, Double Oven, Dryer, Gas in Kitchen, Microwave Oven, Range, Refrigerator, Washer
  • Floors: Carpet, Ceramic Tile, Vinyl/Linoleum
  • Fireplace: Gas, Main Level
  • Interior Features: 5-Pc Bath
  • Laundry: Upper

    Taxes, Utilities, Lot

  • Tax: $1,793
  • Lot Size: 0.19 Acres, 8,276 SqFt
  • Landscaped: All
  • Fence: Rear
  • Driveway: Concrete
  • Lot Description: Backs to Open Space, View of Pikes Peak
  • Existing Utilities: Cable Available, Electricity Connected, Natural Gas Connected
  • Existing Water: Municipal

    Community

  • Covenants: Yes
  • HOA Dues: $62
  • HOA Frequency: Monthly
  • HOA Fee Includes: Covenant Enforcement
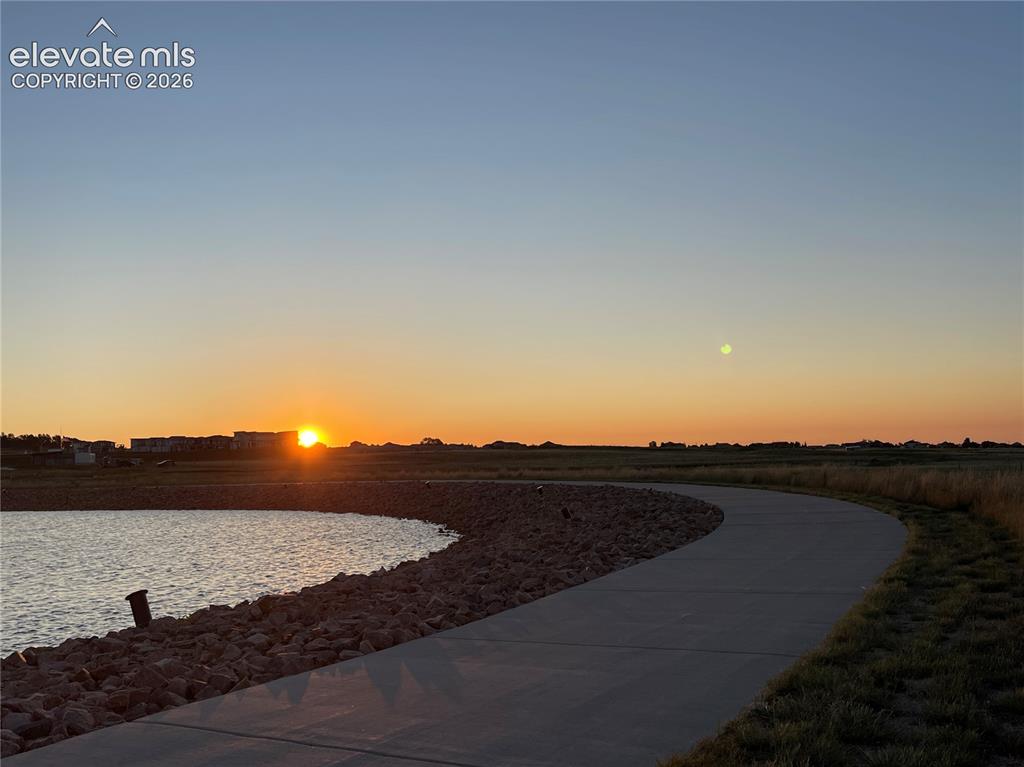
  • Commmunity Features: Community Center, Dog Park, Hiking or Biking Trails, Lake/Pond, Parks or Open Space, Playground Area, Pool

    Additional Information

  • Notices: Sold As Is

      Disclaimer
      The real estate listing information and related content displayed on this site is provided exclusively for consumers’ personal, non-commercial use and may not be used for any purpose other than to identify prospective properties consumers may be interested in purchasing.
      PPAR.com Website

      8442 Noreen Falls Drive, Colorado Springs, CO, 80924

      Image 1 of 24: Two-story residence featuring light gray siding and dark stone veneer accen

      Two-story residence featuring light gray siding and dark stone veneer accents
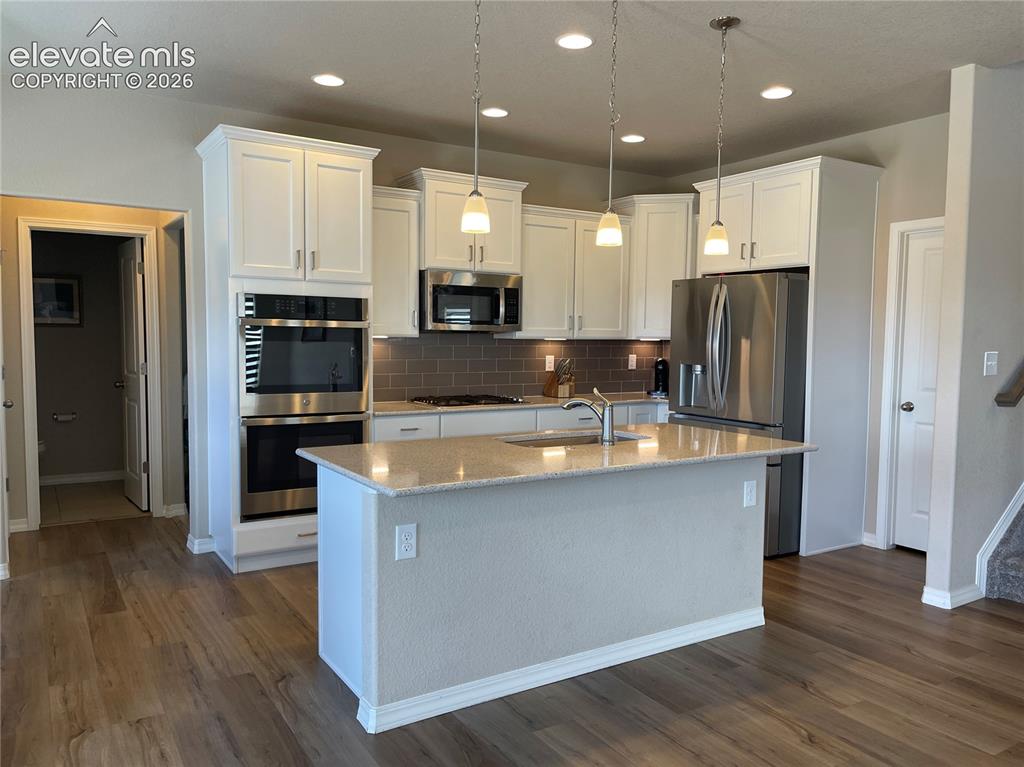
      Image 2 of 24: Kitchen featuring stainless steel appliances, a center island with sink, li

      Kitchen featuring stainless steel appliances, a center island with sink, light stone countertops, white cabinetry, and dark wood finished floors
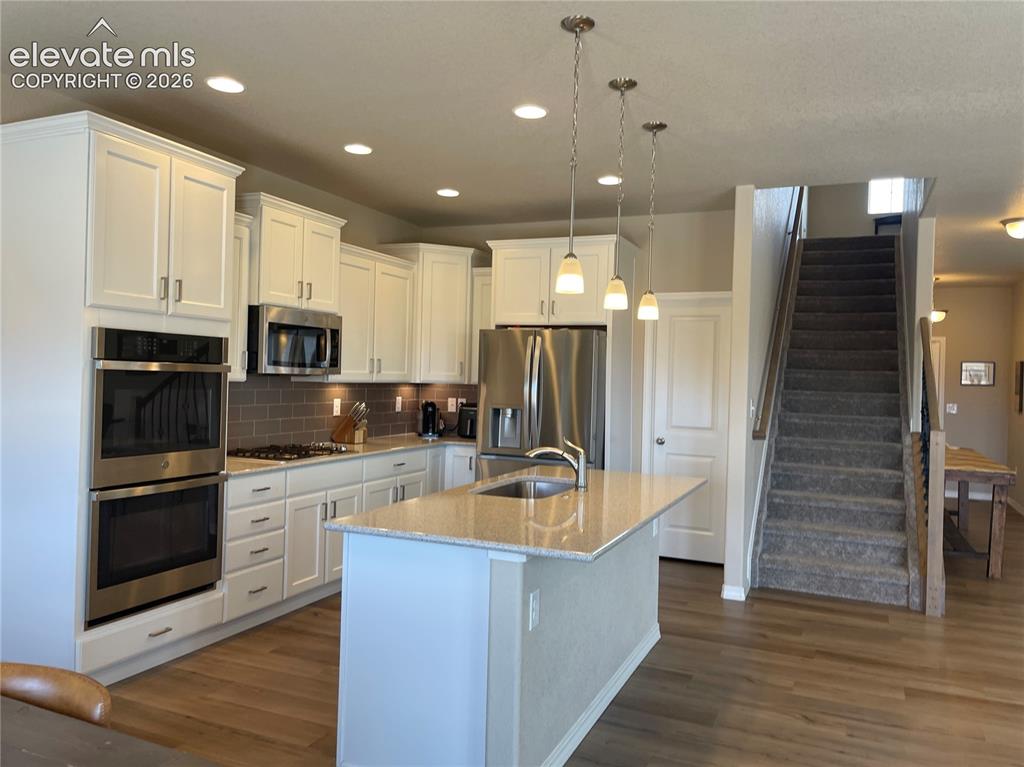
      Image 3 of 24: Kitchen with stainless steel appliances, an island with sink, white cabinet

      Kitchen with stainless steel appliances, an island with sink, white cabinetry, light stone countertops, and hanging light fixtures
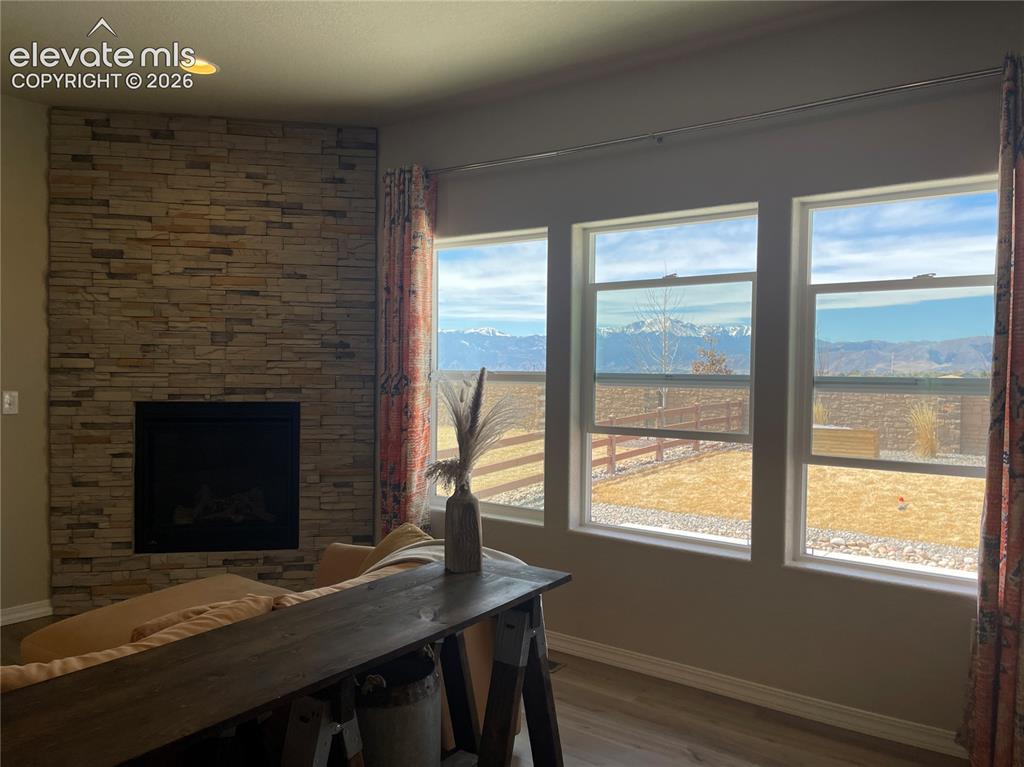
      Image 4 of 24: Living room featuring a mountain view, wood finished floors, a stone firepl

      Living room featuring a mountain view, wood finished floors, a stone fireplace, and recessed lighting
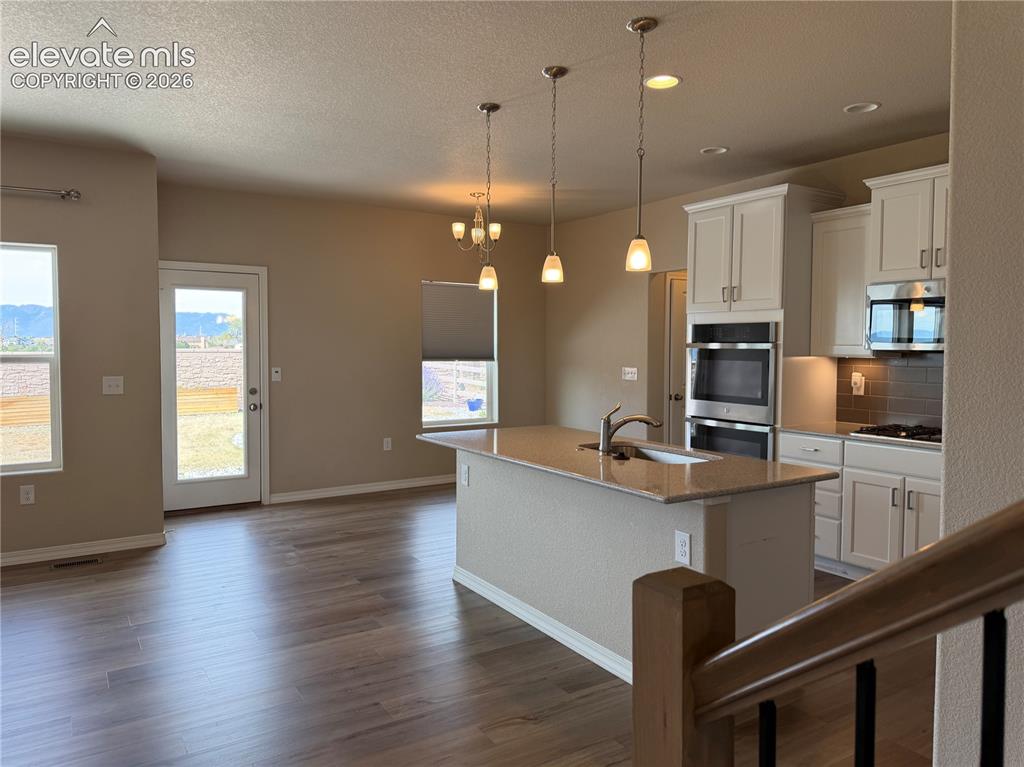
      Image 5 of 24: Open-concept kitchen with a central island, recessed lighting, and stainles

      Open-concept kitchen with a central island, recessed lighting, and stainless steel appliances
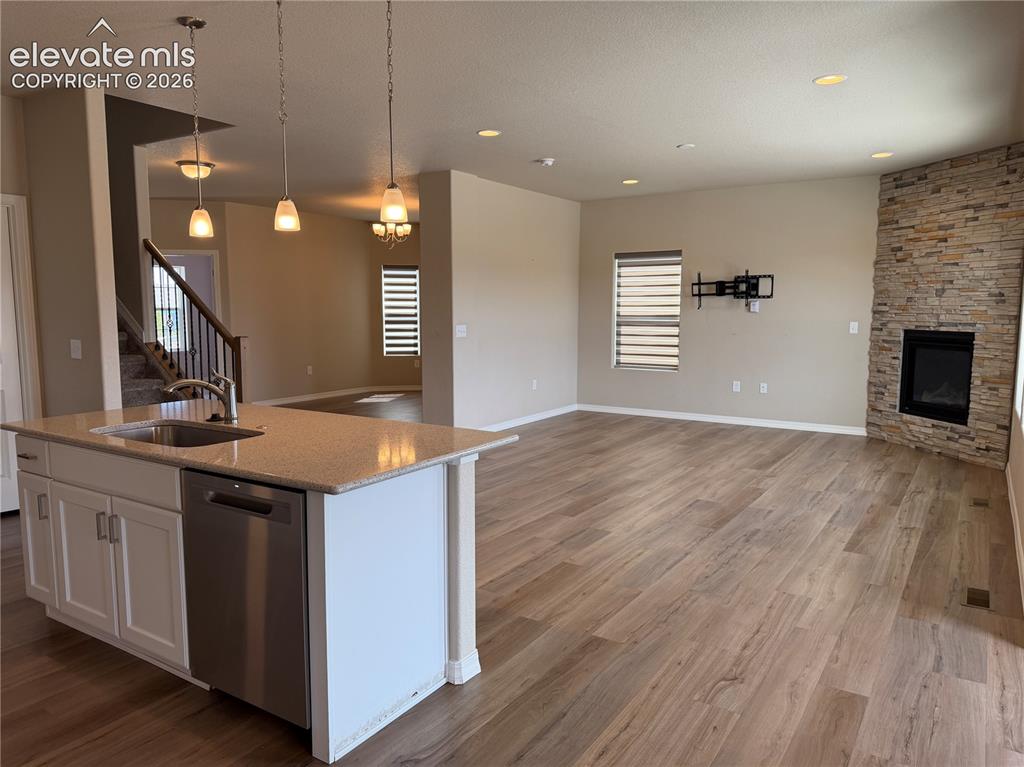
      Image 6 of 24: Open-concept living area featuring wood-finish flooring, a kitchen island w

      Open-concept living area featuring wood-finish flooring, a kitchen island with a built-in sink and stainless steel dishwasher, a stacked stone fireplace, and recessed ceiling lighting
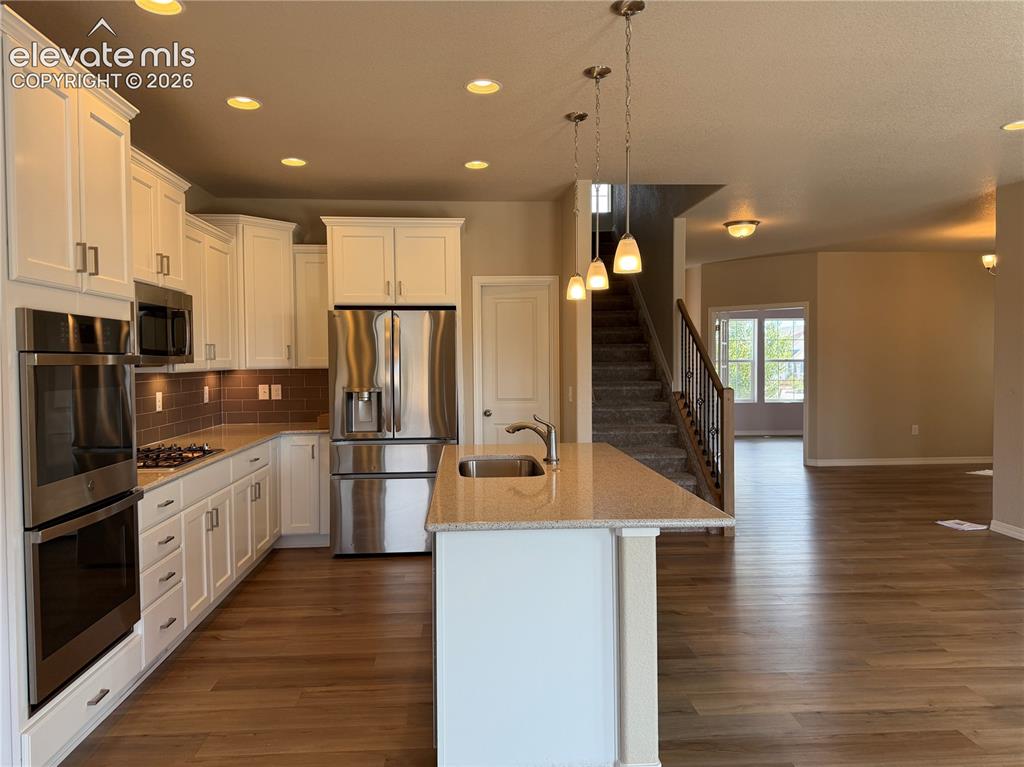
      Image 7 of 24: Kitchen with white cabinetry, stainless steel appliances, and an island fea

      Kitchen with white cabinetry, stainless steel appliances, and an island featuring a sink and pendant lighting
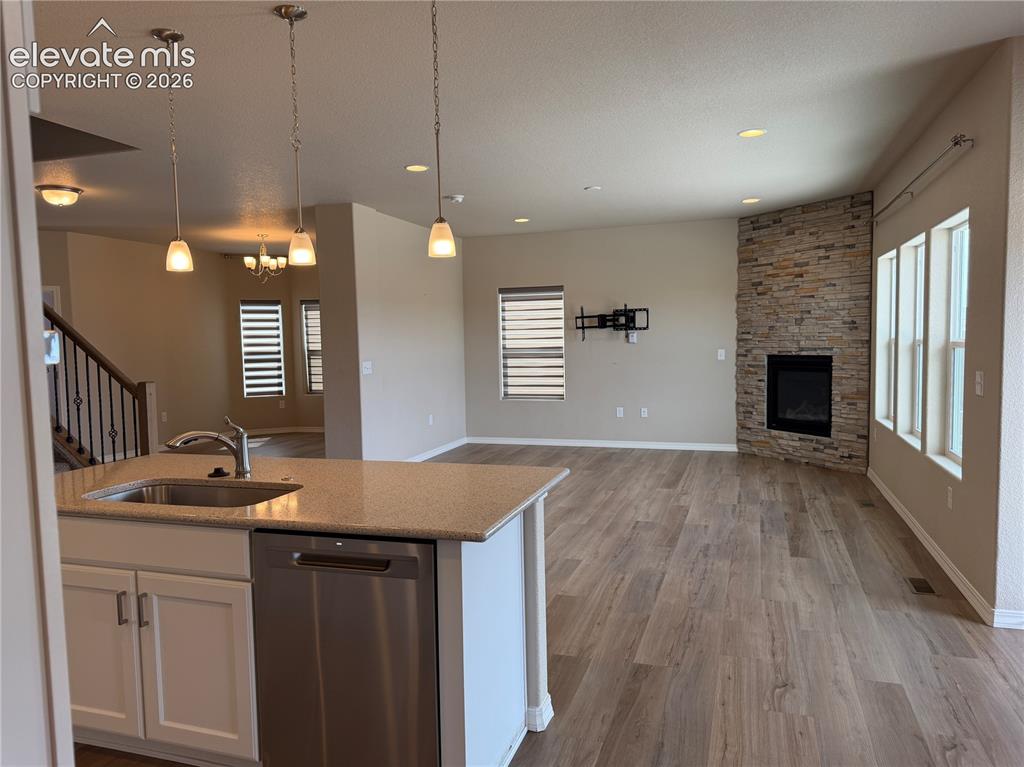
      Image 8 of 24: Kitchen island with integrated sink, stainless steel dishwasher, and stone-

      Kitchen island with integrated sink, stainless steel dishwasher, and stone-finish countertop
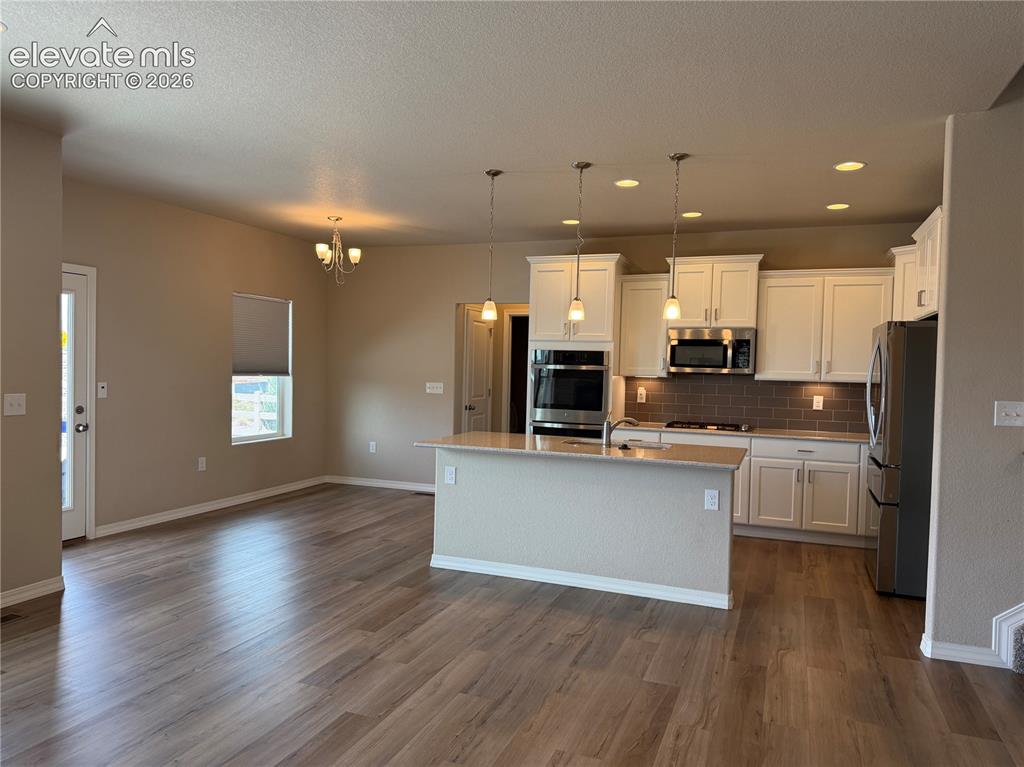
      Image 9 of 24: Open-concept living space featuring wood-finish flooring, a kitchen island

      Open-concept living space featuring wood-finish flooring, a kitchen island with pendant lighting, white cabinetry, a tiled backsplash, and stainless steel appliances
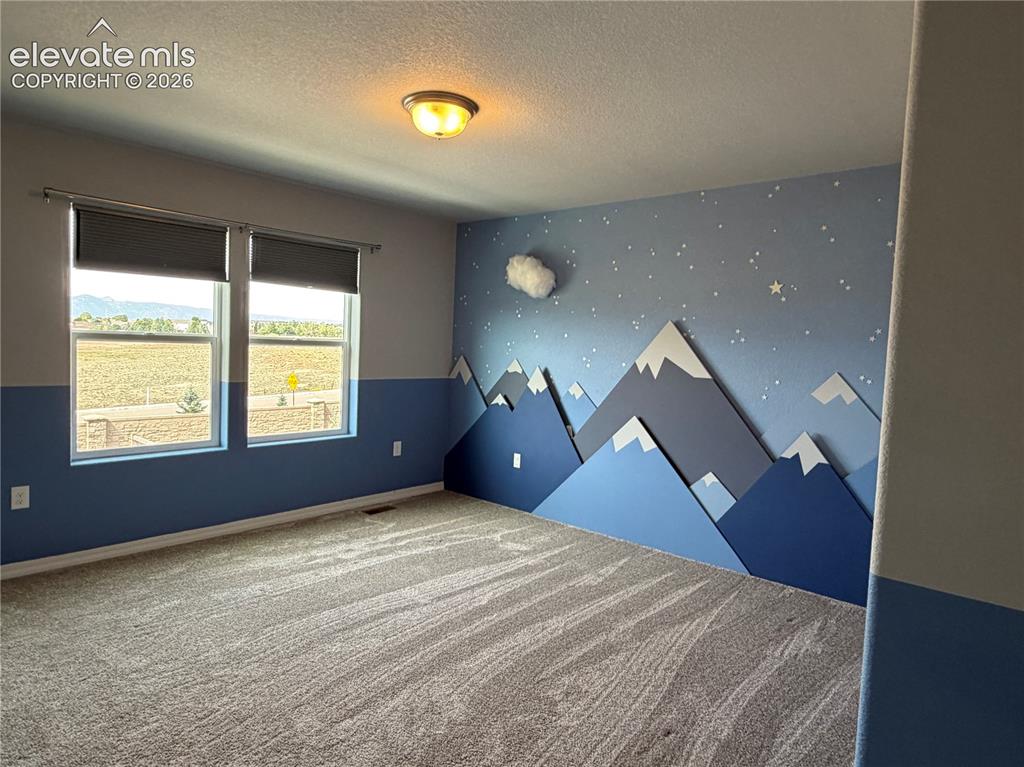
      Image 10 of 24: Carpeted flooring, recessed double windows, wall-mounted light fixture, and

      Carpeted flooring, recessed double windows, wall-mounted light fixture, and an accent wall with mountain-themed detailing
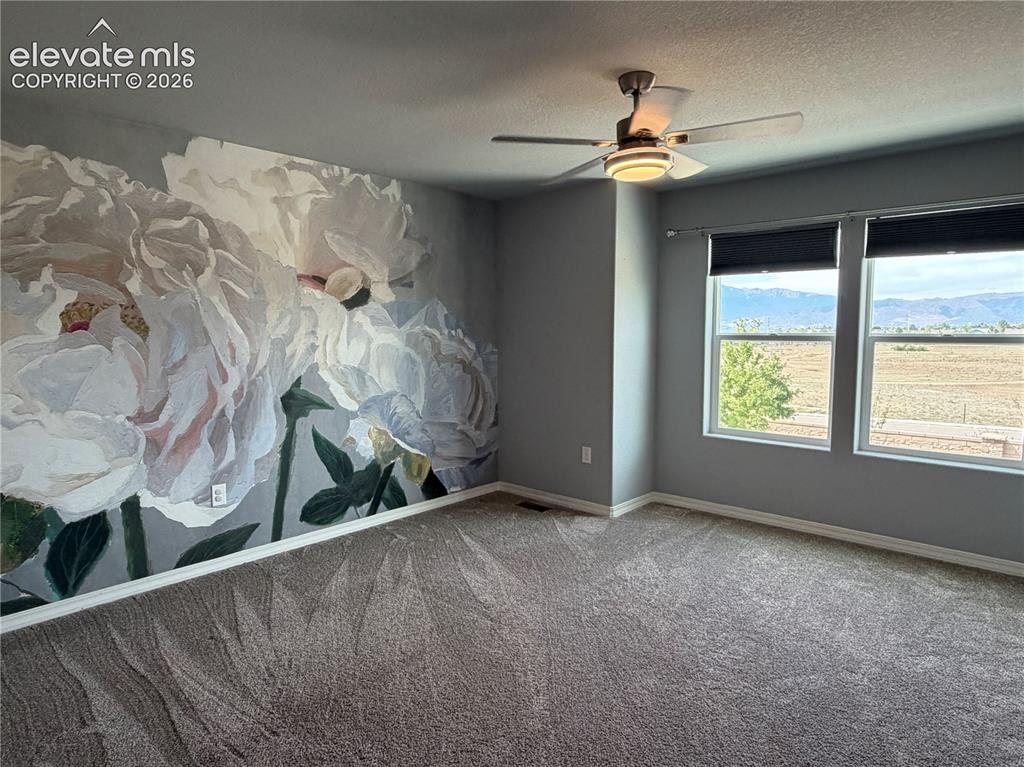
      Image 11 of 24: Wall-to-wall carpeting, two large windows, and a ceiling fan with integrate

      Wall-to-wall carpeting, two large windows, and a ceiling fan with integrated lighting
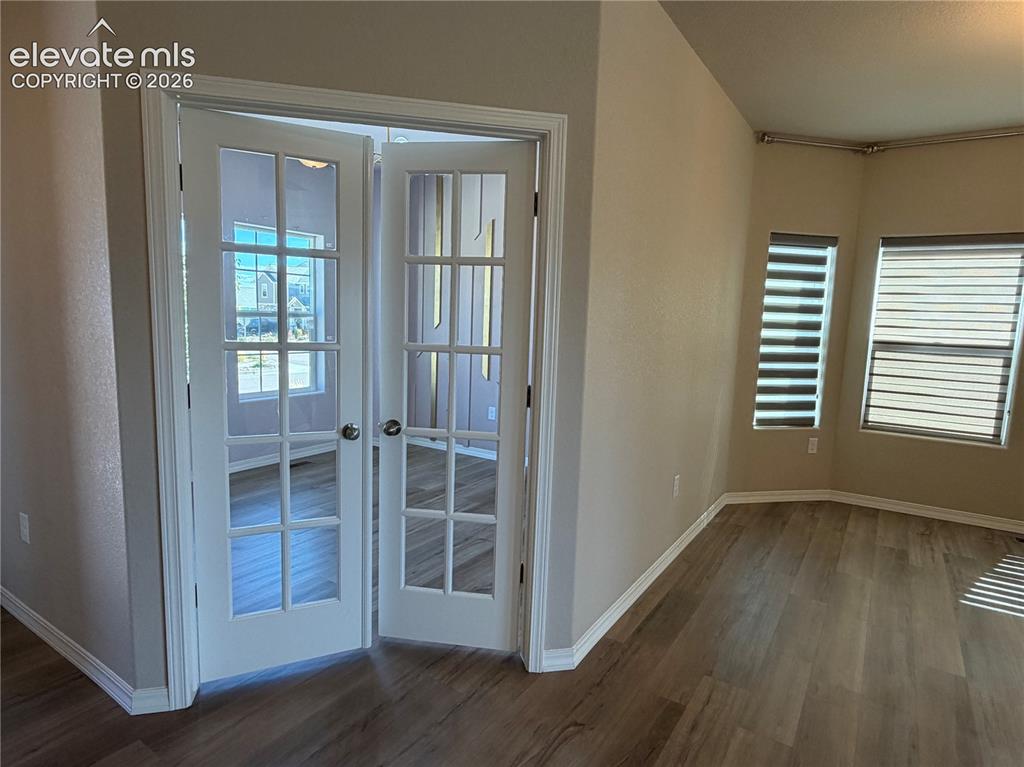
      Image 12 of 24: French doors with multiple lites, wood-finish flooring, two windows with ho

      French doors with multiple lites, wood-finish flooring, two windows with horizontal blinds, and neutral wall tones
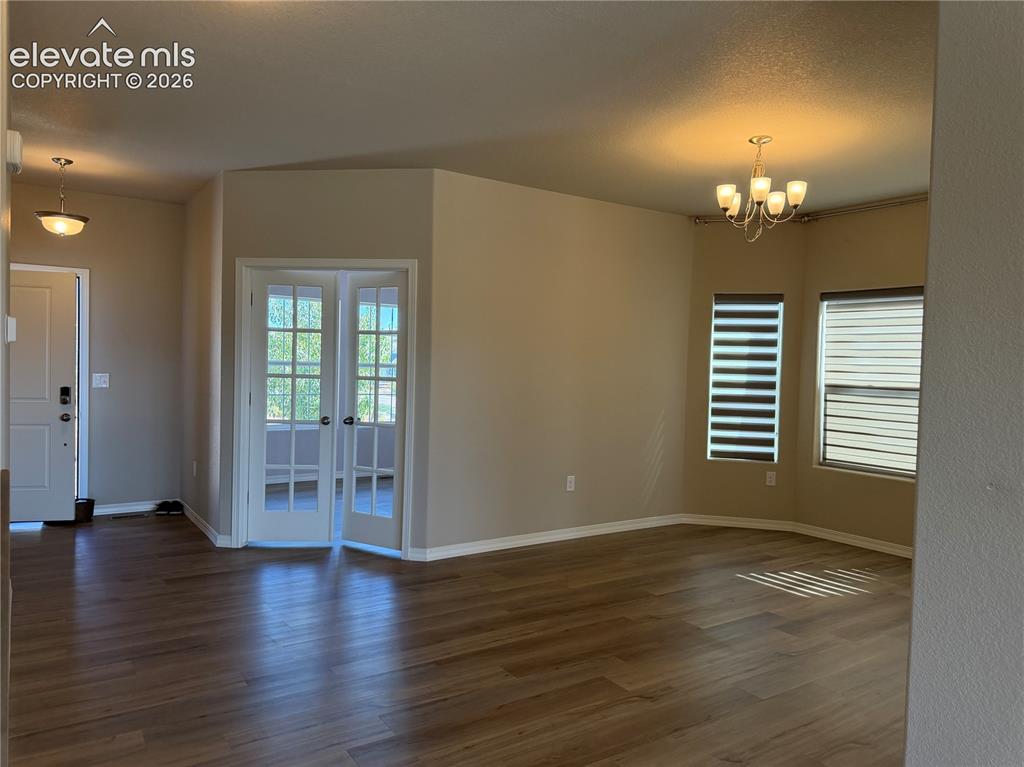
      Image 13 of 24: Wood-finish flooring throughout, complemented by a contemporary chandelier
      Wood-finish flooring throughout, complemented by a contemporary chandelier

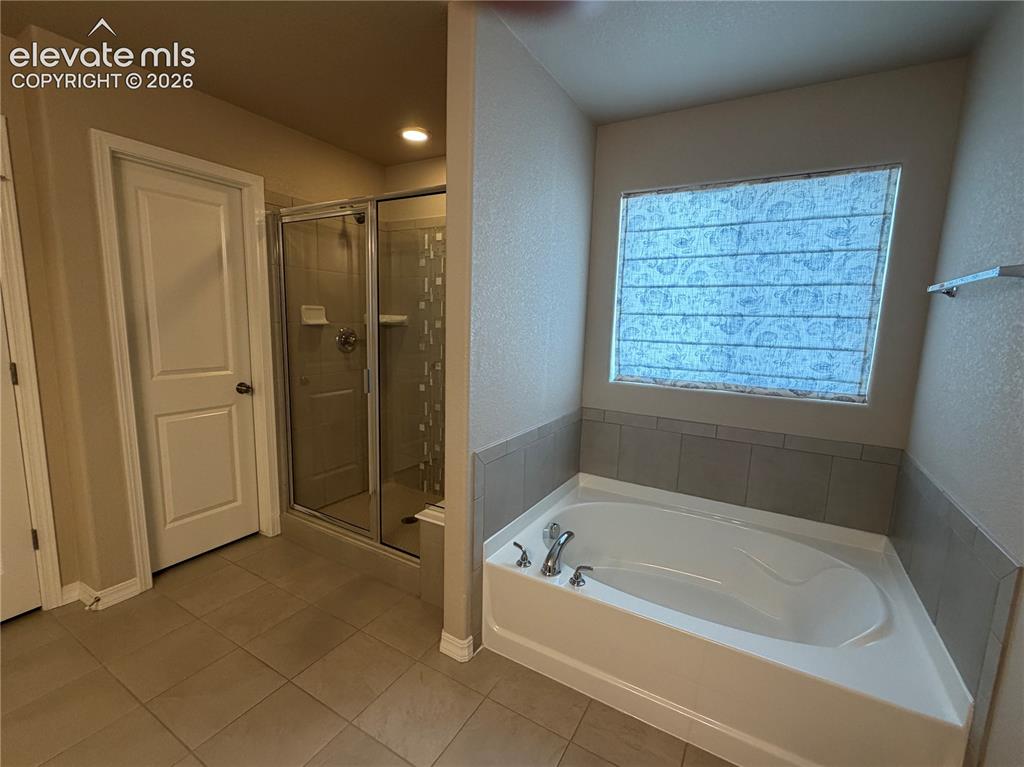
      Image 14 of 24: Soaking tub with tile surround, glass-enclosed shower, and tile flooring
      Soaking tub with tile surround, glass-enclosed shower, and tile flooring

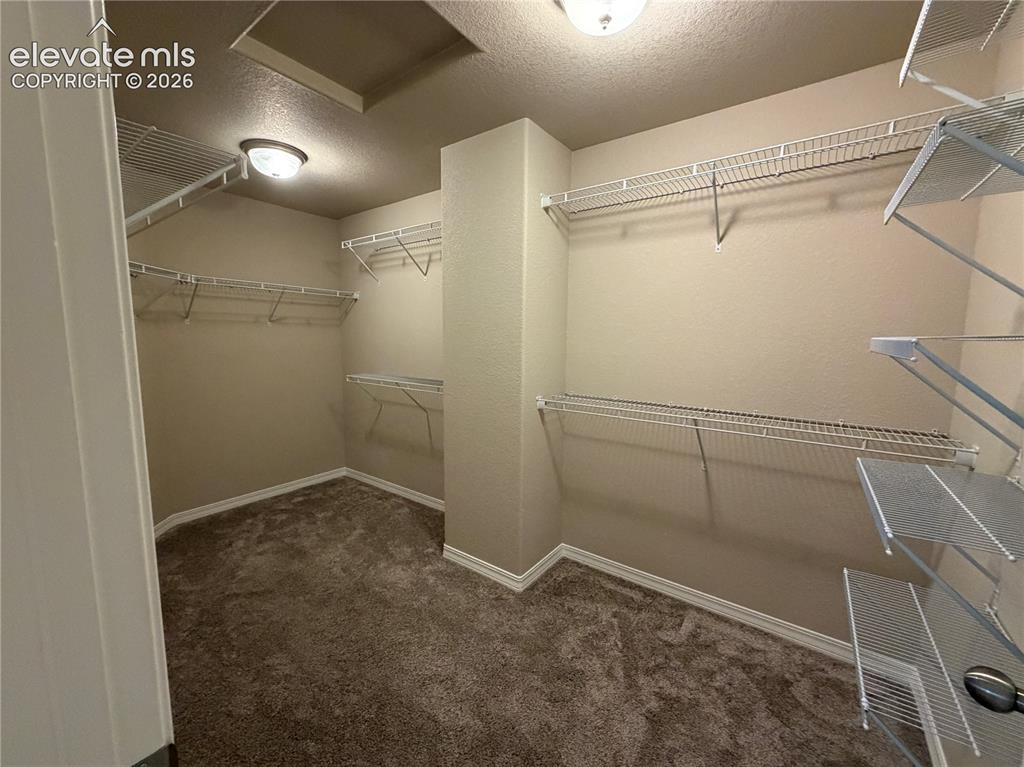
      Image 15 of 24: Spacious closet with integrated wire shelving systems and warm neutral wall

      Spacious closet with integrated wire shelving systems and warm neutral wall tones
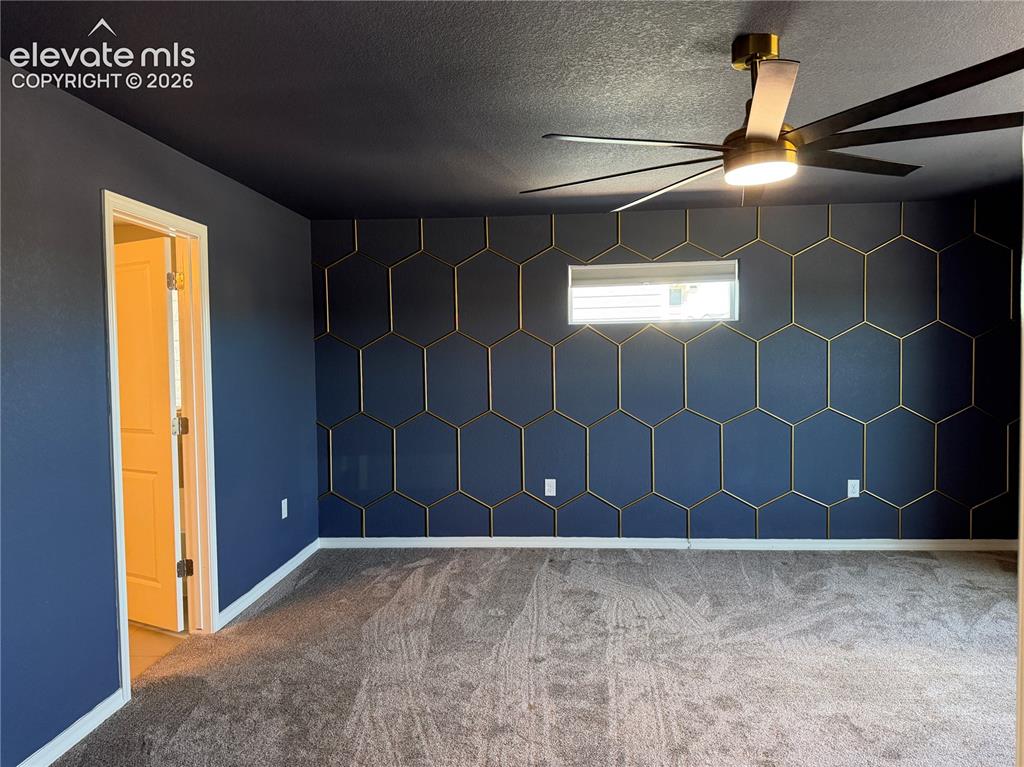
      Image 16 of 24: Accent wall featuring hexagonal molding
      Accent wall featuring hexagonal molding

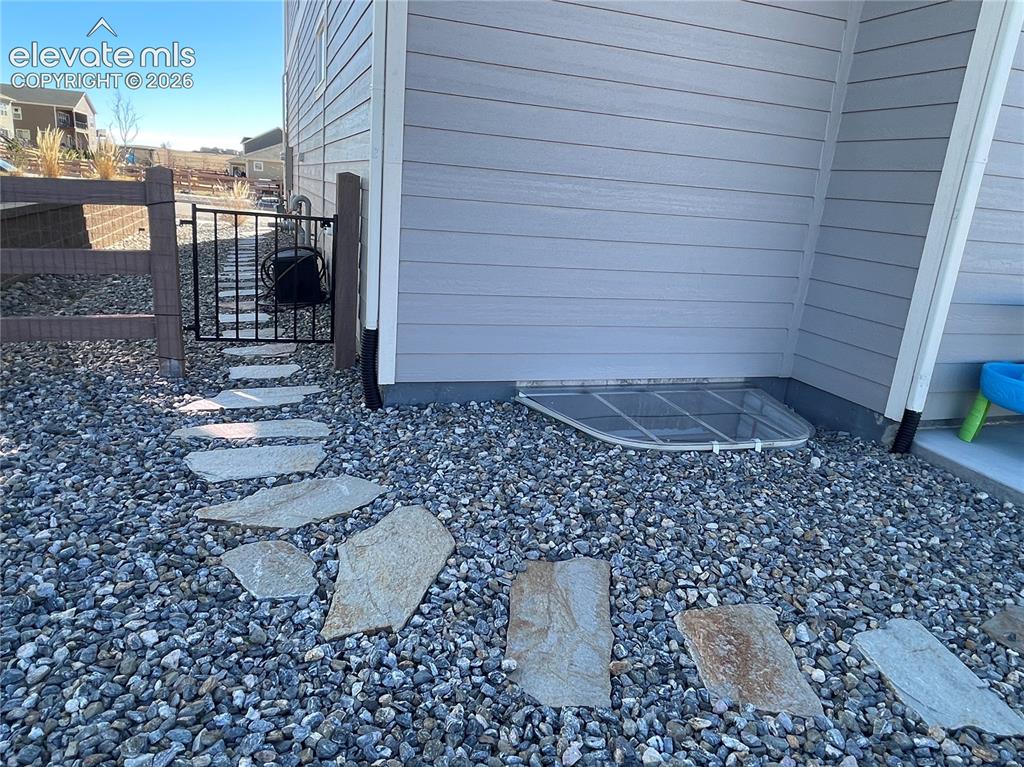
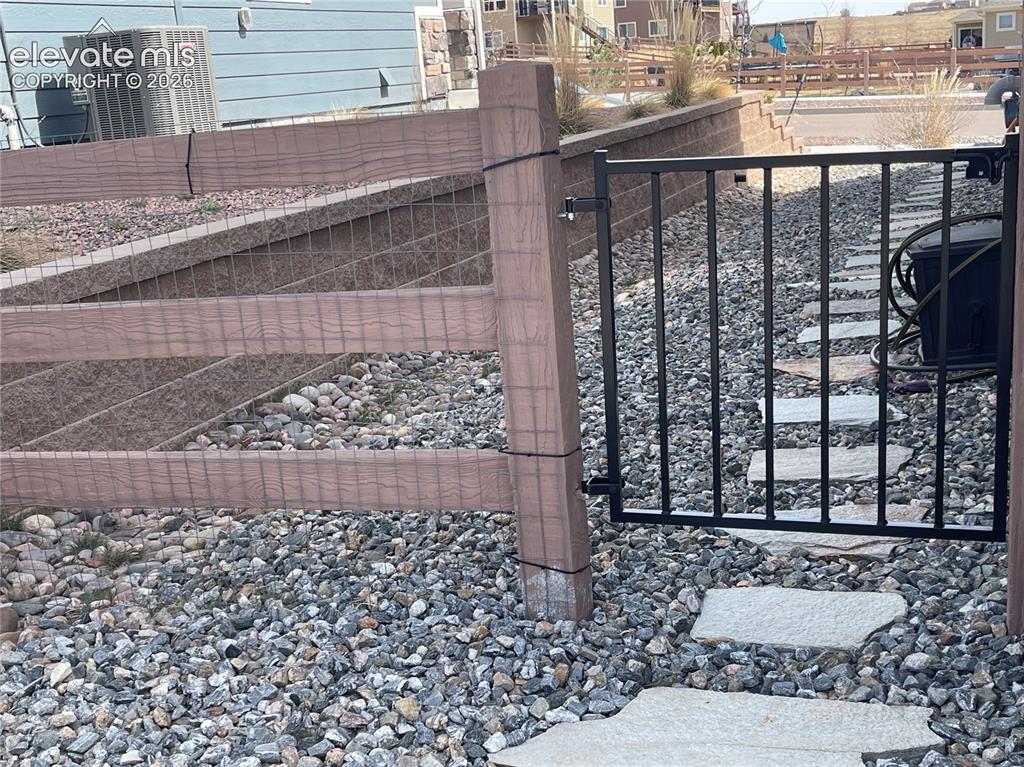
      Image 17 of 24: View of gate

      View of gate

      Image 18 of 24: Other

      Other

      Image 19 of 24: Fenced backyard featuring a patio, a mountain view, and a fire pit
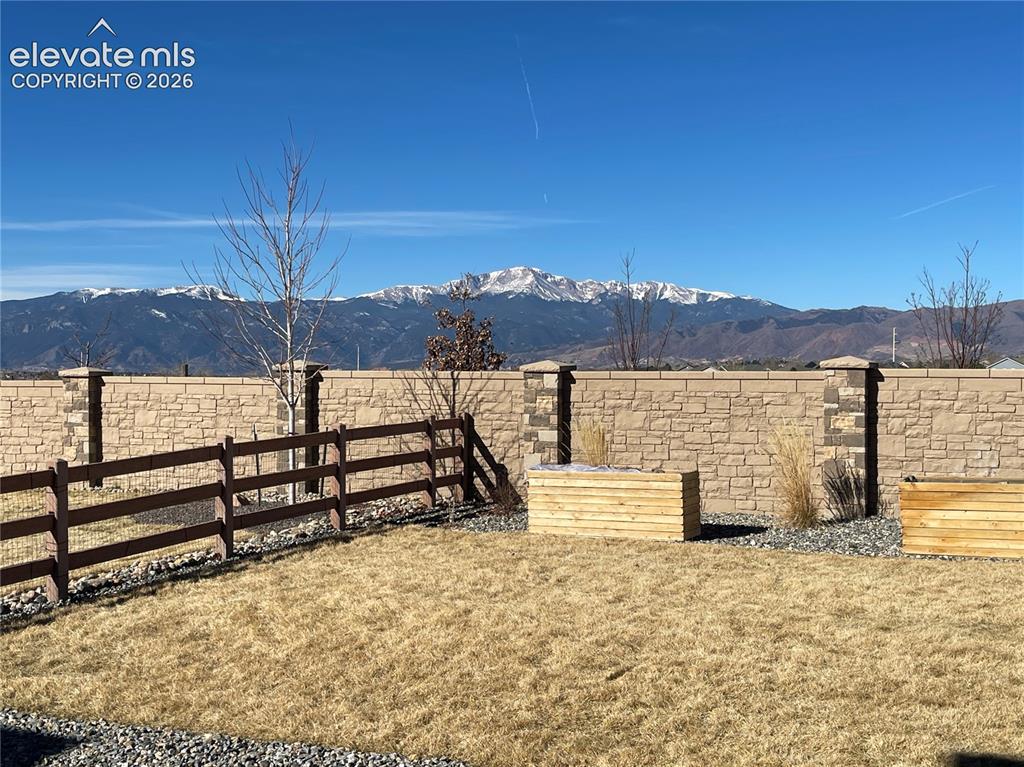
      Fenced backyard featuring a patio, a mountain view, and a fire pit

      Image 20 of 24: Fenced backyard featuring a mountain view
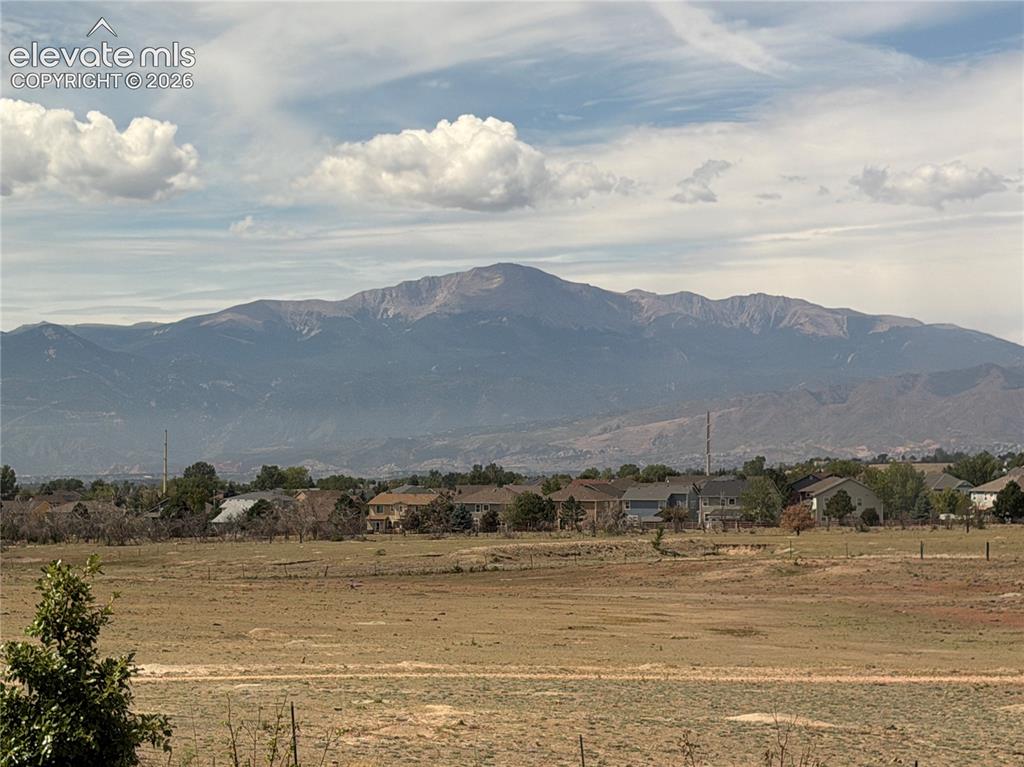
      Fenced backyard featuring a mountain view

      Image 21 of 24: Expansive mountain backdrop with a wide-open foreground
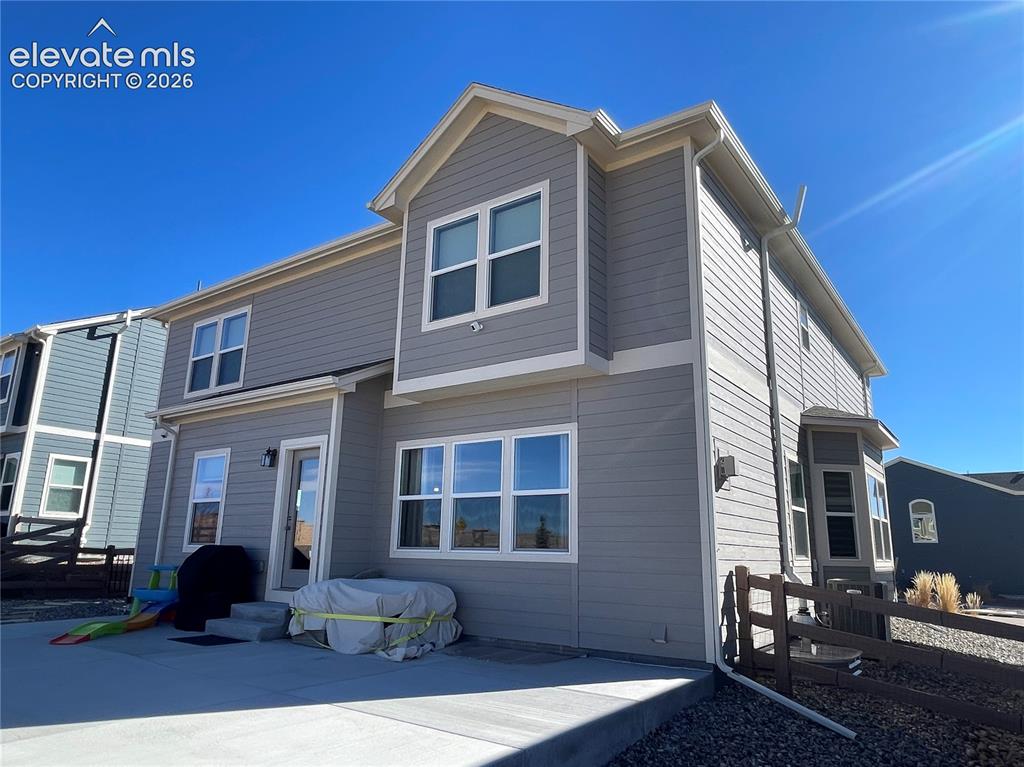
      Expansive mountain backdrop with a wide-open foreground

      Image 22 of 24: View of front of house

      View of front of house

      Image 23 of 24: Other

      Other

      Image 24 of 24: Other

      Other

      Disclaimer: The real estate listing information and related content displayed on this site is provided exclusively for consumers’ personal, non-commercial use and may not be used for any purpose other than to identify prospective properties consumers may be interested in purchasing.