113 E Homer Drive, Pueblo West, CO, 81007
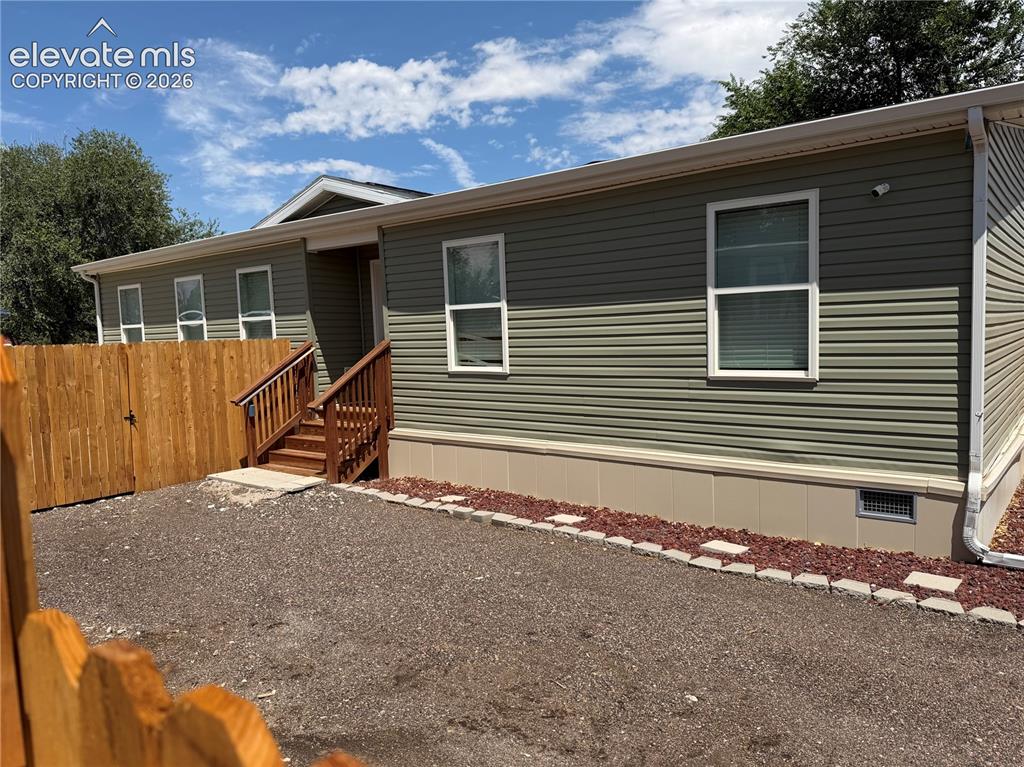
Image Count: 27

$289,900

  • Highlights
  • Single Family
  • 3 bd | 2 ba | 1,440 sqft
  • 113 E Homer Drive, Pueblo West, CO, 81007 listed by Leanne Whitman
  • Active
  • MLS#: 1761841
  • View on Map
Space maker

Property Description

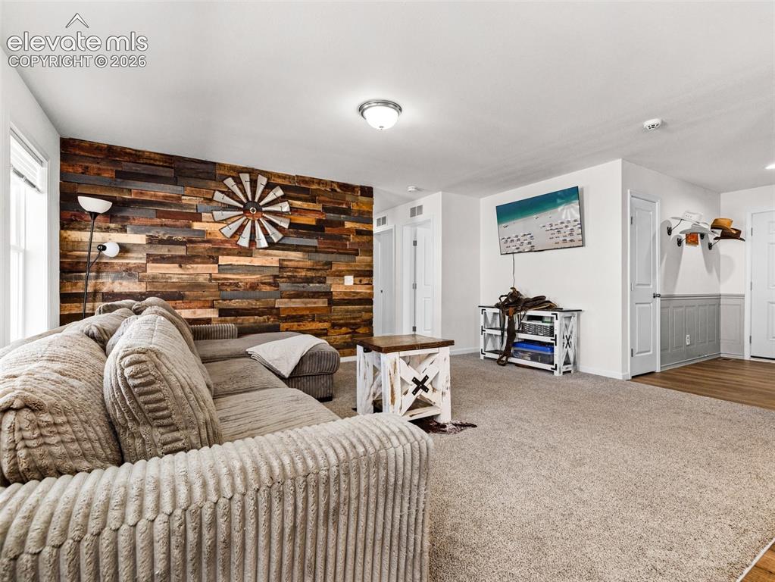
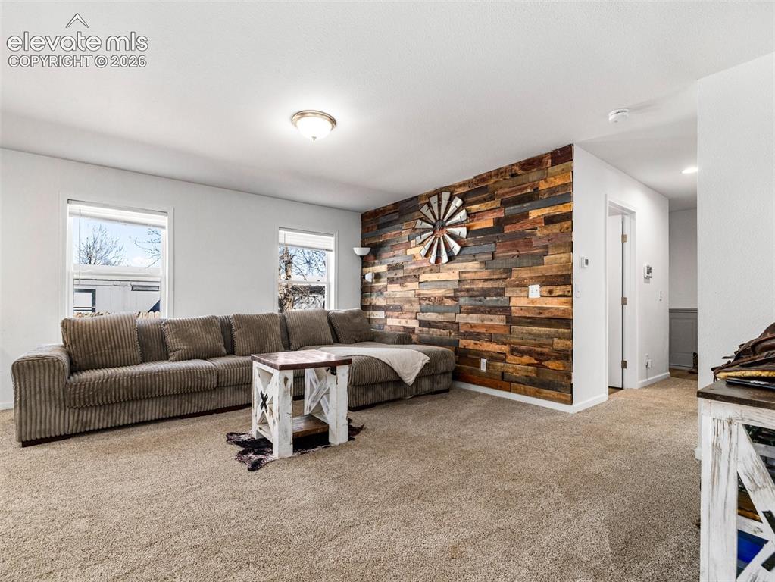
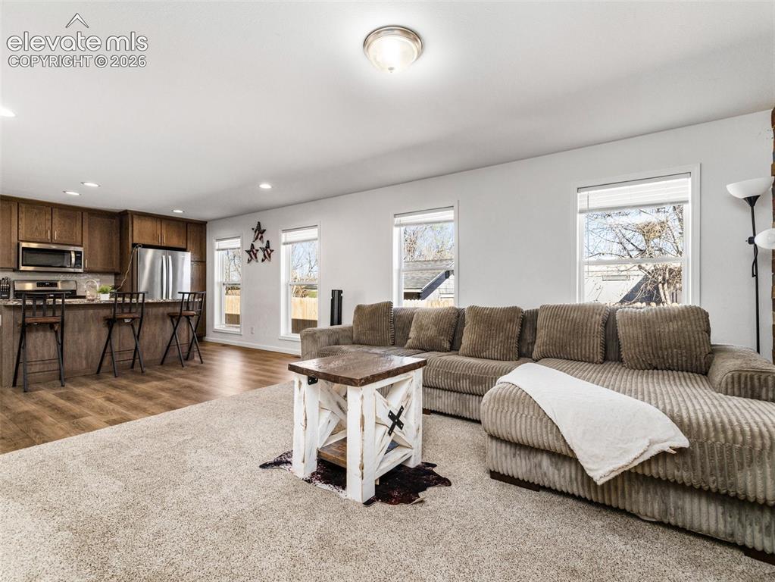
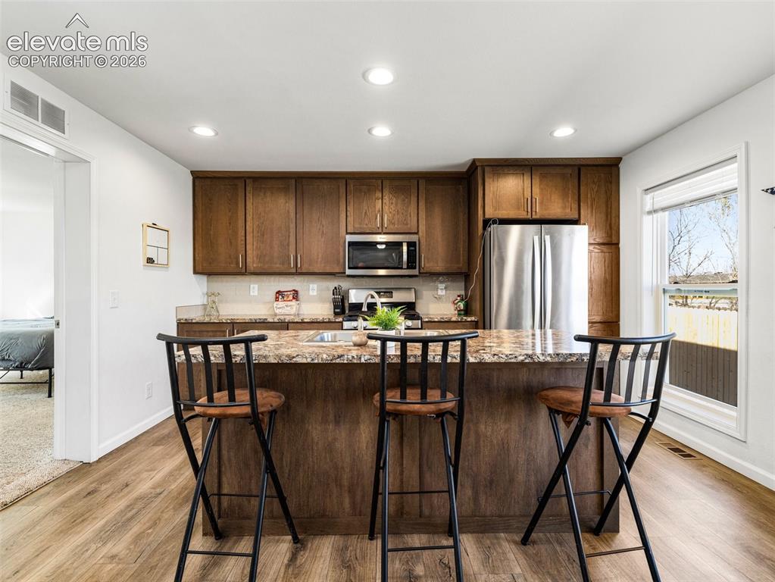
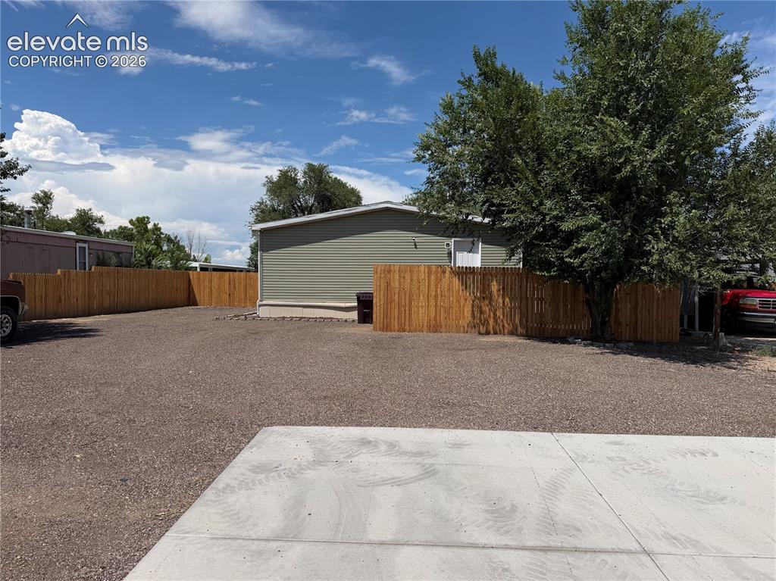
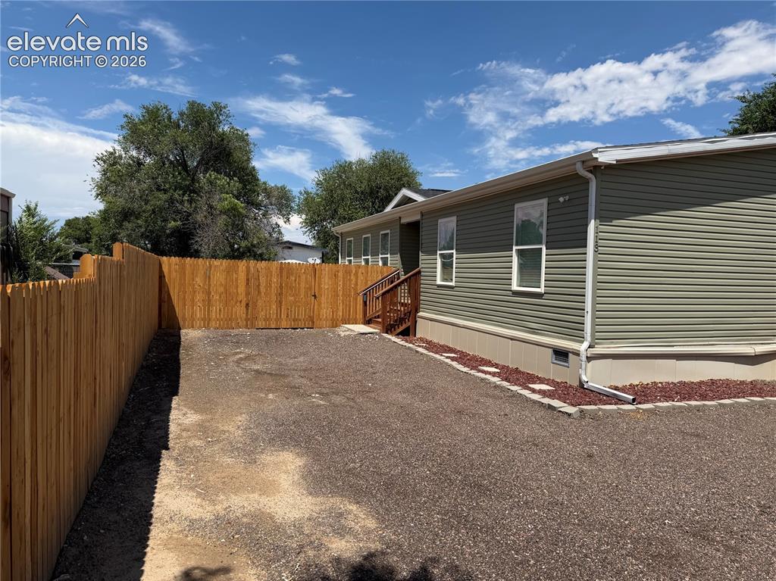
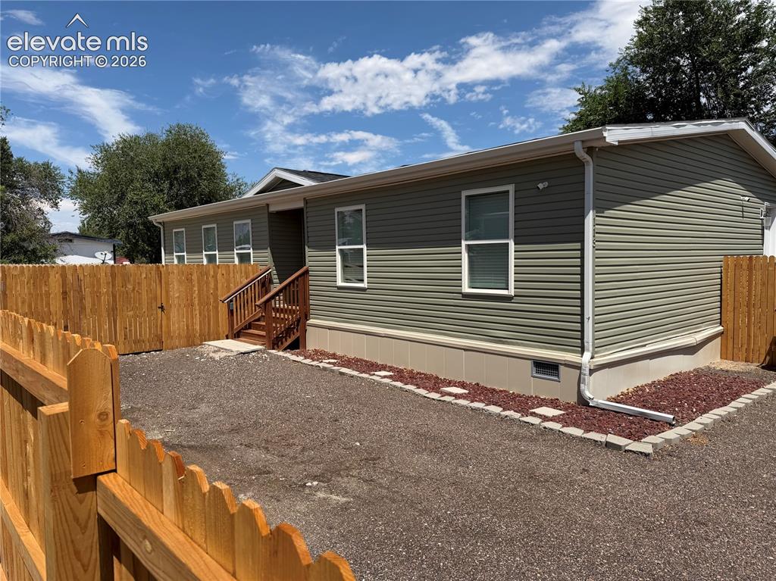
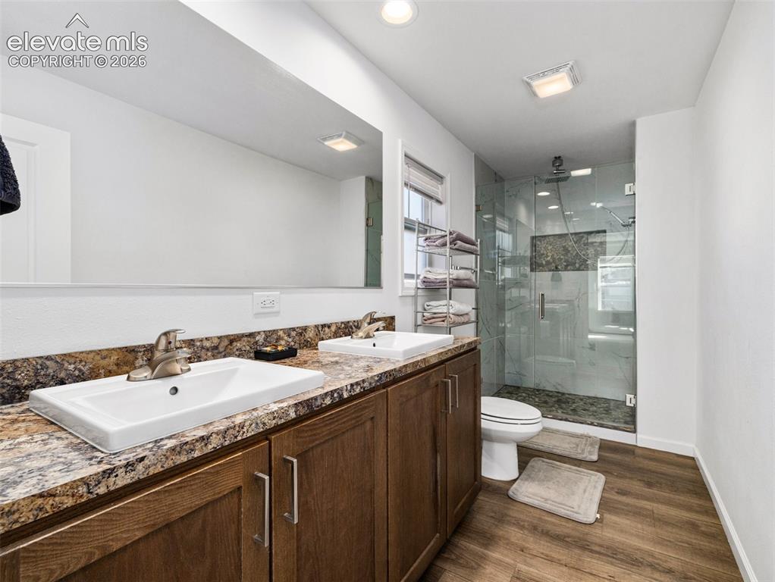
Move-in ready 3-bed, 2-bath ranch on an oversized lot near Pueblo Reservoir. Bright and open from the moment you walk in, this home pairs an abundance of natural light with warm, tasteful finishes throughout — including a tiled kitchen backsplash, a living room feature wall with distinctive wood trim, and a walk-in shower with tile accents. Outside, the fully fenced backyard offers real privacy with a 6-foot fence, plus ample off-street parking for vehicles, a boat, or an RV. Central air conditioning keeps things comfortable all summer. Commuters will love the quick access to I-25, and weekend getaways to Pueblo Reservoir are just minutes away. See the 3D virtual floorplan and walk through from anywhere

Property Listed By

Picture of REALTOR Listing Property
  • Leanne Whitman
  • 6802-842-917  Call the Agent 
Picture of Office Listing Property
  • RE/MAX Associates
  • 3838-385-917  Call the Agent 

Property Details

    General Features

  • Property: Single Family, Ranch
  • Year Built: 2023
  • List Price: $289,900
  • County: Pueblo
  • School District: Pueblo-70

    Rooms

  • Master: Main Level, 13 x 14
  • Bedrooms: 3
  • Baths: 1 full bath; 1 3/4 bath;
  • Master Bathroom Amenities: Double Vanity, Free-standing Shower
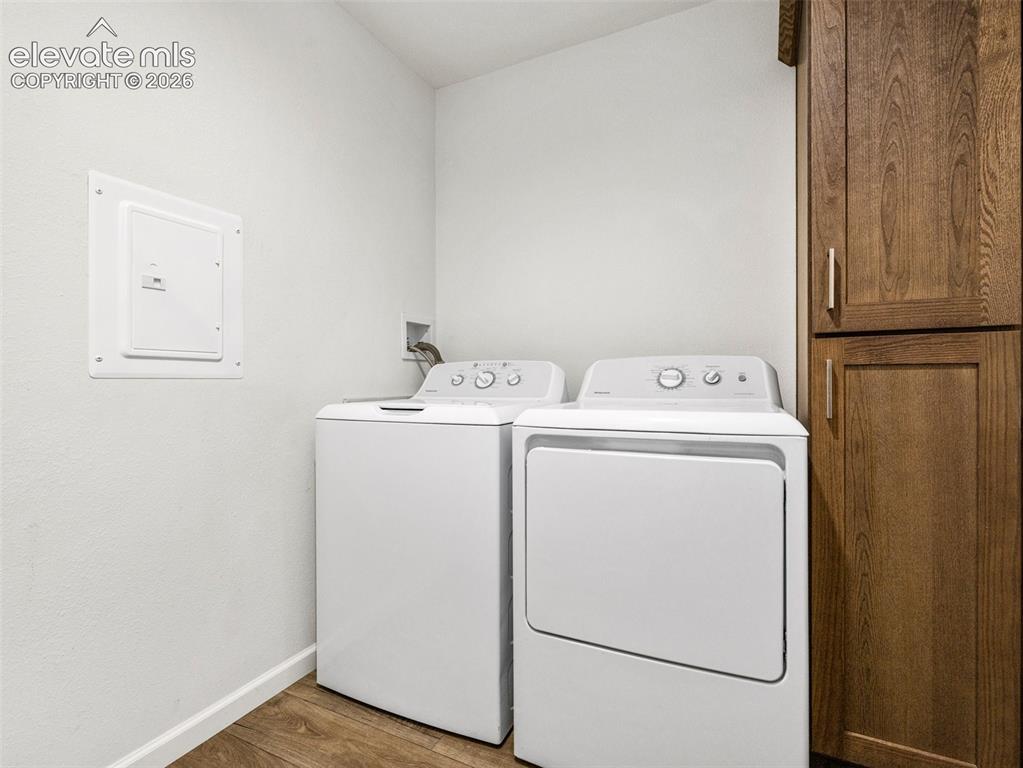
  • Laundry: Main

    Structure

  • Foundation: Crawl Space
  • Heating: Forced Air, Natural Gas
  • Cooling: Central Air
  • Garage/Parking #:  vehicle(s),
  • Total SqFt: 1,440
  • Finished SqFt: 1,440
  • Construction Status: Existing Home
  • Siding: Alum/Vinyl/Steel
  • Structure: Double Wide, HUD Standard Manu

    Features

  • Appliances: Dishwasher, Disposal, Microwave Oven, Refrigerator
  • Floors: Carpet, Vinyl/Linoleum
  • Entry: Vinyl/Linoleum
  • Laundry: Main

    Taxes, Utilities, Lot

  • Tax: $1,615
  • Lot Size: 0.15 Acres, 6,534 SqFt
  • Landscaped: Front
  • Fence: Rear
  • Driveway: Gravel
  • Lot Location: Near Hospital, Near Shopping Center
  • Existing Utilities: Cable Available, Electricity Connected, Natural Gas Connected
  • Existing Water: Assoc/Distr

    Community

    Additional Information


      Disclaimer
      The real estate listing information and related content displayed on this site is provided exclusively for consumers’ personal, non-commercial use and may not be used for any purpose other than to identify prospective properties consumers may be interested in purchasing.
      PPAR.com Website

      113 E Homer Drive, Pueblo West, CO, 81007

      Image 1 of 27: Front of Structure

      Front of Structure

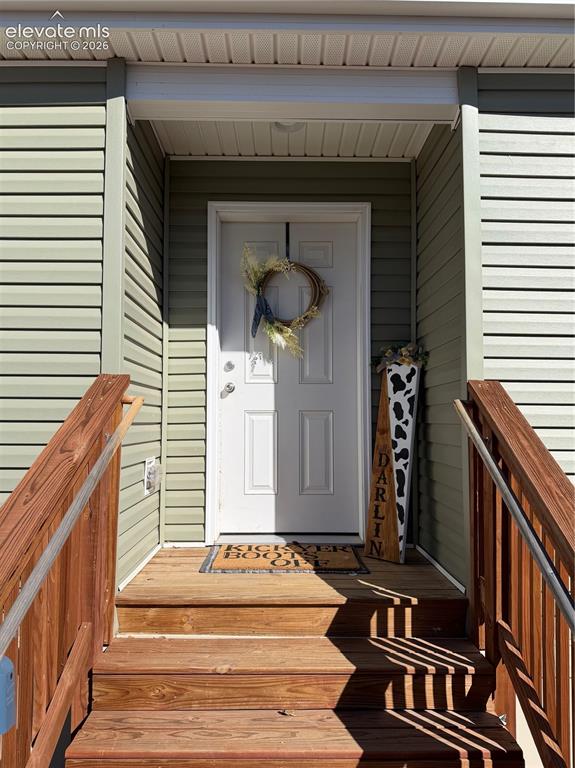
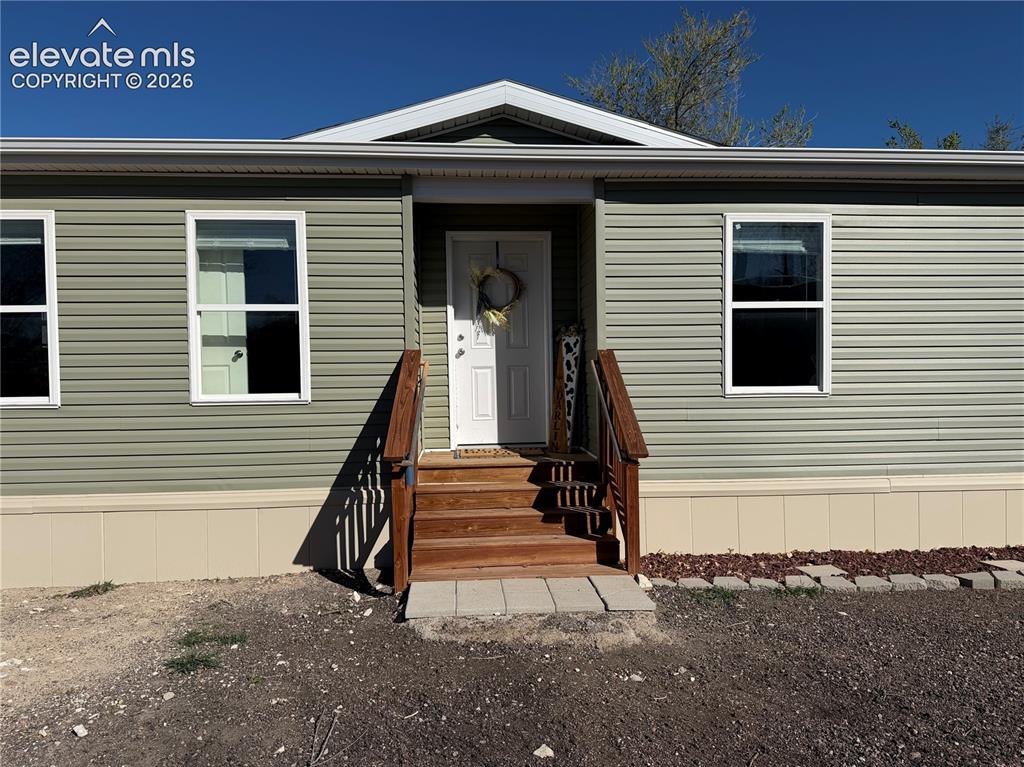
      Image 2 of 27: Front Door

      Front Door

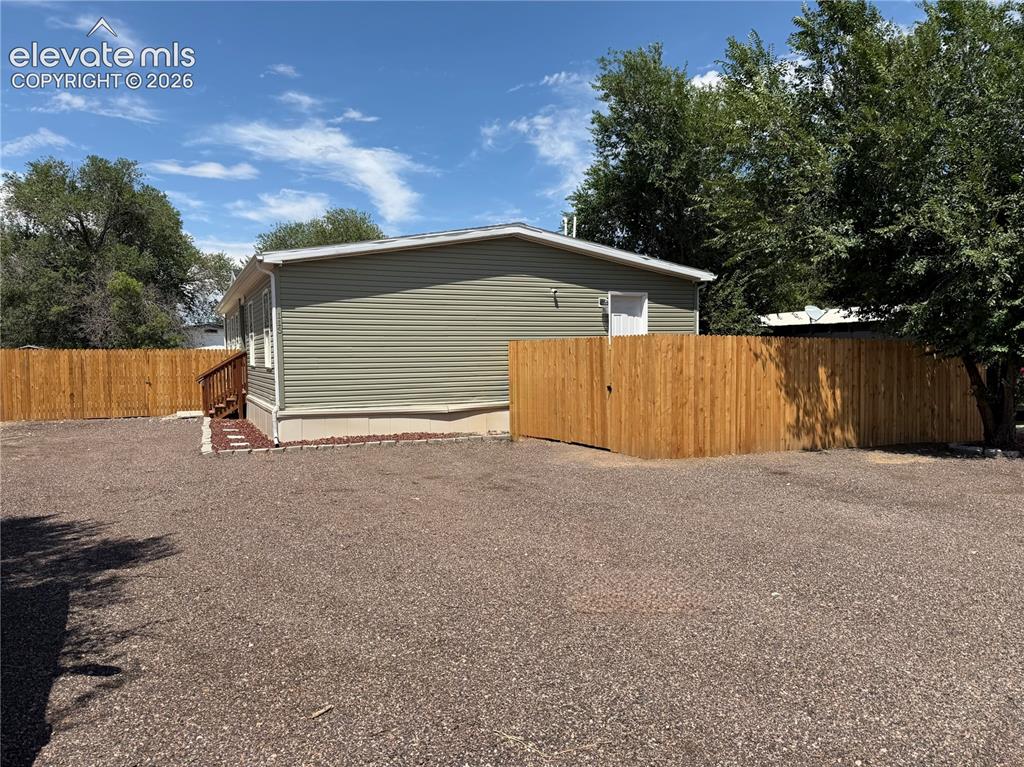
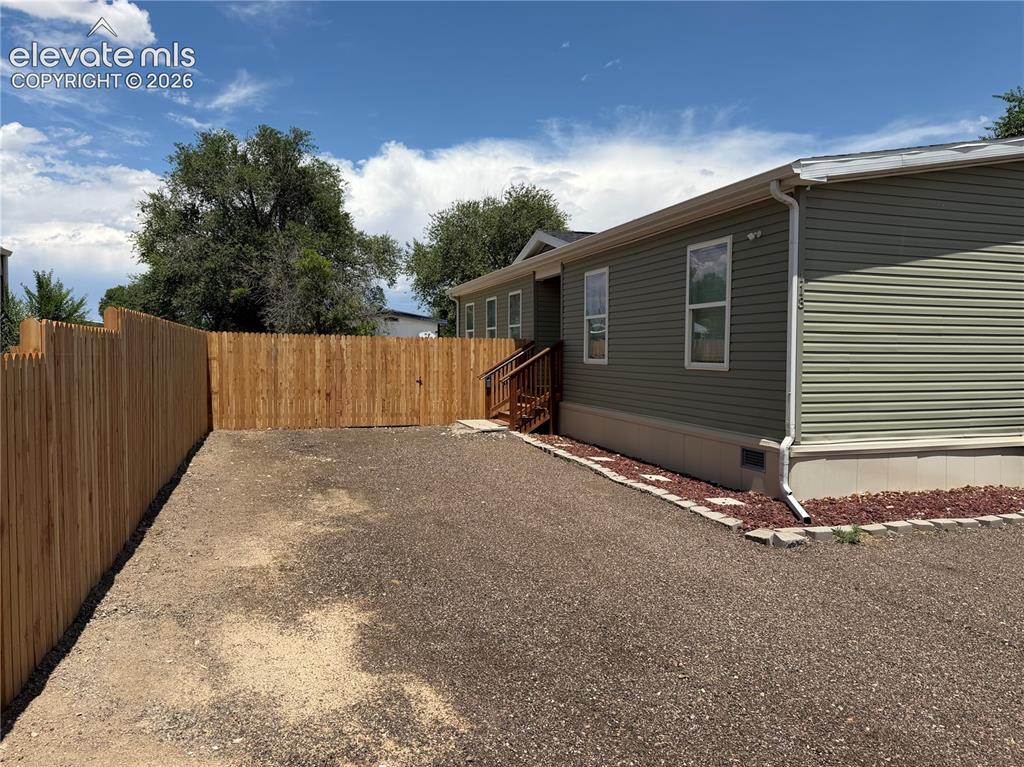
      Image 3 of 27: Seller has added a full privacy fence that extends from the front door all

      Seller has added a full privacy fence that extends from the front door all the way around to the side door.
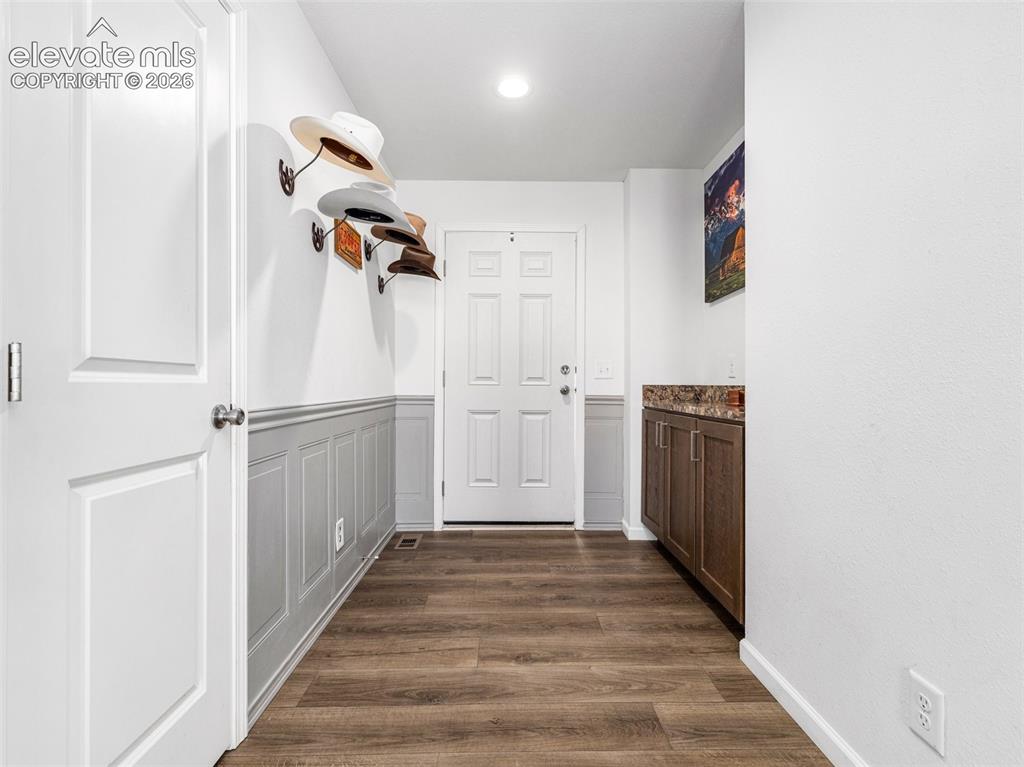
      Image 4 of 27: Entry

      Entry

      Image 5 of 27: Living Room

      Living Room

      Image 6 of 27: Living Room

      Living Room

      Image 7 of 27: Living Room

      Living Room

      Image 8 of 27: Beautiful kitichen with stainless appliances and a pantry
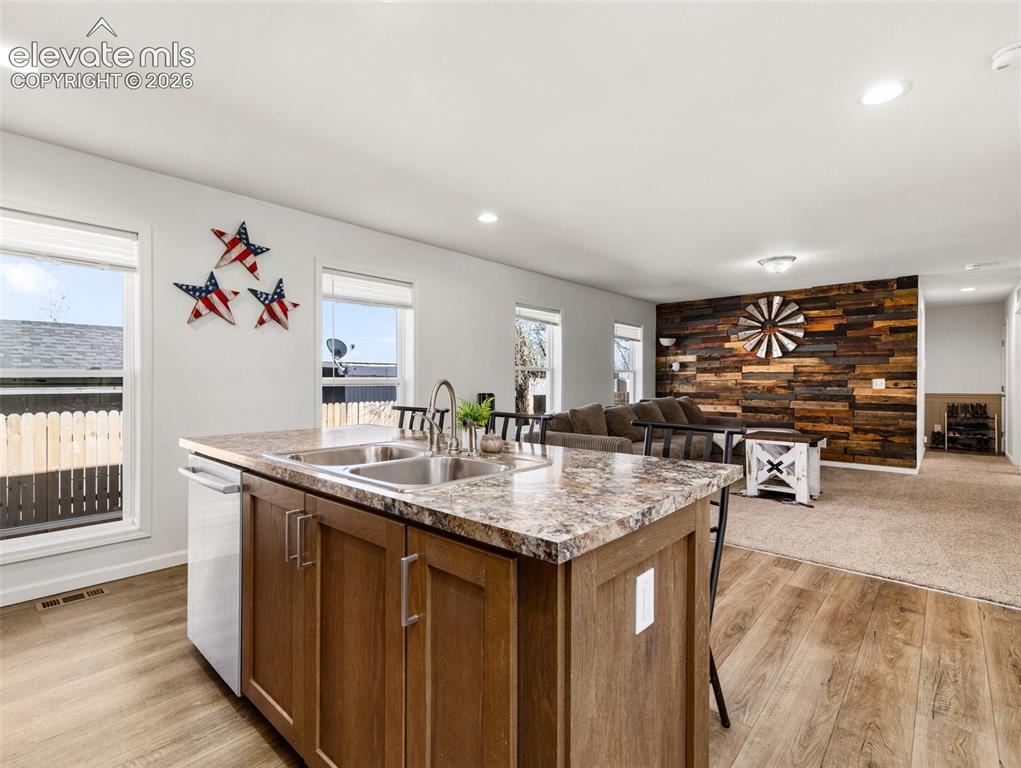
      Beautiful kitichen with stainless appliances and a pantry

      Image 9 of 27: Kitchen

      Kitchen

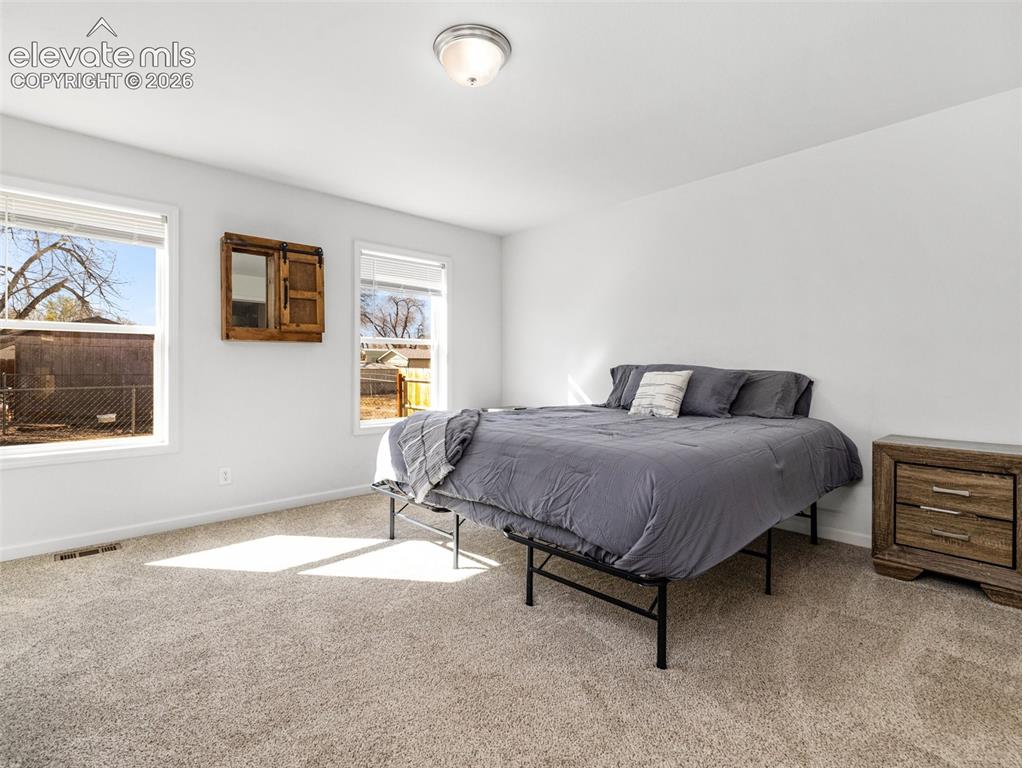
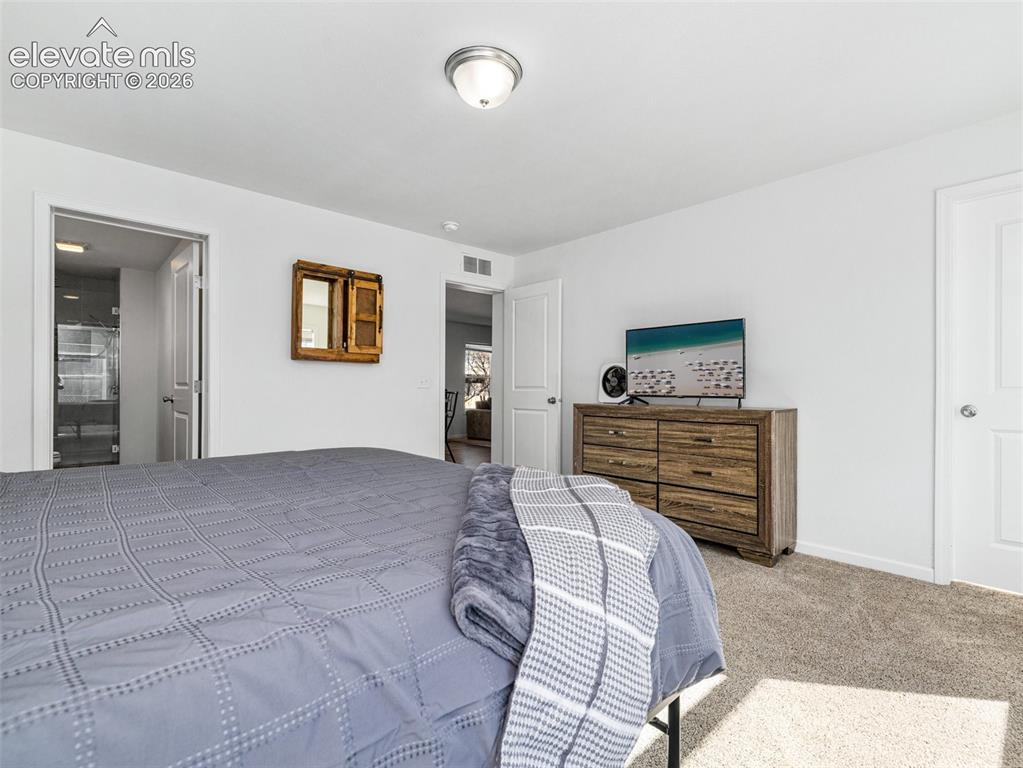
      Image 10 of 27: Master Bedroom

      Master Bedroom

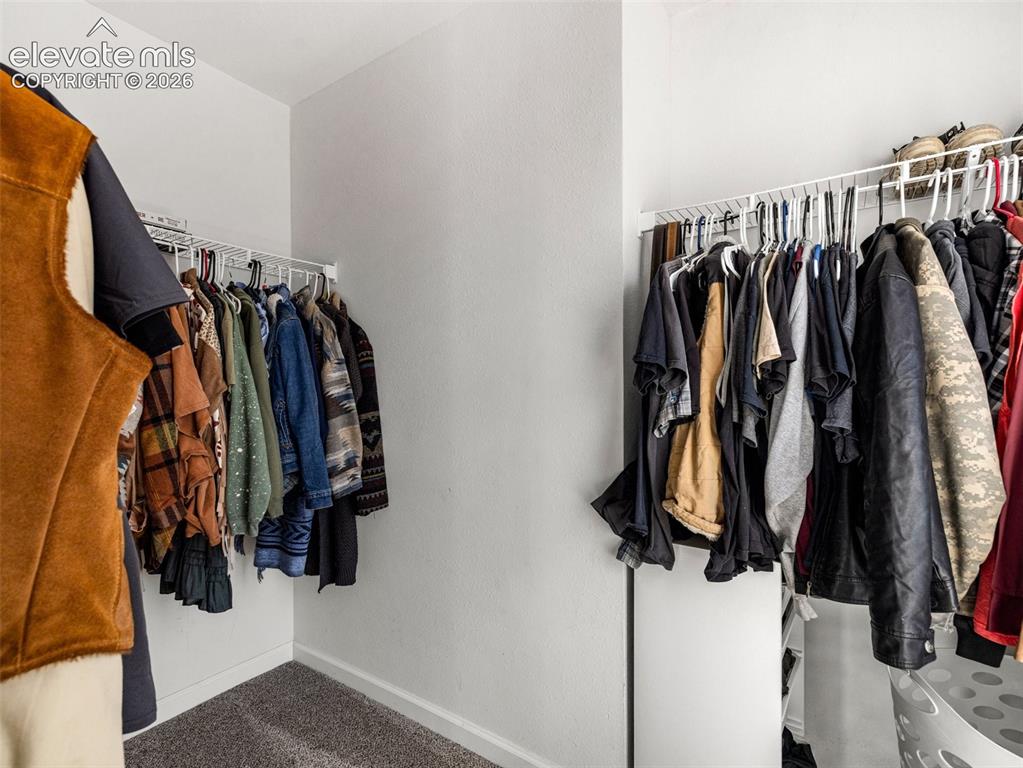
      Image 11 of 27: Large primary bedroom with walk in closet
      Large primary bedroom with walk in closet

      Image 12 of 27: Double vanity with custom tile shower
      Double vanity with custom tile shower

      Image 13 of 27: Walk in closet in the primary

      Walk in closet in the primary

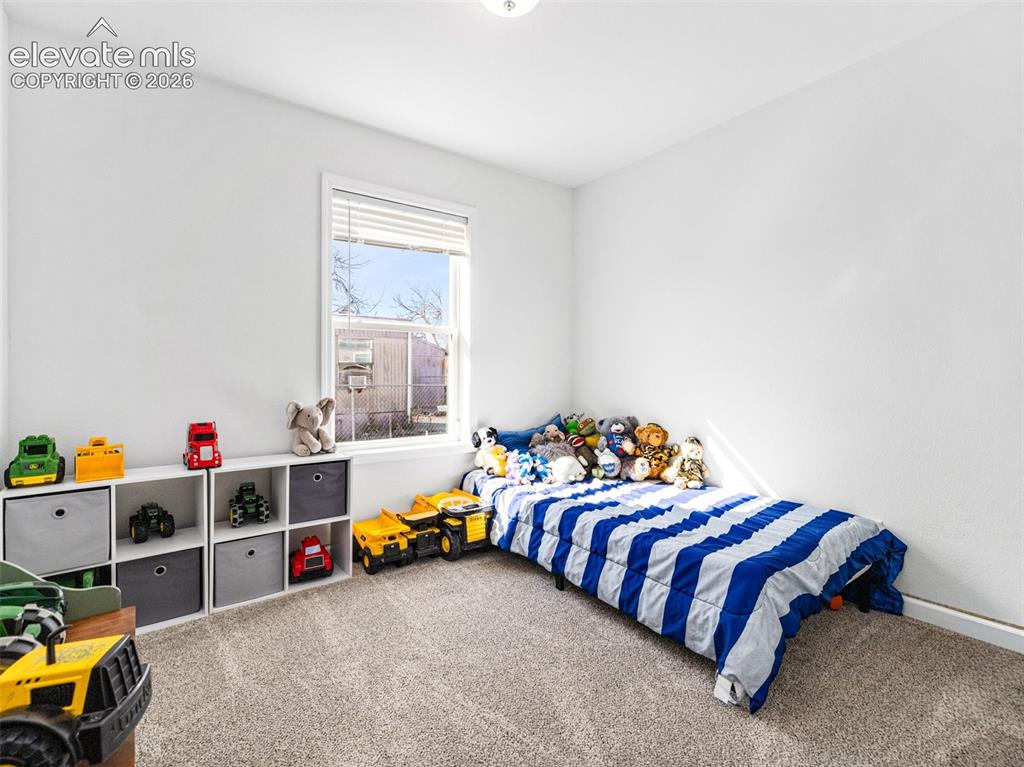
      Image 14 of 27: Bedroom

      Bedroom

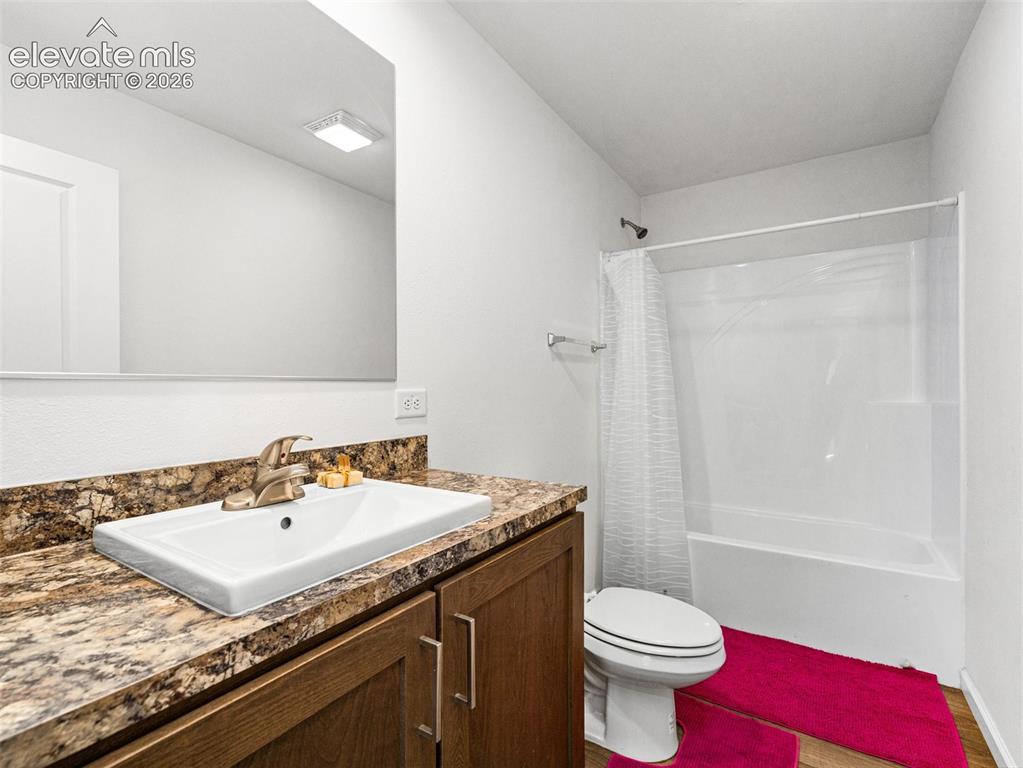
      Image 15 of 27: Main bath is a full bath

      Main bath is a full bath

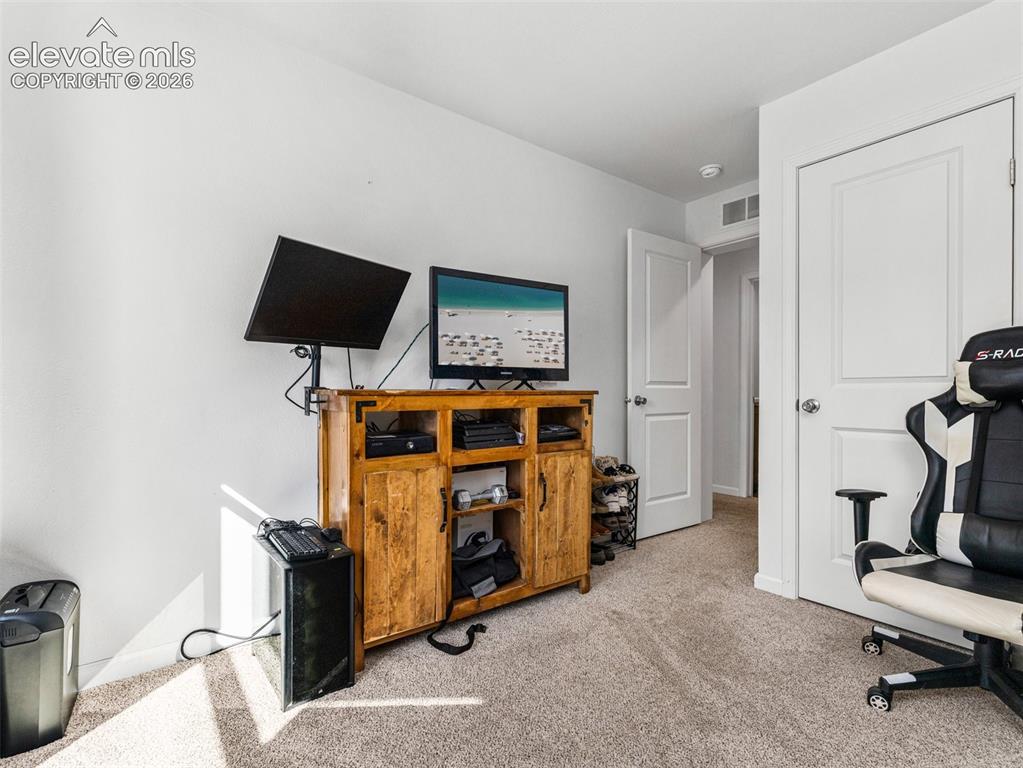
      Image 16 of 27: Office

      Office

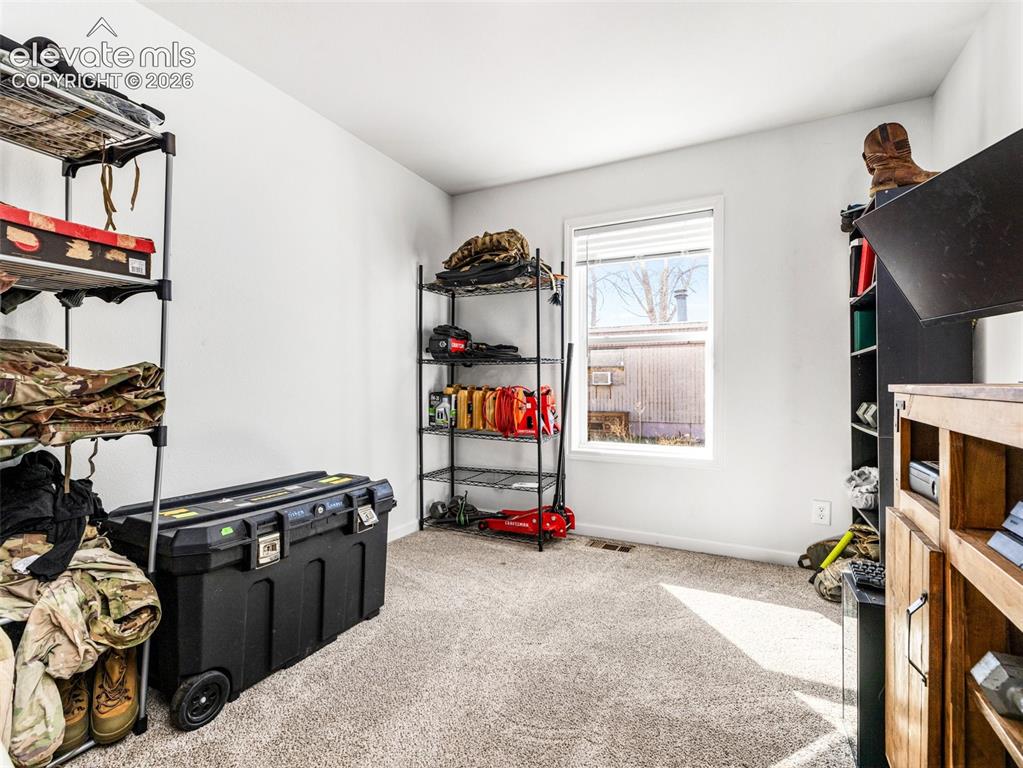
      Image 17 of 27: Storage

      Storage

      Image 18 of 27: The laundry/mud room

      The laundry/mud room

      Image 19 of 27: Entry

      Entry

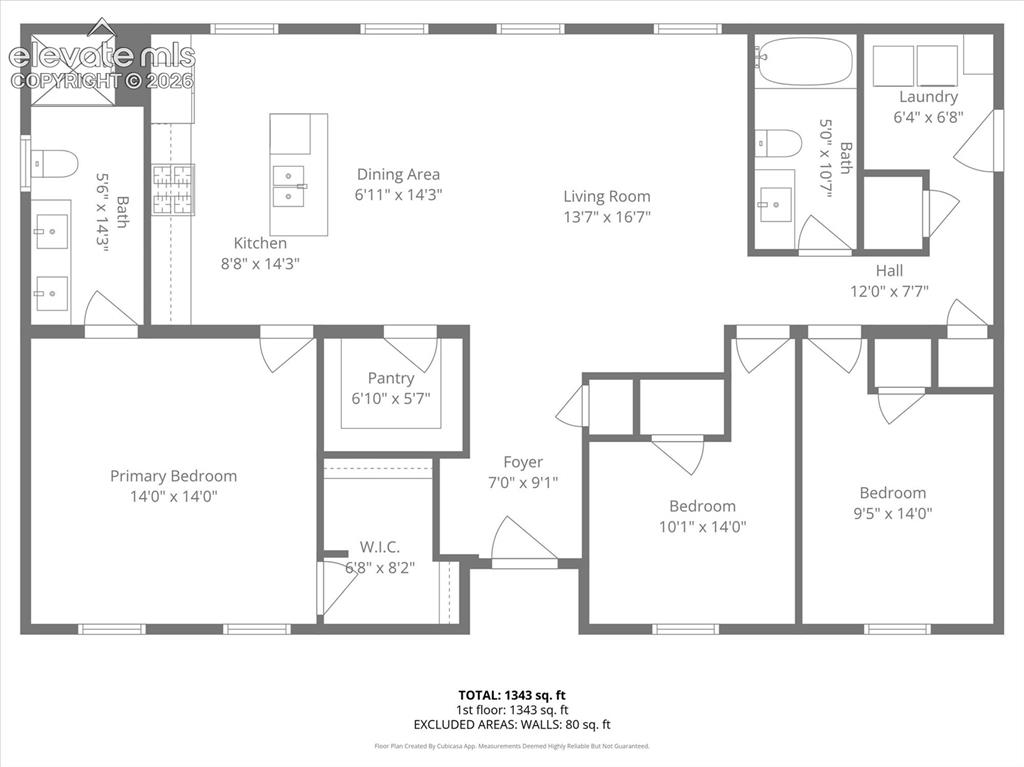
      Image 20 of 27: Floor Plan

      Floor Plan

      Image 21 of 27: Yard

      Yard

      Image 22 of 27: Other

      Other

      Image 23 of 27: Other

      Other

      Image 24 of 27: Other

      Other

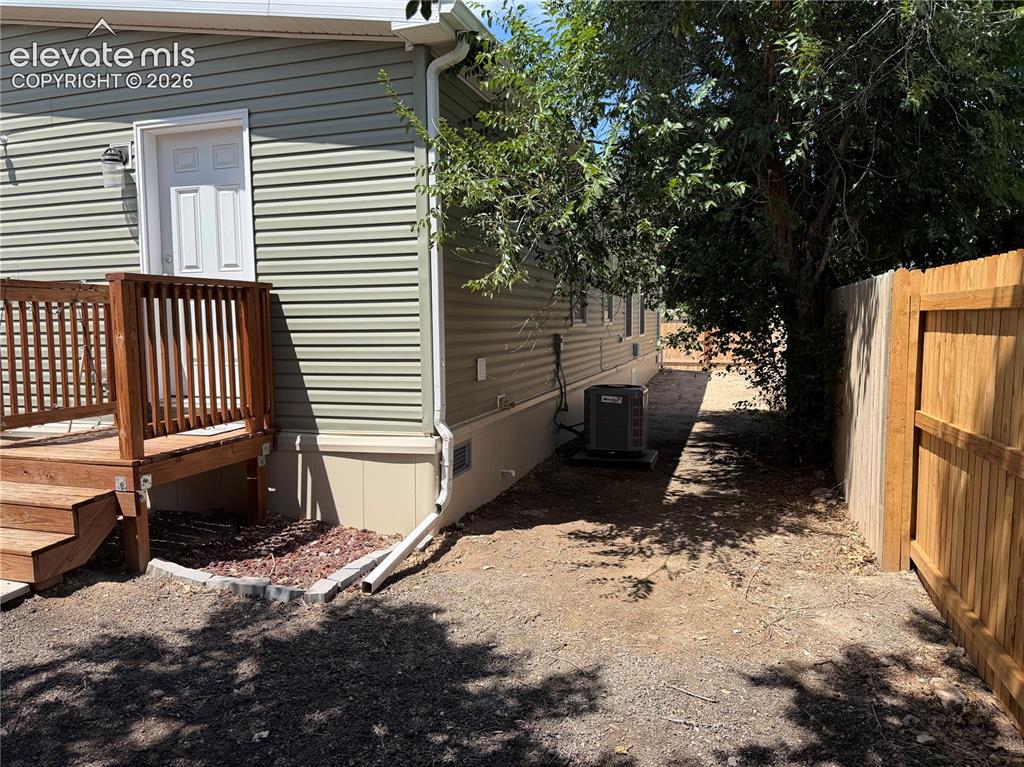
      Image 25 of 27: Side yard where privacy fence was extended to give a full yard
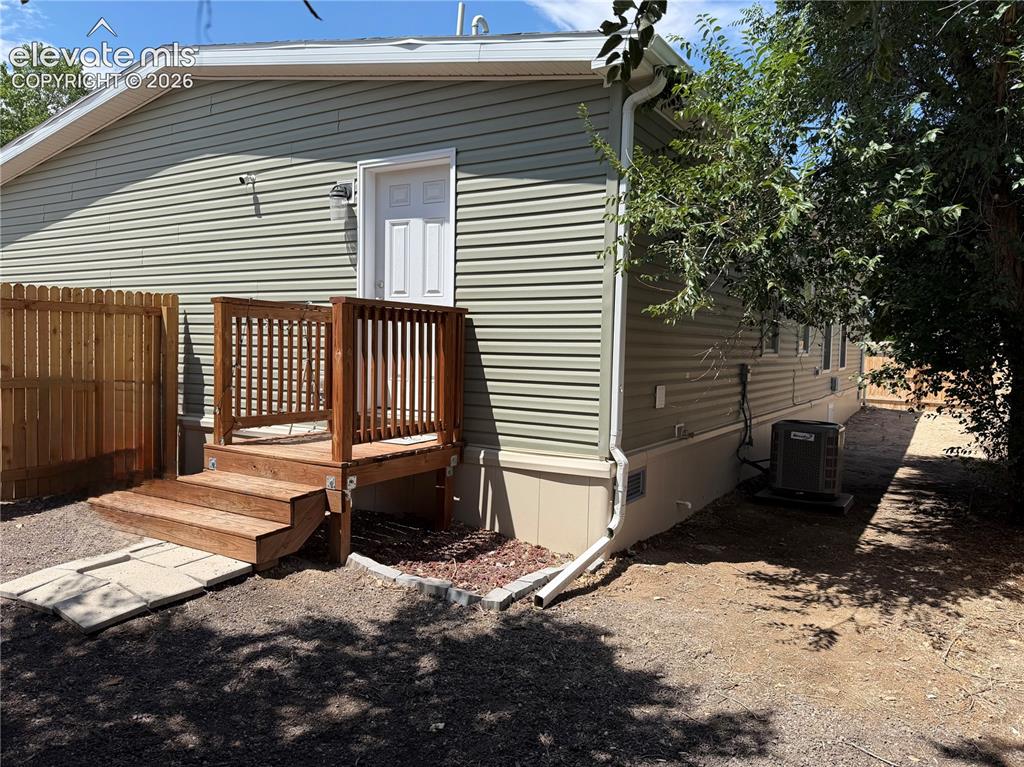
      Side yard where privacy fence was extended to give a full yard

      Image 26 of 27: Other

      Other

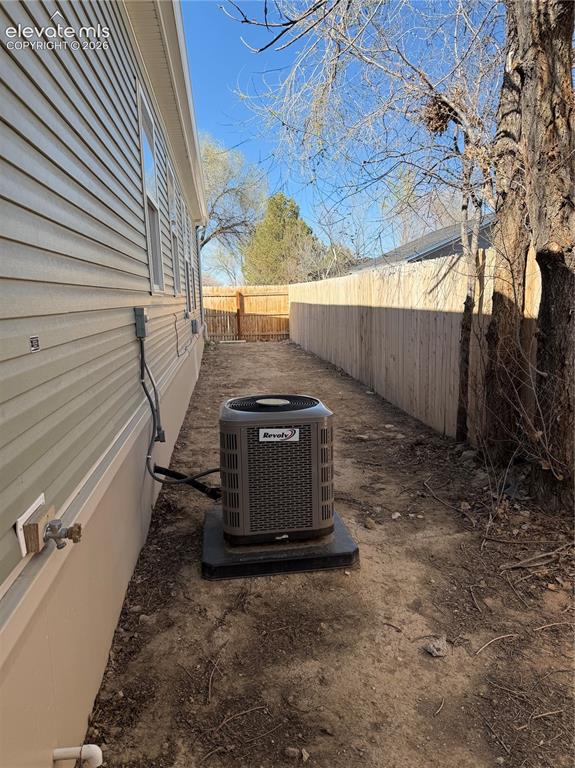
      Image 27 of 27: Side yard with AC

      Side yard with AC

      Disclaimer: The real estate listing information and related content displayed on this site is provided exclusively for consumers’ personal, non-commercial use and may not be used for any purpose other than to identify prospective properties consumers may be interested in purchasing.