812 Iowa Avenue, Colorado Springs, CO, 80909
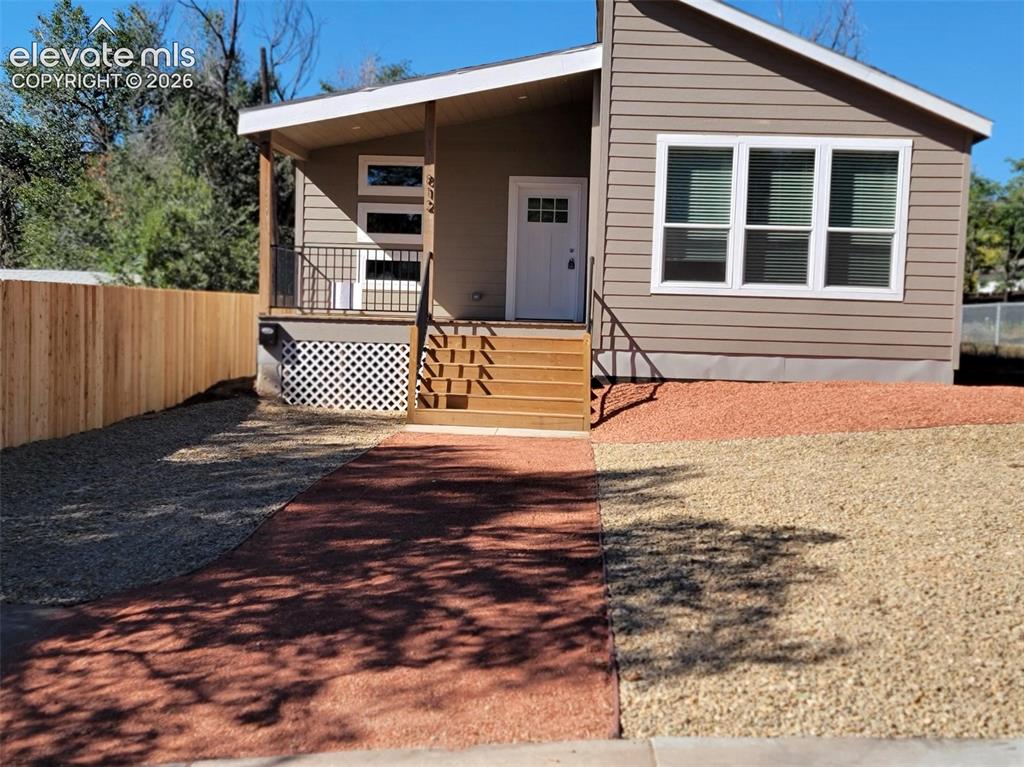
Exterior featuring horizontal lap siding, a covered front porch with iron railing, a white multi-pane entry door, latticed skirting, and a gravel-landscaped yard with a wooden fence
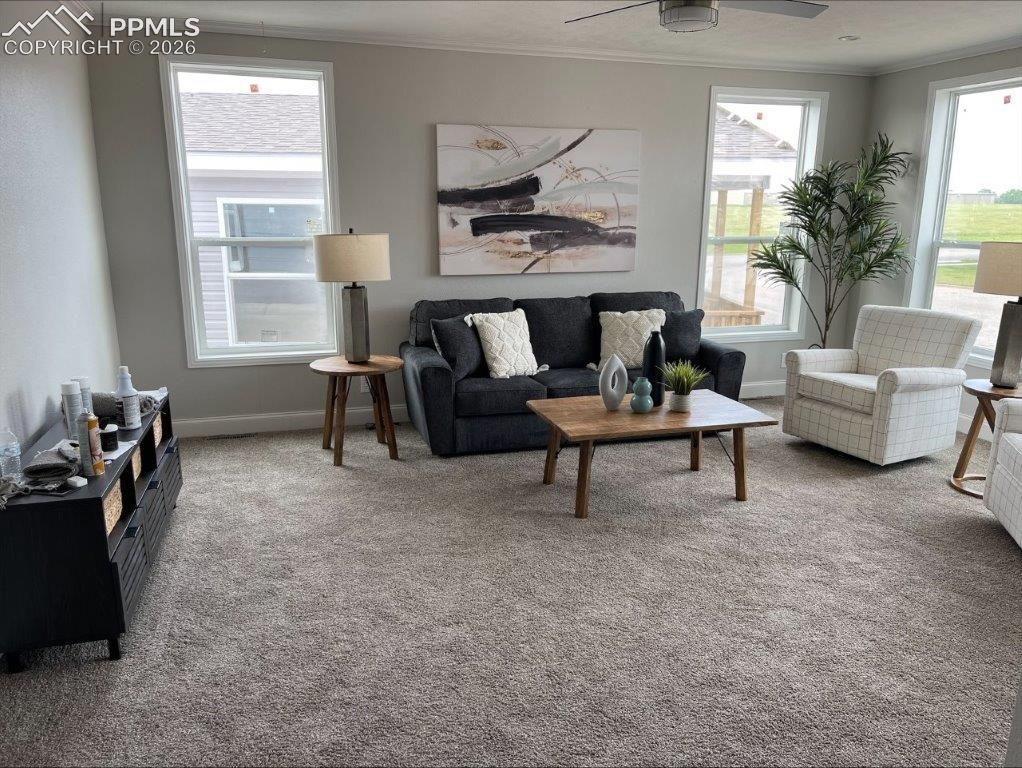
Living Room
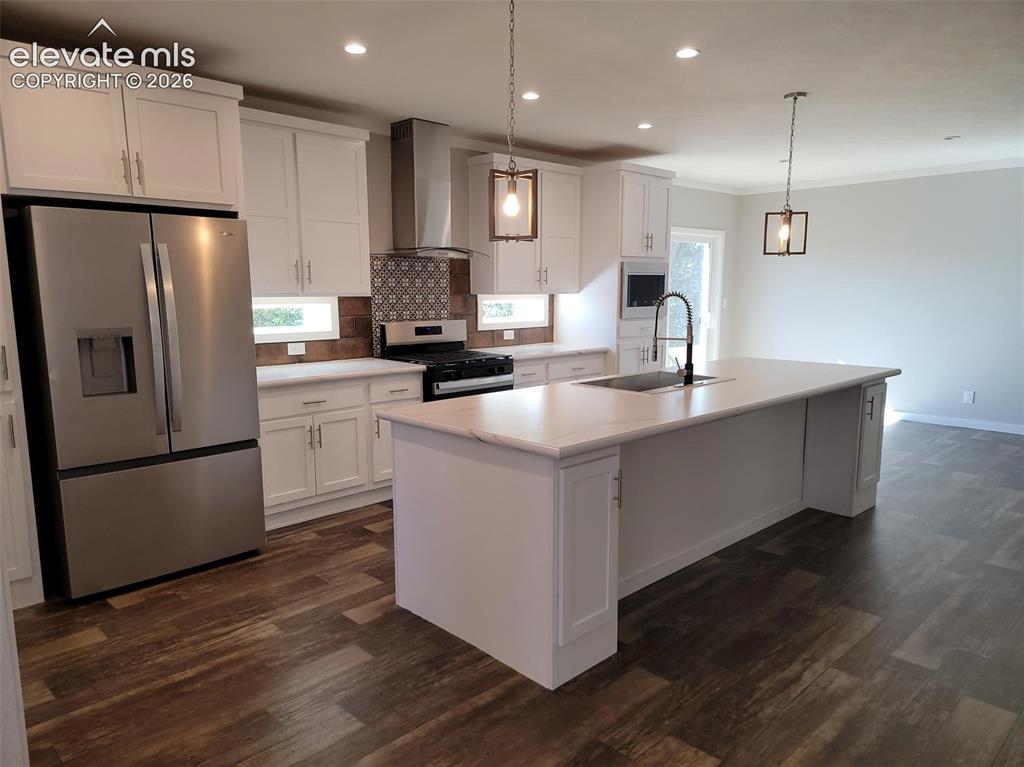
Kitchen featuring white cabinetry, center island with sink, stainless steel appliances, patterned tile backsplash, and wood-finish flooring
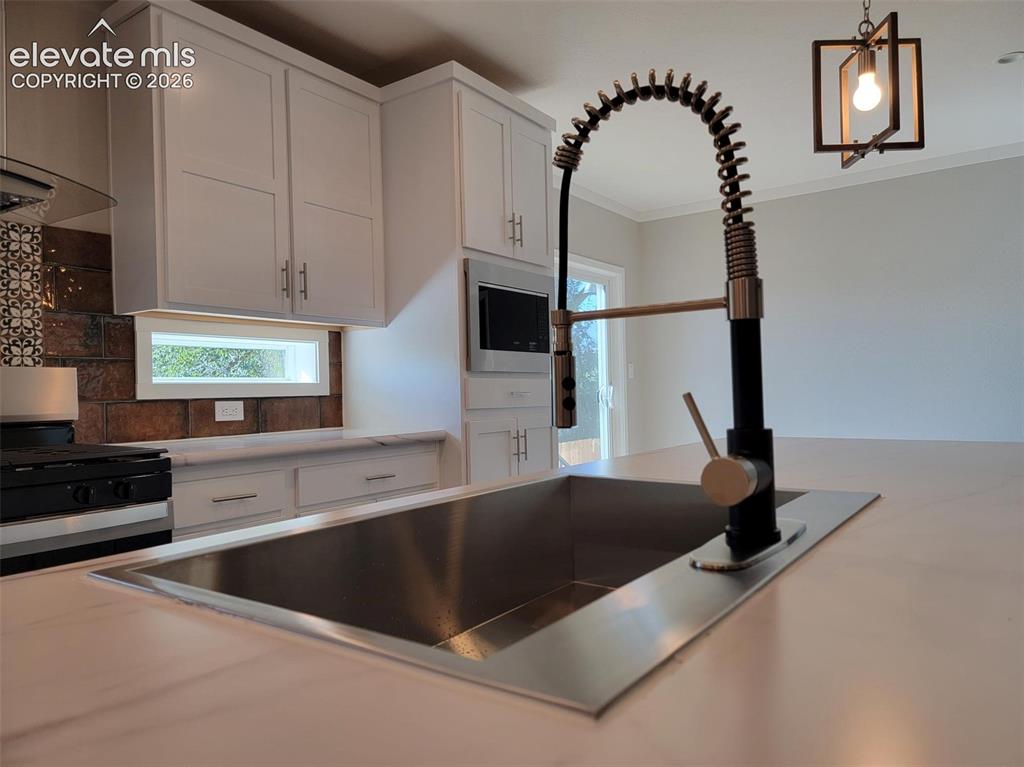
Kitchen featuring white shaker-style cabinetry, an integrated microwave, solid surface countertops, a stainless steel undermount sink with a high-arch spring faucet, and a decorative tile backsplash
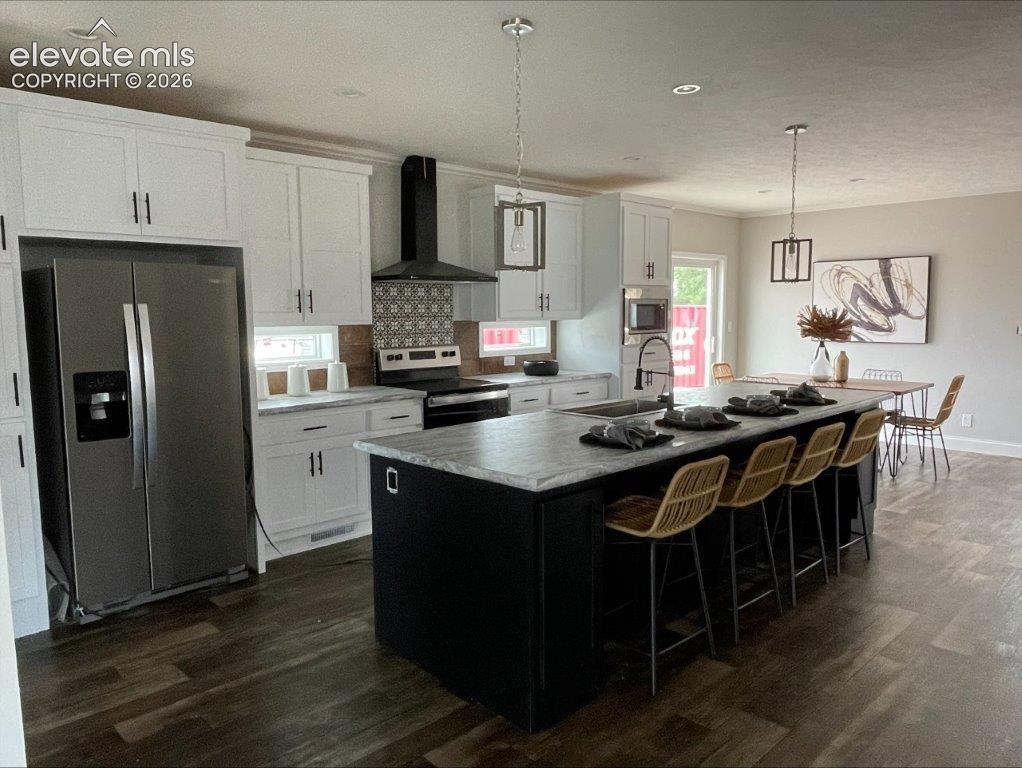
Kitchen
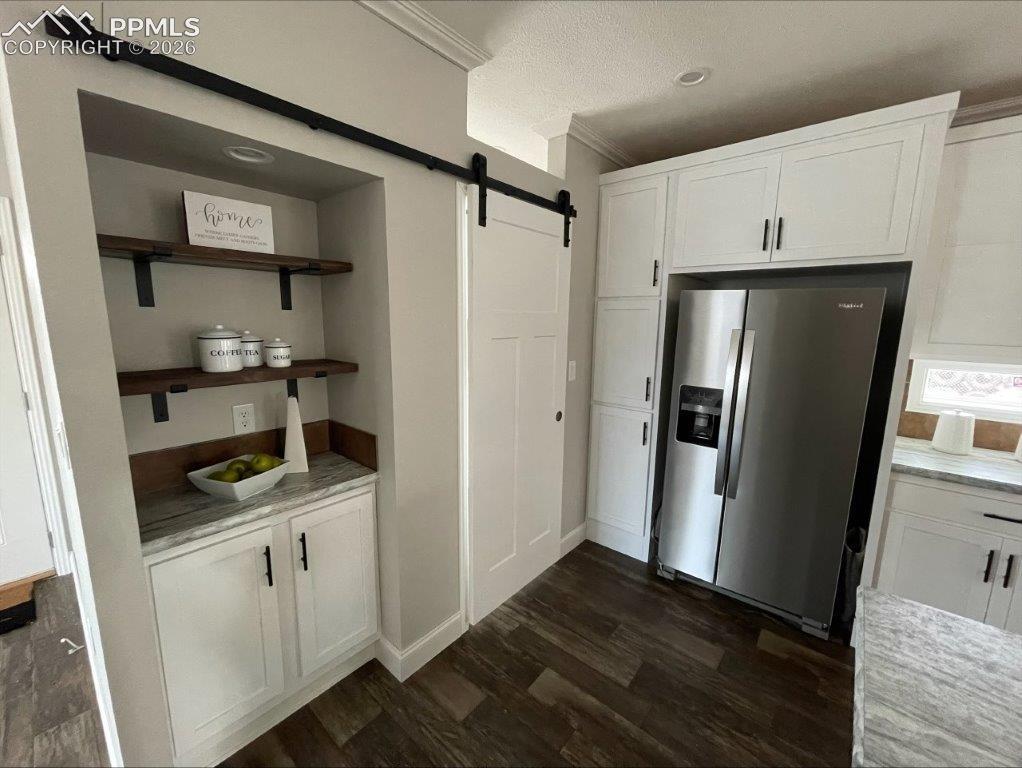
Kitchen
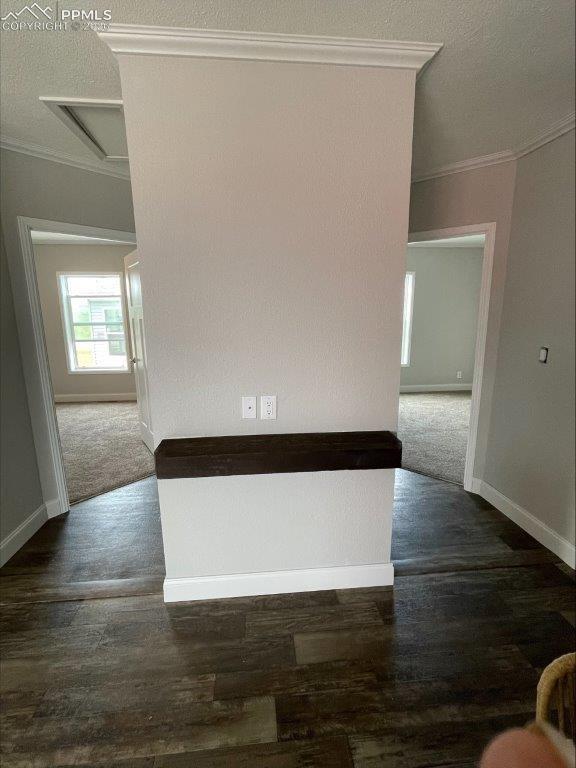
Other
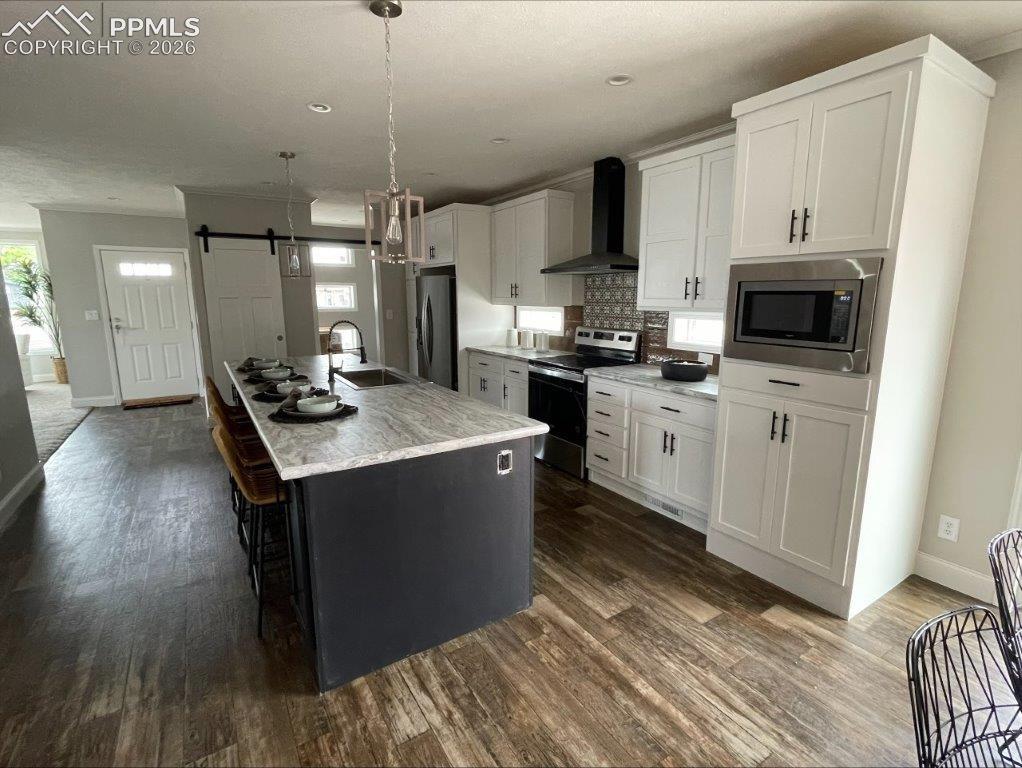
Kitchen
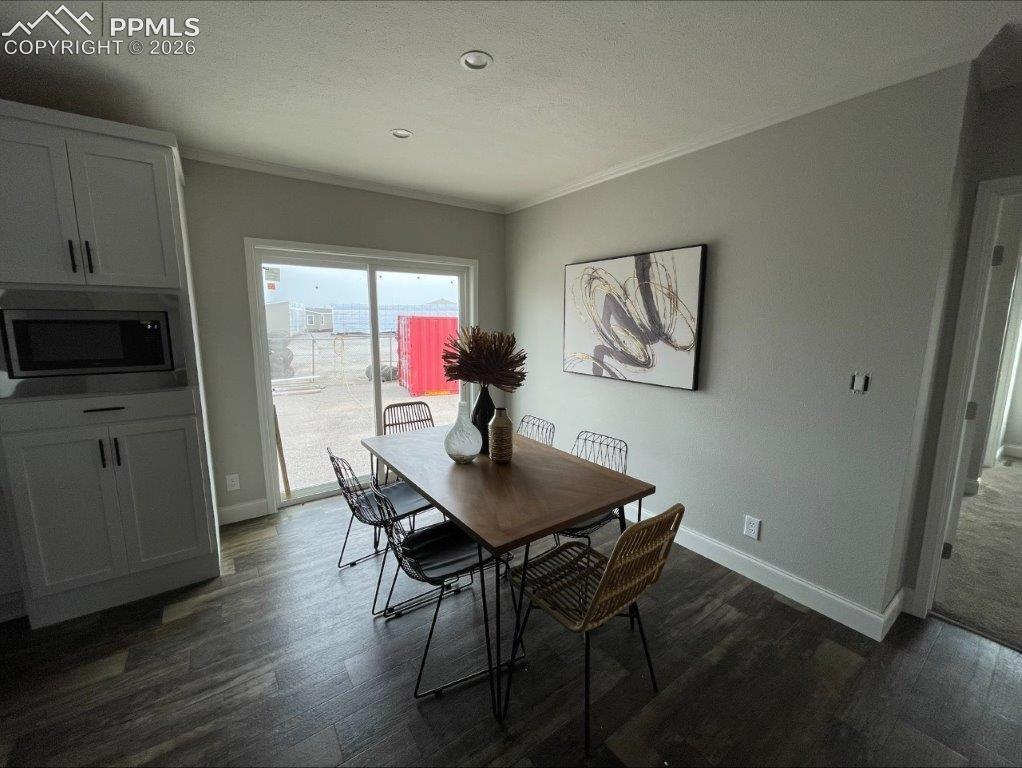
Dining Area
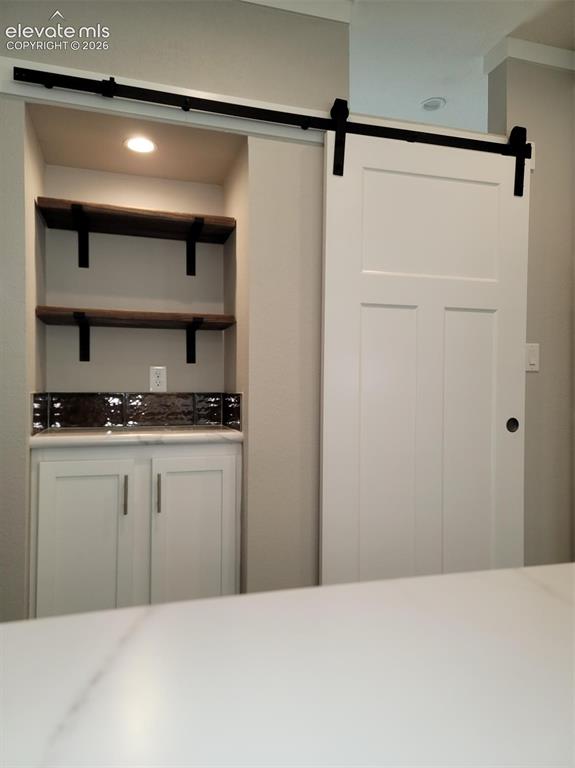
Built-in cabinetry with countertop, dark backsplash, recessed lighting, and wooden shelving, paired with a white sliding barn door on matte black hardware
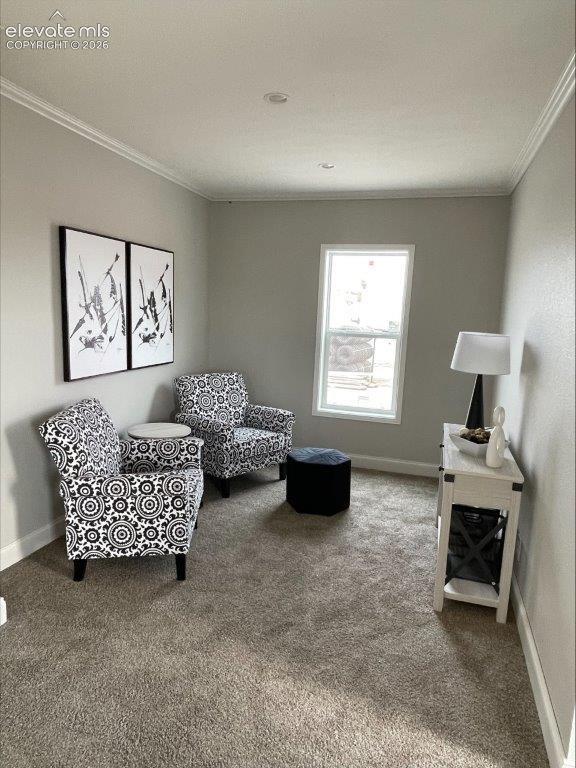
Master bedroom sitting area
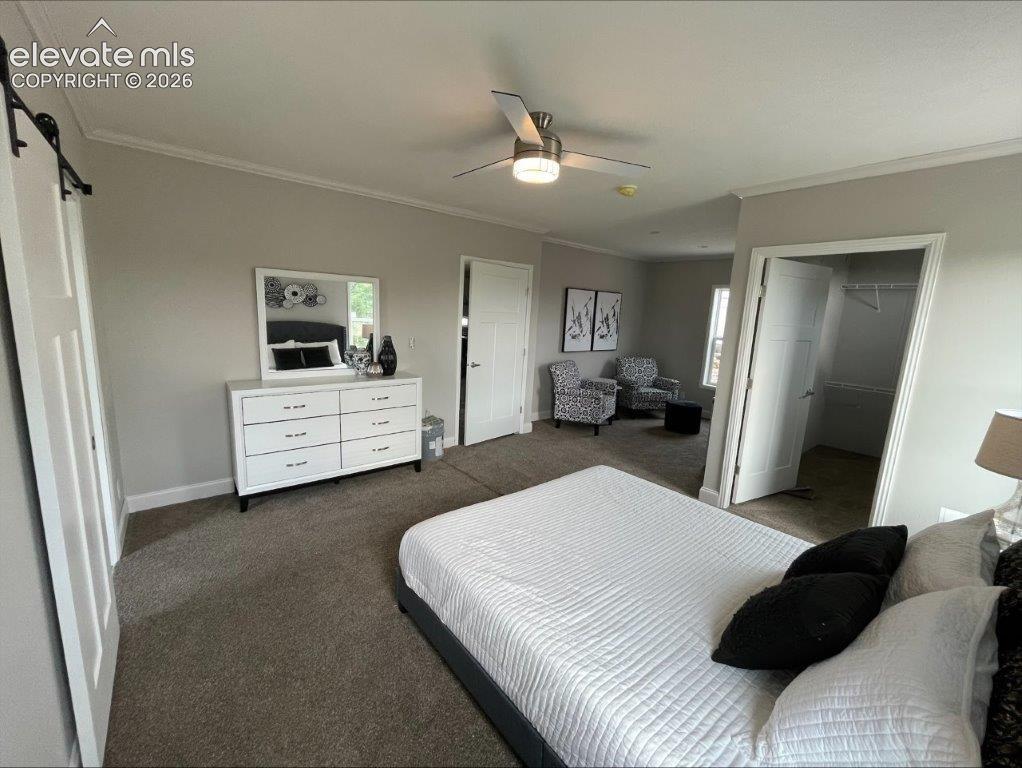
Bedroom
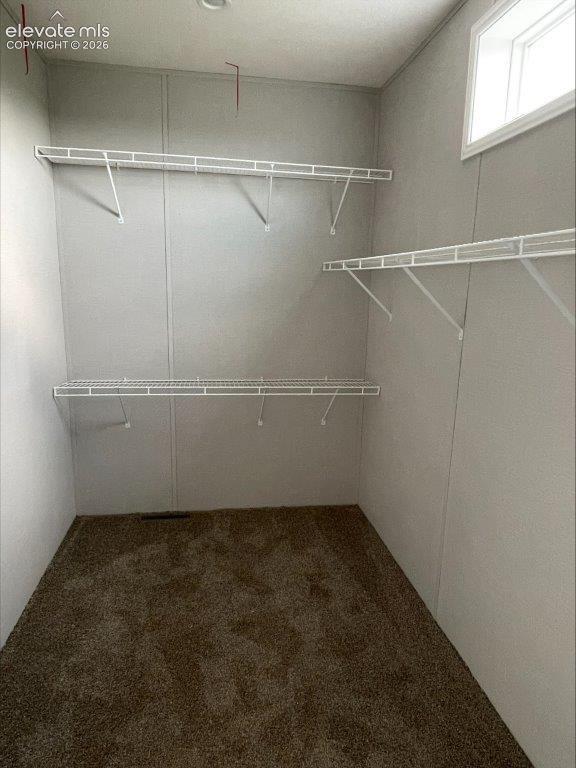
Closet
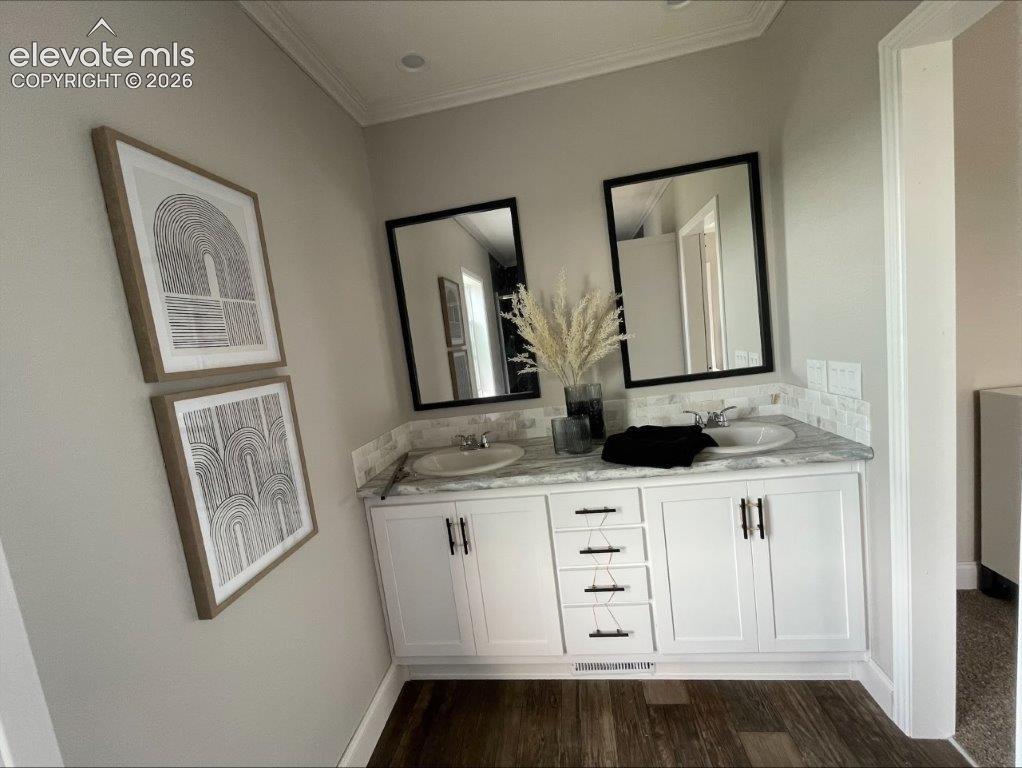
Bathroom
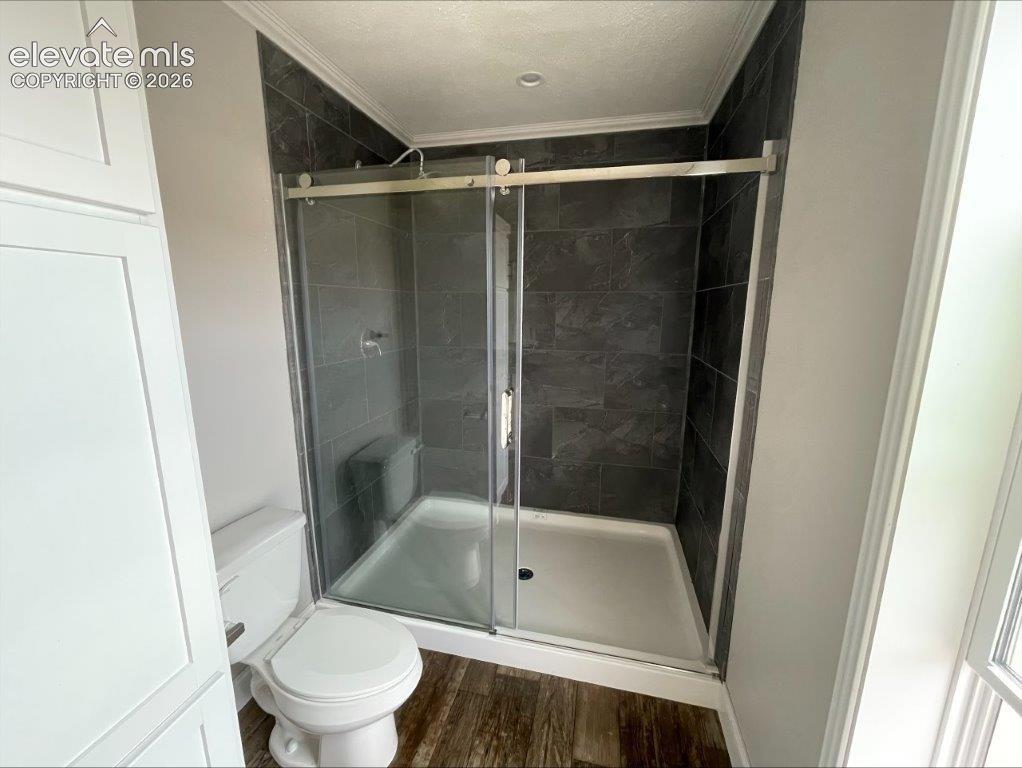
Bathroom
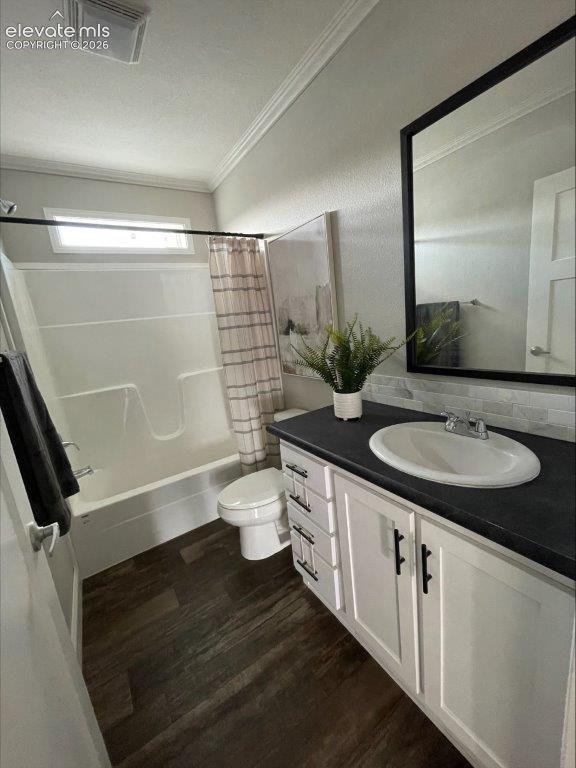
Bathroom
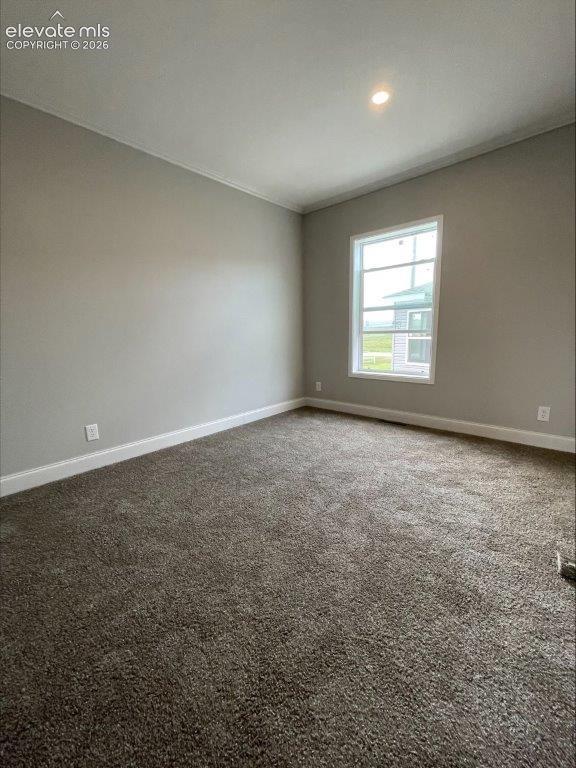
Other
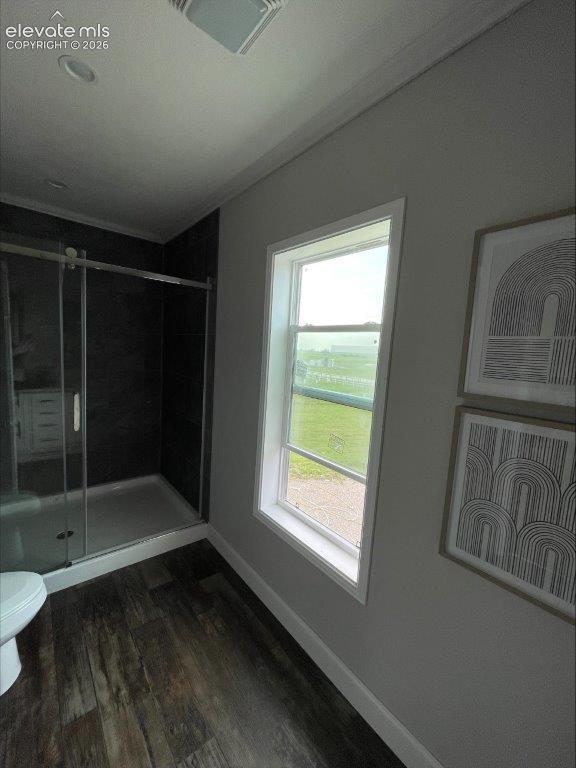
Bathroom
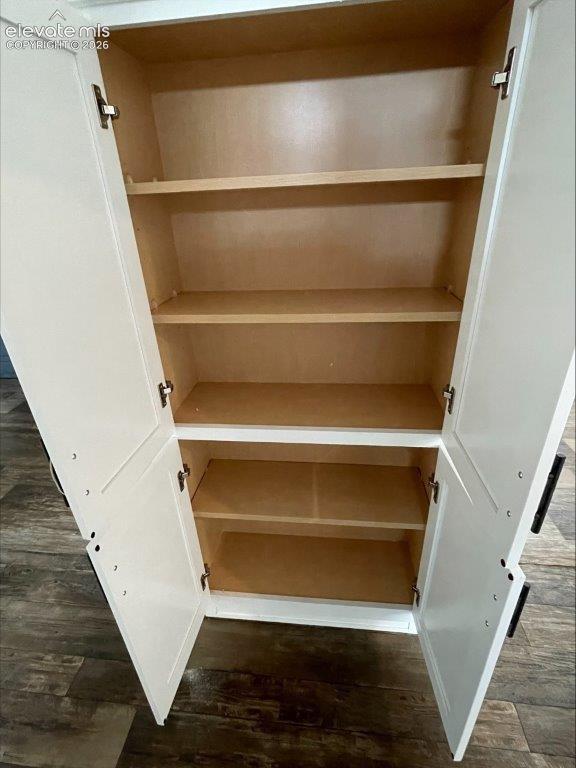
Closet
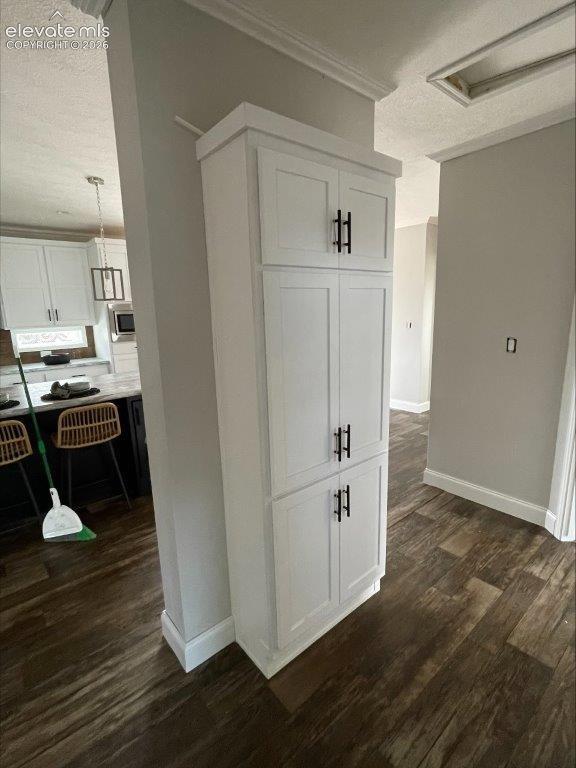
Other
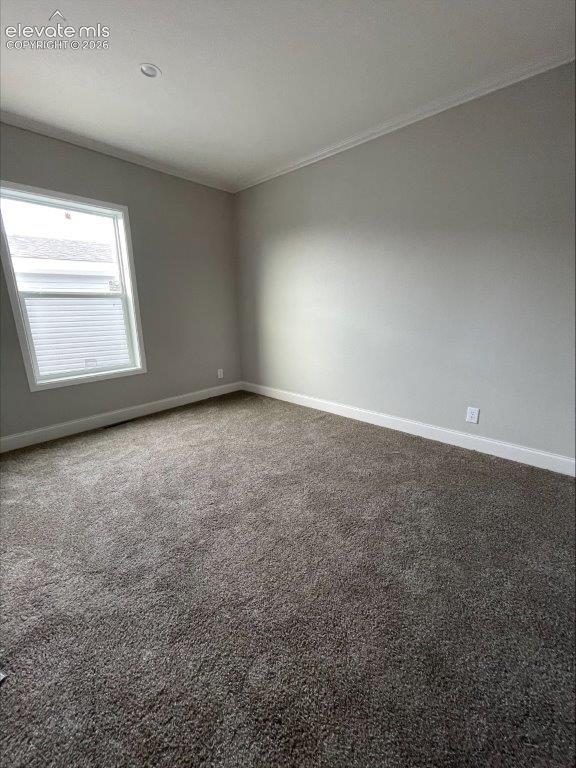
Other
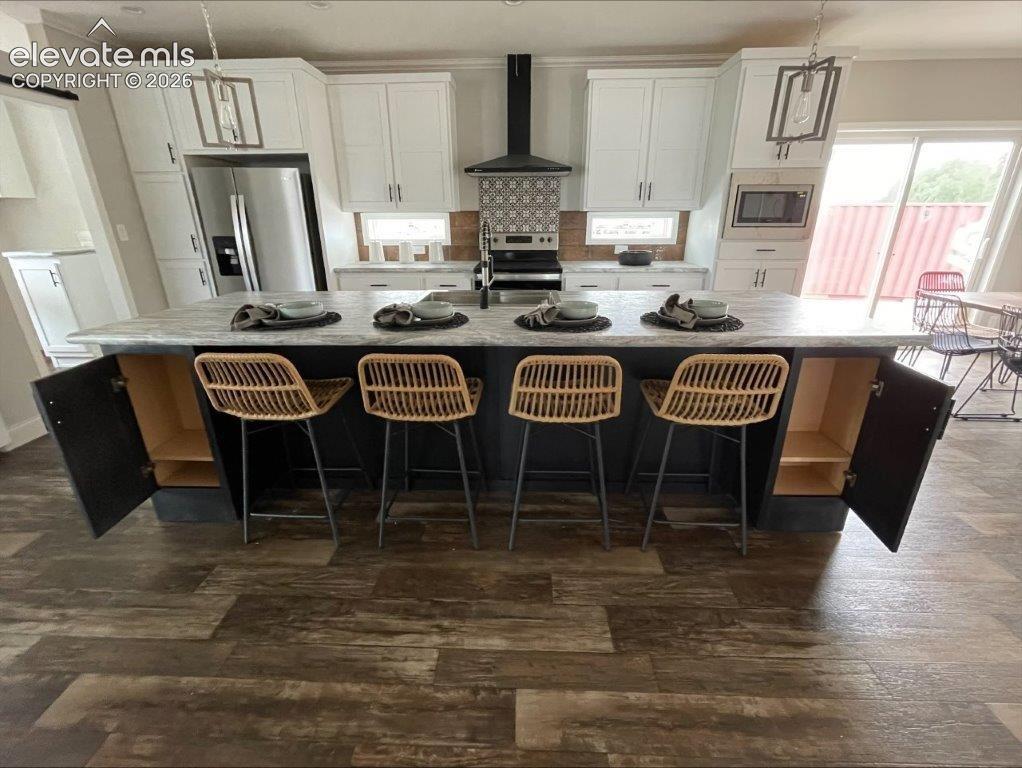
Kitchen
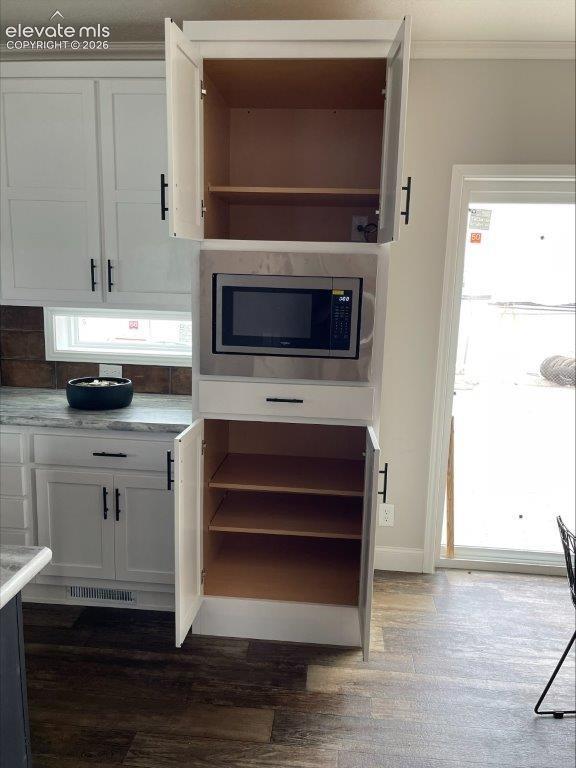
Pantry
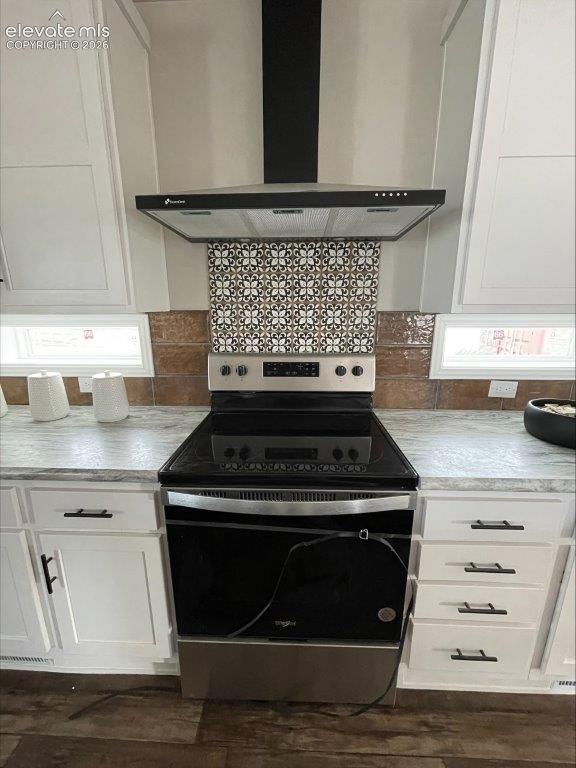
Kitchen
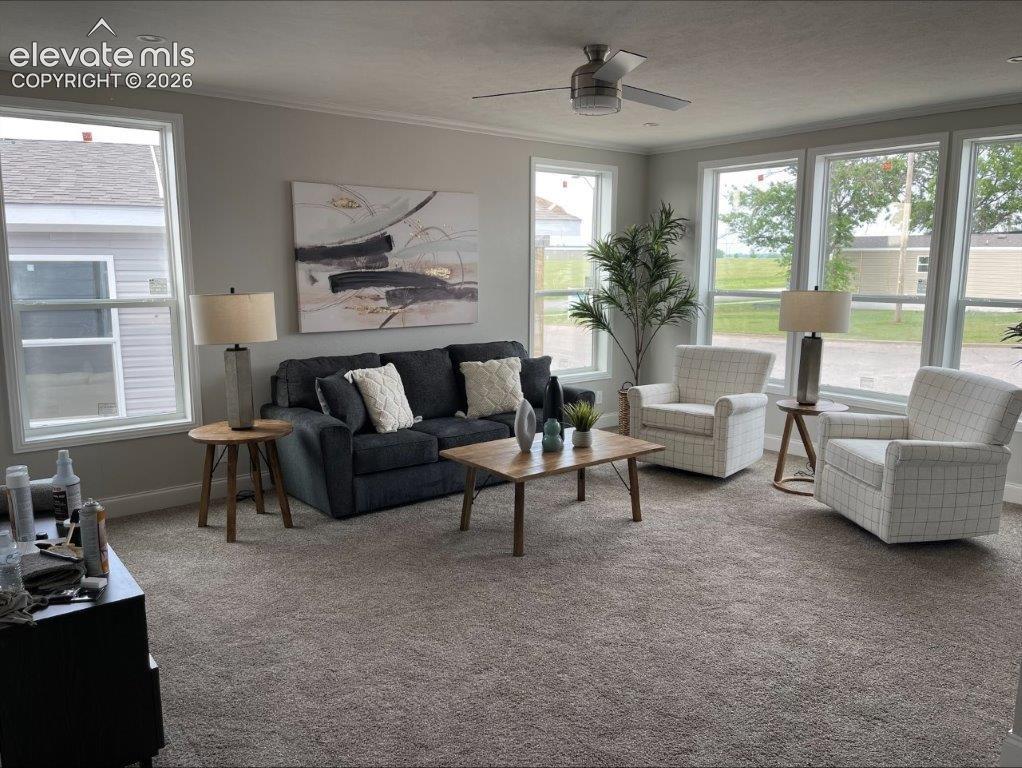
Living Room
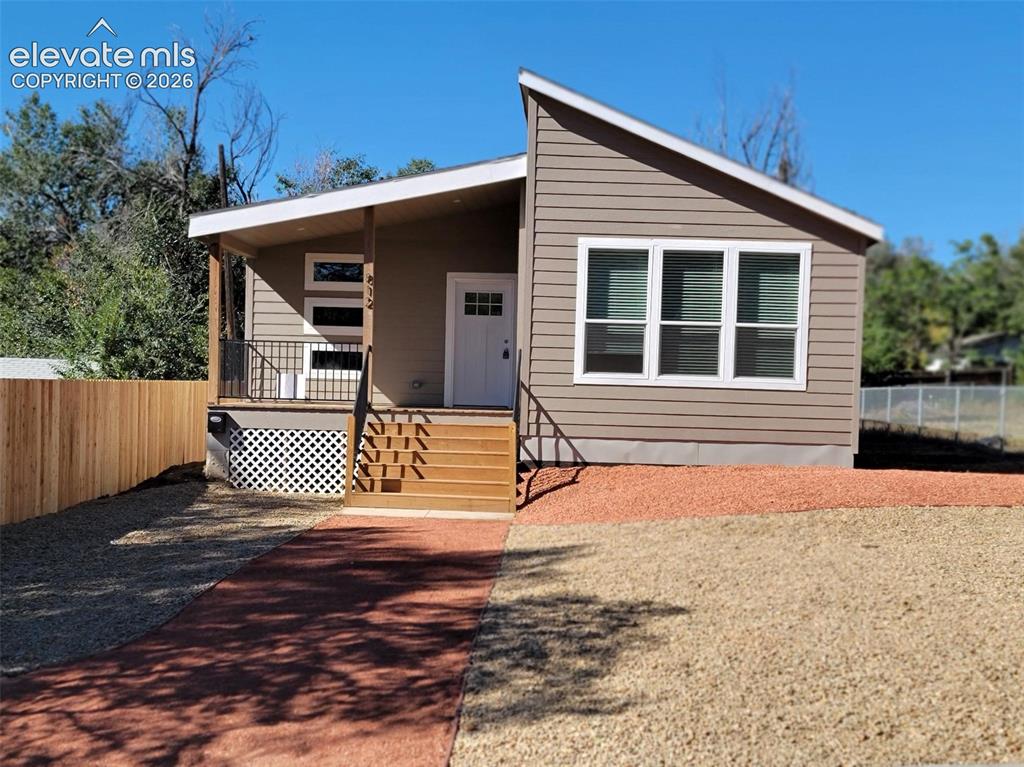
Exterior featuring horizontal siding, a mono-pitch roofline, a covered front porch with metal railing, and a wood-paneled door
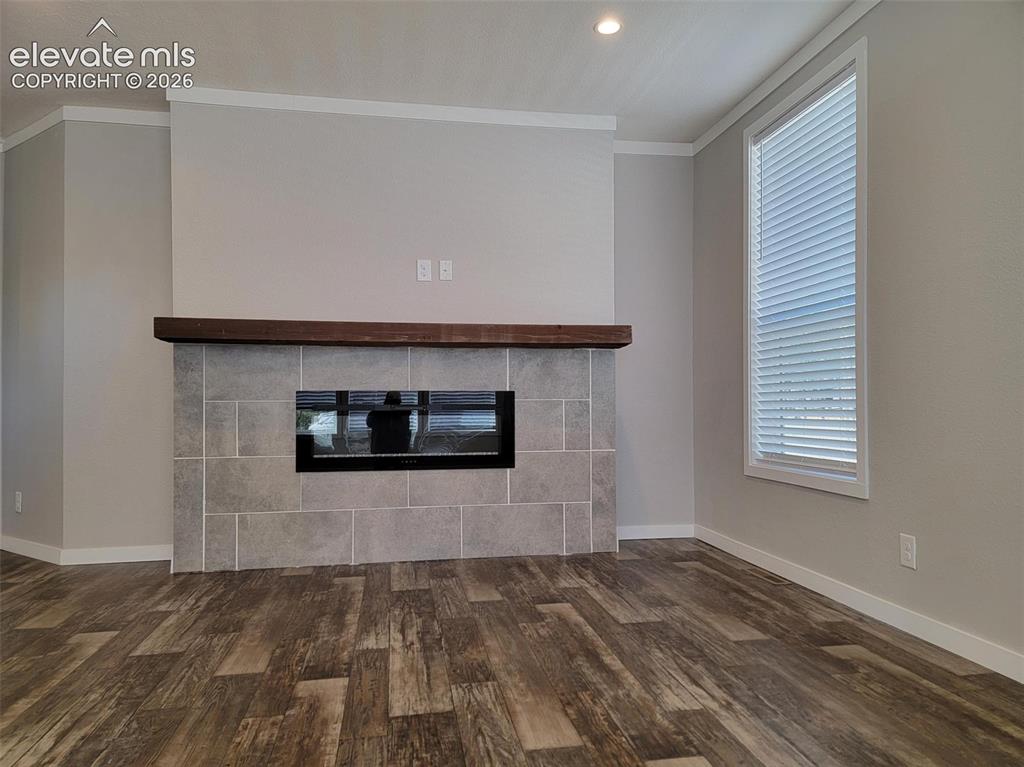
Fireplace featuring a large-format tile surround, recessed electric insert, and a solid wood mantel, complemented by wood-finish flooring and a single tall window with integrated blinds
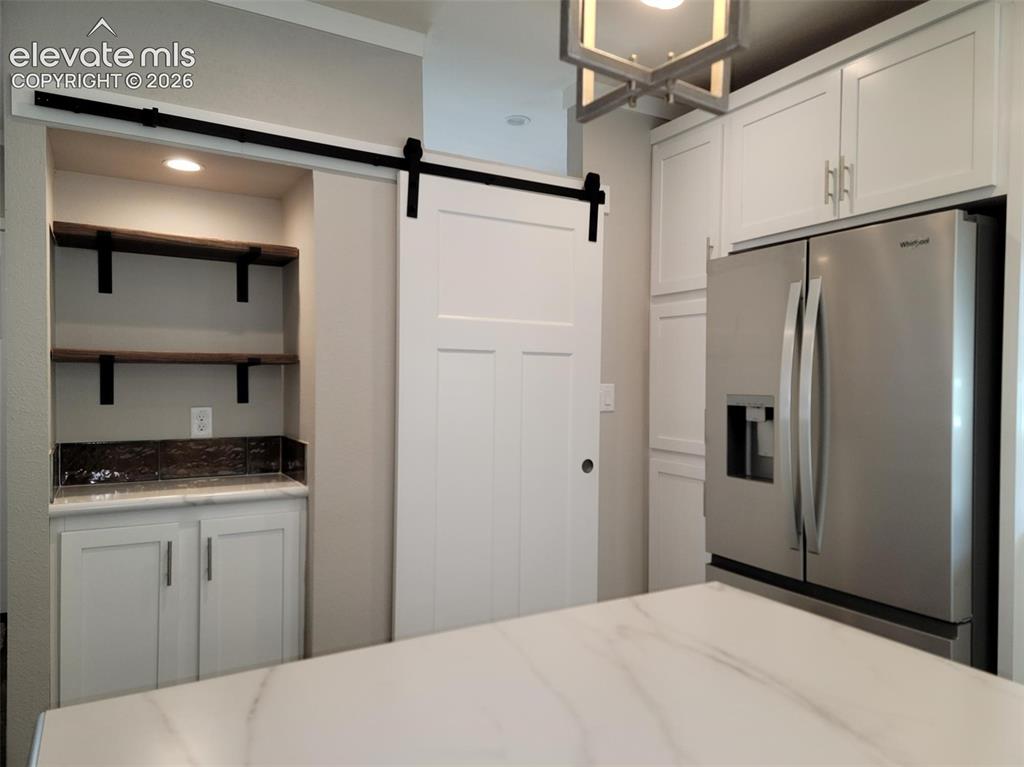
White shaker-style cabinetry, matte black sliding barn door hardware, stainless steel refrigerator, floating wood-finish shelving, and geometric overhead pendant lighting
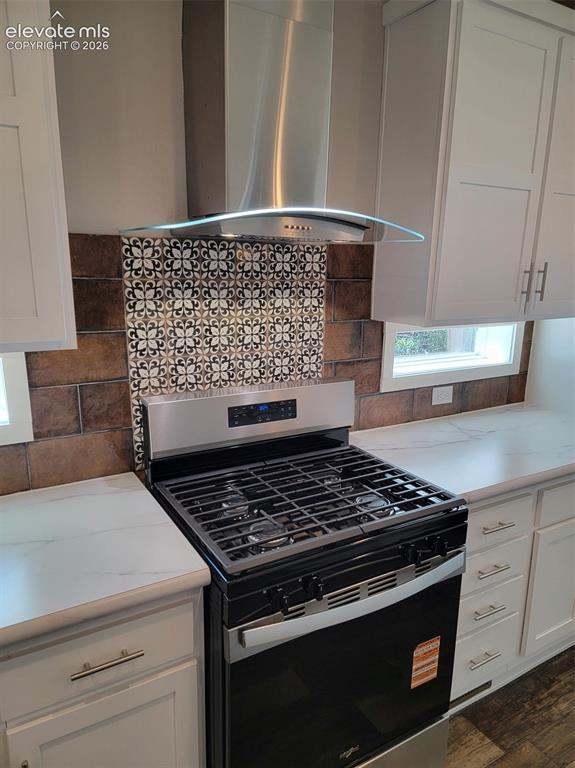
Kitchen featuring shaker-style cabinetry, stainless steel gas range, glass-canopy range hood, patterned tile backsplash, and quartz countertops
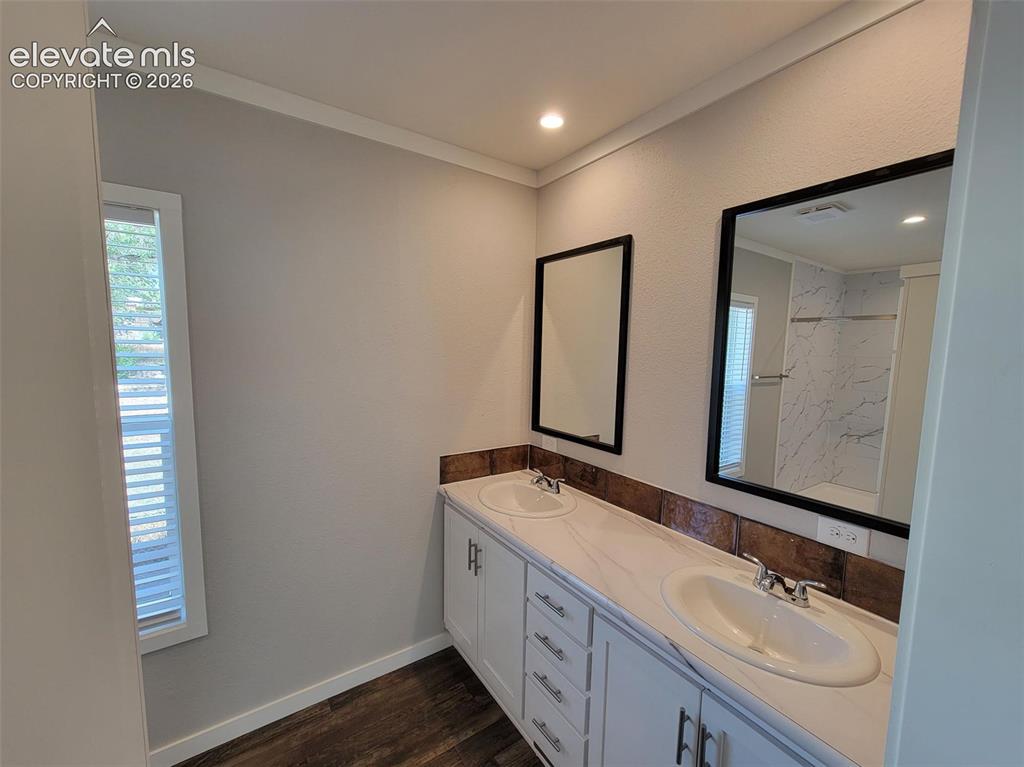
Dual-sink vanity with stone-finish countertop, white cabinetry with metal hardware, tiled backsplash, and dual black-framed wall mirrors
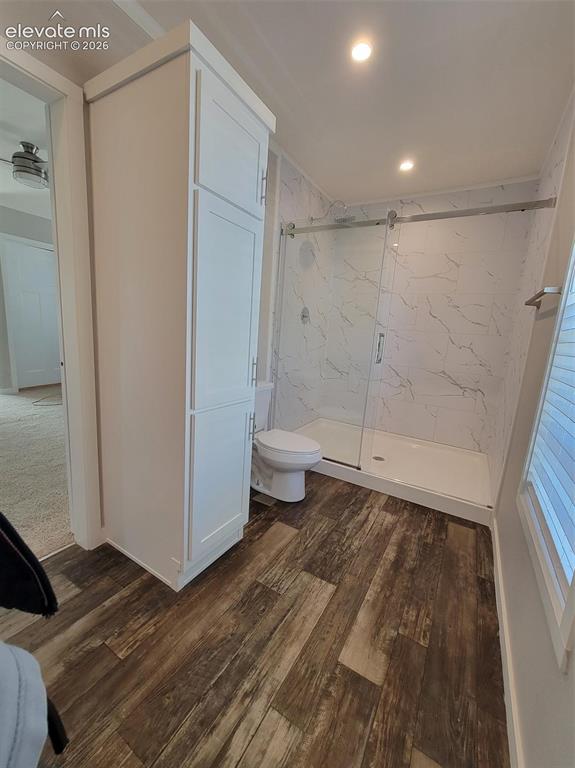
Walk-in shower with sliding glass doors, floor-to-ceiling stone-patterned wall surround, tall built-in storage cabinetry, and wood-finish flooring
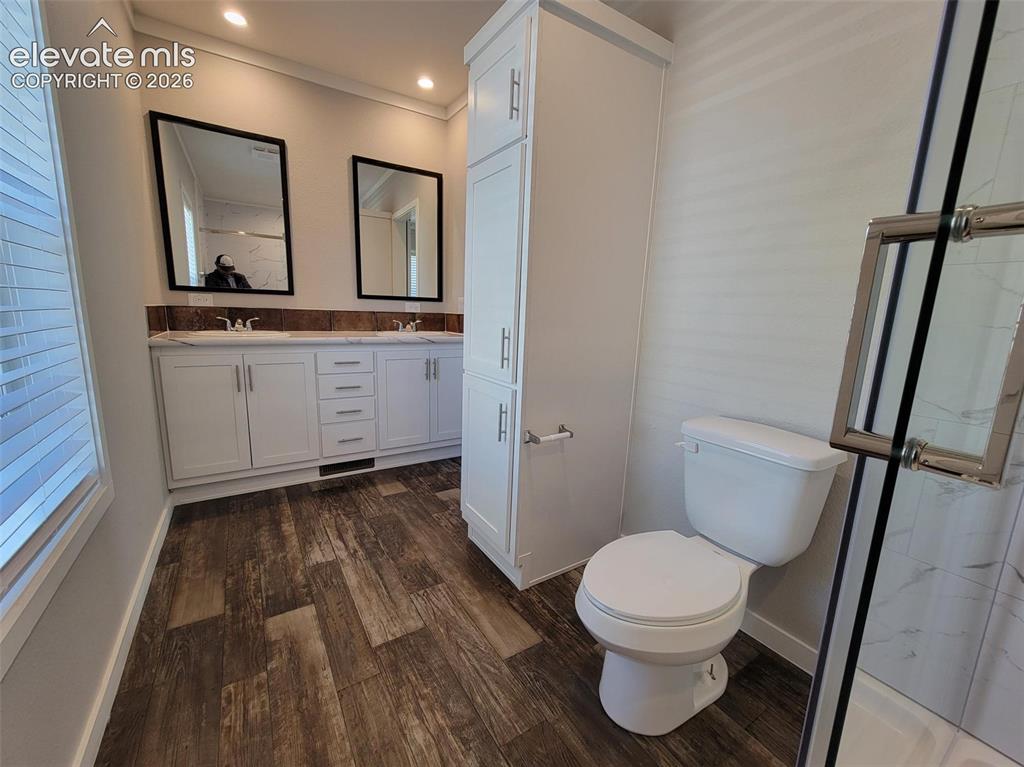
Bathroom featuring a dual-sink vanity with white cabinetry, wood-finish flooring, full-height linen storage, and a glass-enclosed shower with tiled surround
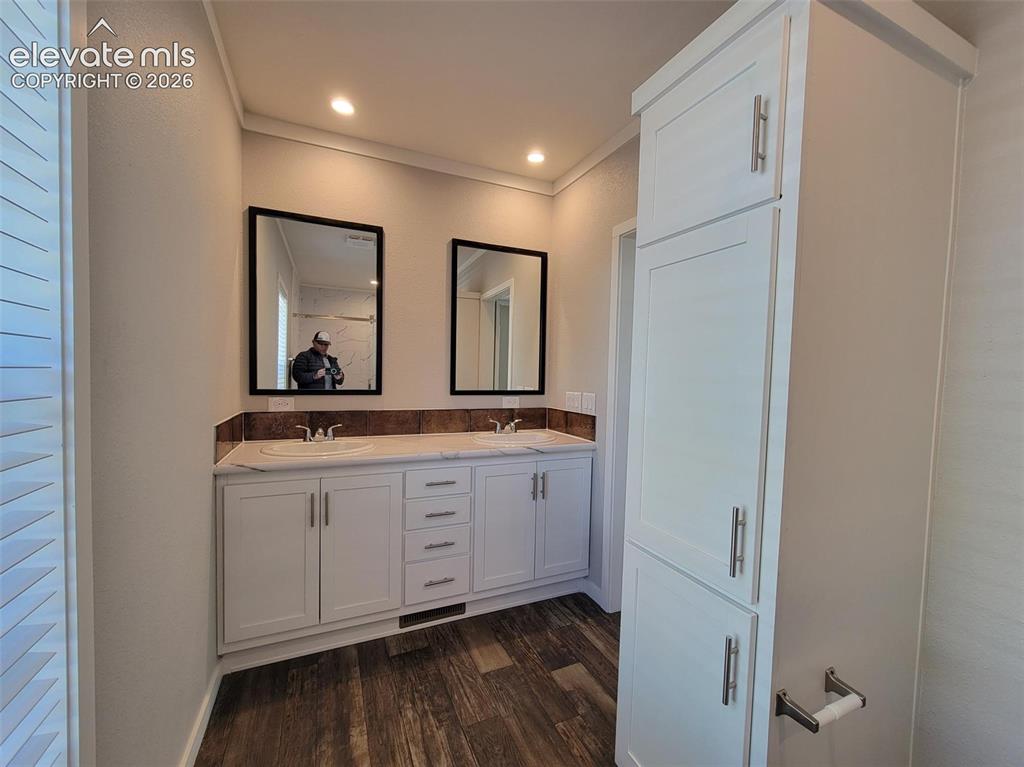
Double vanity featuring white cabinetry, a countertop with dual drop-in sinks, a tall storage pantry, and wood-finish flooring
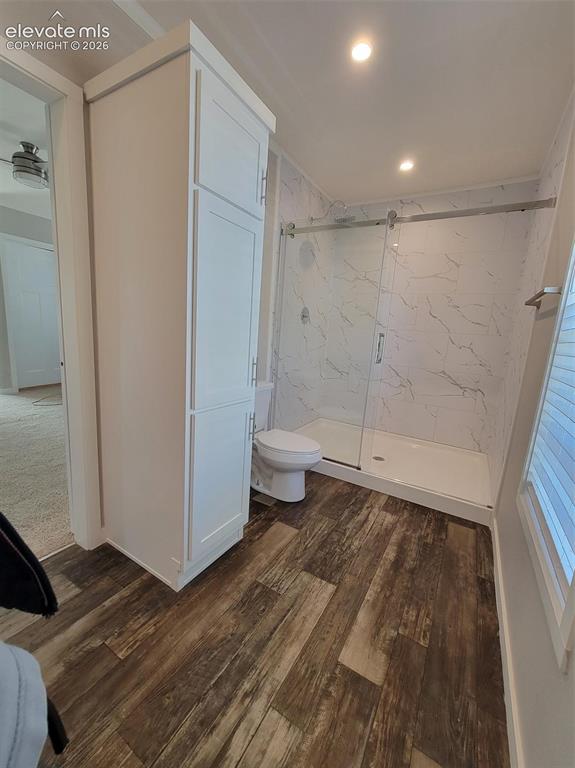
Walk-in shower with sliding glass doors, floor-to-ceiling stone-patterned wall surround, tall built-in storage cabinetry, and wood-finish flooring
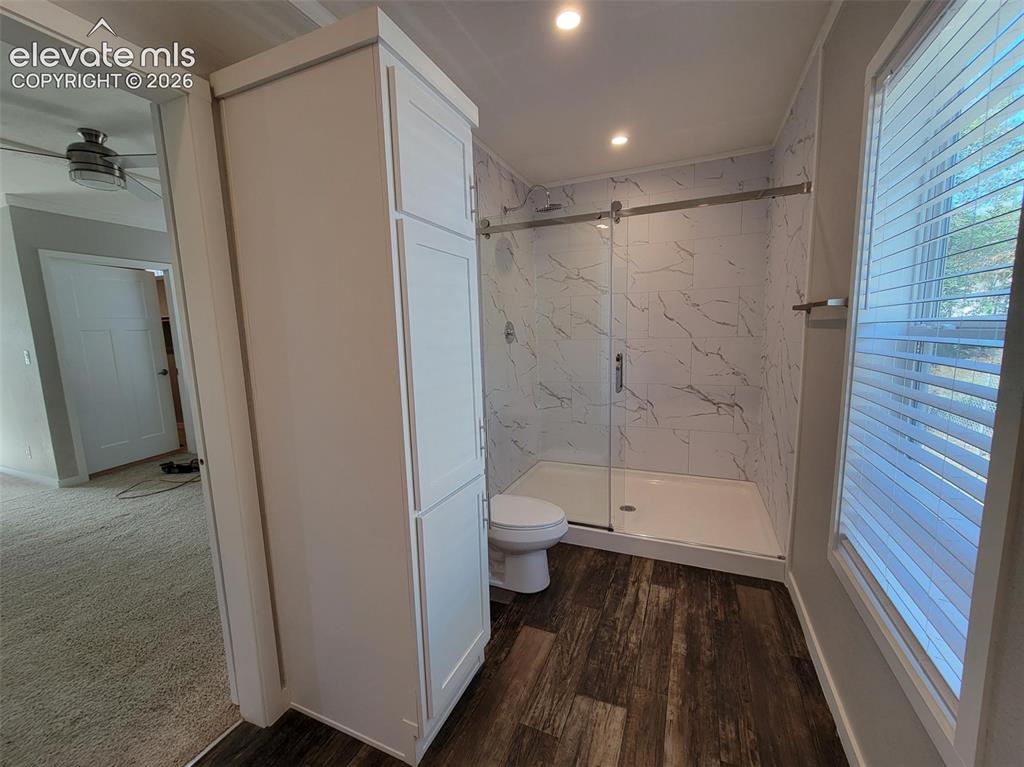
Bathroom featuring a walk-in shower with glass sliding doors, stone-patterned wall tile, built-in floor-to-ceiling cabinetry, and wood-finish flooring
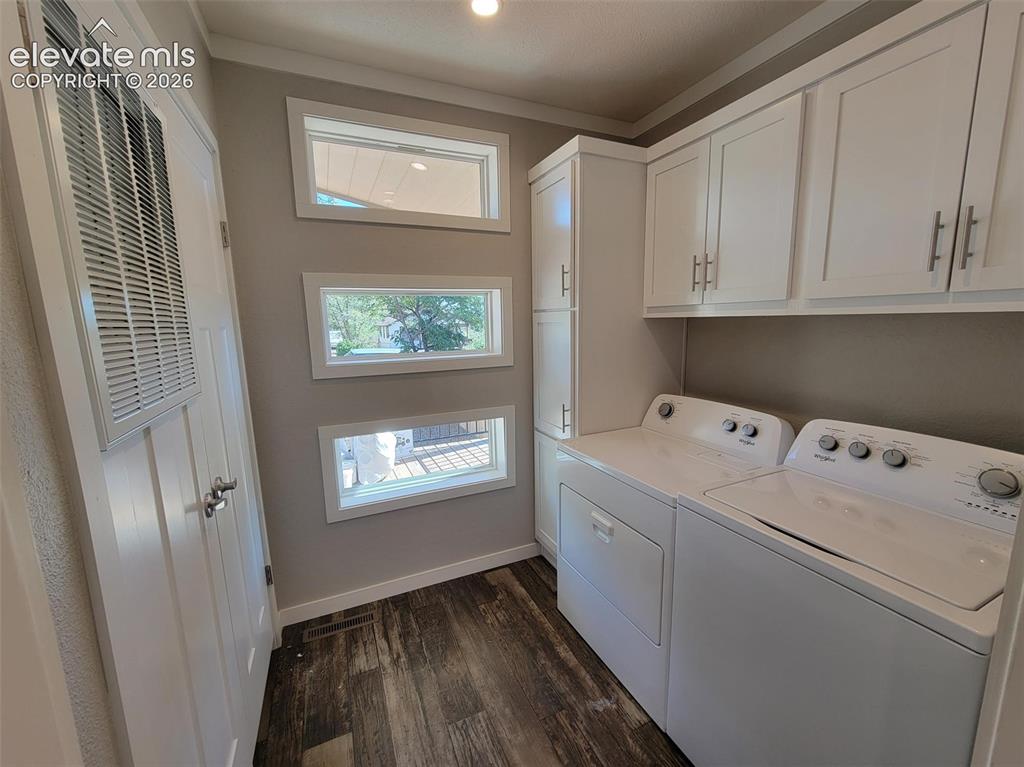
Laundry area featuring white shaker-style wall cabinets and full-height storage cabinetry, stacked horizontal windows, and wood-finish flooring
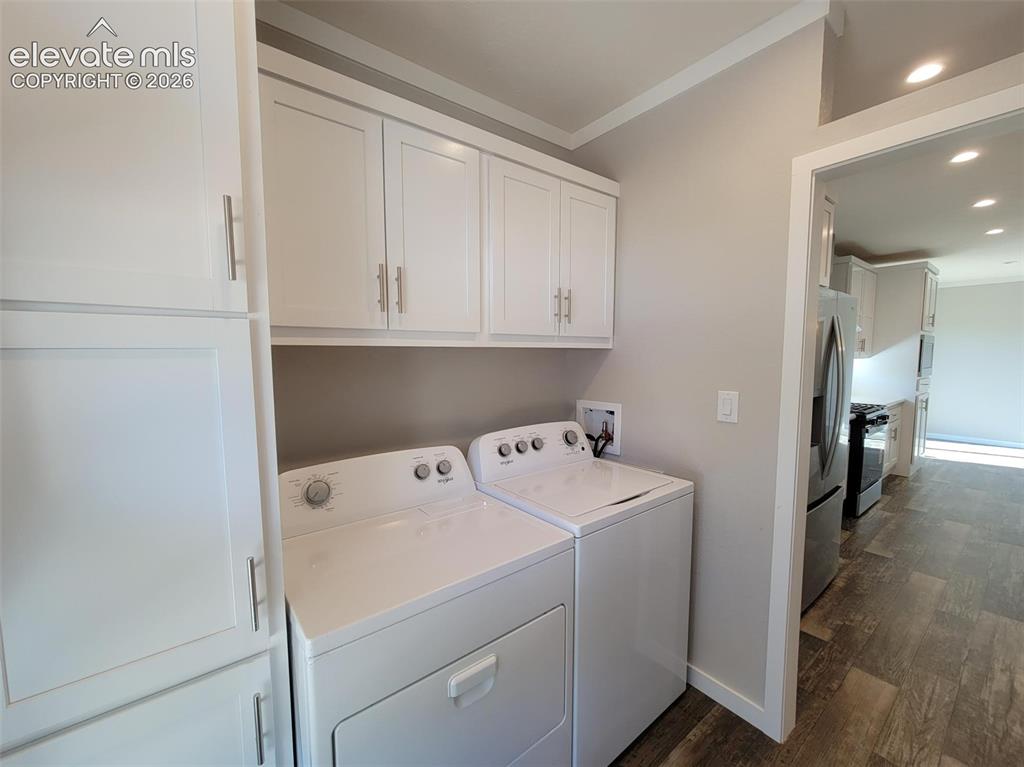
Utility room featuring crisp white shaker-style cabinetry, overhead storage, and recessed lighting
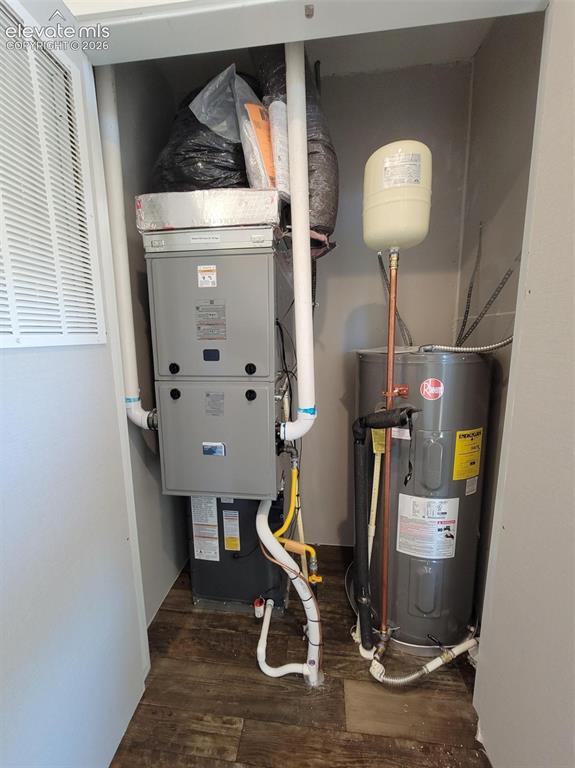
Utility closet housing a forced-air furnace unit and a water heater tank with integrated pressure expansion vessel and wood-finish flooring
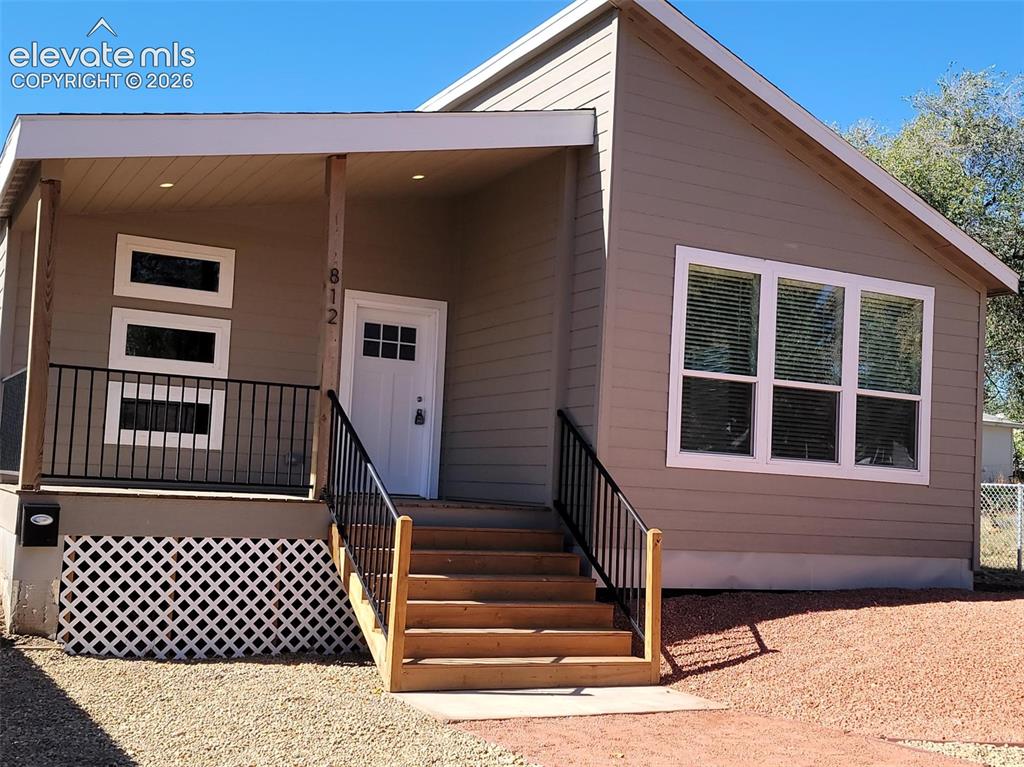
Exterior facade featuring horizontal siding, a covered front porch with recessed lighting, timber support posts, a metal railing, and a multi-pane front door
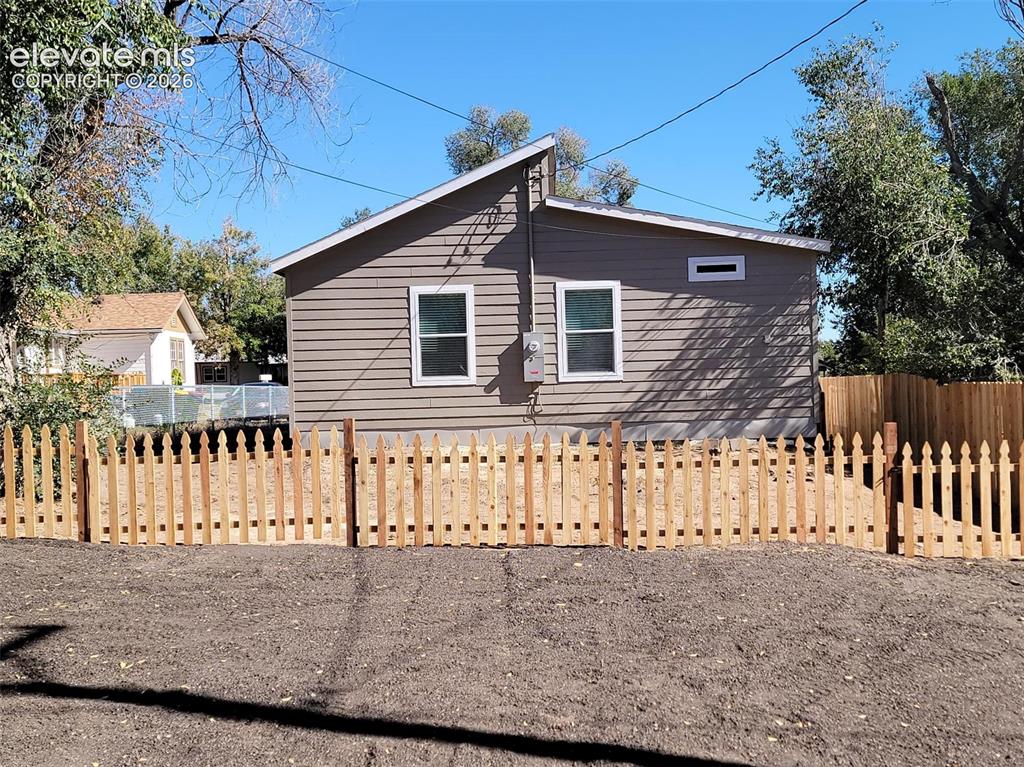
Exterior featuring horizontal siding, a shed roofline, and a wood picket fence enclosing a backyard area
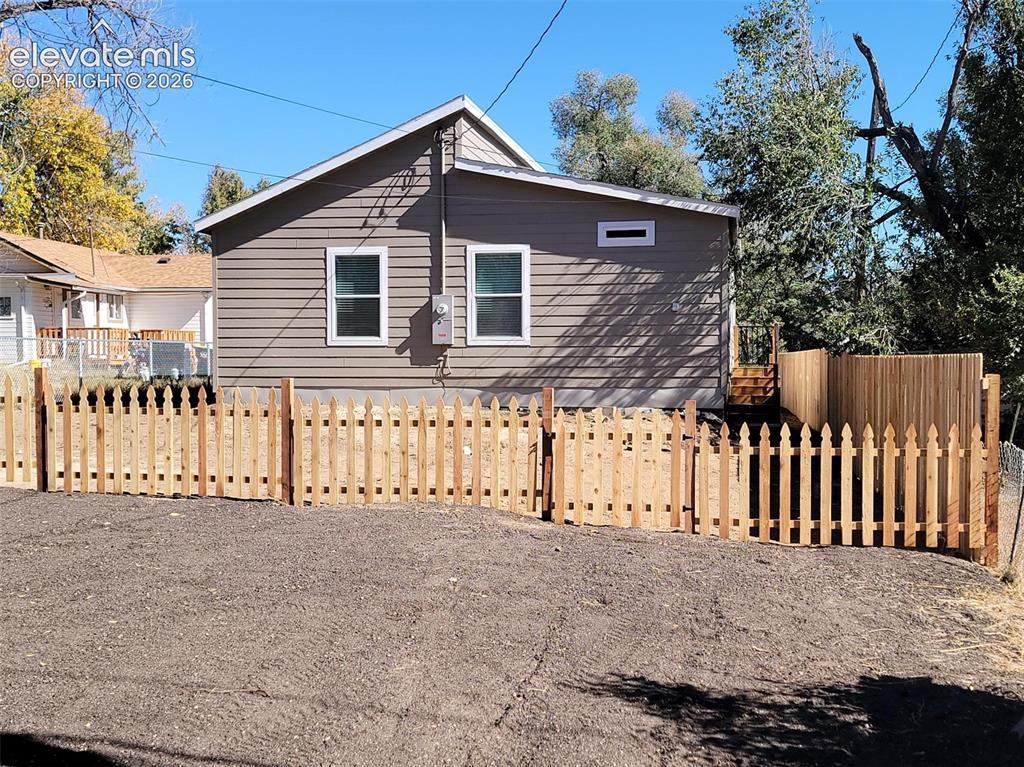
Exterior featuring horizontal lap siding, a gabled roofline, double-hung windows, and a wood picket fence enclosing a level ground area
Disclaimer: The real estate listing information and related content displayed on this site is provided exclusively for consumers’ personal, non-commercial use and may not be used for any purpose other than to identify prospective properties consumers may be interested in purchasing.