7334 Talimena Terrace, Peyton, CO, 80831
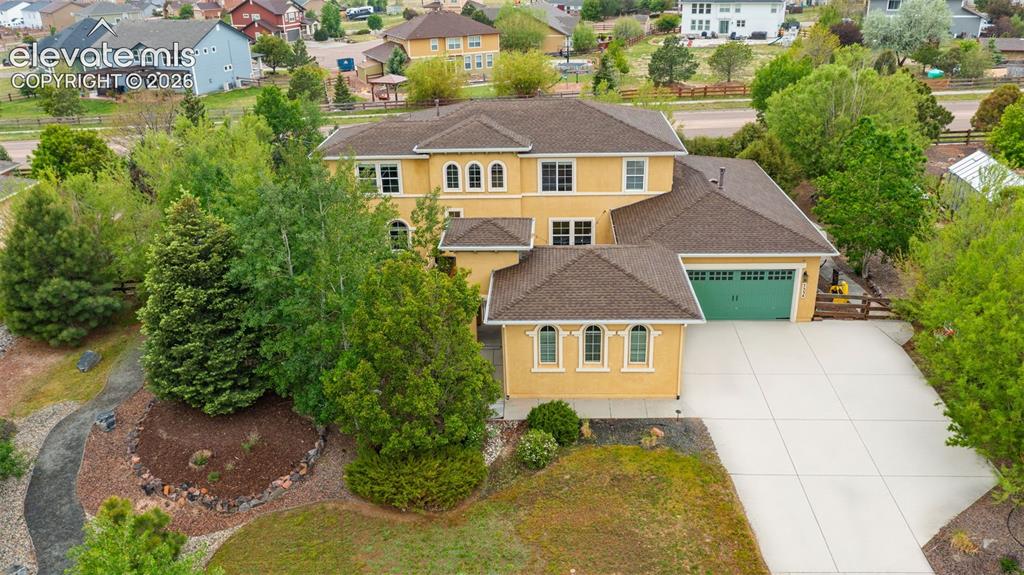
Image Count: 37

$795,000

  • Highlights
  • Single Family
  • 4 bd | 3 ba | 4,211 sqft
  • 7334 Talimena Terrace, Peyton, CO, 80831 listed by Ramona Williams
  • Active
  • MLS#: 4242462
  • Tour #3
  • View on Map
Space maker

Property Description

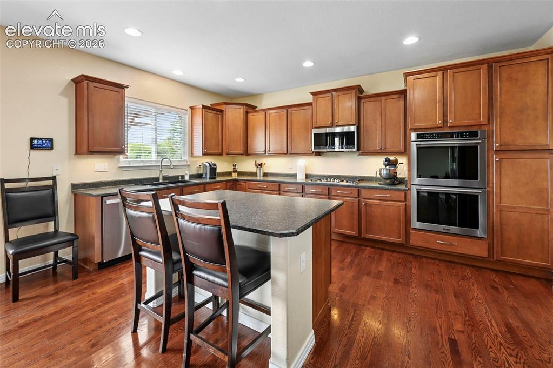
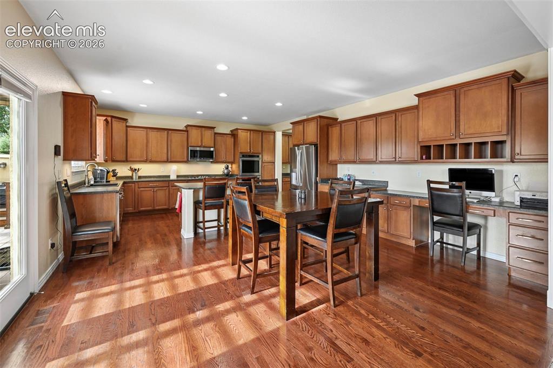
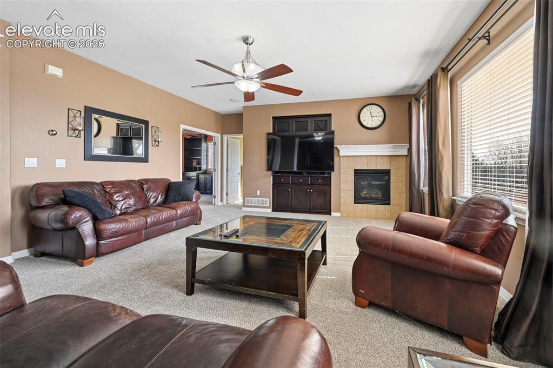
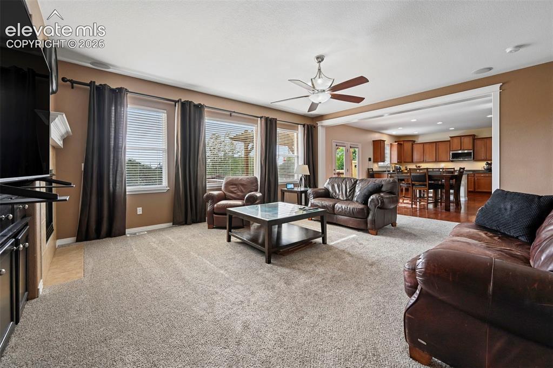
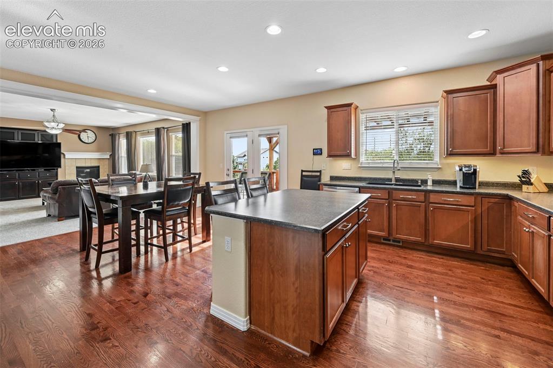
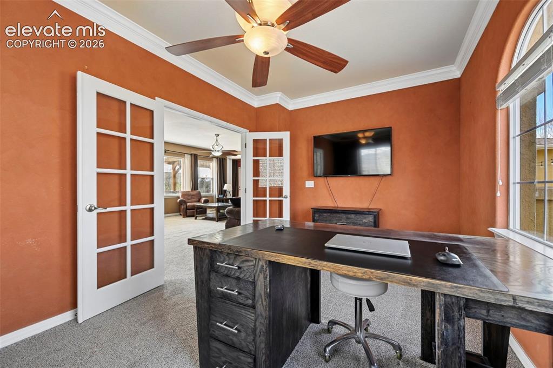
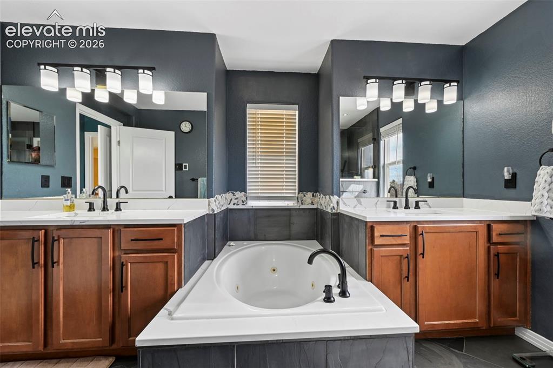
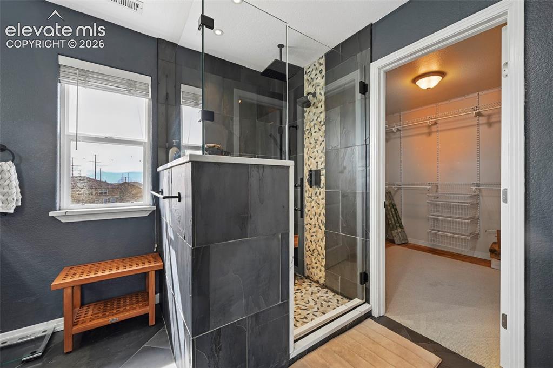
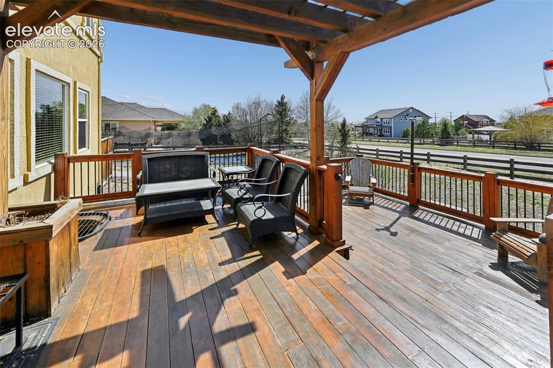
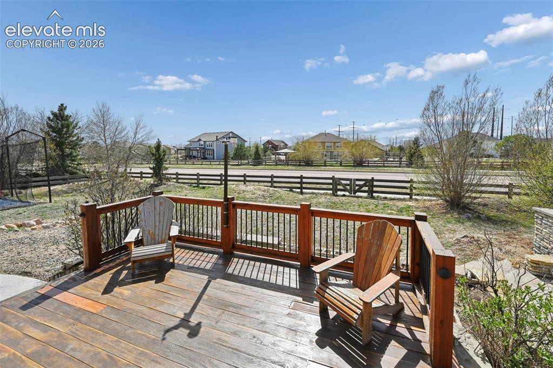
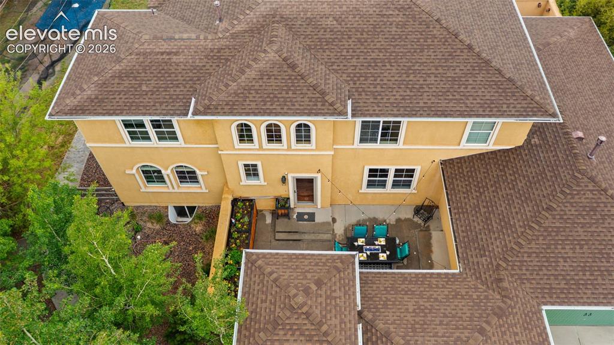
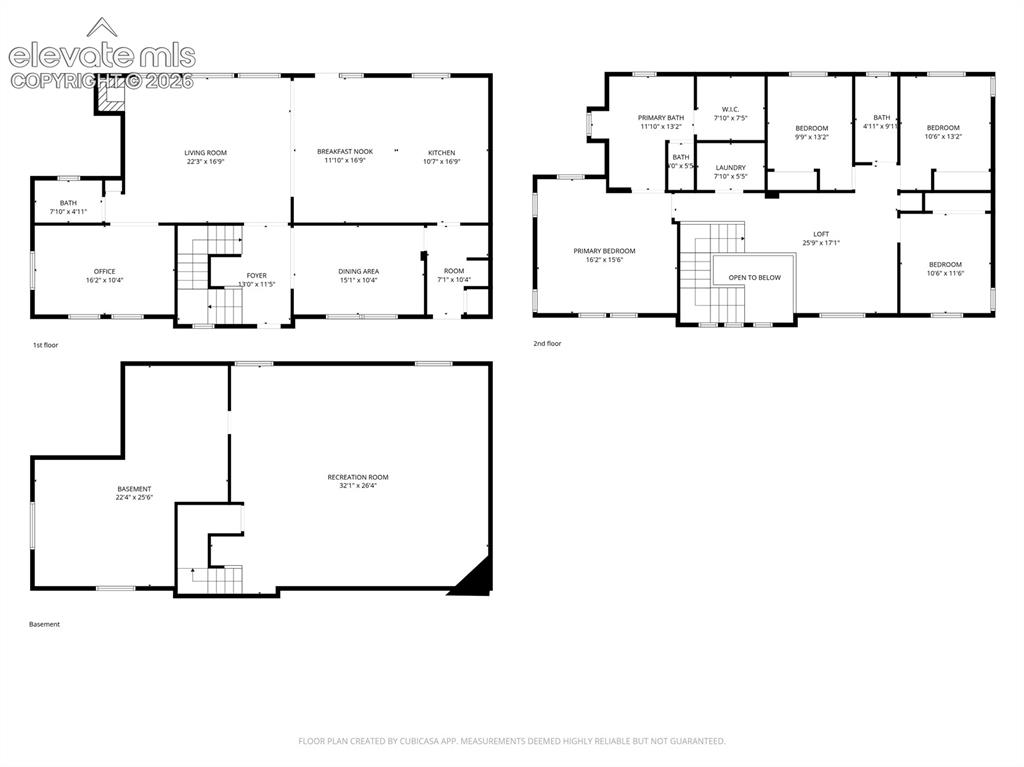
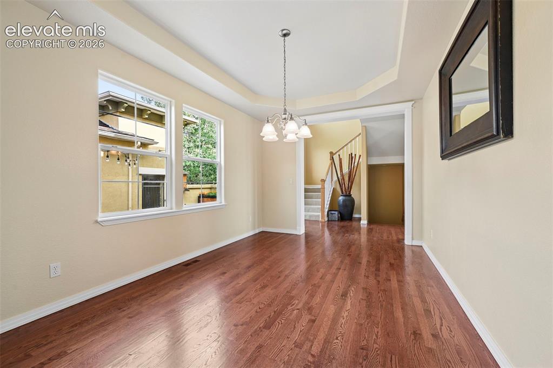
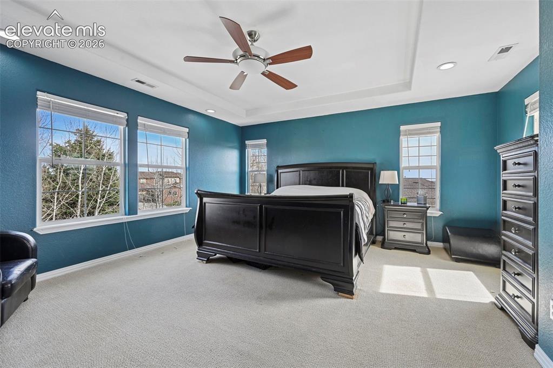
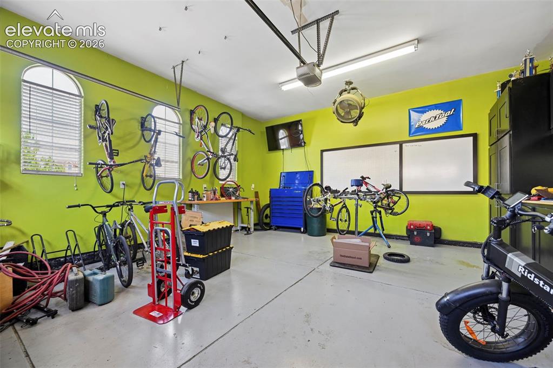
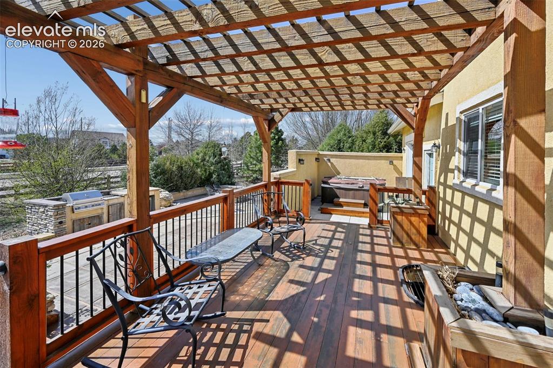
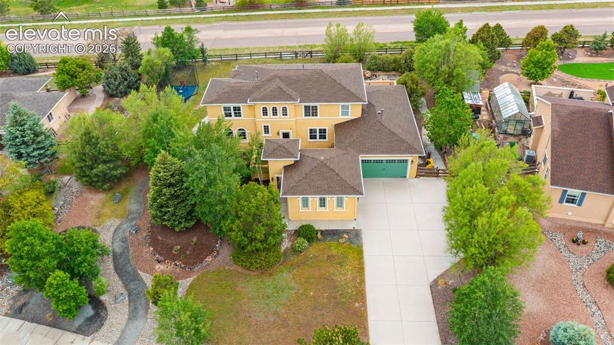
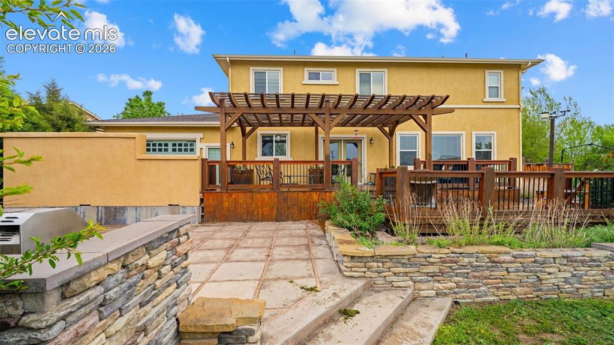
Welcome to a rare Falcon, Colorado property where SPACE, FUN and FUNCTION come together on OVER HALF AN ACRE with NO HOA. Tucked into a quiet CUL-DE-SAC in Falcon Highlands, this home offers room inside and out, with an extended driveway, mature landscaping, a private courtyard entry, and a large level lot for hobbies, storage, entertaining, and everyday living. The standout is the 6-CAR ATTACHED GARAGE/WORKSHOP—a rare find in Peyton real estate. More than parking, this heated and insulated space includes 220V, garage door openers, built-in cabinetry, extensive shelving, workspace areas, storage, and a whole-garage air compressor system. Whether you need room for vehicles, tools, bikes, equipment, hobbies, or a serious workshop setup, this garage delivers. Inside are over 4,000 total square feet with 4 bedrooms, 3 bathrooms, a main-level office, formal dining room, living area with fireplace, and a large kitchen with an island, generous cabinetry, gas cooking, pantry space, and access to the outdoor living areas. The LARGE PRIMARY SUITE features a newly remodeled bath with dual sinks, heated slate floors, a zero-threshold oversized walk-in shower with multiple shower heads, and an oversized Jacuzzi jetted soaking tub. An unfinished basement area provides potential for recreation, storage, future living space, or customization. NEW ROOF: Category 4 roof shingles. The backyard is made for Colorado living, with a Brazilian hardwood deck, mountain views, a large patio, outdoor grill, firepit area, hot tub, raised planters, and room to enjoy the outdoors. The batting cage stays, adding another recreational feature. Located near Schriever and Peterson Space Force Bases, Falcon amenities, shopping, dining, schools, and major roadways, this home offers space and freedom that can be difficult to find in newer neighborhoods. For those seeking NO HOA, a LARGE LOT, a CUL-DE-SAC LOCATION, and a TRUE WORKSHOP-STYLE GARAGE, this Falcon home deserves a closer look.

Property Listed By

Picture of REALTOR Listing Property
  • Ramona Williams
  • 3332-442-917  Call the Agent 
Picture of Office Listing Property
  • Exp Realty LLC
  • 4272-044-888  Call the Agent 

Property Details

    General Features

  • Property: Single Family, 2 Story
  • Year Built: 2005
  • List Price: $795,000
  • County: El Paso
  • School District: District 49

    Rooms

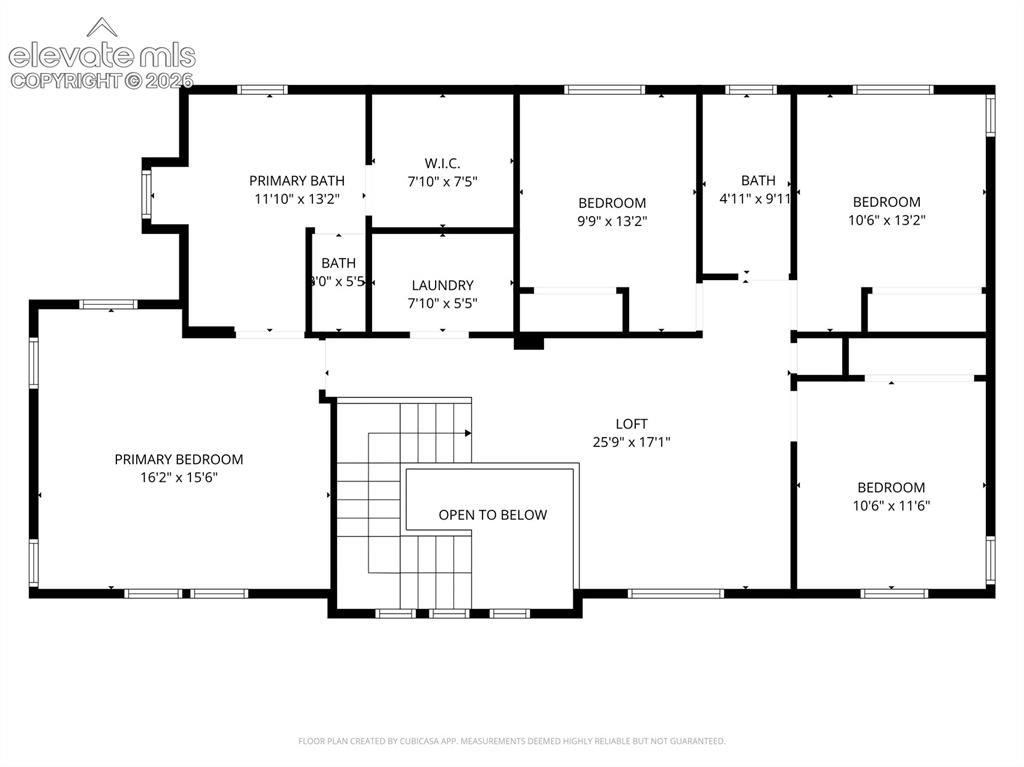
  • Master: Upper Level, 16 x 15
  • Bedrooms: 4
  • Baths: 3 full bath;
  • Laundry: Upper

    Structure

  • Foundation: Full Basement
  • Heating: Forced Air
  • Cooling: Ceiling Fan, Central Air
  • Garage/Parking #: 6 vehicle(s), Attached
  • Garage Amenities: 220V, Drive Through, Garage Door Opener, Heated, Workshop
  • Patio Description: Wood Deck
  • Total SqFt: 4,211
  • Finished SqFt: 3,922
  • Basement SqFt: 1,443
  • Basement % Fin: 80
  • Construction Status: Existing Home
  • Siding: Stucco
  • Structure: Framed on Lot, Frame

    Features

  • Appliances: Dishwasher, Dryer, Gas in Kitchen, Microwave Oven, Oven, Refrigerator, Washer
  • Floors: Carpet, Ceramic Tile, Wood
  • Entry: Natural Wood
  • Fireplace: Gas, Main Level, One
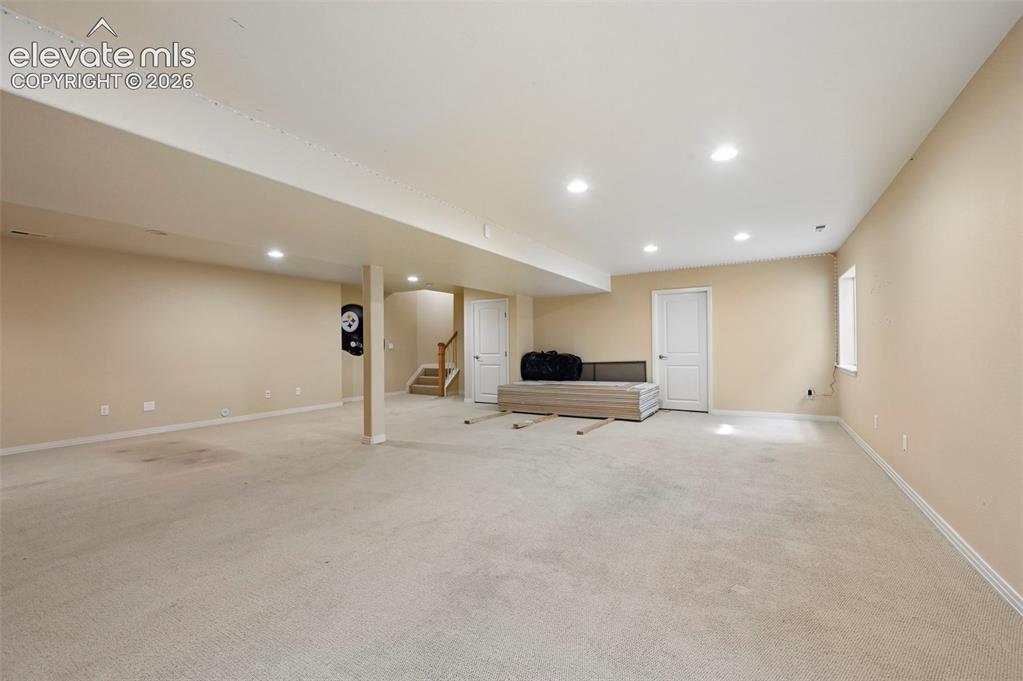
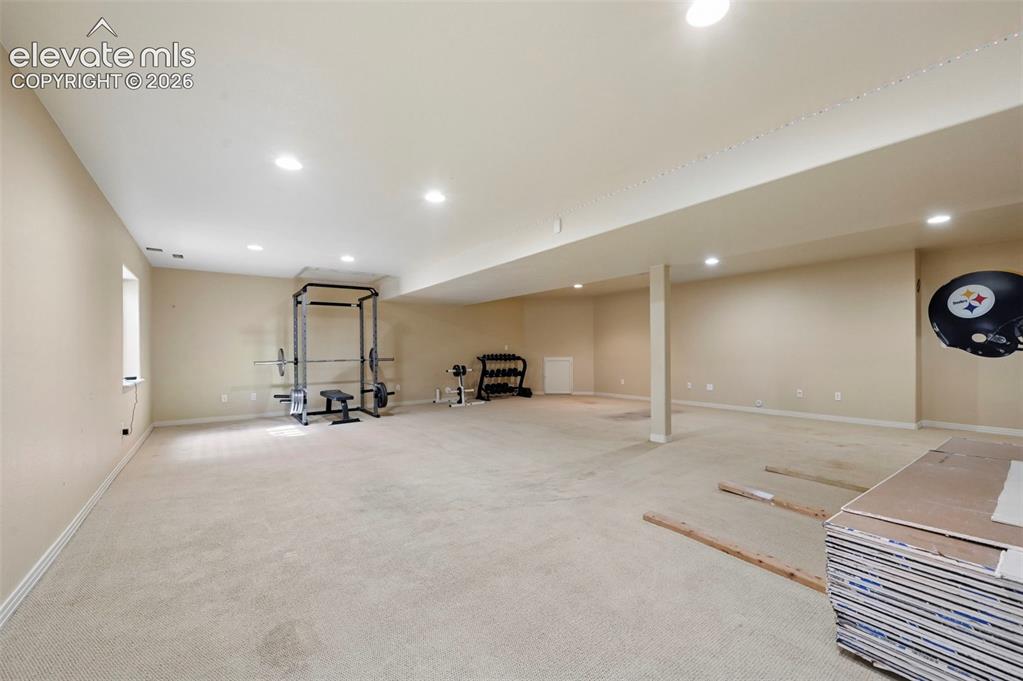
  • Additional Items: front planter box, fire pit table, all outdoor furniture,batting cage,outdoor grill, air compressor & line,furnace in garage,shelving in both garages,2 nest cameras on 2nd level.Drywall & studs in the basement, hot tub
  • Laundry: Upper

    Taxes, Utilities, Lot

  • Tax: $4,876
  • Lot Size: 0.58 Acres, 25,082 SqFt
  • Lot Description: Cul-de-sac, Level, Trees/Woods
  • Existing Utilities: Electricity Connected
  • Existing Water: Assoc/Distr

    Community

    Additional Information


      Disclaimer
      The real estate listing information and related content displayed on this site is provided exclusively for consumers’ personal, non-commercial use and may not be used for any purpose other than to identify prospective properties consumers may be interested in purchasing.
      PPAR.com Website

      7334 Talimena Terrace, Peyton, CO, 80831

      Image 1 of 37: Welcome

      Welcome

      Image 2 of 37: Large bright and open kitchen

      Large bright and open kitchen

      Image 3 of 37: Kitchen has walk out to the deck.

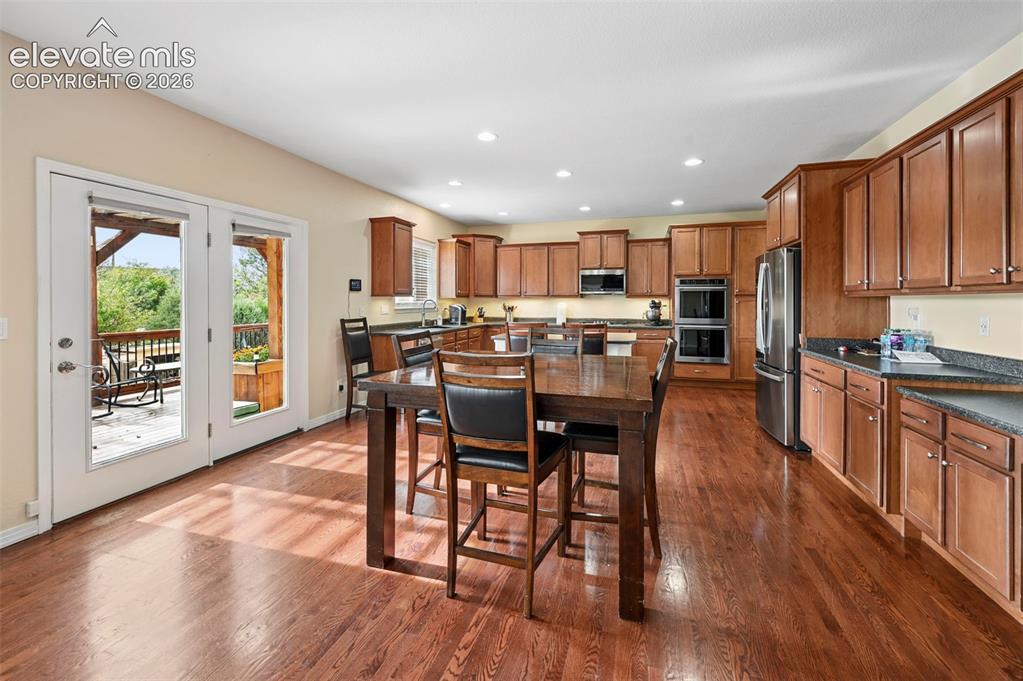
      Kitchen has walk out to the deck.

      Image 4 of 37: Living room with lots of light.

      Living room with lots of light.

      Image 5 of 37: Expansive yet cozy and open to the kitchen
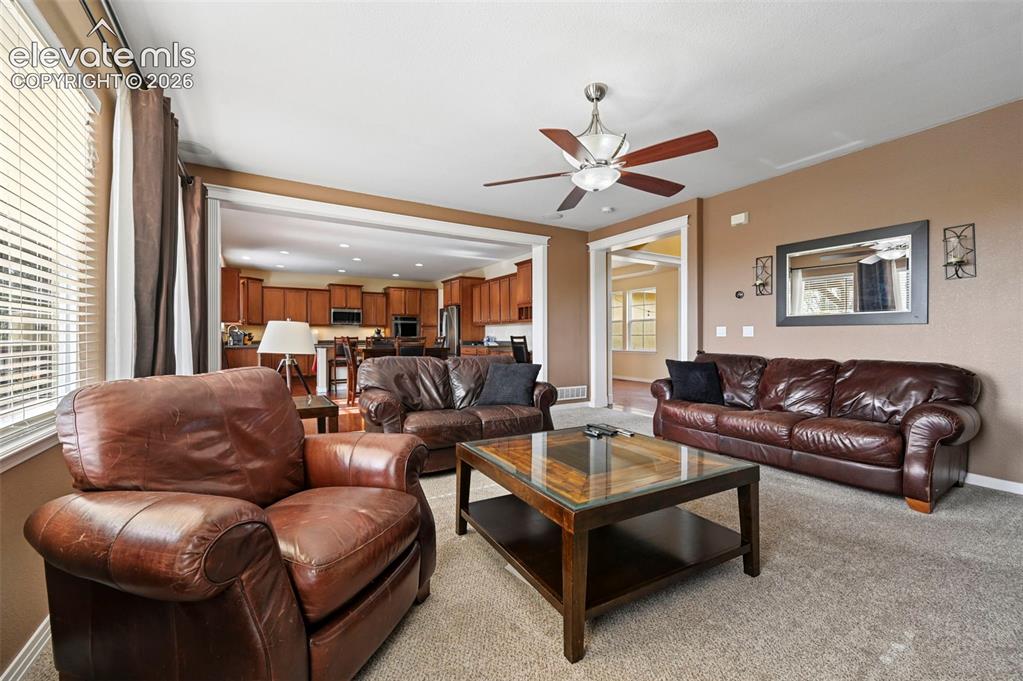
      Expansive yet cozy and open to the kitchen

      Image 6 of 37: Living area with neutral carpeting, an overhead ceiling fan, and a wide cas

      Living area with neutral carpeting, an overhead ceiling fan, and a wide cased opening to an additional room
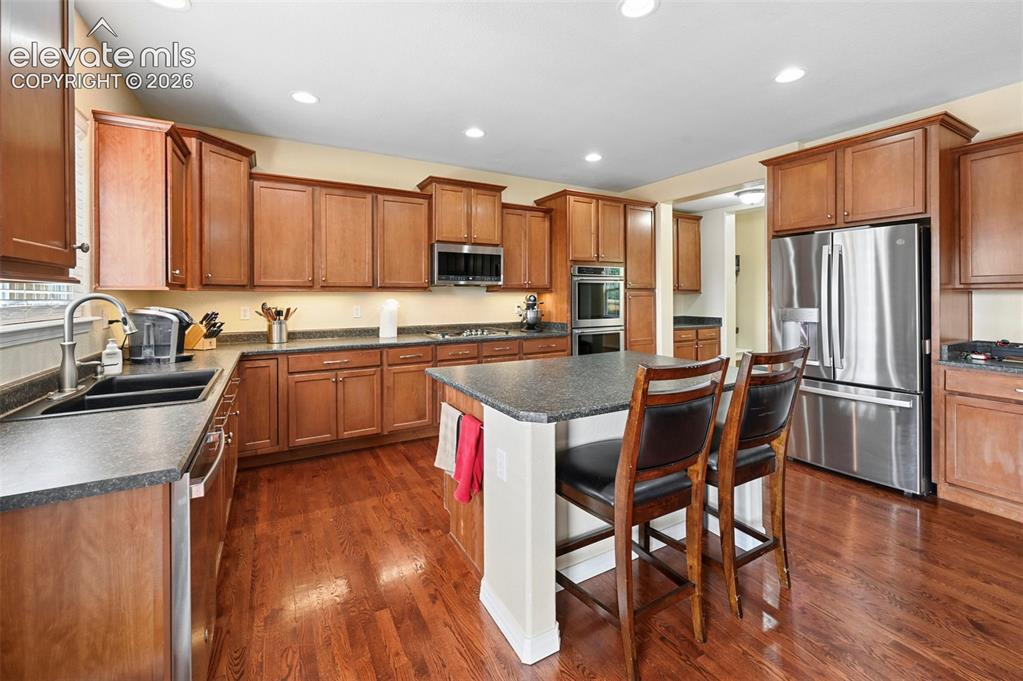
      Image 7 of 37: Stanless steel appliances and wood floors
      Stanless steel appliances and wood floors

      Image 8 of 37: Tons of cabinets and counters

      Tons of cabinets and counters

      Image 9 of 37: If your looking to entertain, this is the kitchen
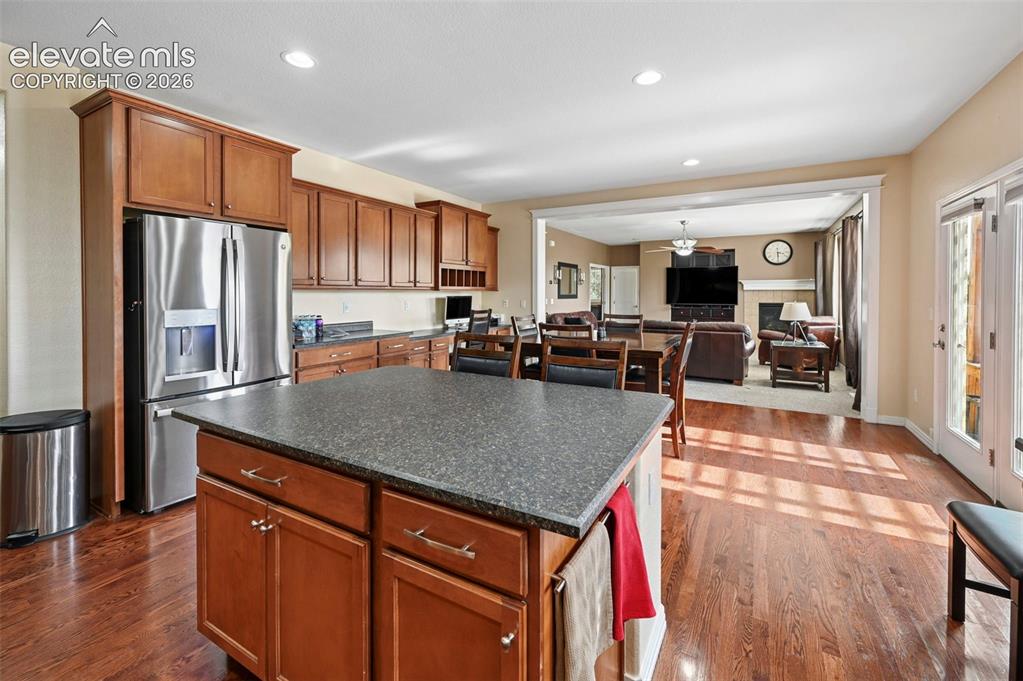
      If your looking to entertain, this is the kitchen

      Image 10 of 37: Imagine what you can bake in this gourmet kitchen
      Imagine what you can bake in this gourmet kitchen

      Image 11 of 37: Formal dining area

      Formal dining area

      Image 12 of 37: Everyone needs an office that has this space and these views.
      Everyone needs an office that has this space and these views.

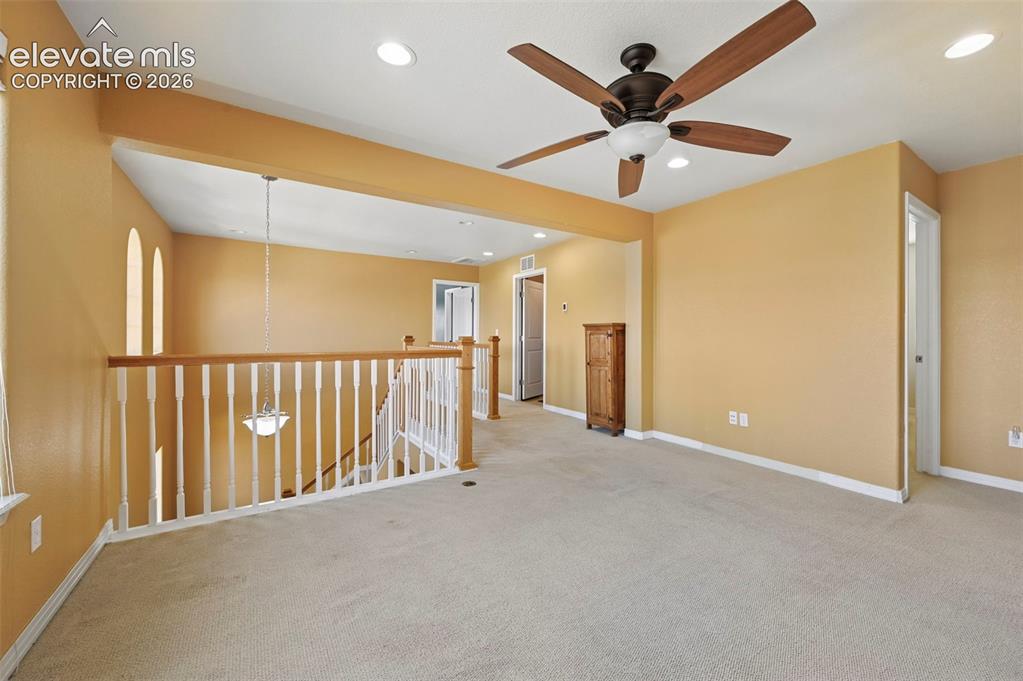
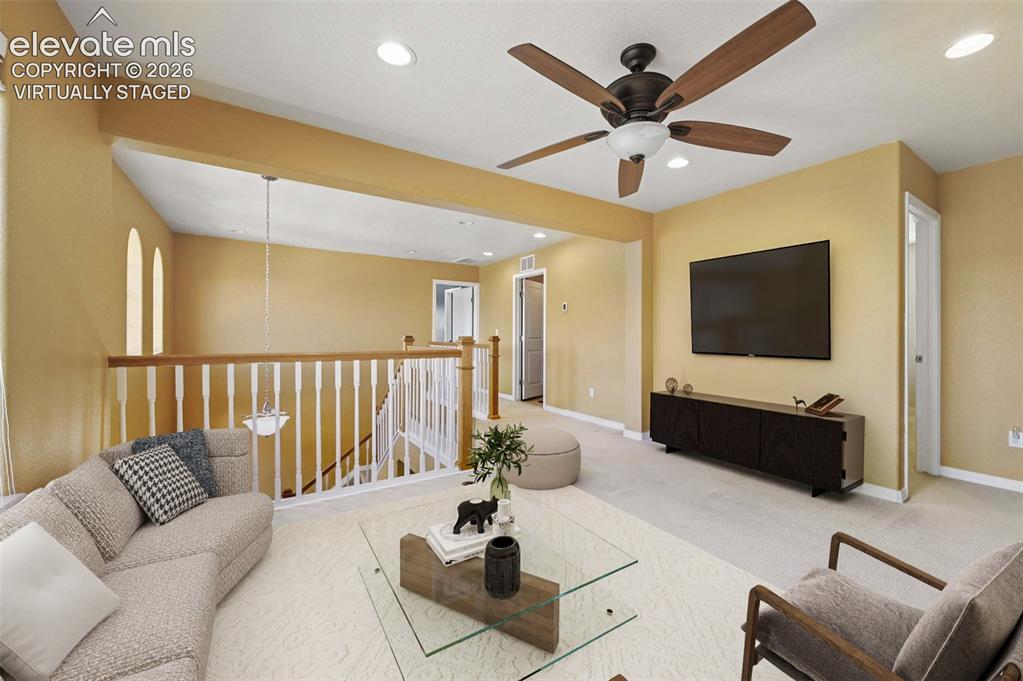
      Image 13 of 37: Upper level loft, perfect for kids area.  - Virtually Staged.
      Upper level loft, perfect for kids area. - Virtually Staged.

      Image 14 of 37: Master bedrooom, large and bright.

      Master bedrooom, large and bright.

      Image 15 of 37: Upgraded master bath.

      Upgraded master bath.

      Image 16 of 37: Master walk in shower.

      Master walk in shower.

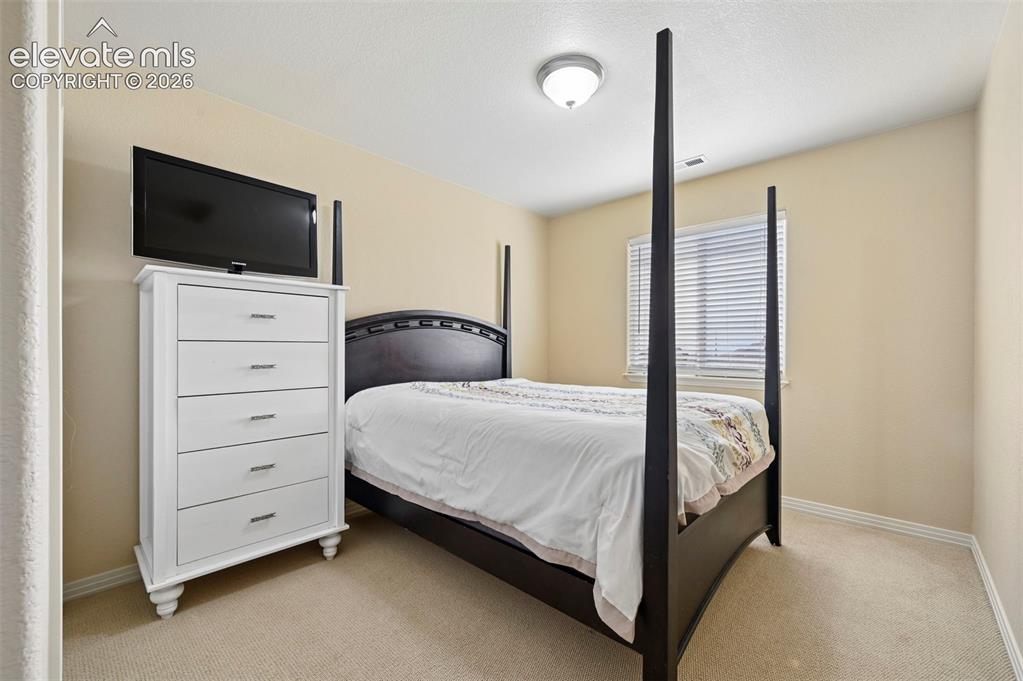
      Image 17 of 37: Bedroom

      Bedroom

      Image 18 of 37: Basement has room to grow

      Basement has room to grow

      Image 19 of 37: This area has room for a new bed and bath.
      This area has room for a new bed and bath.

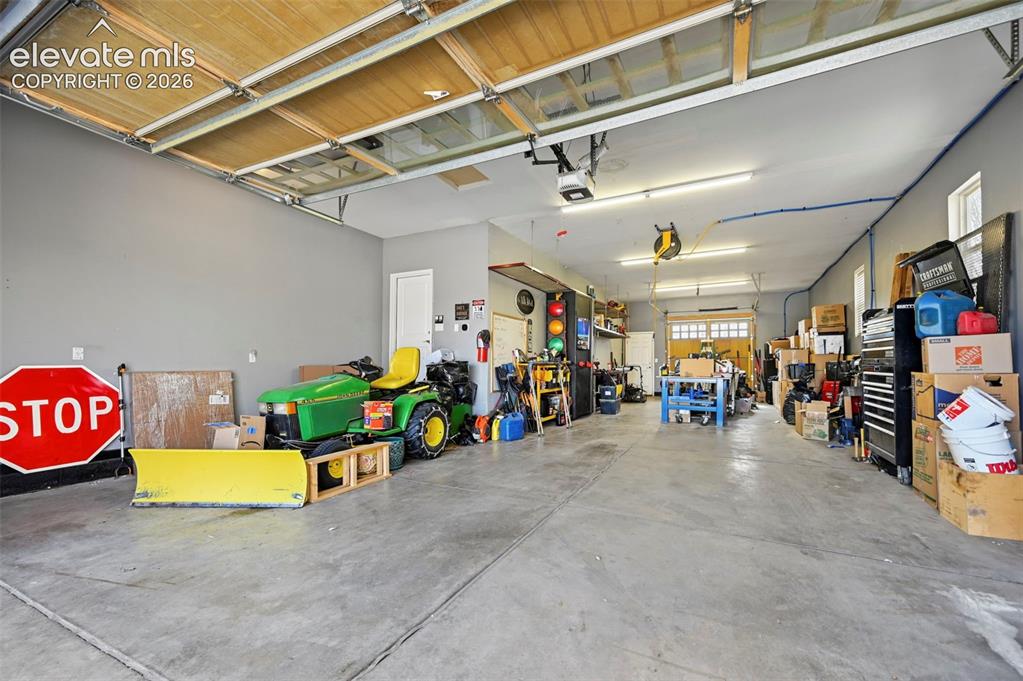
      Image 20 of 37: Who does not love a work space.

      Who does not love a work space.

      Image 21 of 37: This could be converted back to a pull through garage
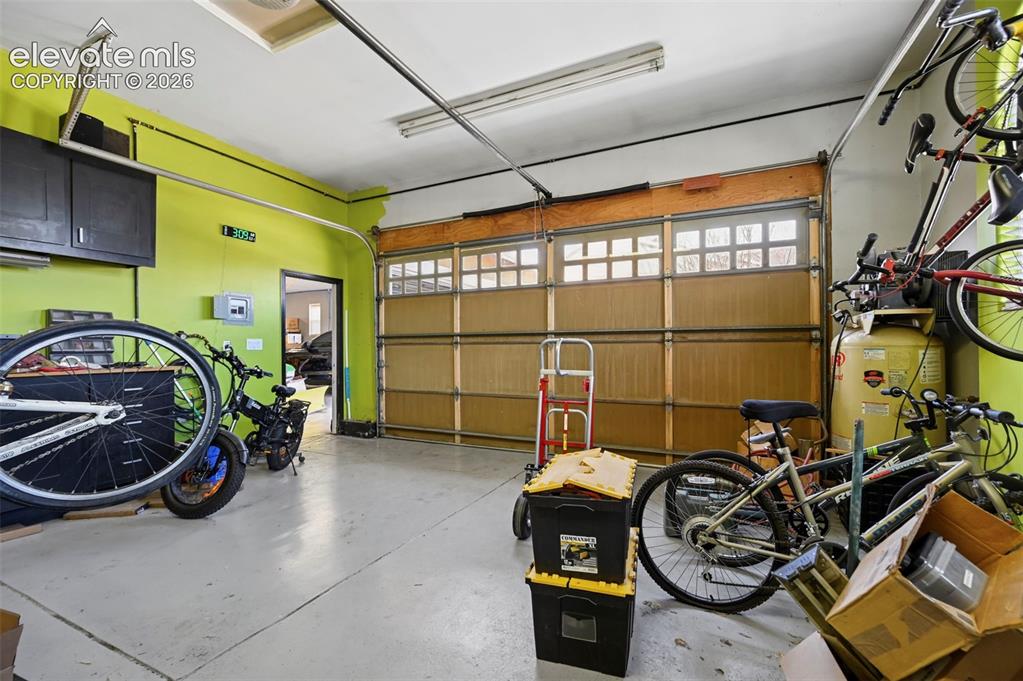
      This could be converted back to a pull through garage

      Image 22 of 37: This has been all the rave of the communityl. What you can do in this garag

      This has been all the rave of the communityl. What you can do in this garage with a upgraded heater and air compressor for all your tools.
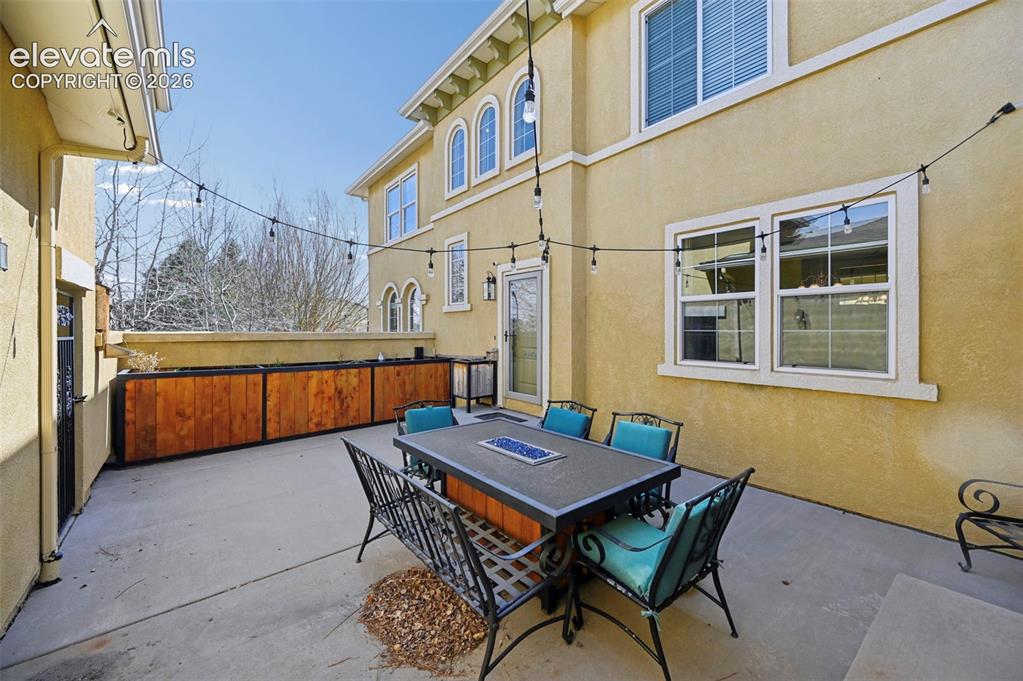
      Image 23 of 37: Front patio, your own little blocked off oasis
      Front patio, your own little blocked off oasis

      Image 24 of 37: Deck

      Deck

      Image 25 of 37: Deck

      Deck

      Image 26 of 37: Deck

      Deck

      Image 27 of 37: Stucco exterior with multiple windows, including arched designs
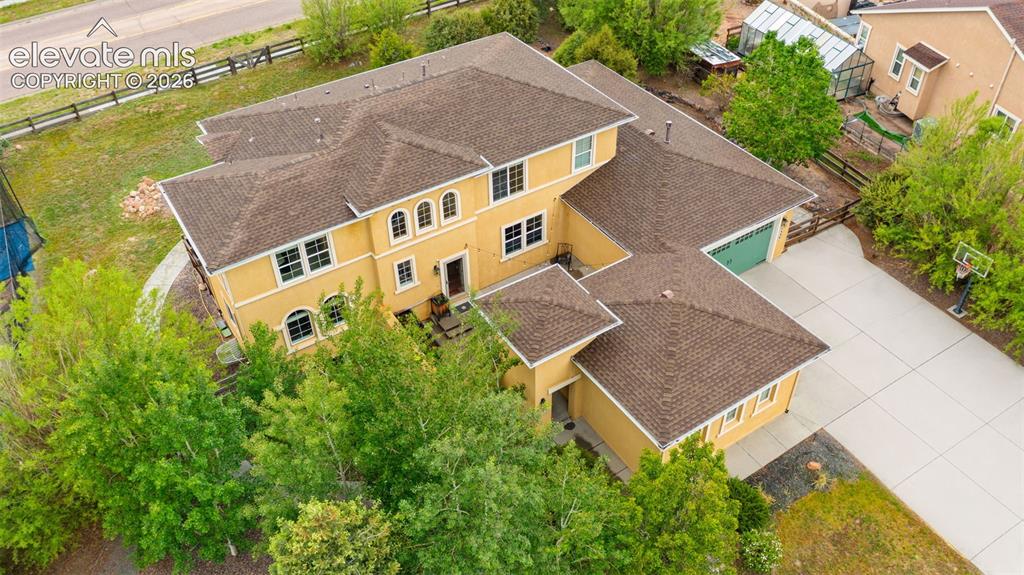
      Stucco exterior with multiple windows, including arched designs

      Image 28 of 37: Multi-story residence featuring a stucco exterior and a hip roofline
      Multi-story residence featuring a stucco exterior and a hip roofline

      Image 29 of 37: Expansive property featuring a multi-level residence with a three-car garag

      Expansive property featuring a multi-level residence with a three-car garage, mature landscaping, a private driveway, and an on-site greenhouse
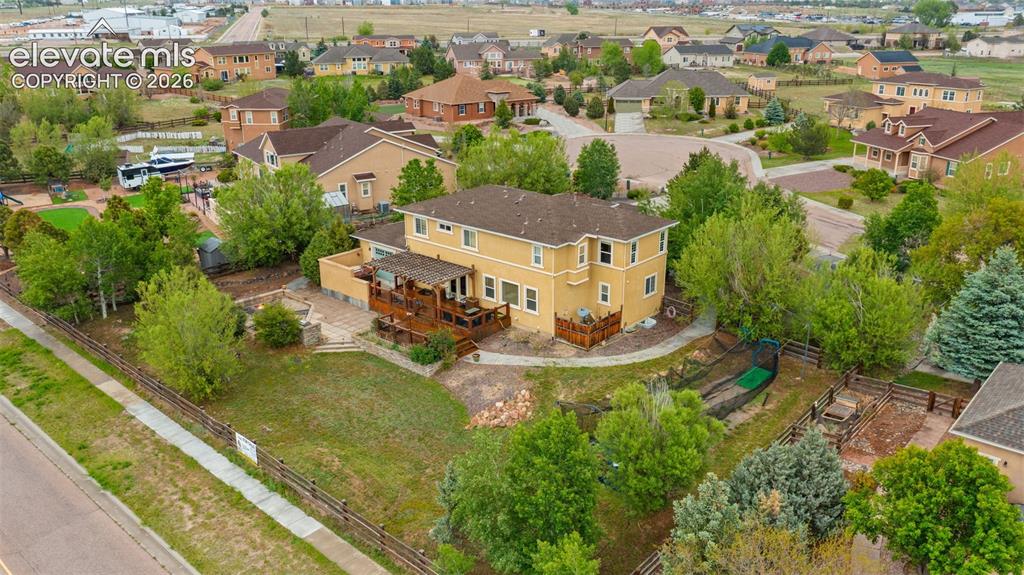
      Image 30 of 37: Yellow exterior with multiple decks, extensive landscaping, and a fenced ya

      Yellow exterior with multiple decks, extensive landscaping, and a fenced yard
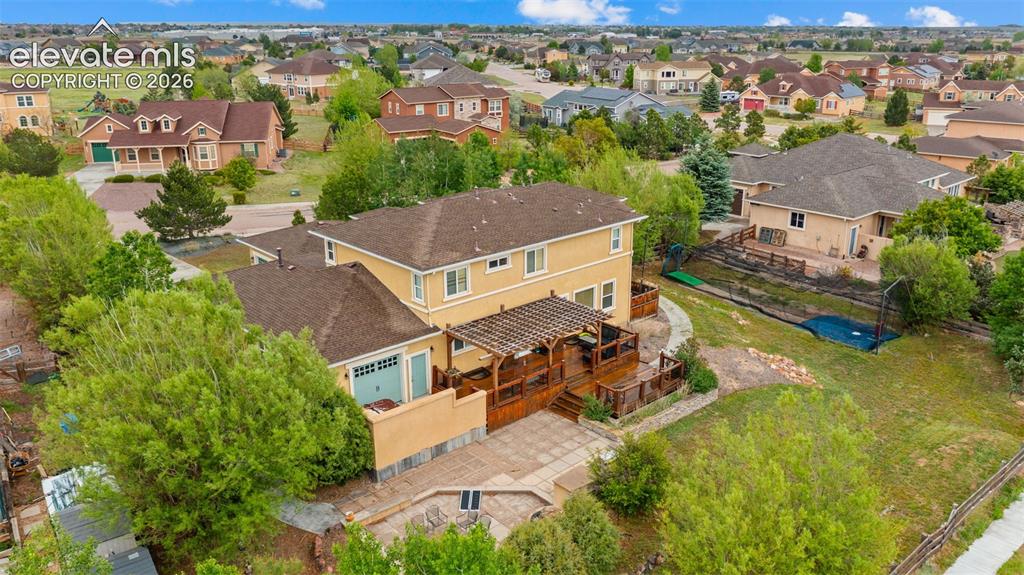
      Image 31 of 37: Two-story residence with a stucco exterior and shingle roof
      Two-story residence with a stucco exterior and shingle roof

      Image 32 of 37: Multi-level backyard featuring a spacious wood deck with pergola, stone ret

      Multi-level backyard featuring a spacious wood deck with pergola, stone retaining walls, and a built-in outdoor grill station with stone finish
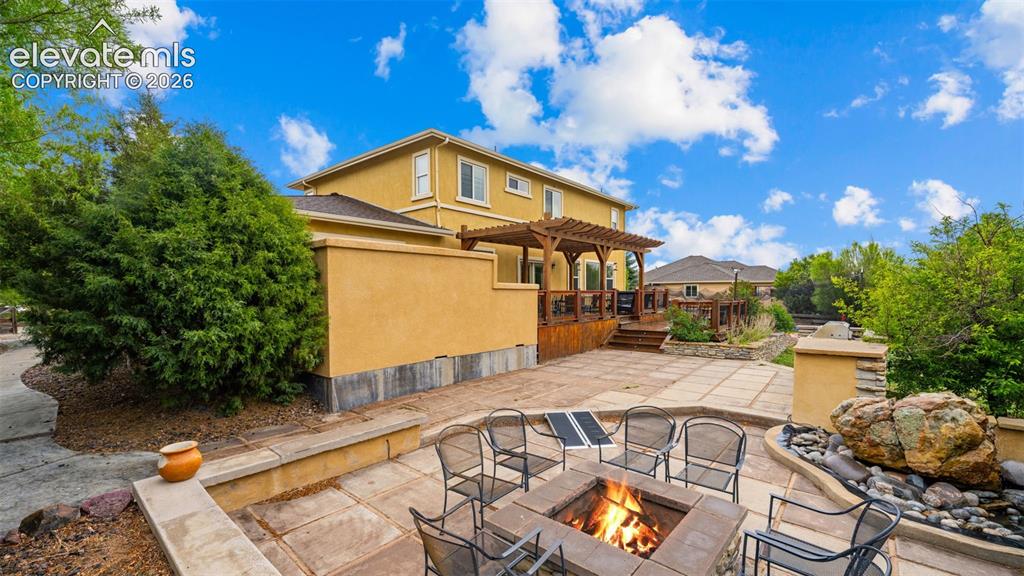
      Image 33 of 37: Other

      Other

      Image 34 of 37: Floor plan

      Floor plan

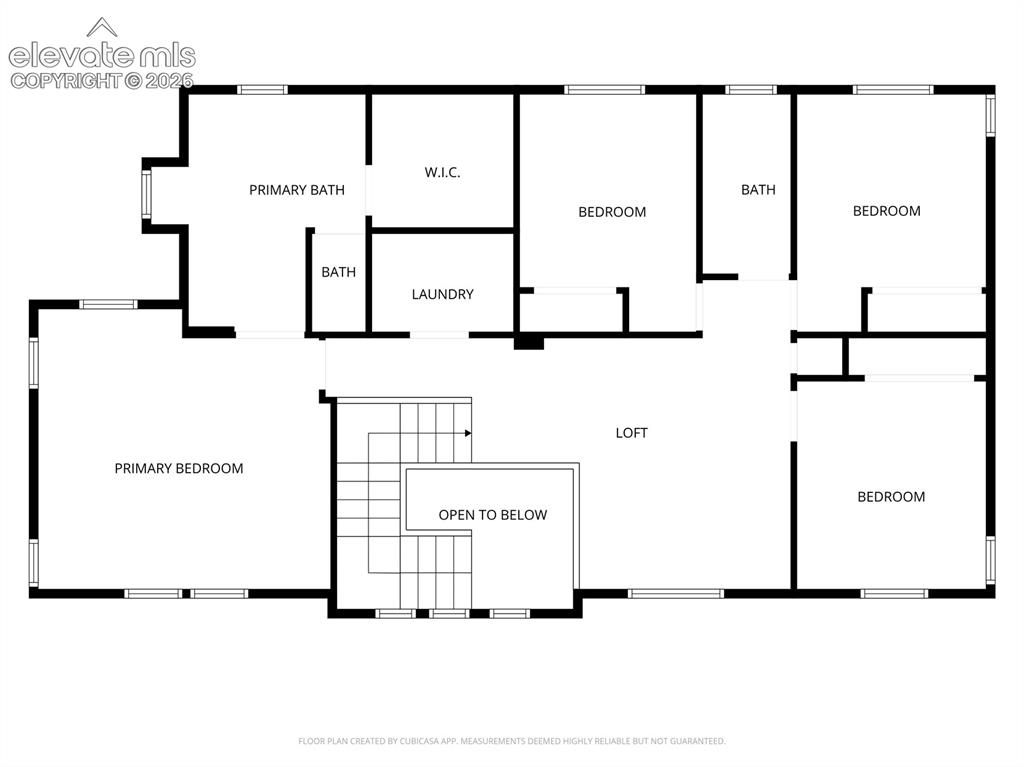
      Image 35 of 37: Floor plan

      Floor plan

      Image 36 of 37: Floor plan

      Floor plan

      Image 37 of 37: Other

      Other

      Disclaimer: The real estate listing information and related content displayed on this site is provided exclusively for consumers’ personal, non-commercial use and may not be used for any purpose other than to identify prospective properties consumers may be interested in purchasing.