6360 Coolwell Drive, Colorado Springs, CO, 80908
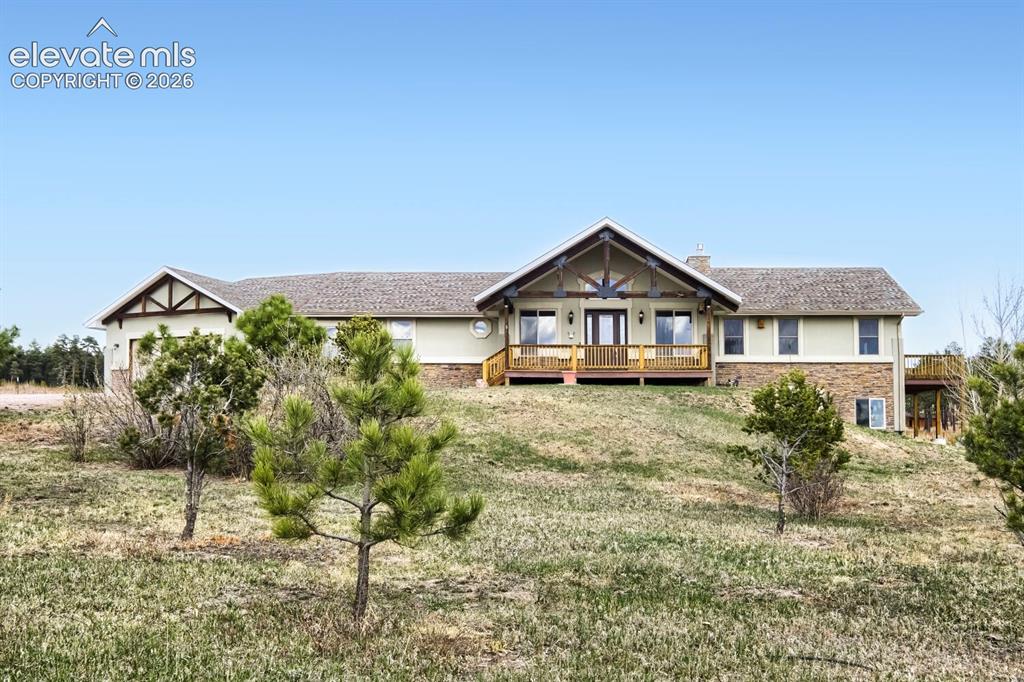
Photot taken from the street.
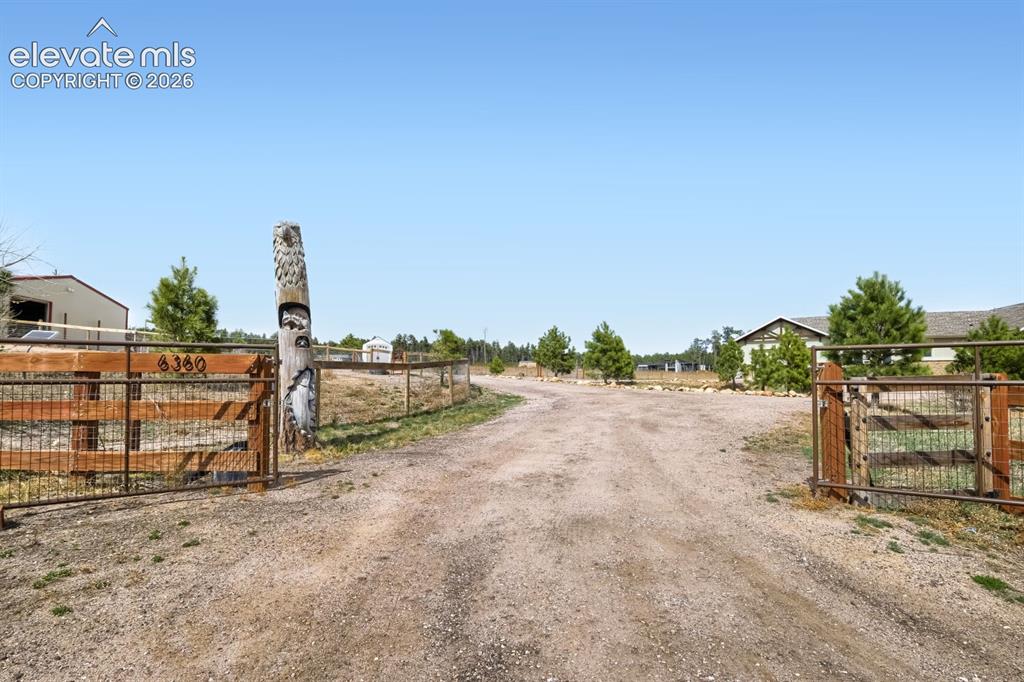
This property is fully fenced with two sets of gates accessing the property from the main street with additional fenced 4H pastures. Approximately $20K spent on fencing 4 years ago.
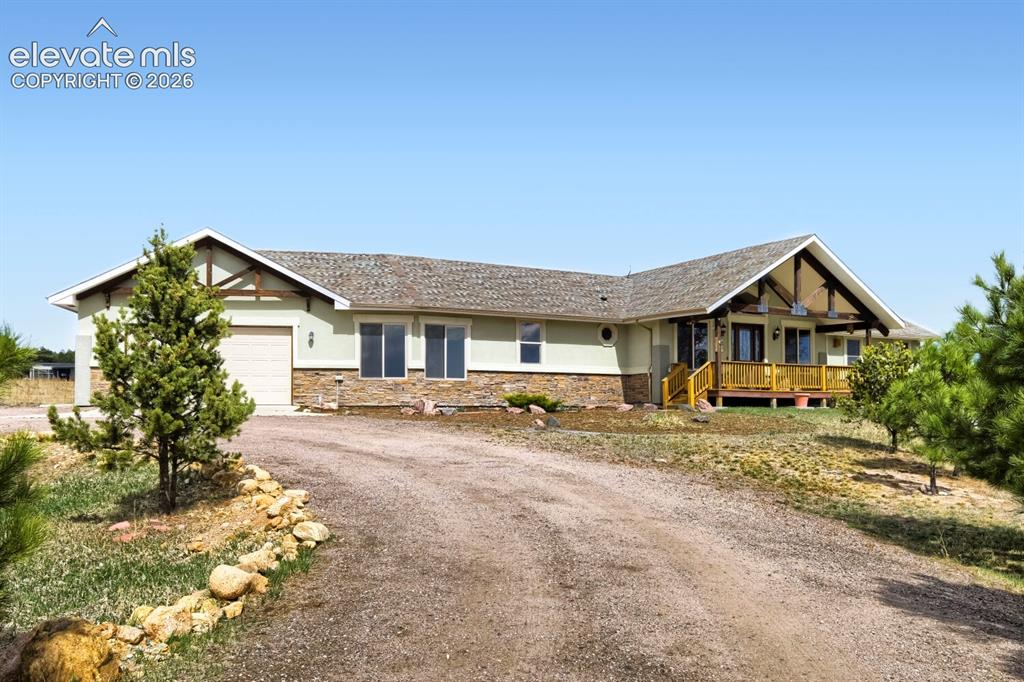
Observe the circle drive.
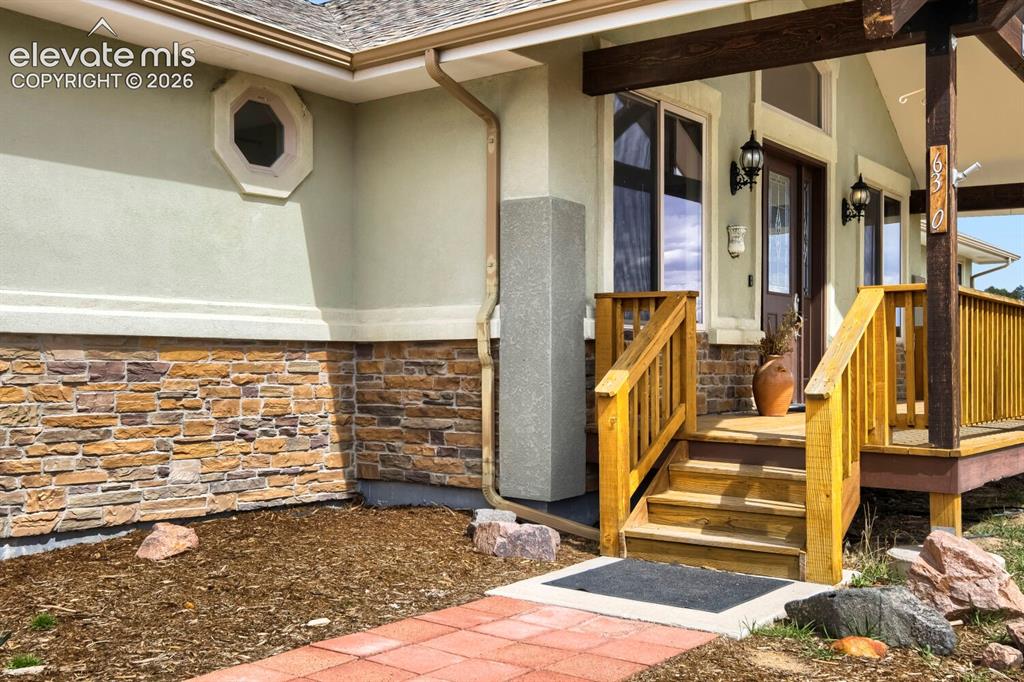
These steps lead you to the spacious entry welcoming you with a large covered patio and breathtaking Pikes Peak mountain views.
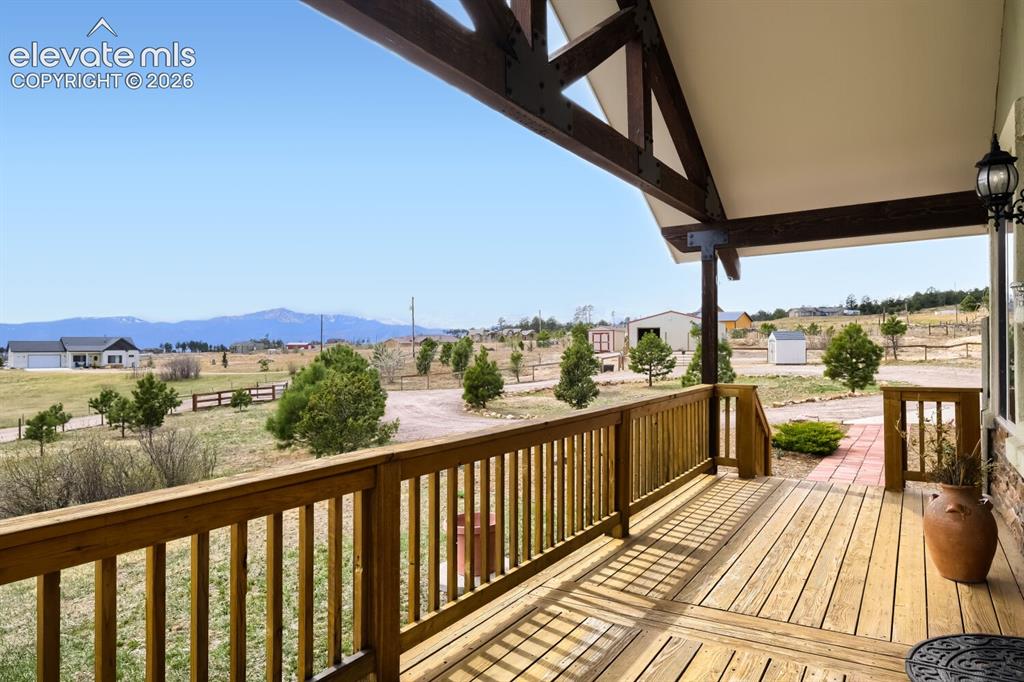
Front Porch- This spacious entry welcomes you with a large covered patio and breathtaking Pikes Peak mountain views.
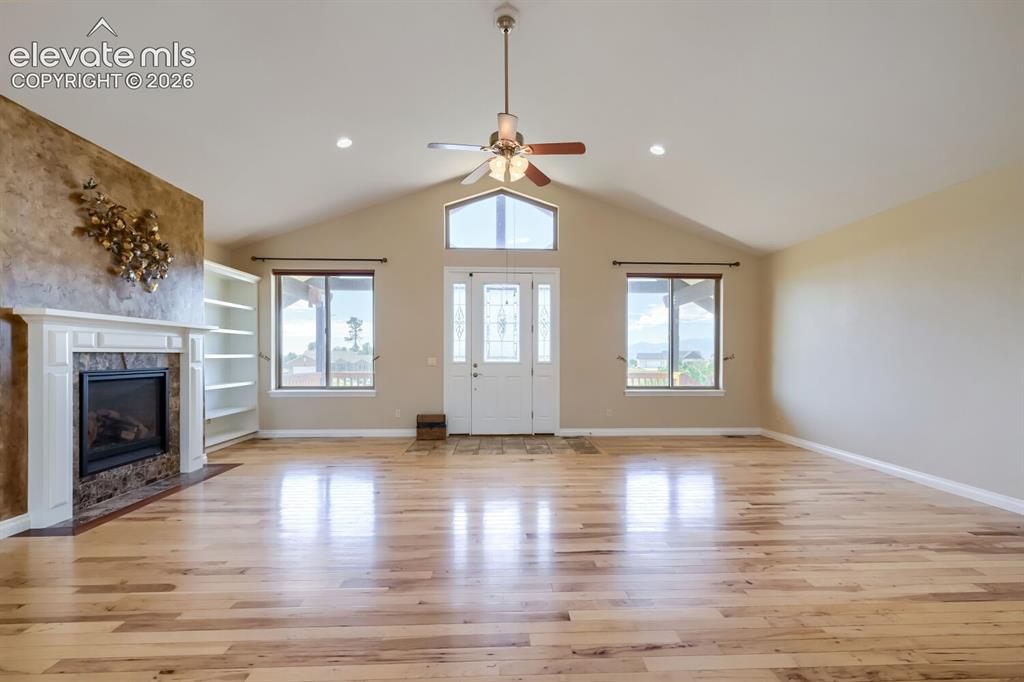
The Greatroom features a gas fireplace and views of Pikes Peak. The following three images show two furniture configurations for this beautiful great room.
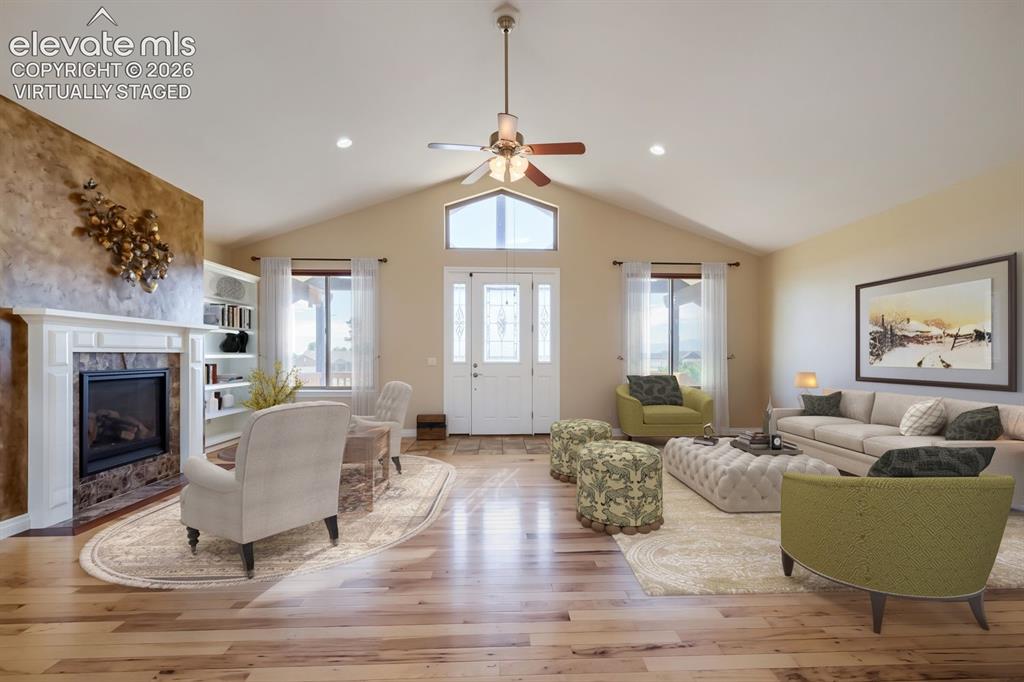
Virtually staged
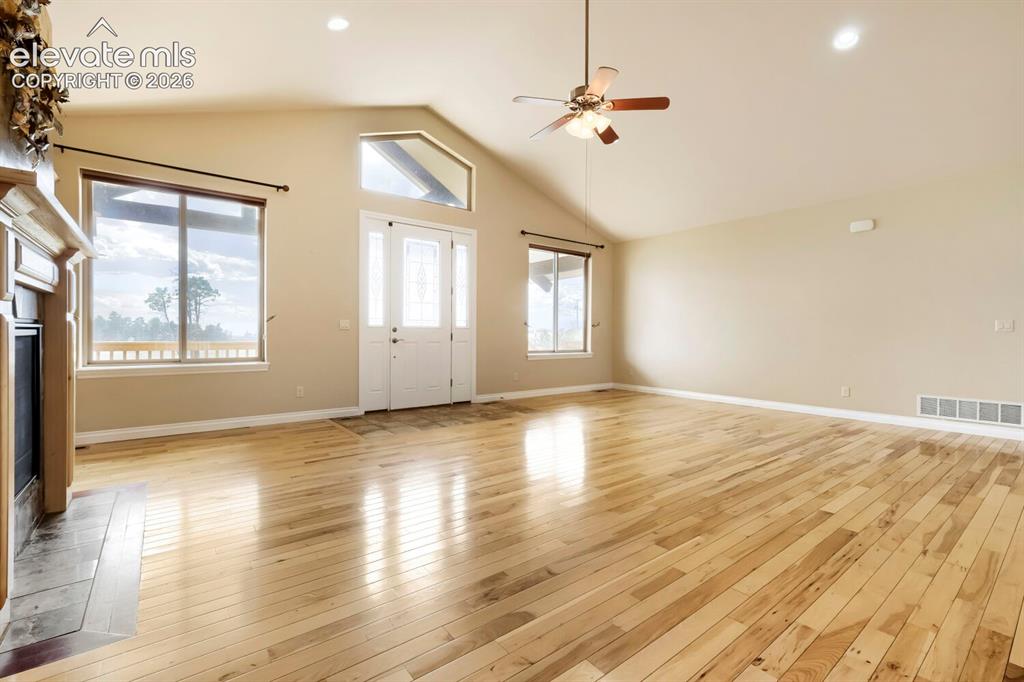
On clear sunny days, the great room windows offer beautiful Pikes Peak Views!
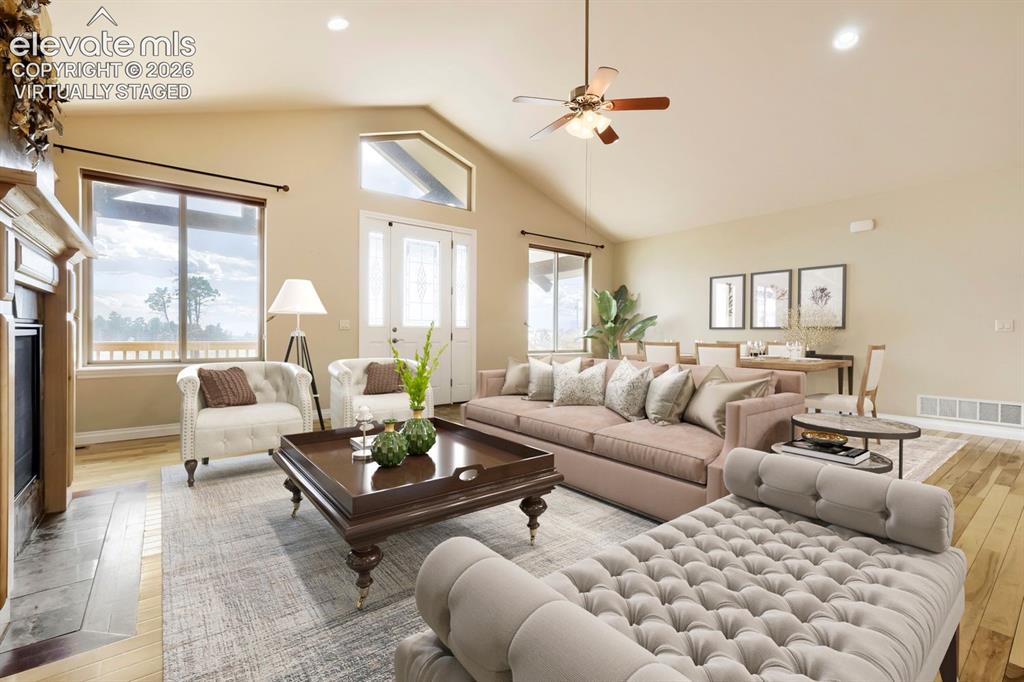
Virtually staged
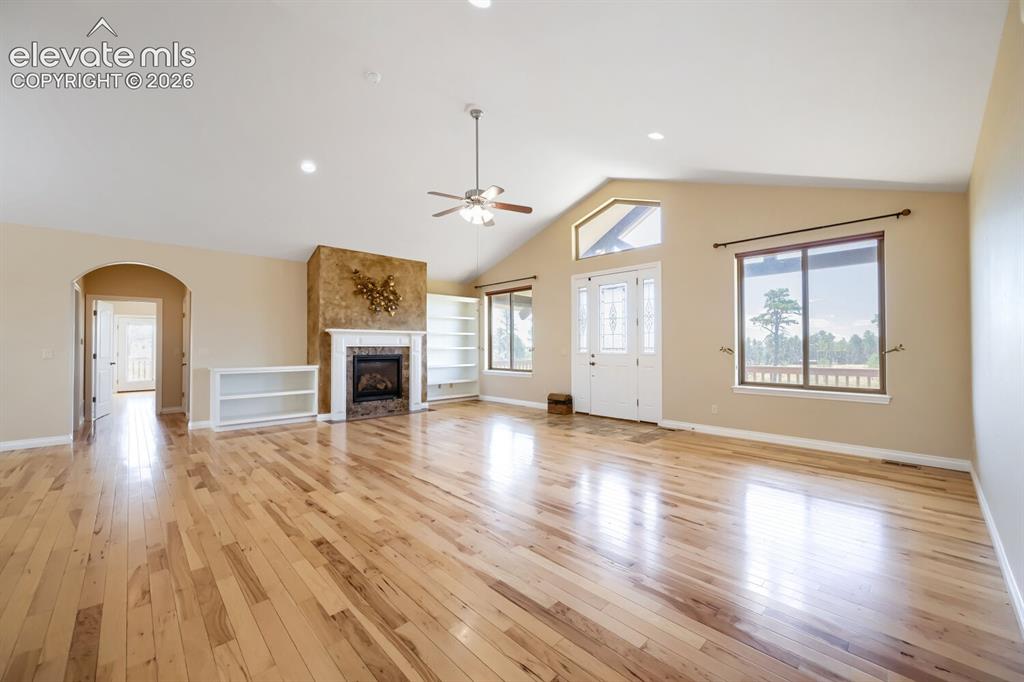
Observe the arch leading you into the Owners suite, an office and the basement stairway.
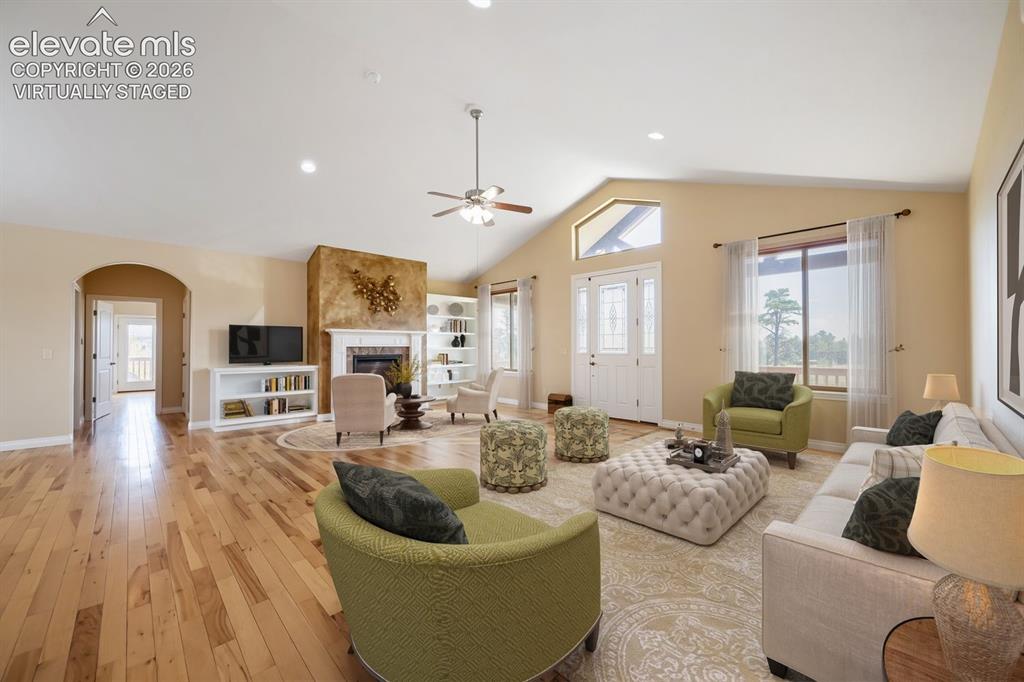
Virtually staged
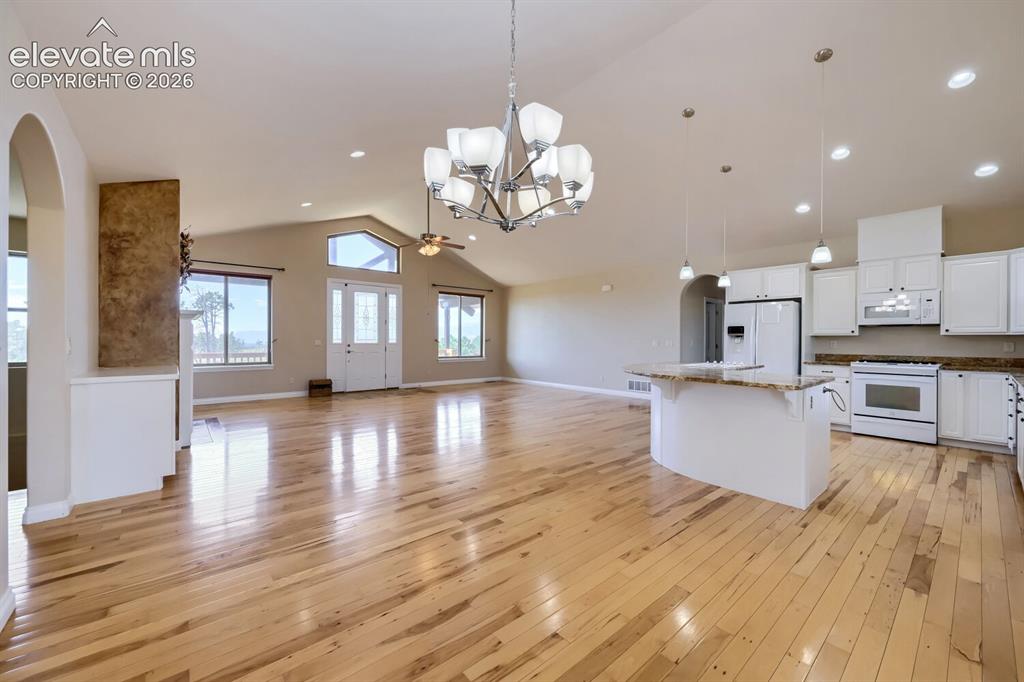
Kitchen
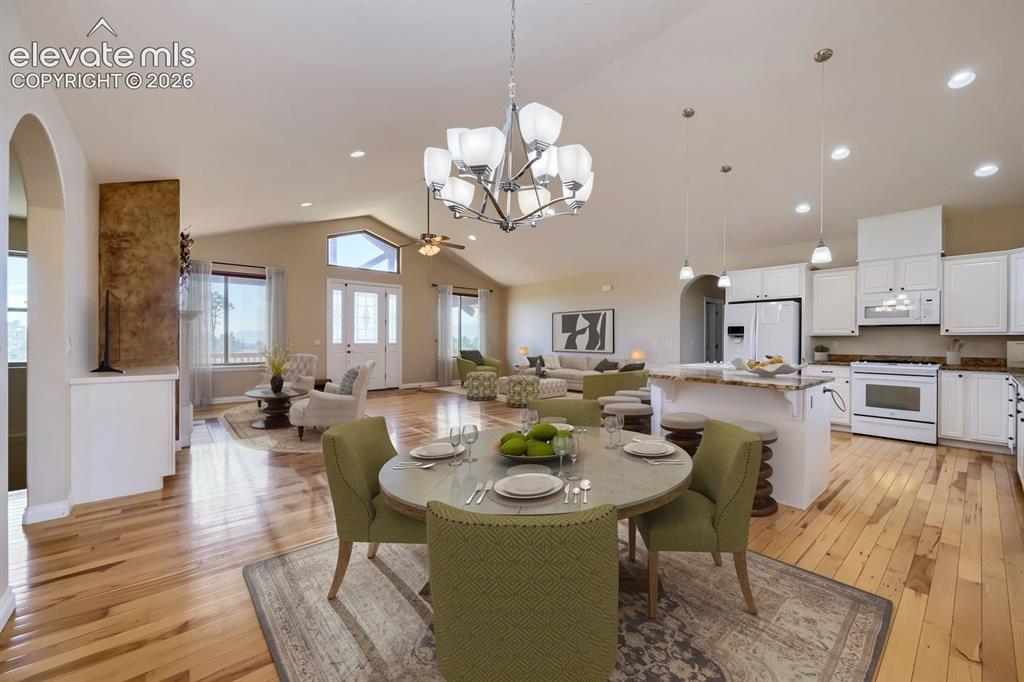
This kitchen features a large dining area with easy access to both the back covered deck and the kitchen.
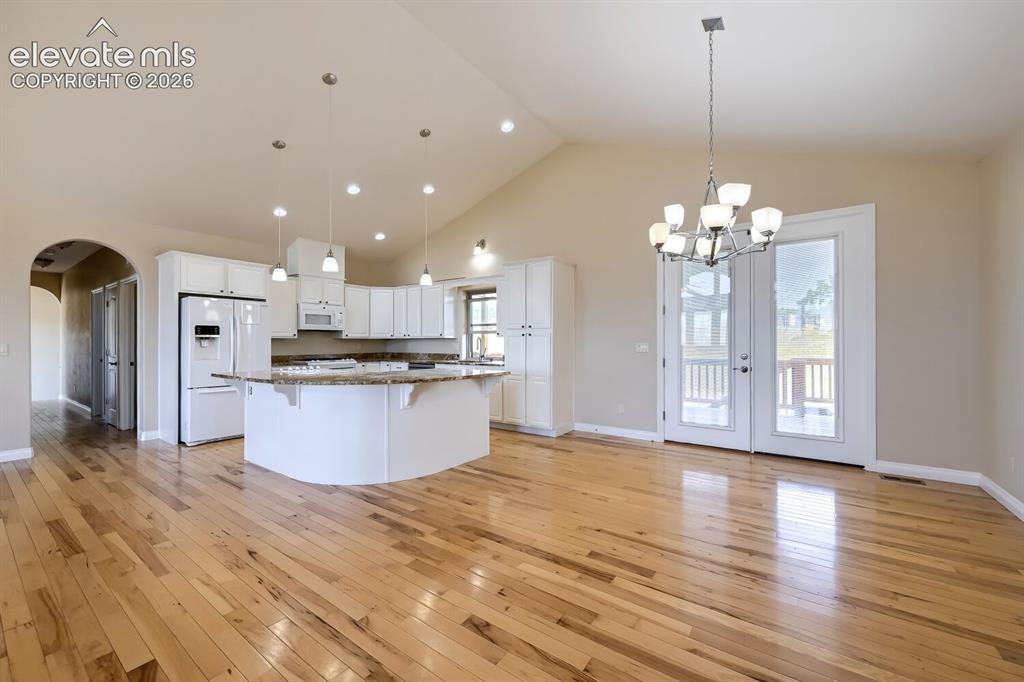
Observe the arch leading you to two additional bedrooms. large laudndry room and the extra large mudroom and garage. The main floor features 3 bedrooms and an office.
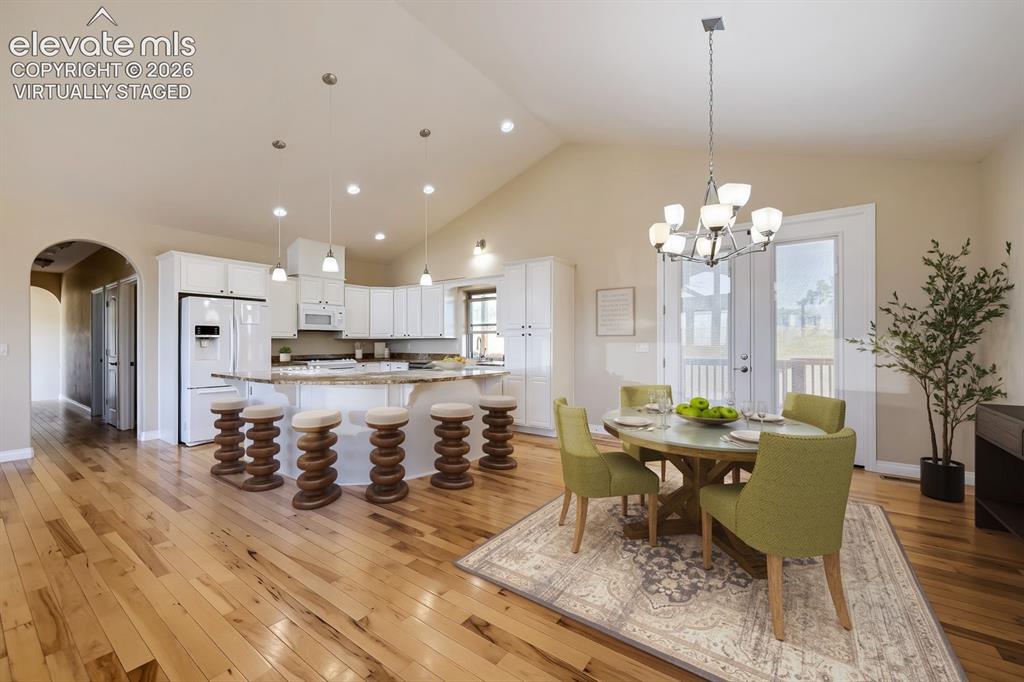
Virtually Staged
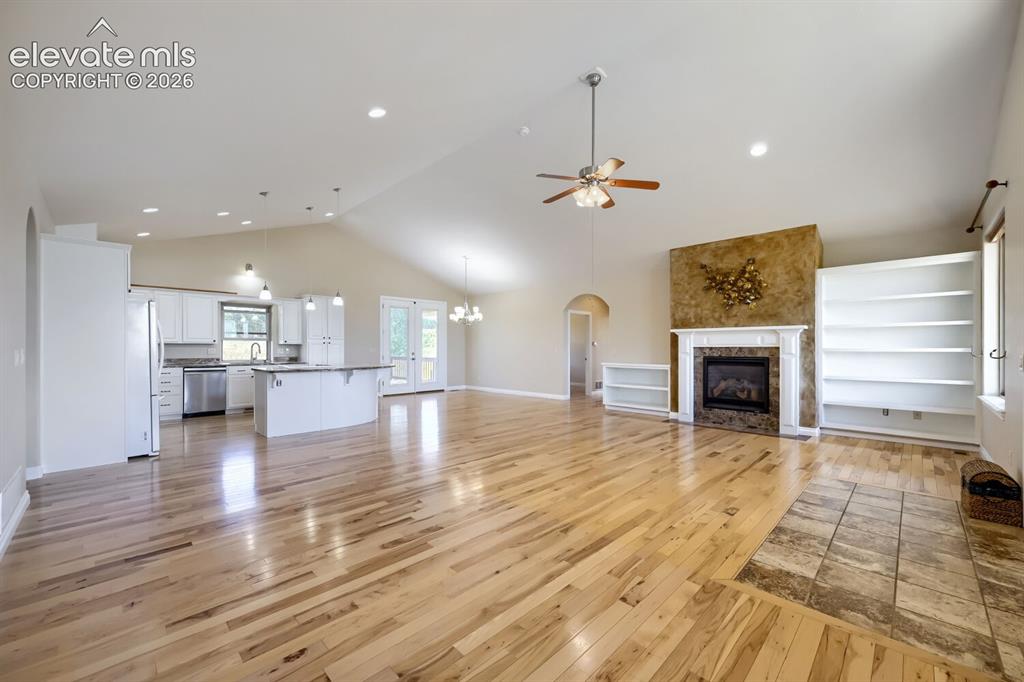
Great Room
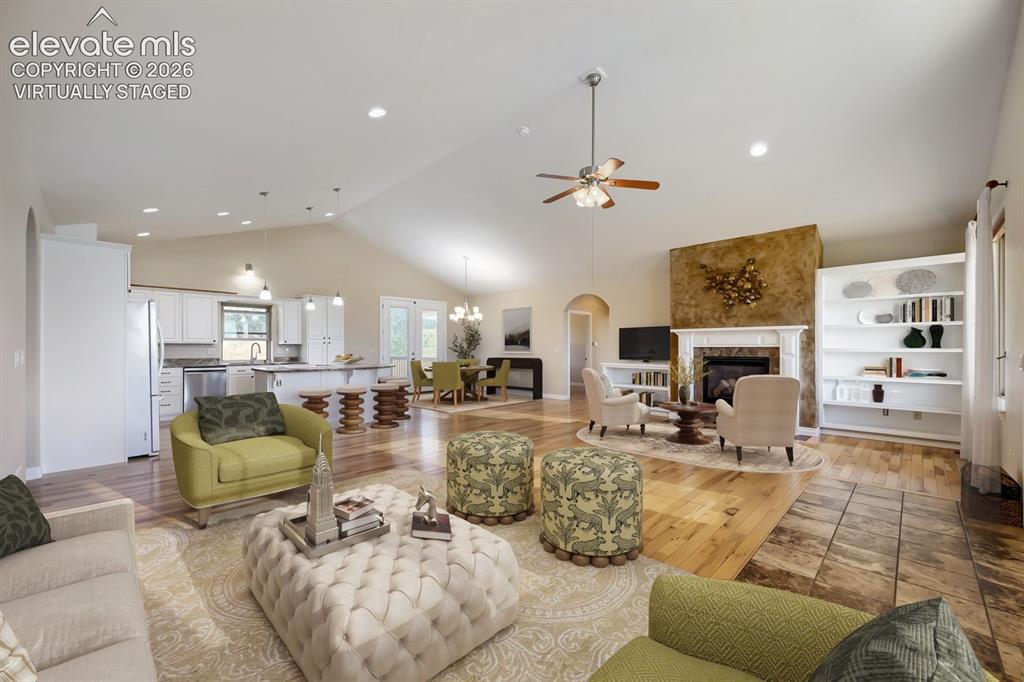
All kitchen, great room cabinets and built in shelving were updated in September of 2026. virtually staged
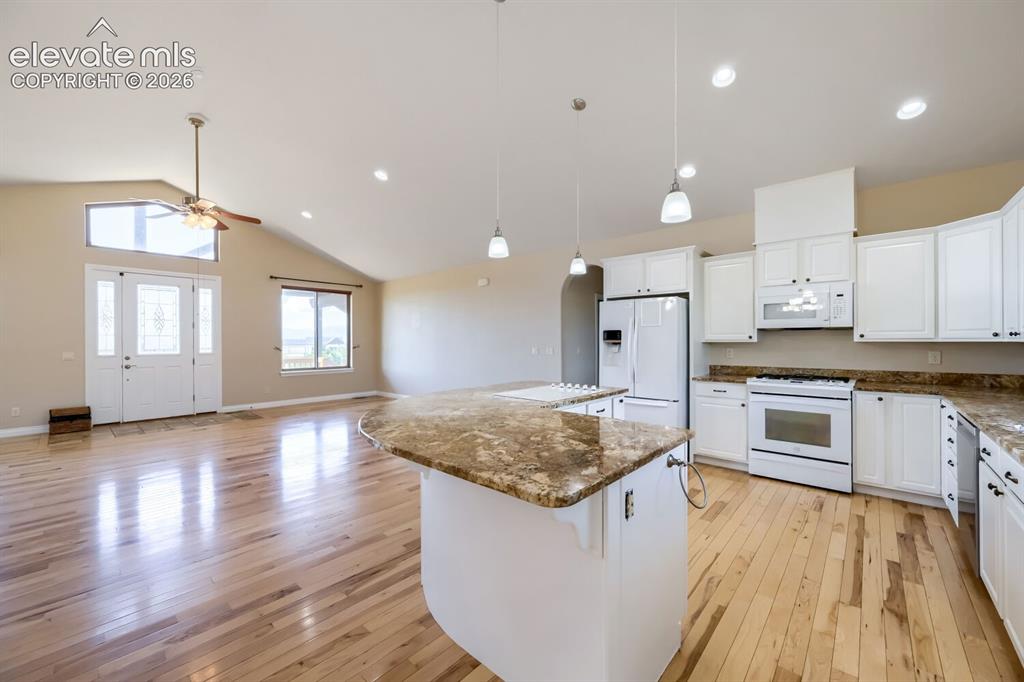
The kitchen features both a gas and electric stove!
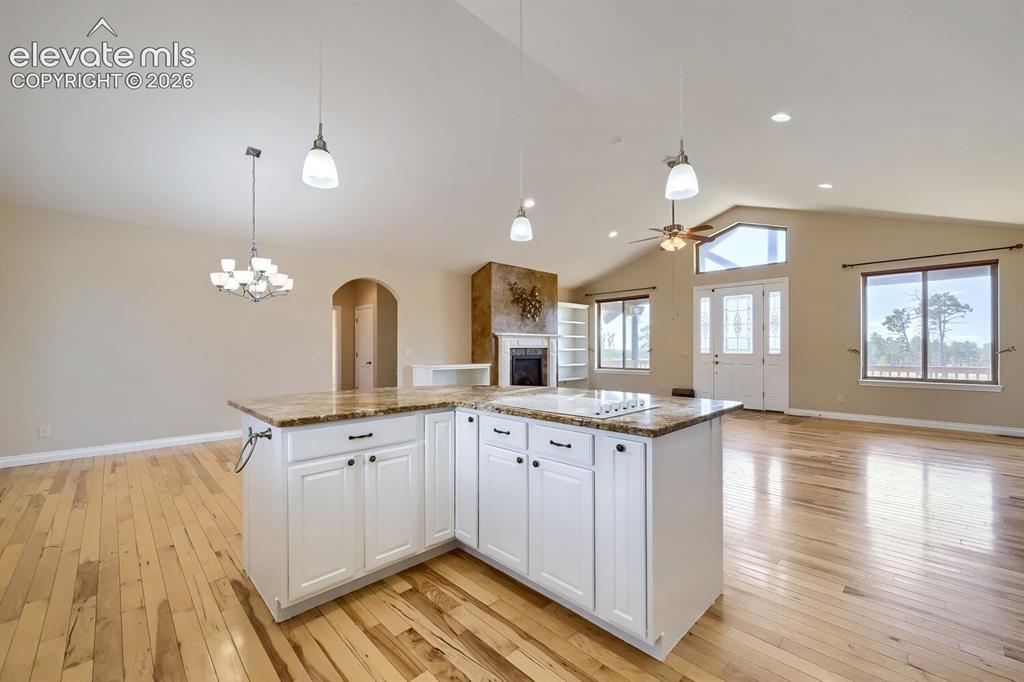
Kitchen island adds additional storage to the high volume storage space in the kitchen.
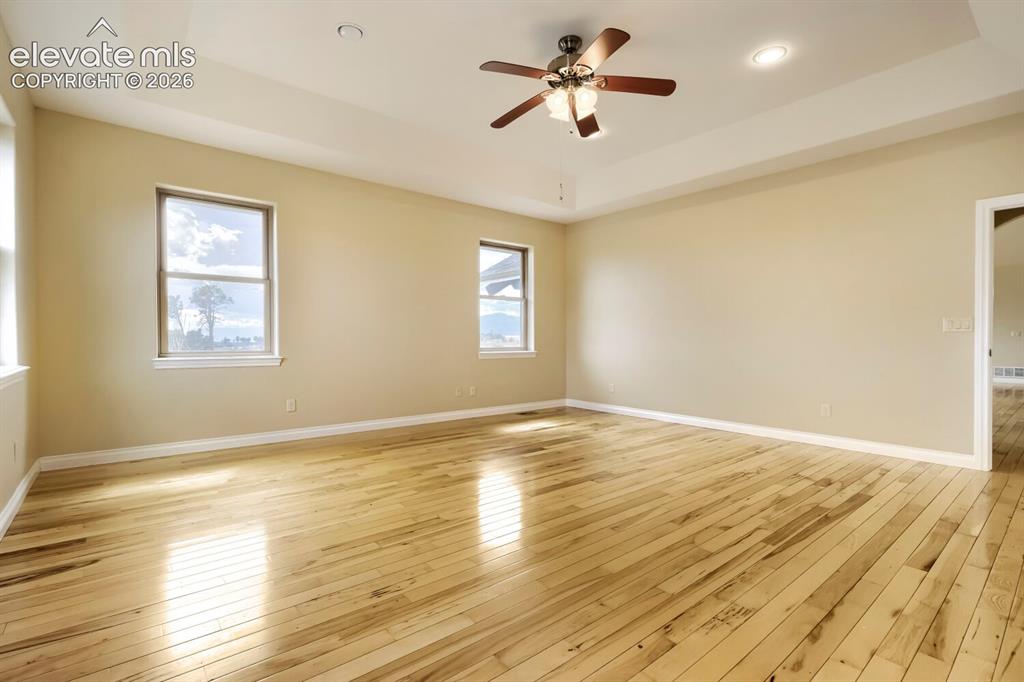
These primary bedroom windows feature views of Pikes Peak.
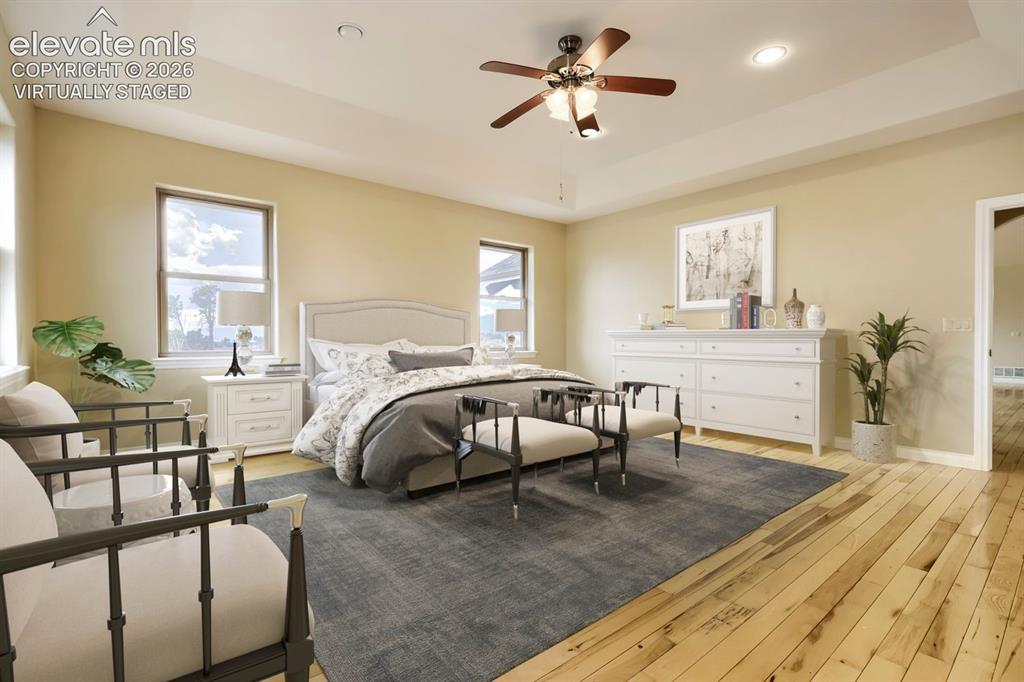
virtually staged - This spacious primary bedroom boasts stunning Pikes Peak views, a huge walk-in closet, a luxurious five piece bathroom, and a private patio perfect for enjoying Colorado's mountain scenery.
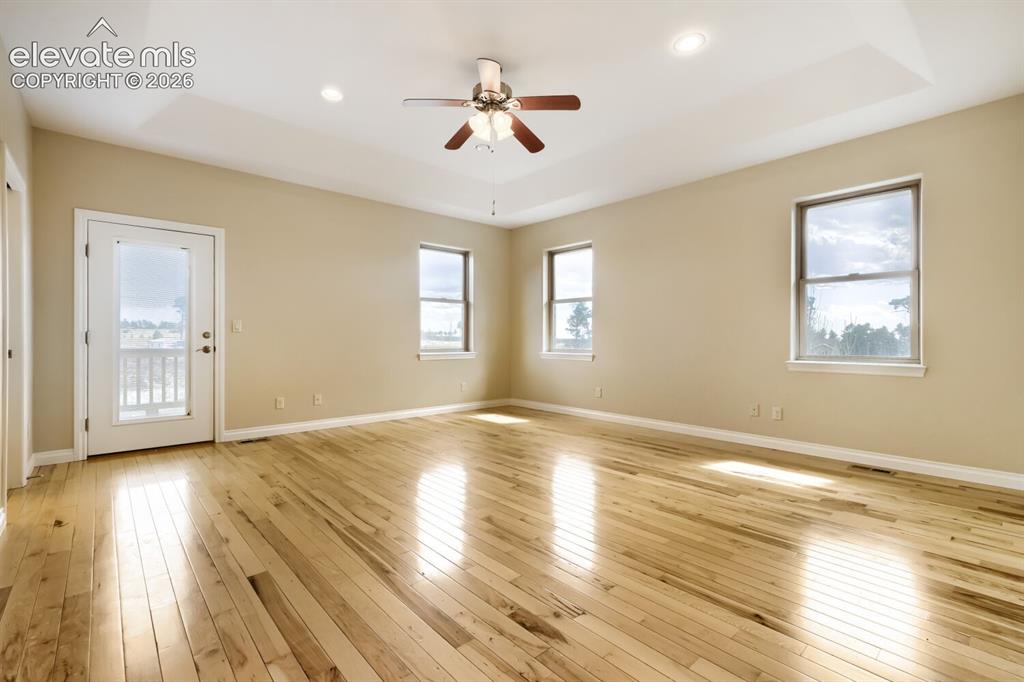
This primary bedroom features a private deck with beautiful long views.
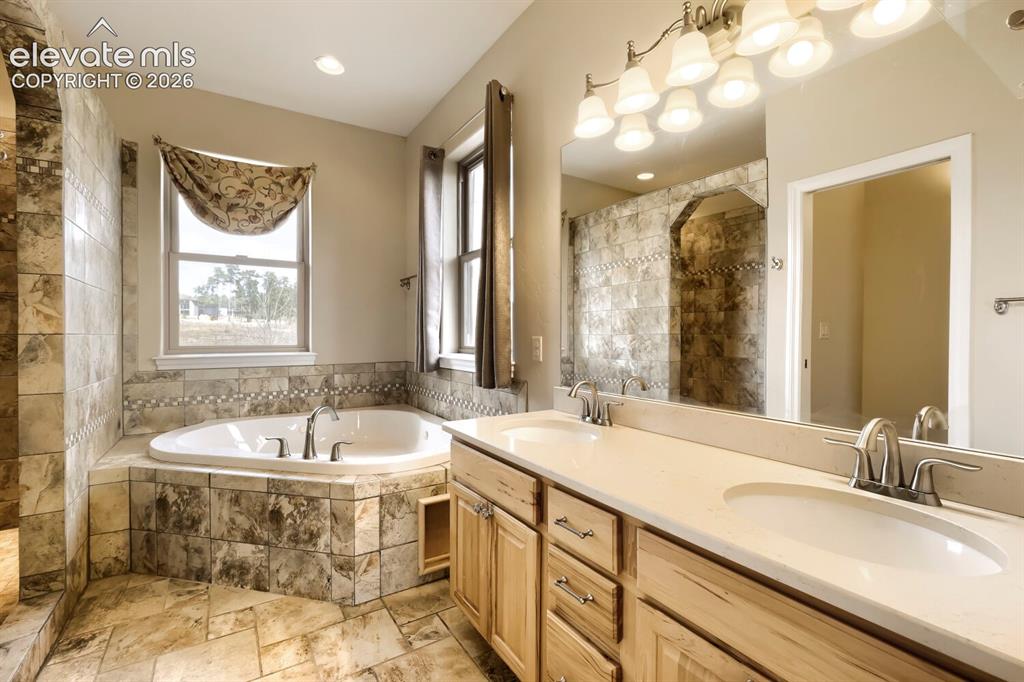
This primary bathroom features a extra large step in shower to the left of the window in this image!
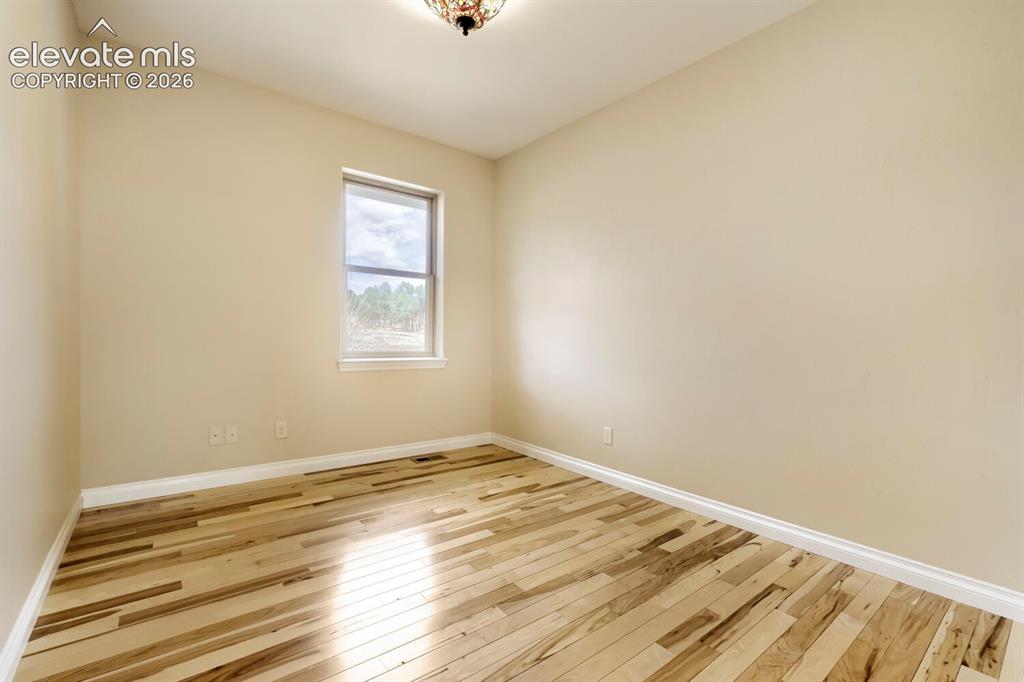
In addition to three main floor bedrooms you will also enjoy a large office resting off the great room.
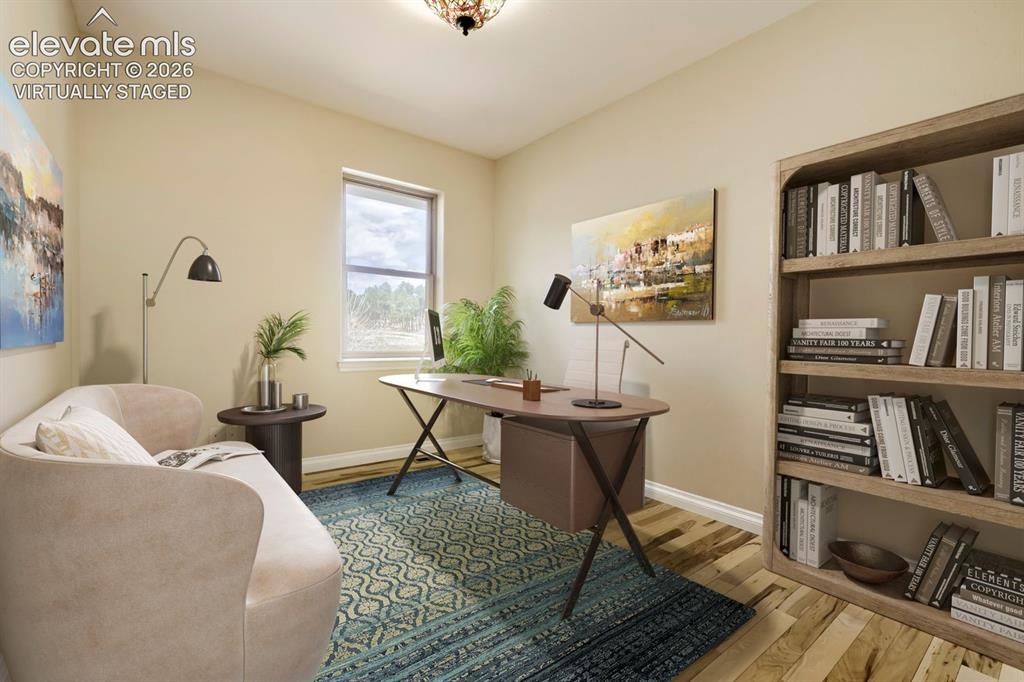
Virtually Staged. This large office rests beside the master bedroom.
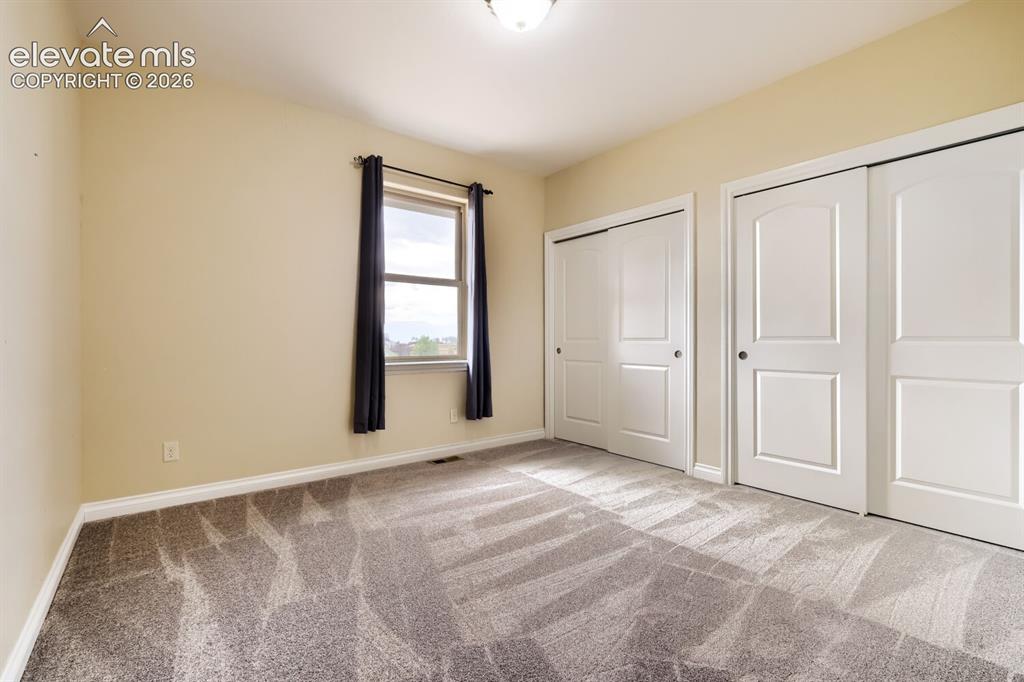
One of three main floor bedrooms in addition to the main floor office. The carpet is brand new!
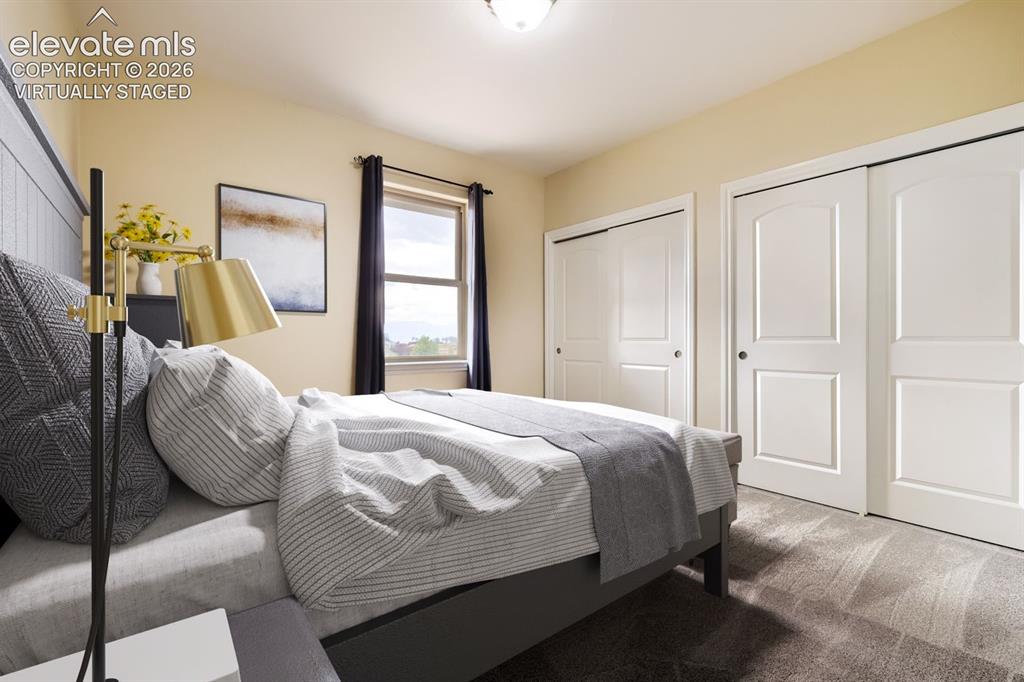
Virtually Staged - one of three main floor bedrooms.
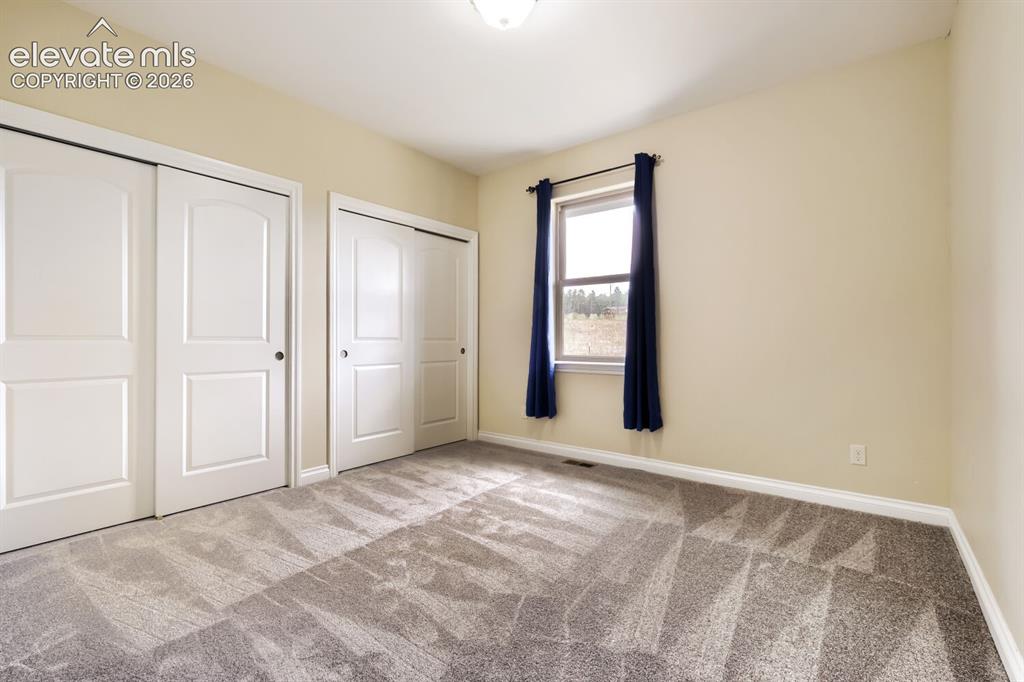
Second of three main floor bedrooms and office.
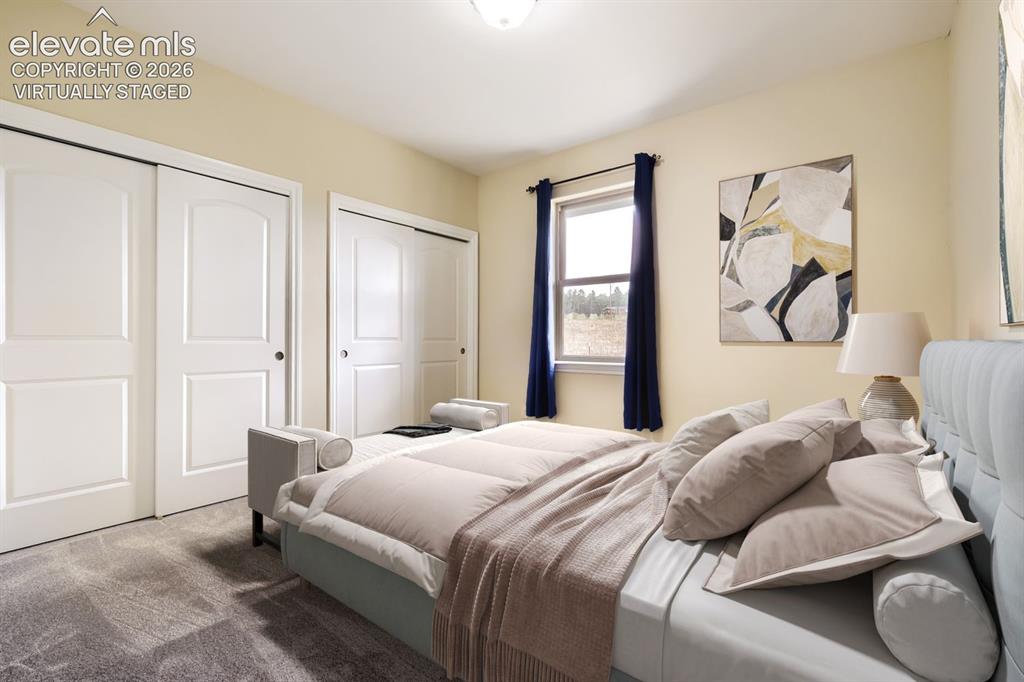
virtually staged - second main floor bedroom.
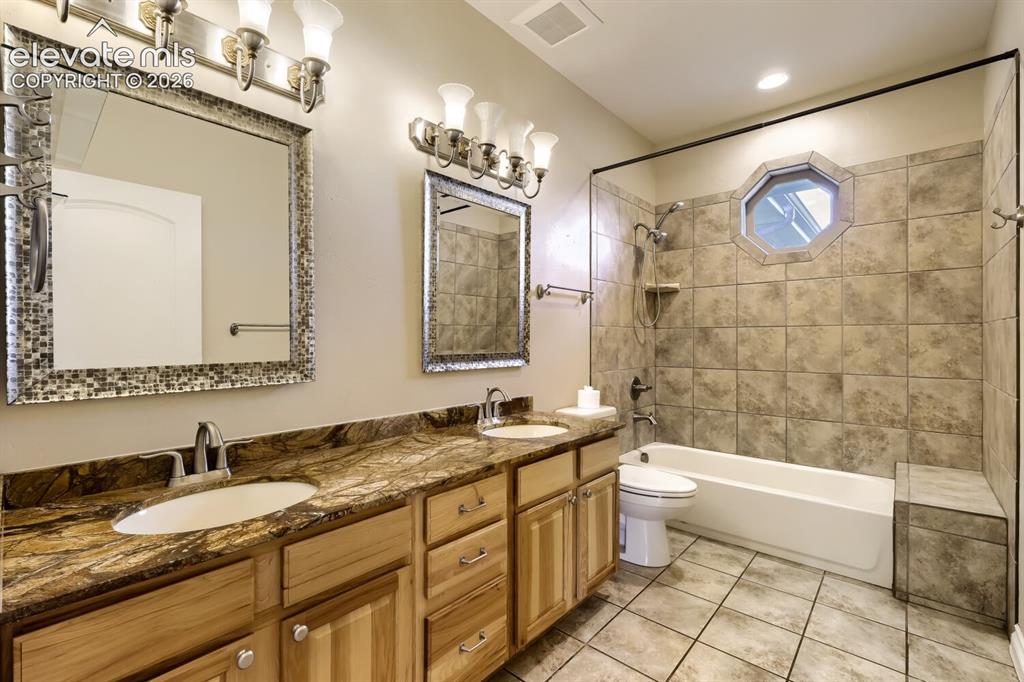
Observe the double sinks in this main floor guest bathroom with more natural light.
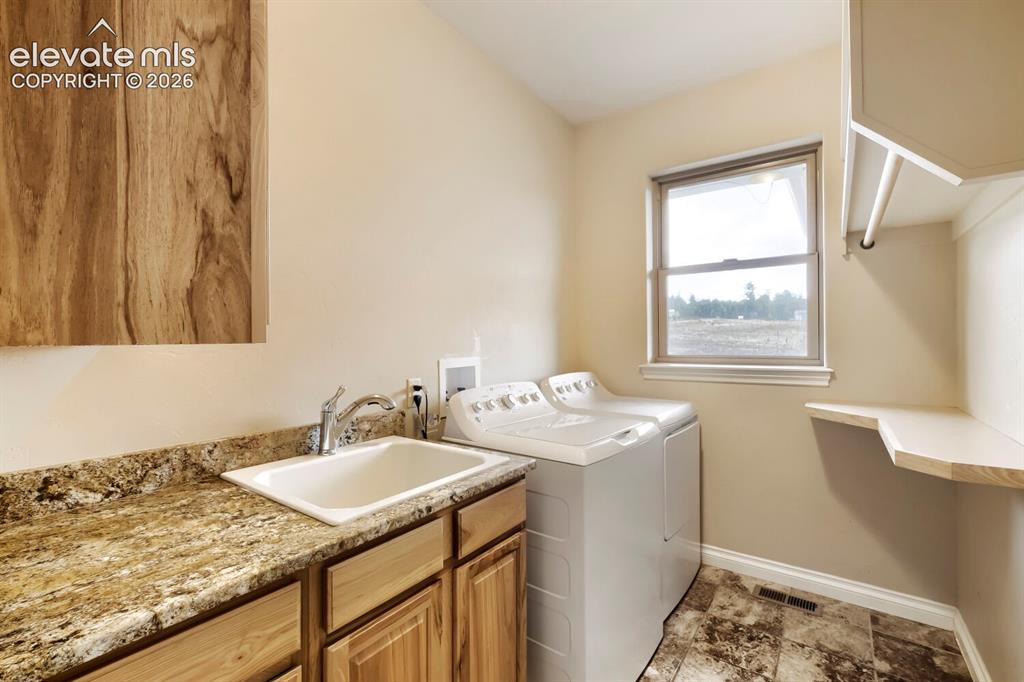
Washer and Dryer are included in the purchase.Observe the laundry room sink and large counter with plenty of natural light.
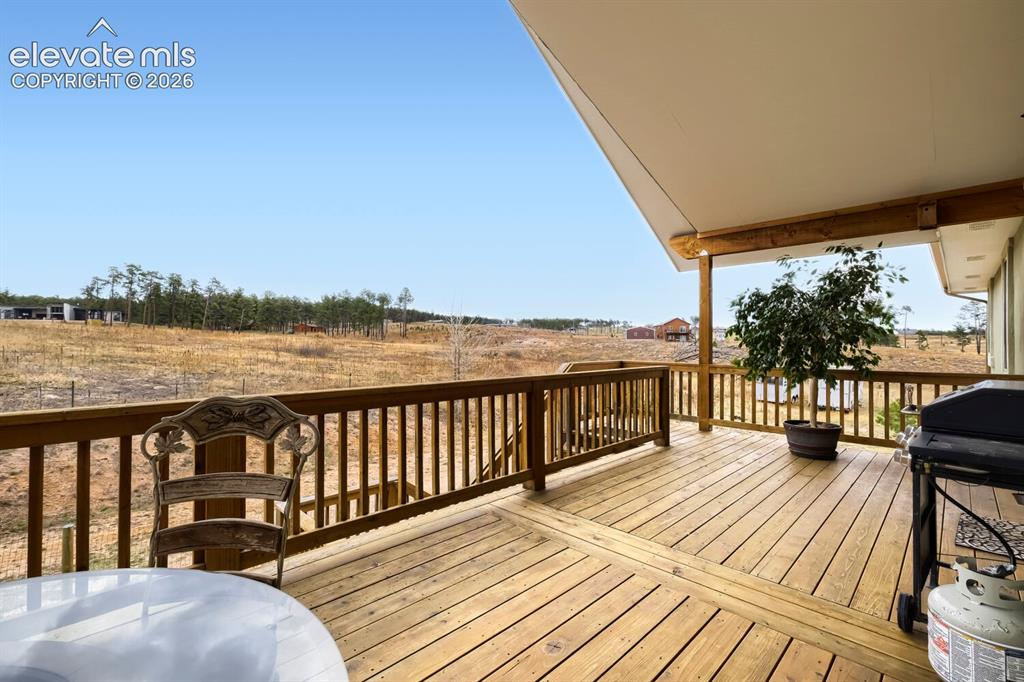
The covered back deck offers more private dining and entertainment opportunities.
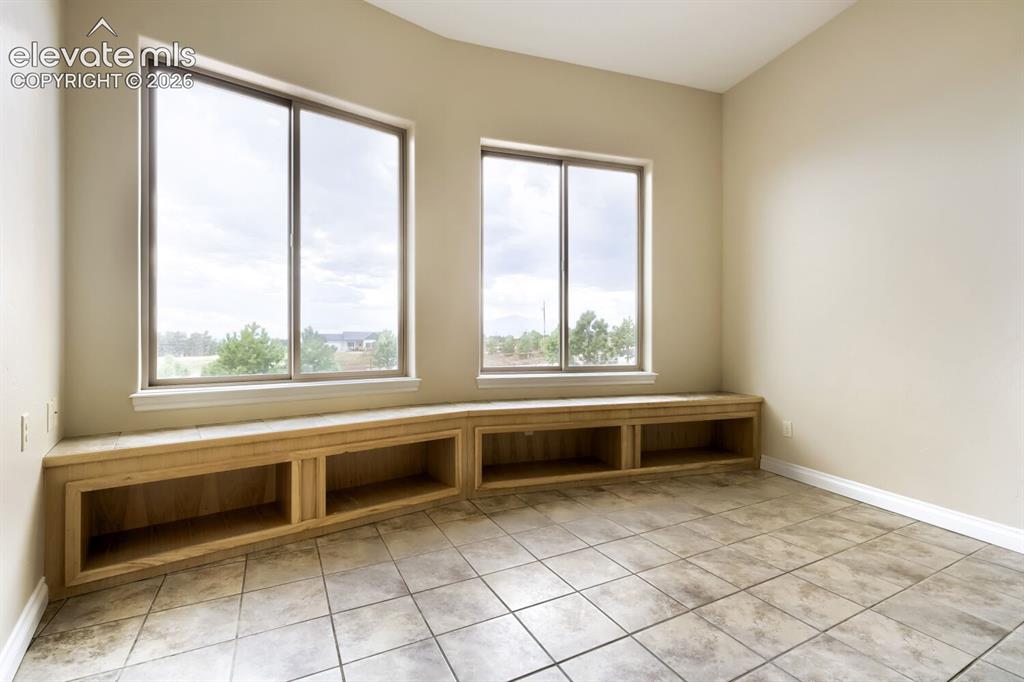
Enormous mud room off the garage with beautiful Pikes Peak Views!
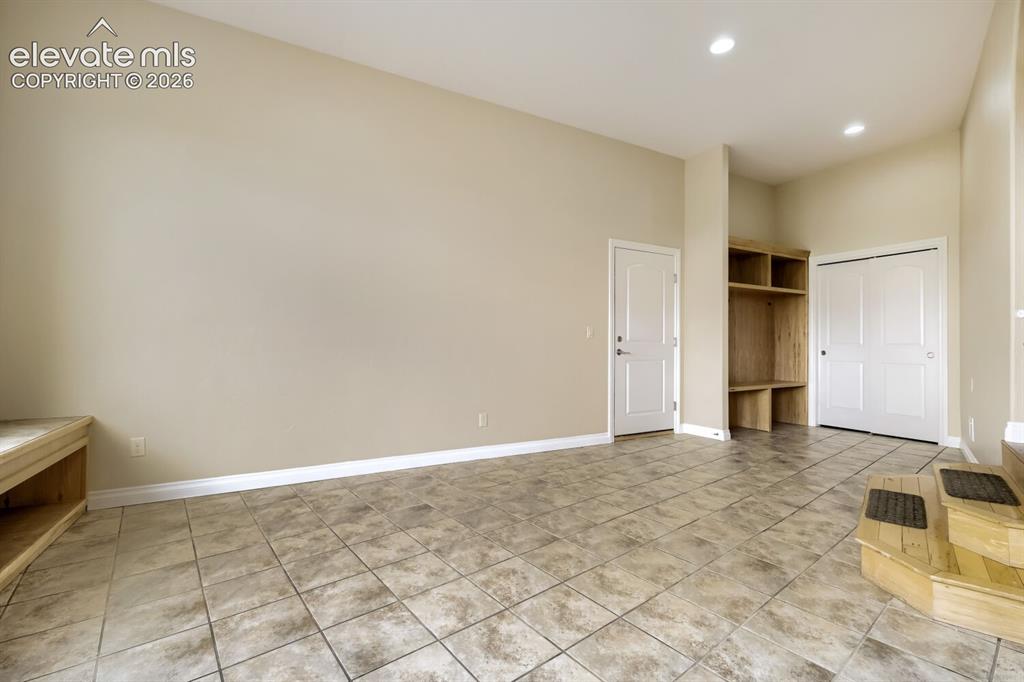
This mud room features built in cabinets, bench seating with Pikes Peak Views, a closet and a large locking dog door leading your pets to a fenced dog run.
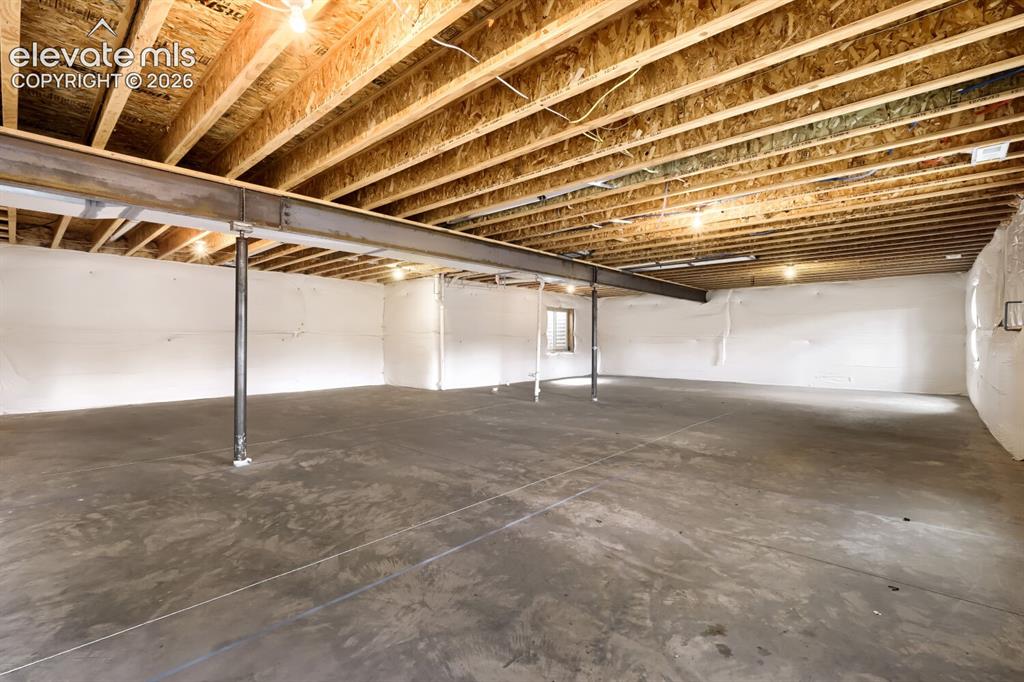
Opportunity for four additional bedrooms, bathroom and a great room. The basement features double doors leading you to a fenced backyard.
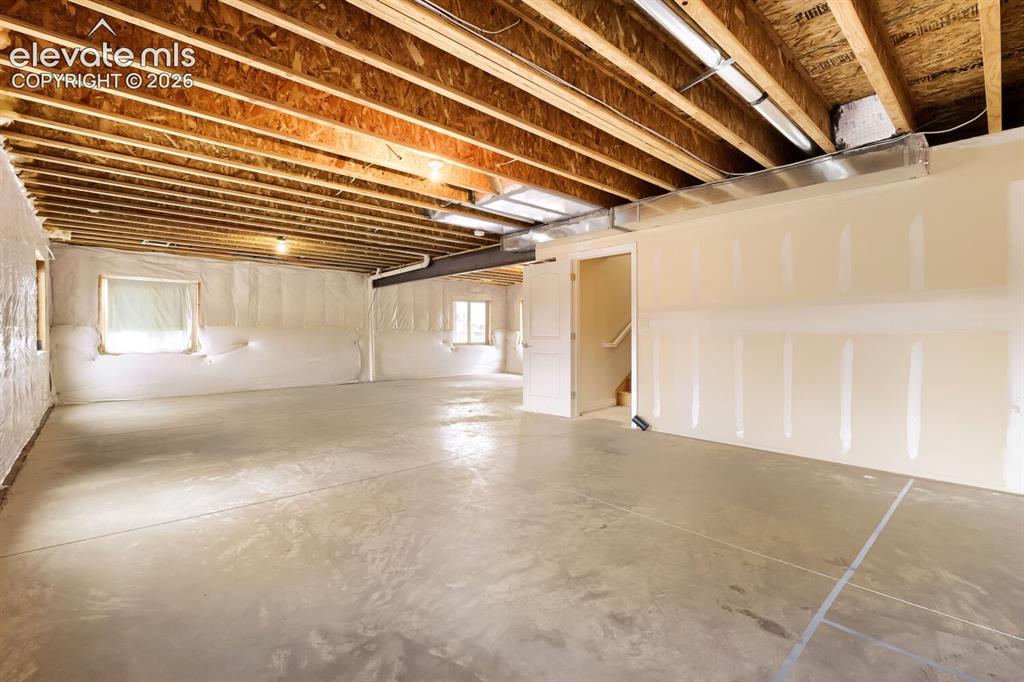
Basement
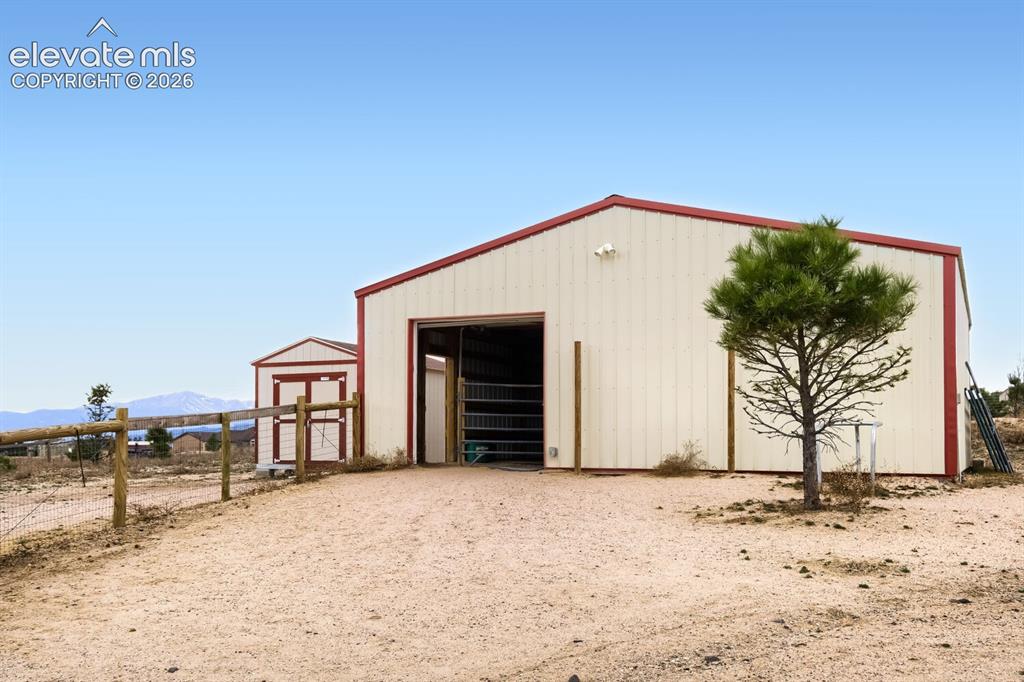
Large barn with two stalls and a large work station/tack room.
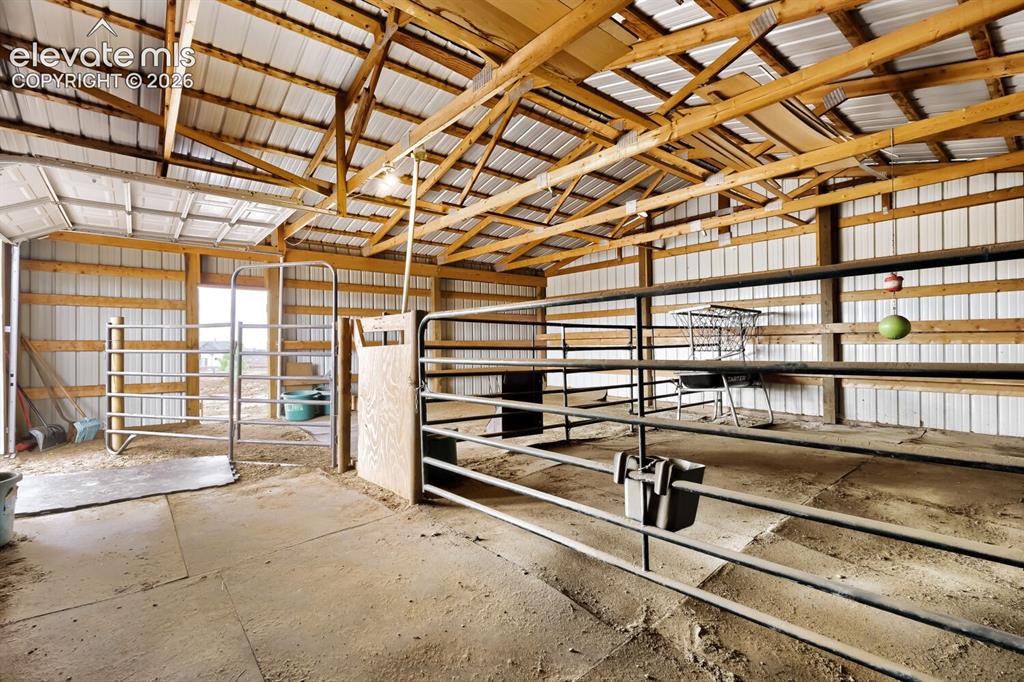
Large enclosed barn equipped with two stalls and the opportunity to add more stalls. Features include two heated watering devises and rubber floor mats.
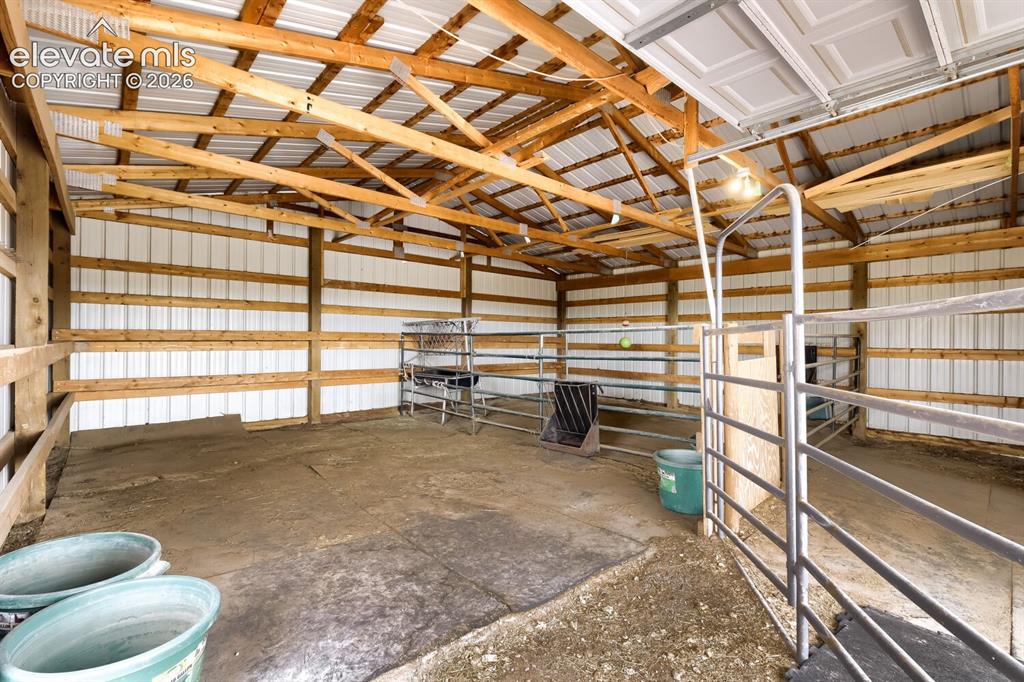
First stall equipped with heated watering device, hay feeder and 4H hoof padding.
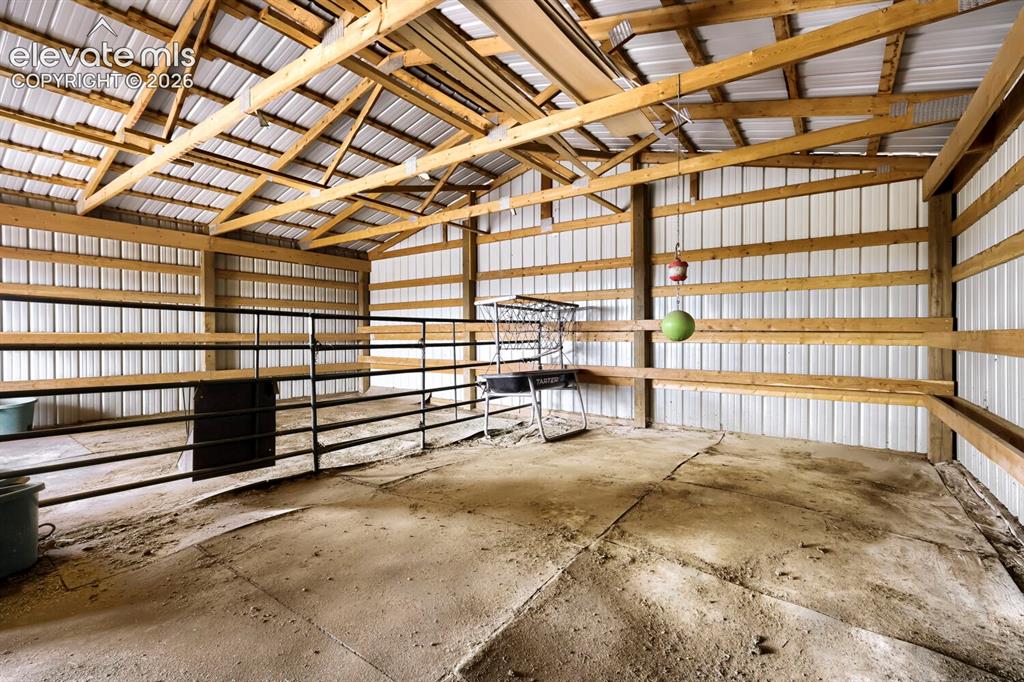
Second stall equipped with heated watering device, hay feeder and 4H hoof padding.
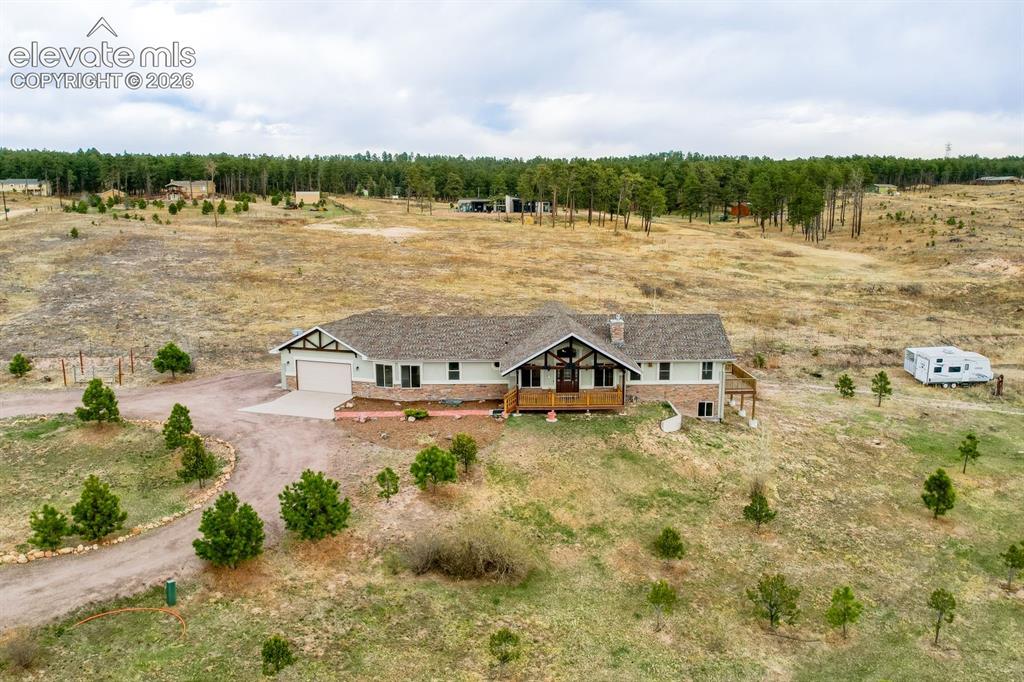
The Owners suite on the far right side of the property enjoys a private deck as seen here.
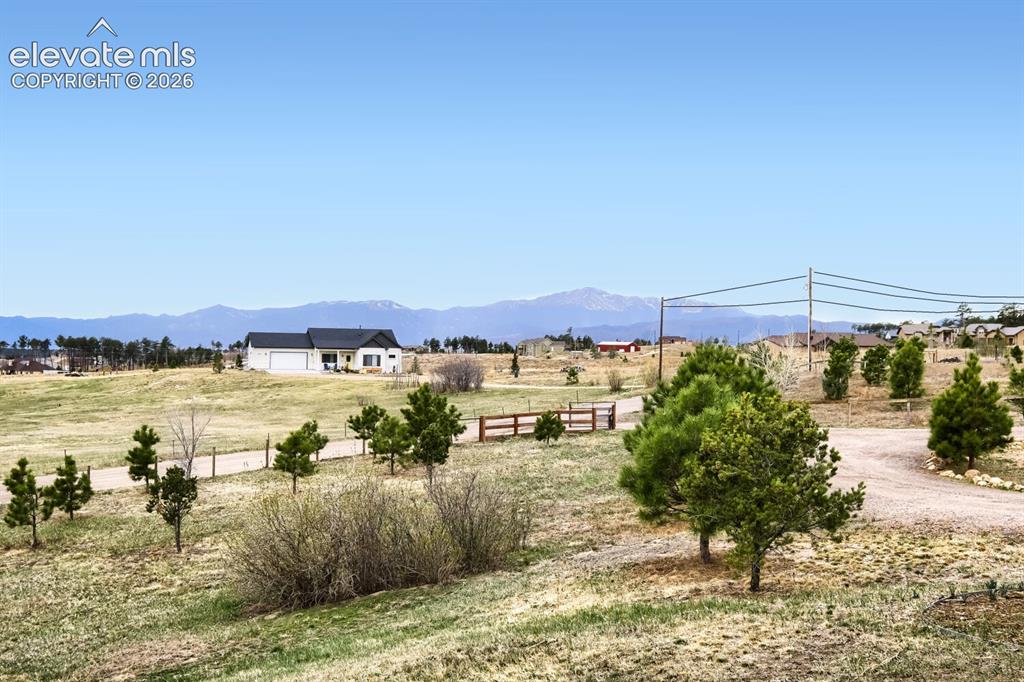
View
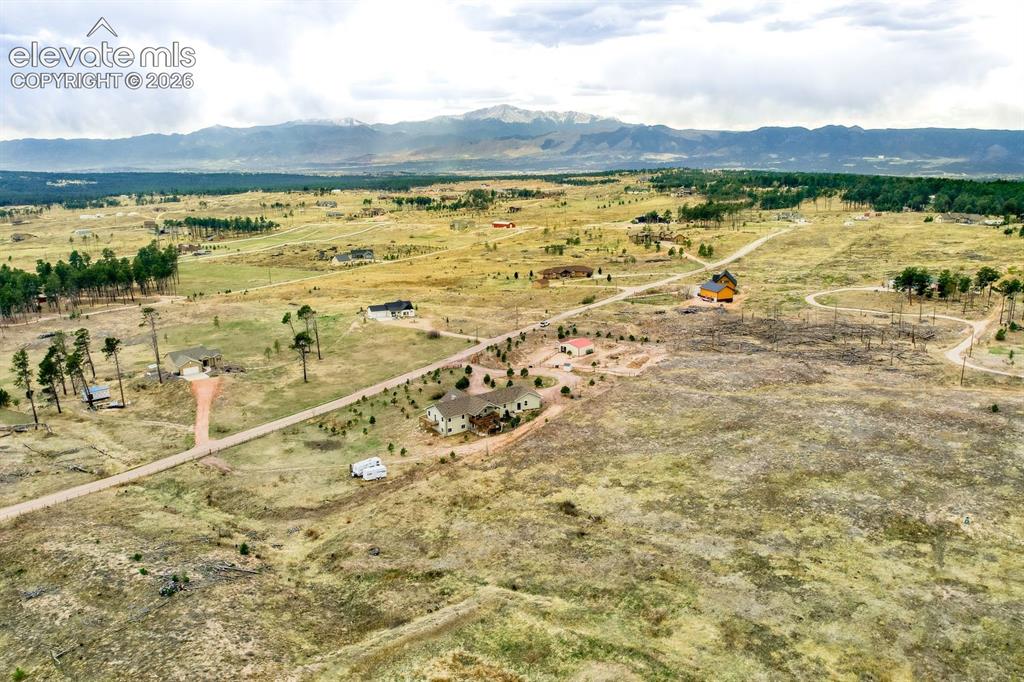
Pikes Peak Views!!!
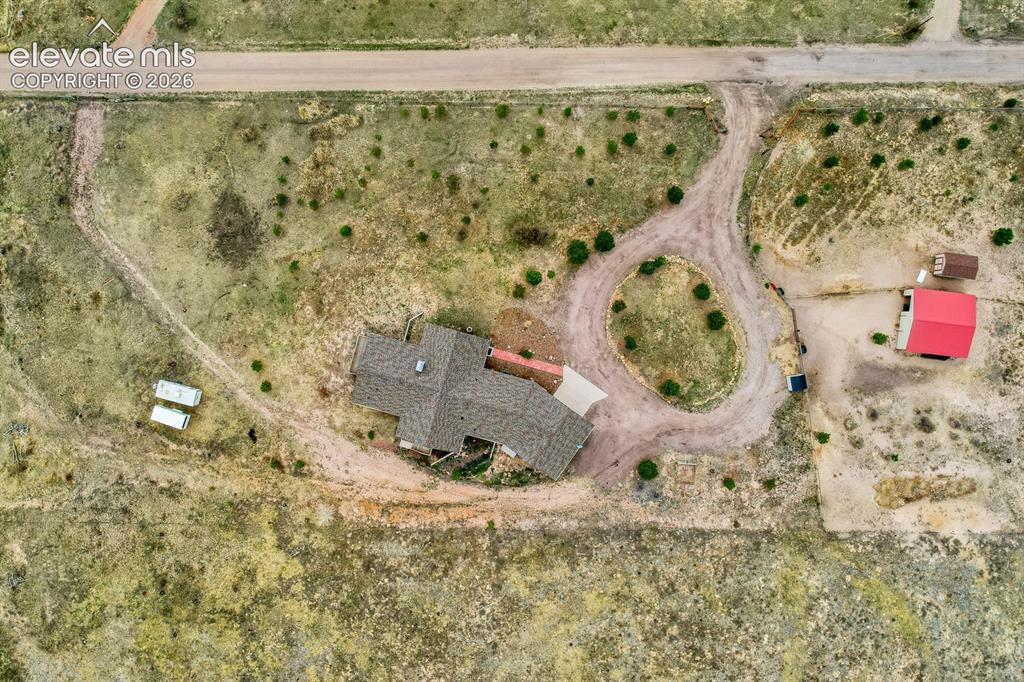
Aerial View
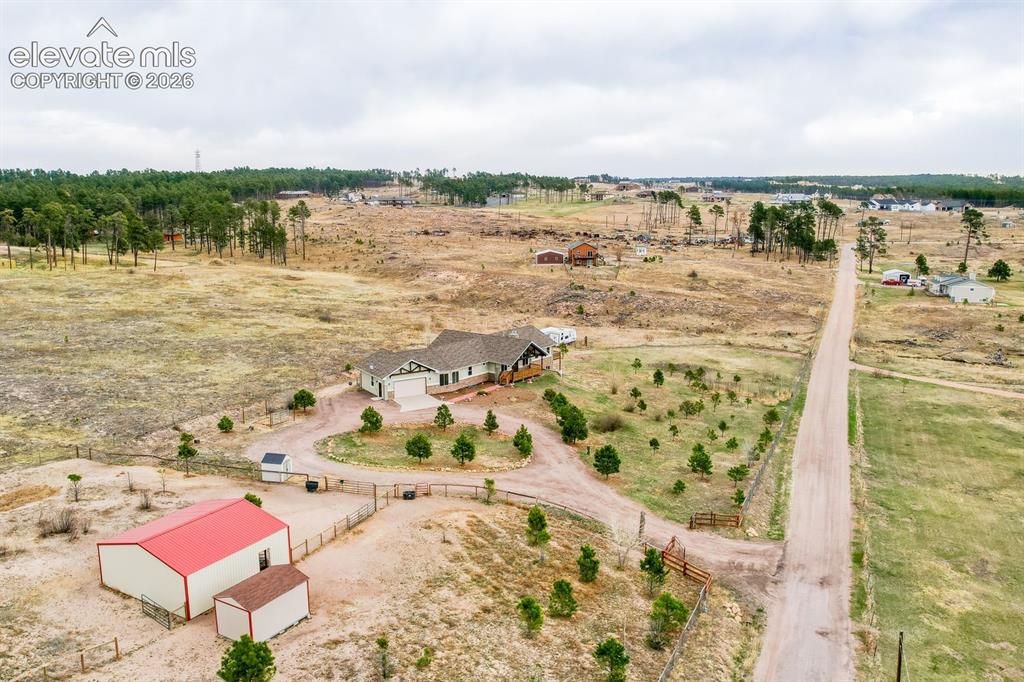
Aerial View
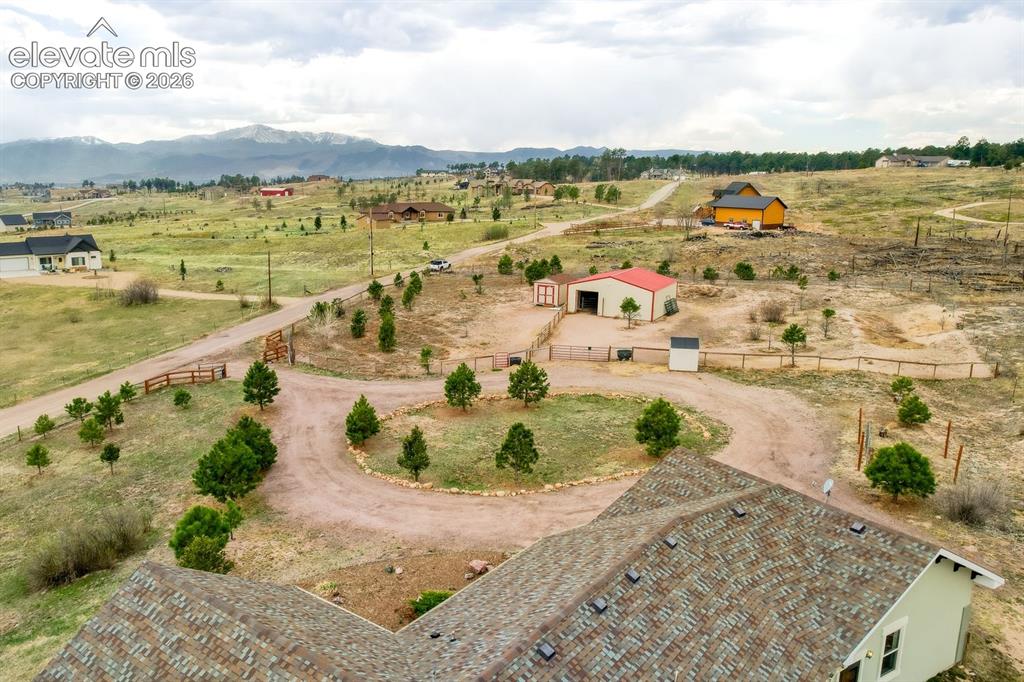
Aerial View
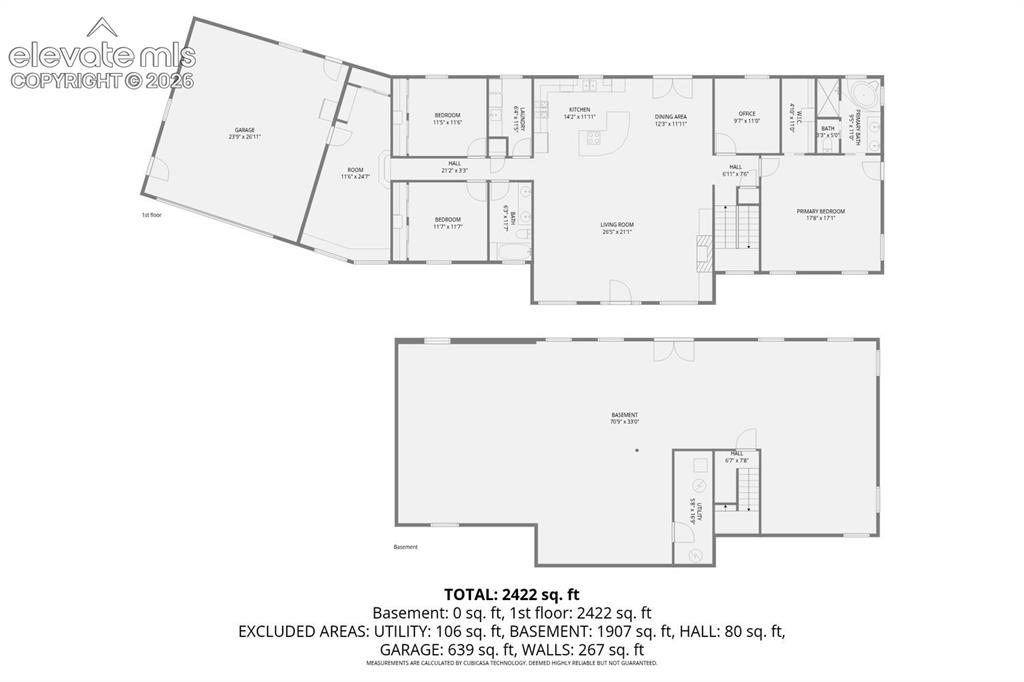
The basement has many opportunities for additional bedrooms and one bathroom. The double doors lead you to a covered patio.
Disclaimer: The real estate listing information and related content displayed on this site is provided exclusively for consumers’ personal, non-commercial use and may not be used for any purpose other than to identify prospective properties consumers may be interested in purchasing.