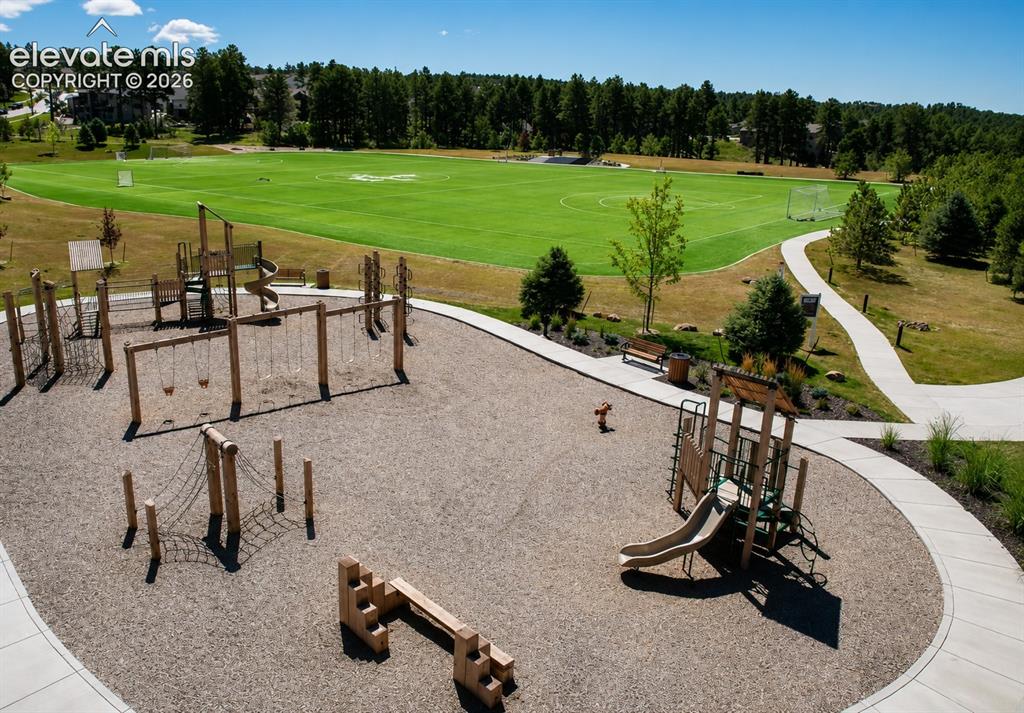
1765 Summerglow Lane, Monument, CO, 80132
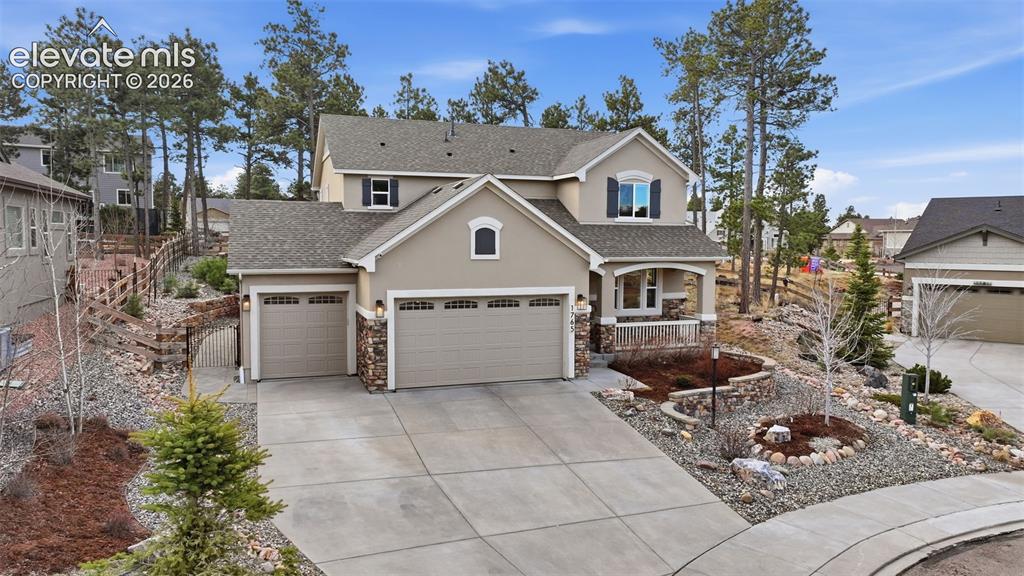
Image Count: 50

$974,900

  • Highlights
  • Single Family
  • 5 bd | 4 ba | 3,339 sqft
  • 1765 Summerglow Lane, Monument, CO, 80132 listed by Emily Butler
  • Active
  • MLS#: 1588732
  • Tour #1 | Tour #2
  • View on Map
Space maker

Property Description

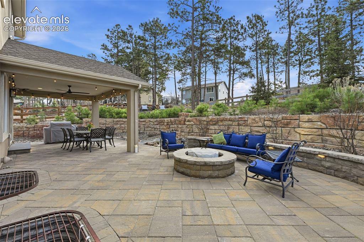
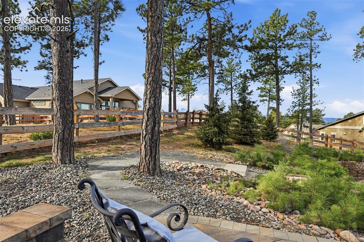
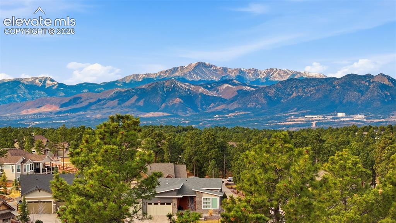
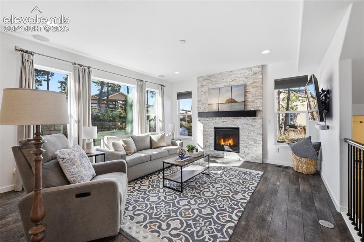
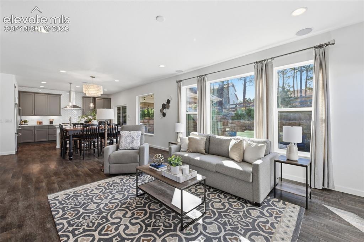
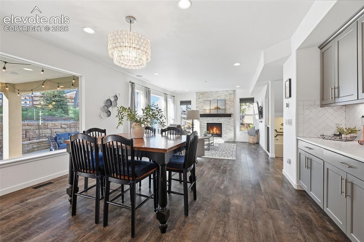
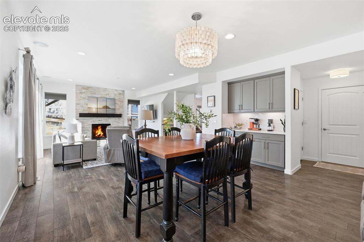
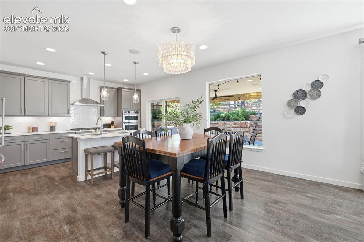
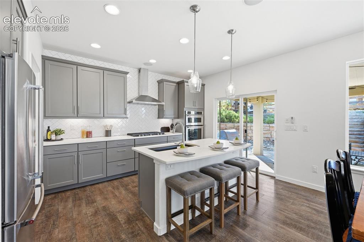
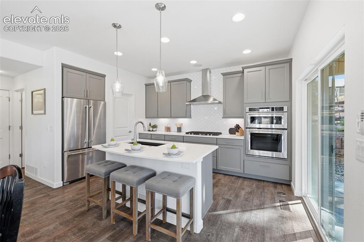
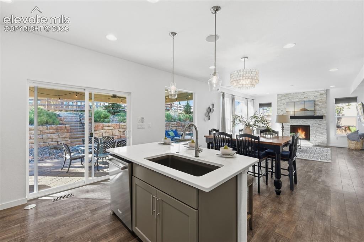
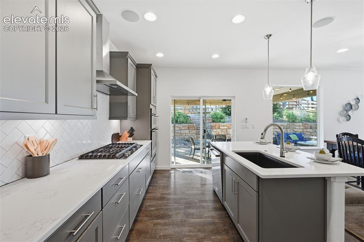
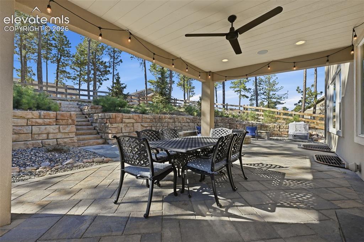
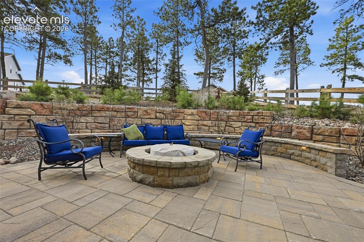
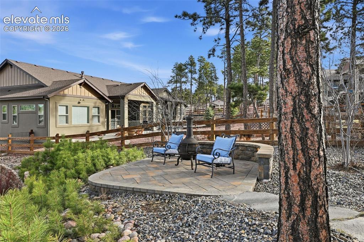
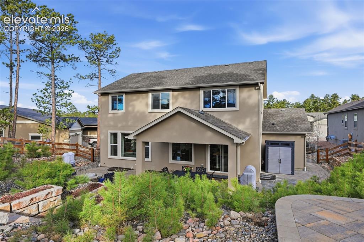
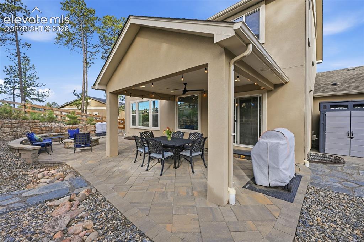
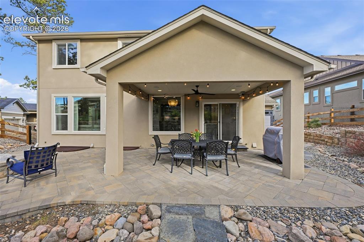
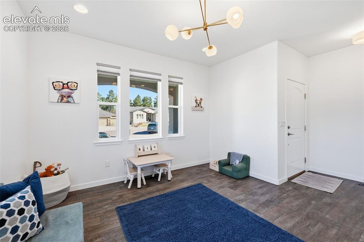
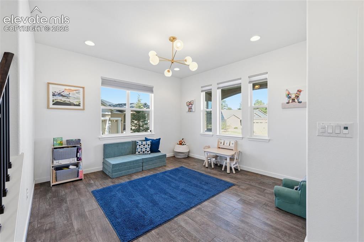
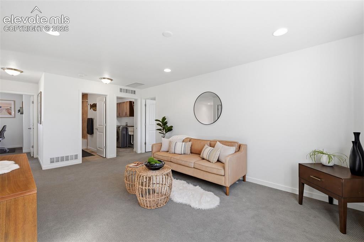
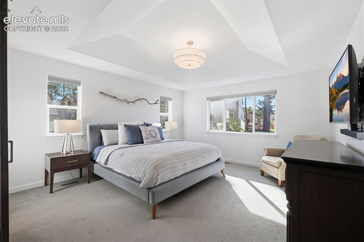
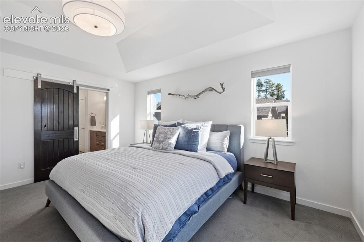
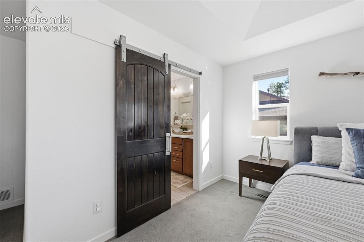
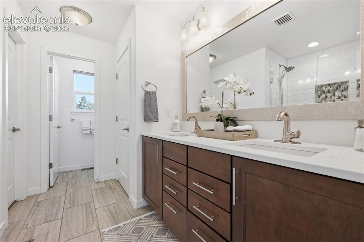
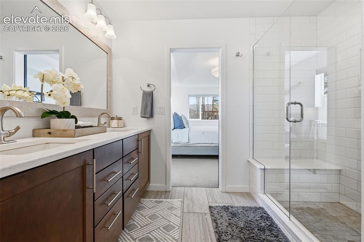
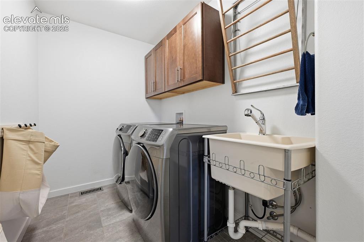
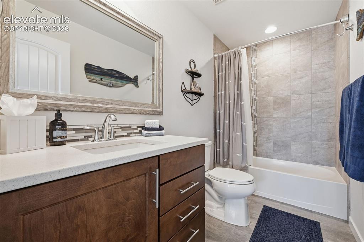
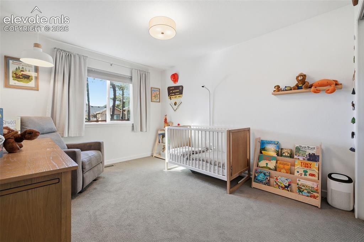
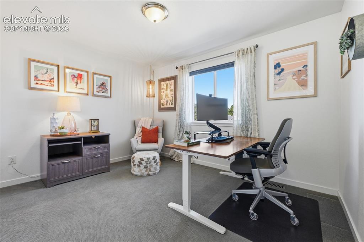
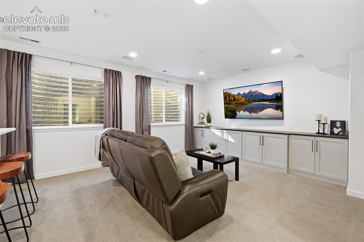
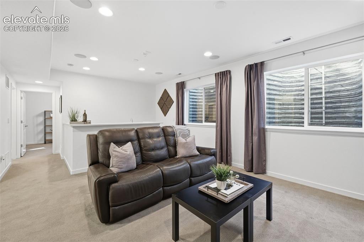
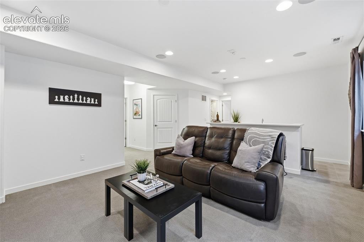
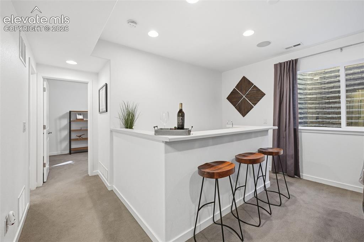
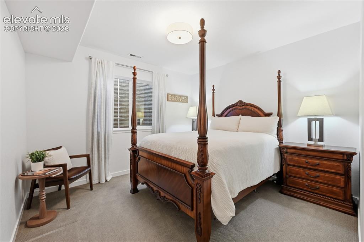
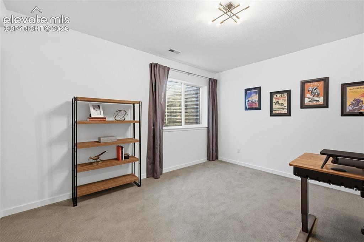
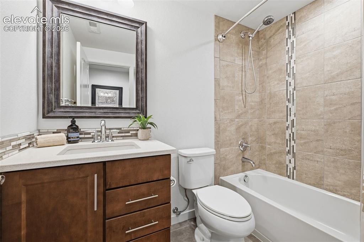
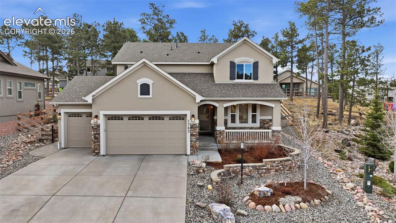
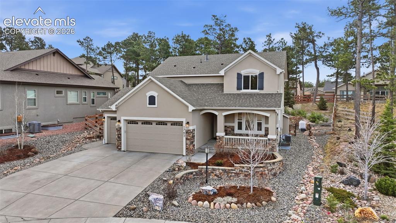
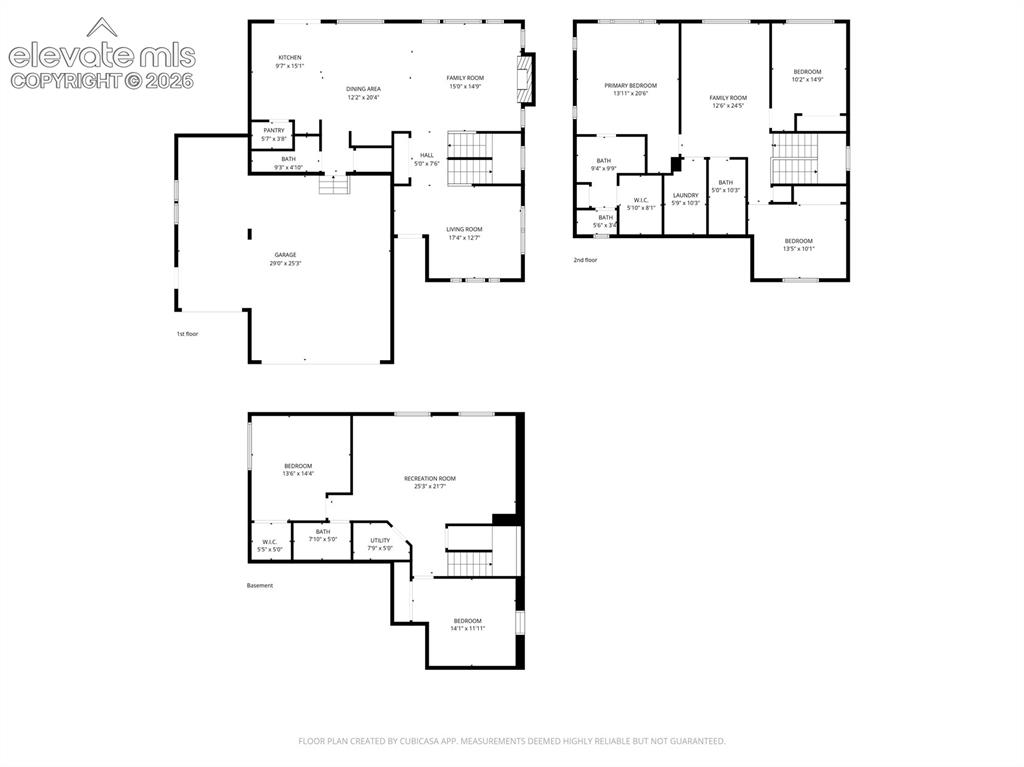
Ideally located in sought-after Sanctuary Pointe in Monument, this 5-bed, 4-bath home is tucked at the end of a quiet cul-de-sac and offers the perfect blend of style, privacy, and community living. Surrounded by towering pines and sweeping Pikes Peak views, this community offers a rare blend of natural beauty and neighborhood connection. Residents enjoy miles of scenic trails connecting to Fox Run Regional Park, neighborhood parks w/ playground & sports field, seasonal concerts, 'First Friday' food trucks, and abundant open space. Inside, a separate dining space, open great room with a stone-surround gas fireplace, and large picture windows create a bright and inviting atmosphere. The eat-in kitchen offers an island, gray 42” cabinetry, quartz counters, subway tile backsplash, and walk-in pantry. Durable LVP flooring runs throughout the main level, which also includes a powder bath and direct access to the oversized finished 3-car garage w/240V EV prewire. Step outside and the home extends into a private, tree-filled backyard retreat. Surrounded by ponderosa pines, the upgraded Belgard paver patio w/ gas stub, and elevated lounge area create the perfect setting for entertaining and enjoying Colorado sunsets. Upstairs, the loft provides flex space for an office or play area. The spacious owner’s suite features a spa-like ensuite w/ large shower, dual vanities, and walk-in closet. 2 addl beds, full bath, and laundry w/ Washer, Dryer, & utility sink complete the upper level. The finished basement expands living space w/ a rec room offering built-ins, projector-ready setup, wet bar, 2 addl beds, and full bath—ideal for guests, family, or multi-gen living. Recent updates include serviced roof, windows, and major systems for added peace of mind. Conveniently located between Monument and Northgate w/ easy access to shopping, dining, entertainment, the AF Academy, and I-25, this move-in-ready home delivers the perfect balance of community, convenience, and Colorado living.

Property Listed By

Picture of REALTOR Listing Property
  • Emily Butler
  • 8219-192-917  Call the Agent 
Picture of Office Listing Property
  • Engel & Voelkers Pikes Peak
  • 0084-688-917  Call the Agent 
Emily is a dynamic business professional who comes from a technology consulting background, providing complex solutions to Federal, State and Fortune 500-1000 organizations. She spent over nine years as a technology subject matter expert, assisting clients with large multimillion-dollar contracts. Her organizational skills, devotion to her customers, and desire for career development mixed with her passion for all things real estate catapulted her transition into the industry with more than 10+ ...

Property Details

    General Features

  • Property: Single Family, 2 Story
  • Year Built: 2017
  • List Price: $974,900
  • County: El Paso
  • School District: Lewis-Palmer-38

    Rooms

  • Master: Upper Level, 14 x 15
  • Bedrooms: 5
  • Baths: 2 full bath; 1 1/2 bath; 1 3/4 bath;
  • Master Bathroom Amenities: Ceramic Tile, Double Vanity, Free-standing Shower, Spa Shower
  • Laundry: Electric Hook-up, Gas Hook-up, Upper

    Structure

  • Foundation: Full Basement
  • Heating: Forced Air, Natural Gas
  • Garage/Parking #: 3 vehicle(s), Attached
  • Total SqFt: 3,339
  • Finished SqFt: 3,339
  • Basement SqFt: 1,060
  • Basement % Fin: 100
  • Construction Status: Existing Home
  • Siding: Stone, Stucco, Wood
  • Structure: Framed on Lot, Frame

    Features

  • Appliances: 220v in Kitchen, Dishwasher, Disposal, Dryer, Gas in Kitchen, Kitchen Vent Fan, Microwave Oven, Oven, Range, Refrigerator, Self Cleaning Oven, Smart Home Appliances, Washer
  • Floors: Carpet, Ceramic Tile
  • Fireplace: Gas, Main Level, One
  • Additional Items: Washer, Dryer, Shed
  • Interior Features: 6-Panel Doors, 9Ft + Ceilings, Great Room
  • Laundry: Electric Hook-up, Gas Hook-up, Upper

    Taxes, Utilities, Lot

  • Tax: $5,243
  • Lot Size: 0.23 Acres, 10,093 SqFt
  • Street Description: County Road, Paved
  • Landscaped: All
  • Fence: Rear
  • Driveway: Concrete
  • Lot Location: Hiking Trail, Near Fire Station, Near Hospital, Near Park, Near Public Transit, Near Schools, Near Shopping Center
  • Lot Description: Cul-de-sac, Mountain View, Trees/Woods, View of Pikes Peak
  • Restrictions: Architectural Control
  • Existing Utilities: Cable Connected, Electricity Connected, Natural Gas Connected, Telephone
  • Existing Water: Municipal

    Community

  • Covenants: Yes
  • HOA Dues: $325
  • HOA Frequency: Annual
  • HOA Fee Includes: Covenant Enforcement, Maintenance Grounds, Trash Removal
  • Complex Amenities: Green Areas, Landscape Maintenance, Playground
  • Commmunity Features: Hiking or Biking Trails, Parks or Open Space, Playground Area
  • Pet Type: Cat, Dog

    Additional Information


      Disclaimer
      The real estate listing information and related content displayed on this site is provided exclusively for consumers’ personal, non-commercial use and may not be used for any purpose other than to identify prospective properties consumers may be interested in purchasing.
      PPAR.com Website

      1765 Summerglow Lane, Monument, CO, 80132

      Image 1 of 50: Front of Structure

      Front of Structure

      Image 2 of 50: Outside Entertainment

      Outside Entertainment

      Image 3 of 50: Yard

      Yard

      Image 4 of 50: View

      View

      Image 5 of 50: Living Room

      Living Room

      Image 6 of 50: Living Room

      Living Room

      Image 7 of 50: Dining Area

      Dining Area

      Image 8 of 50: Dining Area

      Dining Area

      Image 9 of 50: Kitchen

      Kitchen

      Image 10 of 50: Kitchen

      Kitchen

      Image 11 of 50: Kitchen

      Kitchen

      Image 12 of 50: Kitchen

      Kitchen

      Image 13 of 50: Kitchen

      Kitchen

      Image 14 of 50: Covered patio - Belgard pavers

      Covered patio - Belgard pavers

      Image 15 of 50: Wood burning - Belgard pavers

      Wood burning - Belgard pavers
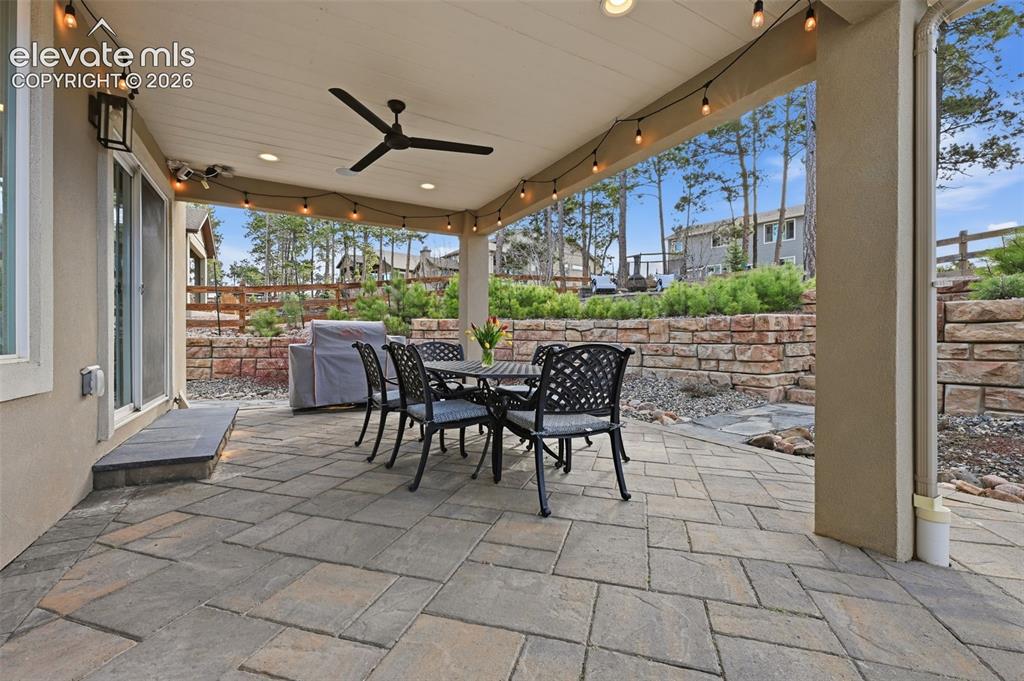
      Image 16 of 50: Covered patio - Belgard pavers

      Covered patio - Belgard pavers
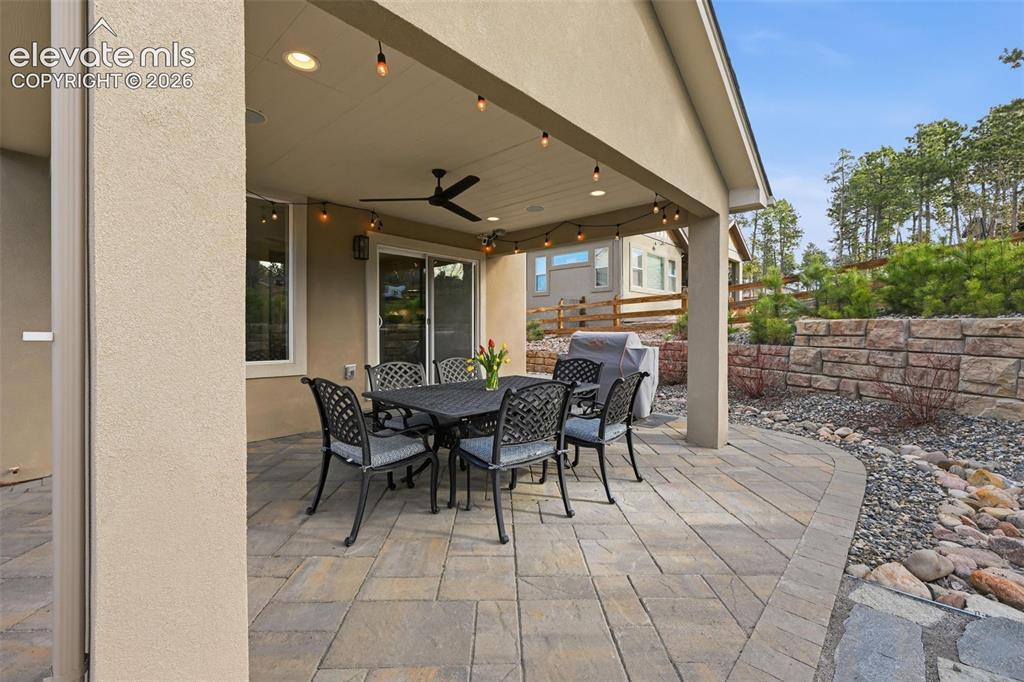
      Image 17 of 50: Patio

      Patio

      Image 18 of 50: Patio

      Patio

      Image 19 of 50: Back of Structure

      Back of Structure

      Image 20 of 50: Patio

      Patio

      Image 21 of 50: Back of Structure

      Back of Structure

      Image 22 of 50: Dining Room

      Dining Room

      Image 23 of 50: Versatile space - Living or Dining Room
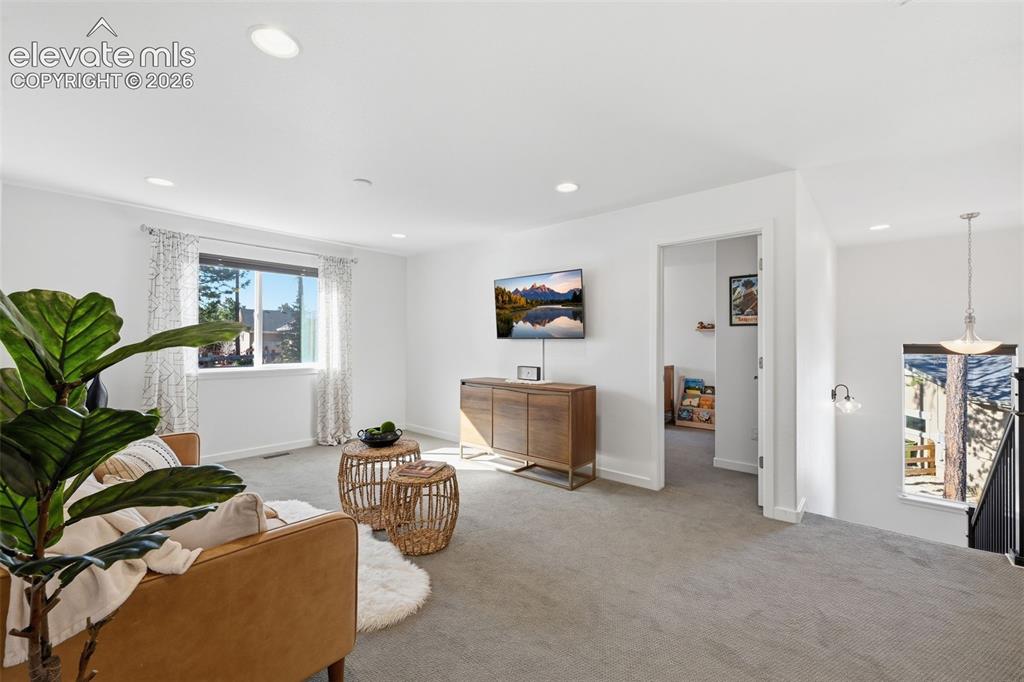
      Versatile space - Living or Dining Room

      Image 24 of 50: Flex Space

      Flex Space

      Image 25 of 50: Flex Space

      Flex Space

      Image 26 of 50: Upper Owners

      Upper Owners' suite - 15x14

      Image 27 of 50: Owners

      Owners' suite - 15x14

      Image 28 of 50: Bedroom

      Bedroom

      Image 29 of 50: Upper Ensuite

      Upper Ensuite

      Image 30 of 50: Upper Ensuite

      Upper Ensuite

      Image 31 of 50: Upper

      Upper

      Image 32 of 50: Upper Full Bath

      Upper Full Bath

      Image 33 of 50: Upper Bedroom 2

      Upper Bedroom 2

      Image 34 of 50: Upper Bedroom 3

      Upper Bedroom 3

      Image 35 of 50: Basement Rec Room - Projector-ready

      Basement Rec Room - Projector-ready

      Image 36 of 50: Recreation Room

      Recreation Room

      Image 37 of 50: Recreation Room

      Recreation Room

      Image 38 of 50: Bar

      Bar

      Image 39 of 50: Basement Bedroom 4

      Basement Bedroom 4

      Image 40 of 50: Basement Bedroom 5

      Basement Bedroom 5

      Image 41 of 50: Basement -Full Bath

      Basement -Full Bath

      Image 42 of 50: Front of Structure

      Front of Structure
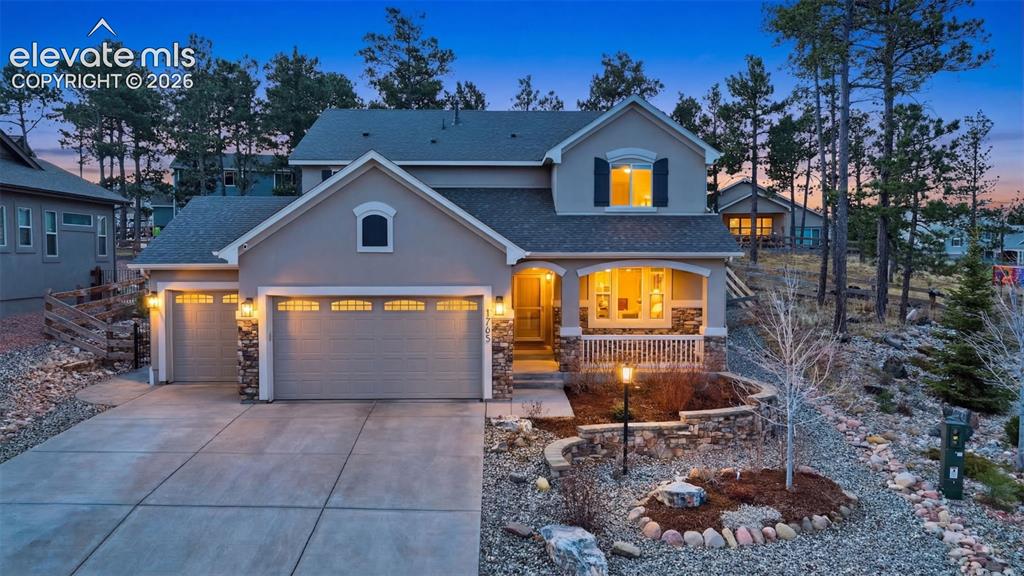
      Image 43 of 50: Front of Structure

      Front of Structure
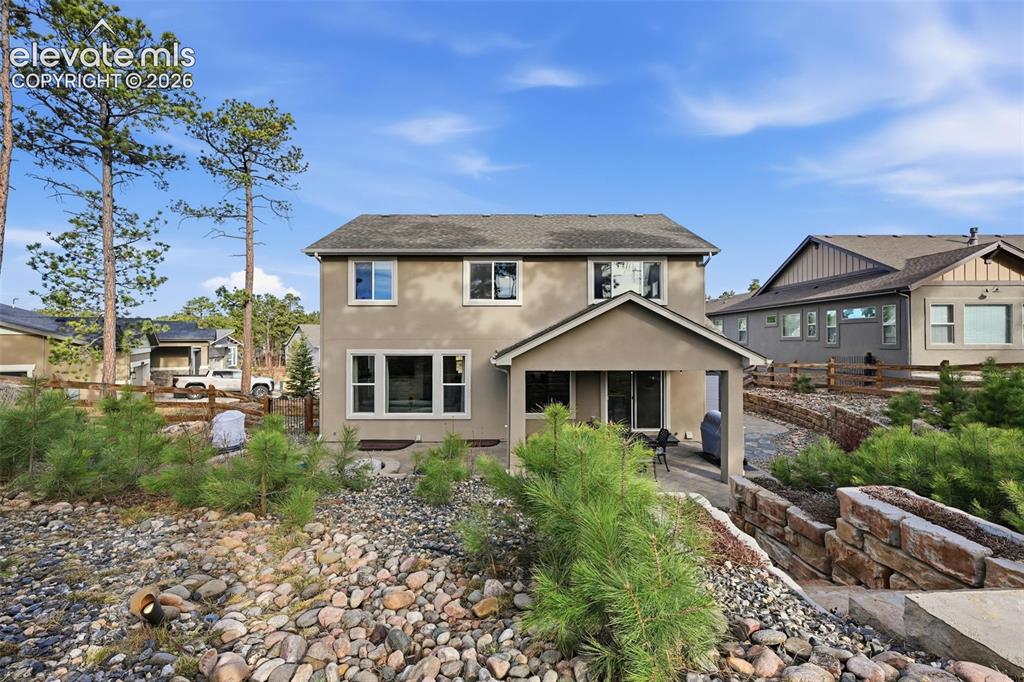
      Image 44 of 50: Front of Structure

      Front of Structure

      Image 45 of 50: Back of Structure

      Back of Structure

      Image 46 of 50: All

      All

      Image 47 of 50: Welcome to Sanctuary Pointe

      Welcome to Sanctuary Pointe

      Image 48 of 50: Sanctuary Park: 8-acre community park with a 5-acre turf field, playground,

      Sanctuary Park: 8-acre community park with a 5-acre turf field, playground, walking trails, pergola for concerts in the park, and open space
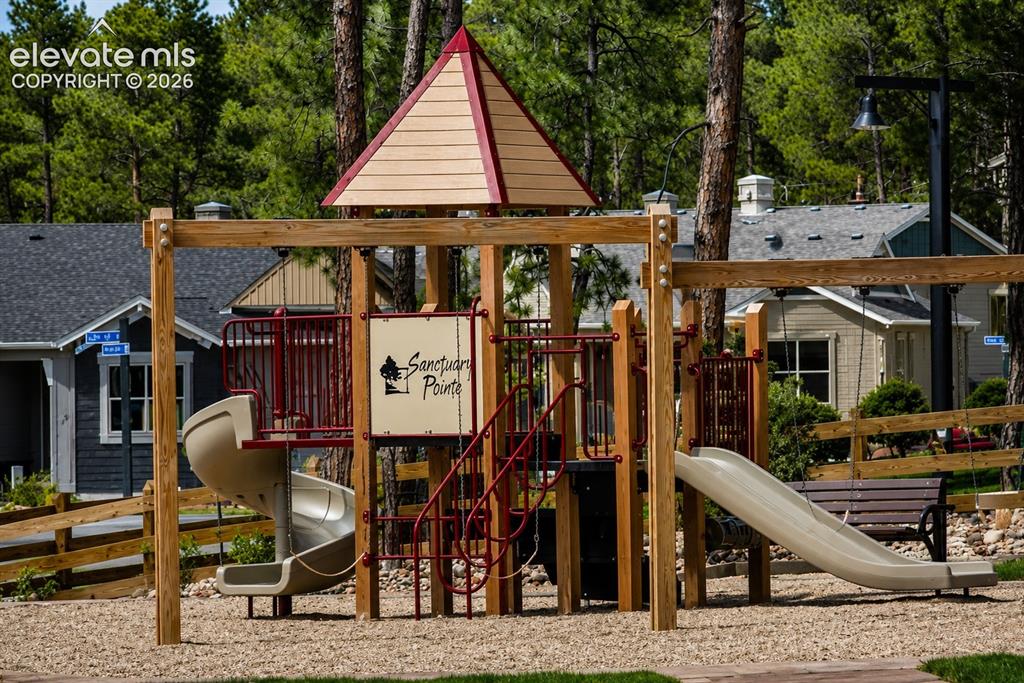
      Image 49 of 50: Second Neighborhood playground, walking paths, and gathering spaces for yea

      Second Neighborhood playground, walking paths, and gathering spaces for year-round recreation.
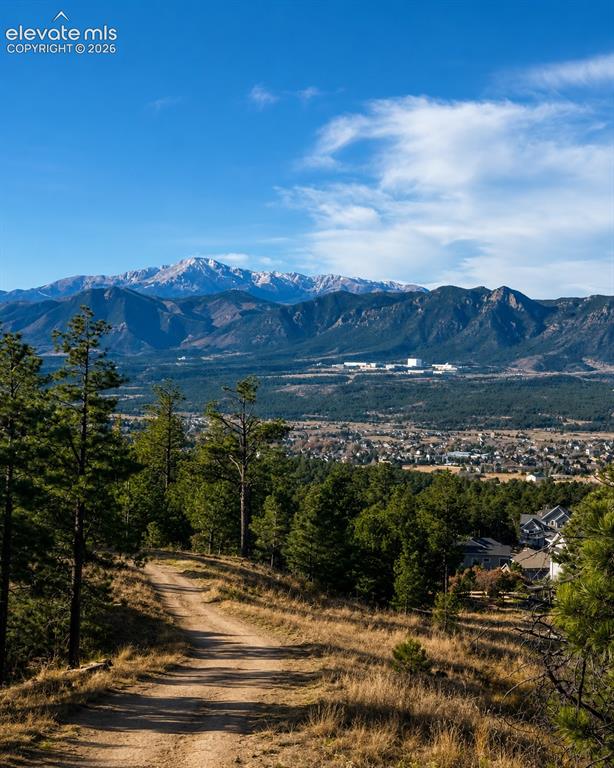
      Image 50 of 50: Miles of trails leading into Fox Run Regional Park

      Miles of trails leading into Fox Run Regional Park

      Disclaimer: The real estate listing information and related content displayed on this site is provided exclusively for consumers’ personal, non-commercial use and may not be used for any purpose other than to identify prospective properties consumers may be interested in purchasing.