13614 Nederland Drive, Peyton, CO, 80831
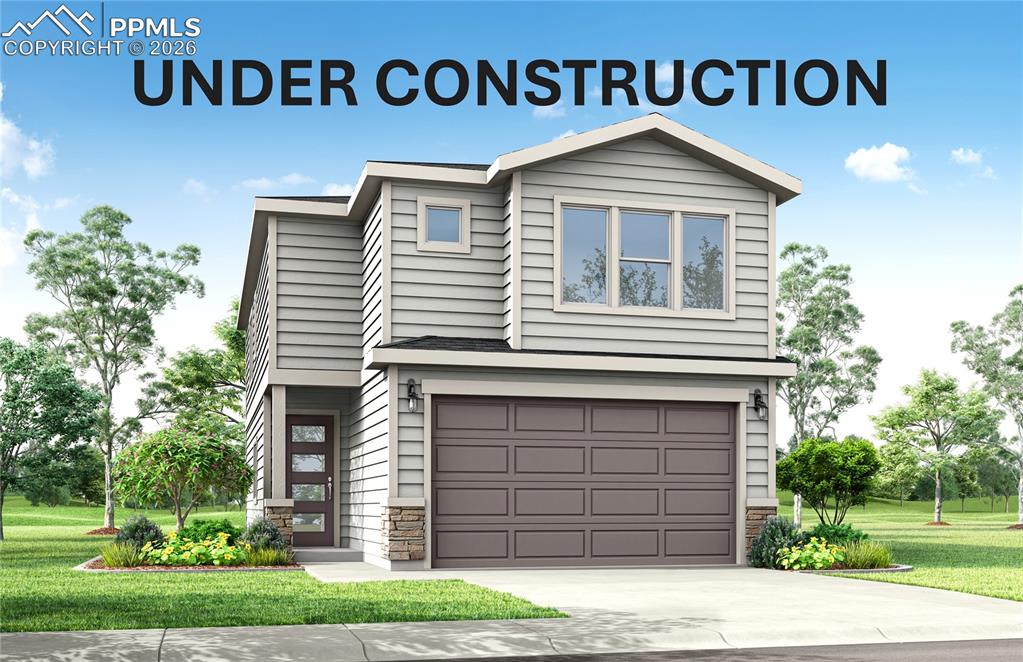
Image Count: 27

$484,228

  • Highlights
  • Single Family — New Build
  • 4 bd | 4 ba | 2,652 sqft
  • 13614 Nederland Drive, Peyton, CO, 80831 listed by Chasity McMorrow MRP
  • Under Contract - Showing
  • MLS#: 5165246
  • View on Map
Space maker

Property Description

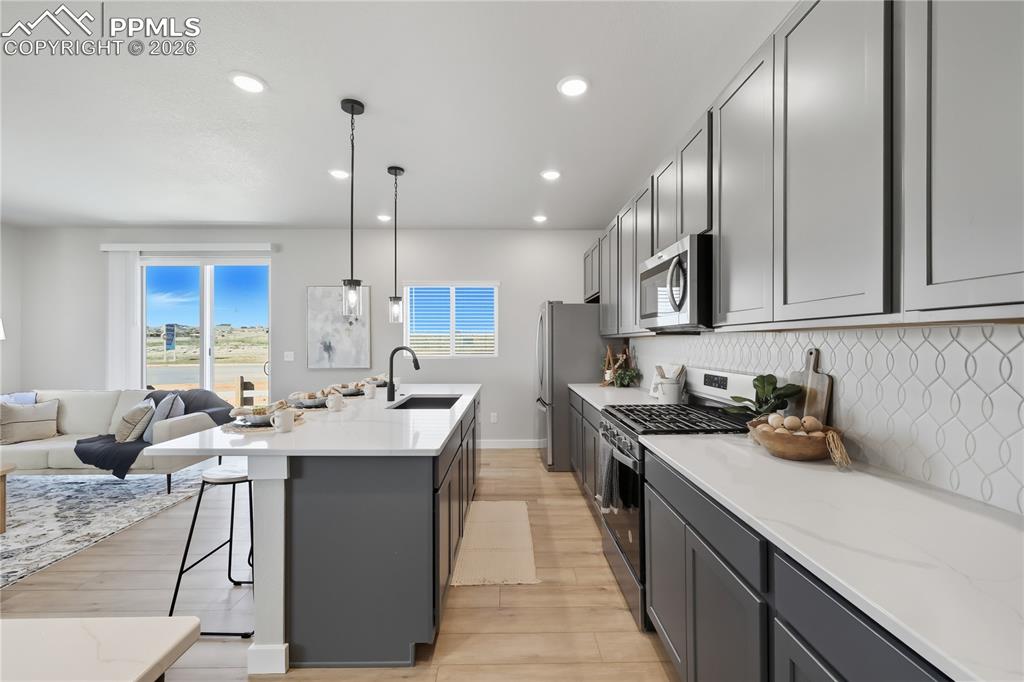
Welcome to the Sycamore, a spacious two-story home designed with an open-concept layout and flexible living spaces. The main level features a bright great room, dining area, and well-appointed kitchen, creating an ideal space for everyday living and entertaining. Interior finishes include Aristokraft cabinetry, Shaw luxury vinyl plank flooring, and ceramic tile bath and shower surrounds. Upstairs, the primary suite offers a private bath and walk-in closet, while two additional bedrooms, a full bath, laundry area, and generous loft provide plenty of functional space. The finished basement expands the home with a fourth bedroom, third full bathroom, and additional living or recreation area. Additional features include a 96% energy-efficient gas forced-air furnace, tankless water heater, and digital programmable thermostat with color screen.

Property Listed By

Picture of REALTOR Listing Property
  • Chasity McMorrow MRP
  • 7862-763-917  Call the Agent 
Picture of Office Listing Property
  • The Landhuis Brokerage & Mangement Co
  • 0023-536-917  Call the Agent 

Property Details

    General Features

  • Property: Single Family, 2 Story
  • Year Built: 2026
  • List Price: $484,228
  • County: El Paso
  • School District: District 49

    Rooms

  • Master: Upper Level, 15 x 13
  • Bedrooms: 4
  • Baths: 1 1/2 bath; 3 3/4 bath;
  • Master Bathroom Amenities: Ceramic Tile, Double Vanity
  • Laundry: Electric Hook-up, Upper

    Structure

  • Foundation: Full Basement
  • Heating: Forced Air, Natural Gas
  • Cooling: Central Air
  • Garage/Parking #: 2 vehicle(s), Attached
  • Total SqFt: 2,652
  • Finished SqFt: 2,652
  • Basement SqFt: 773
  • Basement % Fin: 100
  • Construction Status: Under Construction
  • Siding: Fiber Cement, Stone
  • Structure: Framed on Lot, Frame

    Features

  • Appliances: Dishwasher, Disposal, Gas in Kitchen, Microwave Oven, Range
  • Floors: Carpet, Vinyl/Linoleum
  • Interior Features: Great Room
  • Laundry: Electric Hook-up, Upper

    Taxes, Utilities, Lot

  • Tax: $619
  • Lot Size: 0.07 Acres, 3,242 SqFt
  • Landscaped: Front
  • Fence: All
  • Driveway: Concrete
  • Lot Location: Hiking Trail, Near Park, Near Schools, Near Shopping Center
  • Lot Description: Level
  • Restrictions: Architectural Control
  • Existing Utilities: Cable Available, Electricity Available, Natural Gas Available
  • Existing Water: Assoc/Distr

    Community

  • Covenants: Yes
  • HOA Dues: $120
  • HOA Frequency: Annual
  • HOA Fee Includes: Covenant Enforcement, Management
  • Commmunity Features: Club House, Community Center, Dog Park, Golf Course, Hiking or Biking Trails, Parks or Open Space, Playground Area, Pool, Shops
  • Pet Type: Bird, Cat, Dog, Fish, Reptile

    Additional Information

  • Notices: Builder Owned

      Disclaimer
      The real estate listing information and related content displayed on this site is provided exclusively for consumers’ personal, non-commercial use and may not be used for any purpose other than to identify prospective properties consumers may be interested in purchasing.
      PPAR.com Website

      13614 Nederland Drive, Peyton, CO, 80831

      Image 1 of 27: Front of Structure

      Front of Structure

      Image 2 of 27: ***Pictures are from a previously stagged model
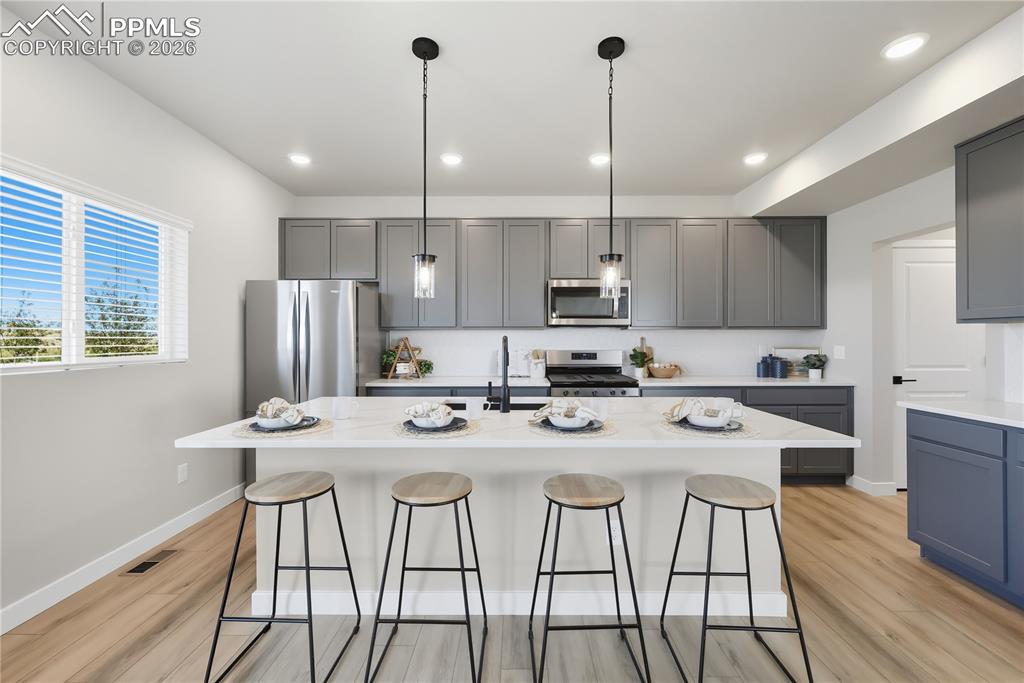
      ***Pictures are from a previously stagged model
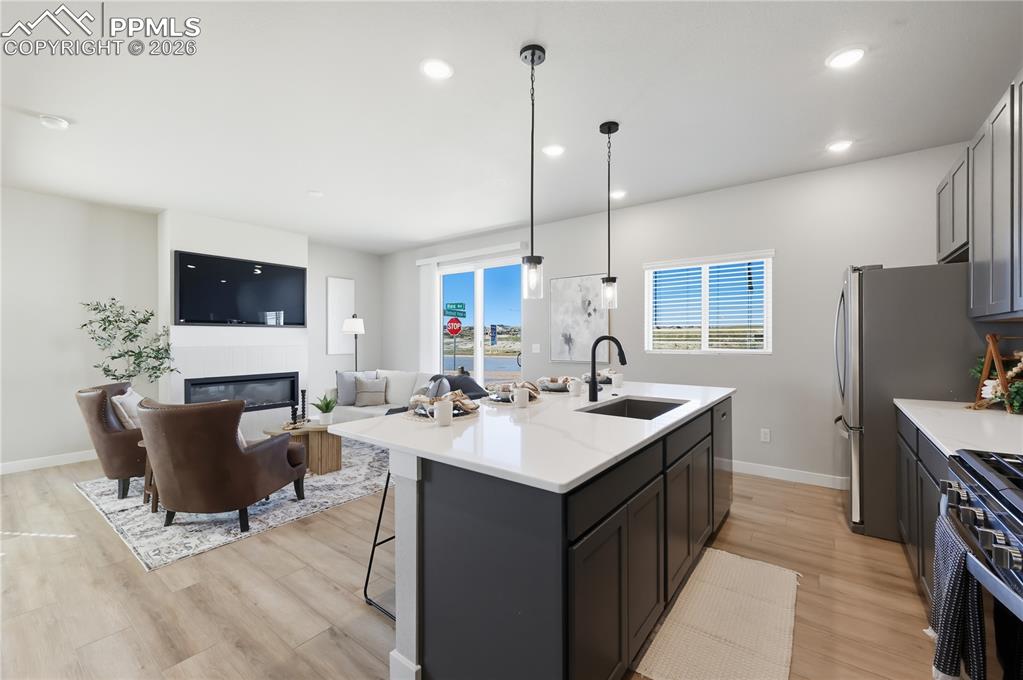
      Image 3 of 27: ***Pictures are from a previously stagged model
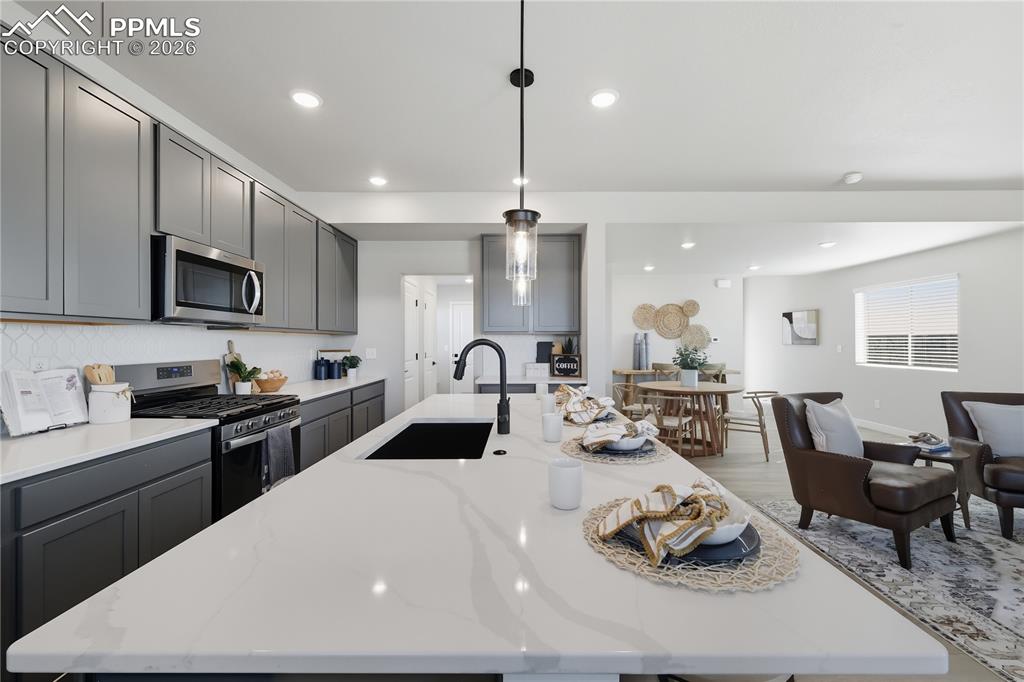
      ***Pictures are from a previously stagged model
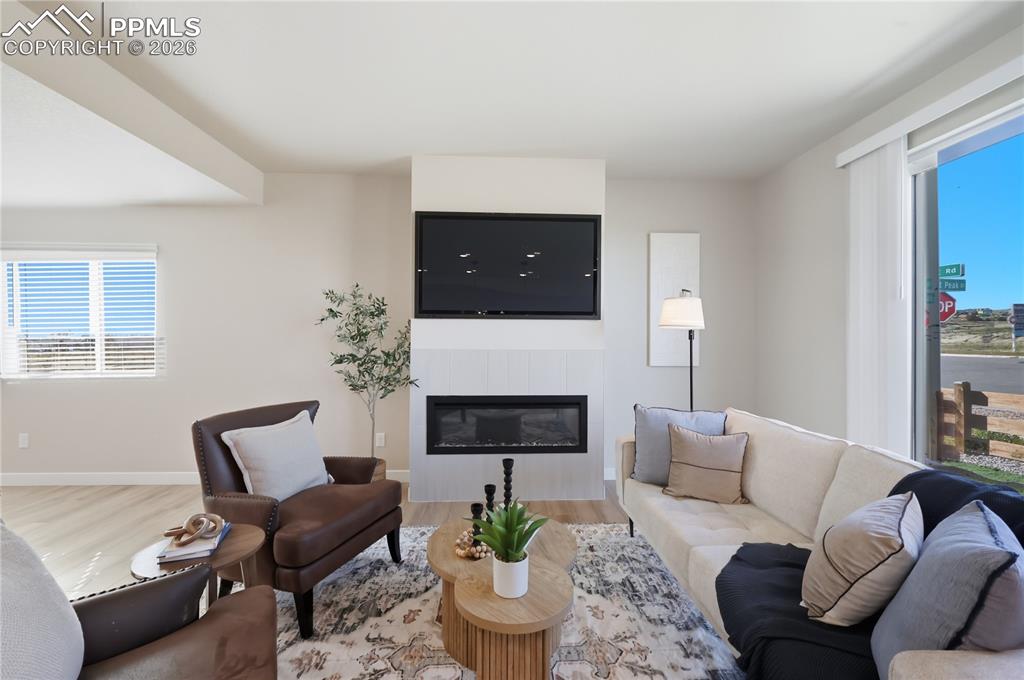
      Image 4 of 27: ***Pictures are from a previously stagged model
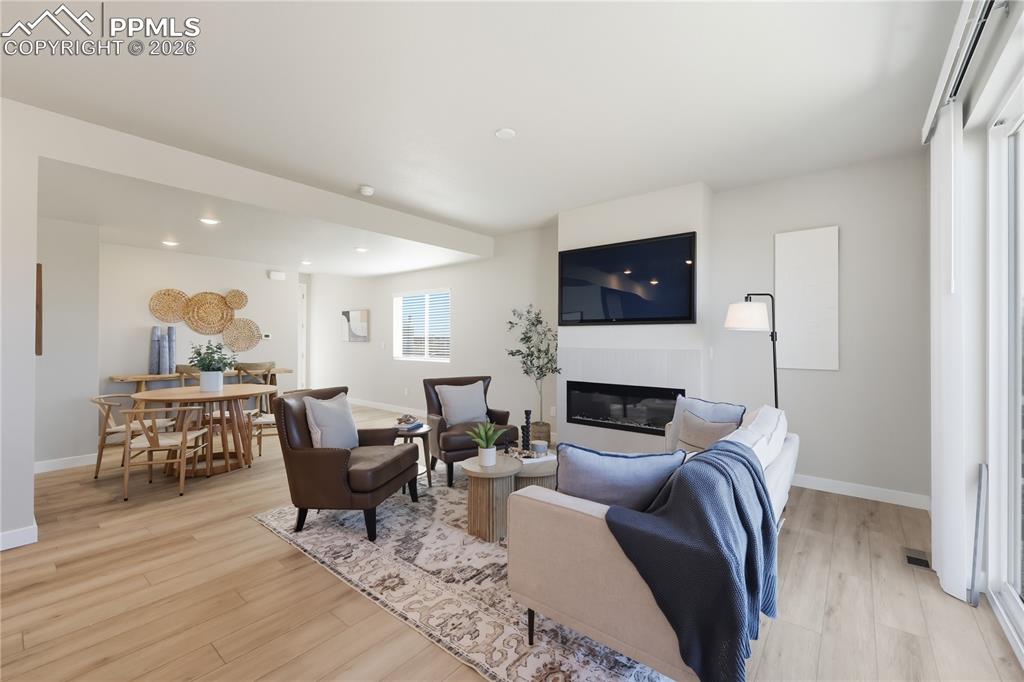
      ***Pictures are from a previously stagged model
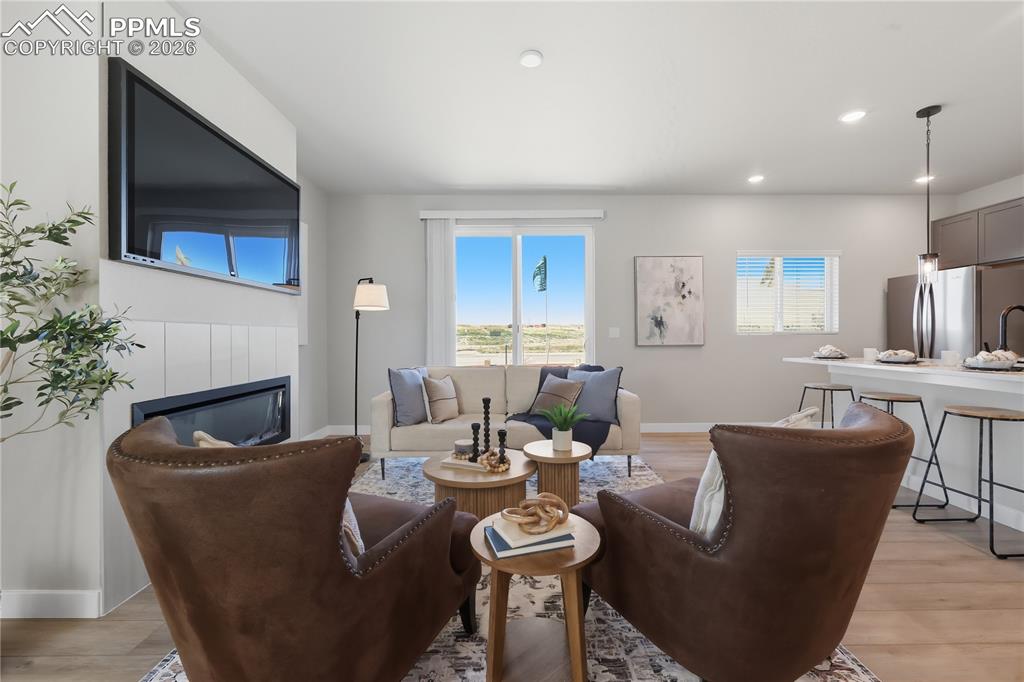
      Image 5 of 27: ***Pictures are from a previously stagged model
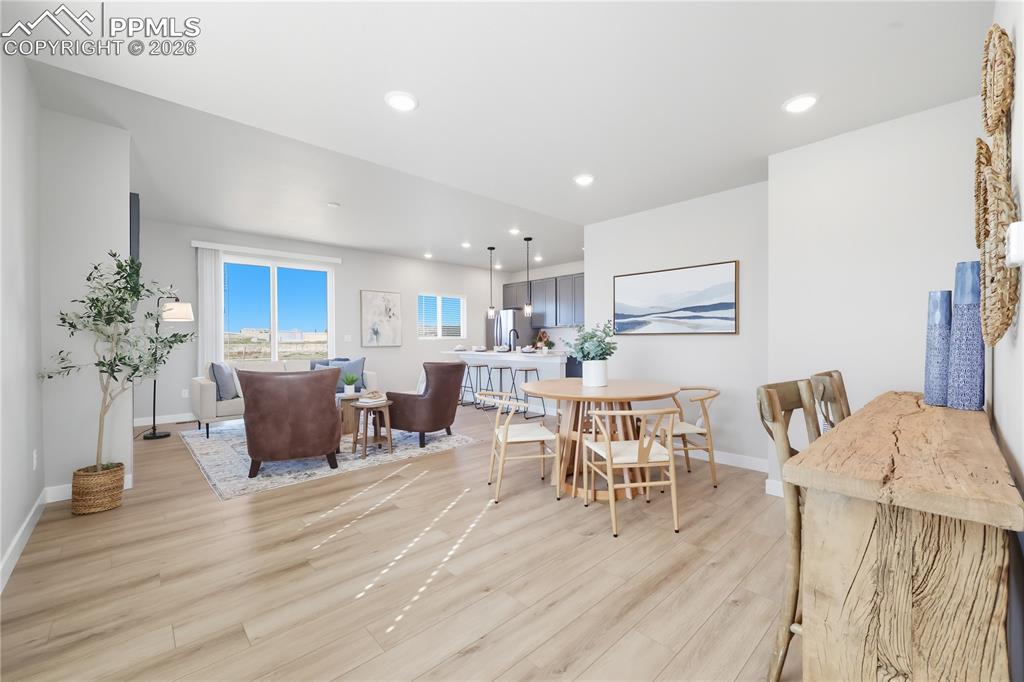
      ***Pictures are from a previously stagged model
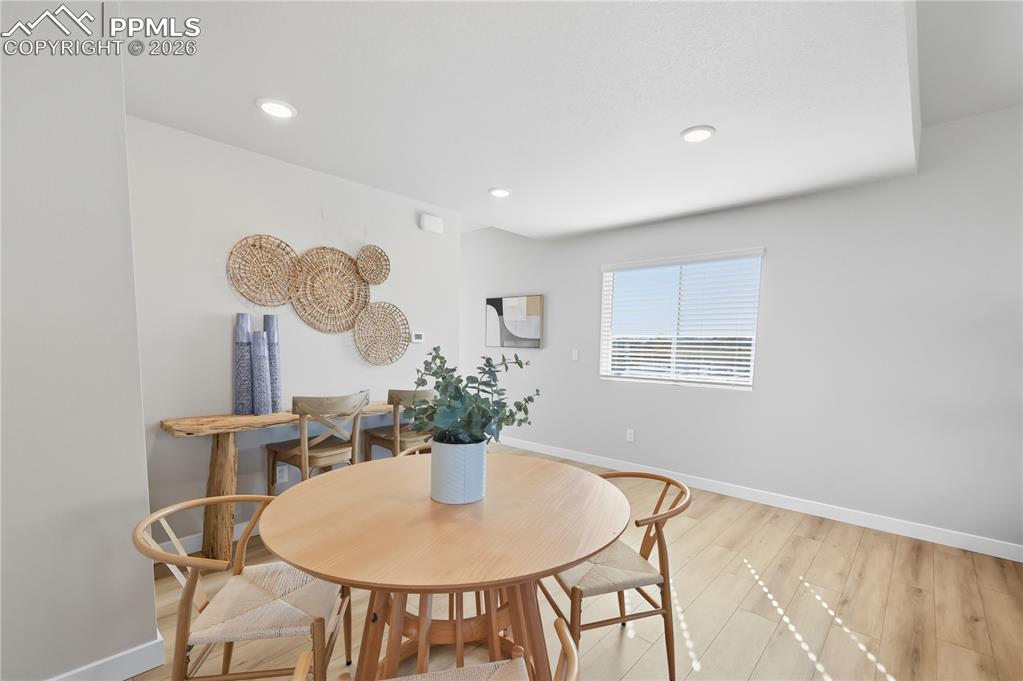
      Image 6 of 27: ***Pictures are from a previously stagged model
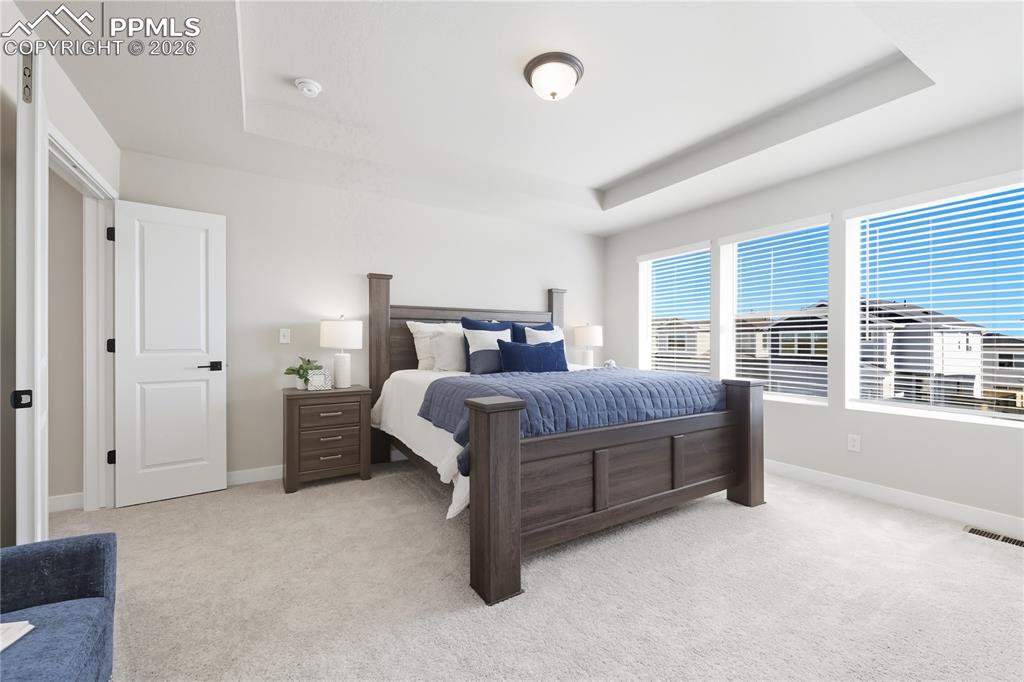
      ***Pictures are from a previously stagged model
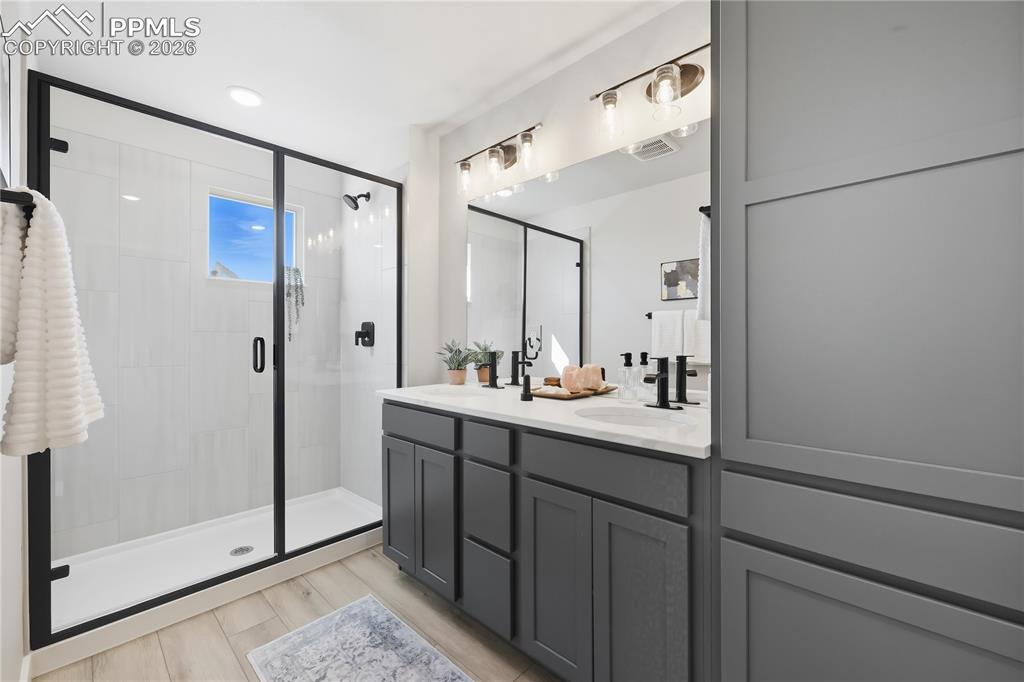
      Image 7 of 27: ***Pictures are from a previously stagged model
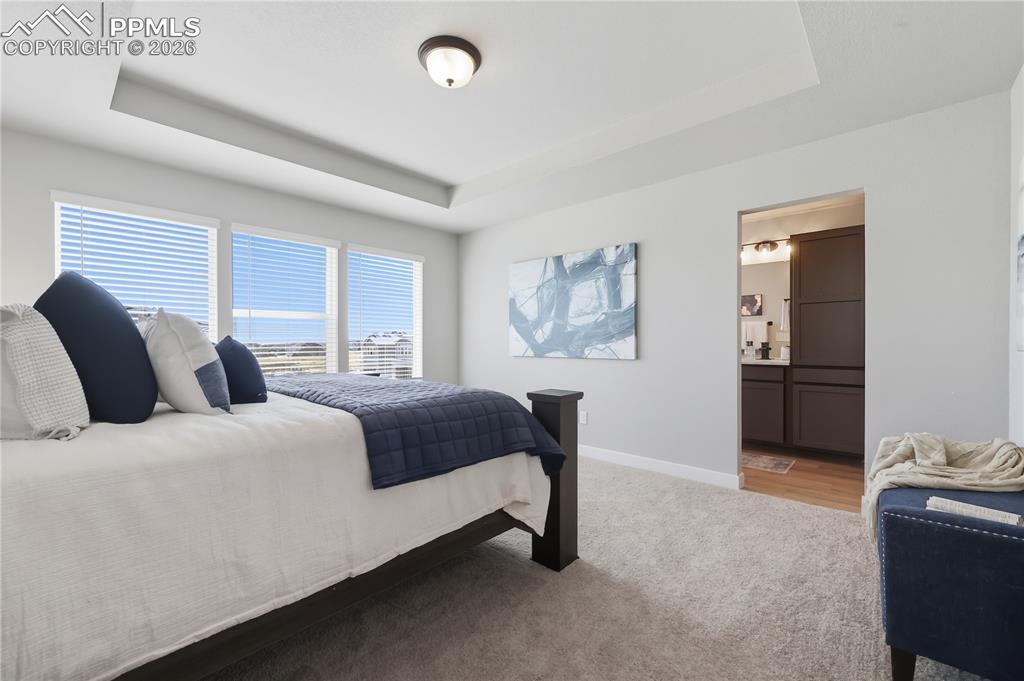
      ***Pictures are from a previously stagged model
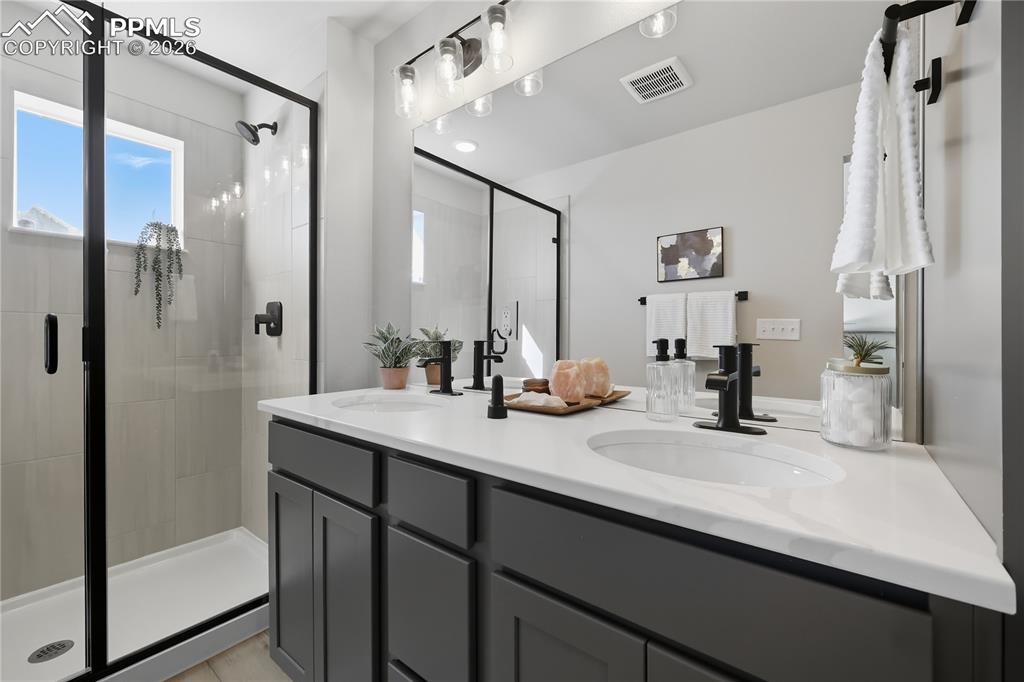
      Image 8 of 27: ***Pictures are from a previously stagged model
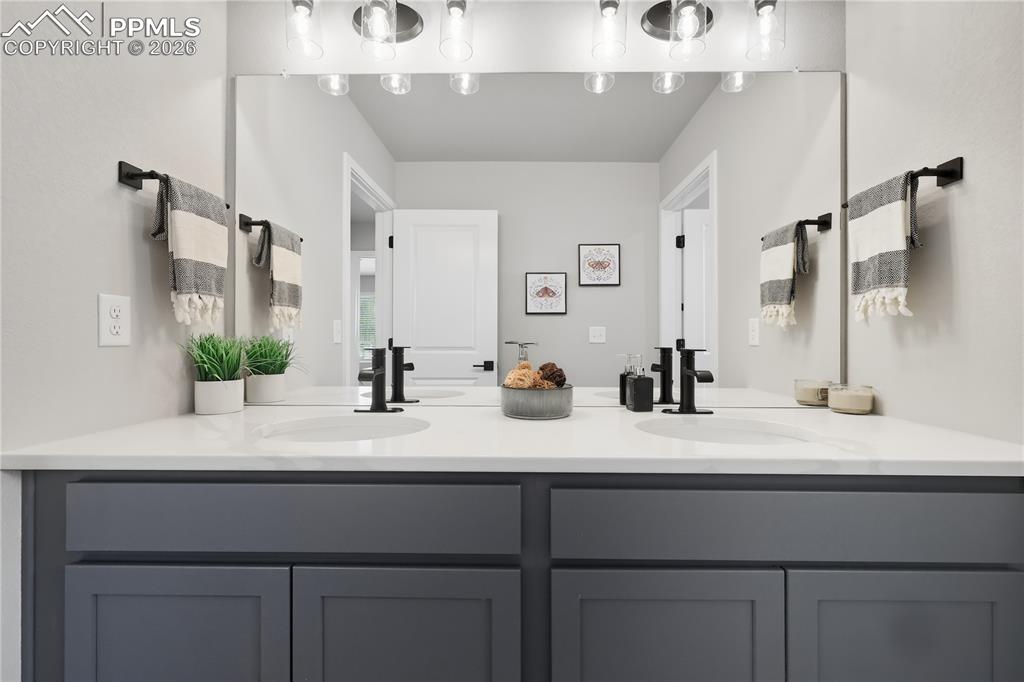
      ***Pictures are from a previously stagged model
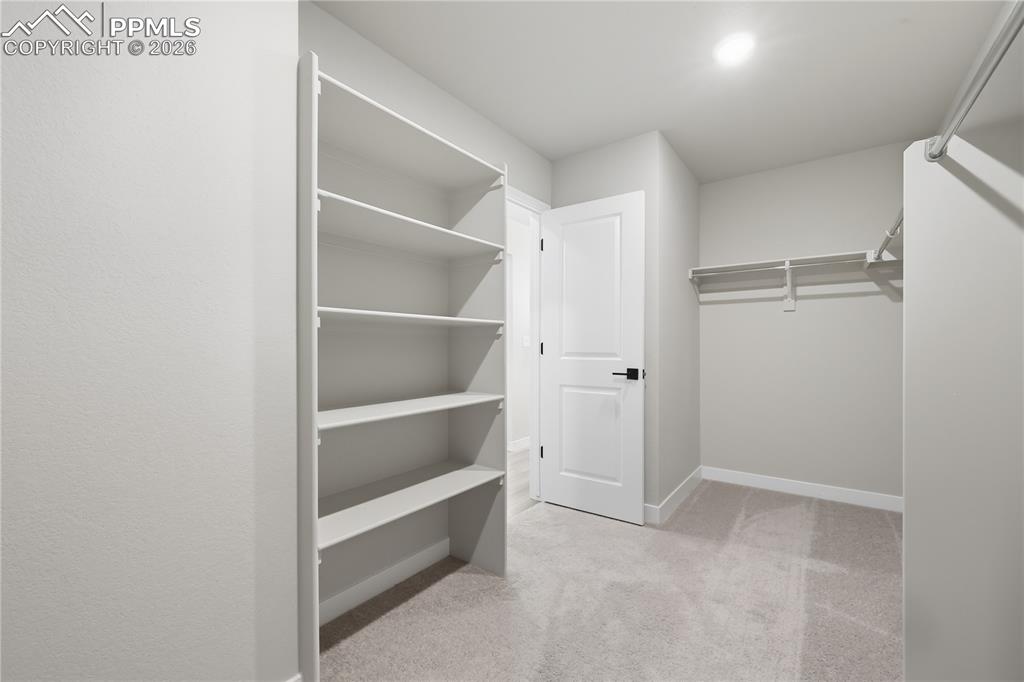
      Image 9 of 27: ***Pictures are from a previously stagged model
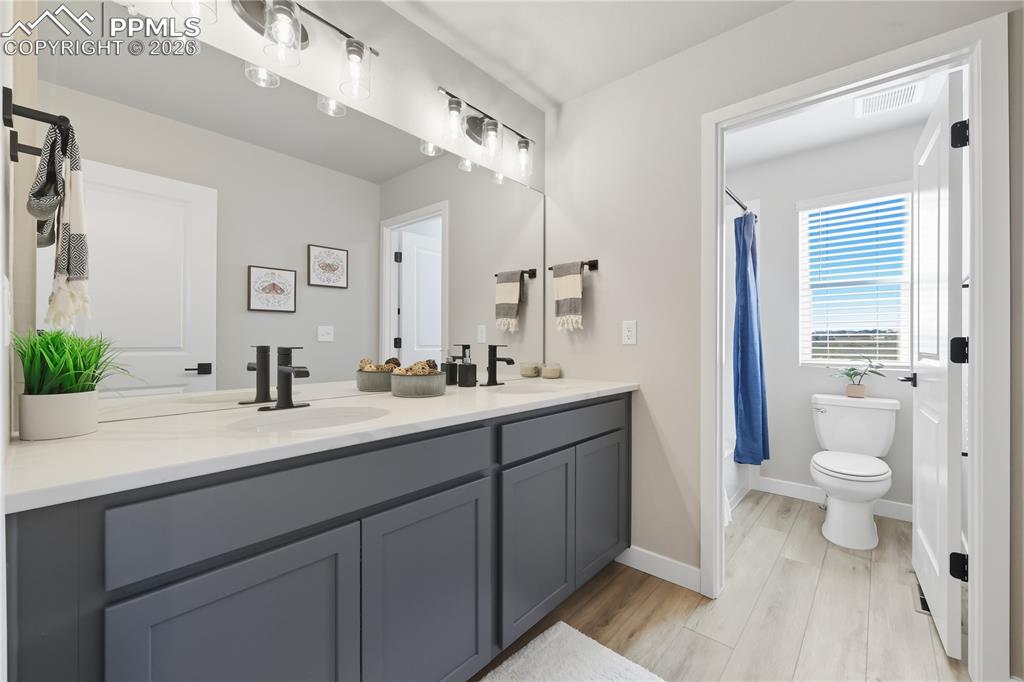
      ***Pictures are from a previously stagged model
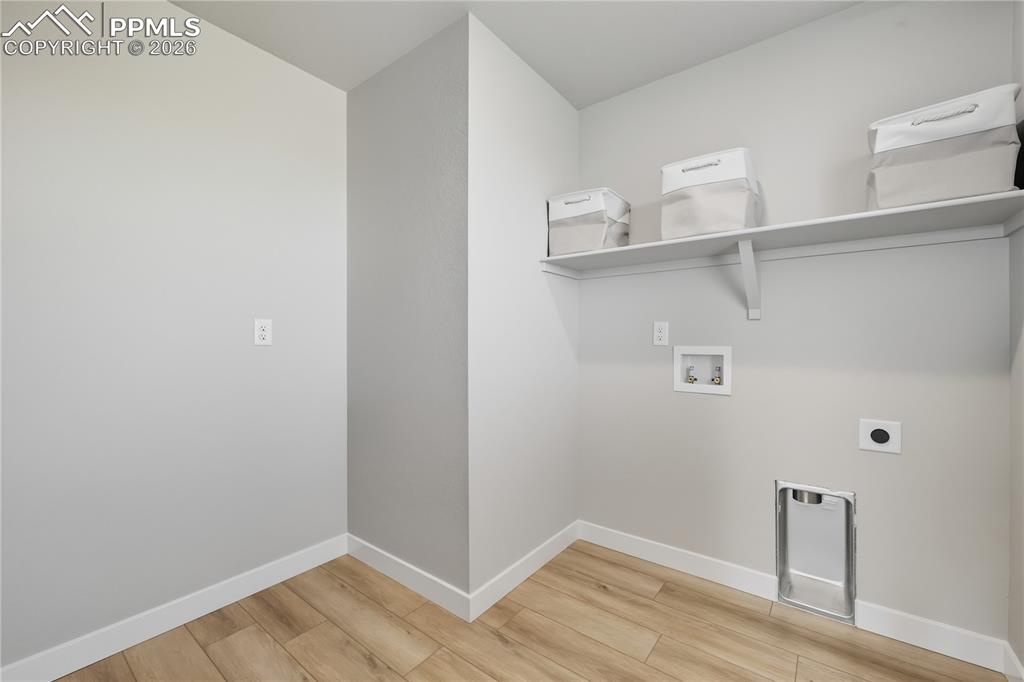
      Image 10 of 27: ***Pictures are from a previously stagged model
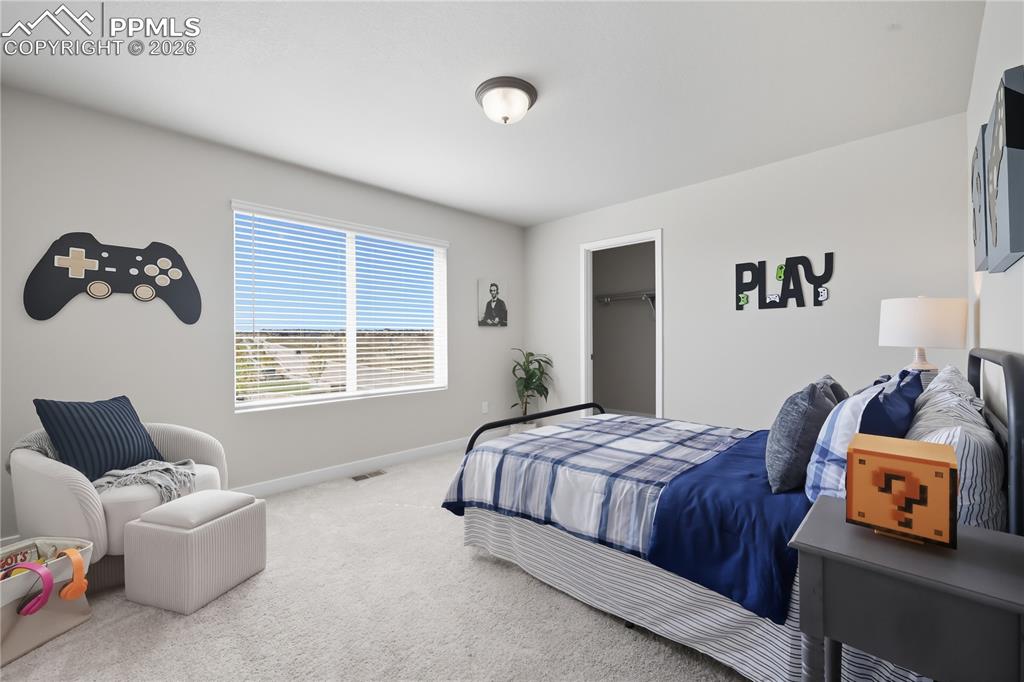
      ***Pictures are from a previously stagged model
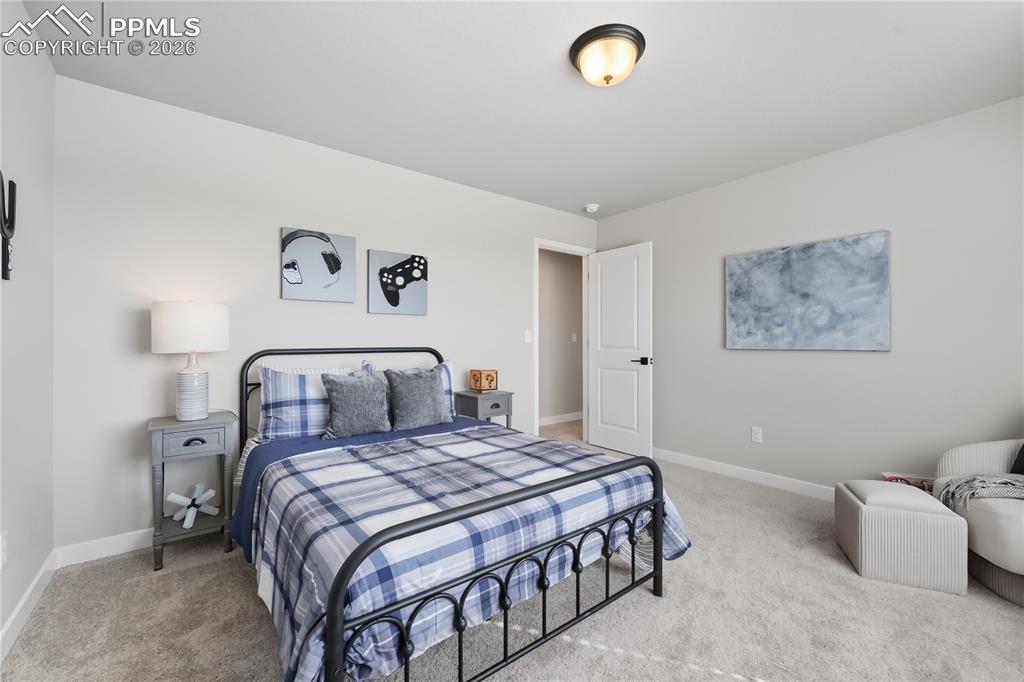
      Image 11 of 27: ***Pictures are from a previously stagged model
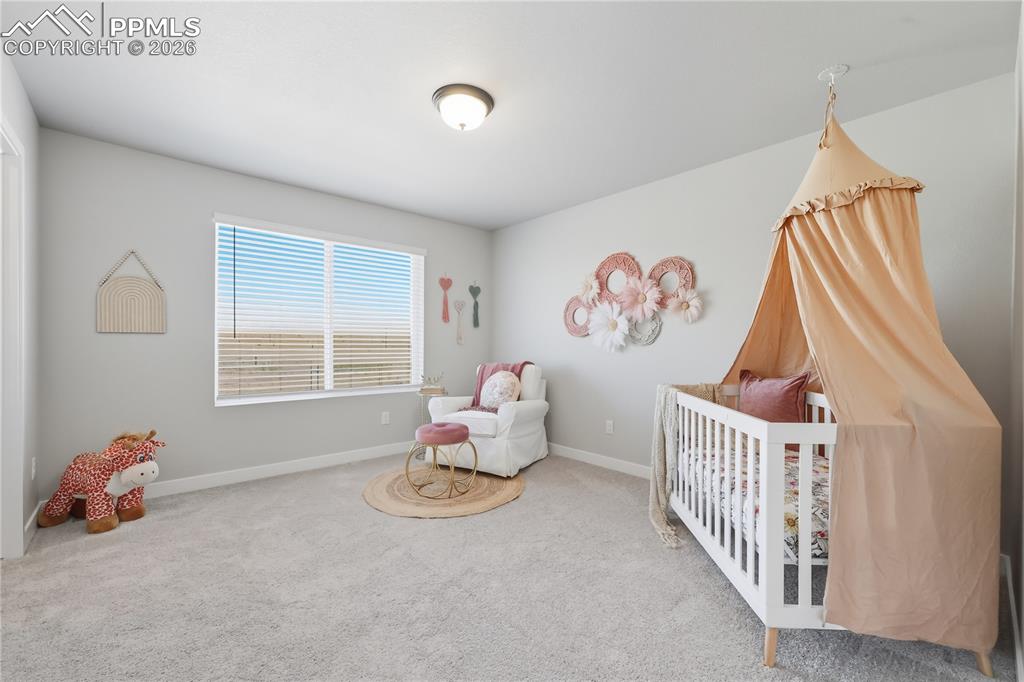
      ***Pictures are from a previously stagged model
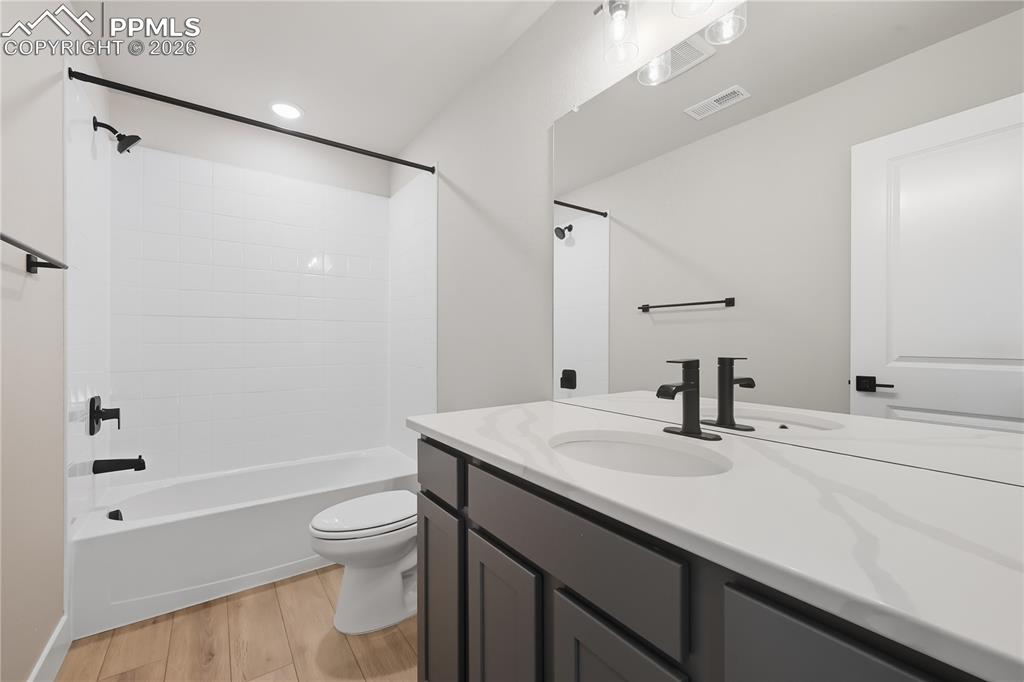
      Image 12 of 27: ***Pictures are from a previously stagged model
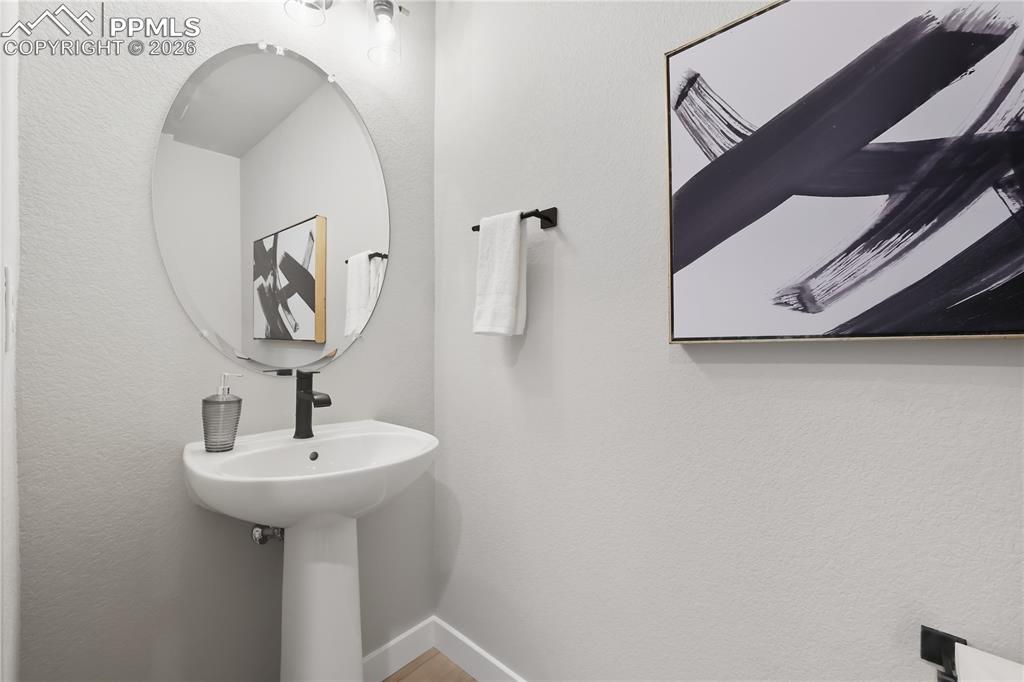
      ***Pictures are from a previously stagged model
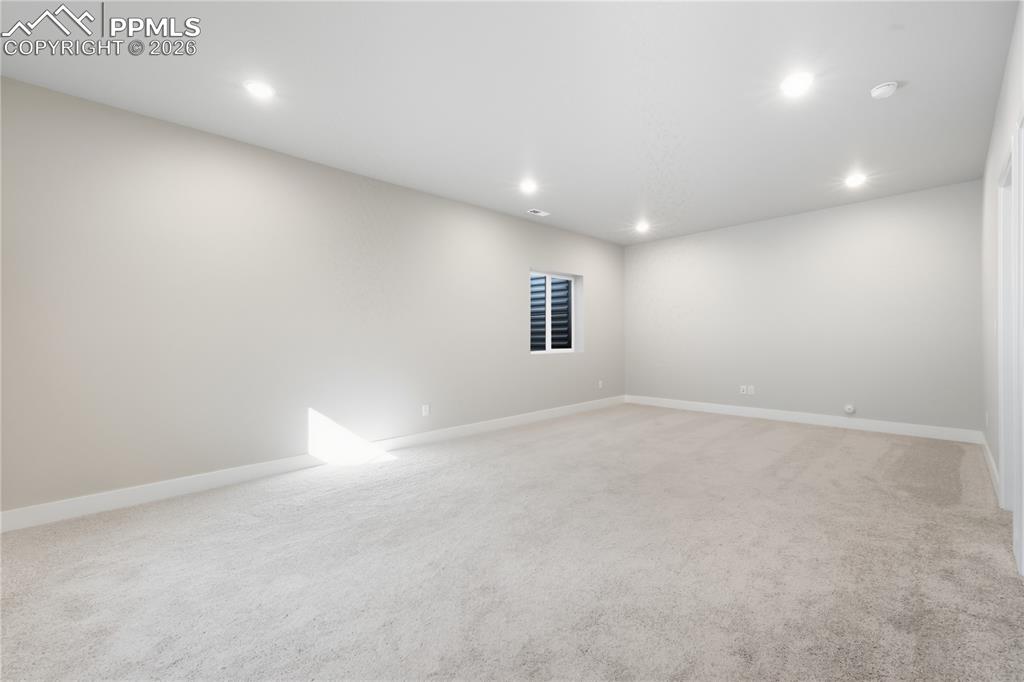
      Image 13 of 27: ***Pictures are from a previously stagged model
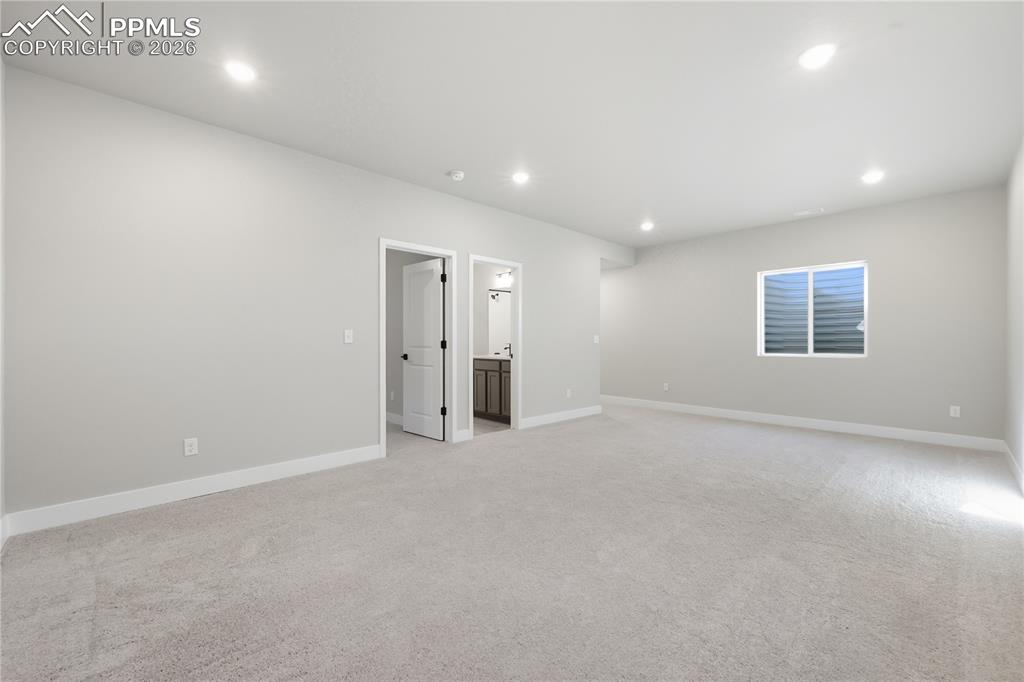
      ***Pictures are from a previously stagged model
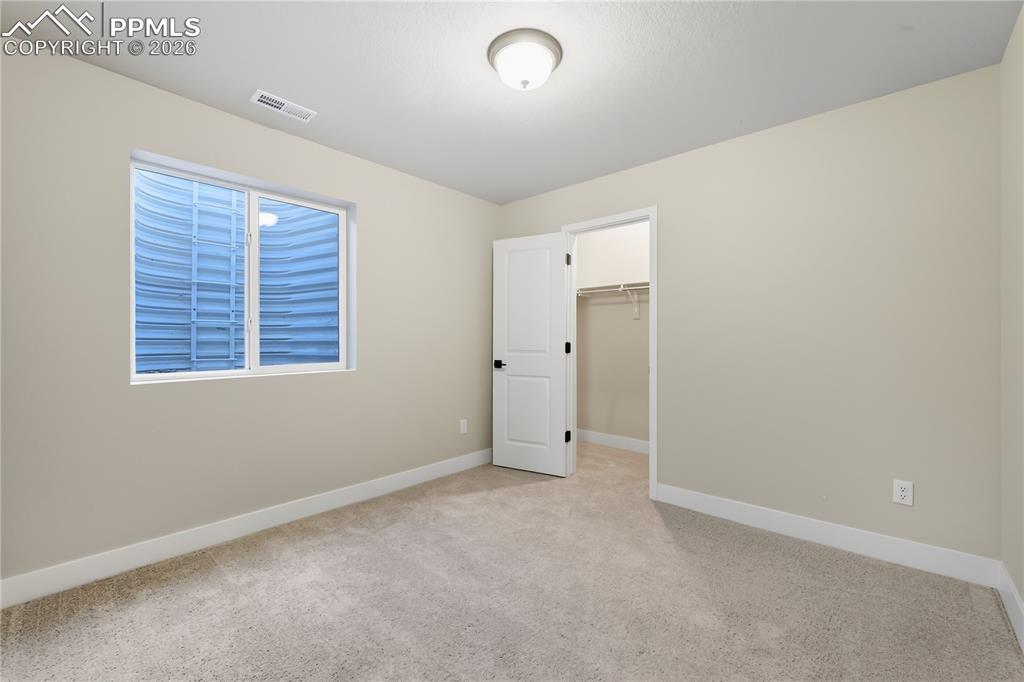
      Image 14 of 27: ***Pictures are from a previously stagged model
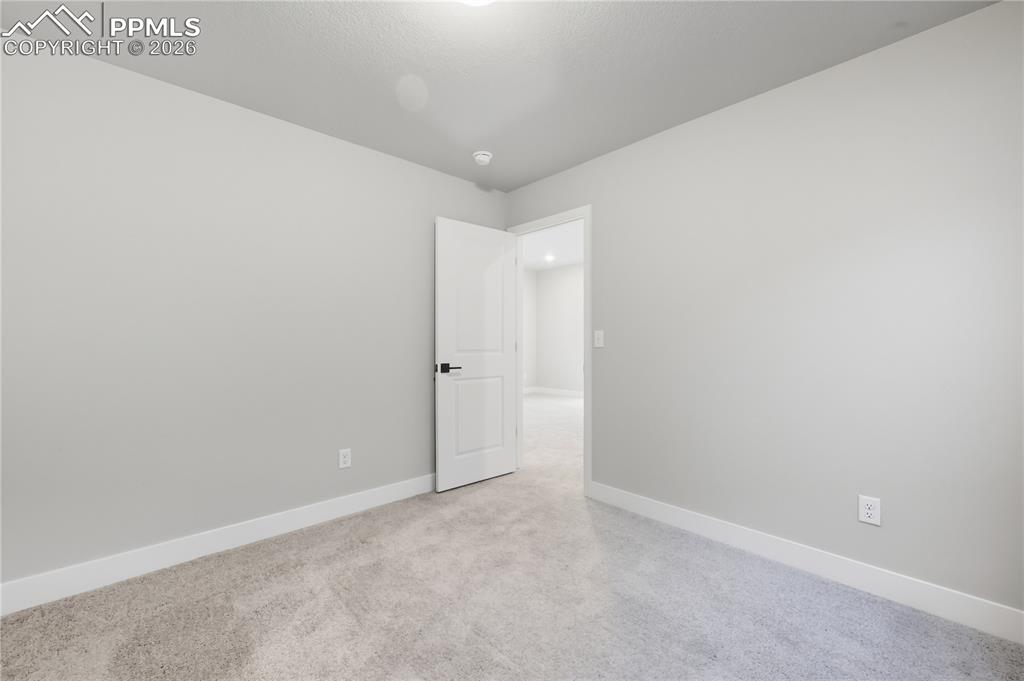
      ***Pictures are from a previously stagged model

      Image 15 of 27: ***Pictures are from a previously stagged model

      ***Pictures are from a previously stagged model

      Image 16 of 27: ***Pictures are from a previously stagged model

      ***Pictures are from a previously stagged model

      Image 17 of 27: ***Pictures are from a previously stagged model

      ***Pictures are from a previously stagged model

      Image 18 of 27: ***Pictures are from a previously stagged model

      ***Pictures are from a previously stagged model

      Image 19 of 27: ***Pictures are from a previously stagged model

      ***Pictures are from a previously stagged model

      Image 20 of 27: ***Pictures are from a previously stagged model

      ***Pictures are from a previously stagged model

      Image 21 of 27: ***Pictures are from a previously stagged model

      ***Pictures are from a previously stagged model

      Image 22 of 27: ***Pictures are from a previously stagged model

      ***Pictures are from a previously stagged model

      Image 23 of 27: ***Pictures are from a previously stagged model

      ***Pictures are from a previously stagged model

      Image 24 of 27: ***Pictures are from a previously stagged model

      ***Pictures are from a previously stagged model

      Image 25 of 27: ***Pictures are from a previously stagged model

      ***Pictures are from a previously stagged model

      Image 26 of 27: ***Pictures are from a previously stagged model

      ***Pictures are from a previously stagged model

      Image 27 of 27: ***Pictures are from a previously stagged model

      ***Pictures are from a previously stagged model

      Disclaimer: The real estate listing information and related content displayed on this site is provided exclusively for consumers’ personal, non-commercial use and may not be used for any purpose other than to identify prospective properties consumers may be interested in purchasing.