556 Circle Drive, Florissant, CO, 80816
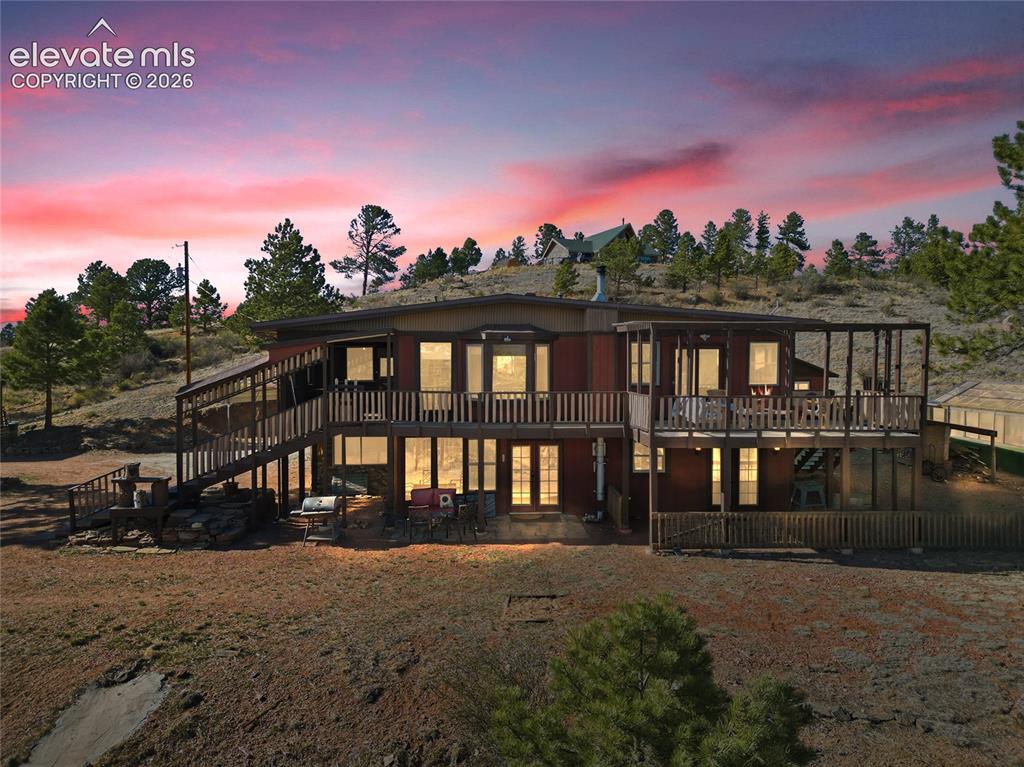
Image Count: 49

$625,000

  • Highlights
  • Single Family
  • 5 bd | 4 ba | 3,092 sqft
  • 556 Circle Drive, Florissant, CO, 80816 listed by Andre Mouton
  • Active
  • MLS#: 8270981
  • Tour #1 | Tour #2
  • View on Map
Space maker

Property Description

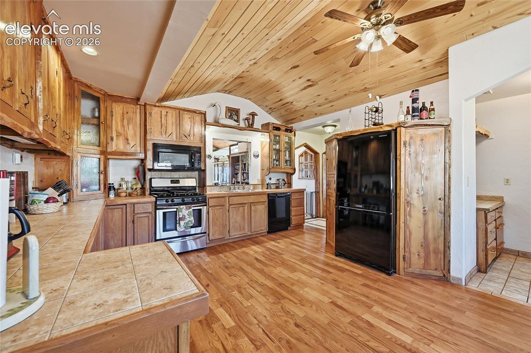
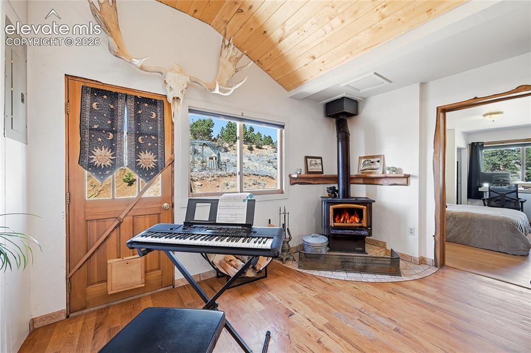
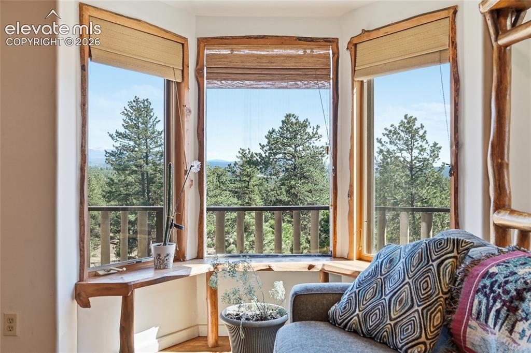
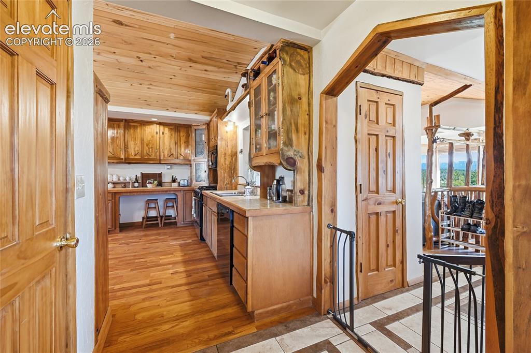
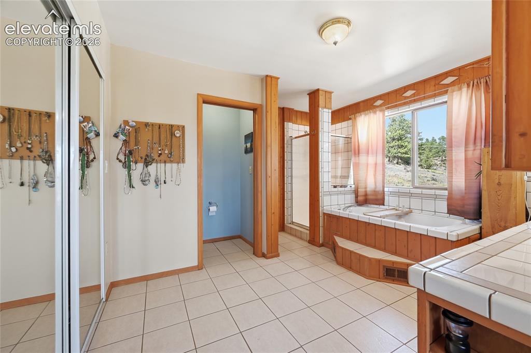
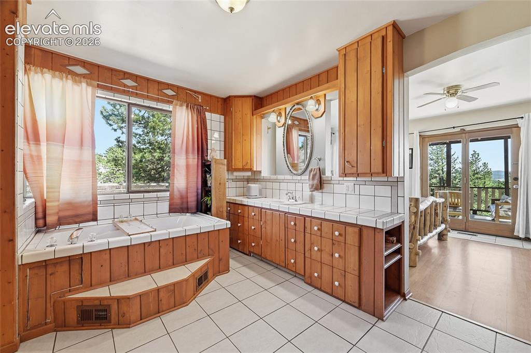
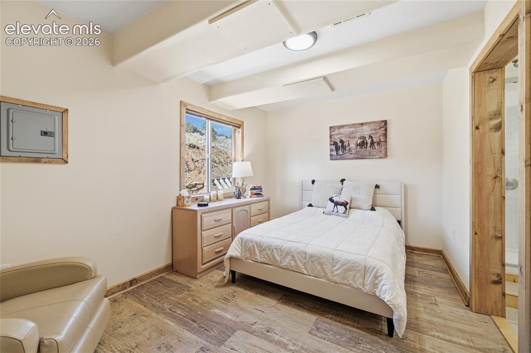
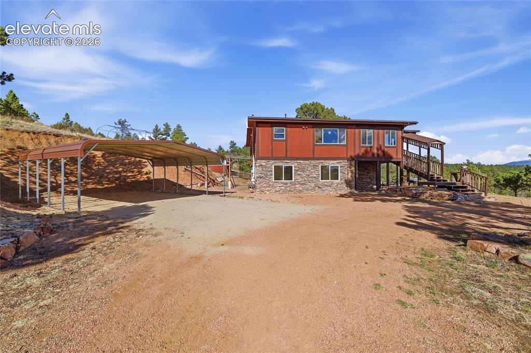
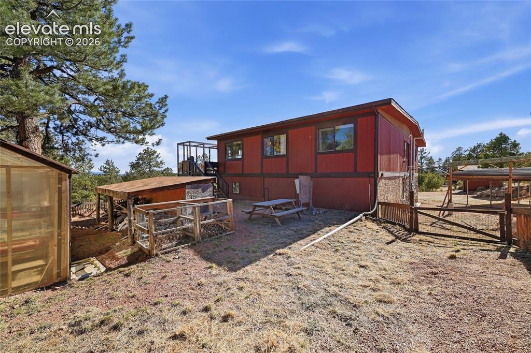
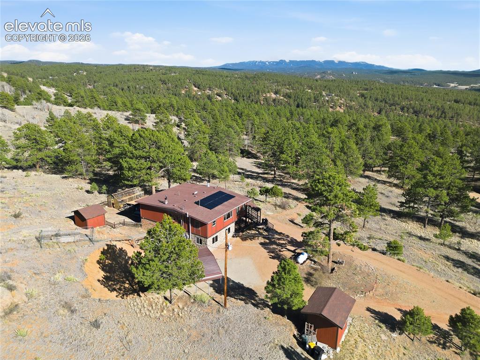
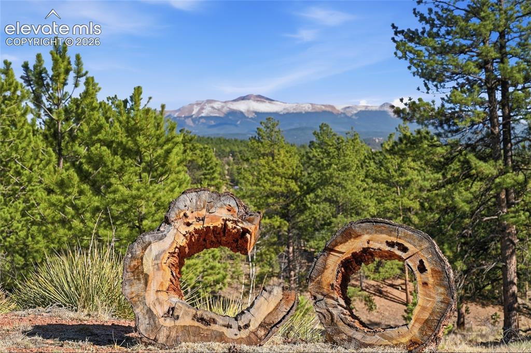
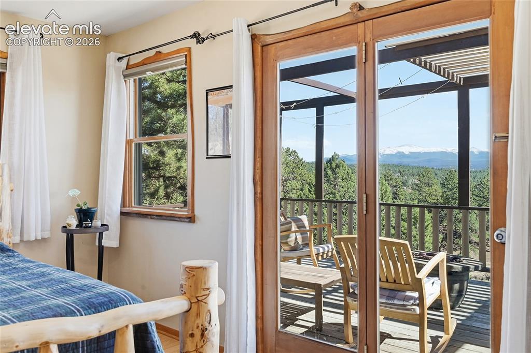
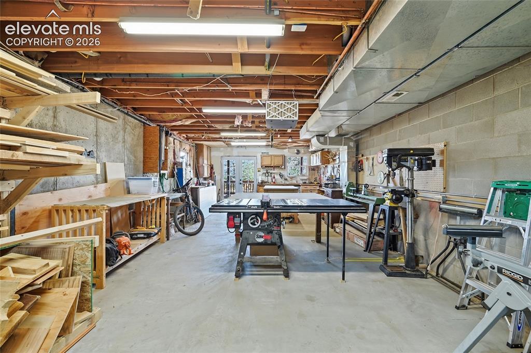
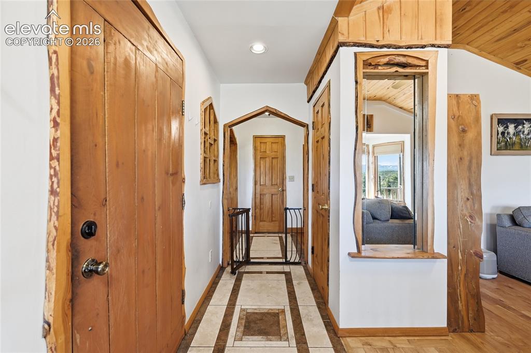
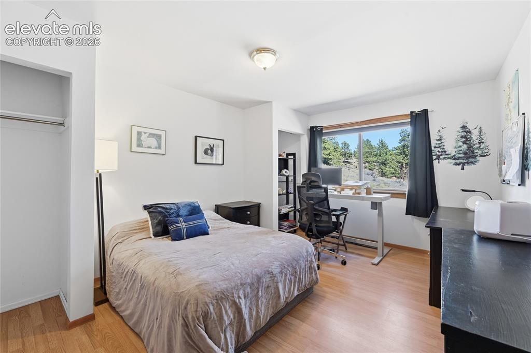
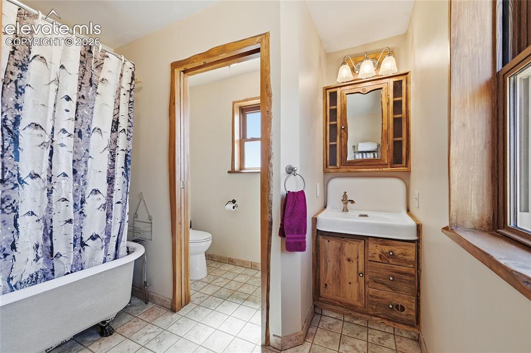
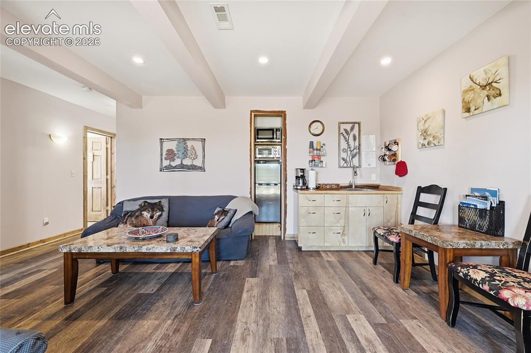
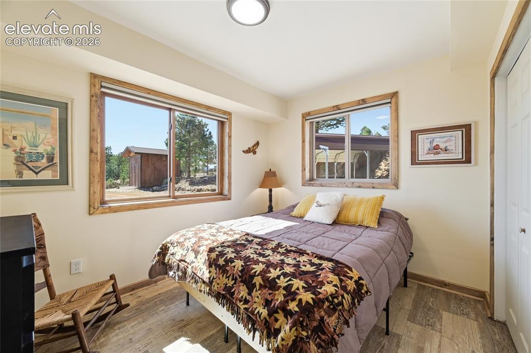
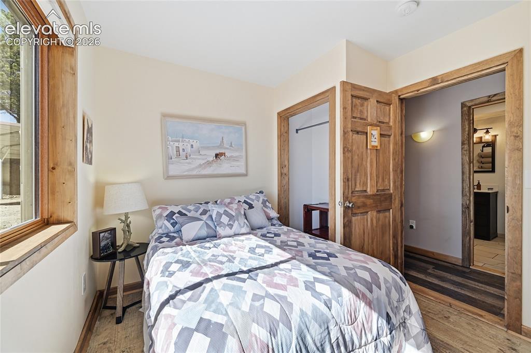
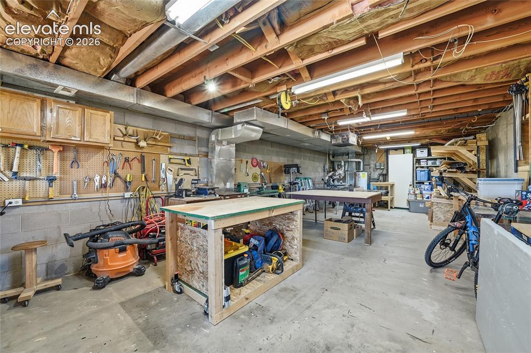
Set on 3.1+ sunny, fire-mitigated acres in Valley Hi Mountain Estates, this five-bedroom, four-bath home offers impressive Pikes Peak views and room to spread out. The main level features vaulted wood ceilings, custom log accents, live-edge trim, and large windows framing the mountain scenery. Open living and dining areas connect to a spacious country kitchen with a wood stove for true Colorado mountain character. The main-level primary suite includes a jetted tub and private access to the expansive deck. Main-level furnishings are negotiable. The walk-out lower level adds exceptional flexibility with three bedrooms, two bathrooms, a kitchenette, living area, and separate exterior access—ideal for guests, work-from-home space, hobbies, or additional private living areas. Lower-level furniture and appliances are included. A heated workshop with woodworking tools provides space for projects or storage. Outside, enjoy a greenhouse, storage sheds, carport, pergola, fire pit, and extensive fire-mitigation work creating defensible space. Owned solar panels and a large propane tank add practical efficiency. Near Florissant Fossil Beds, Eleven Mile Canyon, Woodland Park, and abundant recreation, with Colorado Springs about an hour away. Easy to show, move-in ready, seller incentives possible.

Property Listed By

Picture of REALTOR Listing Property
  • Andre Mouton
  • 2433-334-917  Call the Agent 
Picture of Office Listing Property
  • Keller Williams Realty DTC LLC
  • 0057-177-303  Call the Agent 
After more than three decades serving the nation in homeland security, emergency management, and military leadership, André Mouton transitioned his passion for public service into a career in real estate. As a licensed agent with Keller Williams DTC, André brings the same dedication, integrity, and problem-solving focus that defined his career with the U.S. Department of Homeland Security and the U.S. Air Force. Andre' serves clients in the Monument, Colorado Springs, Pueblo, Castle Rock, an...

Property Details

    General Features

  • Property: Single Family, Ranch
  • Year Built: 1980
  • List Price: $625,000
  • County: Teller
  • School District: Woodland Park RE2

    Rooms

  • Master: Main Level, 12 x 15
  • Bedrooms: 5
  • Baths: 2 full bath; 2 3/4 bath;
  • Master Bathroom Amenities: Free-standing Shower, Jetted Tub, Natural Wood
  • Laundry: Main

    Structure

  • Foundation: Full Basement, Slab, Walk Out
  • Heating: Forced Air, Propane
  • Garage/Parking #: 2 vehicle(s), Carport
  • Total SqFt: 3,092
  • Finished SqFt: 2,499
  • Basement SqFt: 1,558
  • Basement % Fin: 62
  • Construction Status: Existing Home
  • Siding: Stone, Wood
  • Structure: Concrete, Framed on Lot, Frame

    Features

  • Appliances: 220v in Kitchen, Dishwasher, Disposal, Kitchen Vent Fan, Microwave Oven, Range, Refrigerator, Self Cleaning Oven
  • Floors: Ceramic Tile, Wood
  • Entry: Natural Wood
  • Fireplace: Basement, Main Level, Two, Wood Burning Stove
  • Additional Items: Solar panels, propane tank (owned not leased), 2 storage sheds, greenhouse, lower-level furniture, workshop tools (except for Exclusions), basement level appliances (refrigerator, toaster oven, microwave oven). Upper-level furniture is negotiable.
  • Interior Features: 9Ft + Ceilings, French Doors, Vaulted Ceilings
  • Laundry: Main

    Taxes, Utilities, Lot

  • Tax: $2,525
  • Lot Size: 3.10 Acres, 135,036 SqFt
  • Fence: Rear
  • Driveway: Gravel
  • Lot Description: Mountain View, Rural, Sloping, Trees/Woods, View of Pikes Peak
  • Total # Wells: 1
  • Existing Utilities: Electricity Connected, Propane, Solar, Telephone
  • Existing Water: Well
  • Solar PV: Yes

    Community

    Additional Information

  • Notices: Sold As Is

      Disclaimer
      The real estate listing information and related content displayed on this site is provided exclusively for consumers’ personal, non-commercial use and may not be used for any purpose other than to identify prospective properties consumers may be interested in purchasing.
      PPAR.com Website

      556 Circle Drive, Florissant, CO, 80816

      Image 1 of 49: twilight elevated photo of deck, main floor and lower level
      twilight elevated photo of deck, main floor and lower level

      Image 2 of 49: Aerial view of the property taken from the west.
      Aerial view of the property taken from the west.

      Image 3 of 49: Character aspect for the property, great view of Pikes Peak
      Character aspect for the property, great view of Pikes Peak

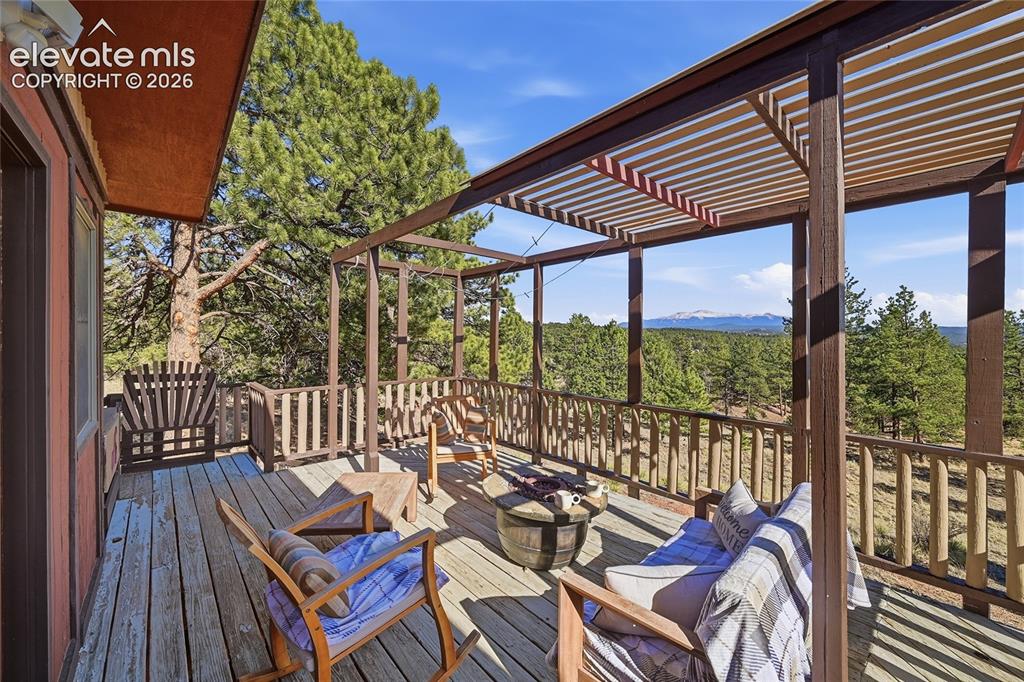
      Image 4 of 49: Large deck with firepit for entertaining.
      Large deck with firepit for entertaining.

      Image 5 of 49: View from just inside the front door

      View from just inside the front door

      Image 6 of 49: Natural wood with live edge finishes

      Natural wood with live edge finishes

      Image 7 of 49: Nice sitting area adjacent to the kitchen
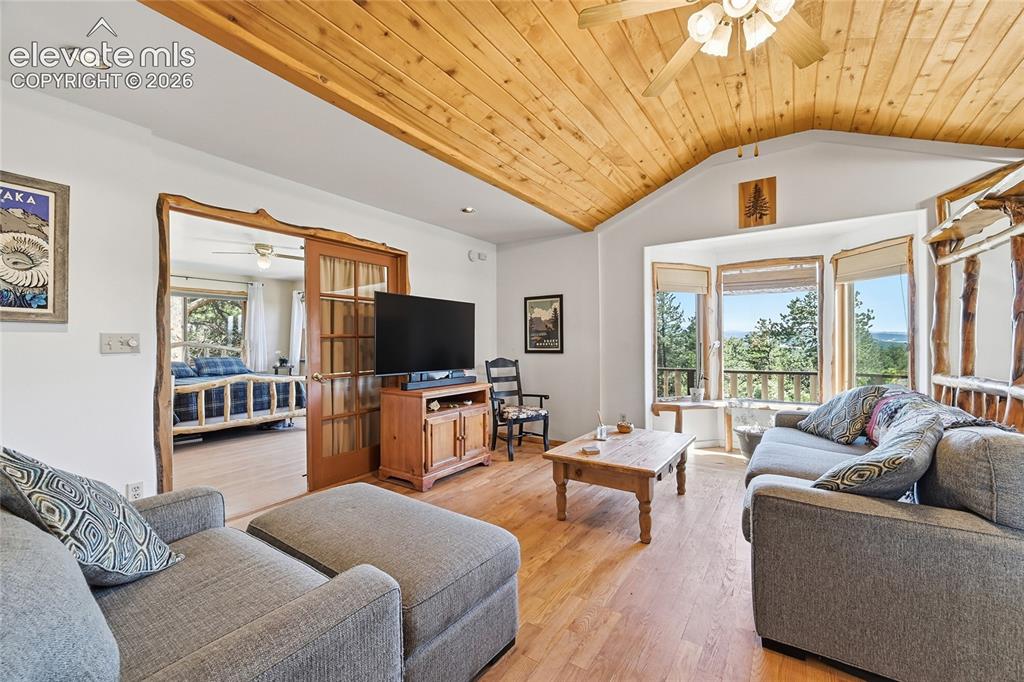
      Nice sitting area adjacent to the kitchen

      Image 8 of 49: Living Room

      Living Room

      Image 9 of 49: View from living room through gable windows. Sitting ledge at the bottom of

      View from living room through gable windows. Sitting ledge at the bottom of the windows.
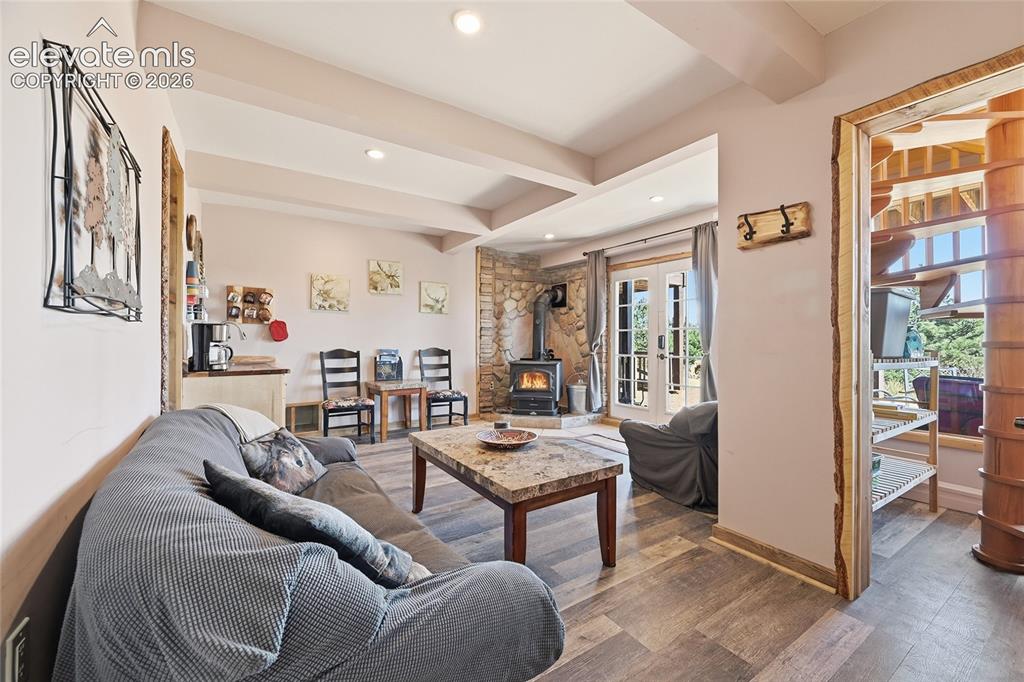
      Image 10 of 49: Awesome cozy living room for additional family or guests. Furniture remains

      Awesome cozy living room for additional family or guests. Furniture remains after the purchase.
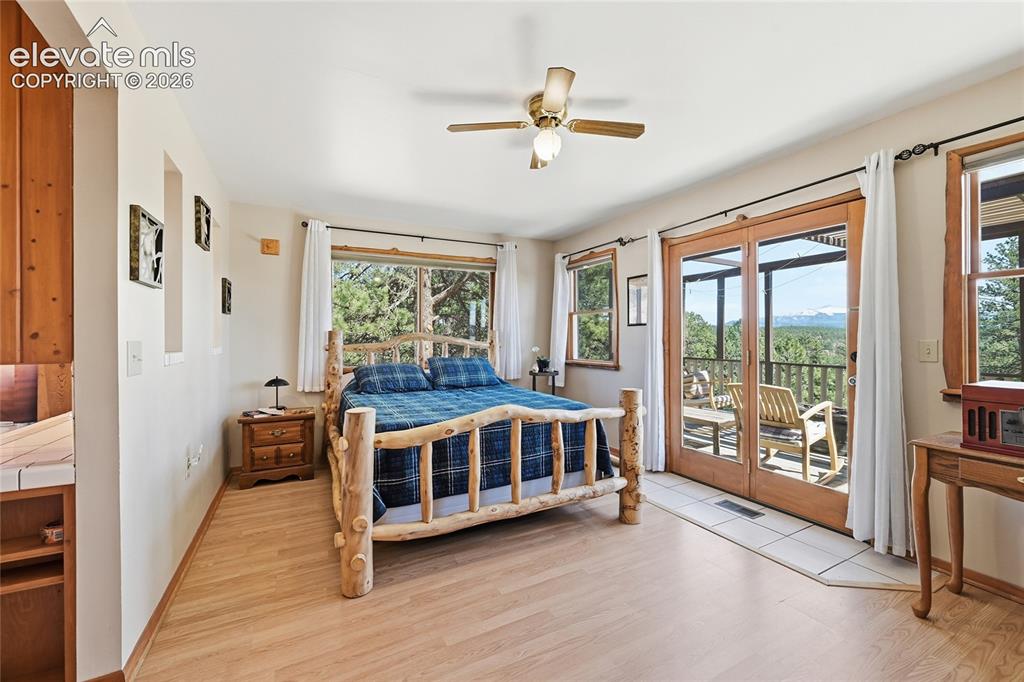
      Image 11 of 49: Master bedroom.  Bed frame is available!
      Master bedroom. Bed frame is available!

      Image 12 of 49: Fantastic view of deck and surrounding area from the bedroom
      Fantastic view of deck and surrounding area from the bedroom

      Image 13 of 49: View of the workshop from the rear area.  All tools except the table saw re

      View of the workshop from the rear area. All tools except the table saw remain after the purchase.
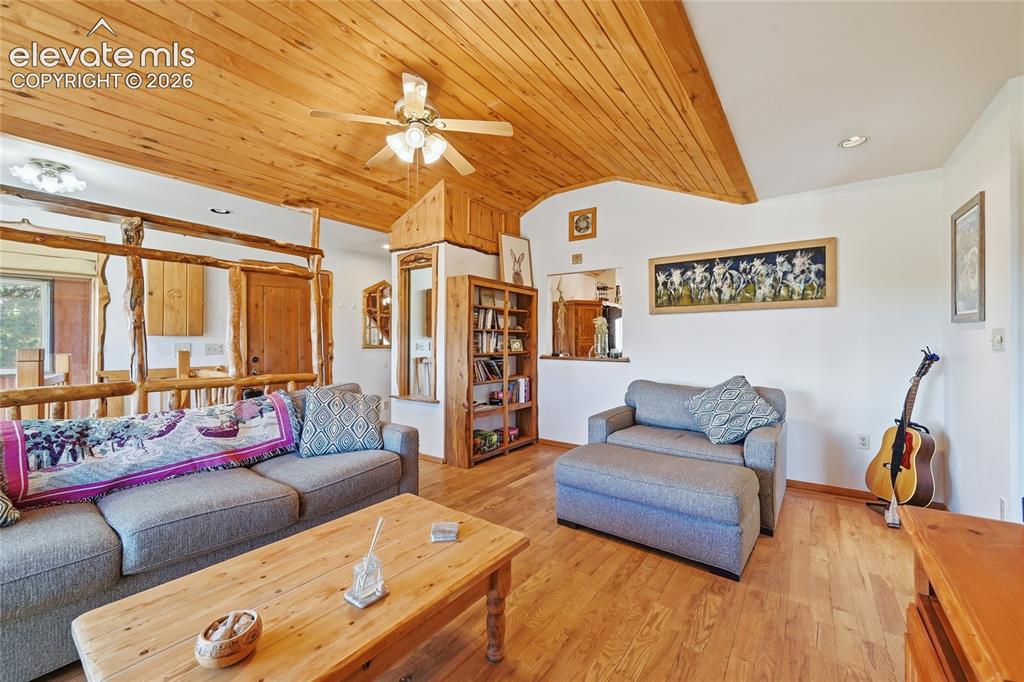
      Image 14 of 49: Living room with natural wood vaulted ceiling
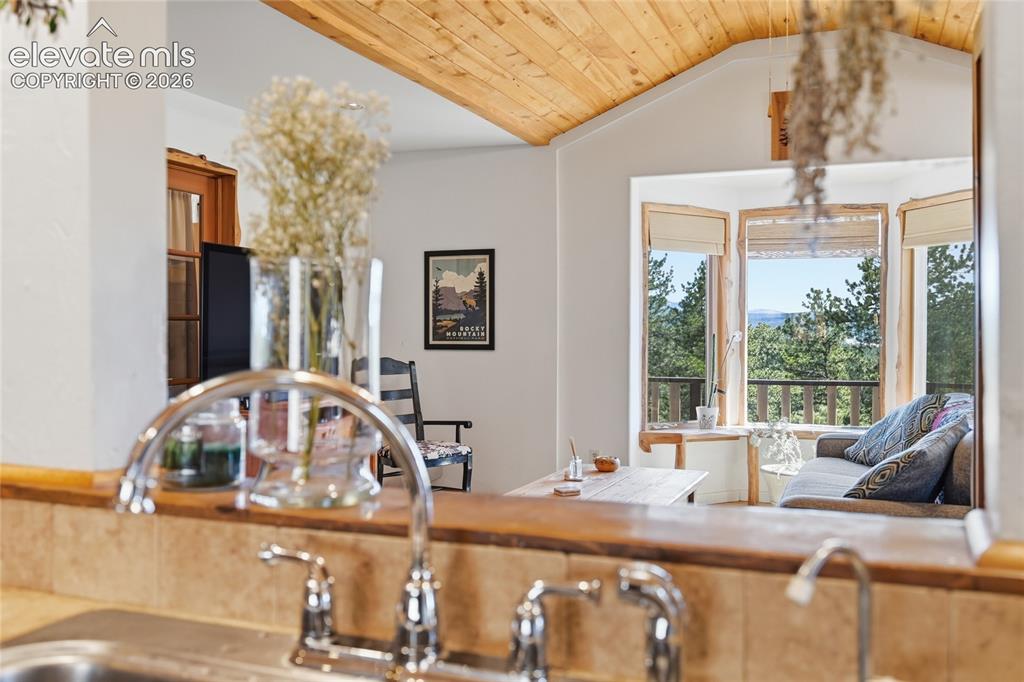
      Living room with natural wood vaulted ceiling

      Image 15 of 49: View from the kitchen into the living room and through gabled windows
      View from the kitchen into the living room and through gabled windows

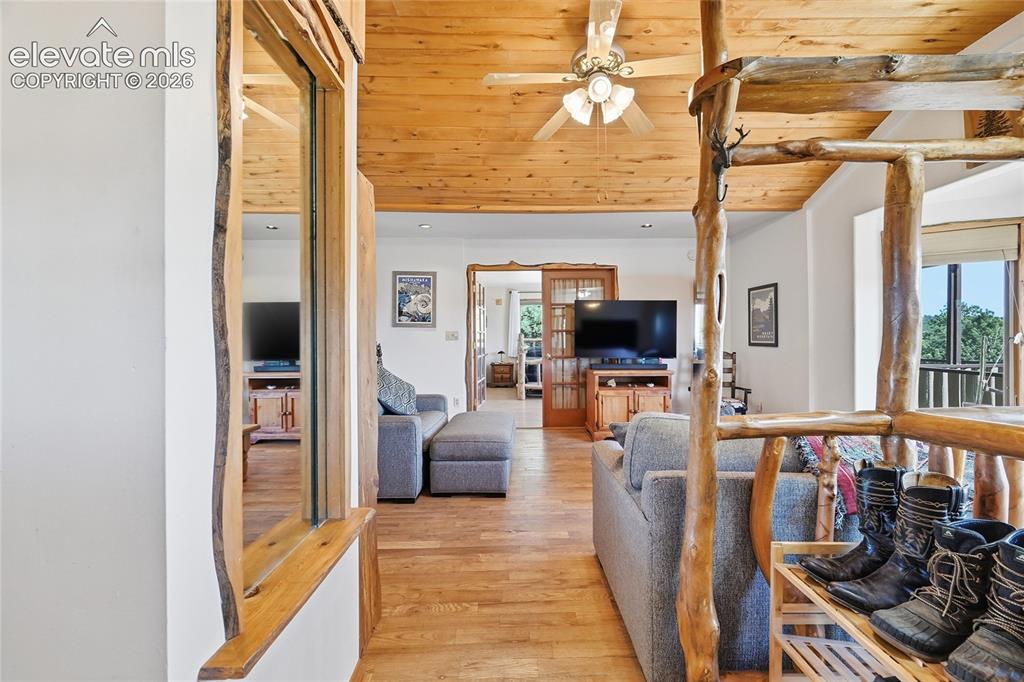
      Image 16 of 49: View near front door toward kitchen area. Notice the custom woodworking.
      View near front door toward kitchen area. Notice the custom woodworking.

      Image 17 of 49: Dining area across from kitchen

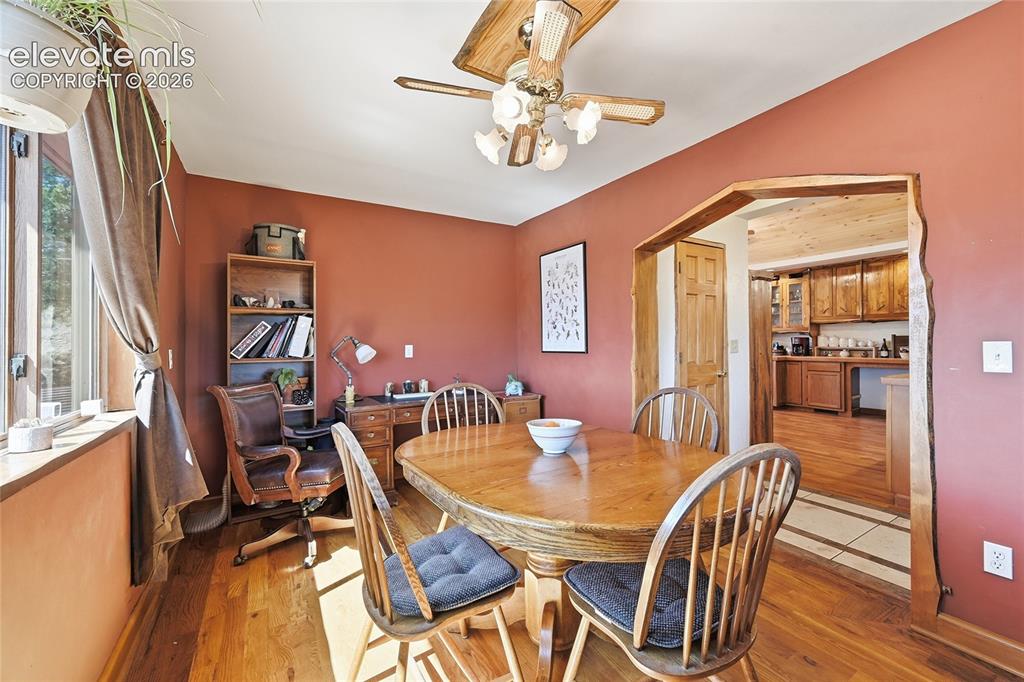
      Dining area across from kitchen

      Image 18 of 49: View from dining room looking into the kitchen. Notice the custom woodworki

      View from dining room looking into the kitchen. Notice the custom woodworking with live edges.
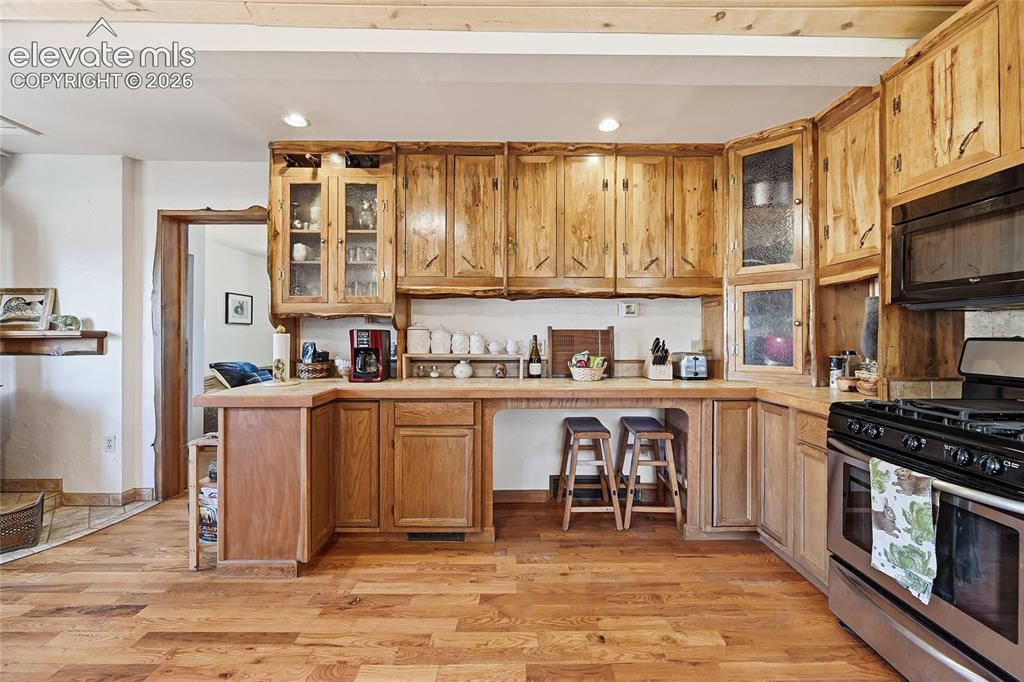
      Image 19 of 49: View from the kitchen entrance.  More custom cabinets!
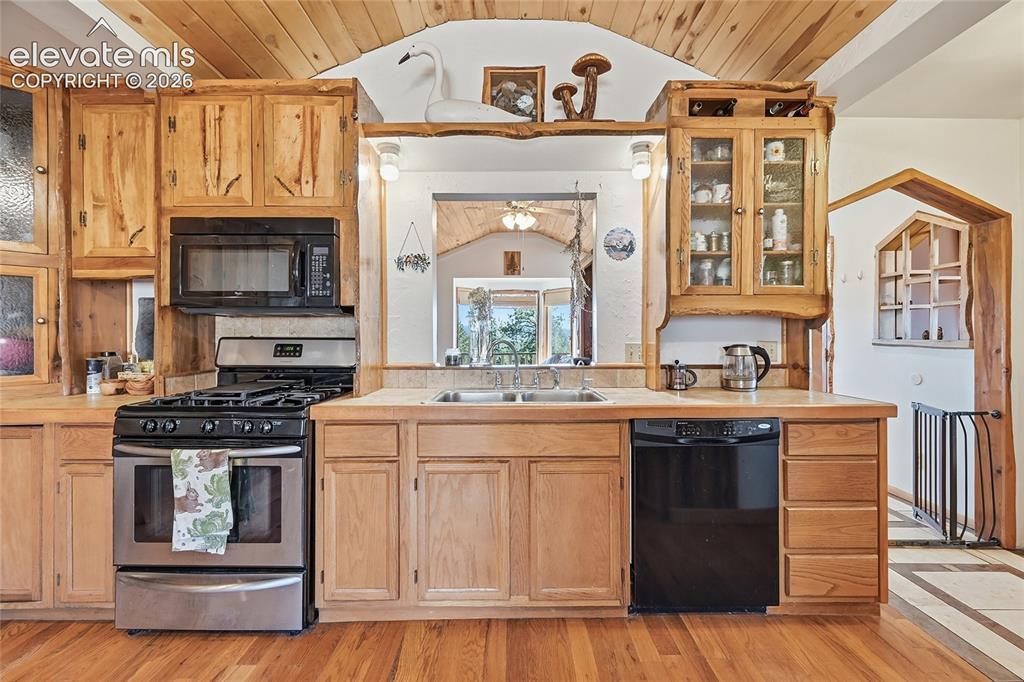
      View from the kitchen entrance. More custom cabinets!

      Image 20 of 49: View from the center of the kitchen looking into the living room.
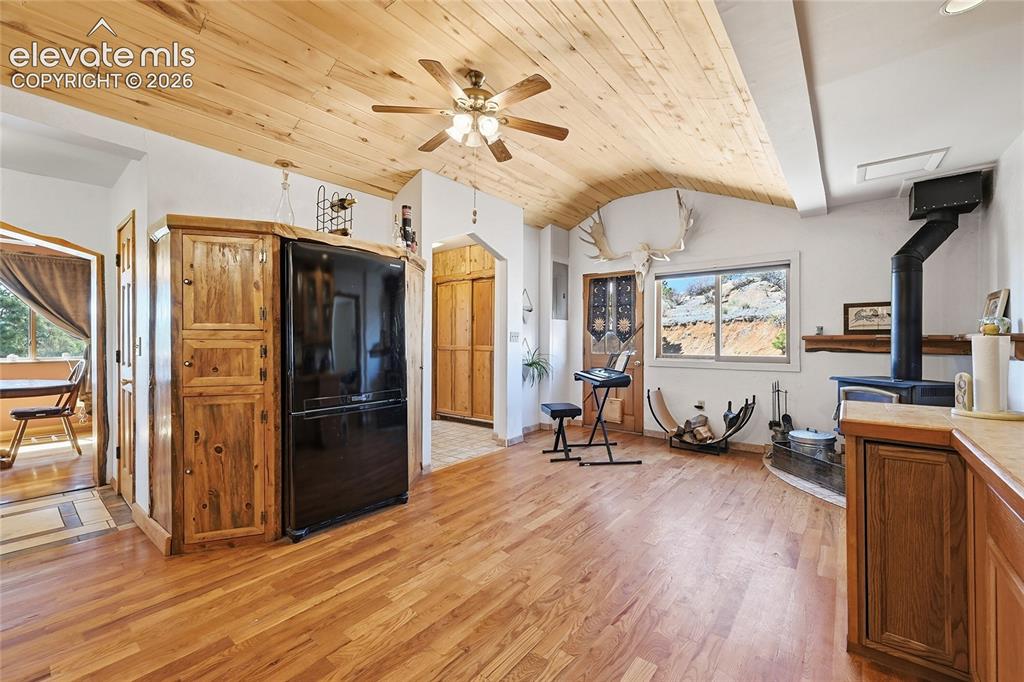
      View from the center of the kitchen looking into the living room.

      Image 21 of 49: View of the kitchen space looking into the sitting area.
      View of the kitchen space looking into the sitting area.

      Image 22 of 49: Great view of Pikes Peak from deck.

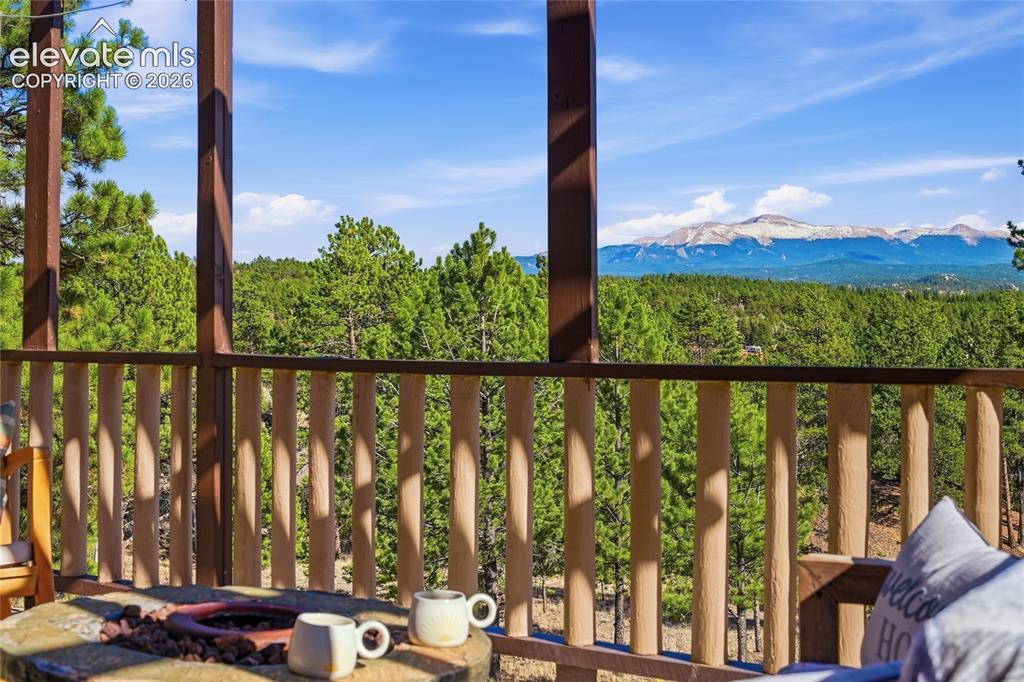
      Great view of Pikes Peak from deck.

      Image 23 of 49: En suite bathroom with jet tub

      En suite bathroom with jet tub

      Image 24 of 49: Large ceramic counter top for morning preparations!
      Large ceramic counter top for morning preparations!

      Image 25 of 49: View of the entire deck sitting area.
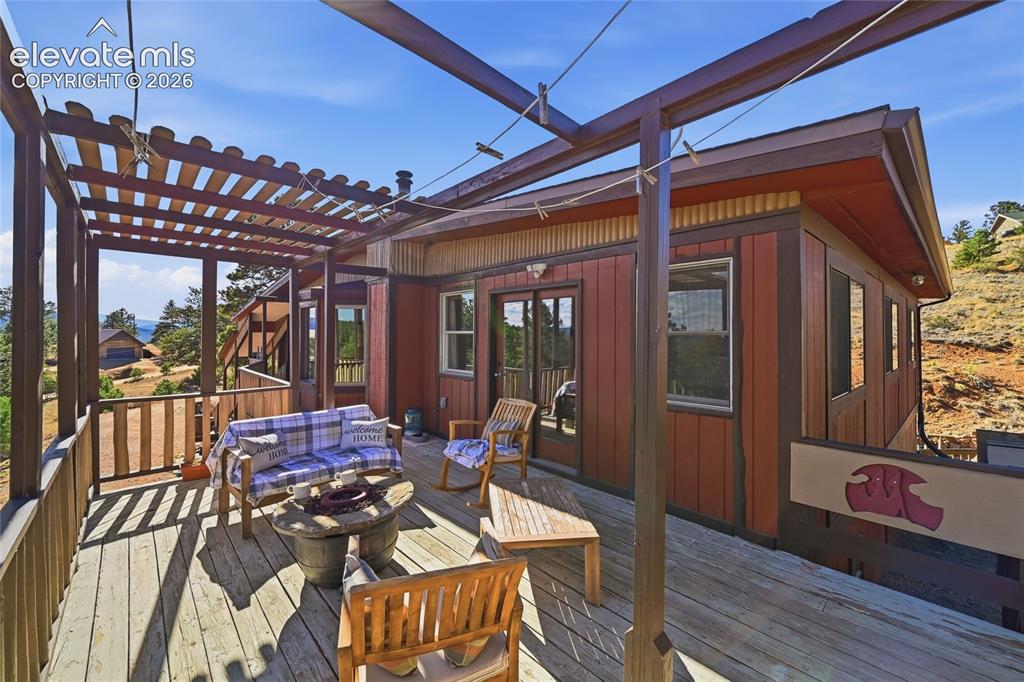
      View of the entire deck sitting area.

      Image 26 of 49: Upstairs guest bedroom, has great view of the property.
      Upstairs guest bedroom, has great view of the property.

      Image 27 of 49: Upstairs guest bathroom with soaking tub.
      Upstairs guest bathroom with soaking tub.

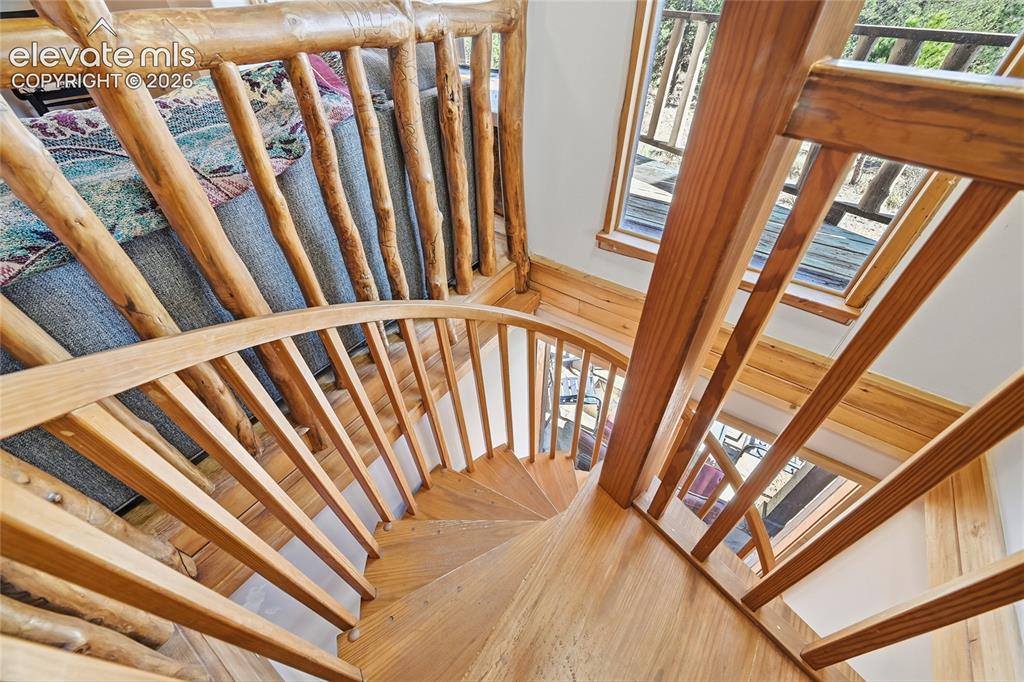
      Image 28 of 49: Custom wood staircase to basement level
      Custom wood staircase to basement level

      Image 29 of 49: View of living room from the other side of the room.  Furniture remains aft

      View of living room from the other side of the room. Furniture remains after the purchase.
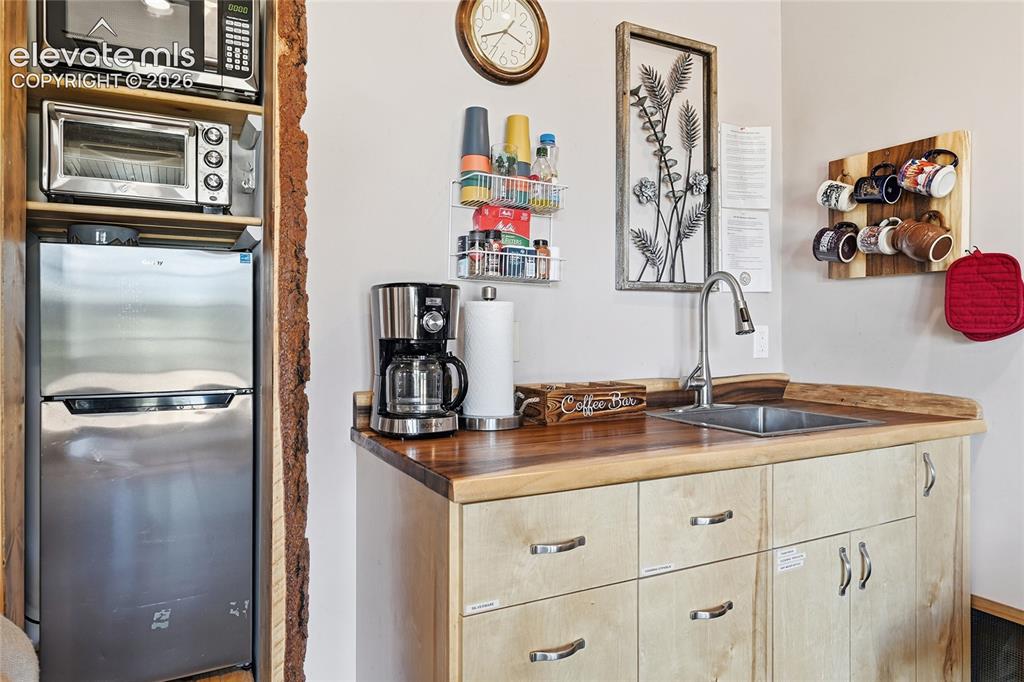
      Image 30 of 49: Kitchenette area, all appliances remain after the purchase.
      Kitchenette area, all appliances remain after the purchase.

      Image 31 of 49: Lower level bedroom 1.  Furniture remains after the purchase.
      Lower level bedroom 1. Furniture remains after the purchase.

      Image 32 of 49: Lower level bedroom 2. Furniture remains after the purchase.

      Lower level bedroom 2. Furniture remains after the purchase.
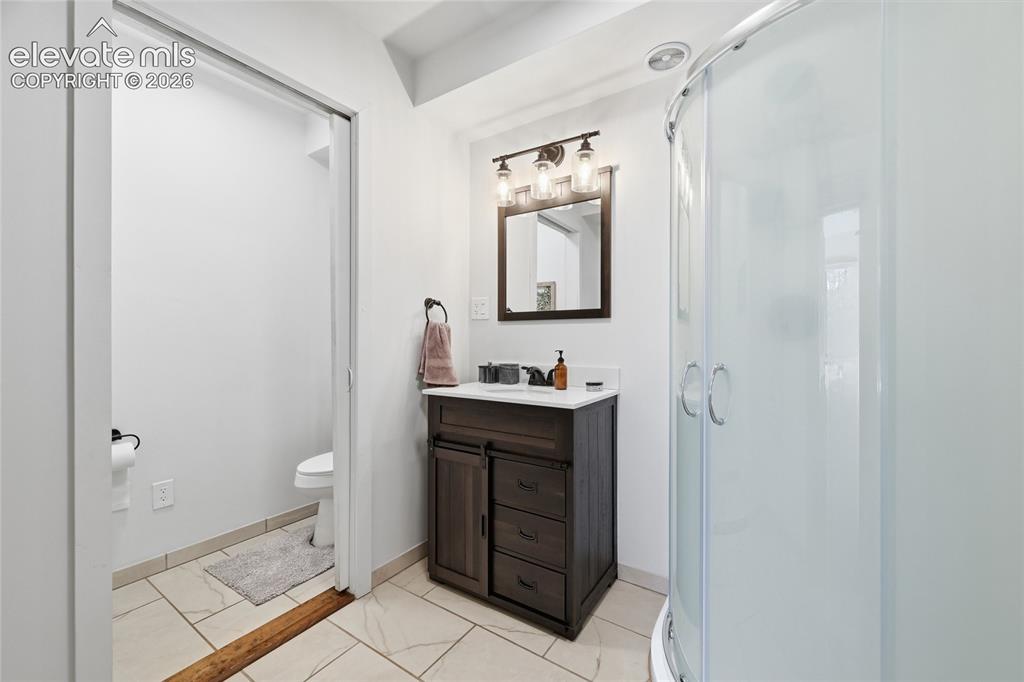
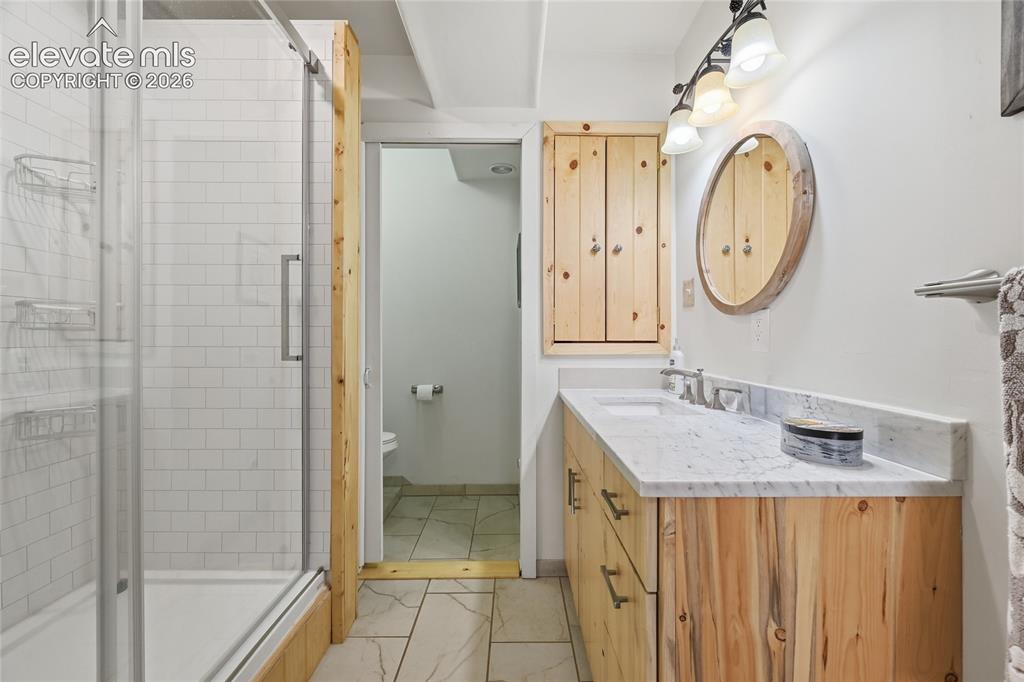
      Image 33 of 49: Lower level unattached bathroom.

      Lower level unattached bathroom.

      Image 34 of 49: Lower level bedroom 3. Furniture remains after the purchase.
      Lower level bedroom 3. Furniture remains after the purchase.

      Image 35 of 49: Lower level bathroom attached to bedroom 3.
      Lower level bathroom attached to bedroom 3.

      Image 36 of 49: Wood-workers dream shop with most tools included in sale.
      Wood-workers dream shop with most tools included in sale.

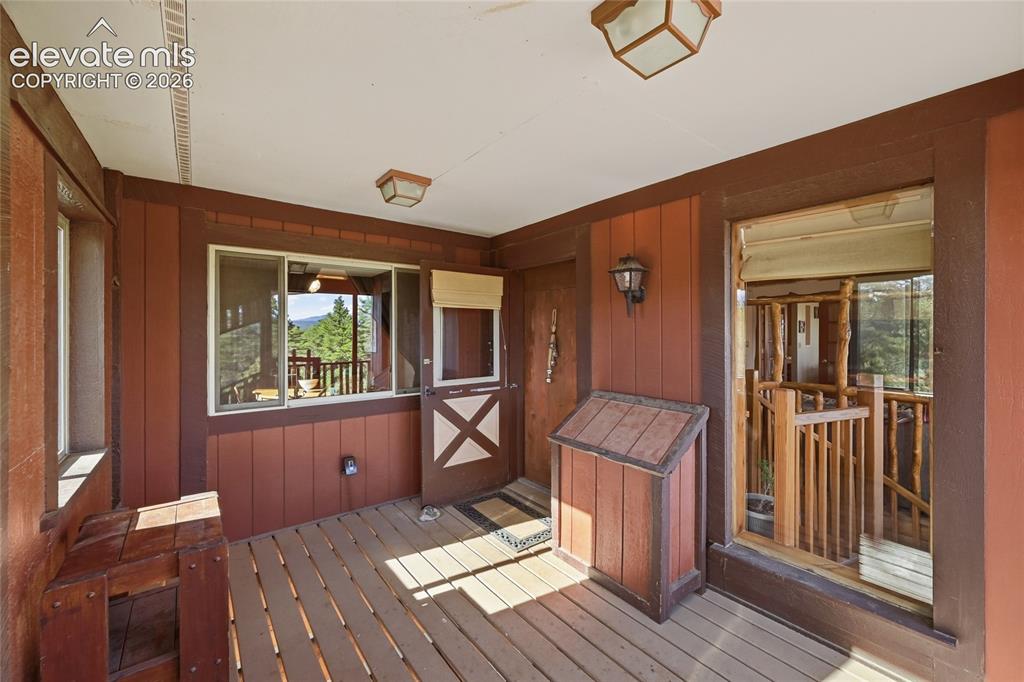
      Image 37 of 49: Covered front door entrance

      Covered front door entrance

      Image 38 of 49: Driveway view from the other side of the looped driveway.  Carport holds tw

      Driveway view from the other side of the looped driveway. Carport holds two large vehicles.
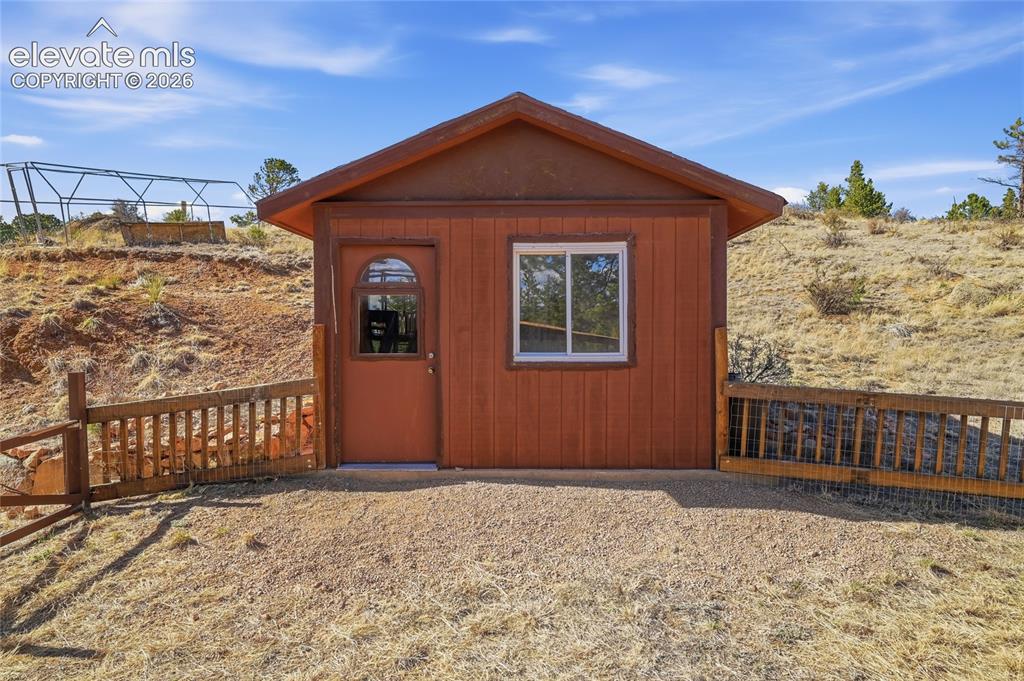
      Image 39 of 49: Shed near the greenhouse.

      Shed near the greenhouse.

      Image 40 of 49: View of the greenhouse, wood storage pile and house.
      View of the greenhouse, wood storage pile and house.

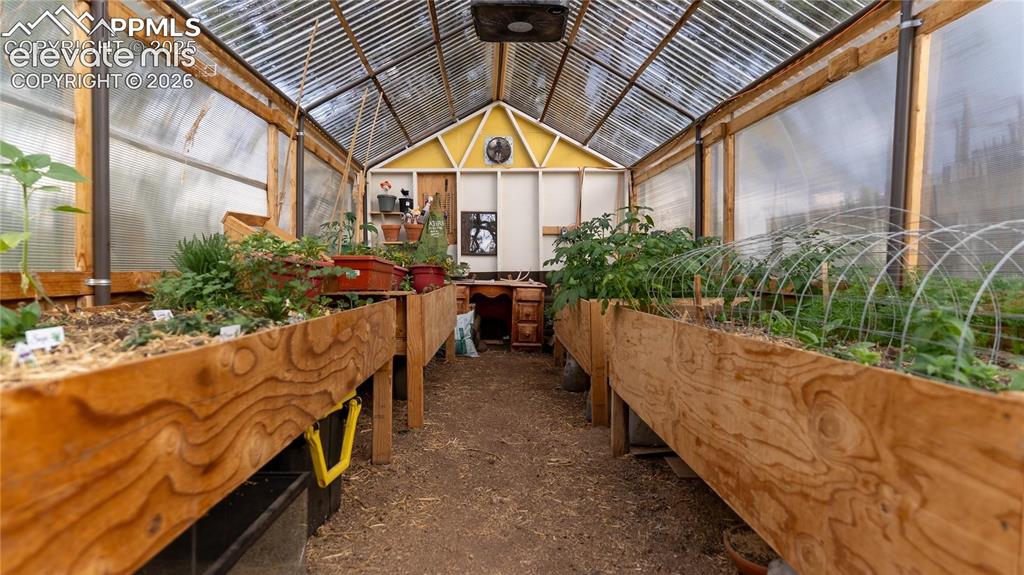
      Image 41 of 49: Greenhouse.  Four large planting beds for gardeners.  Rain capture system p

      Greenhouse. Four large planting beds for gardeners. Rain capture system provides water.
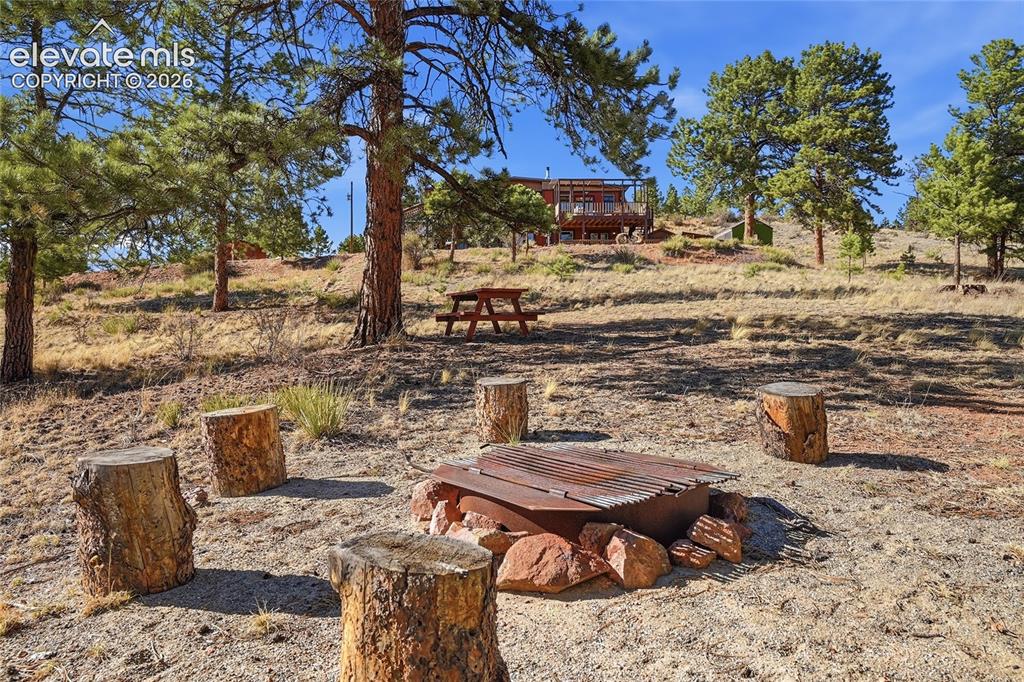
      Image 42 of 49: Firepit area for family gatherings.  Surrounding ground area is clear of ve

      Firepit area for family gatherings. Surrounding ground area is clear of vegetation for wildfire safety purposes.
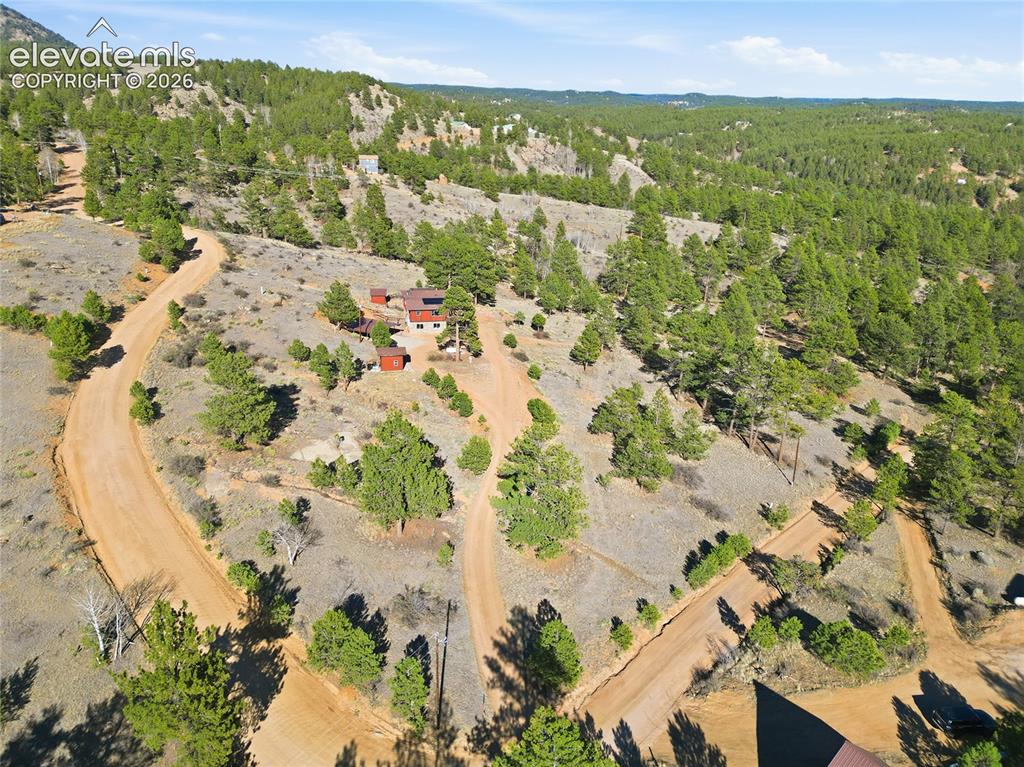
      Image 43 of 49: Aerial view of the entire property area.
      Aerial view of the entire property area.

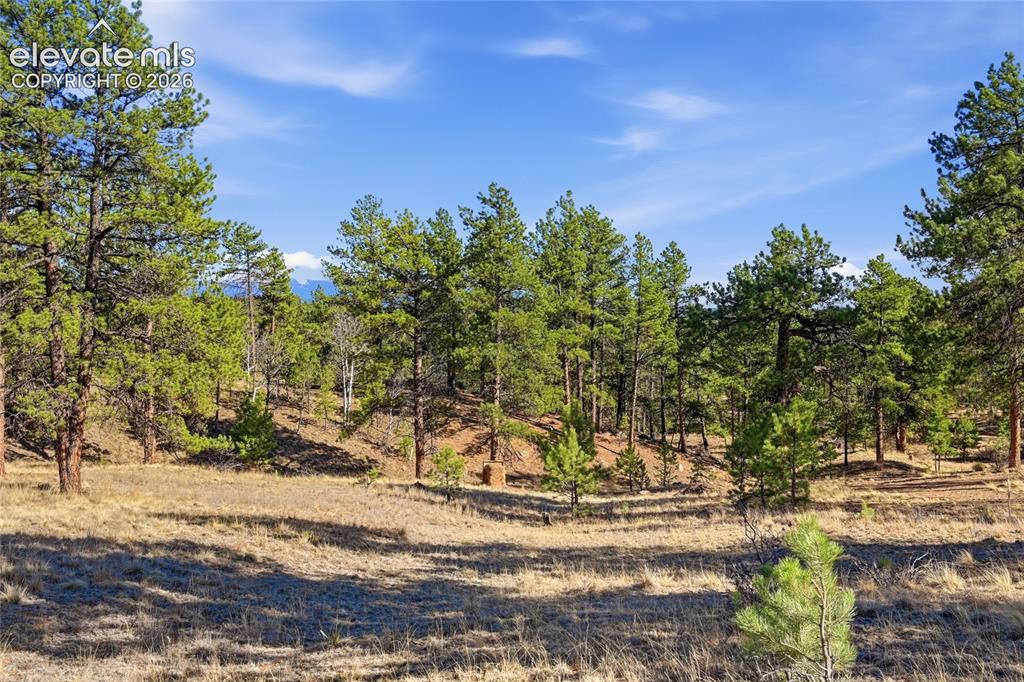
      Image 44 of 49: View of undeveloped area of the property.
      View of undeveloped area of the property.

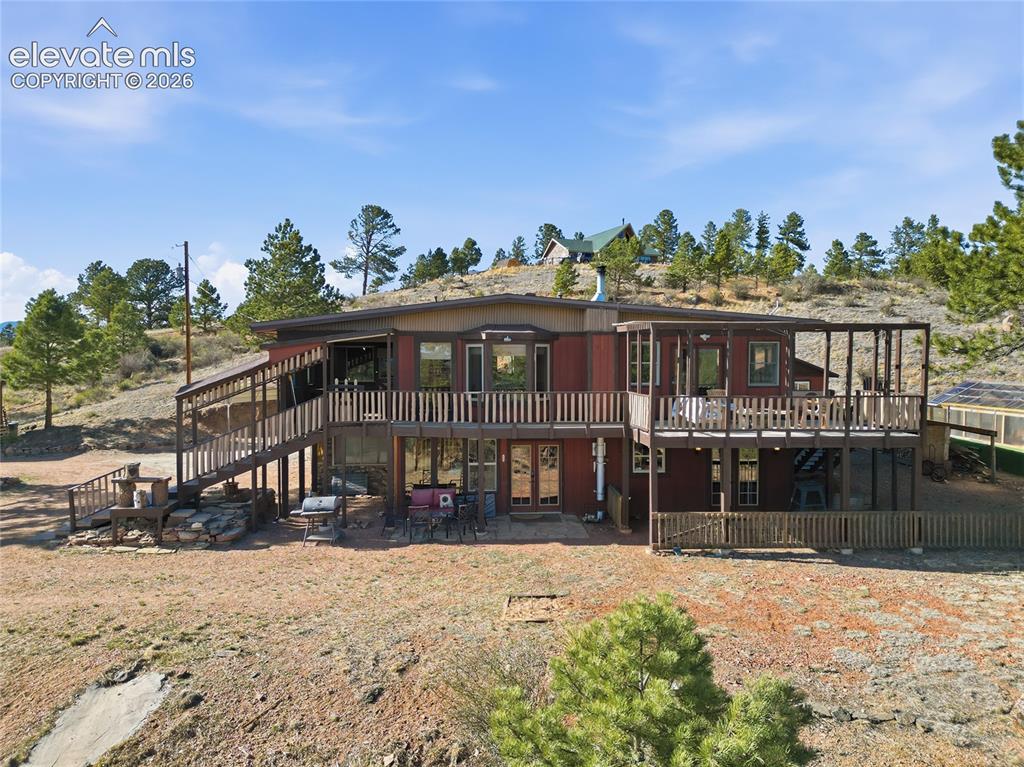
      Image 45 of 49: Elevated photo of deck, main floor and lower level
      Elevated photo of deck, main floor and lower level

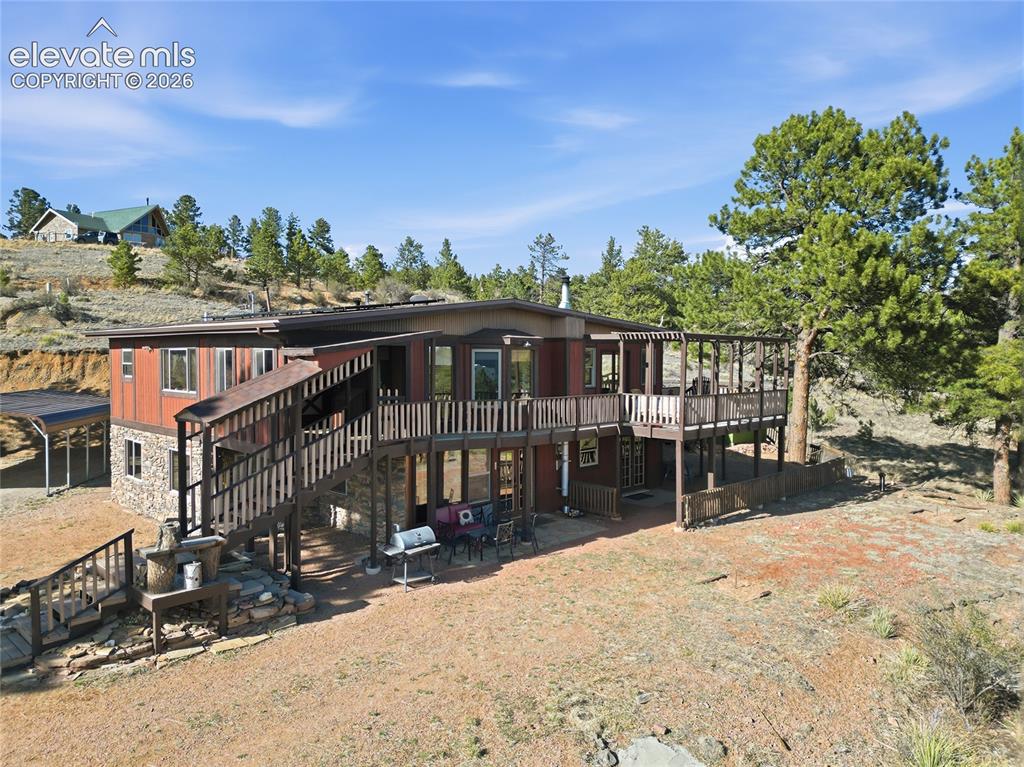
      Image 46 of 49: Aerial view of the house from the south.
      Aerial view of the house from the south.

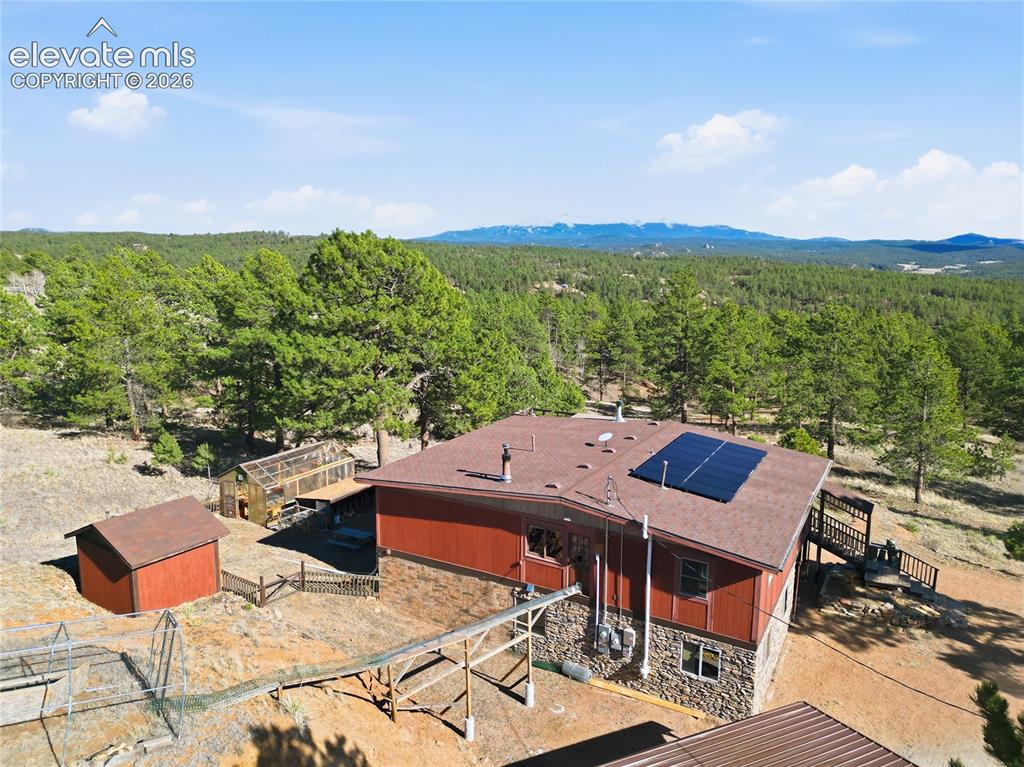
      Image 47 of 49: Aerial view of the house and surrounding area.  Solar panels are paid for a

      Aerial view of the house and surrounding area. Solar panels are paid for and included in the purchase. Catwalk to catio can be removed if not desired by the new owner.
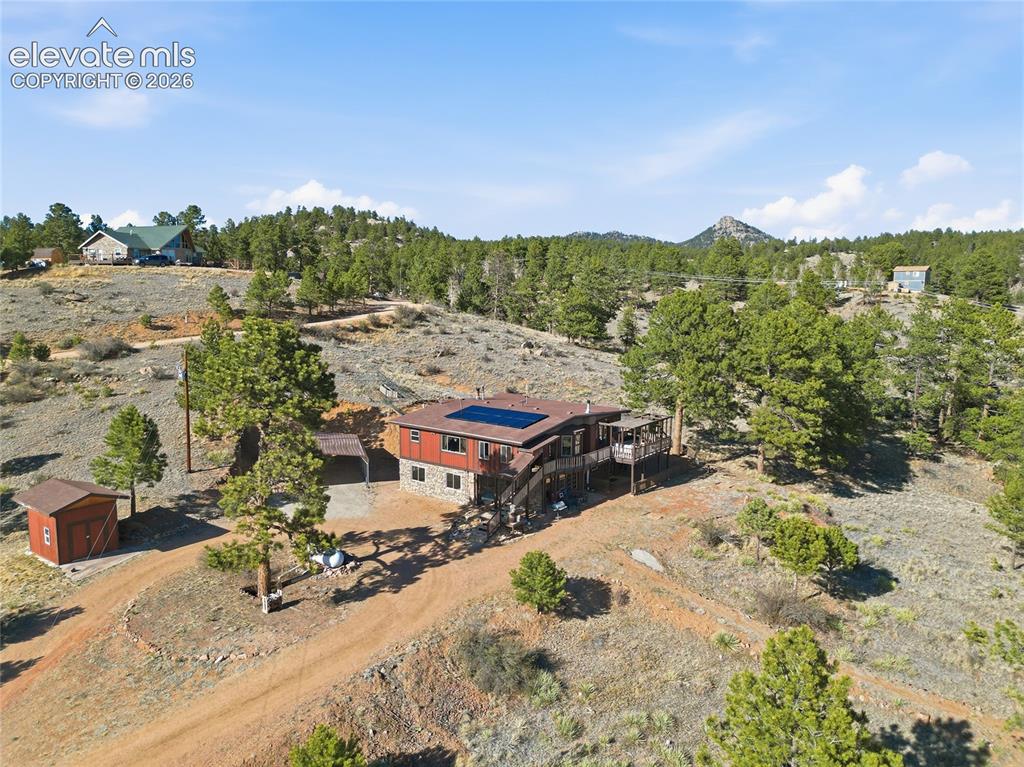
      Image 48 of 49: Aerial view of the surrounding area taken from the south
      Aerial view of the surrounding area taken from the south

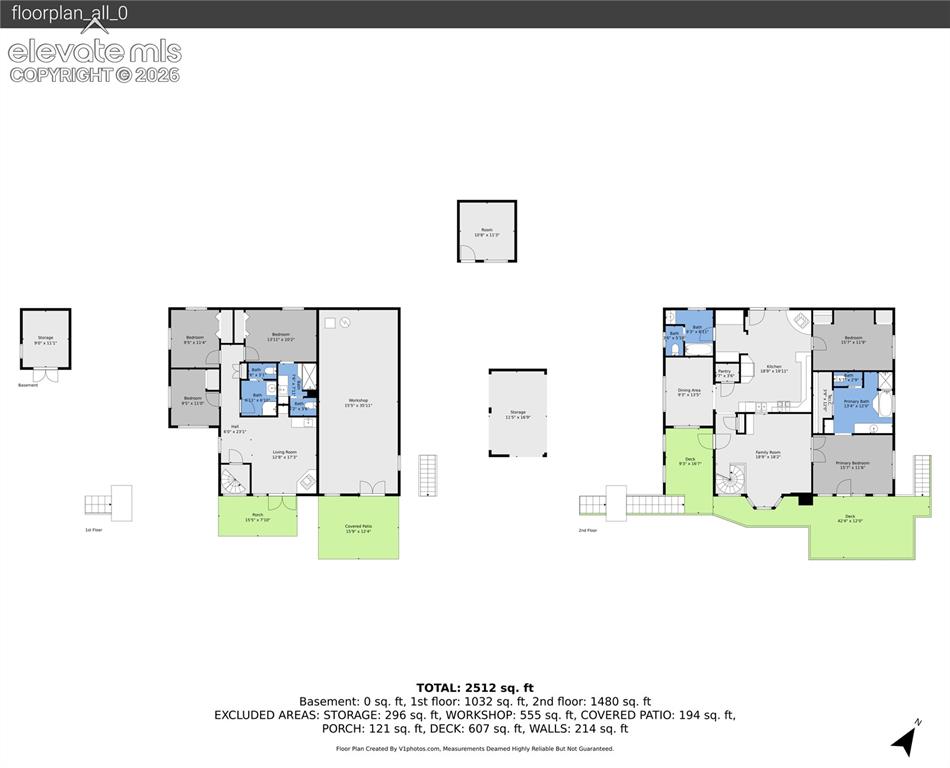
      Image 49 of 49: Floor Plan

      Floor Plan

      Disclaimer: The real estate listing information and related content displayed on this site is provided exclusively for consumers’ personal, non-commercial use and may not be used for any purpose other than to identify prospective properties consumers may be interested in purchasing.