523 S Hancock Avenue, Colorado Springs, CO, 80903
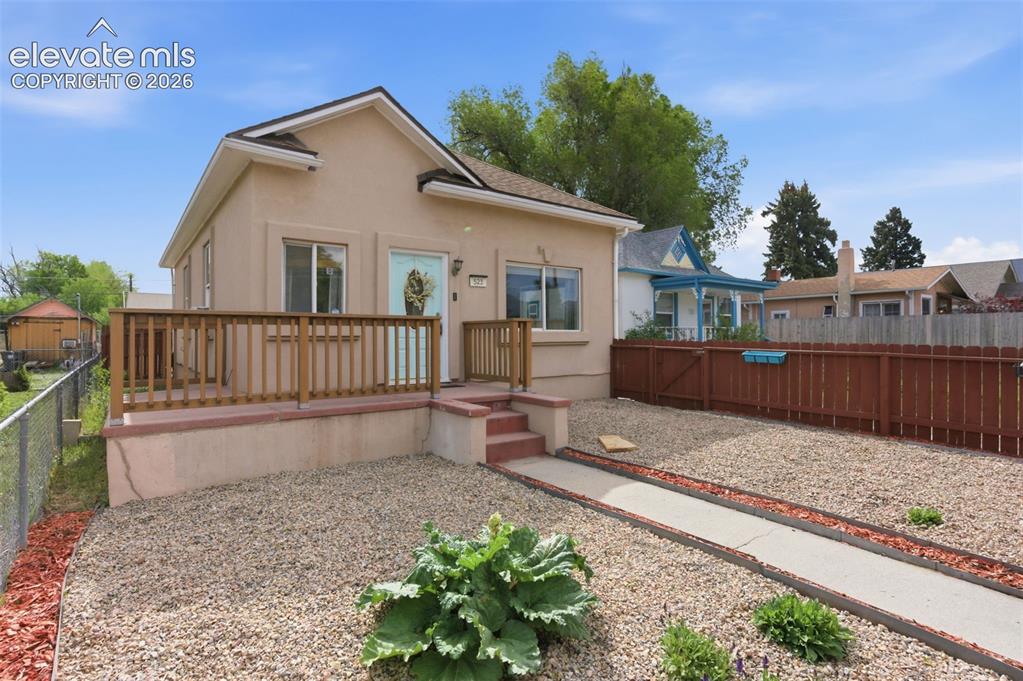
Image Count: 27

$349,900

  • Highlights
  • Single Family
  • 3 bd | 2 ba | 1,408 sqft
  • 523 S Hancock Avenue, Colorado Springs, CO, 80903 listed by Charles Brown ABR GRI SRES
  • Active
  • MLS#: 6895759
  • Tour #1 | Tour #3
  • View on Map
Space maker

Property Description

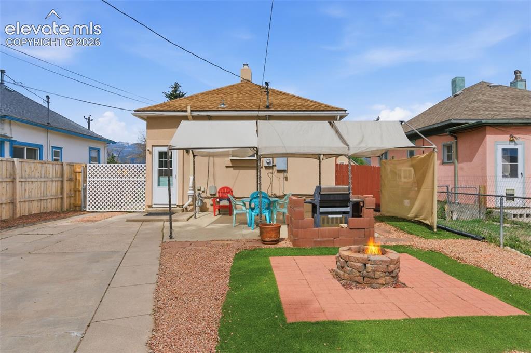
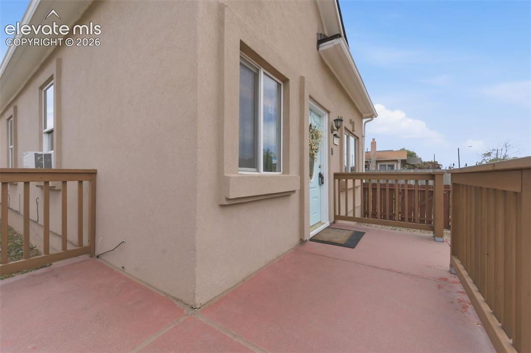
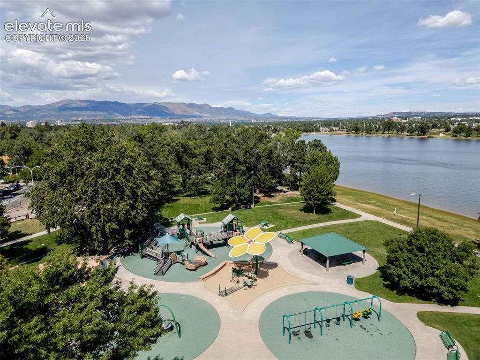
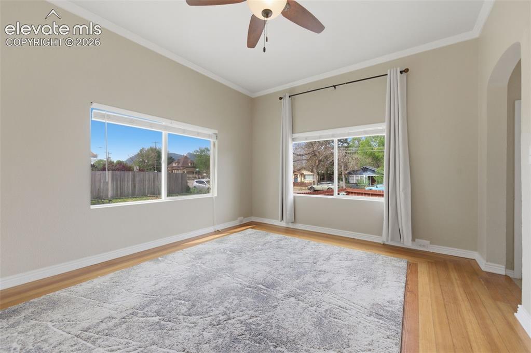
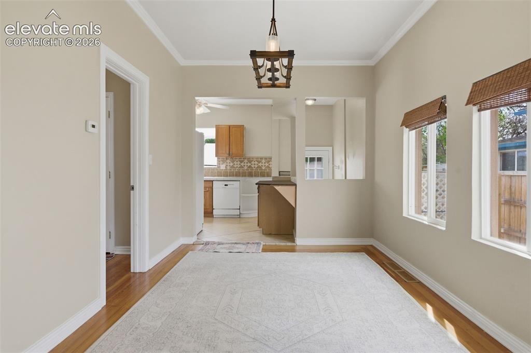
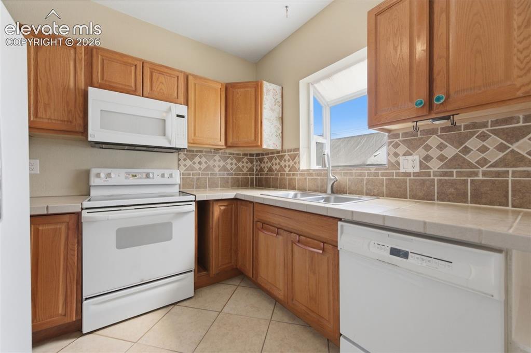
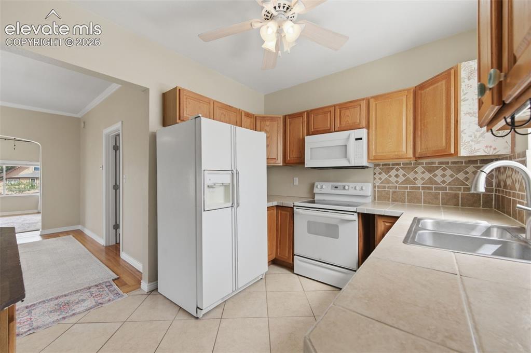
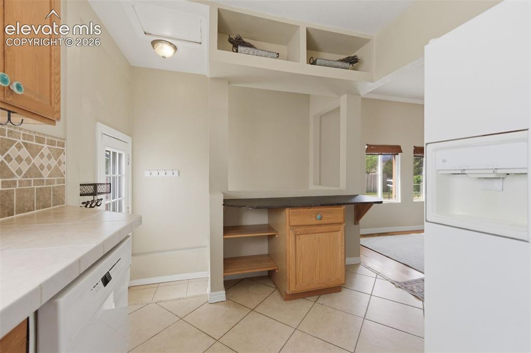
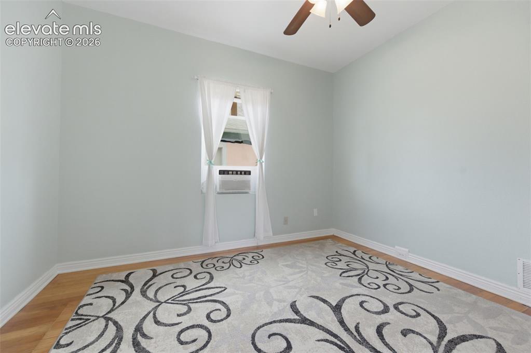
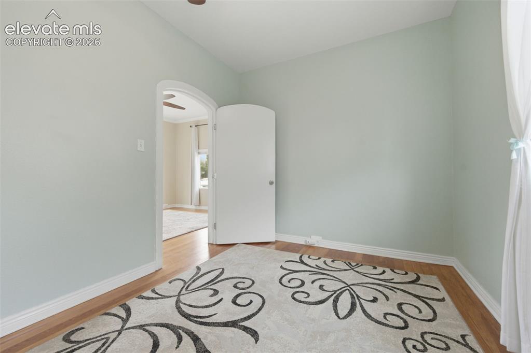
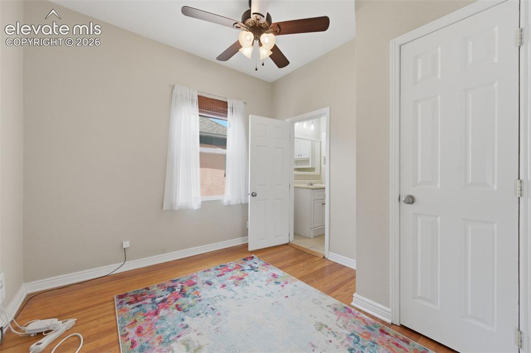
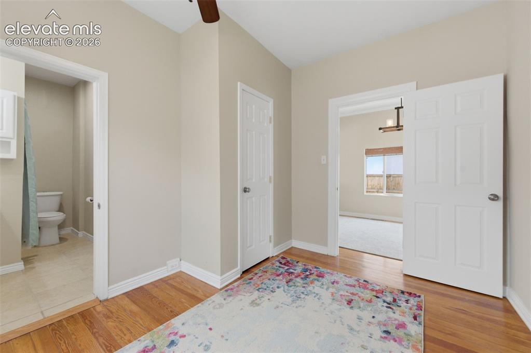
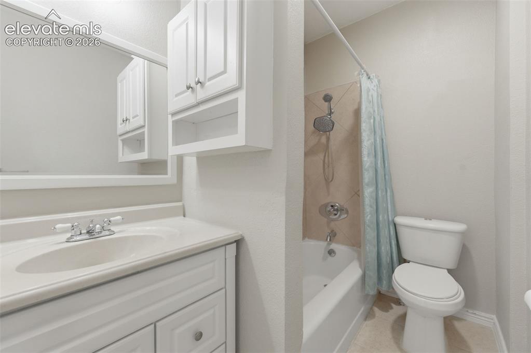
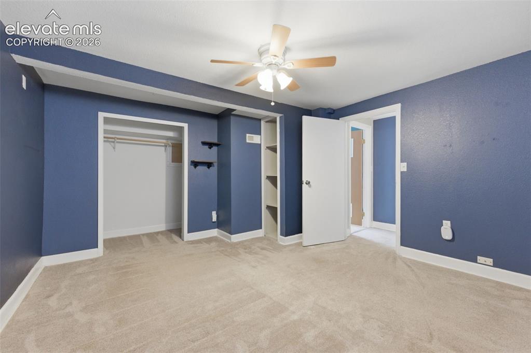
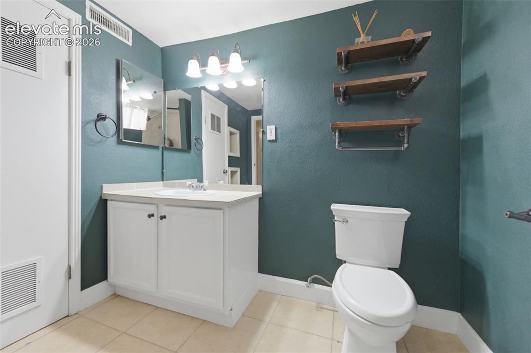
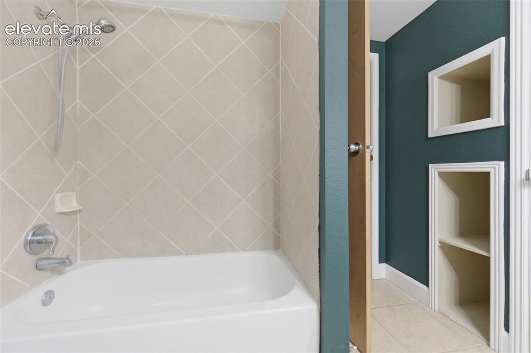
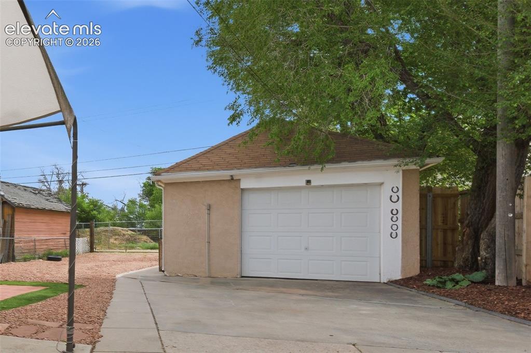
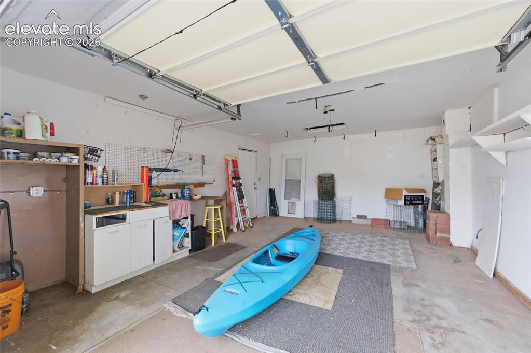
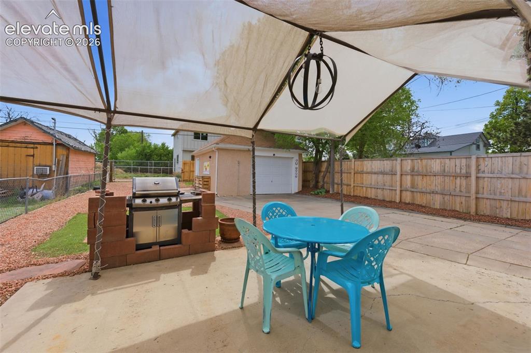
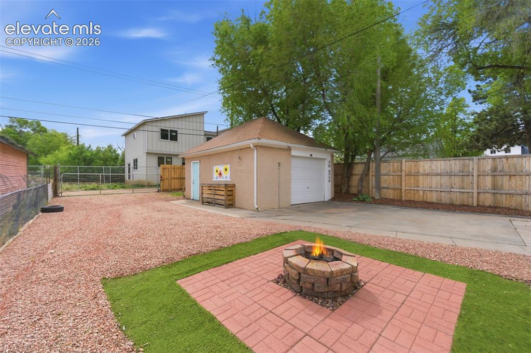
OWNER MOTIVATED, SUBMIT YOUR HIGHEST AND BEST OFFER FOR CONSIDERATION! Welcome to a charming 1928 stucco bungalow in one of central Colorado Springs’ most inviting locations—just one block from Prospect Lake and Memorial Park. Step outside and enjoy easy access to scenic walking, jogging and biking trails, neighborhood green spaces, public transportation and nearby urban amenities. From the welcoming front porch, take in Front Range and Pikes Peak views, or unwind on the spacious backyard patio around the barbecue and fire pit. Inside, this 3-bedroom, 2-full-bath home offers 1,408 square feet of character and comfort, with hard wood floors on the main level, a refreshed kitchen and updated bathrooms. An oversized detached single-car garage with convenient alley access adds valuable room for storage, hobbies or a workshop. Blending timeless Colorado Springs charm with thoughtful updates and an exceptional Prospect Lake setting, this warm and inviting home makes it easy to enjoy both everyday comfort and the best of the neighborhood. Come experience this special location for yourself!

Property Listed By

Picture of REALTOR Listing Property
  • Charles Brown ABR GRI SRES
  • 4343-146-917  Call the Agent 
Picture of Office Listing Property
  • REMAX PROPERTIES
  • 0068-845-917  Call the Agent 

Property Details

    General Features

  • Property: Single Family, Ranch
  • Year Built: 1920
  • List Price: $349,900
  • County: El Paso
  • School District: Colorado Springs 11

    Rooms

  • Bedrooms: 3
  • Baths: 2 full bath;
  • Master Bathroom Amenities: Tub/Shower
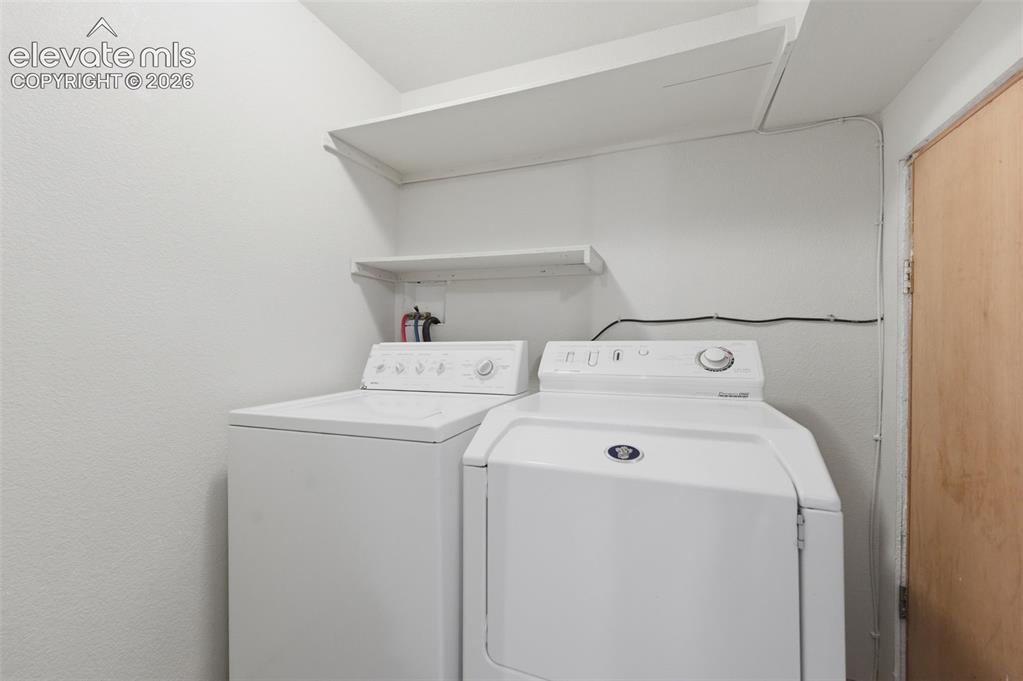
  • Laundry: Basement

    Structure

  • Foundation: Partial Basement
  • Heating: Forced Air, Natural Gas
  • Cooling: Ceiling Fan
  • Garage/Parking #: 1 vehicle(s), Detached
  • Patio Description: Concrete
  • Total SqFt: 1,408
  • Finished SqFt: 1,350
  • Basement SqFt: 572
  • Basement % Fin: 90
  • Construction Status: Existing Home
  • Siding: Stucco
  • Structure: Framed on Lot

    Features

  • Appliances: 220v in Kitchen, Dishwasher, Disposal, Dryer, Oven, Range, Refrigerator, Washer
  • Floors: Ceramic Tile, Wood
  • Additional Items: Patio Bar-B-Q, table and chairs on the patio. 2 window AC units. Area rugs currently installed.
  • Handicap: Stairs to back entrance, Stairs to front entrance
  • Laundry: Basement

    Taxes, Utilities, Lot

  • Tax: $1,258
  • Lot Size: 0.11 Acres, 4,995 SqFt
  • Fence: Rear
  • Driveway: Concrete
  • Alley: Gravel
  • Lot Location: Near Fire Station, Near Hospital, Near Park, Near Public Transit, Near Schools, Near Shopping Center
  • Lot Description: Level, Mountain View, View of Pikes Peak
  • Existing Utilities: Electricity Connected, Natural Gas Connected
  • Existing Water: Municipal

    Community

    Additional Information


      Disclaimer
      The real estate listing information and related content displayed on this site is provided exclusively for consumers’ personal, non-commercial use and may not be used for any purpose other than to identify prospective properties consumers may be interested in purchasing.
      PPAR.com Website

      523 S Hancock Avenue, Colorado Springs, CO, 80903

      Image 1 of 27: Fenced front and back yards

      Fenced front and back yards

      Image 2 of 27: Back of Structure

      Back of Structure

      Image 3 of 27: FRONT PORCH with view of Pikes Peak

      FRONT PORCH with view of Pikes Peak

      Image 4 of 27: Subject is 1 block from Prospect Lake
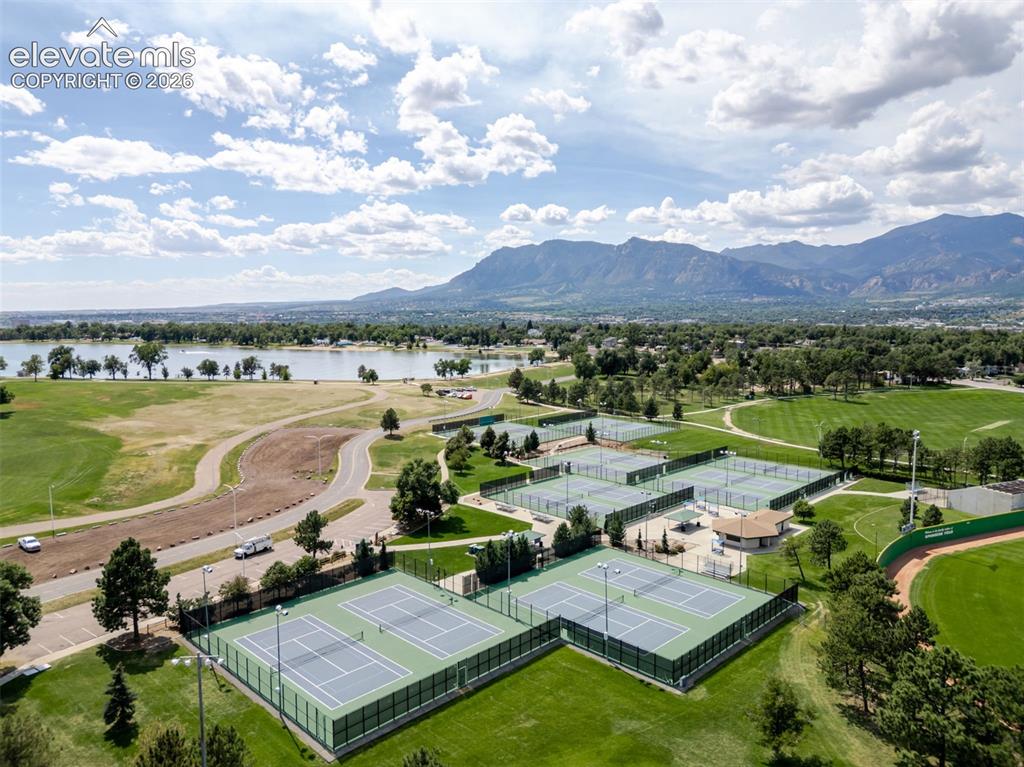
      Subject is 1 block from Prospect Lake

      Image 5 of 27: Subject is walking distance from Memorial Park
      Subject is walking distance from Memorial Park

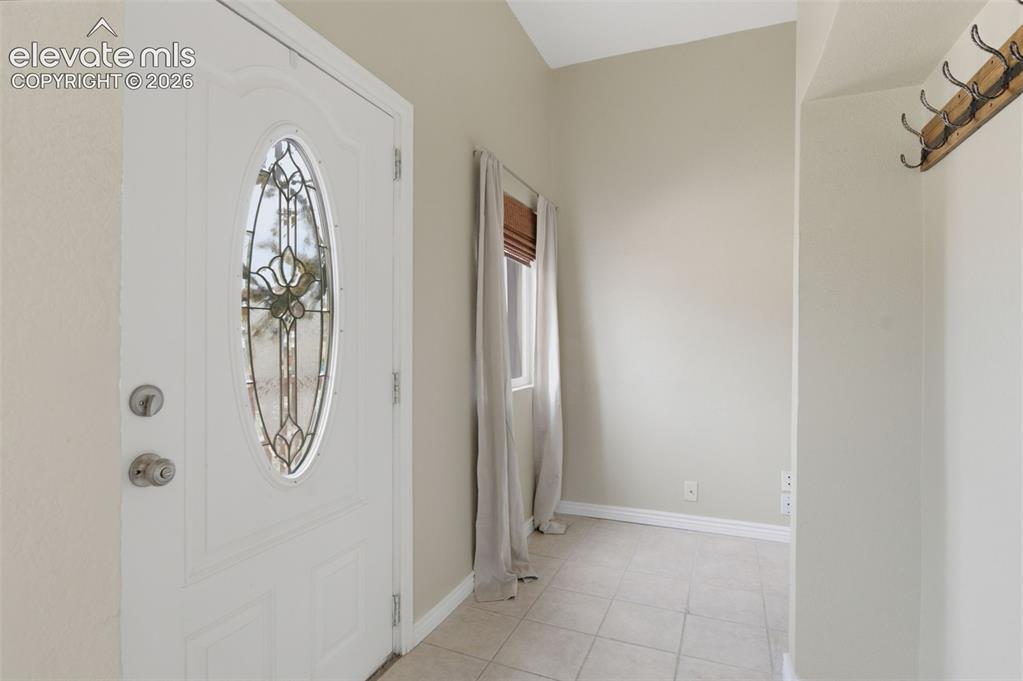
      Image 6 of 27: Entry

      Entry

      Image 7 of 27: Living Room

      Living Room

      Image 8 of 27: Dining Room

      Dining Room

      Image 9 of 27: Kitchen

      Kitchen

      Image 10 of 27: Kitchen

      Kitchen

      Image 11 of 27: Kitchen

      Kitchen

      Image 12 of 27: Bedroom

      Bedroom

      Image 13 of 27: Bedroom

      Bedroom

      Image 14 of 27: Bedroom

      Bedroom

      Image 15 of 27: Bedroom

      Bedroom

      Image 16 of 27: Bathroom

      Bathroom

      Image 17 of 27: PRIMARY BEDROOM

      PRIMARY BEDROOM

      Image 18 of 27: Bathroom

      Bathroom

      Image 19 of 27: Bathroom

      Bathroom

      Image 20 of 27: Laundry

      Laundry

      Image 21 of 27: Garage

      Garage

      Image 22 of 27: Garage

      Garage

      Image 23 of 27: Patio

      Patio

      Image 24 of 27: Yard

      Yard

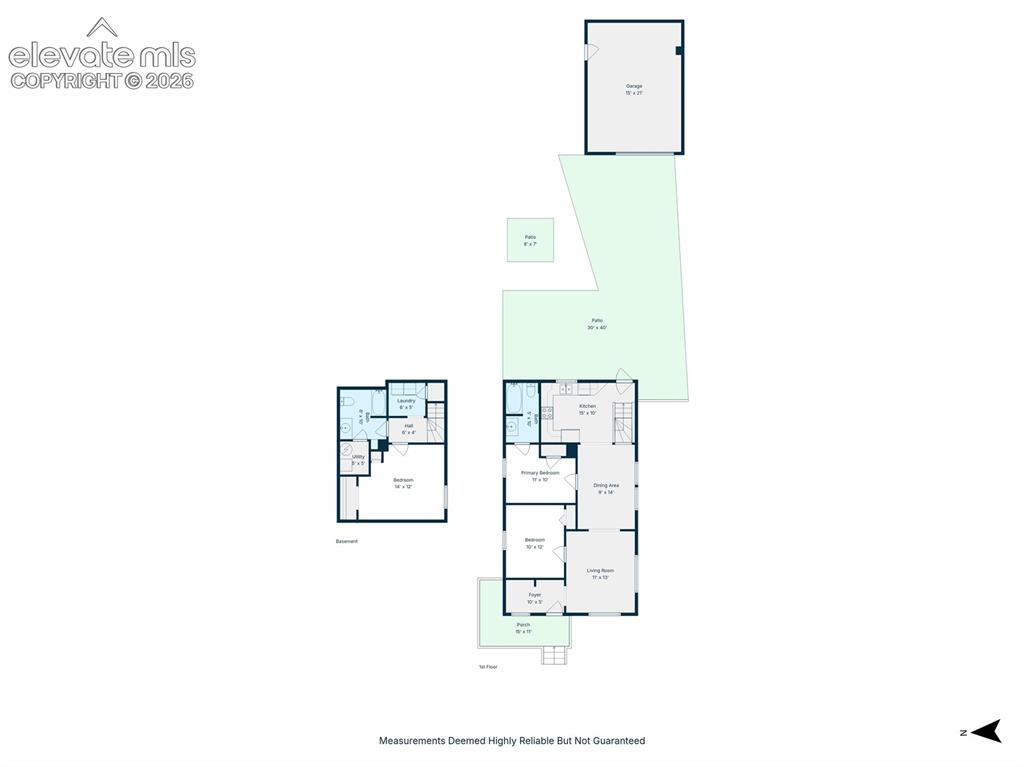
      Image 25 of 27: Floor Plan

      Floor Plan

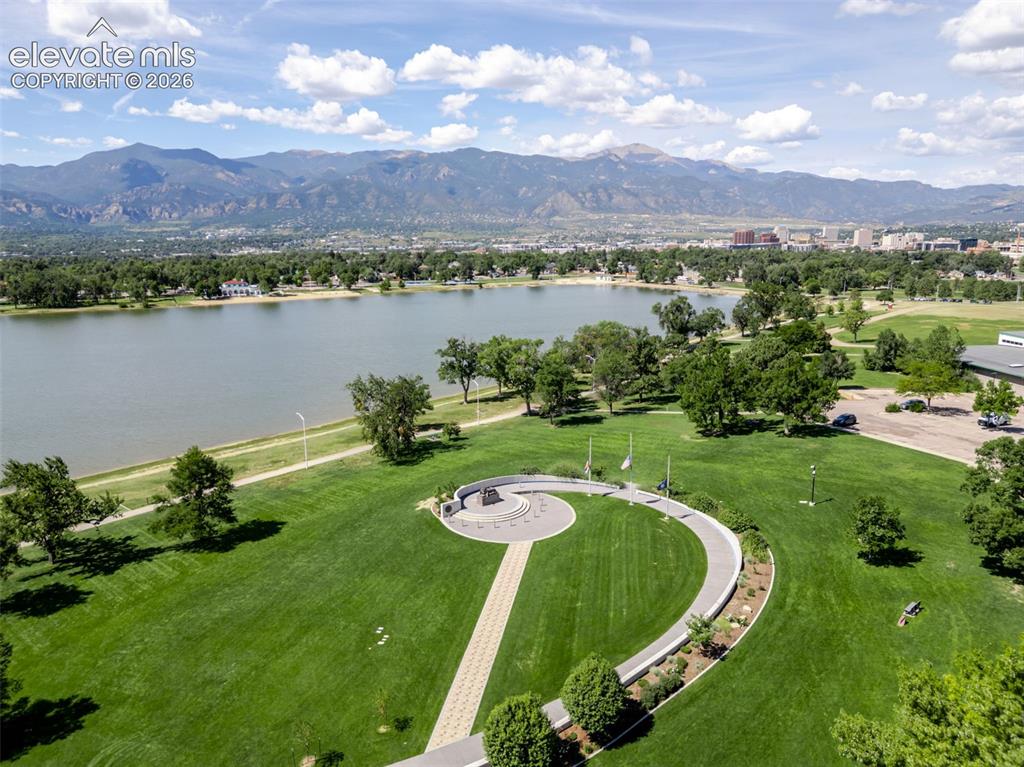
      Image 26 of 27: Memorial Park

      Memorial Park

      Image 27 of 27: Prospect Lake

      Prospect Lake

      Disclaimer: The real estate listing information and related content displayed on this site is provided exclusively for consumers’ personal, non-commercial use and may not be used for any purpose other than to identify prospective properties consumers may be interested in purchasing.