6121 Anders Ridge Lane, Colorado Springs, CO, 80927
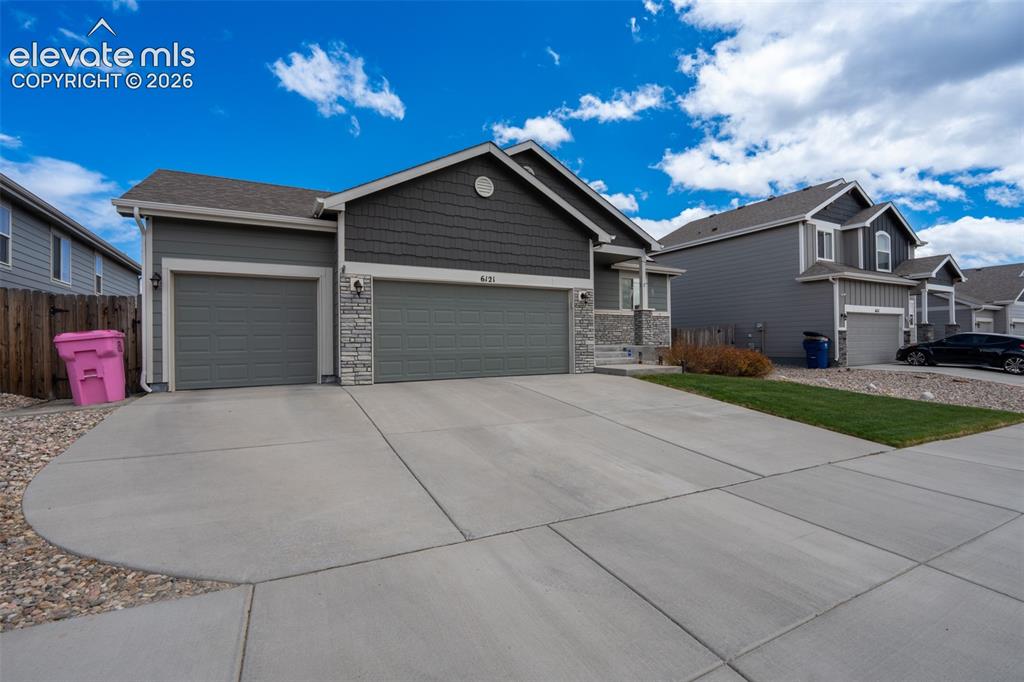
Image Count: 42

$495,000

  • Highlights
  • Single Family
  • 4 bd | 3 ba | 2,544 sqft
  • 6121 Anders Ridge Lane, Colorado Springs, CO, 80927 listed by Russell Brooks
  • Active
  • MLS#: 5888342
  • Tour #1 | Tour #2
  • View on Map
Space maker

Property Description

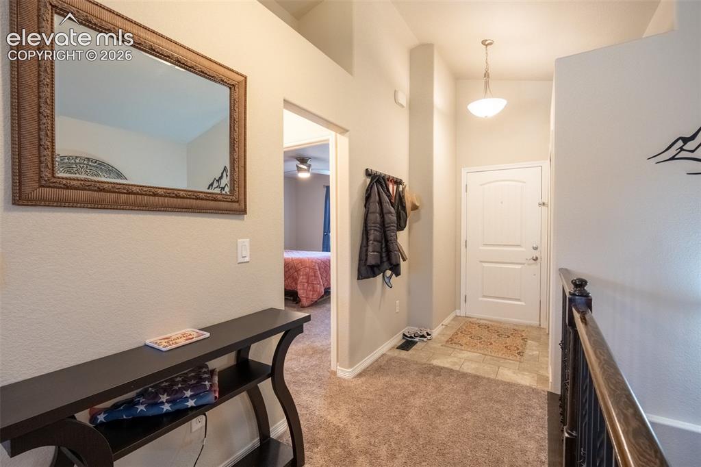
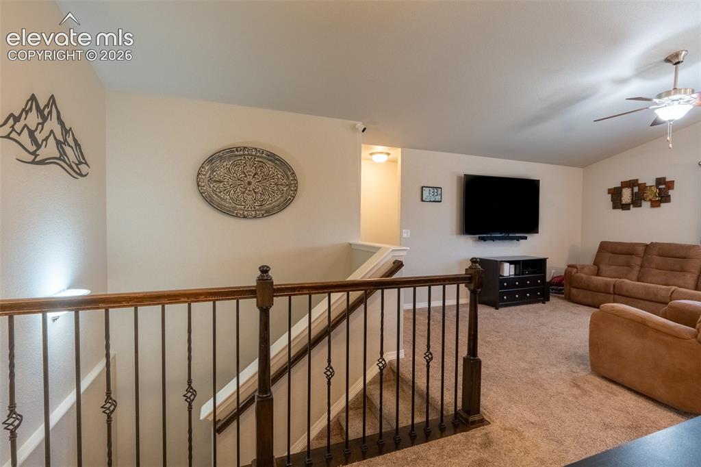
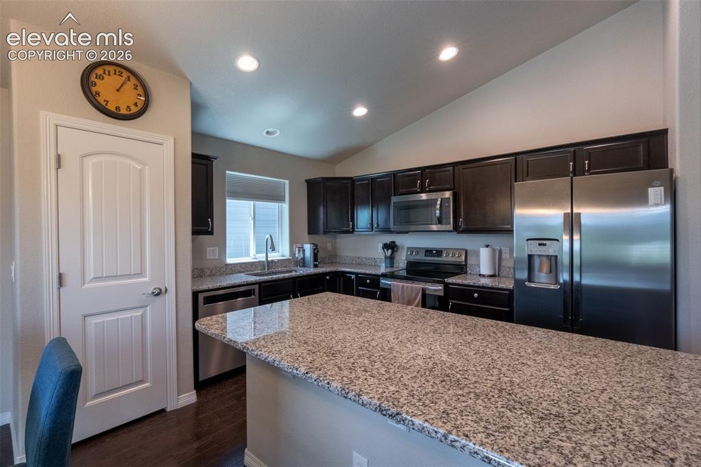
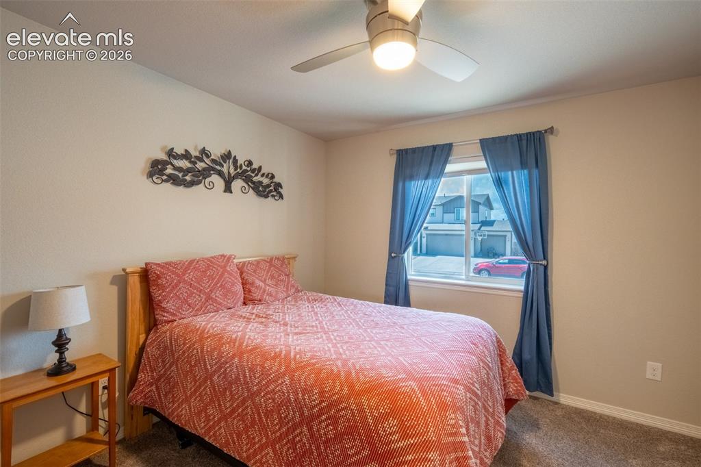
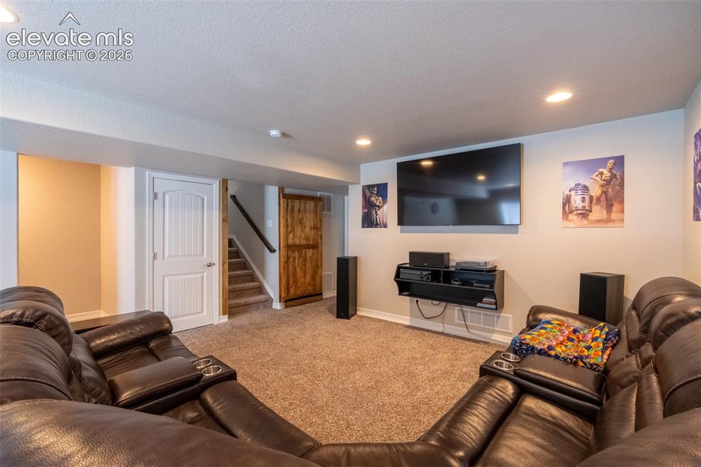
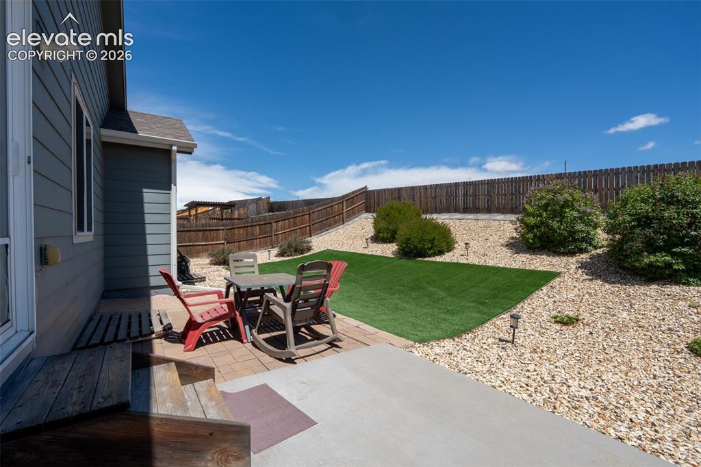
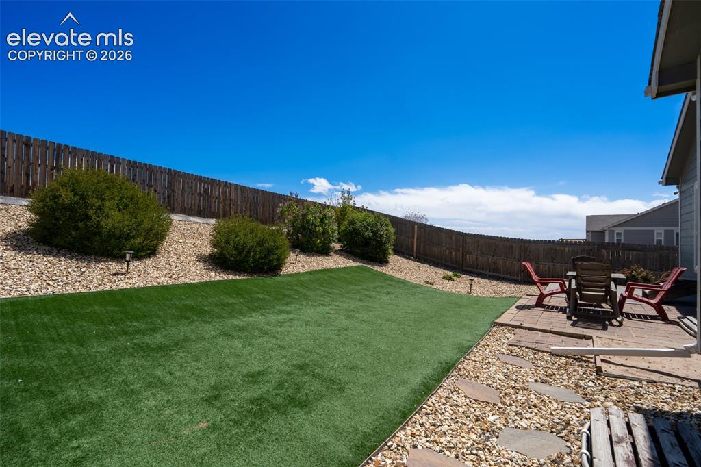
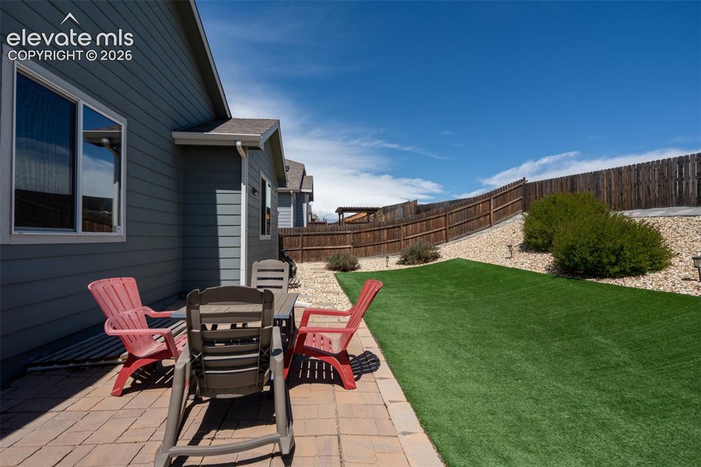
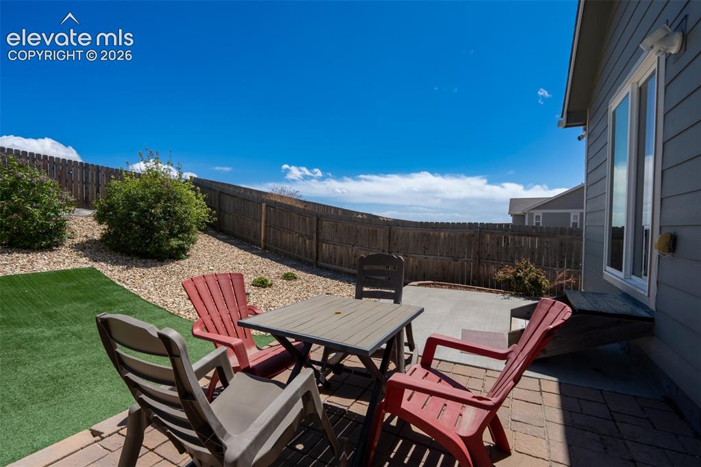
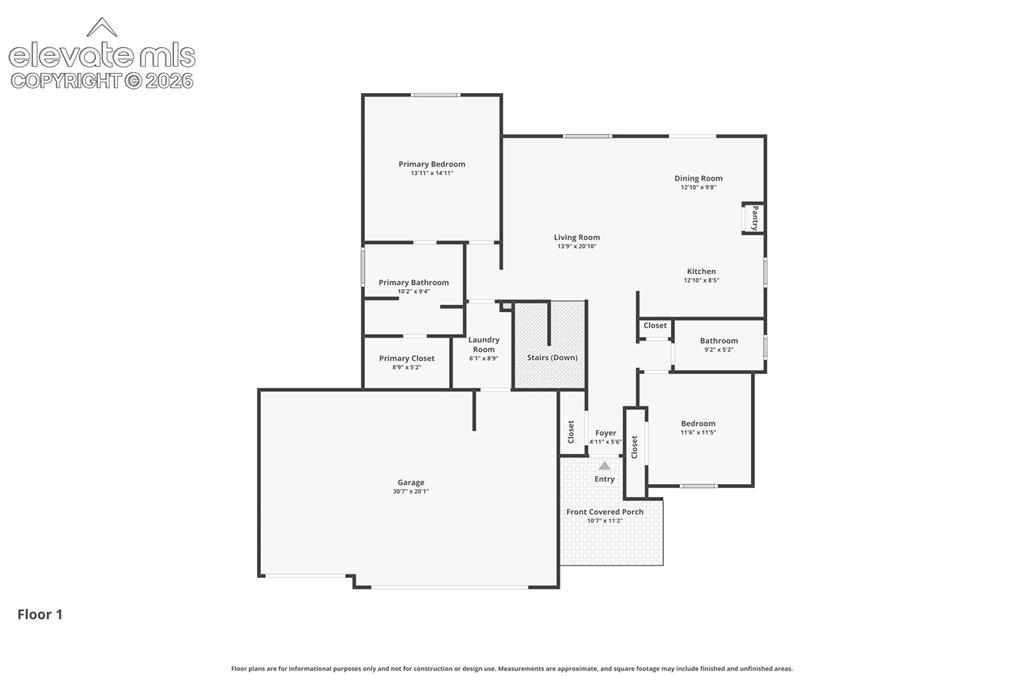
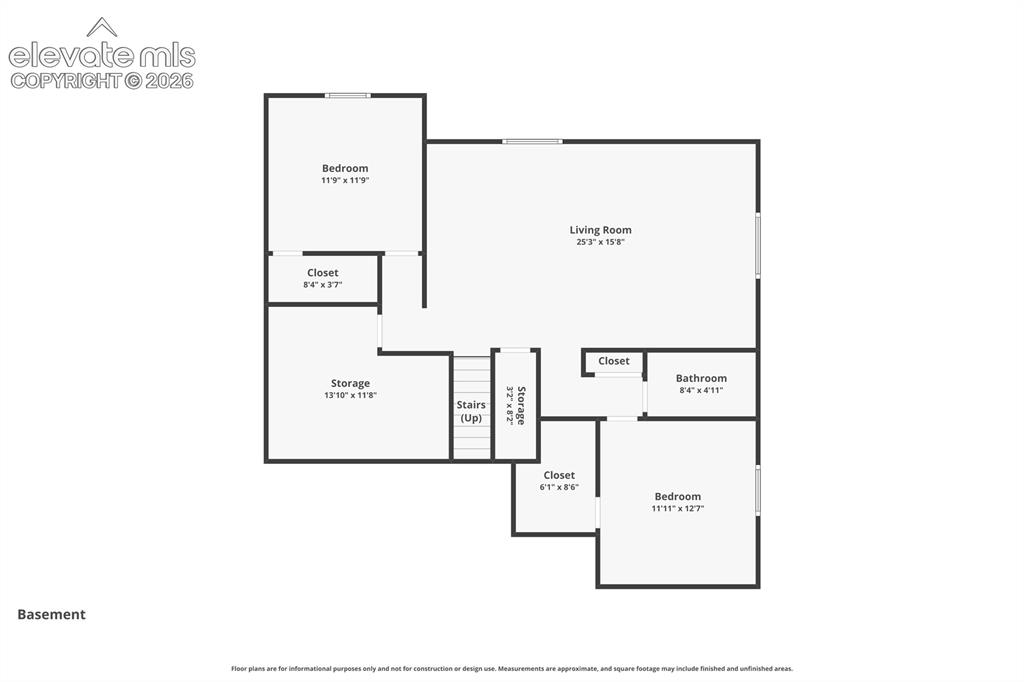
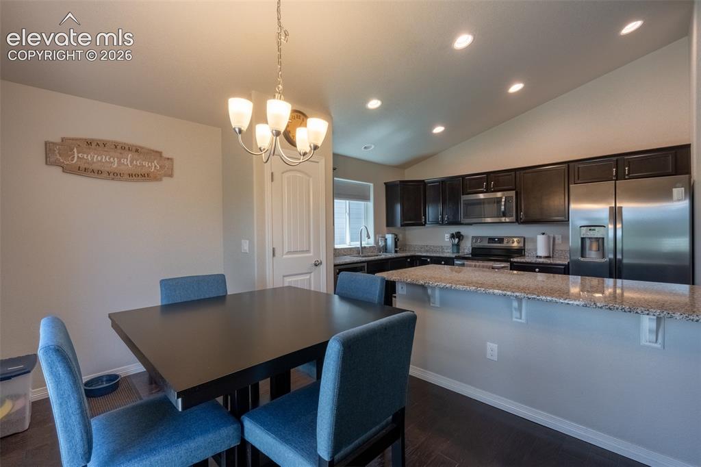
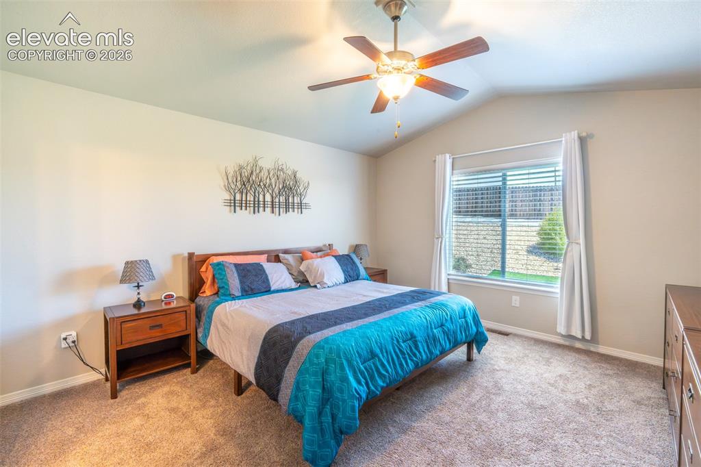
Space, privacy, and flexibility come together in this 4-bedroom, 3-bath home offering more than 2,500 square feet, a finished basement, an oversized 3-car garage, no HOA, and a backyard that opens directly to open space. With no neighbors immediately behind you, the setting provides a level of privacy that can be hard to find while still keeping you close to everyday conveniences. Step inside to a bright, welcoming main level highlighted by vaulted ceilings, hardwood floors, and plenty of natural light. The living, dining, and kitchen areas flow comfortably together, creating an inviting space for quiet nights at home, family gatherings, or entertaining. The updated kitchen features granite countertops, stainless steel appliances, generous cabinetry, and plenty of room for meal prep and storage. The primary suite offers a spacious retreat with a private five-piece bathroom, while the additional bedrooms provide versatility for guests, a home office, hobbies, or whatever fits your needs. Downstairs, the finished basement expands your options even further with valuable additional living space for a media room, game room, home gym, playroom, or second gathering area. Outside is where this property really stands apart. The backyard backs directly to open space, creating a peaceful natural backdrop without another home immediately behind you. Start the morning with coffee outside, fire up the grill on summer evenings, or simply enjoy having extra breathing room and privacy right in your own backyard. An oversized 3-car garage adds even more functionality with space for vehicles, tools, bikes, outdoor equipment, recreational gear, and additional storage. With no HOA, you'll also enjoy added flexibility without the restrictions or monthly dues found in many surrounding communities. Conveniently located near shopping, dining, parks, schools, and major roads, with easy access to Peterson and Schriever Space Force Bases, this move-in-ready home delivers a hard-to-find combination of space, privacy, storage, and location. If a finished basement, 3-car garage, no HOA, and an open-space setting are high on your list, this one deserves a closer look. Schedule your showing today!

Property Listed By

Picture of REALTOR Listing Property
  • Russell Brooks
  • 9773-792-027  Call the Agent 
Picture of Office Listing Property
  • NAV Real Estate
  • 5443-973-027  Call the Agent 

Property Details

    General Features

  • Property: Single Family, Ranch
  • Year Built: 2017
  • List Price: $495,000
  • County: El Paso
  • School District: District 49

    Rooms

  • Master: Main Level, 15 x 14
  • Bedrooms: 4
  • Baths: 3 full bath;
  • Master Bathroom Amenities: 5-Pc Bath, Ceramic Tile, Double Vanity, Free-standing Shower, Tub
  • Laundry: Electric Hook-up, Gas Hook-up

    Structure

  • Foundation: Full Basement
  • Heating: Forced Air, Natural Gas
  • Cooling: Ceiling Fan, Central Air
  • Garage/Parking #: 3 vehicle(s), Attached
  • Garage Amenities: Even with Main Level, Garage Door Opener, Oversized
  • Patio Description: Concrete
  • Total SqFt: 2,544
  • Finished SqFt: 2,378
  • Basement SqFt: 1,272
  • Basement % Fin: 87
  • Construction Status: Existing Home
  • Siding: Masonite Type
  • Structure: Concrete, Framed on Lot

    Features

  • Appliances: Dishwasher, Microwave Oven, Oven, Range, Refrigerator
  • Floors: Carpet, Tile, Wood
  • Entry: Tile
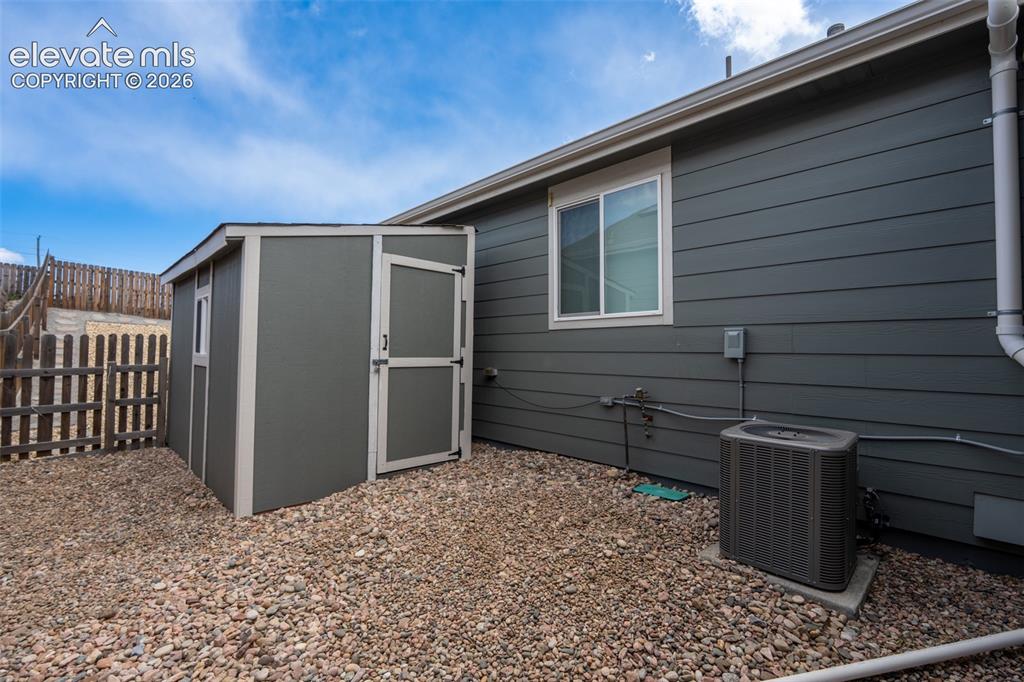
  • Additional Items: Shed
  • Interior Features: 5-Pc Bath, 9Ft + Ceilings, Vaulted Ceilings
  • Laundry: Electric Hook-up, Gas Hook-up

    Taxes, Utilities, Lot

  • Tax: $3,436
  • Lot Size: 0.16 Acres, 6,970 SqFt
  • Street Description: Paved
  • Landscaped: All
  • Fence: Rear
  • Driveway: Concrete
  • Lot Location: Near Fire Station, Near Hospital, Near Park, Near Schools, Near Shopping Center
  • Lot Description: Backs to Open Space, Mountain View
  • Existing Utilities: Cable Available, Electricity Connected, Natural Gas Connected, Telephone
  • Existing Water: Municipal

    Community

    Additional Information


      Disclaimer
      The real estate listing information and related content displayed on this site is provided exclusively for consumers’ personal, non-commercial use and may not be used for any purpose other than to identify prospective properties consumers may be interested in purchasing.
      PPAR.com Website

      6121 Anders Ridge Lane, Colorado Springs, CO, 80927

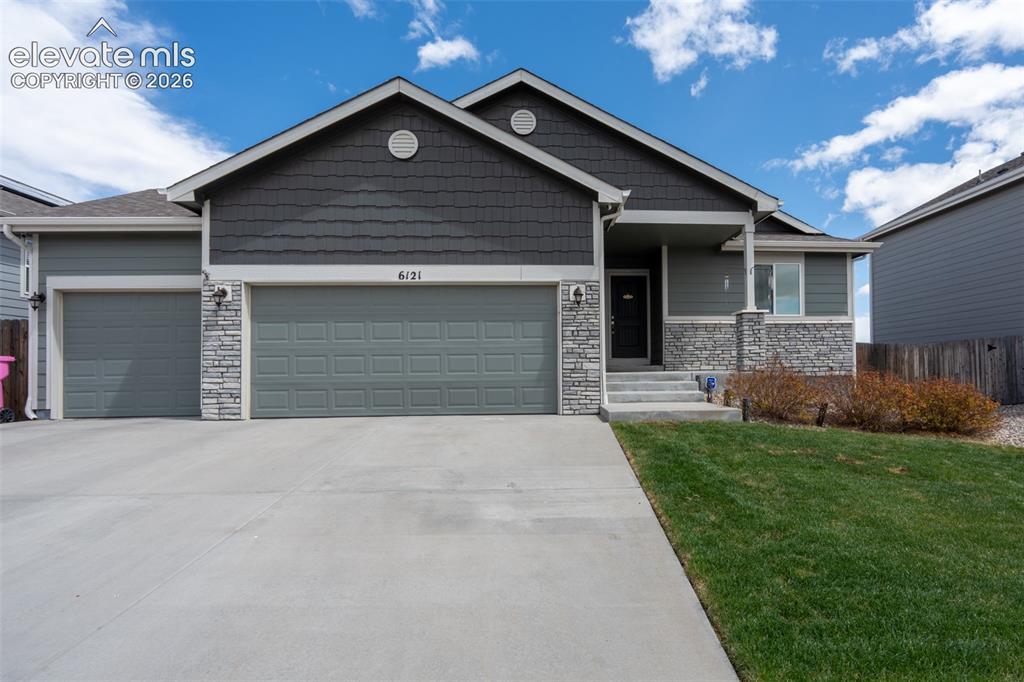
      Image 1 of 42: Front of Structure

      Front of Structure

      Image 2 of 42: Entry - main floor

      Entry - main floor

      Image 3 of 42: Living room - main floor

      Living room - main floor
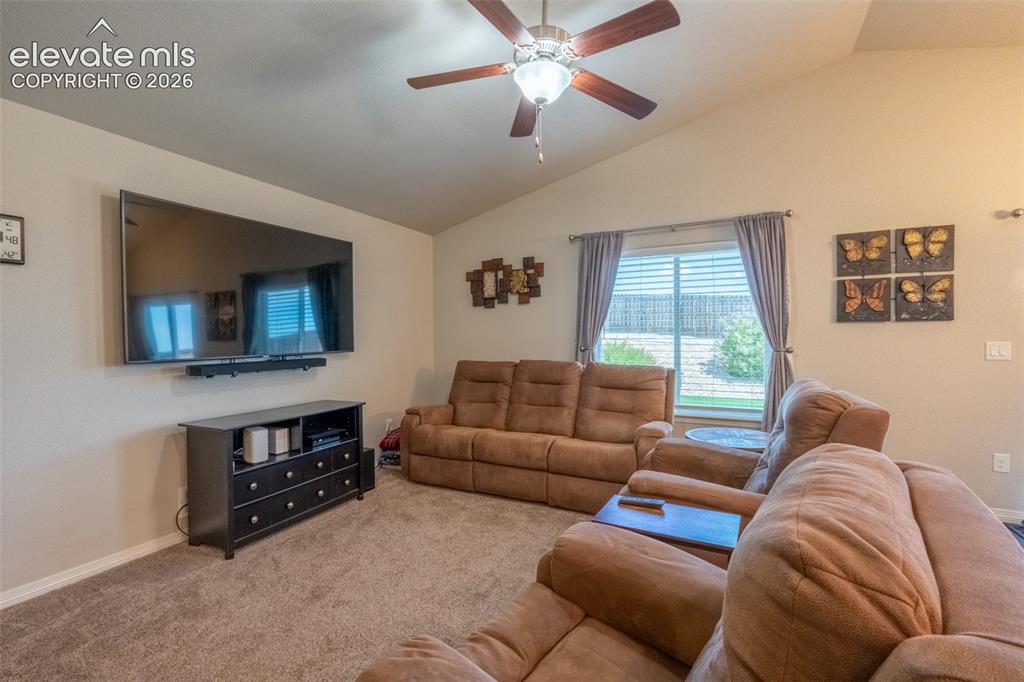
      Image 4 of 42: Living room - main floor

      Living room - main floor
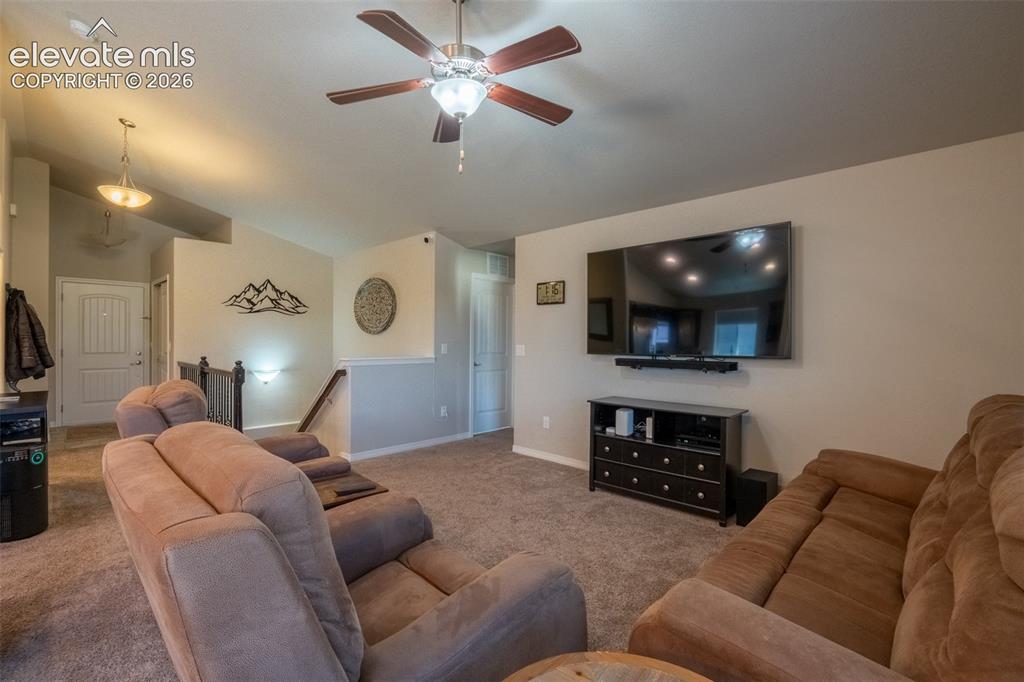
      Image 5 of 42: Living room - main floor

      Living room - main floor
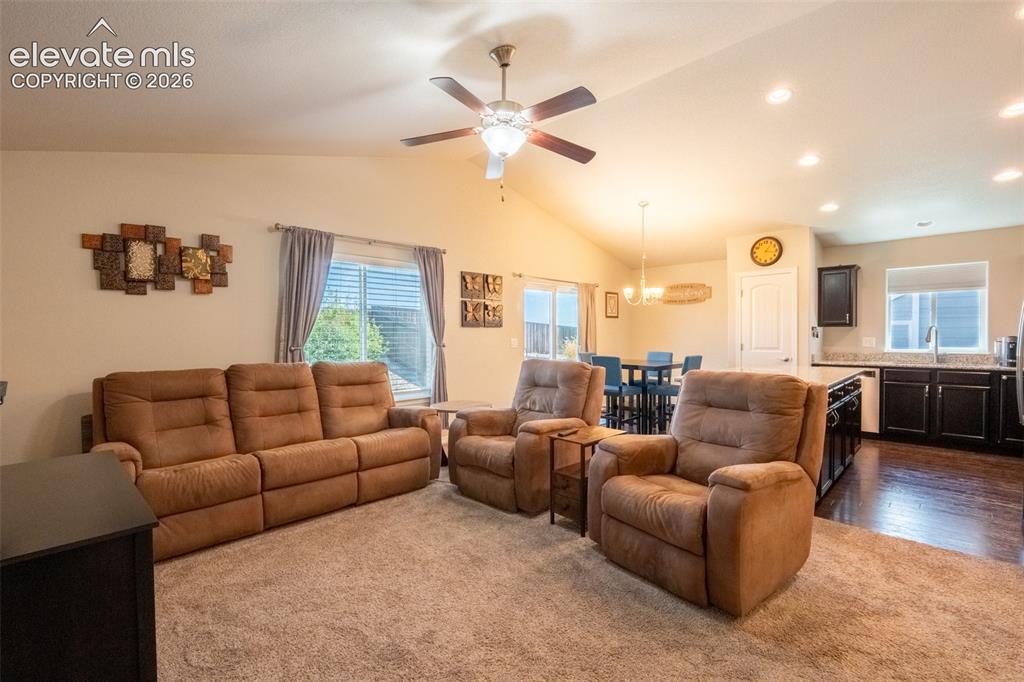
      Image 6 of 42: Living room/kitchen/dining area - main floor
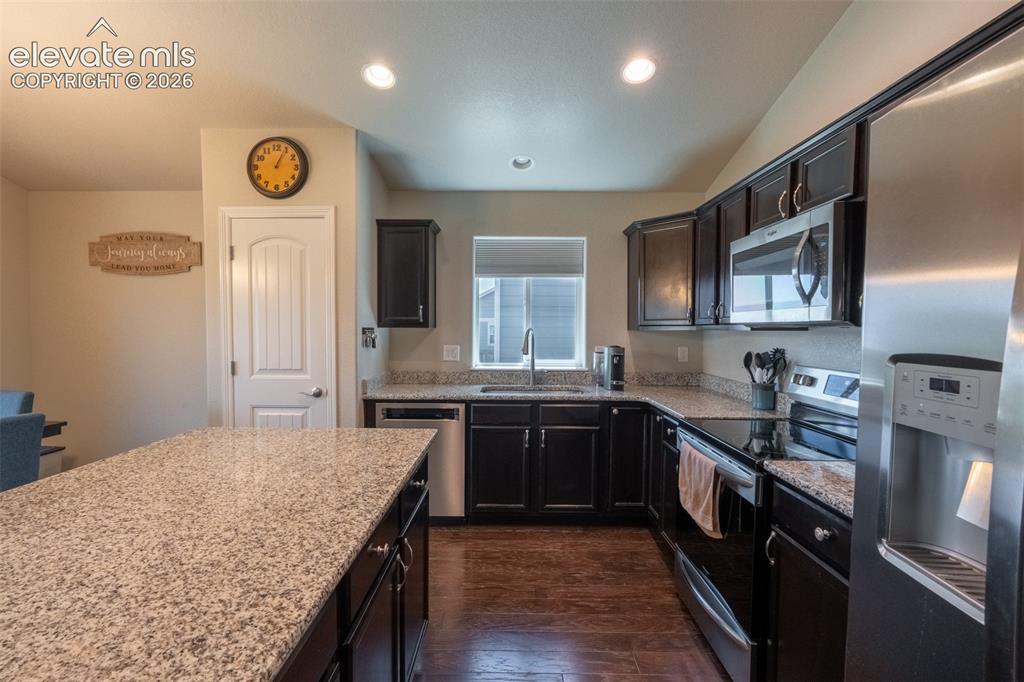
      Living room/kitchen/dining area - main floor

      Image 7 of 42: Kitchen - main floor

      Kitchen - main floor
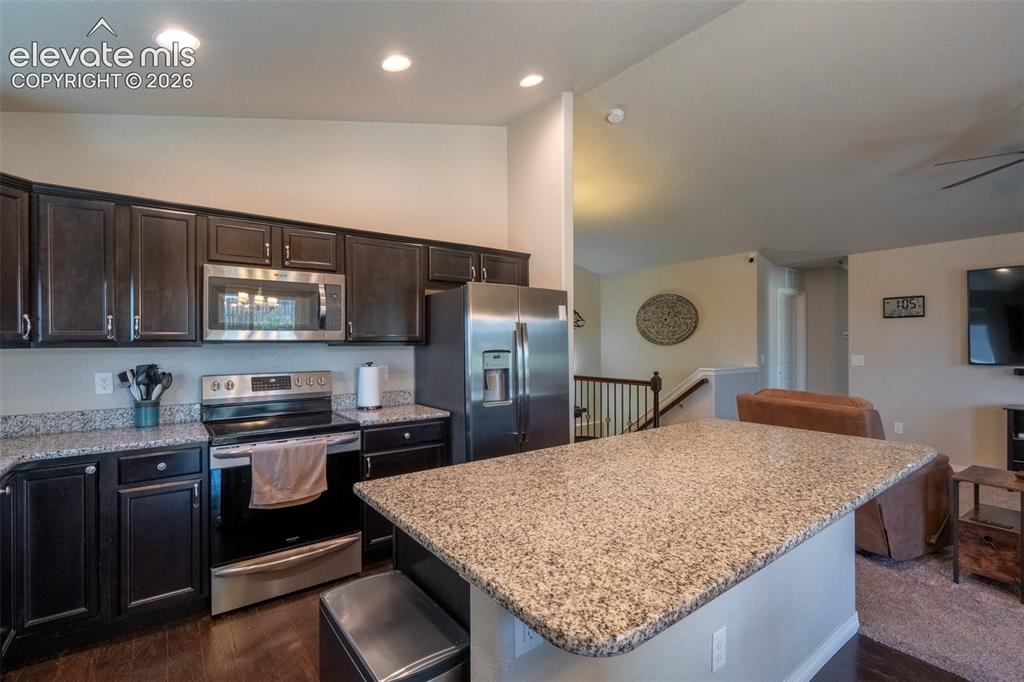
      Image 8 of 42: Kitchen - main floor

      Kitchen - main floor

      Image 9 of 42: Kitchen/living room - main floor

      Kitchen/living room - main floor
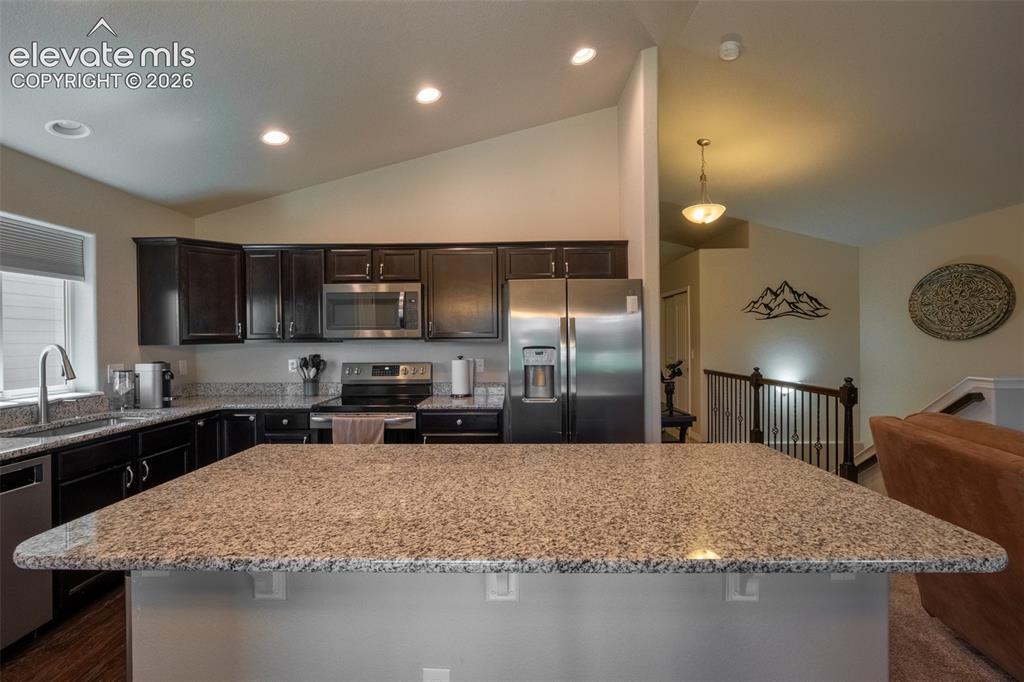
      Image 10 of 42: Kitchen/living room - main floor

      Kitchen/living room - main floor
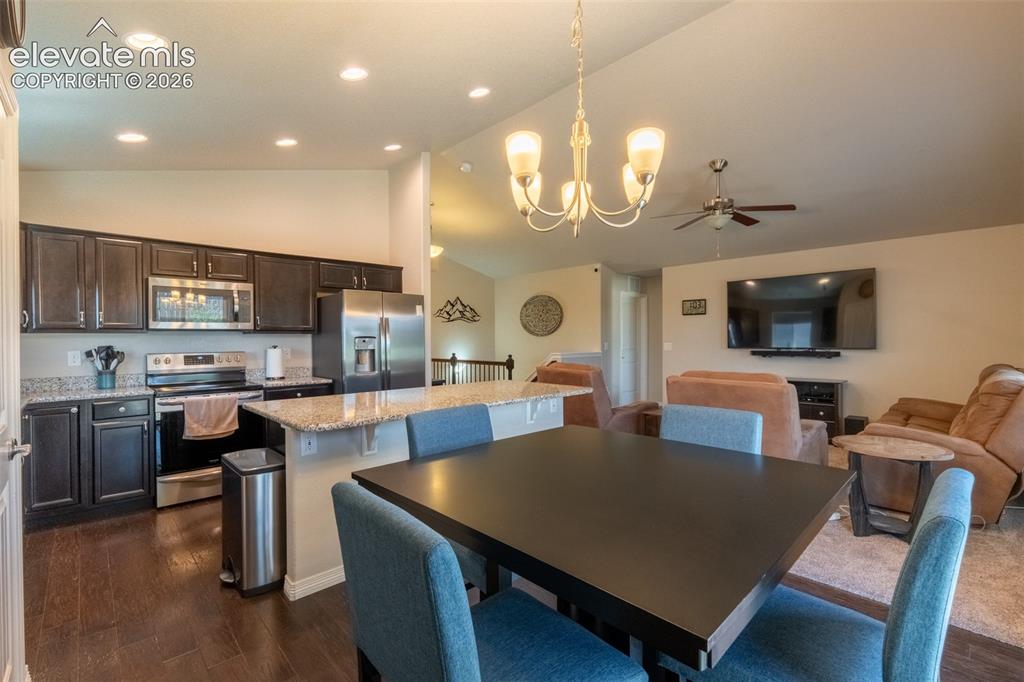
      Image 11 of 42: Dining area/kitchen/living room - main floor
      Dining area/kitchen/living room - main floor

      Image 12 of 42: Dining area/kitchen - main floor

      Dining area/kitchen - main floor
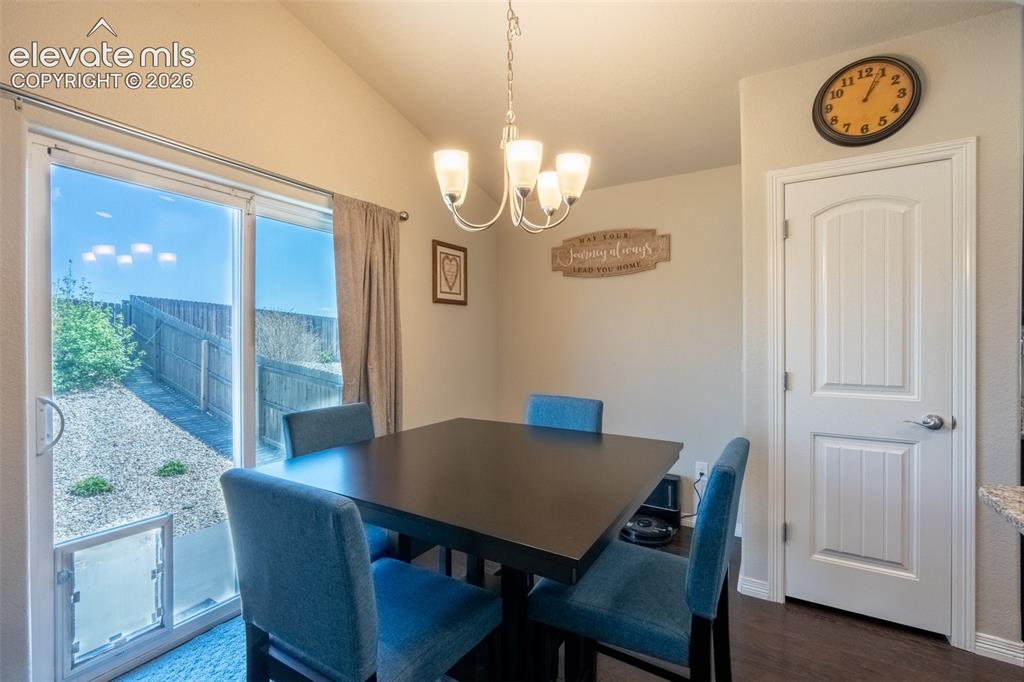
      Image 13 of 42: Dining area with walk out - main floor
      Dining area with walk out - main floor

      Image 14 of 42: Primary bedroom - main floor

      Primary bedroom - main floor
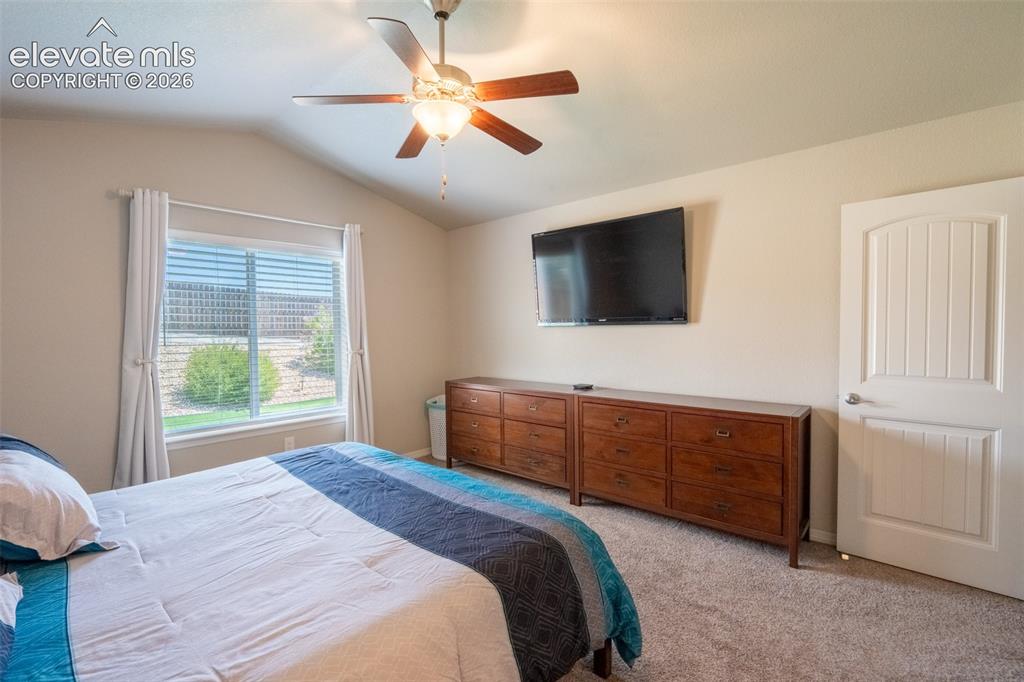
      Image 15 of 42: Primary bedroom - main floor

      Primary bedroom - main floor
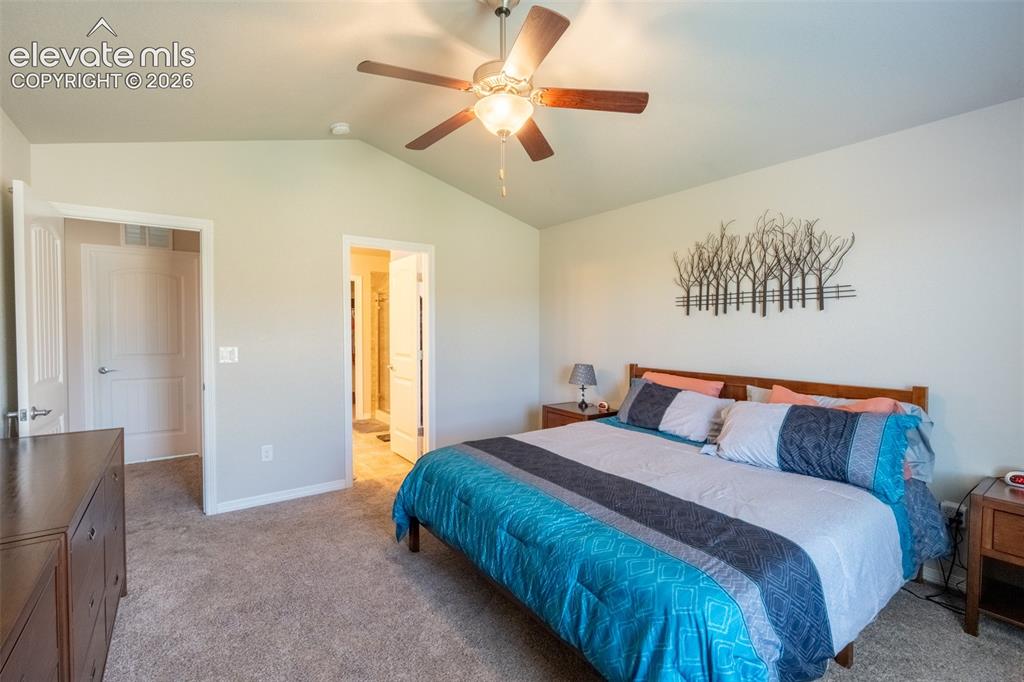
      Image 16 of 42: Primary bedroom - main floor

      Primary bedroom - main floor
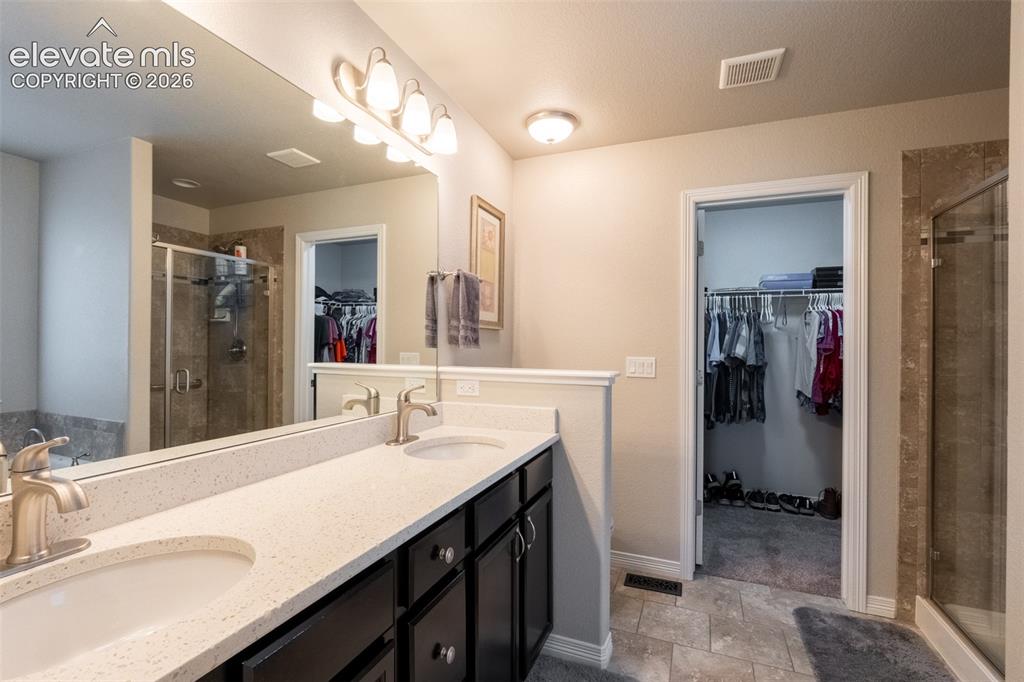
      Image 17 of 42: Primary bathroom (full)- main floor

      Primary bathroom (full)- main floor
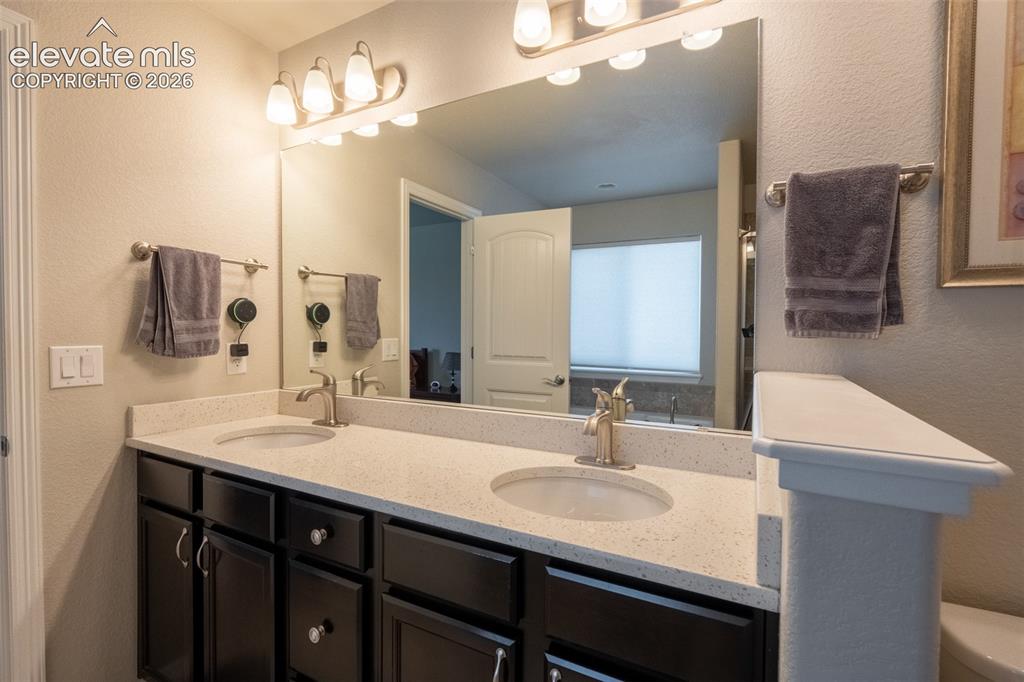
      Image 18 of 42: Primary bathroom (full)- main floor

      Primary bathroom (full)- main floor
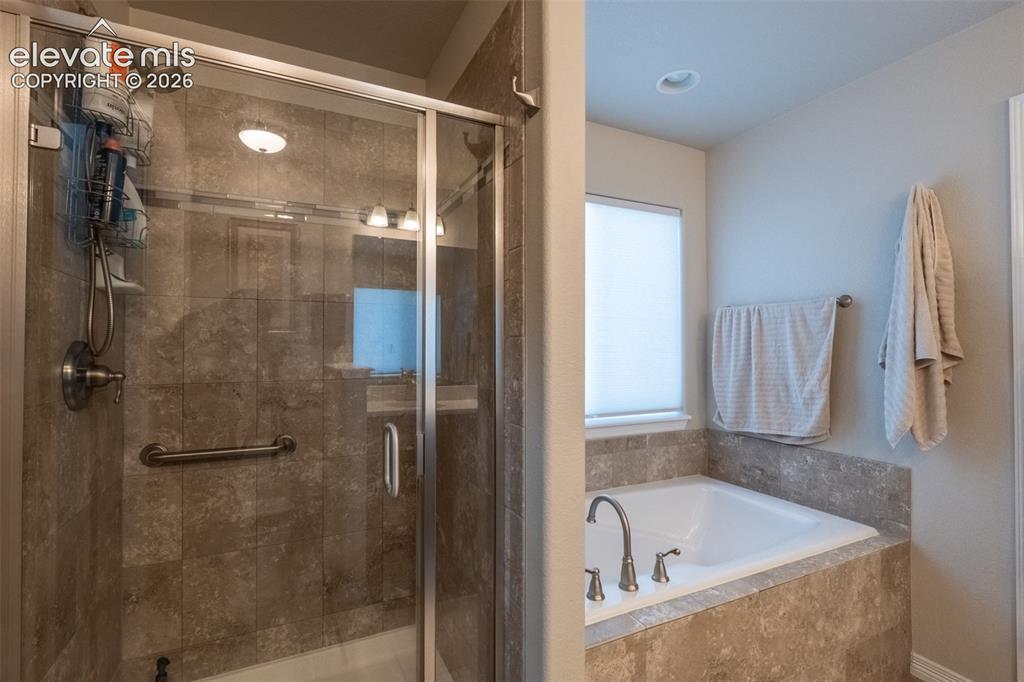
      Image 19 of 42: Primary bathroom (full)- main floor

      Primary bathroom (full)- main floor
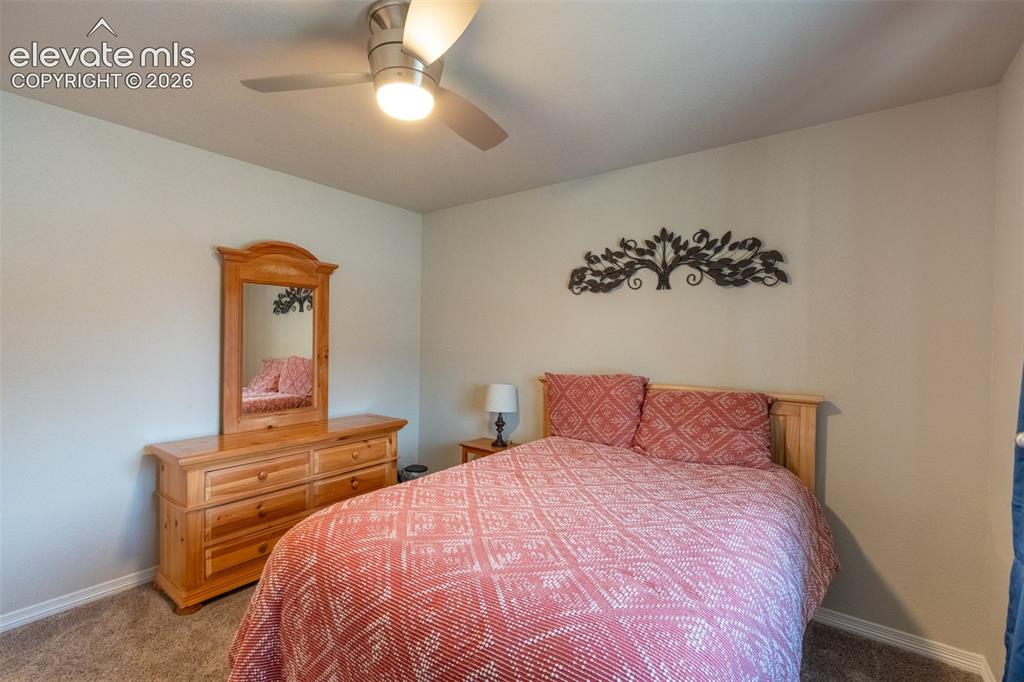
      Image 20 of 42: Bedroom 2 - main floor

      Bedroom 2 - main floor
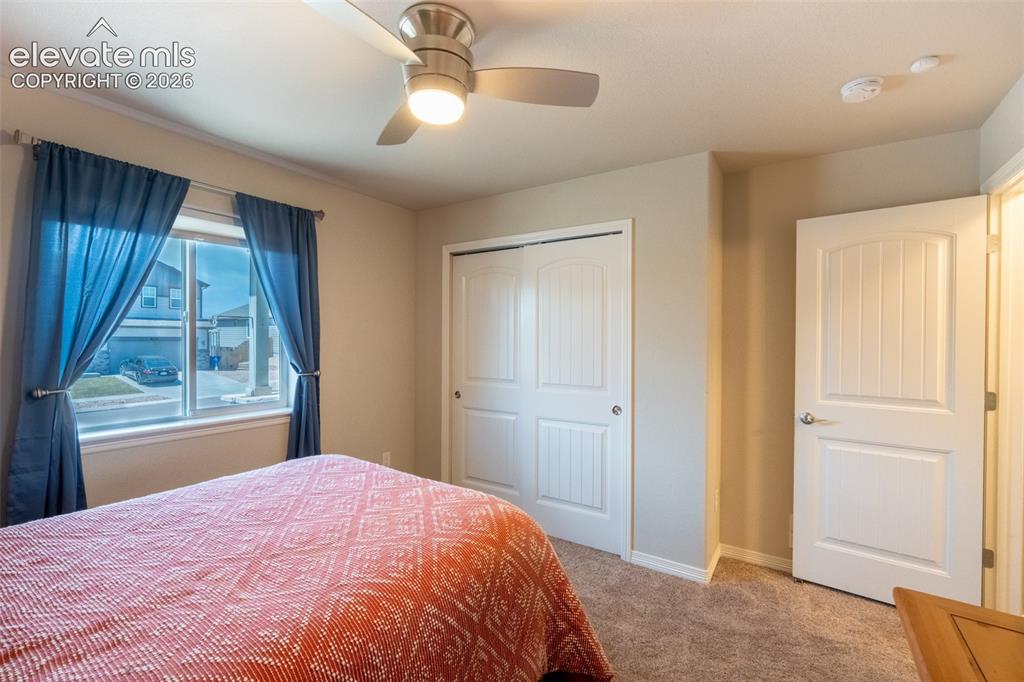
      Image 21 of 42: Bedroom 2 - main floor

      Bedroom 2 - main floor
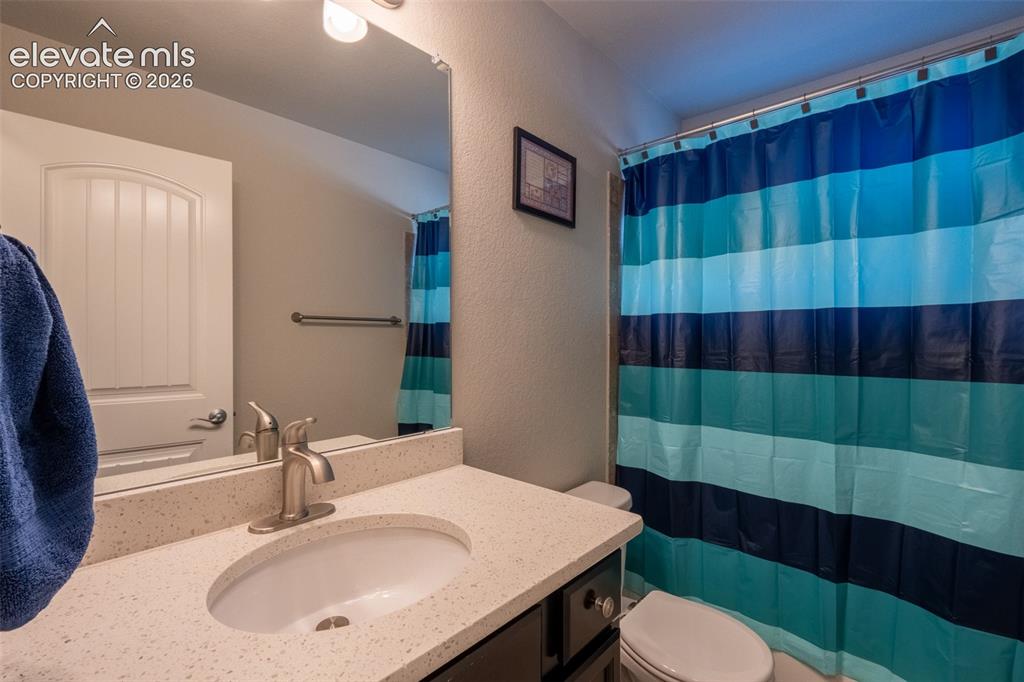
      Image 22 of 42: Bedroom 2 - main floor

      Bedroom 2 - main floor

      Image 23 of 42: Bathroom 2 (full) - main floor

      Bathroom 2 (full) - main floor
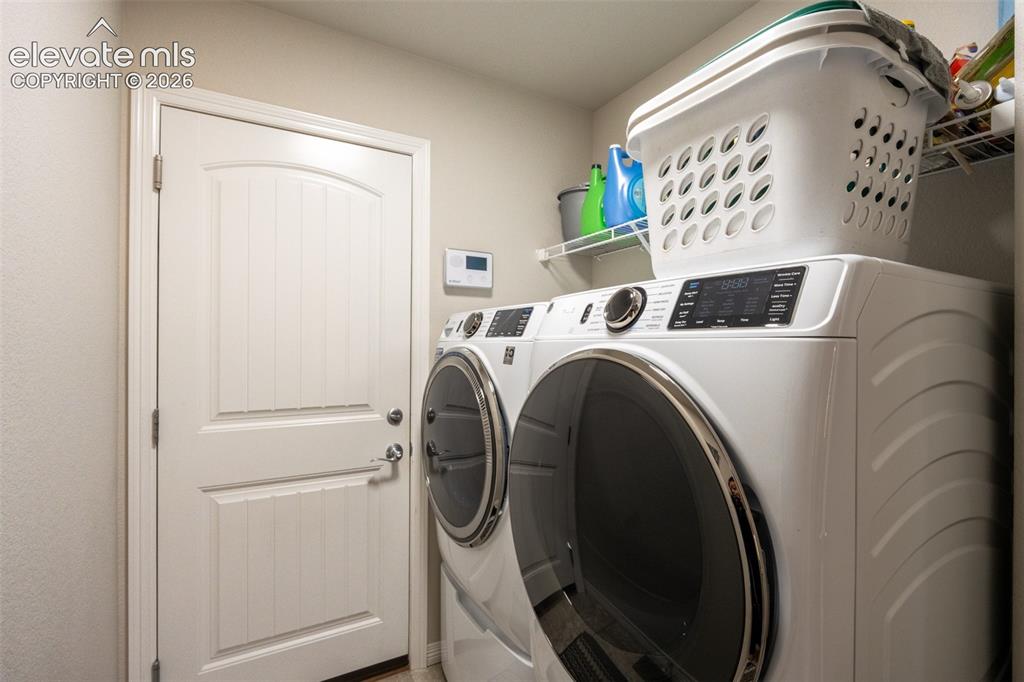
      Image 24 of 42: Laundry room off garage - main floor

      Laundry room off garage - main floor
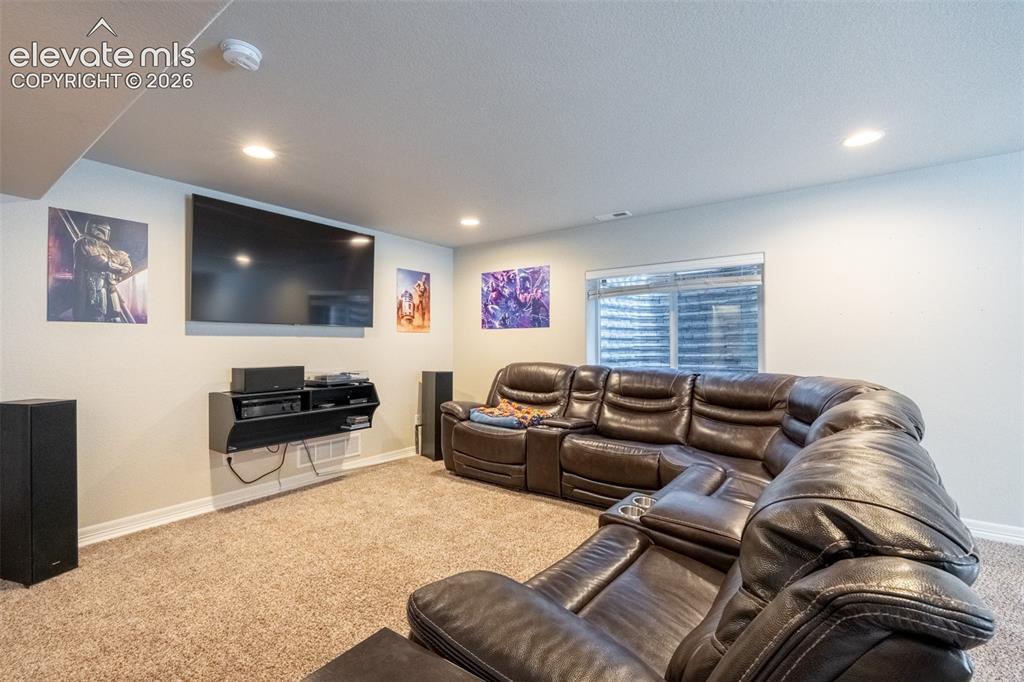
      Image 25 of 42: Second living room - basement

      Second living room - basement
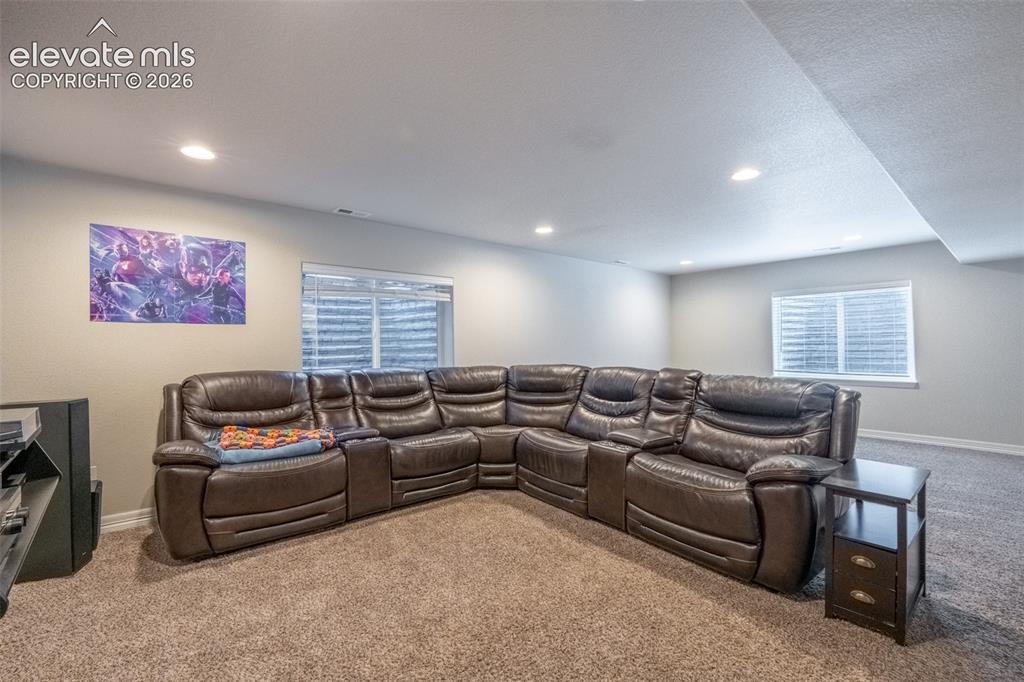
      Image 26 of 42: Second living room - basement

      Second living room - basement
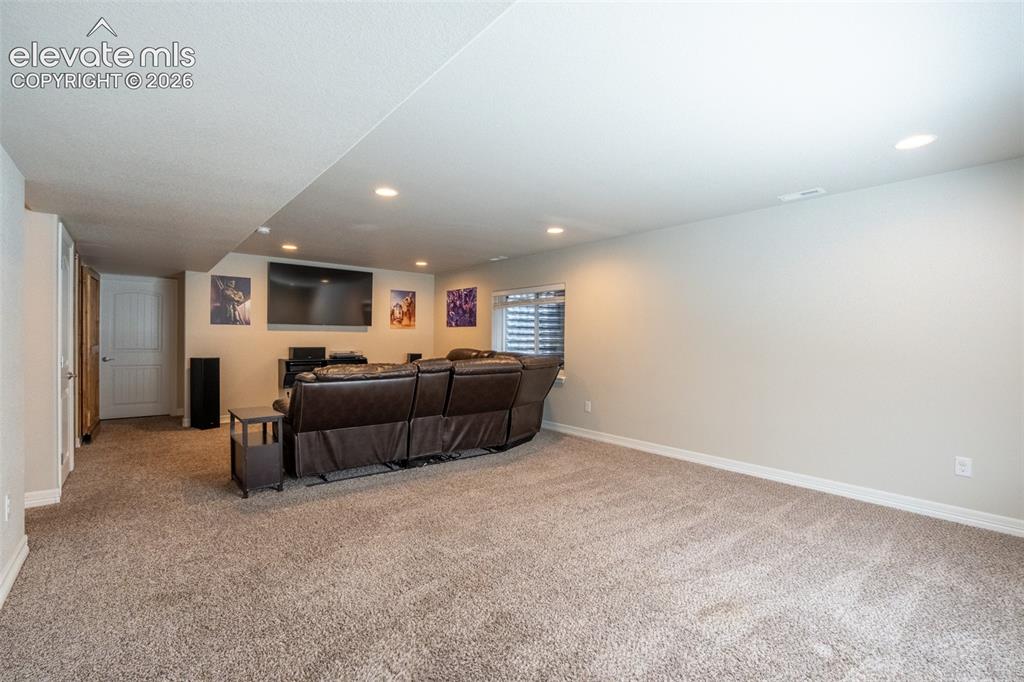
      Image 27 of 42: Second living room - basement

      Second living room - basement
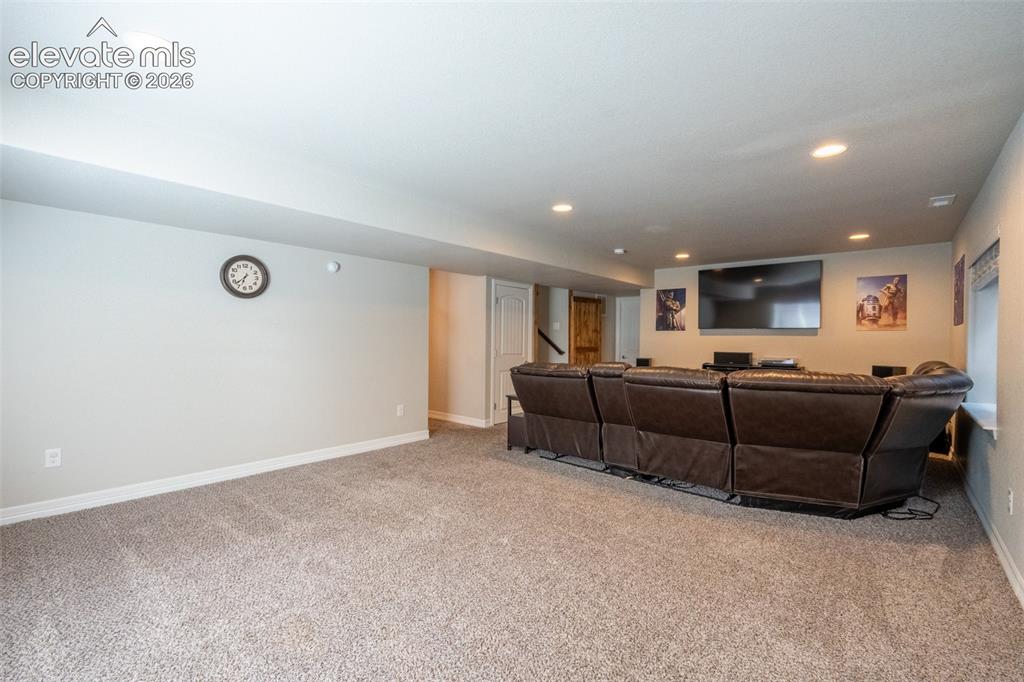
      Image 28 of 42: Second living room - basement

      Second living room - basement
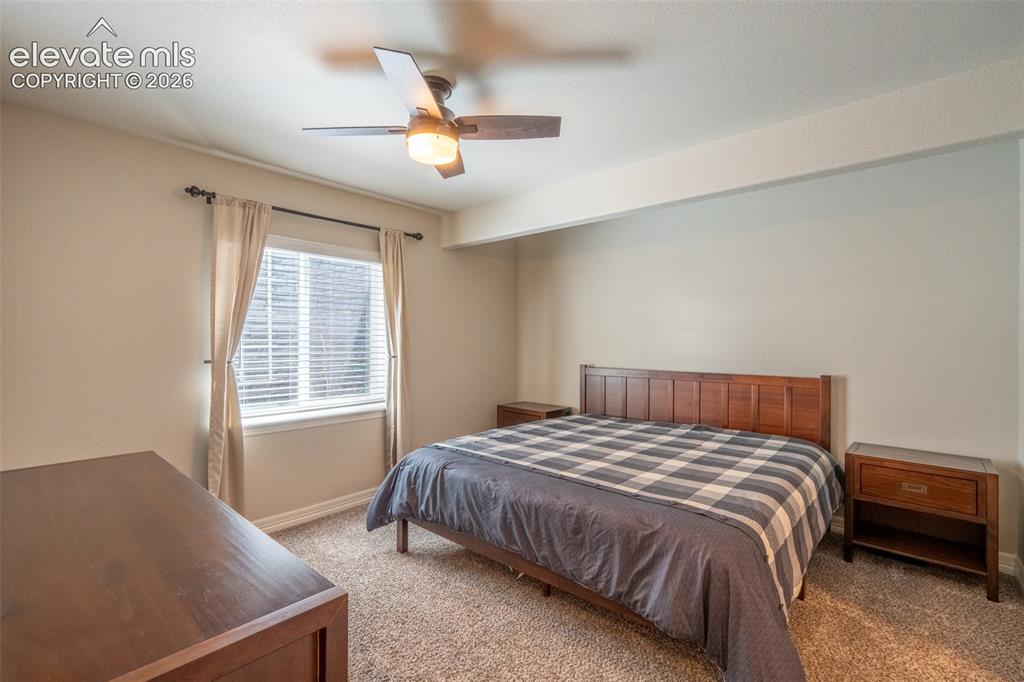
      Image 29 of 42: Second living room - basement

      Second living room - basement

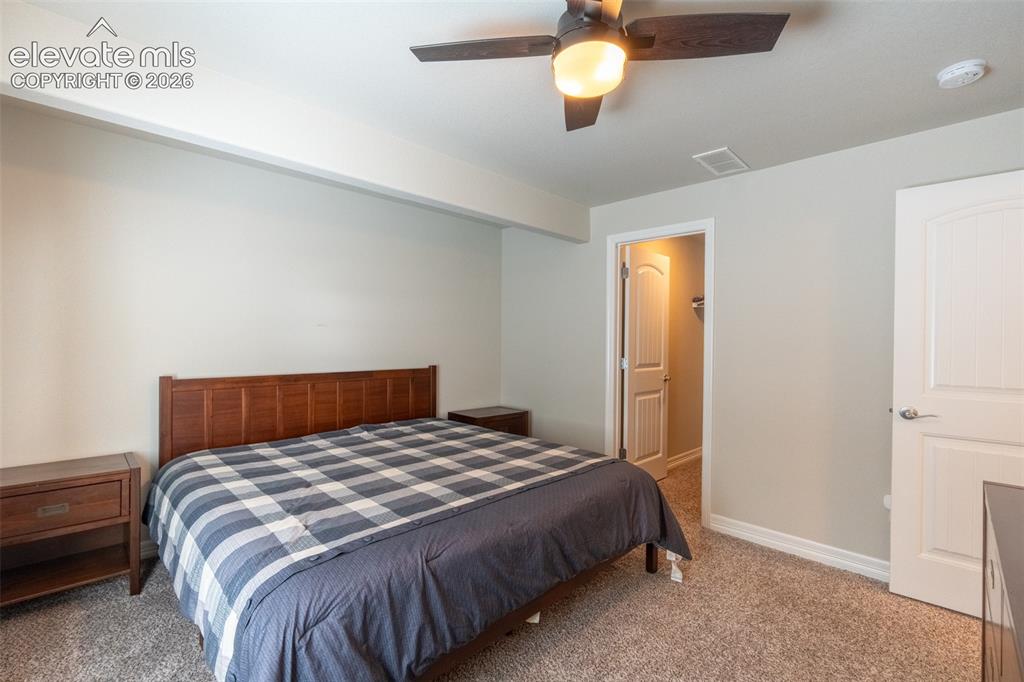
      Image 30 of 42: Bedroom 3 - basement

      Bedroom 3 - basement
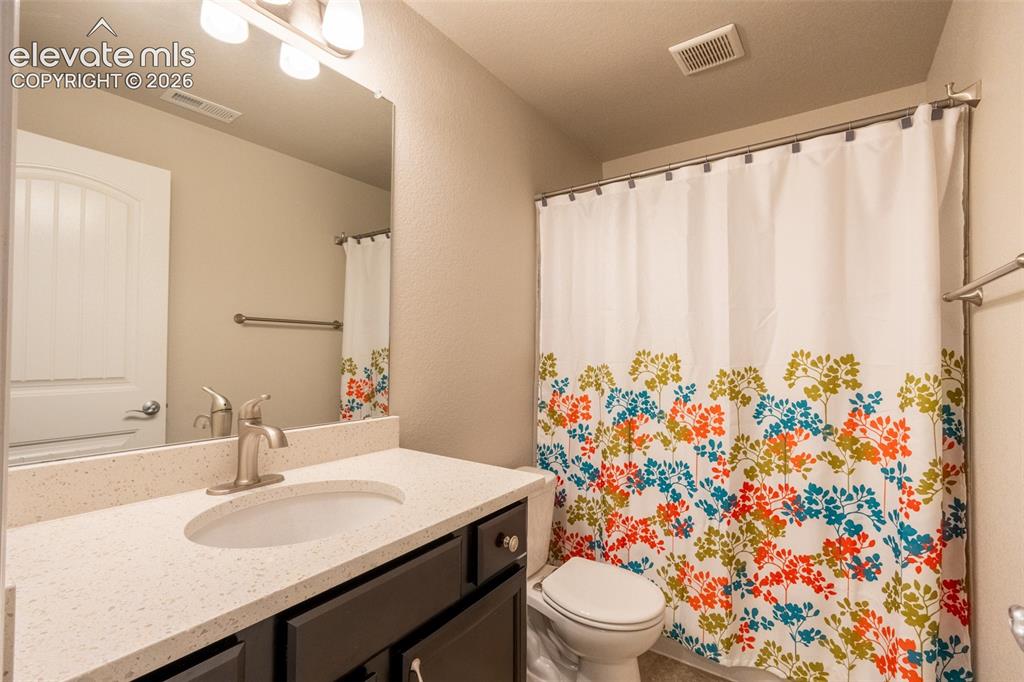
      Image 31 of 42: Bedroom 3 - basement

      Bedroom 3 - basement

      Image 32 of 42: Bathroom 3 (full) - basement

      Bathroom 3 (full) - basement
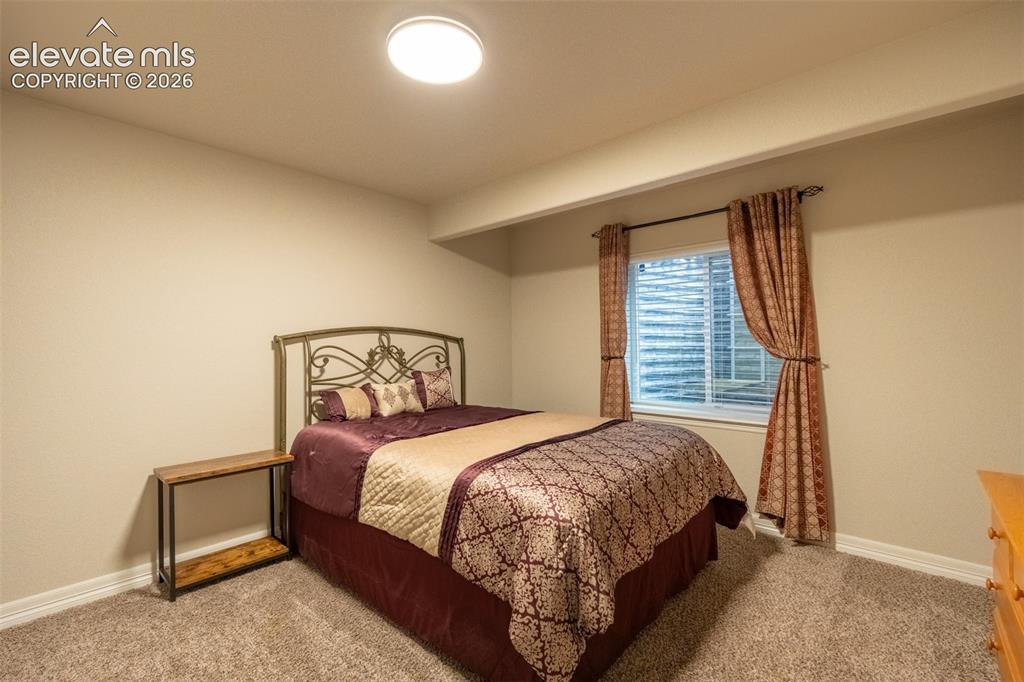
      Image 33 of 42: Bedroom 3 - basement

      Bedroom 3 - basement

      Image 34 of 42: Patio/out door

      Patio/out door

      Image 35 of 42: Patio/out door

      Patio/out door

      Image 36 of 42: Patio/out door

      Patio/out door

      Image 37 of 42: Patio/out door

      Patio/out door

      Image 38 of 42: Side yard/shed

      Side yard/shed

      Image 39 of 42: Front of home

      Front of home

      Image 40 of 42: Main Floor Plan

      Main Floor Plan

      Image 41 of 42: Basement Floor Plan

      Basement Floor Plan

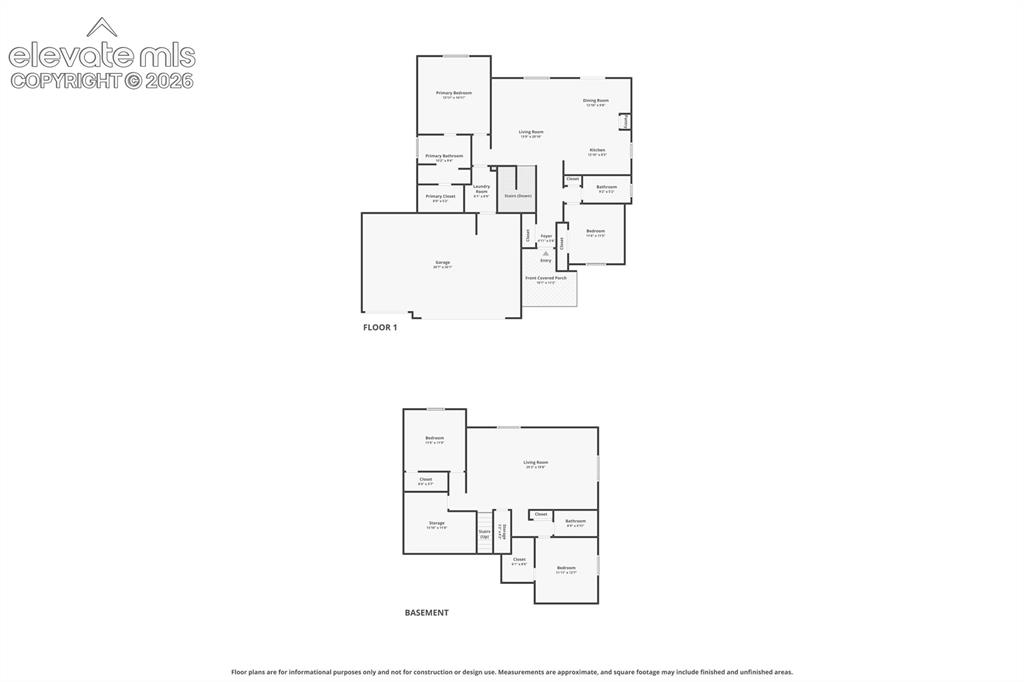
      Image 42 of 42: Combined Floor Plan

      Combined Floor Plan

      Disclaimer: The real estate listing information and related content displayed on this site is provided exclusively for consumers’ personal, non-commercial use and may not be used for any purpose other than to identify prospective properties consumers may be interested in purchasing.