5318 Prominence Point, Colorado Springs, CO, 80923
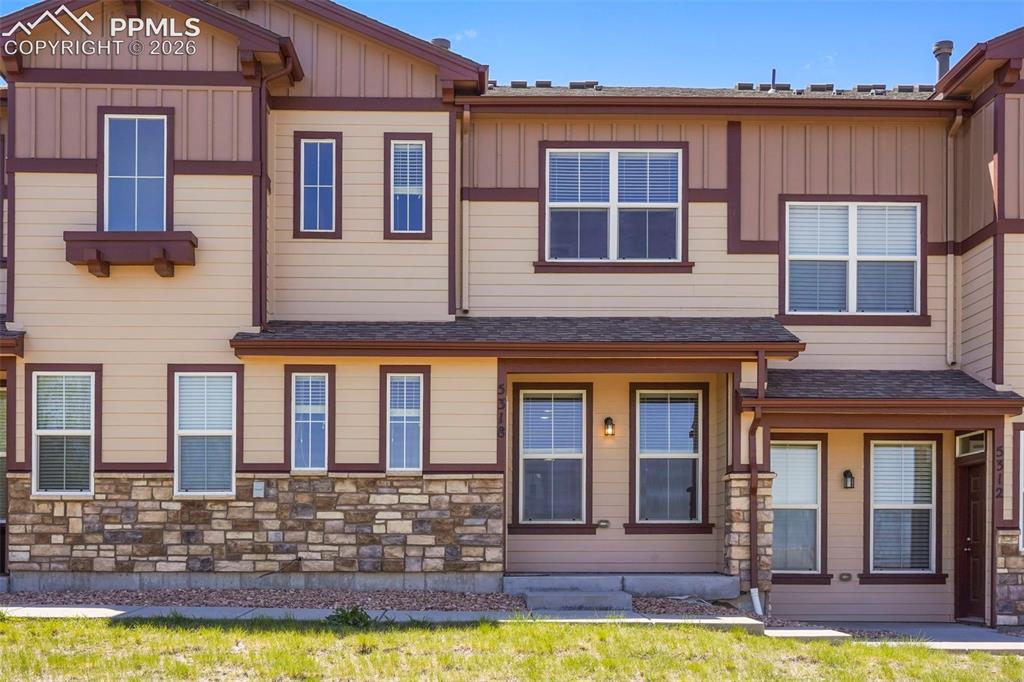
Image Count: 29

$309,900

  • Highlights
  • Townhouse
  • 2 bd | 3 ba | 1,368 sqft
  • 5318 Prominence Point, Colorado Springs, CO, 80923 listed by Niki Covalt MRP
  • Active
  • MLS#: 7498444
  • Tour #1
  • View on Map
Space maker

Property Description

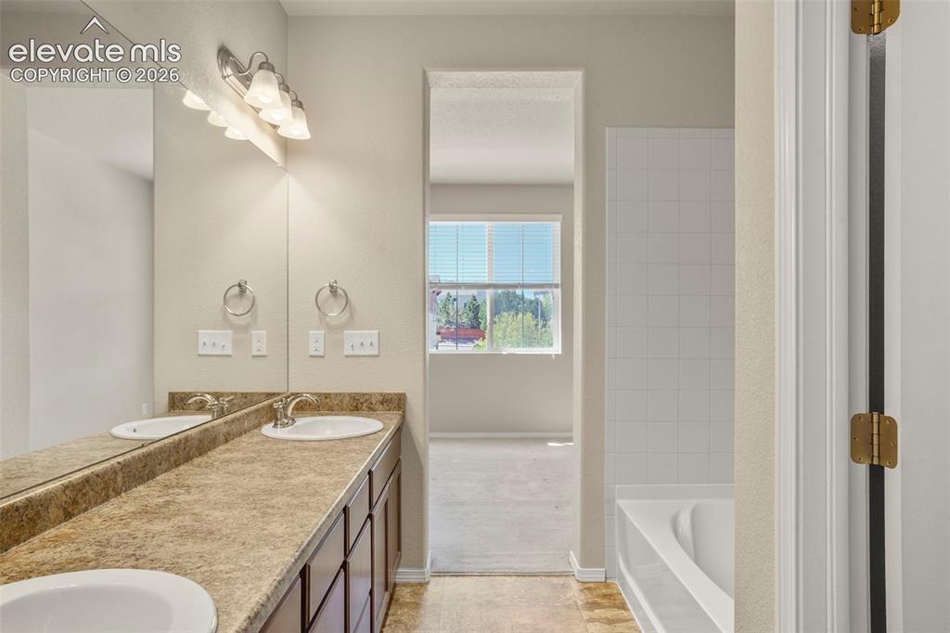
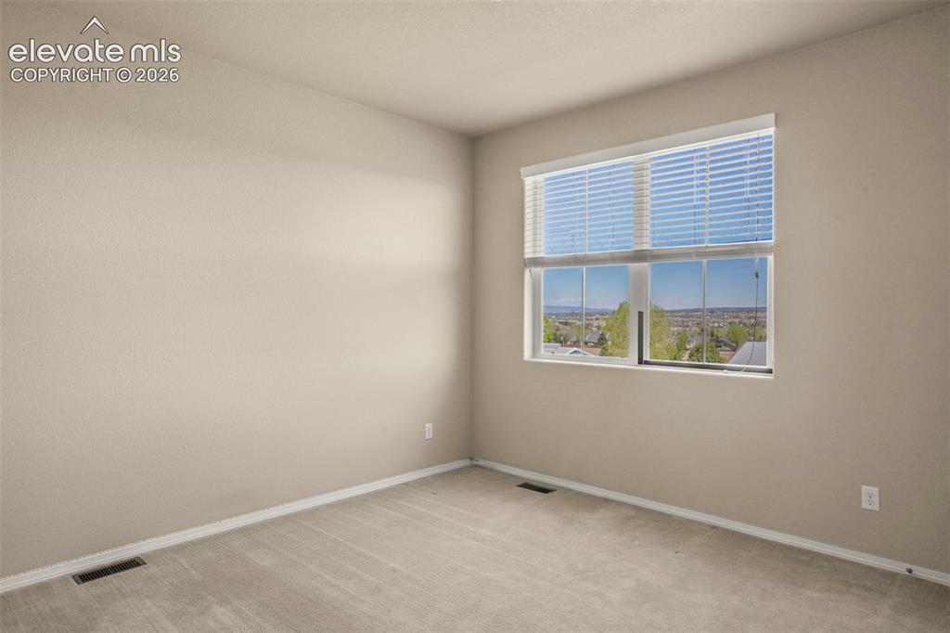
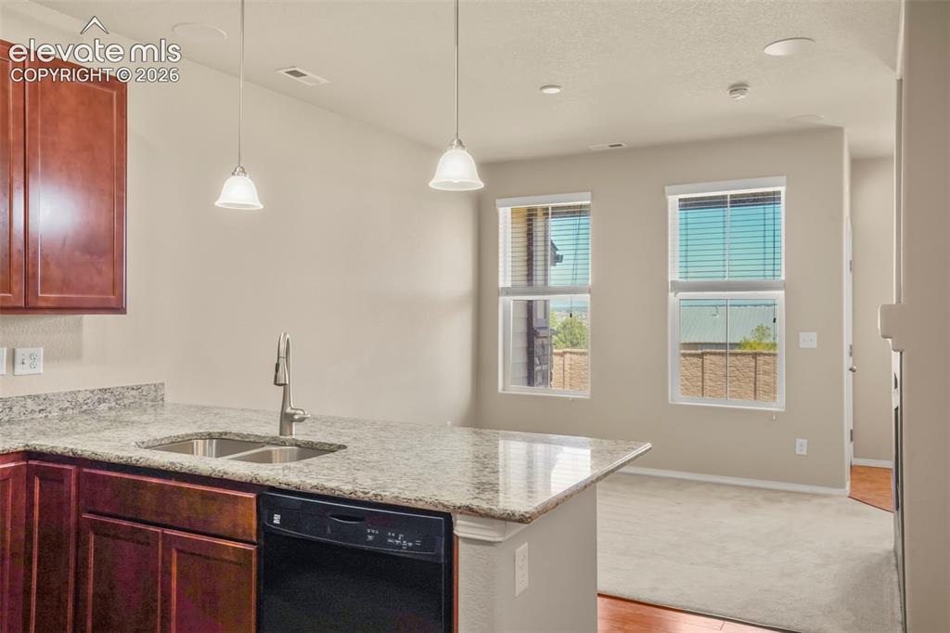
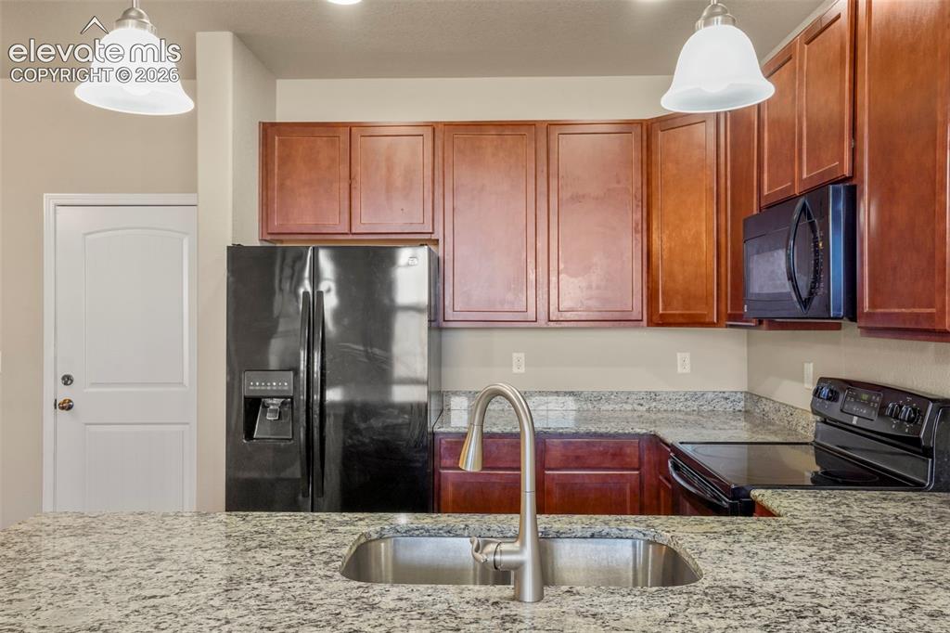
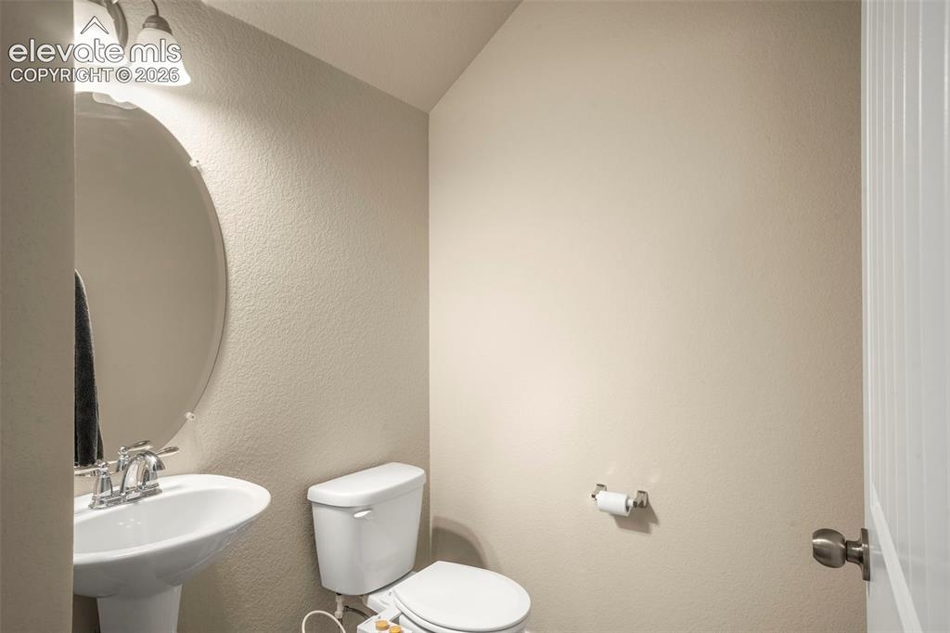
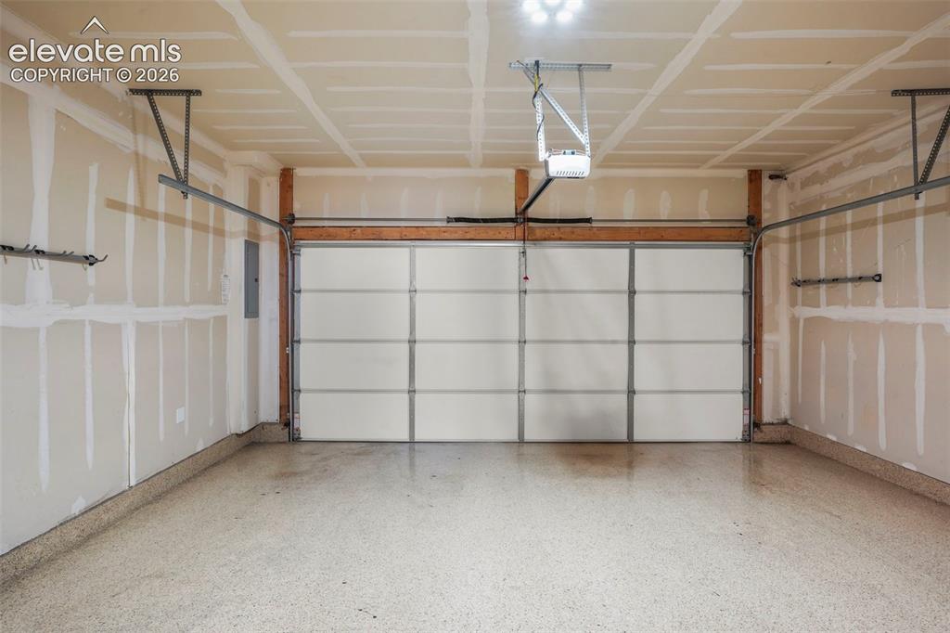
Smart, low-maintenance Colorado Springs townhome with two private bedroom suites, rare parking for a townhome, 2-car garage plus 2 driveway spaces and nearby guest parking, Cat 5 wiring, smart-home features, Bio Bidets, ceiling fans, portable AC/heat pump included, epoxy garage flooring, and easy access to Homestead Trail, Stetson Trail, Jack Templeton Park, and High Chaparral Open Space. Enjoy easy access to Homestead Trail, Stetson Trail, Jack Templeton Park, and High Chaparral Open Space, plus nearby shopping, dining, parks, and commuter routes. Ask about buyer concessions.

Property Listed By

Picture of REALTOR Listing Property
  • Niki Covalt MRP
  • 0066-166-917  Call the Agent 
Picture of Office Listing Property
  • HomeSmart
  • 1678-436-917  Call the Agent 

Property Details

    General Features

  • Property: Townhouse, 2 Story
  • Attached: Yes
  • Year Built: 2015
  • List Price: $309,900
  • County: El Paso
  • School District: Colorado Springs 11

    Rooms

  • Bedrooms: 2
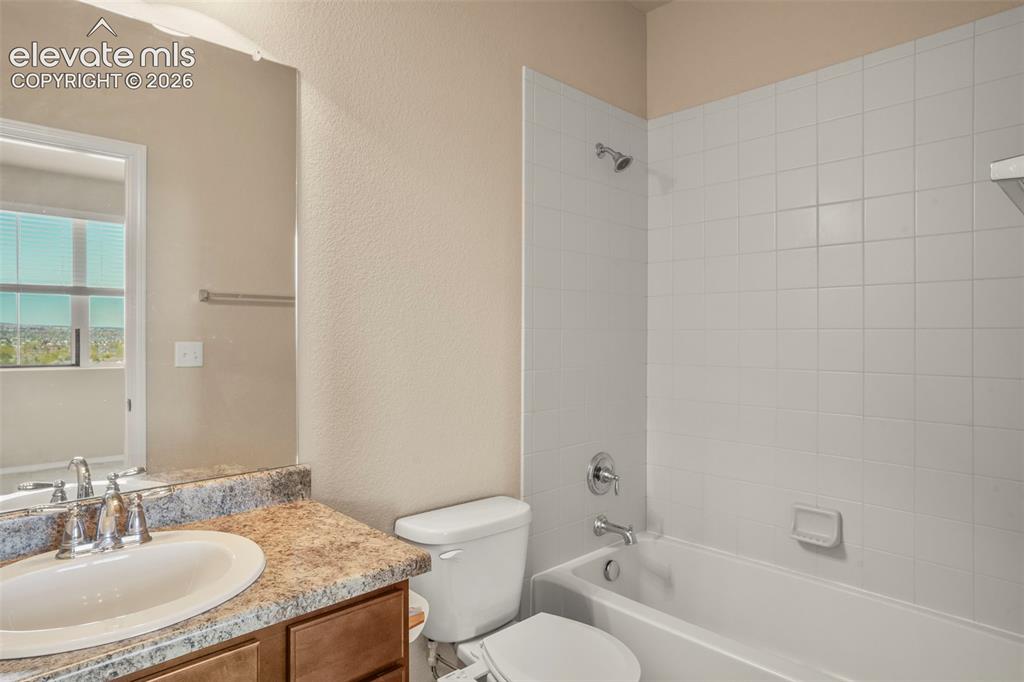
  • Baths: 2 full bath; 1 1/2 bath;
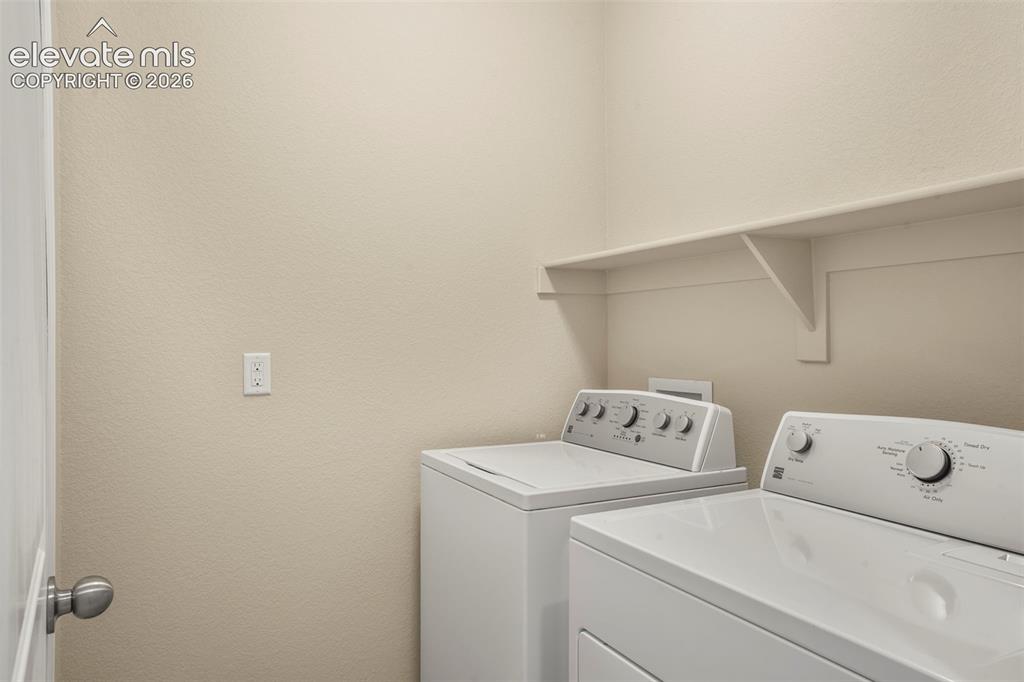
  • Laundry: Upper

    Structure

  • Unit Description: Inside Unit
  • Foundation: Slab
  • Heating: Forced Air, Natural Gas
  • Cooling: Ceiling Fan
  • Garage/Parking #: 2 vehicle(s), Attached
  • Garage Amenities: Workshop
  • Total SqFt: 1,368
  • Finished SqFt: 1,368
  • Construction Status: Existing Home
  • Siding: Masonite Type, Stone
  • Structure: Framed on Lot, Frame

    Features

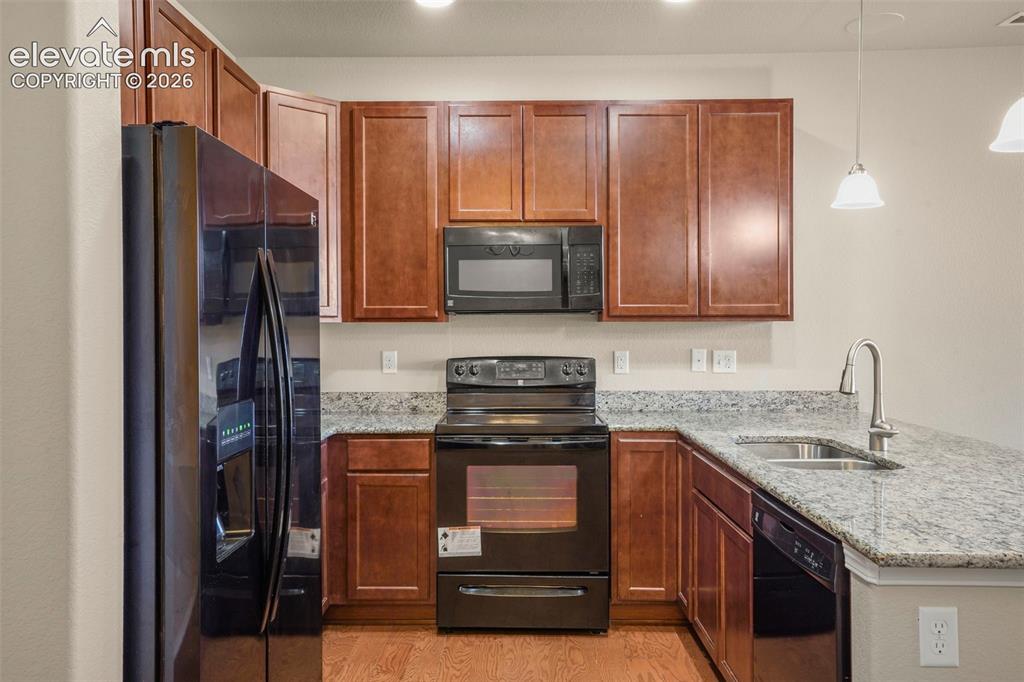
  • Appliances: Dishwasher, Disposal, Dryer, Kitchen Vent Fan, Microwave Oven, Range, Refrigerator, Washer
  • Floors: Carpet, Tile, Vinyl/Linoleum, Wood Laminate
  • Entry: Tile
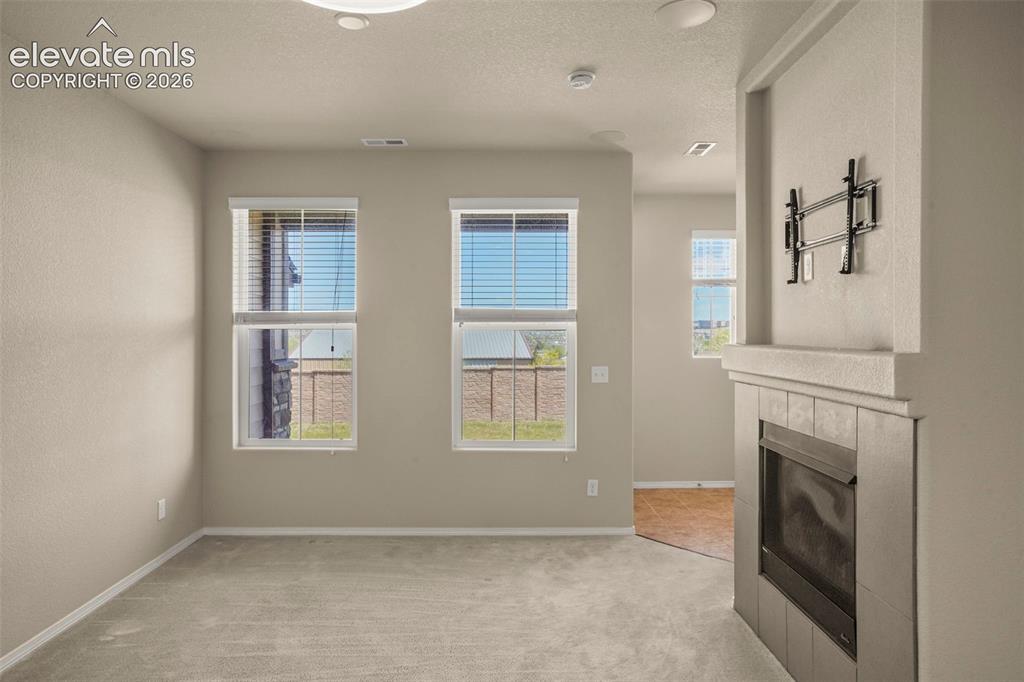
  • Fireplace: Gas, Main Level
  • Additional Items: Stove, refrigerator, dishwasher, washer, dryer, garage shelving and workbench, TV mount and media wiring
  • Interior Features: 6-Panel Doors
  • Laundry: Upper

    Taxes, Utilities, Lot

  • Tax: $1,100
  • Lot Size: 0.02 Acres, 980 SqFt
  • Street Description: City/Town Road, Paved
  • Driveway: Concrete
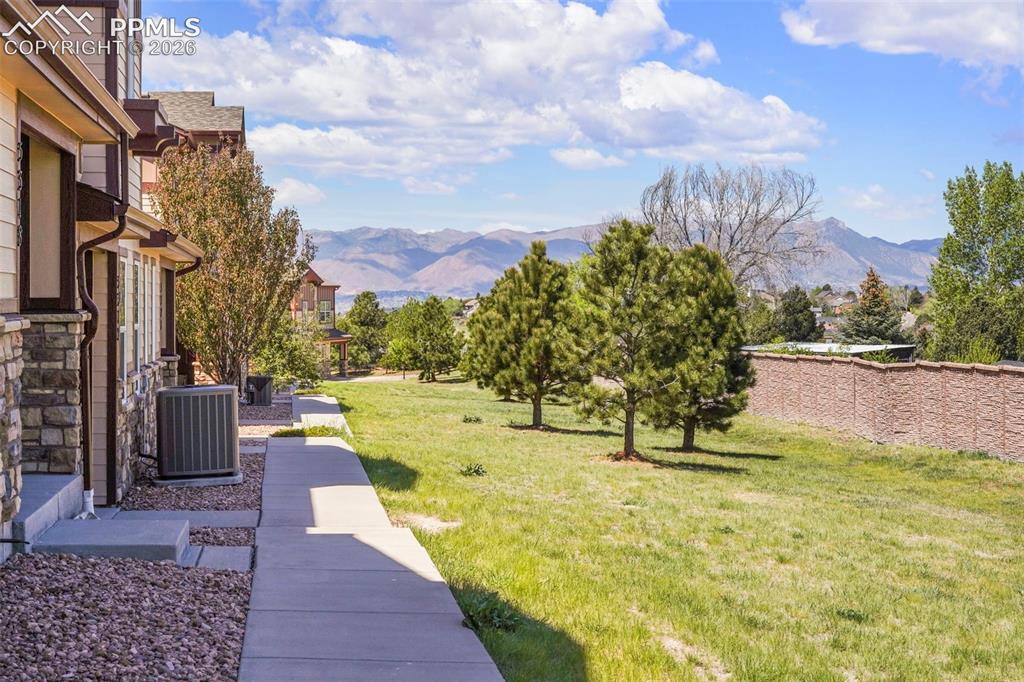
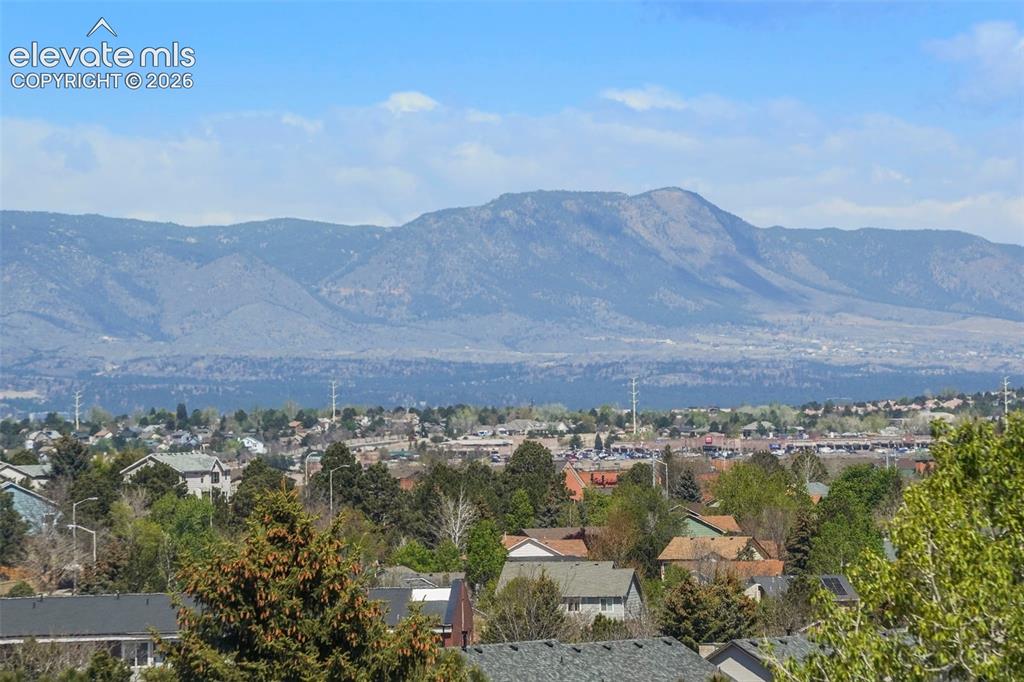
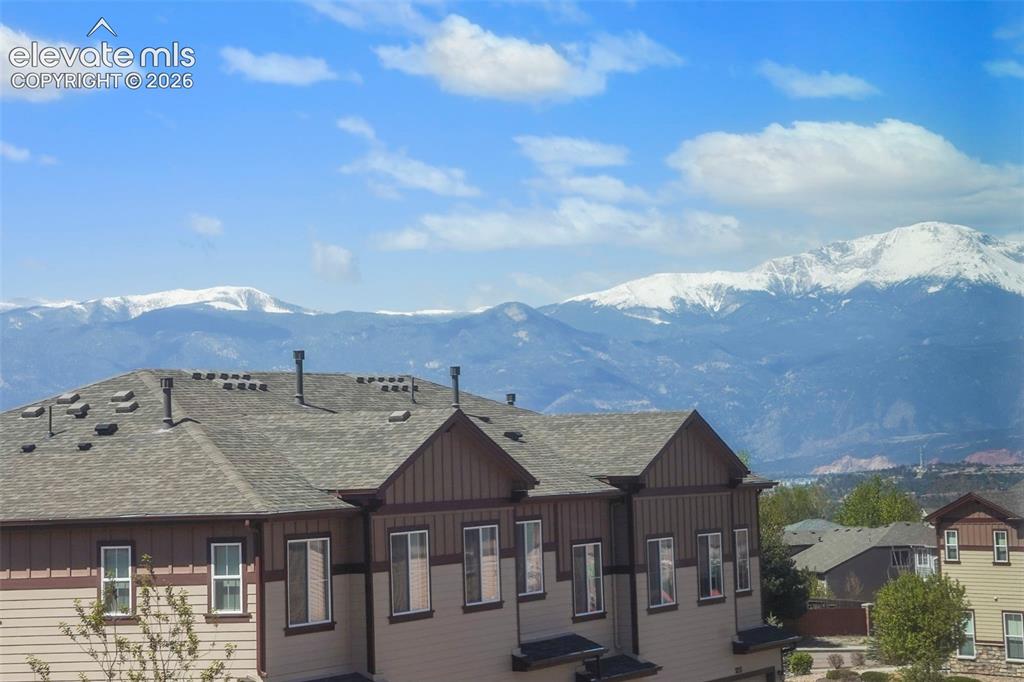
  • Lot Description: Backs to Open Space, City View, View of Pikes Peak
  • Existing Utilities: Cable Available, Cable Connected, Electricity Available, Electricity Connected, Natural Gas Available, Natural Gas Connected, Telephone
  • Existing Water: Municipal

    Community

  • Covenants: Yes
  • HOA Dues: $290
  • HOA Frequency: Monthly
  • HOA Fee Includes: Covenant Enforcement, Maintenance Grounds, Maintenance Structure, Trash Removal

    Additional Information


      Disclaimer
      The real estate listing information and related content displayed on this site is provided exclusively for consumers’ personal, non-commercial use and may not be used for any purpose other than to identify prospective properties consumers may be interested in purchasing.
      PPAR.com Website

      5318 Prominence Point, Colorado Springs, CO, 80923

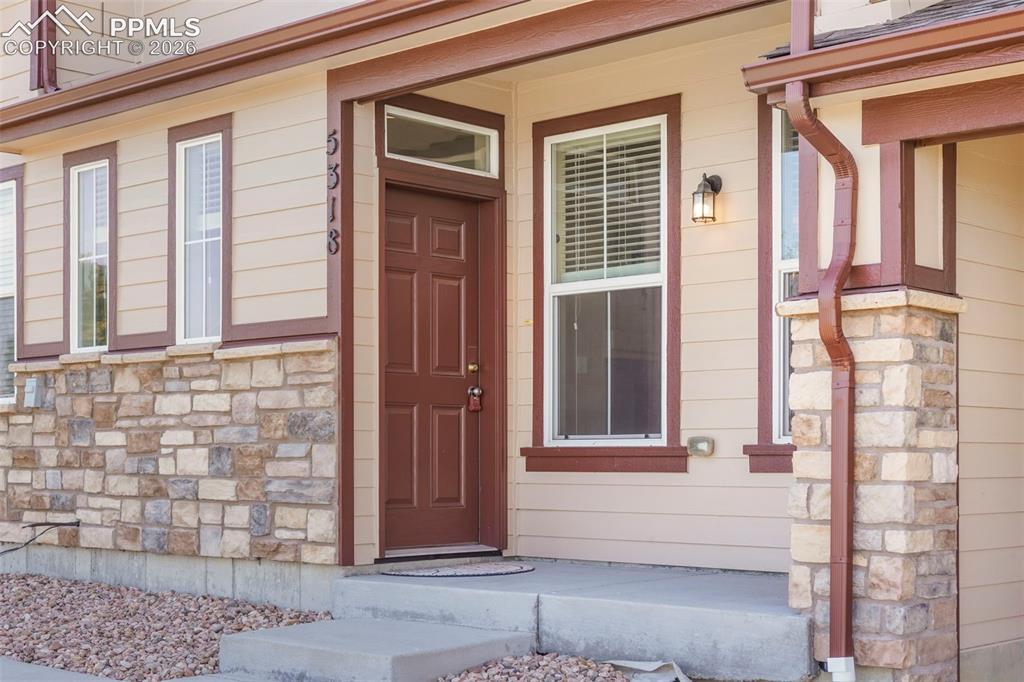
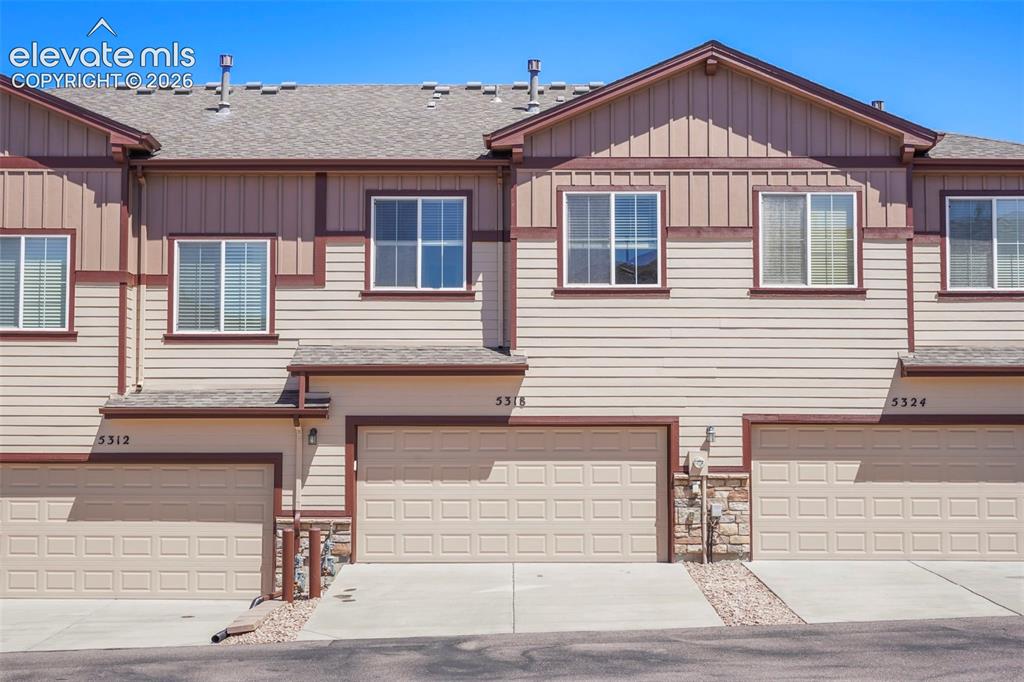
      Image 1 of 29: Front of Structure

      Front of Structure

      Image 2 of 29: Entry

      Entry

      Image 3 of 29: Yard

      Yard

      Image 4 of 29: View

      View

      Image 5 of 29: View

      View

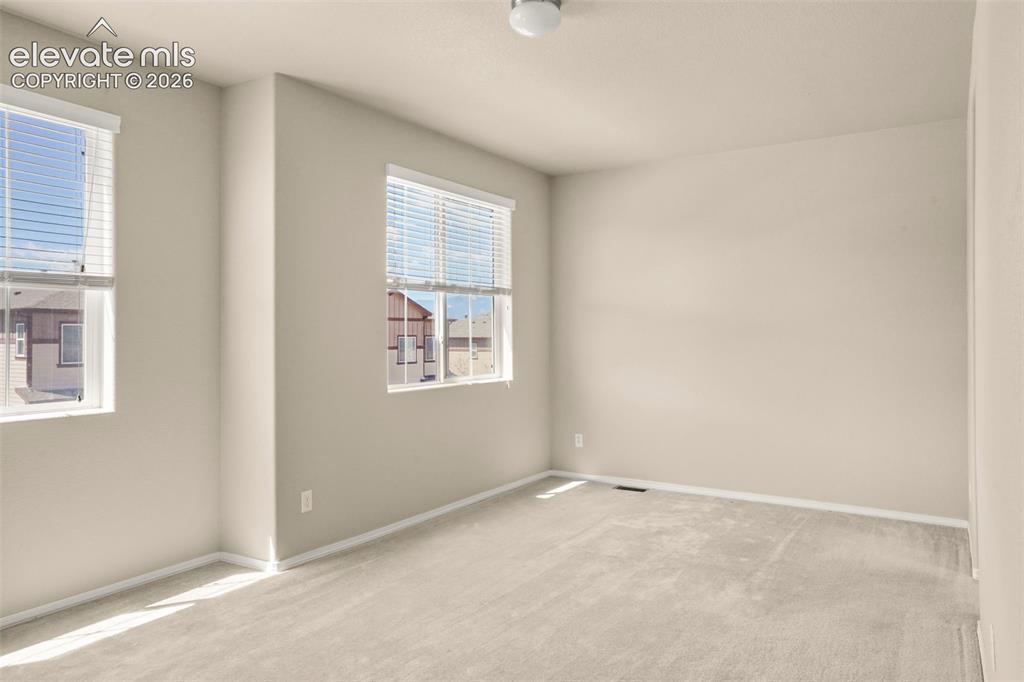
      Image 6 of 29: Primary bedroom suite

      Primary bedroom suite

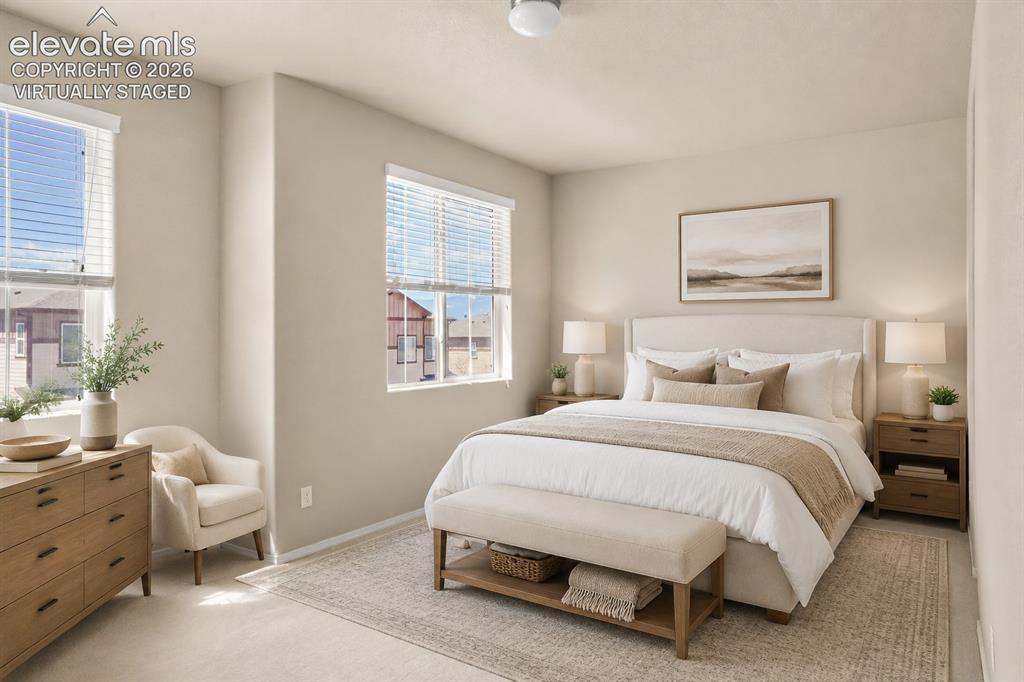
      Image 7 of 29: Virtually staged

      Virtually staged

      Image 8 of 29: Primary bedroom suite

      Primary bedroom suite

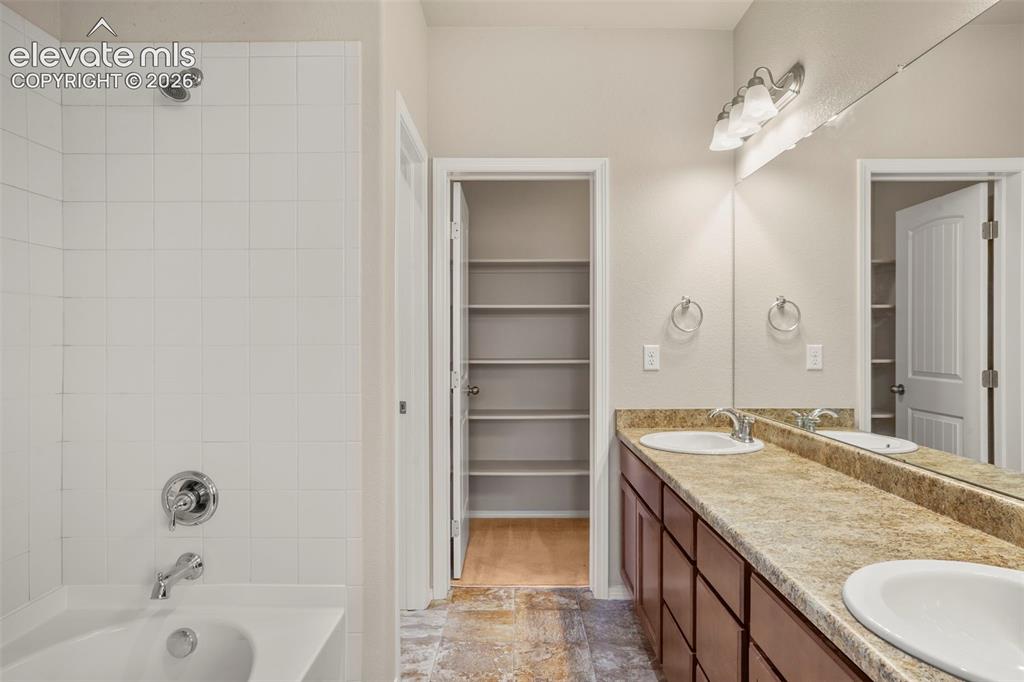
      Image 9 of 29: Primary bath

      Primary bath

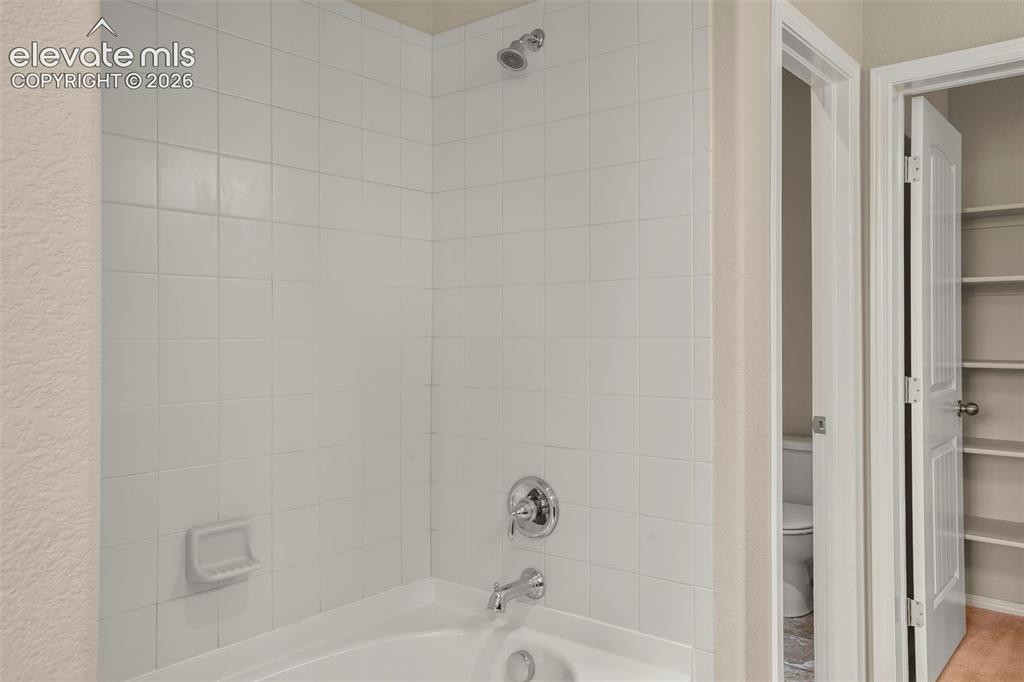
      Image 10 of 29: Bathroom

      Bathroom

      Image 11 of 29: Bathroom

      Bathroom

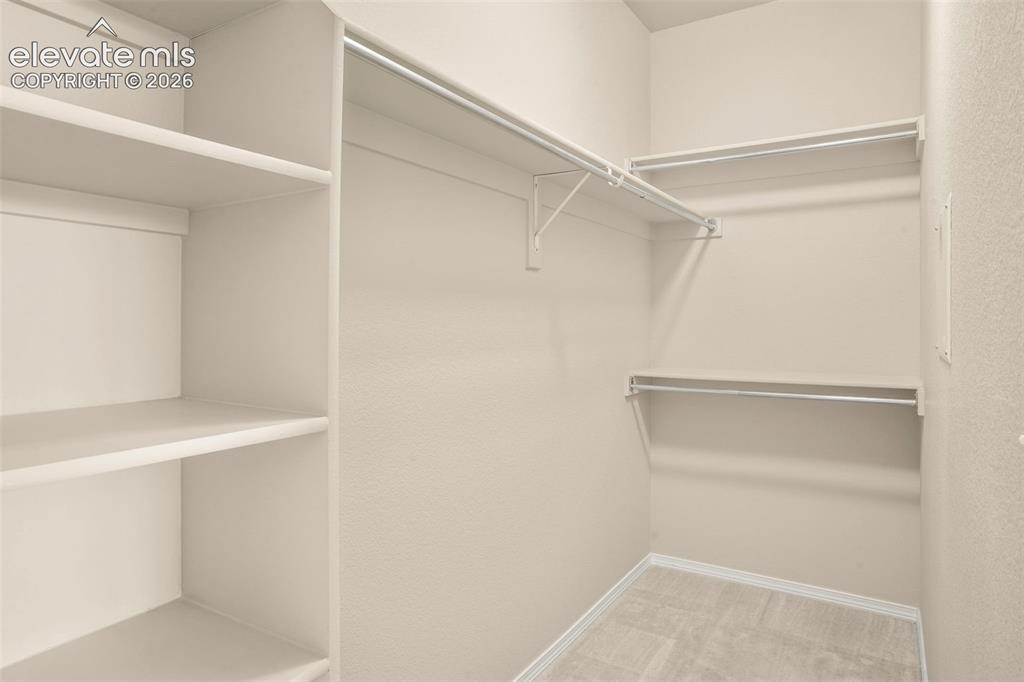
      Image 12 of 29: Closet

      Closet

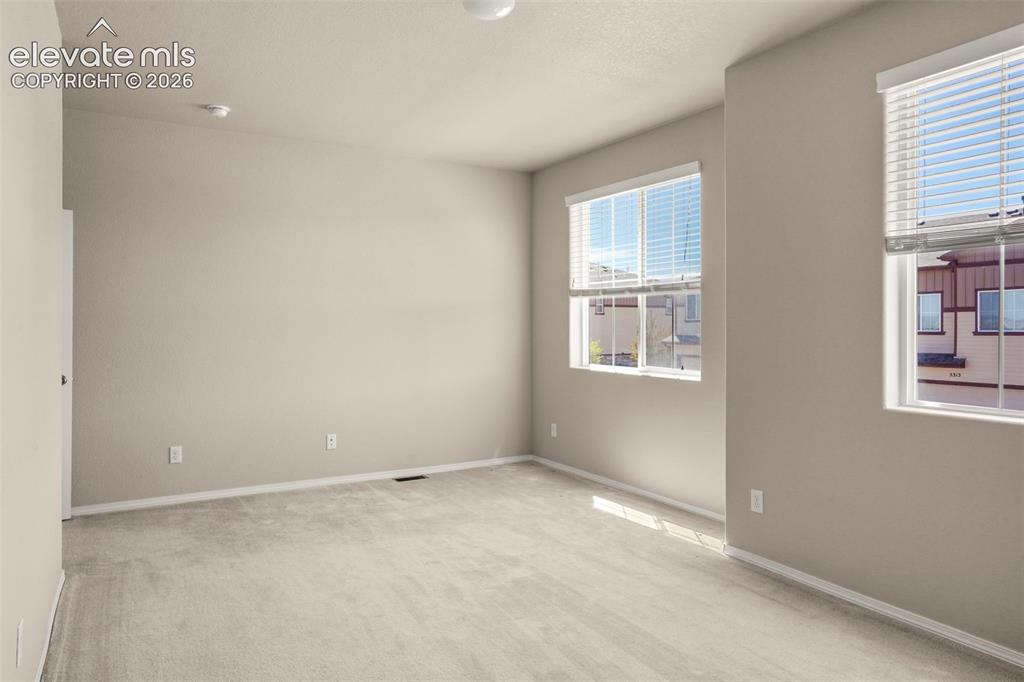
      Image 13 of 29: Second bedroom suite

      Second bedroom suite

      Image 14 of 29: Second bath

      Second bath

      Image 15 of 29: Laundry

      Laundry

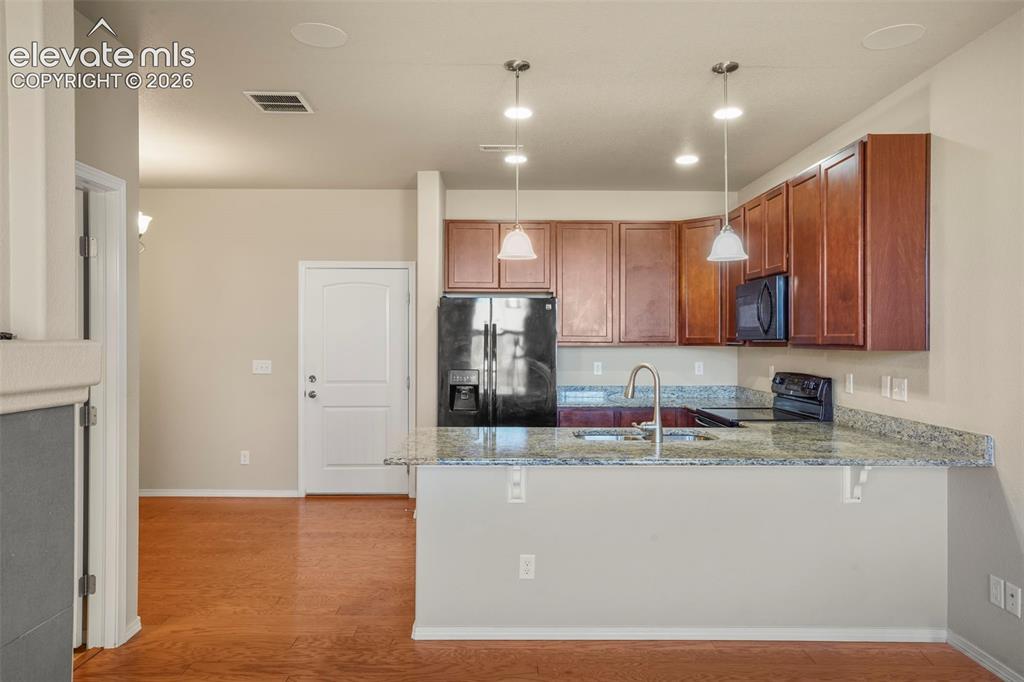
      Image 16 of 29: Kitchen

      Kitchen

      Image 17 of 29: Kitchen

      Kitchen

      Image 18 of 29: Kitchen

      Kitchen

      Image 19 of 29: Kitchen

      Kitchen

      Image 20 of 29: Dining Area

      Dining Area

      Image 21 of 29: Virtually staged

      Virtually staged

      Image 22 of 29: Bathroom

      Bathroom

      Image 23 of 29: Living Room

      Living Room

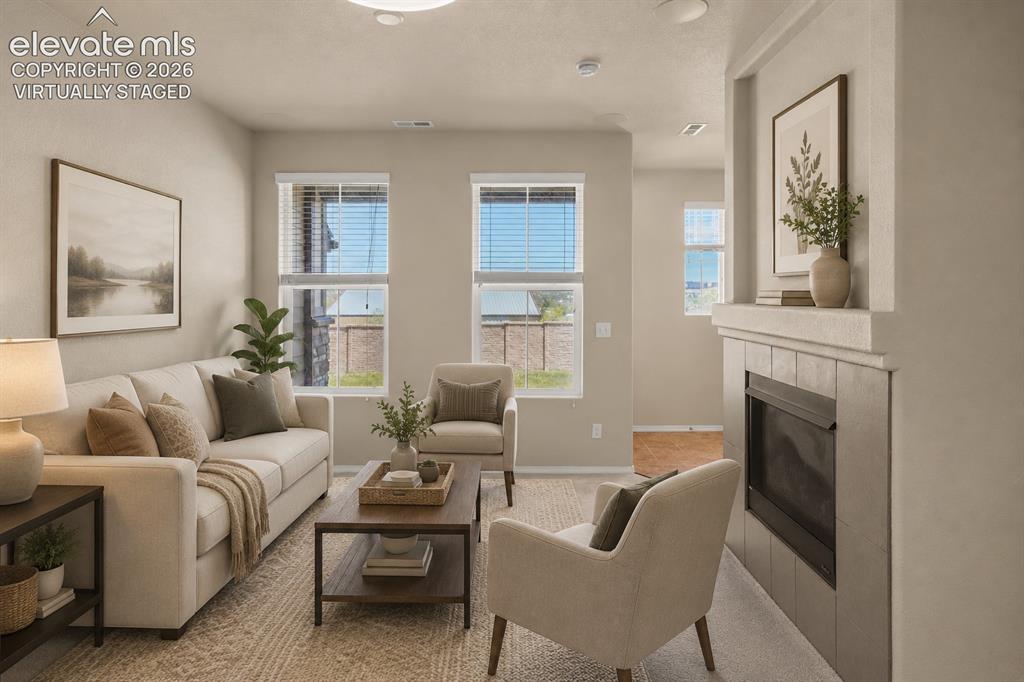
      Image 24 of 29: Virtually staged

      Virtually staged

      Image 25 of 29: Epoxy flooring, hose bib and collapsible work bench
      Epoxy flooring, hose bib and collapsible work bench

      Image 26 of 29: Exceptional parking with a townhome

      Exceptional parking with a townhome

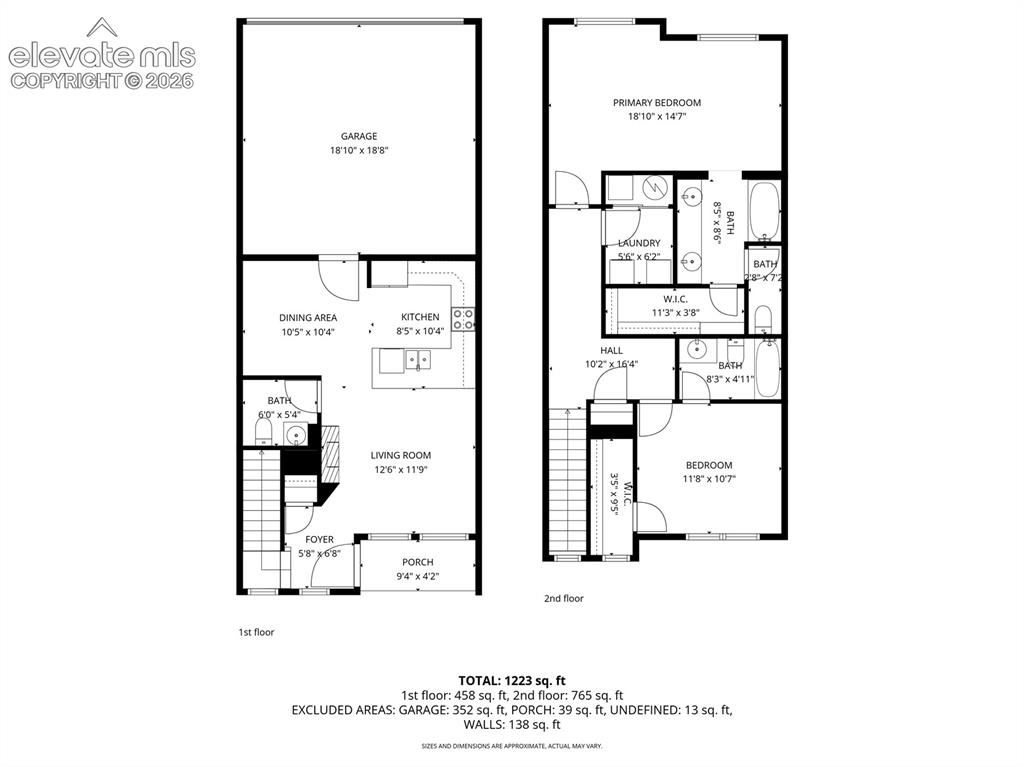
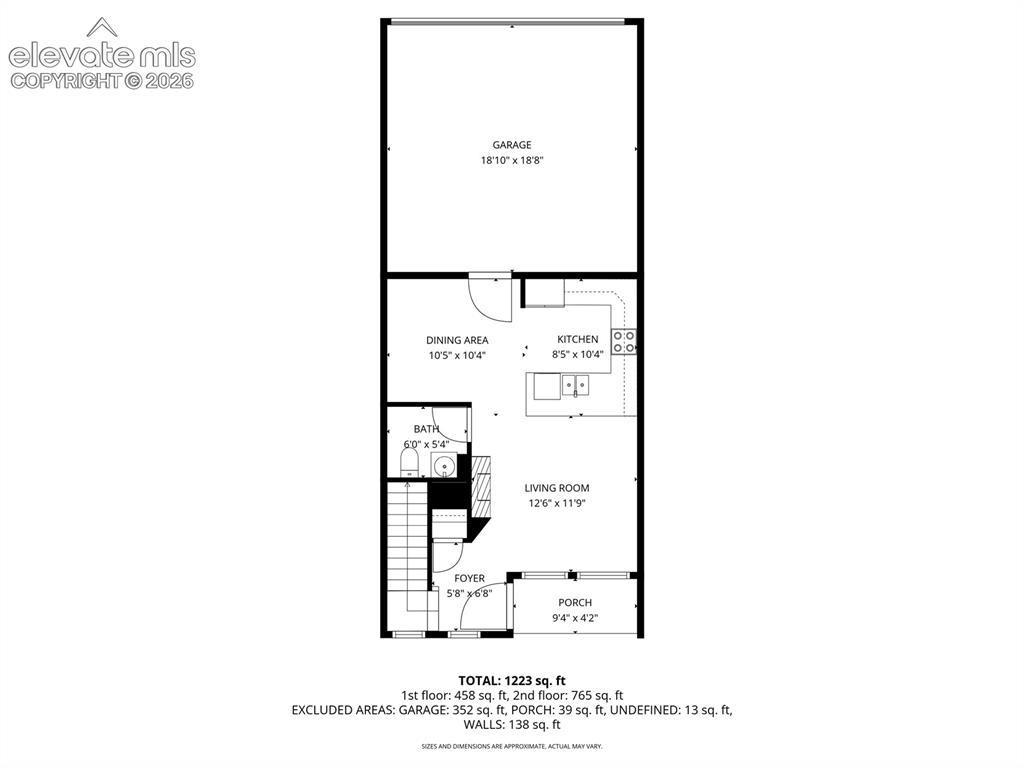
      Image 27 of 29: Floor Plan

      Floor Plan

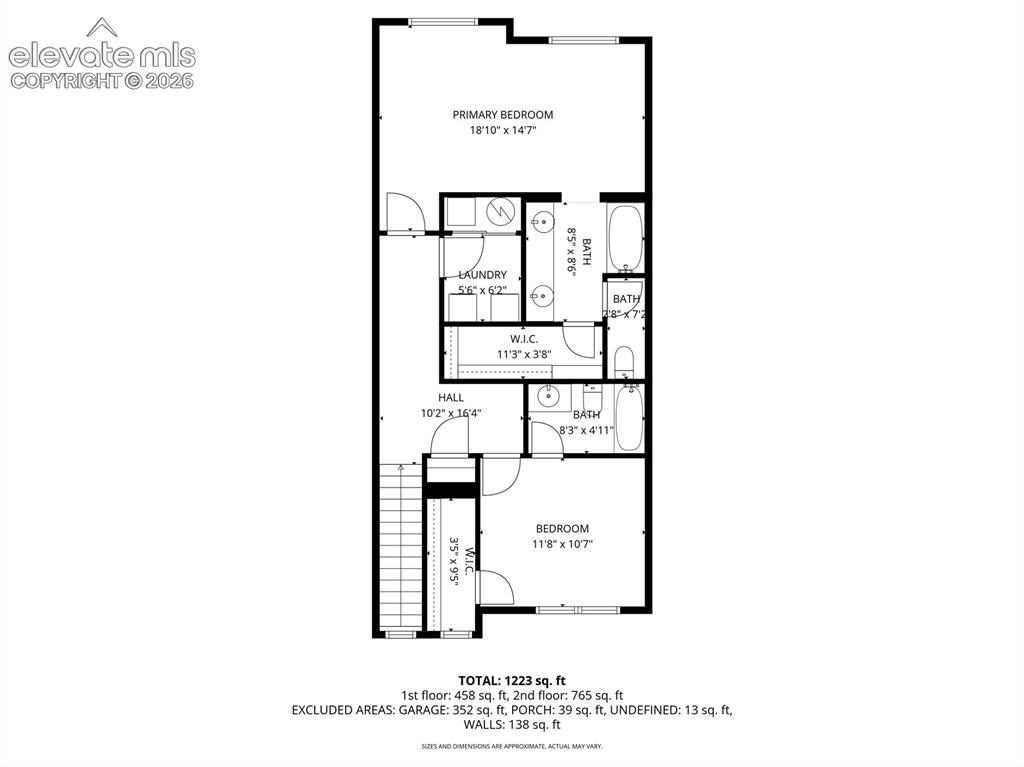
      Image 28 of 29: Floor Plan

      Floor Plan

      Image 29 of 29: Dual private suites

      Dual private suites

      Disclaimer: The real estate listing information and related content displayed on this site is provided exclusively for consumers’ personal, non-commercial use and may not be used for any purpose other than to identify prospective properties consumers may be interested in purchasing.