1314 Kern Street, Colorado Springs, CO, 80915
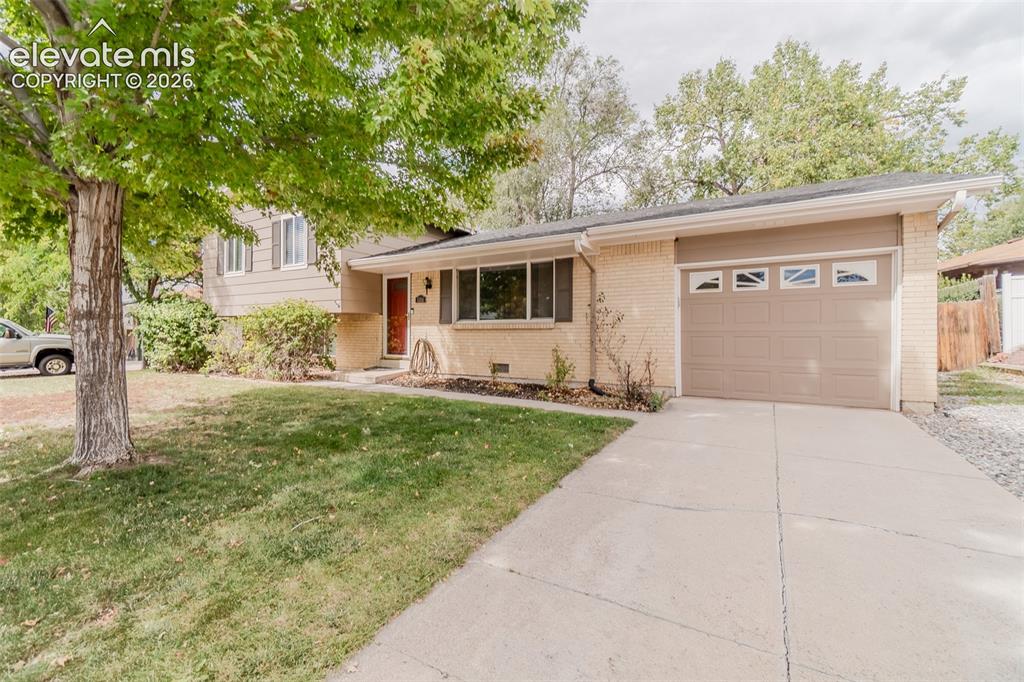
Image Count: 42

$384,900

  • Highlights
  • Open House — Single Family
  • 3 bd | 2 ba | 1,695 sqft
  • 1314 Kern Street, Colorado Springs, CO, 80915 listed by Kathi Philpot MRP
  • Active
  • MLS#: 6824812
  • Tour #1 | Tour #2 | Tour #3
  • View on Map
Space maker
Open House - Public: 1:00-3:00, 10/4/2026

Property Description

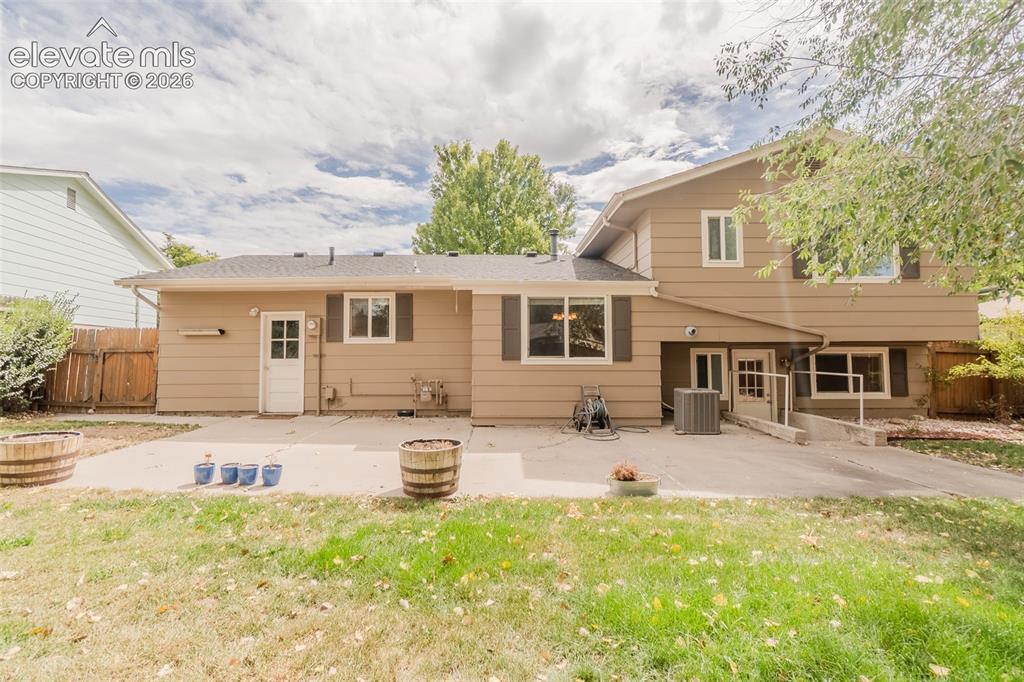
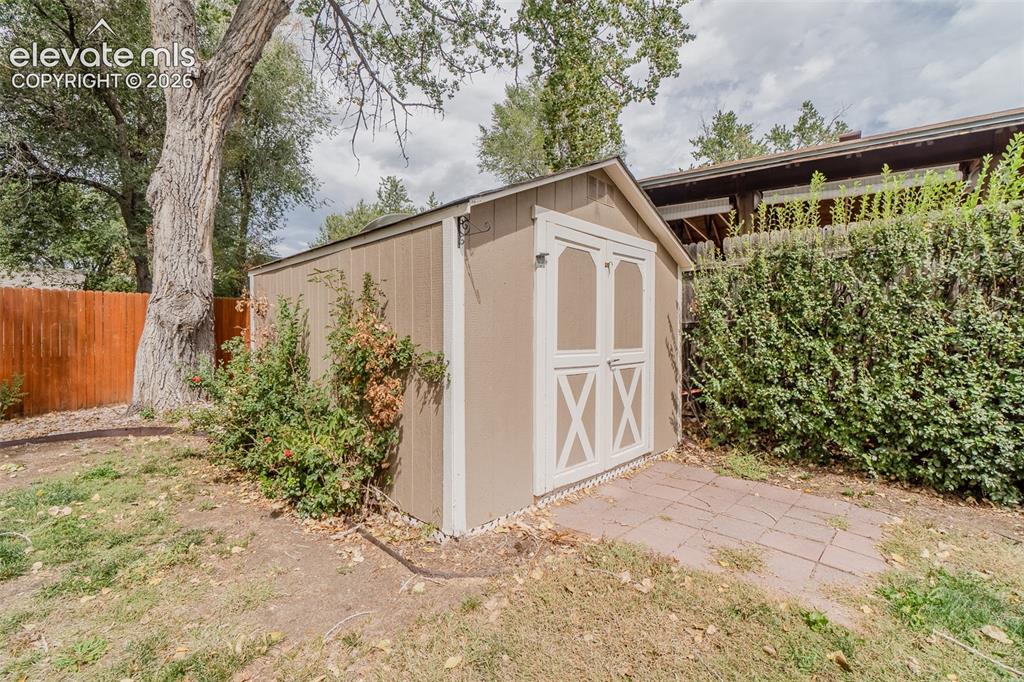
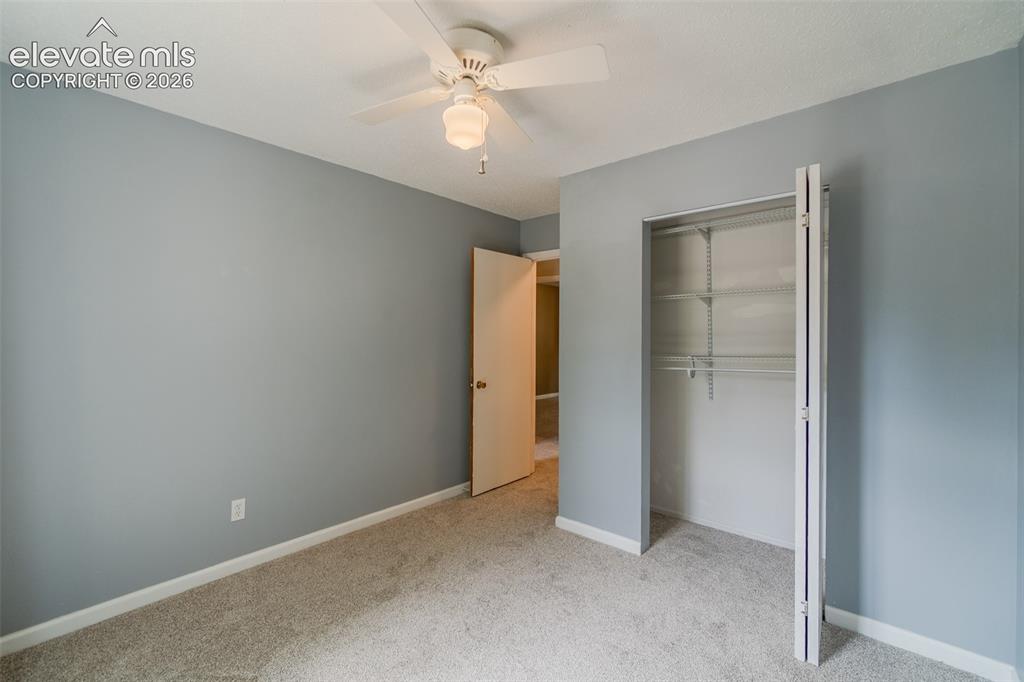
Looking for a great sized backyard with a 3 bedroom home and has an updated kitchen attached? Well this is it! Welcome to your next home in the Sand Creek neighborhood. New carpet in the lower level, stairs and in all three bedrooms! This home has mature trees front and back which provide a lot of shade, comes with a backyard shed and a large patio space. The Main level includes a living room, updated kitchen with granite wrap around counter, under mount lighting, a dining room with window and entry to the oversized one car garage including door to the backyard. Head upstairs to a nice hall bath with shower/tub combo and three bedrooms with natural light and ceiling fans. This home has Air Conditioning and Brand new carpet! (Installing Mid Sept) The Primary bedroom has an attached cozy bathroom with walk in shower. All bedrooms come with black out curtains. The lower level features a large living room with a stunning gas fireplace, barn door which hides the laundry room and tankless water heater. Great space to make your own and perfect for furry family members. Wood floors, large windows and a perfect starter home!

Property Listed By

Picture of REALTOR Listing Property
  • Kathi Philpot MRP
  • 9614-092-917  Call the Agent 
Picture of Office Listing Property
  • Century 21 Dream Home
  • 9630-062-917  Call the Agent 

Property Details

    General Features

  • Property: Single Family, Tri-Level
  • Year Built: 1968
  • List Price: $384,900
  • County: El Paso
  • School District: Colorado Springs 11

    Rooms

  • Bedrooms: 3
  • Baths: 1 full bath; 1 3/4 bath;
  • Laundry: Electric Hook-up, Lower

    Structure

  • Foundation: Crawl Space, Walk Out
  • Heating: Electric, Natural Gas
  • Cooling: Ceiling Fan
  • Garage/Parking #: 1 vehicle(s), Attached
  • Garage Amenities: Even with Main Level, Garage Door Opener
  • Patio Description: Concrete
  • Total SqFt: 1,695
  • Finished SqFt: 1,695
  • Construction Status: Existing Home
  • Siding: Brick

    Features

  • Appliances: Dishwasher, Disposal, Dryer, Gas in Kitchen, Microwave Oven, Oven, Range, Refrigerator, Washer
  • Floors: Carpet, Ceramic Tile, Wood Laminate
  • Entry: Natural Wood
  • Fireplace: Gas, Lower Level, One
  • Laundry: Electric Hook-up, Lower

    Taxes, Utilities, Lot

  • Tax: $1,320
  • Lot Size: 0.17 Acres, 7,600 SqFt
  • Street Description: City/Town Road
  • Landscaped: All
  • Fence: Rear
  • Driveway: Paved
  • Lot Location: Hiking Trail, Near Fire Station, Near Hospital, Near Park, Near Public Transit, Near Schools, Near Shopping Center
  • Lot Description: Level, Trees/Woods
  • Existing Utilities: Electricity Connected, Natural Gas Connected
  • Existing Water: Assoc/Distr

    Community

    Additional Information


      Disclaimer
      The real estate listing information and related content displayed on this site is provided exclusively for consumers’ personal, non-commercial use and may not be used for any purpose other than to identify prospective properties consumers may be interested in purchasing.
      PPAR.com Website

      1314 Kern Street, Colorado Springs, CO, 80915

      Image 1 of 42: Ranch-style exterior featuring a light brick facade, attached garage with d

      Ranch-style exterior featuring a light brick facade, attached garage with decorative windows, concrete driveway, and front lawn
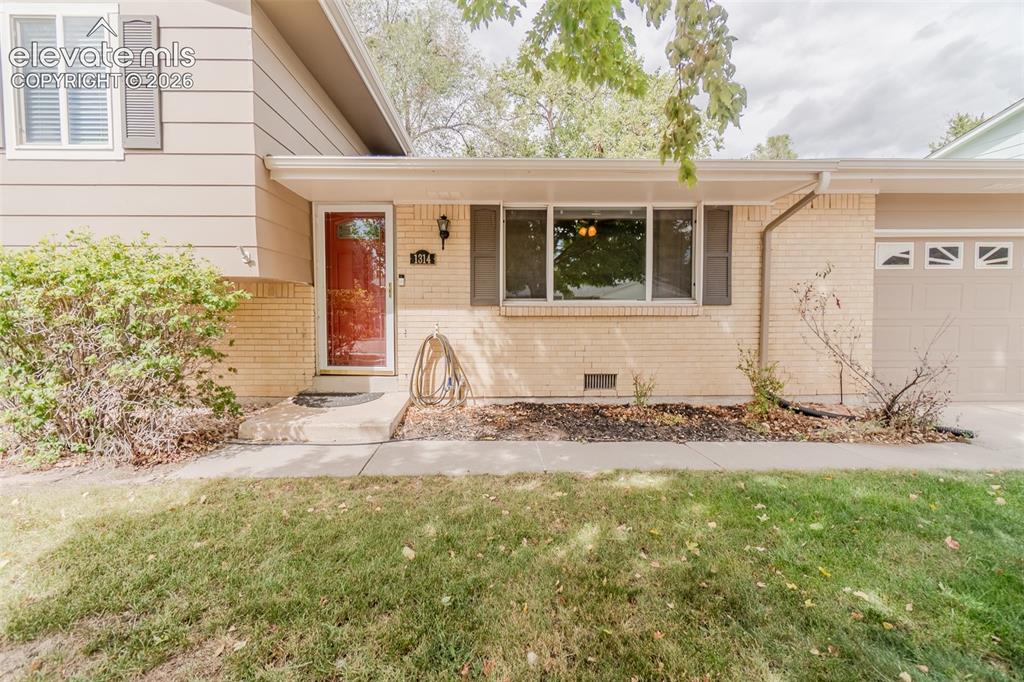
      Image 2 of 42: Brick and siding exterior with a red front door
      Brick and siding exterior with a red front door

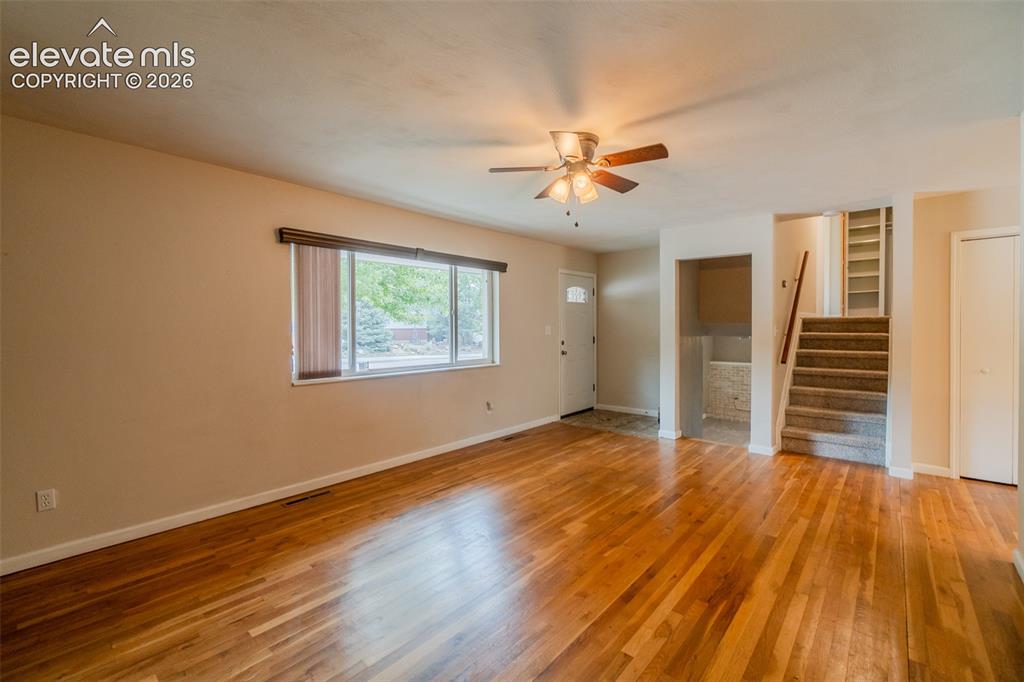
      Image 3 of 42: Spacious open living area showcasing gleaming wood-finish flooring, abundan

      Spacious open living area showcasing gleaming wood-finish flooring, abundant natural light from large windows, ceiling fan with integrated lighting, and direct access to staircase and additional rooms
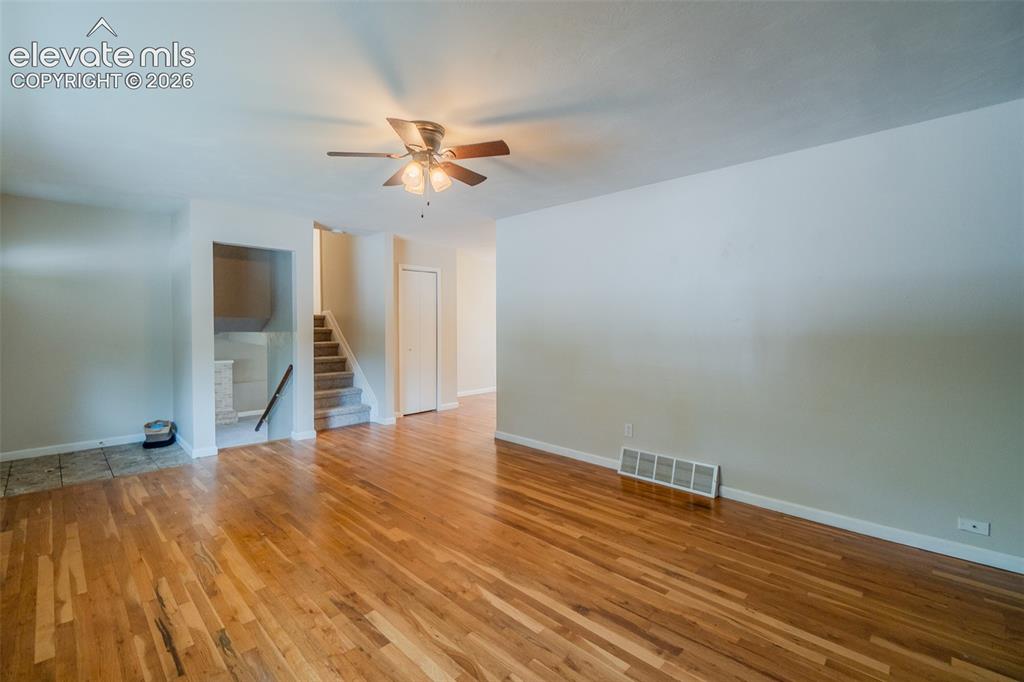
      Image 4 of 42: Hardwood flooring, ceiling fan with integrated lighting, interior staircase

      Hardwood flooring, ceiling fan with integrated lighting, interior staircase with carpeted treads, and a white interior door
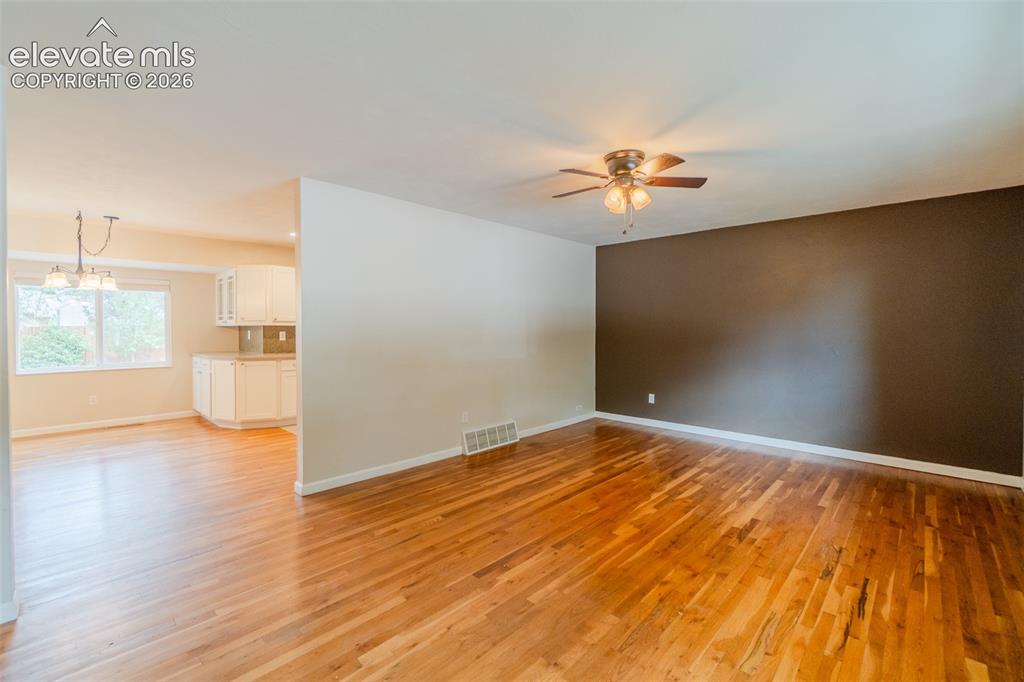
      Image 5 of 42: Hardwood flooring, painted accent wall, ceiling fan with integrated lightin

      Hardwood flooring, painted accent wall, ceiling fan with integrated lighting, recessed lighting, and kitchen cabinetry
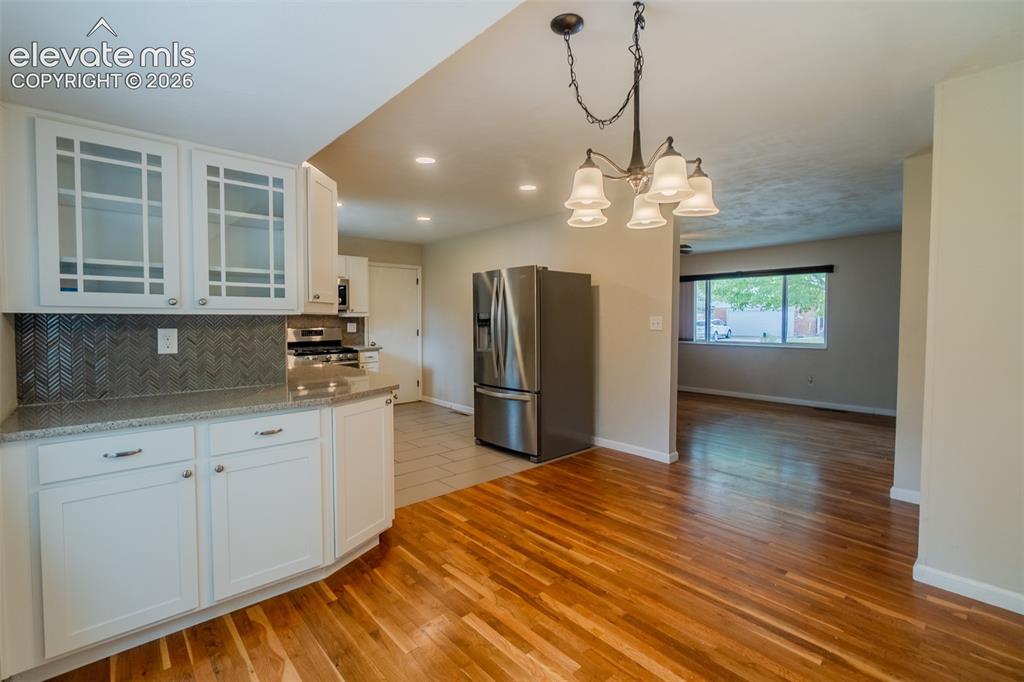
      Image 6 of 42: Kitchen featuring white cabinetry, glass-front upper cabinets, patterned ti

      Kitchen featuring white cabinetry, glass-front upper cabinets, patterned tile backsplash, light-toned countertops, and stainless steel appliances
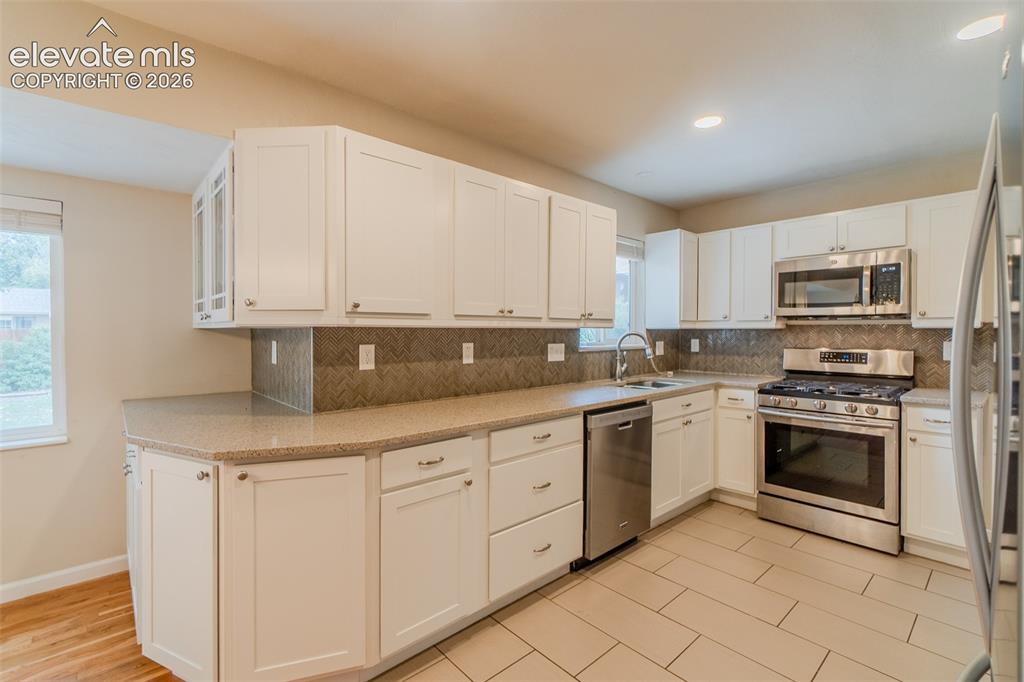
      Image 7 of 42: White cabinetry, stainless steel appliances, tiled backsplash, light-toned

      White cabinetry, stainless steel appliances, tiled backsplash, light-toned countertops, and light-toned floor tiles
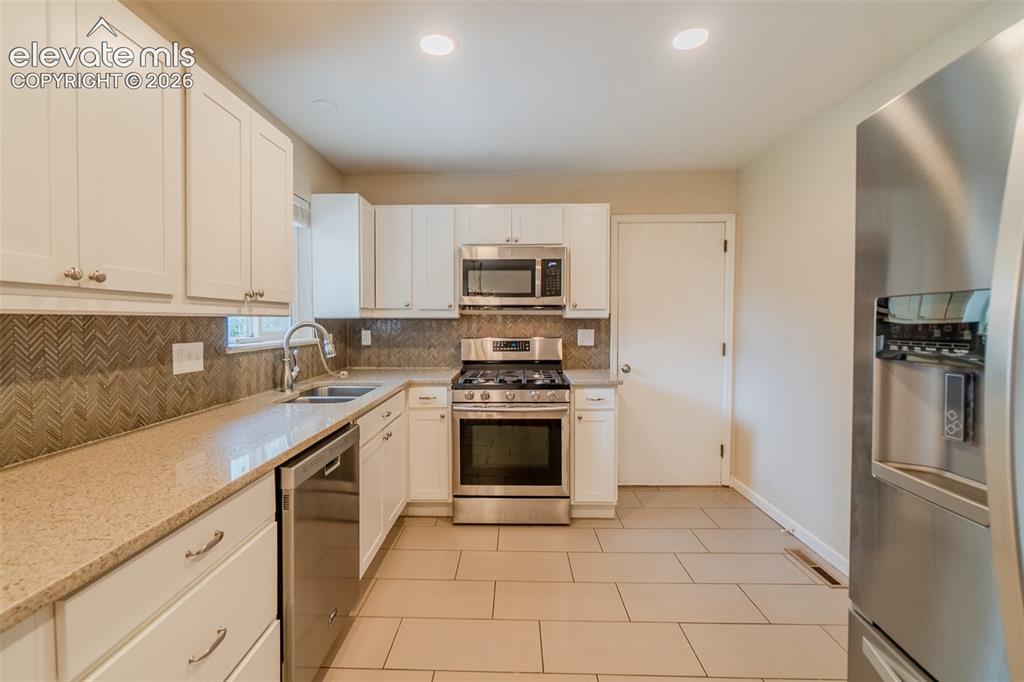
      Image 8 of 42: White cabinetry, stainless steel appliances, patterned tile backsplash, lig

      White cabinetry, stainless steel appliances, patterned tile backsplash, light-toned countertops, and tiled flooring
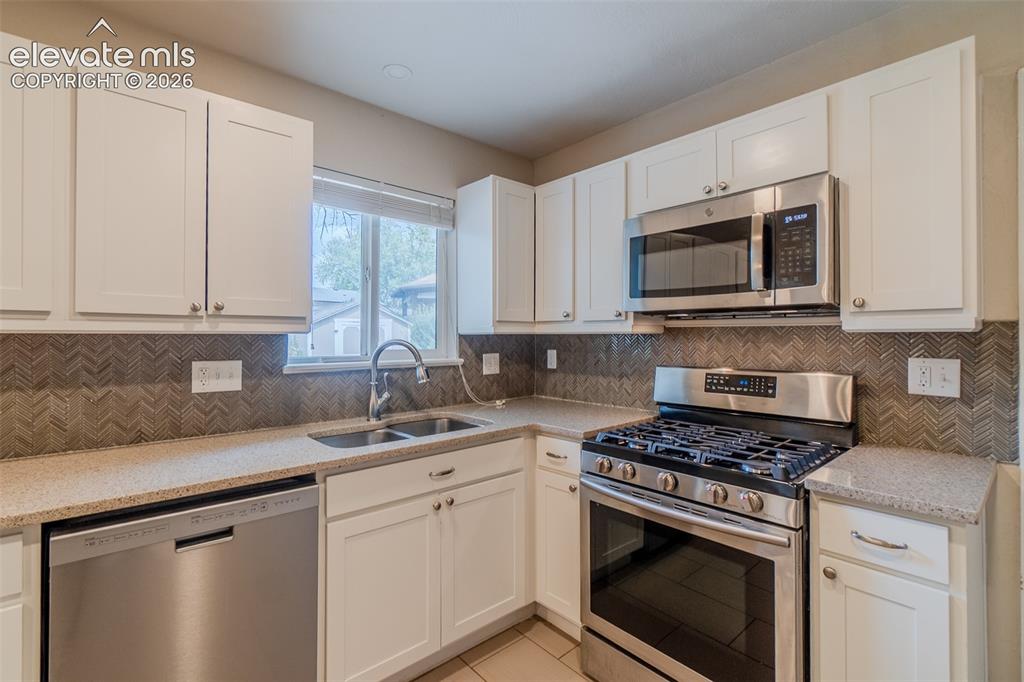
      Image 9 of 42: White shaker cabinetry, stainless steel appliances, patterned tile backspla

      White shaker cabinetry, stainless steel appliances, patterned tile backsplash, dual basin undermount sink, and light-colored countertops
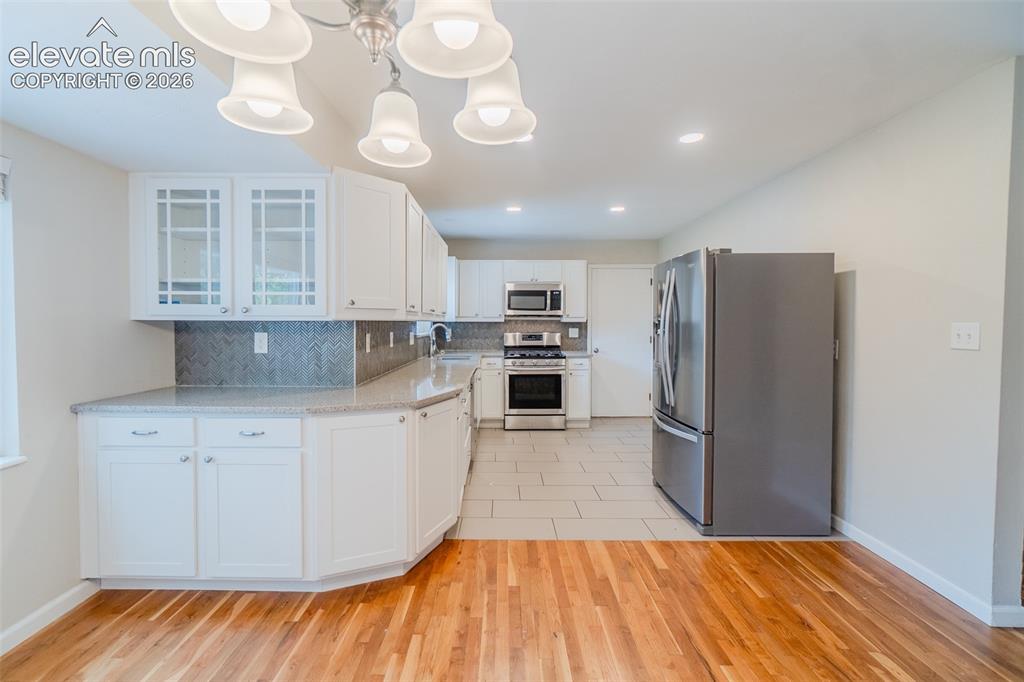
      Image 10 of 42: Kitchen featuring white cabinetry, light-toned countertops, a full stainles

      Kitchen featuring white cabinetry, light-toned countertops, a full stainless steel appliance suite, and a tiled backsplash
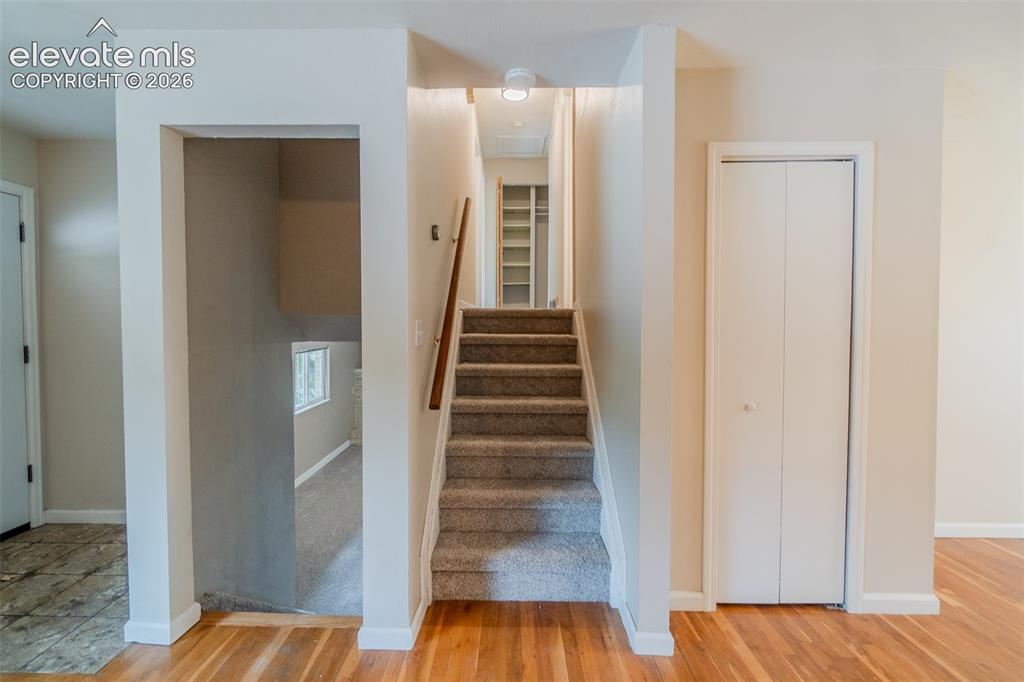
      Image 11 of 42: Hardwood flooring, carpeted staircase with wood handrail, white trim, and b

      Hardwood flooring, carpeted staircase with wood handrail, white trim, and bi-fold closet doors
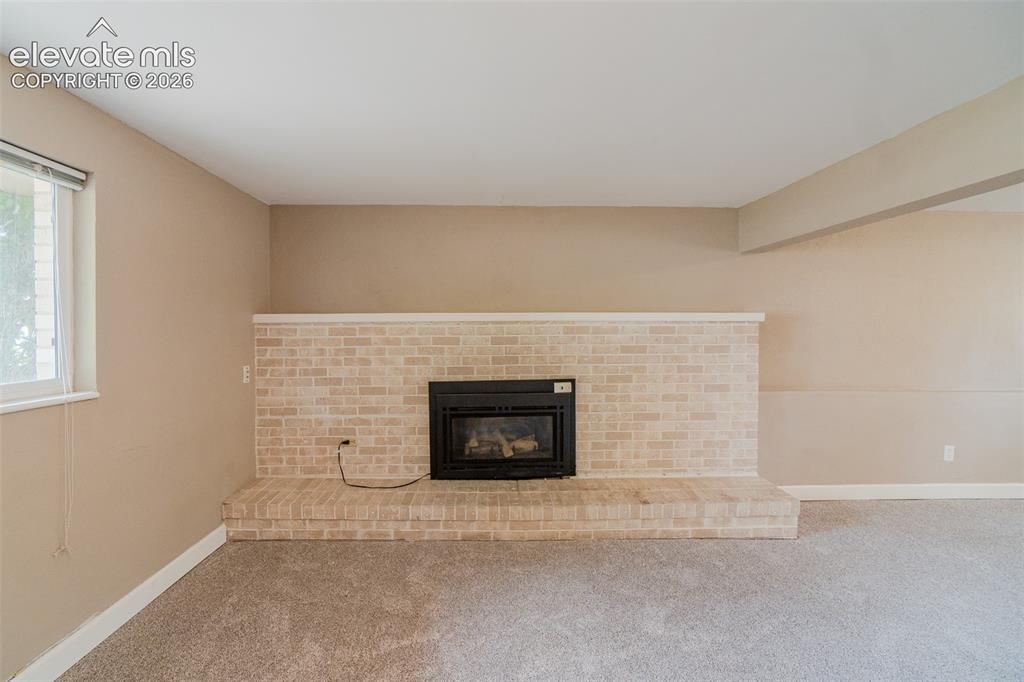
      Image 12 of 42: Brick fireplace with a raised hearth, light-colored walls, and carpeting
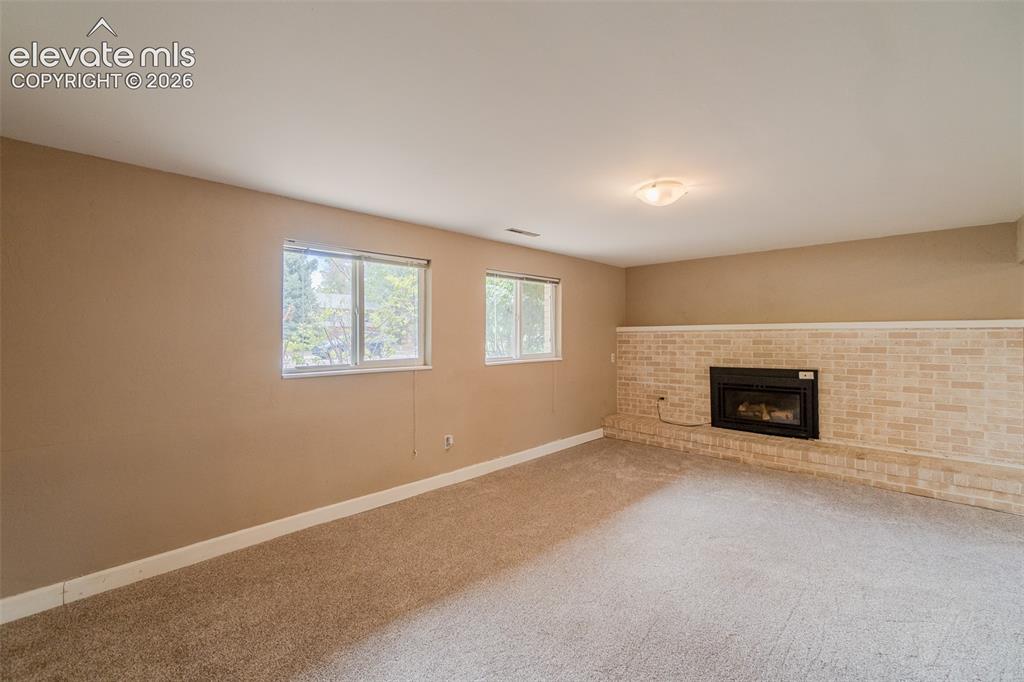
      Brick fireplace with a raised hearth, light-colored walls, and carpeting

      Image 13 of 42: Recessed fireplace with a light brick surround, neutral wall paint, two win

      Recessed fireplace with a light brick surround, neutral wall paint, two windows, and a flush mount light fixture
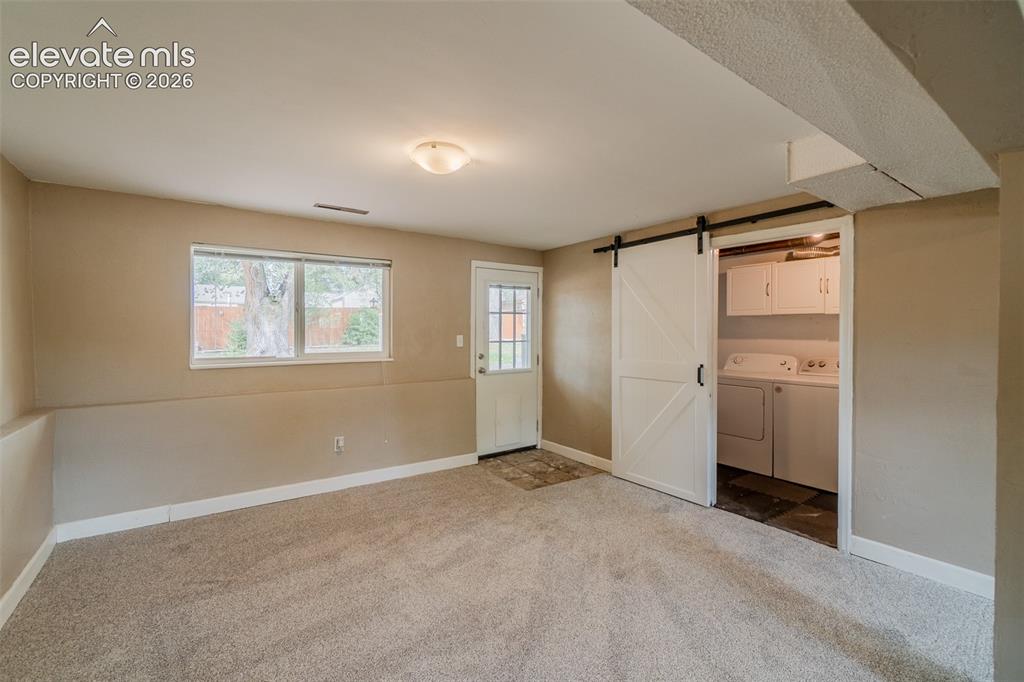
      Image 14 of 42: Carpeted room with a barn door entry to a utility area featuring white cabi

      Carpeted room with a barn door entry to a utility area featuring white cabinetry and appliances
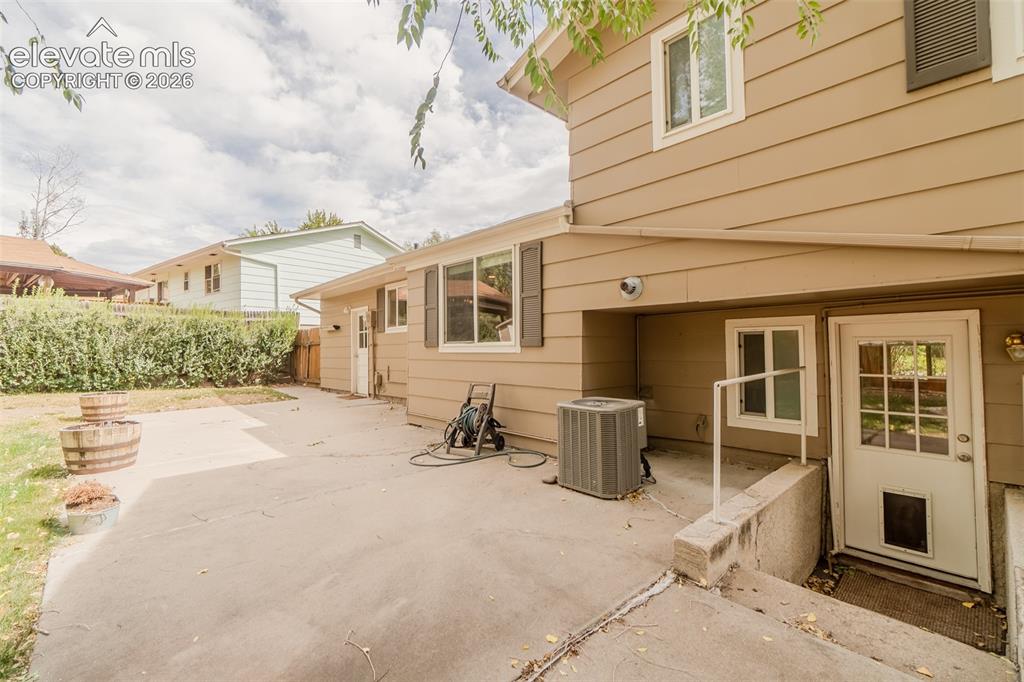
      Image 15 of 42: Exterior featuring tan siding, a concrete patio, and a mature hedge
      Exterior featuring tan siding, a concrete patio, and a mature hedge

      Image 16 of 42: Expansive concrete patio with direct outdoor access and an accessible ramp
      Expansive concrete patio with direct outdoor access and an accessible ramp

      Image 17 of 42: Outdoor storage shed with double doors, wood siding, and an asphalt shingle

      Outdoor storage shed with double doors, wood siding, and an asphalt shingle roof
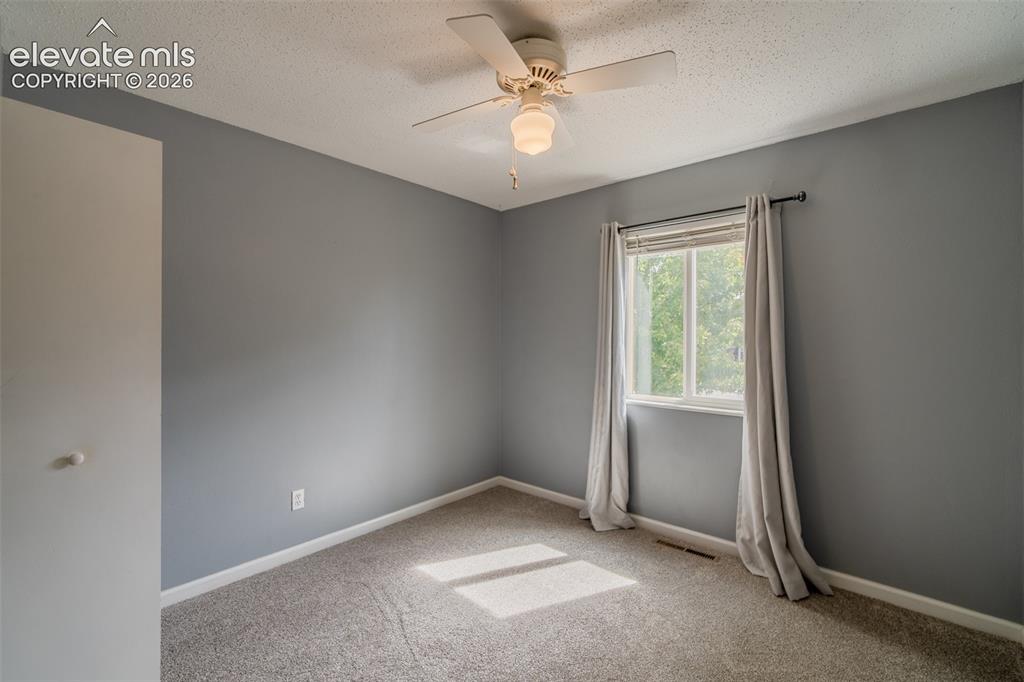
      Image 18 of 42: Wall-to-wall carpeting, a ceiling fan with integrated lighting, and a singl

      Wall-to-wall carpeting, a ceiling fan with integrated lighting, and a single window with blinds
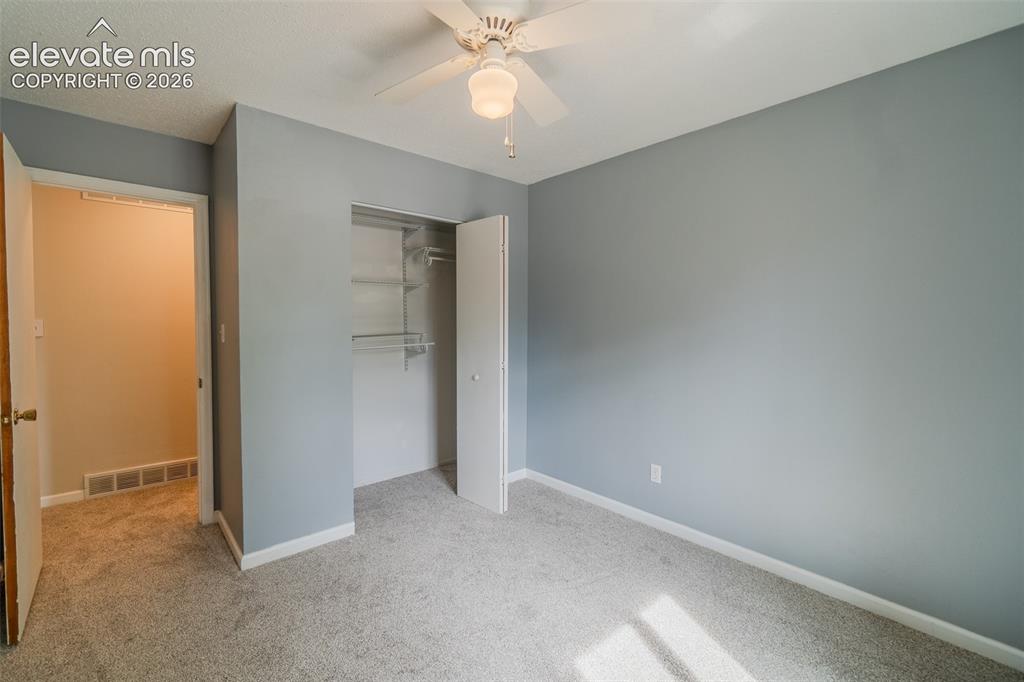
      Image 19 of 42: Plush carpet flooring paired with light gray walls
      Plush carpet flooring paired with light gray walls

      Image 20 of 42: Carpeted flooring, ceiling fan, bi-fold closet, and neutral wall color
      Carpeted flooring, ceiling fan, bi-fold closet, and neutral wall color

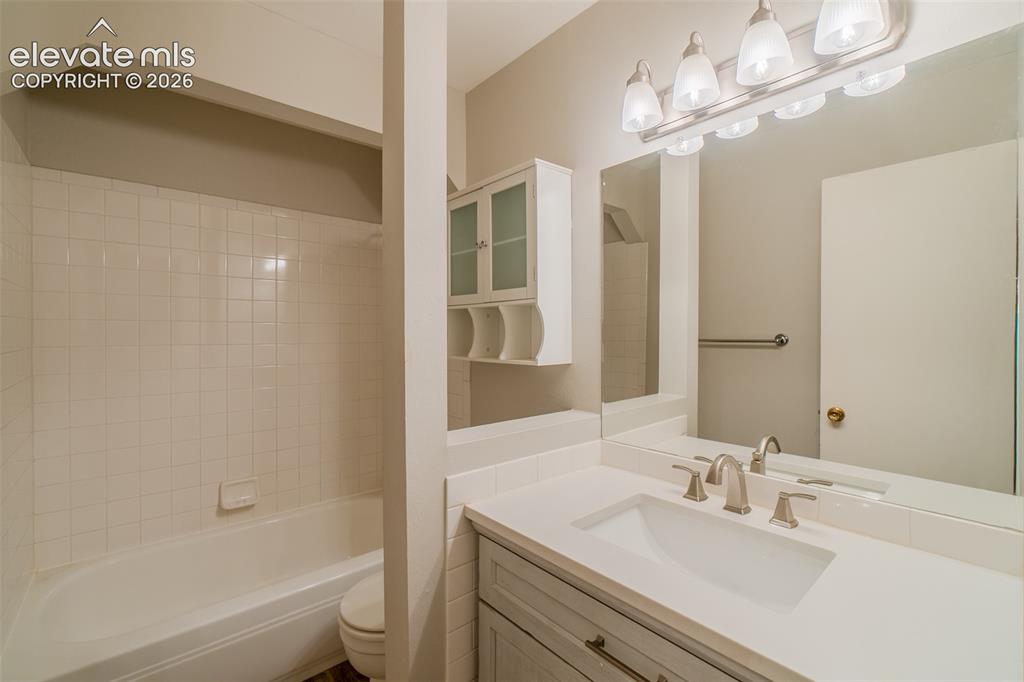
      Image 21 of 42: Bathroom featuring a single vanity with an integrated sink, broad mirror, a

      Bathroom featuring a single vanity with an integrated sink, broad mirror, and overhead four-light fixture
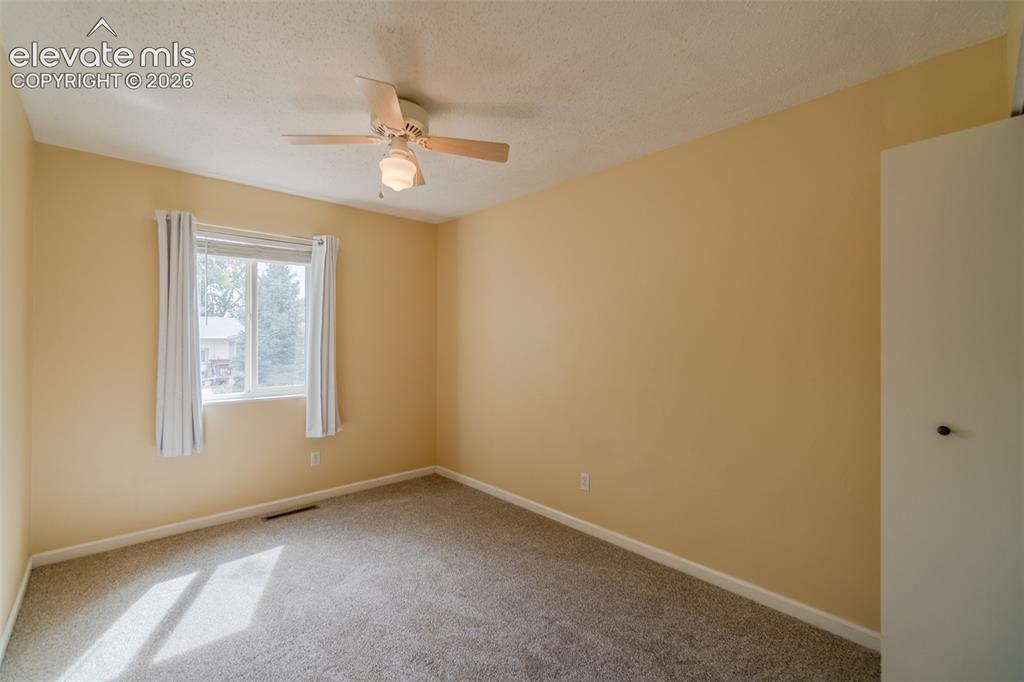
      Image 22 of 42: Carpeted room with a ceiling fan, a window with curtains, and a built-in cl

      Carpeted room with a ceiling fan, a window with curtains, and a built-in closet
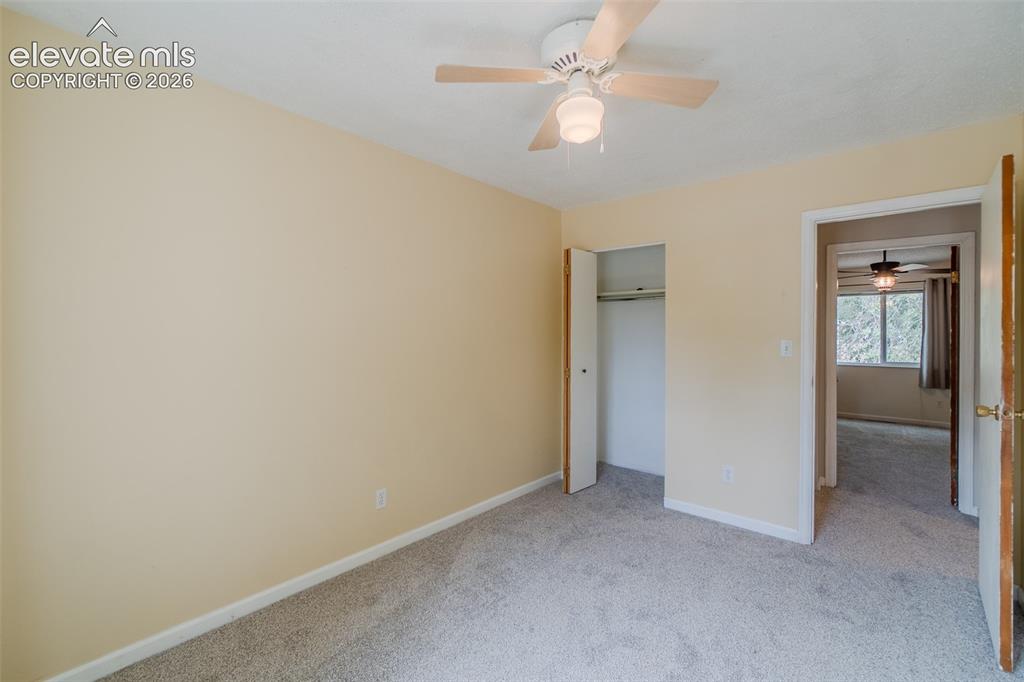
      Image 23 of 42: Neutral tone wall paint, light gray carpet flooring, ceiling fan with light

      Neutral tone wall paint, light gray carpet flooring, ceiling fan with light fixture, bifold closet doors, and wood-finish interior door
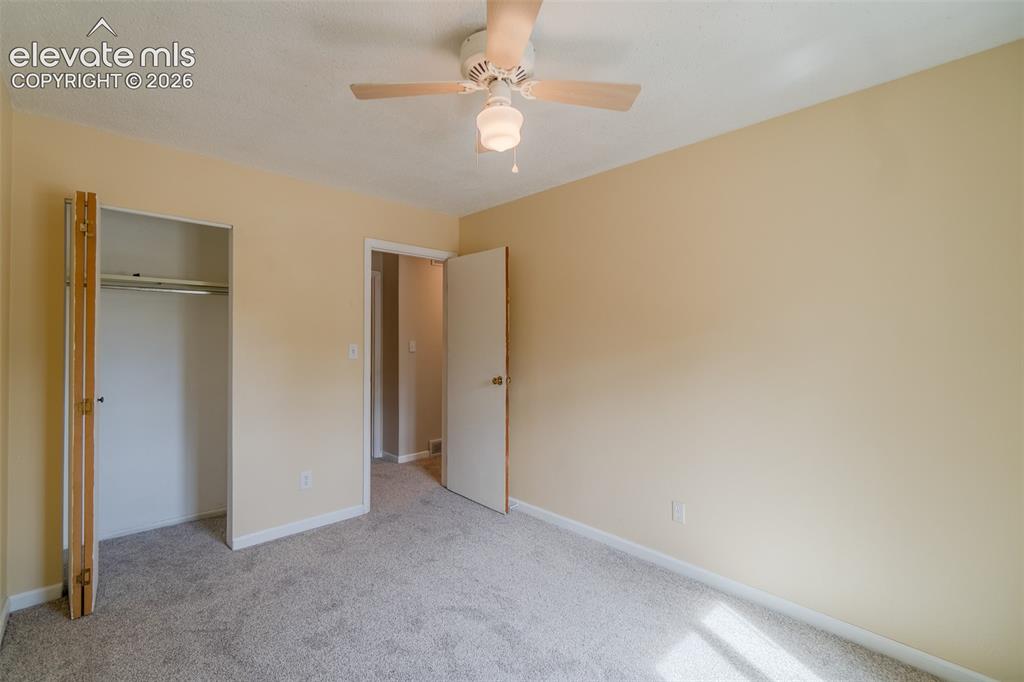
      Image 24 of 42: Carpeted flooring, neutral wall tones, ceiling fan with light fixture, buil

      Carpeted flooring, neutral wall tones, ceiling fan with light fixture, built-in closet with bifold doors, and a solid core door
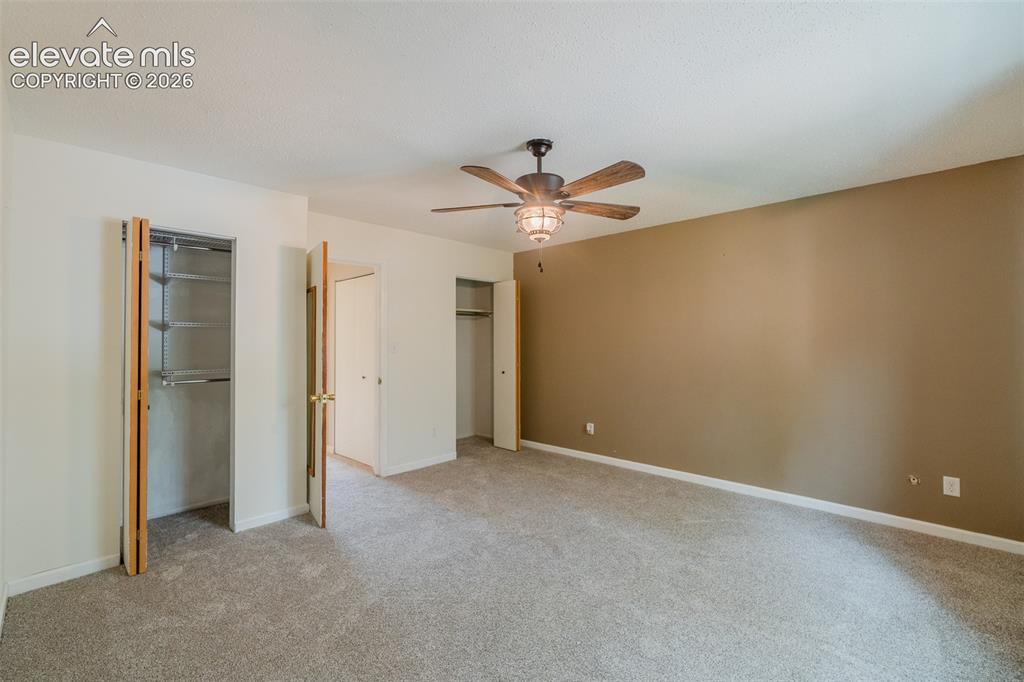
      Image 25 of 42: Neutral tone wall, textured ceiling, ceiling fan with integrated lighting,

      Neutral tone wall, textured ceiling, ceiling fan with integrated lighting, two built-in closets with bi-fold doors, and carpeting
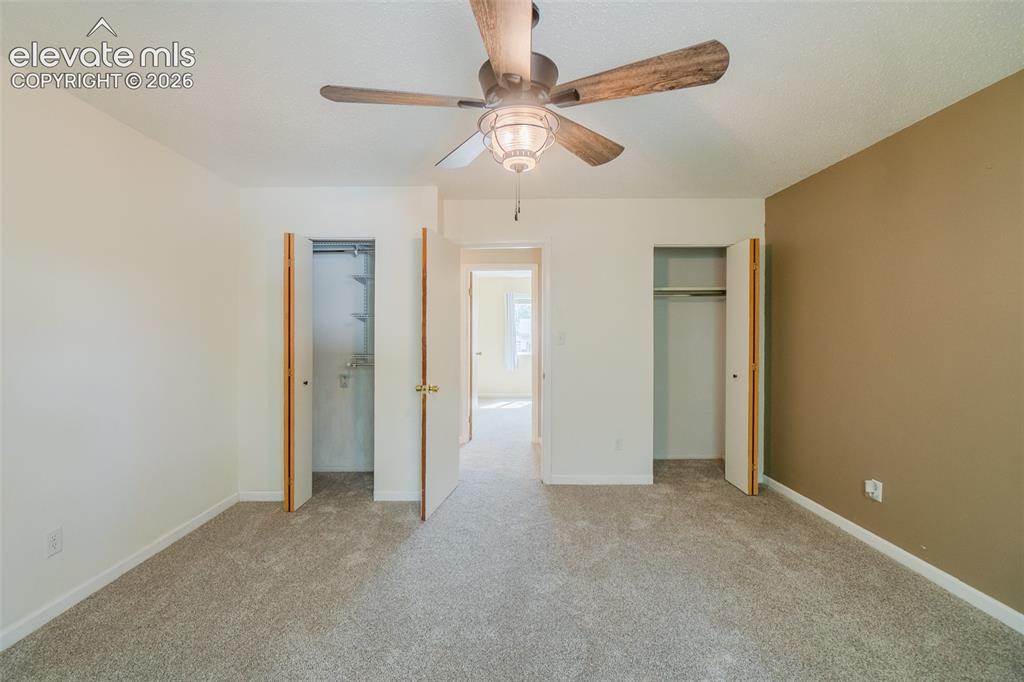
      Image 26 of 42: Neutral tone walls and carpeting

      Neutral tone walls and carpeting
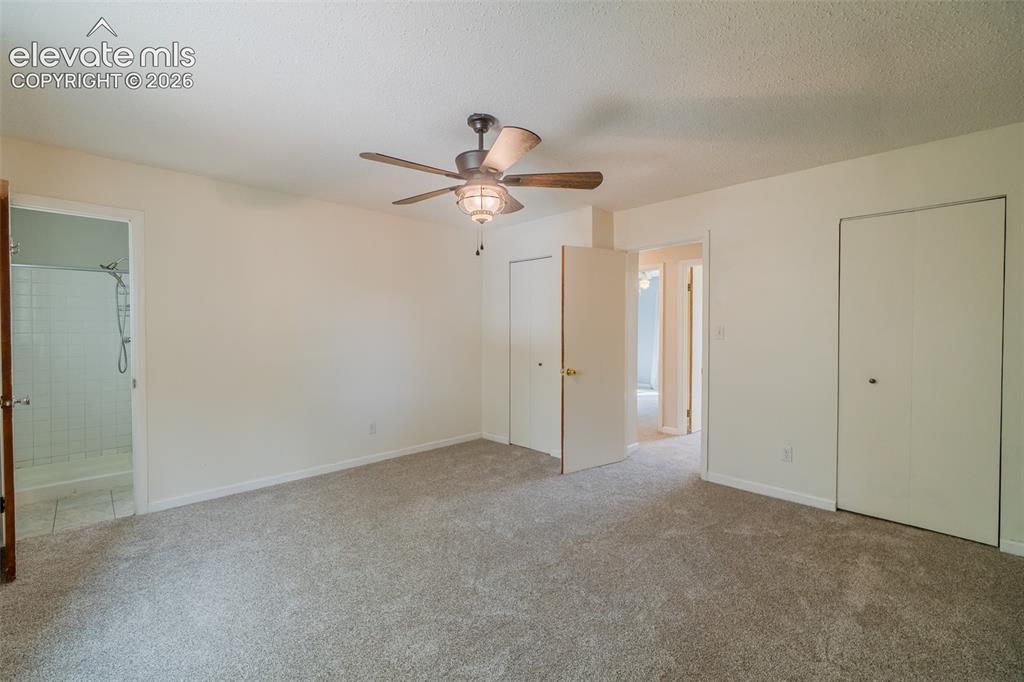
      Image 27 of 42: Carpeted room featuring a ceiling fan with light fixture, two bi-fold door

      Carpeted room featuring a ceiling fan with light fixture, two bi-fold door closets, and a private bath with a tiled shower
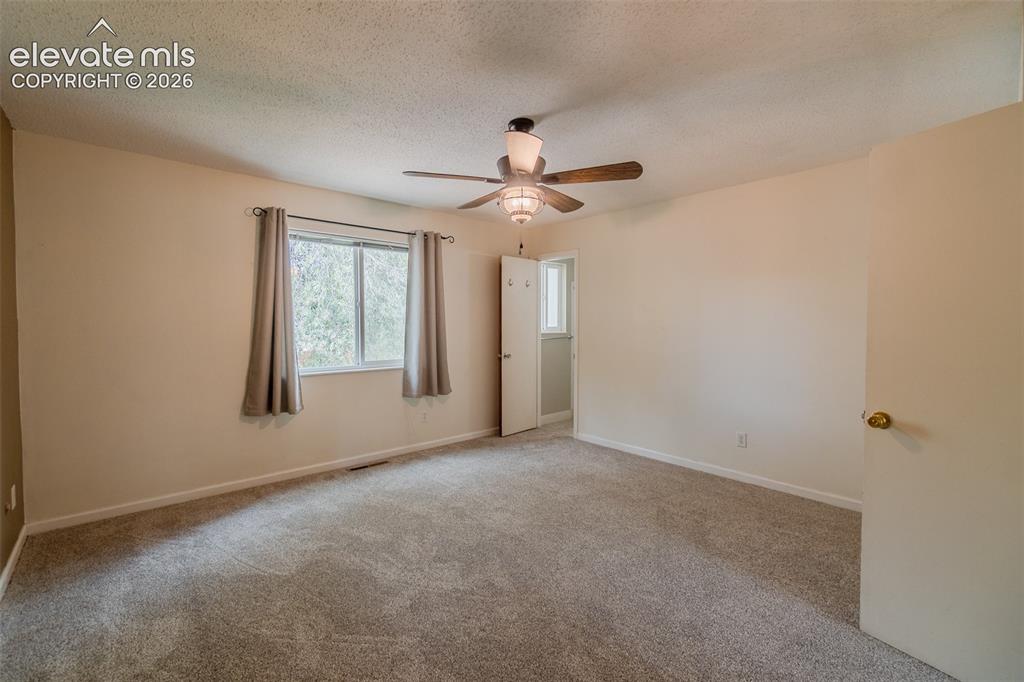
      Image 28 of 42: Spacious room featuring neutral carpeting, a ceiling fan with integrated li

      Spacious room featuring neutral carpeting, a ceiling fan with integrated lighting, and a double-hung window
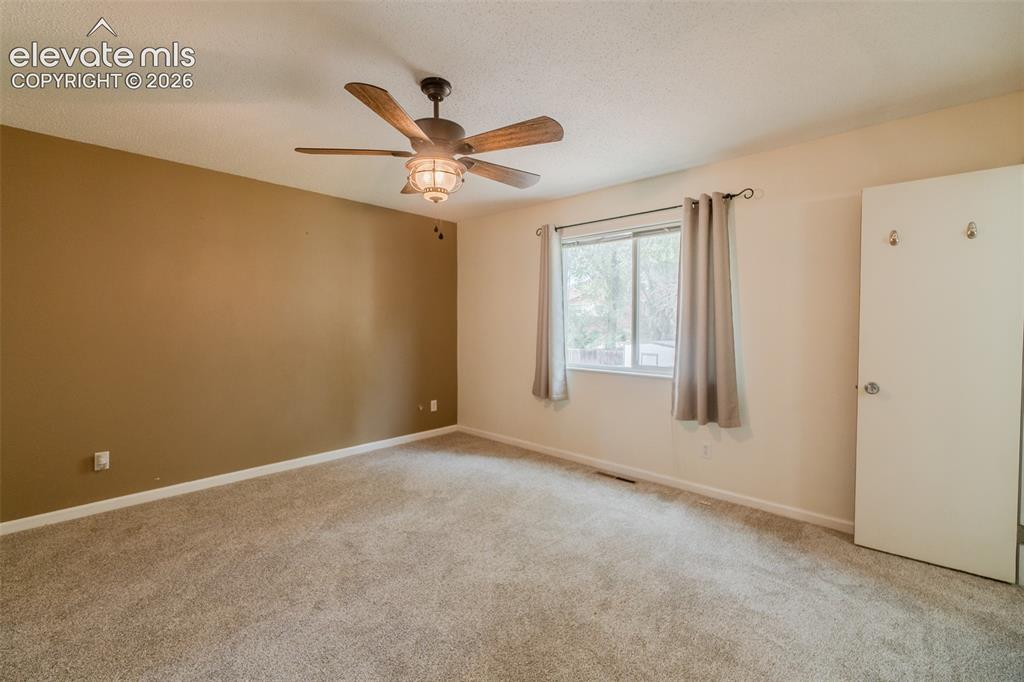
      Image 29 of 42: Ceiling fan with integrated lighting, window with drapes, neutral tone carp

      Ceiling fan with integrated lighting, window with drapes, neutral tone carpeting, painted walls
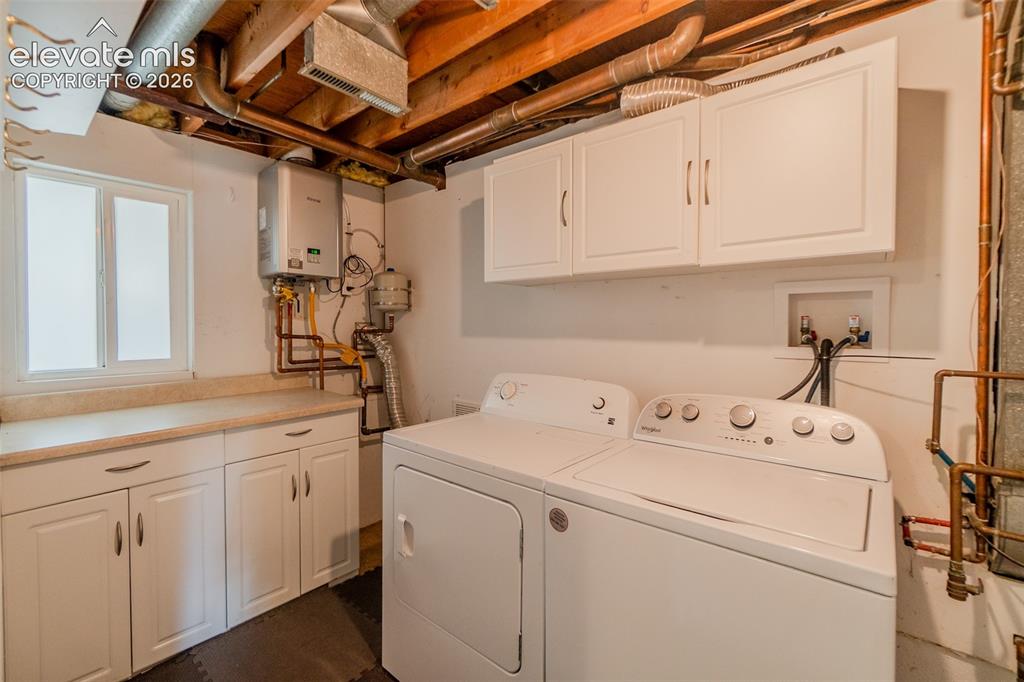
      Image 30 of 42: Laundry area featuring white cabinetry, a light-toned countertop, and a win

      Laundry area featuring white cabinetry, a light-toned countertop, and a window
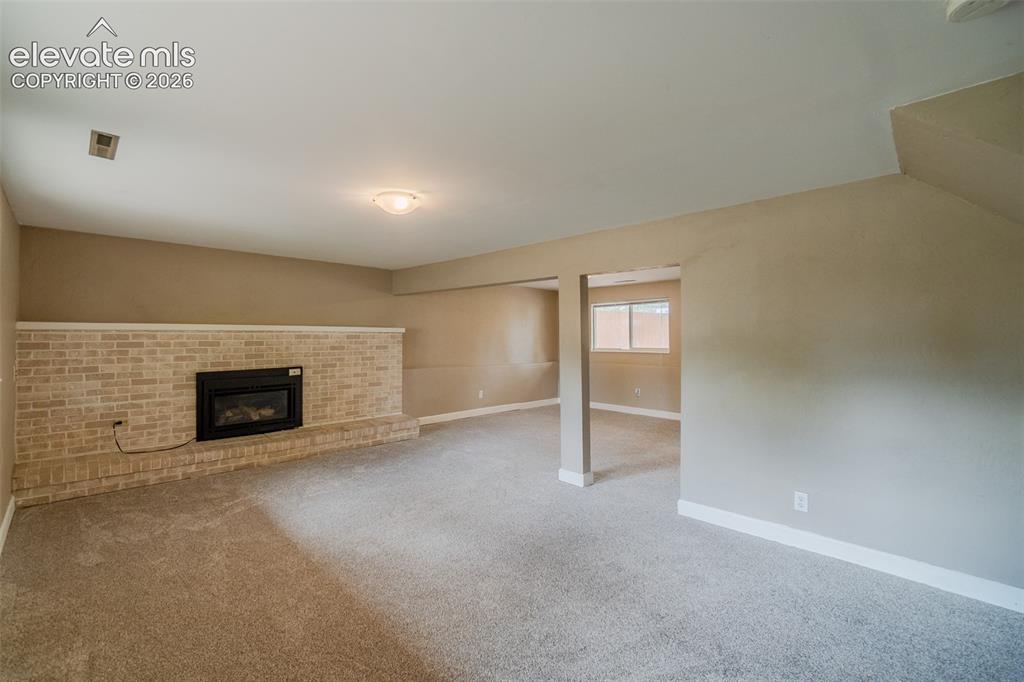
      Image 31 of 42: Recessed fireplace with a light brick surround, neutral tone carpeting, and

      Recessed fireplace with a light brick surround, neutral tone carpeting, and a flush mount ceiling light fixture
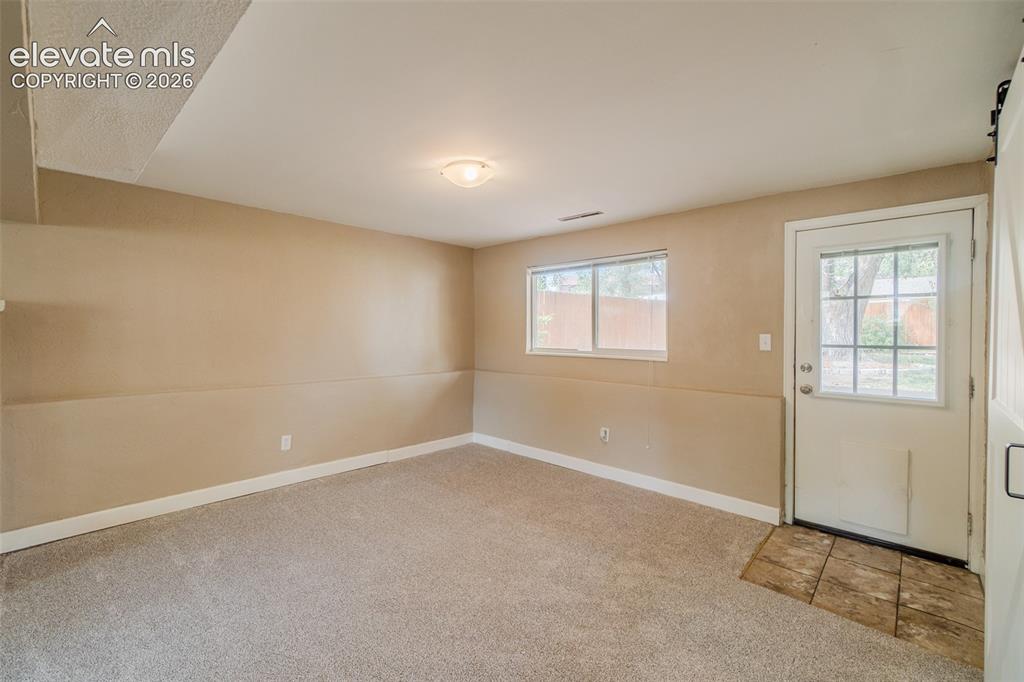
      Image 32 of 42: Neutral tone wall paint, carpeted flooring, flush mount ceiling light, exte

      Neutral tone wall paint, carpeted flooring, flush mount ceiling light, exterior access door with window, and a barn door
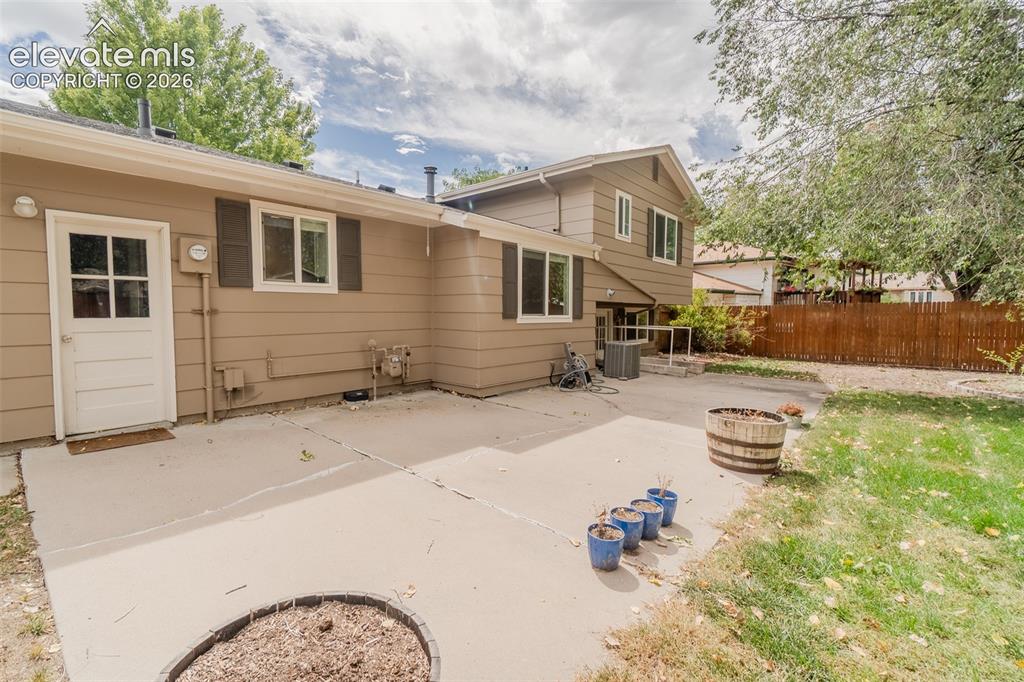
      Image 33 of 42: Expansive concrete patio with direct outdoor access
      Expansive concrete patio with direct outdoor access

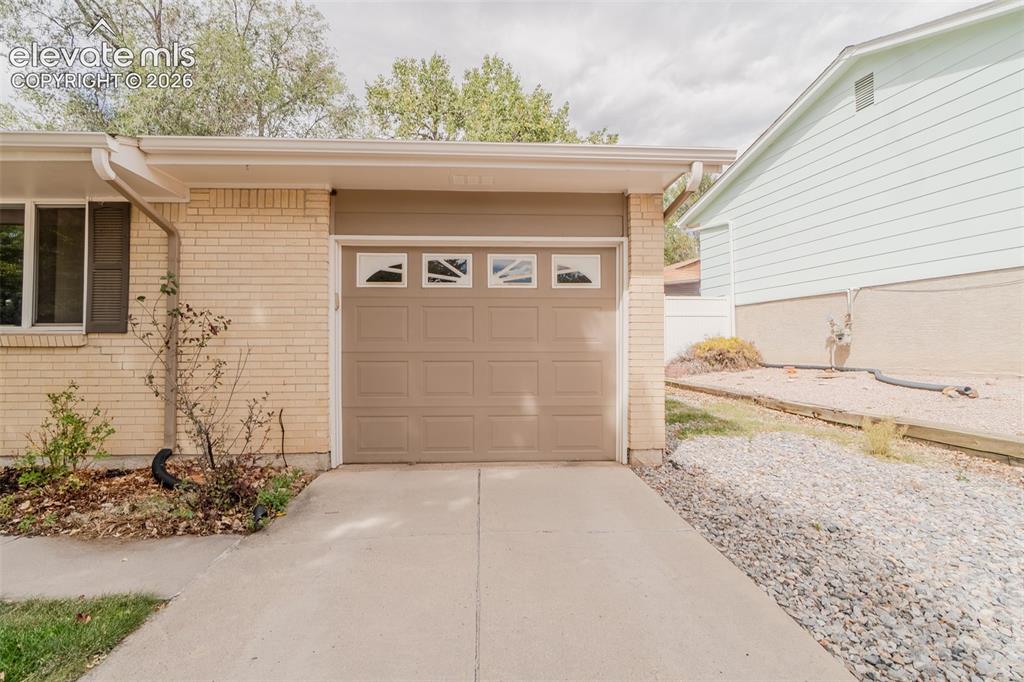
      Image 34 of 42: Brick exterior with a single-car garage featuring decorative window inserts

      Brick exterior with a single-car garage featuring decorative window inserts, concrete driveway, and side yard with gravel landscaping
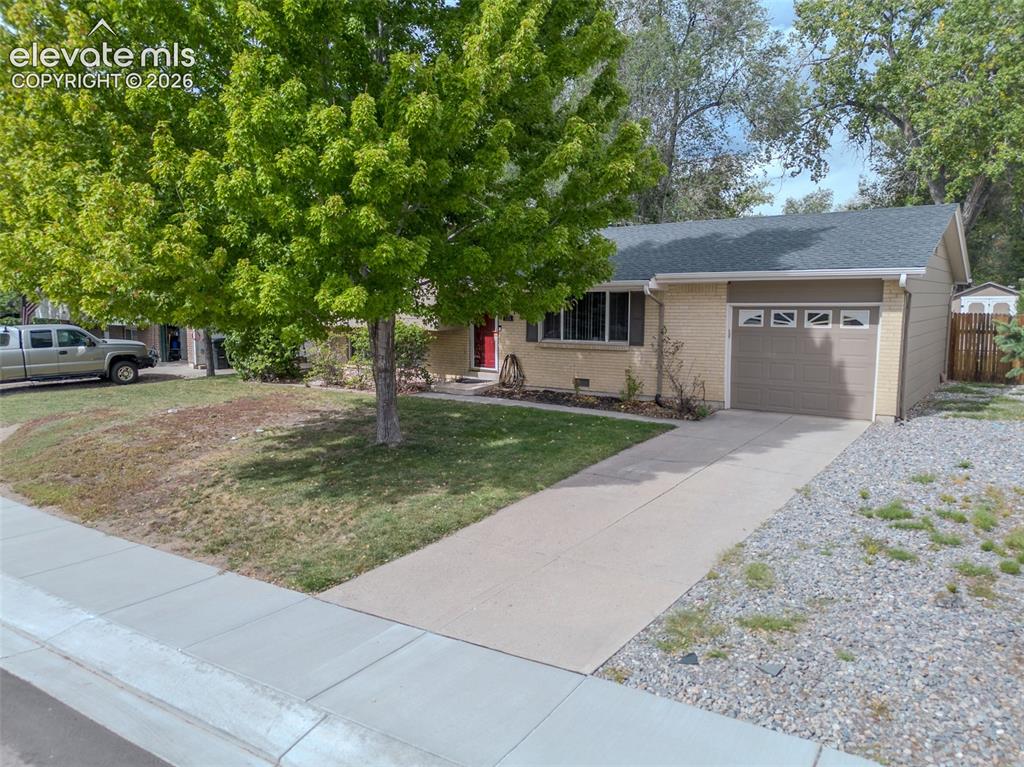
      Image 35 of 42: Attached single-car garage featuring a tan overhead door
      Attached single-car garage featuring a tan overhead door

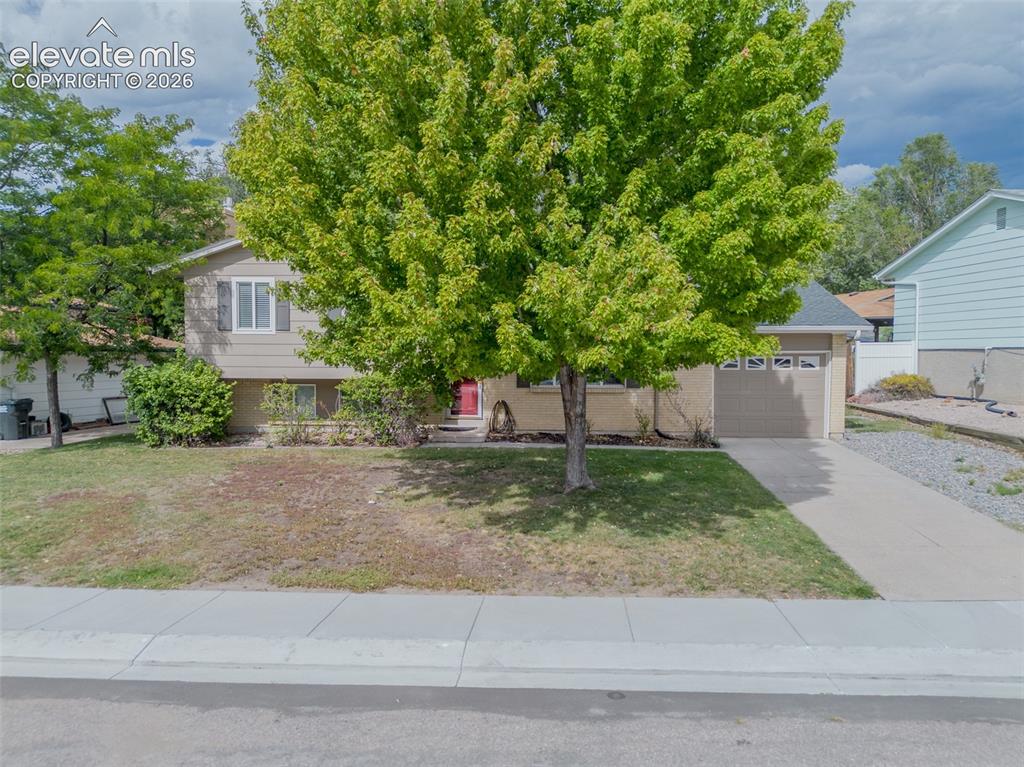
      Image 36 of 42: Neutral-toned exterior with a prominent green tree, an attached garage, and

      Neutral-toned exterior with a prominent green tree, an attached garage, and a concrete driveway
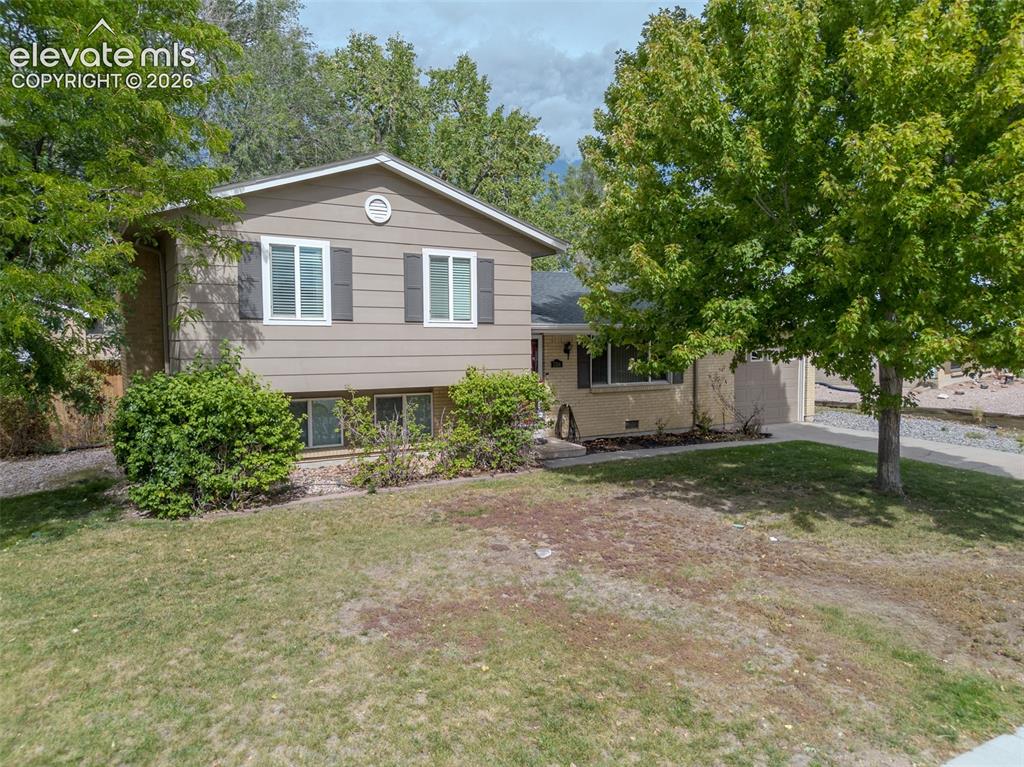
      Image 37 of 42: Split-level residence featuring a neutral-toned exterior, white-framed wind

      Split-level residence featuring a neutral-toned exterior, white-framed windows with dark shutters, and a prominent front gable
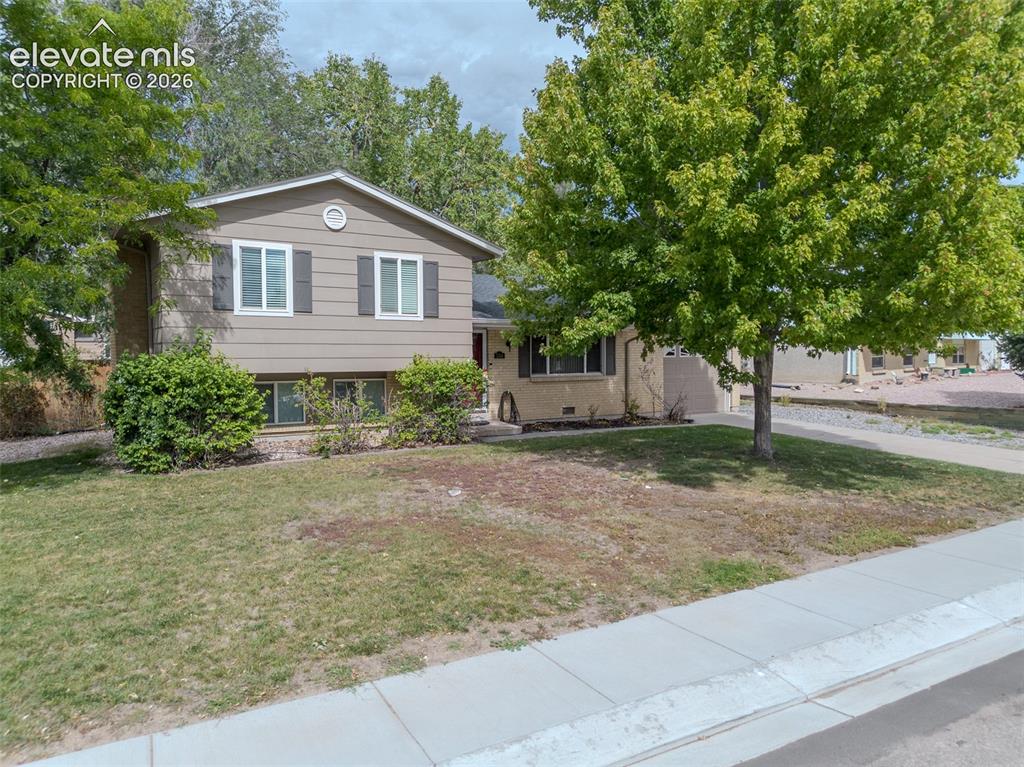
      Image 38 of 42: Two-story residence with horizontal siding and a gable roof
      Two-story residence with horizontal siding and a gable roof

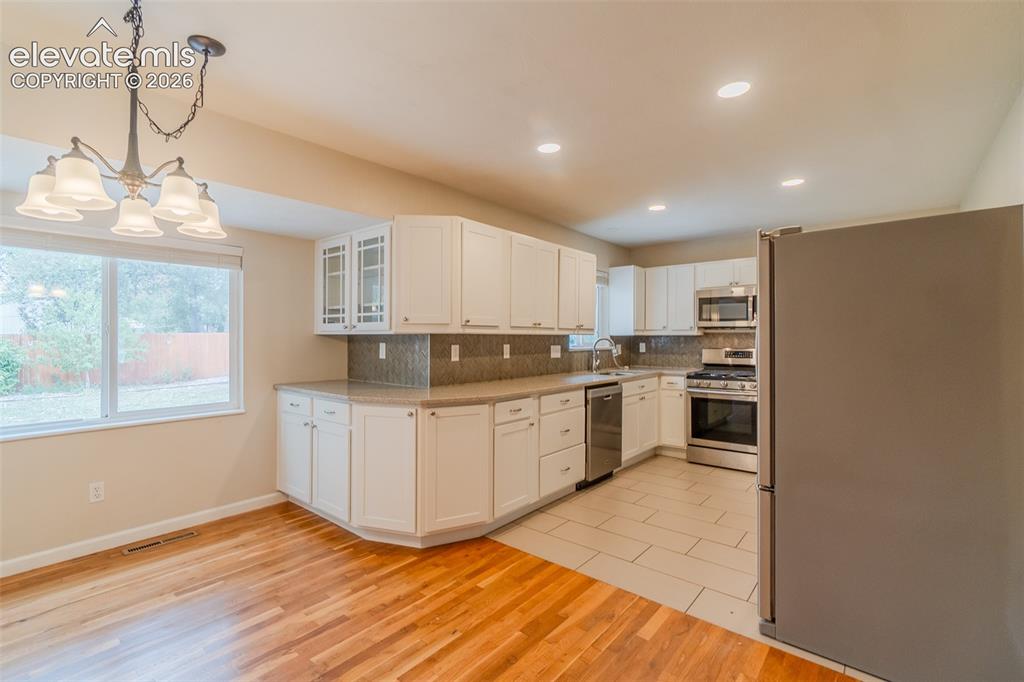
      Image 39 of 42: Kitchen featuring white cabinetry with some upper glass fronts, stainless s

      Kitchen featuring white cabinetry with some upper glass fronts, stainless steel appliances, and a tiled backsplash
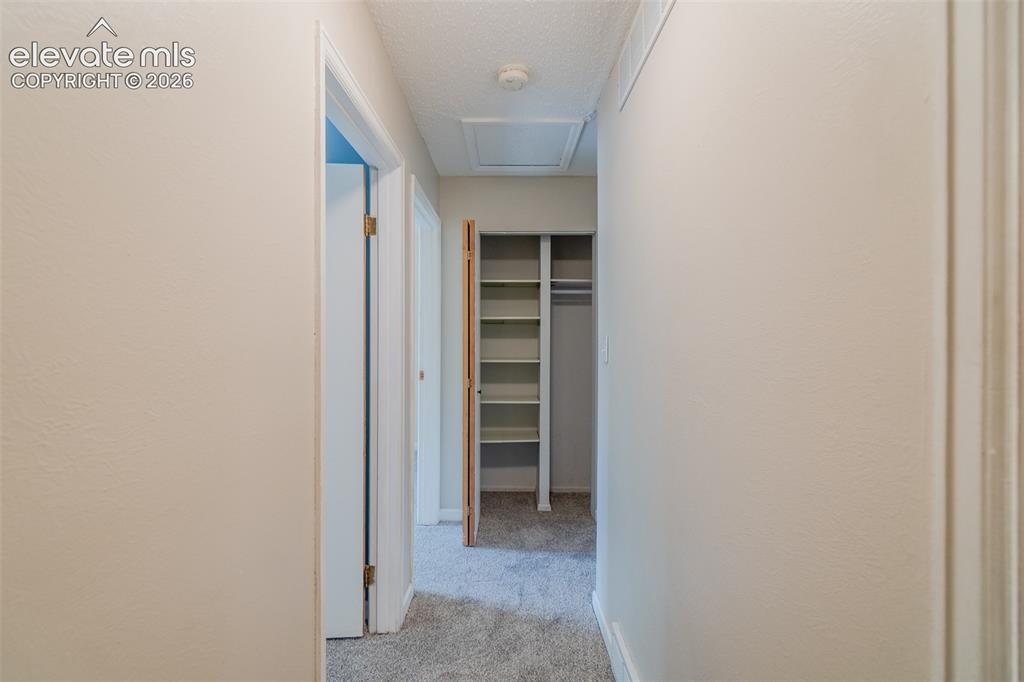
      Image 40 of 42: Hallway featuring light-toned walls, textured ceiling, and carpeted floorin

      Hallway featuring light-toned walls, textured ceiling, and carpeted flooring
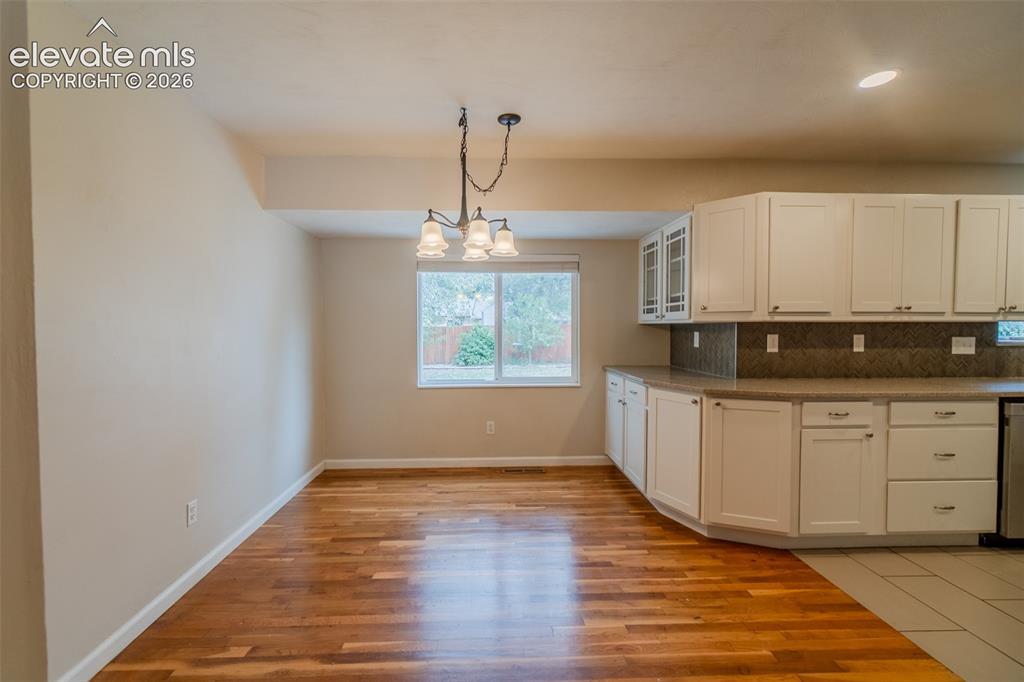
      Image 41 of 42: Wood-finish flooring, white cabinetry, dark countertop, tile backsplash, an

      Wood-finish flooring, white cabinetry, dark countertop, tile backsplash, and a multi-bulb chandelier
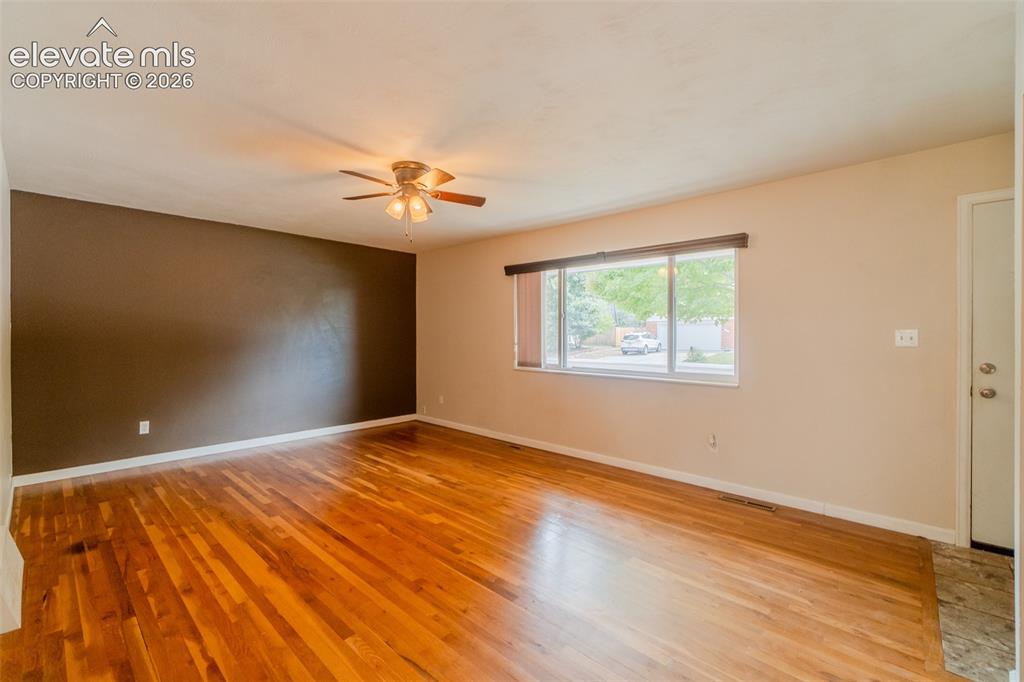
      Image 42 of 42: Hardwood flooring, ceiling fan with integrated lighting, large window with

      Hardwood flooring, ceiling fan with integrated lighting, large window with natural light, neutral wall colors, and a white entry door

      Disclaimer: The real estate listing information and related content displayed on this site is provided exclusively for consumers’ personal, non-commercial use and may not be used for any purpose other than to identify prospective properties consumers may be interested in purchasing.