750 Yoder Street, Calhan, CO, 80808
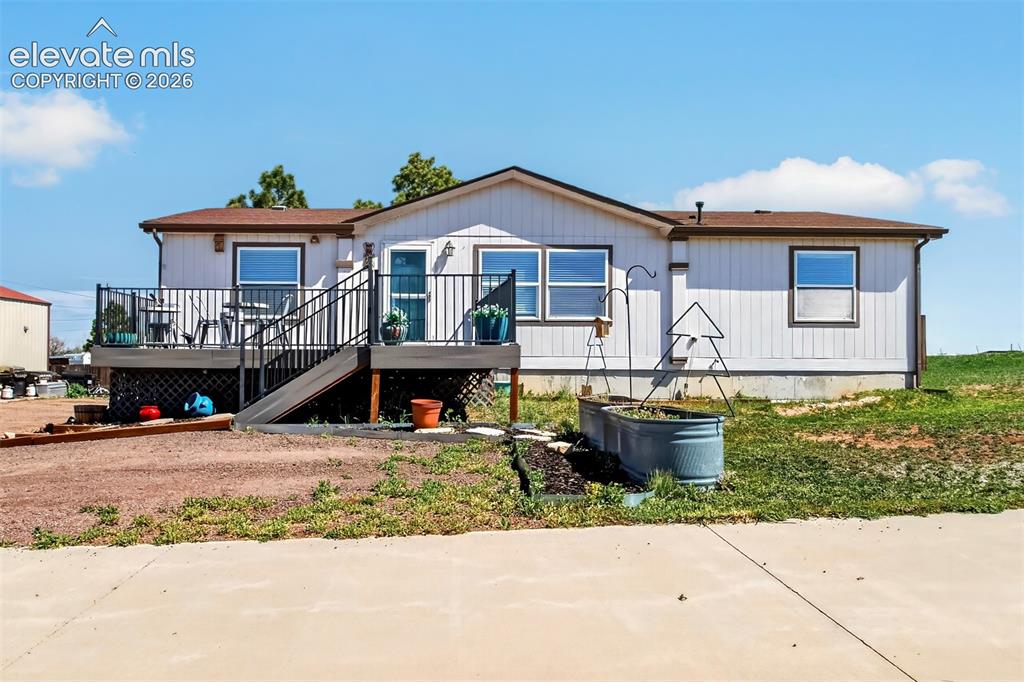
Image Count: 50

$525,000

  • Highlights
  • Single Family
  • 5 bd | 3 ba | 2,592 sqft
  • 750 Yoder Street, Calhan, CO, 80808 listed by Jen Stramecki
  • Active
  • MLS#: 8687815
  • View on Map
Space maker

Property Description

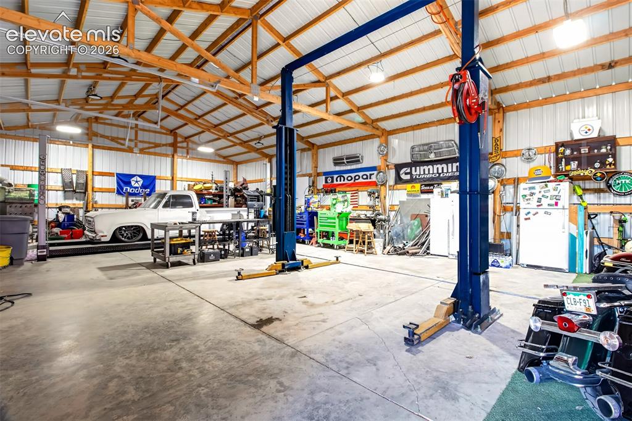
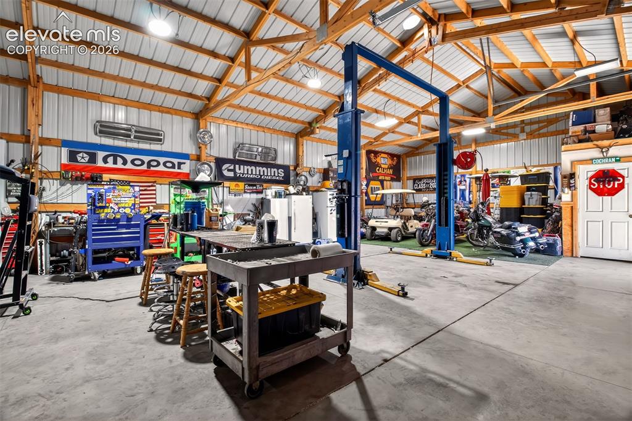
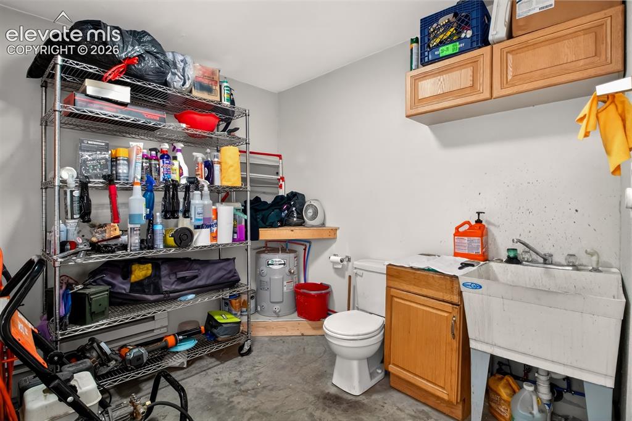
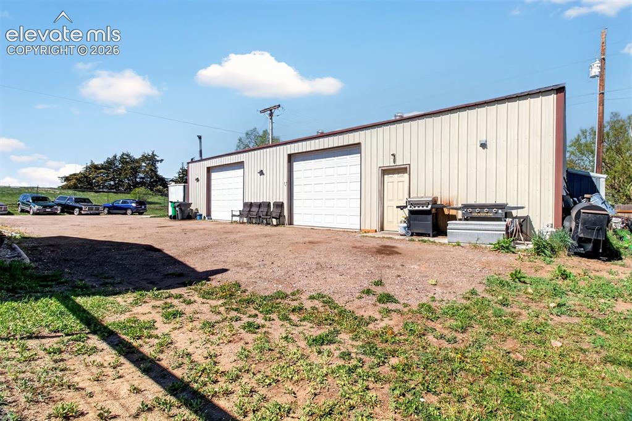
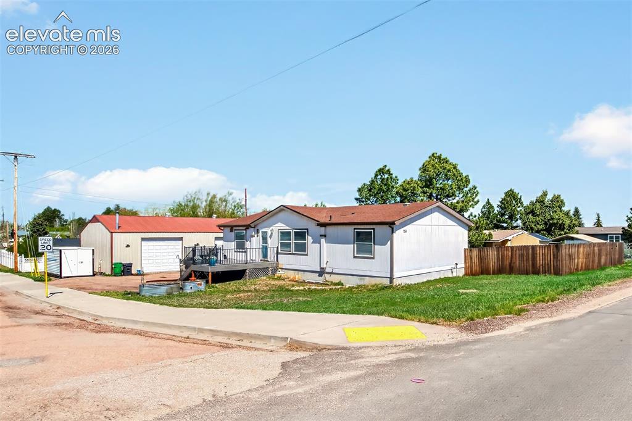
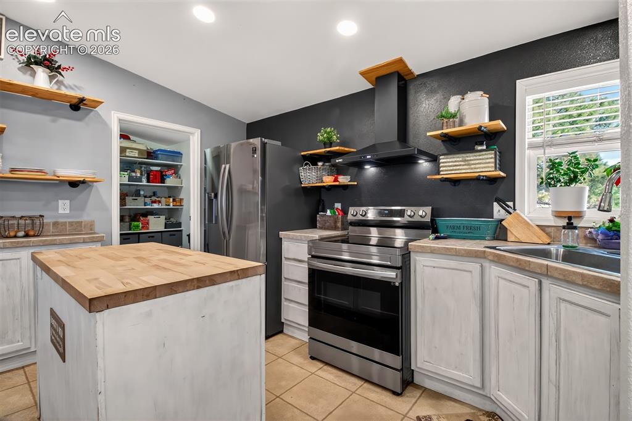
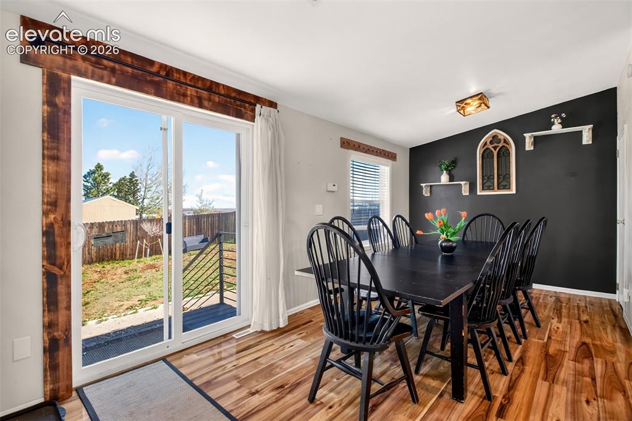
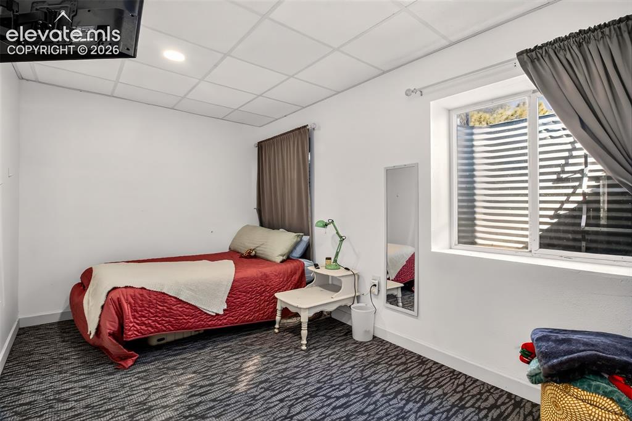
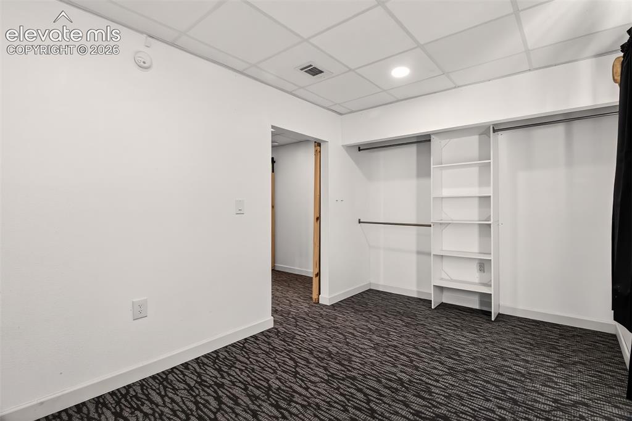
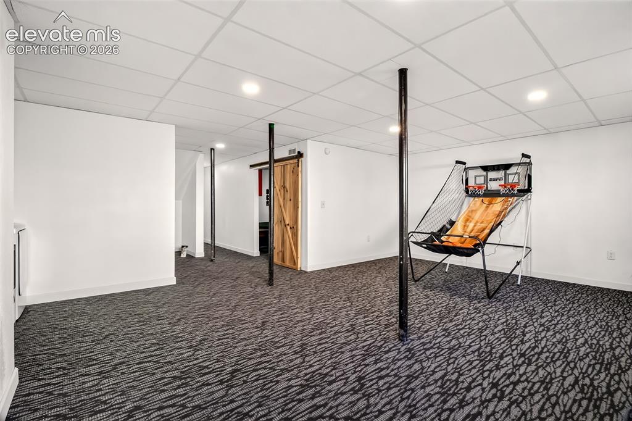
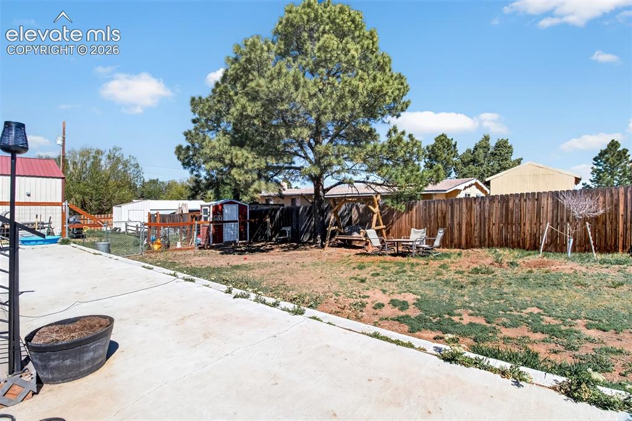
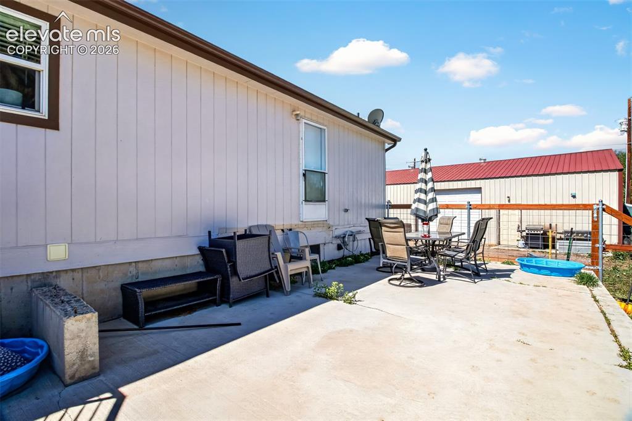
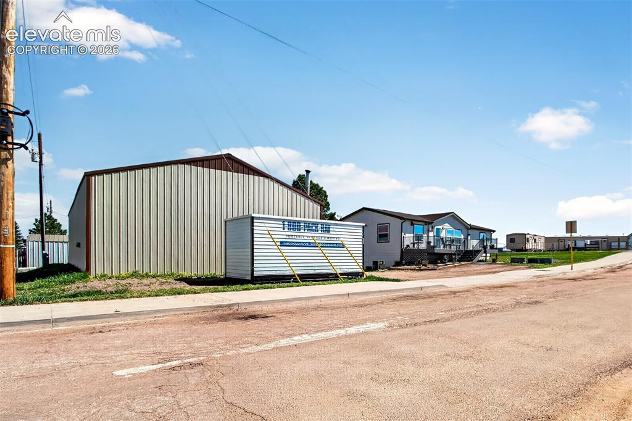
30' x 60' heated shop with vehicle lift, built-in air compressor, and heated bathroom - the reason to see this property. Full workshop setup for a mechanic, fabricator, hobbyist, or home-based business, on a 0.30-acre lot in Calhan. The home is a well-maintained 2002 modular with an expanded dining room and a fully finished basement: 5 bedrooms, 3 bathrooms, main-level living plus extra space downstairs. Pride of ownership inside and out and appliances included. Turn-key house + a serious shop already equipped. In town, close to amenities, ready for the buyer who needs workspace more than acreage.

Property Listed By

Picture of REALTOR Listing Property
  • Jen Stramecki
  • 1635-502-917  Call the Agent 
Picture of Office Listing Property
  • Mountain City Realty Inc.
  • 2899-502-917  Call the Agent 

Property Details

    General Features

  • Property: Single Family, Ranch
  • Year Built: 2002
  • List Price: $525,000
  • County: El Paso
  • School District: Calhan RJ1

    Rooms

  • Bedrooms: 5
  • Baths: 2 full bath; 1 3/4 bath;

    Structure

  • Foundation: Full Basement, Garden Level
  • Heating: Forced Air, Propane
  • Cooling: Ceiling Fan
  • Garage/Parking #:  vehicle(s),
  • Total SqFt: 2,592
  • Finished SqFt: 2,527
  • Basement SqFt: 1,296
  • Basement % Fin: 95
  • Construction Status: Existing Home
  • Siding: Fiber Cement
  • Structure: UBC/IBC/IRC Standard Modular

    Features

  • Appliances: Dishwasher, Disposal, Microwave Oven, Range
  • Floors: Carpet, Wood Laminate
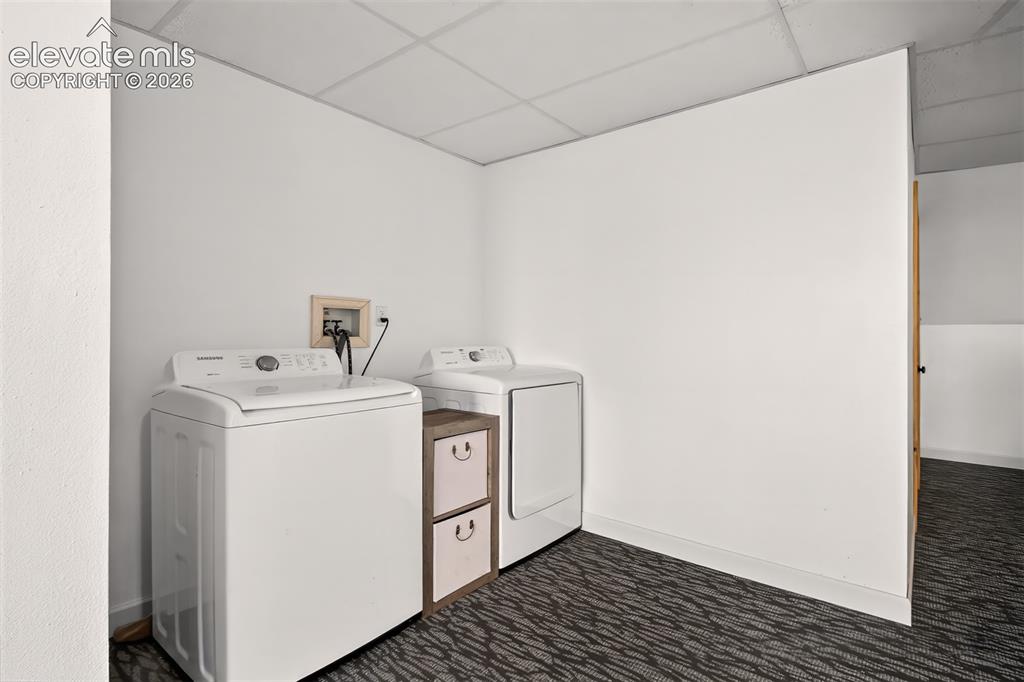
  • Additional Items: Workshop with one lift, all appliances in kitchen, washer and dryer.

    Taxes, Utilities, Lot

  • Tax: $1,455
  • Lot Size: 0.30 Acres, 13,100 SqFt
  • Lot Description: Corner
  • Existing Utilities: Cable Available, Electricity Available, Electricity Connected, Propane
  • Existing Water: Municipal

    Community

    Additional Information


      Disclaimer
      The real estate listing information and related content displayed on this site is provided exclusively for consumers’ personal, non-commercial use and may not be used for any purpose other than to identify prospective properties consumers may be interested in purchasing.
      PPAR.com Website

      750 Yoder Street, Calhan, CO, 80808

      Image 1 of 50: Welcome Home!

      Welcome Home!

      Image 2 of 50: One lift staying with the shop.

      One lift staying with the shop.

      Image 3 of 50: Workshop

      Workshop

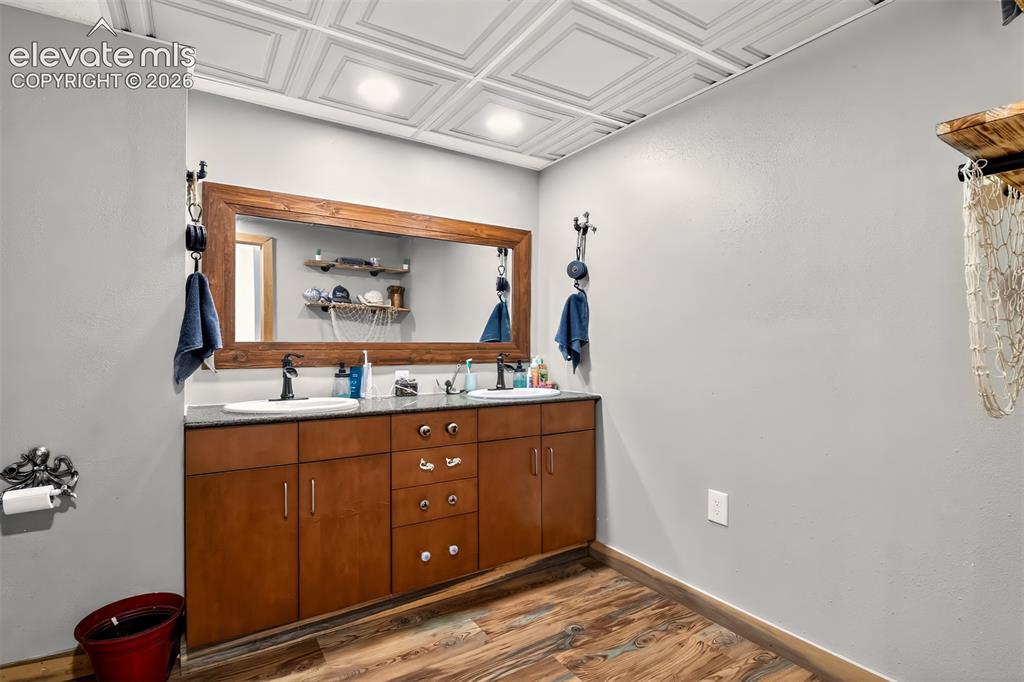
      Image 4 of 50: Heated bathroom in shop.

      Heated bathroom in shop.

      Image 5 of 50: Workshop

      Workshop

      Image 6 of 50: Front of Structure

      Front of Structure

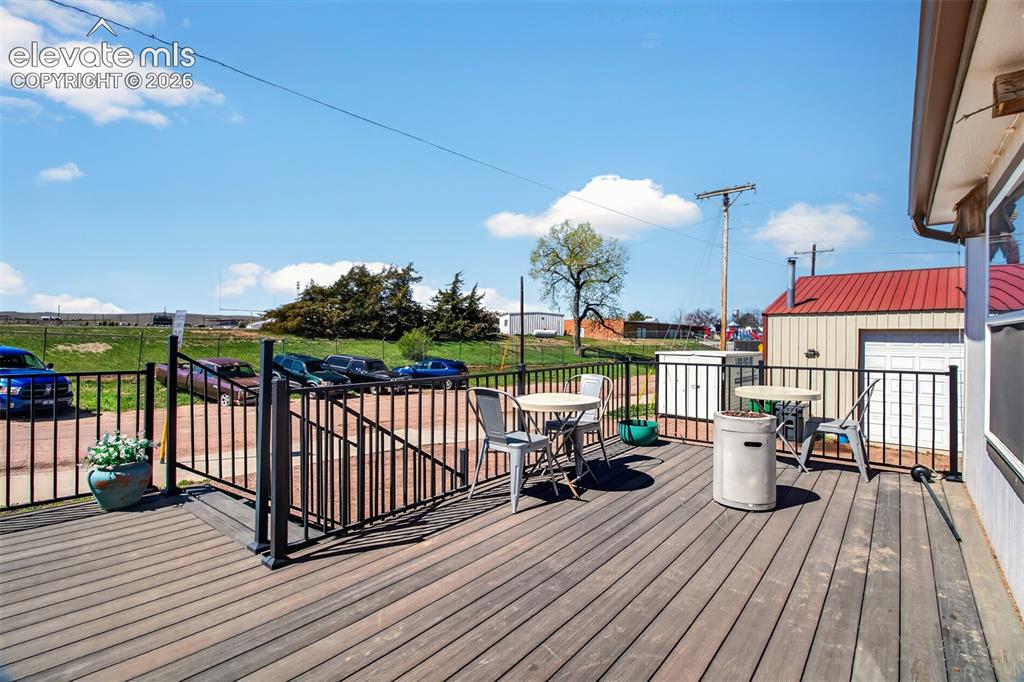
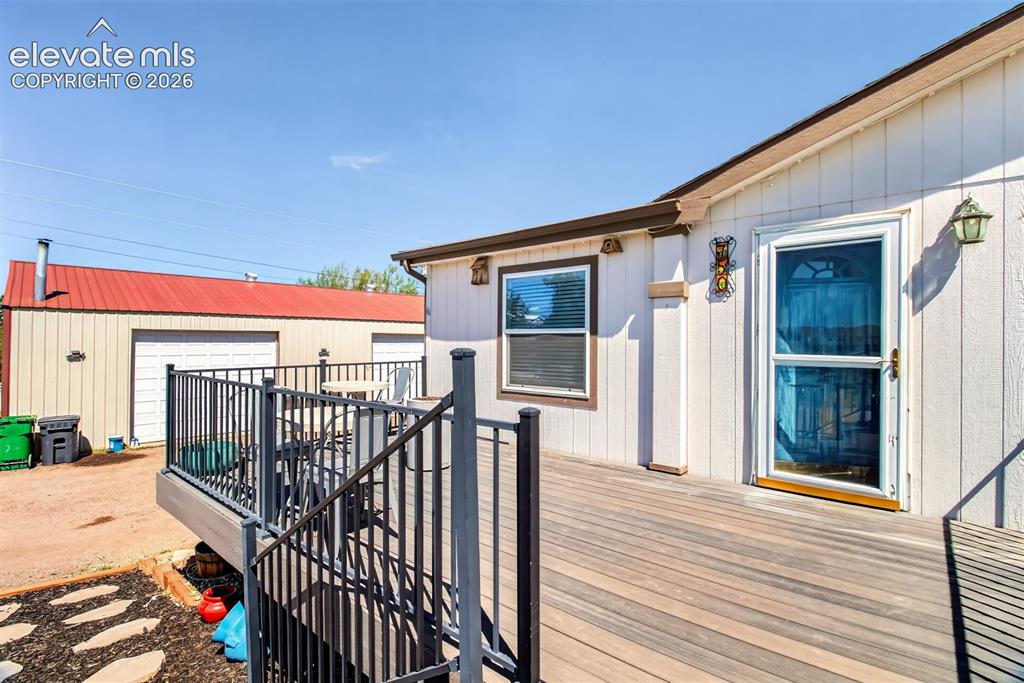
      Image 7 of 50: Deck

      Deck

      Image 8 of 50: Front of Structure

      Front of Structure

      Image 9 of 50: Deck

      Deck

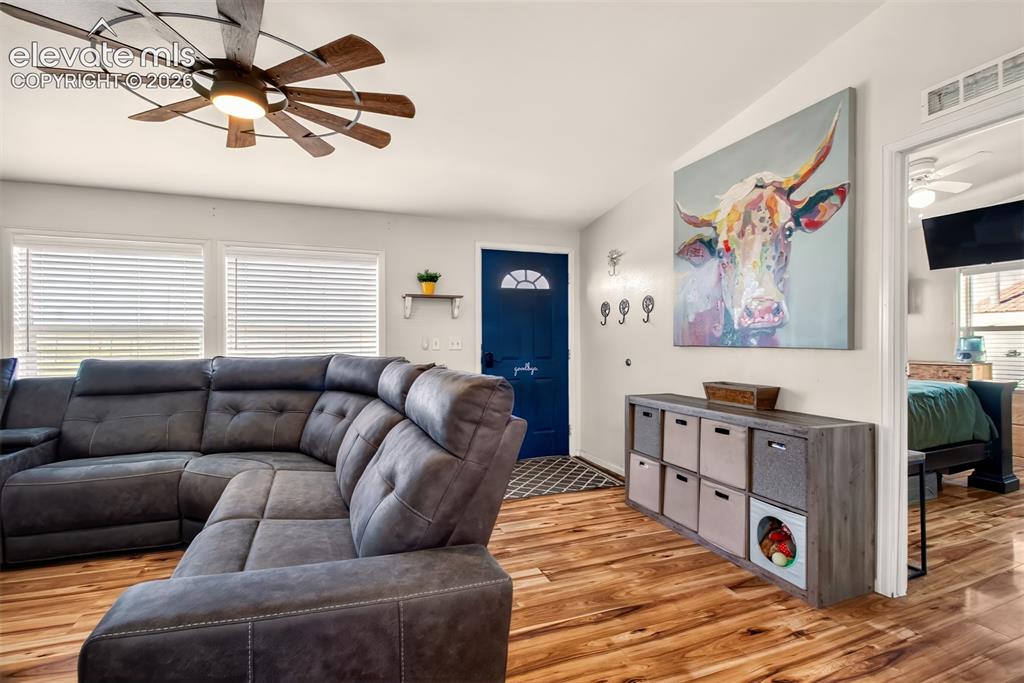
      Image 10 of 50: Living Room

      Living Room

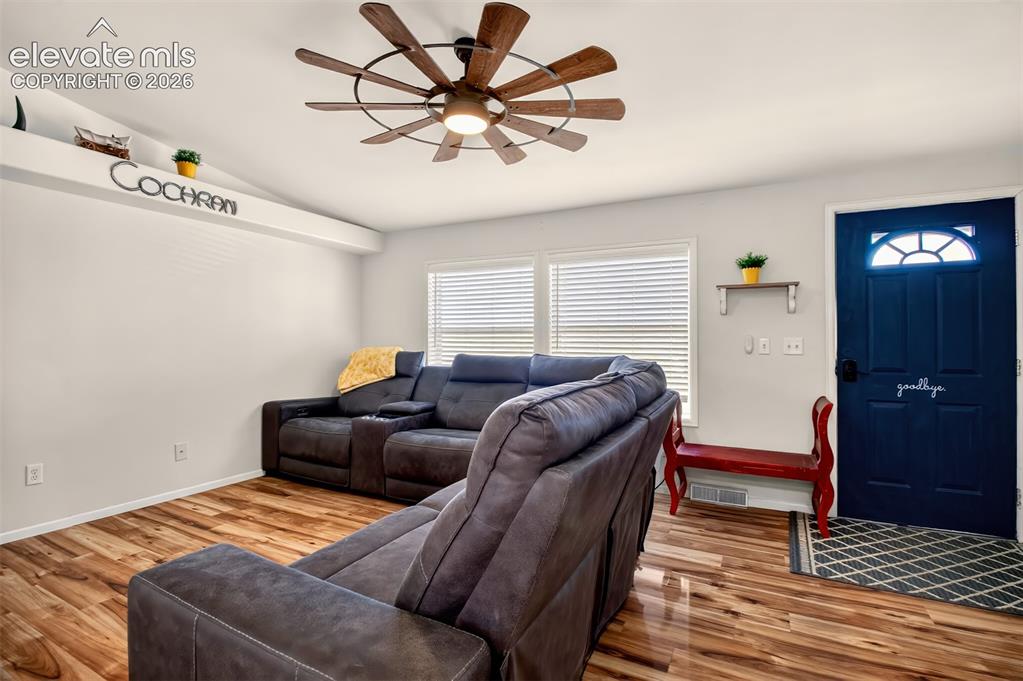
      Image 11 of 50: Living Room

      Living Room

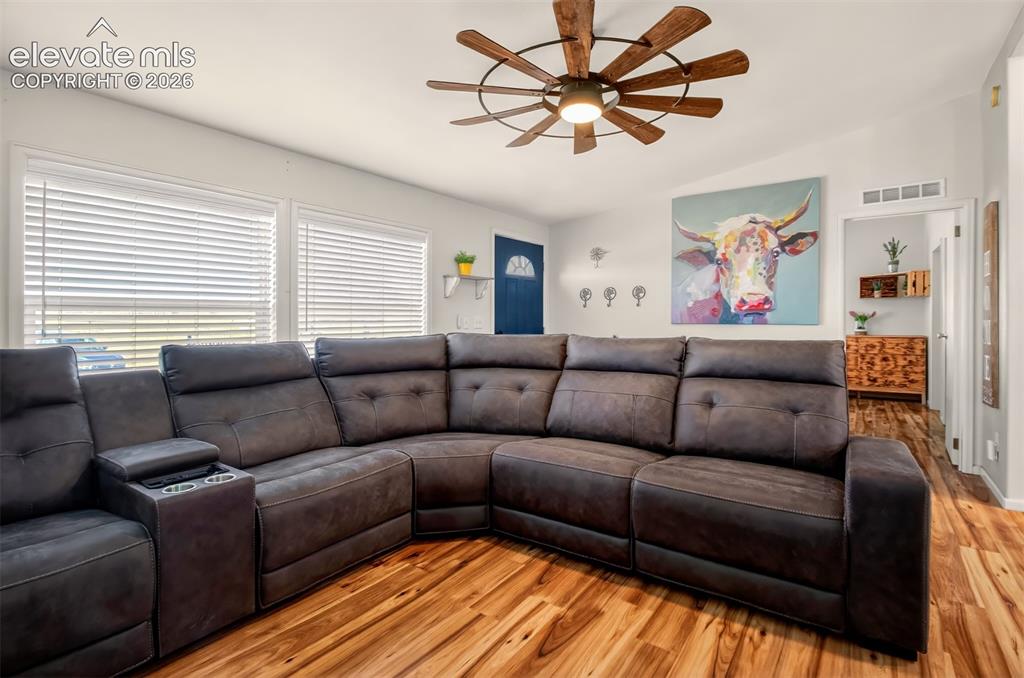
      Image 12 of 50: Living Room

      Living Room

      Image 13 of 50: Living Room

      Living Room

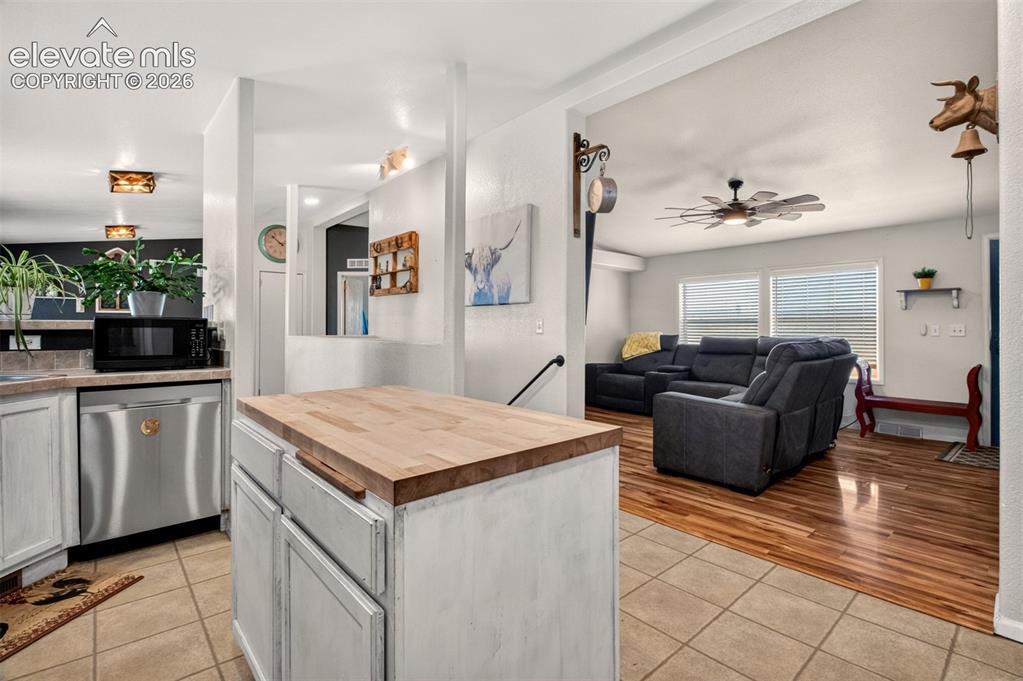
      Image 14 of 50: Kitchen

      Kitchen

      Image 15 of 50: Kitchen

      Kitchen

      Image 16 of 50: Kitchen

      Kitchen

      Image 17 of 50: Kitchen

      Kitchen

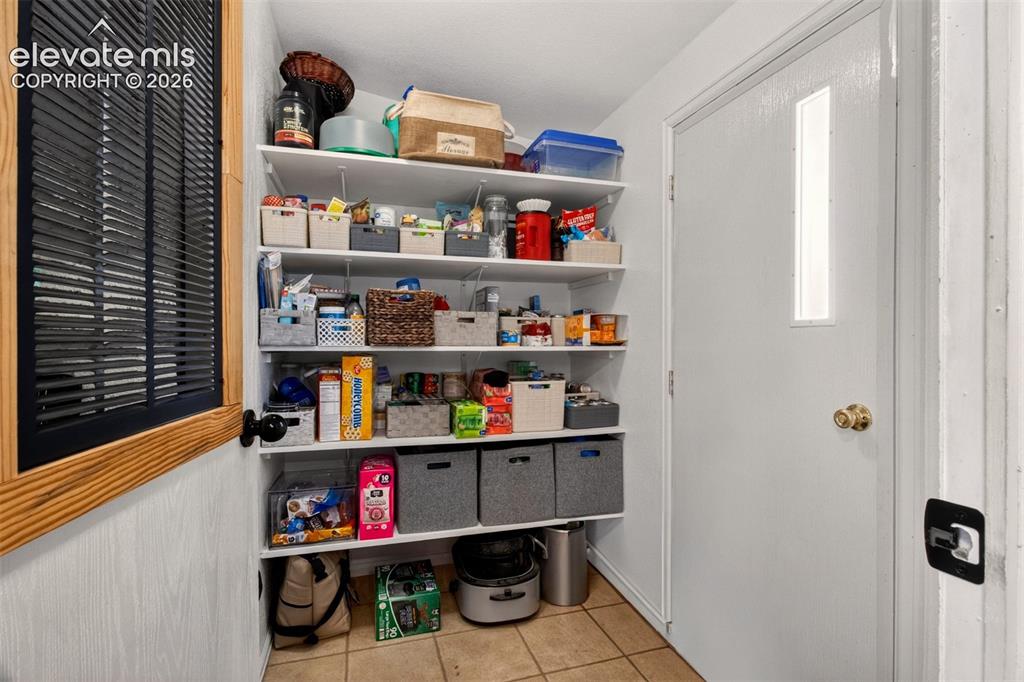
      Image 18 of 50: Pantry

      Pantry

      Image 19 of 50: Dining Area

      Dining Area

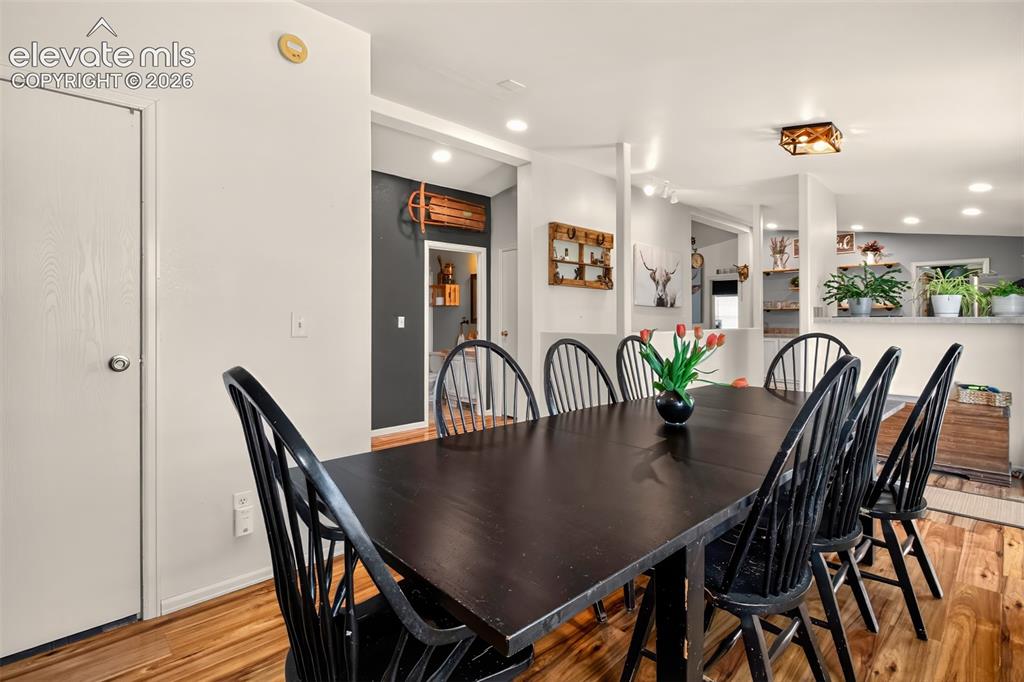
      Image 20 of 50: Dining Area

      Dining Area

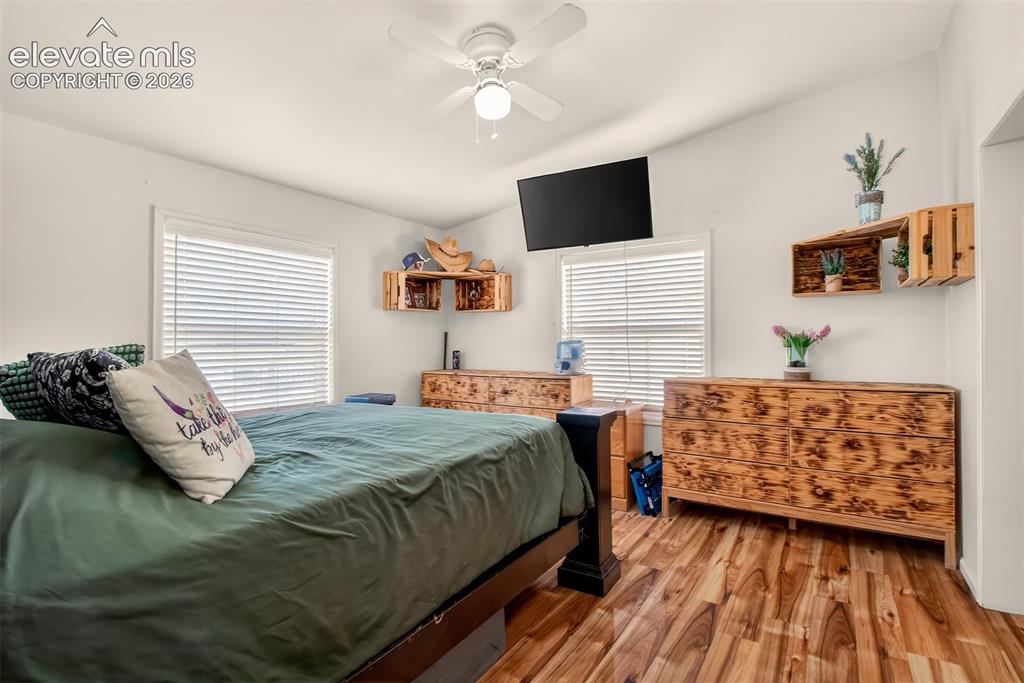
      Image 21 of 50: Master Bedroom

      Master Bedroom

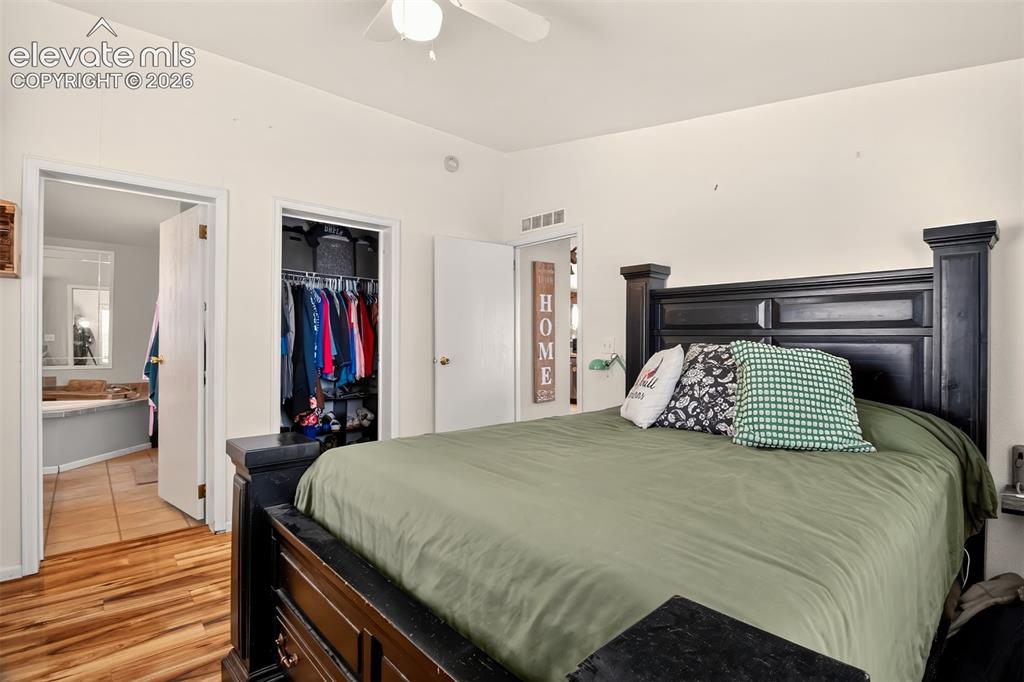
      Image 22 of 50: Master Bedroom

      Master Bedroom

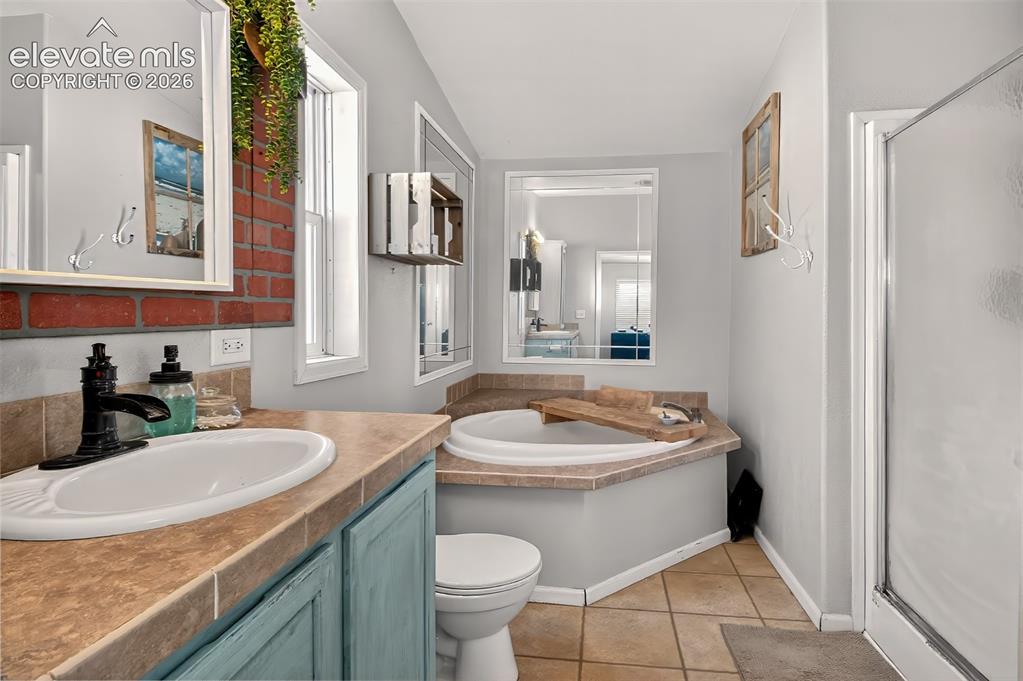
      Image 23 of 50: Master Bathroom

      Master Bathroom

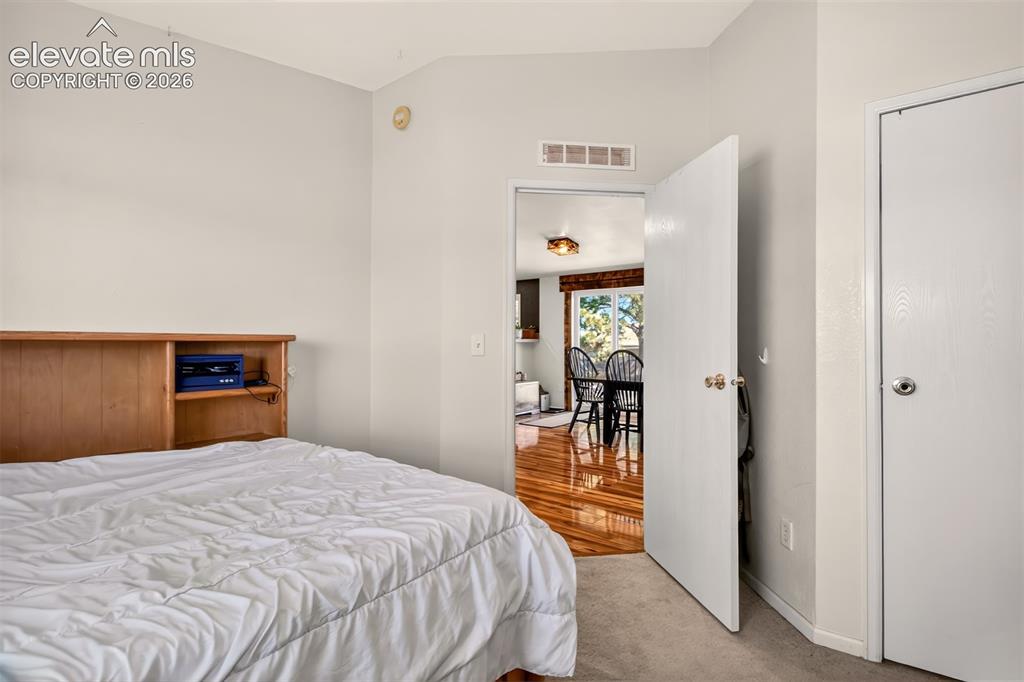
      Image 24 of 50: Second bedroom on main level.

      Second bedroom on main level.
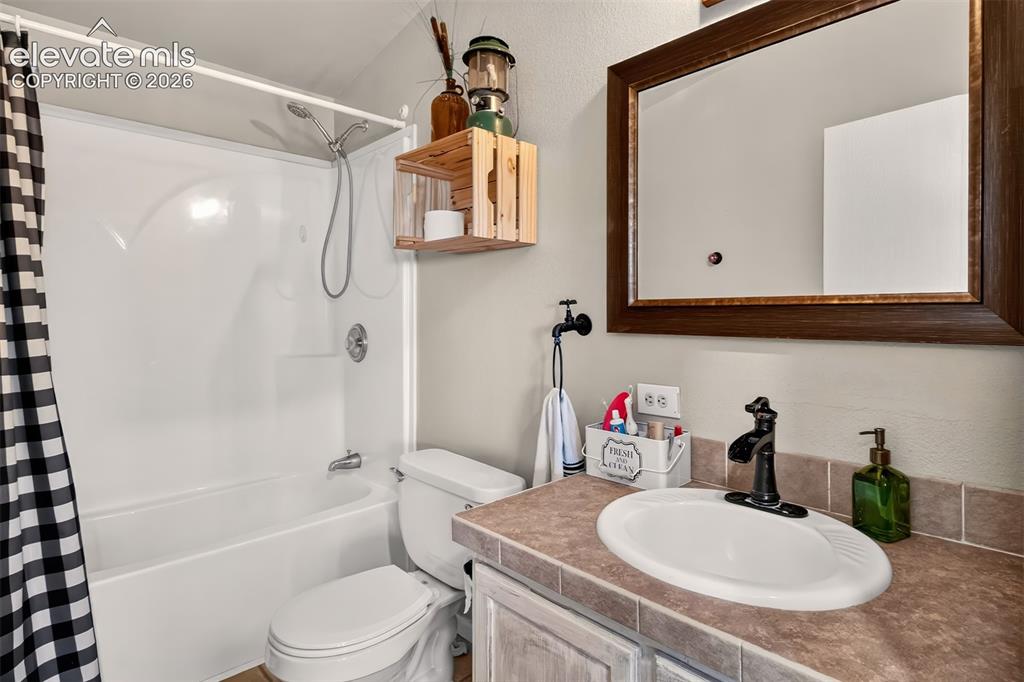
      Image 25 of 50: Second bedroom on main level.

      Second bedroom on main level.

      Image 26 of 50: Main level bath.

      Main level bath.

      Image 27 of 50: Basement bedroom 1

      Basement bedroom 1
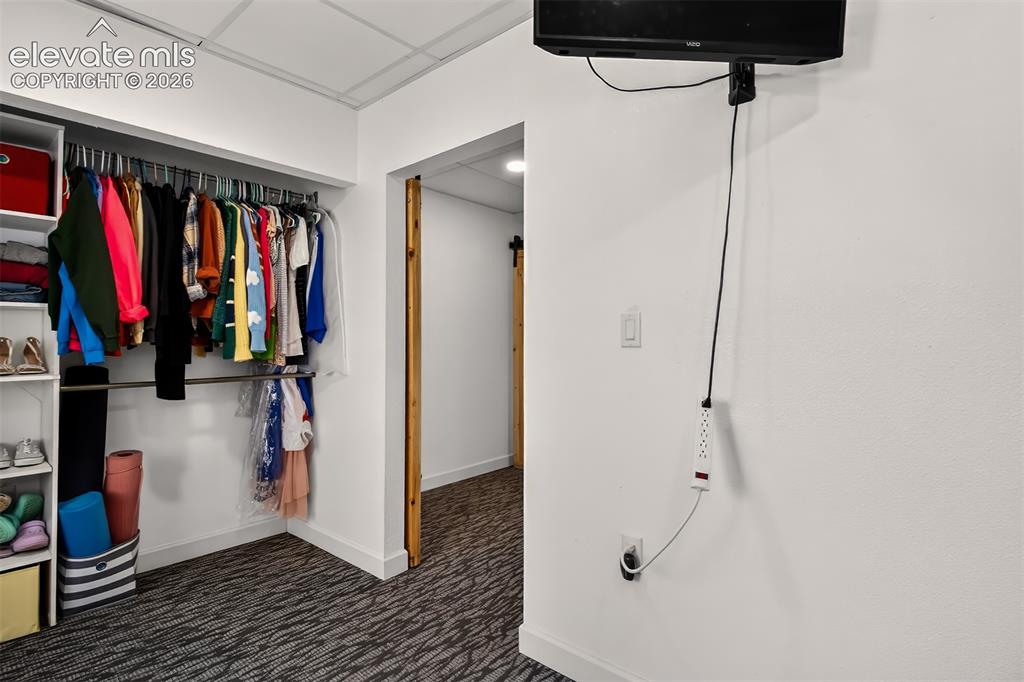
      Image 28 of 50: Basement bedroom 1

      Basement bedroom 1
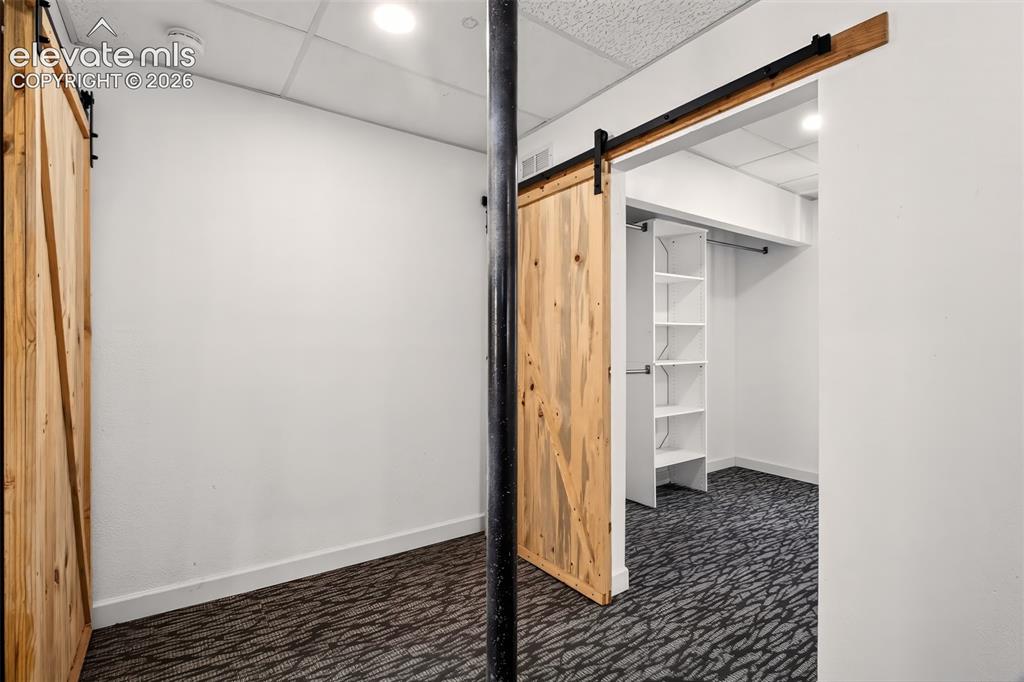
      Image 29 of 50: Basement bedroom 1

      Basement bedroom 1

      Image 30 of 50: Landing at base of stairs, bedrooms on either side.

      Landing at base of stairs, bedrooms on either side.

      Image 31 of 50: Basement bedroom 2

      Basement bedroom 2
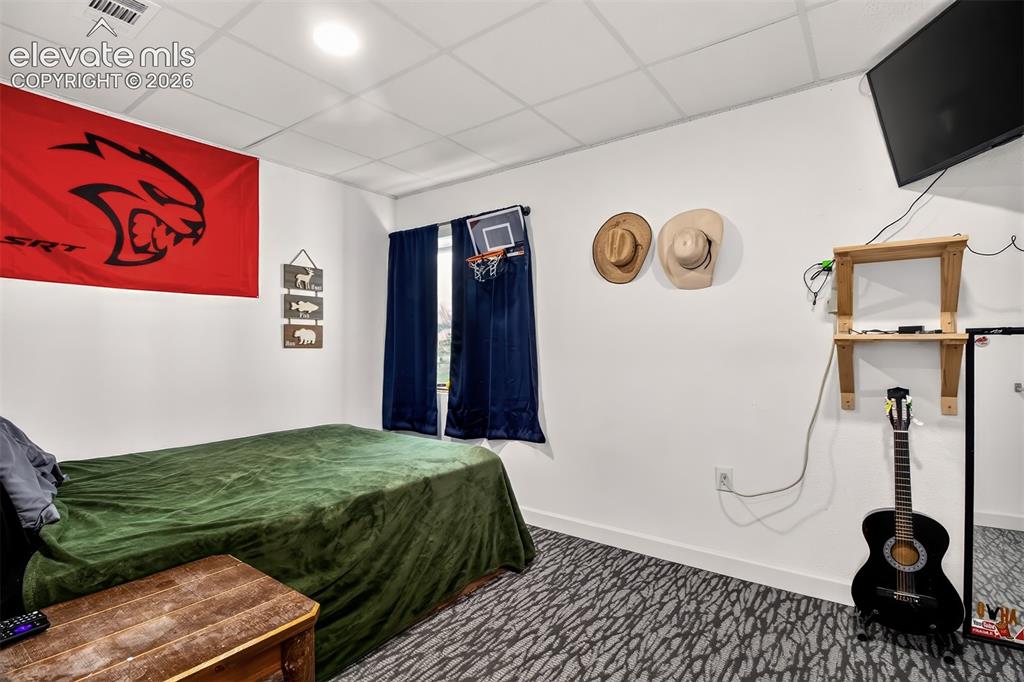
      Image 32 of 50: Basement bedroom 2

      Basement bedroom 2

      Image 33 of 50: Basement bedroom 3

      Basement bedroom 3

      Image 34 of 50: Basement bedroom 3

      Basement bedroom 3
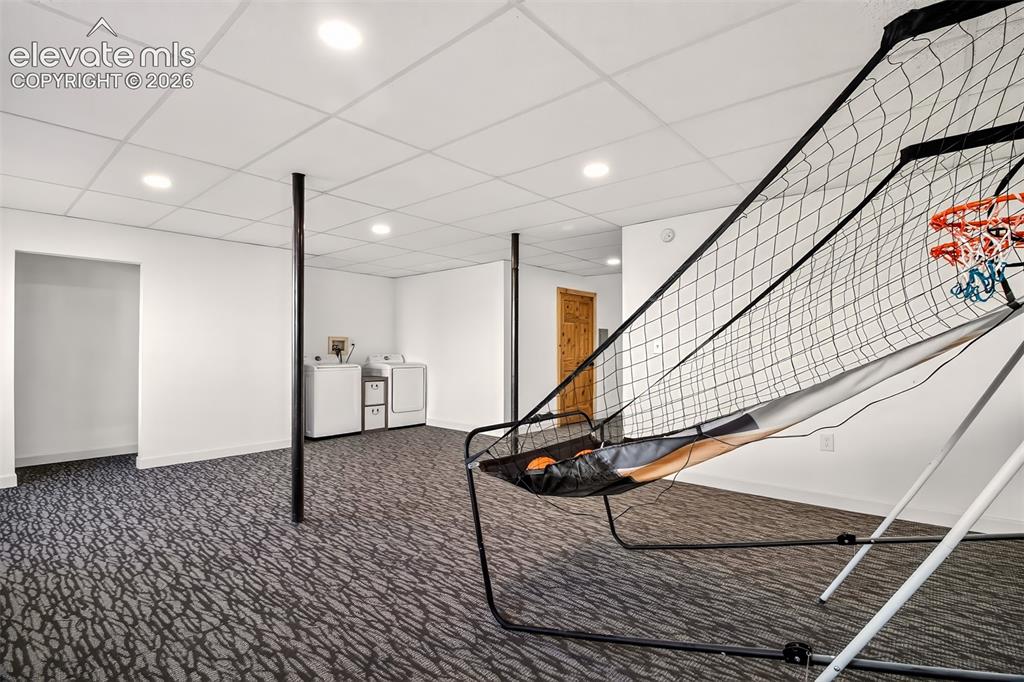
      Image 35 of 50: Basement bedroom 3

      Basement bedroom 3

      Image 36 of 50: Family Room

      Family Room

      Image 37 of 50: Family Room

      Family Room

      Image 38 of 50: Laundry area in basement.

      Laundry area in basement.

      Image 39 of 50: Basement Bathroom

      Basement Bathroom

      Image 40 of 50: Basement Bathroom

      Basement Bathroom

      Image 41 of 50: Yard

      Yard

      Image 42 of 50: Yard

      Yard

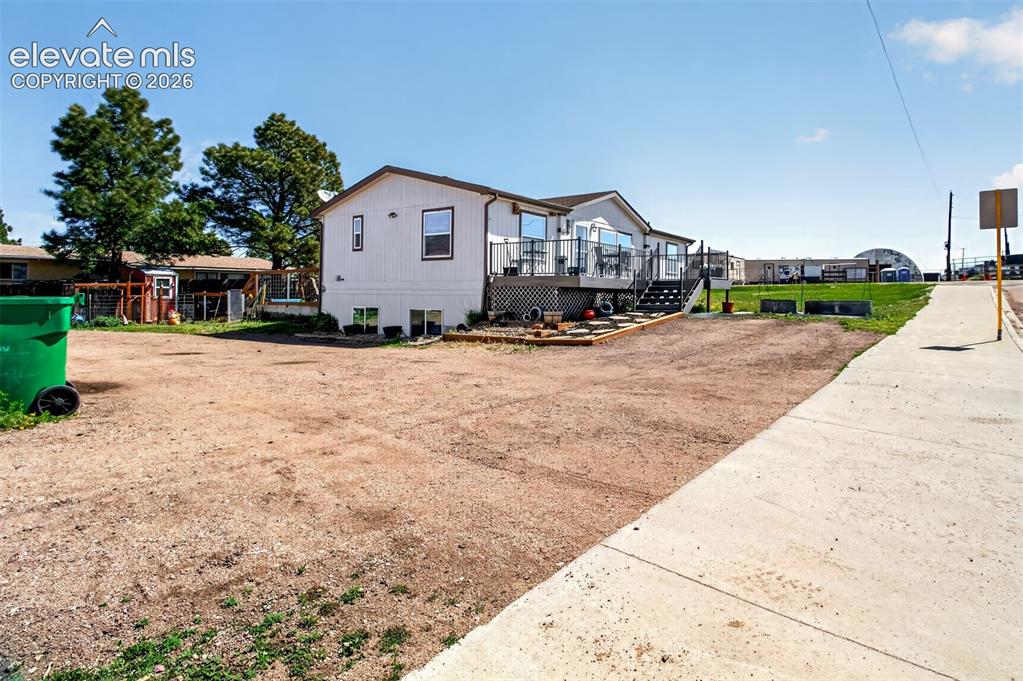
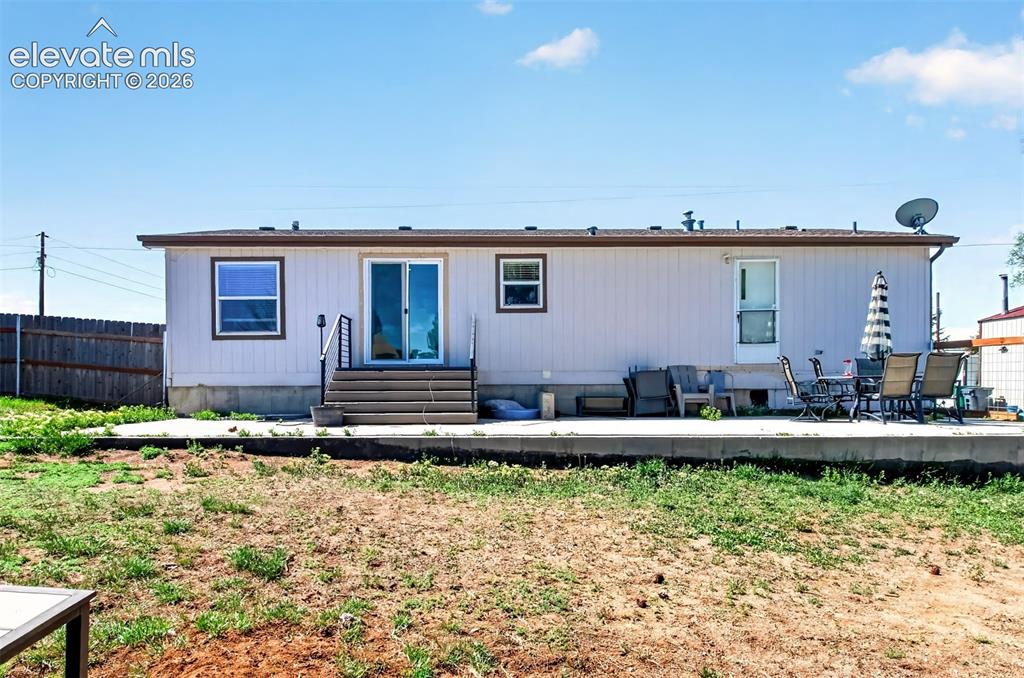
      Image 43 of 50: Back of Structure

      Back of Structure

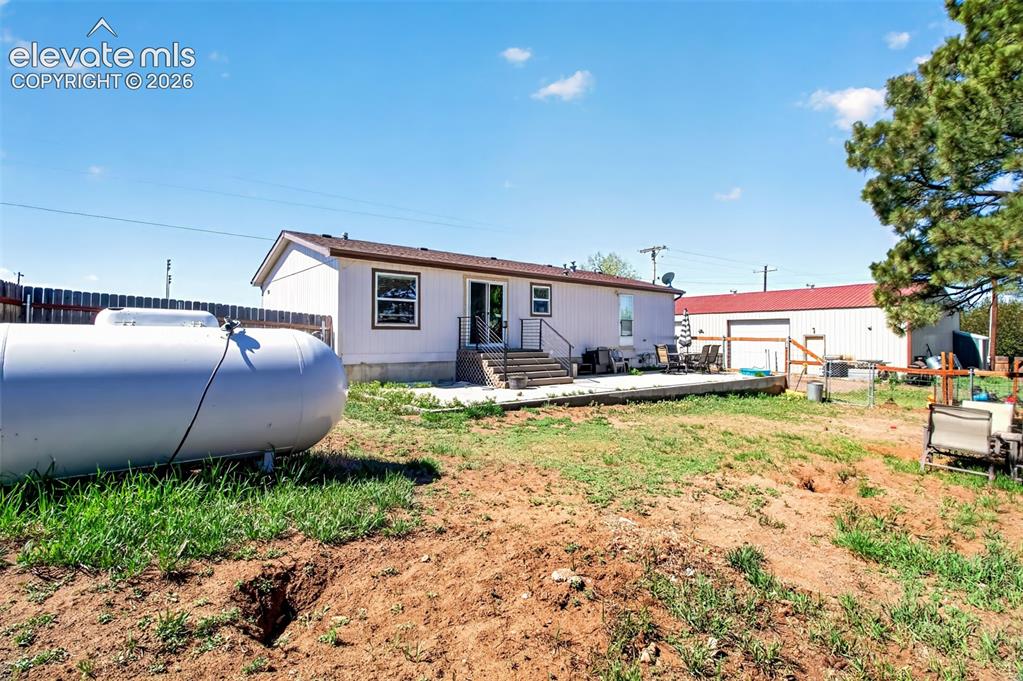
      Image 44 of 50: Back of Structure

      Back of Structure

      Image 45 of 50: Back of Structure

      Back of Structure

      Image 46 of 50: Back of Structure

      Back of Structure

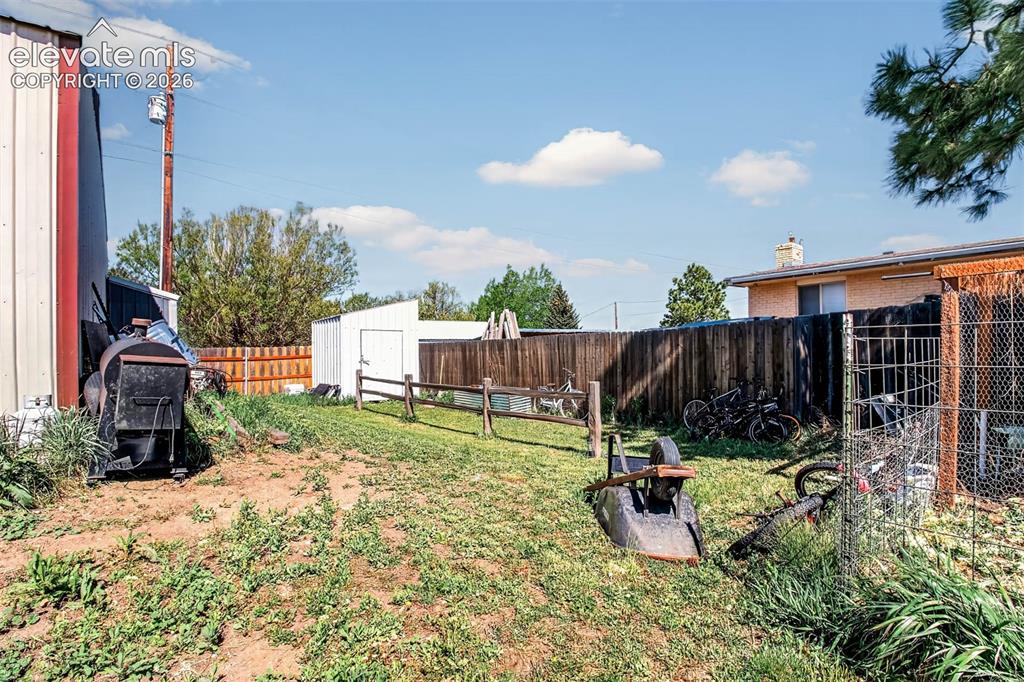
      Image 47 of 50: Yard

      Yard

      Image 48 of 50: Patio

      Patio

      Image 49 of 50: Patio

      Patio

      Image 50 of 50: Out Buildings

      Out Buildings

      Disclaimer: The real estate listing information and related content displayed on this site is provided exclusively for consumers’ personal, non-commercial use and may not be used for any purpose other than to identify prospective properties consumers may be interested in purchasing.