100 Wolverine Drive, Florissant, CO, 80816
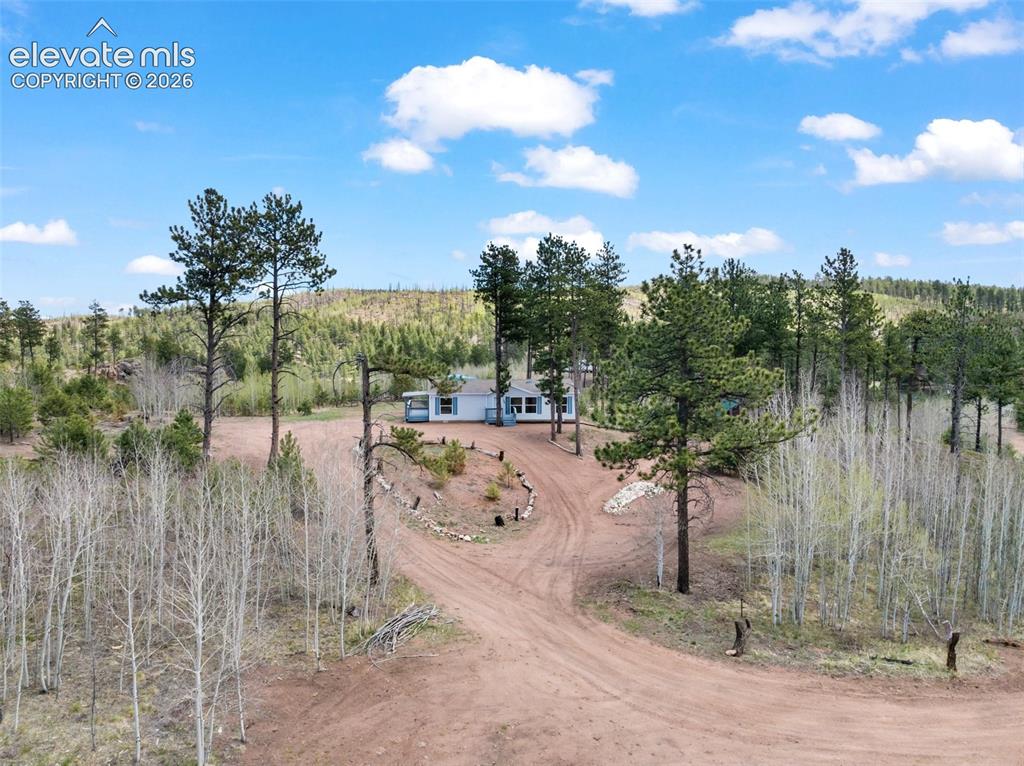
Image Count: 48

$309,000

  • Highlights
  • Single Family
  • 3 bd | 2 ba | 1,260 sqft
  • 100 Wolverine Drive, Florissant, CO, 80816 listed by Carrie Miller ABR CNE GRI MRP REOS
  • Under Contract - Showing
  • MLS#: 7634996
  • Tour #1 | Tour #3
  • View on Map
Space maker

Property Description

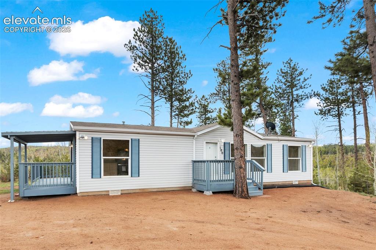
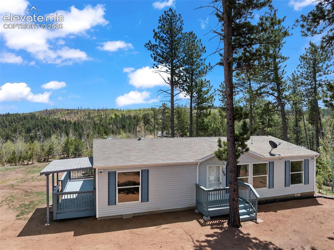
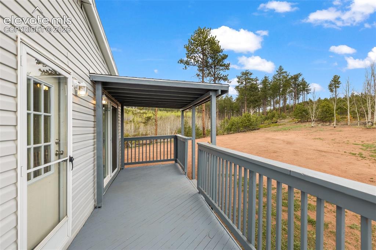
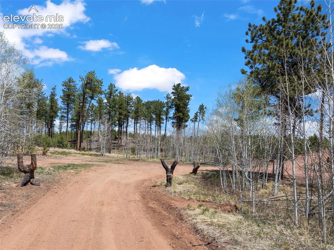
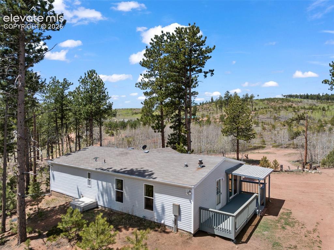
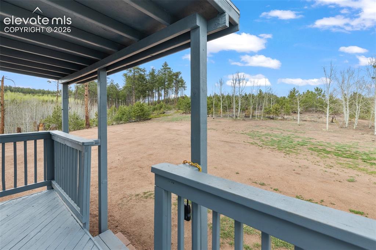
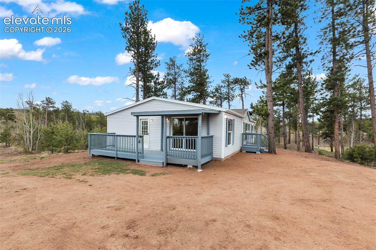
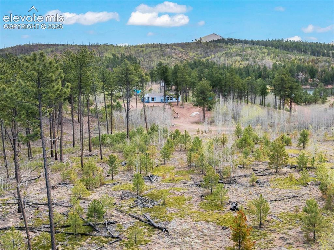
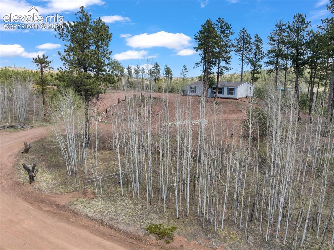
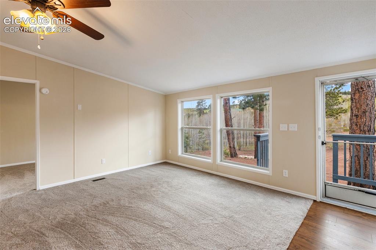
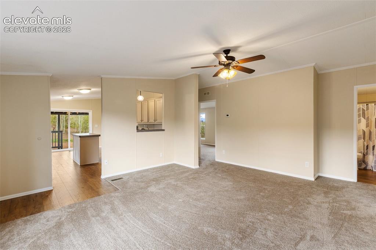
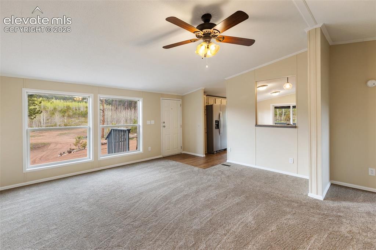
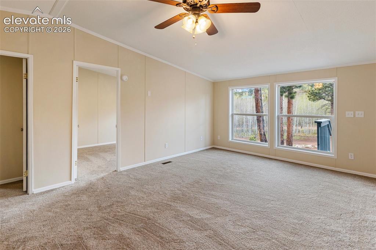
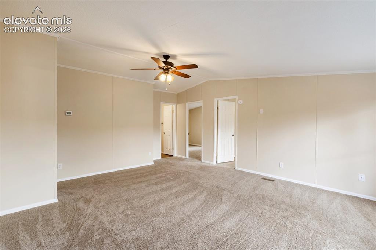
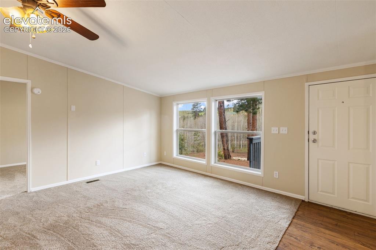
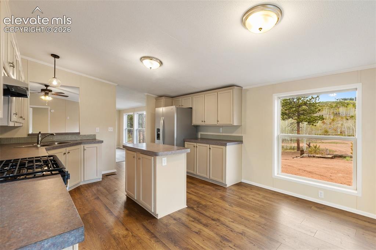
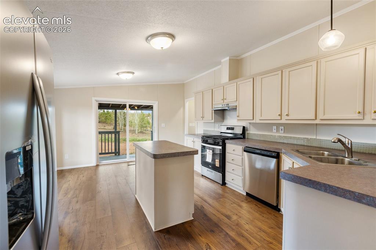
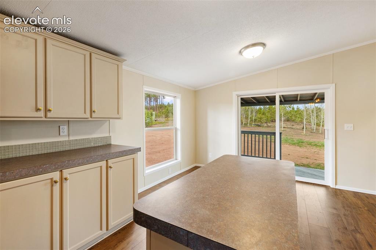
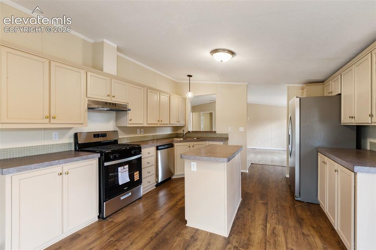
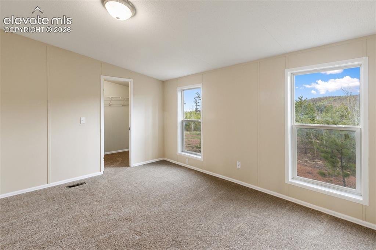
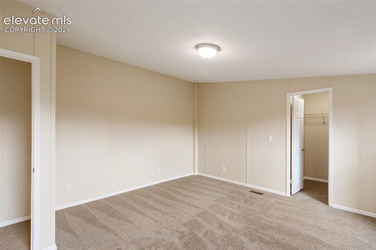
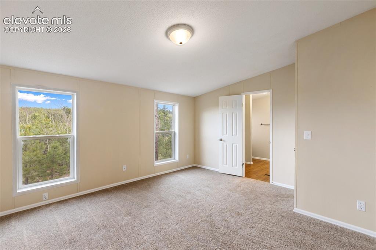
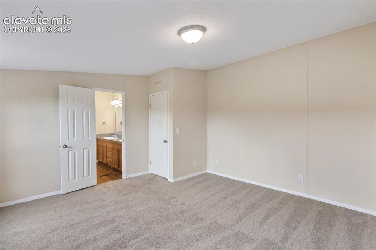
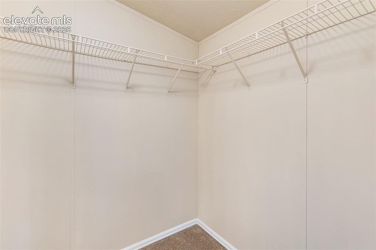
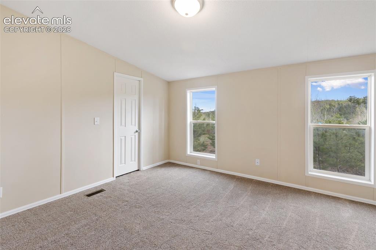
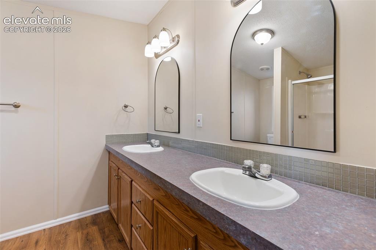
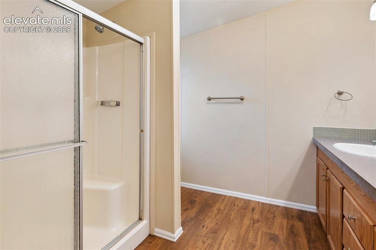
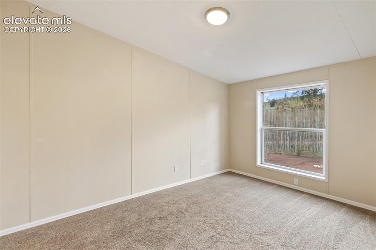
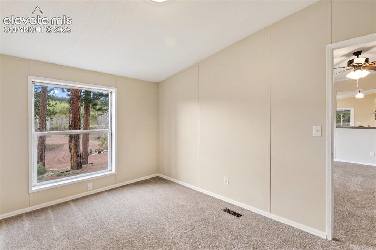
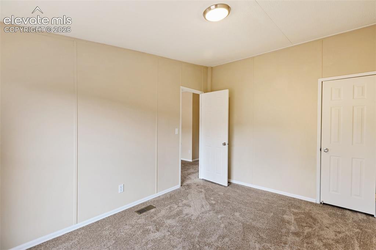
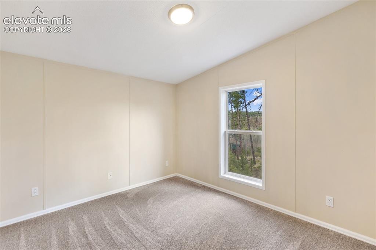
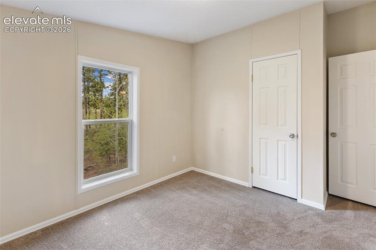
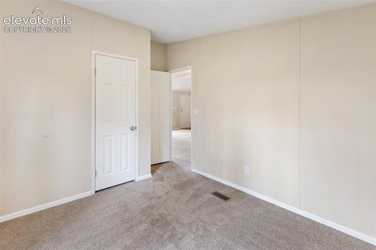
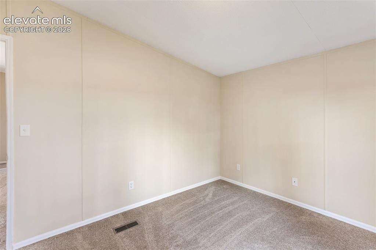
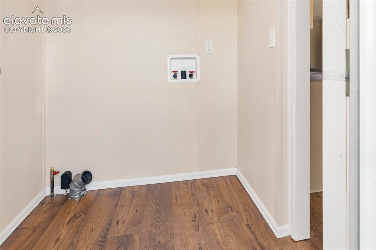
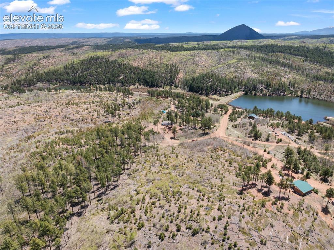
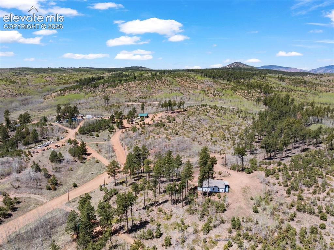
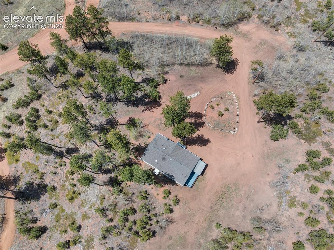
Updated 3 bedroom, 2 bath Florissant, Colorado mountain home on 1.79 private acres bordering Pike National Forest. A new Class 4 impact resistant roof was installed in August 2026, adding peace of mind for mountain living. The home has been refreshed with new flooring, fresh paint, a stylish new entry, and all new stainless steel kitchen appliances. The inviting open layout offers true single level living with no stairs, while the primary suite includes a private bath and walk in closet. Step onto the new covered deck to enjoy morning coffee, wildlife watching, and peaceful Colorado evenings. The acreage offers a beautiful mix of pine and aspen, usable meadow areas, and room to enjoy the outdoors. Pike National Forest begins at the property boundary, providing convenient access to hiking, hunting, OHV and ATV riding, and miles of Colorado backcountry recreation. A private well and septic system add to the appeal, and the septic has recently been cleaned. The ample lot provides plenty of space for vehicles, outdoor gear, and recreational equipment. Well suited for a full-time residence, weekend getaway, or vacation use. This updated and move in ready property offers an affordable opportunity to own a Colorado mountain home surrounded by year round recreation in a pristine setting.

Property Listed By

Picture of REALTOR Listing Property
  • Carrie Miller ABR CNE GRI MRP REOS
  • 4707-146-917  Call the Agent 
Picture of Office Listing Property
  • Your Neighborhood Realty, Inc.
  • 2222-786-917  Call the Agent 
Carrie's broad experience, patience and helpful nature make her an ideal pick for an agent to help you buy or sell a home in Colorado. She loves her job and enjoys helping people through the entire process. She does not see herself as a sales person, but rather her client's best supporter to get what they want for the best price and as easy as possible. Carrie often saysI love where I live, love where I work and love helping folks realize their dream of owning a home in the Mountains! Carrie...

Property Details

    General Features

  • Property: Single Family, Ranch
  • Year Built: 2001
  • List Price: $309,000
  • County: Teller
  • School District: Woodland Park RE2

    Rooms

  • Master: Main Level, 13 x 14
  • Bedrooms: 3
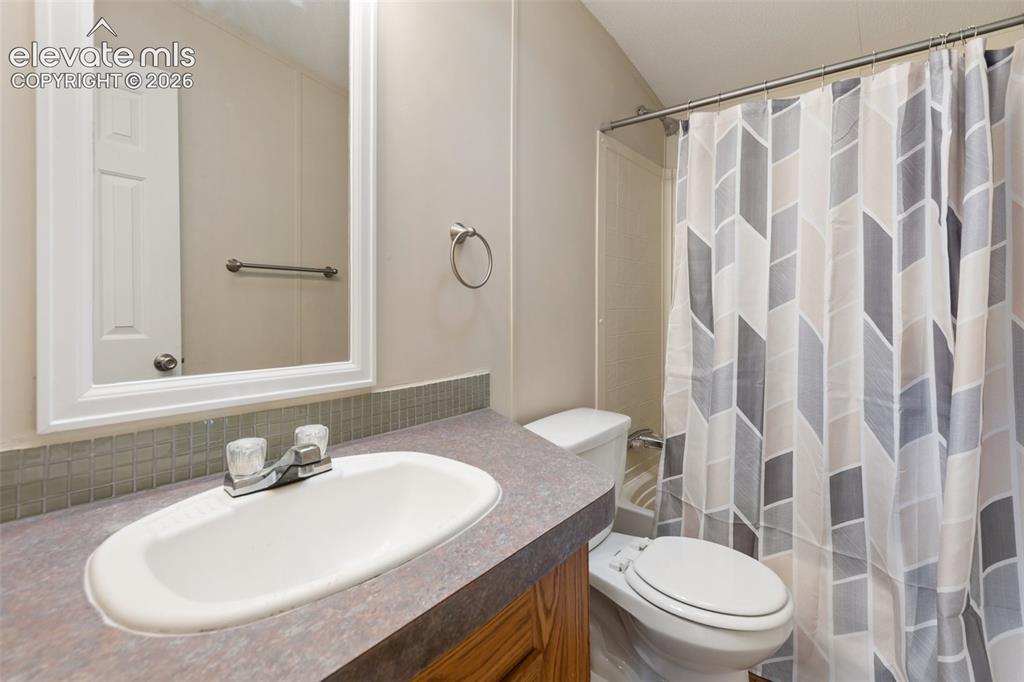
  • Baths: 1 full bath; 1 3/4 bath;
  • Master Bathroom Amenities: Double Vanity, Free-standing Shower

    Structure

  • Foundation: Crawl Space, Post and Pier
  • Heating: Forced Air, Propane
  • Patio Description: Covered, Wood Deck
  • Total SqFt: 1,260
  • Finished SqFt: 1,260
  • Construction Status: Existing Home
  • Siding: Alum/Vinyl/Steel
  • Structure: HUD Standard Manu

    Features

  • Appliances: Dishwasher, Gas in Kitchen, Oven, Range, Refrigerator
  • Floors: Carpet
  • Additional Items: 1000 gal lp tank-underground conveys w/property

    Taxes, Utilities, Lot

  • Tax: $1,259
  • Lot Size: 1.79 Acres, 77,972 SqFt
  • Driveway: Gravel
  • Lot Location: Hiking Trail
  • Lot Description: Backs to Open Space, Borders Natl Forest, Level, Meadow, Mountain View, Rural, Spring/Pond/Lake, Trees/Woods
  • Total # Wells: 1
  • Existing Utilities: Electricity Connected, Propane
  • Existing Water: Well

    Community

    Additional Information


      Disclaimer
      The real estate listing information and related content displayed on this site is provided exclusively for consumers’ personal, non-commercial use and may not be used for any purpose other than to identify prospective properties consumers may be interested in purchasing.
      PPAR.com Website

      100 Wolverine Drive, Florissant, CO, 80816

      Image 1 of 48: Entry

      Entry

      Image 2 of 48: Front of Structure

      Front of Structure
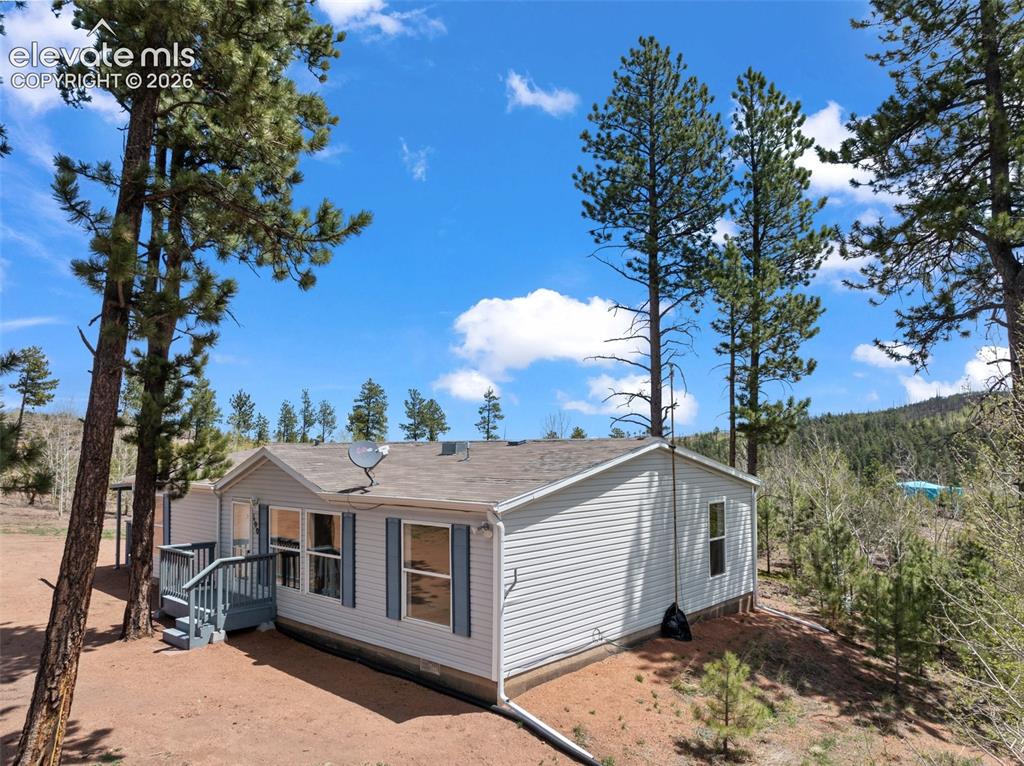
      Image 3 of 48: Front of Structure

      Front of Structure

      Image 4 of 48: Side of Structure

      Side of Structure

      Image 5 of 48: Deck

      Deck

      Image 6 of 48: Entry

      Entry

      Image 7 of 48: Back of Structure

      Back of Structure

      Image 8 of 48: View looking right into the National Forest
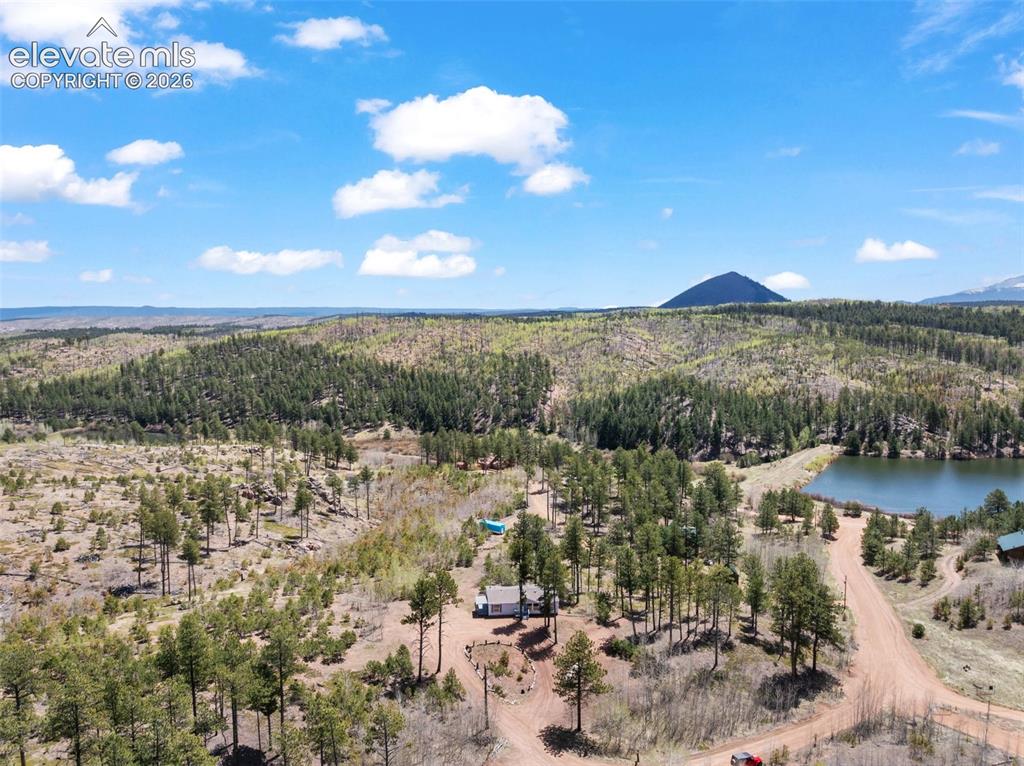
      View looking right into the National Forest

      Image 9 of 48: Aerial View

      Aerial View

      Image 10 of 48: Front of Structure

      Front of Structure

      Image 11 of 48: driveway on the right

      driveway on the right

      Image 12 of 48: Other

      Other

      Image 13 of 48: Living room area/entry on the R

      Living room area/entry on the R

      Image 14 of 48: Living Room

      Living Room

      Image 15 of 48: Living Room

      Living Room

      Image 16 of 48: Other

      Other

      Image 17 of 48: Other

      Other

      Image 18 of 48: Other

      Other

      Image 19 of 48: All new stainless appliances, dw, gas range/oven, double door fridge, new L

      All new stainless appliances, dw, gas range/oven, double door fridge, new LVP flooring
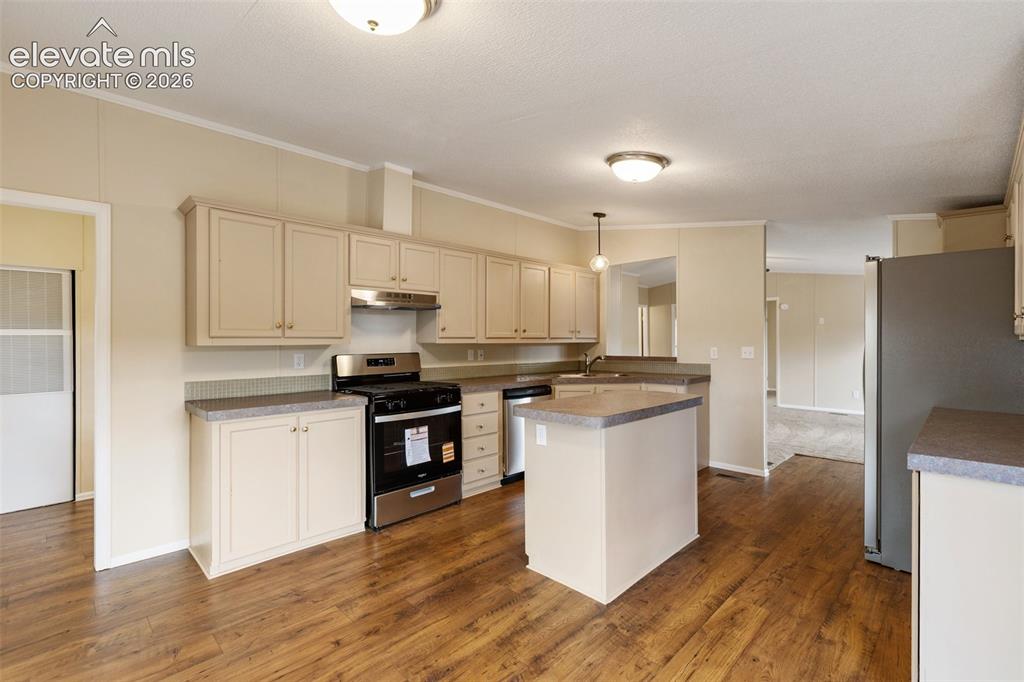
      Image 20 of 48: Kitchen

      Kitchen

      Image 21 of 48: Kitchen

      Kitchen

      Image 22 of 48: Space for your dining table right there by that window in front of the slid

      Space for your dining table right there by that window in front of the slider. This is where you can birdwatch, wildlife watch and listen to the sounds of nature!
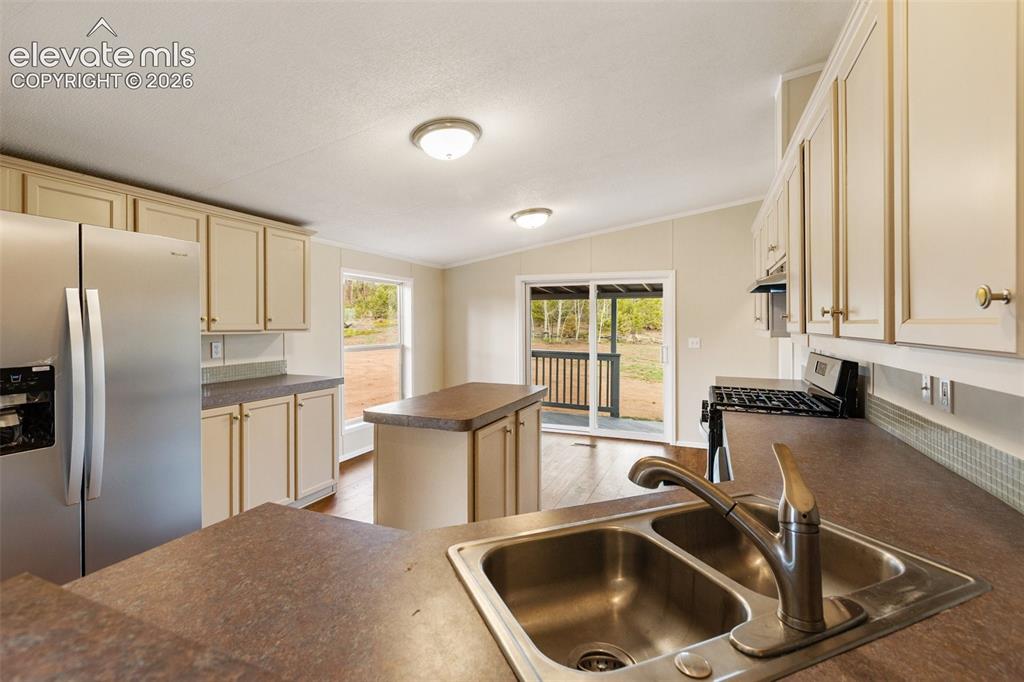
      Image 23 of 48: Kitchen

      Kitchen

      Image 24 of 48: Kitchen

      Kitchen

      Image 25 of 48: Guest

      Guest

      Image 26 of 48: Primary

      Primary

      Image 27 of 48: Bedroom

      Bedroom

      Image 28 of 48: Primary

      Primary

      Image 29 of 48: Bedroom

      Bedroom

      Image 30 of 48: Primary walk in closet

      Primary walk in closet

      Image 31 of 48: Primary

      Primary

      Image 32 of 48: Primary

      Primary

      Image 33 of 48: Primary Bath with ez step in shower

      Primary Bath with ez step in shower

      Image 34 of 48: Guest Bedroom

      Guest Bedroom

      Image 35 of 48: Guest Bedroom

      Guest Bedroom

      Image 36 of 48: Guest

      Guest

      Image 37 of 48: Guest

      Guest

      Image 38 of 48: Guest

      Guest

      Image 39 of 48: Other

      Other

      Image 40 of 48: Other

      Other

      Image 41 of 48: 5X5, also, access to deck

      5X5, also, access to deck

      Image 42 of 48: View of Hoder Recreation Reservoir (Wildhorn Reservoir) from the house.
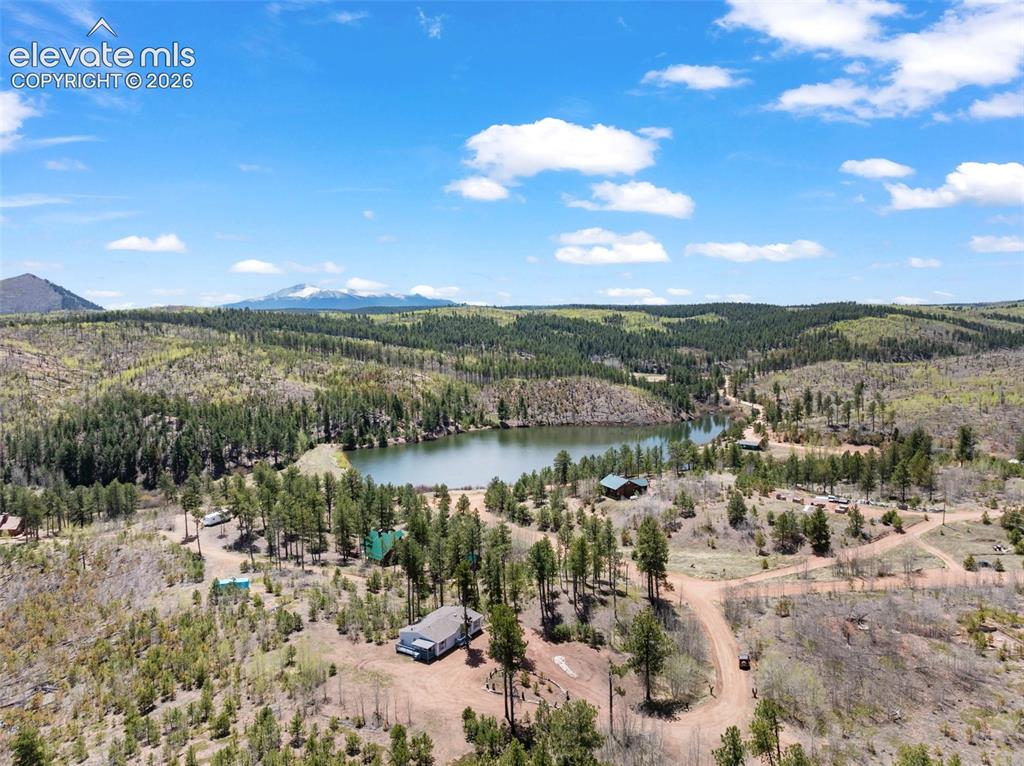
      View of Hoder Recreation Reservoir (Wildhorn Reservoir) from the house.

      Image 43 of 48: Aerial View

      Aerial View

      Image 44 of 48: Vast areas of Pike National Forest for ATV, OHV-tons of trails! Hunt, hike,

      Vast areas of Pike National Forest for ATV, OHV-tons of trails! Hunt, hike, ride....explore!
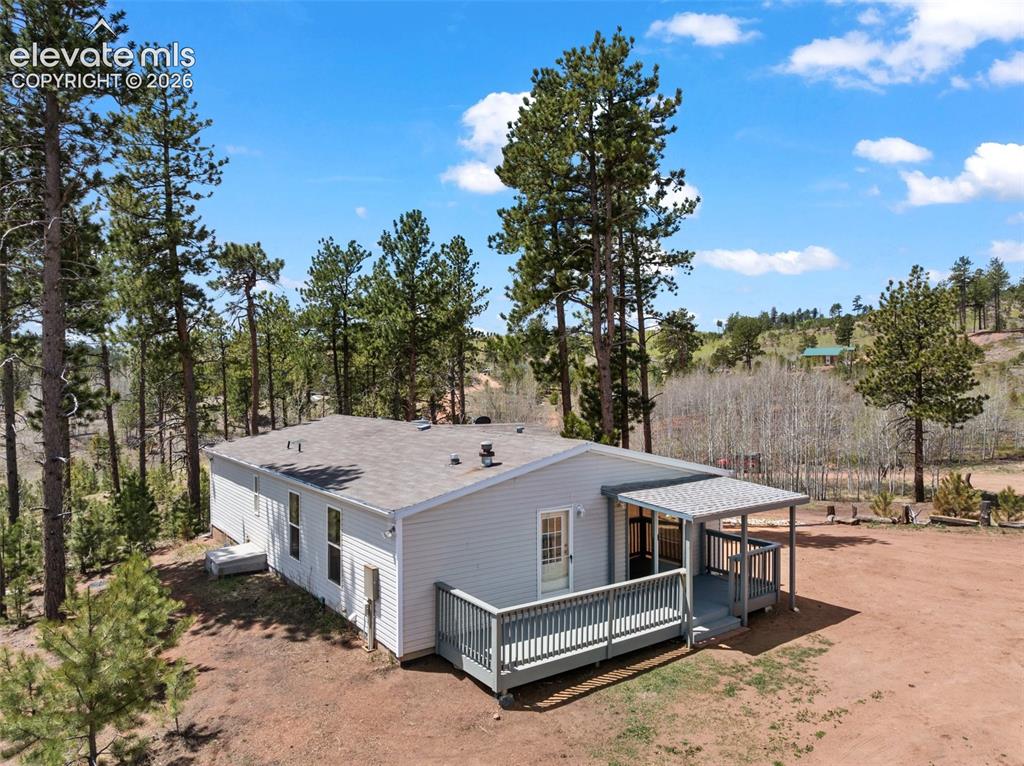
      Image 45 of 48: Super cute & super clean, new paint, new LVP, new carpet, rebuilt decks fro

      Super cute & super clean, new paint, new LVP, new carpet, rebuilt decks front & side, beautiful quarts garden off the entry, 1000 Gal UG LP tank, new glass slider, great well and septic---this property is MOVE IN READY!
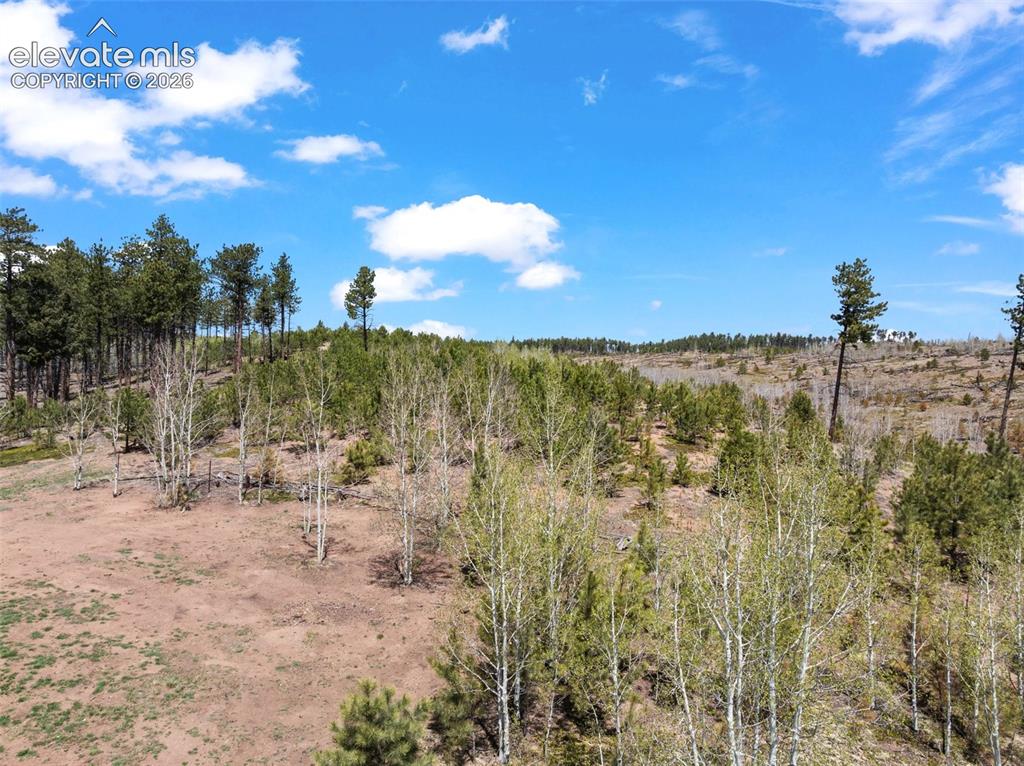
      Image 46 of 48: Your Back yard. Pike National Forest.
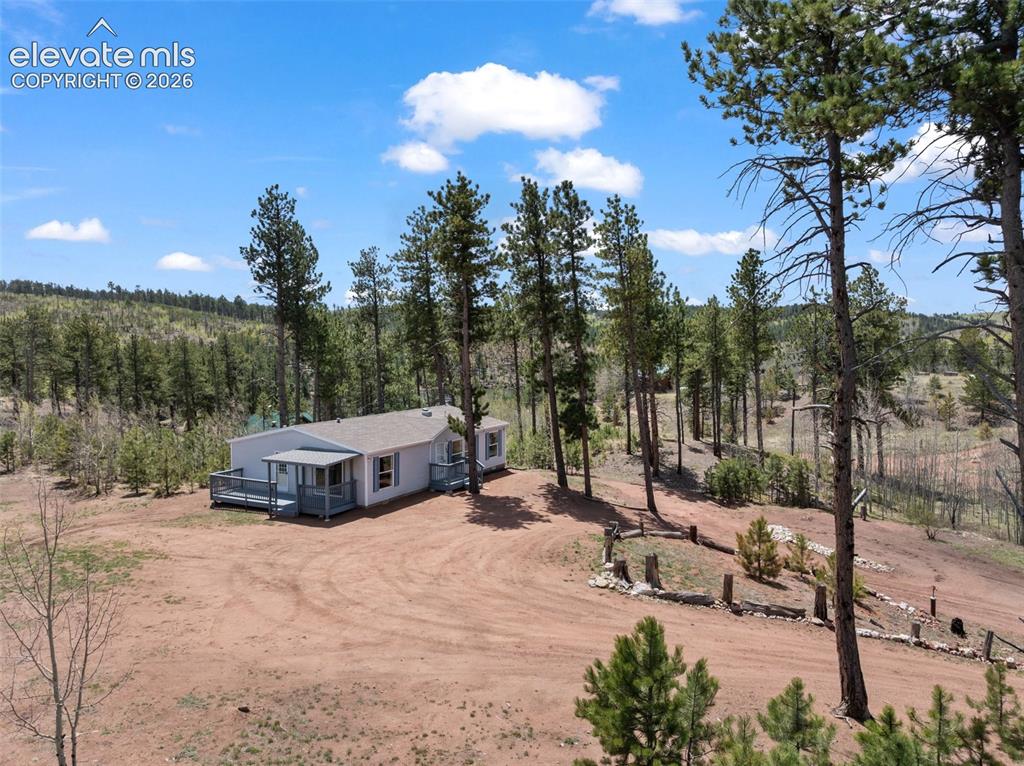
      Your Back yard. Pike National Forest.

      Image 47 of 48: Other

      Other

      Image 48 of 48: Beautiful spaces, nice quartz garden, walk off into the National Forest! Mo

      Beautiful spaces, nice quartz garden, walk off into the National Forest! Move In Ready!

      Disclaimer: The real estate listing information and related content displayed on this site is provided exclusively for consumers’ personal, non-commercial use and may not be used for any purpose other than to identify prospective properties consumers may be interested in purchasing.