16149 Denver Pacific Drive, Monument, CO, 80132
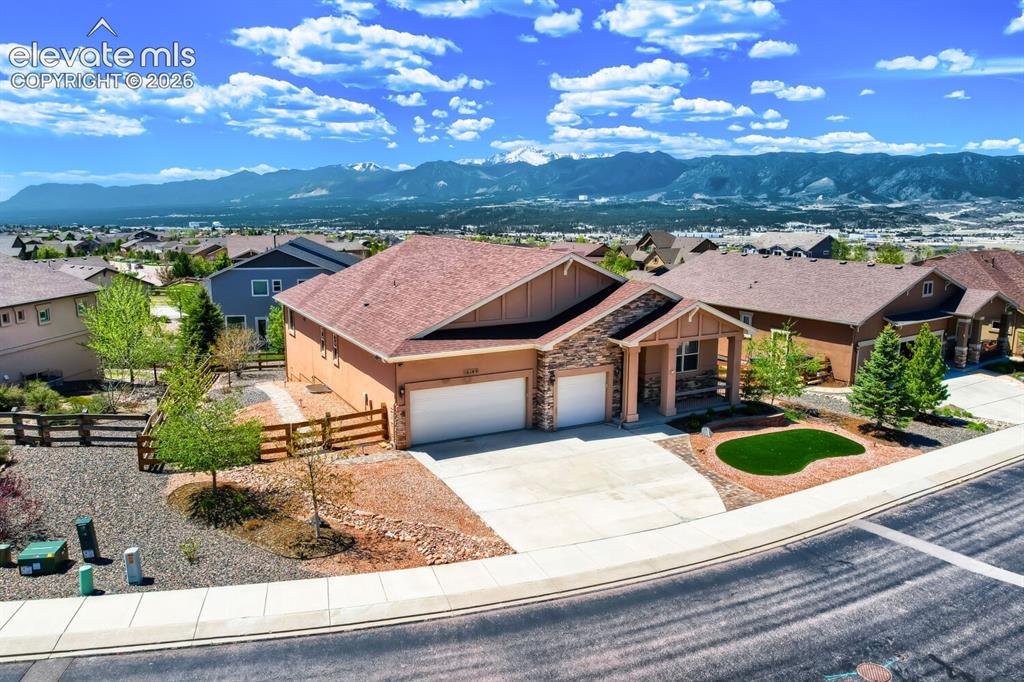
Front of Structure
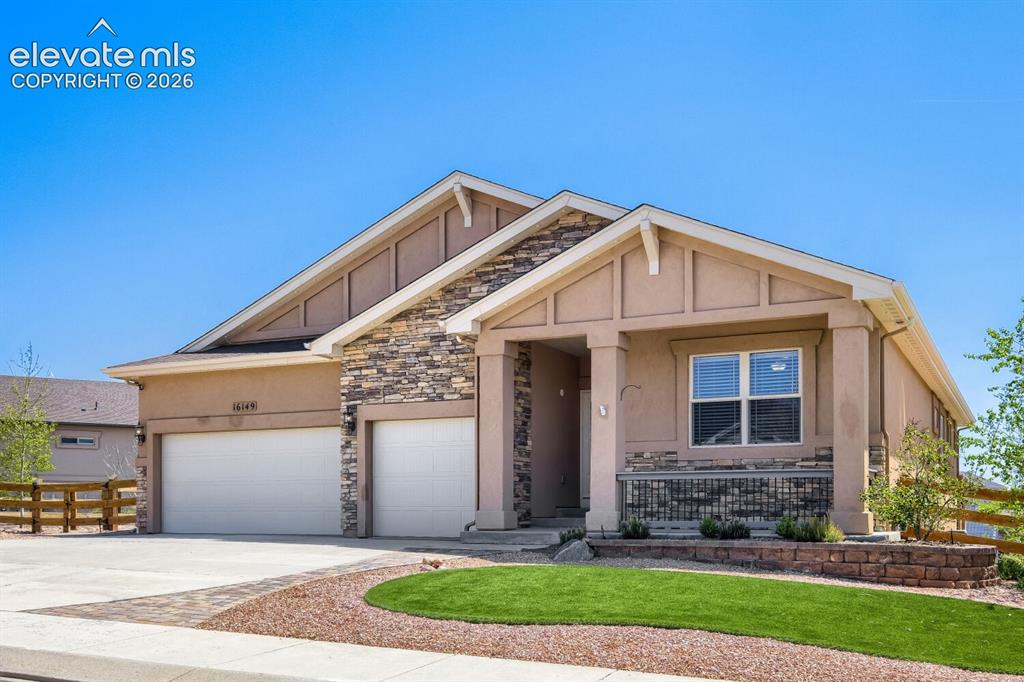
With turf in front and back
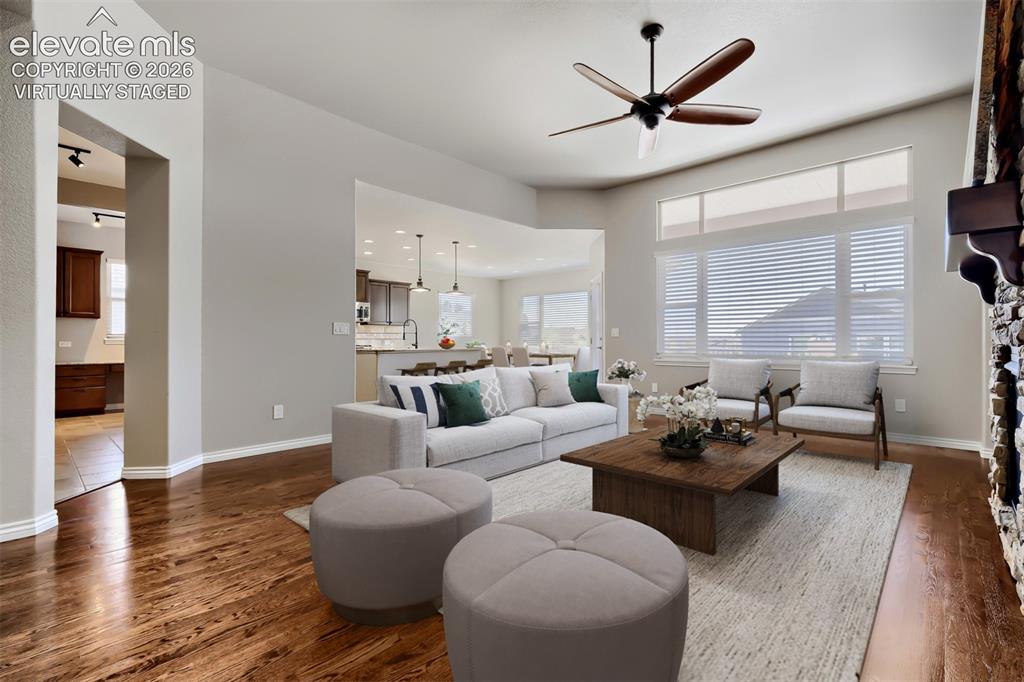
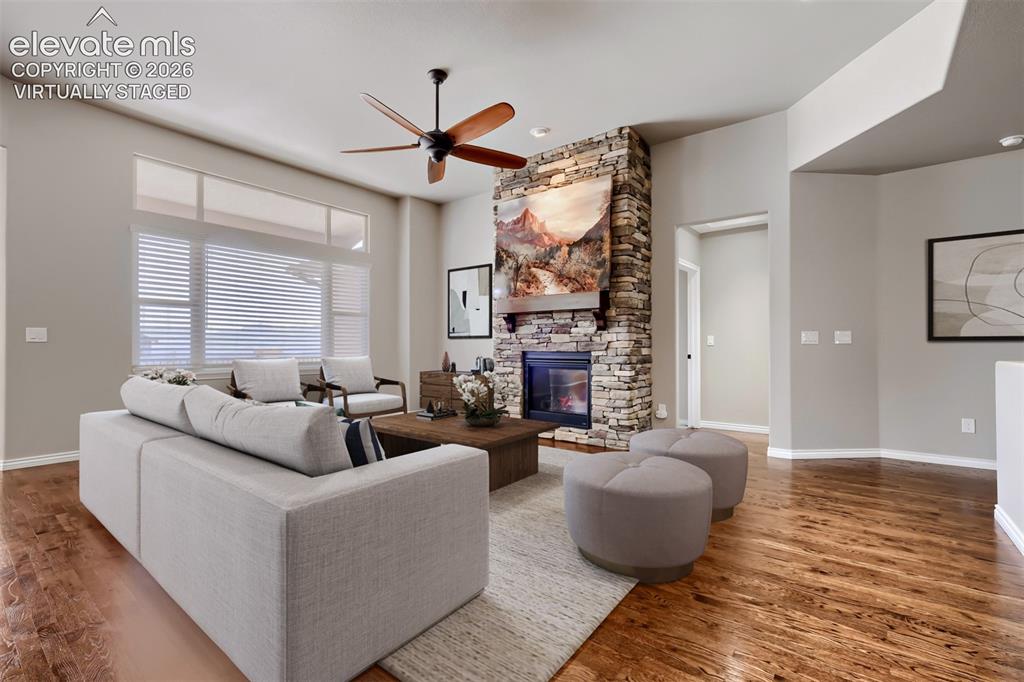
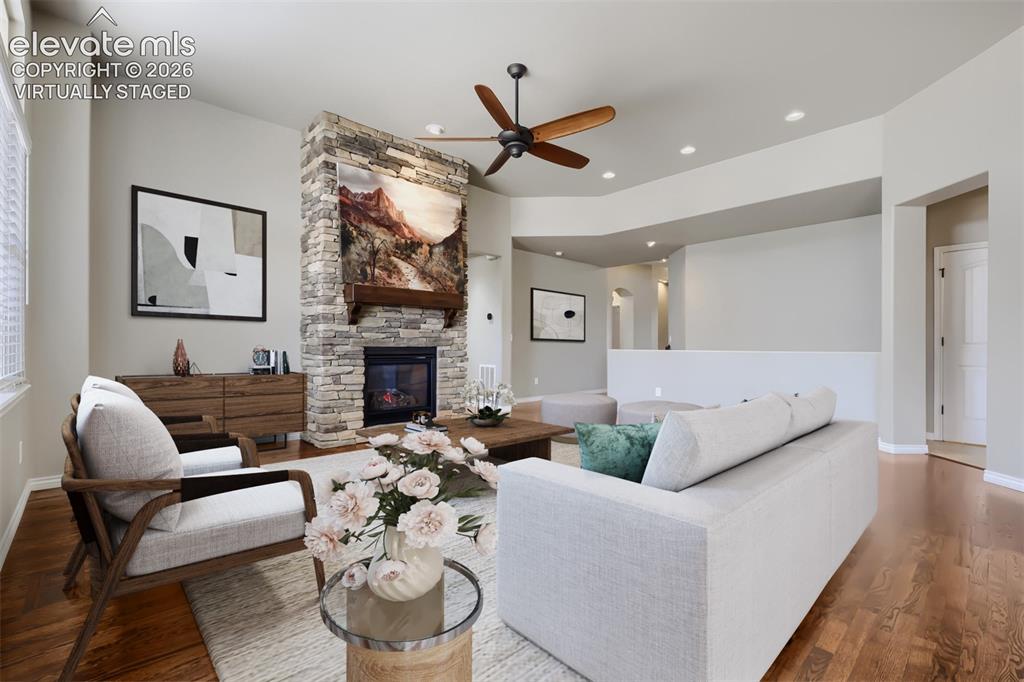
Virtually staged living room with picture windows, stone fireplace, open concept design, gorgeous wood floors.
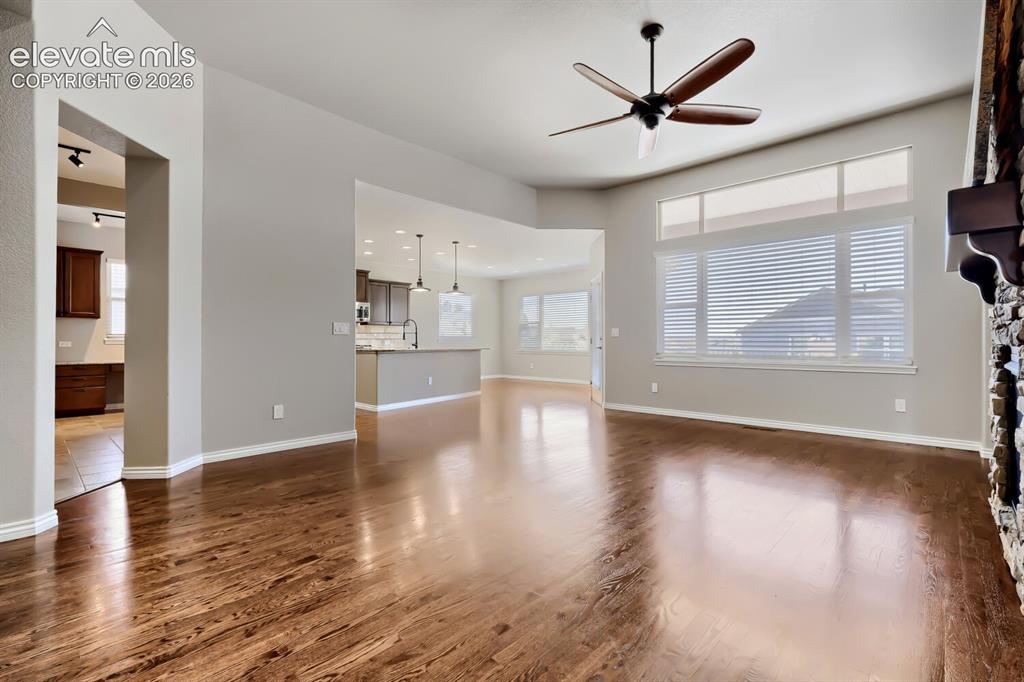
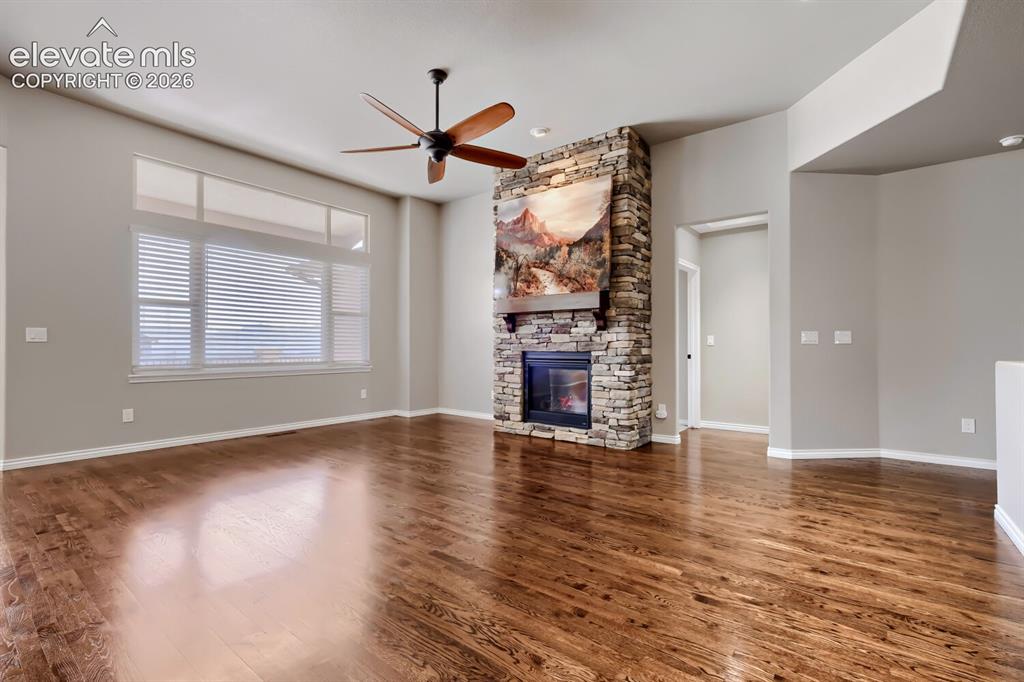
Living room with picture windows, stone fireplace, open concept design, gorgeous wood floors.
Virtually staged living room with picture windows, stone fireplace, open concept design, gorgeous wood floors.
Living room with picture windows, stone fireplace, open concept design, gorgeous wood floors.
Living room views of Front Range and AF Academy
Virtually staged living room with picture windows, stone fireplace, open concept design, gorgeous wood floors.
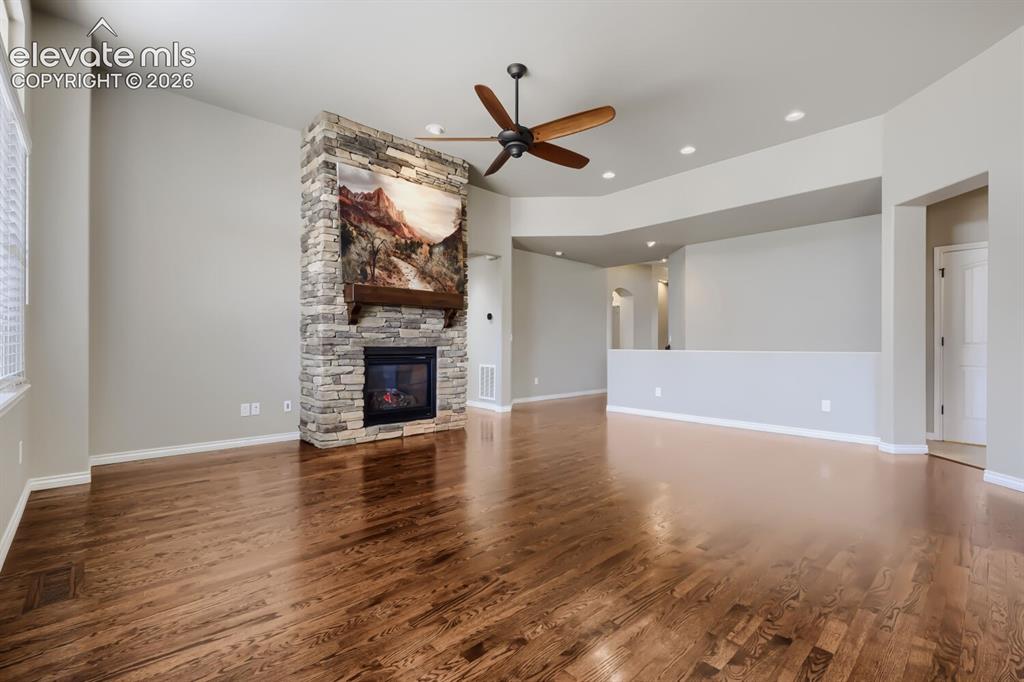
Living room with picture windows, stone fireplace, open concept design, gorgeous wood floors.
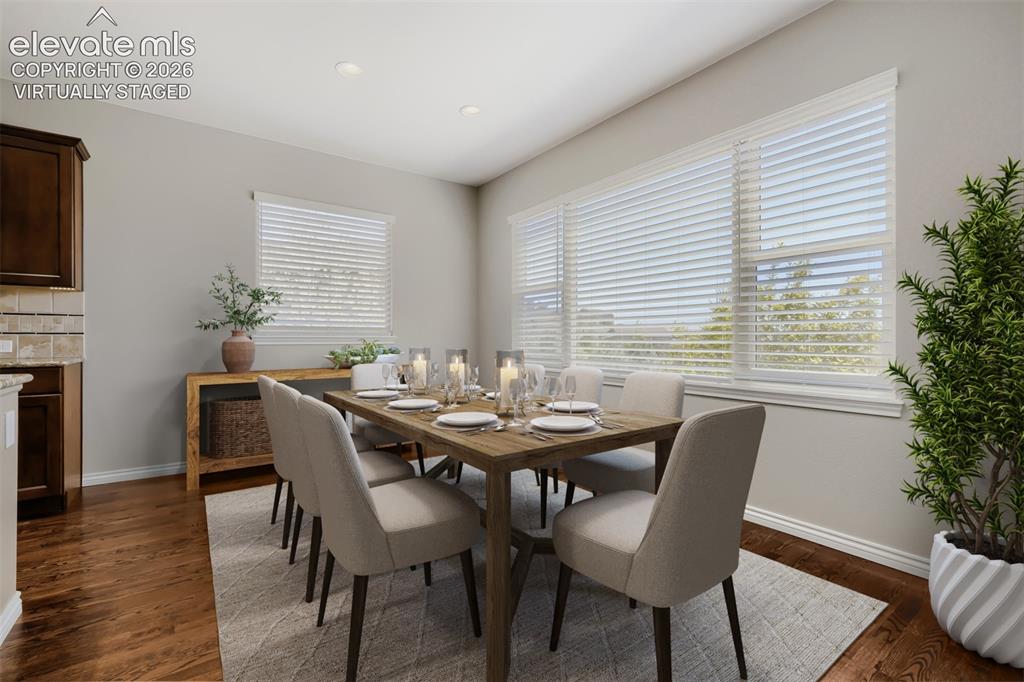
Virtually staged, beautiful dining room with spacious design, open concept floor plan, all out to deck and gorgeous wood floors.
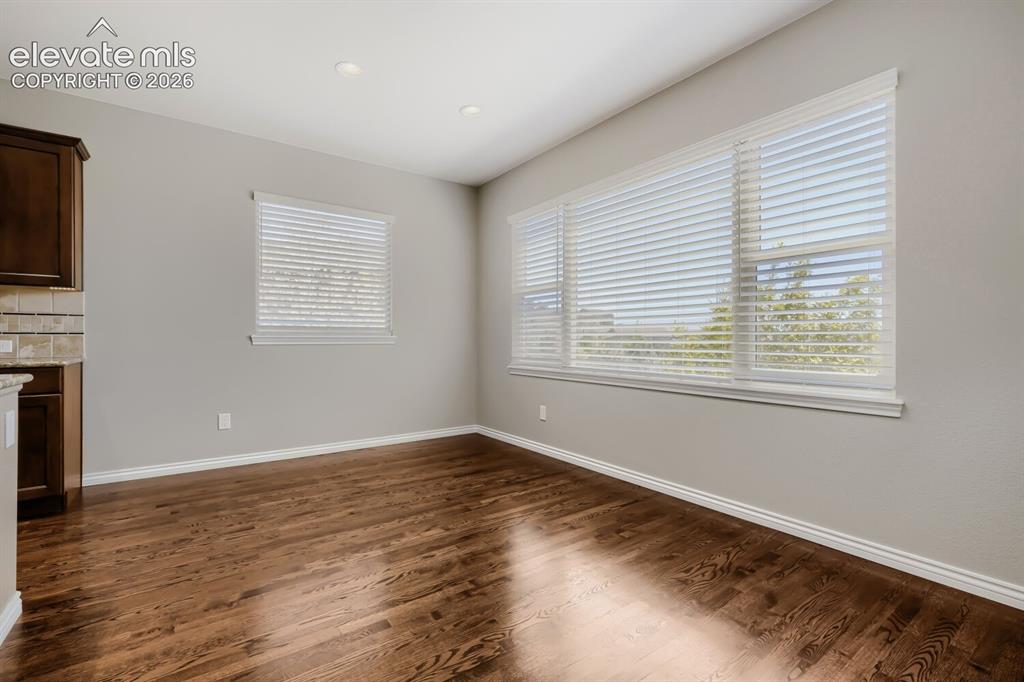
Beautiful dining room with spacious design, open concept floor plan, all out to deck and gorgeous wood floors.
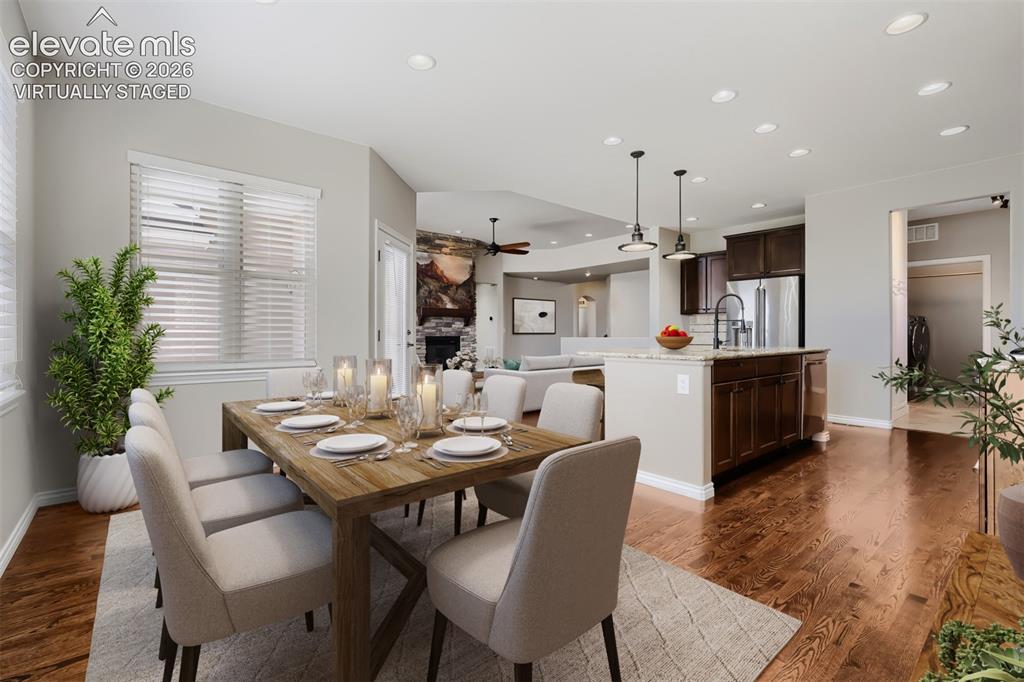
Virtually staged, beautiful dining room with spacious design, open concept floor plan, all out to deck and gorgeous wood floors.
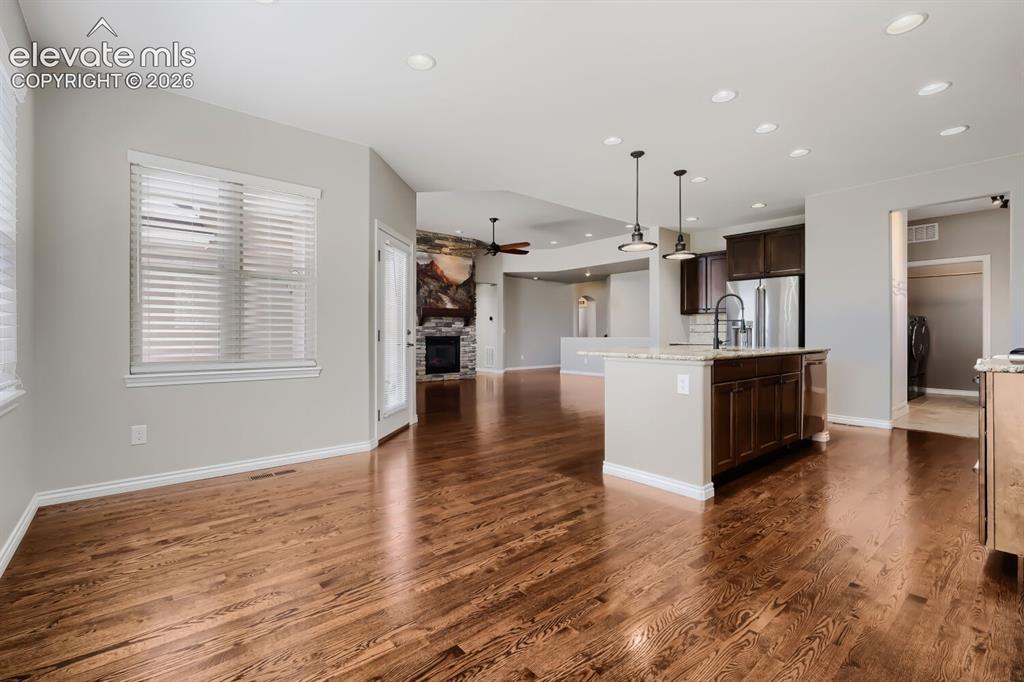
Dining room views. Sweeping Front Range
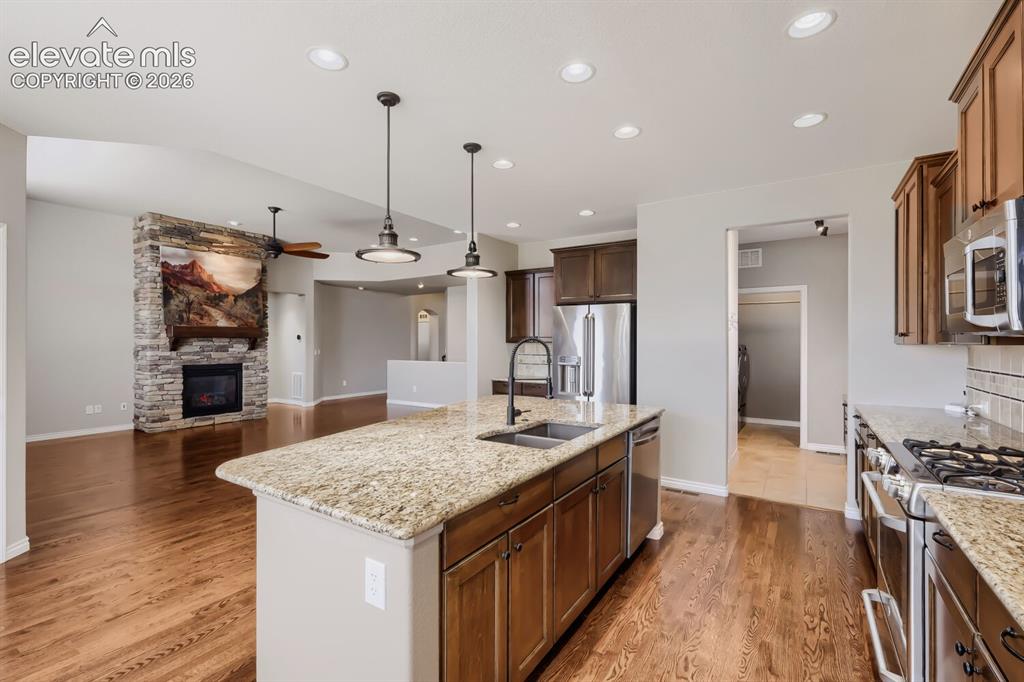
Beautiful dining room with spacious design, open concept floor plan, all out to deck and gorgeous wood floors.
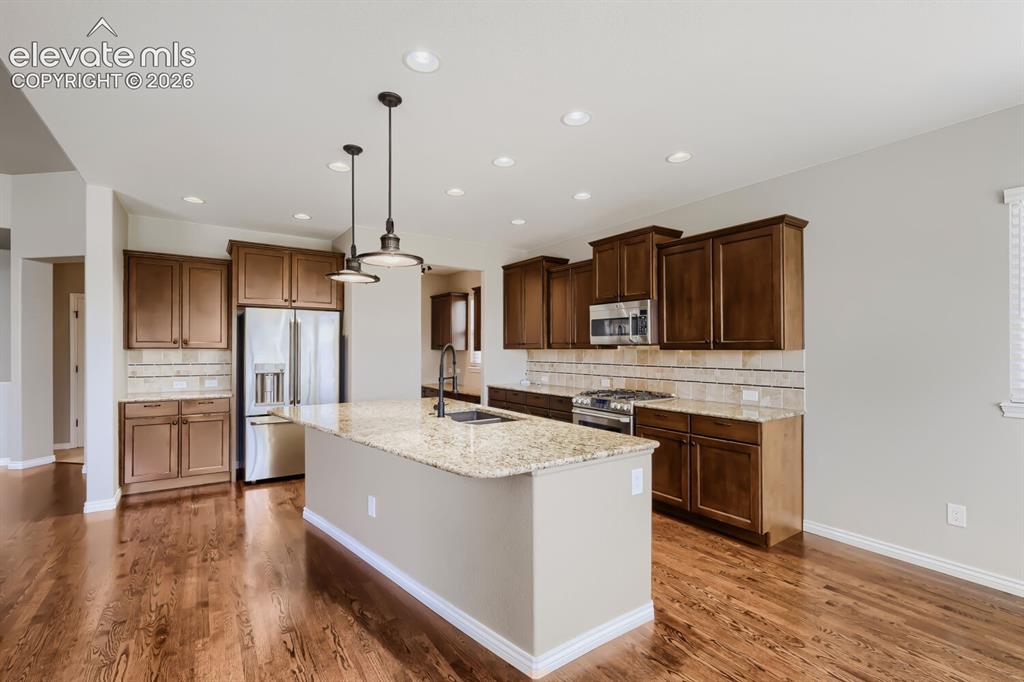
Kitchen
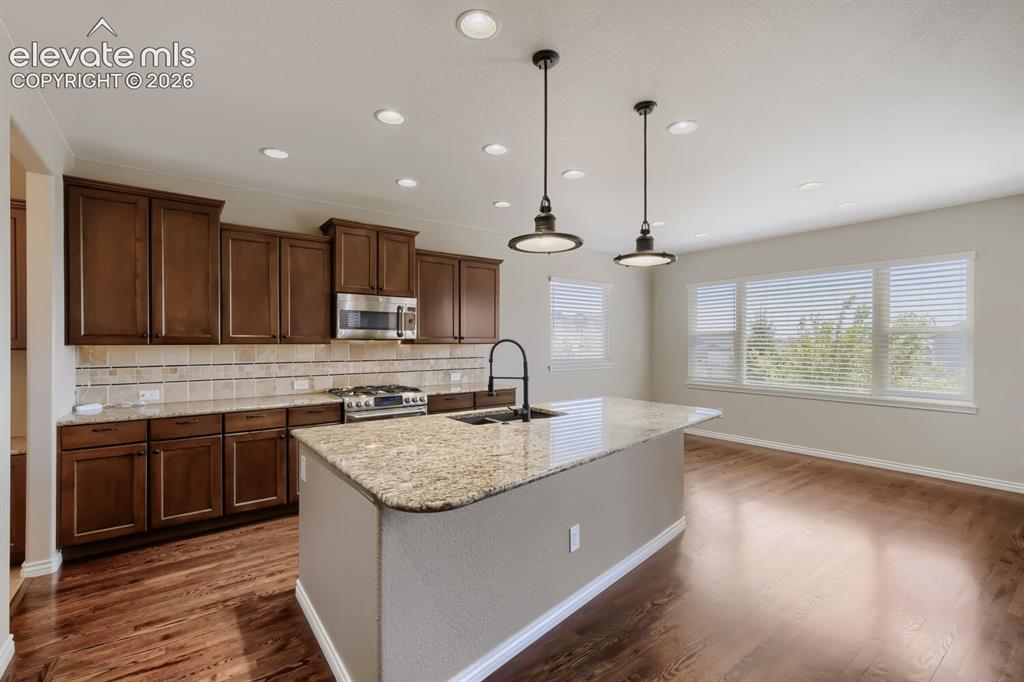
Kitchen
Kitchen
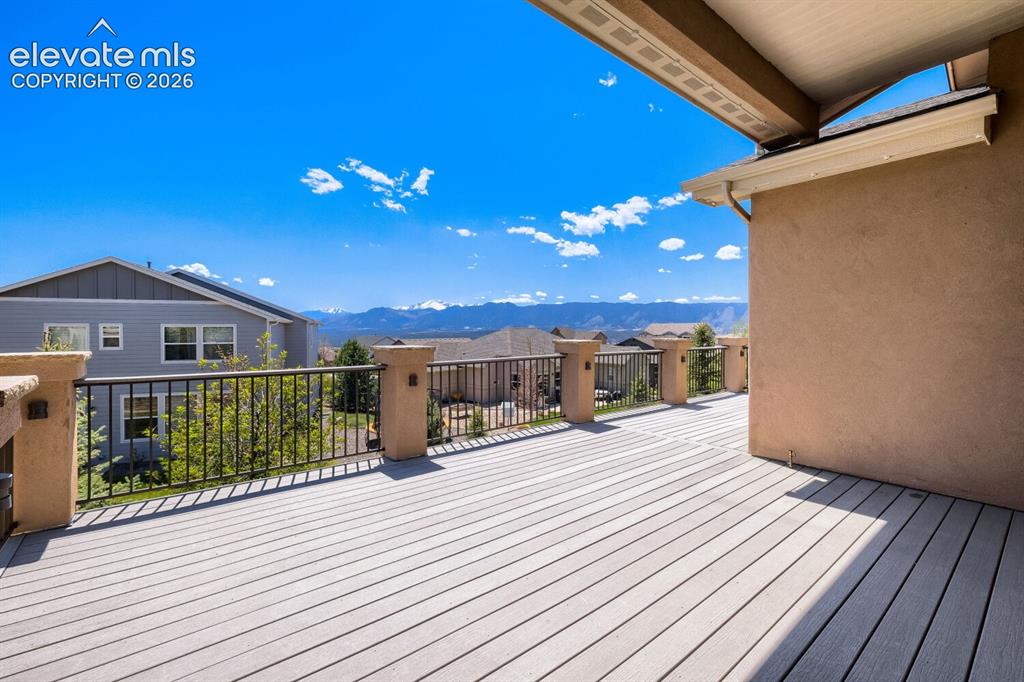
Deck
Panoramic Views of Pikes Peak to Cheyenne Mountain
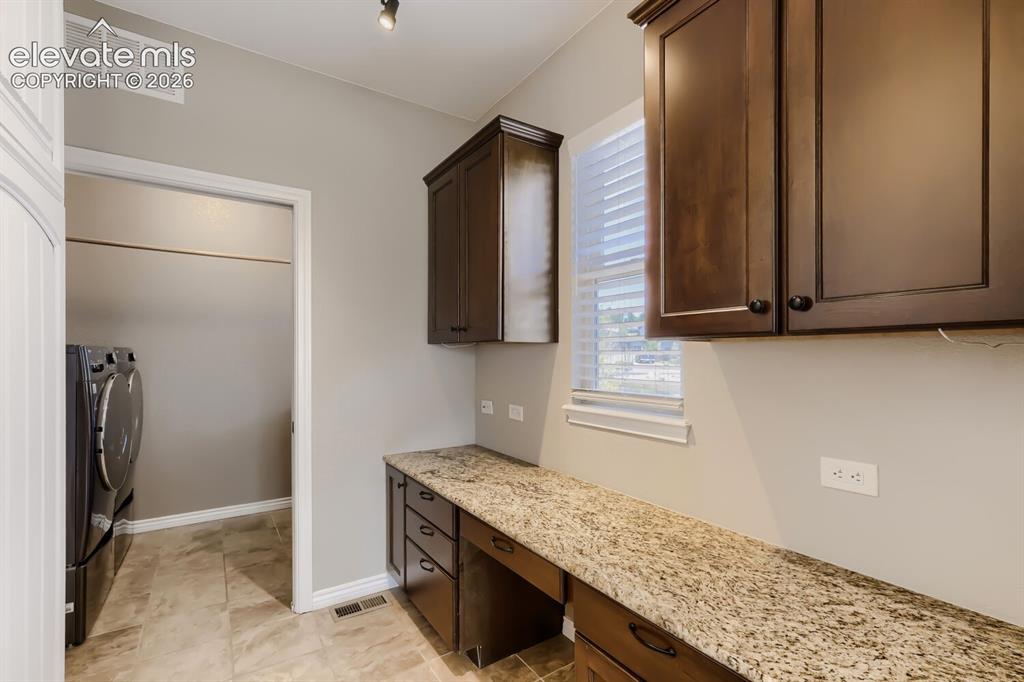
Laundry
Custom cabinetry all built in
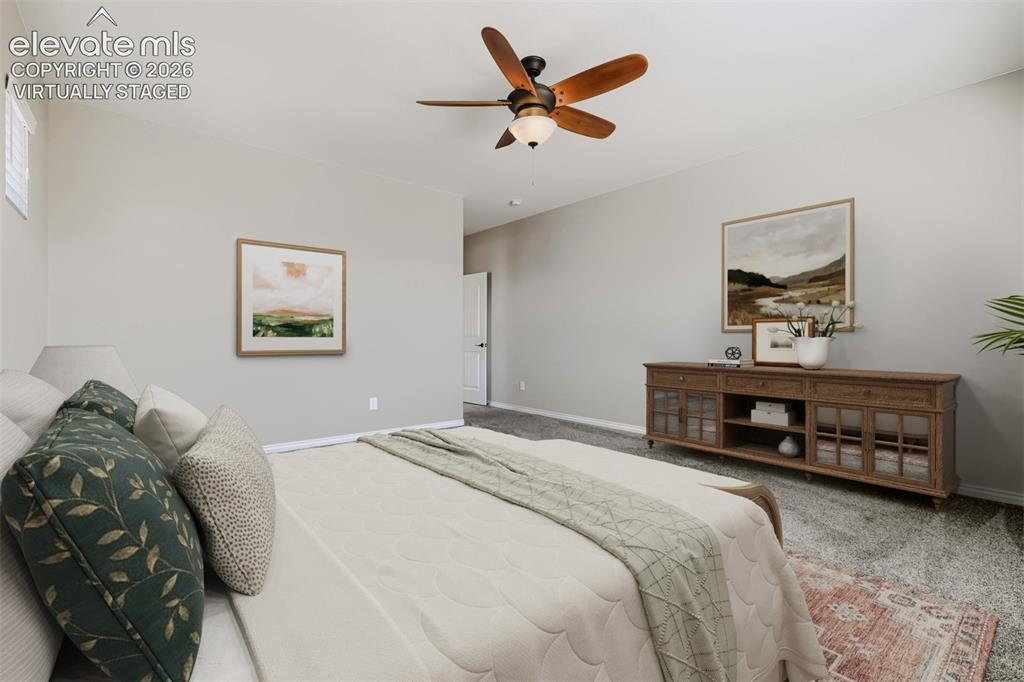
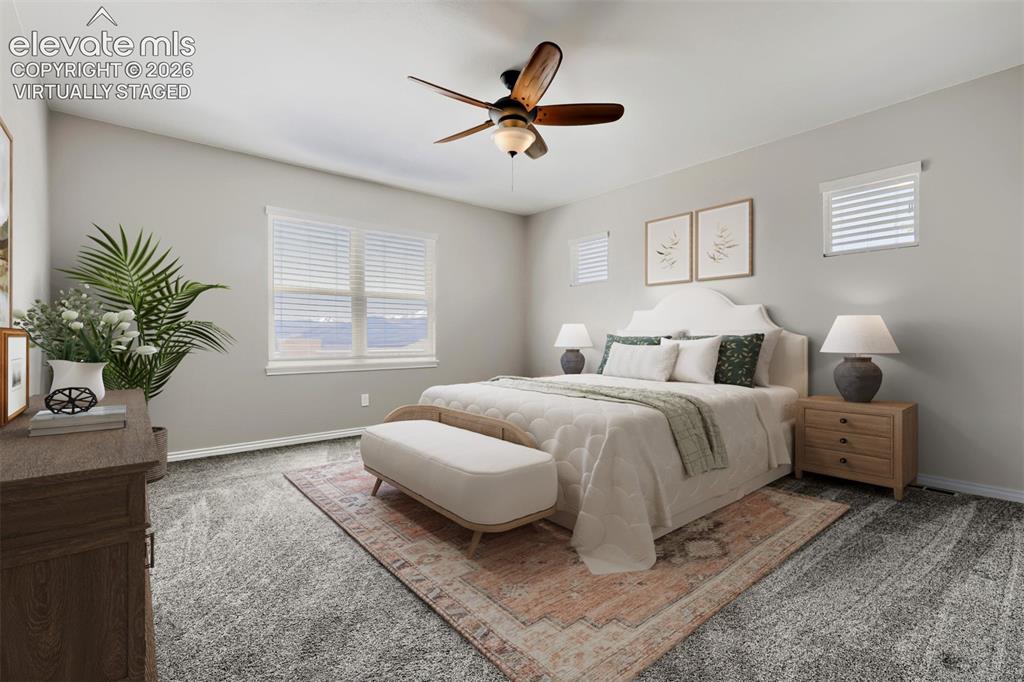
Virtually staged primary bedroom with lux bath and huge closet.
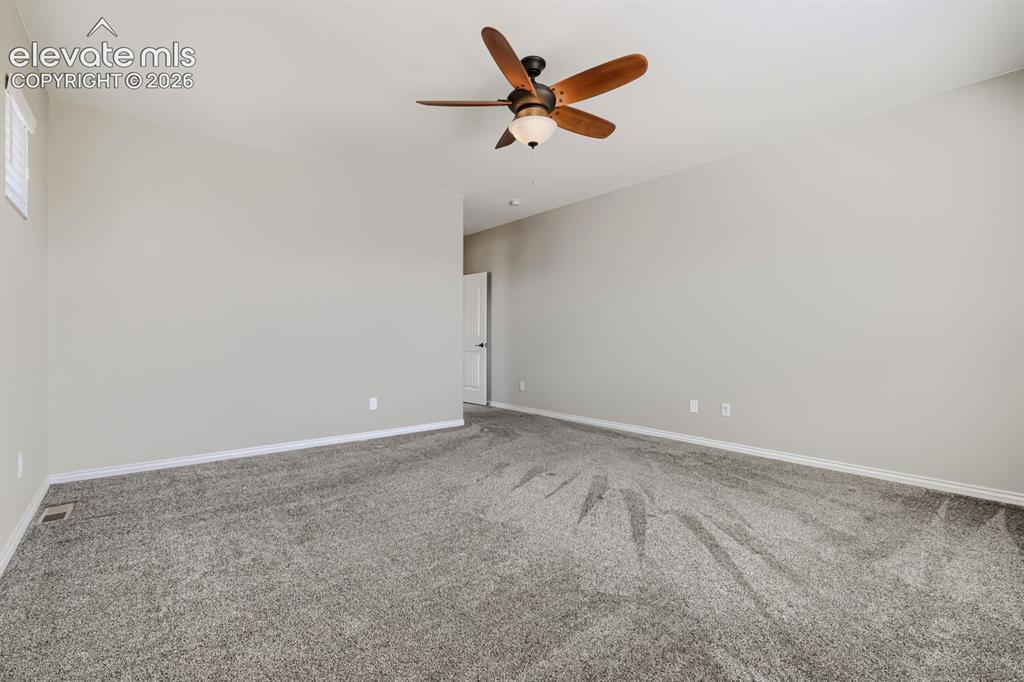
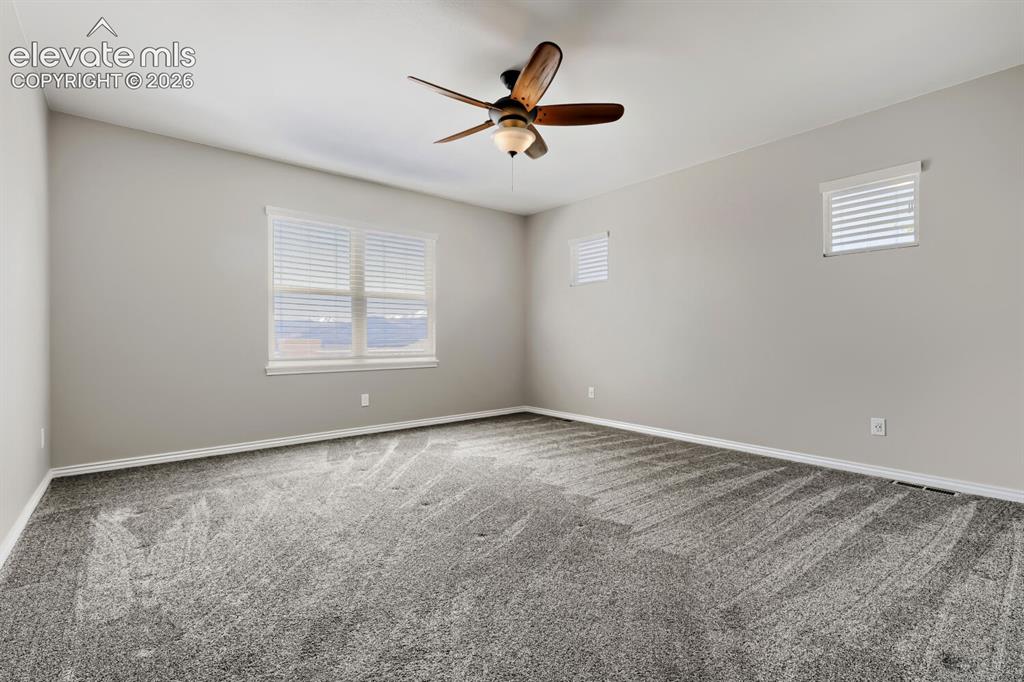
Primary bedroom with lux bath and huge closet.
Virtually staged primary bedroom with lux bath and huge closet.
Primary bedroom with lux bath and huge closet.
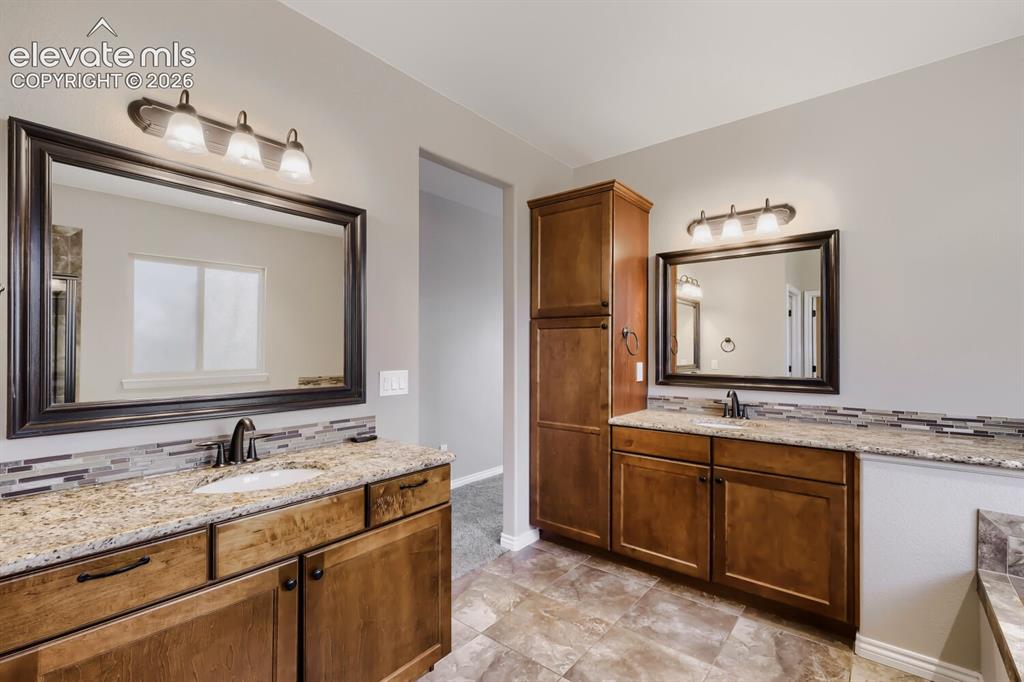
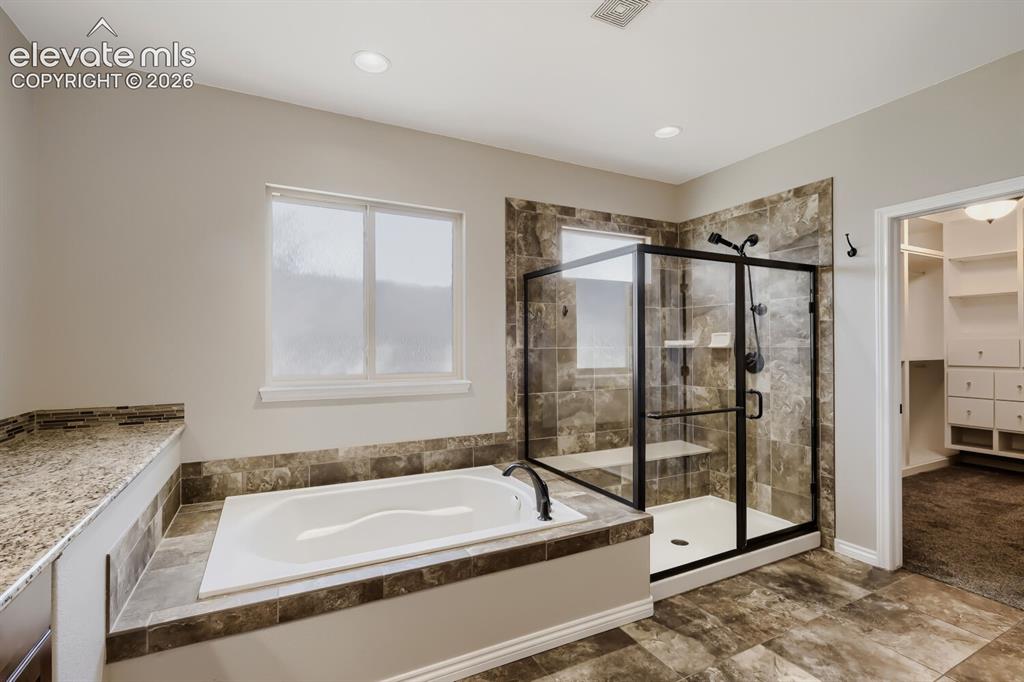
Master Bathroom
Master Bathroom
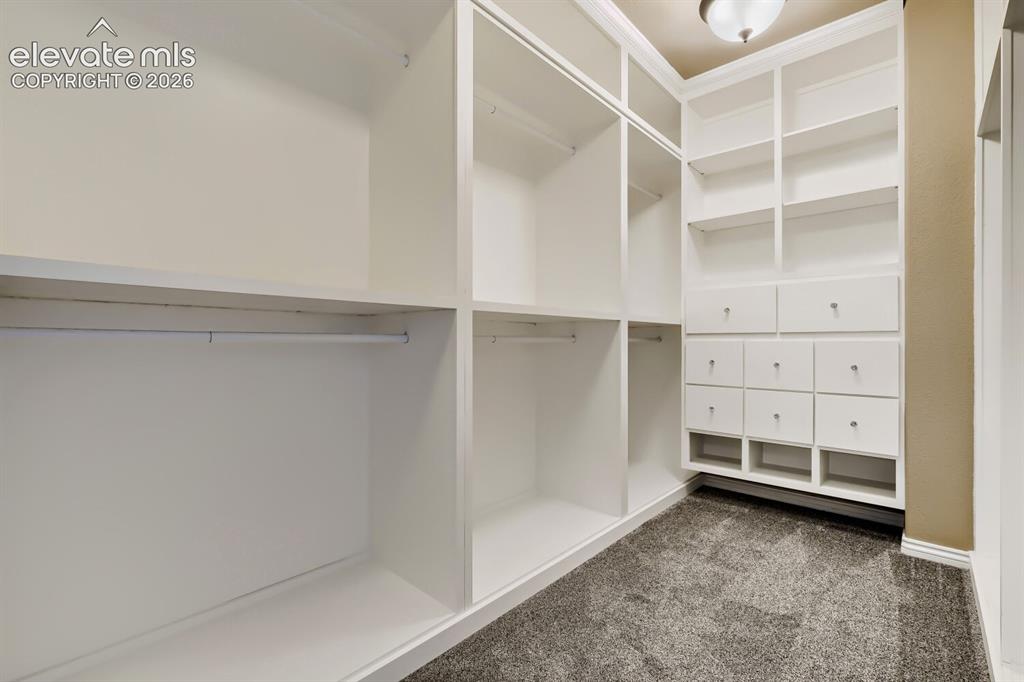
Full closet system with built in dresser
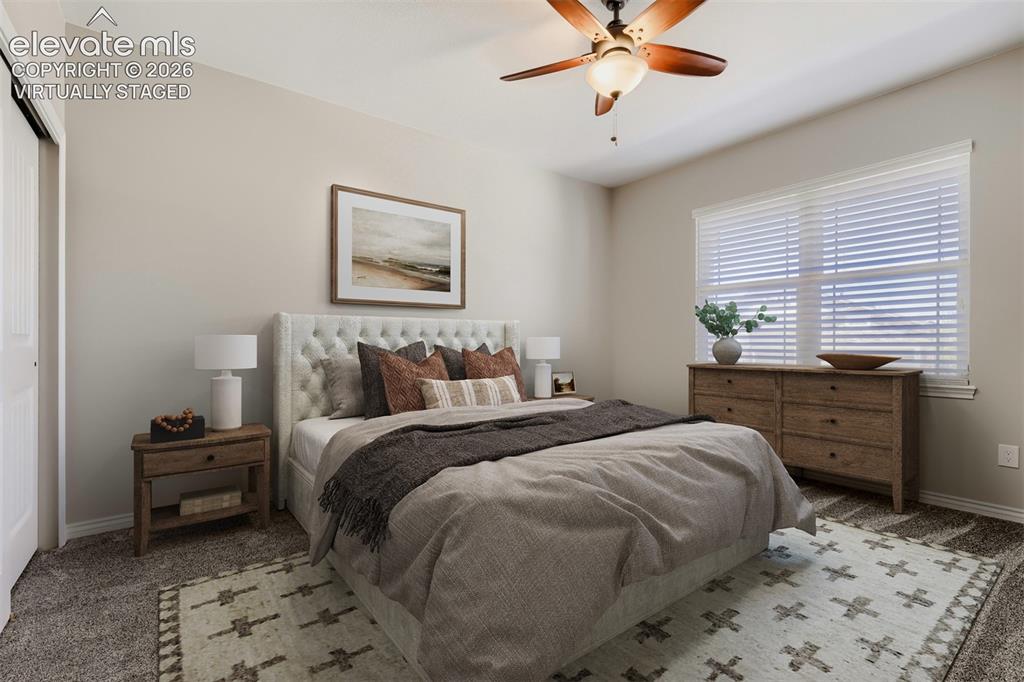
Virtually staged secondary bedroom
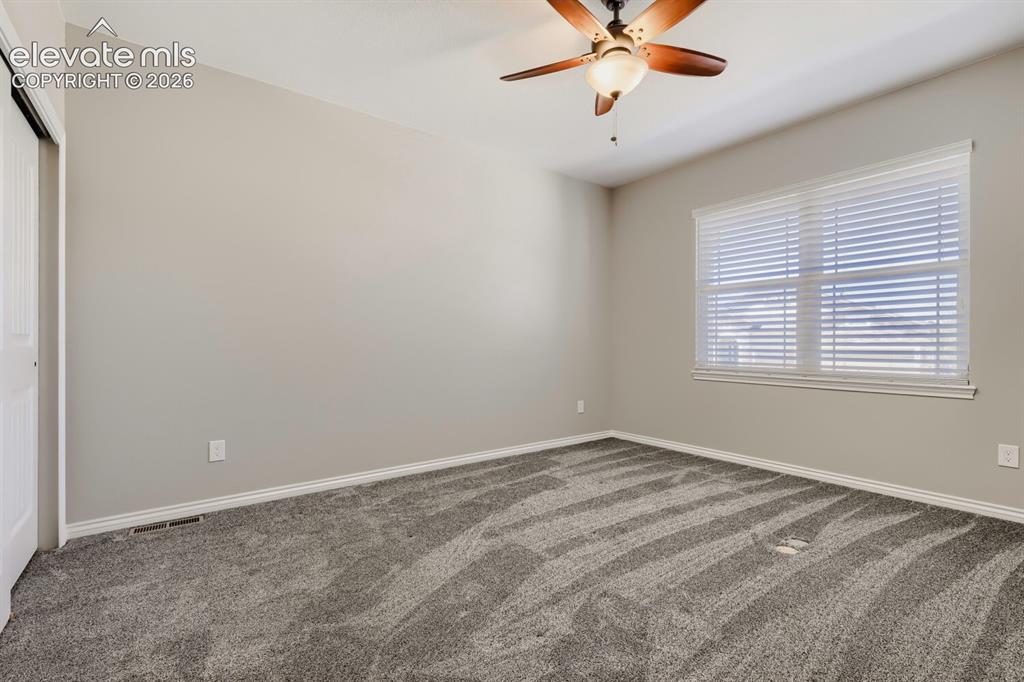
Bedroom
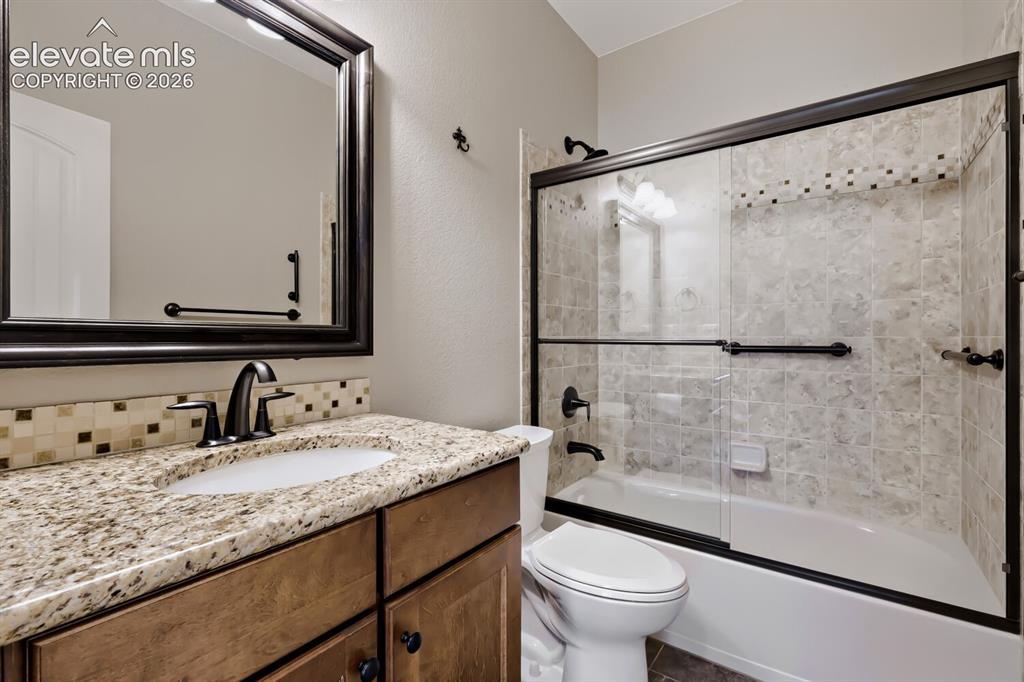
Bathroom
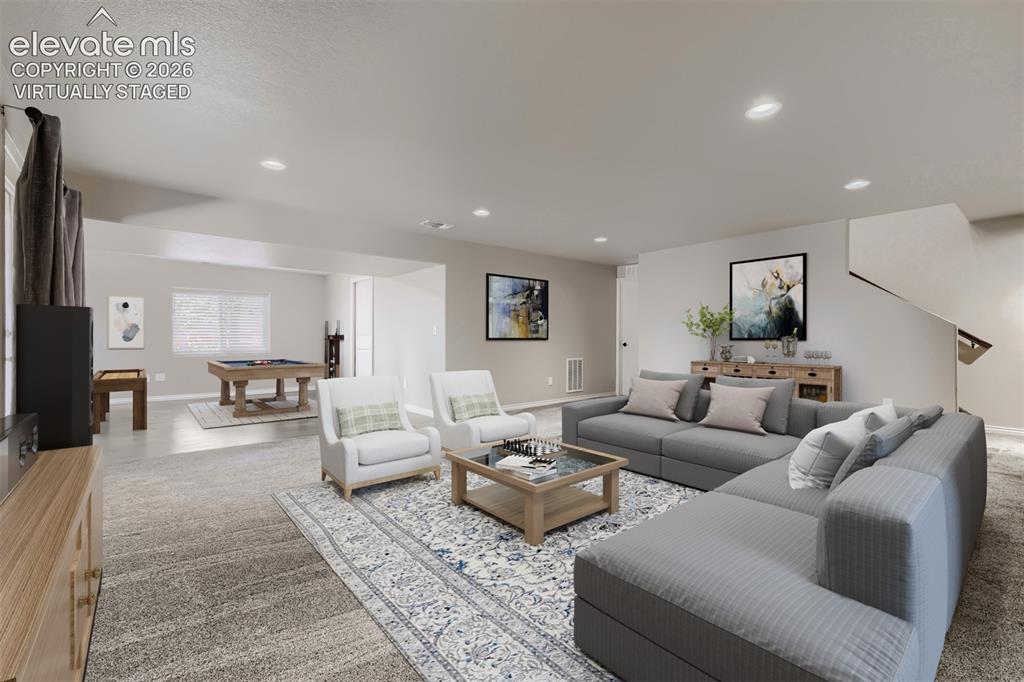
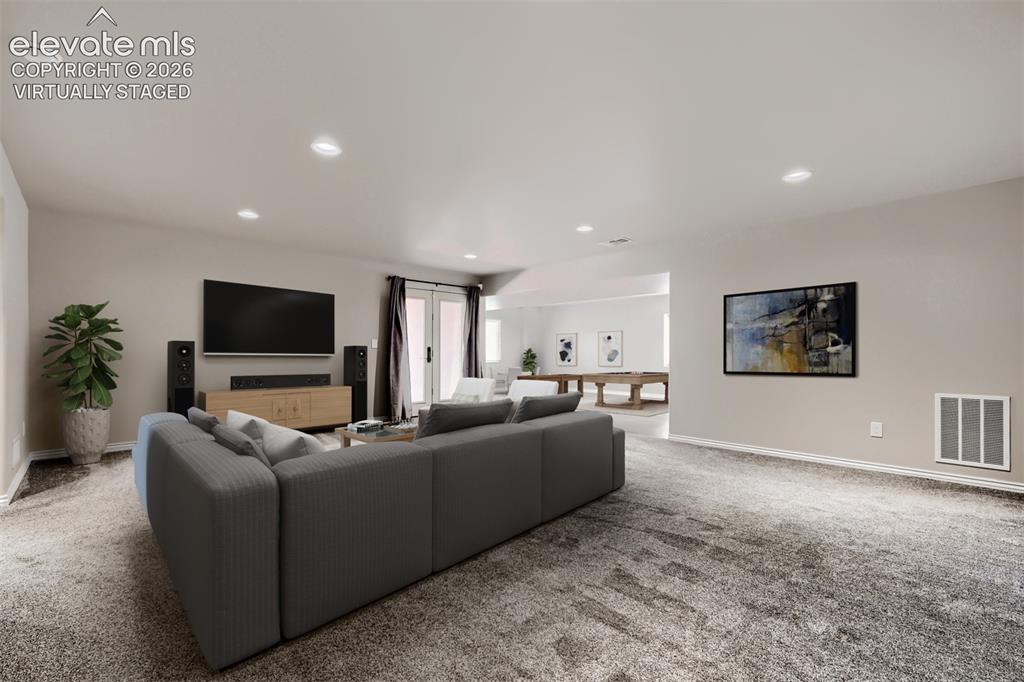
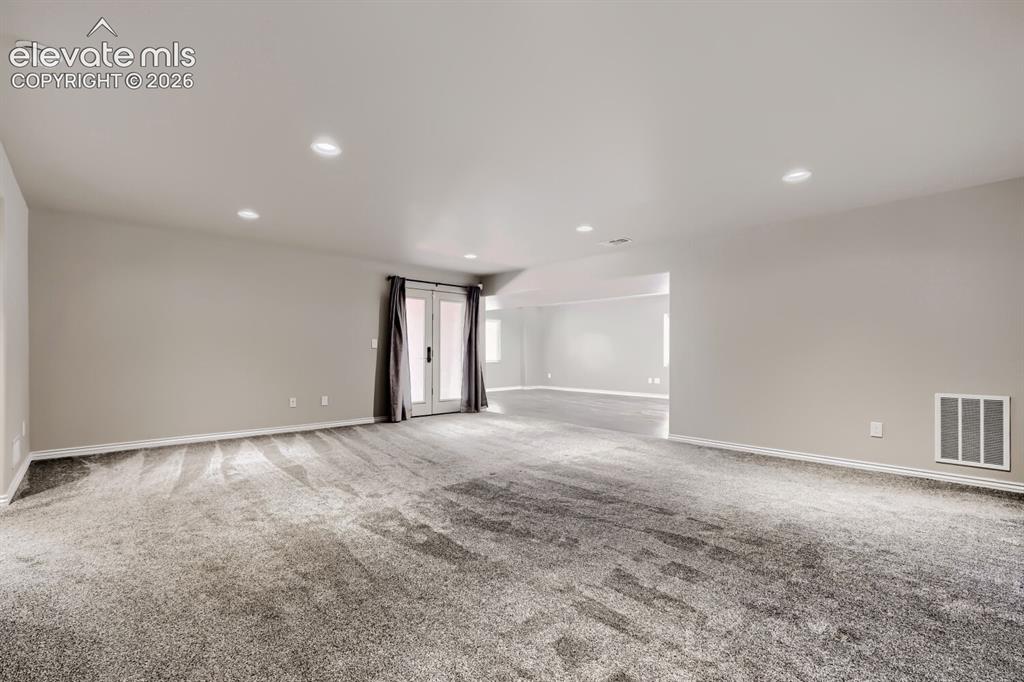
Virtually staged basement family room with walkout, large rec room that can be game area, hobby area, playroom, or exercise room.
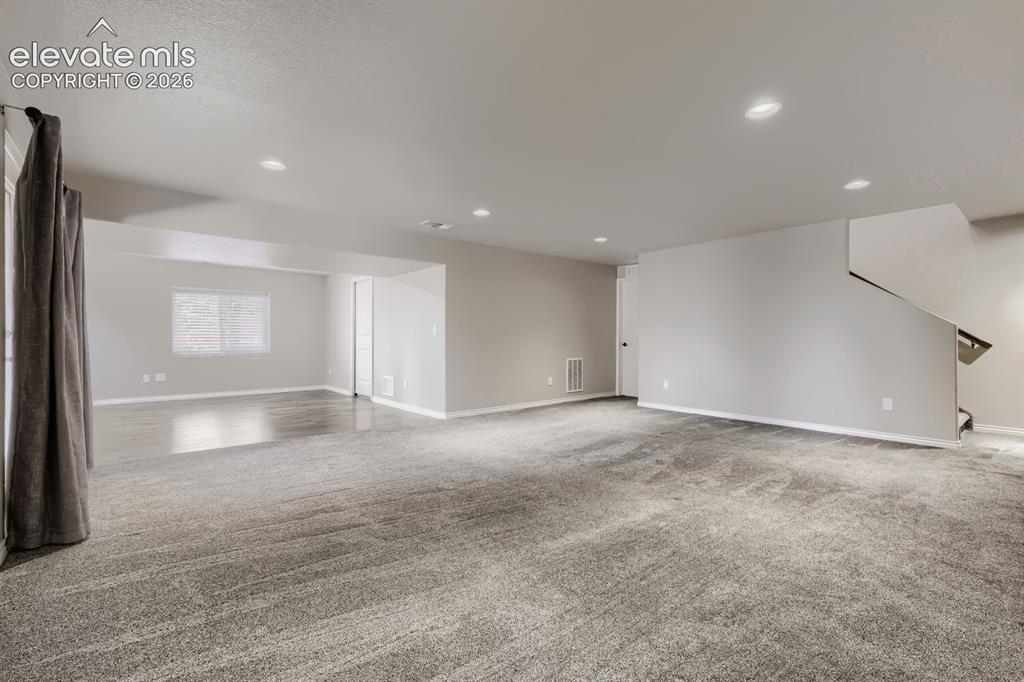
Basement family room with walkout, large rec room that can be game area, hobby area, playroom, or exercise room.
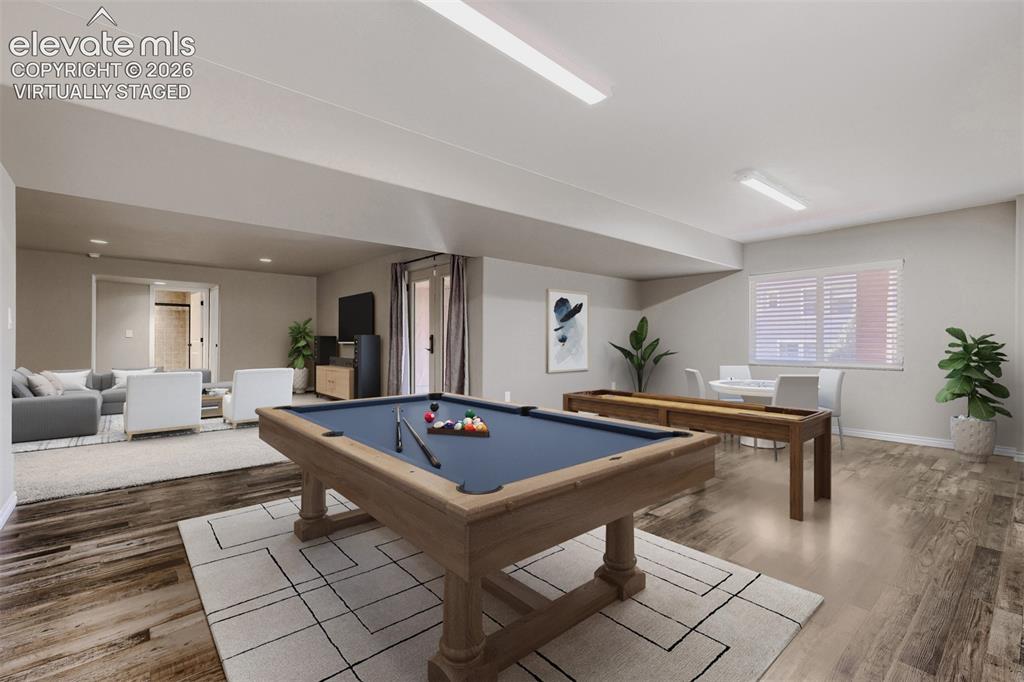
Virtually staged basement family room with walkout, large rec room that can be game area, hobby area, playroom, or exercise room.
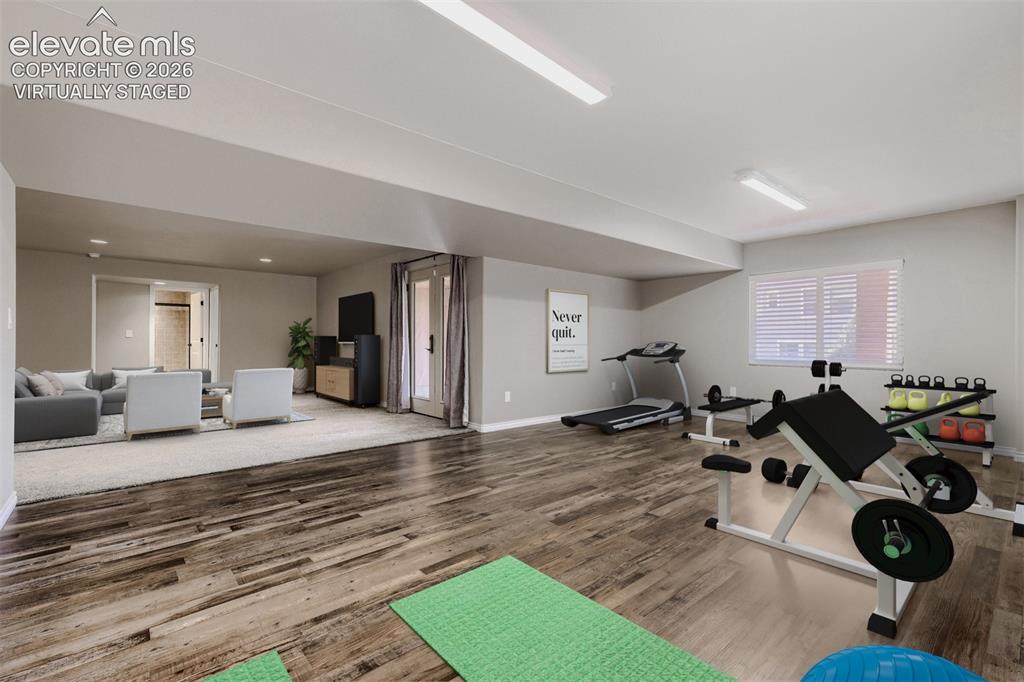
Basement family room with walkout, large rec room that can be game area, hobby area, playroom, or exercise room.
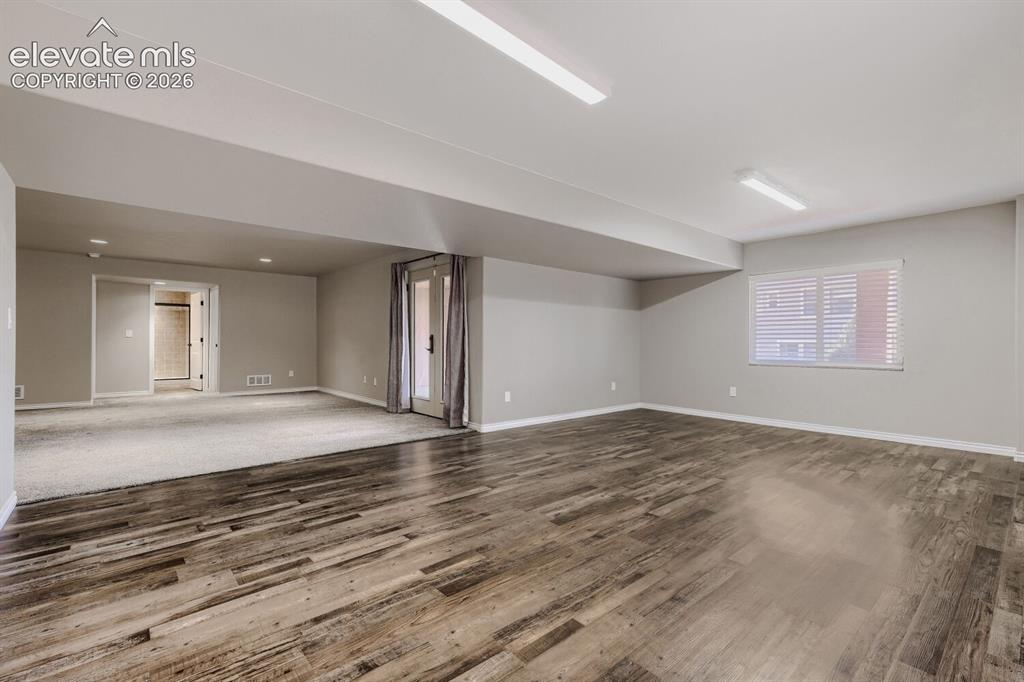
Virtually staged flex room (game room, hobby room, playroom, or exercise room)
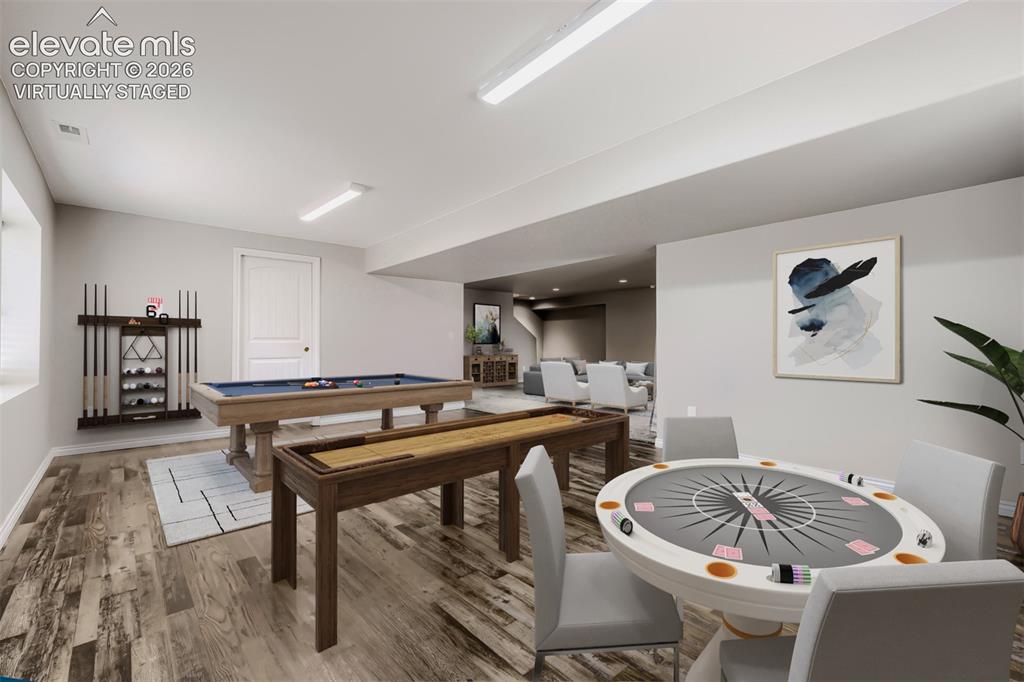
Virtually staged flex room (game room, hobby room, playroom, or exercise room)
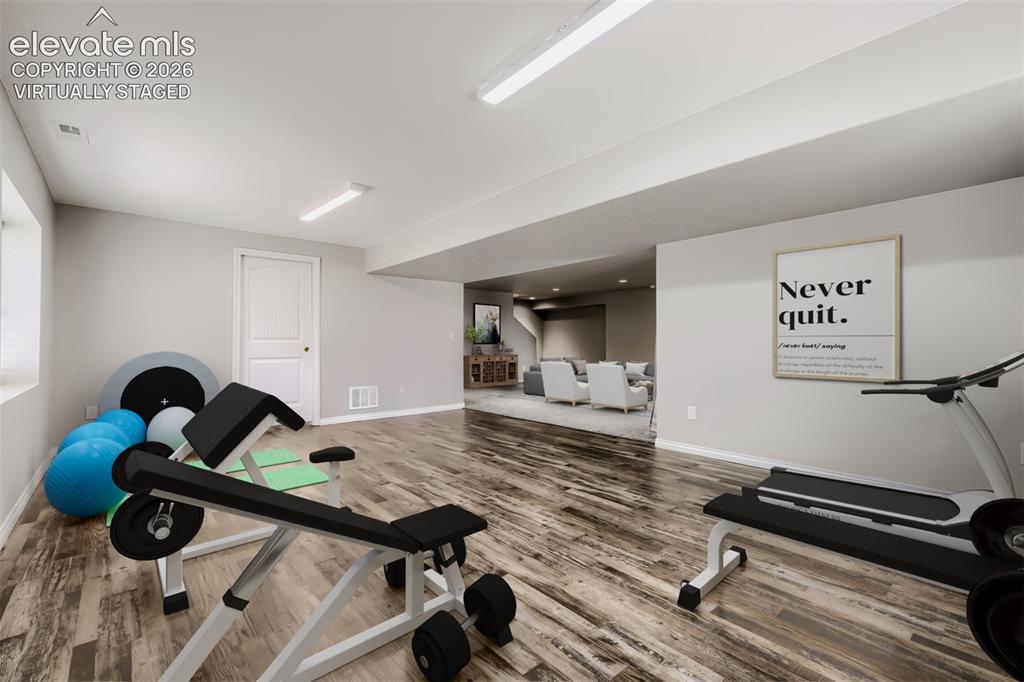
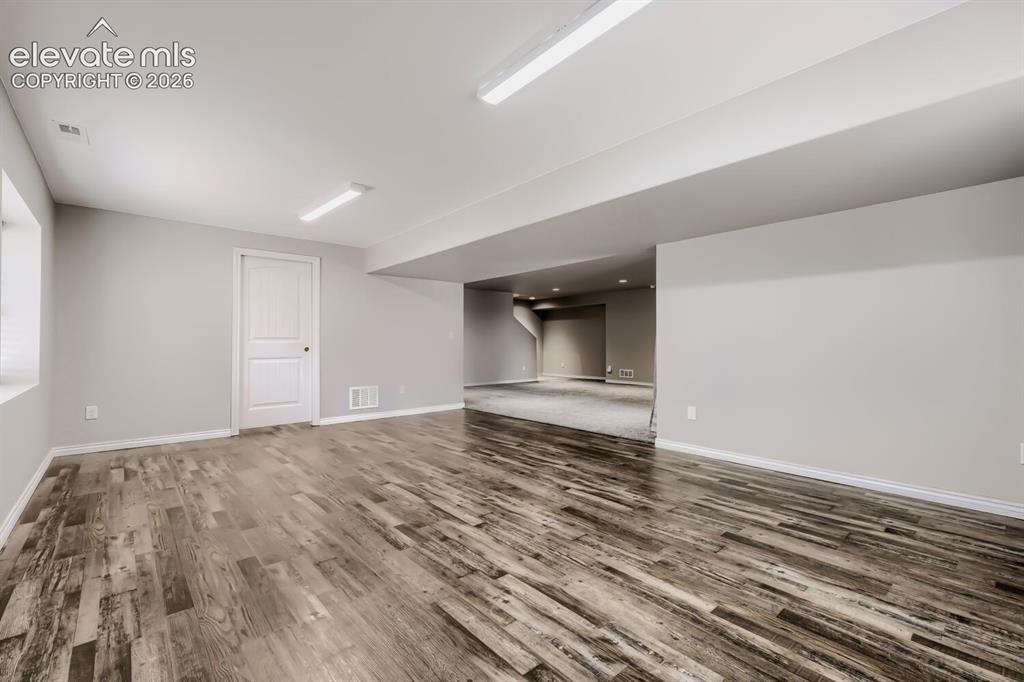
Flex room (game room, hobby room, playroom, or exercise room)
Virtually staged flex room (game room, hobby room, playroom, or exercise room)
Virtually staged flex room (game room, hobby room, playroom, or exercise room)
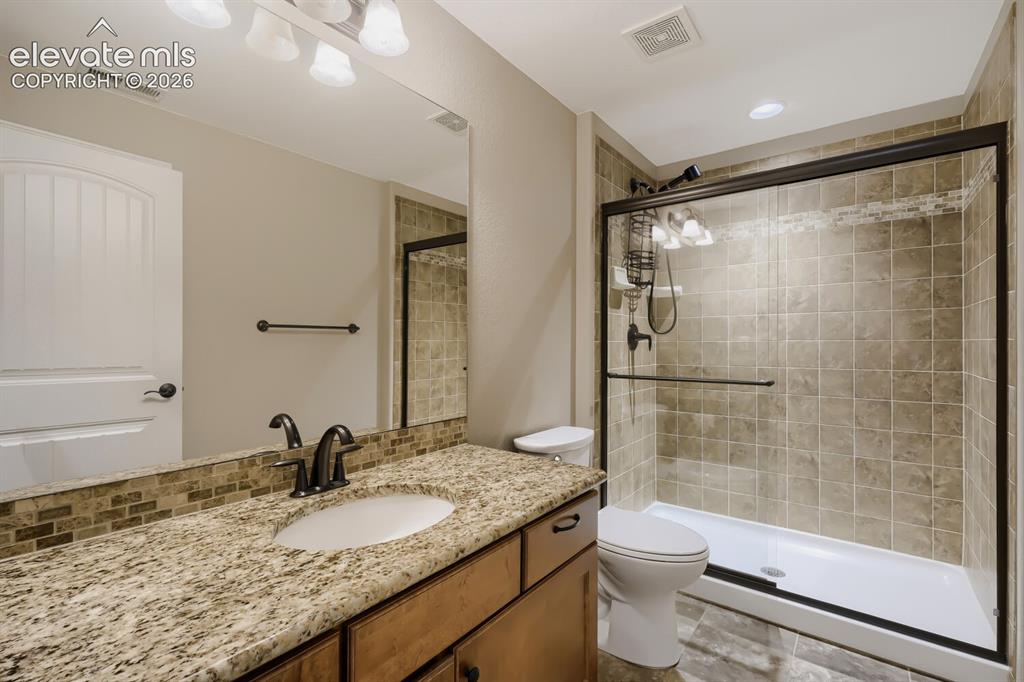
Flex room (game room, hobby room, playroom, or exercise room)
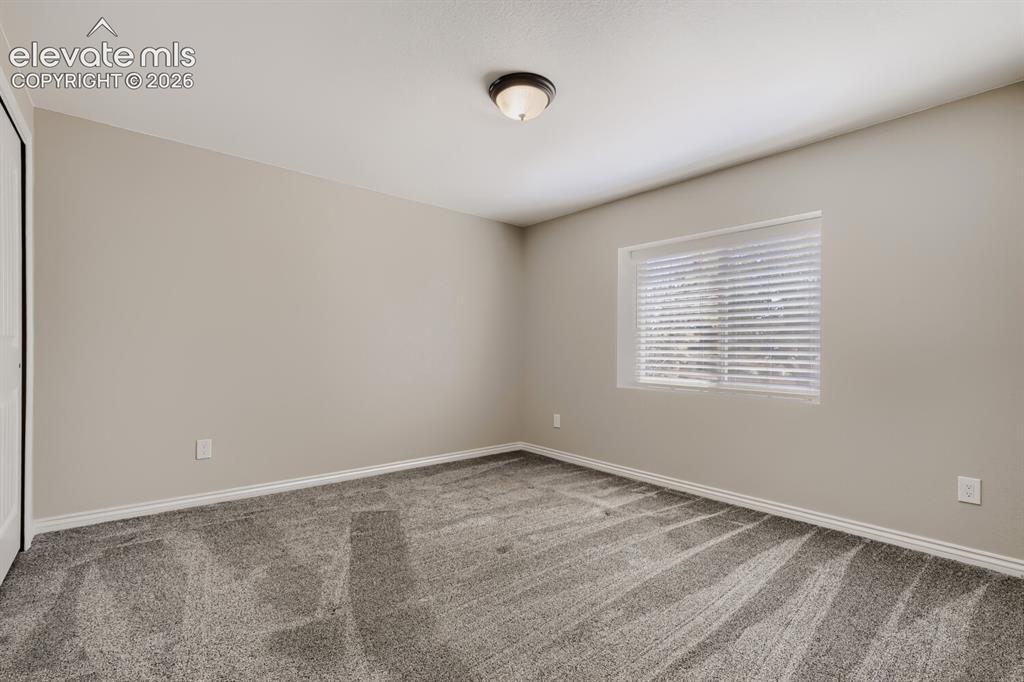
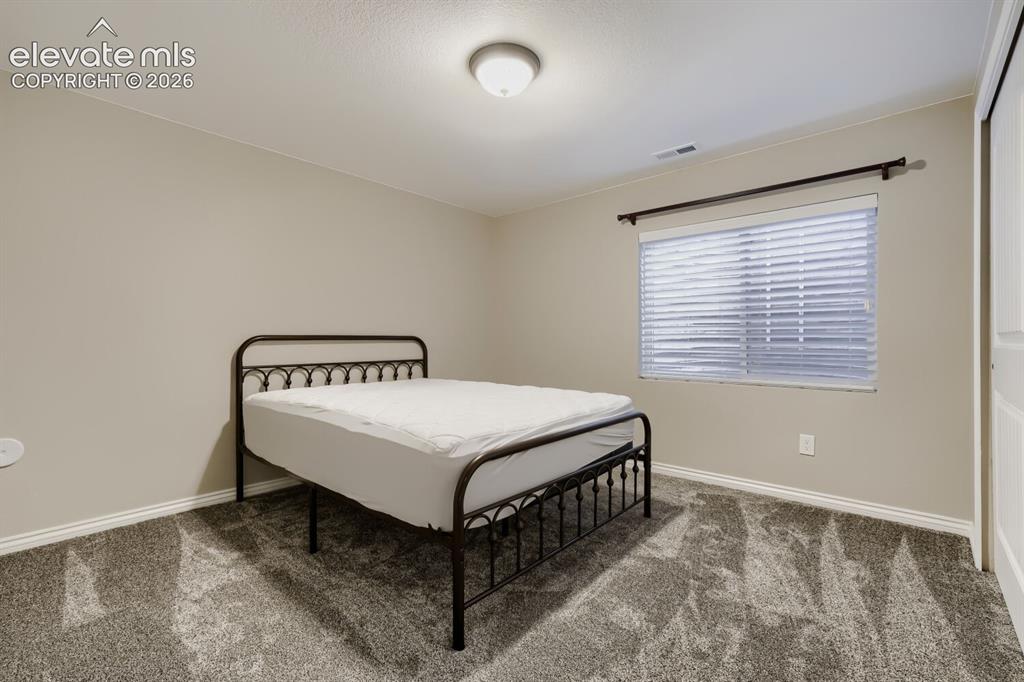
Bedroom
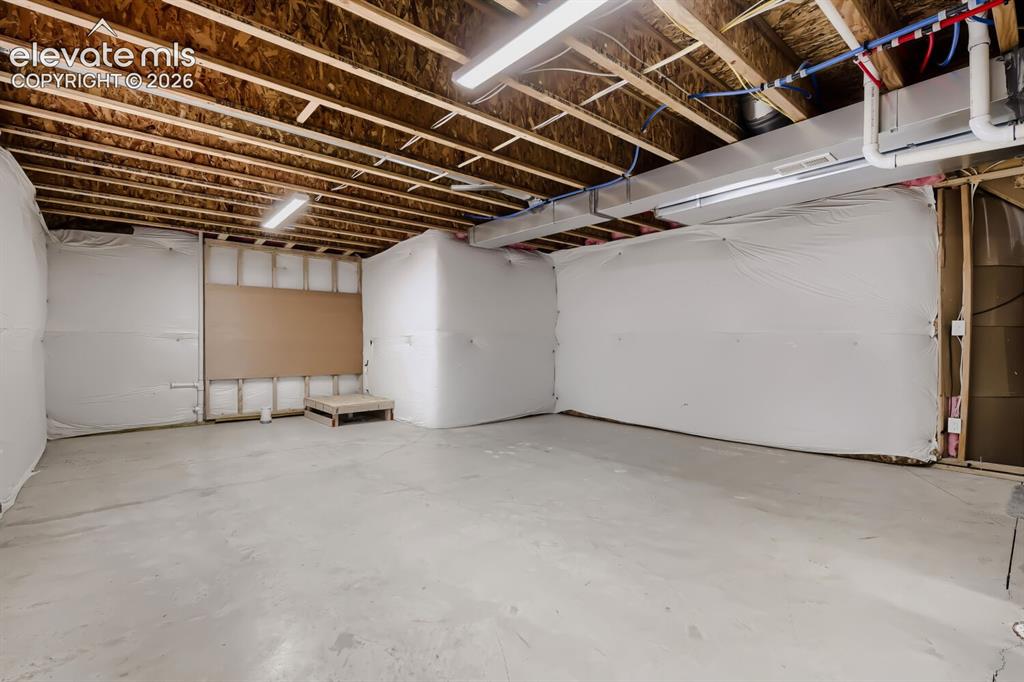
Bathroom
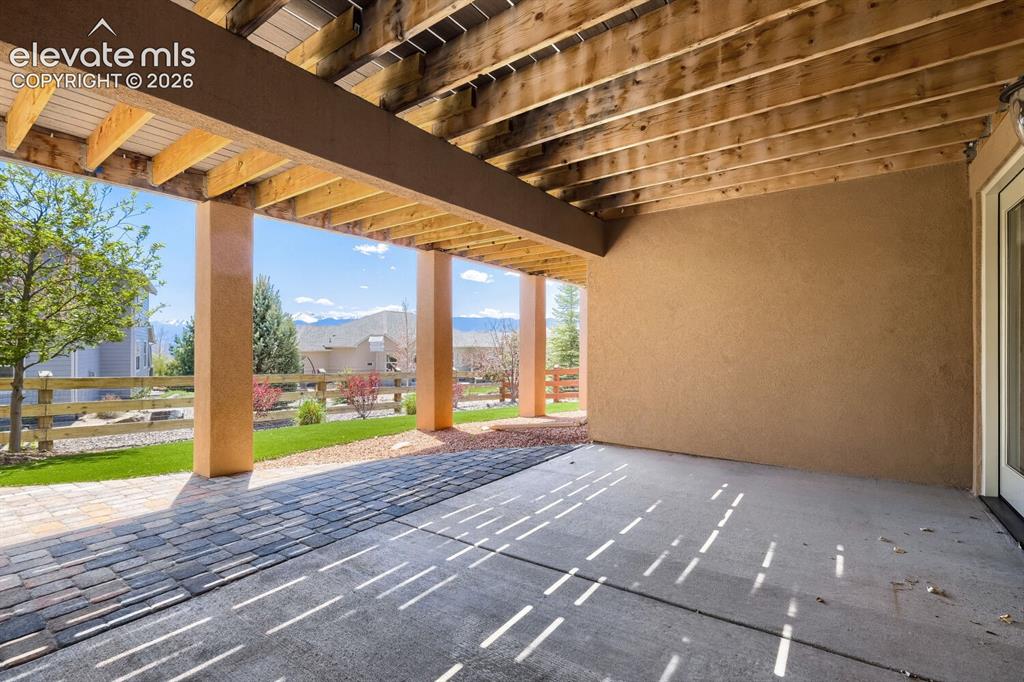
Bedroom
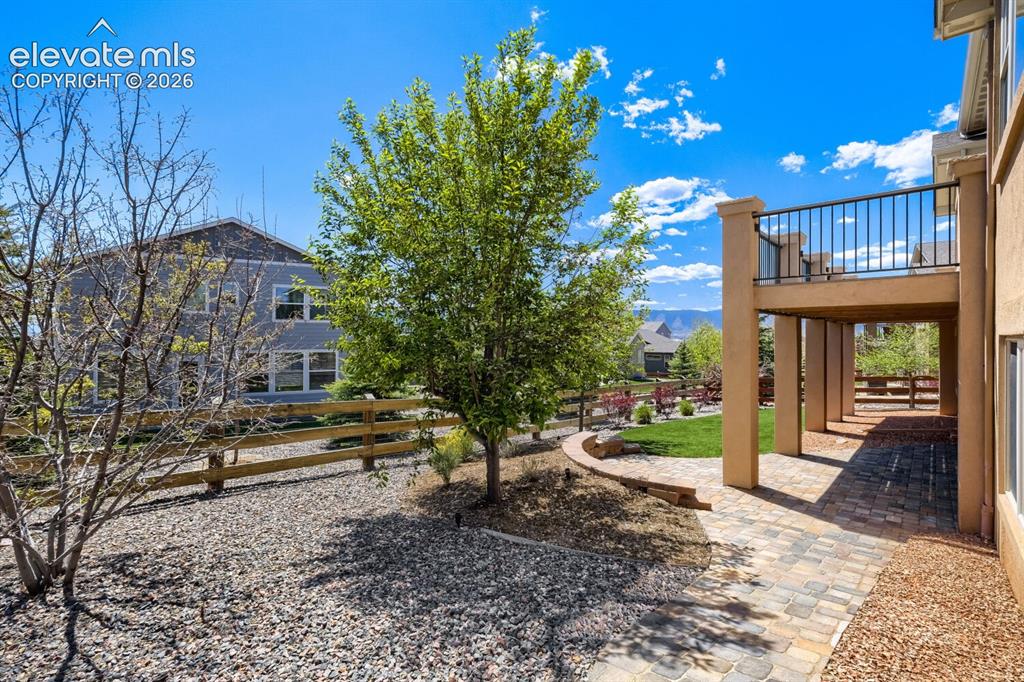
Easily another bedroom plus rough in bath for ensuite. Also wet bar compatible along stairway wall
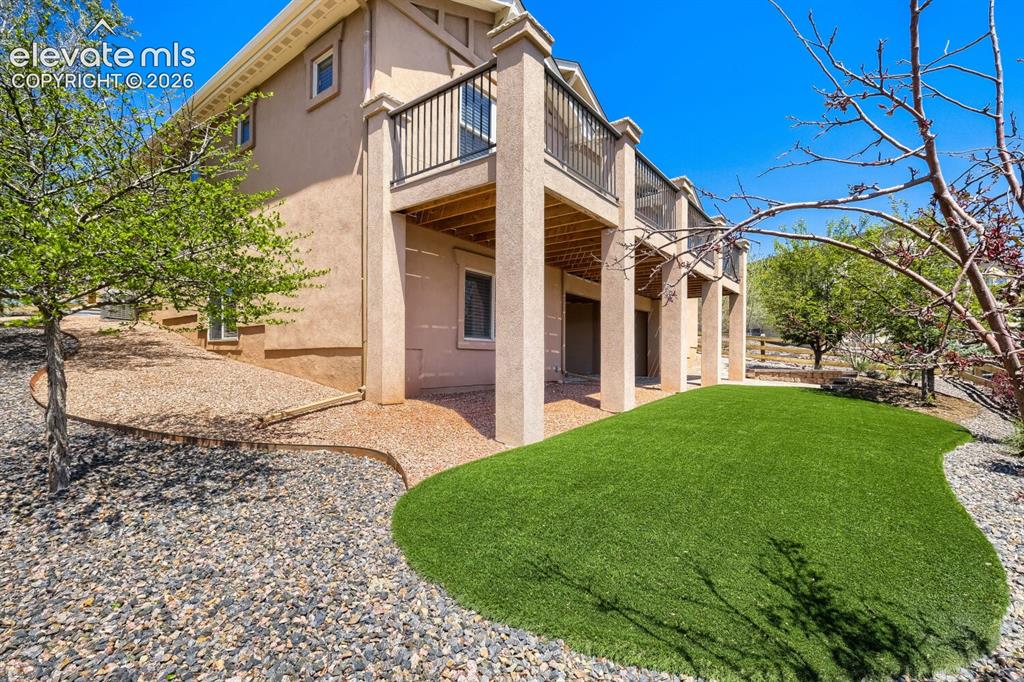
Amazing landscaping with turf and stepping stones
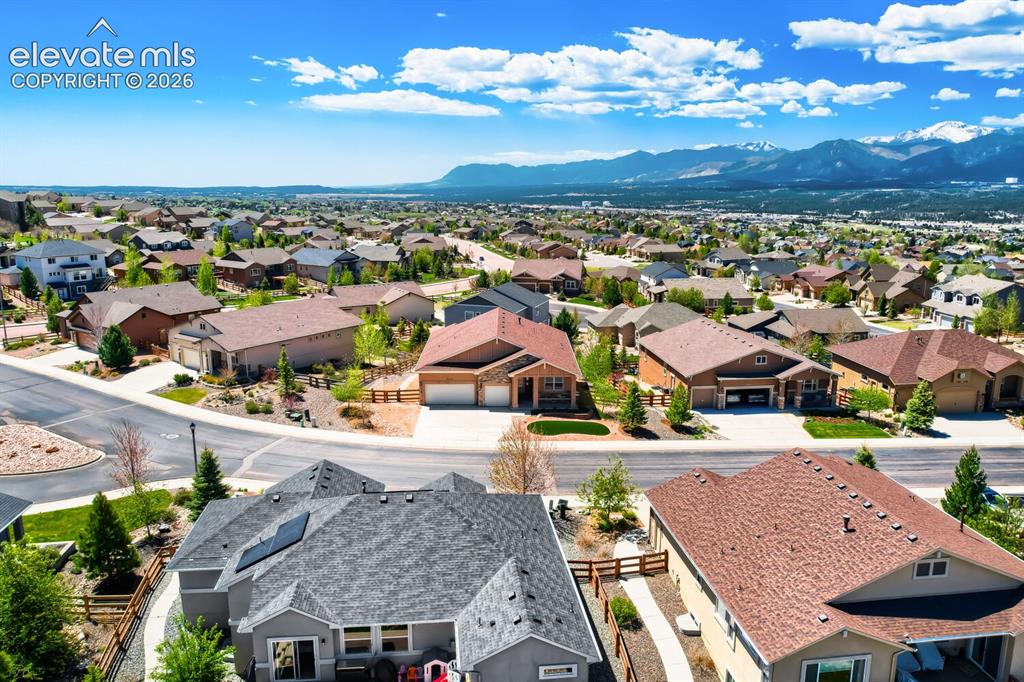
Under Eave lighting
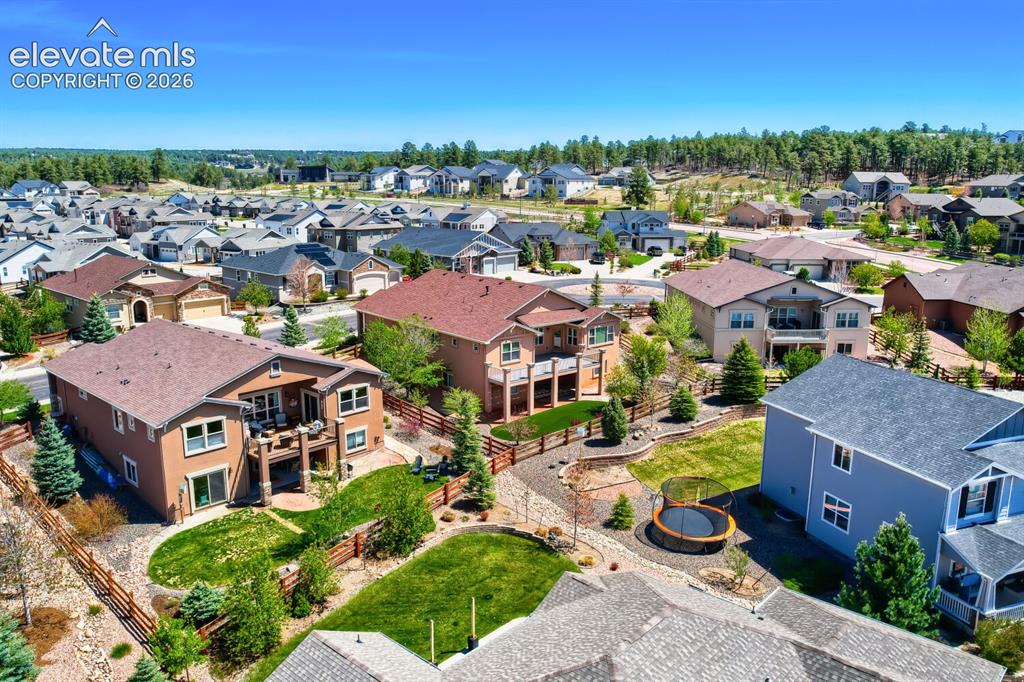
Aerial View
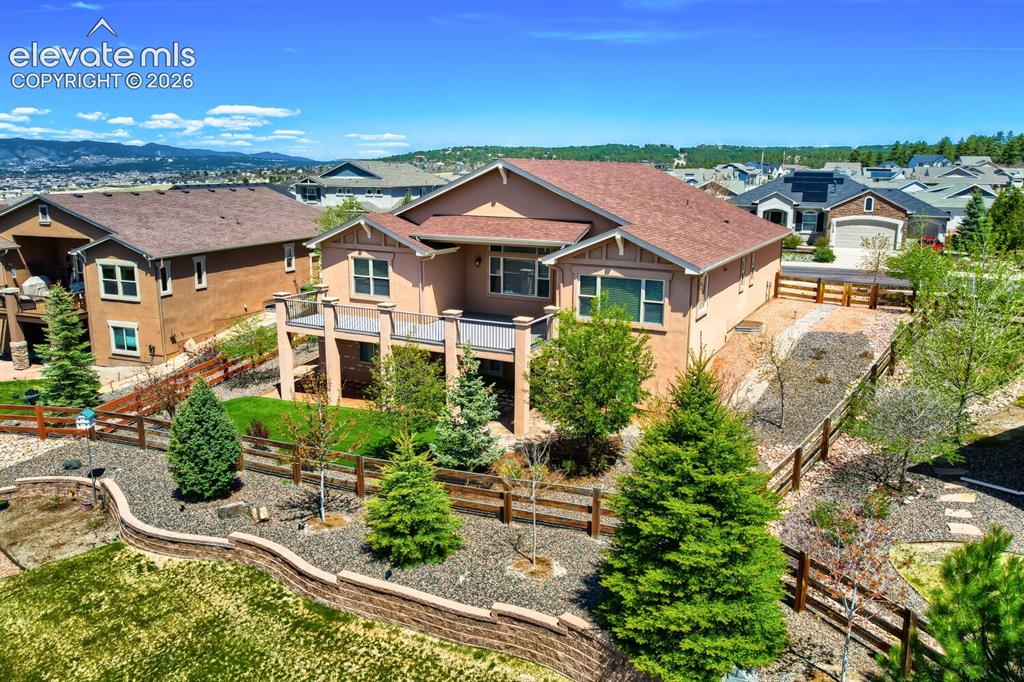
Expertly manicured gardening
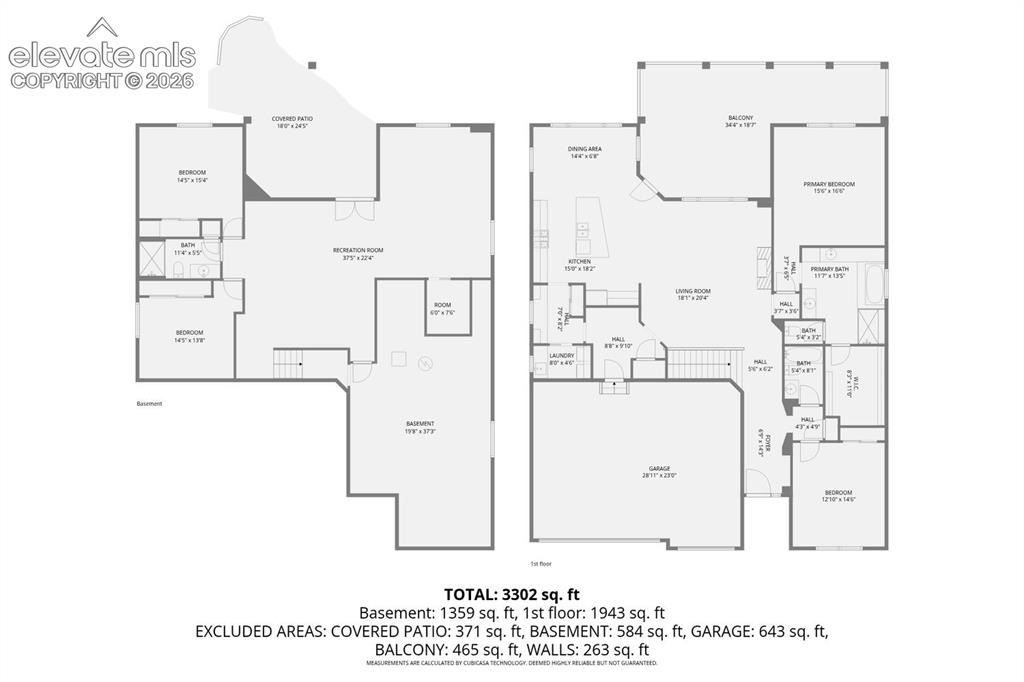
Floor Plan
Disclaimer: The real estate listing information and related content displayed on this site is provided exclusively for consumers’ personal, non-commercial use and may not be used for any purpose other than to identify prospective properties consumers may be interested in purchasing.