15235 Jessie Drive, Colorado Springs, CO, 80921
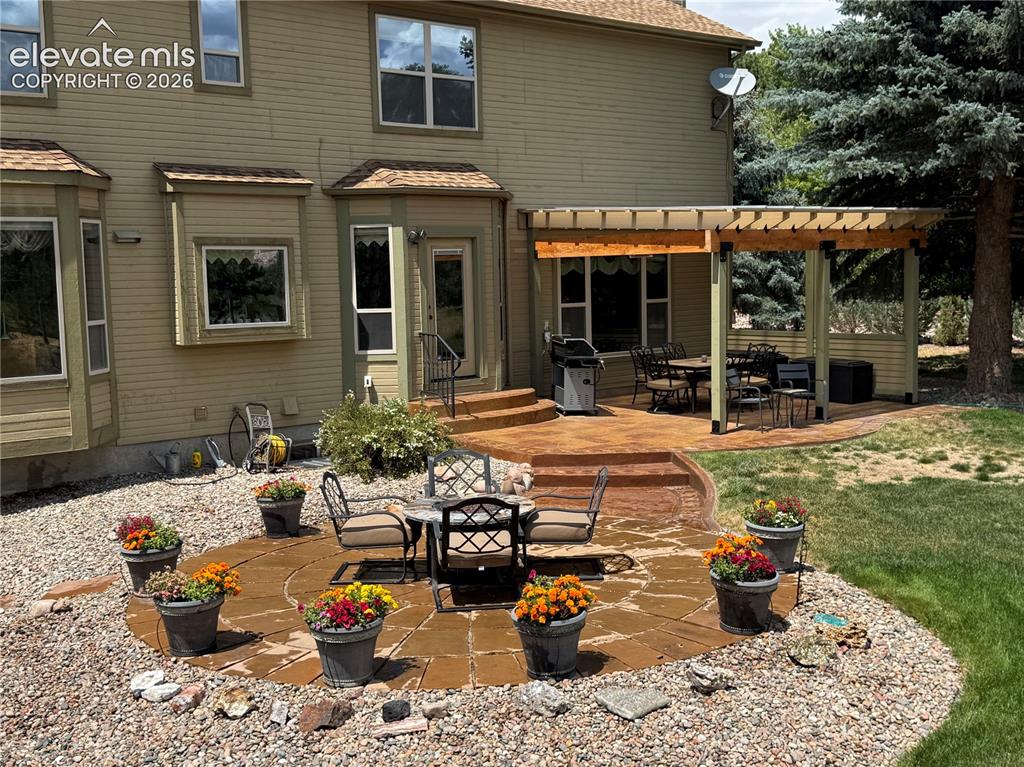
Back of Structure
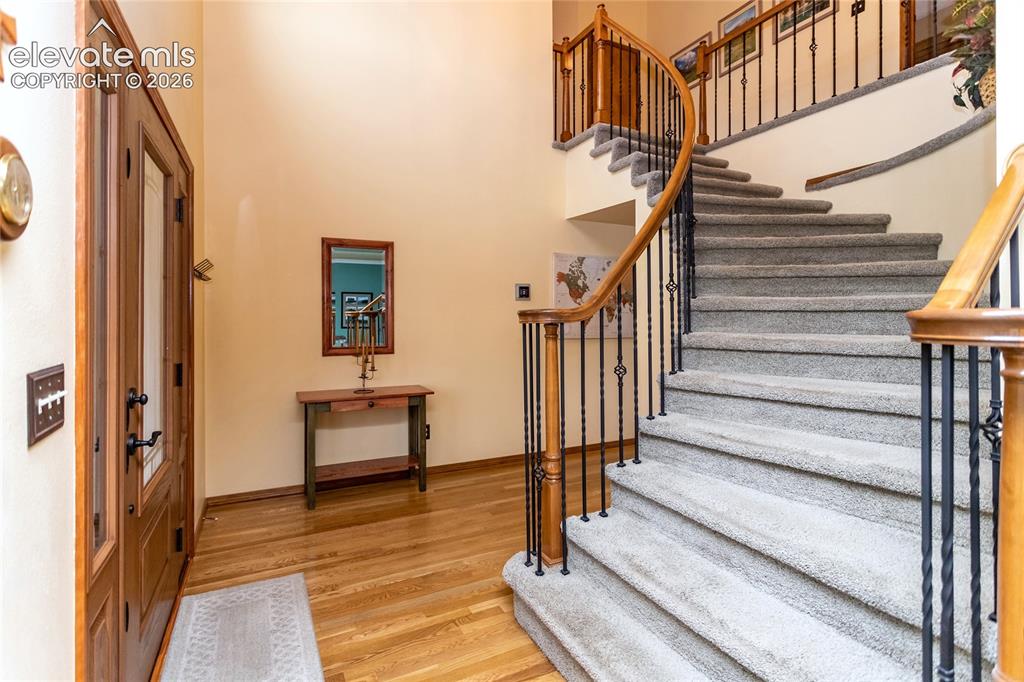
Entry Foyer w/ Hardwood Floors and Massive, Curved Staircase
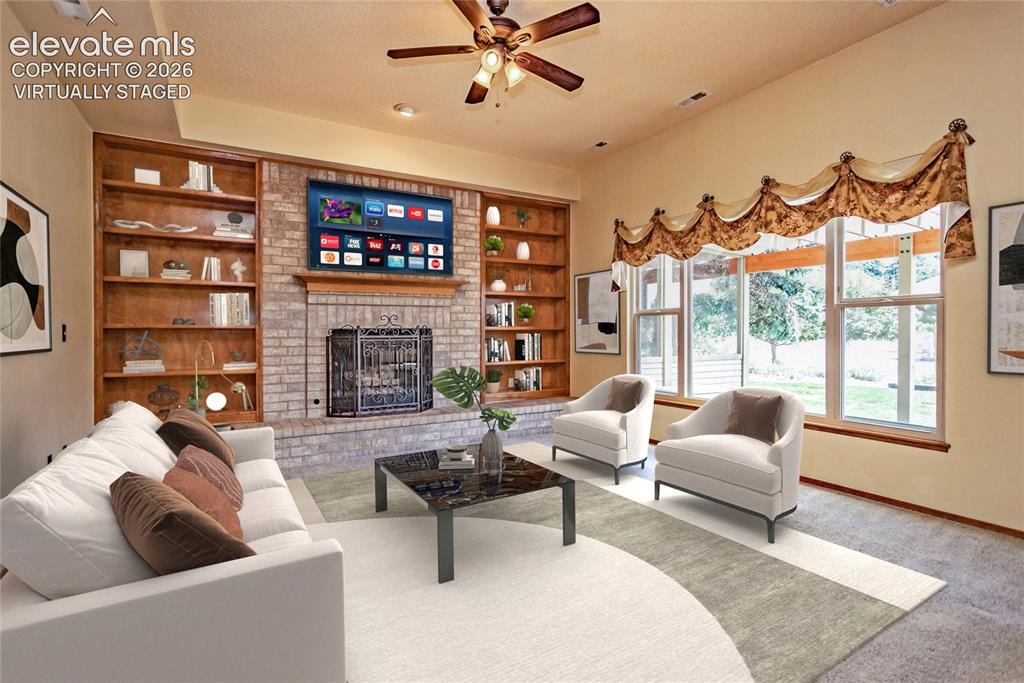
Virtually Staged: Main Level Family Room w/ Gas Fireplace and Bookcase Built-ins Overlooks the Patio and Kitchen
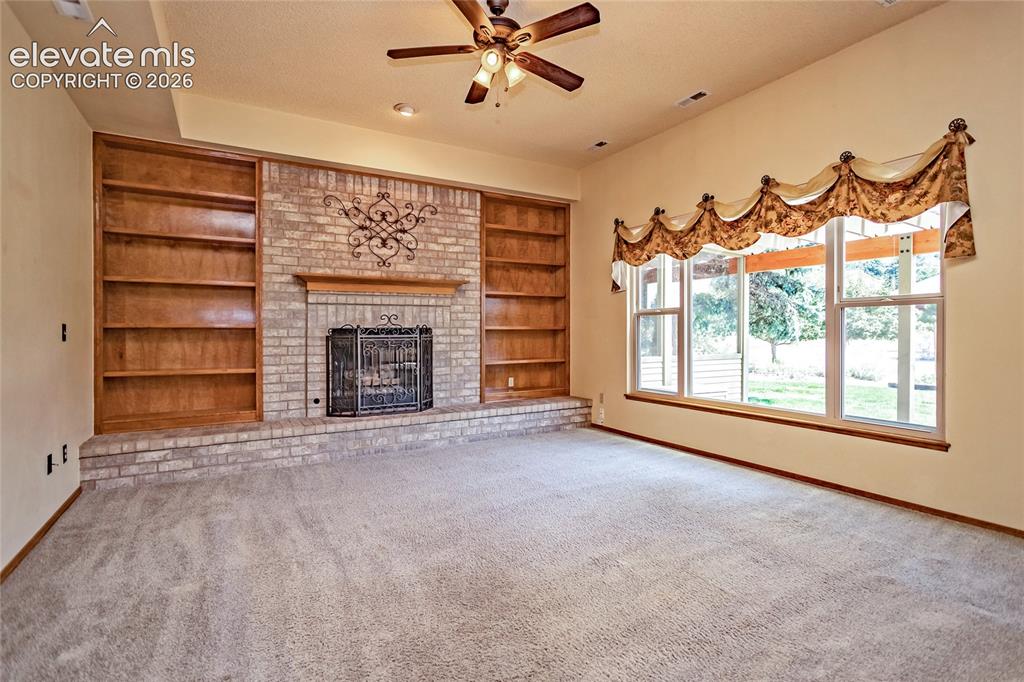
Living Room
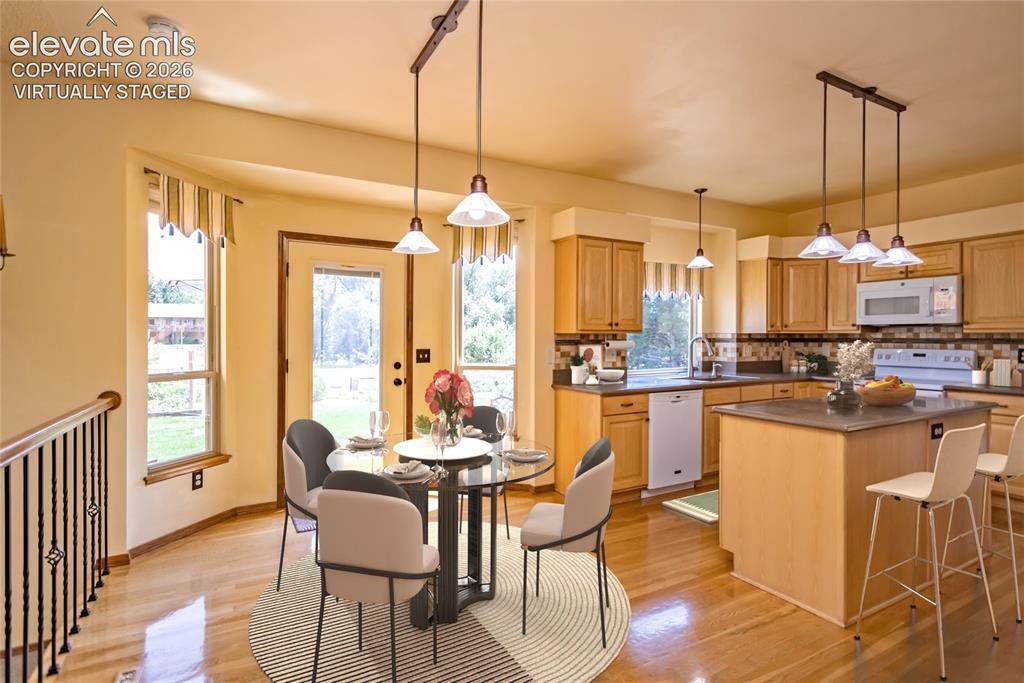
Virtually Staged: Kitchen Nook has Bay Window/ Door and walks-out to the Patio
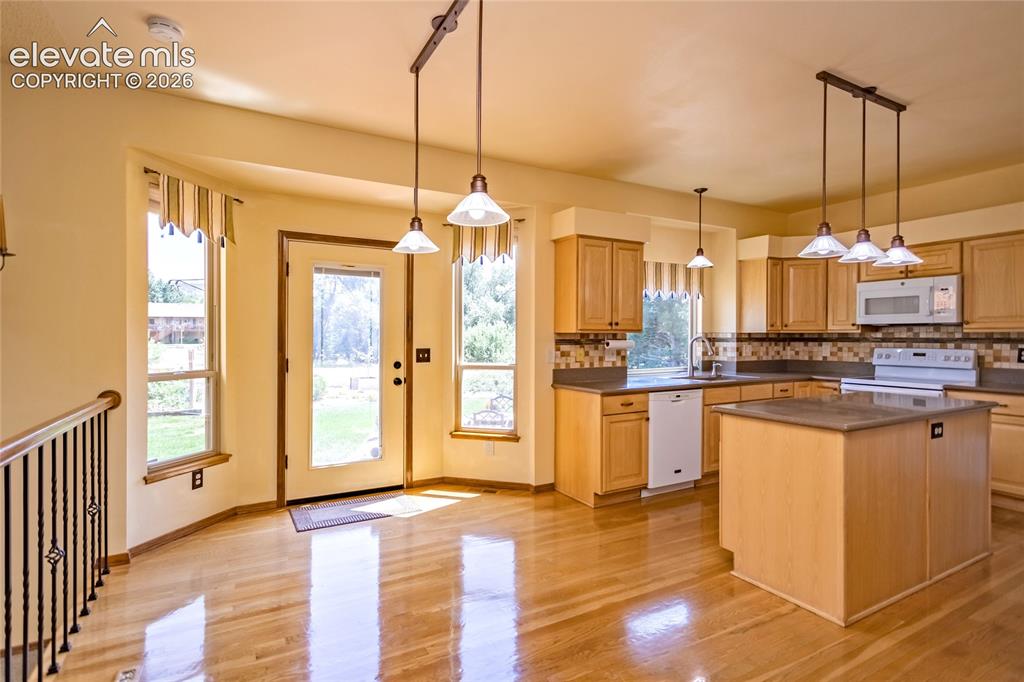
Kitchen
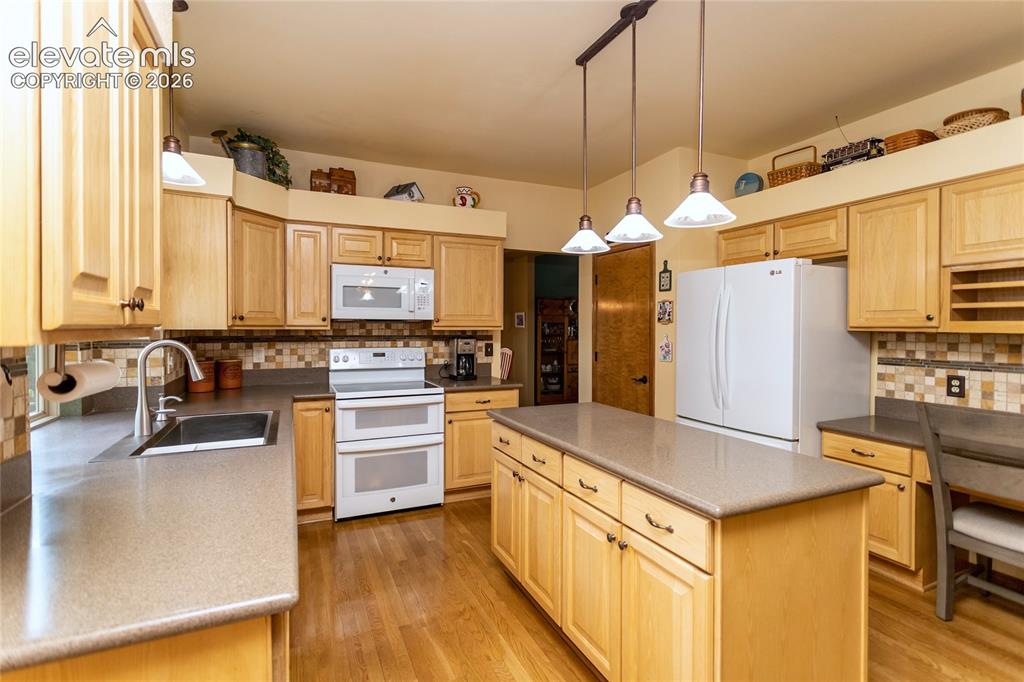
Kitchen adjoins the Family Room and has Hardwood Floors and Solid Man-made Countertops throughout. Features include Double Glasstop electris Range/Oven, Refrigerator, Disposal and Stainless Steel Sink
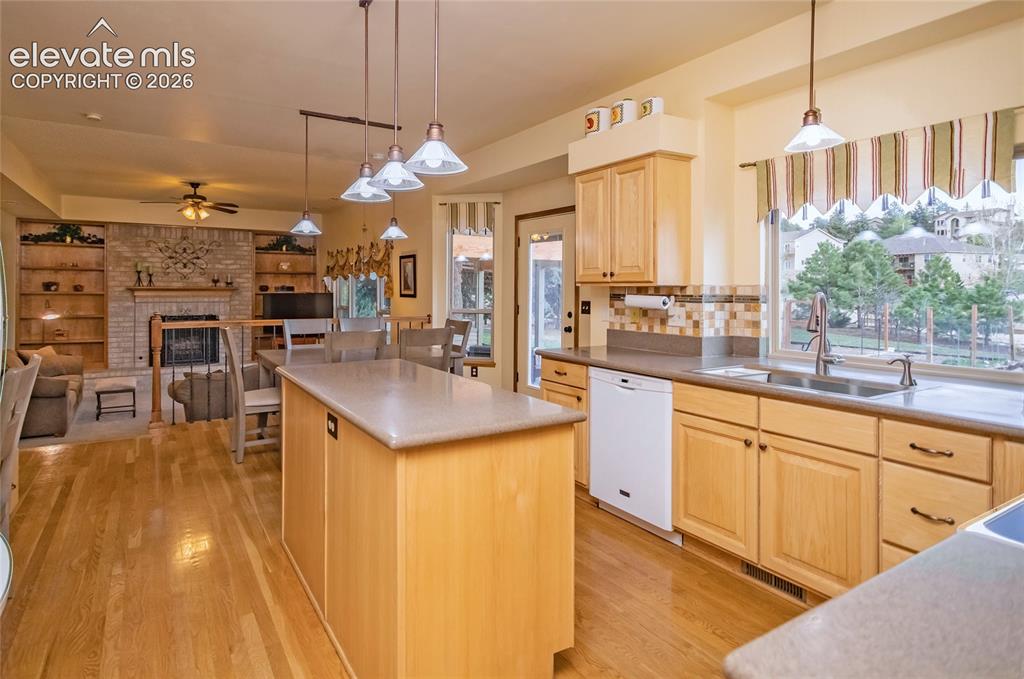
Kitchen Center Island
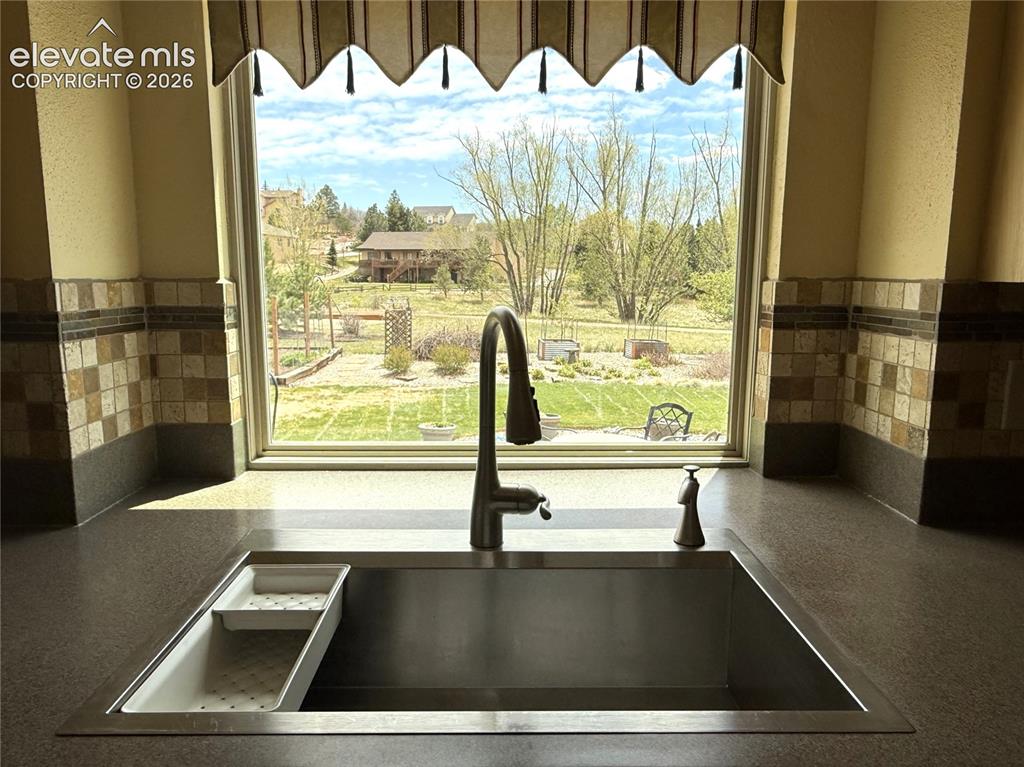
Beautiful Stainless Sink Overlooks the Yard and Open Space
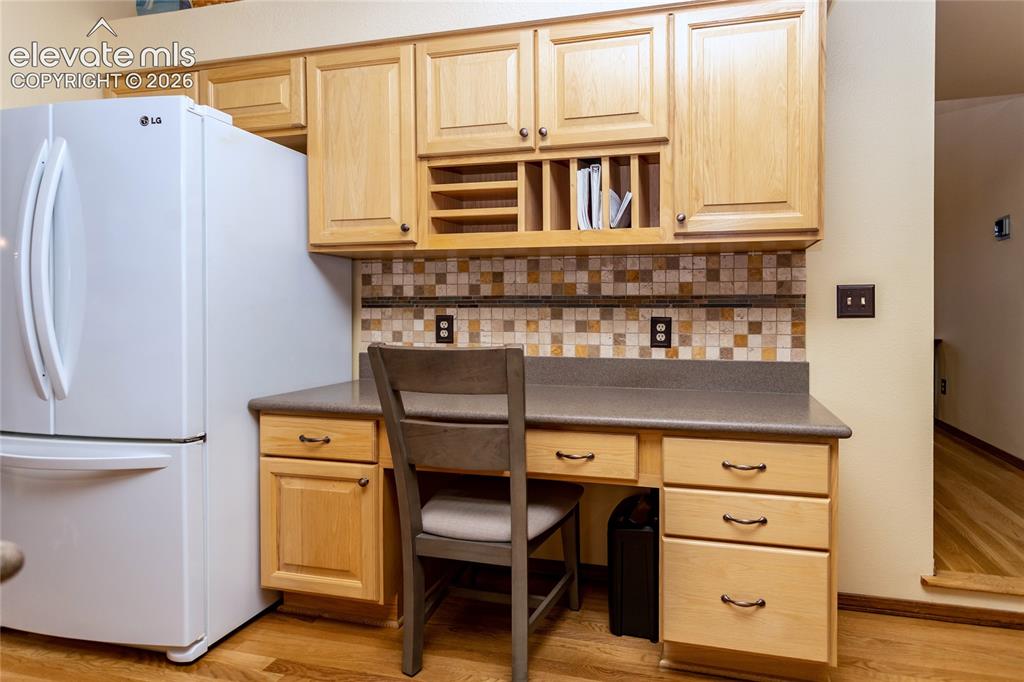
Oversized Work Desk is perfect for Household Organization
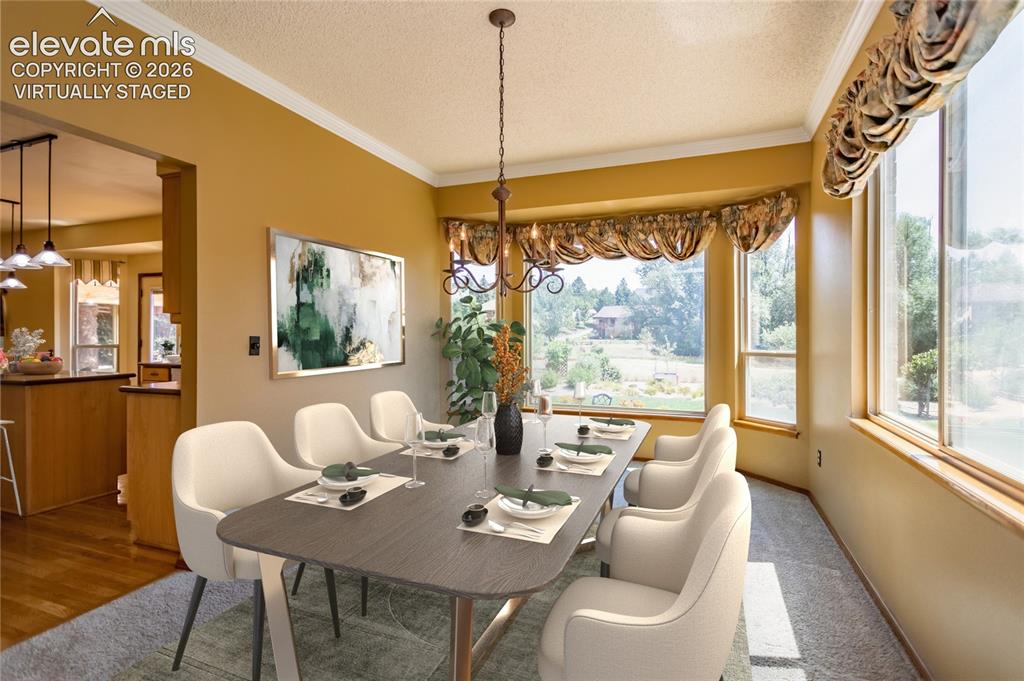
Virtually Staged: Light and Bright formal Dining Room has a Bay Window and sits between the Kitchen and Living Room
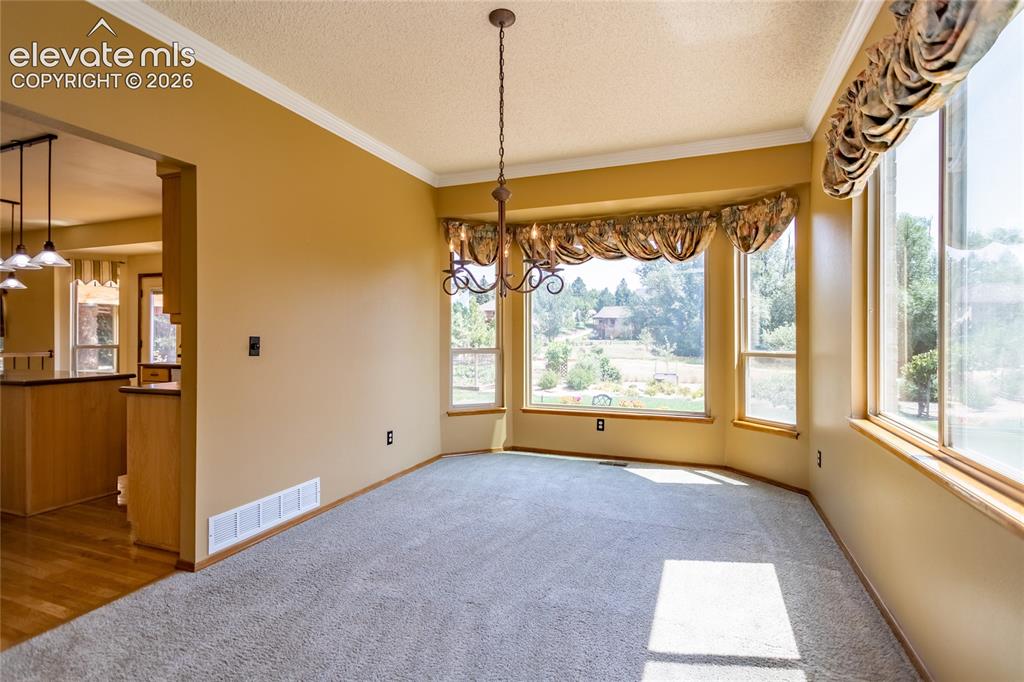
Other
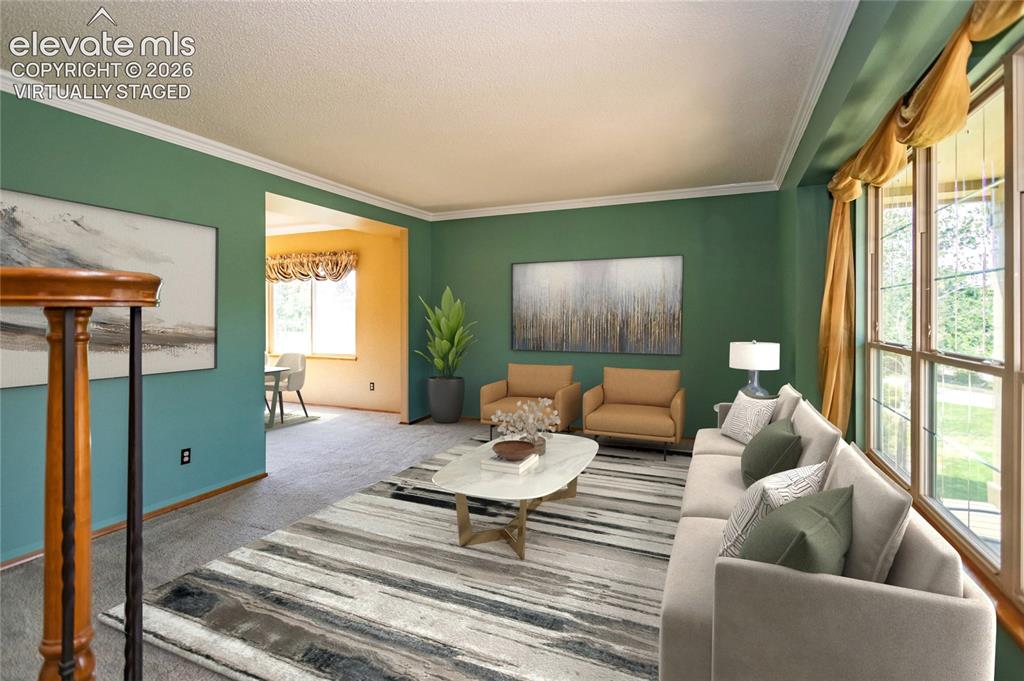
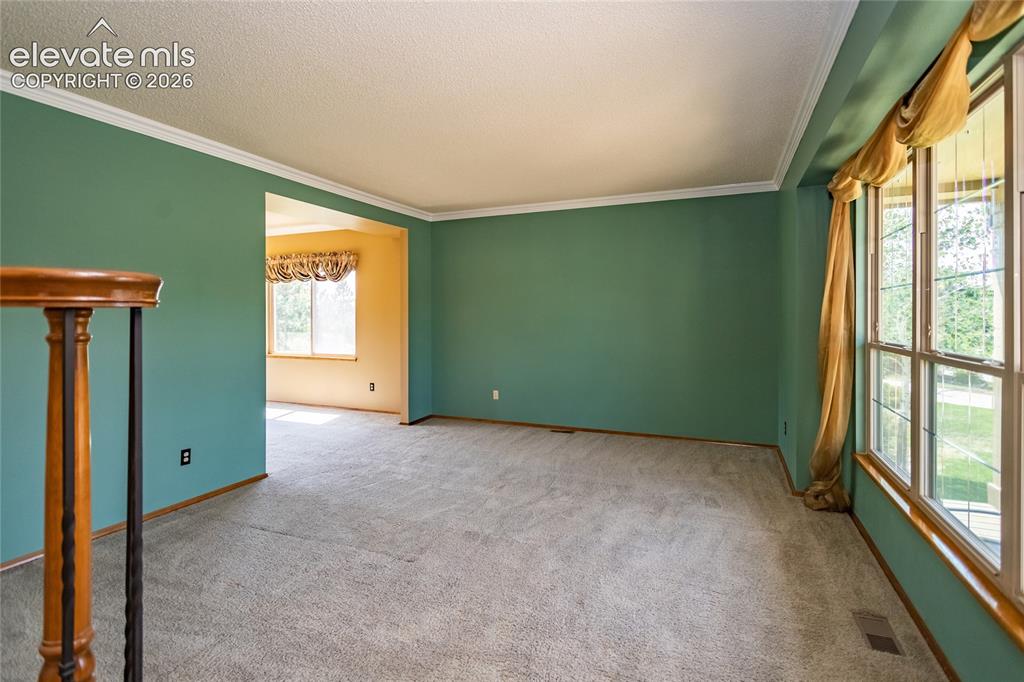
Virtually Staged: Formal Living Room w/North facing Windows and Carpeting and sits between the Dining Room and the Entry Foyer
Other
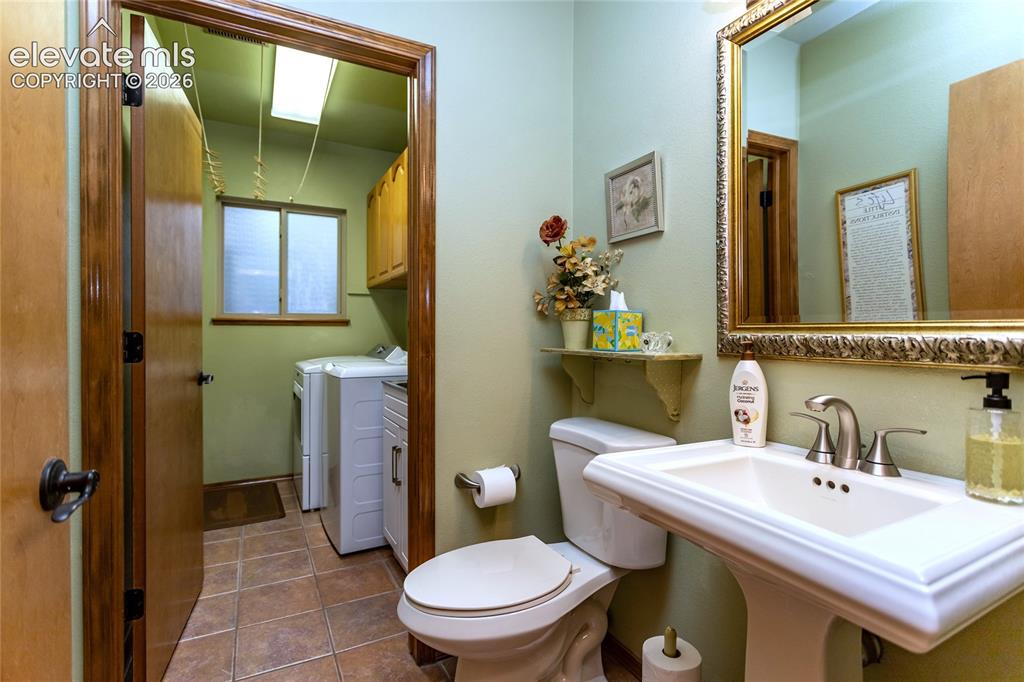
Main Level Piowder Room w/ Adjoining Laundry Room
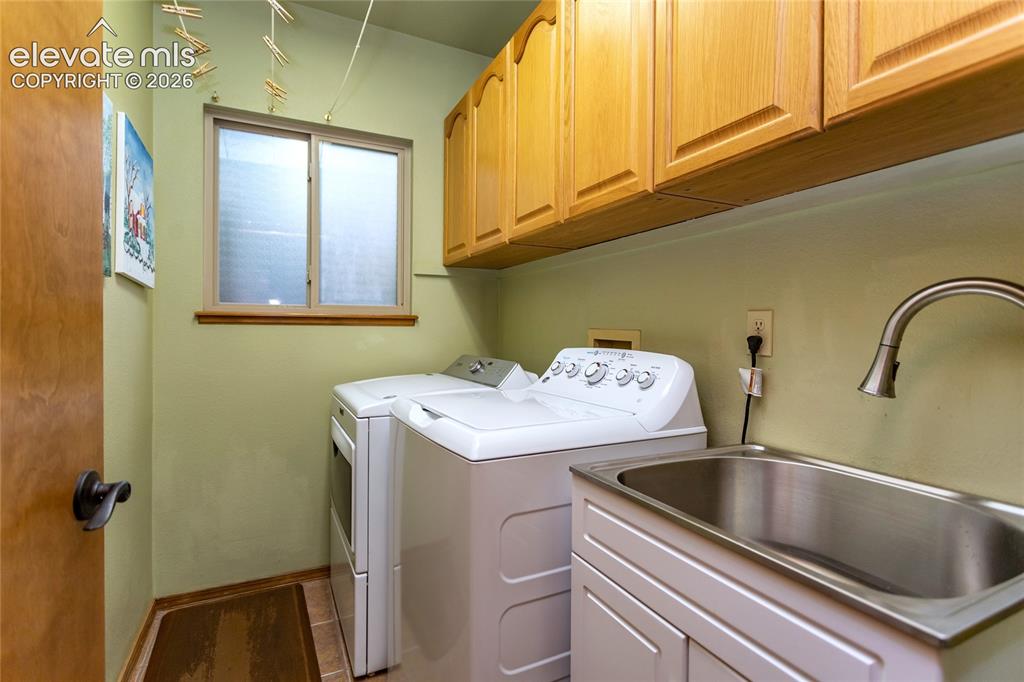
Main Level Laundry Room features Clothes Washer and electric Dryer, handy Sink, Window and plenty of Cabinet Space
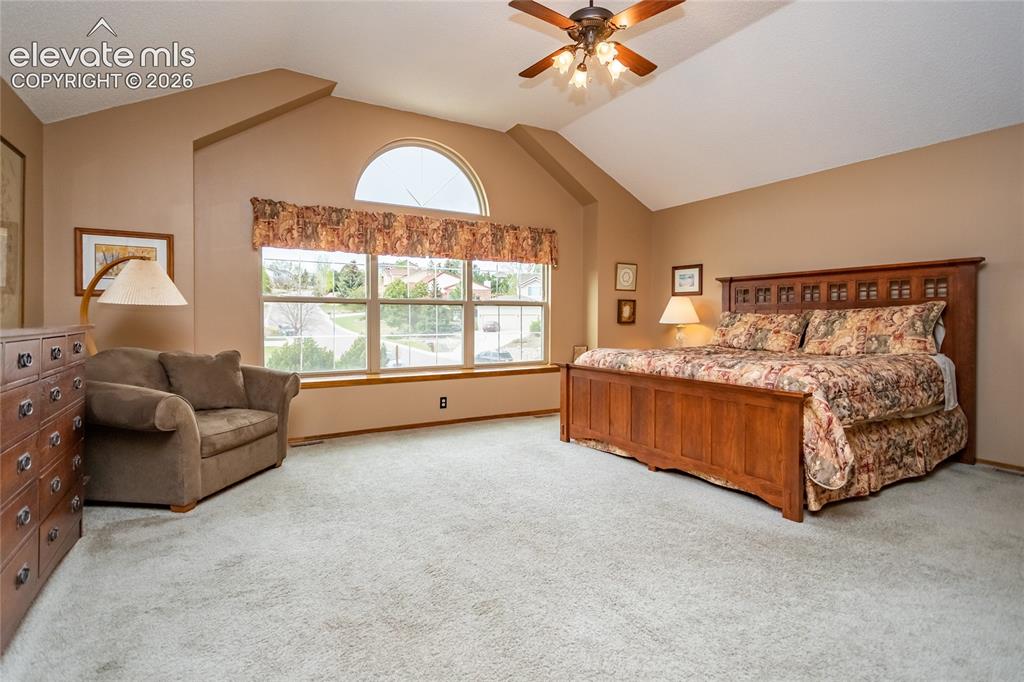
Huge Primary Bedroom w/ Vaulted Ceilings and plenty of Sitting/ Dressing Space
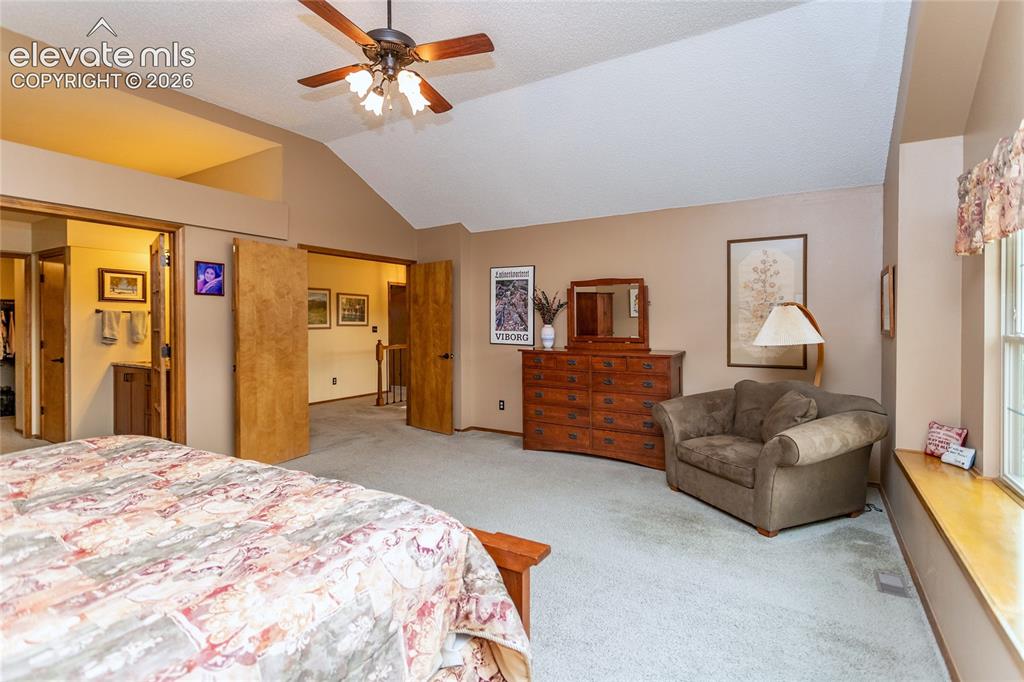
Primary Bedroom with French Doors and Private Bathroom Suite
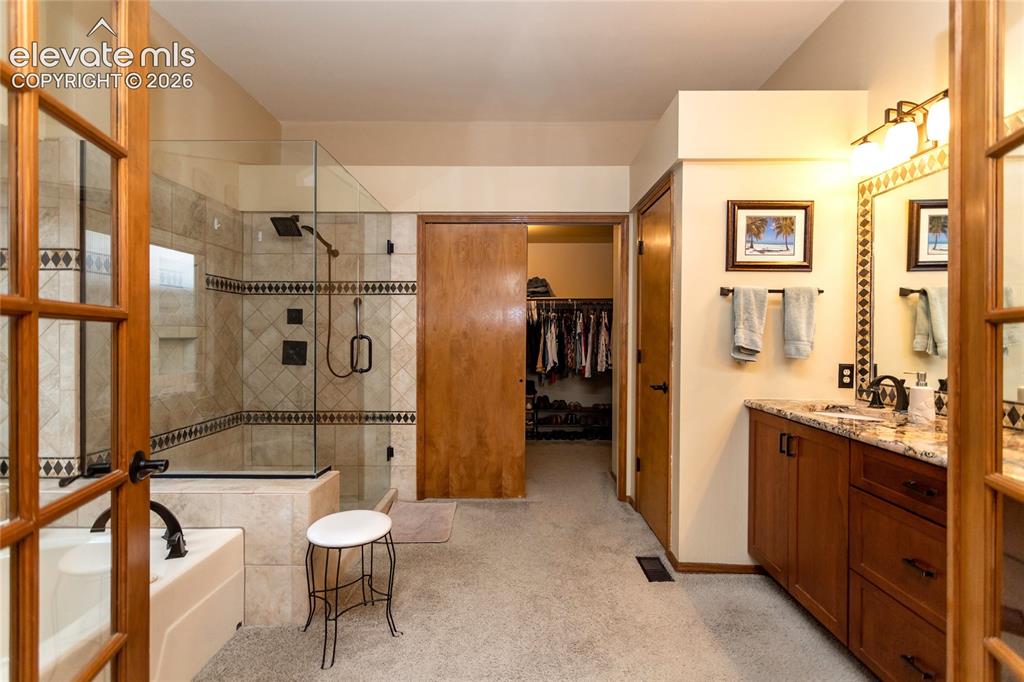
Primary Bathroom Suite w/ Wonderful 5-Piece Bath
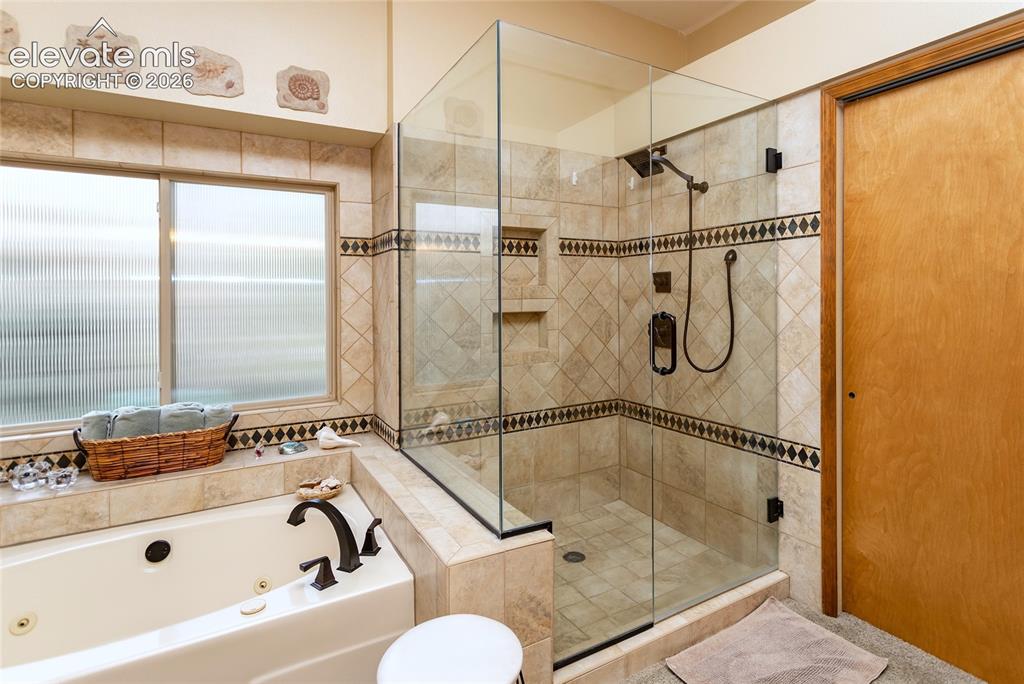
Primary Bathroom Shower and Jetted Tub
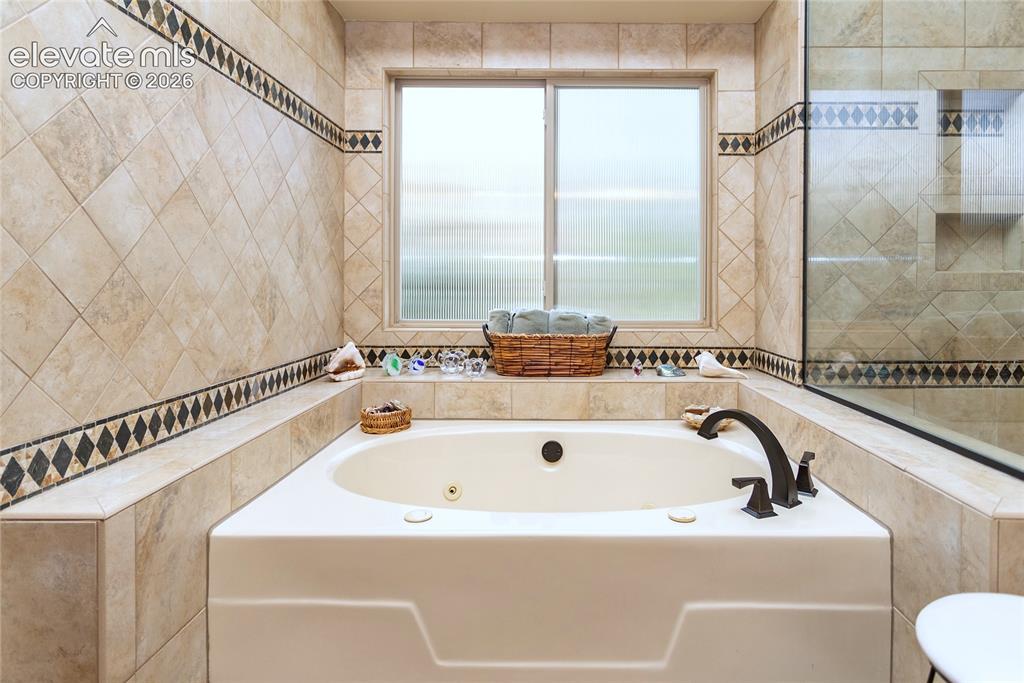
Primary Bathroom Suite Jetted Tub
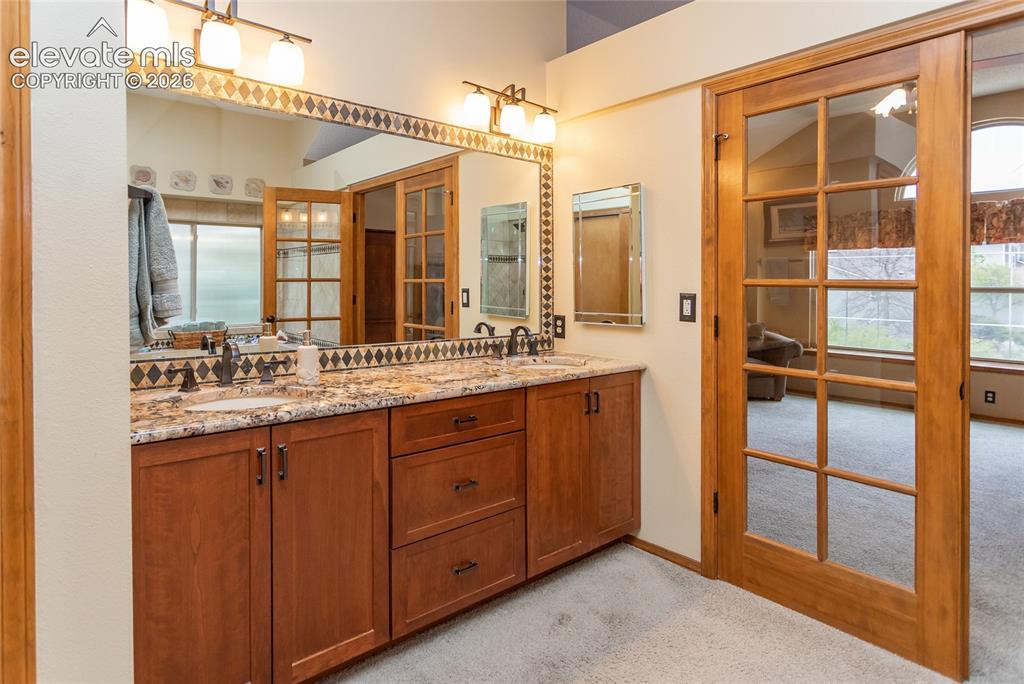
Primary Bathroom Double Vanity and Granite Countertop
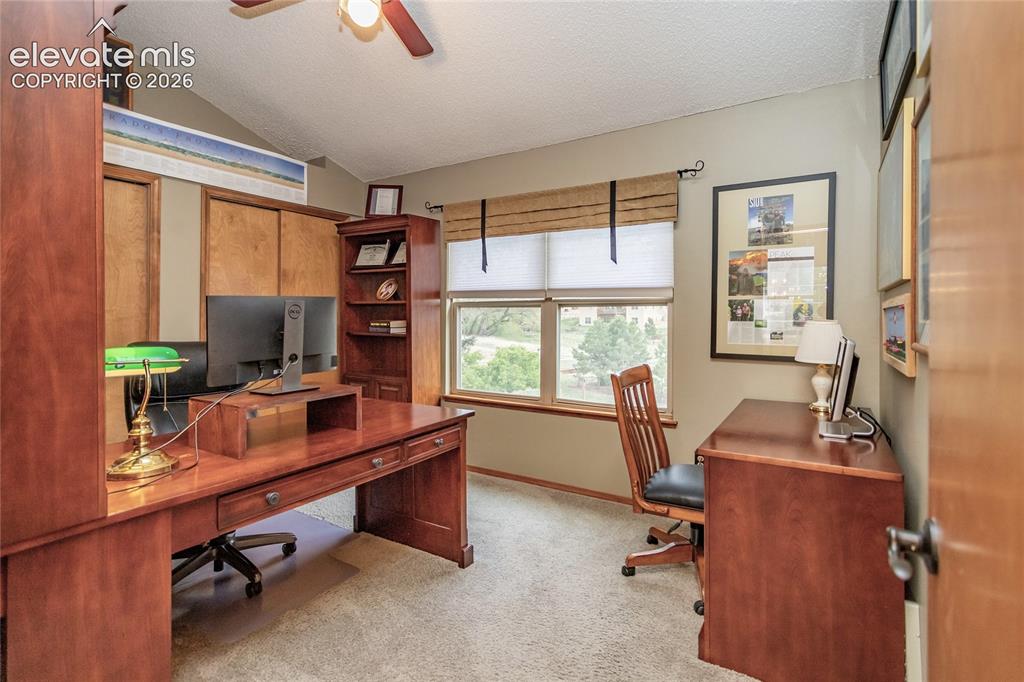
South facing Second Bedroom (Currently used as an Office)
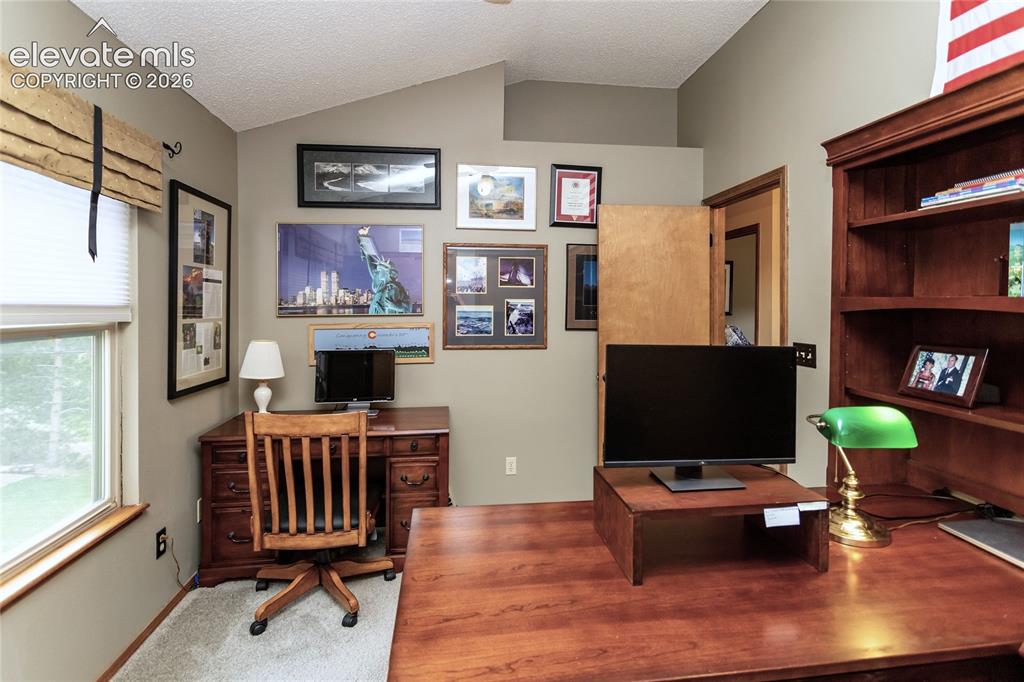
Office
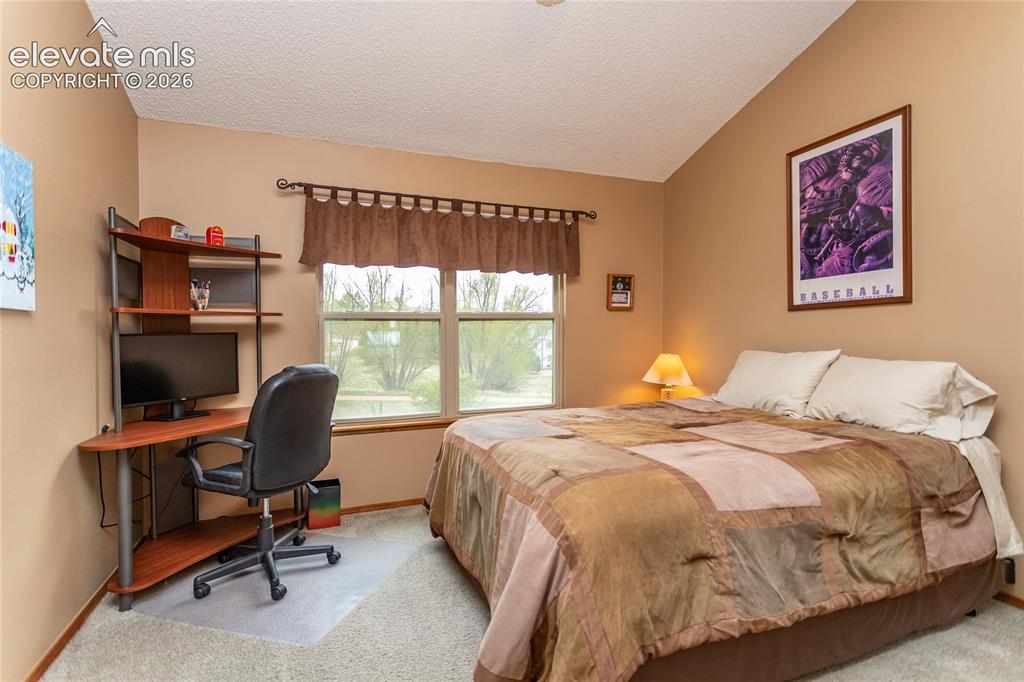
Third Bedroom on Upper Level faces South
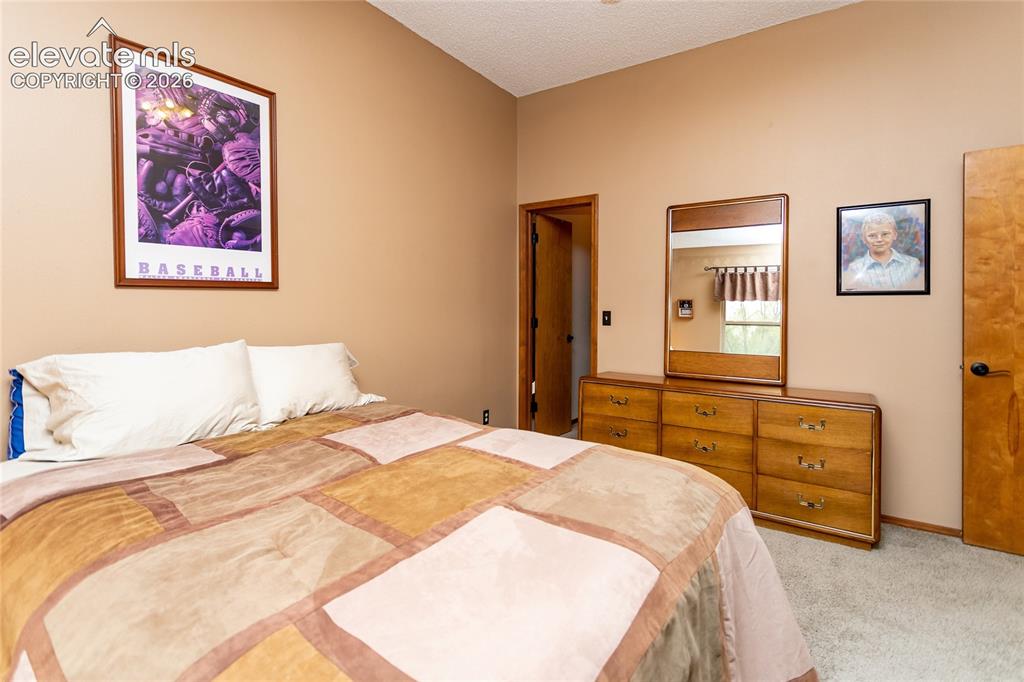
Huge Third Bedroom
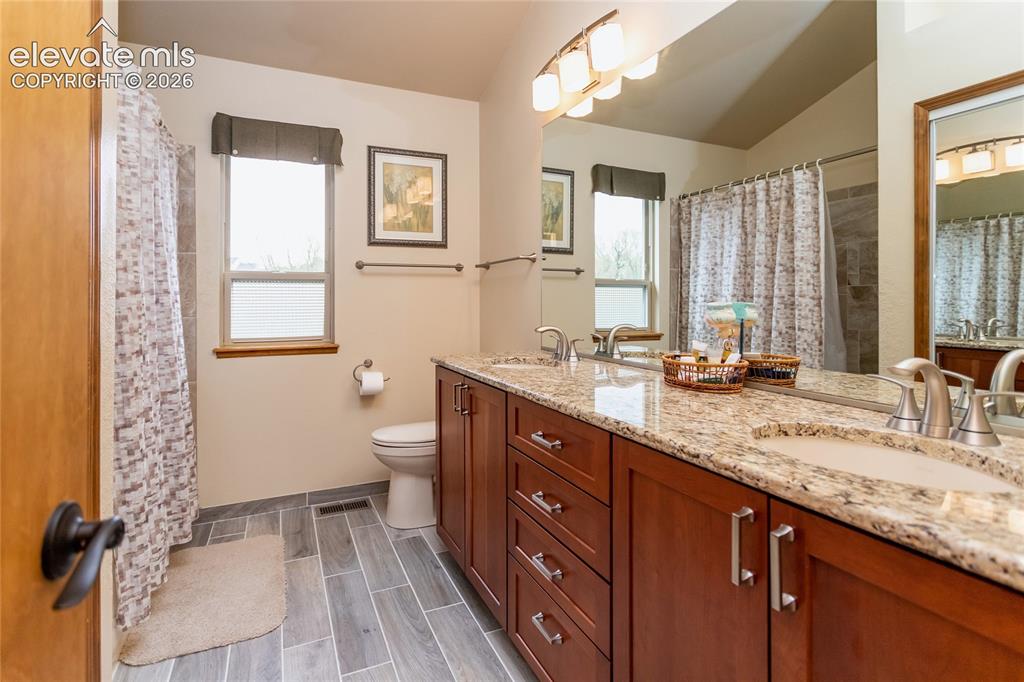
Full Upper Level Bathroom w/ Granite Countertops
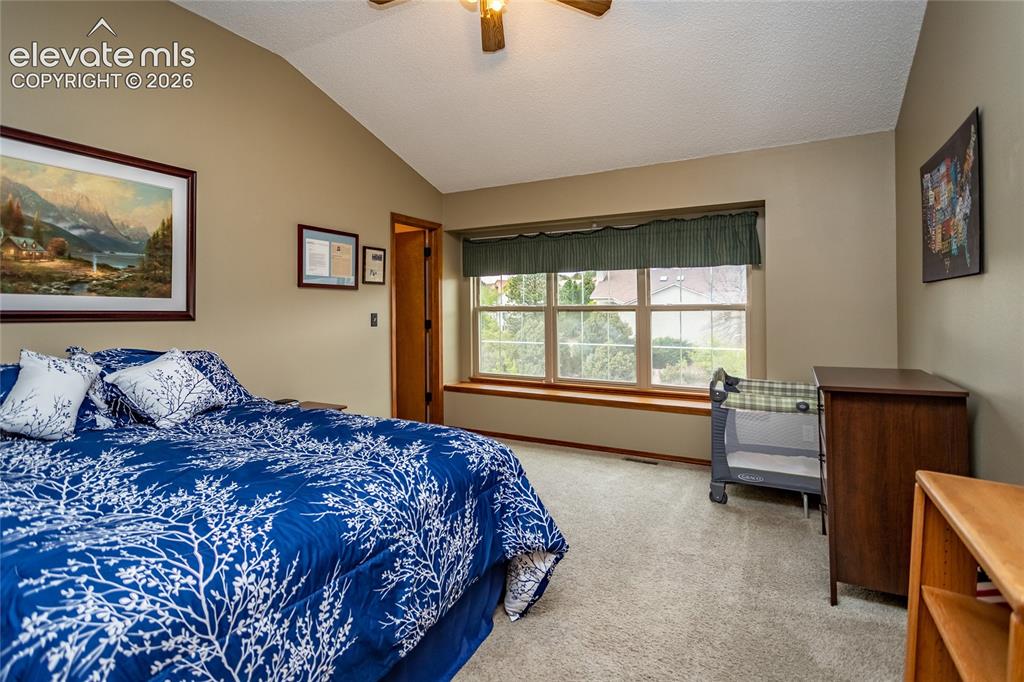
Fourth Bedroom on Upper Level (North facing) has Vaulted Ceiling and Large Windows
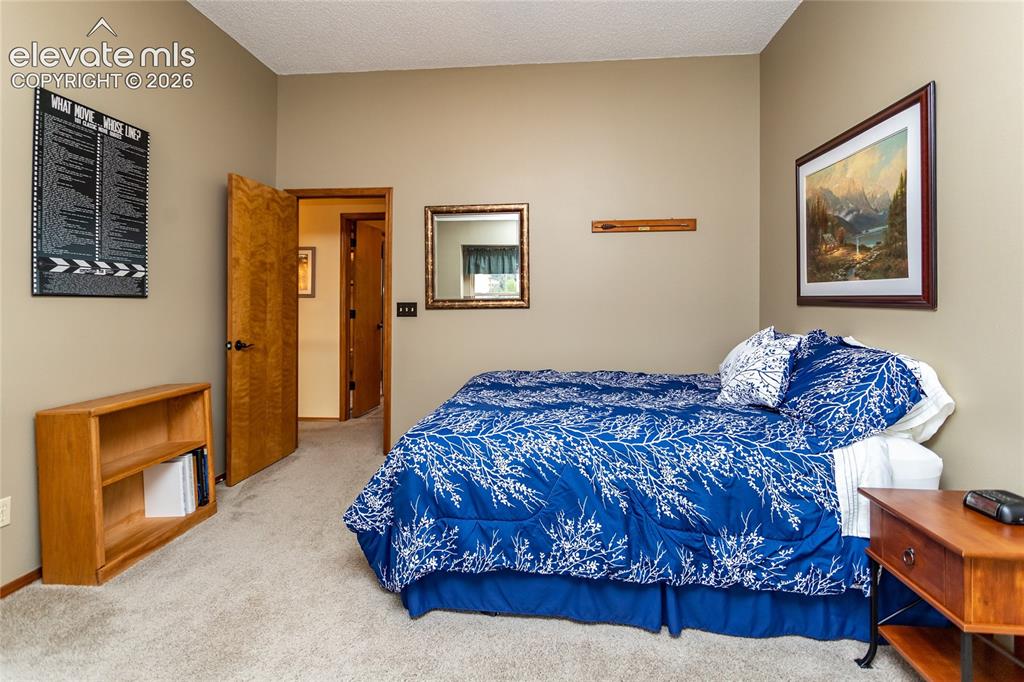
Fourth Bedroom
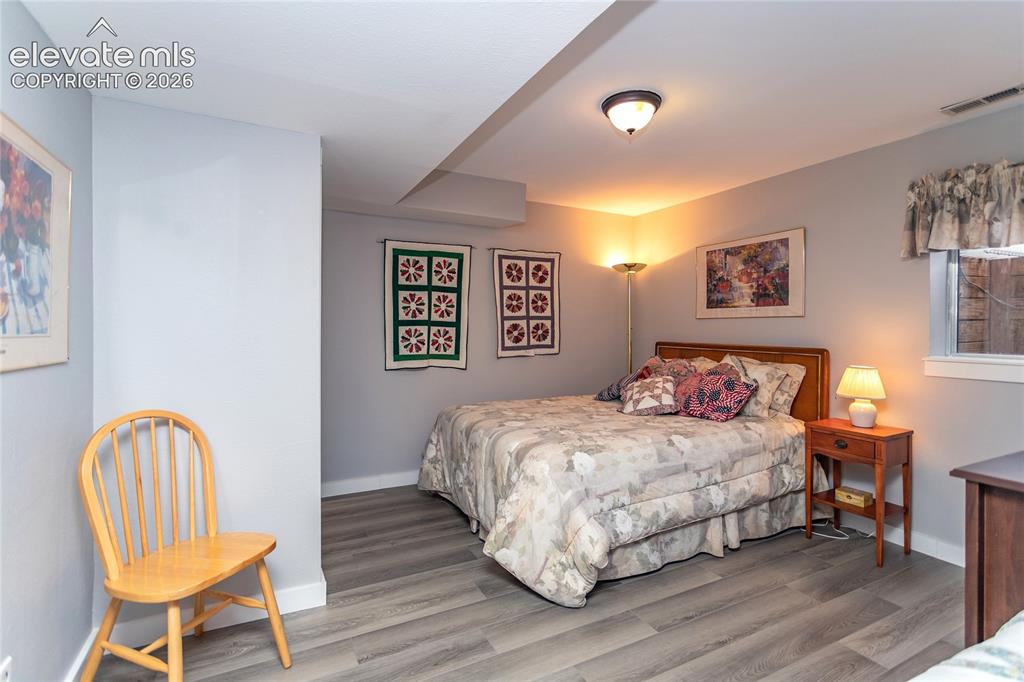
Fifth Bedroom is on Basement Level and has Laminate Flooring
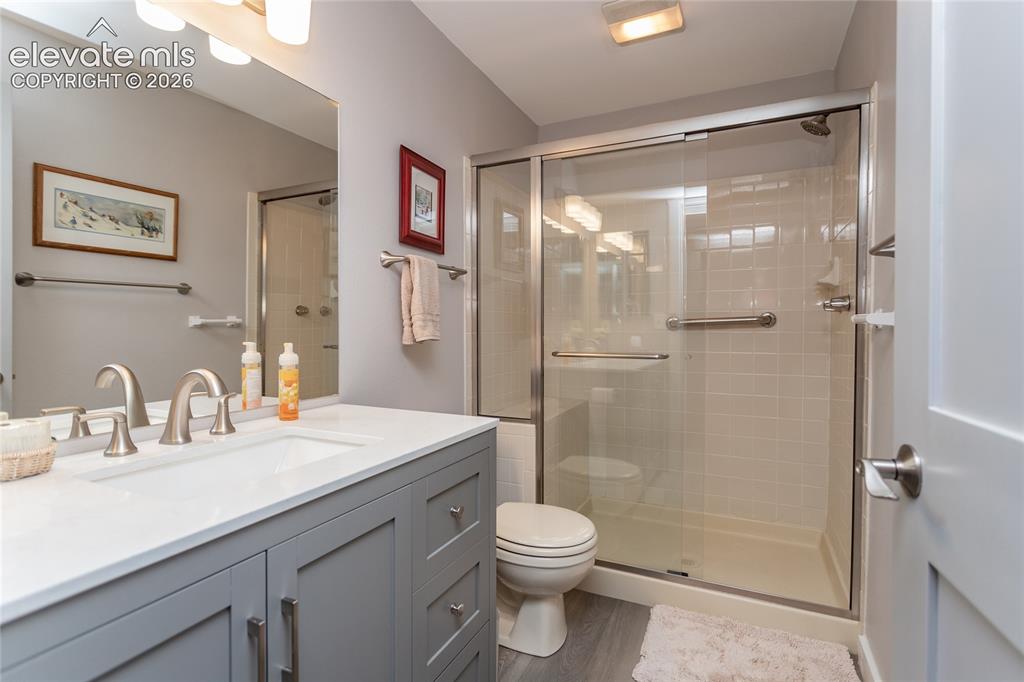
3/4 Basement Bathroom with Full Shower and Quartz Countertop
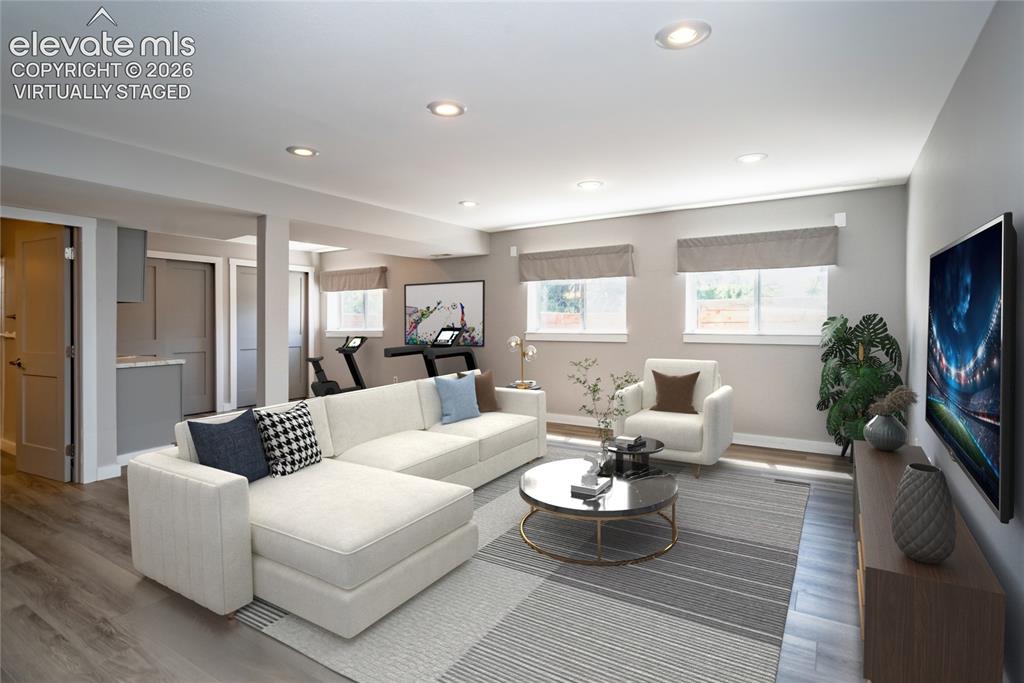
Virtually Staged: Huge Basement Recreation Room has laminate Flooring and Garden Level Windows for Brightness
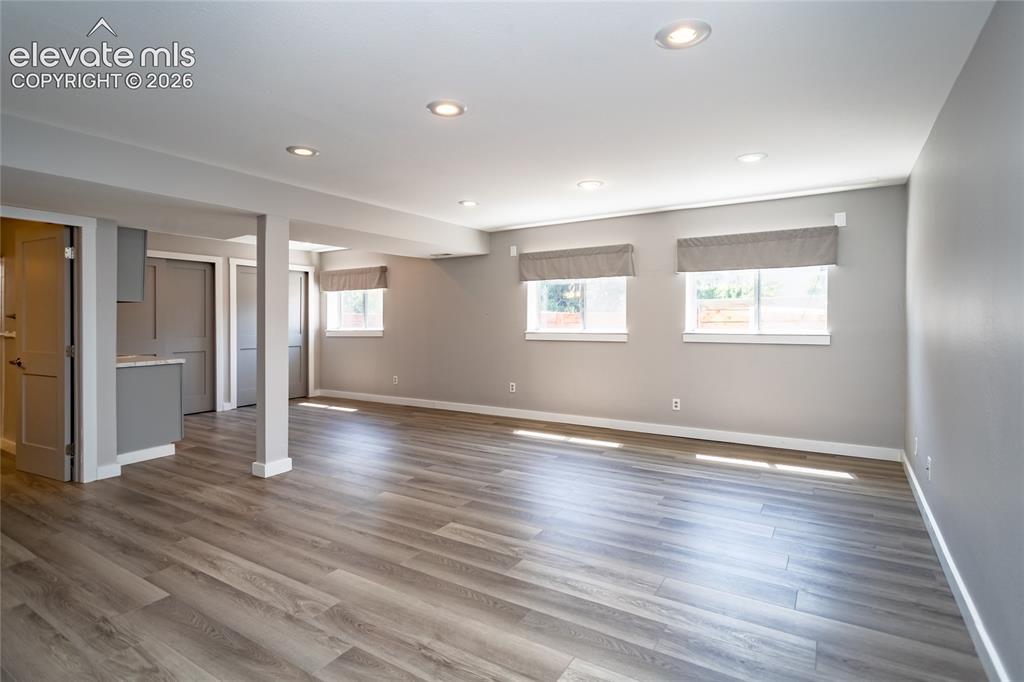
Other
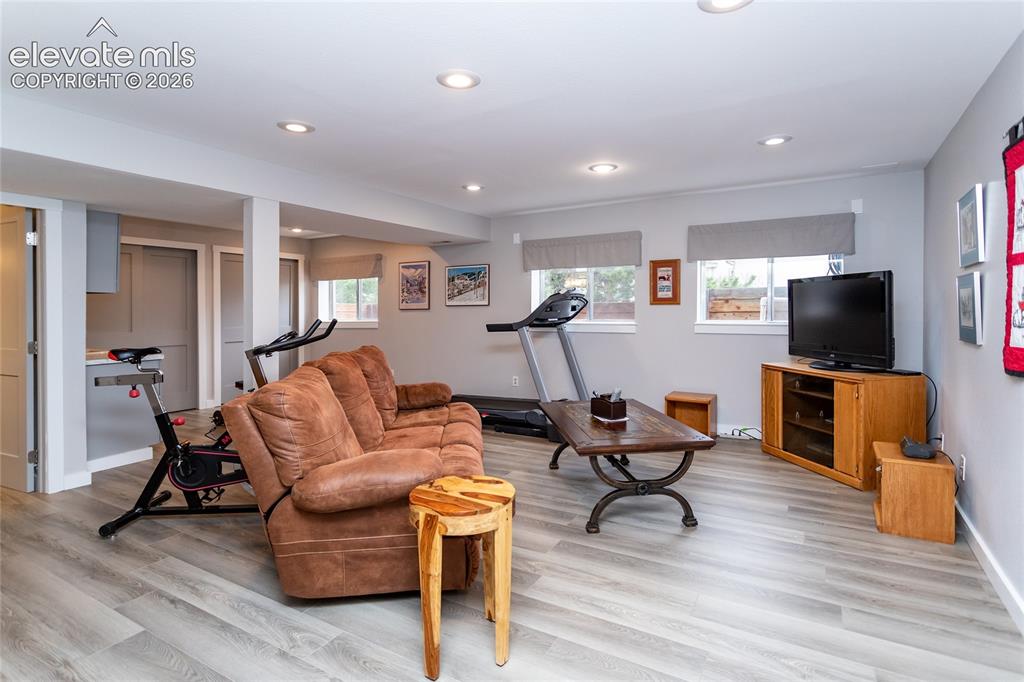
Living Room
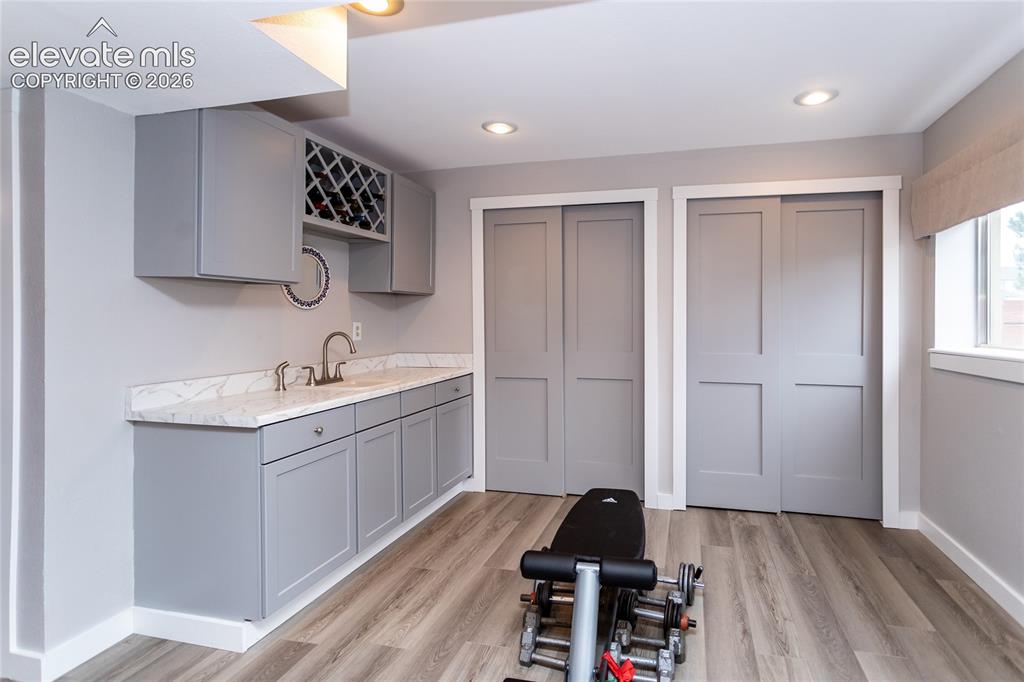
Workout Nook has plenty of Storage and convenient Wet Bar
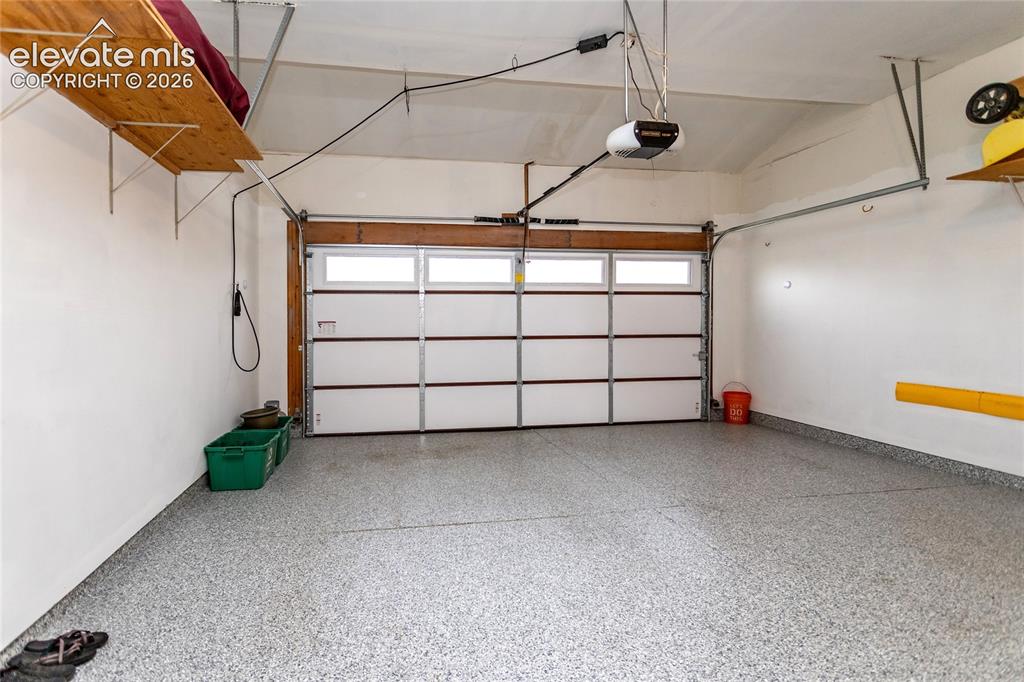
Fully Finished Garage Parking Area w/ Shining Epoxy Flooring and plenty of Light
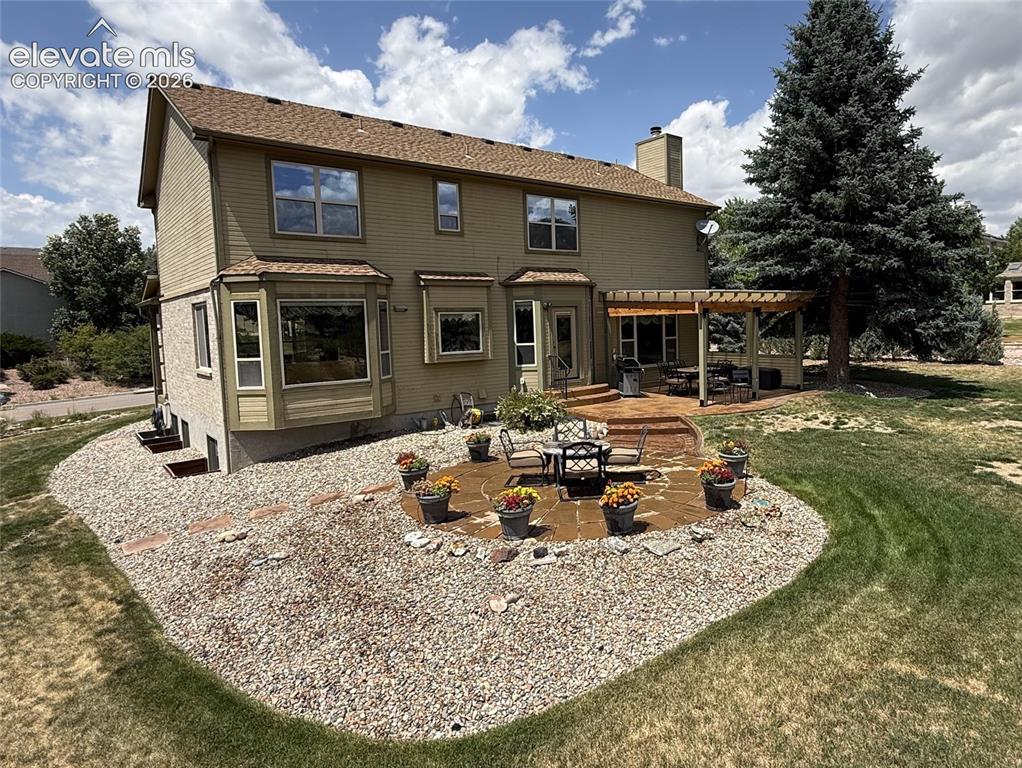
Back of Structure
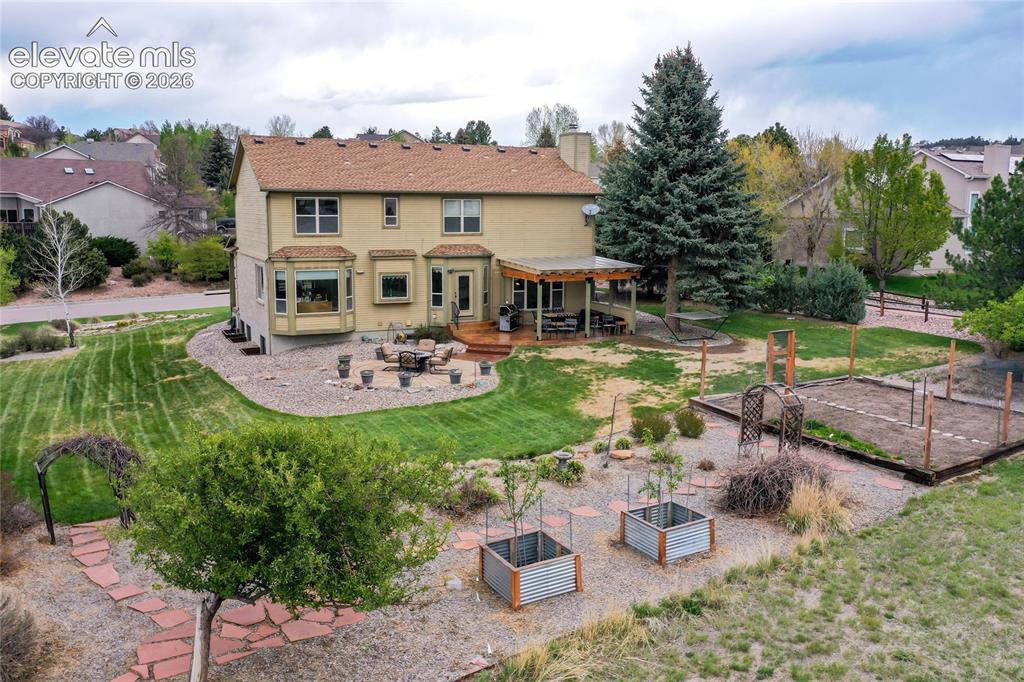
Huge .423 Acre lot opens to Community Greenspace and Walking Trails
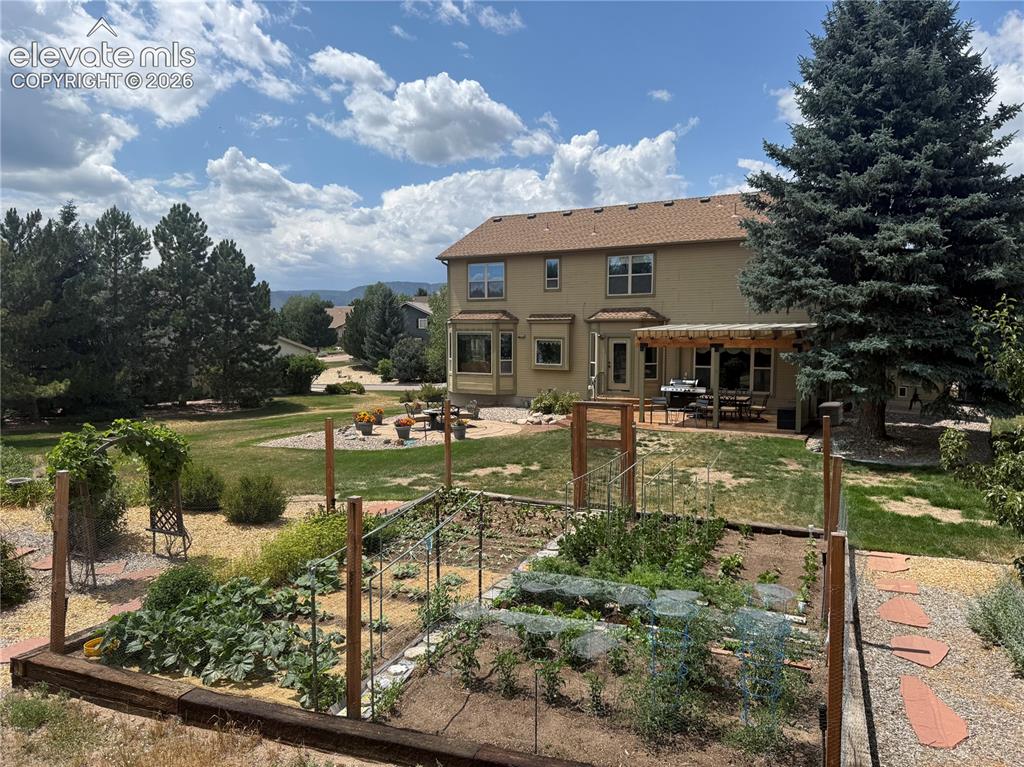
Carefully planned organic Vegitable Gardens
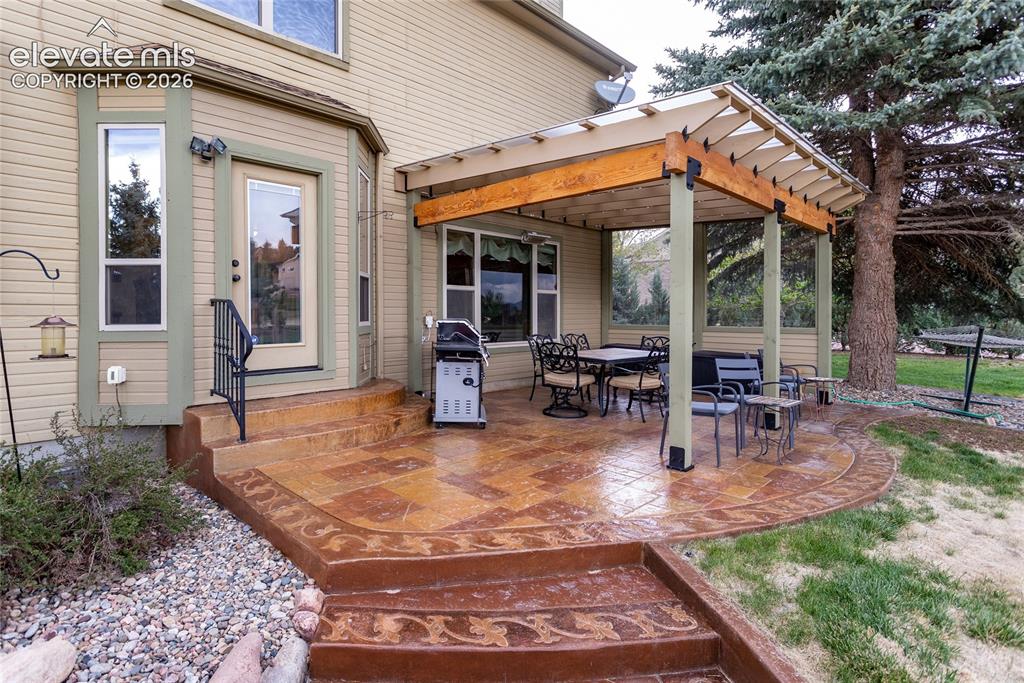
Beautiful Stamped Concrete and Covered Patio overlooks the Yard and Open Space
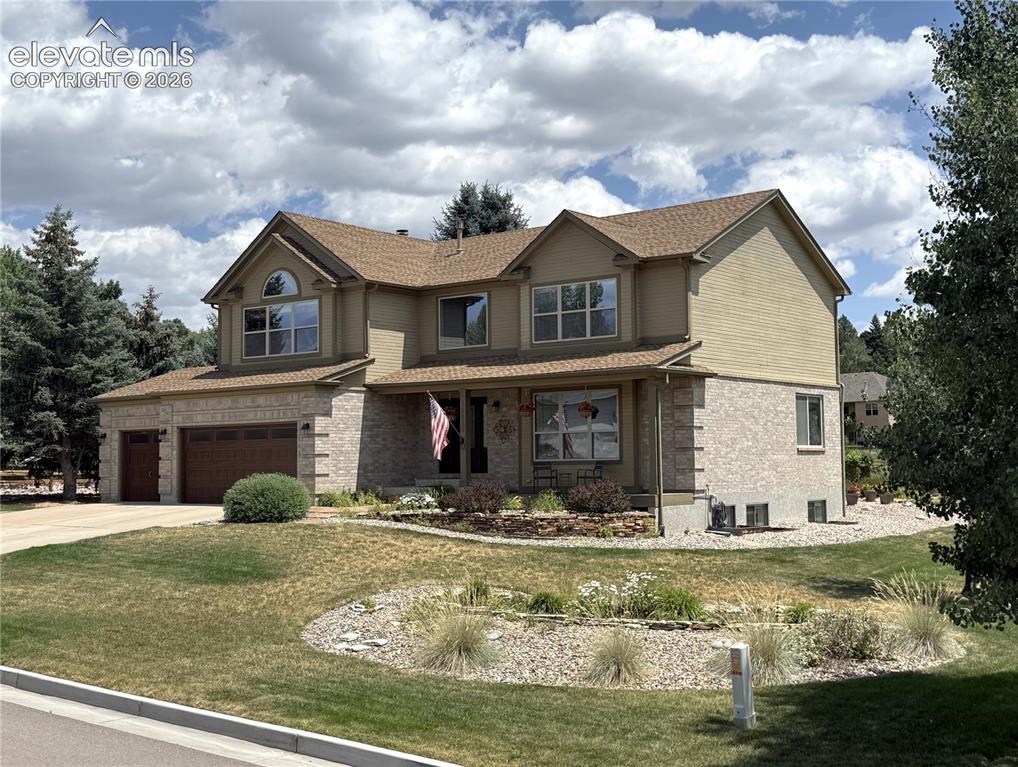
Front of Structure
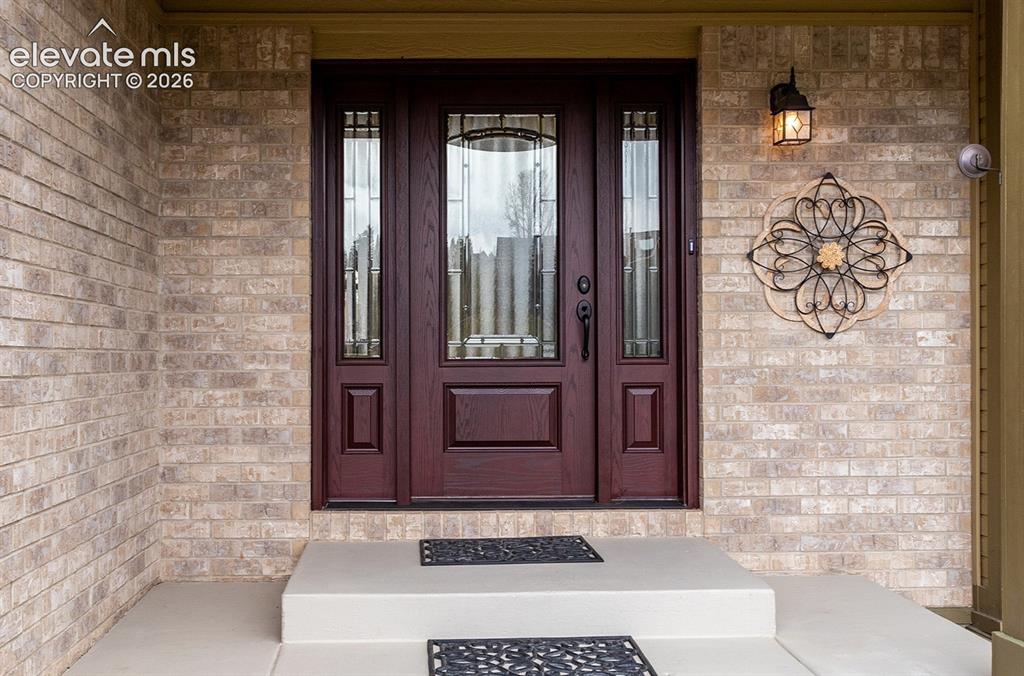
Beautiful, Fiberglass Front Entry Door
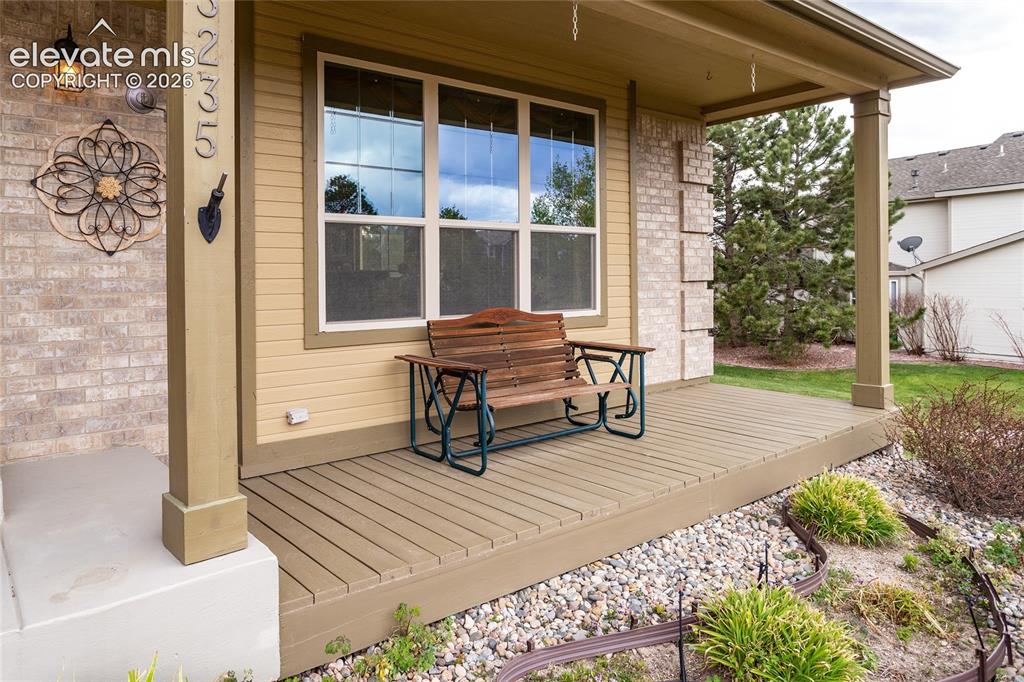
Wood Deck Front Porch
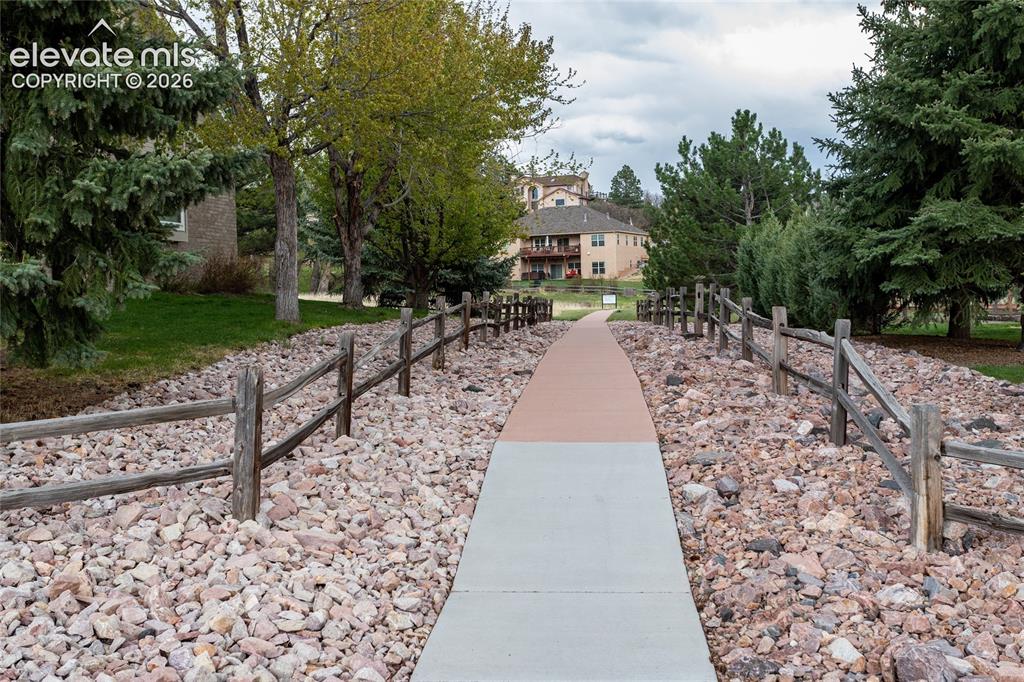
Side Entry to Open Space
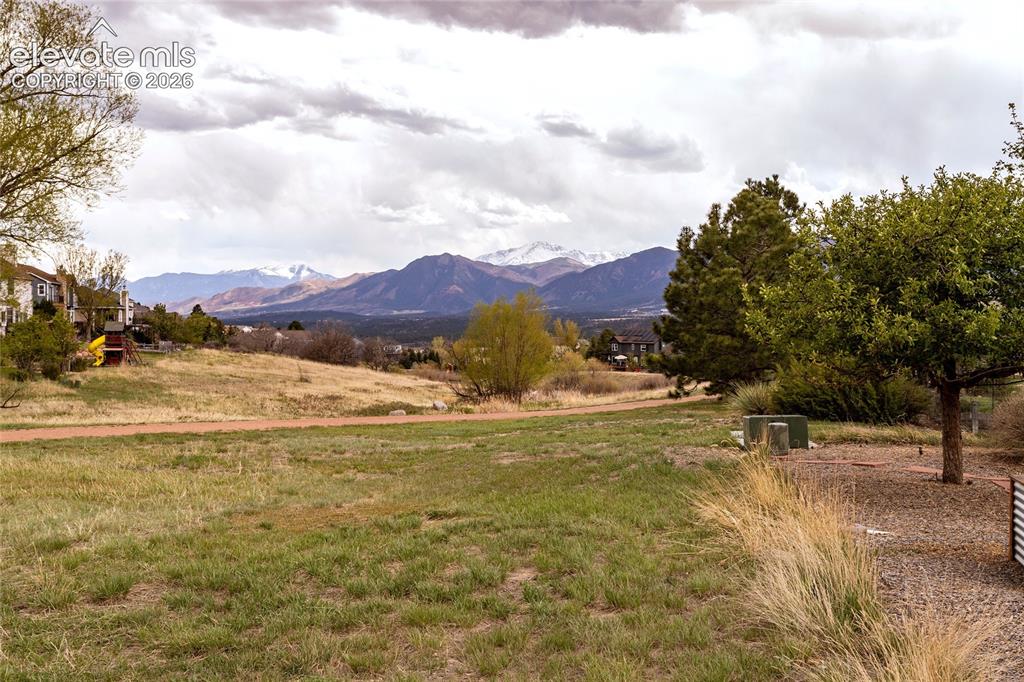
Surrounded by Open Space and a View of Pikes Peak
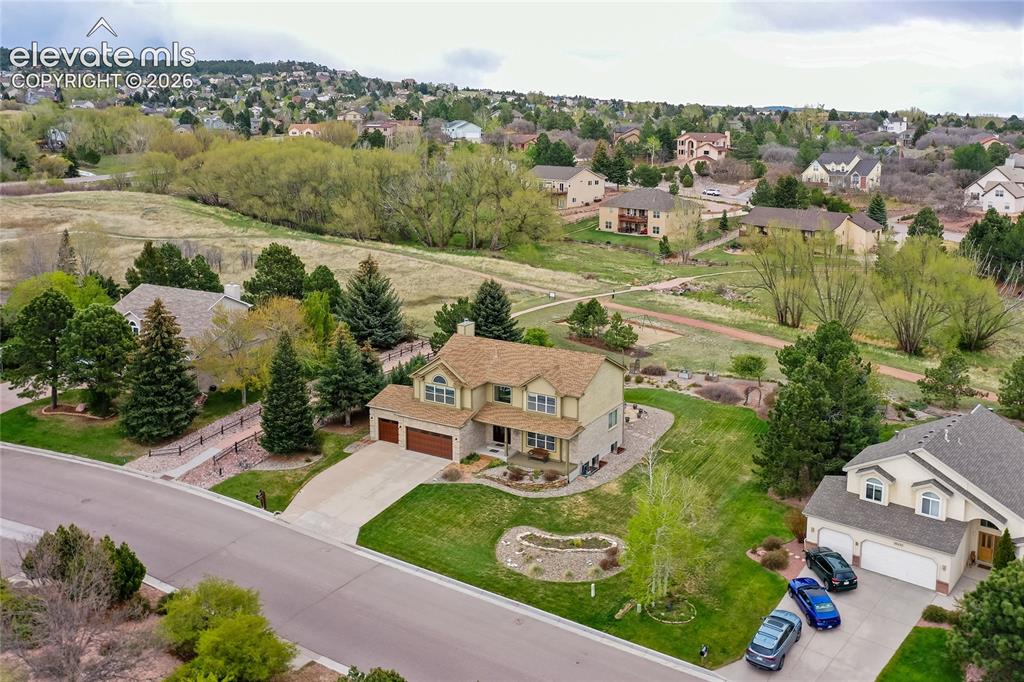
Green Space and Walking Trails
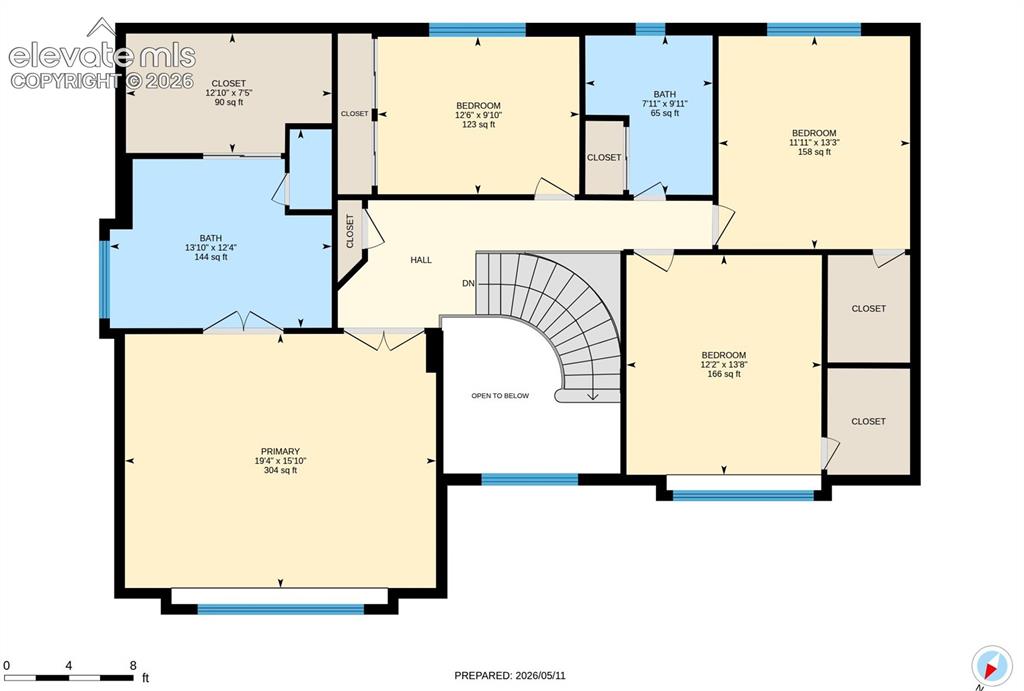
Main Level
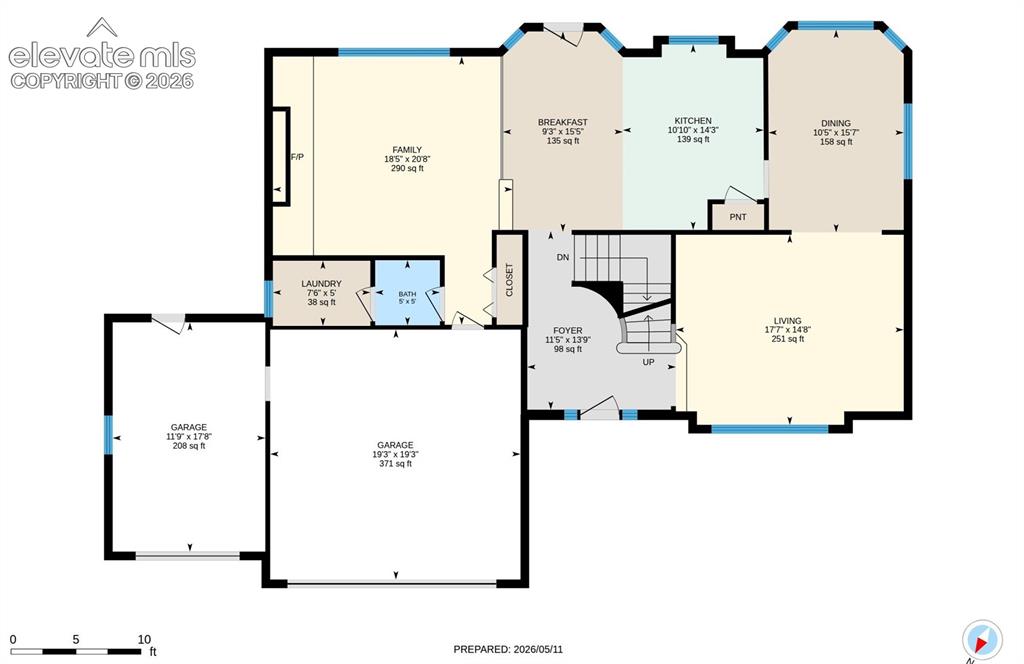
Upper Level
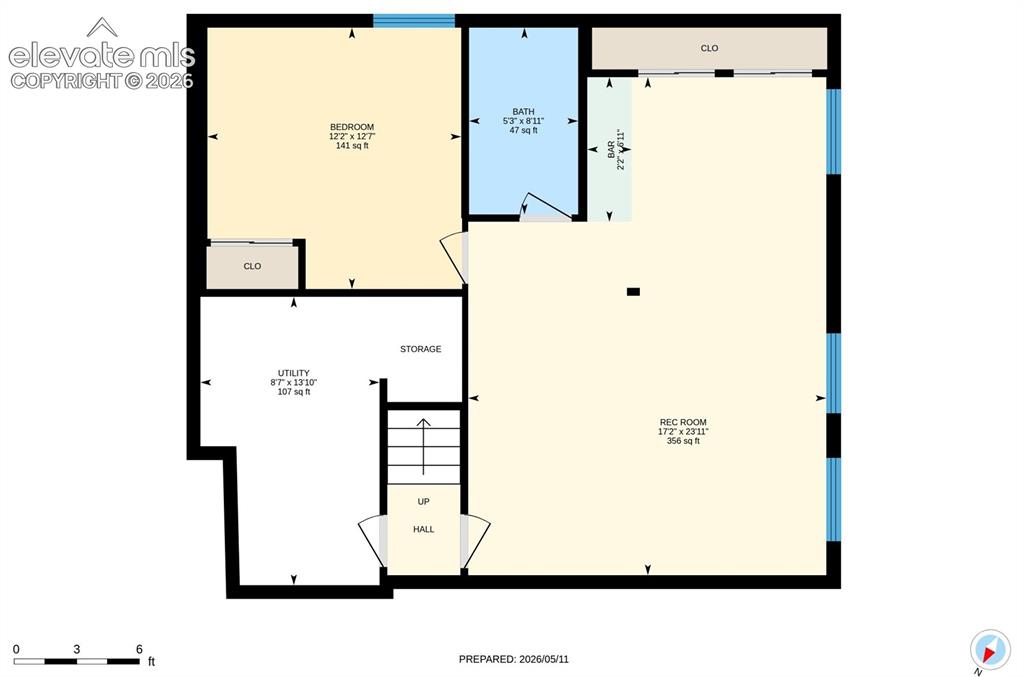
Basement Level
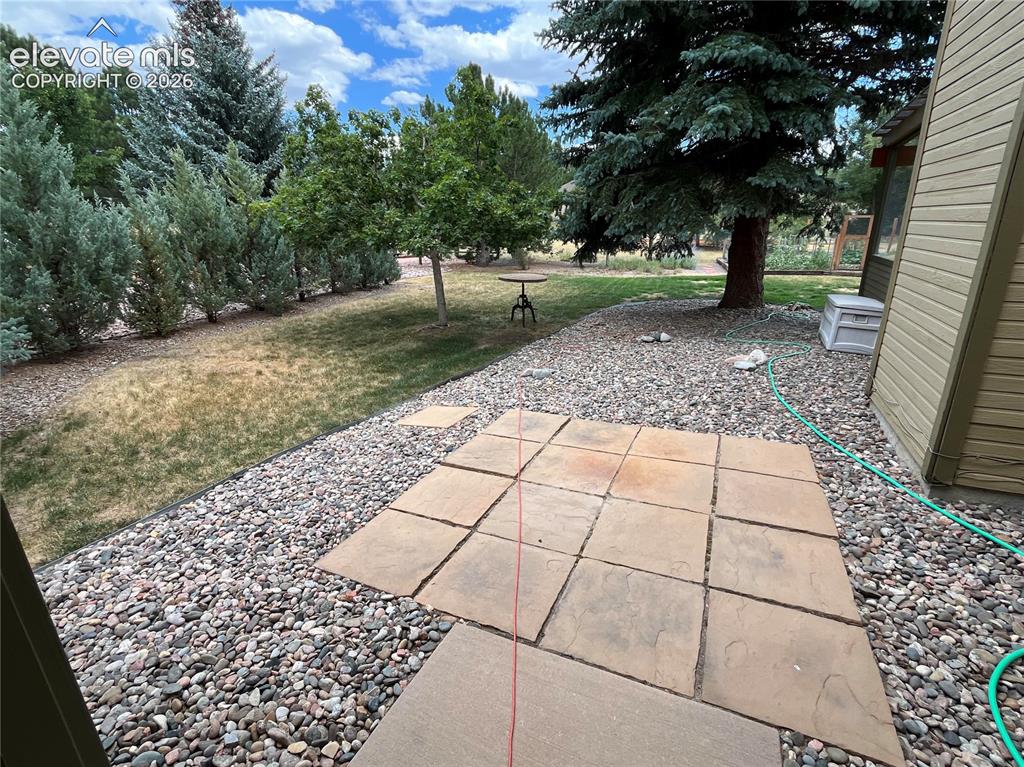
Private Hot Tub Pad (Potential)
Disclaimer: The real estate listing information and related content displayed on this site is provided exclusively for consumers’ personal, non-commercial use and may not be used for any purpose other than to identify prospective properties consumers may be interested in purchasing.