14390 Herring Road, Colorado Springs, CO, 80908
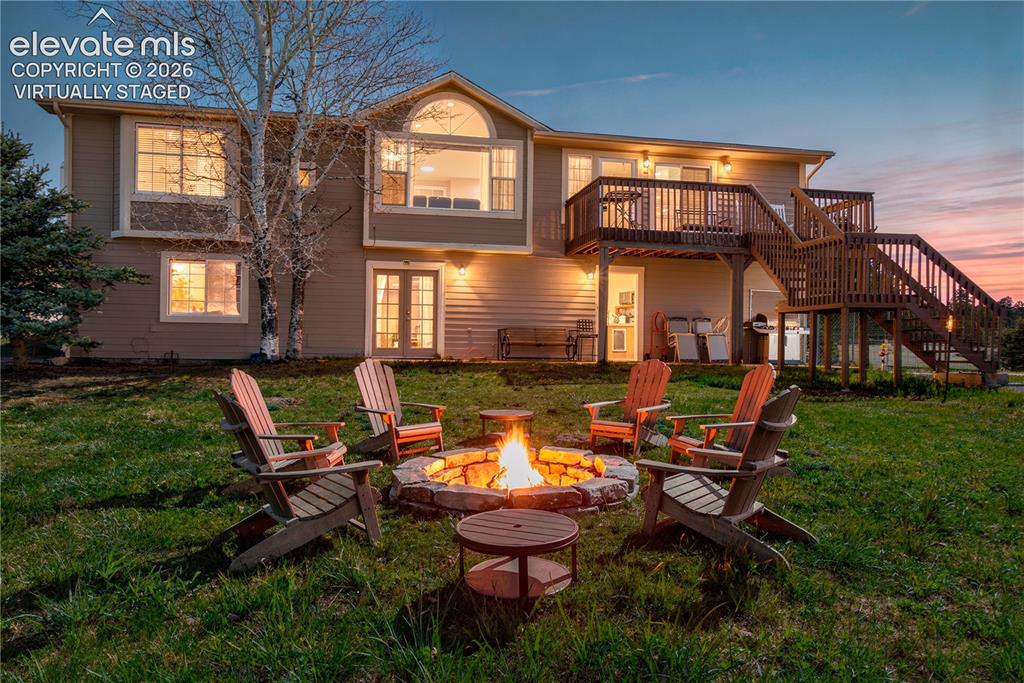
Image Count: 48

$619,000

  • Highlights
  • Single Family
  • 4 bd | 3 ba | 2,204 sqft
  • 14390 Herring Road, Colorado Springs, CO, 80908 listed by Susan Myers ALC CDPE CNE GRI SFR
  • Active
  • MLS#: 4287220
  • View on Map
Space maker

Property Description

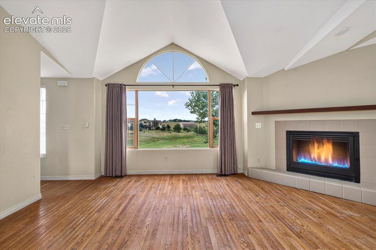
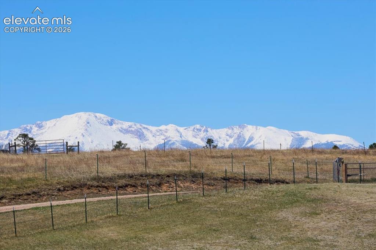
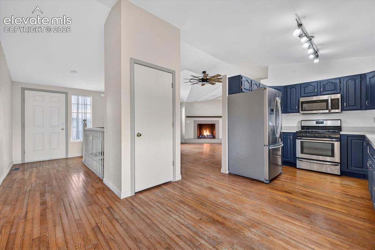
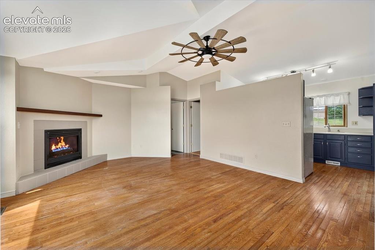
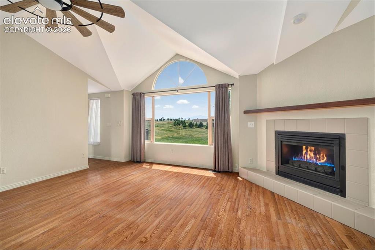
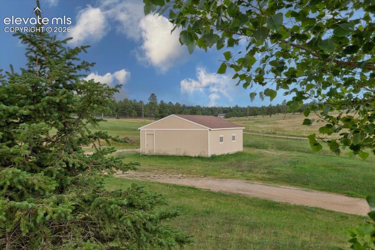
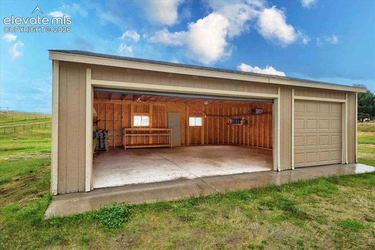
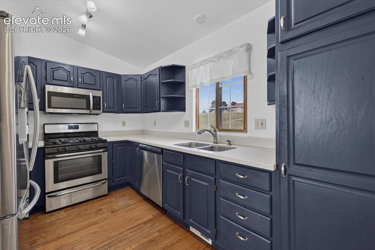
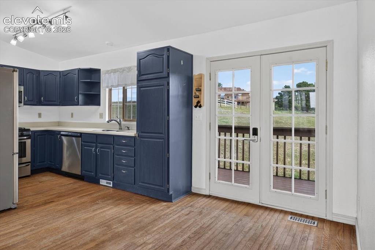
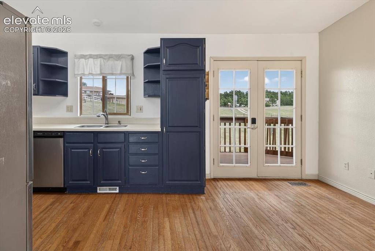
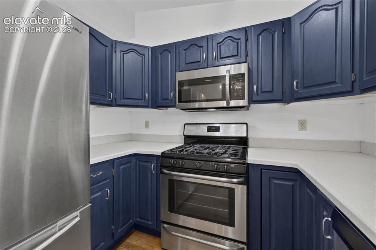
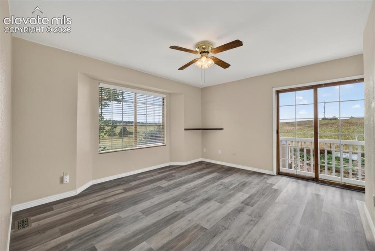
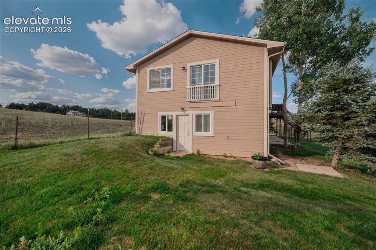
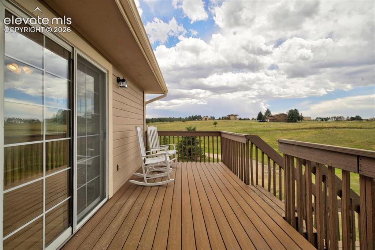
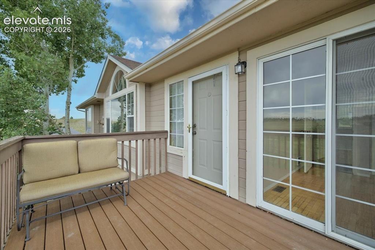
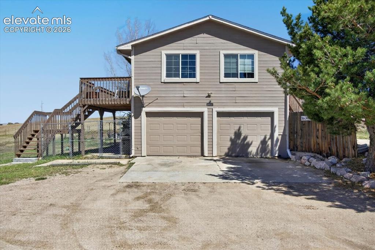
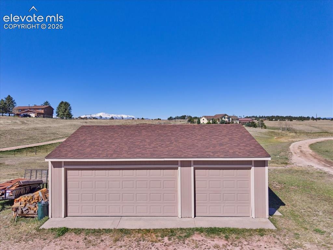
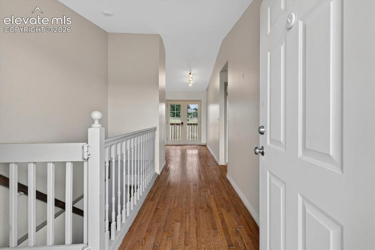
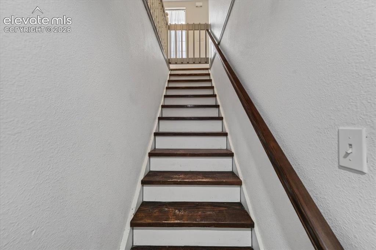
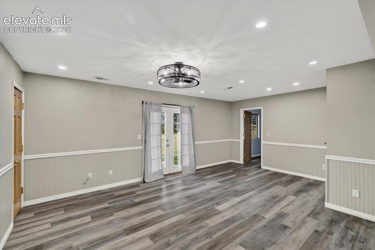
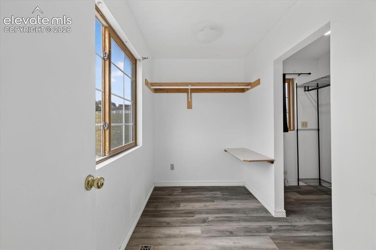
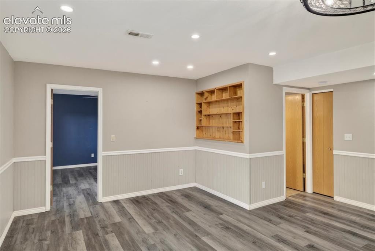
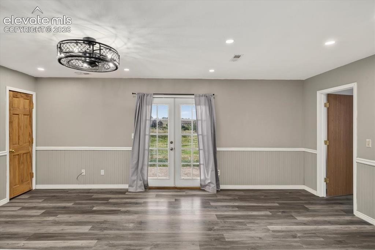
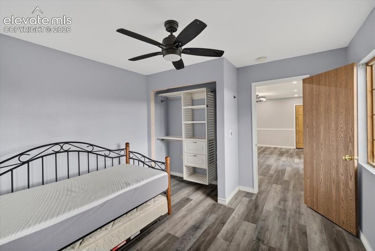
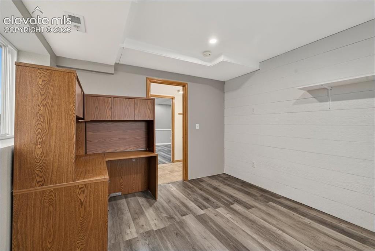
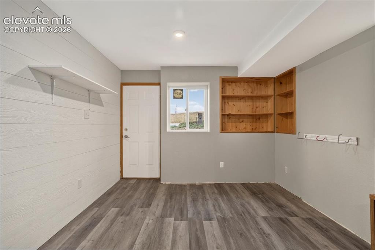
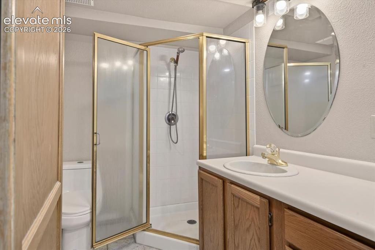
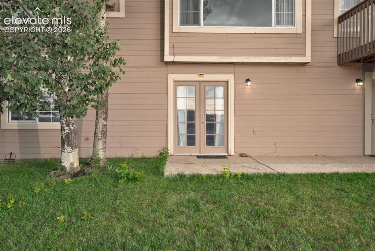
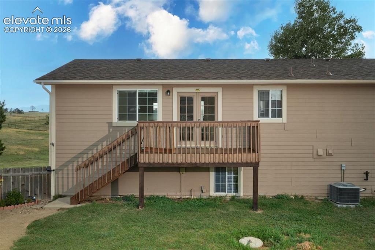
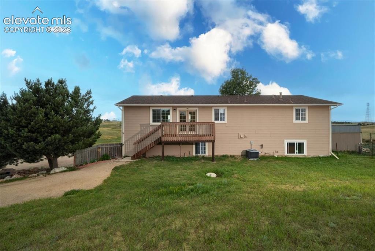
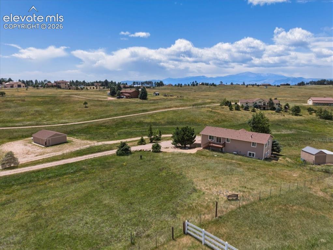
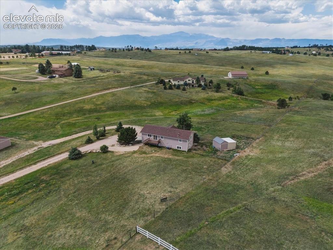
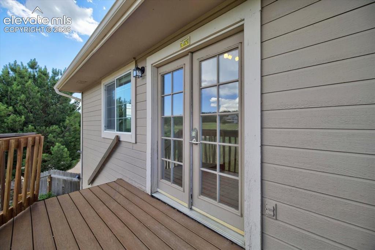
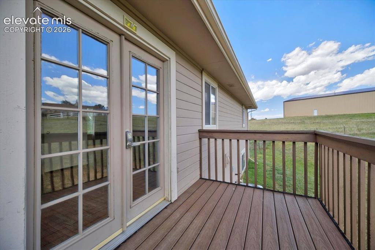
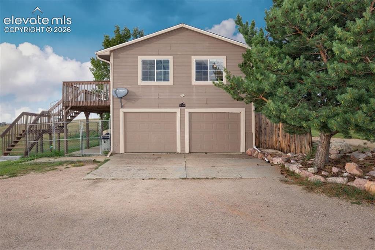
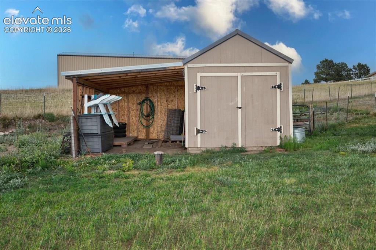
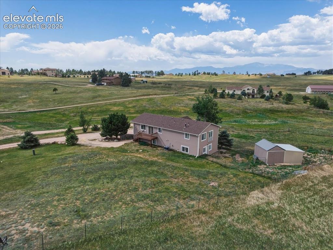
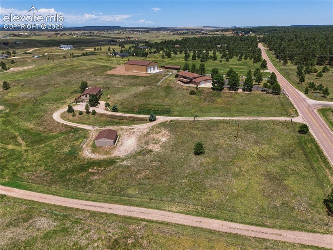
Tucked down a long private driveway this 2,200 sq. ft. raised ranch sits on 5 acres where the Front Range truly opens up. No HOA. Just wide open skies, unobstructed mountain views, and one of the most breathtaking Pikes Peak backdrops you'll find this close to Colorado Springs. This is the kind of property that rewards those who love land — room for horses, hobby animals, and the outdoor equipment to go with them. Lush, well-established grass sets the stage, and the layout makes it easy to imagine paddocks, a run-in, or whatever your western lifestyle calls for. Inside, the remodeled kitchen anchors a bright, open main level with natural light pouring through newer vinyl windows throughout. The thoughtful floor plan offers genuine flexibility — a private lower-level entry with a dedicated office is ideal for working from home or multigenerational living, while the main staircase opens to a large walkout family room and full bath with laundry. Two decks give you front-row seats to the mountain views morning and evening. The attached garage under the main level handles a full-size truck with ease, and a 24x33 detached garage/workshop off the driveway covers the rest — trailers, ATVs, whatever your hobbies require. Major systems have been updated: new well pump, furnace, roof, septic, and dishwasher — so you can move in and enjoy it, not work on it. Fresh interior and exterior paint, new composite deck boards, and high-speed DSL round out a home that is clean, current, and completely move-in ready. District 20 schools, paved roads, and easy access to both Colorado Springs and Denver — without sacrificing a single acre of that wide-open Colorado feel.

Property Listed By

Picture of REALTOR Listing Property
  • Susan Myers ALC CDPE CNE GRI SFR
  • 4630-902-917  Call the Agent 
Picture of Office Listing Property
  • MODUS Real Estate
  • 7174-479-303  Call the Agent 

Property Details

    General Features

  • Property: Single Family, Ranch
  • Year Built: 1993
  • List Price: $619,000
  • County: El Paso
  • School District: Academy-20

    Rooms

  • Master: Main Level, 15 x 17
  • Bedrooms: 4
  • Baths: 2 full bath; 1 3/4 bath;
  • Laundry: Basement

    Structure

  • Foundation: Full Basement, Walk Out
  • Heating: Forced Air, Natural Gas
  • Cooling: Ceiling Fan, Central Air
  • Garage/Parking #: 5 vehicle(s), Attached, Detached
  • Garage Amenities: Oversized
  • Patio Description: Composite, Wood Deck
  • Total SqFt: 2,204
  • Finished SqFt: 2,204
  • Basement SqFt: 864
  • Basement % Fin: 100
  • Construction Status: Existing Home
  • Siding: Masonite Type
  • Structure: Frame

    Features

  • Appliances: Dishwasher, Gas in Kitchen, Kitchen Vent Fan, Microwave Oven, Oven, Refrigerator
  • Floors: Wood
  • Fireplace: Gas, Main Level
  • Laundry: Basement

    Taxes, Utilities, Lot

  • Tax: $2,870
  • Lot Size: 5.00 Acres, 217,800 SqFt
  • Street Description: County Road
  • Fence: All
  • Driveway: Gravel
  • Lot Location: Hiking Trail, Near Fire Station, Near Schools
  • Lot Description: Meadow, Mountain View, Rural, Sloping, View of Pikes Peak
  • Existing Utilities: Natural Gas Connected, Other
  • Existing Water: Well

    Community

    Additional Information


      Disclaimer
      The real estate listing information and related content displayed on this site is provided exclusively for consumers’ personal, non-commercial use and may not be used for any purpose other than to identify prospective properties consumers may be interested in purchasing.
      PPAR.com Website

      14390 Herring Road, Colorado Springs, CO, 80908

      Image 1 of 48: This this photo is virtually staged. It is the front of the home and it fac

      This this photo is virtually staged. It is the front of the home and it faces Pikes Peak creating a private space.
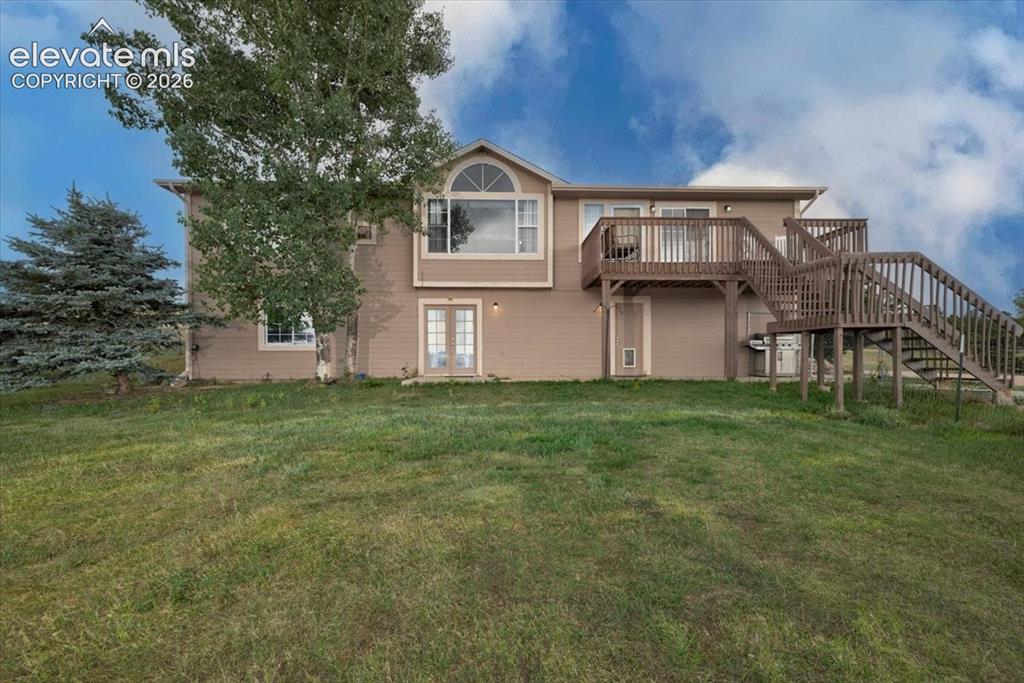
      Image 2 of 48: Front of Structure

      Front of Structure

      Image 3 of 48: Living Room

      Living Room

      Image 4 of 48: 5 Acres with Pikes Peak Views

      5 Acres with Pikes Peak Views

      Image 5 of 48: Kitchen

      Kitchen

      Image 6 of 48: Living Room

      Living Room

      Image 7 of 48: Living Room

      Living Room

      Image 8 of 48: Other

      Other

      Image 9 of 48: Garage

      Garage

      Image 10 of 48: Kitchen

      Kitchen

      Image 11 of 48: Kitchen

      Kitchen

      Image 12 of 48: Kitchen

      Kitchen

      Image 13 of 48: Kitchen

      Kitchen

      Image 14 of 48: Other

      Other

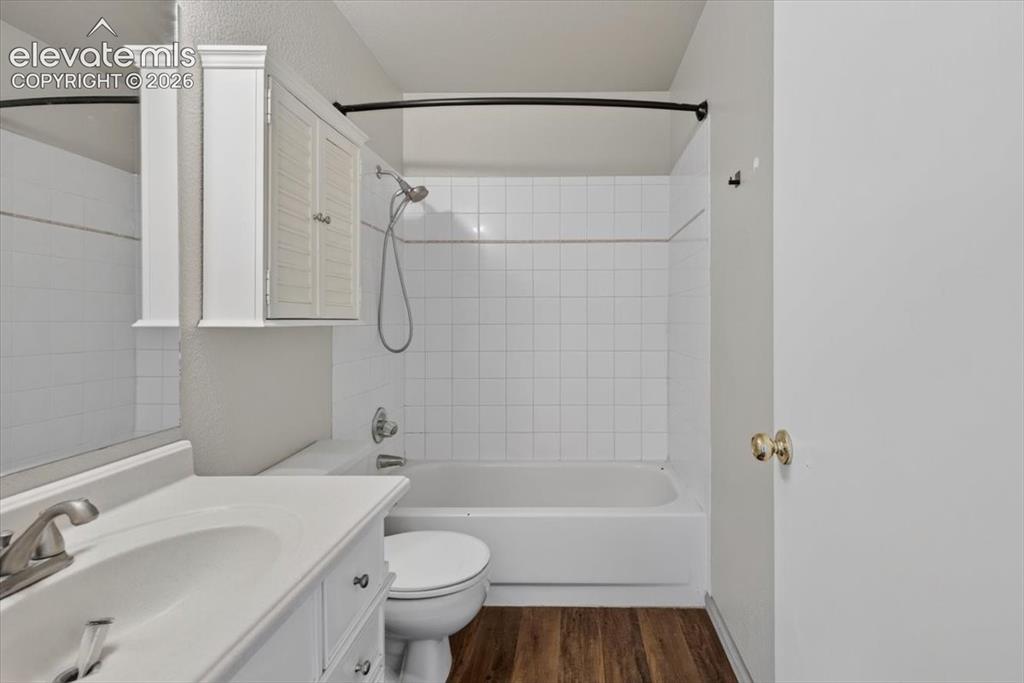
      Image 15 of 48: Bathroom

      Bathroom

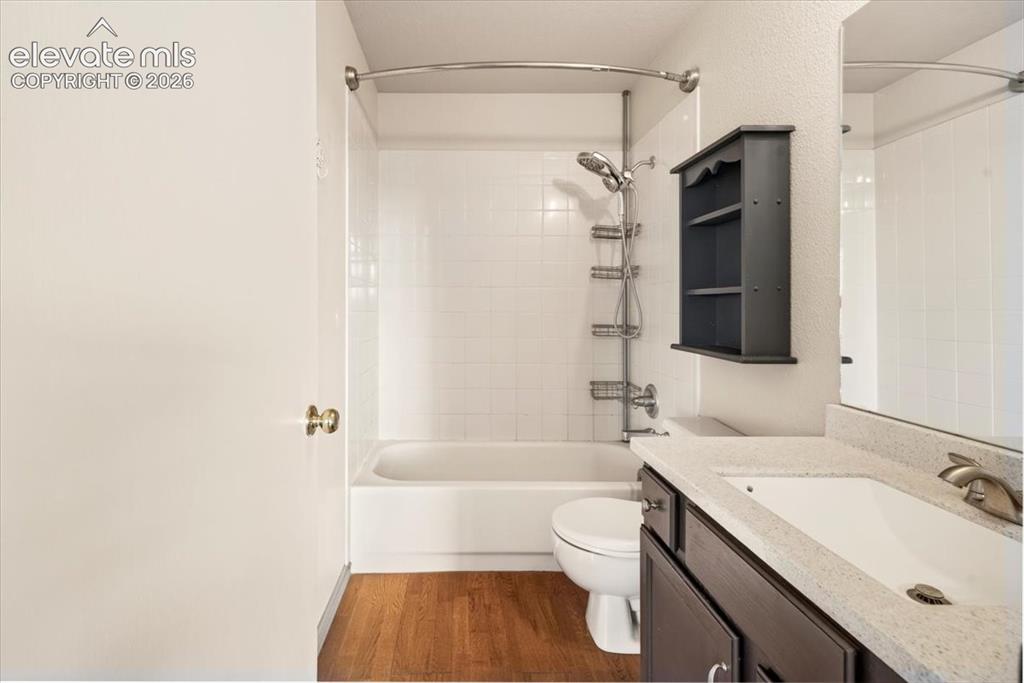
      Image 16 of 48: Bathroom

      Bathroom

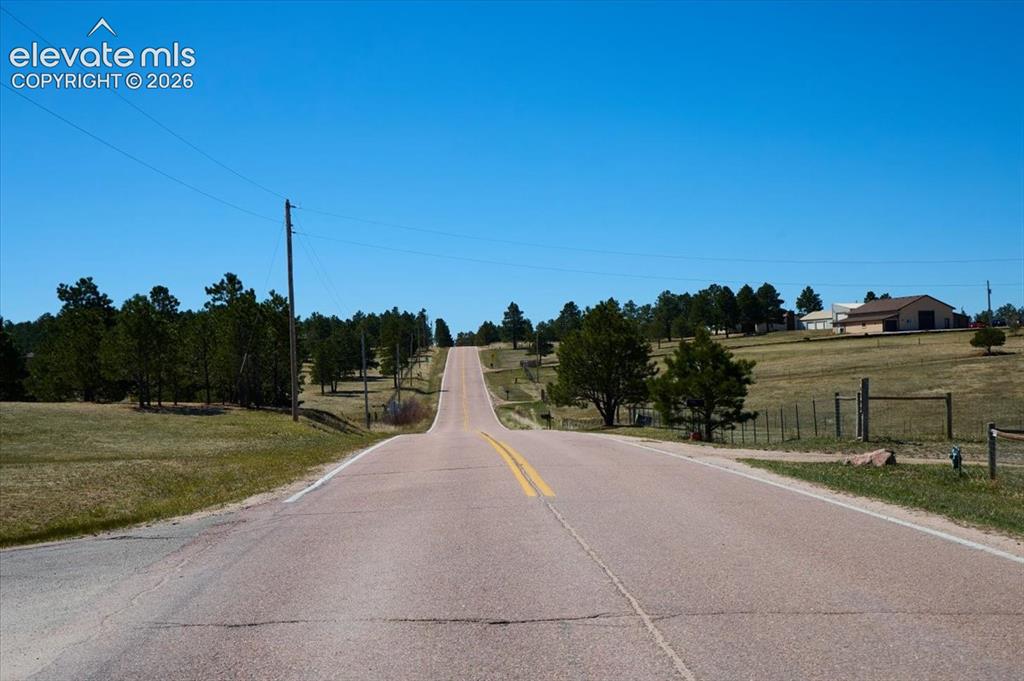
      Image 17 of 48: In the Black Forest

      In the Black Forest

      Image 18 of 48: Other

      Other

      Image 19 of 48: Back of Structure

      Back of Structure

      Image 20 of 48: Deck

      Deck

      Image 21 of 48: Deck

      Deck

      Image 22 of 48: attached 2 car garage

      attached 2 car garage

      Image 23 of 48: Detached 3 car garage - workshop

      Detached 3 car garage - workshop

      Image 24 of 48: Other

      Other

      Image 25 of 48: Other

      Other

      Image 26 of 48: Other

      Other

      Image 27 of 48: Closet

      Closet

      Image 28 of 48: Other

      Other

      Image 29 of 48: Other

      Other

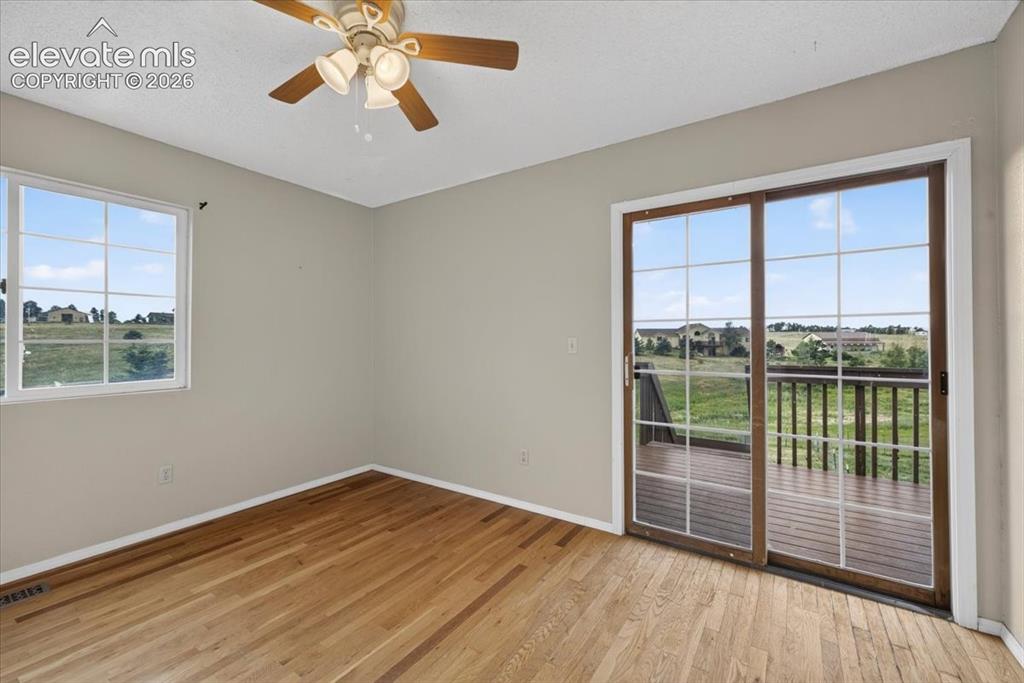
      Image 30 of 48: Bedroom

      Bedroom

      Image 31 of 48: Office

      Office

      Image 32 of 48: Other

      Other

      Image 33 of 48: Bathroom

      Bathroom

      Image 34 of 48: Entry

      Entry

      Image 35 of 48: Back of Structure

      Back of Structure

      Image 36 of 48: Back of Structure

      Back of Structure

      Image 37 of 48: Aerial View

      Aerial View

      Image 38 of 48: Aerial View

      Aerial View

      Image 39 of 48: Deck

      Deck

      Image 40 of 48: Deck

      Deck

      Image 41 of 48: Other

      Other

      Image 42 of 48: Out Buildings

      Out Buildings

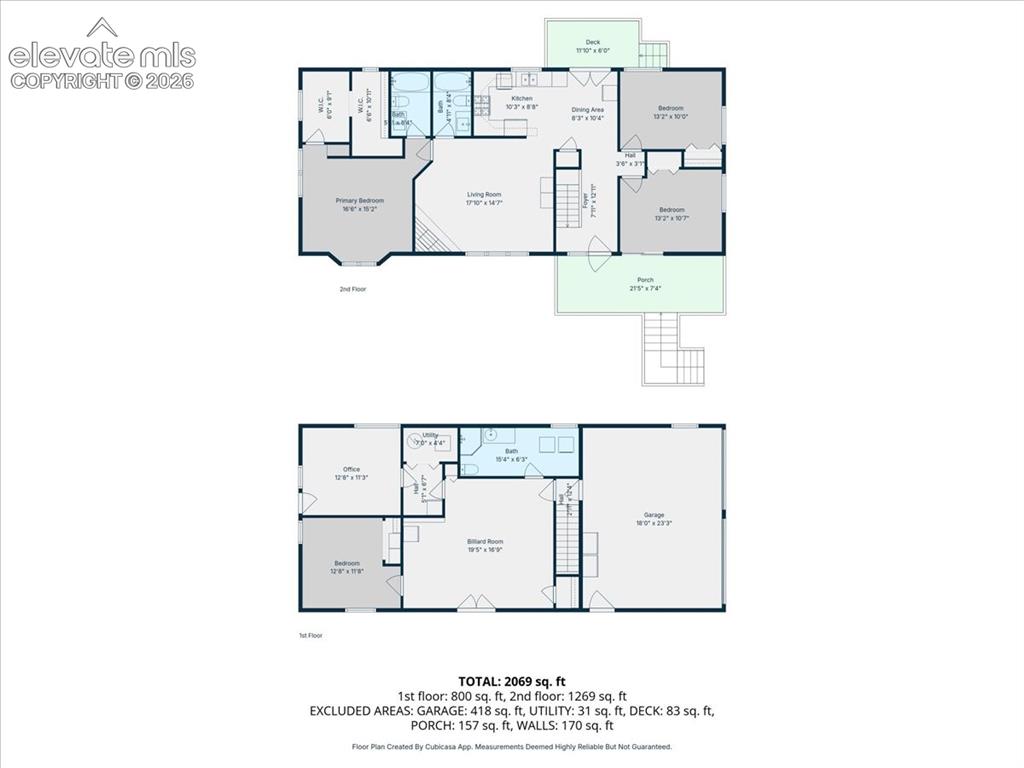
      Image 43 of 48: This is for marketing purposes - so square footage varies slightly from the

      This is for marketing purposes - so square footage varies slightly from the Assessoer's office
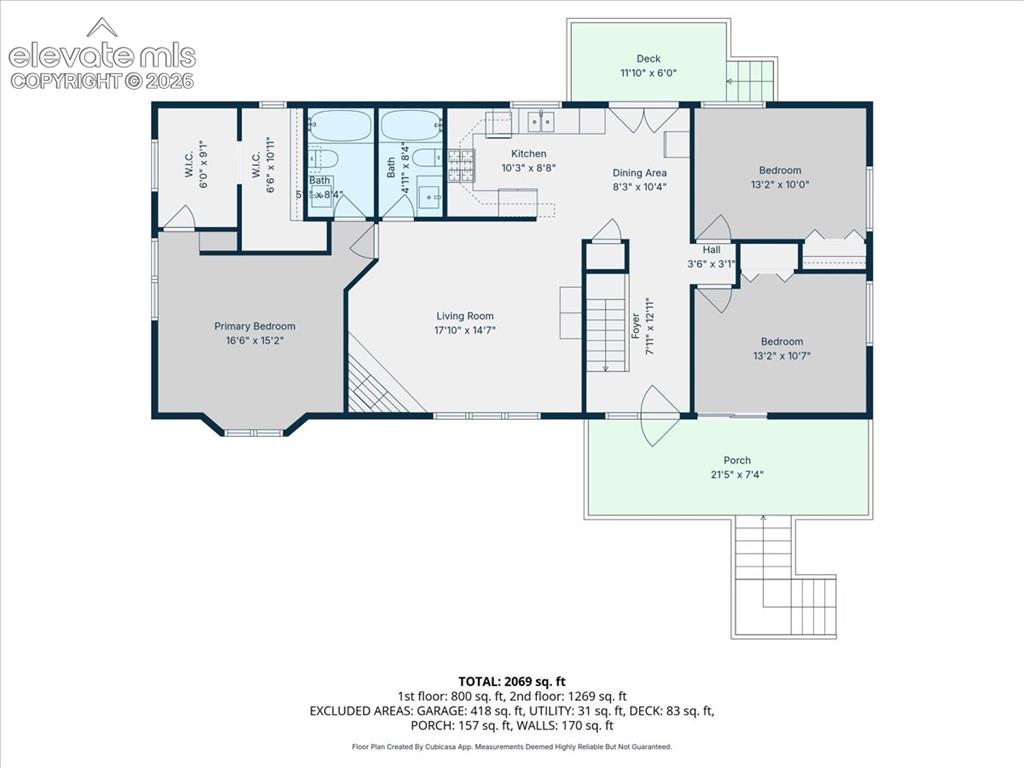
      Image 44 of 48: This is for marketing purposes - so square footage varies slightly from the

      This is for marketing purposes - so square footage varies slightly from the Assessoer's office
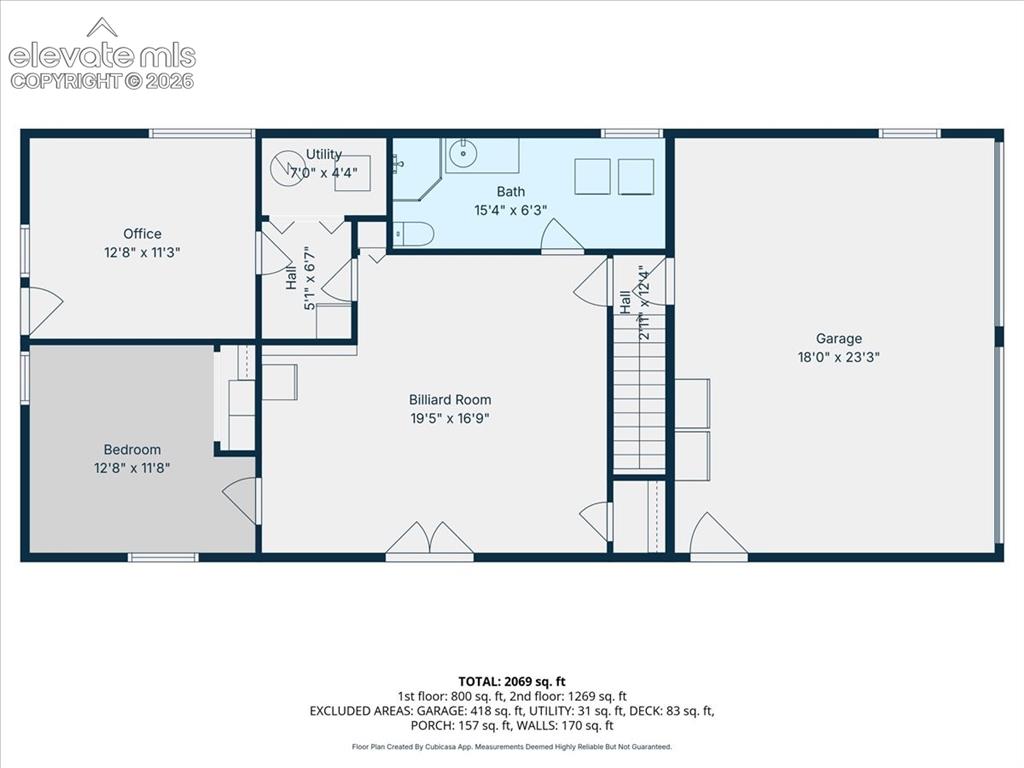
      Image 45 of 48: This is for marketing purposes - so square footage varies slightly from the

      This is for marketing purposes - so square footage varies slightly from the Assessoer's office
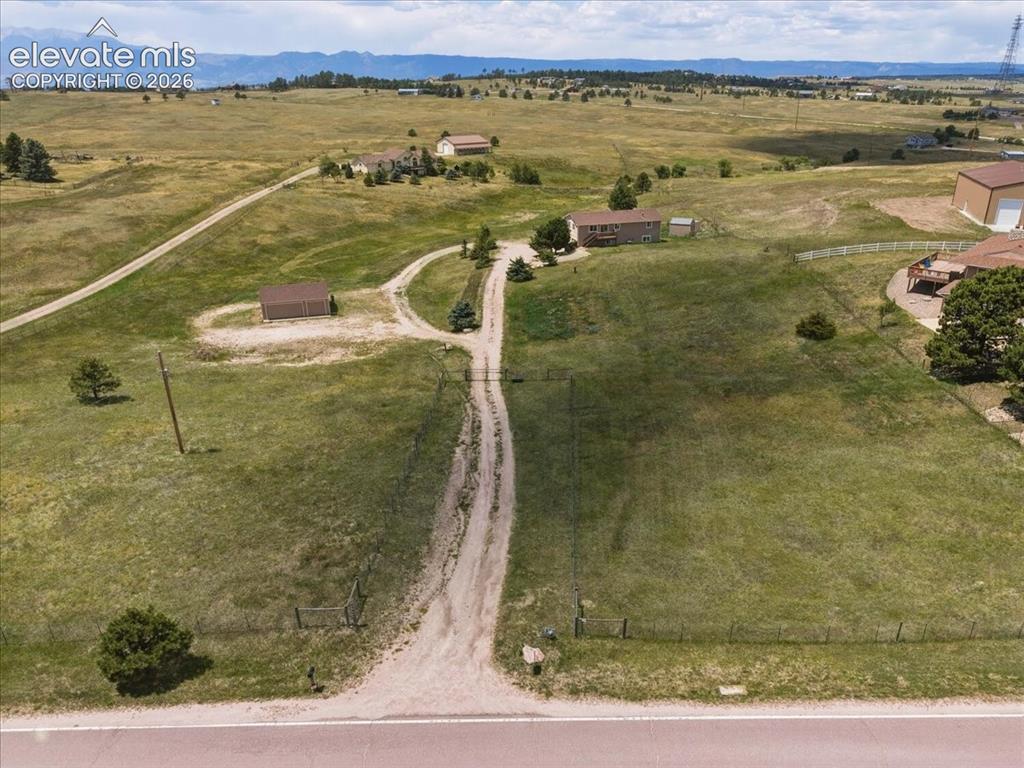
      Image 46 of 48: Aerial View

      Aerial View

      Image 47 of 48: Aerial View

      Aerial View

      Image 48 of 48: Aerial View

      Aerial View

      Disclaimer: The real estate listing information and related content displayed on this site is provided exclusively for consumers’ personal, non-commercial use and may not be used for any purpose other than to identify prospective properties consumers may be interested in purchasing.