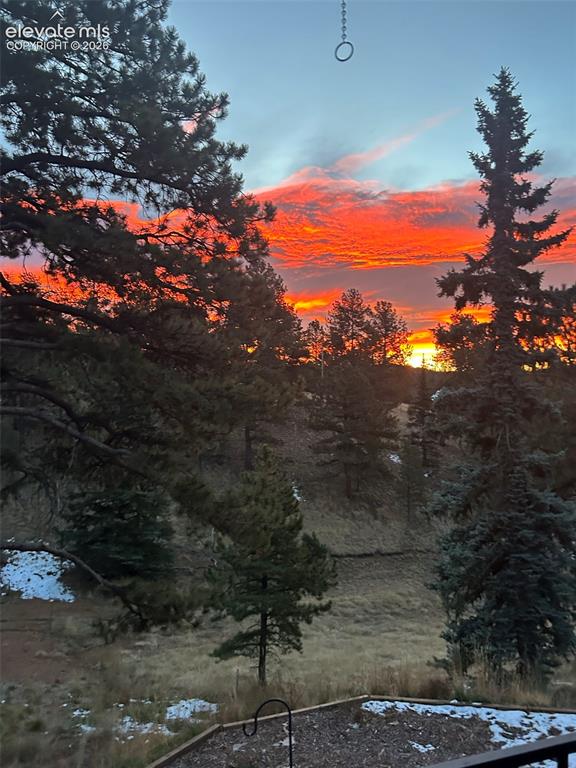
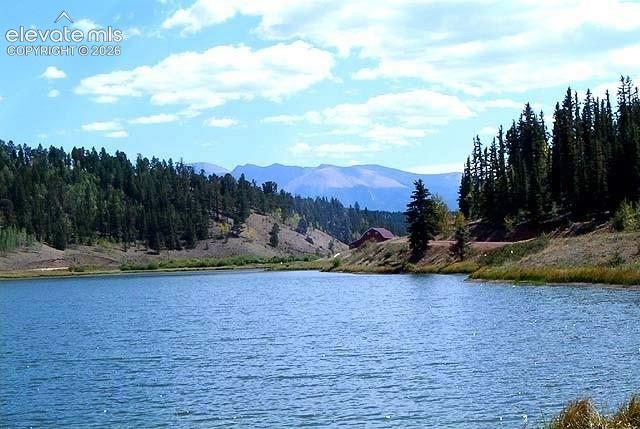
45 Valley Circle, Divide, CO, 80814
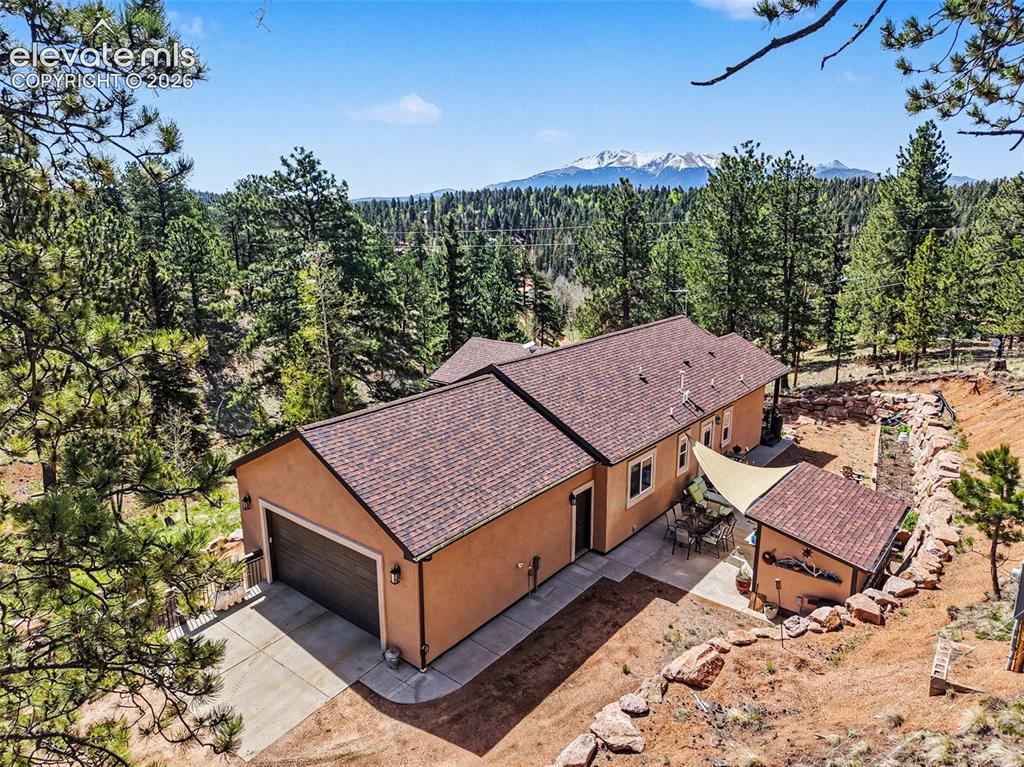
Image Count: 40

$669,000

  • Highlights
  • Single Family
  • 4 bd | 4 ba | 2,464 sqft
  • 45 Valley Circle, Divide, CO, 80814 listed by Daniel Armstrong
  • Active
  • MLS#: 8325643
  • Tour #1 | Tour #2
  • View on Map
Space maker

Property Description

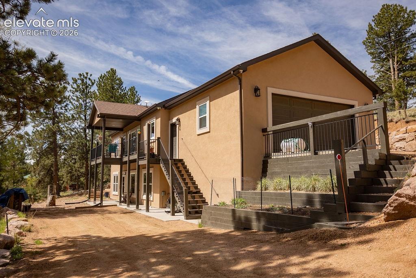
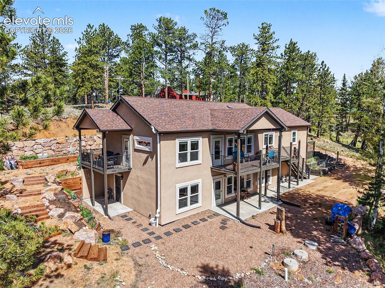
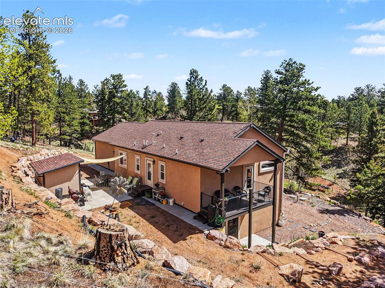
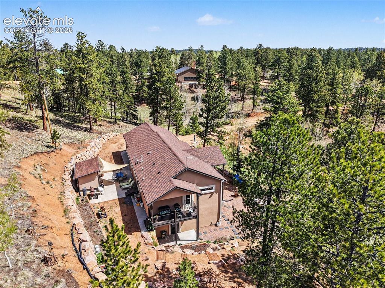
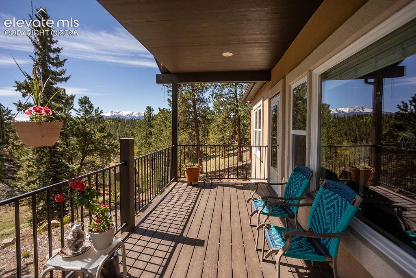
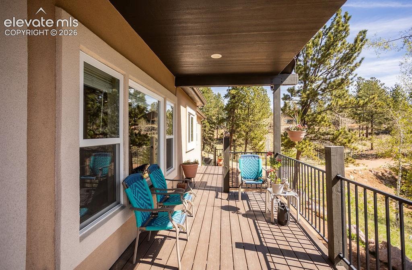
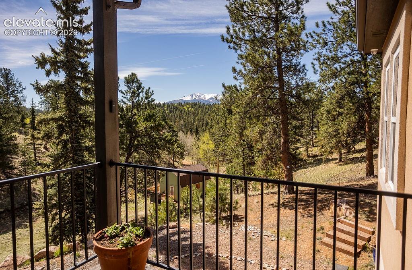
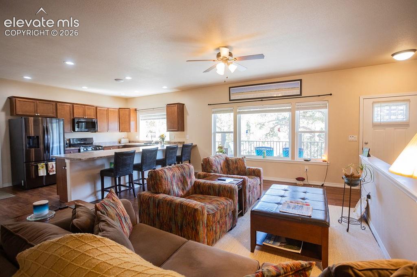
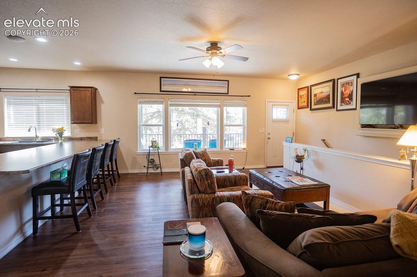
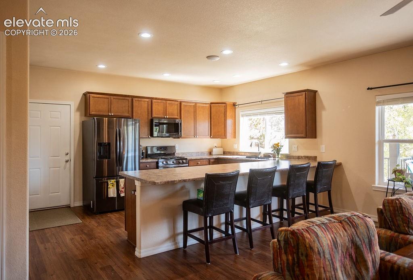
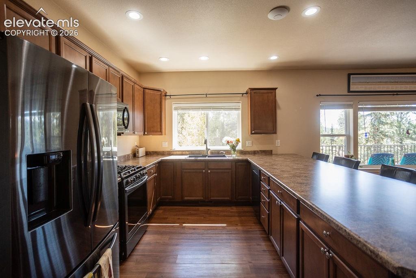
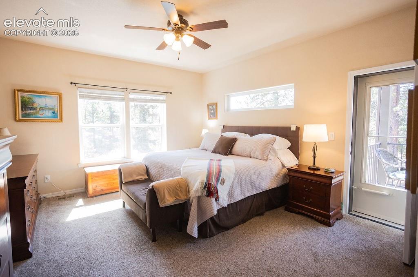
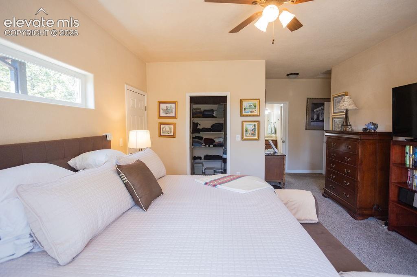
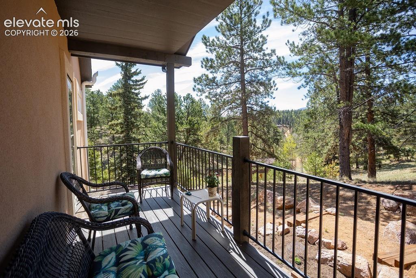
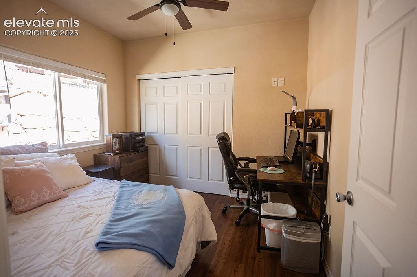
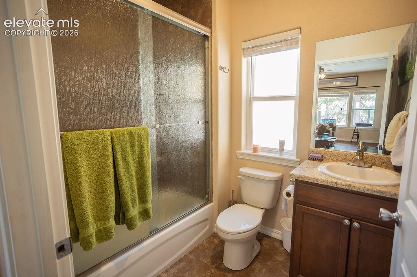
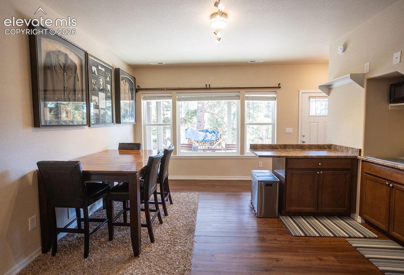
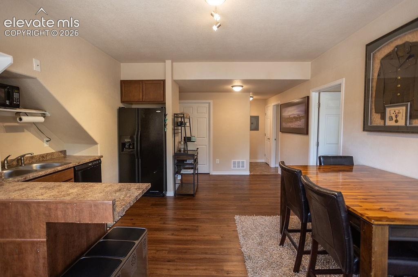
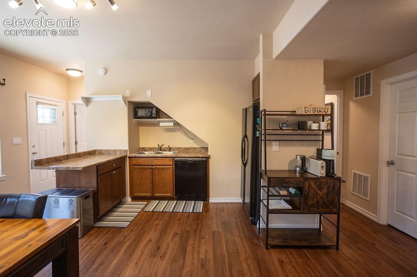
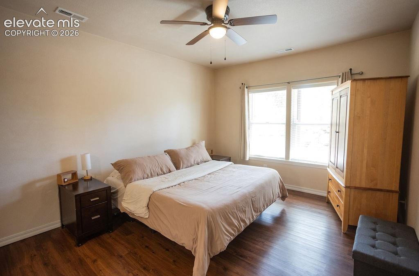
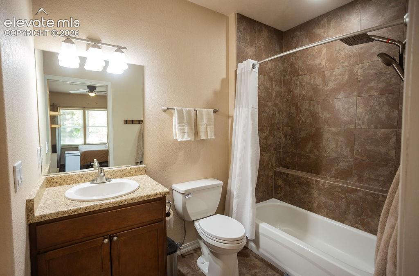
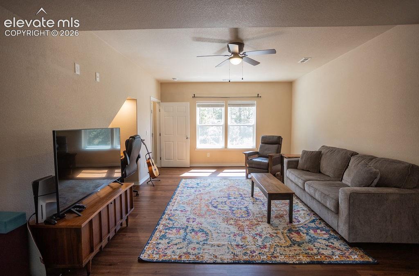
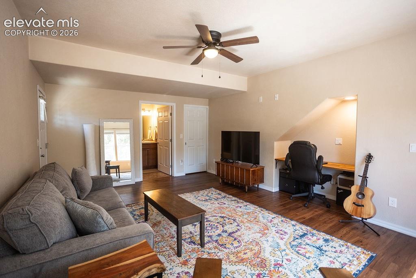
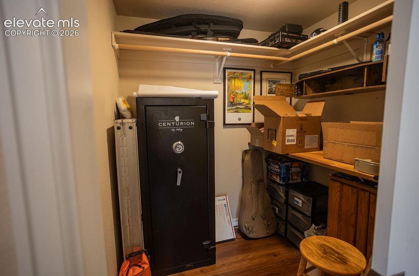
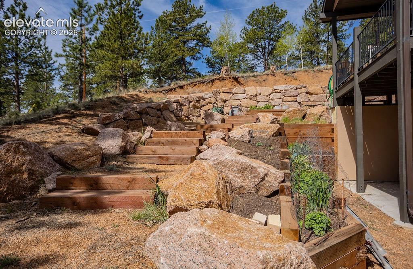
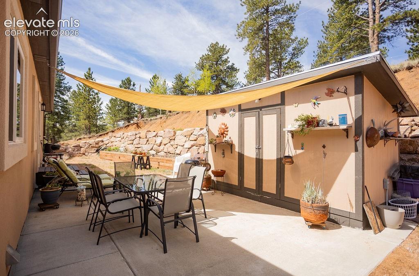
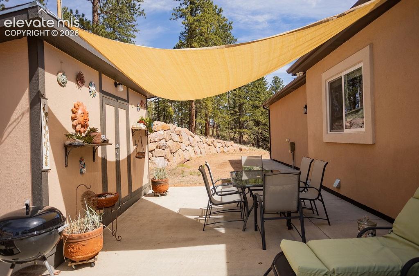
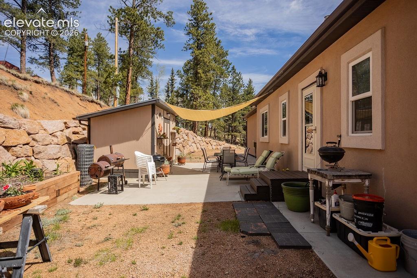
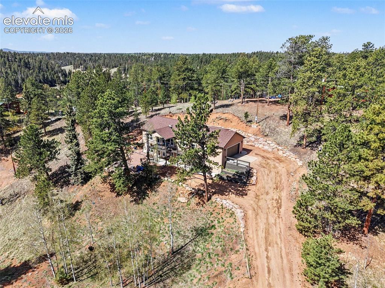
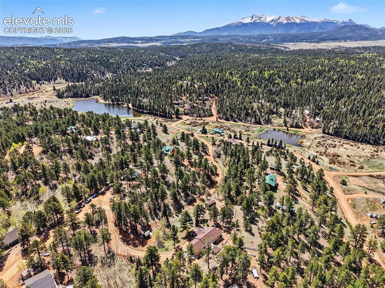
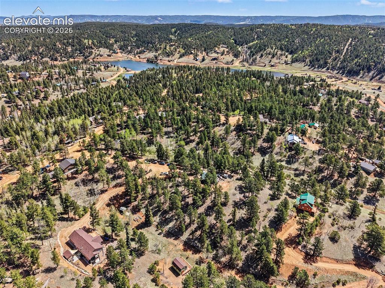
Mountain Living with Flexible Space & Endless Possibilities! Nestled on a beautiful wooded acre in Divide, this 2019 raised-ranch home offers privacy, scenery, and a unique layout designed to accommodate a variety of lifestyles. Enjoy nearby private fishing lakes, stunning Pikes Peak views, and Forest Service access just 5 minutes away for off-roading, hiking, hunting, and outdoor adventures. The home offers three distinct living spaces, two kitchen areas, two laundry rooms, three primary entrances, two decks, and three patios. The main level features an inviting great-room kitchen/living area, primary suite with a 4-piece attached bath and private deck, second bedroom, full bath, and laundry room. The lower level adds exceptional versatility. One side includes a spacious bedroom with en-suite bath, double closet, second laundry room, and family room with a large kitchenette featuring a refrigerator, sink, dishwasher, microwave, and generous bar/counter space. The other side offers a studio-style living area with full bath and 6x6 walk-in closet. Both spaces have private exterior entrances and connect through a lockable interior door. The larger lower-level area also connects to the main floor via a staircase and lockable door, creating numerous possibilities for extended living, guests, rental potential, workspace, or multigenerational living. Outside, follow the walkways around to the expansive rear patio, where terraced garden beds, a shade canopy, and a substantial stone retaining wall create a peaceful and private setting. Just minutes from Highway 24, this property offers easy access while retaining the quiet feel of being tucked away from the hustle. A distinctive mountain property with space, flexibility, and outdoor adventure right at your doorstep!

Property Listed By

Picture of REALTOR Listing Property
  • Daniel Armstrong
  • 2605-922-917  Call the Agent 
Picture of Office Listing Property
  • Armstrong Real Estate Company
  • 4094-323-917  Call the Agent 
My name is Dan Armstrong and I love Real Estate! I work with buyers and sellers in Monument, Colorado Springs and the surrounding areas. I give great service and work very hard to help buyers and sellers get what they are hoping for.

Property Details

    General Features

  • Property: Single Family, Ranch
  • Year Built: 2019
  • List Price: $669,000
  • County: Teller
  • School District: Woodland Park RE2

    Rooms

  • Master: Main Level, 14 x 16
  • Bedrooms: 4
  • Baths: 4 full bath;
  • Master Bathroom Amenities: Ceramic Tile, Double Vanity, Free-standing Shower, Tub
  • Laundry: Basement, Electric Hook-up, Main

    Structure

  • Foundation: Full Basement, Slab, Walk Out
  • Heating: Forced Air, Natural Gas
  • Cooling: Ceiling Fan
  • Garage/Parking #: 2 vehicle(s), Attached
  • Garage Amenities: Garage Door Opener, Oversized
  • Patio Description: Composite, Covered
  • Total SqFt: 2,464
  • Finished SqFt: 2,402
  • Basement SqFt: 1,232
  • Basement % Fin: 95
  • Construction Status: Existing Home
  • Siding: Stucco
  • Structure: Framed on Lot, Frame

    Features

  • Appliances: Dishwasher, Disposal, Dryer, Gas in Kitchen, Microwave Oven, Oven, Range, Refrigerator, Self Cleaning Oven, Washer
  • Floors: Carpet, Ceramic Tile
  • Entry: Covered
  • Additional Items: All appliances present on the property, rear patio canopy, and security cameras. Garage freezer is negotiable. All furniture is for sale (to be purchased through separate bill of sale).
  • Interior Features: 6-Panel Doors, 9Ft + Ceilings, Great Room
  • Laundry: Basement, Electric Hook-up, Main

    Taxes, Utilities, Lot

  • Tax: $2,676
  • Lot Size: 1.03 Acres, 44,867 SqFt
  • Street Description: County Road, Gravel
  • Landscaped: Rear
  • Driveway: Gravel
  • Lot Location: Hiking Trail, Near Fire Station
  • Lot Description: Foothill, Hillside, Mountain View, Rural, Sloping, Trees/Woods, View of Pikes Peak
  • Existing Utilities: Electricity Connected, Natural Gas Connected, Telephone
  • Existing Water: Assoc/Distr

    Community

  • Covenants: Yes
  • HOA Dues: $150
  • HOA Frequency: Annual
  • HOA Fee Includes: Covenant Enforcement
  • Commmunity Features: Hiking or Biking Trails, Lake/Pond, Parks or Open Space

    Additional Information


      Disclaimer
      The real estate listing information and related content displayed on this site is provided exclusively for consumers’ personal, non-commercial use and may not be used for any purpose other than to identify prospective properties consumers may be interested in purchasing.
      PPAR.com Website

      45 Valley Circle, Divide, CO, 80814

      Image 1 of 40: Aerial View

      Aerial View

      Image 2 of 40: Side of Structure

      Side of Structure

      Image 3 of 40: Back of Structure

      Back of Structure

      Image 4 of 40: Back of Structure

      Back of Structure

      Image 5 of 40: Aerial View

      Aerial View

      Image 6 of 40: Deck

      Deck

      Image 7 of 40: Deck

      Deck

      Image 8 of 40: View of Pikes Peak from front deck

      View of Pikes Peak from front deck
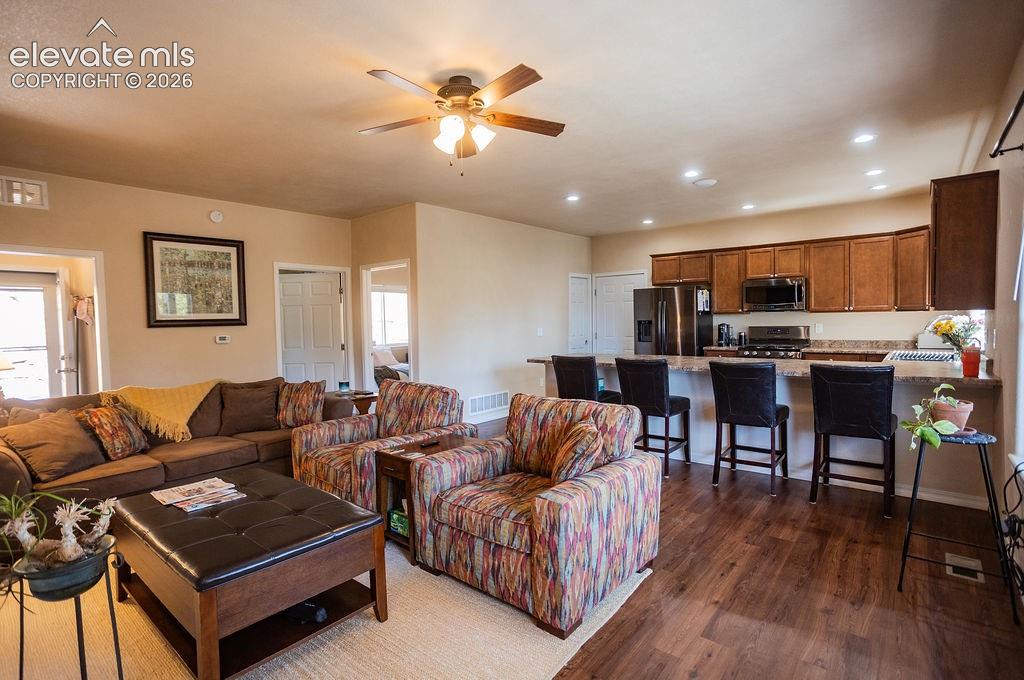
      Image 9 of 40: Living Room

      Living Room

      Image 10 of 40: Living Room

      Living Room

      Image 11 of 40: Living Room

      Living Room

      Image 12 of 40: Kitchen

      Kitchen

      Image 13 of 40: Kitchen

      Kitchen

      Image 14 of 40: Primary bedroom with private deck

      Primary bedroom with private deck
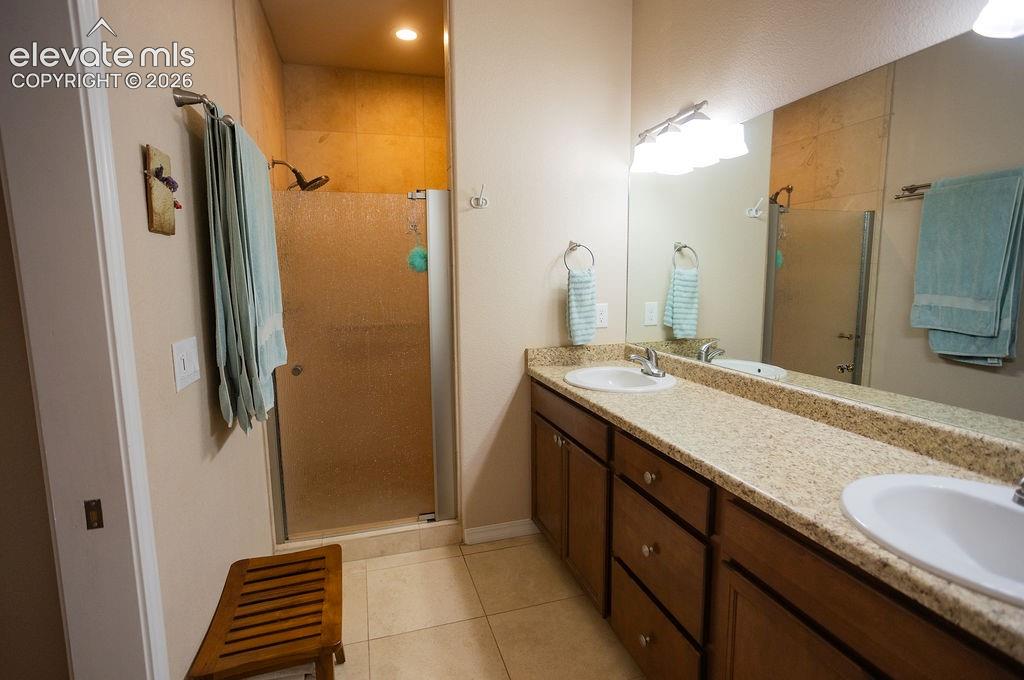
      Image 15 of 40: Primary bedroom

      Primary bedroom

      Image 16 of 40: Primary bathroom

      Primary bathroom

      Image 17 of 40: Private deck off primary bedroom

      Private deck off primary bedroom

      Image 18 of 40: Bedroom

      Bedroom

      Image 19 of 40: Bathroom

      Bathroom

      Image 20 of 40: Lower kitchenette

      Lower kitchenette

      Image 21 of 40: Lower kitchenette

      Lower kitchenette

      Image 22 of 40: Lower kitchenette

      Lower kitchenette

      Image 23 of 40: Lower bedroom with attached bathroom

      Lower bedroom with attached bathroom

      Image 24 of 40: Basement En-Suite Bathroom

      Basement En-Suite Bathroom

      Image 25 of 40: Studio with attached bathroom

      Studio with attached bathroom
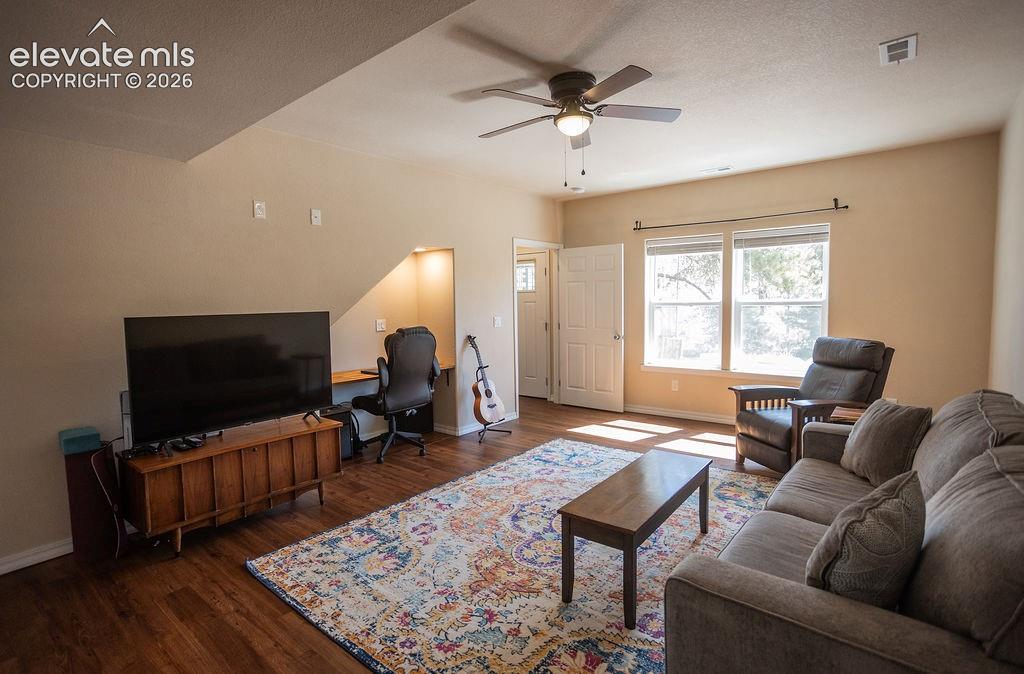
      Image 26 of 40: Studio with attached bathroom

      Studio with attached bathroom
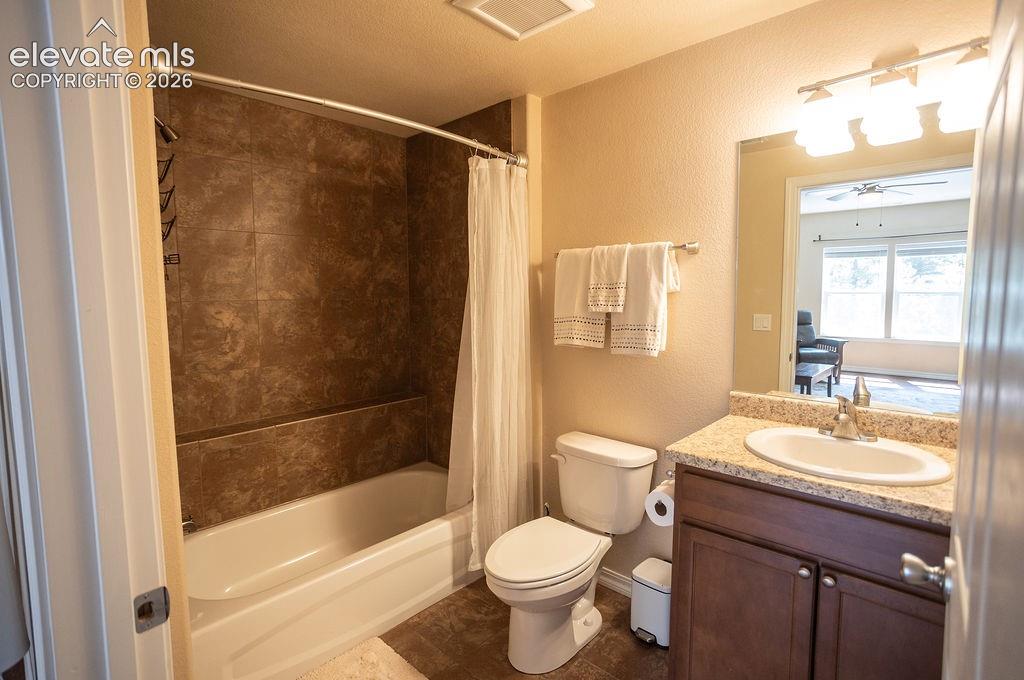
      Image 27 of 40: Studio with attached bathroom

      Studio with attached bathroom

      Image 28 of 40: Studio Bathroom

      Studio Bathroom

      Image 29 of 40: Closet to studio living space

      Closet to studio living space

      Image 30 of 40: Yard

      Yard

      Image 31 of 40: Patio

      Patio

      Image 32 of 40: Patio

      Patio

      Image 33 of 40: Patio

      Patio

      Image 34 of 40: Aerial View

      Aerial View

      Image 35 of 40: Aerial View

      Aerial View

      Image 36 of 40: Aerial View

      Aerial View

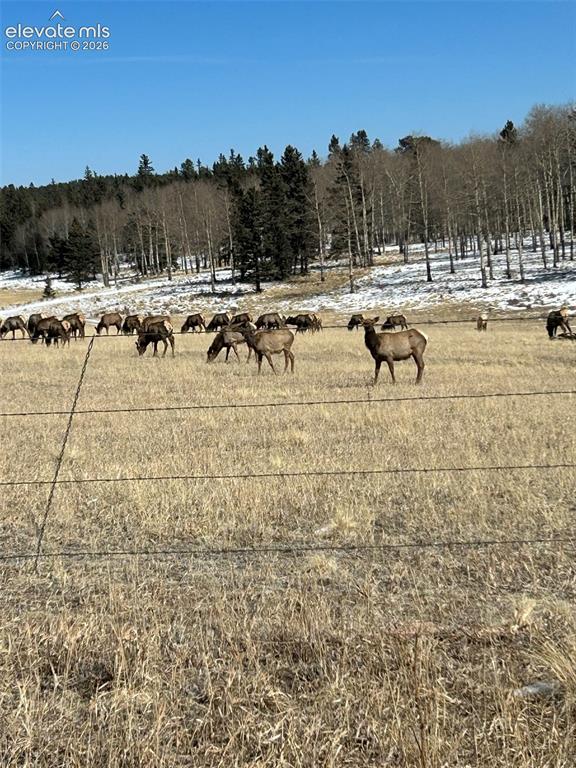
      Image 37 of 40: Along County Rd 5

      Along County Rd 5

      Image 38 of 40: Sunset from deck

      Sunset from deck

      Image 39 of 40: Nearby Burgess Lake

      Nearby Burgess Lake

      Image 40 of 40: Community

      Community

      Disclaimer: The real estate listing information and related content displayed on this site is provided exclusively for consumers’ personal, non-commercial use and may not be used for any purpose other than to identify prospective properties consumers may be interested in purchasing.