10520 Horton Drive, Colorado Springs, CO, 80925
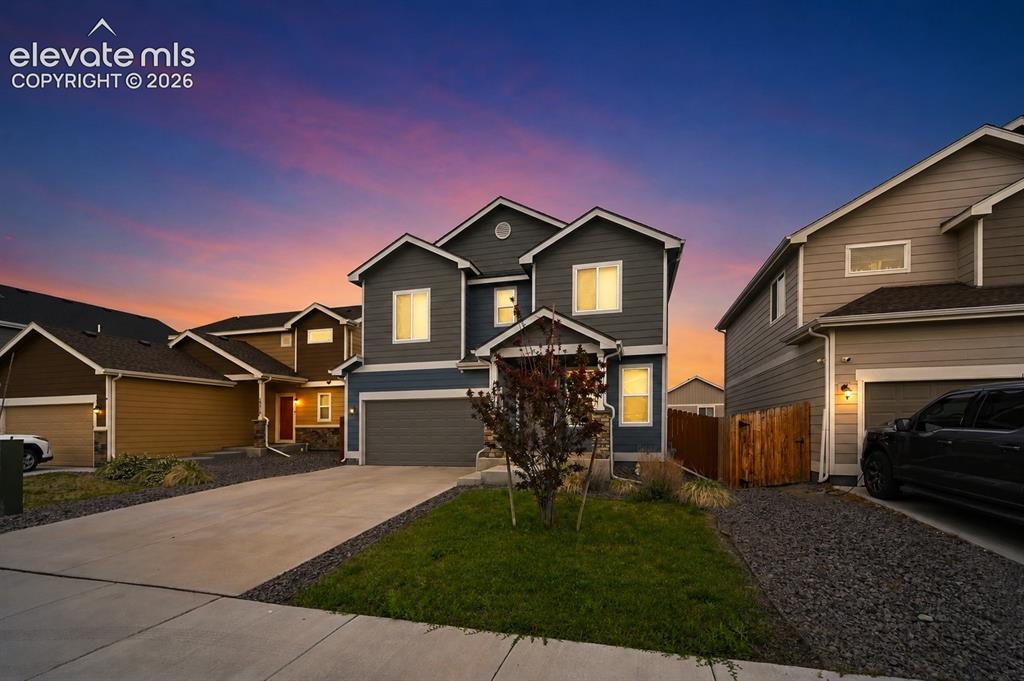
Image Count: 28

$450,000

  • Highlights
  • Single Family
  • 4 bd | 3 ba | 2,788 sqft
  • 10520 Horton Drive, Colorado Springs, CO, 80925 listed by Ramona Williams
  • Active
  • MLS#: 1323103
  • Tour #3
  • View on Map
Space maker

Property Description

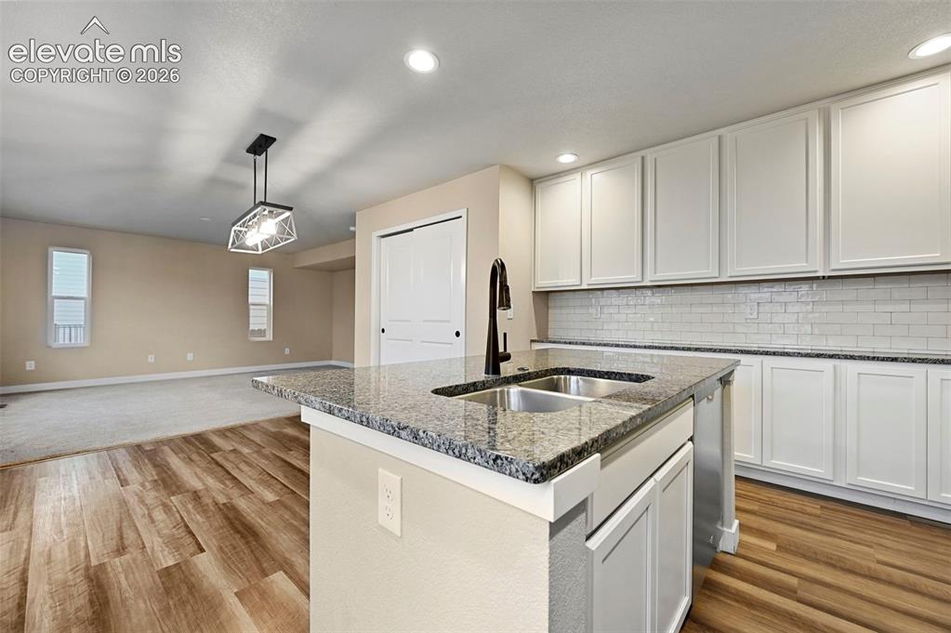
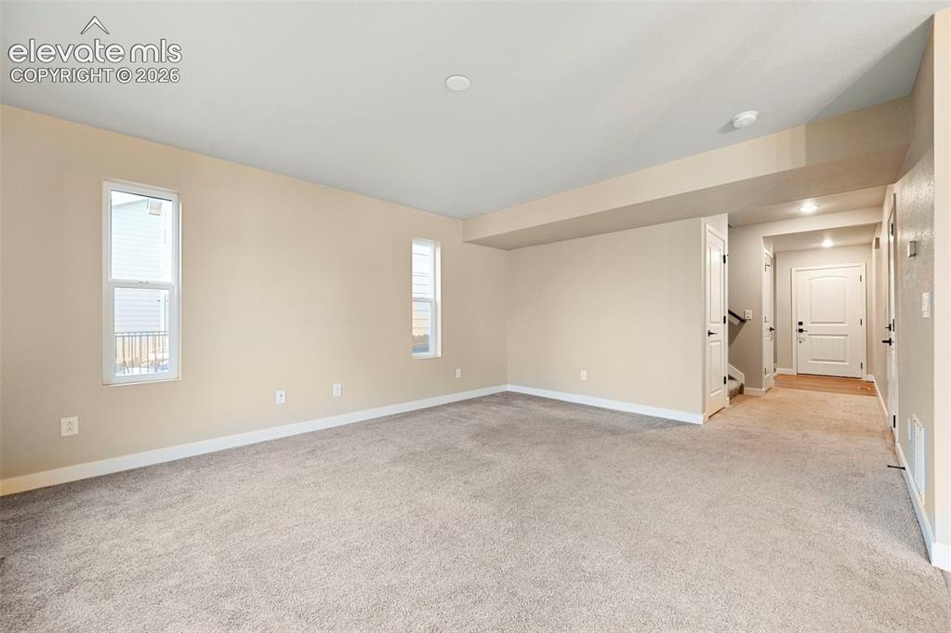
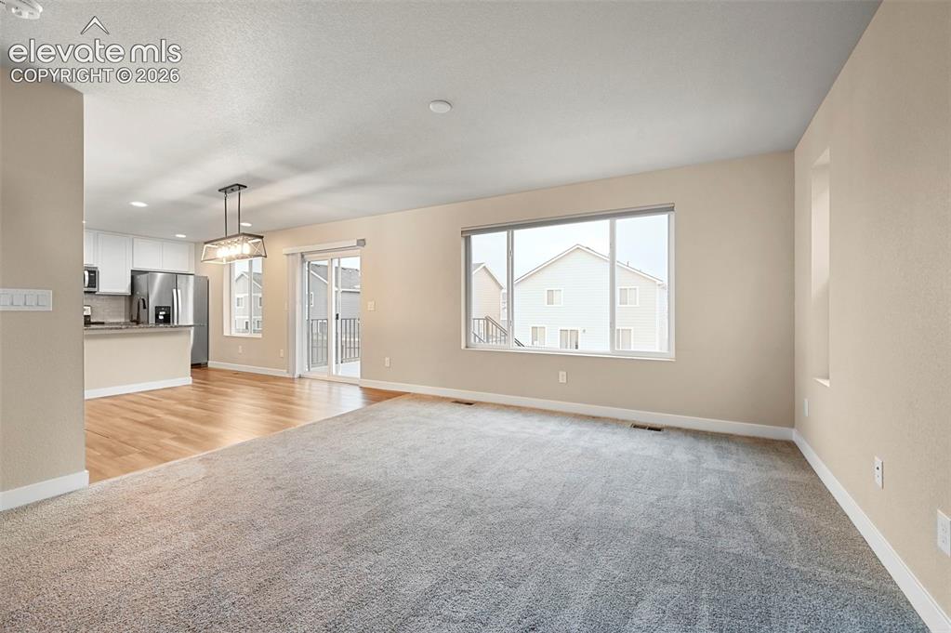
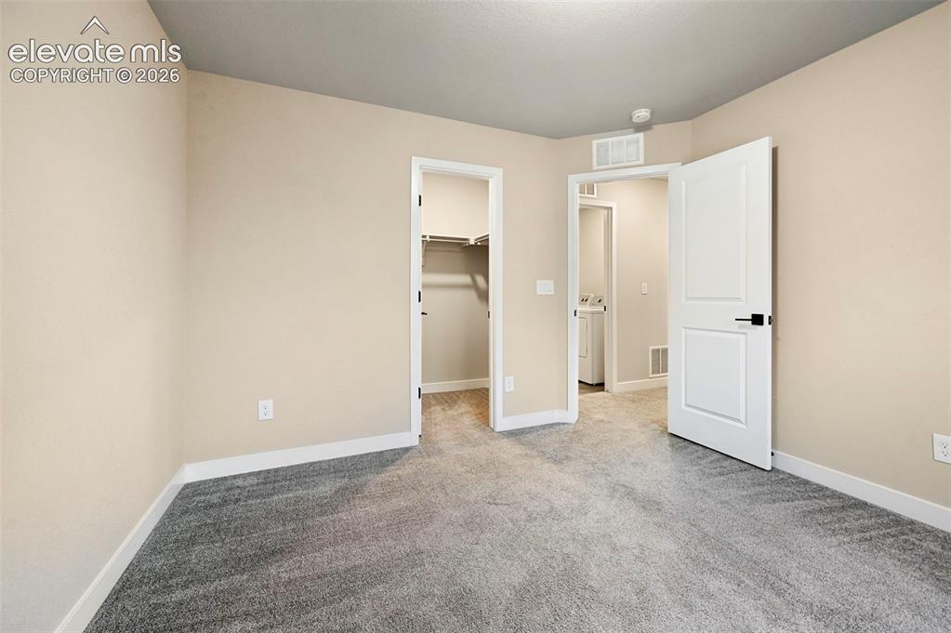
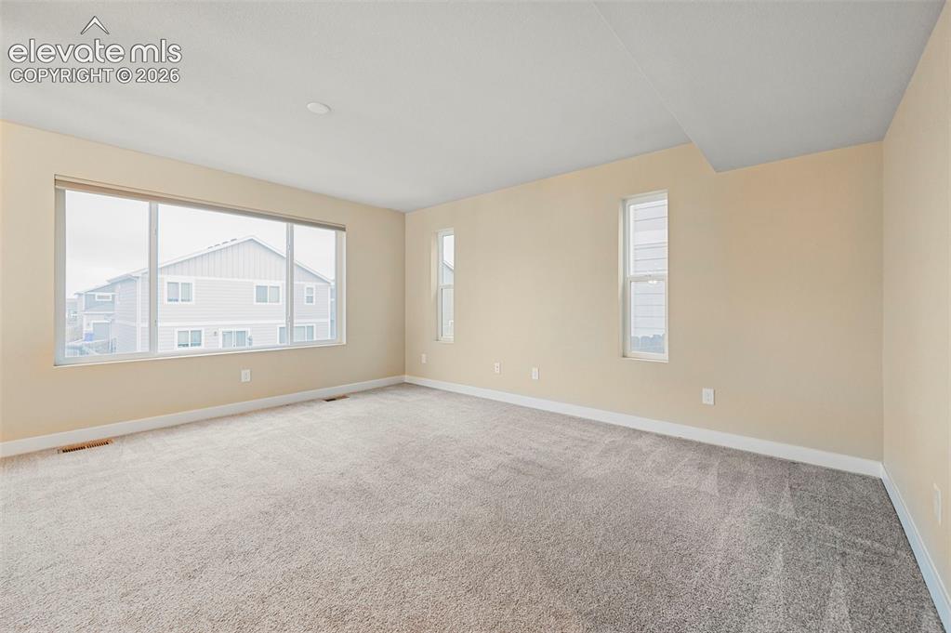
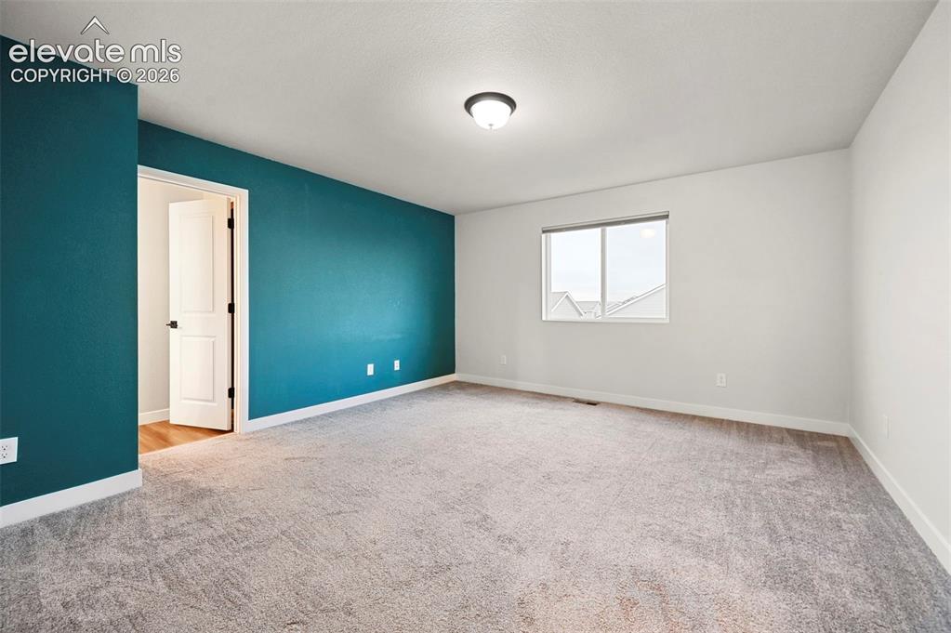
***ASSUMABLE 3.75% RATE FOR ELIGIBLE BUYERS***Move-in ready and beautifully maintained, this spacious 4-bedroom, 2.5-bath two-story home offers over 2,000 square feet of comfortable living space in one of Colorado Springs' most convenient locations. Designed for both everyday living and entertaining, the open floor plan features multiple living areas, including a formal living room, a welcoming family room, and a bright dining area. The well-appointed kitchen showcases stainless steel appliances, abundant cabinetry, and generous counter space, making it the perfect place to cook, gather, and create lasting memories. Upstairs, the spacious primary suite offers a peaceful retreat with a private en-suite bath and a large walk-in closet. Three additional bedrooms provide flexibility for family, guests, a home office, or a workout space. An upstairs laundry room and central air conditioning add comfort and convenience to daily living. Step outside to a fully fenced backyard with a patio that's perfect for summer barbecues, entertaining, pets, or simply relaxing while enjoying Colorado's sunshine. The unfinished basement provides endless opportunities to customize the home to fit your lifestyle—whether you envision a home theater, game room, gym, additional bedrooms, or extra storage. An attached two-car garage completes this exceptional home. Ideally located just minutes from Fort Carson, Peterson Space Force Base, Schriever Space Force Base, the Powers Corridor, shopping, dining, parks, schools, and major commuter routes, this home combines space, location, and value. With its assumable loan, this is a unique financing opportunity you don't want to miss. Schedule your private showing today!

Property Listed By

Picture of REALTOR Listing Property
  • Ramona Williams
  • 3332-442-917  Call the Agent 
Picture of Office Listing Property
  • Exp Realty LLC
  • 4272-044-888  Call the Agent 

Property Details

    General Features

  • Property: Single Family, 2 Story
  • Year Built: 2021
  • List Price: $450,000
  • County: El Paso
  • School District: Widefield-3

    Rooms

  • Master: Upper Level, 14 x 14
  • Bedrooms: 4
  • Baths: 2 full bath; 1 1/2 bath;

    Structure

  • Foundation: Partial Basement
  • Heating: Forced Air
  • Cooling: Central Air
  • Garage/Parking #: 2 vehicle(s), Attached
  • Total SqFt: 2,788
  • Finished SqFt: 2,002
  • Basement SqFt: 786
  • Construction Status: Existing Home
  • Siding: Masonite Type
  • Structure: Framed on Lot, Frame

    Features

  • Appliances: Dishwasher, Microwave Oven, Oven, Refrigerator

    Taxes, Utilities, Lot

  • Tax: $5,049
  • Lot Size: 0.11 Acres, 4,950 SqFt
  • Existing Utilities: Electricity Available
  • Existing Water: Municipal

    Community

  • Covenants: Yes

    Additional Information


      Disclaimer
      The real estate listing information and related content displayed on this site is provided exclusively for consumers’ personal, non-commercial use and may not be used for any purpose other than to identify prospective properties consumers may be interested in purchasing.
      PPAR.com Website

      10520 Horton Drive, Colorado Springs, CO, 80925

      Image 1 of 28: Contemporary siding exterior with a multi-gabled roofline, concrete drivewa

      Contemporary siding exterior with a multi-gabled roofline, concrete driveway, attached garage, and landscaped front yard
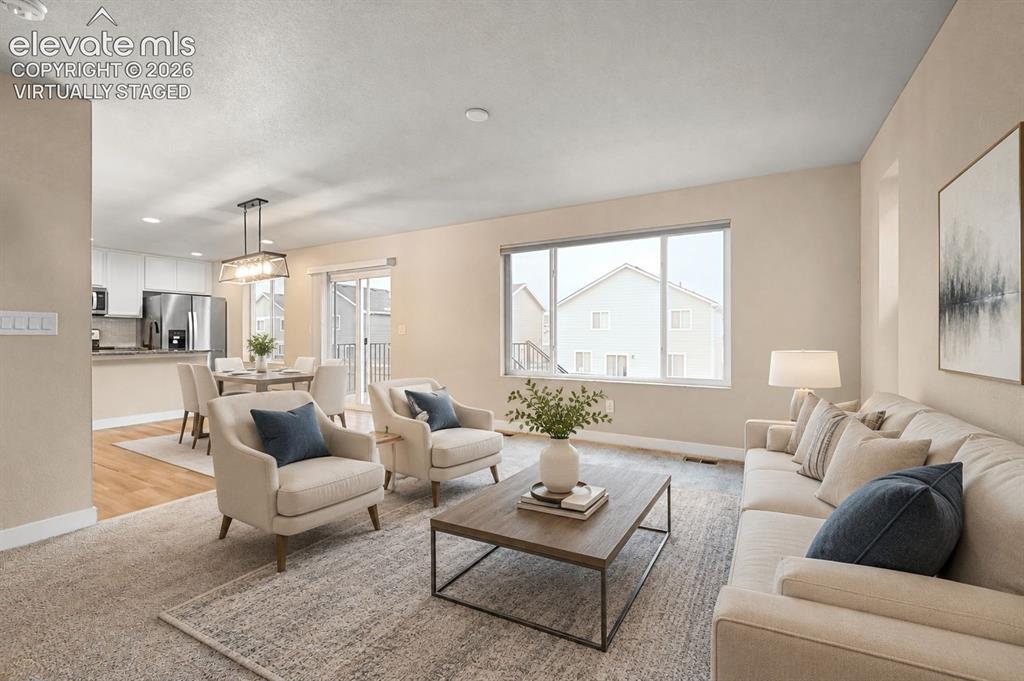
      Image 2 of 28: virtually staged

      virtually staged

      Image 3 of 28: Modern kitchen featuring an island with a double basin sink, granite counte

      Modern kitchen featuring an island with a double basin sink, granite countertop, and matte black faucet
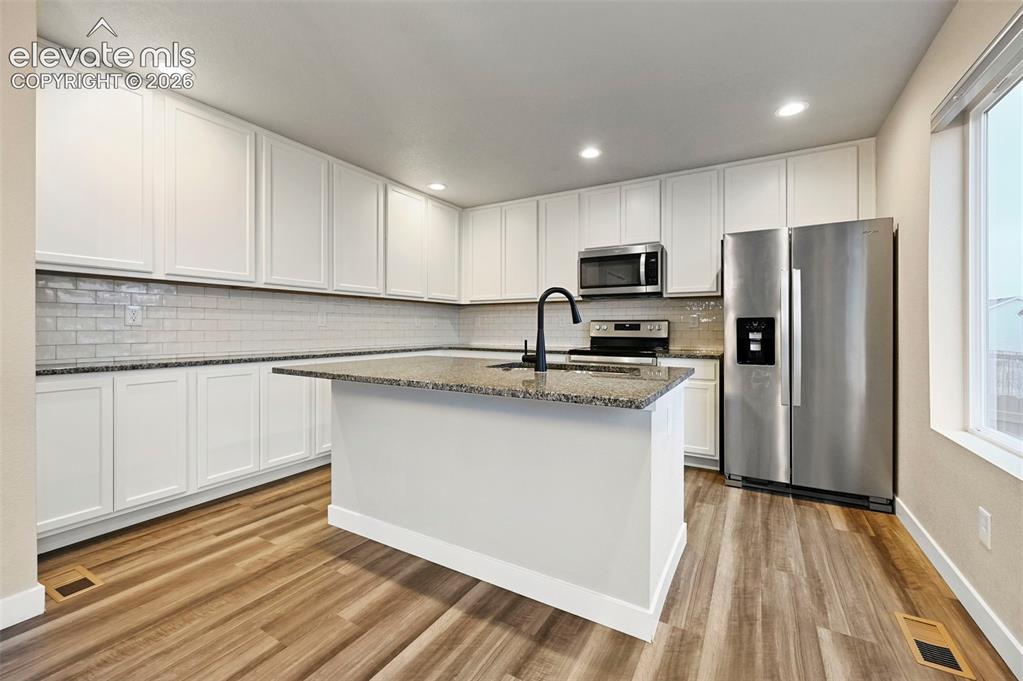
      Image 4 of 28: Contemporary kitchen featuring white cabinetry, granite countertops, a subw

      Contemporary kitchen featuring white cabinetry, granite countertops, a subway tile backsplash, stainless steel appliances, and wood-finish flooring
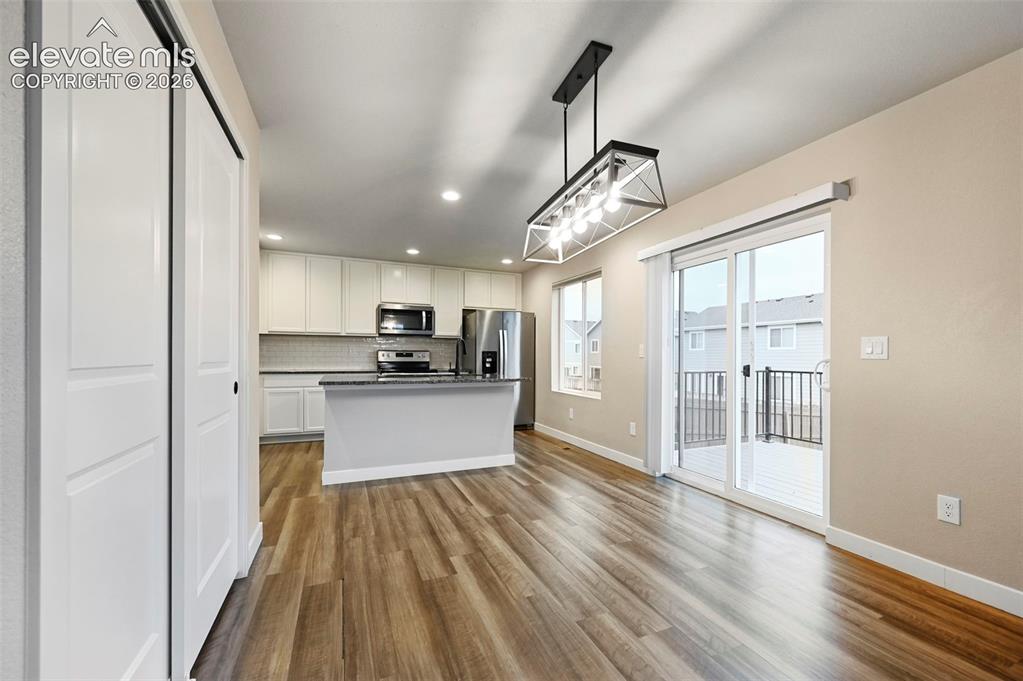
      Image 5 of 28: Open-concept kitchen and dining area featuring wood-finish flooring, white

      Open-concept kitchen and dining area featuring wood-finish flooring, white cabinetry, stainless steel appliances, a kitchen island, and a sliding glass door to an outdoor deck
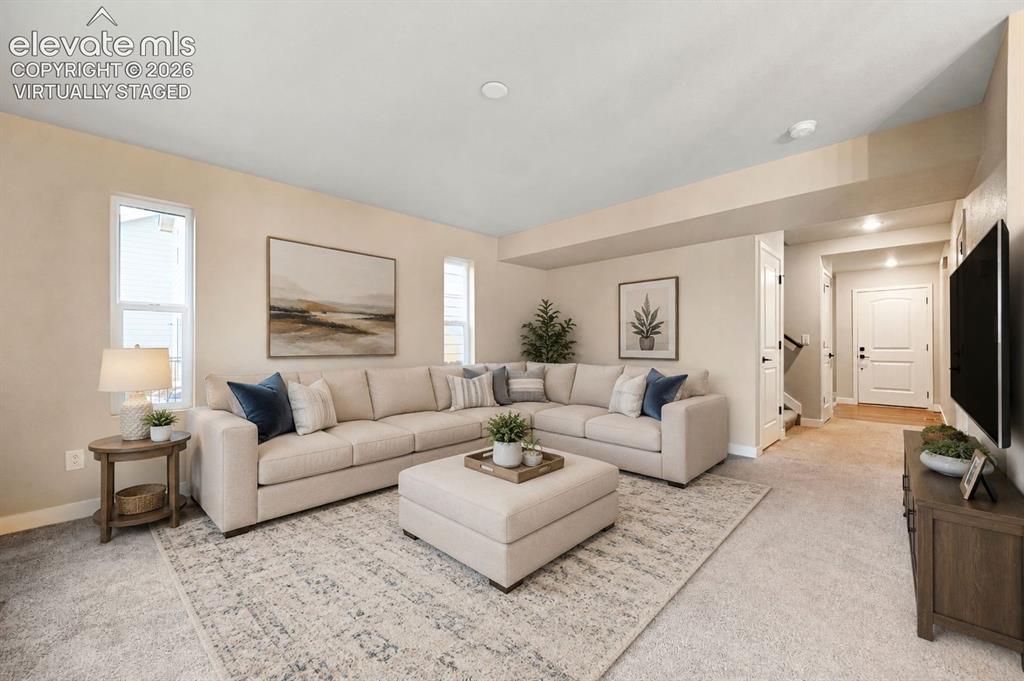
      Image 6 of 28: virtually staged

      virtually staged

      Image 7 of 28: Other

      Other

      Image 8 of 28: Open-concept living space featuring light gray carpeting, wood-finish floor

      Open-concept living space featuring light gray carpeting, wood-finish flooring, a kitchen with stainless steel appliances, a sliding glass door to a balcony, and a prominent window
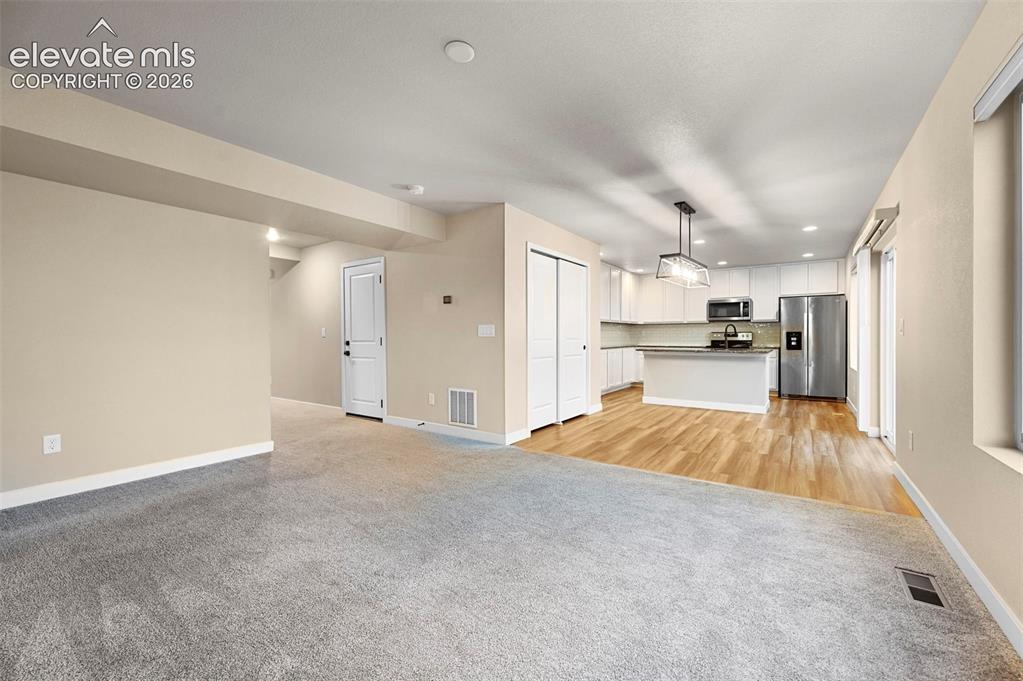
      Image 9 of 28: Open-concept living space featuring light gray carpeting and wood-finish fl

      Open-concept living space featuring light gray carpeting and wood-finish flooring
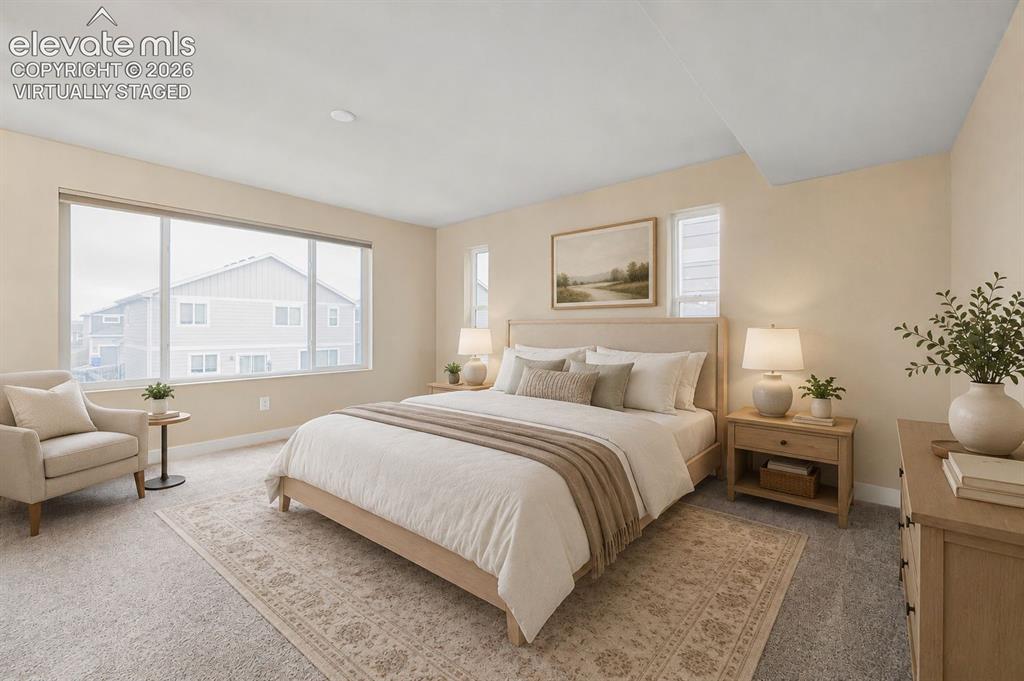
      Image 10 of 28: virtually staged

      virtually staged

      Image 11 of 28: Neutral-toned interior featuring plush gray carpeting and white baseboards
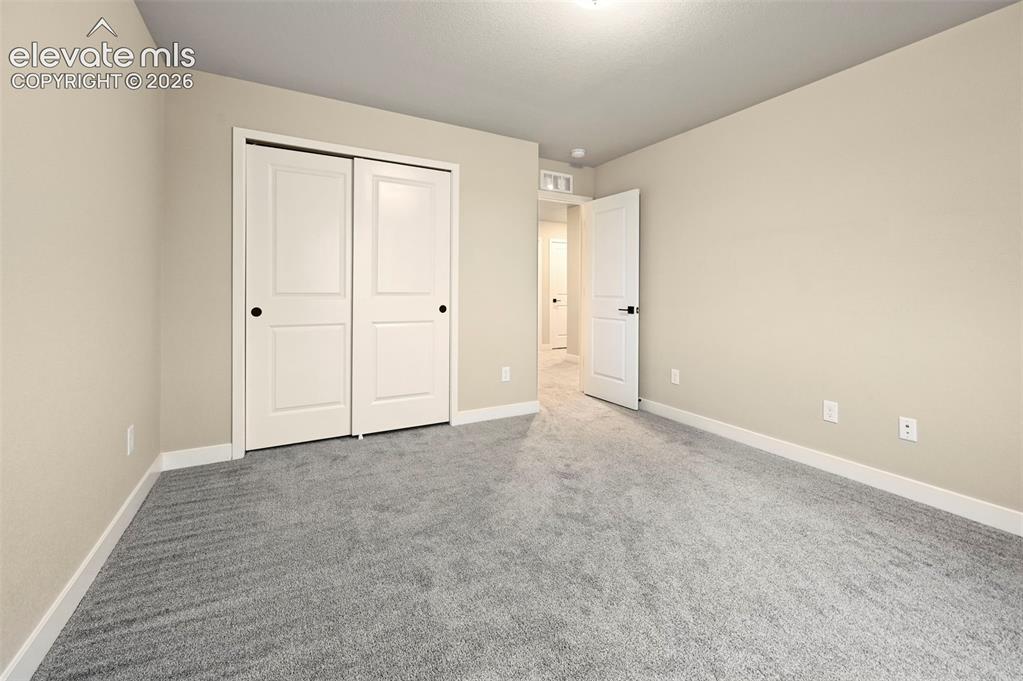
      Neutral-toned interior featuring plush gray carpeting and white baseboards

      Image 12 of 28: Neutral-toned room featuring a soft gray carpet, white baseboards, and a wh

      Neutral-toned room featuring a soft gray carpet, white baseboards, and a white bi-fold closet door with matte black hardware
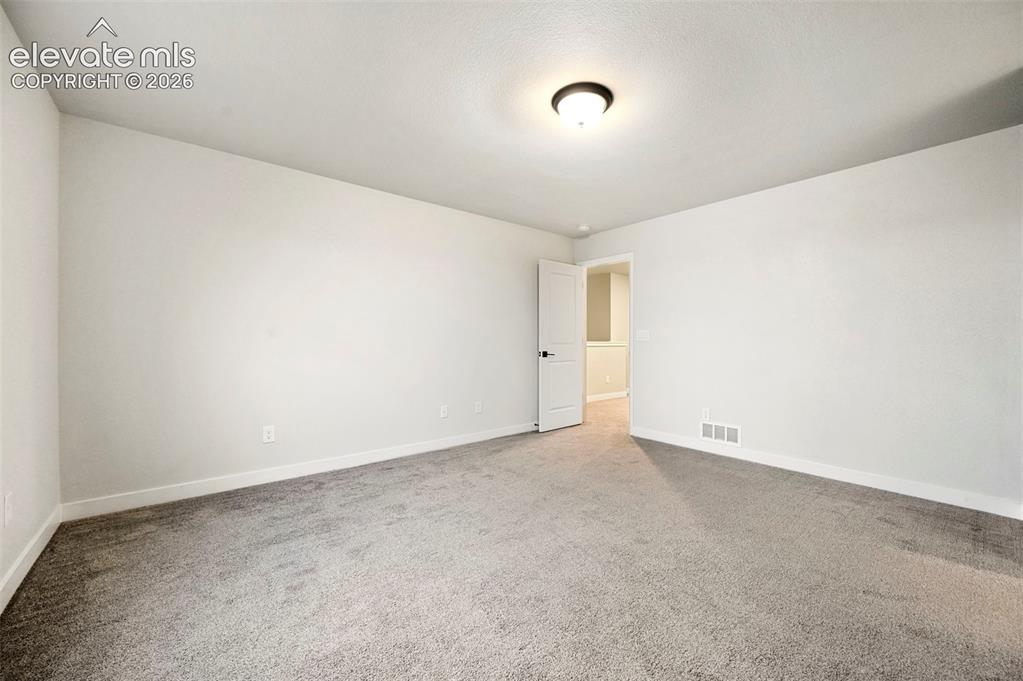
      Image 13 of 28: Spacious room featuring neutral carpeting, light-colored walls, and a ceili

      Spacious room featuring neutral carpeting, light-colored walls, and a ceiling-mounted light fixture
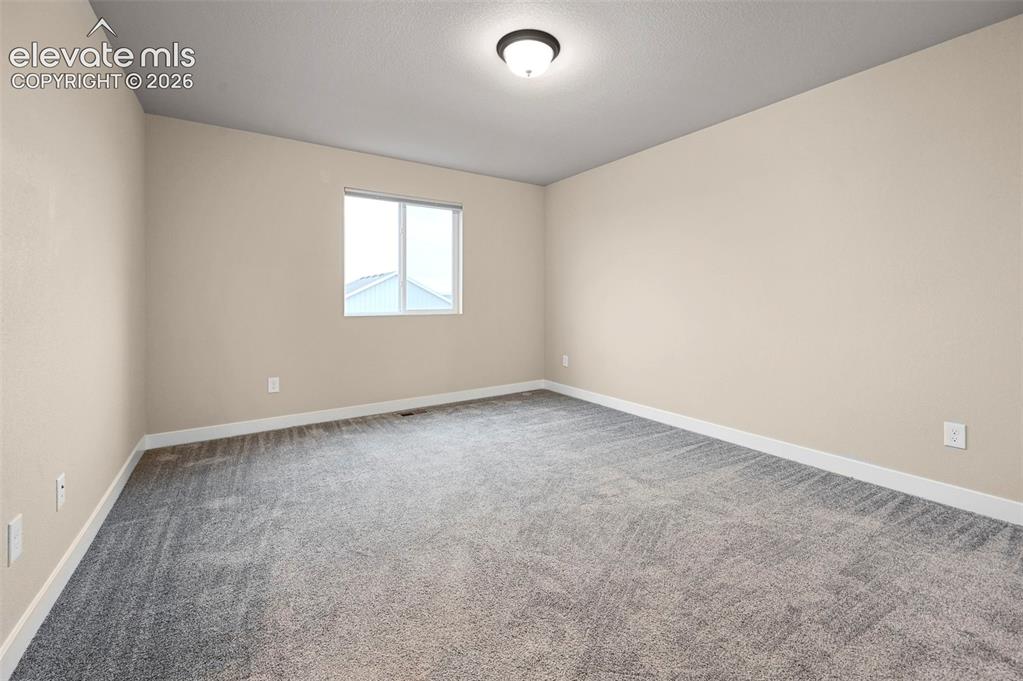
      Image 14 of 28: Neutral-toned room featuring light beige walls and grey patterned carpeting
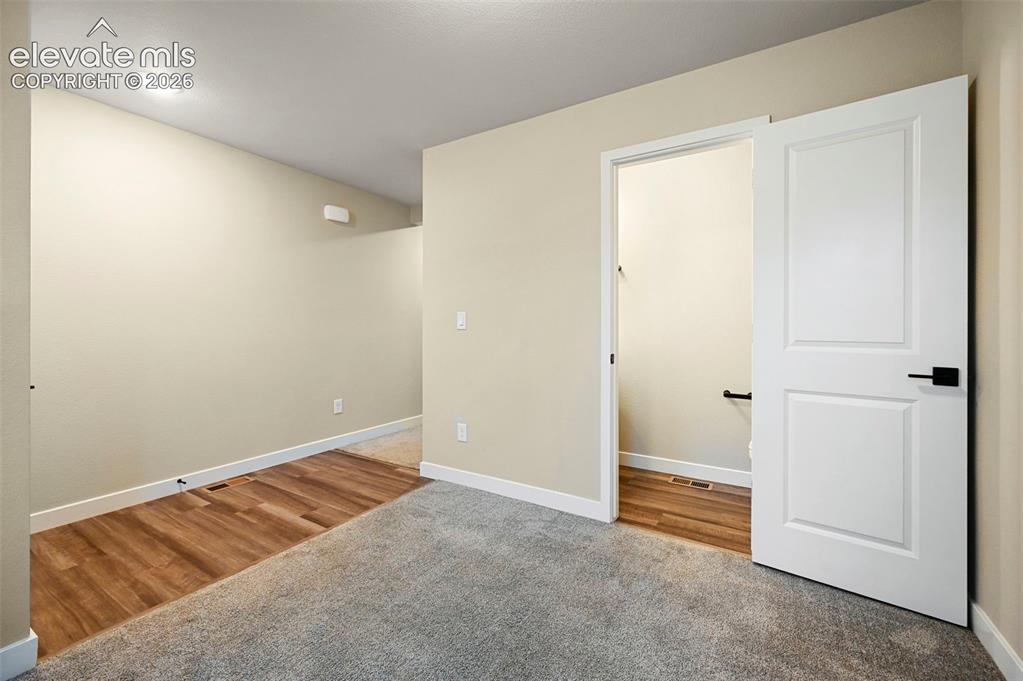
      Neutral-toned room featuring light beige walls and grey patterned carpeting

      Image 15 of 28: Other

      Other

      Image 16 of 28: Spacious room featuring neutral carpeting and light-toned walls
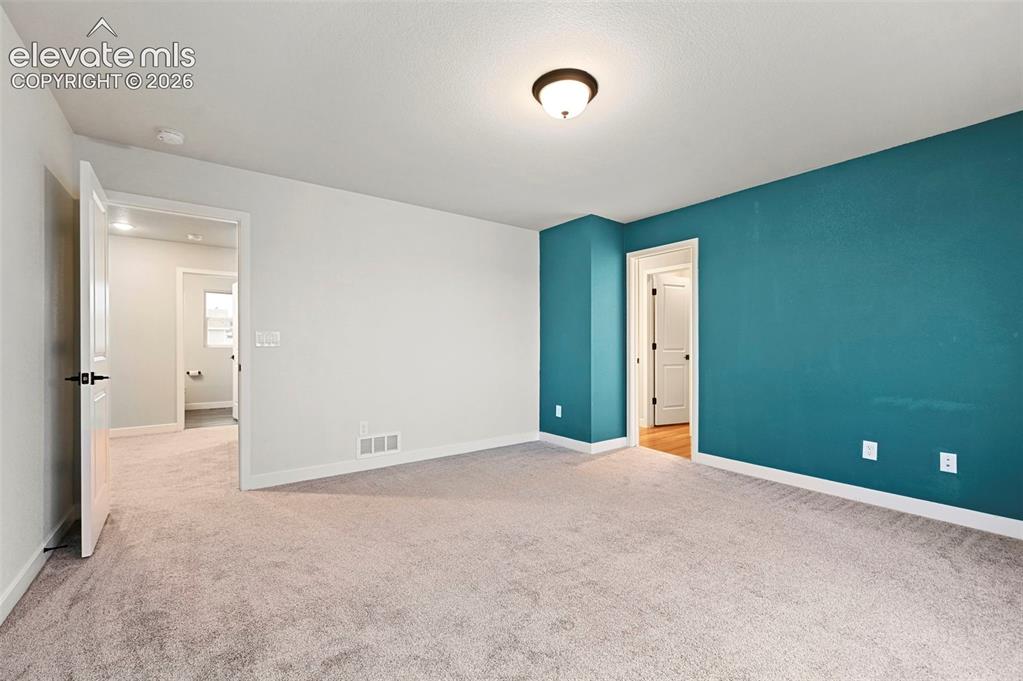
      Spacious room featuring neutral carpeting and light-toned walls

      Image 17 of 28: Other

      Other

      Image 18 of 28: Spacious room featuring neutral carpeting, a prominent window, a ceiling-mo

      Spacious room featuring neutral carpeting, a prominent window, a ceiling-mounted light fixture, and a contrasting accent wall
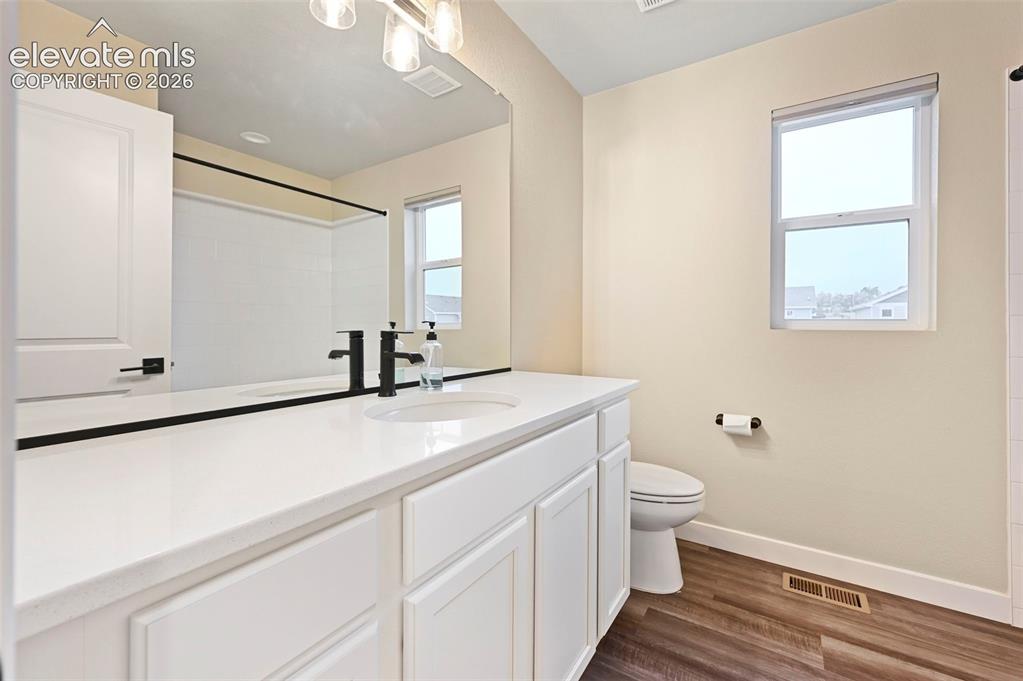
      Image 19 of 28: Bathroom featuring a white vanity with slab countertop, undermount sink, an

      Bathroom featuring a white vanity with slab countertop, undermount sink, and matte black faucet
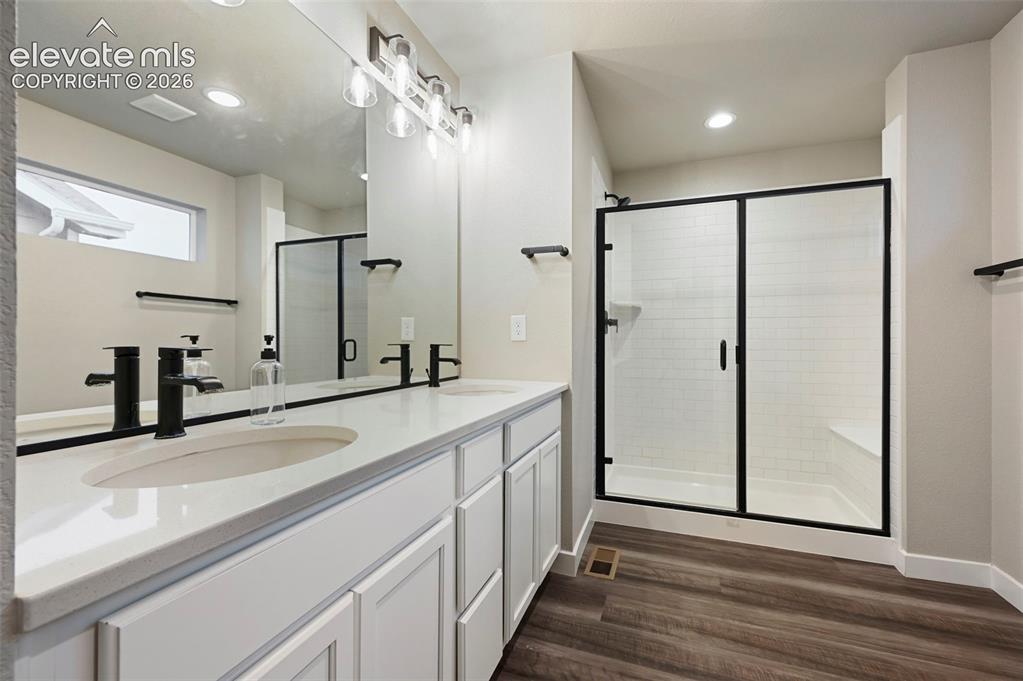
      Image 20 of 28: Dual vanity with white cabinetry and integrated sinks, matte black fixtures

      Dual vanity with white cabinetry and integrated sinks, matte black fixtures, full-width mirror, wood-finish flooring, and a glass-enclosed shower featuring subway tile and a built-in bench
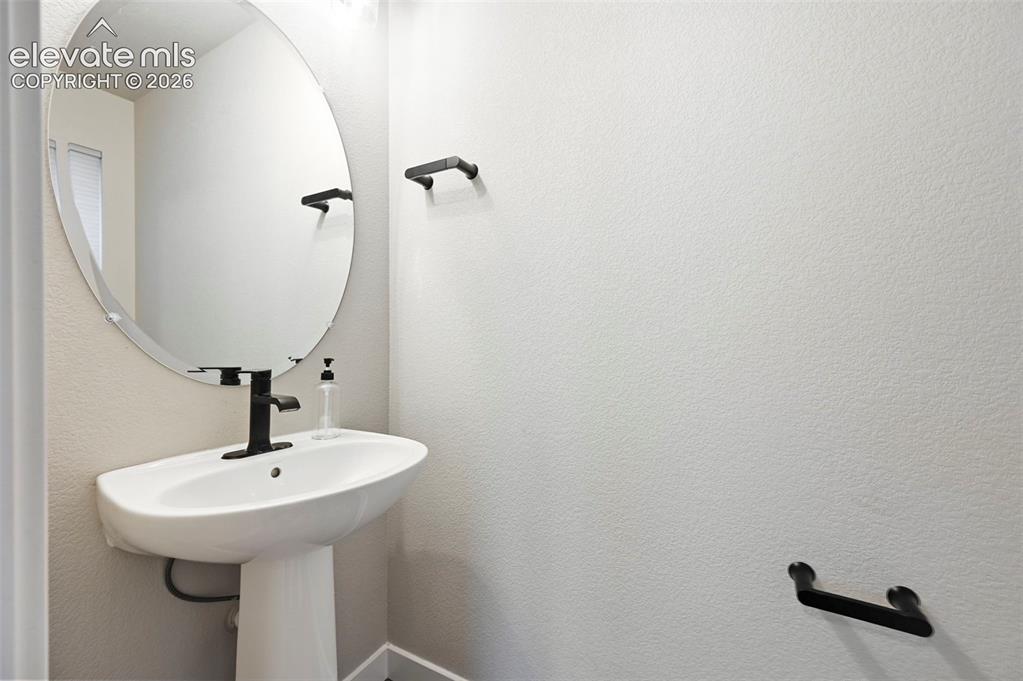
      Image 21 of 28: Pedestal sink featuring a matte black single-handle faucet, oval mirror, an

      Pedestal sink featuring a matte black single-handle faucet, oval mirror, and coordinating matte black towel bar and toilet paper holder
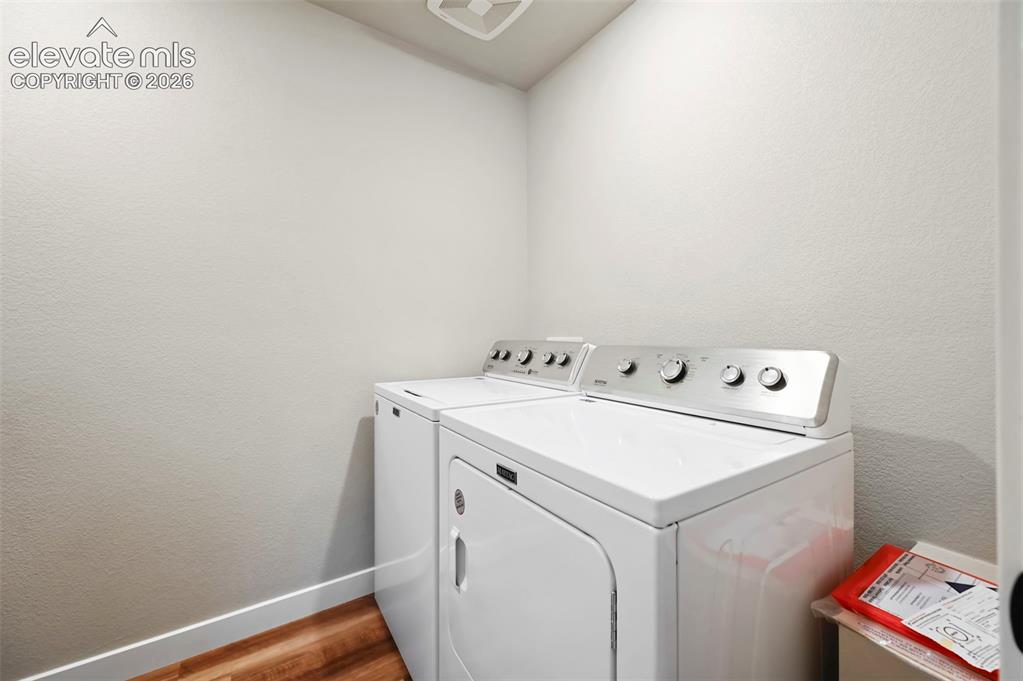
      Image 22 of 28: Dedicated laundry area featuring a white washer and dryer set, wood-finish

      Dedicated laundry area featuring a white washer and dryer set, wood-finish flooring, white baseboards, and a ceiling-mounted ventilation fan
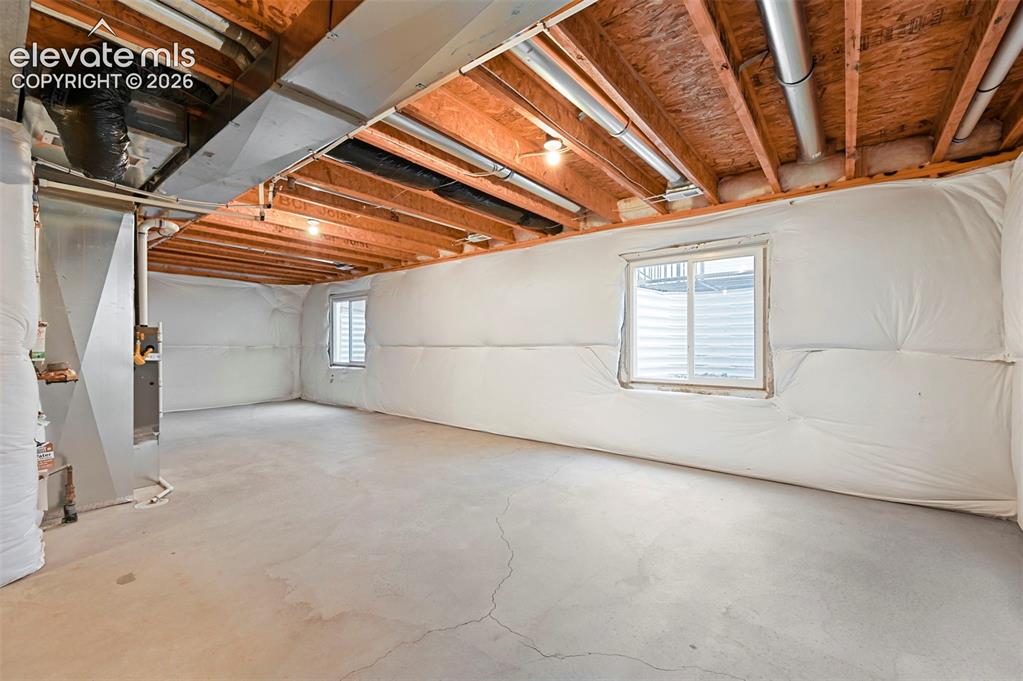
      Image 23 of 28: Unfinished basement space featuring exposed wood joists and concrete floori

      Unfinished basement space featuring exposed wood joists and concrete flooring
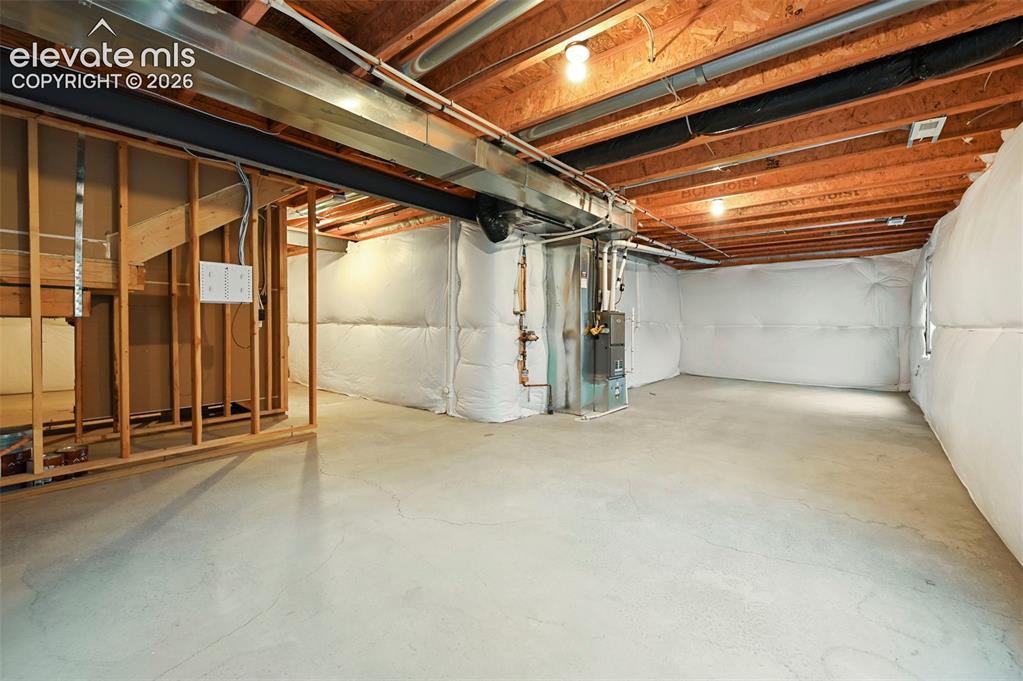
      Image 24 of 28: Unfinished basement featuring exposed wood joists, concrete flooring, and i

      Unfinished basement featuring exposed wood joists, concrete flooring, and insulated walls
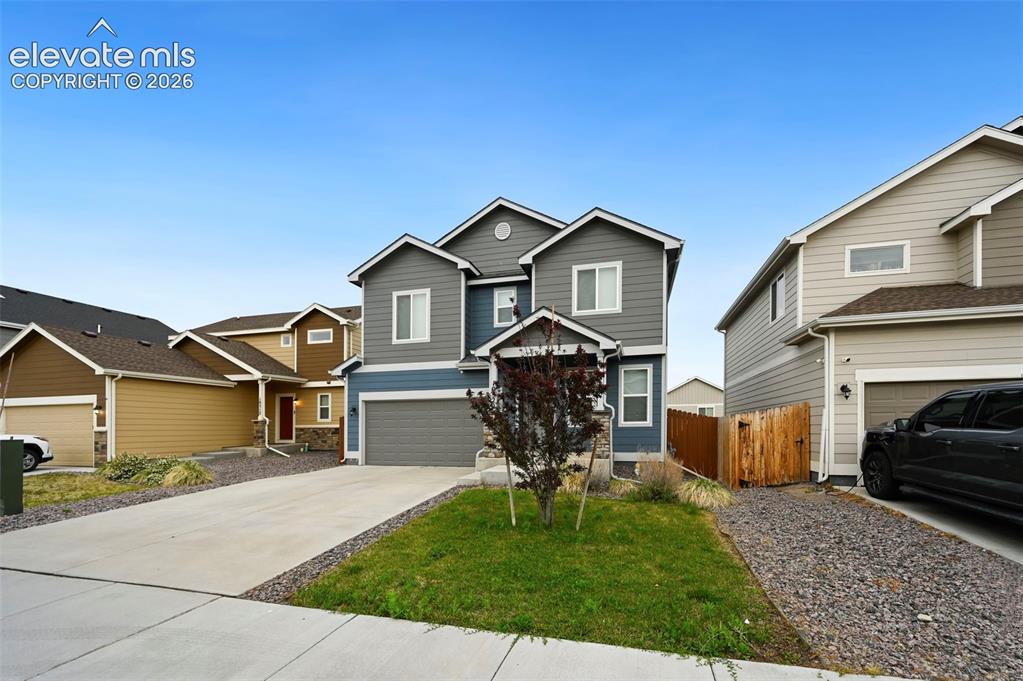
      Image 25 of 28: Multi-level residence featuring gray and blue siding with white trim
      Multi-level residence featuring gray and blue siding with white trim

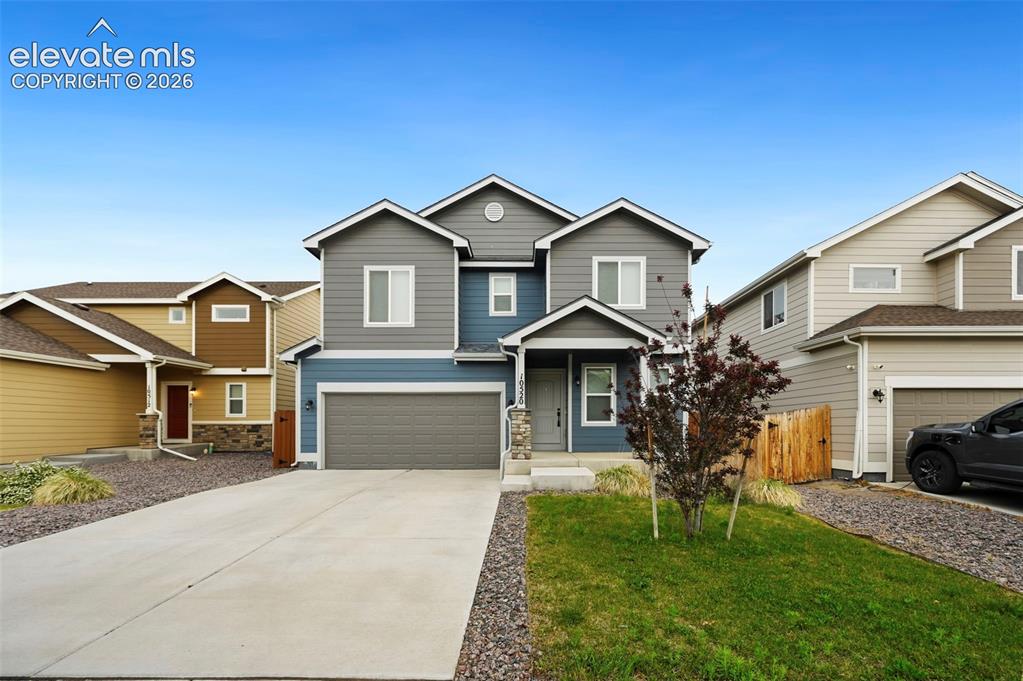
      Image 26 of 28: Two-story residence featuring a multi-toned exterior with blue and gray sid

      Two-story residence featuring a multi-toned exterior with blue and gray siding
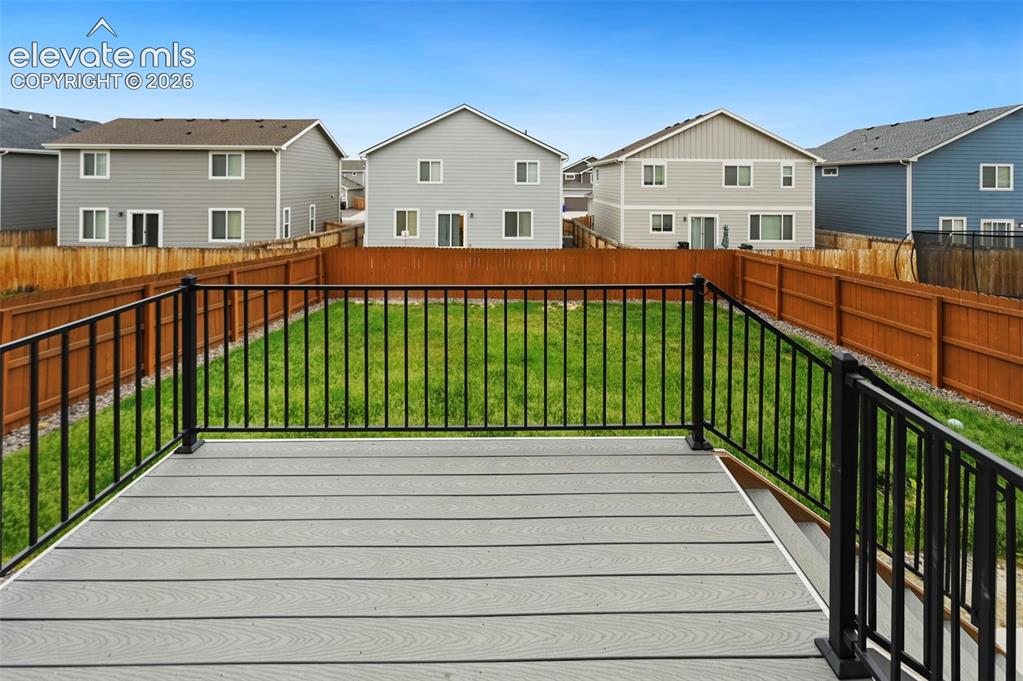
      Image 27 of 28: Outdoor deck featuring composite decking in a light gray finish, black meta

      Outdoor deck featuring composite decking in a light gray finish, black metal railings, and a grass lawn enclosed by a wood privacy fence
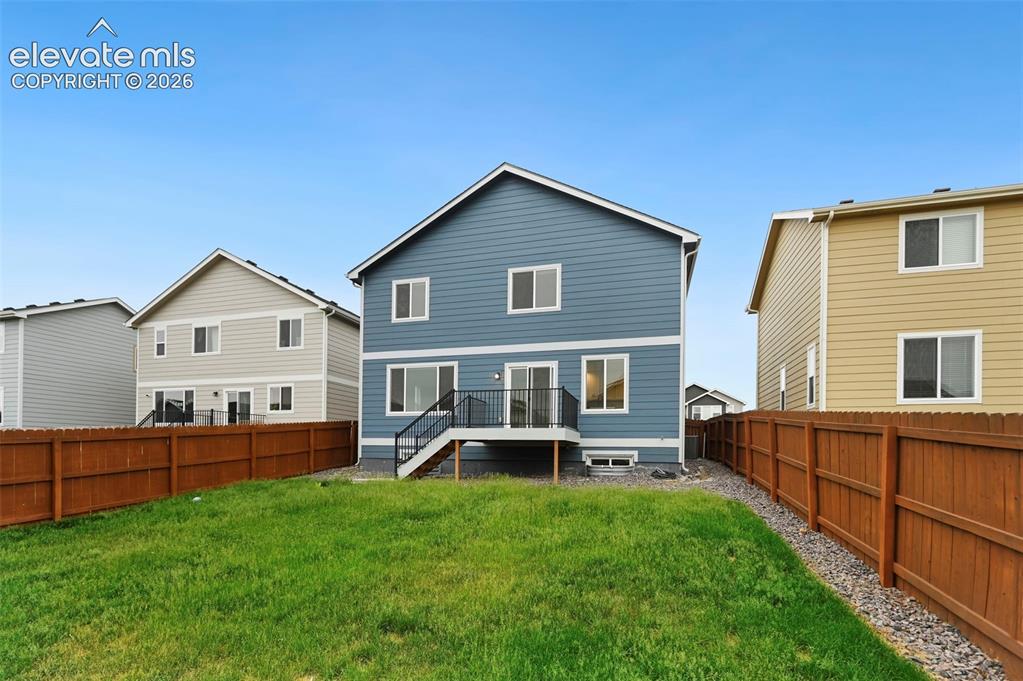
      Image 28 of 28: Expansive green lawn with a newly installed brown privacy fence

      Expansive green lawn with a newly installed brown privacy fence

      Disclaimer: The real estate listing information and related content displayed on this site is provided exclusively for consumers’ personal, non-commercial use and may not be used for any purpose other than to identify prospective properties consumers may be interested in purchasing.