1430 Laurette Drive, Colorado Springs, CO, 80909
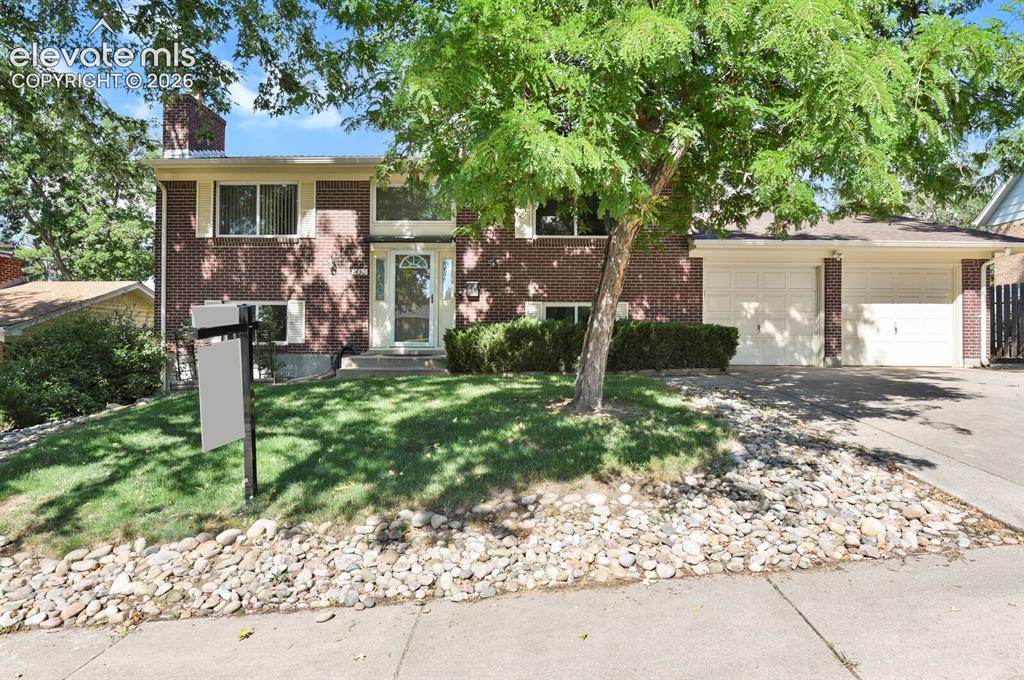
Brick Colonial home featuring a mature tree-lined front yard with established landscaping, river rock hardscaping, and a two-car garage
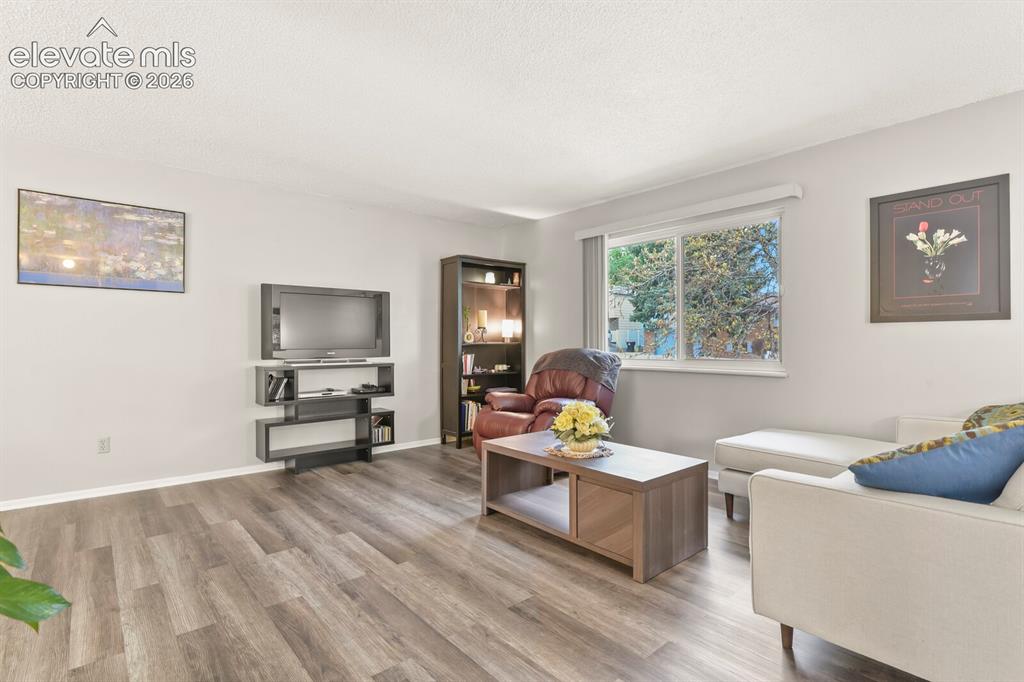
Spacious living area featuring wood-finish flooring, light neutral wall tones, and a large window providing ample natural light
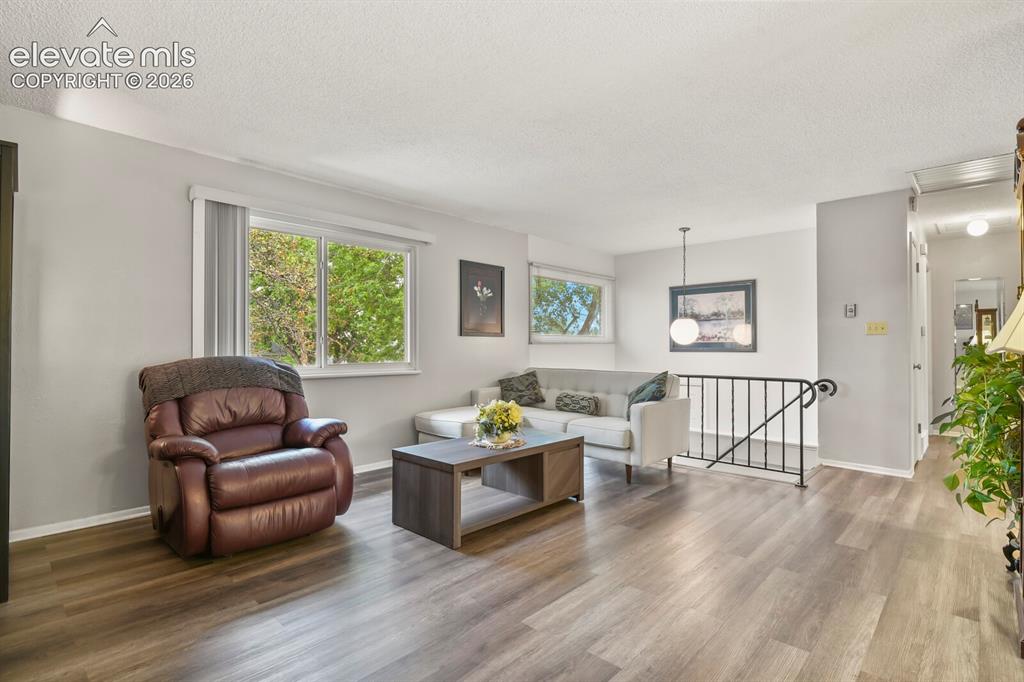
Spacious living area featuring wood-finish flooring, light grey wall tones, and multiple windows
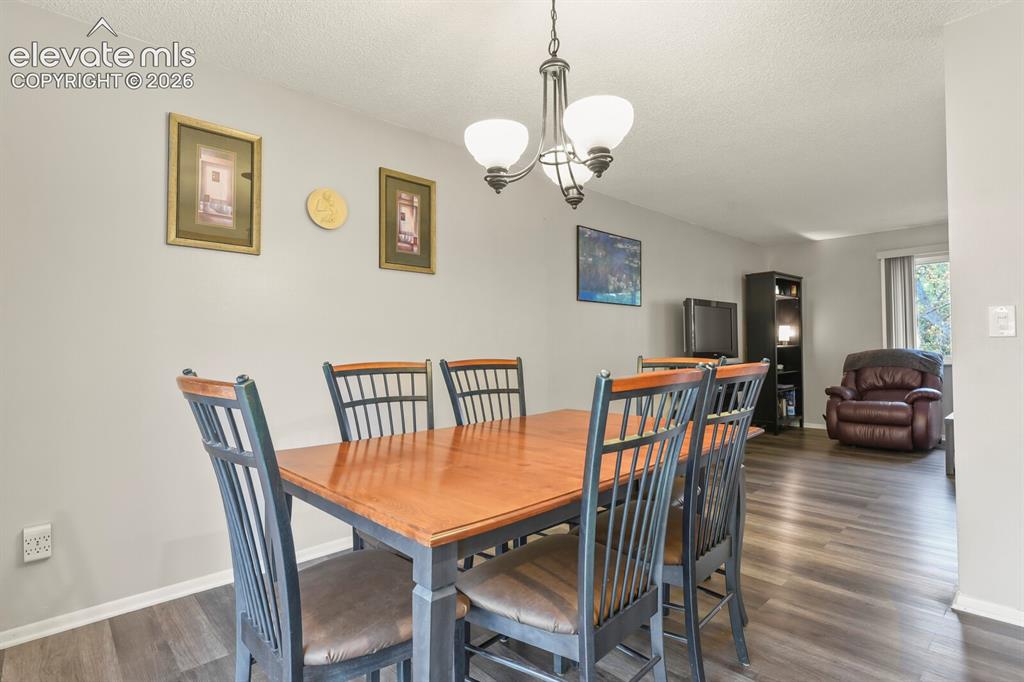
Dining area featuring a classic chandelier with three opaque glass shades
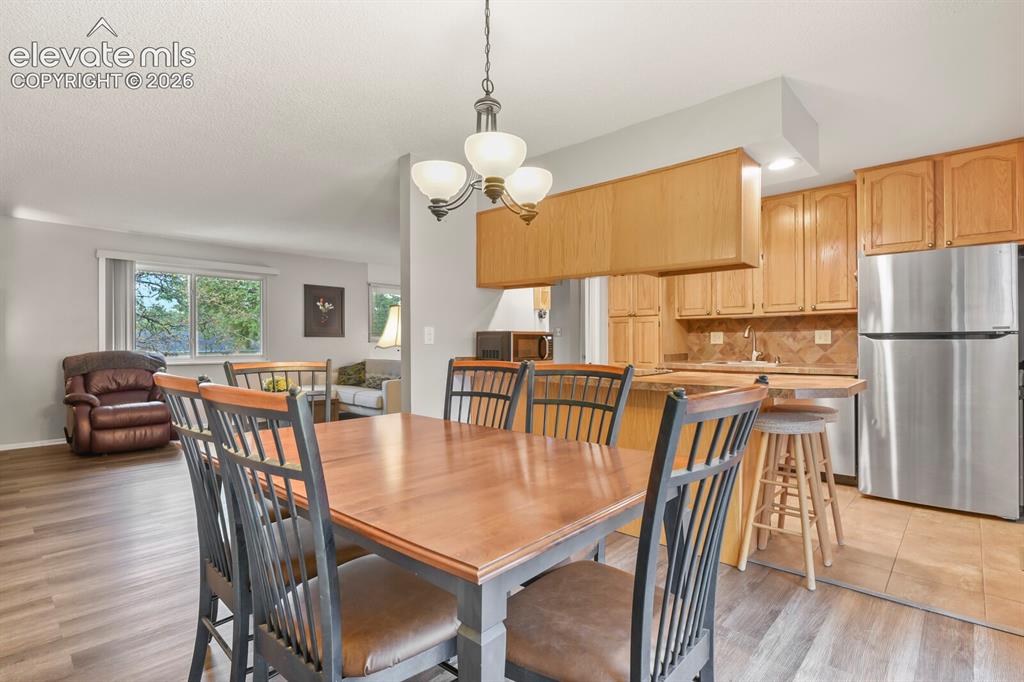
Dining area featuring a chandelier, wood-finish flooring, and light gray walls
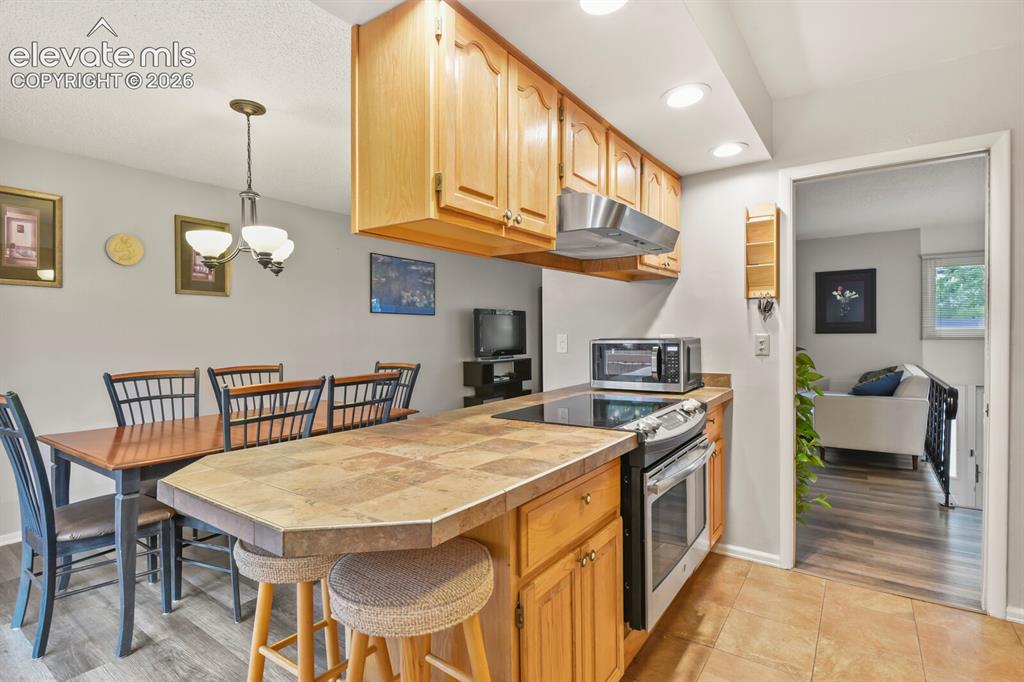
Kitchen featuring wood-finish cabinetry, stainless steel appliances, and a tiled countertop with a breakfast bar
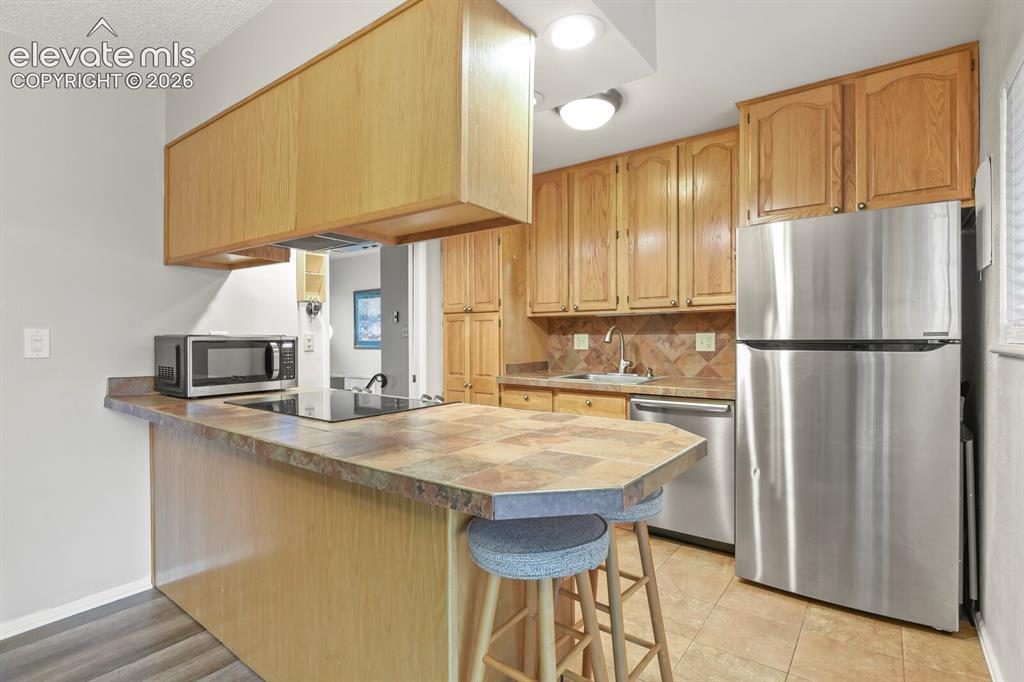
Kitchen featuring wood cabinetry, stainless steel appliances, a tile countertop, and a tile backsplash
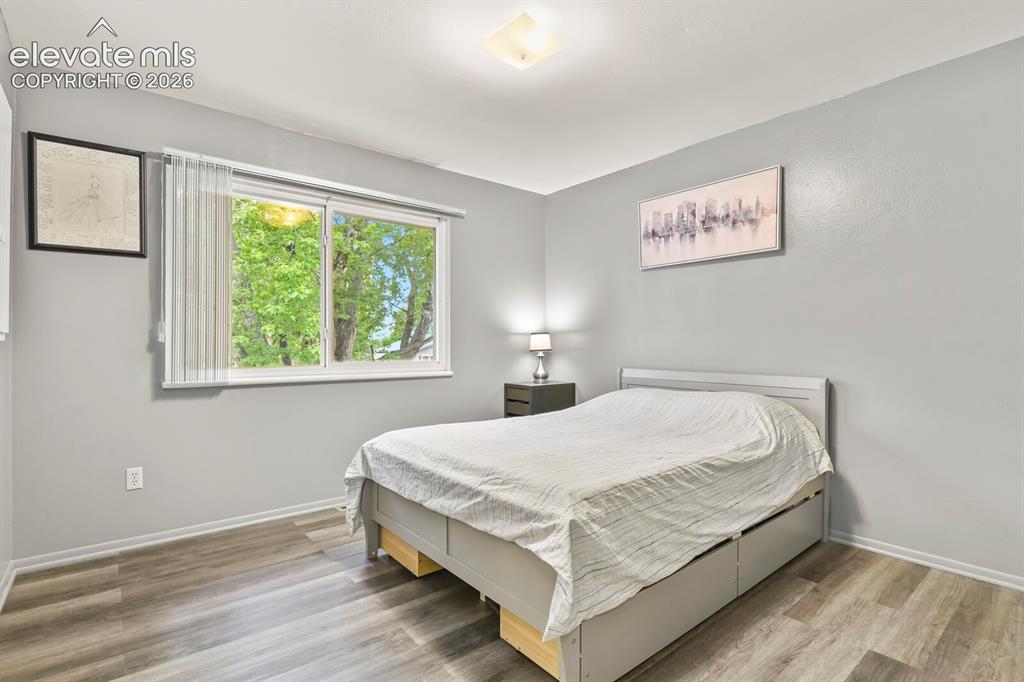
Spacious interior featuring wood-finish flooring, a contemporary window with vertical blinds, and neutral grey wall finishes
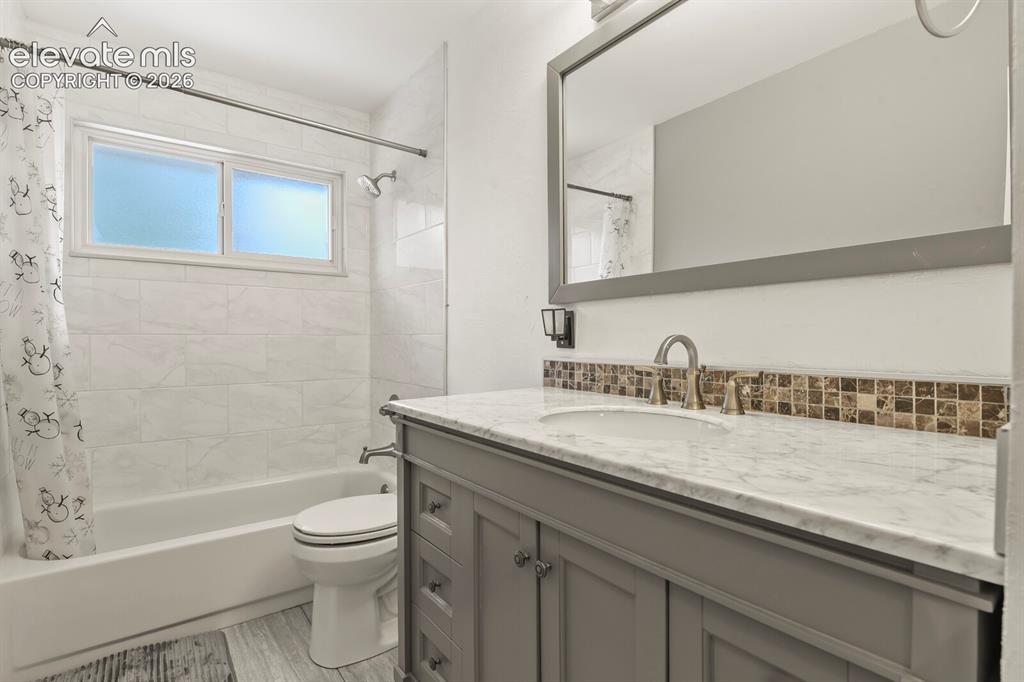
Bathroom featuring a white bathtub with subway tile surround, and a frosted window
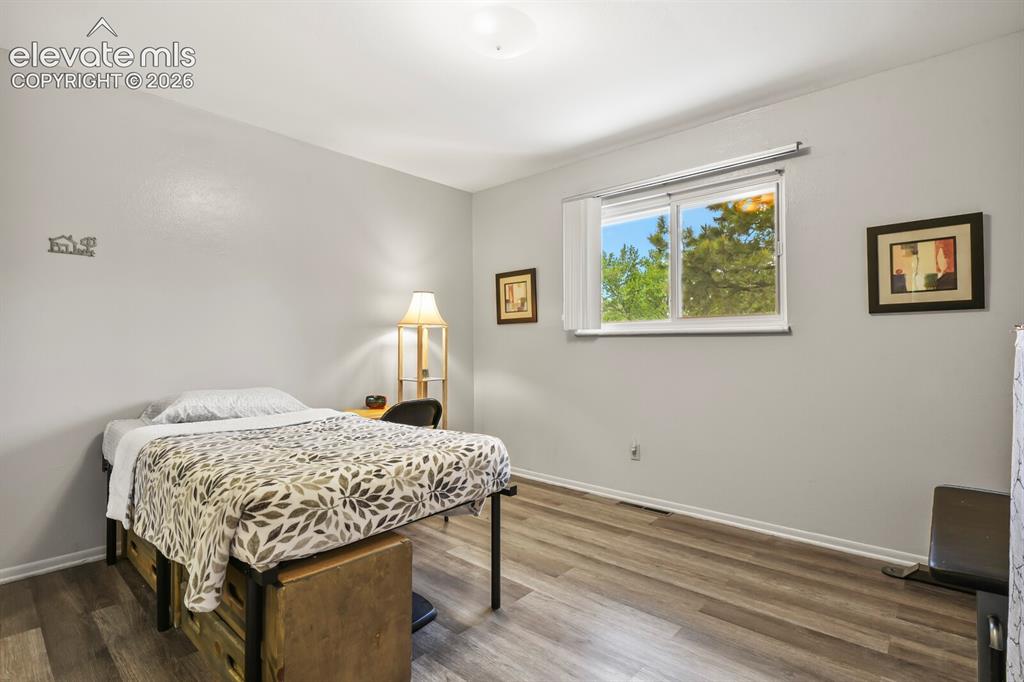
Room featuring wood-finish flooring, light grey painted walls, and white trim
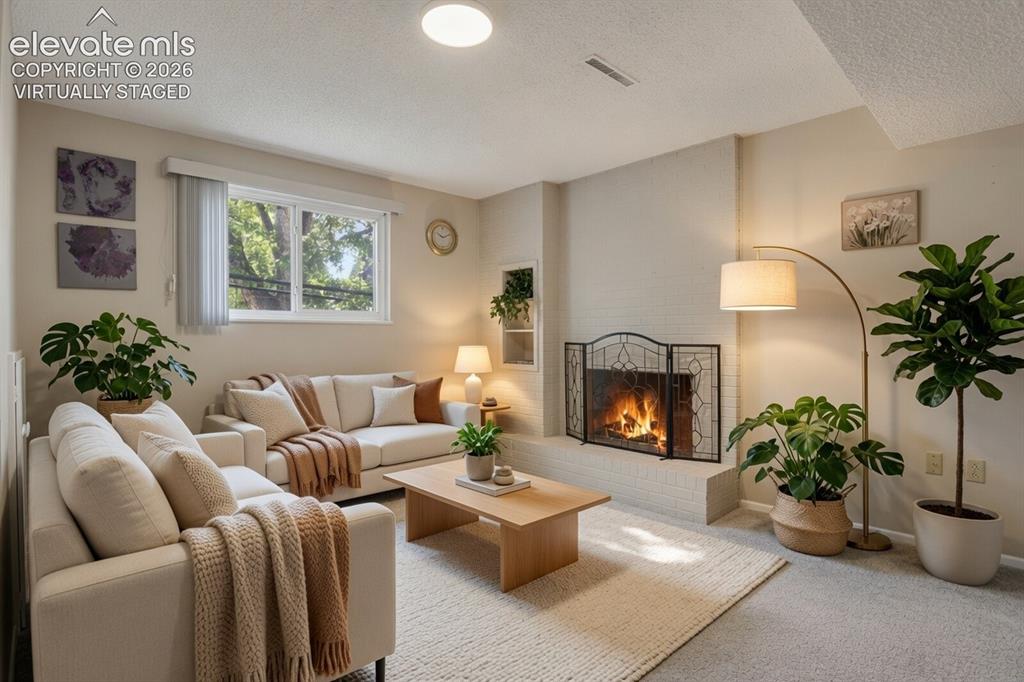
Virtually staged living room with a wood-burning fireplace with decorative surround, neutral upholstered seating, wood-finish coffee table, recessed ceiling lighting, and large multi-pane windows allowing natural light
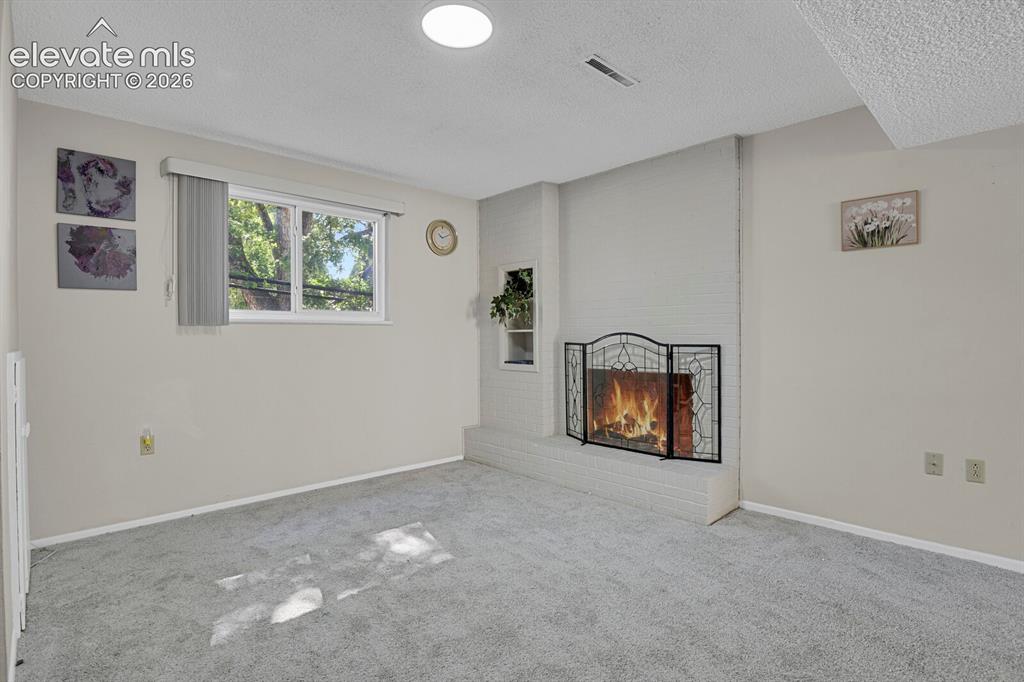
Carpeted interior space featuring a white brick fireplace with a black metal screen, a recessed shelf, and a window with a white frame and vertical blinds
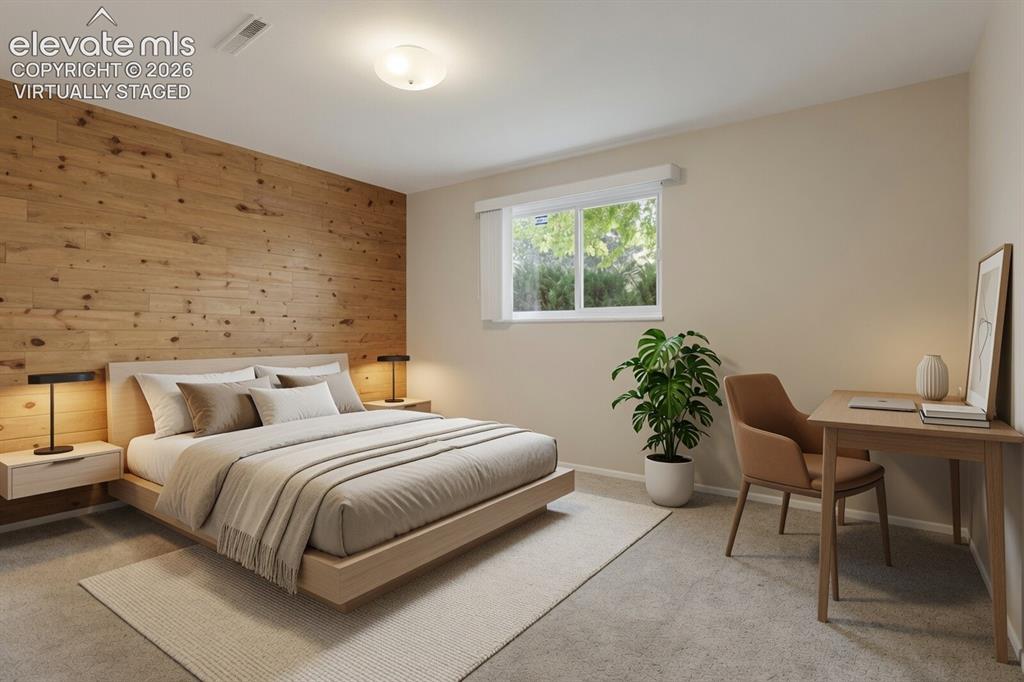
Virtually Staged Bedroom Serene primary bedroom showcasing a wood-accent accent wall with integrated bedside lighting, neutral upholstered bed frame, and soft area rug anchoring the space
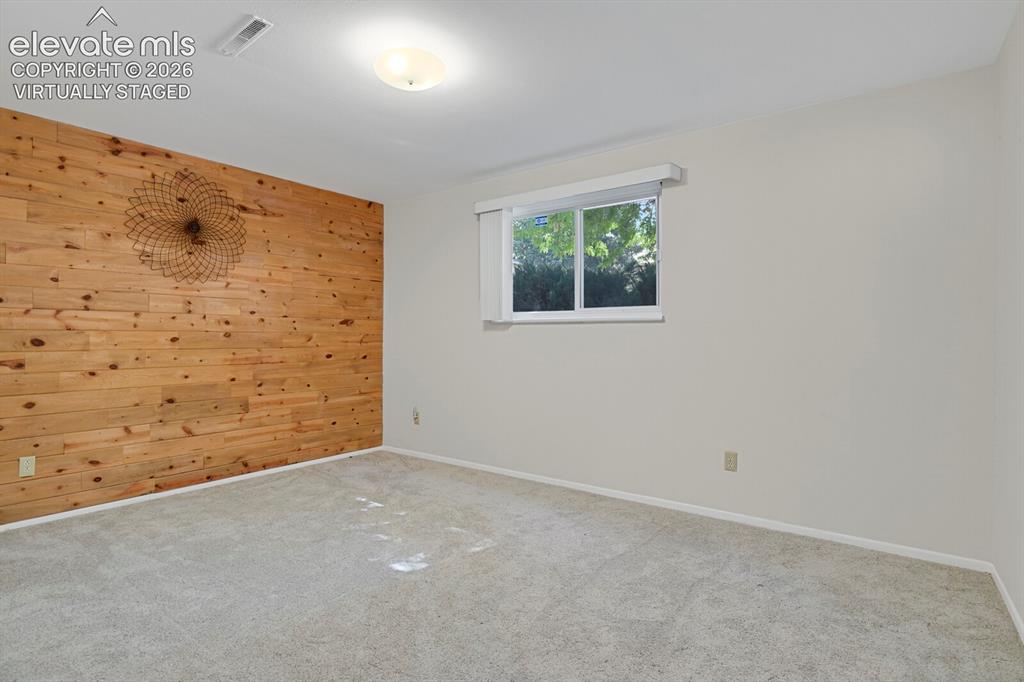
Virtually Staged Bedroom Serene primary bedroom showcasing a wood-accent accent wall with integrated bedside lighting, neutral upholstered bed frame, and soft area rug anchoring the space
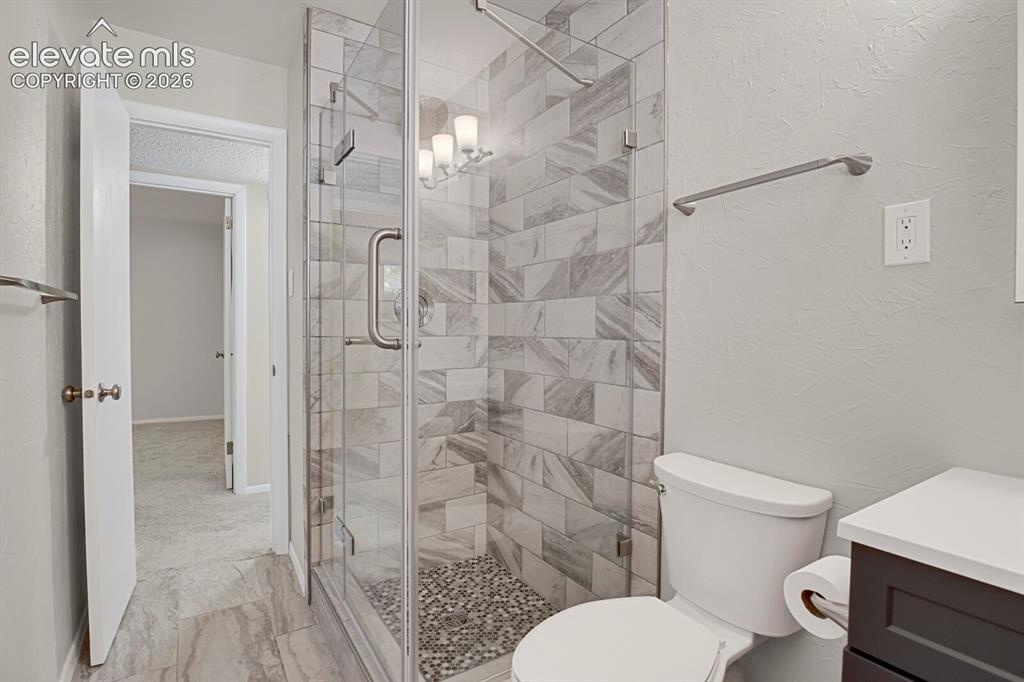
Spa-inspired primary bathroom featuring a frameless glass walk-in shower with marble-look tile surround and pebble floor accent, white porcelain toilet, floating vanity with integrated sink, chrome fixtures, and neutral tile flooring throughout
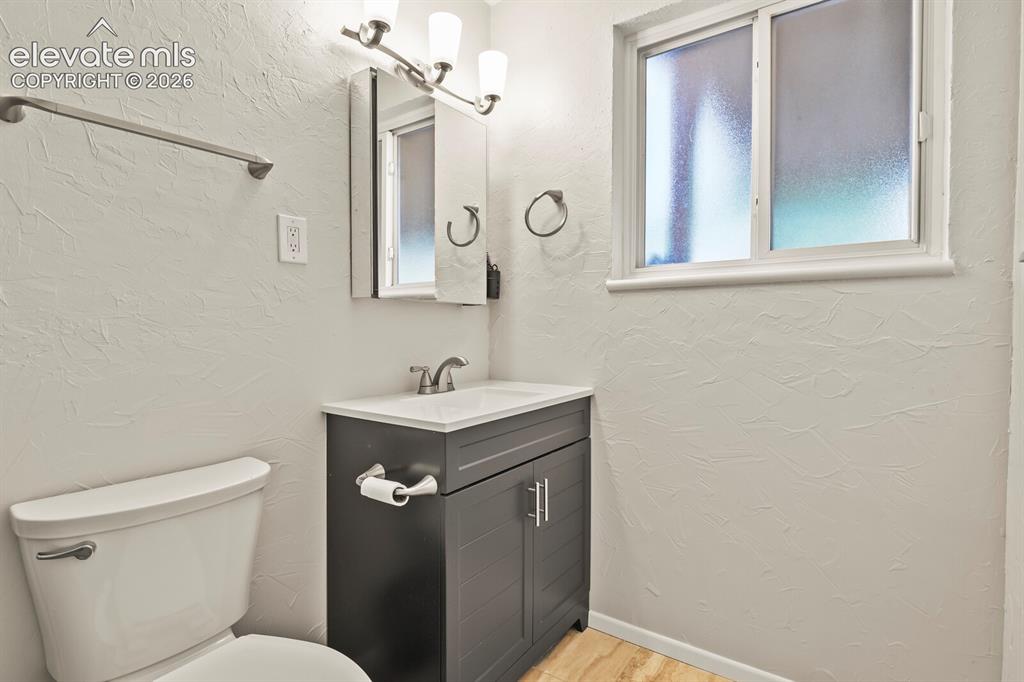
Bathroom featuring a gray vanity with an integrated sink, brushed nickel faucet, and overhead three-light fixture
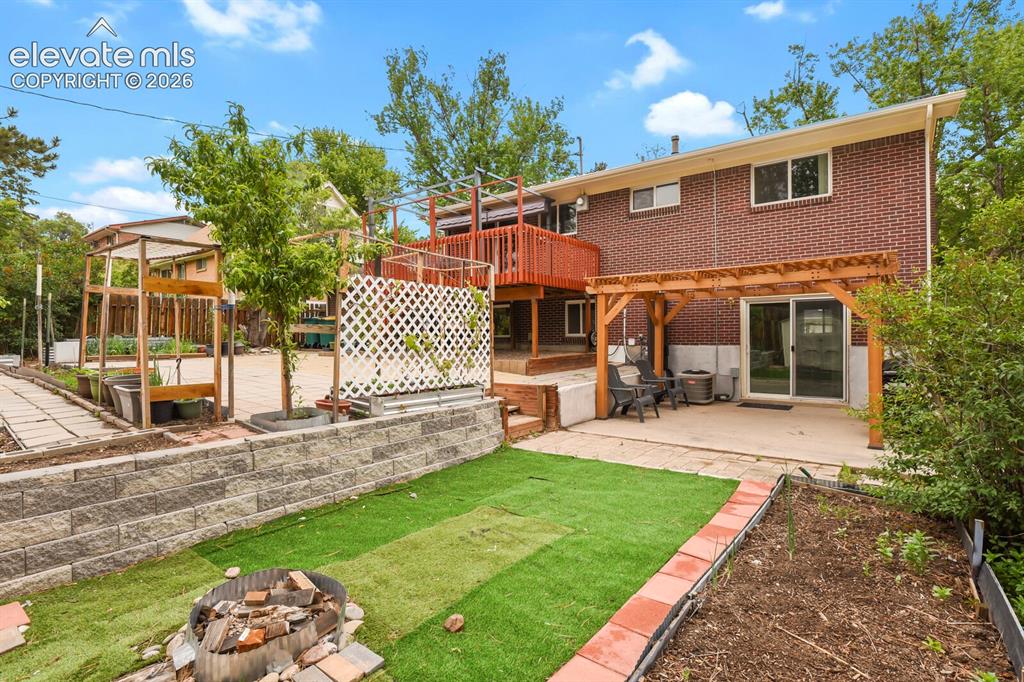
Actual photo of yard
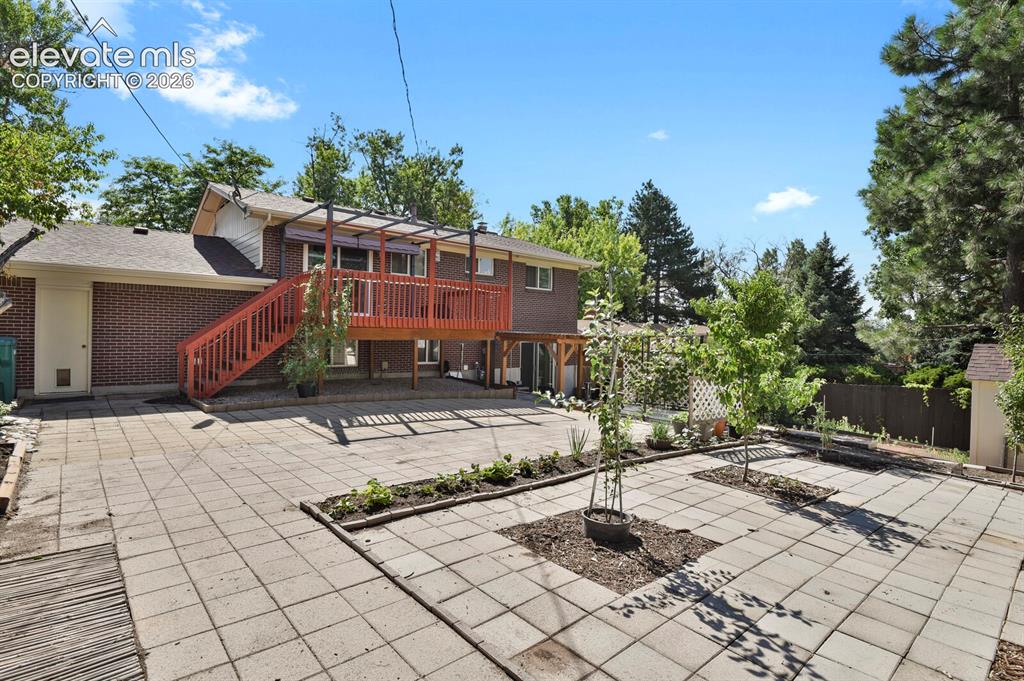
Actual backyard photo
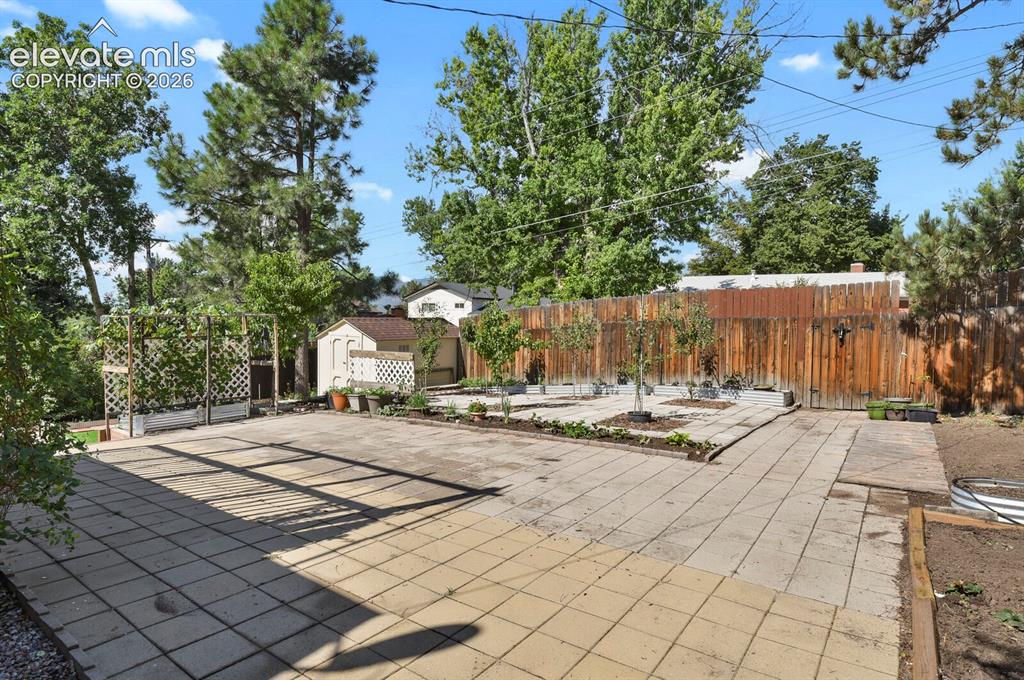
Expansive patio featuring large-format pavers with geometric layout, bordered by mature trees and wooden privacy fencing
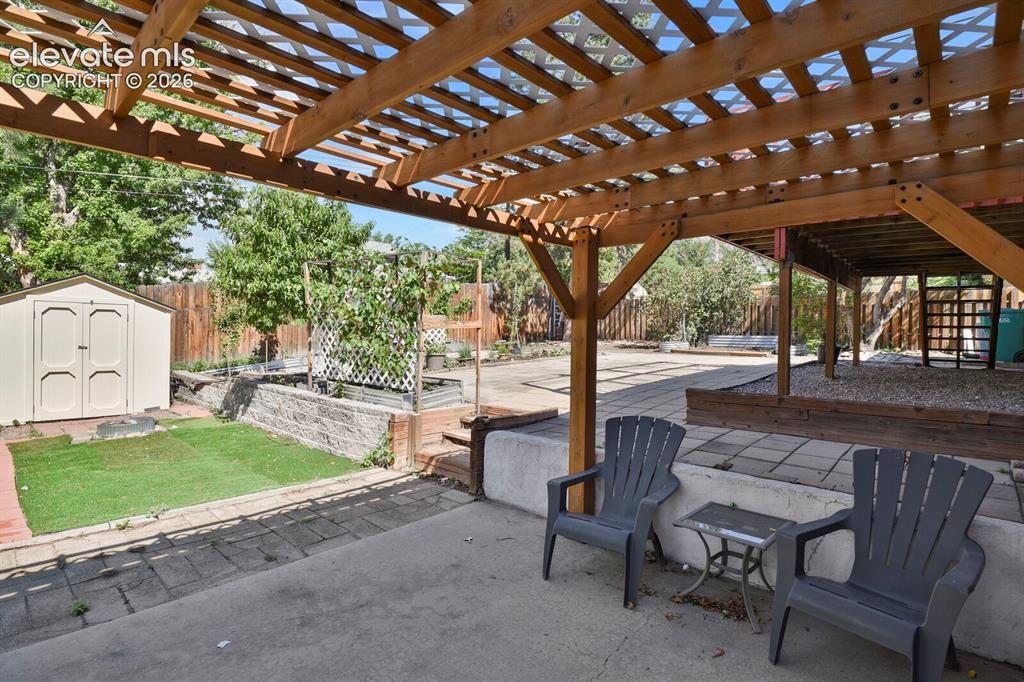
Expansive covered patio with lattice pergola overhead, providing dappled shade and architectural interest
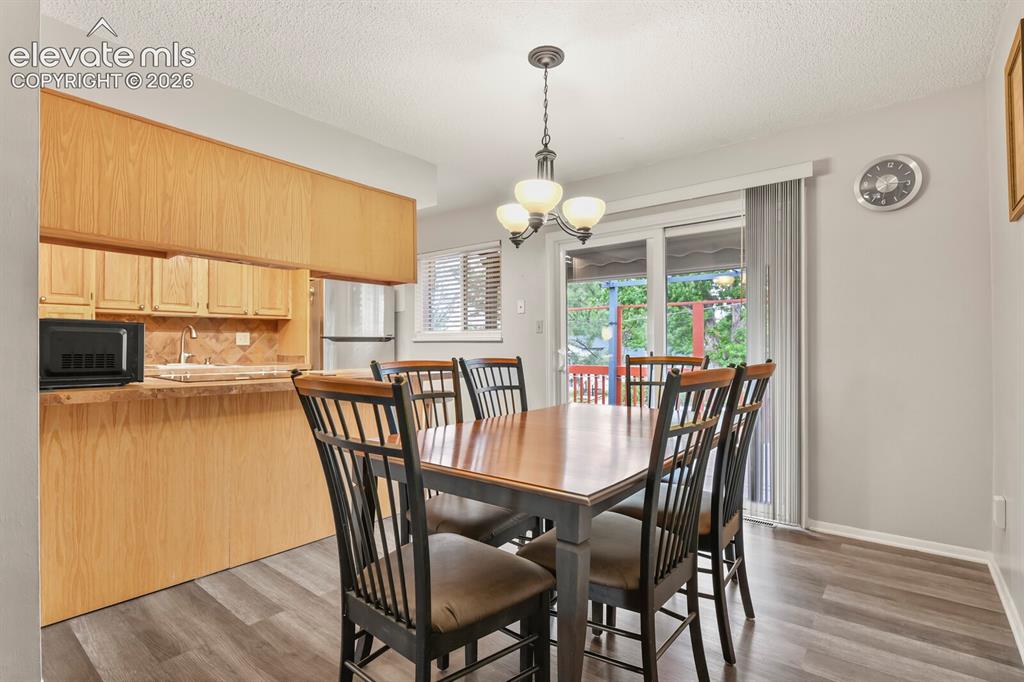
Dining area featuring wood-finish flooring, a contemporary ceiling light fixture, and a sliding glass door
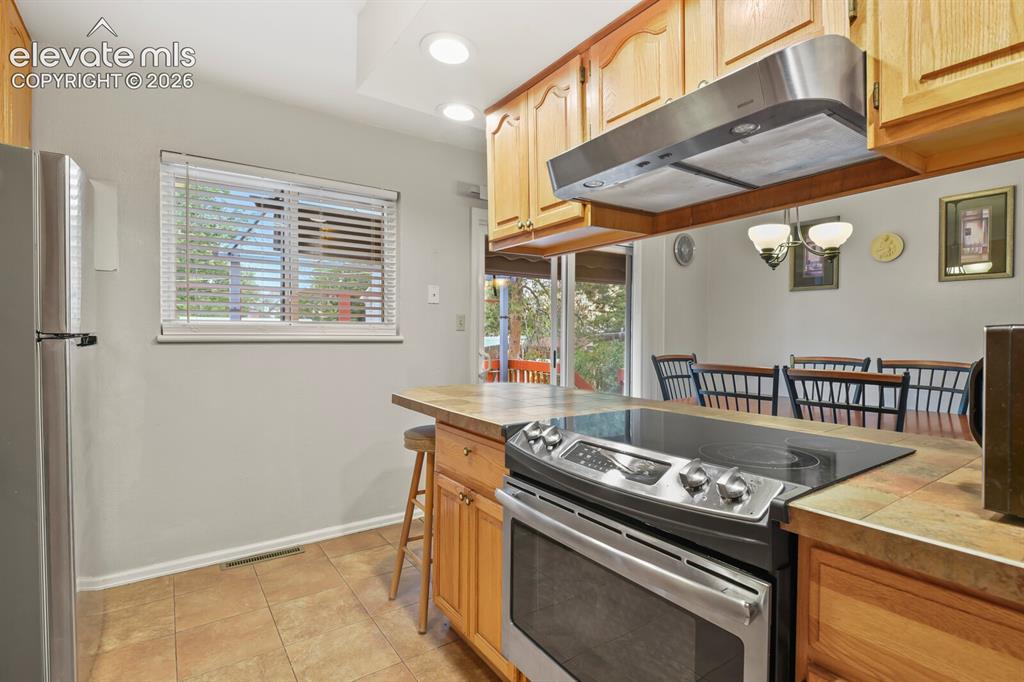
Kitchen featuring a stainless steel range with a flat cooktop, wood cabinetry, tile countertops, and recessed lighting
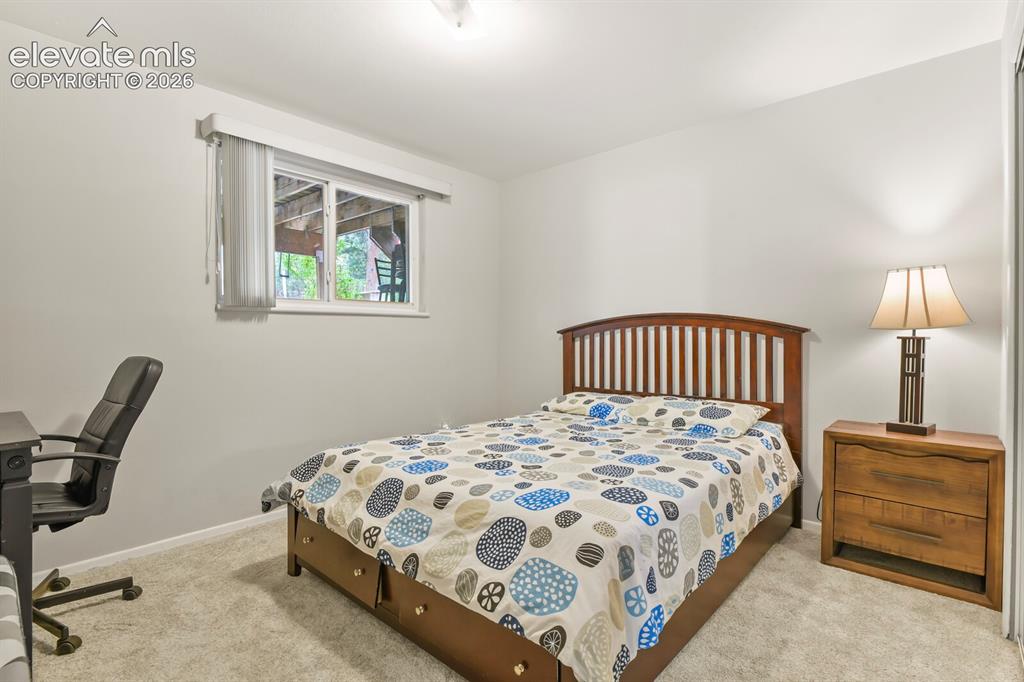
Light gray walls with a window featuring horizontal blinds
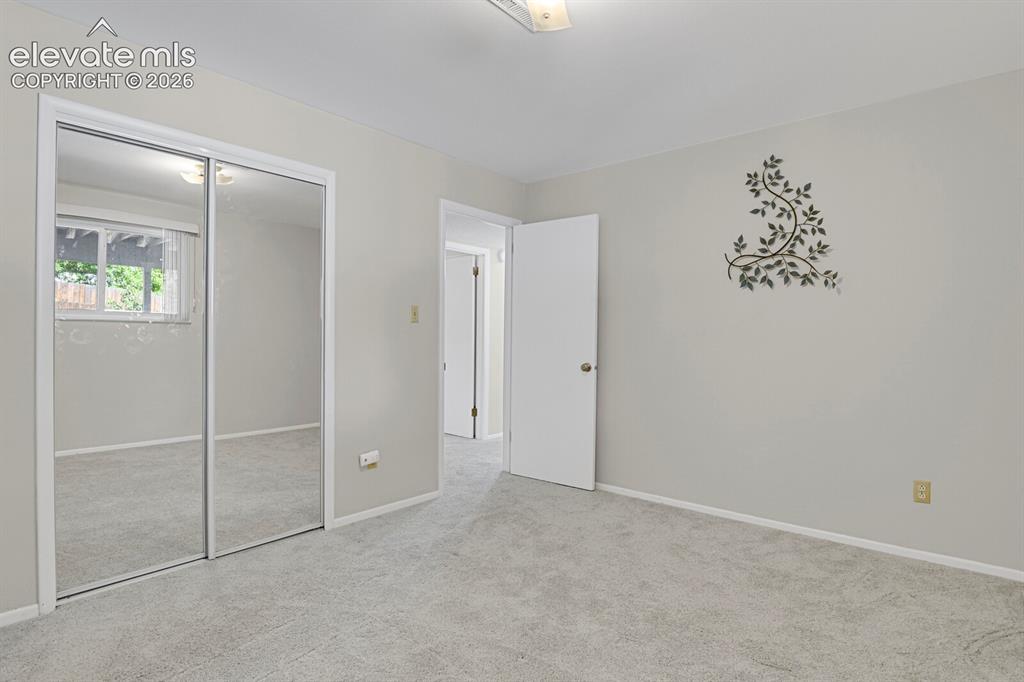
Spacious bedroom featuring neutral carpeting, mirrored sliding closet doors with white frame, white entry door, and soft overhead lighting
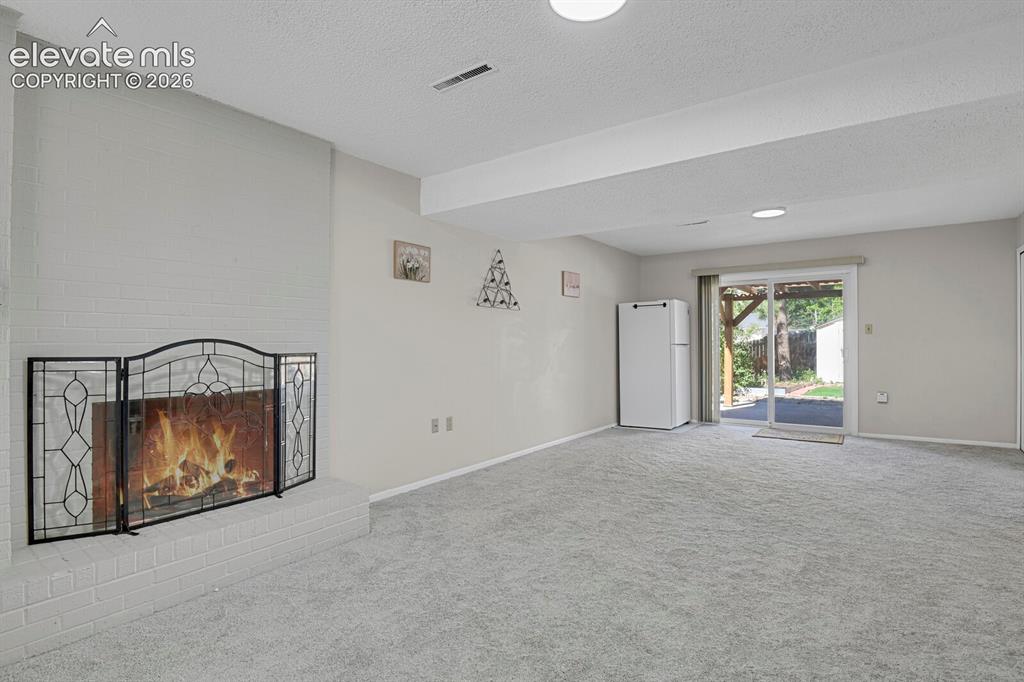
Spacious recreation room featuring neutral carpeting, recessed ceiling lighting, and a decorative fireplace screen
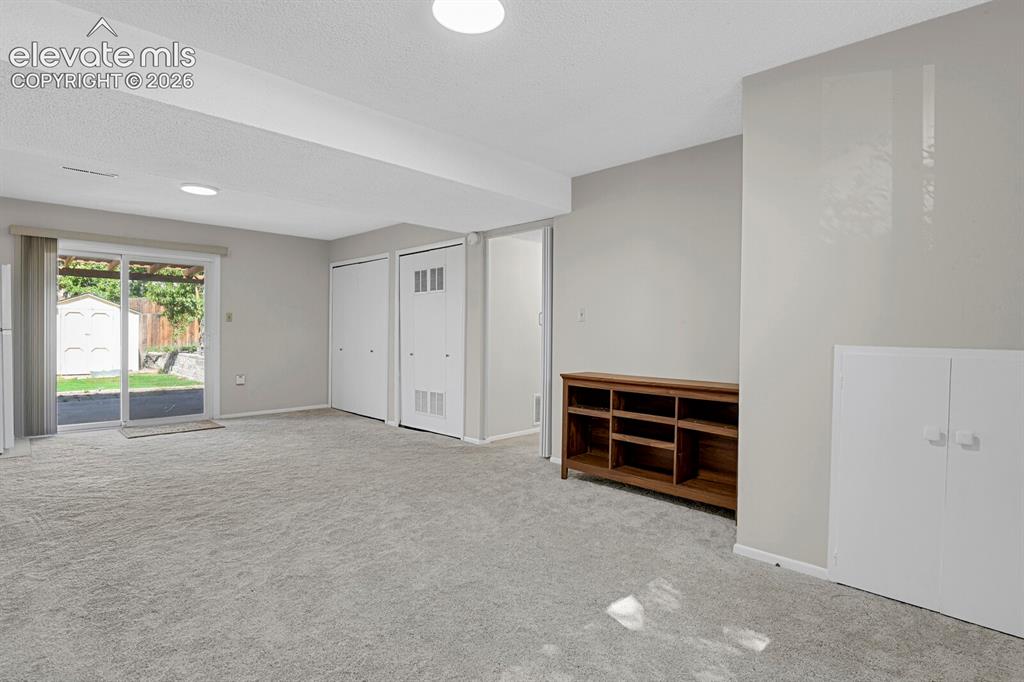
Other
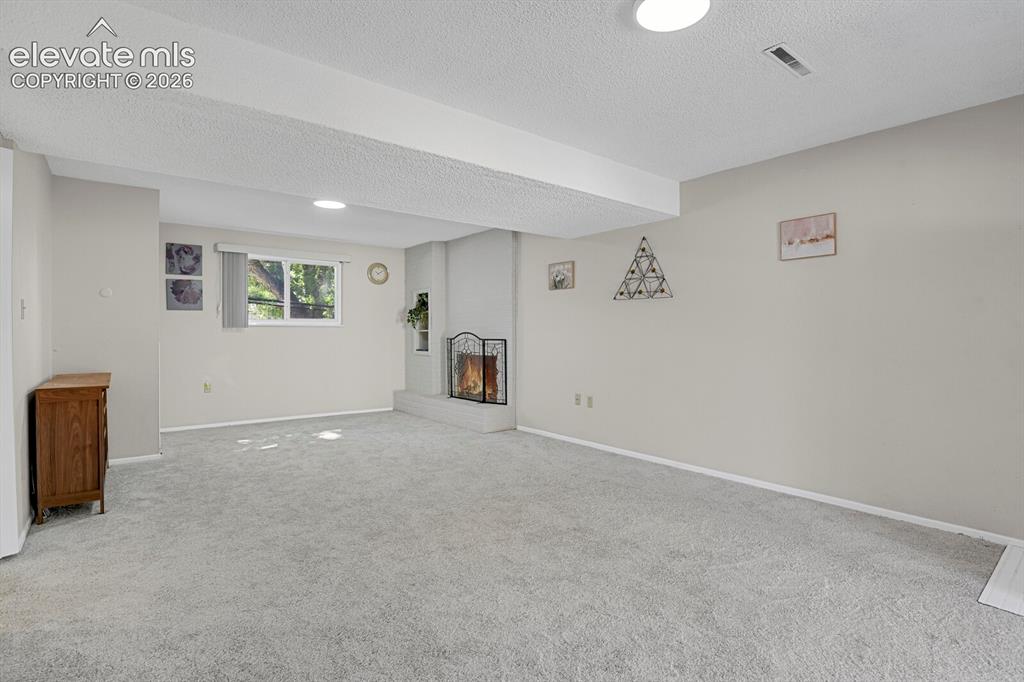
Other
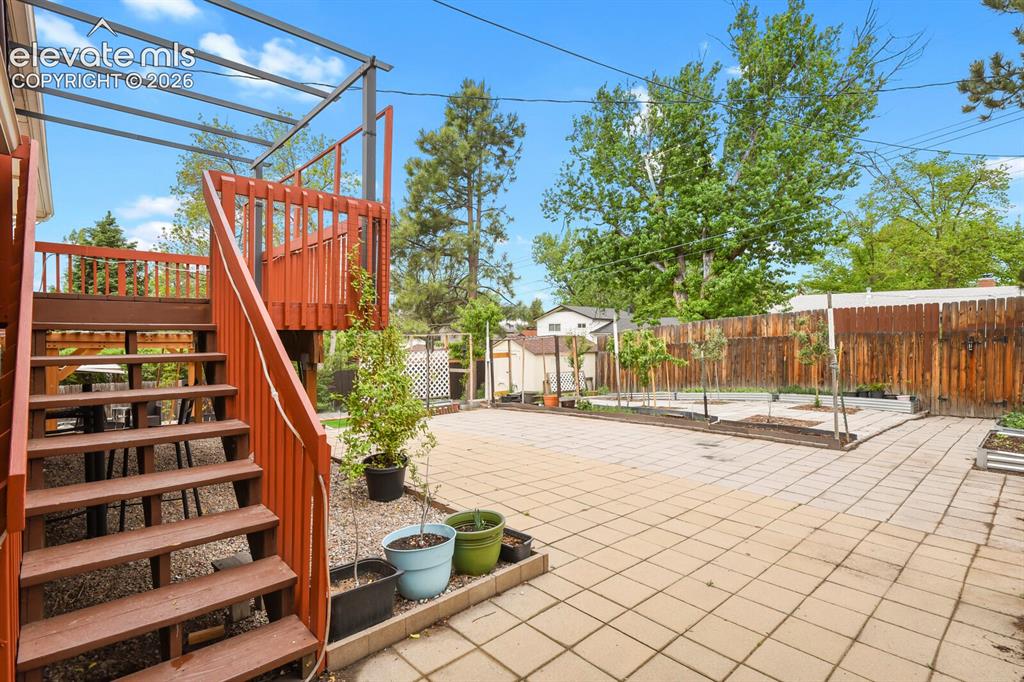
Patio
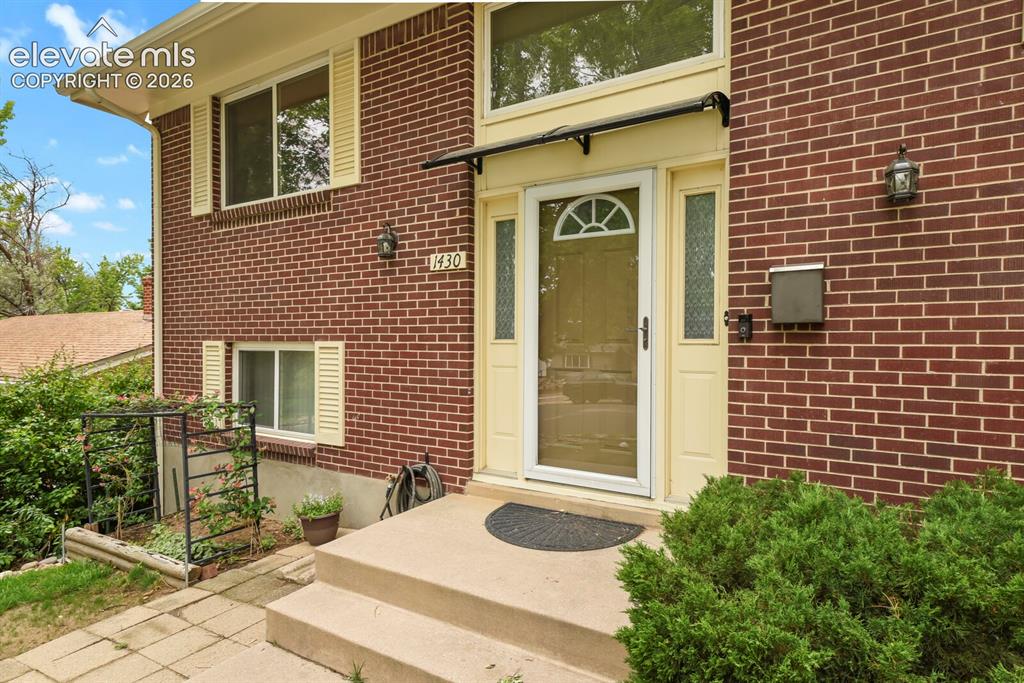
Entry
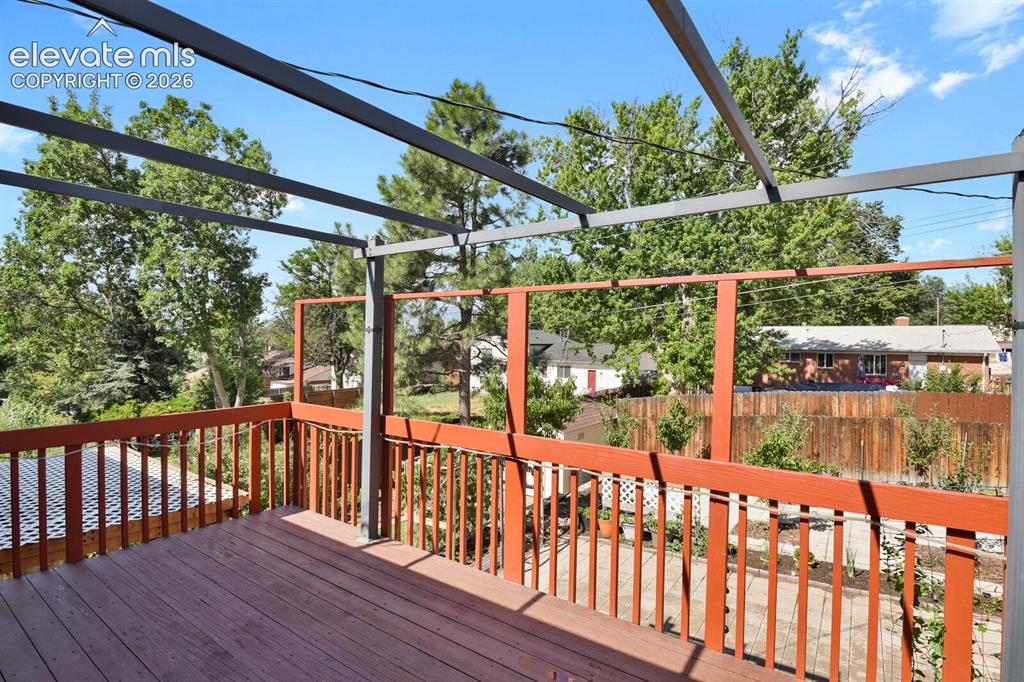
Expansive composite deck featuring rich wood-finish flooring, horizontal metal railings, and integrated pergola structure with overhead beams providing shade
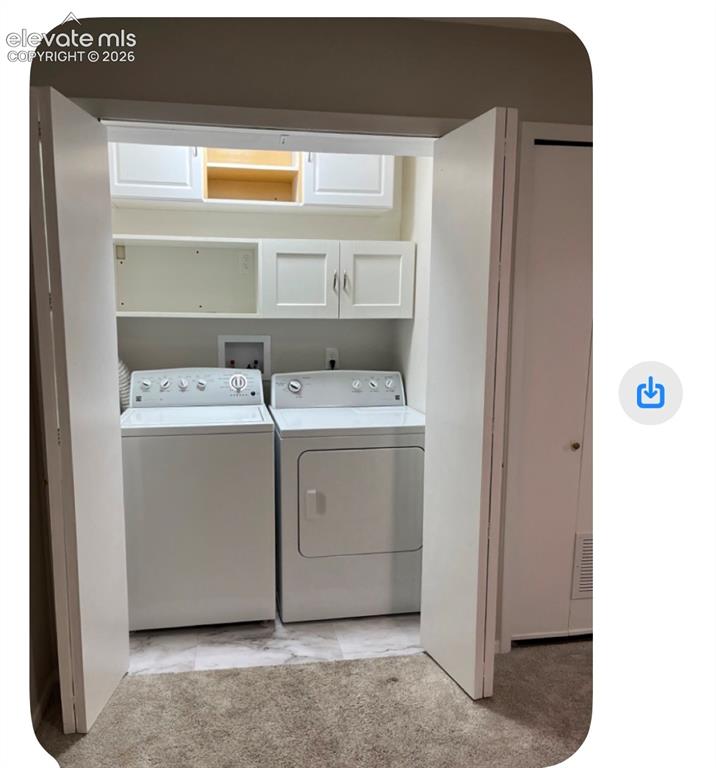
Dedicated laundry area with built-in cabinetry, shelving, and a washer and dryer
Disclaimer: The real estate listing information and related content displayed on this site is provided exclusively for consumers’ personal, non-commercial use and may not be used for any purpose other than to identify prospective properties consumers may be interested in purchasing.