9736 Cairngorm Way, Colorado Springs, CO, 80908
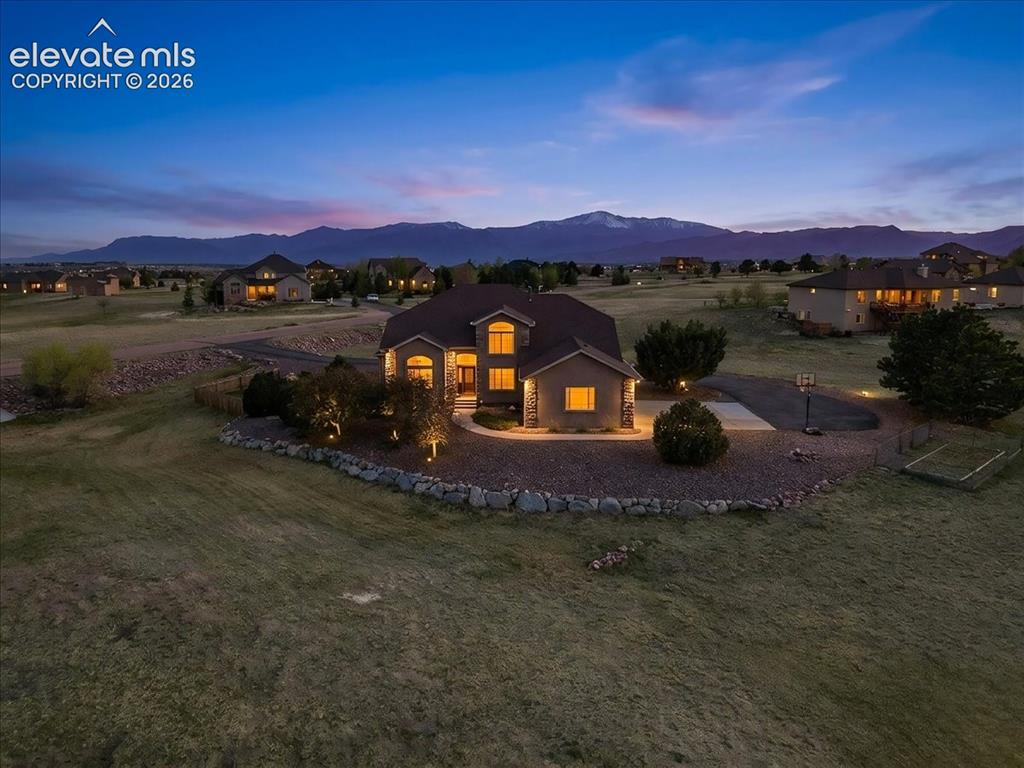
Stucco exterior with stone accents, illuminated landscaping, a paved driveway, and established shrubbery, all set against a backdrop of distant mountains
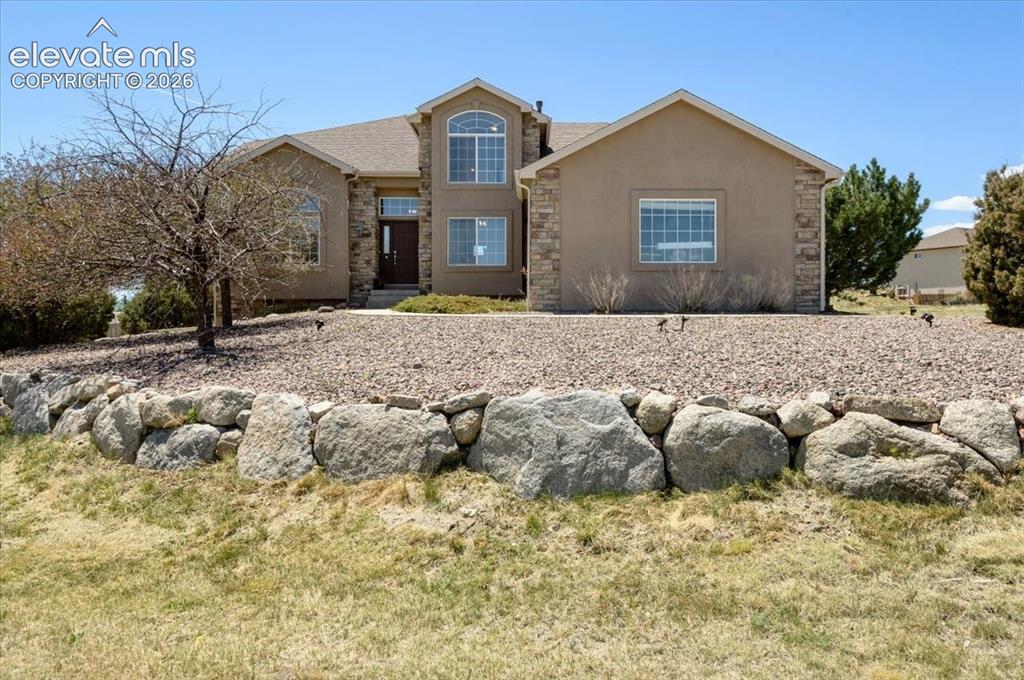
Stucco exterior with stone accents and a prominent arched window on the upper level
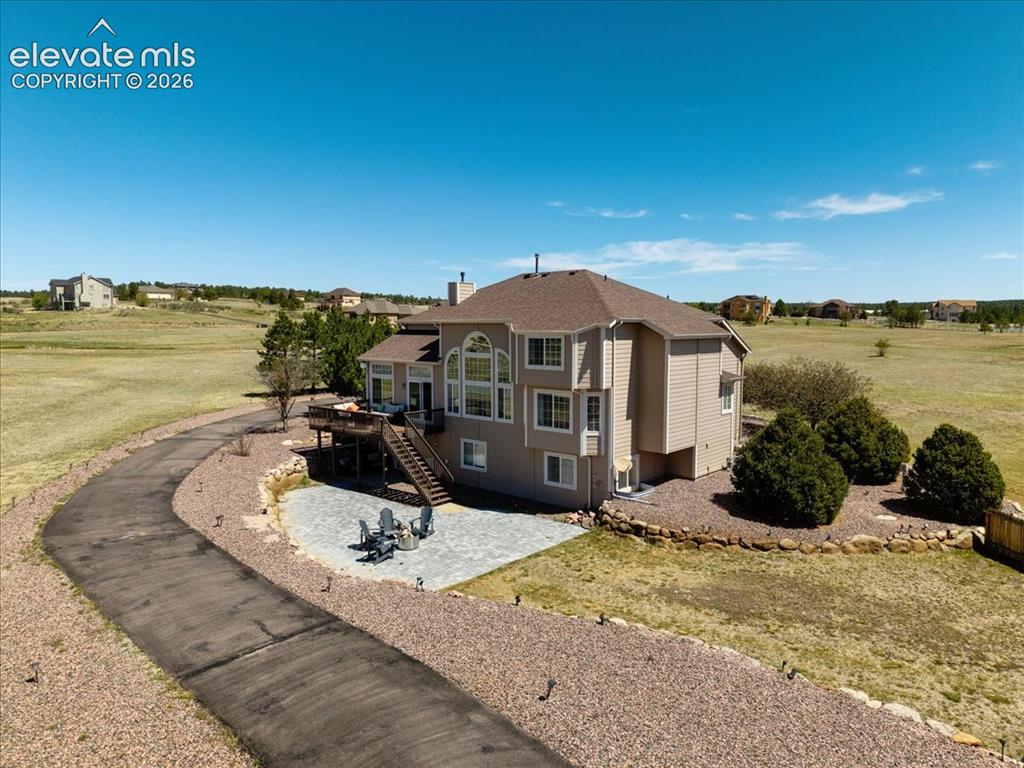
West-facing, rear of structure. 2-story windows facing the mountains
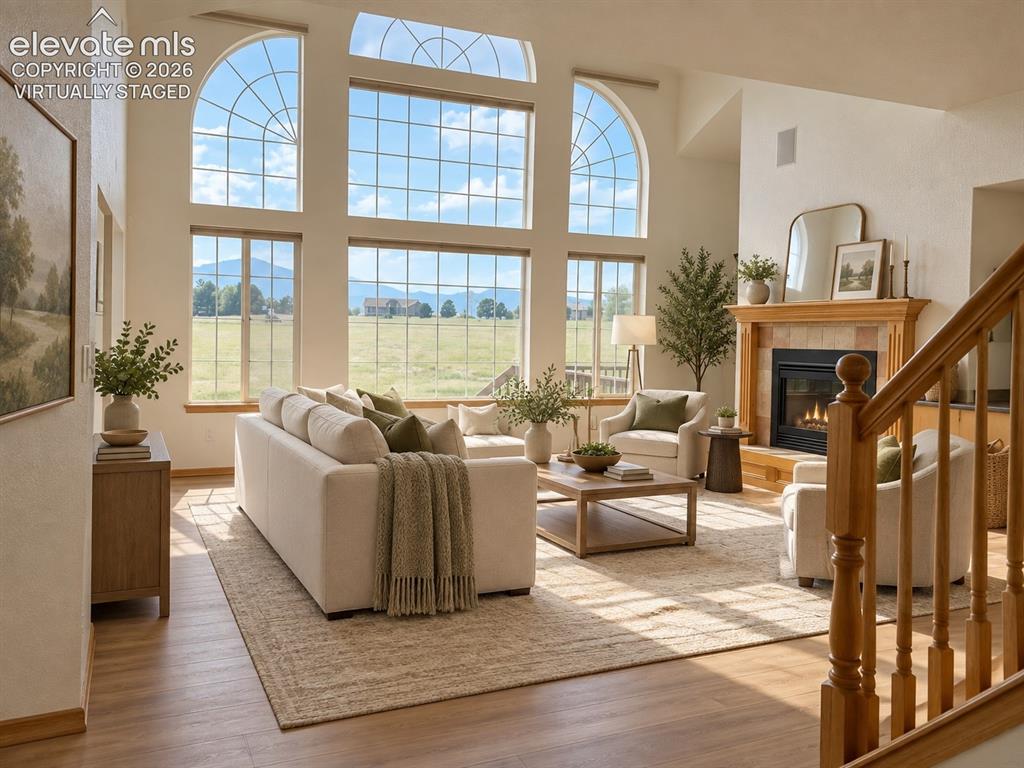
Soaring vaulted ceiling with large arched windows, wood-finish flooring, built-in fireplace with tile surround, and an open balustrade staircase. Remote-controlled shades. Virtually staged
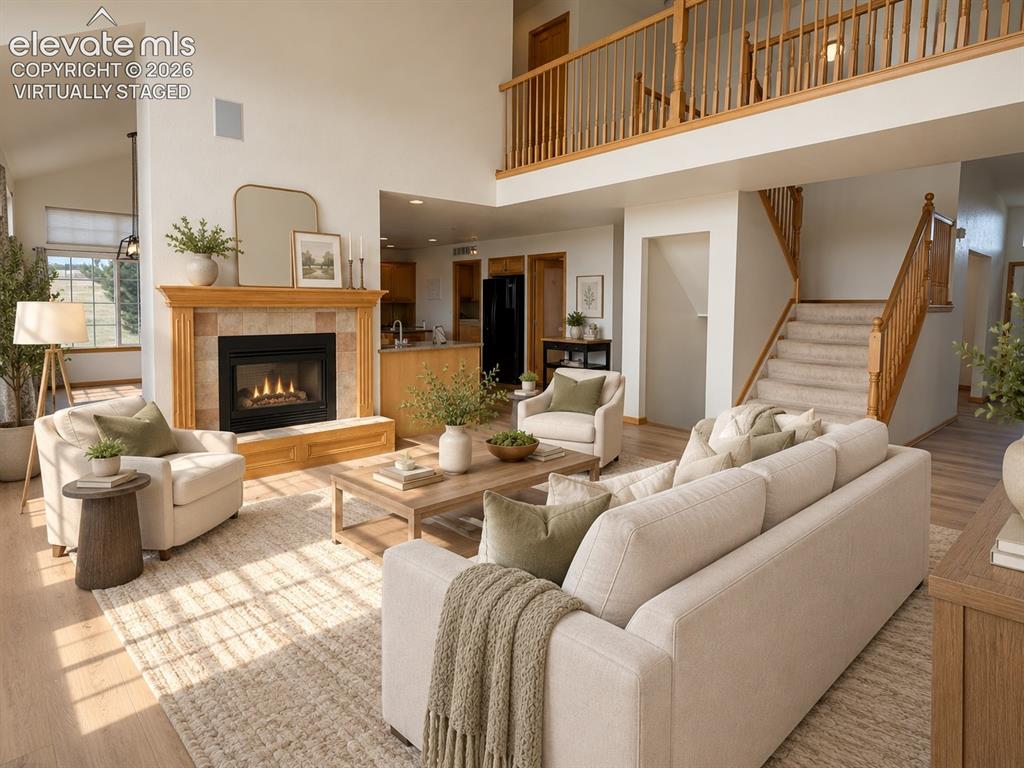
Two-story living area with a gas fireplace, a wood mantel, and tile surround. Virtually Staged
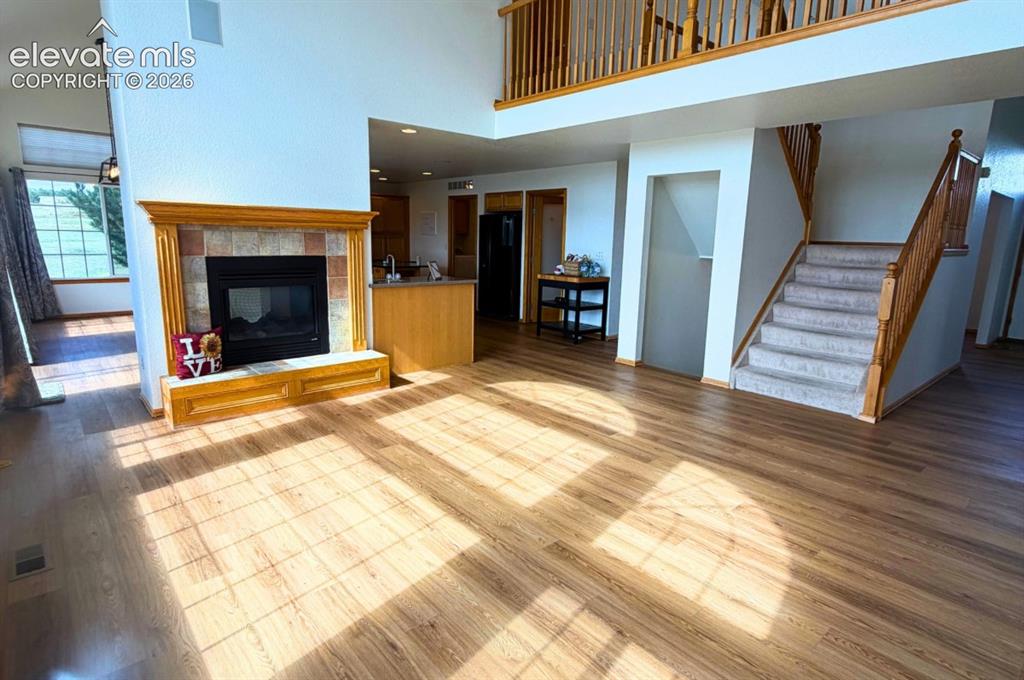
Wood-finish flooring throughout, fireplace with tile surround, wood mantel, and hearth
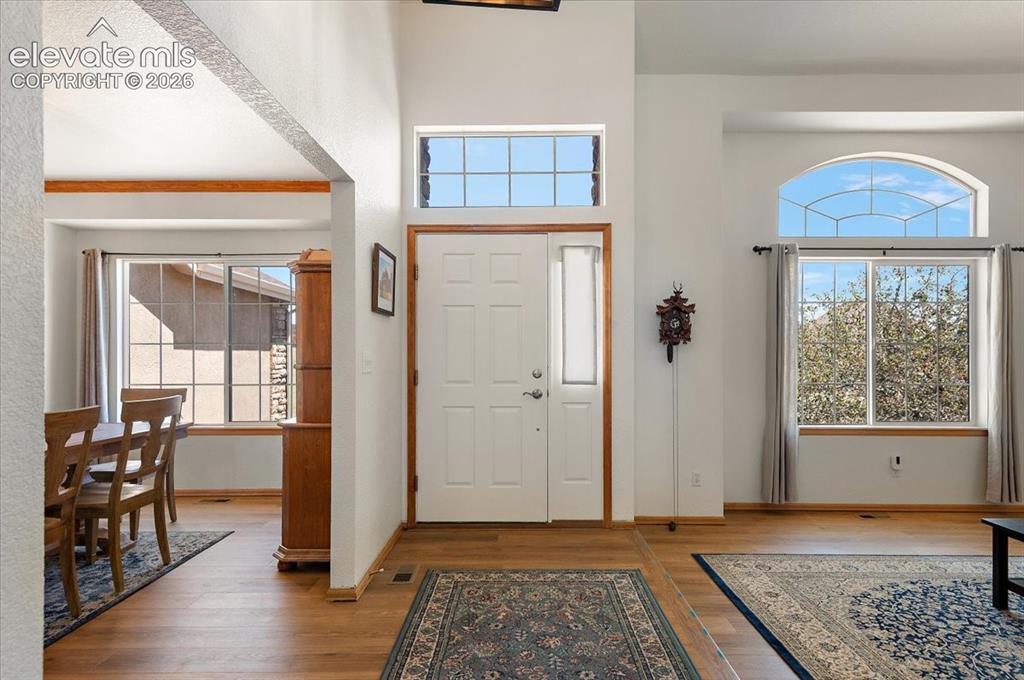
Grand entryway featuring a white paneled door with a sidelight, transom window, and wood-finish flooring. Open plan with entrance to dining & flex place to living & kitchen.
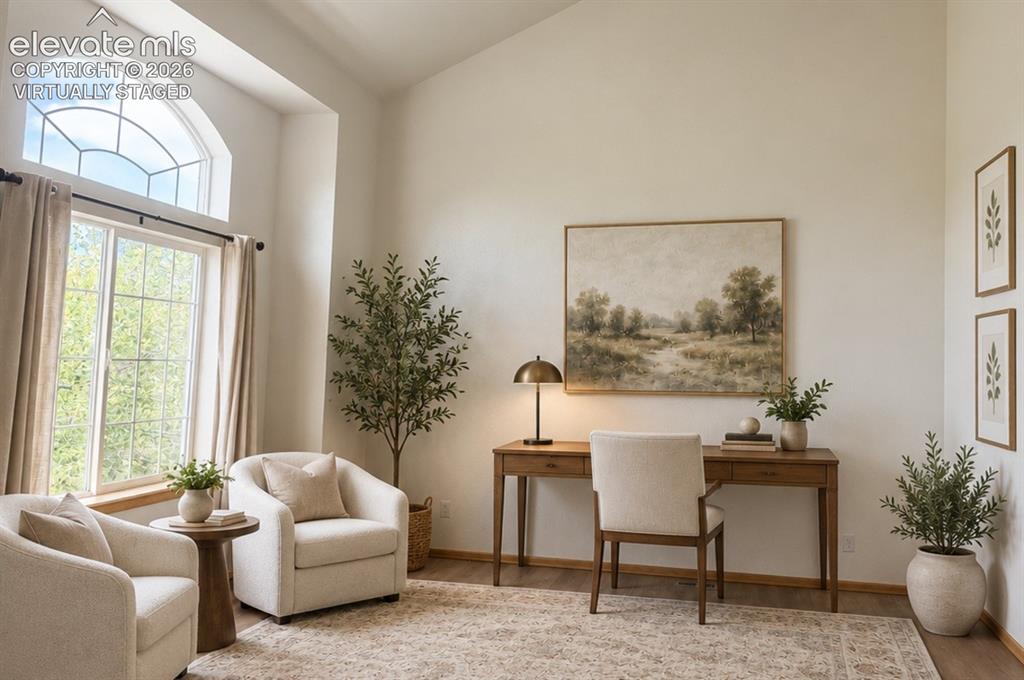
Entry open space with Vaulted ceiling with an arched transom window. Neutral wood floors. Virtually staged.
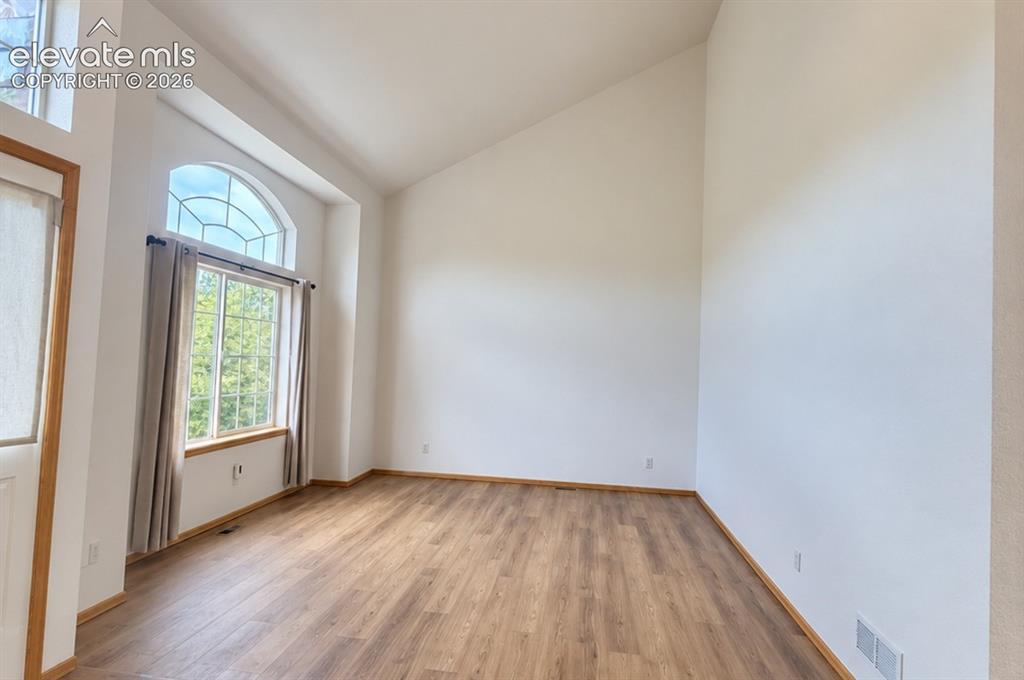
Entry flex room. Vaulted ceiling, arched transom window, wood-finish flooring, and white painted walls
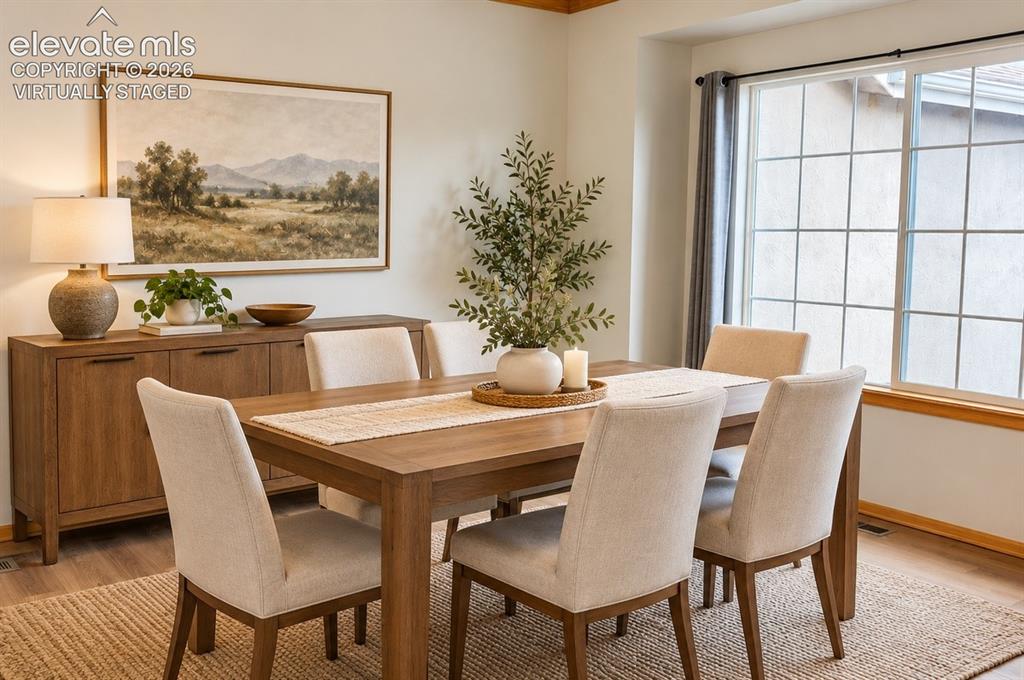
Wood-finish flooring, off the kitchen area with bright windows. Virtually Staged.
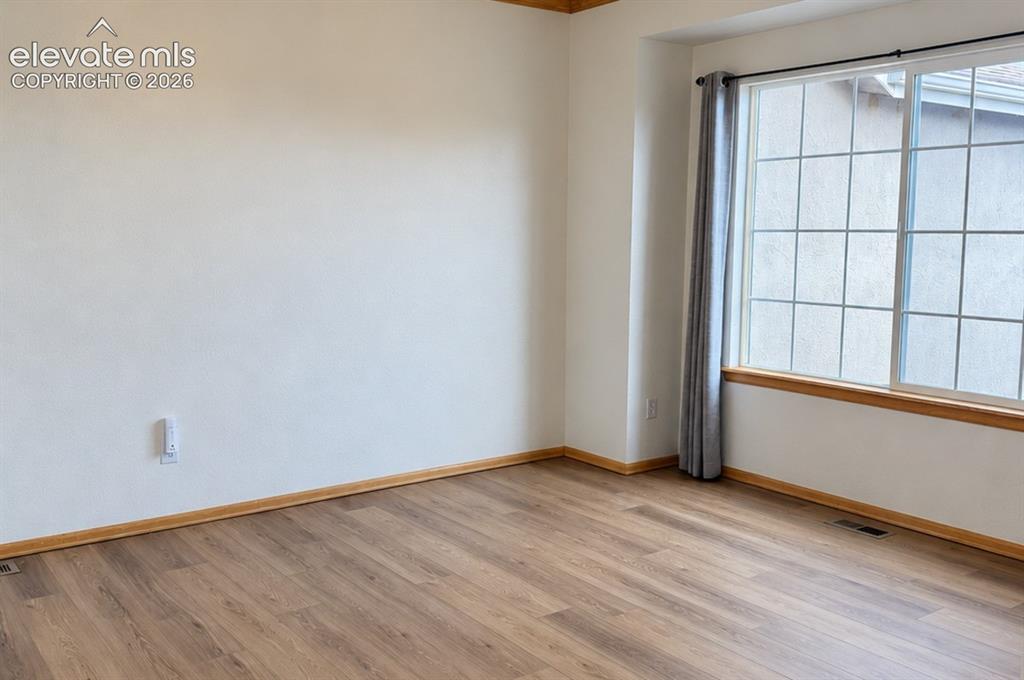
Wood-finish flooring with coordinating wood trim, large window with grid pattern, and neutral wall tones. No staging
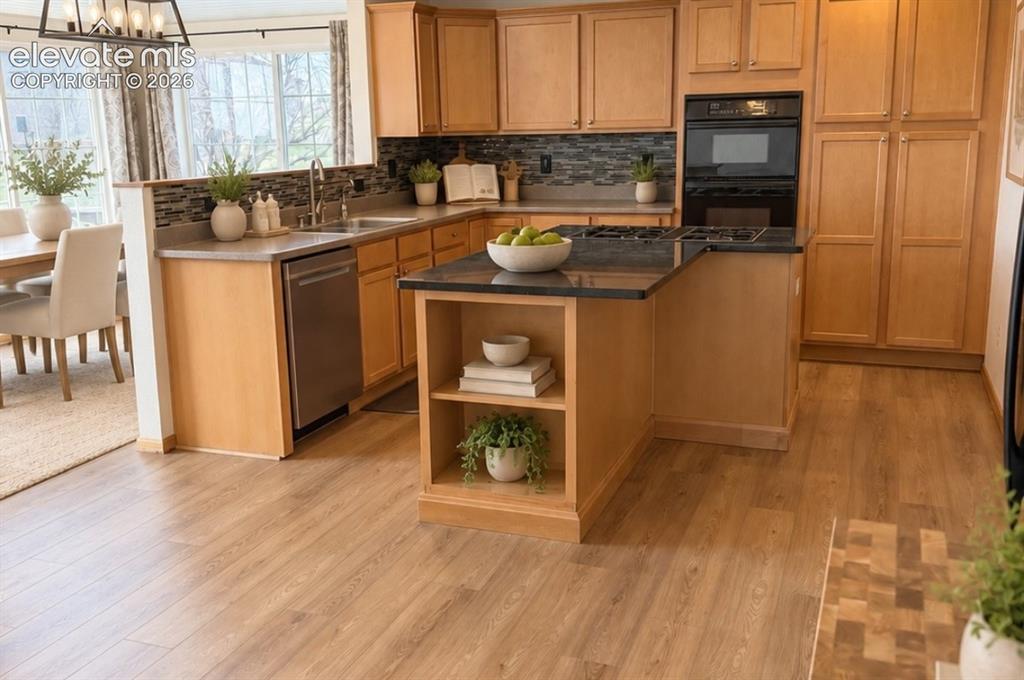
Kitchen featuring wood-finish flooring, light wood cabinetry, a built-in oven, stainless steel dishwasher, and a center island with open shelving, virtual staging
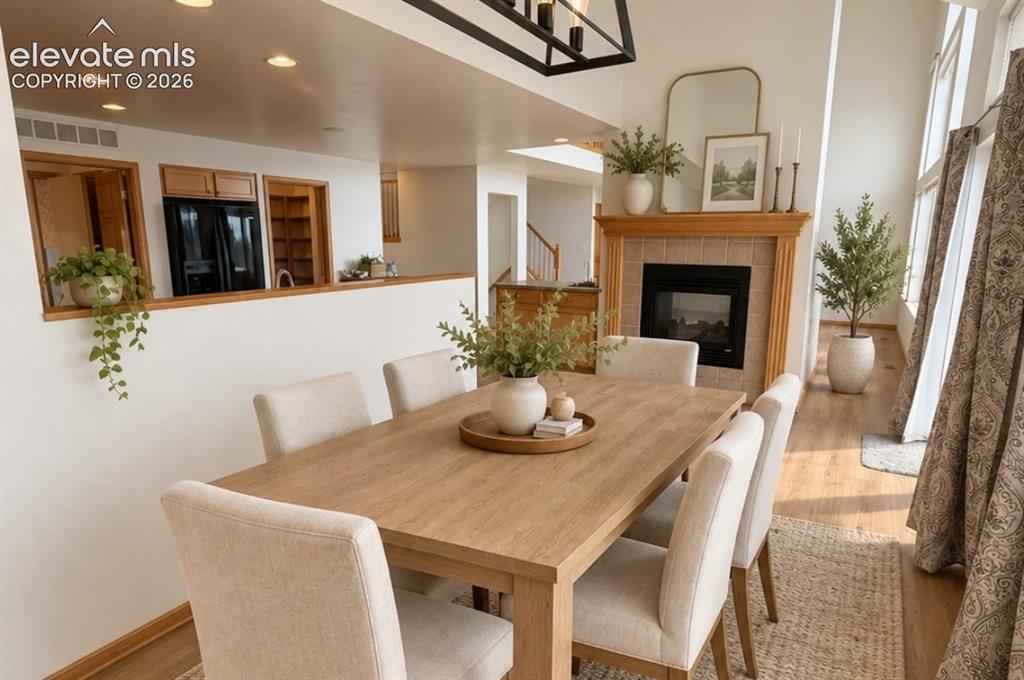
Dining area featuring a fireplace with a wood mantle and tile surround, recessed lighting, and wood-finish flooring, virtual staging
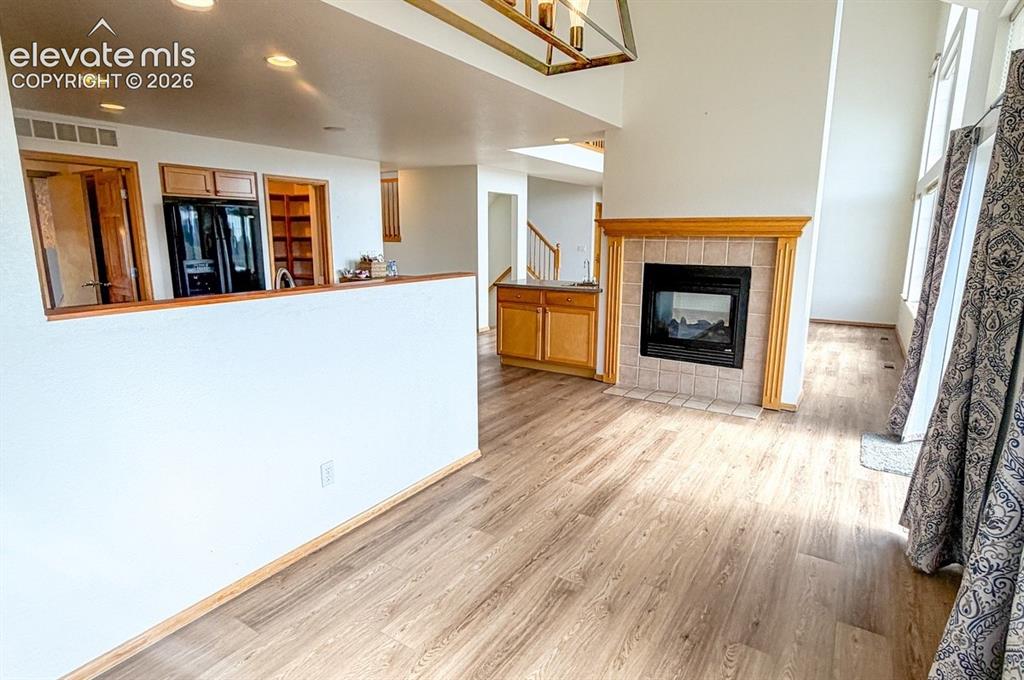
Wood-finish flooring, recessed lighting, gas fireplace with tile surround and wood mantel, light wood cabinetry, and large windows
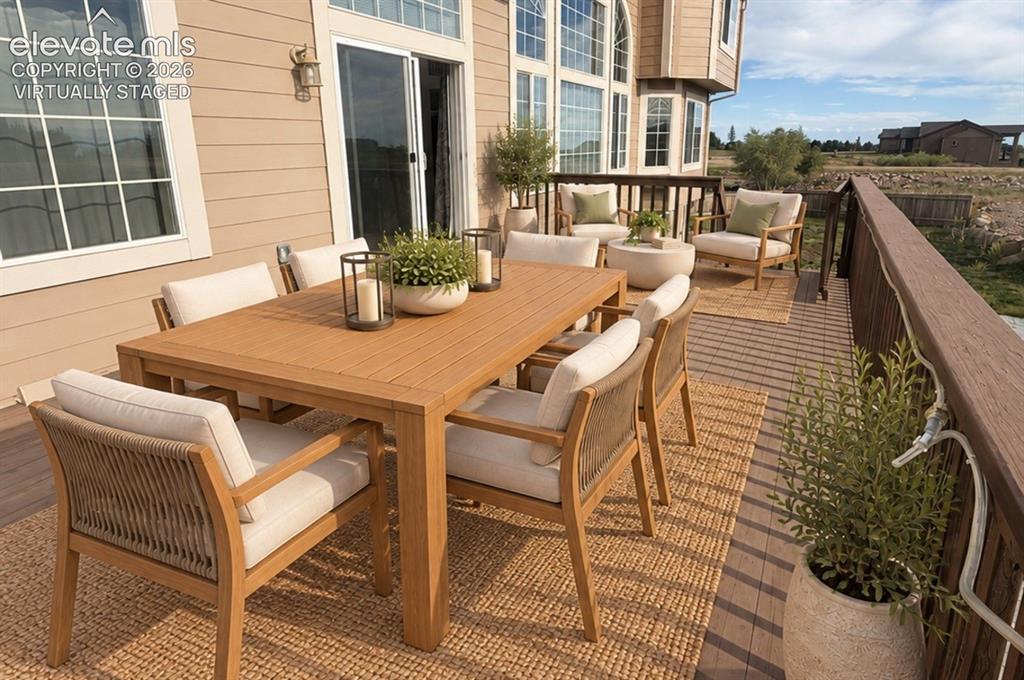
Expansive rear deck featuring composite decking and a dark wood-finish railing. Virtually staged
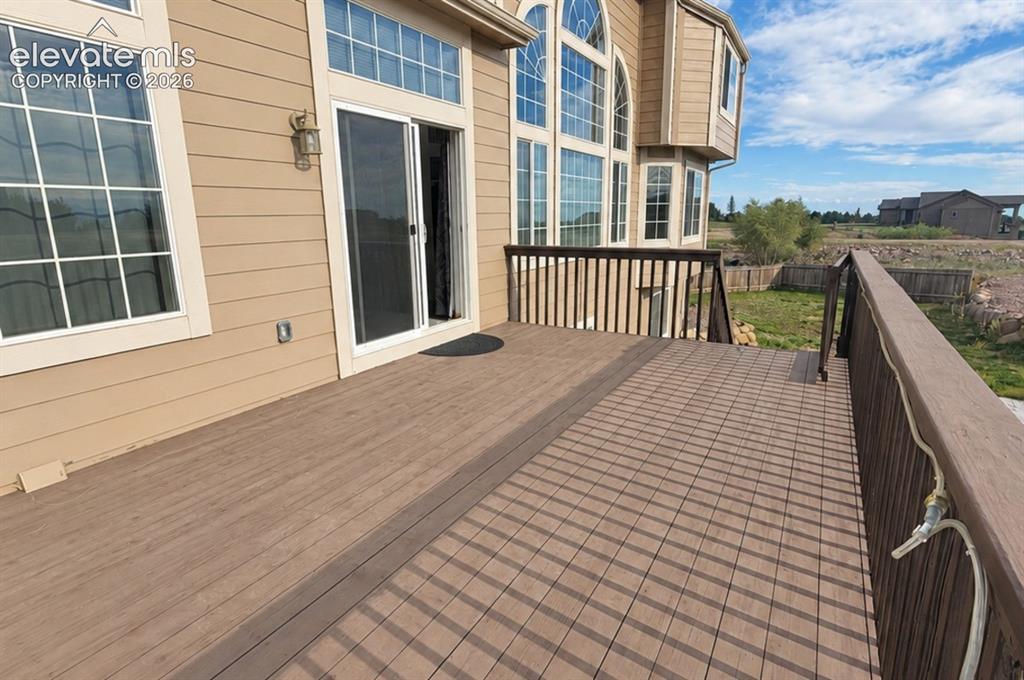
Expansive outdoor deck with decking, a durable railing system, and a sliding glass door entry to the interior
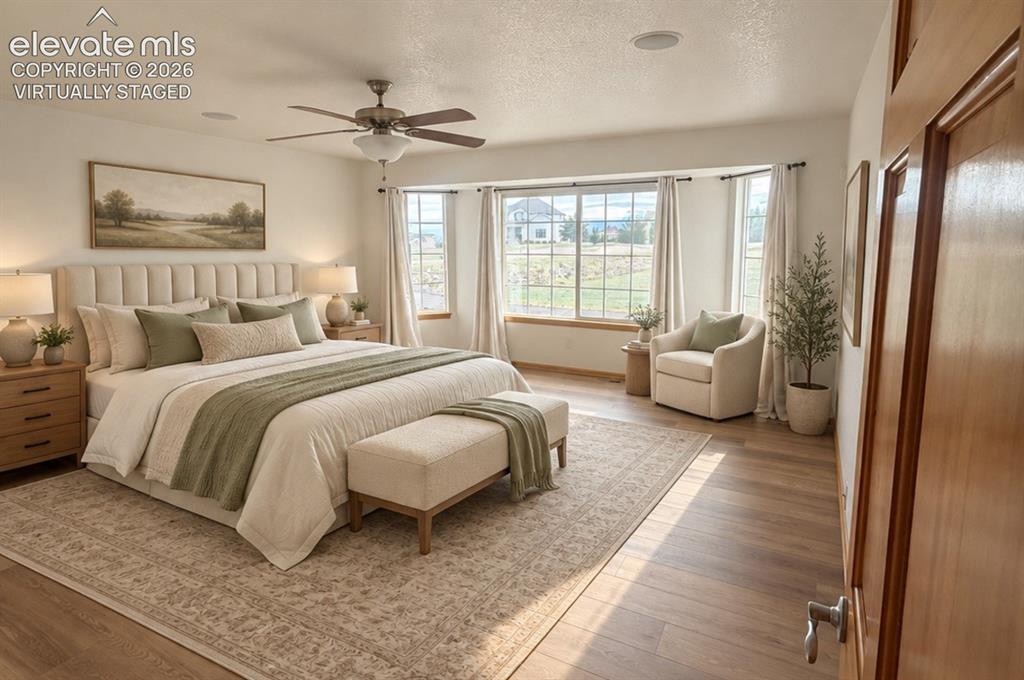
Expansive main-level primary room featuring wood-finish flooring, a ceiling fan with integrated lighting, and multiple windows. Virtually staged.
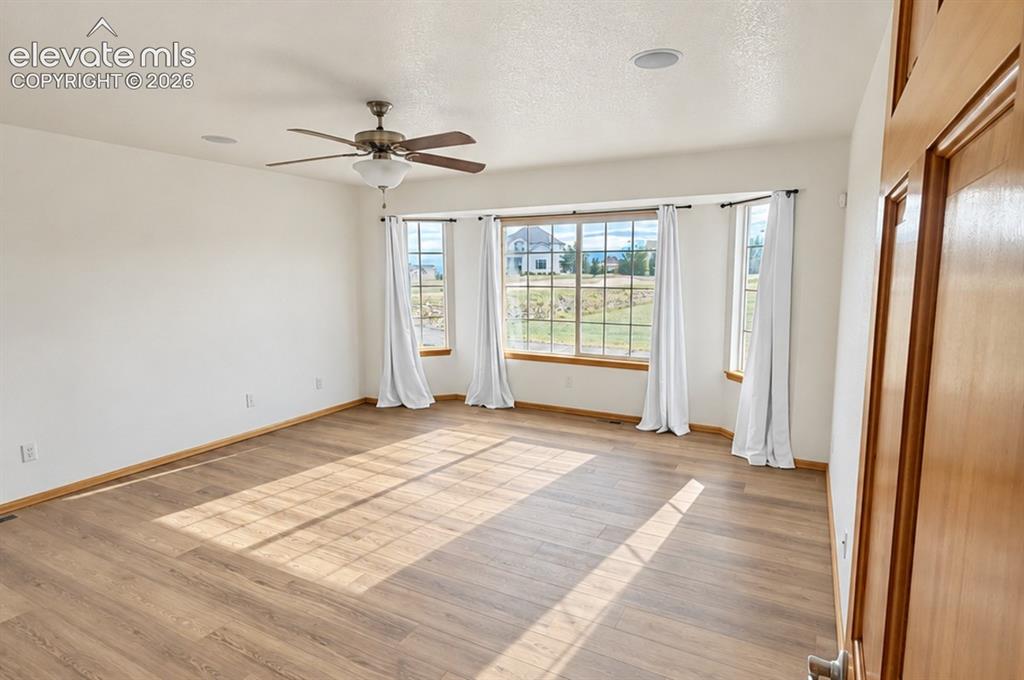
Main-level primary. Spacious room featuring wood-finish flooring, a multi-pane bay window, built-in ceiling speakers, and a ceiling fan with integrated lighting. No staging
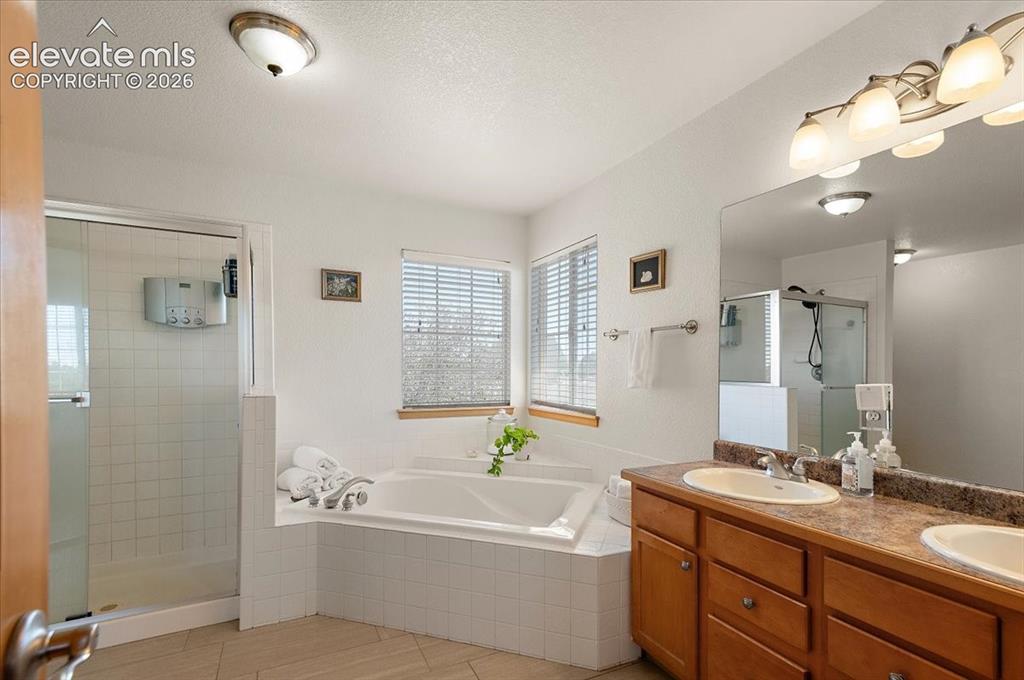
Bathroom featuring a soaking tub with tiled surround, a glass-enclosed shower, dual vanity with undermount sinks, wood cabinetry, and a large wall mirror
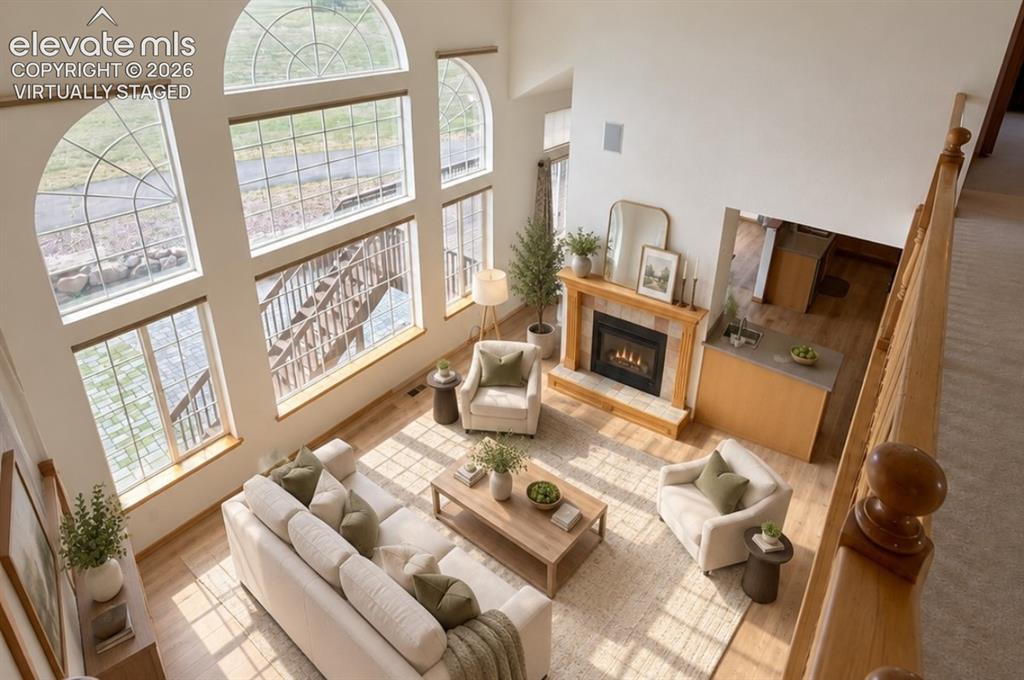
Two-story living area with expansive arched windows, a gas fireplace with a wood mantel, wood-finish flooring, and a built-in wet bar with a sink. Virtually staged
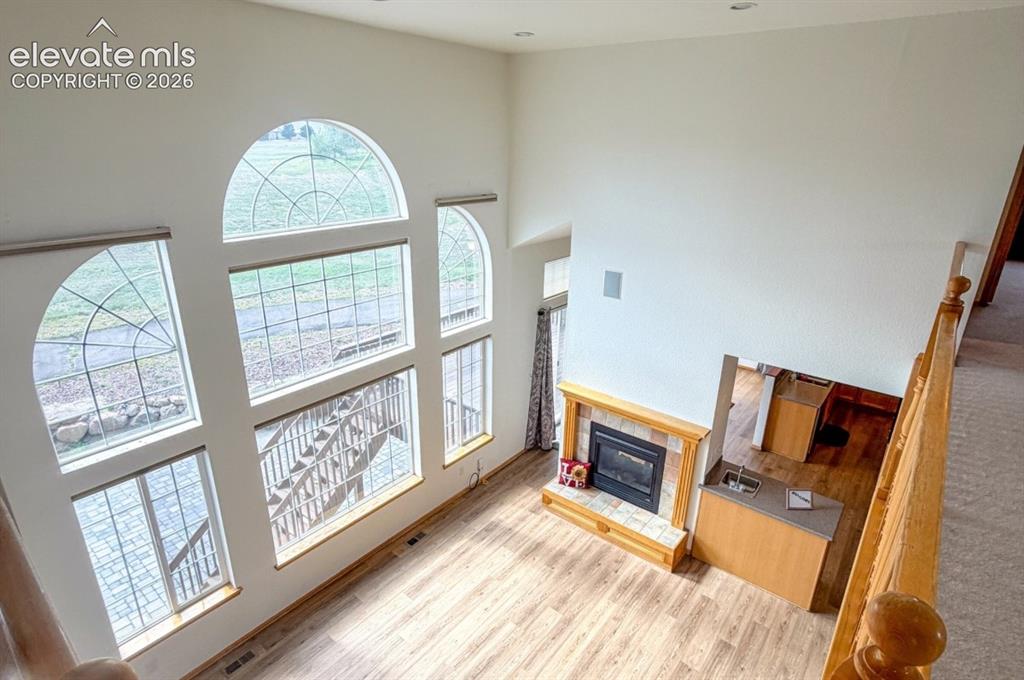
Two-story vaulted ceiling with large arched windows, wood-finish flooring, and a fireplace with a tile surround and wood mantel. No staging.
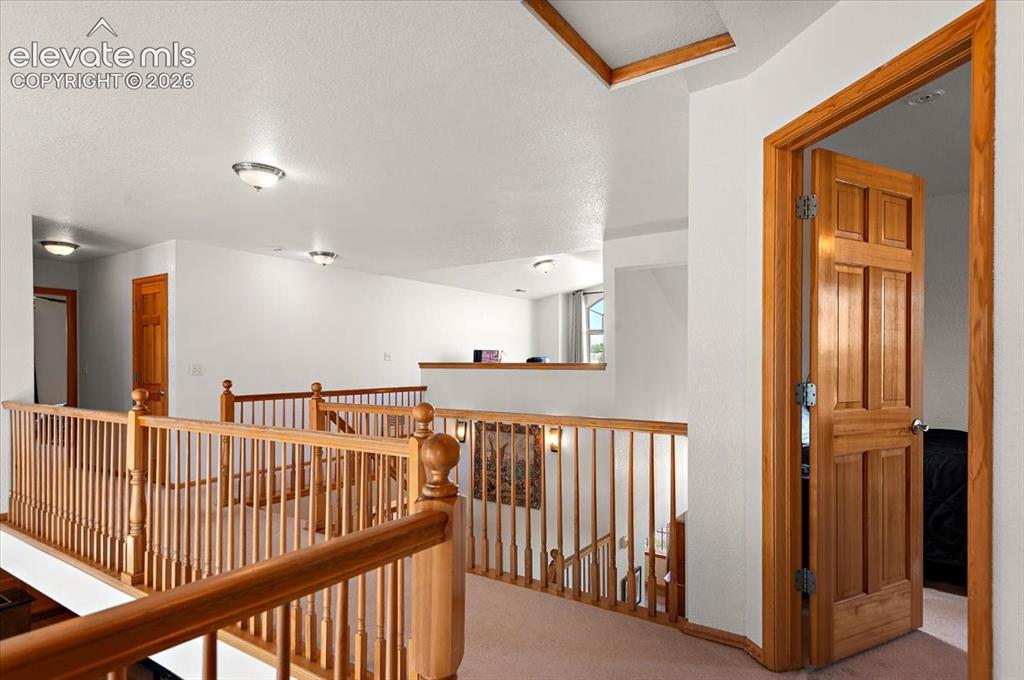
Upper-level landing featuring wood balusters and railings, a paneled wood door, recessed ceiling lighting, and light-colored carpeting
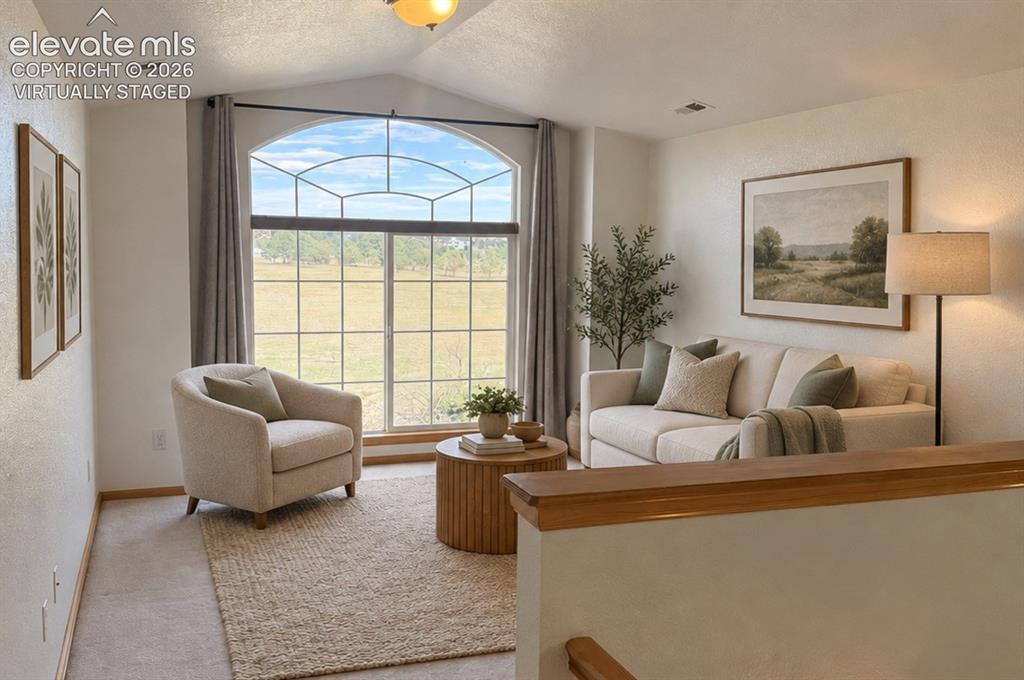
Vaulted ceiling, large arched window with grid pattern, light-toned wall paint, neutral carpeting, and wood-finish railing. Virtually staged.
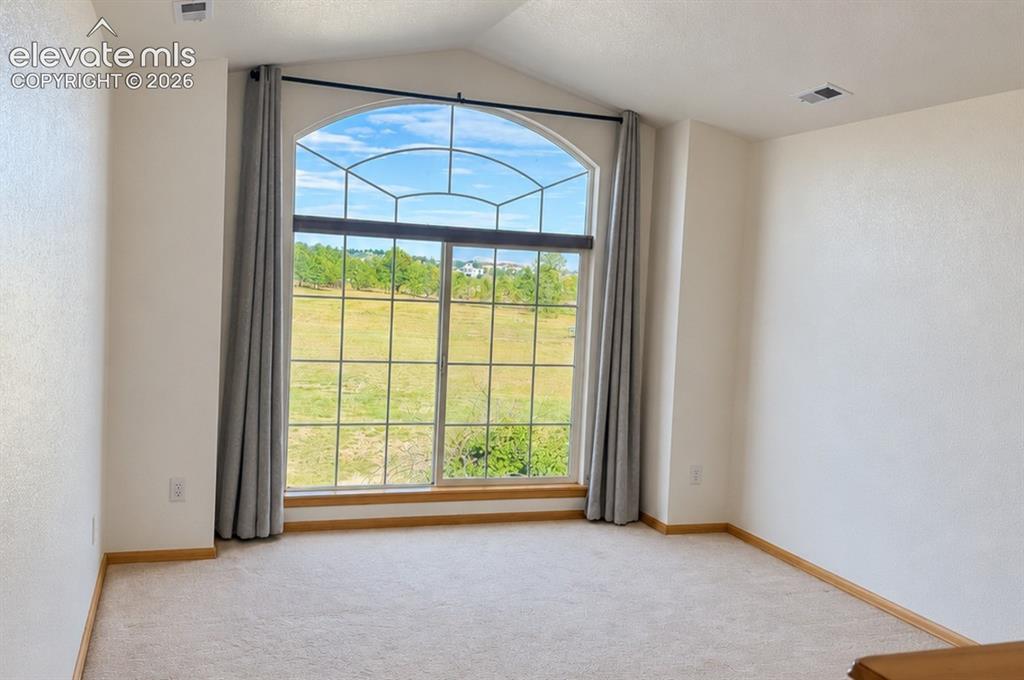
Loft/flex-space. Arch-top window with grid pattern, neutral carpeting, and light-toned wall finishes. No staging.
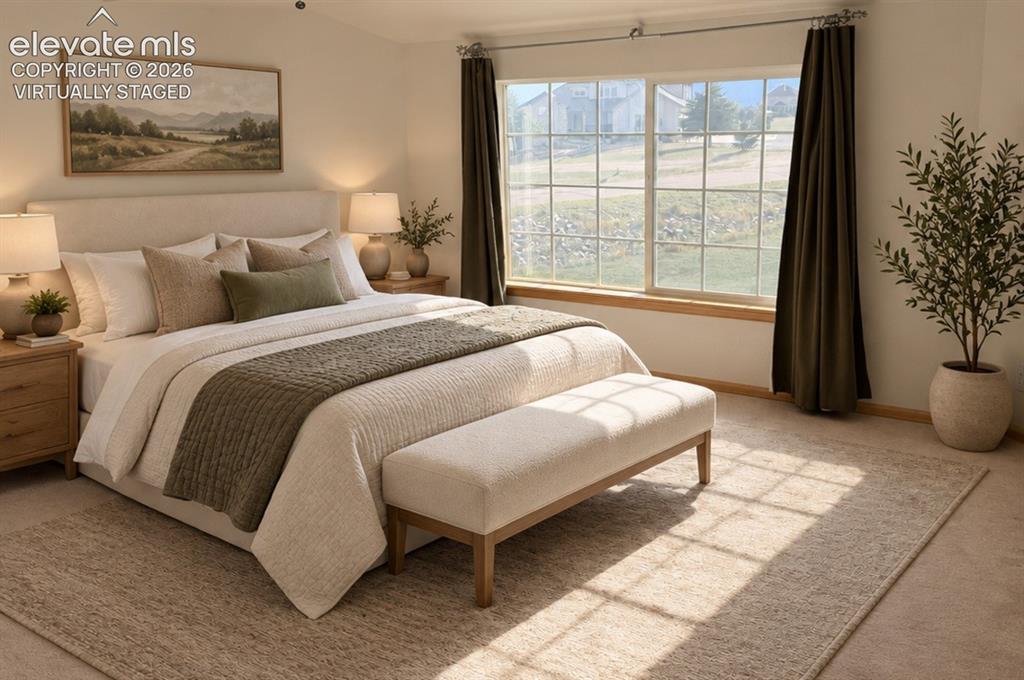
Upstairs bedroom 1/3 w/ large walk-in closet. Expansive window with mountain views offering abundant natural light. Virtually staged.
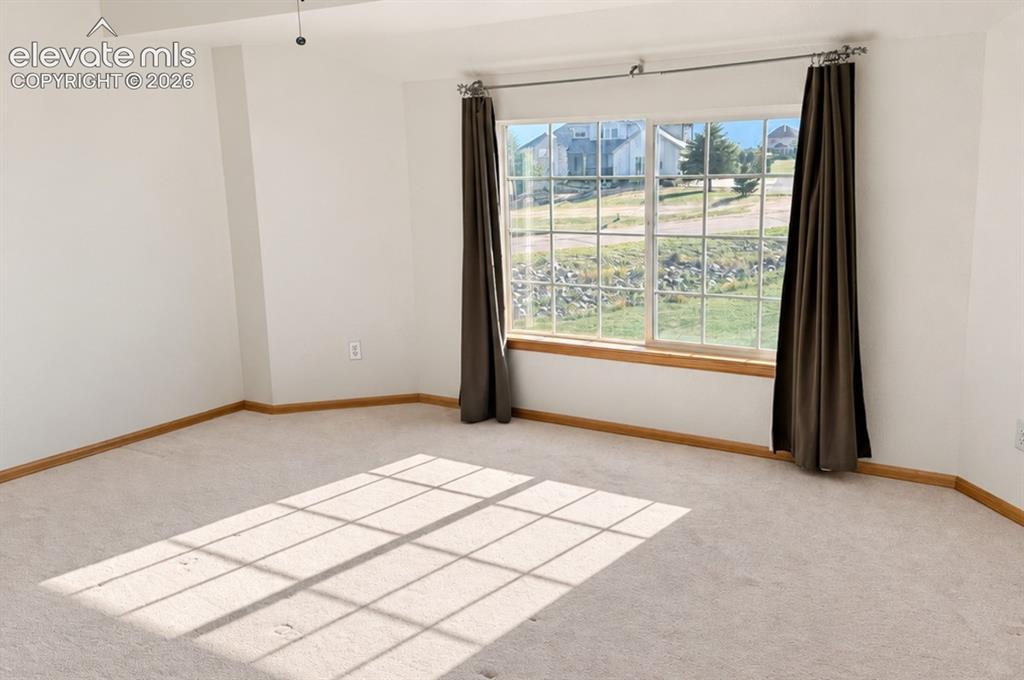
Upstairs bedroom 1/3. Unstaged. Bright room featuring a large window, neutral carpeting, ceiling fan, & large walk-in closet. No staging.
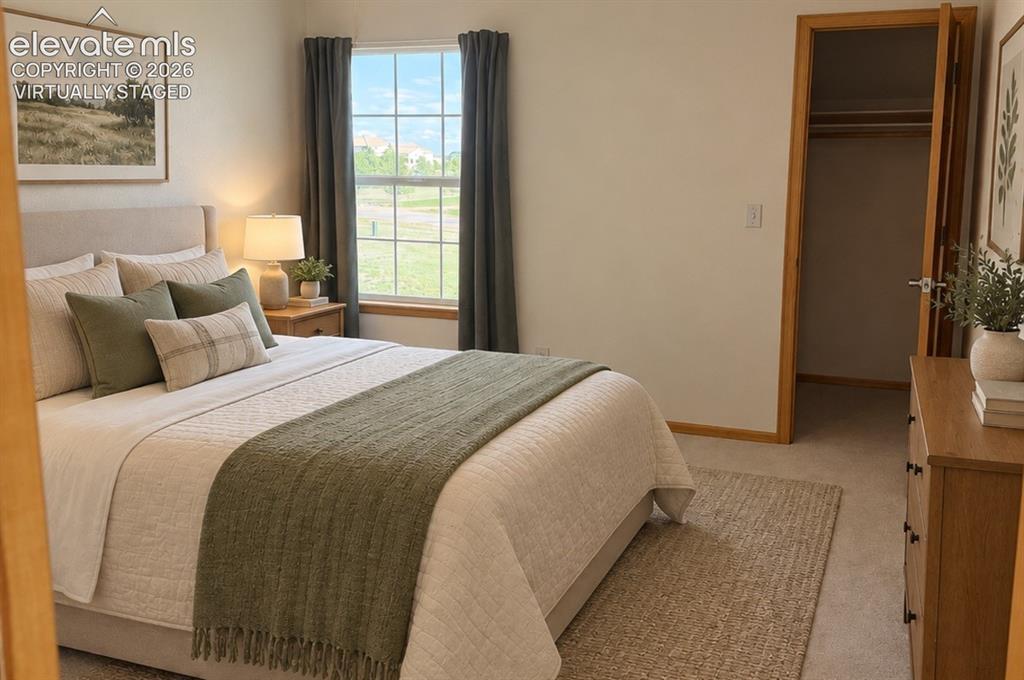
Upstairs Bedroom 2/3 with walk-in closet, featuring a large window with grid panes, neutral carpeting, and a wood-finish doorway. Virtually staged.
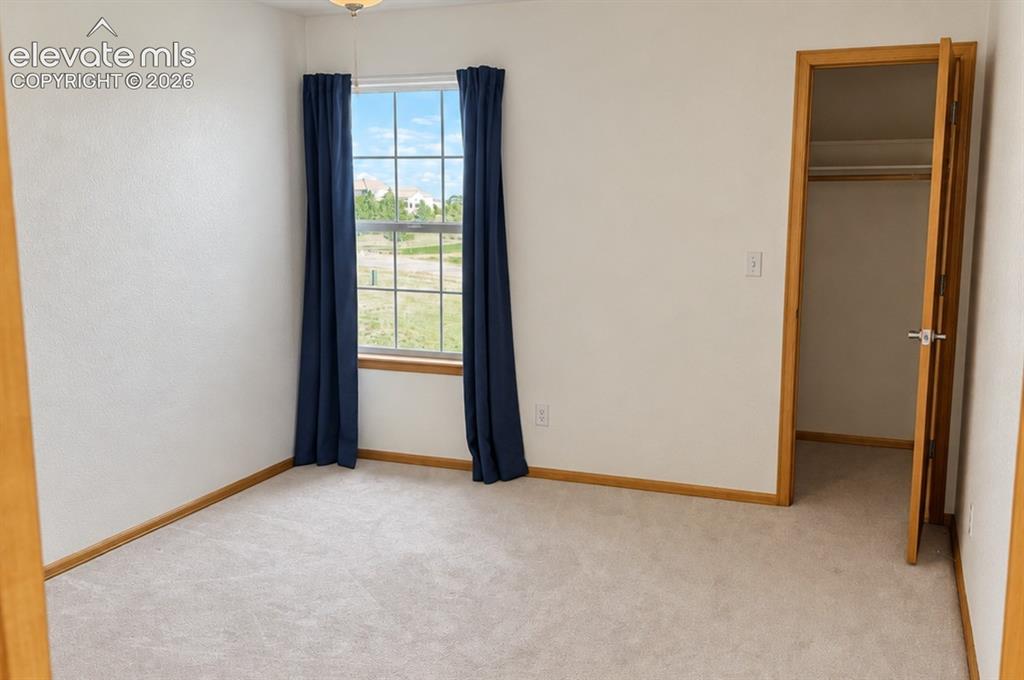
Upstairs bedroom 2/3. Neutral-toned walls complement the light-colored carpeting & walk-in closet. No staging.
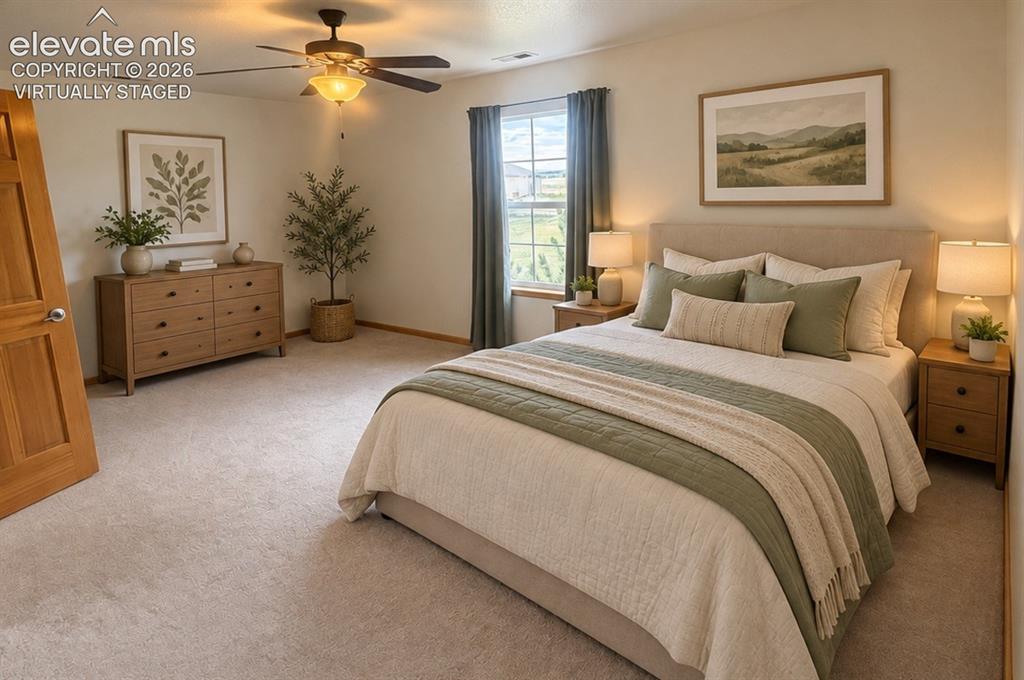
Upstairs bedroom 3/3.Lg walk-in closet. Carpeted room featuring a ceiling fan with integrated lighting, a window with drapery, and a wood-finish door. Virtually staged.
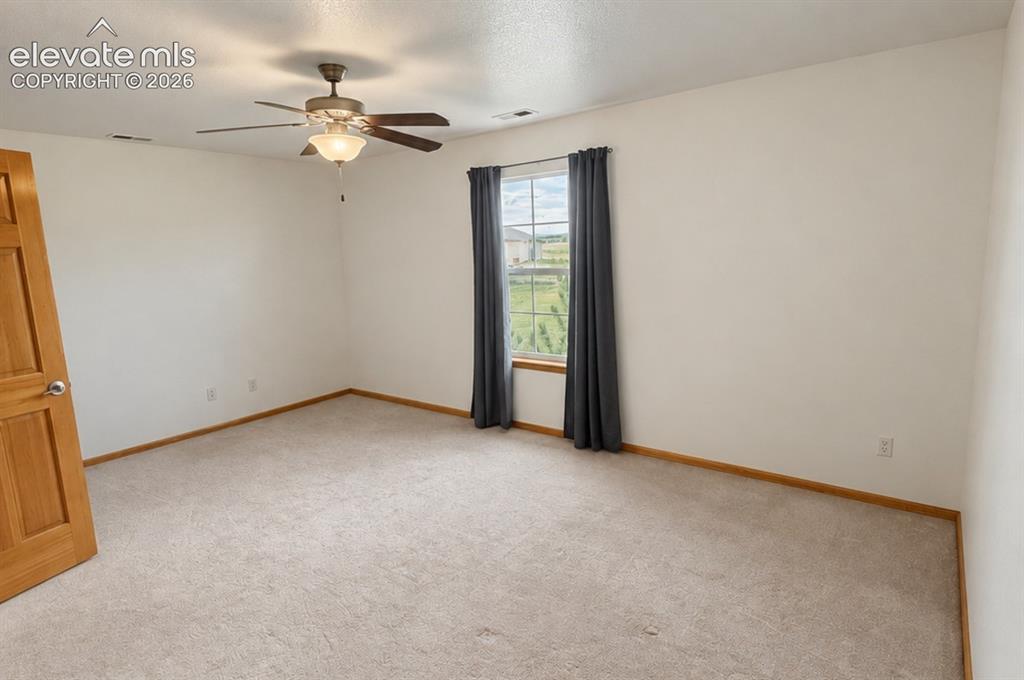
Upsatairs bedroom 3/3. Recessed lighting, ceiling fan with integrated light fixture, light-toned carpet flooring, neutral wall tones, a wood-frame window, & large walk-in closet. No staging.
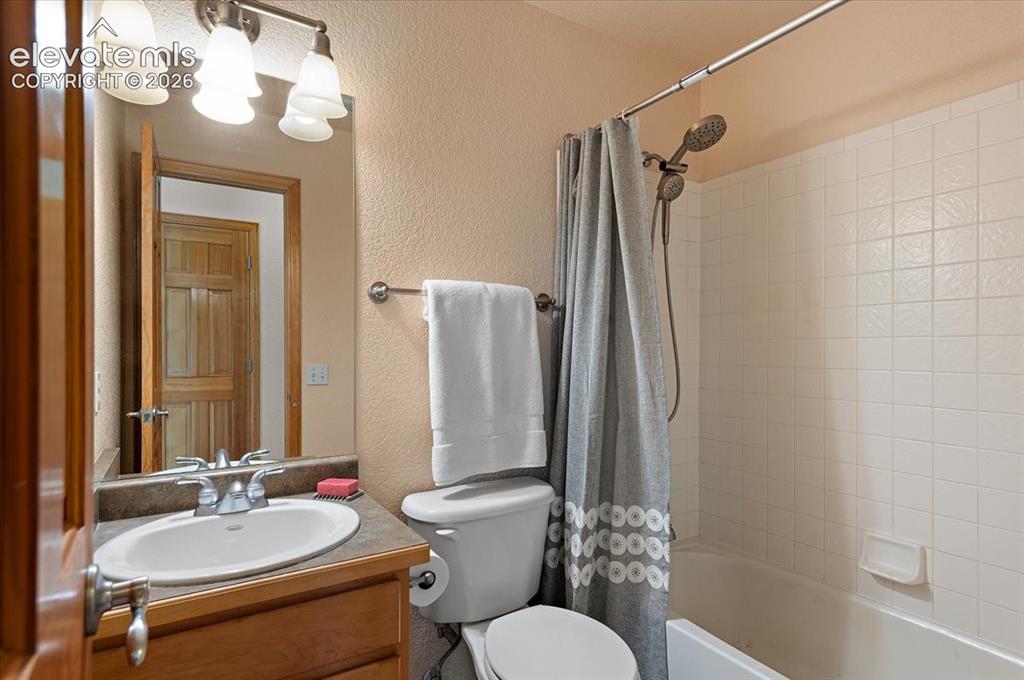
Upstairs bathroom 1 featuring a vanity with a white oval sink, chrome faucet, and a stone-look countertop
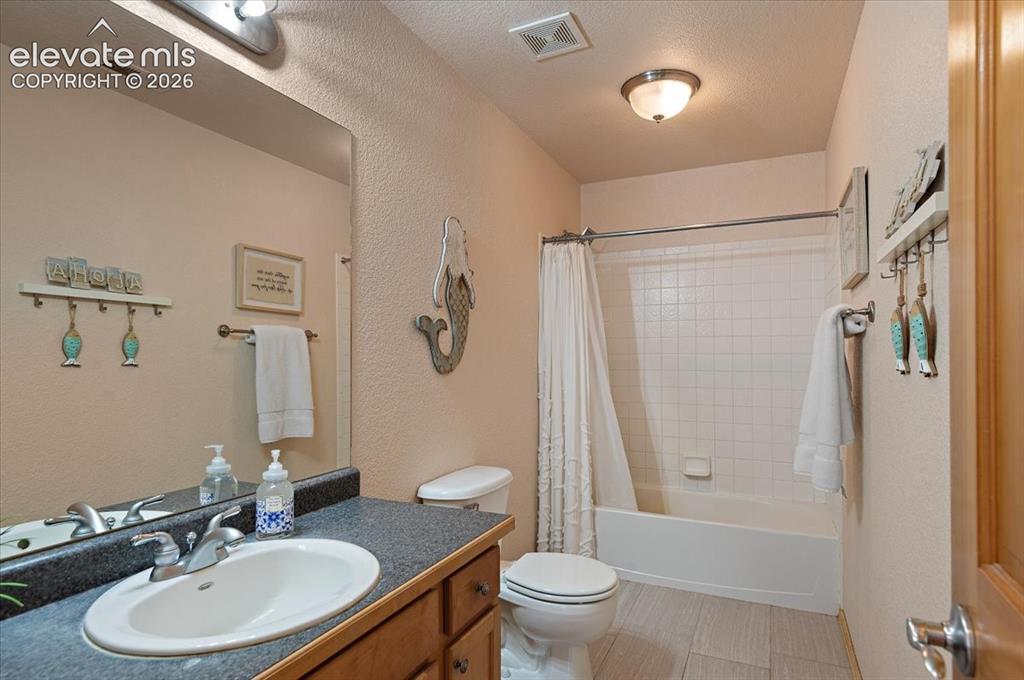
Upstairs bathroom 2 featuring a single vanity with an integrated sink, dark countertop, and wood-finish cabinetry
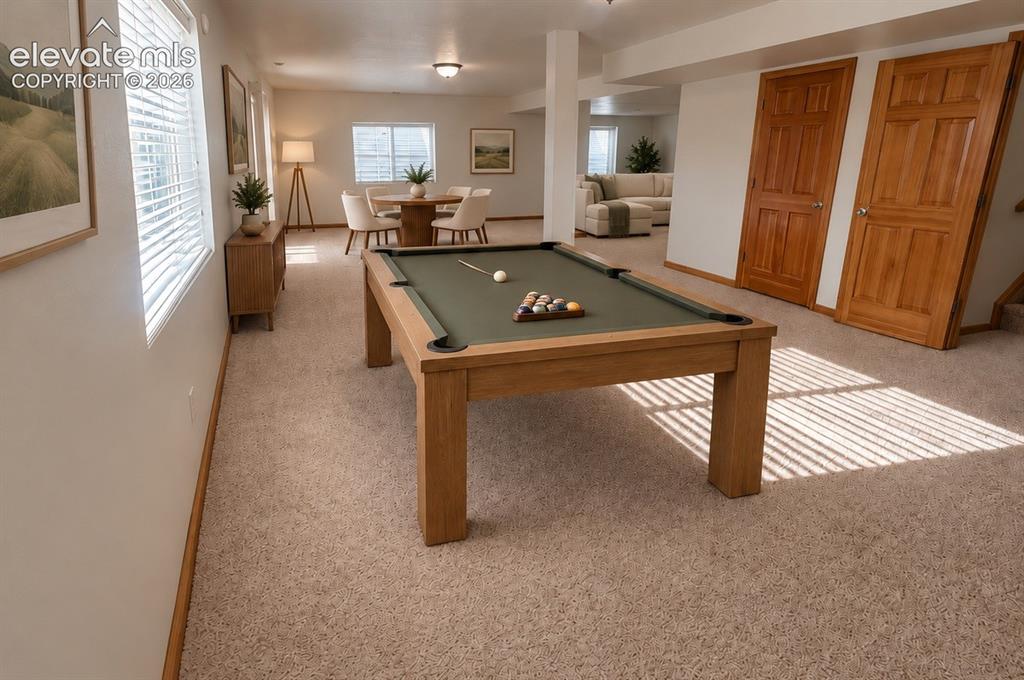
Full expansive walk-out basement. Neutral carpeting, recessed lighting, and natural wood doors.
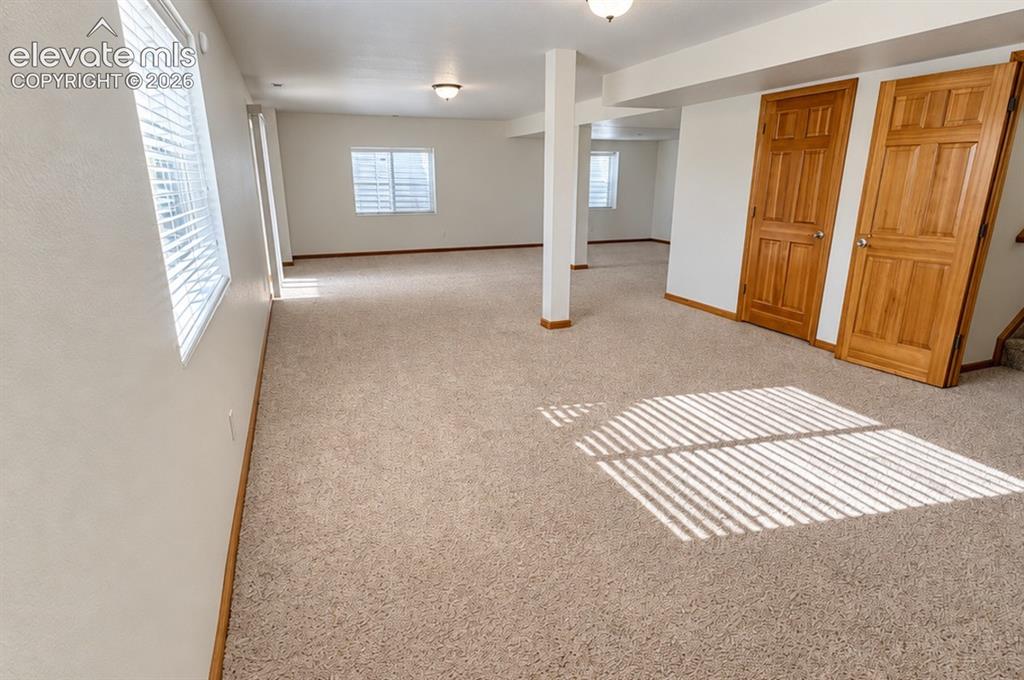
Expansive carpeted area with multiple windows, recessed lighting, and solid wood panel doors
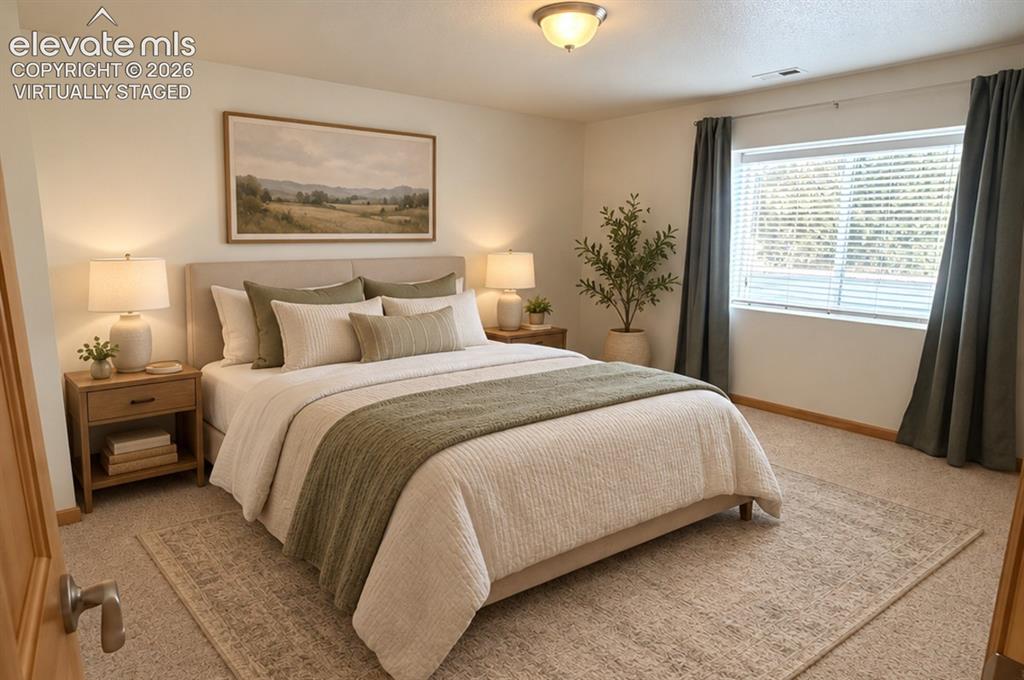
Basement bedroom 1/2. Carpeted flooring, window with blinds and drapes, ceiling-mounted light fixture, light wood-finish door. Virtually staged.
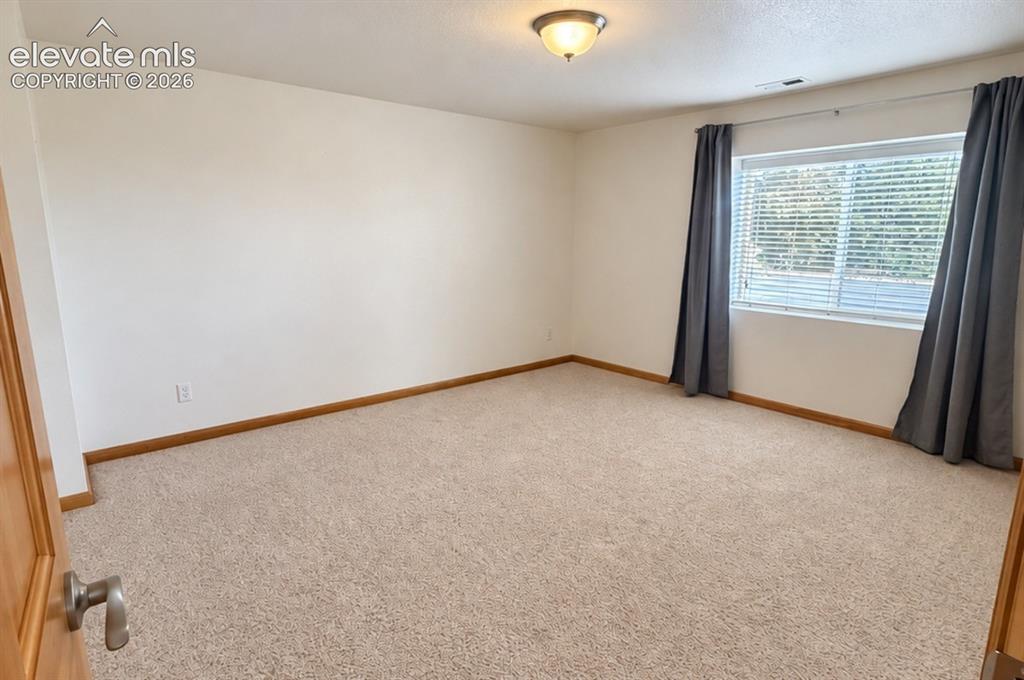
Carpeted room with a large window and a flush-mount ceiling light fixture
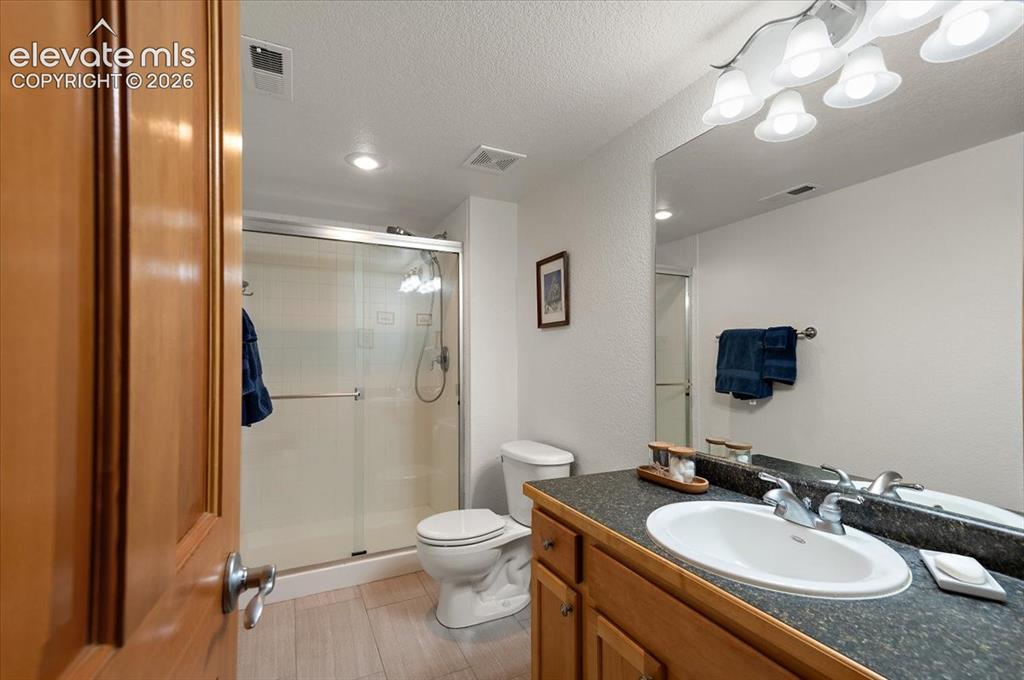
Basement bathroom featuring a wood-finish vanity with an integrated sink, a dark countertop, a large mirror, and overhead lighting
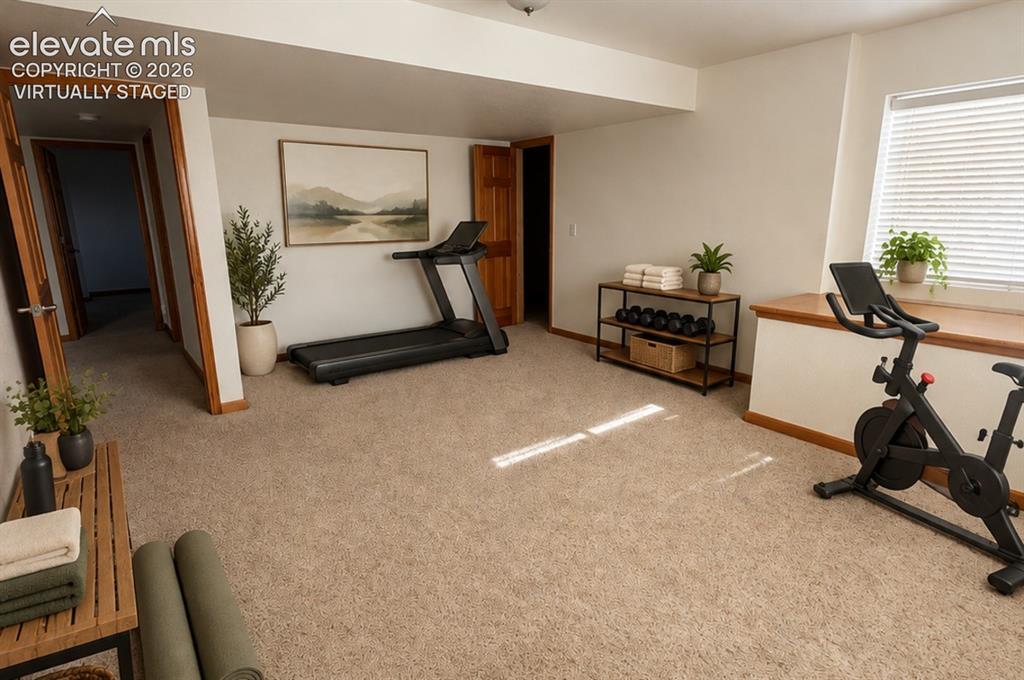
Carpeted room featuring a window with blinds, wood-trim doorways, and a built-in wood-finish window bench. Virtually staged.
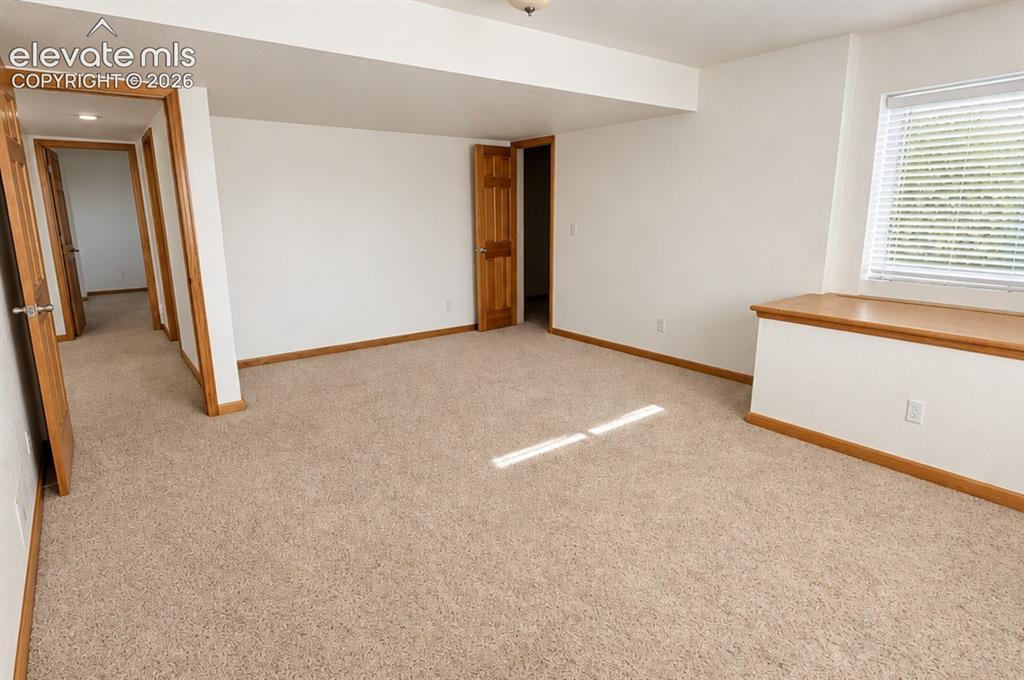
Basement bedroom 2/2 or workout area. Neutral tone carpeting with white walls and wood-finish trim
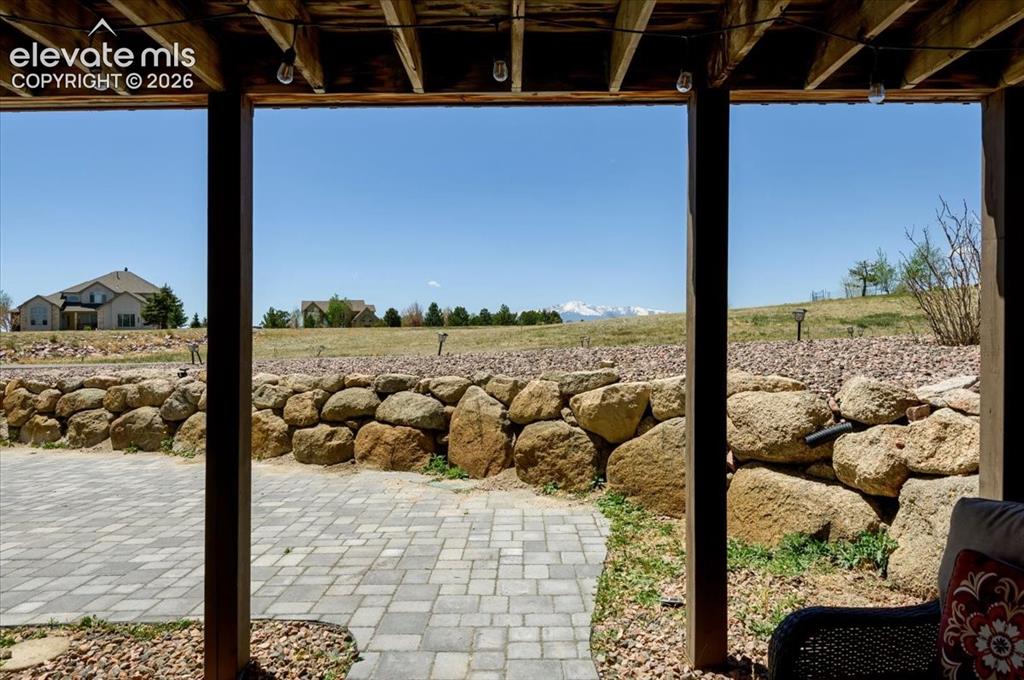
Covered patio space featuring an exposed wood joist ceiling with string lighting, a paver patio, and a natural stone retaining wall
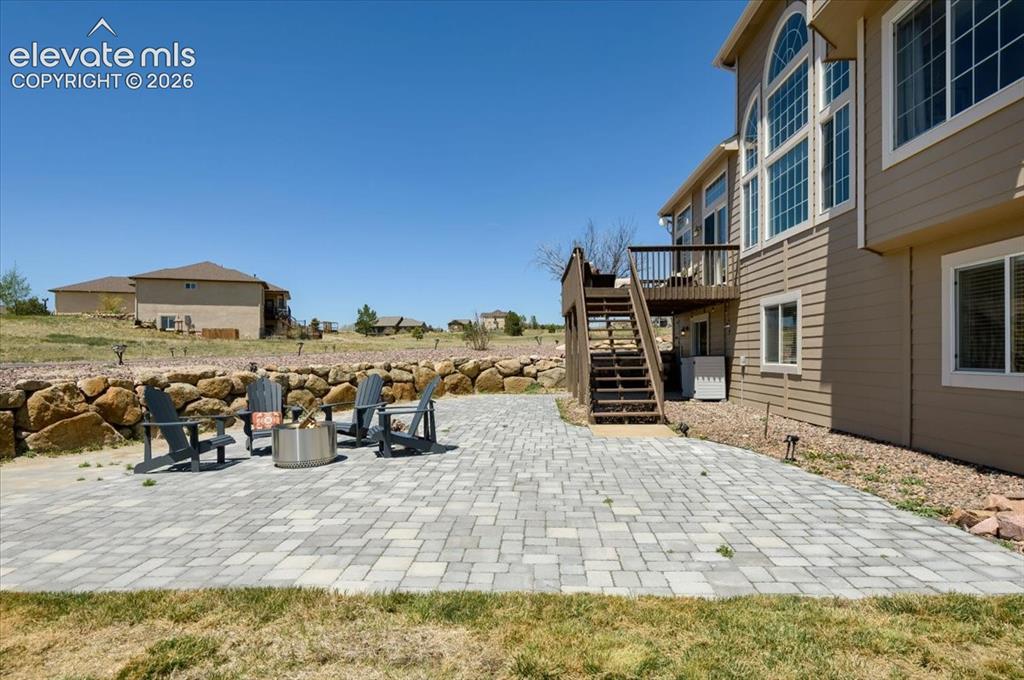
Expansive paver patio featuring a stacked stone retaining wall
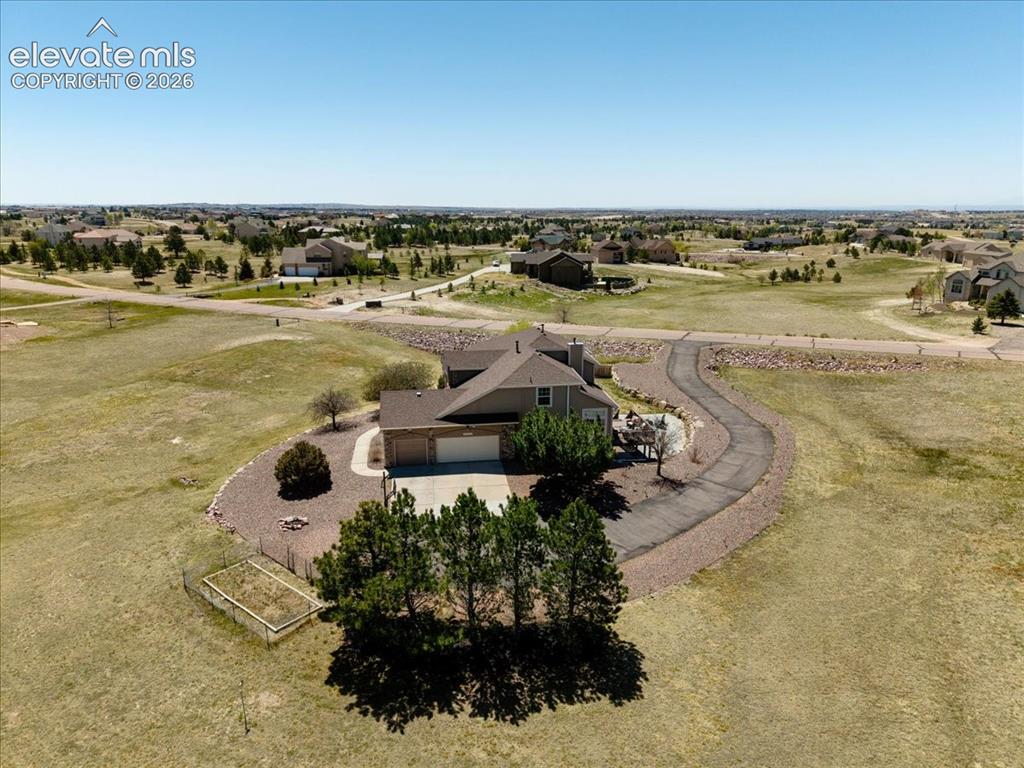
Ranch-style home with an attached 3-car garage, a long winding driveway, and surrounding natural landscaping
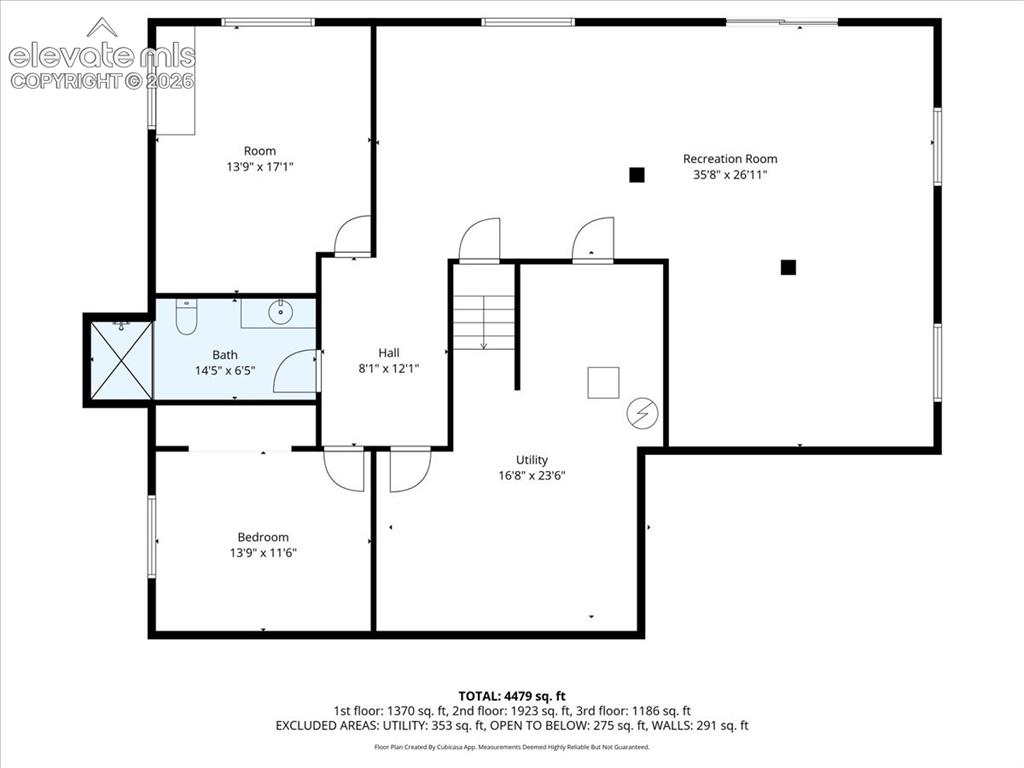
Floor plan
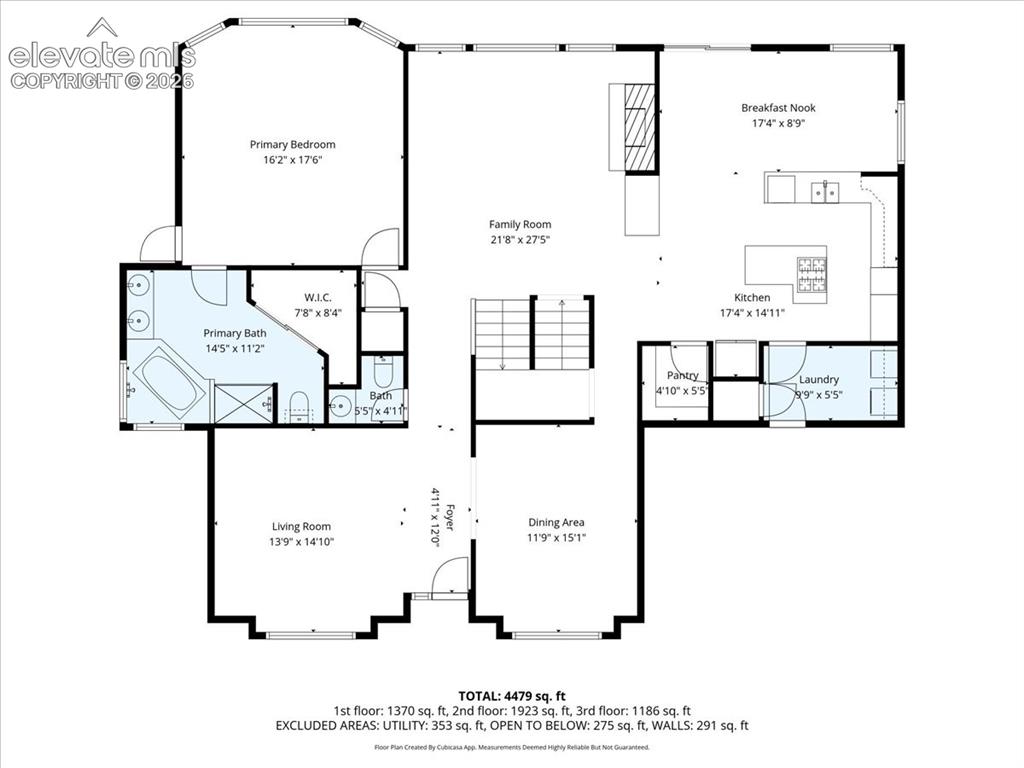
Floor plan
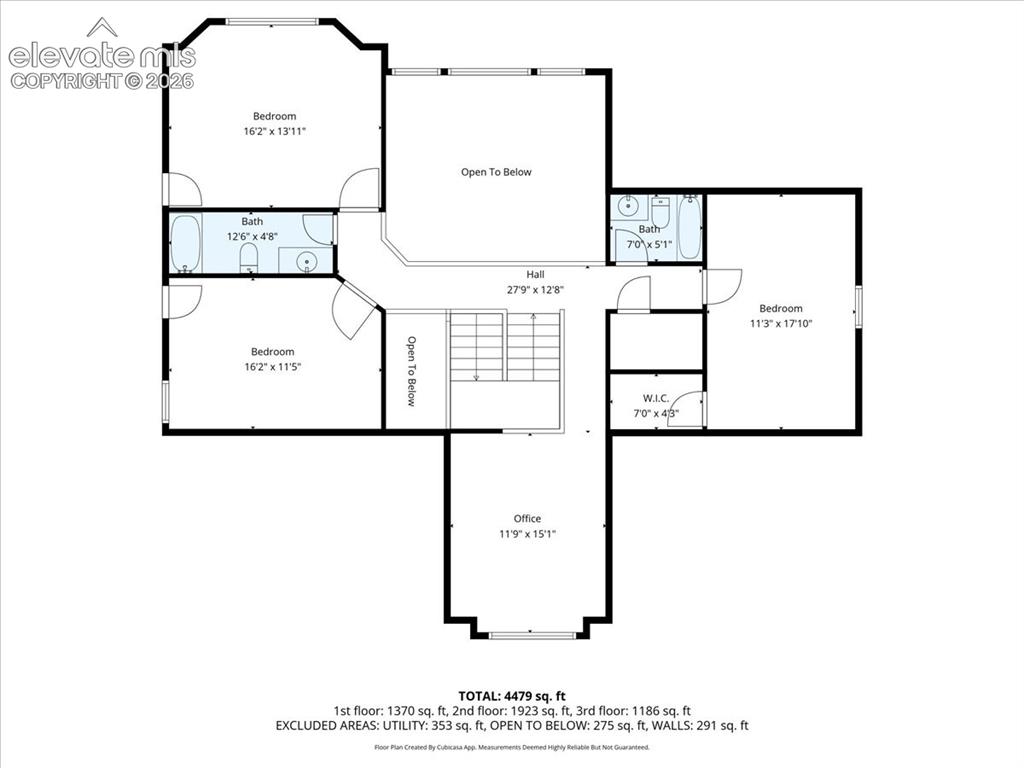
Floor plan
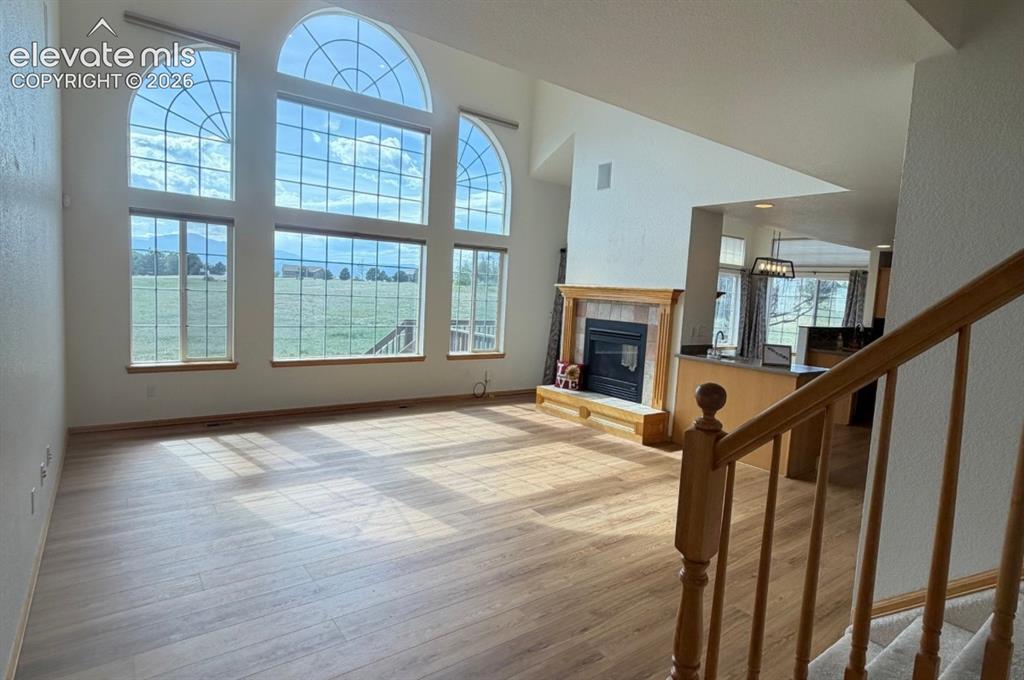
Soaring ceilings with arch-top windows, wood-finish flooring, and a fireplace with a wood mantle. No staging.
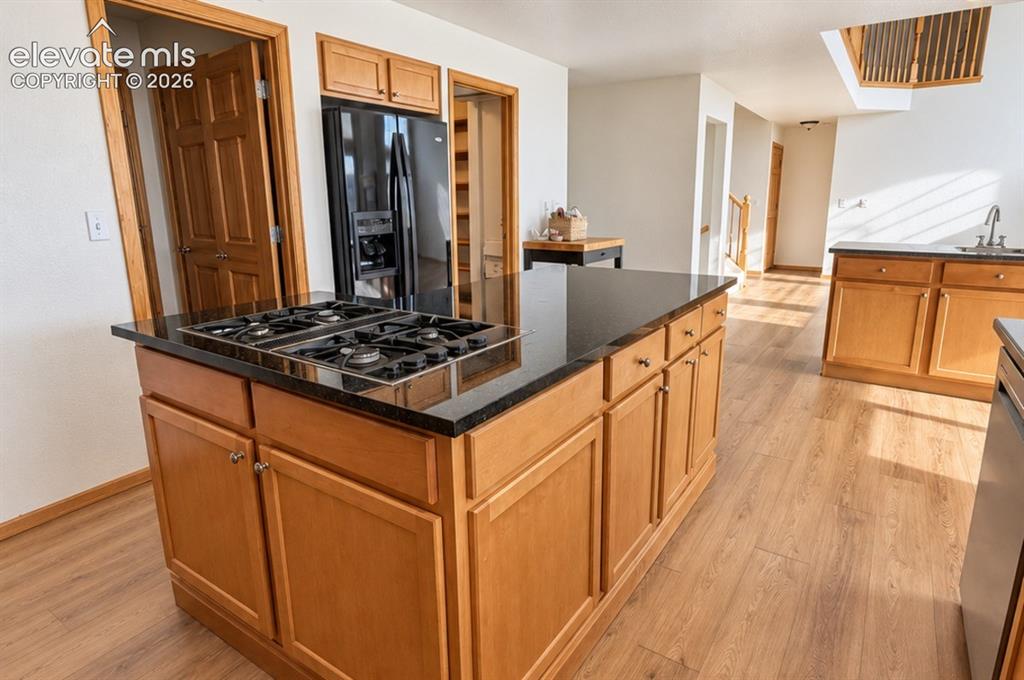
Kitchen island with a built-in gas cooktop, granite countertop, and wood-finish cabinetry
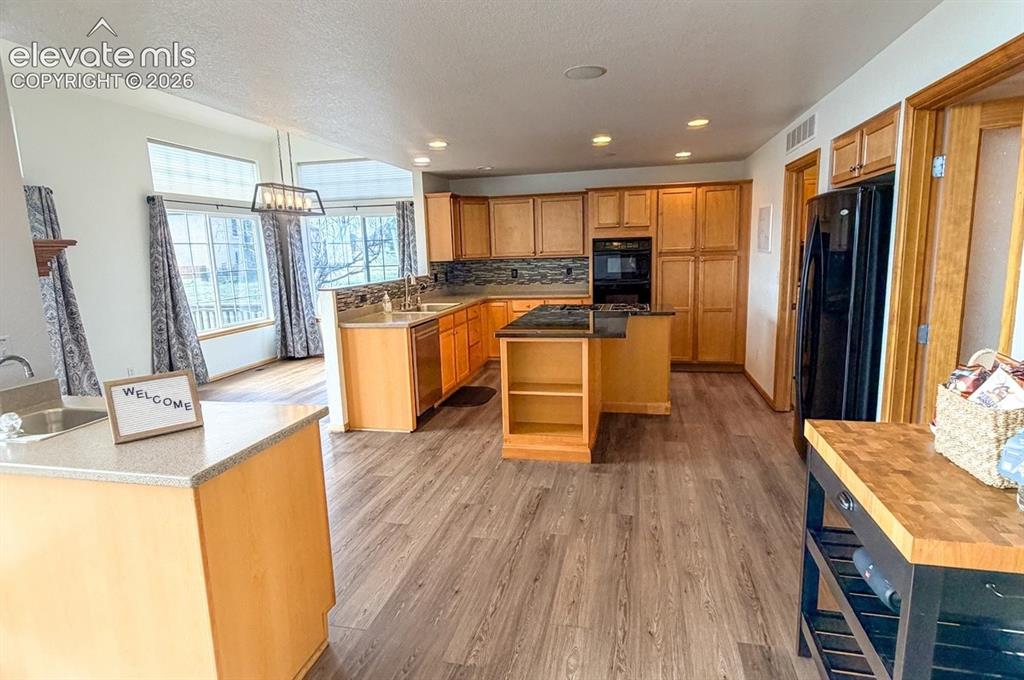
Open-concept kitchen with wood-finish flooring, light wood cabinetry, a central island with dark countertops, a built-in oven, and recessed lighting
Disclaimer: The real estate listing information and related content displayed on this site is provided exclusively for consumers’ personal, non-commercial use and may not be used for any purpose other than to identify prospective properties consumers may be interested in purchasing.