4660 Skylark Road, Colorado Springs, CO, 80916
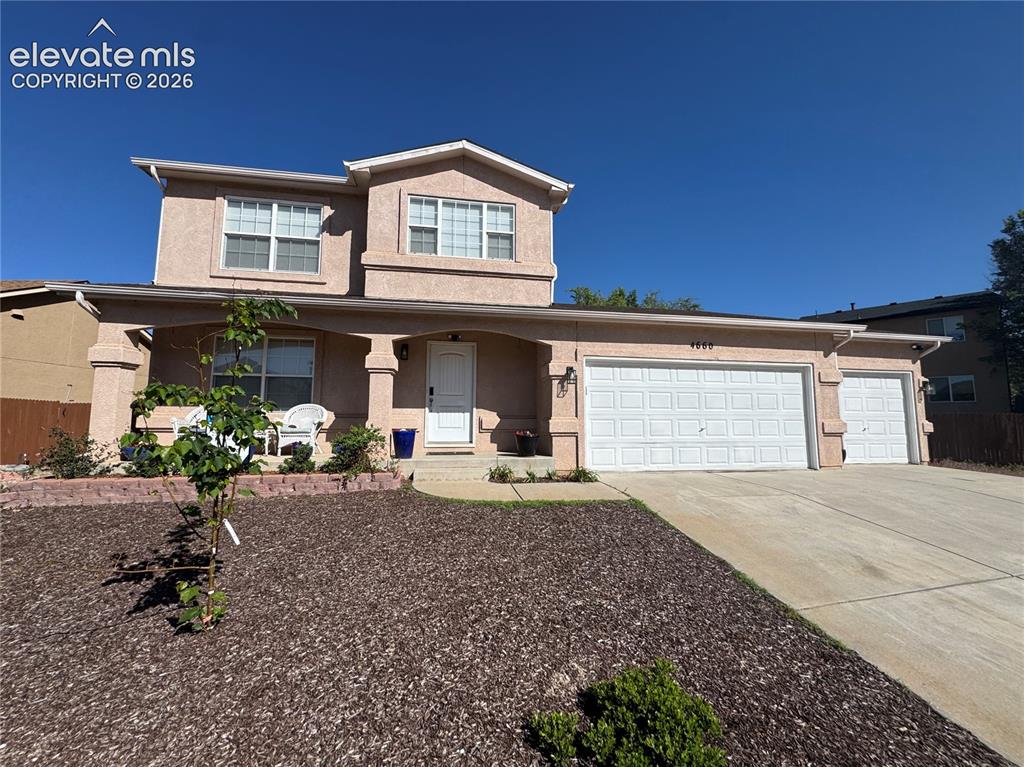
Image Count: 31

$380,000

  • Highlights
  • Single Family
  • 3 bd | 3 ba | 1,674 sqft
  • 4660 Skylark Road, Colorado Springs, CO, 80916 listed by Sue Ladd
  • Active
  • MLS#: 8920008
  • View on Map
Space maker

Property Description

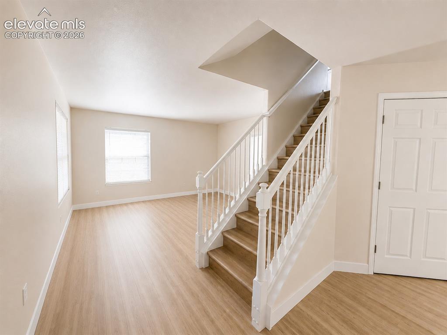
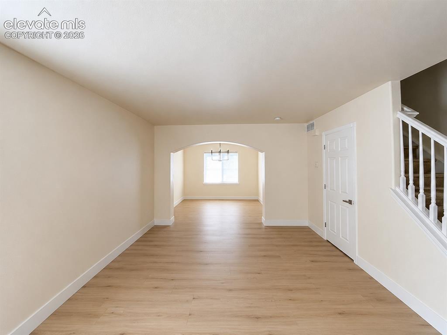
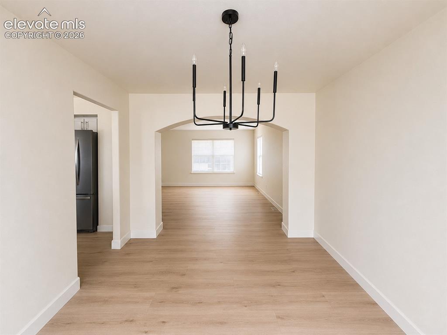
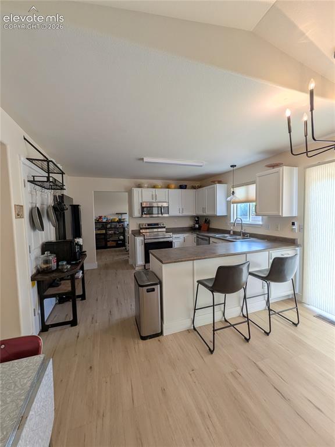
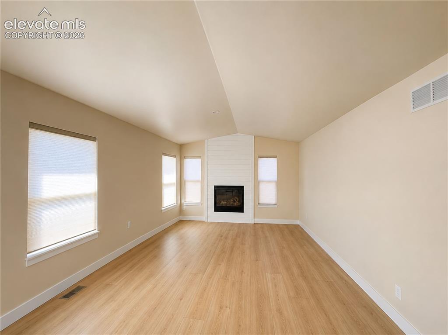
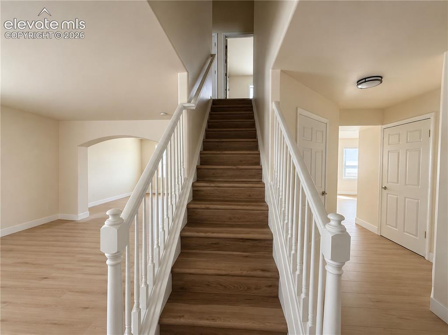
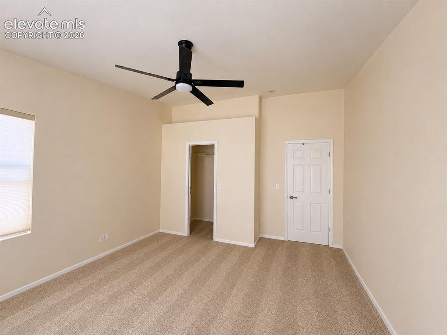
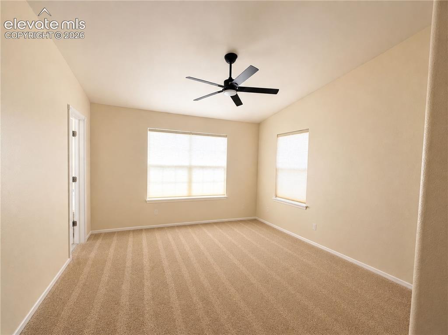
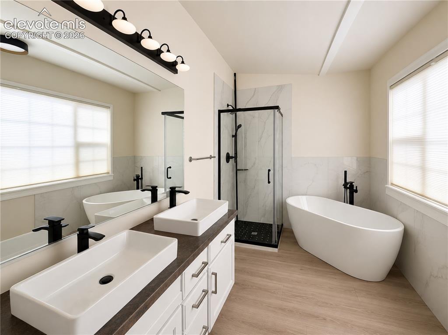
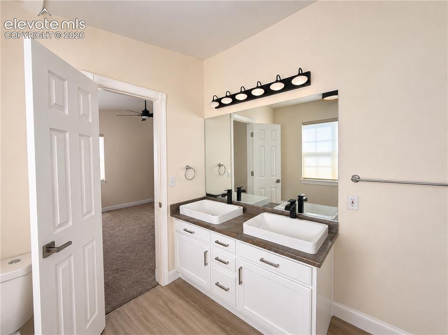
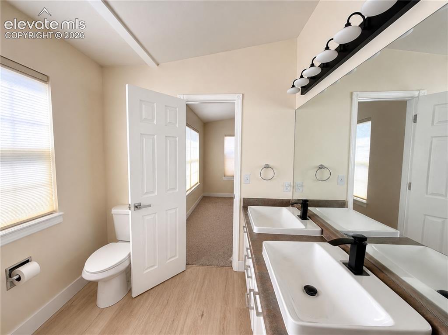
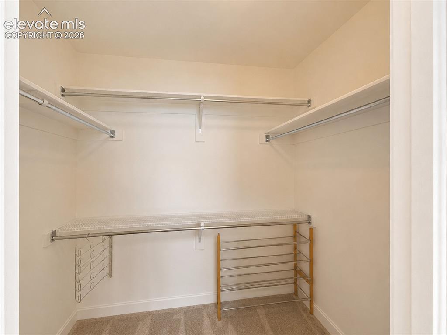
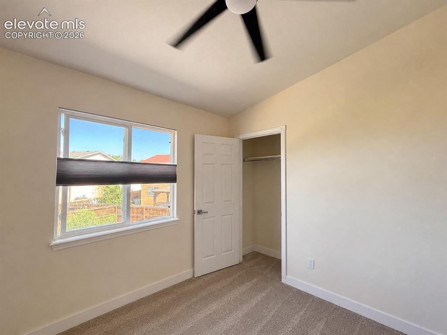
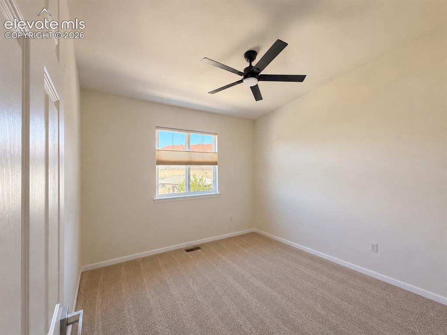
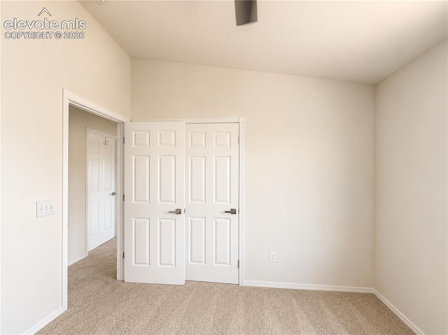
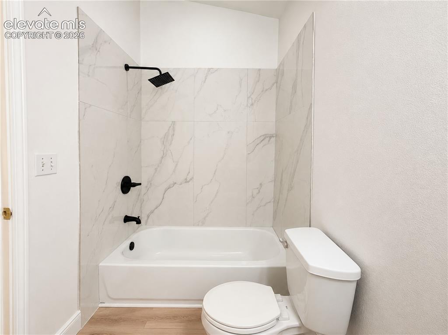
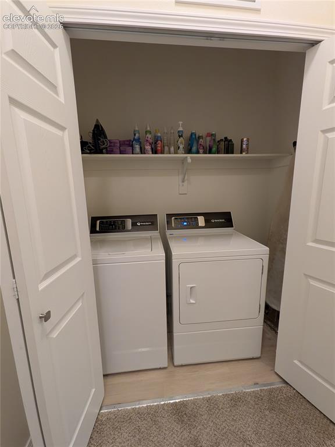
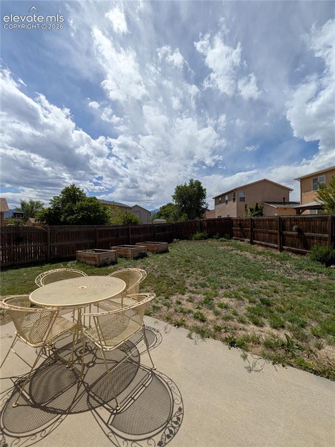
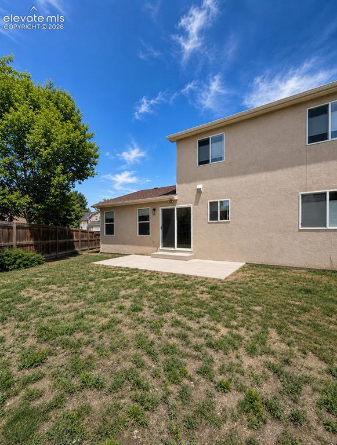
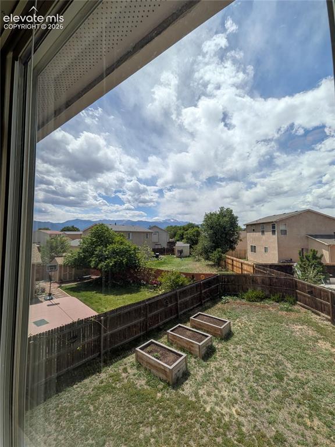
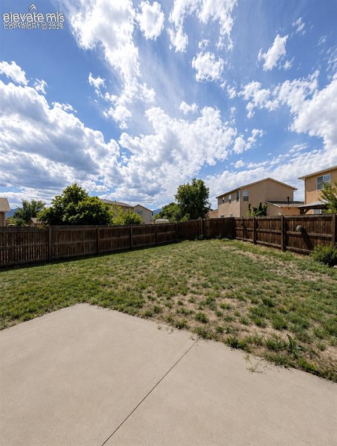
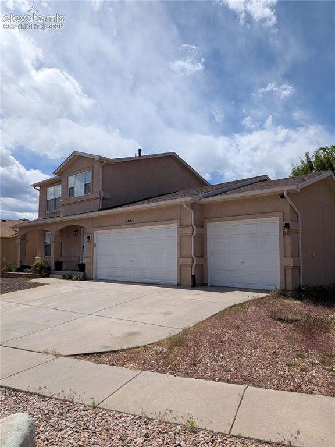
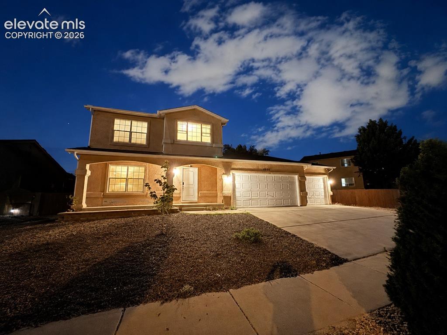
Picture-perfect 2-story home in Miller's Crossing with a rare 3-car garage and stucco exterior. Contemporary living with ample outdoor space for relaxing and entertaining. The open-concept kitchen features white cabinetry, stainless steel appliances, LED fixtures, and custom shades throughout. Luxury solid-surface vinyl plank flooring ties the main level together. The luxurious master suite boasts a spa-like 5-piece bath with a modern soaking tub and a generous walk-in closet. The main level offers a family room, a living room with a gas fireplace, a dining area, and a modern kitchen — all connected in an open floor plan. Three upper-level bedrooms and a convenient upstairs laundry area complete the second floor. Fully fenced backyard facing west with stunning Pikes Peak views. Conveniently located near schools, parks, shopping, and dining. Close to Pikes Peak State College, Peterson Space Force Base, Fort Carson, and Colorado Springs Airport.

Property Listed By

Picture of REALTOR Listing Property
  • Sue Ladd
  • 7525-146-917  Call the Agent 
Picture of Office Listing Property
  • United Real Estate Prestige Denver
  • 0522-056-027  Call the Agent 

Property Details

    General Features

  • Property: Single Family, 2 Story
  • Year Built: 2002
  • List Price: $380,000
  • County: El Paso
  • School District: Colorado Springs 11

    Rooms

  • Master: Upper Level, 12 x 14
  • Bedrooms: 3
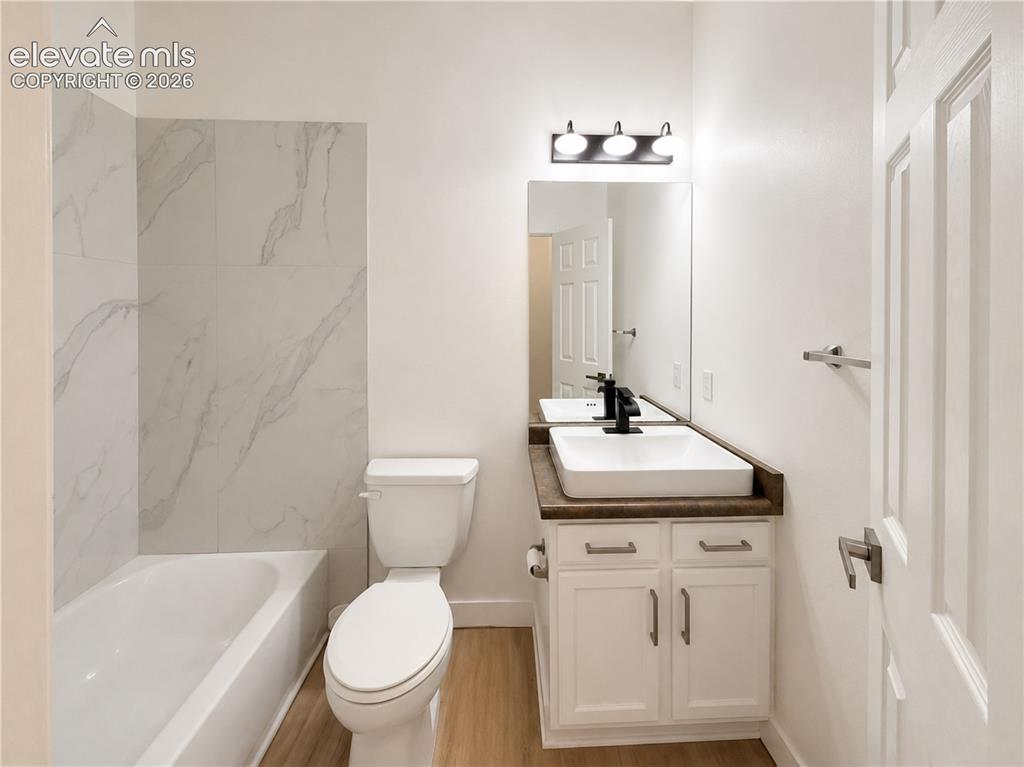
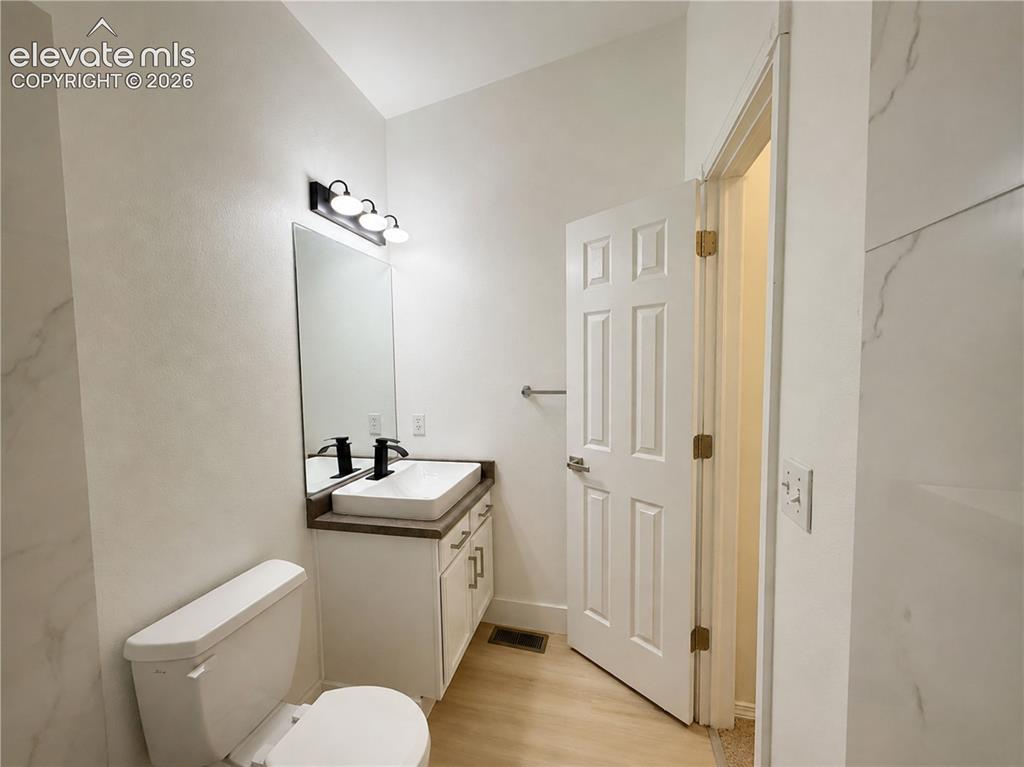
  • Baths: 2 full bath; 1 1/2 bath;
  • Master Bathroom Amenities: 5-Pc Bath, Double Vanity, Tub

    Structure

  • Foundation: Crawl Space
  • Heating: Forced Air, Natural Gas
  • Cooling: Ceiling Fan
  • Garage/Parking #: 3 vehicle(s), Attached
  • Total SqFt: 1,674
  • Finished SqFt: 1,674
  • Construction Status: Existing Home
  • Siding: Stucco
  • Structure: Frame

    Features

  • Appliances: Dishwasher, Disposal, Dryer, Microwave Oven, Refrigerator, Self Cleaning Oven, Washer
  • Fireplace: Gas
  • Interior Features: 5-Pc Bath

    Taxes, Utilities, Lot

  • Tax: $1,328
  • Lot Size: 0.15 Acres, 6,664 SqFt
  • Lot Description: Level, Mountain View
  • Existing Utilities: Electricity Connected, Natural Gas Connected
  • Existing Water: Municipal

    Community

  • Covenants: Yes
  • HOA Dues: $45
  • HOA Frequency: Monthly
  • HOA Fee Includes: Covenant Enforcement, Management, Trash Removal

    Additional Information


      Disclaimer
      The real estate listing information and related content displayed on this site is provided exclusively for consumers’ personal, non-commercial use and may not be used for any purpose other than to identify prospective properties consumers may be interested in purchasing.
      PPAR.com Website

      4660 Skylark Road, Colorado Springs, CO, 80916

      Image 1 of 31: Front of Structure

      Front of Structure

      Image 2 of 31: Other

      Other

      Image 3 of 31: View from Living Rm to Dining Rm

      View from Living Rm to Dining Rm

      Image 4 of 31: View from Dining Rm to Living Rm

      View from Dining Rm to Living Rm
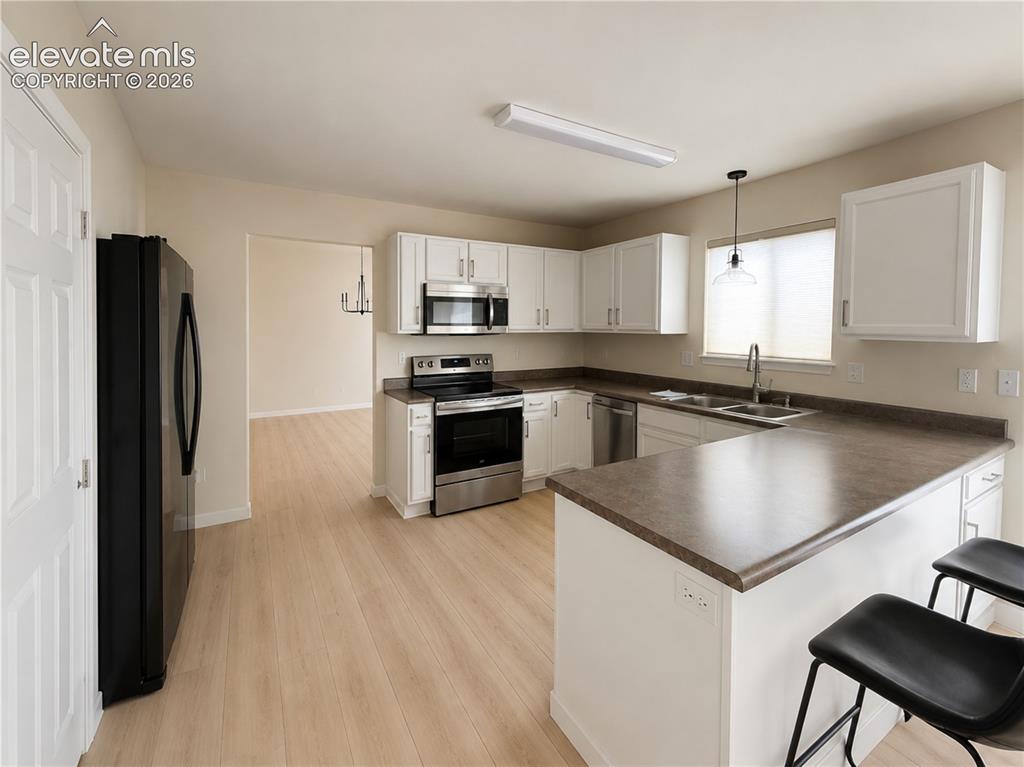
      Image 5 of 31: Kitchen

      Kitchen

      Image 6 of 31: Kitchen

      Kitchen

      Image 7 of 31: Living Room

      Living Room

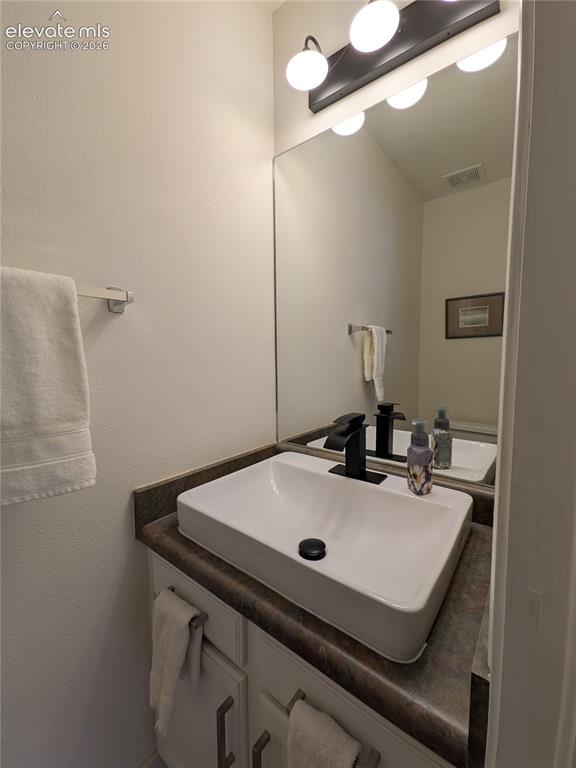
      Image 8 of 31: Bathroom

      Bathroom

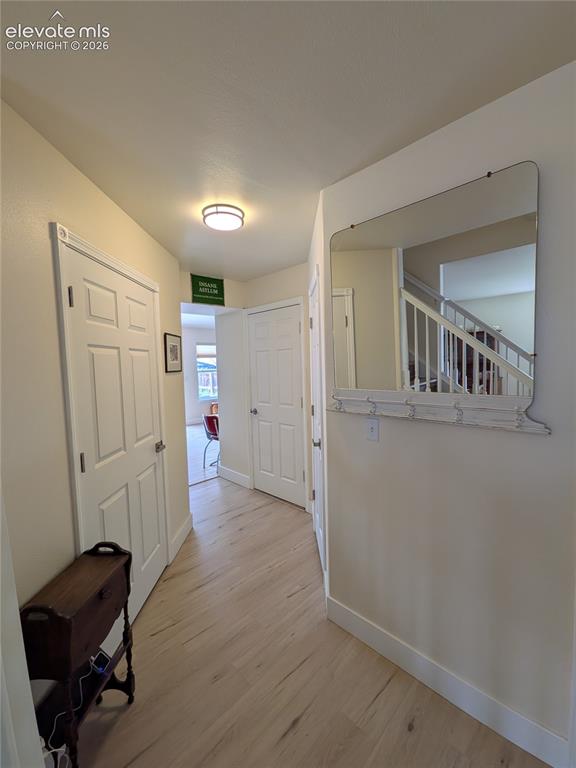
      Image 9 of 31: Hallway

      Hallway

      Image 10 of 31: Other

      Other

      Image 11 of 31: Other

      Other

      Image 12 of 31: Bedroom

      Bedroom

      Image 13 of 31: Other

      Other

      Image 14 of 31: Bathroom

      Bathroom

      Image 15 of 31: Bathroom

      Bathroom

      Image 16 of 31: Bathroom

      Bathroom

      Image 17 of 31: Walk in closet in Primary bedroom

      Walk in closet in Primary bedroom
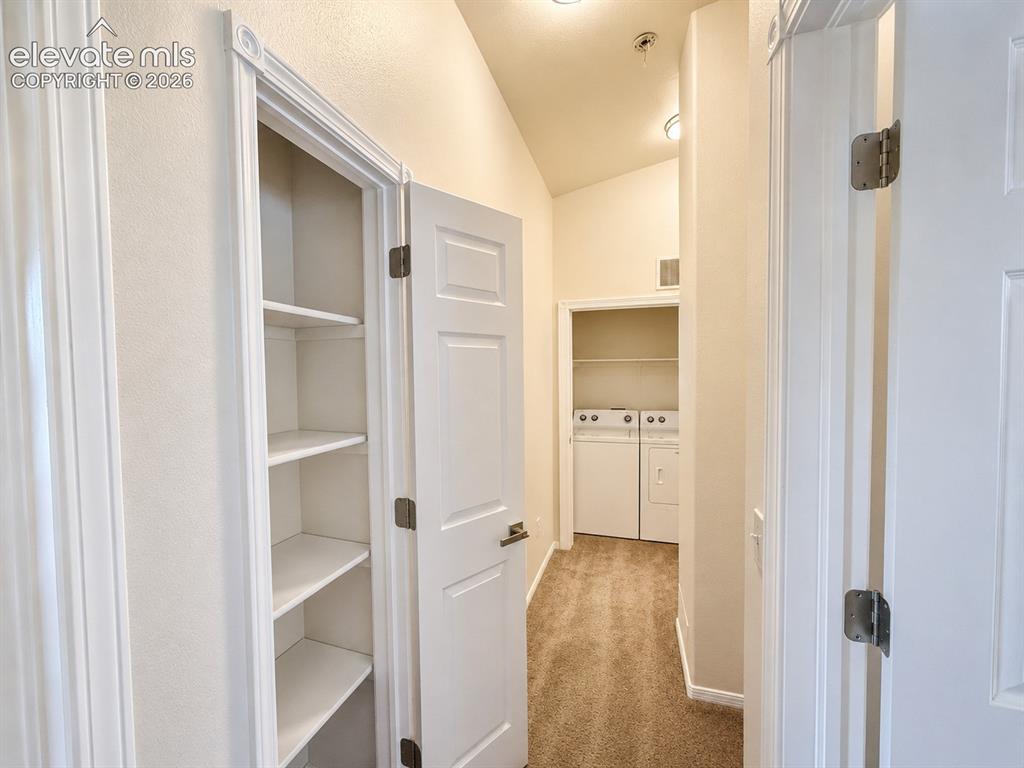
      Image 18 of 31: Upstairs Hallway

      Upstairs Hallway

      Image 19 of 31: Bedroom

      Bedroom

      Image 20 of 31: Bedroom

      Bedroom

      Image 21 of 31: Bedroom

      Bedroom

      Image 22 of 31: Bathroom

      Bathroom

      Image 23 of 31: Bathroom

      Bathroom

      Image 24 of 31: Bathroom

      Bathroom

      Image 25 of 31: Washer and Dry included

      Washer and Dry included

      Image 26 of 31: Yard

      Yard

      Image 27 of 31: Back of Structure

      Back of Structure

      Image 28 of 31: Yard

      Yard

      Image 29 of 31: Yard

      Yard

      Image 30 of 31: Front of Structure

      Front of Structure

      Image 31 of 31: Front of Structure

      Front of Structure

      Disclaimer: The real estate listing information and related content displayed on this site is provided exclusively for consumers’ personal, non-commercial use and may not be used for any purpose other than to identify prospective properties consumers may be interested in purchasing.