5376 Spoked Wheel Drive, Colorado Springs, CO, 80923
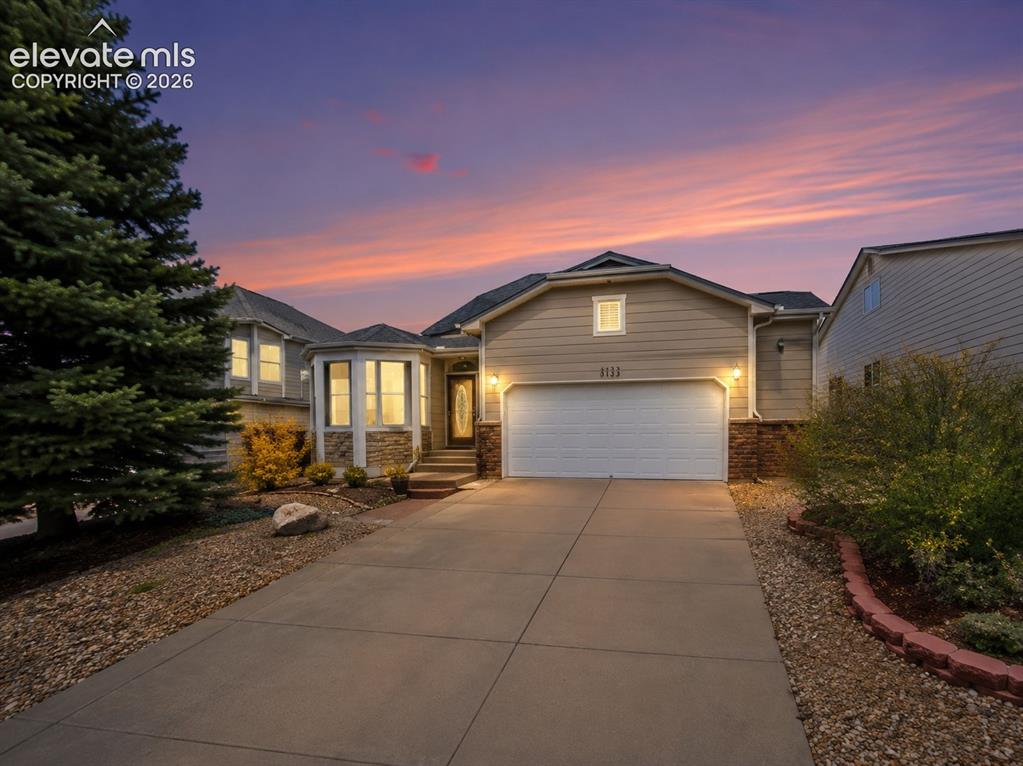
twilight is virtual
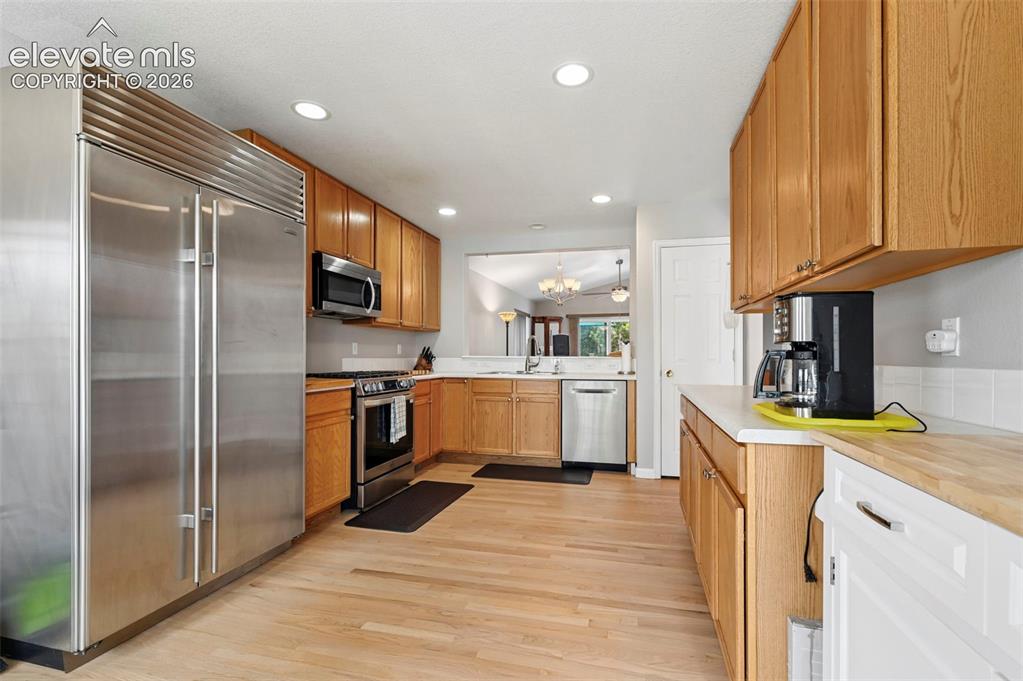
Kitchen featuring wood-finish flooring, recessed lighting, wood cabinetry, and stainless steel appliances including a refrigerator, microwave, and range
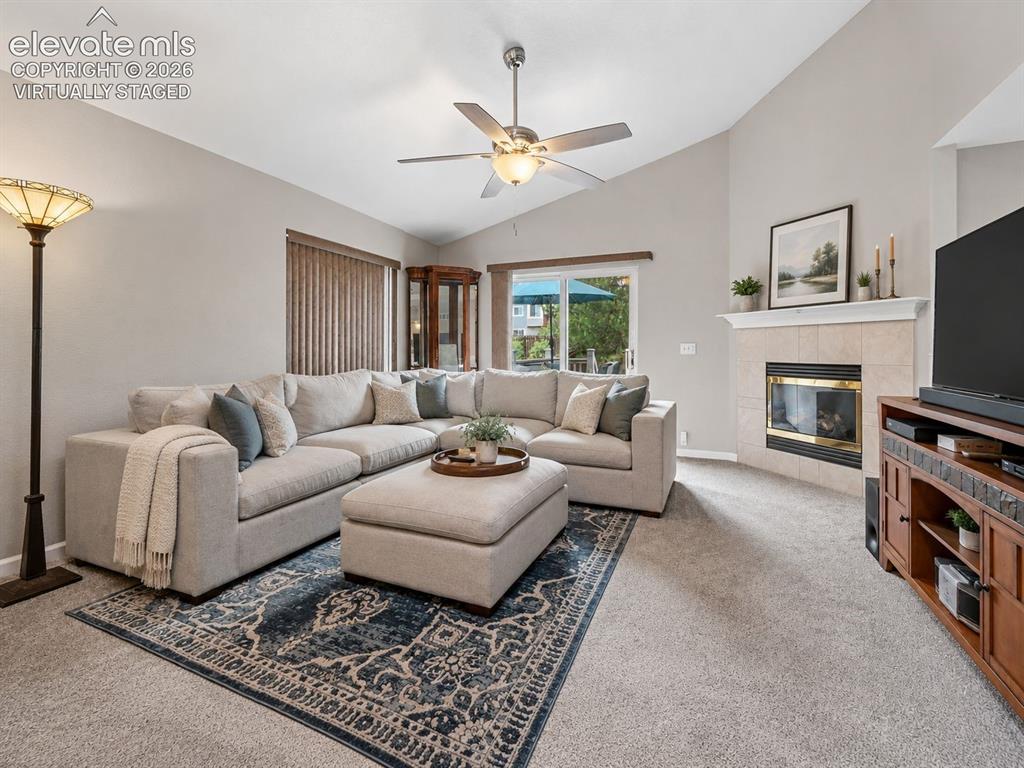
virtually staged
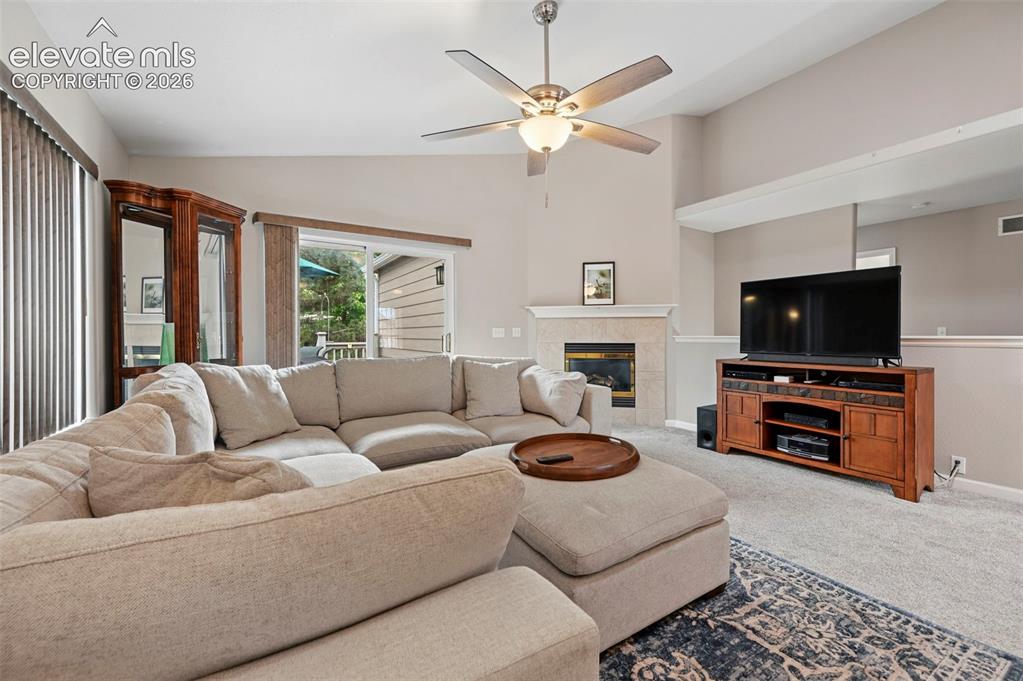
Living area featuring a vaulted ceiling with a ceiling fan, a fireplace with a mantel, a sliding glass door, and carpet flooring
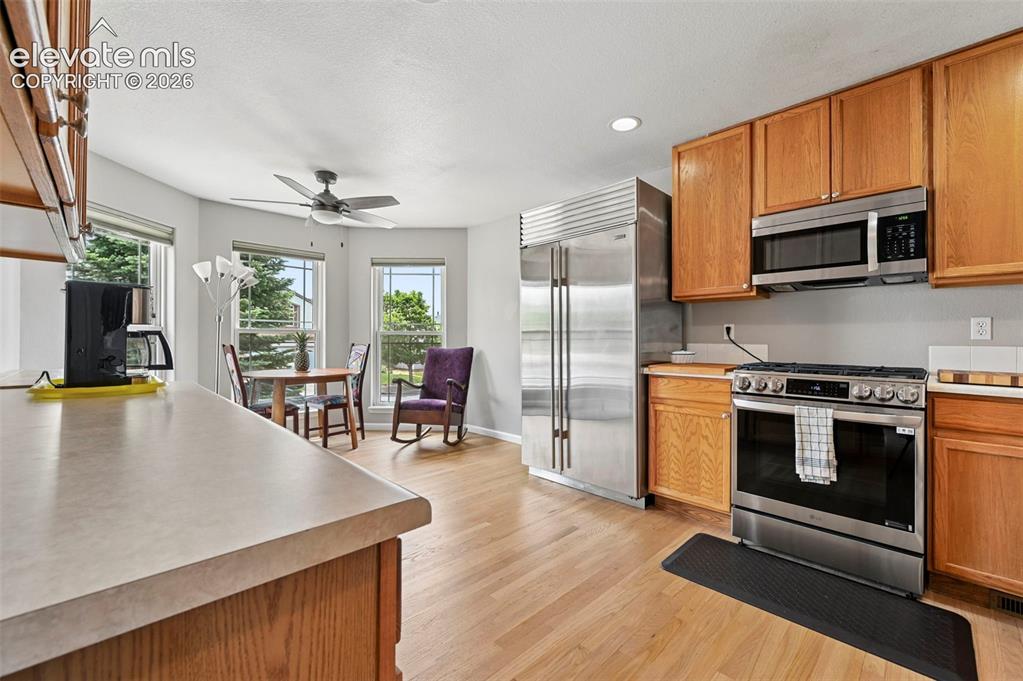
Kitchen featuring natural wood cabinetry, stainless steel appliances, and wood-finish flooring
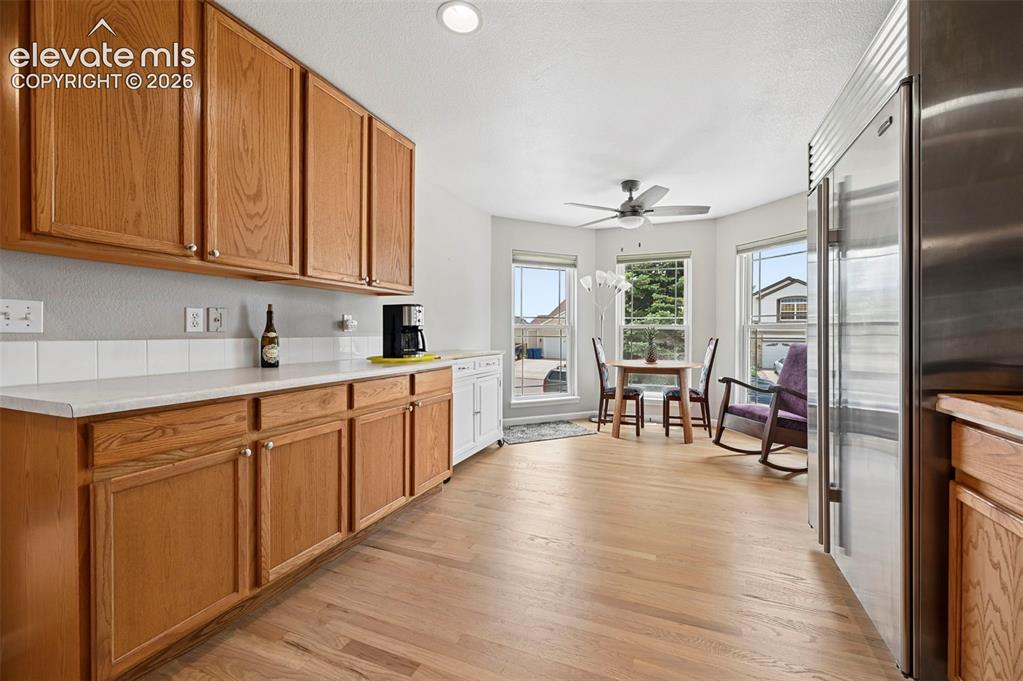
Kitchen featuring extensive wood cabinetry, white countertops, stainless steel refrigerator, light wood-finish flooring, and a dining nook with multiple windows
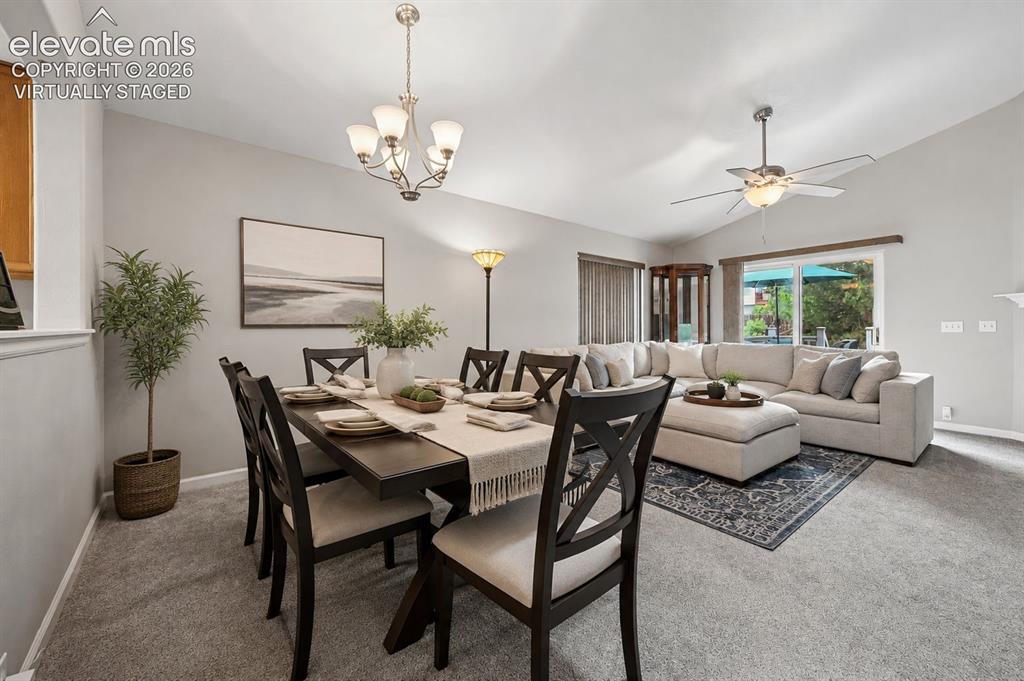
virtually staged
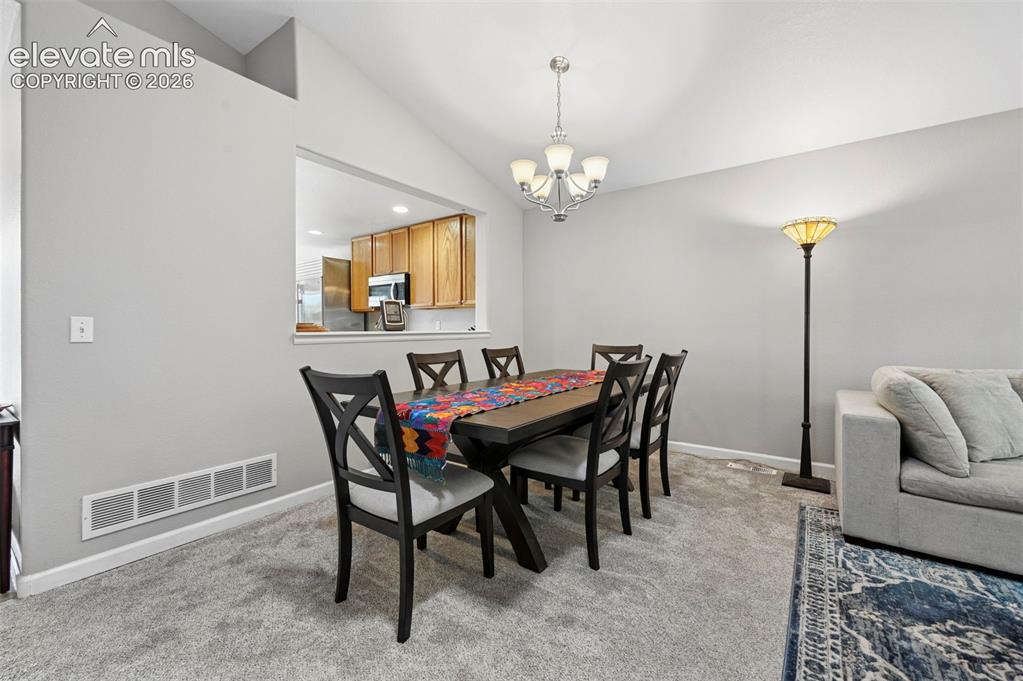
Dining area featuring vaulted ceilings, a pass-through window to the kitchen, and light gray carpeting
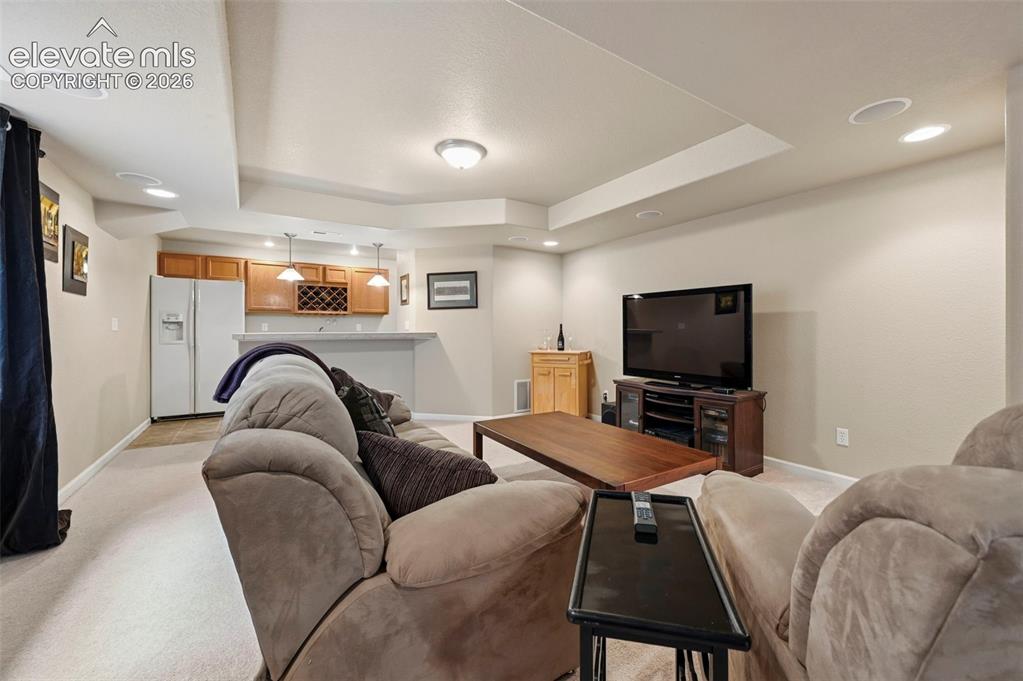
Spacious entertainment area featuring recessed lighting, a built-in bar with wood cabinetry, a white refrigerator, and a tile floor
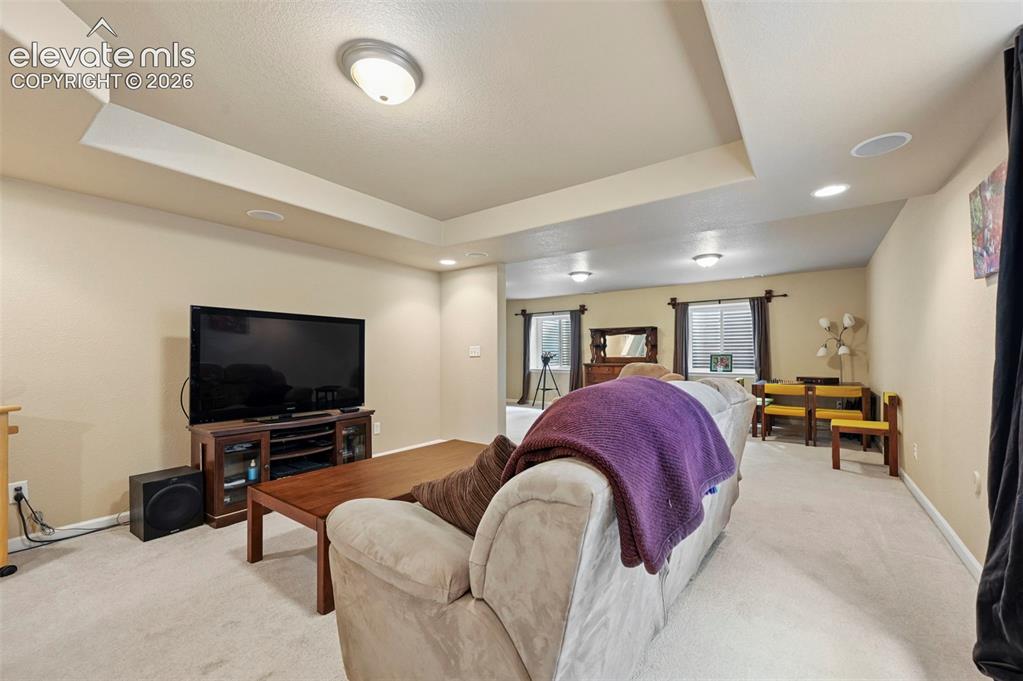
Carpeted living area featuring recessed lighting, a tray ceiling, and neutral-toned walls
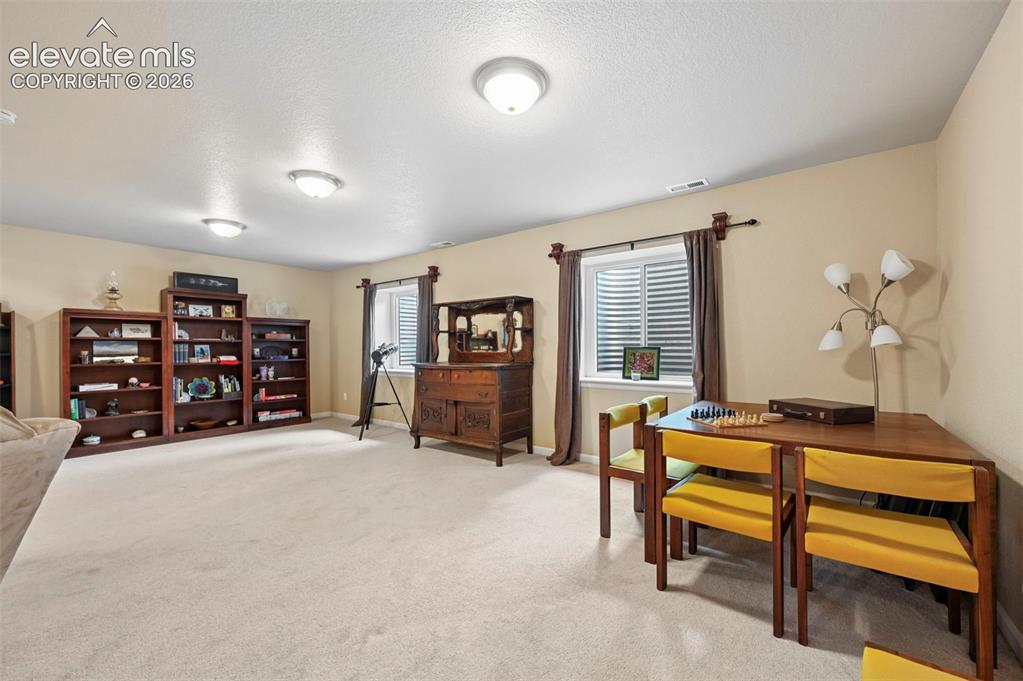
Other
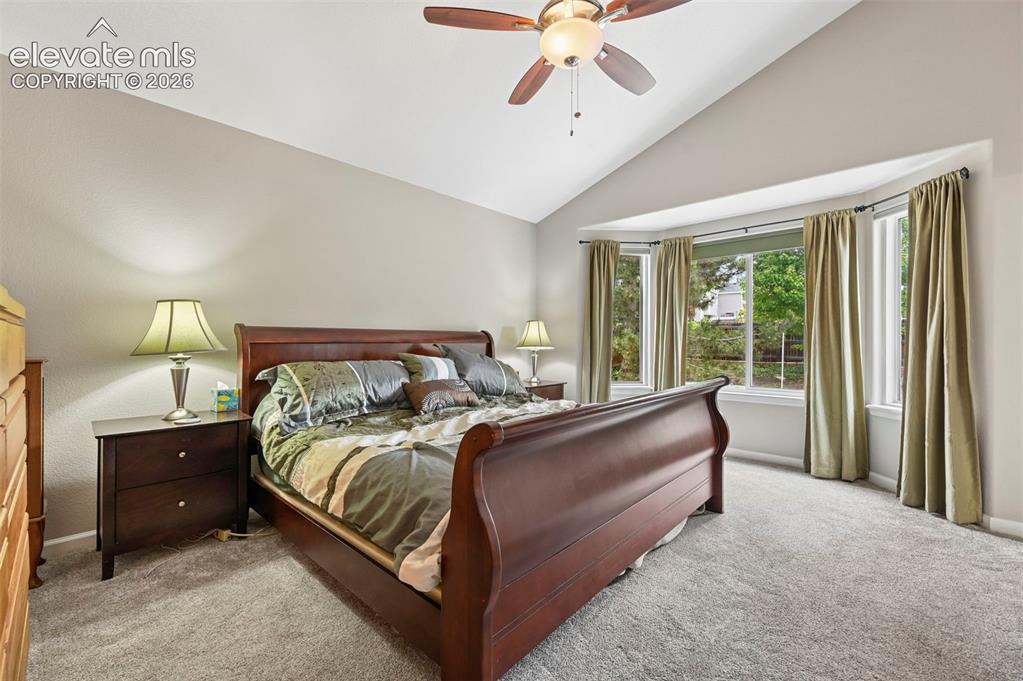
Spacious room featuring vaulted ceilings, a prominent bay window, and soft carpet flooring
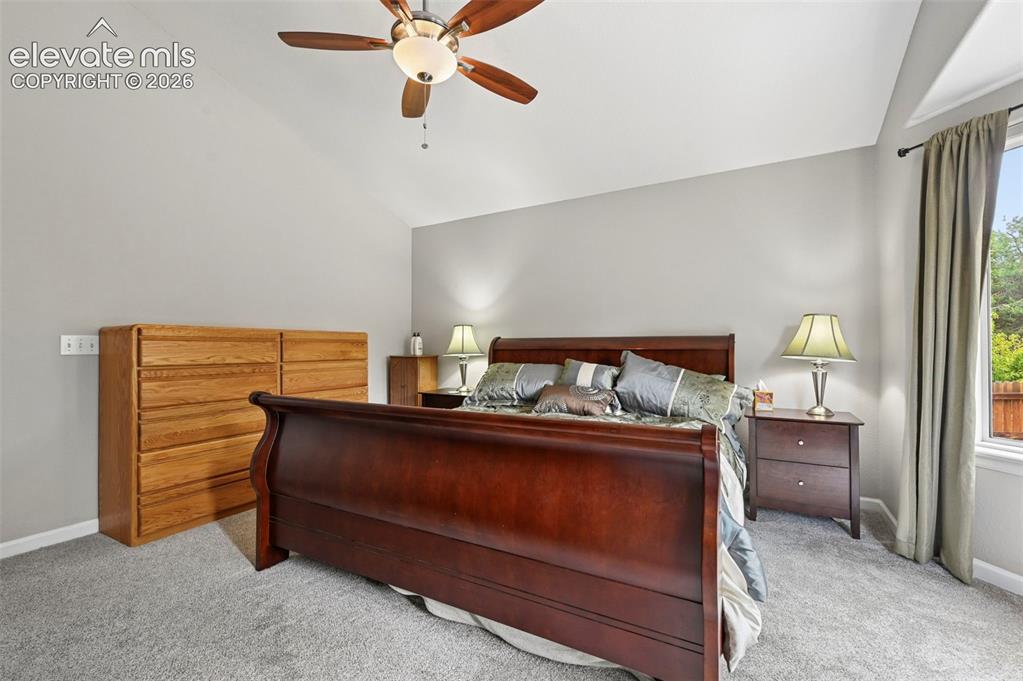
Vaulted ceiling bedroom featuring light gray wall paint, gray carpet flooring, a ceiling fan with light fixture, and a window with curtains
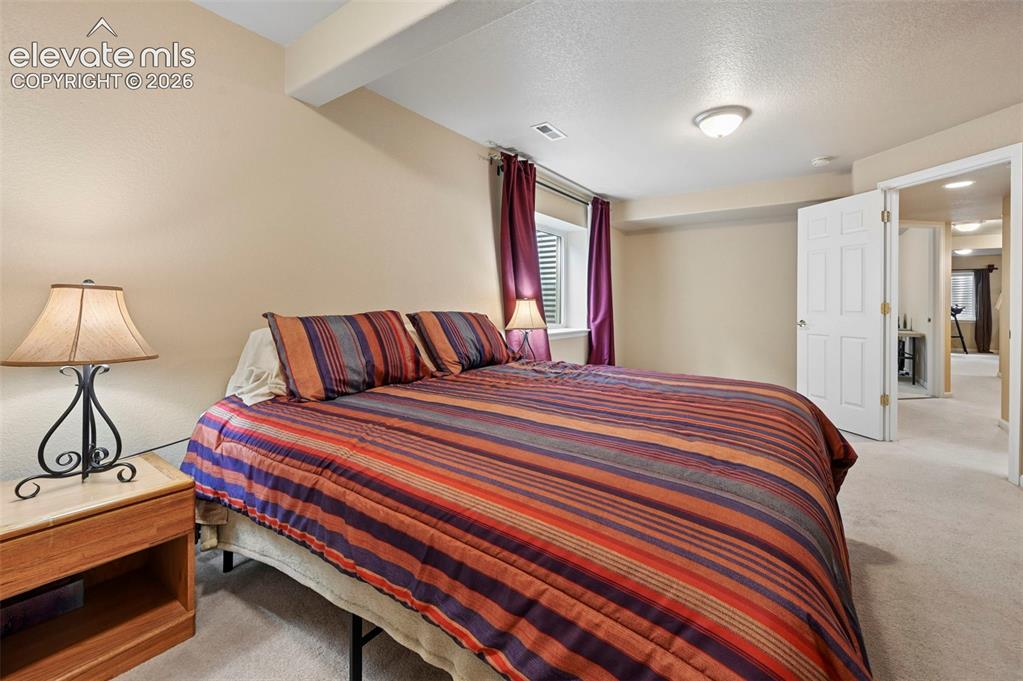
Bedroom featuring light beige walls and light-colored carpeting
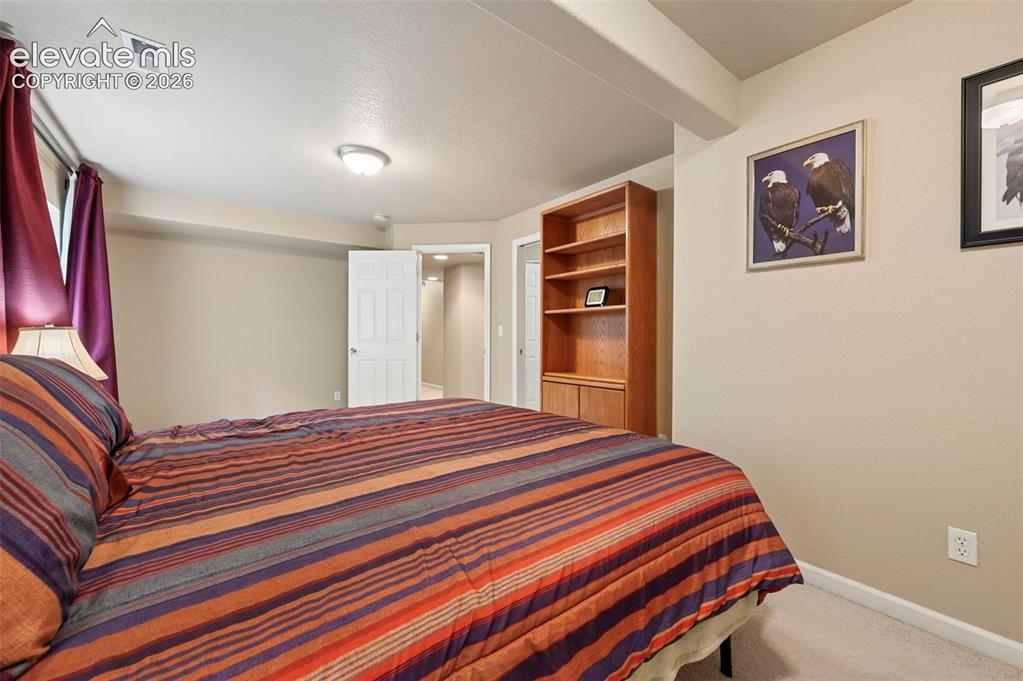
Carpeted room with neutral wall tones and a built-in wood-finish bookcase with lower cabinetry
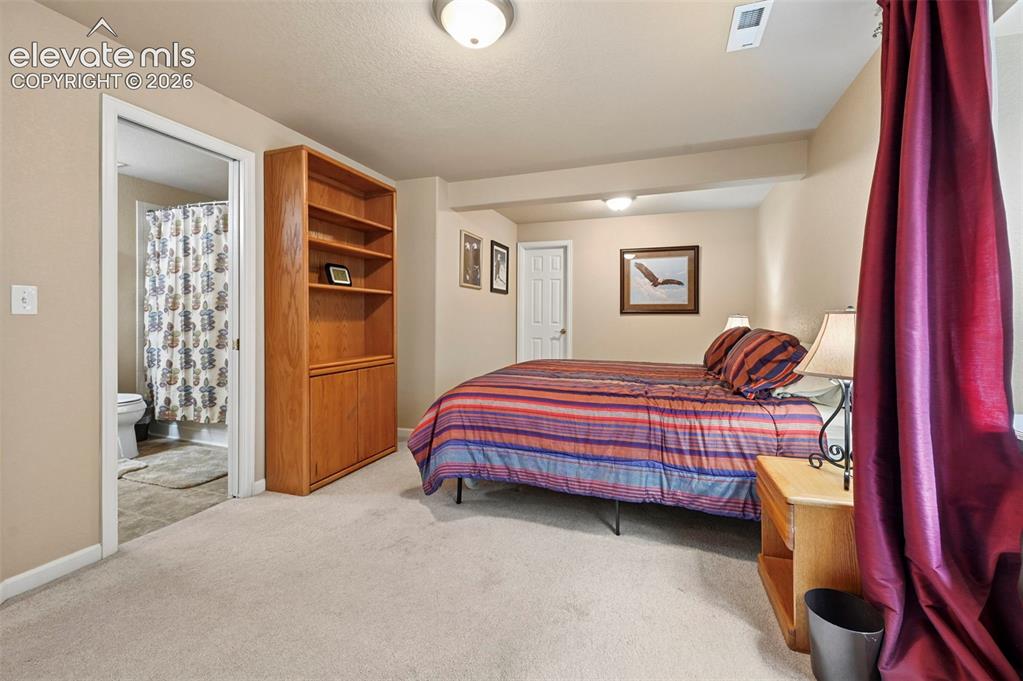
Carpeted room with a built-in bookcase featuring open shelving and lower cabinetry
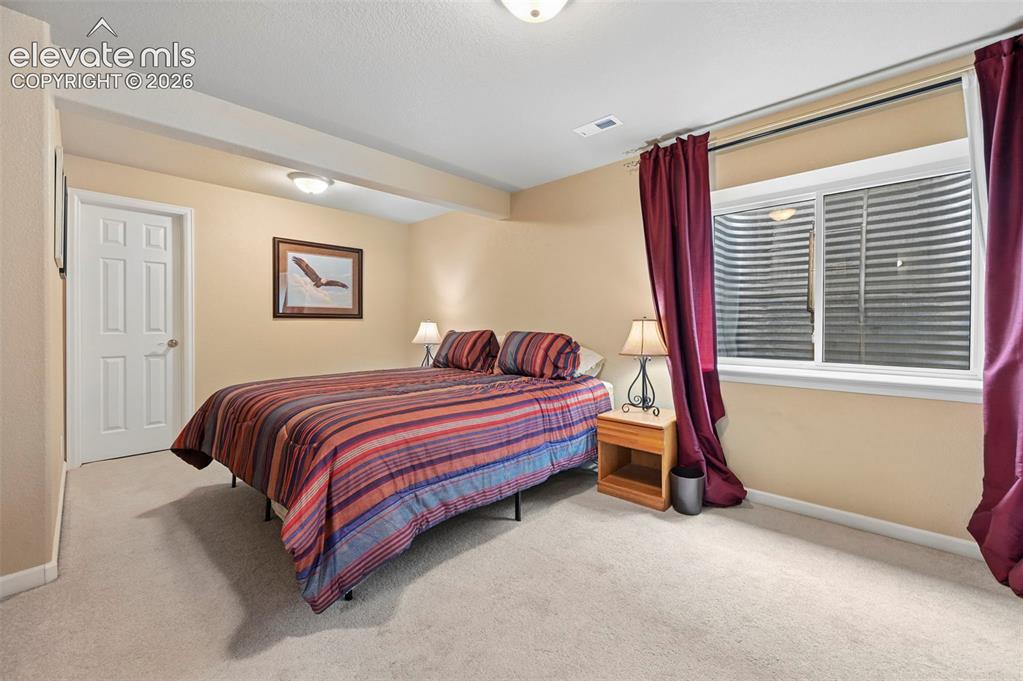
Carpeted room featuring a white paneled door and a window with a corrugated metal window well
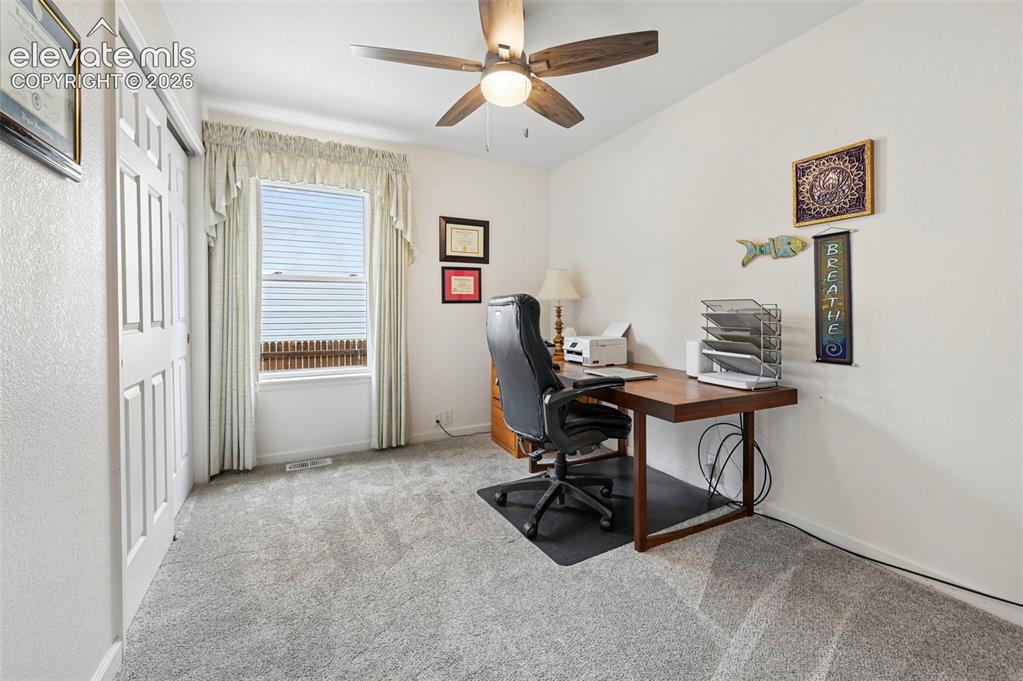
Carpeted room featuring a ceiling fan, a window with blinds, and bi-fold closet doors
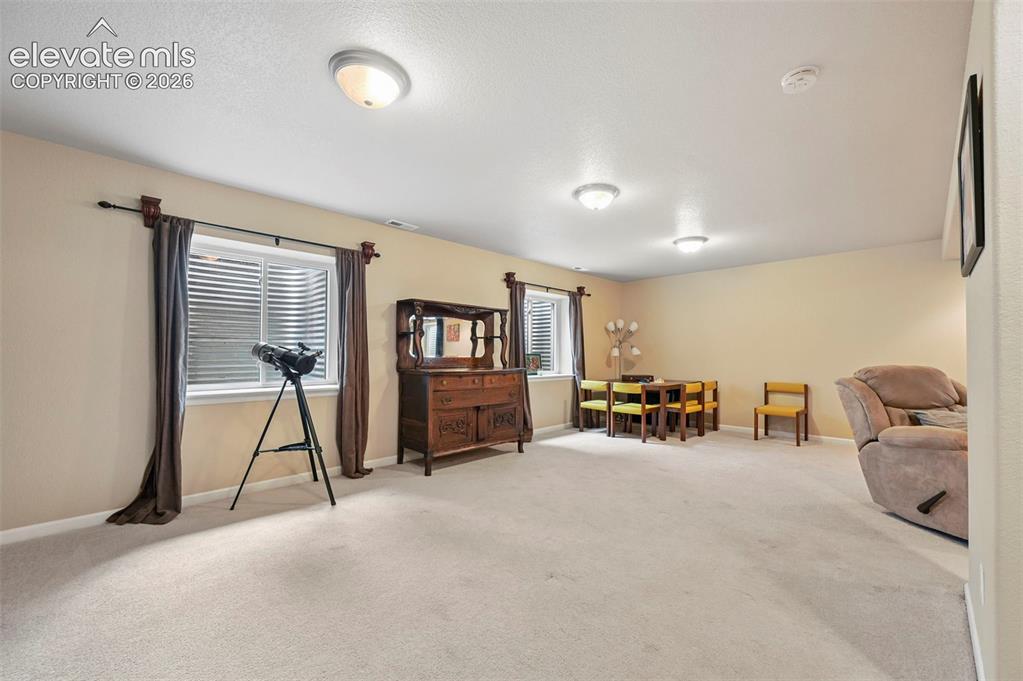
Spacious room with light-colored carpeting and soft beige wall tones
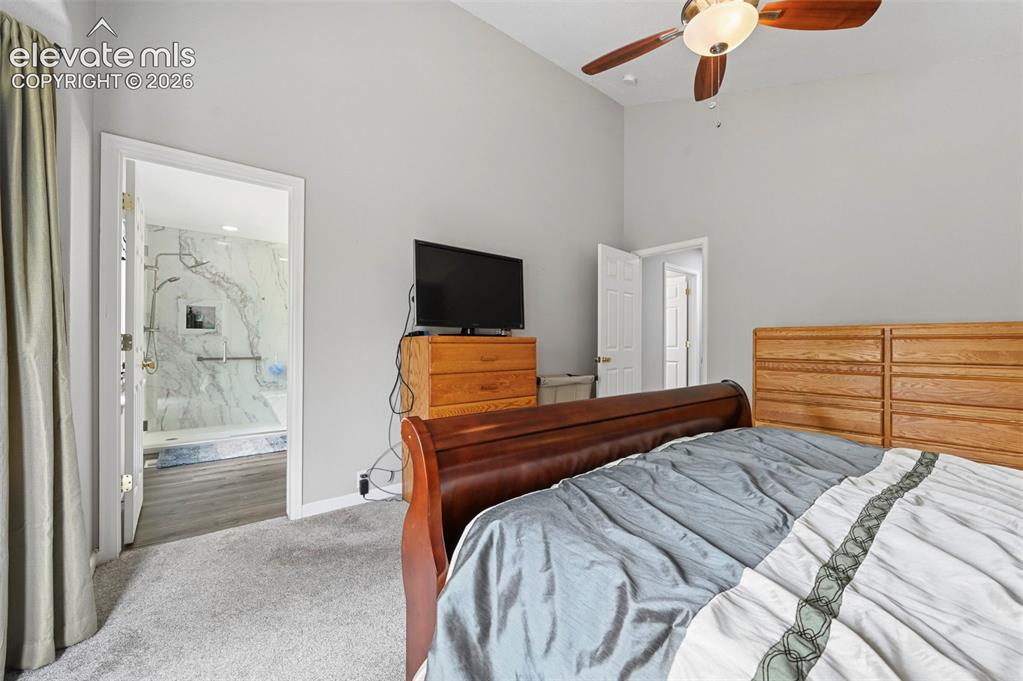
Bedroom
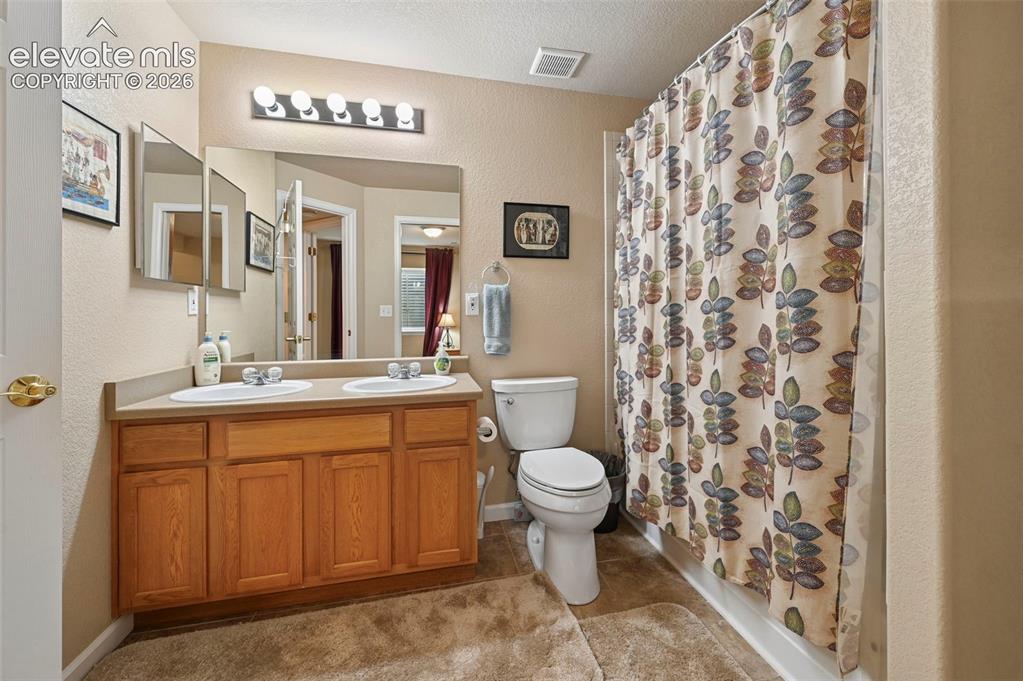
Bathroom
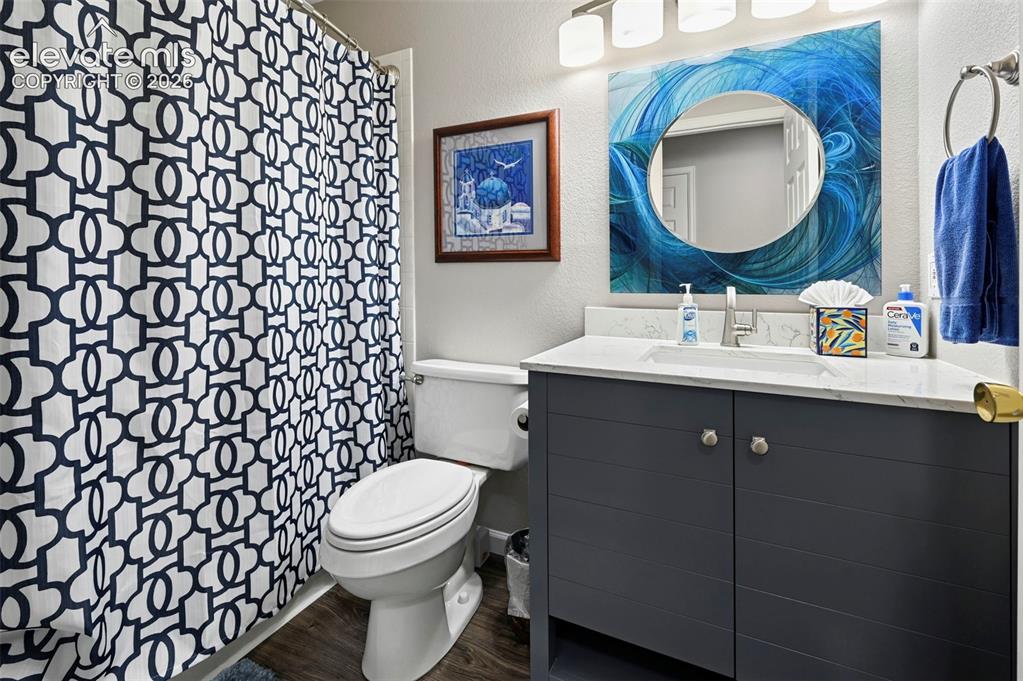
Bathroom featuring a single vanity with a white countertop, dark wood-finish cabinetry, a circular mirror, and wood-finish flooring
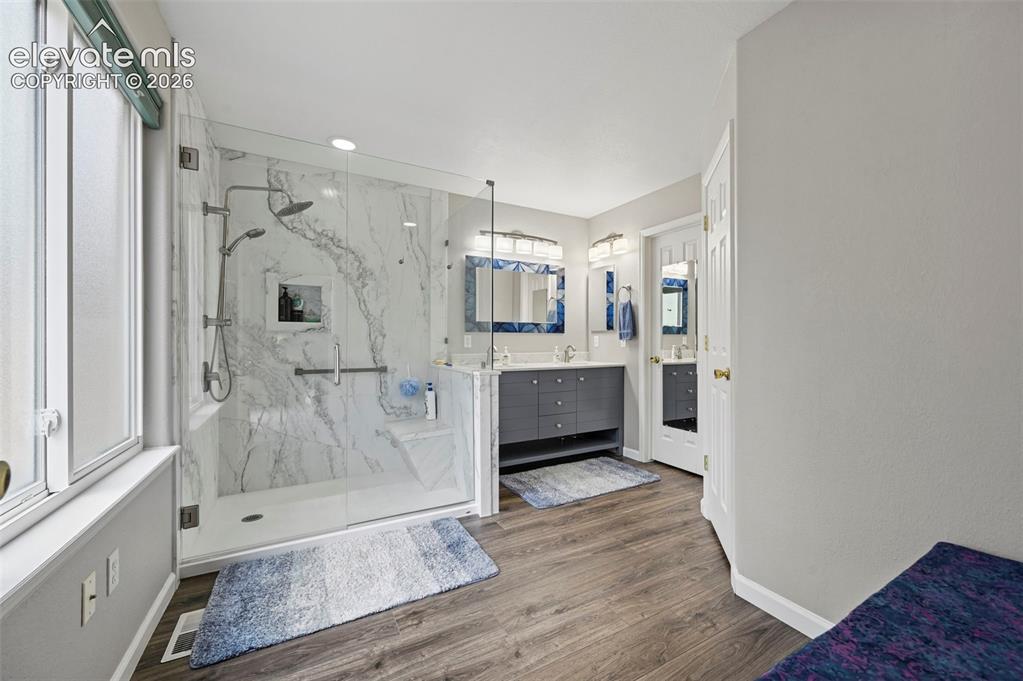
Spacious bathroom featuring a glass-enclosed shower with white marble-style wall panels, dual shower heads, and an integrated bench
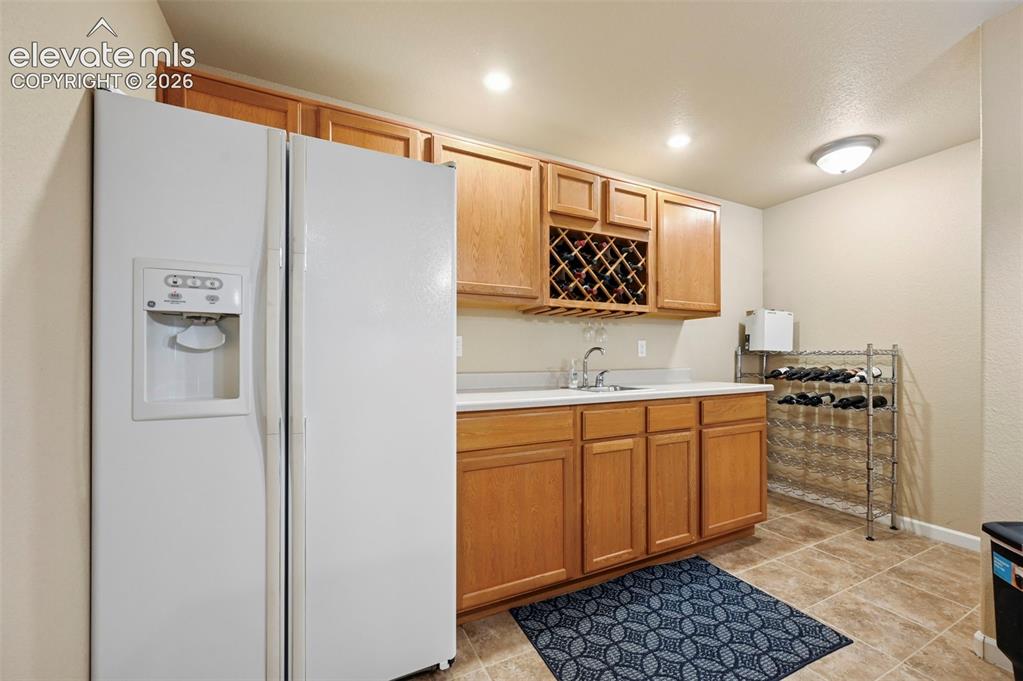
Wet bar featuring wood cabinetry, integrated wine rack, countertop, and sink
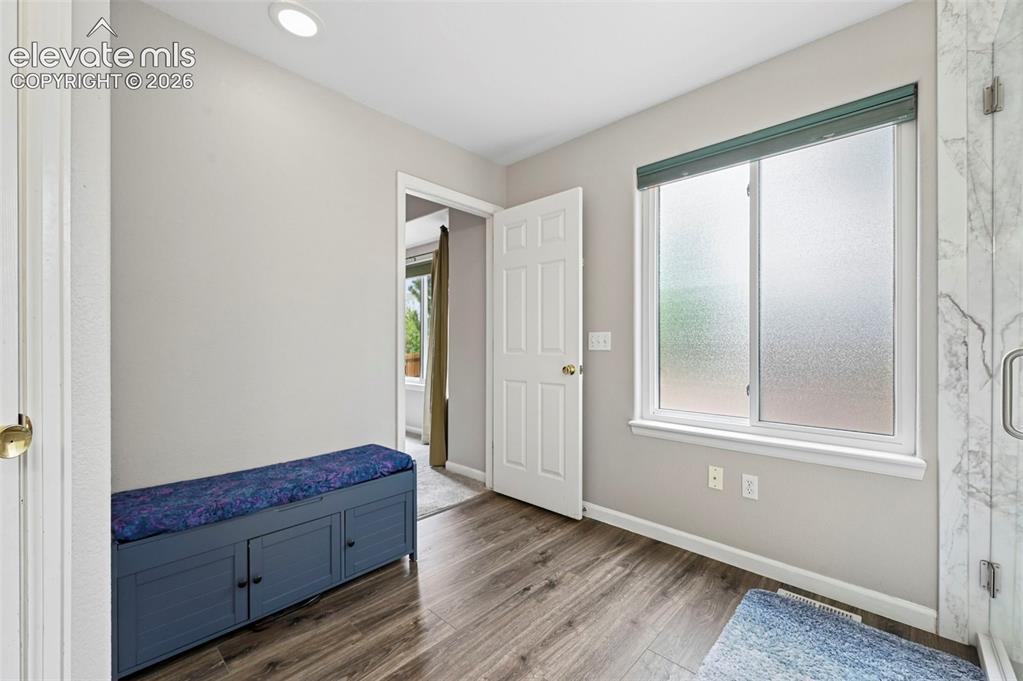
Other
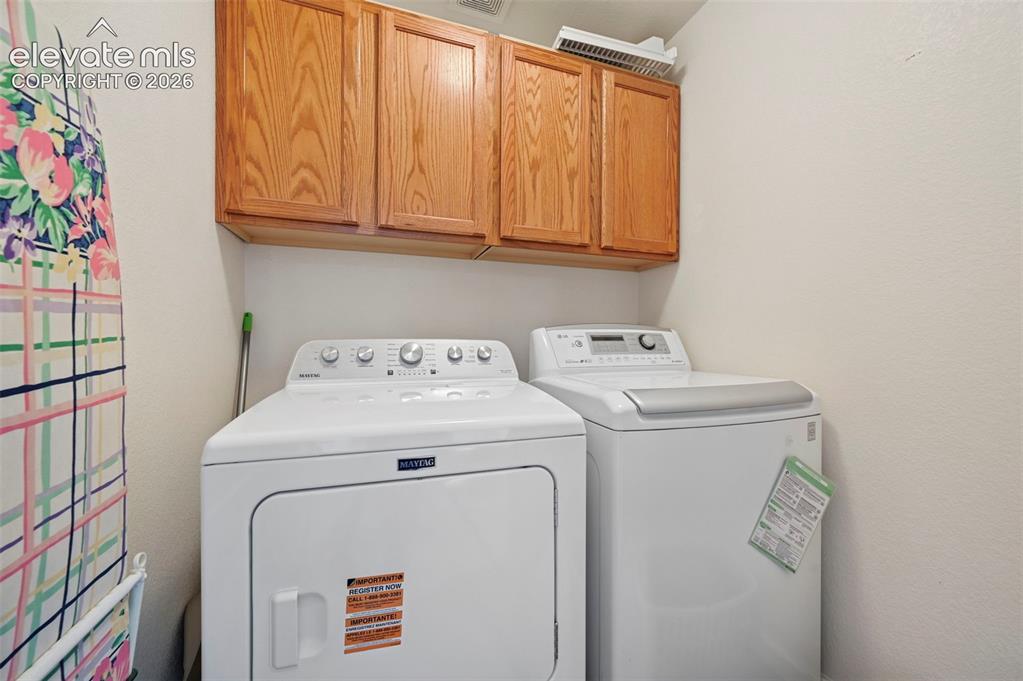
Dedicated laundry area featuring overhead wood cabinetry
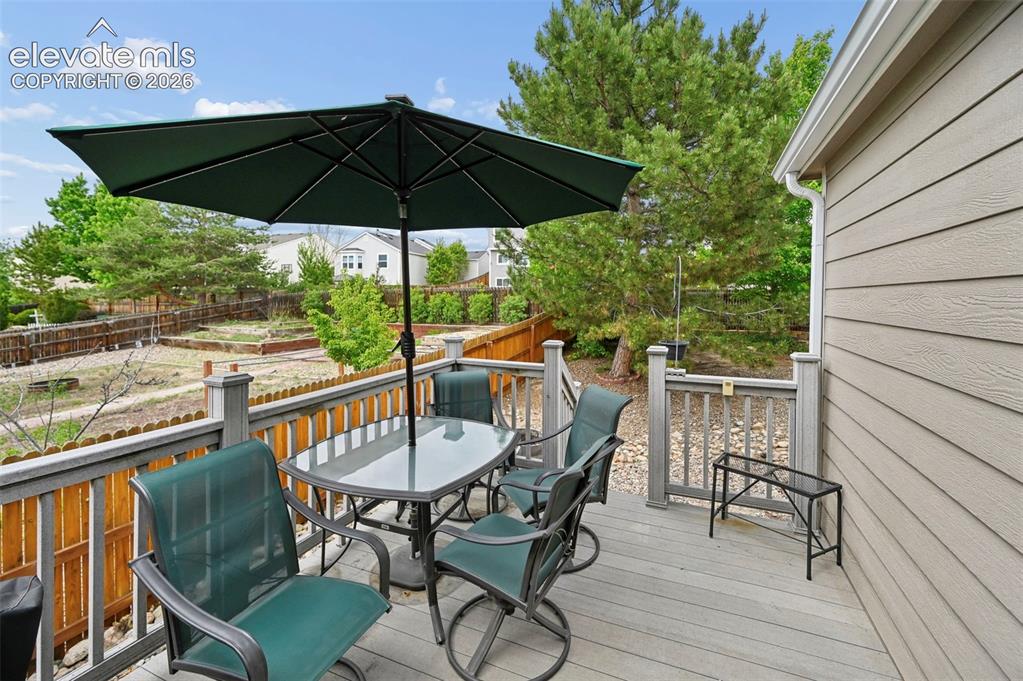
Rear deck
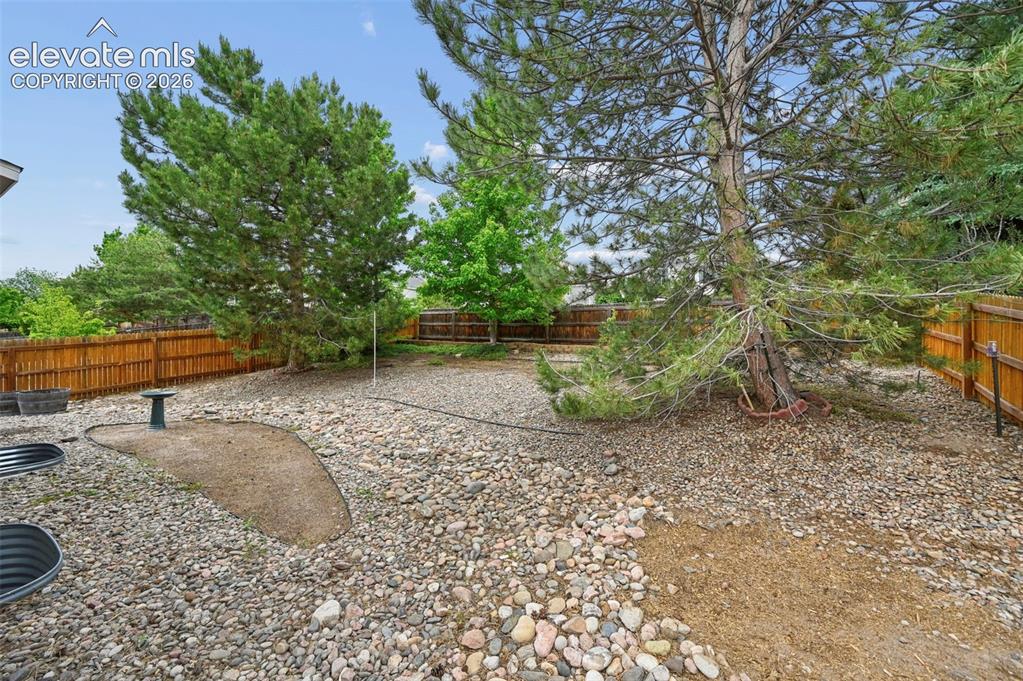
Private backyard featuring mature evergreen trees and a wood privacy fence
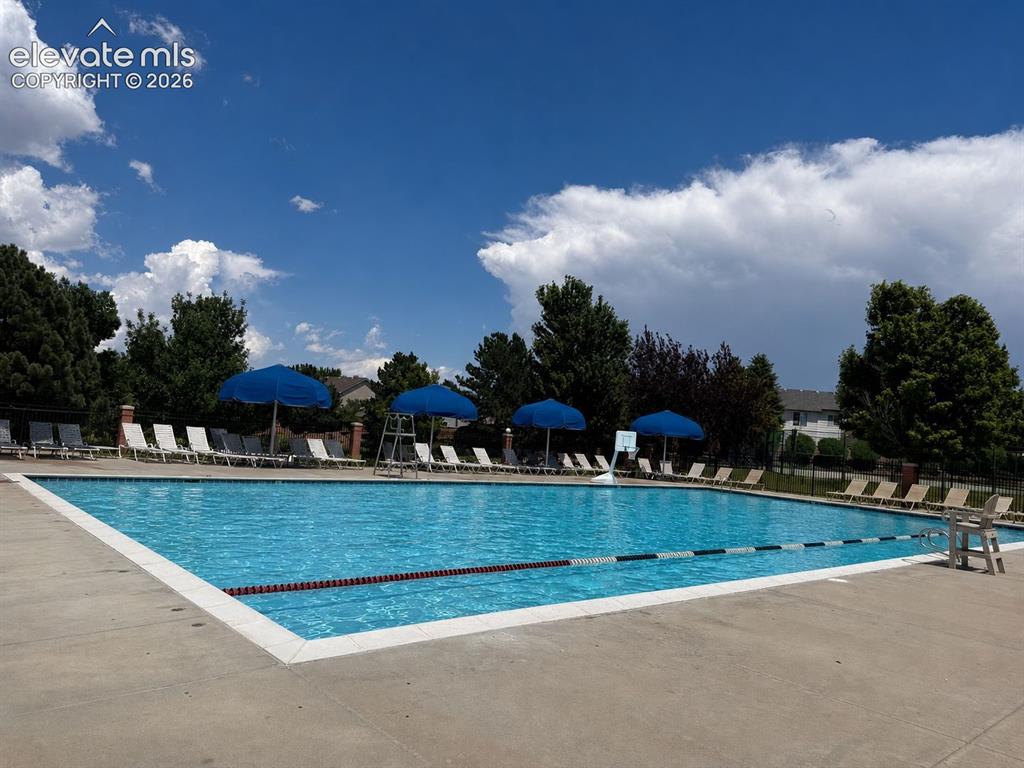
Community swimming pool featuring a concrete deck, multiple lounge chairs, and blue shade umbrellas
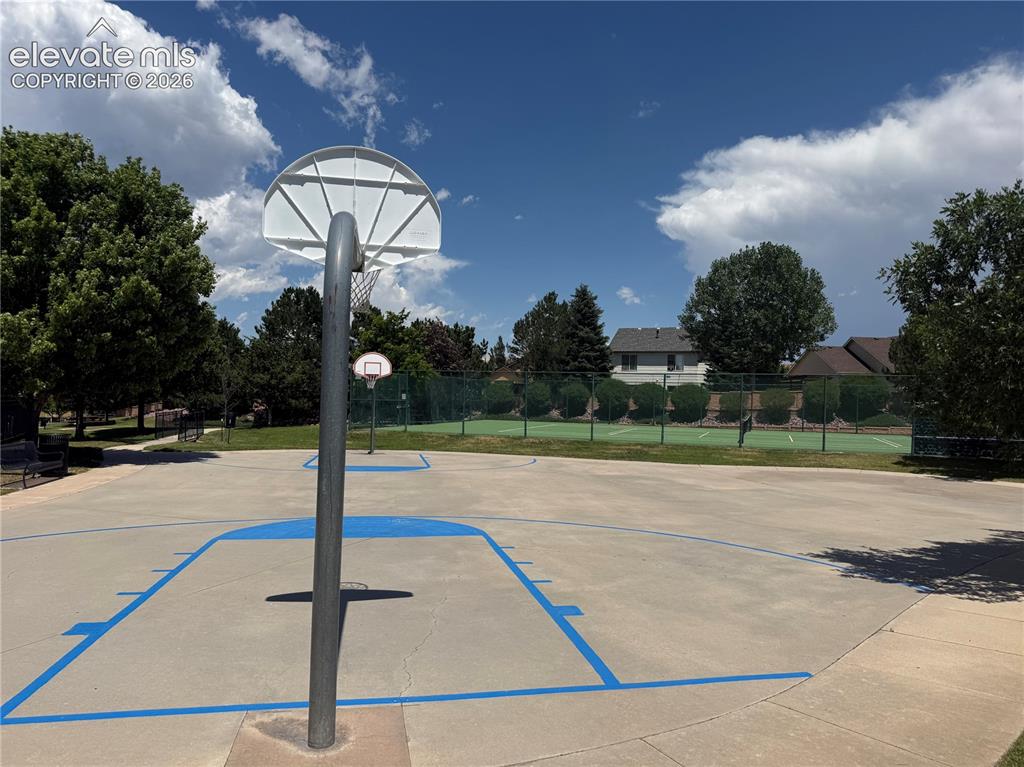
Outdoor basketball court with painted lines
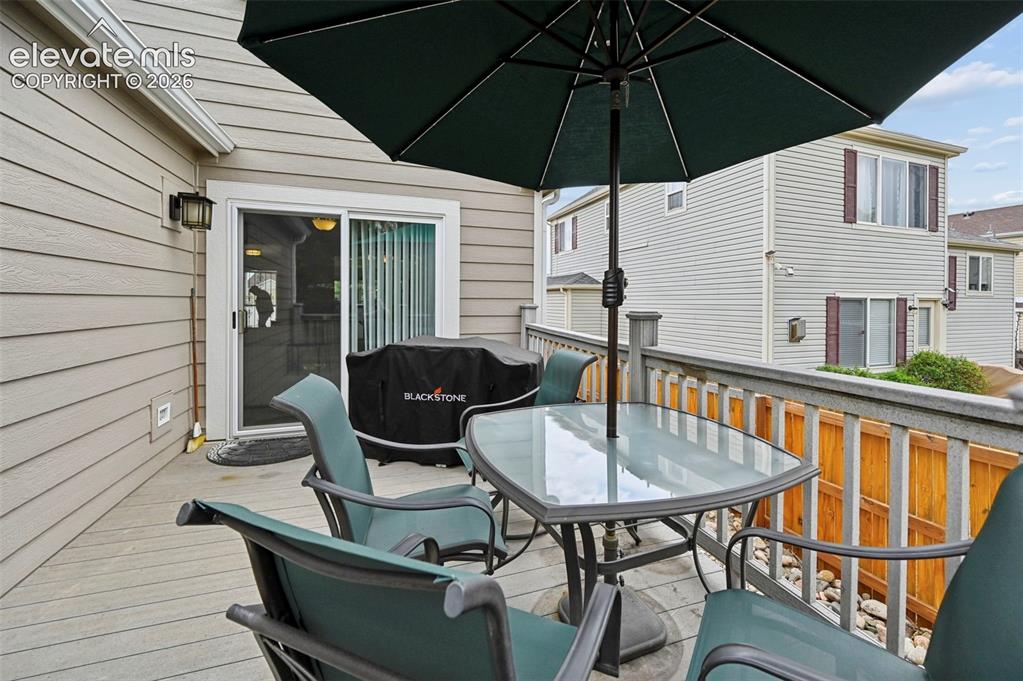
Outdoor deck featuring a glass-top table, sliding glass door, privacy railing, and horizontal siding
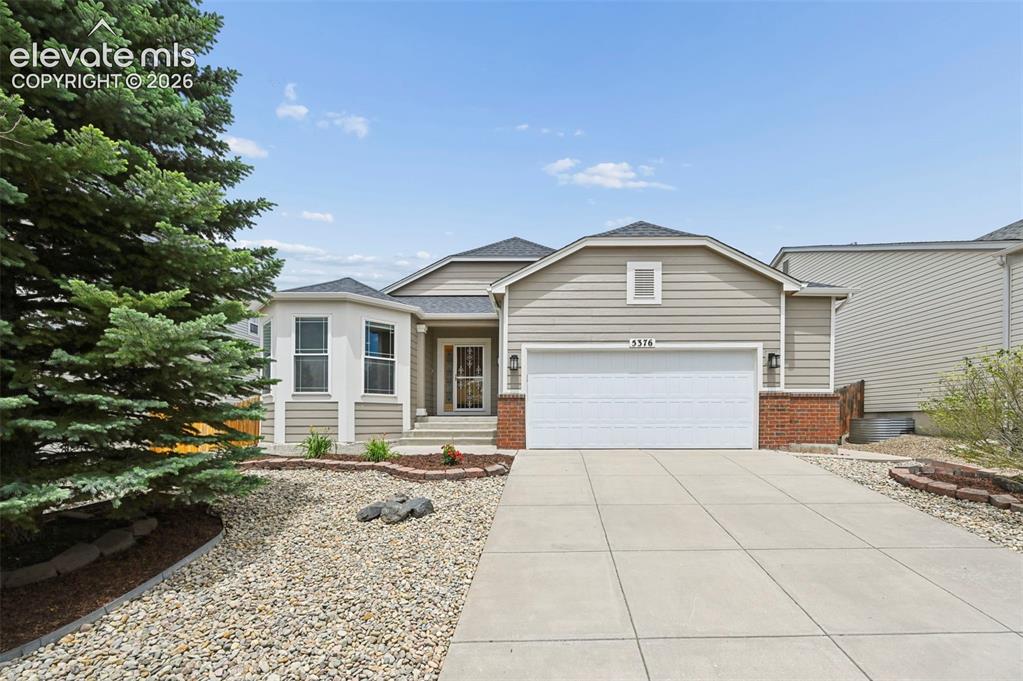
Contemporary ranch-style residence featuring a two-car garage, bay window, and a combination of siding and brick exterior finishes
Disclaimer: The real estate listing information and related content displayed on this site is provided exclusively for consumers’ personal, non-commercial use and may not be used for any purpose other than to identify prospective properties consumers may be interested in purchasing.