2401 Lakemoor Drive, Florissant, CO, 80816
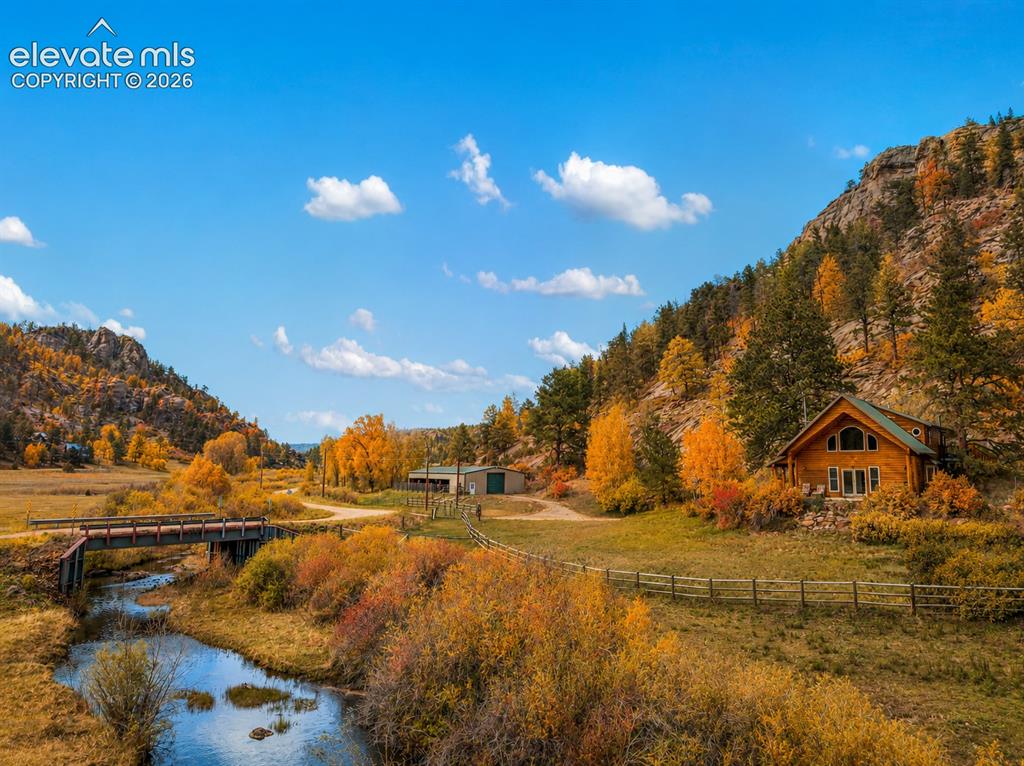
Image Count: 50

$1,099,000

  • Highlights
  • Single Family
  • 3 bd | 2 ba | 2,091 sqft
  • 2401 Lakemoor Drive, Florissant, CO, 80816 listed by Bernadine Vayle CRS GRI
  • Active
  • MLS#: 1925983
  • Tour #3
  • View on Map
Space maker

Property Description

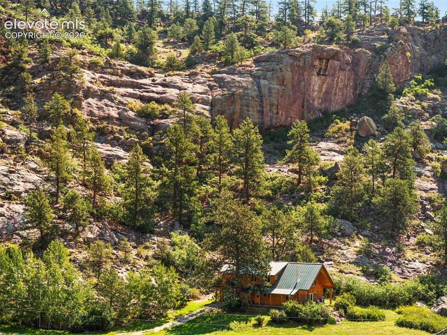
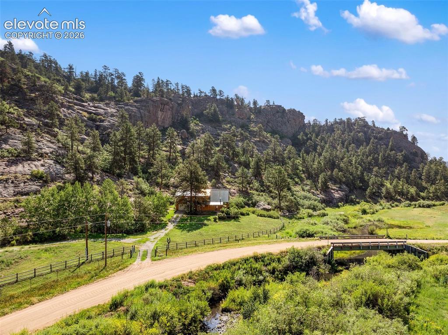
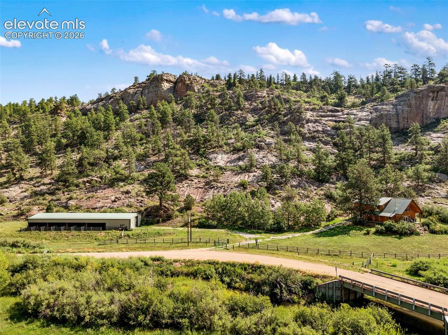
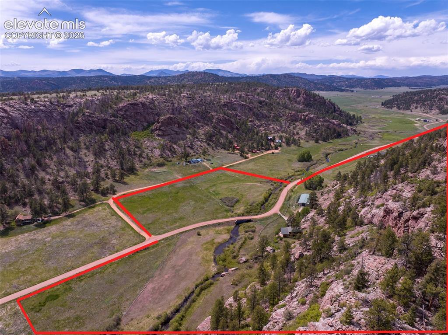
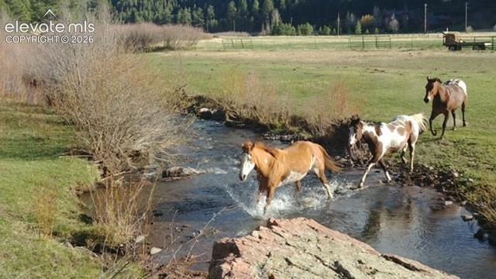
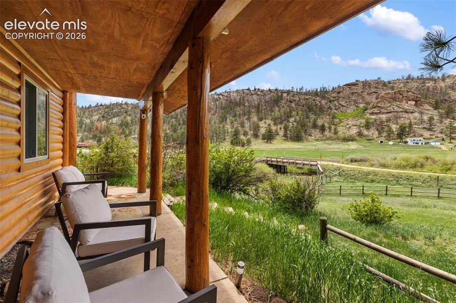
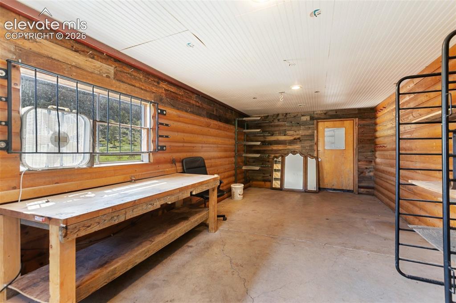
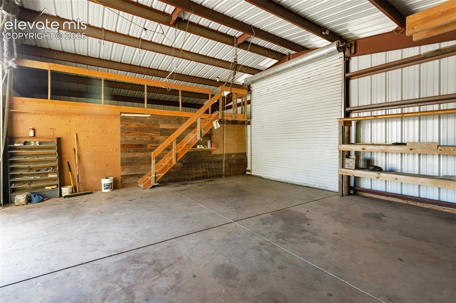
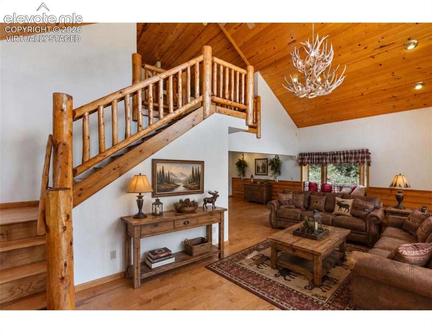
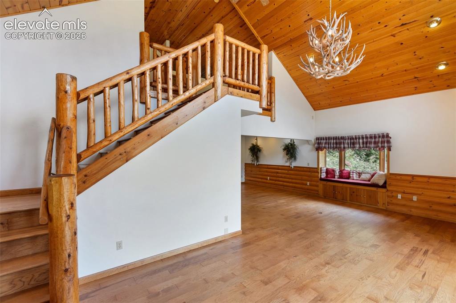
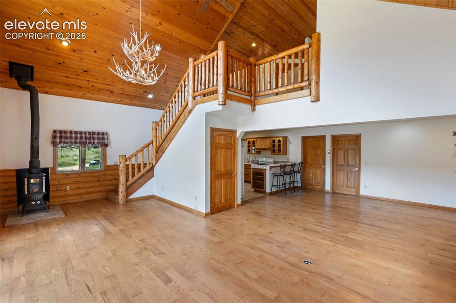
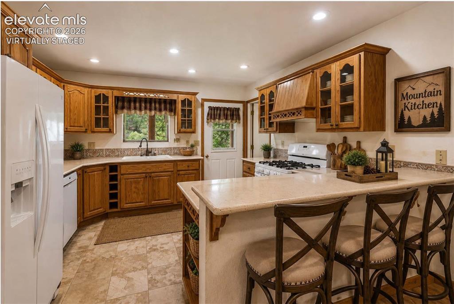
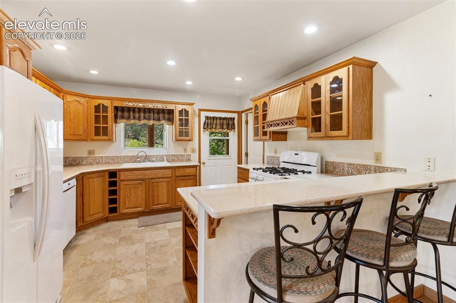
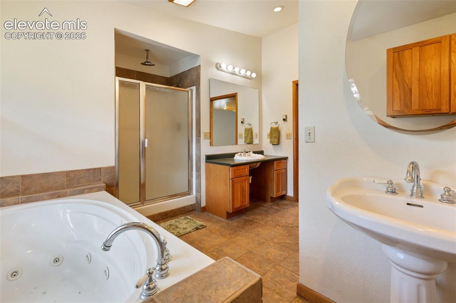
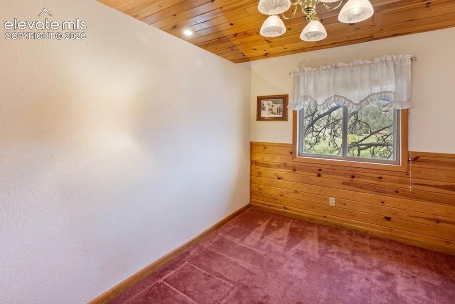
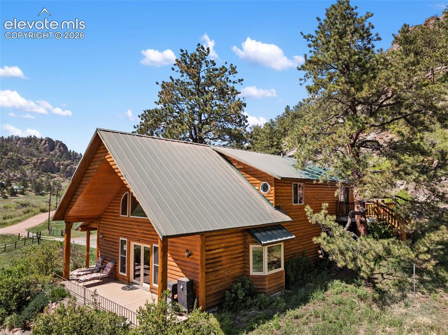
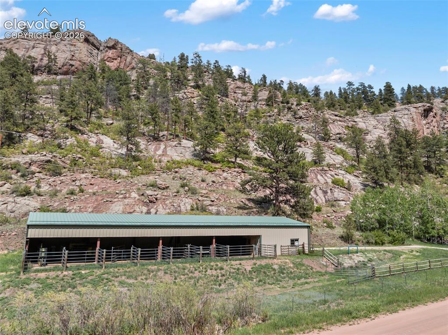
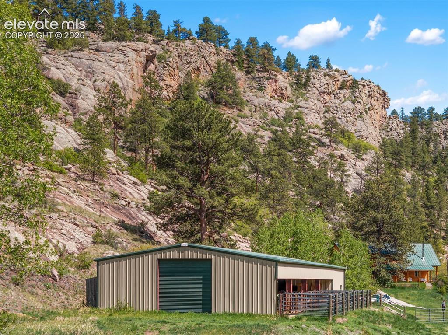
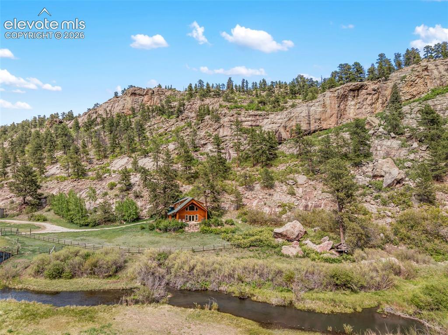
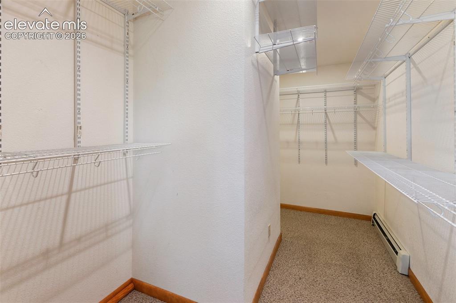
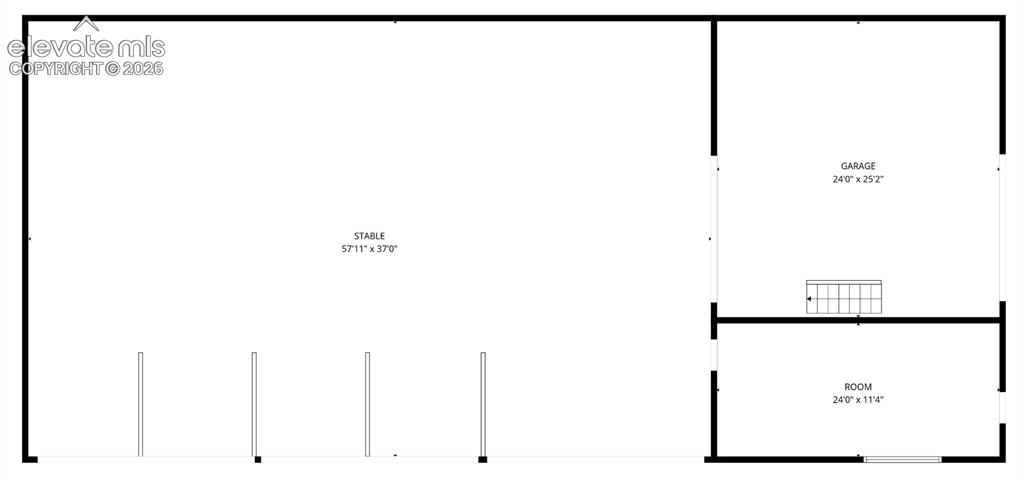
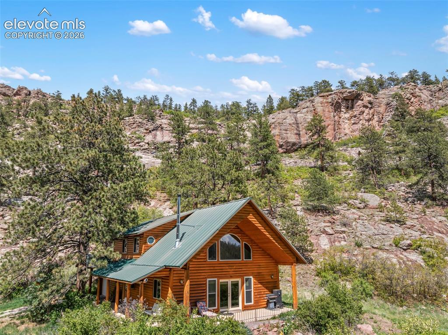
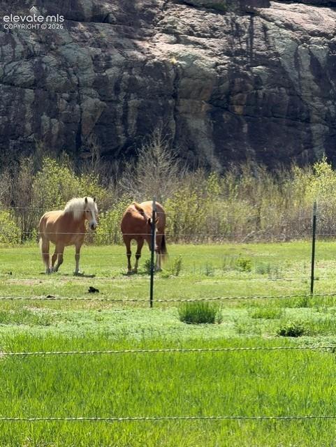
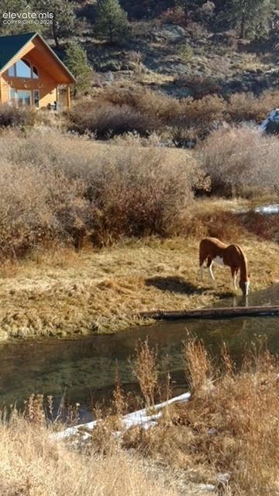
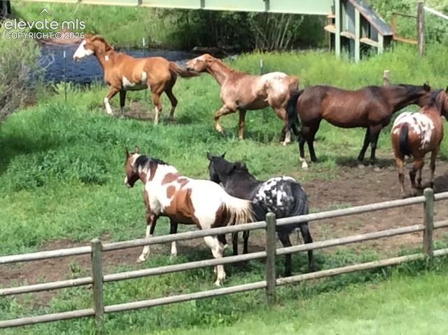
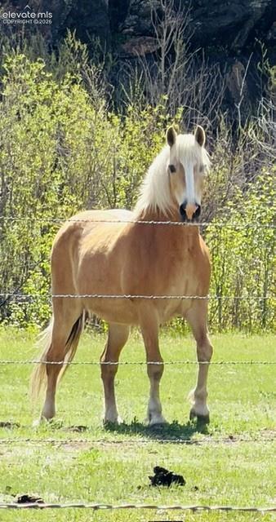
Escape to a rare 30-acre homestead that perfectly captures the timeless charm of a rustic log cabin. This property is ideal for agriculturally minded buyers, horse lovers, or anyone seeking a private, self-sufficient lifestyle. A year-round stream flows through most of the property, complemented by a pristine artesian well equipped with a top sprinkler. Enjoy exclusive fishing access to the entire valley, while the property directly backs to BLM land. The acreage is fully fenced, cross-fenced, and secured with gates, making it perfect for livestock. The grounds also feature established apple trees, wild plums, currants, chokecherries, and rosehips. The property features a massive, 40 x 100 insulated barn. This versatile space is thoughtfully split to include 8 horse stalls & 2 distinct shop spaces, making it ideal for a home business, heavy machinery, or a premium workshop. Take advantage of favorable agricultural/homestead tax considerations. The custom log cabin is built with highly efficient 2x6 walls & extra insulation, all perfectly designed for passive solar heating. Additional comforts include in-floor radiant heat, an extra-capacity hot water tank, and vintage stove providing cozy, traditional wood heat. The kitchen is outfitted with premium, antimicrobial quartz countertops & a dedicated herb window to grow your own fresh greens year-round. Outside, a propane line has been extended directly to the outdoor barbecue area. Inside, a stunning, rustic antler chandelier serves as a dramatic living room centerpiece. The carpet is only 2 years old, and the washer, dryer, and dishwasher are 4 years old. The primary suite features a secure built-in safe, a large walk-in closet, & a bathroom with a jetted tub. For outdoor enjoyment, a massive wrap-around cement patio offers panoramic views. The log exterior was stained just 2.5 years ago with a premium finish good for 10 years, & the home is fully pre-wired with a Starlink cable for seamless connectivity.

Property Listed By

Picture of REALTOR Listing Property
  • Bernadine Vayle CRS GRI
  • 8944-732-917  Call the Agent 
Picture of Office Listing Property
  • Coldwell Banker 1st Choice Realty
  • 0090-786-917  Call the Agent 
Hi, I’m Bernie! With more than 30 years of experience, I’ve had the privilege of helping families navigate the home selling and buying process. My mission is to establish trust, cultivate friendships, and guide you seamlessly to the closing table—all while ensuring the best possible price. As a Colorado Native, representing the Pikes Peak Region is second nature to me. I’m passionate about our beautiful home here on the Front Range of the Colorado. And because my husband is a home builder/contra...

Property Details

    General Features

  • Property: Single Family, 2 Story
  • Year Built: 2002
  • List Price: $1,099,000
  • County: Teller
  • School District: Cripple Crk/Victor-RE1

    Rooms

  • Master: Upper Level, 22 x 14
  • Bedrooms: 3
  • Baths: 2 full bath;
  • Master Bathroom Amenities: 5-Pc Bath, Jetted Tub
  • Laundry: Main

    Structure

  • Foundation: Slab
  • Heating: Radiant, Wood
  • Cooling: Ceiling Fan
  • Garage/Parking #: 3 vehicle(s), Attached, Detached
  • Garage Amenities: Drive Through, Oversized, Workshop
  • Patio Description: Concrete, Covered
  • Total SqFt: 2,091
  • Finished SqFt: 2,091
  • Construction Status: Existing Home
  • Siding: Log
  • Structure: Framed on Lot

    Features

  • Appliances: Dishwasher, Disposal, Dryer, Gas in Kitchen, Range, Refrigerator, Washer
  • Floors: Carpet, Tile, Wood, Wood Laminate
  • Entry: Ceramic Tile
  • Fireplace: Gas, Main Level, Upper Level, Wood Burning
  • Interior Features: 5-Pc Bath, Beamed Ceilings, Vaulted Ceilings
  • Laundry: Main

    Taxes, Utilities, Lot

  • Tax: $976
  • Lot Size: 30.60 Acres, 1,332,936 SqFt
  • Street Description: County Road, Gravel
  • Fence: All
  • Driveway: Gravel
  • Lot Description: Borders BLM, Hillside, Meadow, Mountain View, Rural, Sloping, Stream/Creek, Trees/Woods, View of Rock Formations
  • Total # Wells: 1
  • Existing Utilities: Electricity Connected, Propane
  • Existing Water: Well

    Community

  • HOA Dues: $100
  • HOA Frequency: Annual

    Additional Information


      Disclaimer
      The real estate listing information and related content displayed on this site is provided exclusively for consumers’ personal, non-commercial use and may not be used for any purpose other than to identify prospective properties consumers may be interested in purchasing.
      PPAR.com Website

      2401 Lakemoor Drive, Florissant, CO, 80816

      Image 1 of 50: Your dream country retreat starts here, with a tranquil stream and pictures

      Your dream country retreat starts here, with a tranquil stream and picturesque pasture right outside your new home.
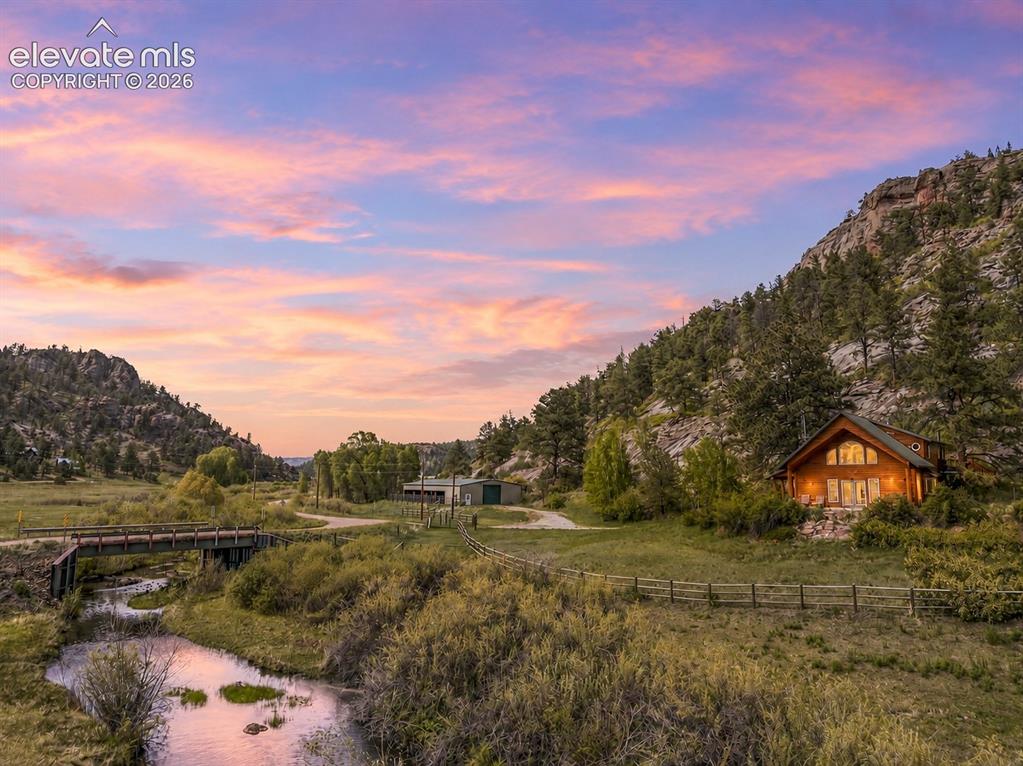
      Image 2 of 50: Your Dream Come True!

      Your Dream Come True!

      Image 3 of 50: Serenity in the heart of the Colorado Mountains
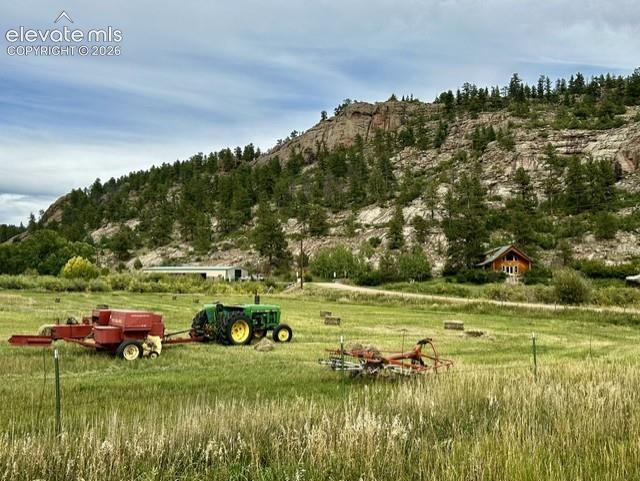
      Serenity in the heart of the Colorado Mountains

      Image 4 of 50: No Description Available

      Image 4 of 50

      Image 5 of 50: No Description Available

      Image 5 of 50

      Image 6 of 50: Aerial View

      Aerial View

      Image 7 of 50: Approximate property lines, buyer responsible for survey.
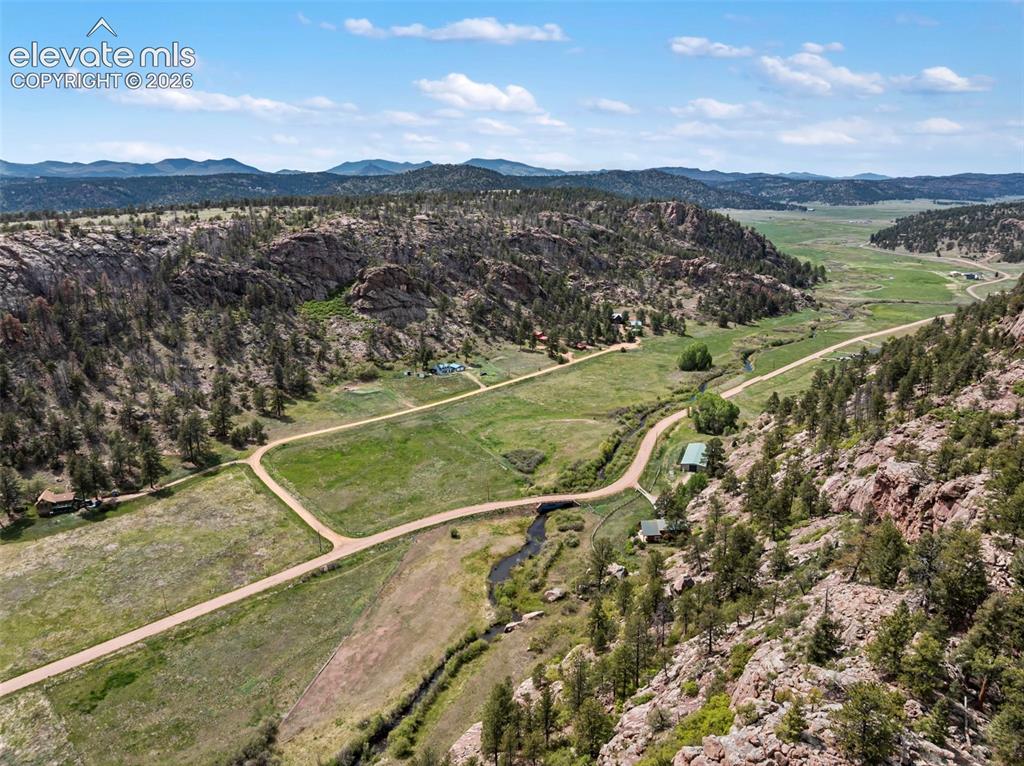
      Approximate property lines, buyer responsible for survey.

      Image 8 of 50: No Description Available

      Image 8 of 50

      Image 9 of 50: Stream

      Stream

      Image 10 of 50: Imagine unwinding on your patio as you enjoy the sights and sounds of the b

      Imagine unwinding on your patio as you enjoy the sights and sounds of the beautiful landscape around you.
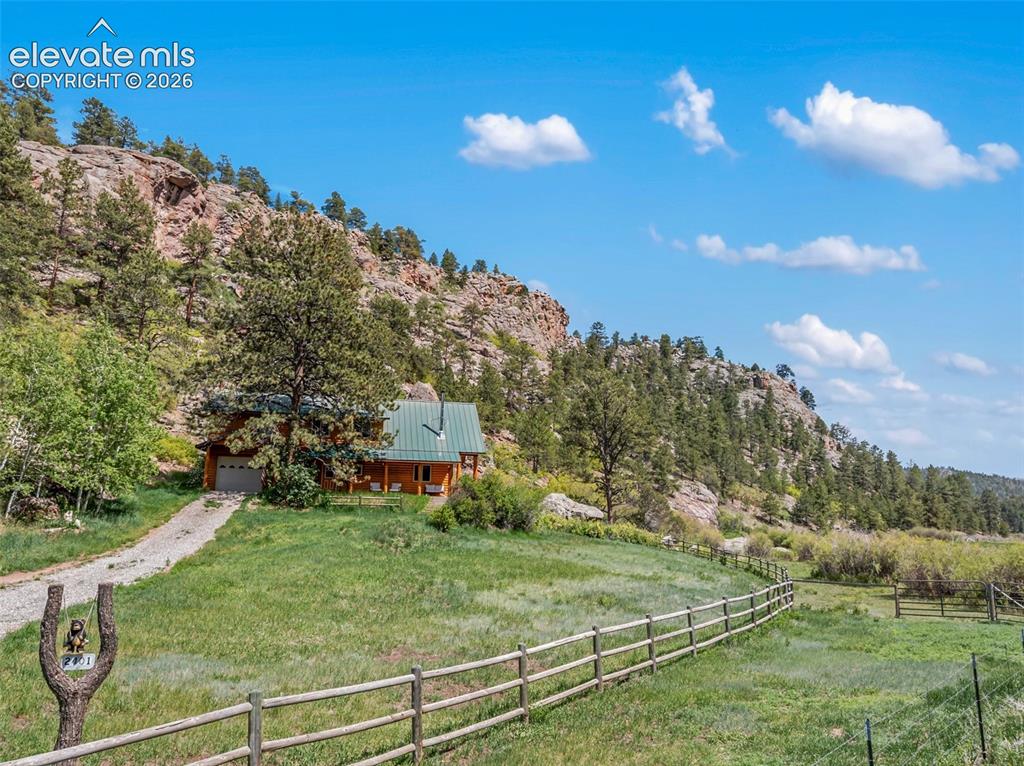
      Image 11 of 50: Beautiful rock formations, open pasture, and a tranquil stream surround you

      Beautiful rock formations, open pasture, and a tranquil stream surround your new home, creating a truly breathtaking setting.
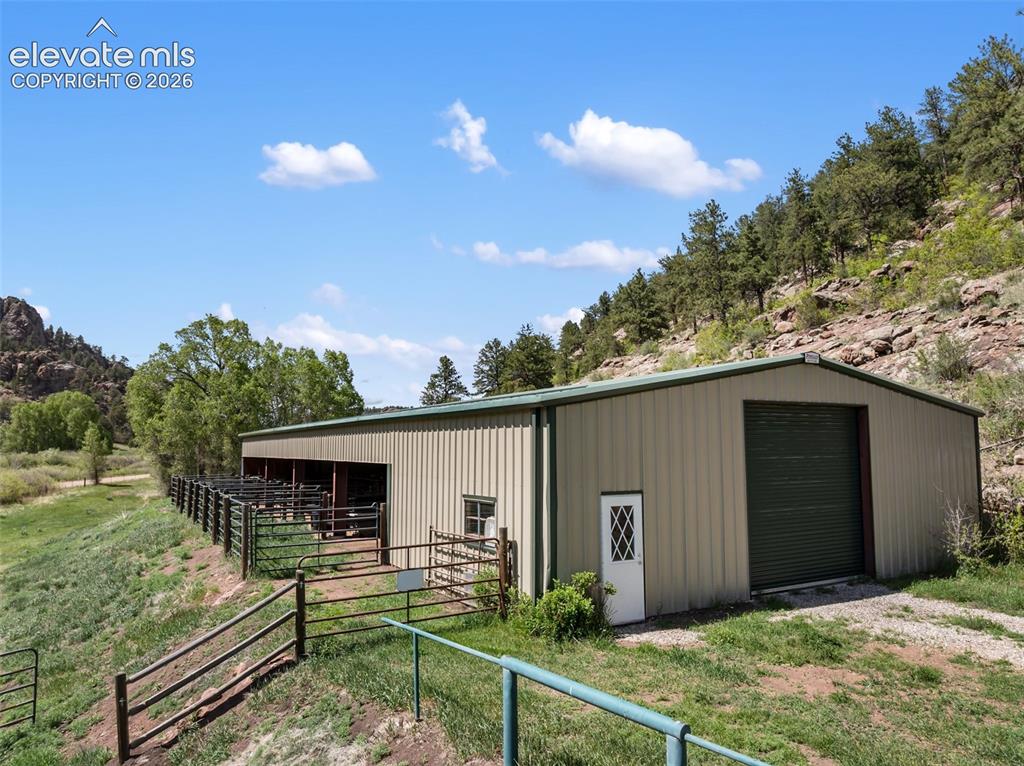
      Image 12 of 50: 40x100 Barn with shop and tack room.

      40x100 Barn with shop and tack room.
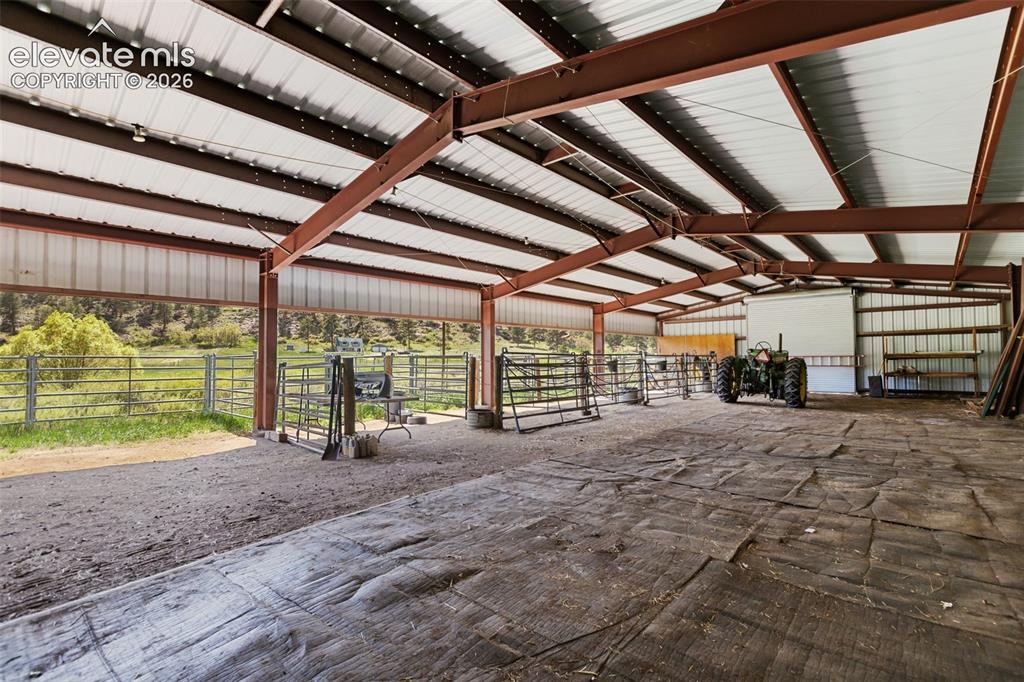
      Image 13 of 50: Horse Stalls and Barn

      Horse Stalls and Barn

      Image 14 of 50: Tack room or office

      Tack room or office

      Image 15 of 50: Shop with loft for office or storage

      Shop with loft for office or storage
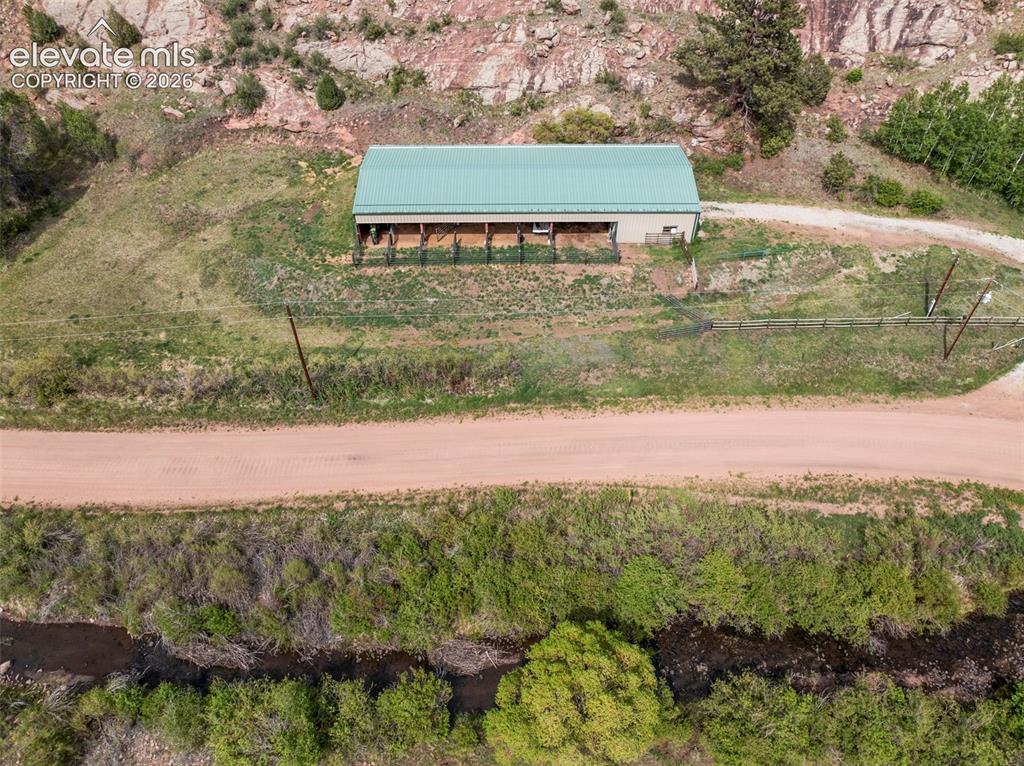
      Image 16 of 50: Ariel view of the barn and stream.

      Ariel view of the barn and stream.

      Image 17 of 50: Virtually Staged

      Virtually Staged

      Image 18 of 50: Family room with log stair case.

      Family room with log stair case.

      Image 19 of 50: Warm and inviting, the family room showcases a log staircase, classic pot-b

      Warm and inviting, the family room showcases a log staircase, classic pot-bellied wood stove, and antler chandelier, with open living space that leads directly to a patio where you can enjoy the stream and watch horses in the pasture.
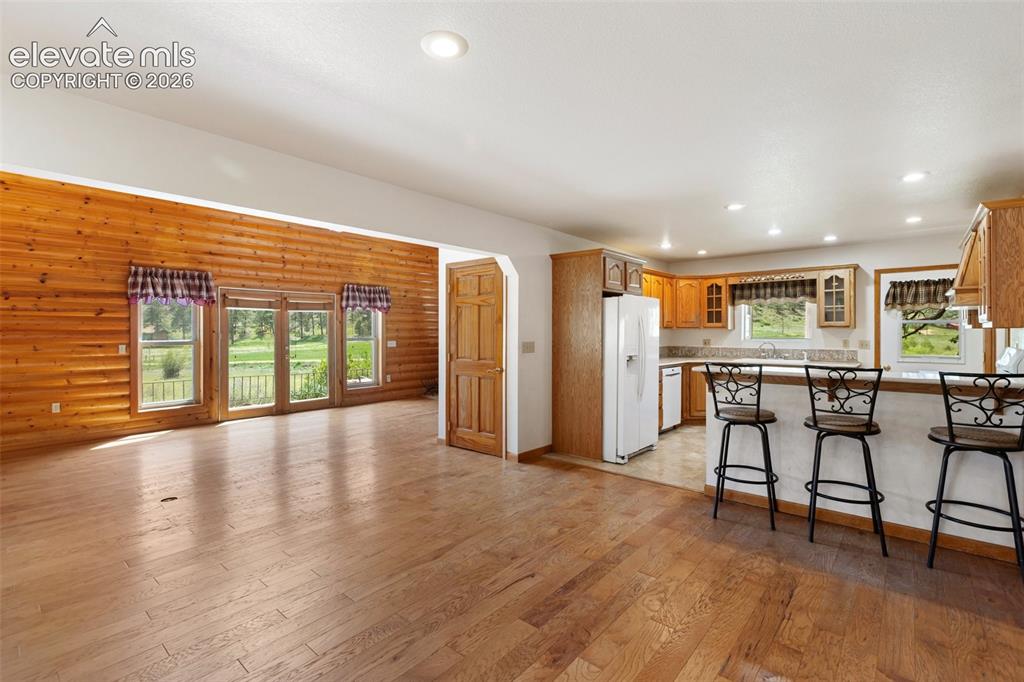
      Image 20 of 50: Family room, dining and kitchen.

      Family room, dining and kitchen.

      Image 21 of 50: Virtually Staged

      Virtually Staged

      Image 22 of 50: Kitchen with quartz counter tops and gas stove.
      Kitchen with quartz counter tops and gas stove.

      Image 23 of 50: Virtually Staged

      Virtually Staged

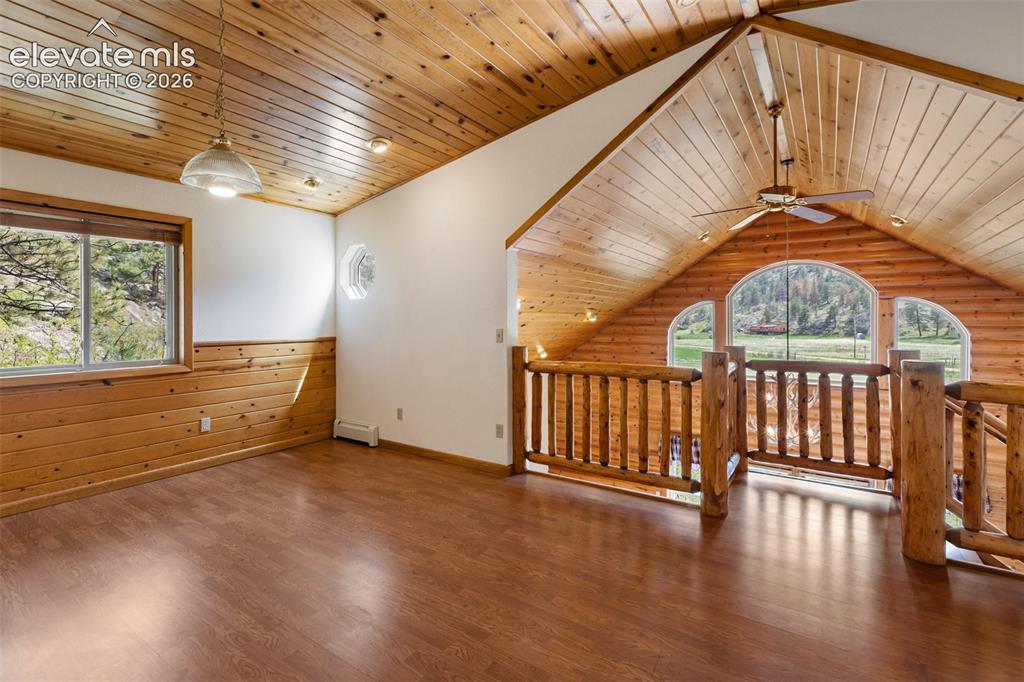
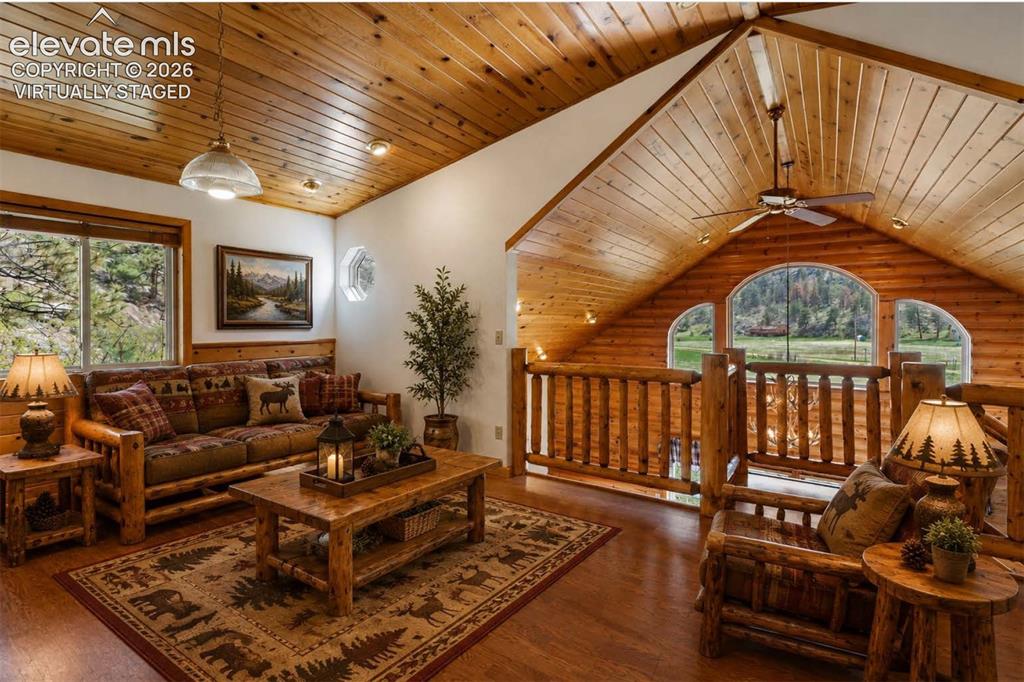
      Image 24 of 50: Upper level living area,Pine tongue-and-groove ceilings, a stunning antler

      Upper level living area,Pine tongue-and-groove ceilings, a stunning antler chandelier, expansive windows, and beautiful views create a warm and inviting mountain retreat.
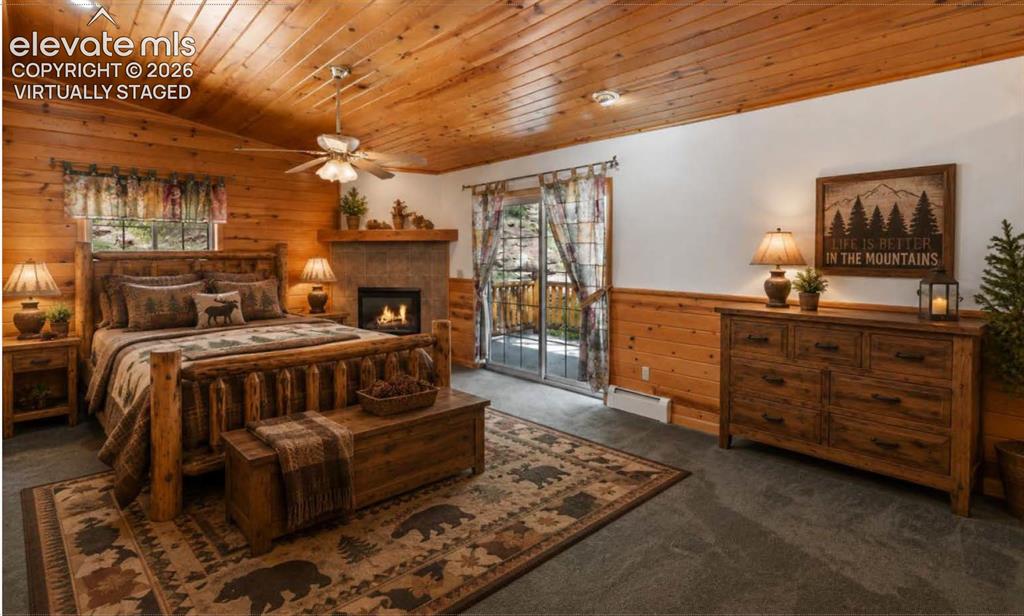
      Image 25 of 50: Virtually Staged

      Virtually Staged

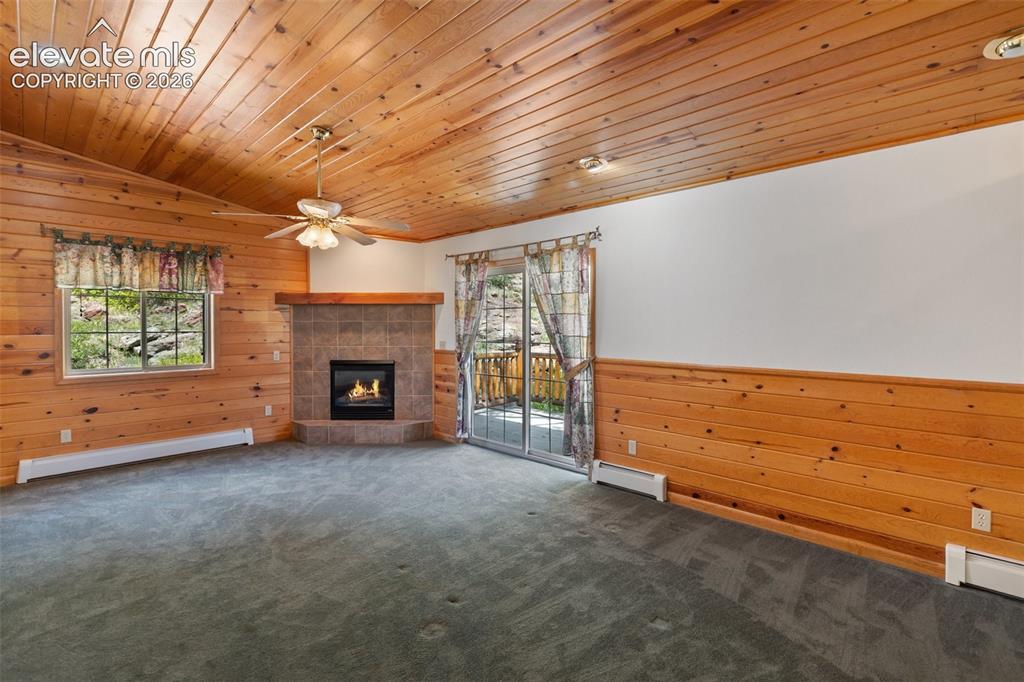
      Image 26 of 50: Primary bedroom with a walk-out to the outdoors and a cozy fireplace for ye

      Primary bedroom with a walk-out to the outdoors and a cozy fireplace for year-round comfort.
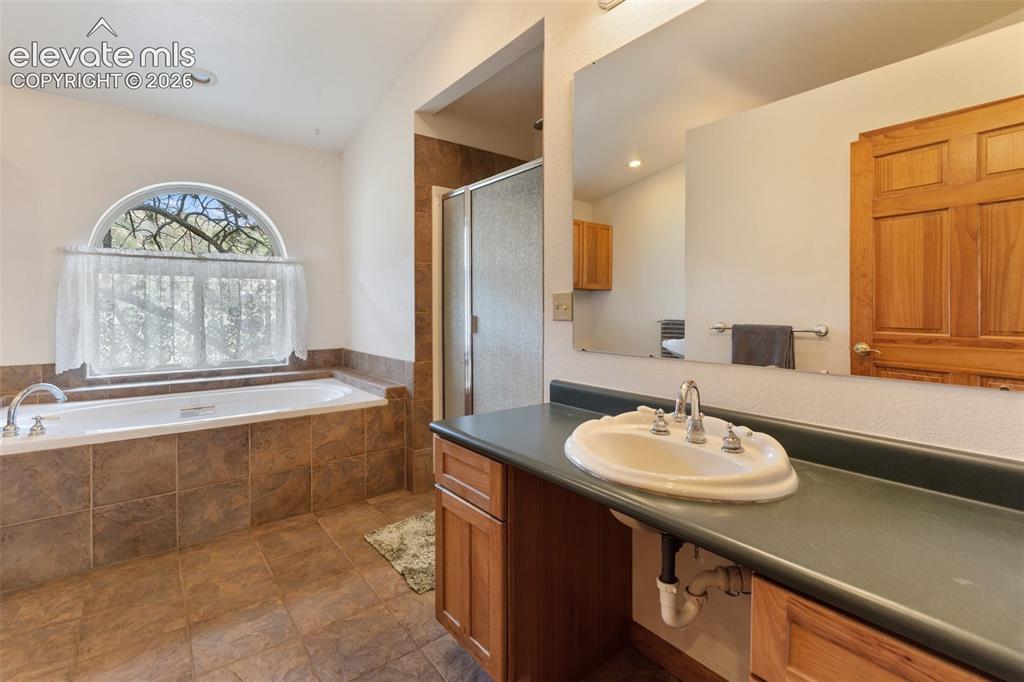
      Image 27 of 50: Primary Bathroom with jetted tub.

      Primary Bathroom with jetted tub.

      Image 28 of 50: Primary bathroom with jetted tub.

      Primary bathroom with jetted tub.
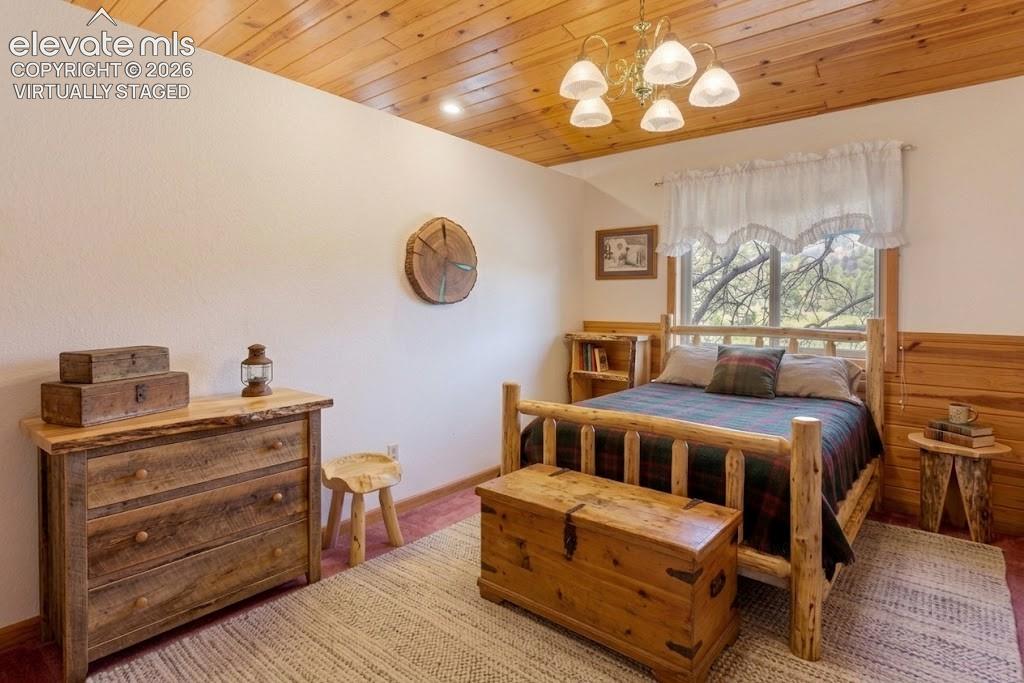
      Image 29 of 50: Virtually Staged bedroom

      Virtually Staged bedroom

      Image 30 of 50: Bedroom

      Bedroom

      Image 31 of 50: No Description Available

      Image 31 of 50

      Image 32 of 50: Barn with horse stalls, drive thru, workshop and tack room.
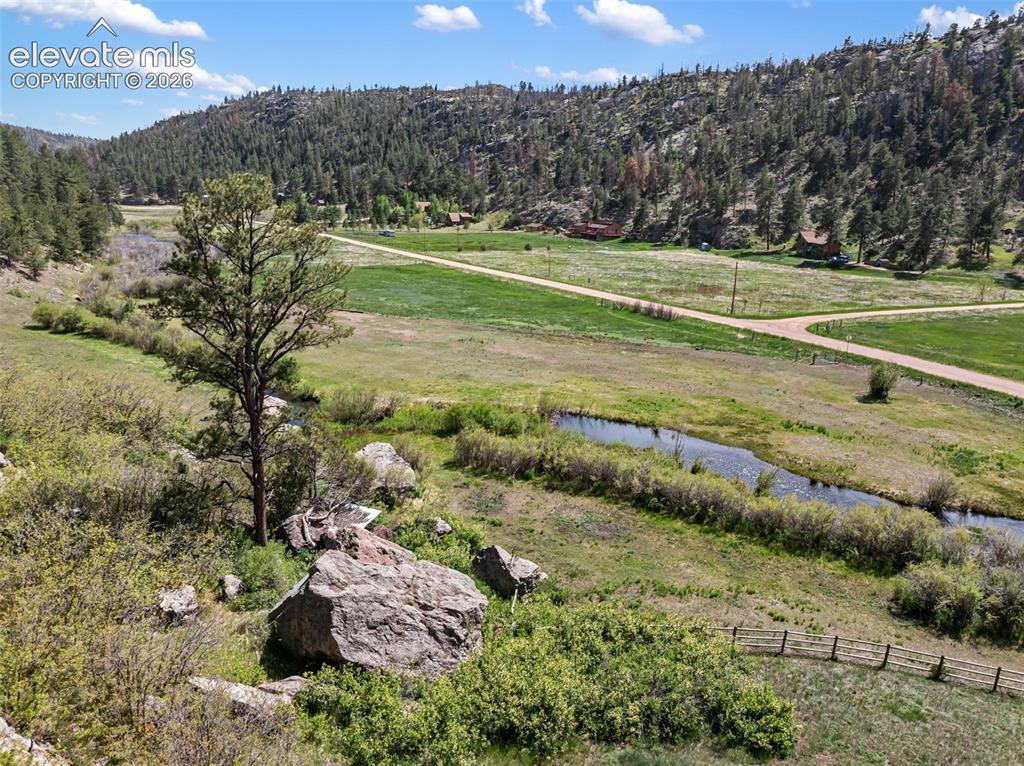
      Barn with horse stalls, drive thru, workshop and tack room.

      Image 33 of 50: Stream

      Stream

      Image 34 of 50: Barn with drive through.

      Barn with drive through.

      Image 35 of 50: Beautiful rock formations, open pasture, and a tranquil stream surround you

      Beautiful rock formations, open pasture, and a tranquil stream surround your new home, creating a truly breathtaking setting.
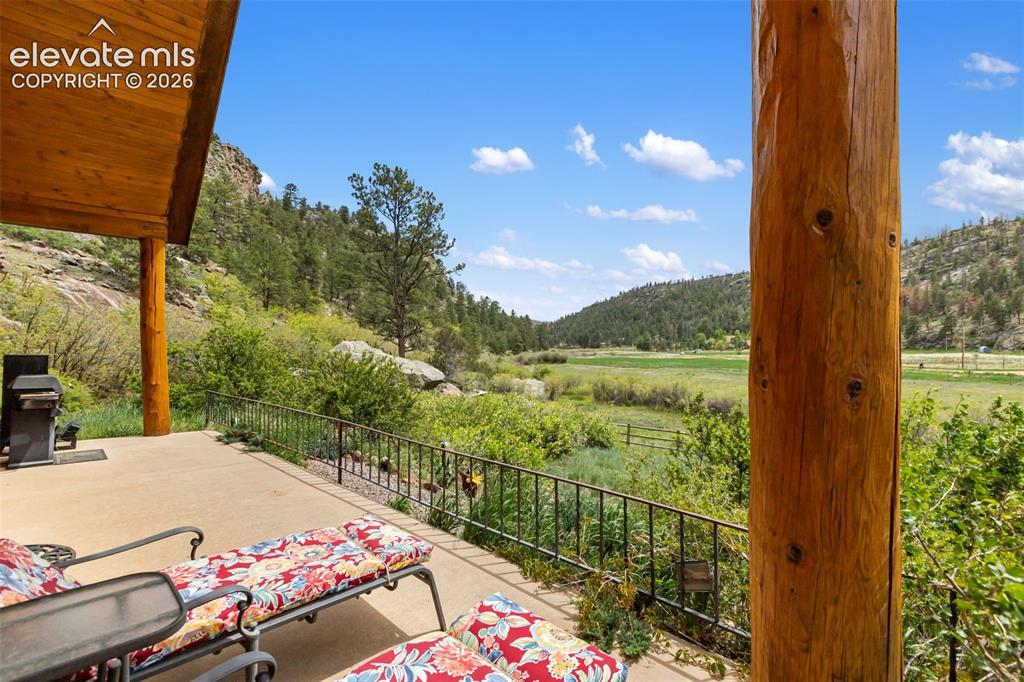
      Image 36 of 50: Spend your mornings and evenings on the patio, soaking in the breathtaking

      Spend your mornings and evenings on the patio, soaking in the breathtaking views and serene natural setting.
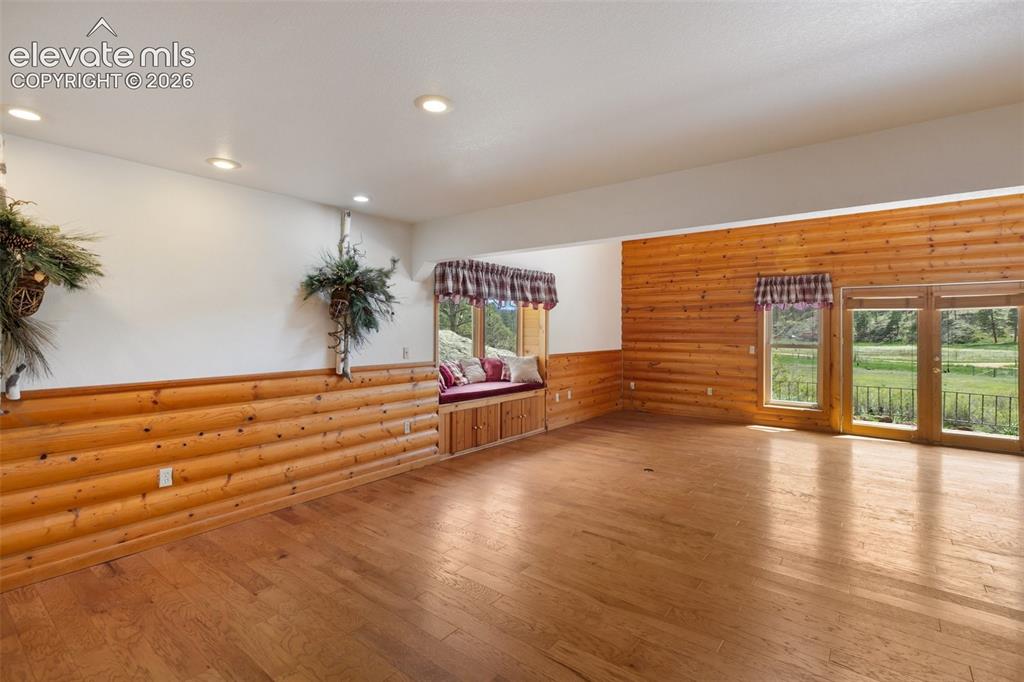
      Image 37 of 50: Dining and familya room featuring a rustic log cabin accent wall, a charmin

      Dining and familya room featuring a rustic log cabin accent wall, a charming bay window, and a walk-out family room for easy outdoor access.
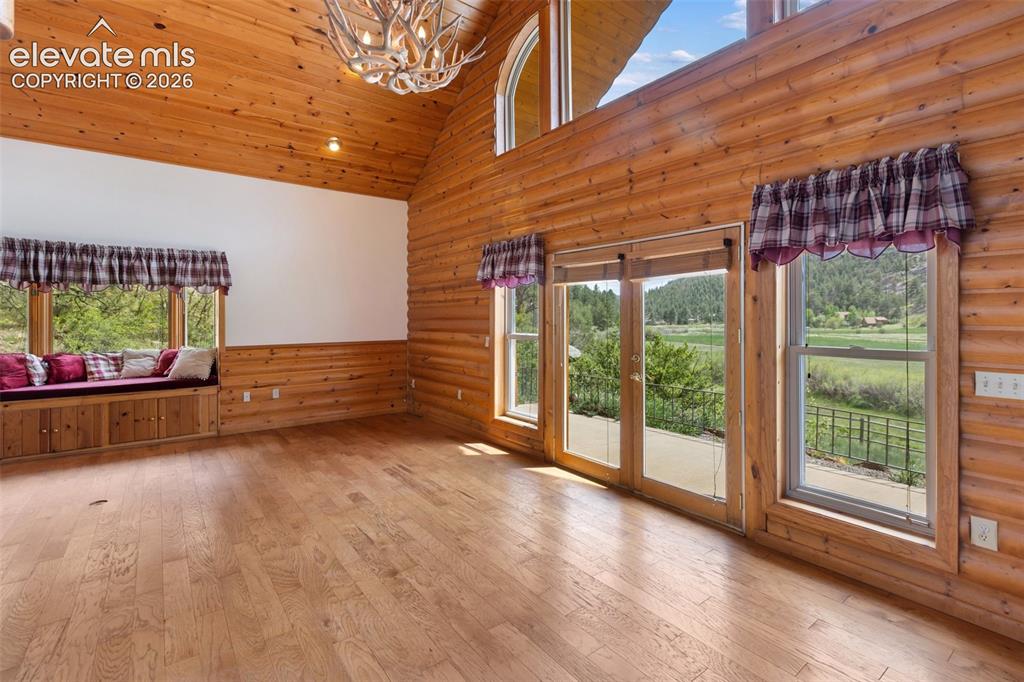
      Image 38 of 50: A warm, log-walled family room located just steps from the outdoors and the

      A warm, log-walled family room located just steps from the outdoors and the soothing sounds of a nearby stream.
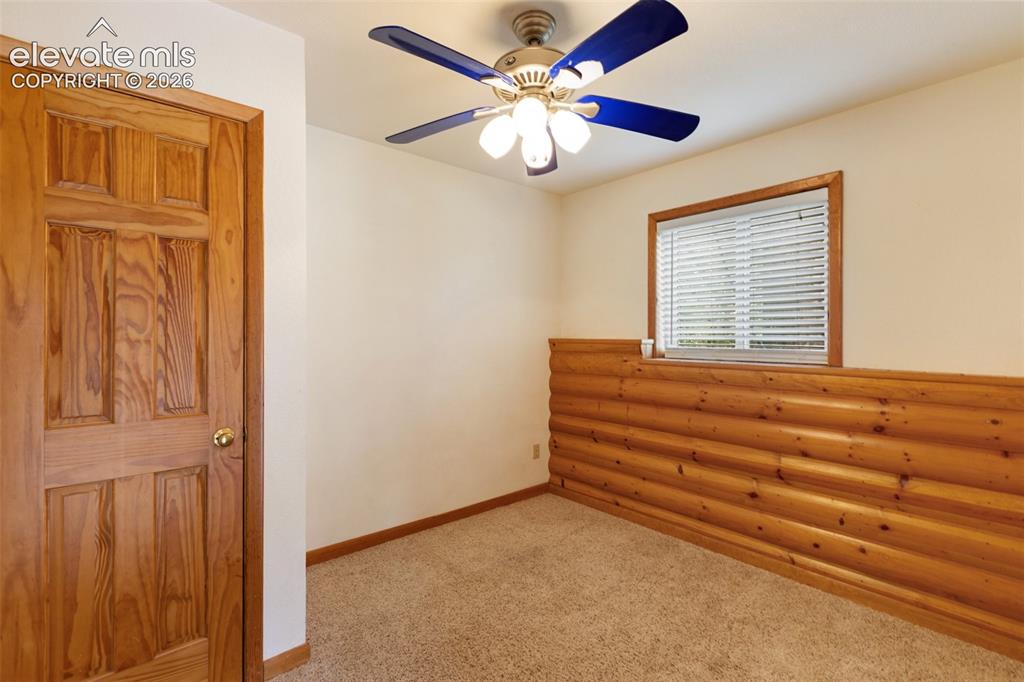
      Image 39 of 50: Bedroom

      Bedroom

      Image 40 of 50: Primary walk in closet

      Primary walk in closet

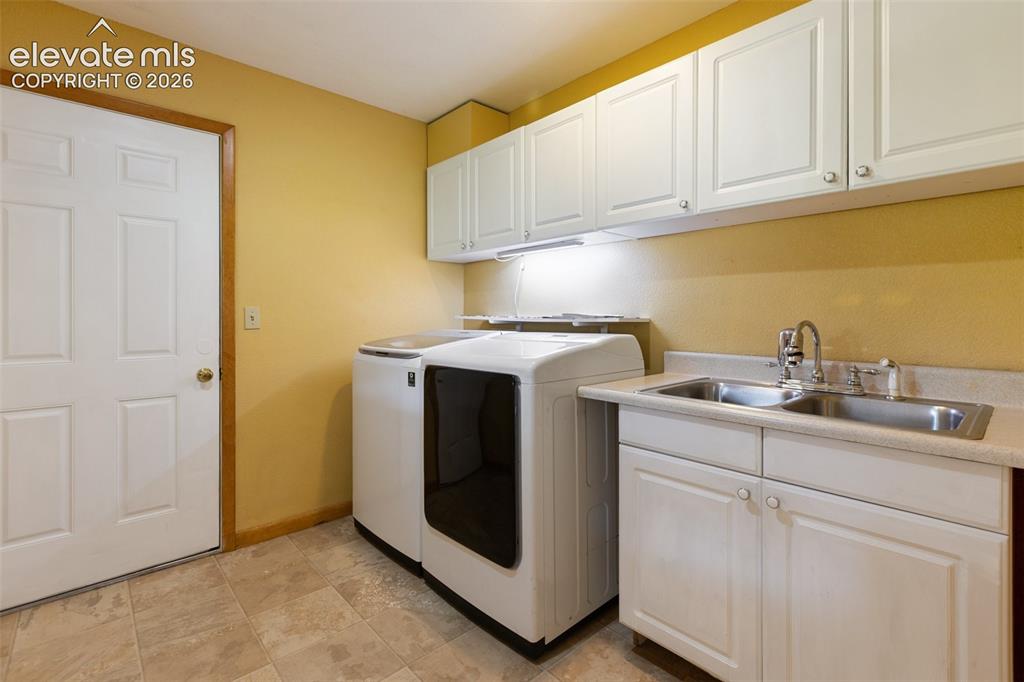
      Image 41 of 50: Laundry and mud room

      Laundry and mud room

      Image 42 of 50: Barn floor plan

      Barn floor plan

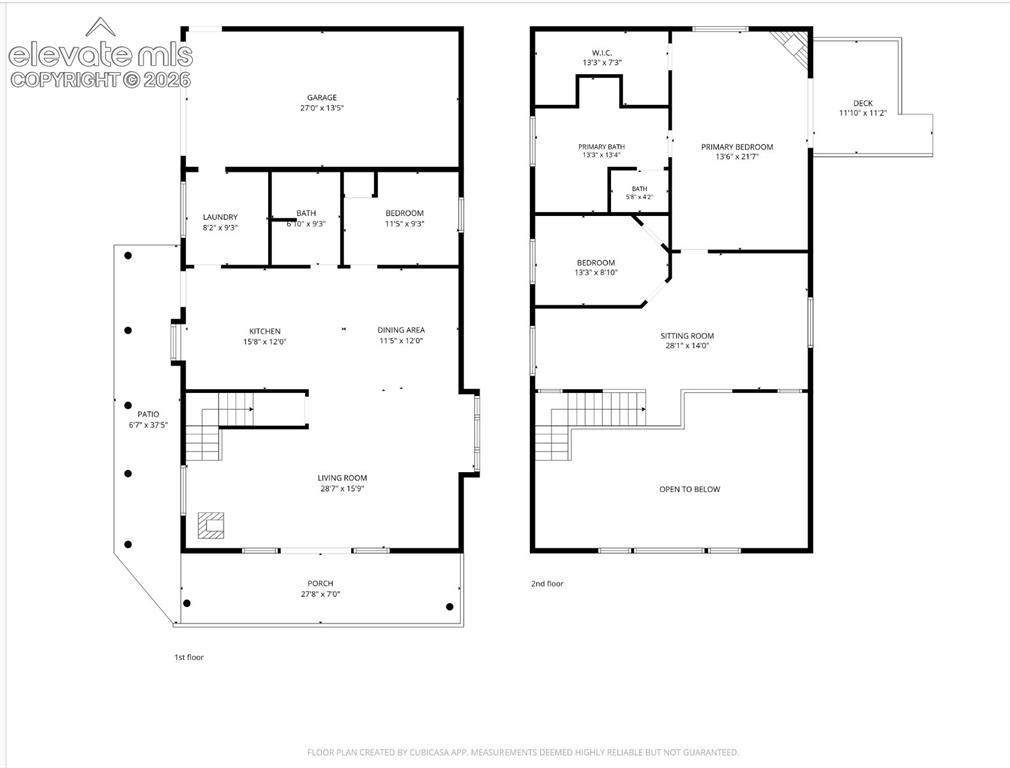
      Image 43 of 50: House floor plan

      House floor plan

      Image 44 of 50: No Description Available

      Image 44 of 50

      Image 45 of 50: No Description Available

      Image 45 of 50

      Image 46 of 50: No Description Available

      Image 46 of 50

      Image 47 of 50: No Description Available

      Image 47 of 50

      Image 48 of 50: No Description Available

      Image 48 of 50

      Image 49 of 50: No Description Available

      Image 49 of 50

      Image 50 of 50: No Description Available

      Image 50 of 50

      Disclaimer: The real estate listing information and related content displayed on this site is provided exclusively for consumers’ personal, non-commercial use and may not be used for any purpose other than to identify prospective properties consumers may be interested in purchasing.