1123 Westmoreland Road, Colorado Springs, CO, 80907
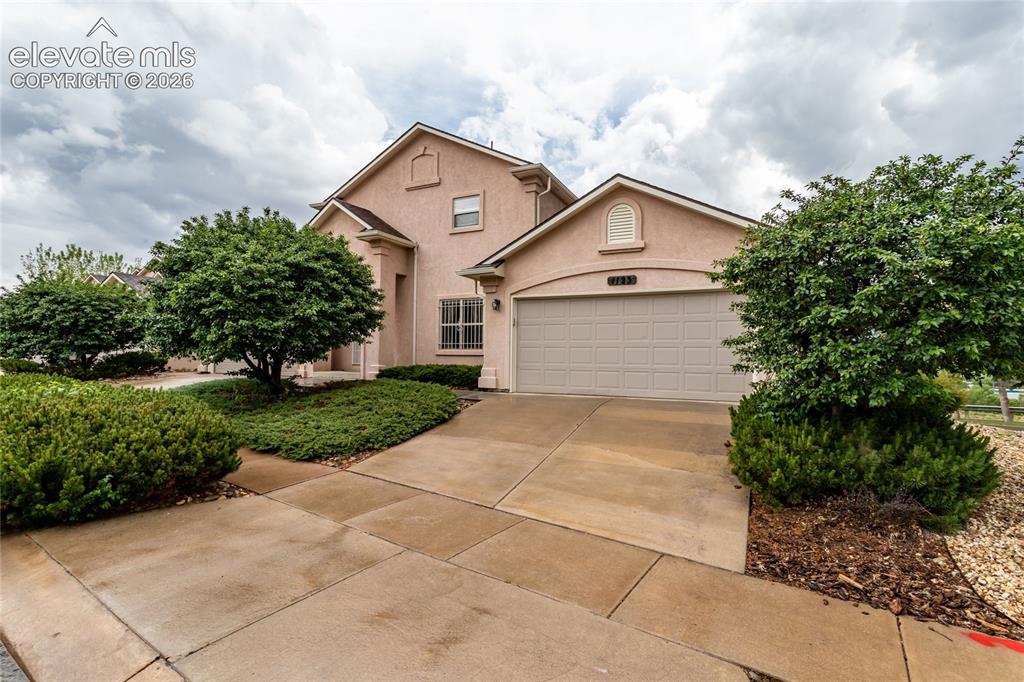
Image Count: 44

$440,000

  • Highlights
  • Townhouse
  • 3 bd | 4 ba | 2,643 sqft
  • 1123 Westmoreland Road, Colorado Springs, CO, 80907 listed by Linda Millard
  • Active
  • MLS#: 8379406
  • Tour #1
  • View on Map
Space maker

Property Description

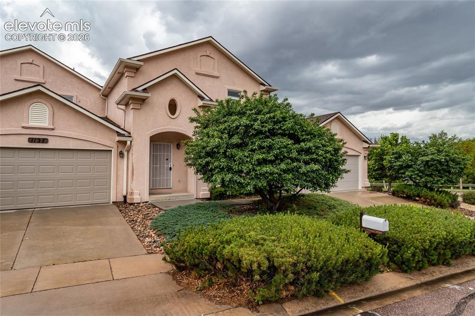
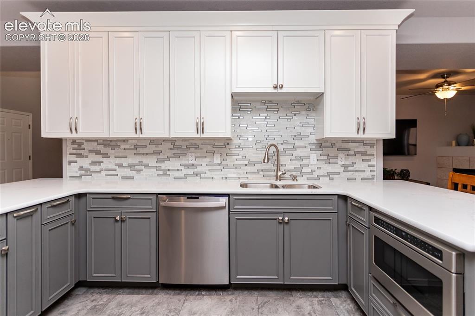
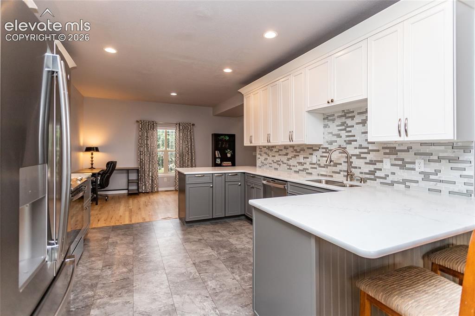
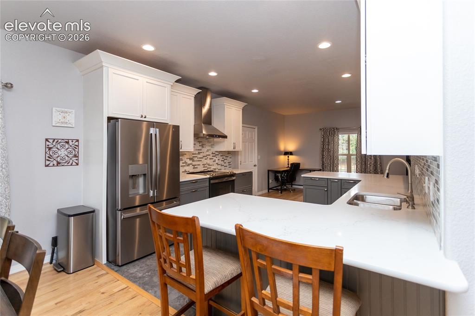
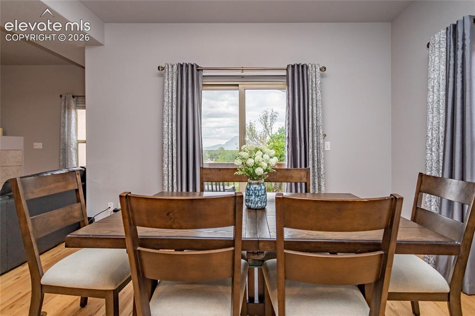
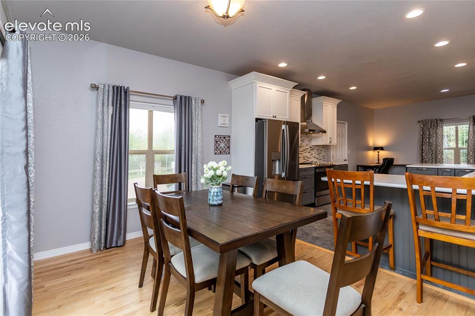
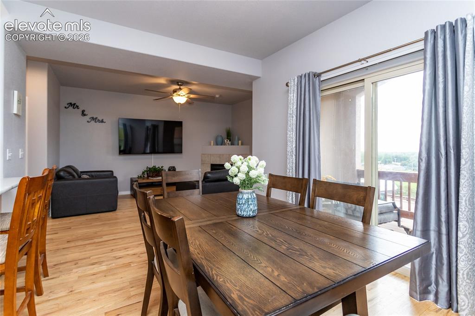
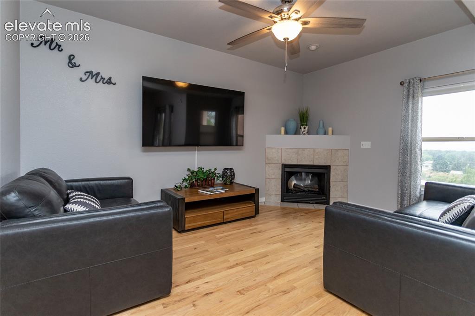
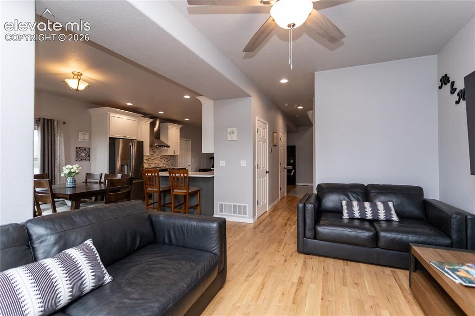
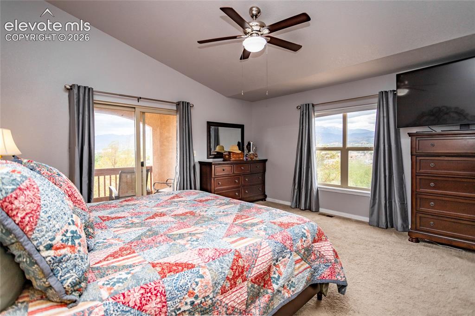
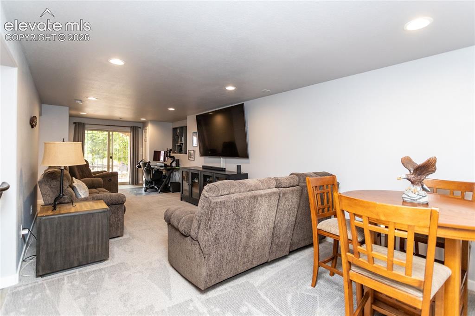
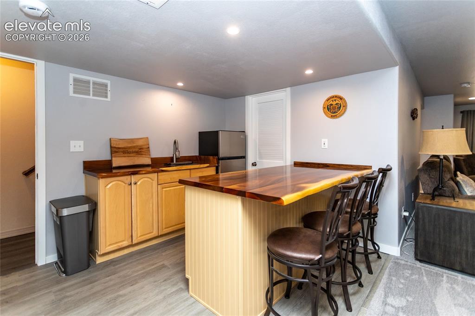
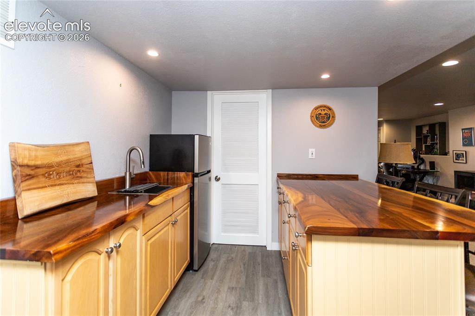
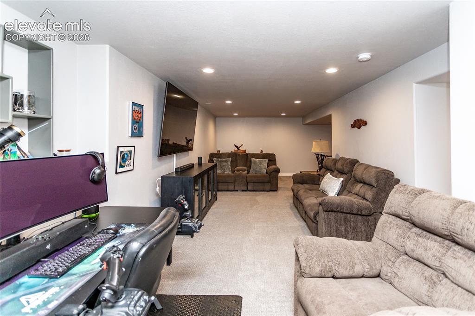
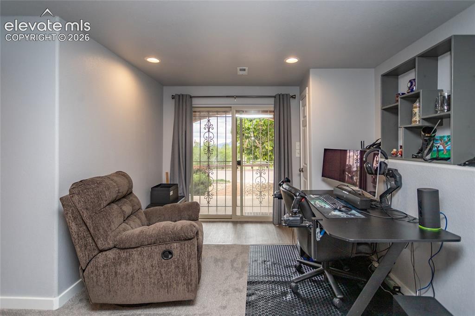
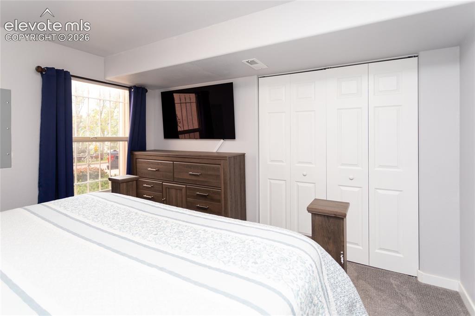
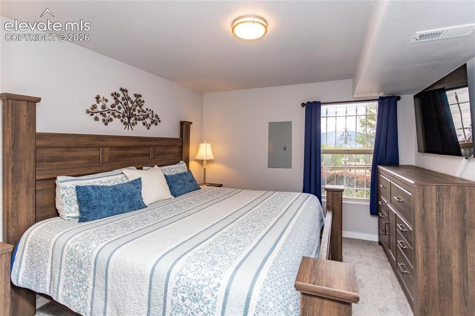
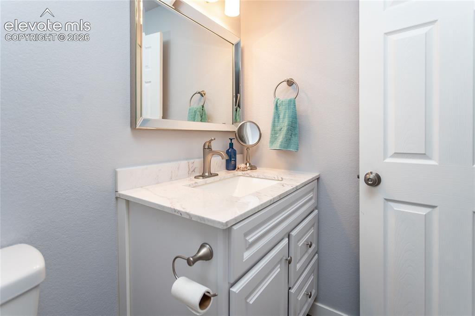
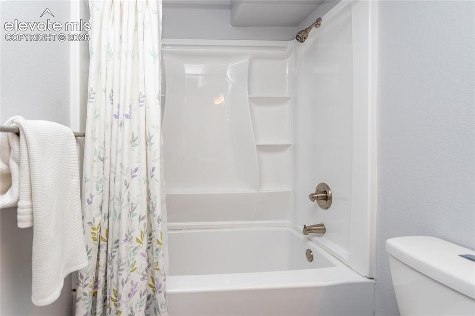
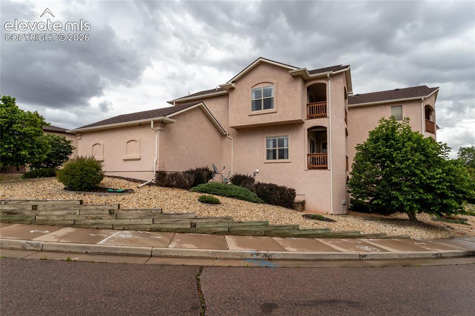
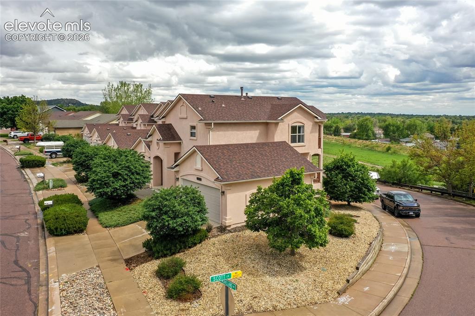
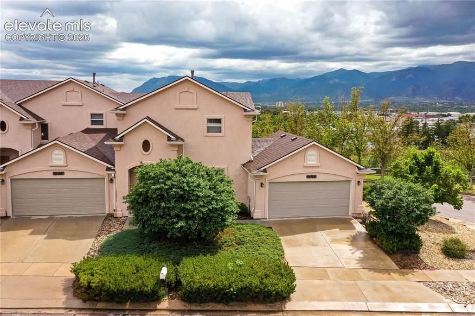
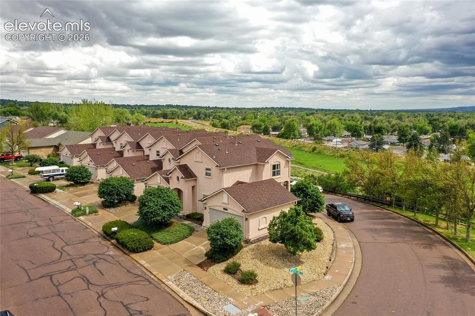
MOUNTAIN VIEWS, A PRIVATE WALKOUT BASEMENT, AND DIRECT BACKING TO THE TEMPLETON GAP TRAIL HIGHLIGHT THIS LARGE, LOW-MAINTENANCE END-UNIT TOWNHOME JUST 1.2 MILES FROM UCCS! Perfectly designed for modern versatility, this rare two-story floor plan offers the ideal combination of private upper-level living and a premium lower-level entertainment or guest wing. Outdoor enthusiasts and pet owners will love the ultimate convenience of the Templeton Gap Trail running directly behind the property, offering immediate access to Colorado Springs' urban trail network.The open main level welcomes you with beautiful hardwood floors, a cozy gas fireplace insert with remote control, and a seamless flow into the updated kitchen featuring a breakfast bar and sleek cabinetry updates. Upstairs, you will find two spacious bedrooms, each featuring its own dedicated, private full bathroom, an ideal setup for roommates or premium primary living. Downstairs, the sprawling, fully finished walkout basement reveals a world of possibility. This private lower level boasts flexible space for a media, game, or family room, alongside a custom wet bar, an additional bedroom, and a third full bathroom situated right outside the bedroom door. Enjoy predictable, budget-friendly monthly expenses with low HOA dues. Unlike typical associations, this comprehensive fee includes snow removal, grounds care, and full structural exterior upkeep, including the roof! Positioned near premier shopping, parks, and medical facilities, this turnkey property offers unmatched square footage, layout functionality, and cash-flow potential.

Property Listed By

Picture of REALTOR Listing Property
  • Linda Millard
  • 8569-013-917  Call the Agent 
Picture of Office Listing Property
  • ERA Shields Real Estate
  • 0001-395-917  Call the Agent 

Property Details

    General Features

  • Property: Townhouse, 2 Story
  • Attached: Yes
  • Year Built: 2001
  • List Price: $440,000
  • County: El Paso
  • School District: Colorado Springs 11

    Rooms

  • Bedrooms: 3
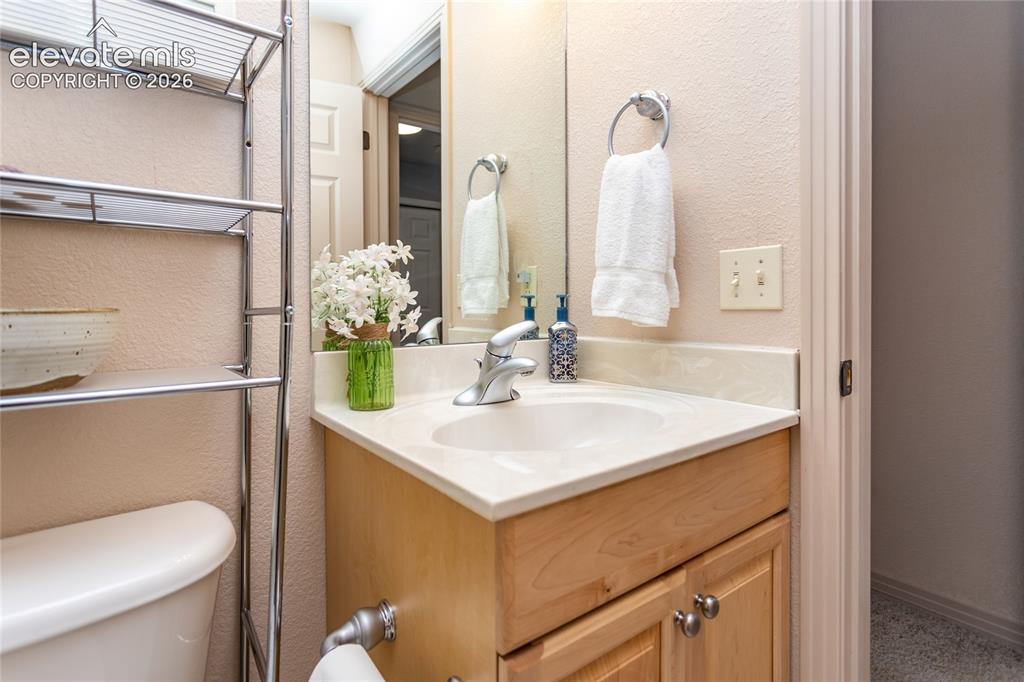
  • Baths: 3 full bath; 1 1/2 bath;
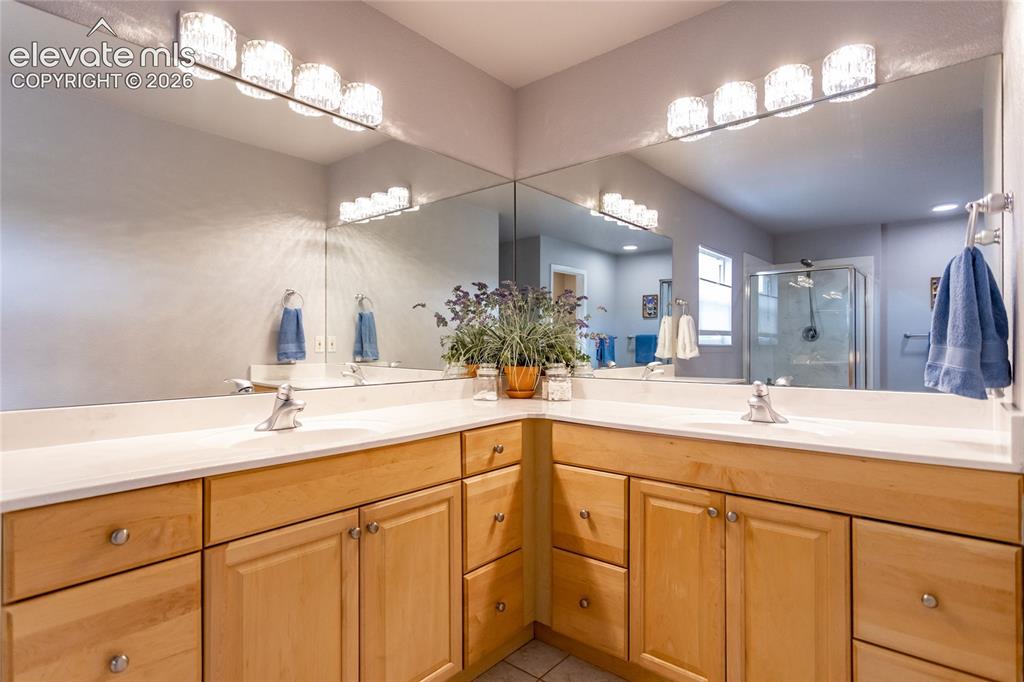
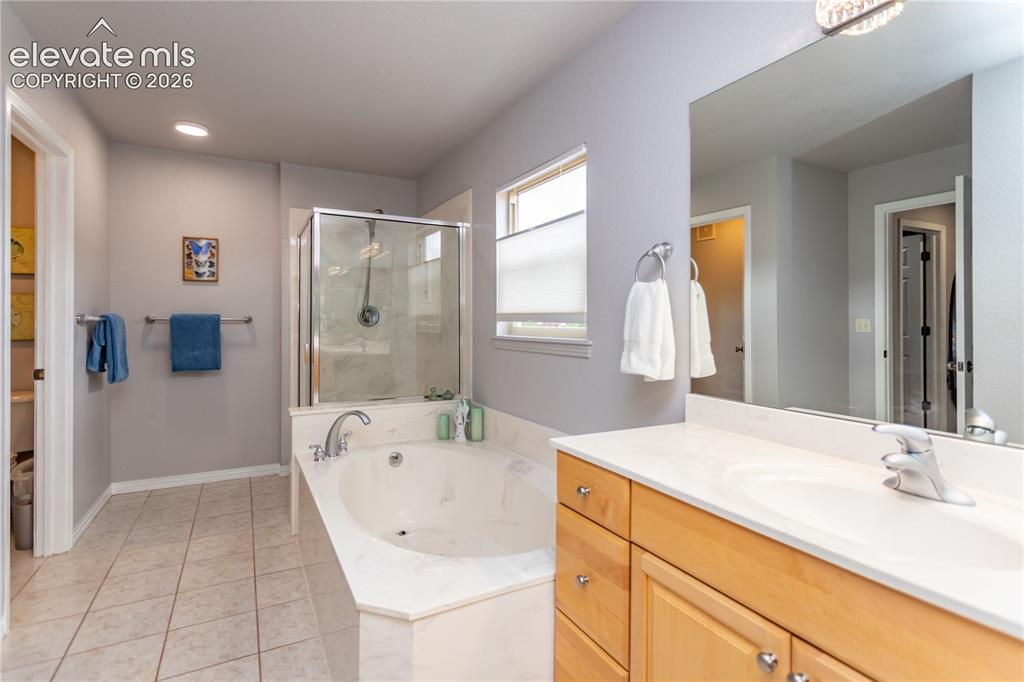
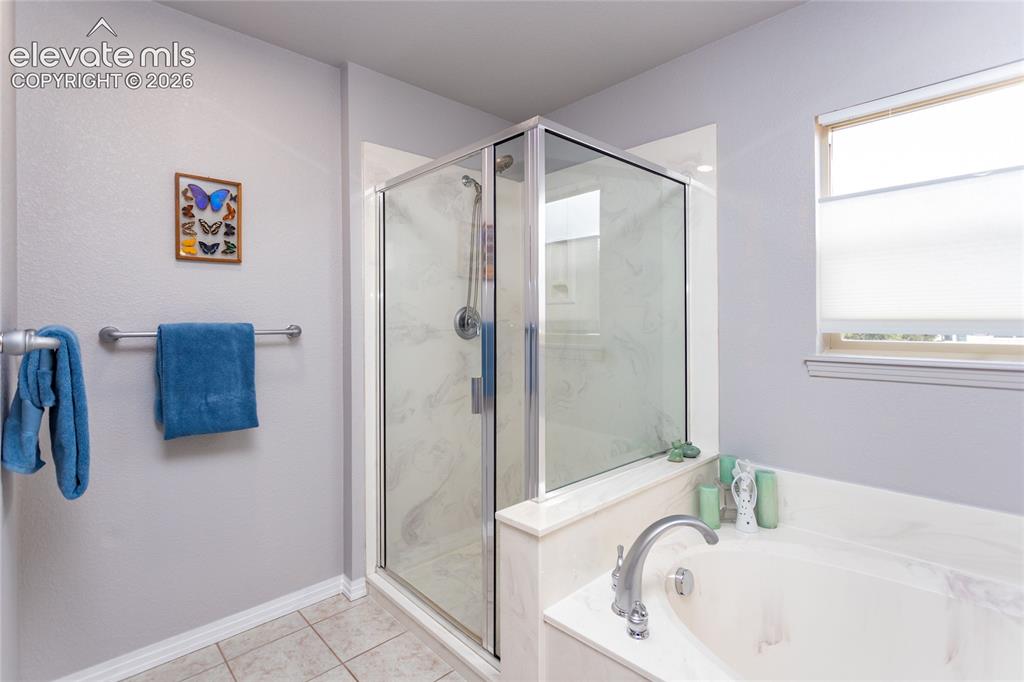
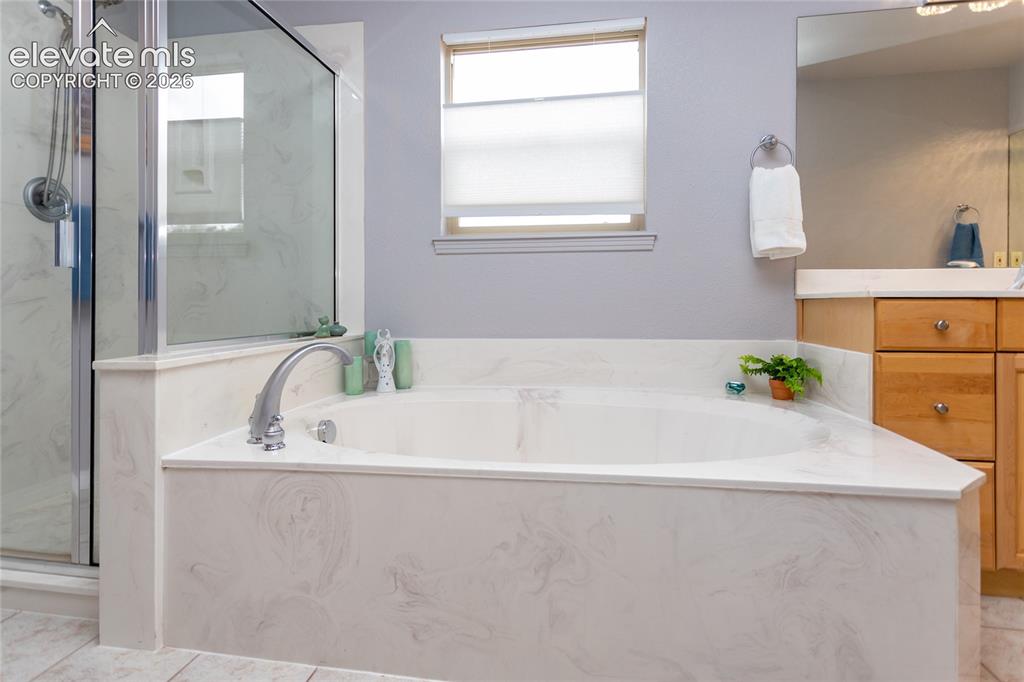
  • Master Bathroom Amenities: 5-Pc Bath, Ceramic Tile, Double Vanity, Free-standing Shower, Tub
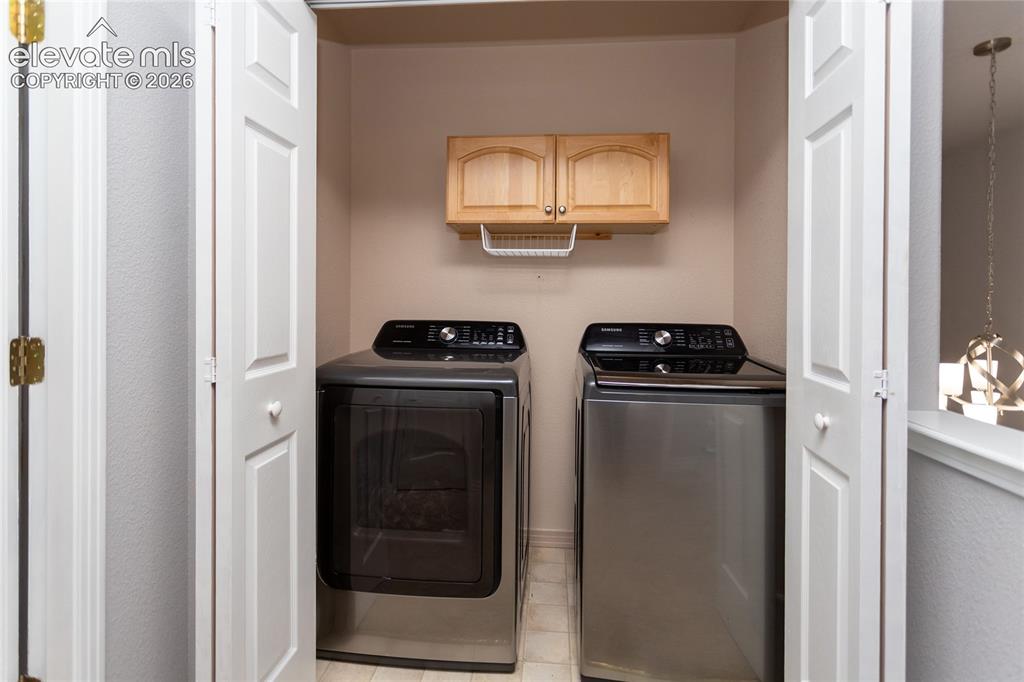
  • Laundry: Upper

    Structure

  • Unit Description: End Unit
  • Foundation: Full Basement, Walk Out
  • Heating: Forced Air
  • Cooling: Ceiling Fan, Central Air
  • Garage/Parking #: 2 vehicle(s), Attached
  • Garage Amenities: Garage Door Opener
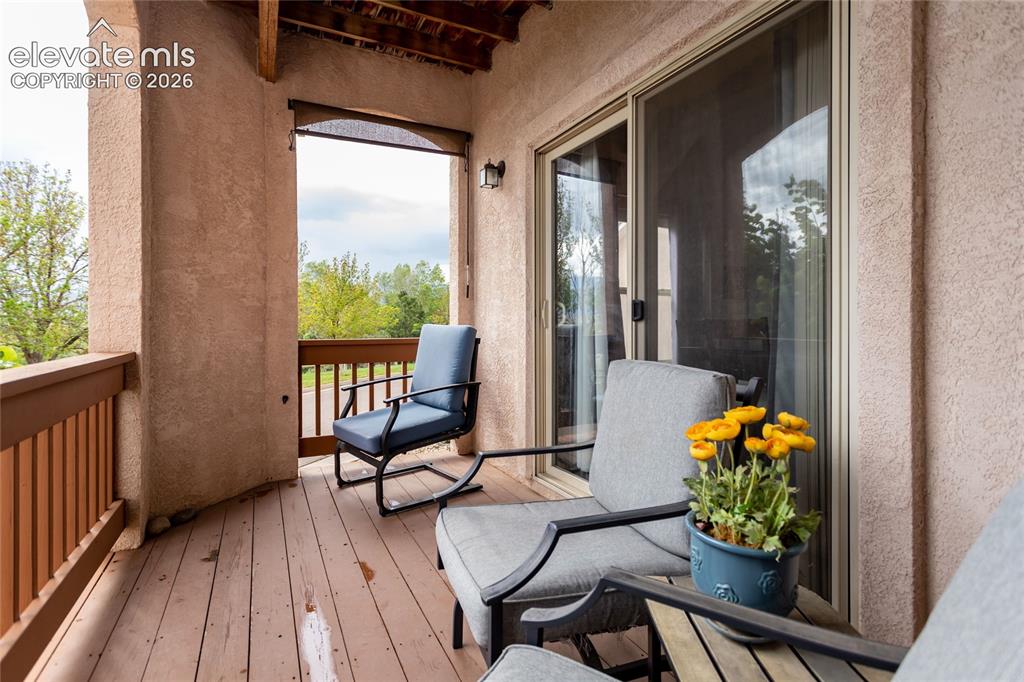
  • Patio Description: Concrete, Covered, Wood Deck
  • Total SqFt: 2,643
  • Finished SqFt: 2,643
  • Basement SqFt: 885
  • Basement % Fin: 100
  • Construction Status: Existing Home
  • Siding: Stucco
  • Structure: Framed on Lot

    Features

  • Appliances: 220v in Kitchen, Dishwasher, Disposal, Dryer, Kitchen Vent Fan, Microwave Oven, Range, Refrigerator, Self Cleaning Oven, Washer
  • Floors: Carpet, Ceramic Tile, Wood
  • Entry: Ceramic Tile
  • Fireplace: Electric, Main Level
  • Additional Items: Blink Cameras
  • Laundry: Upper

    Taxes, Utilities, Lot

  • Tax: $1,146
  • Lot Size: 0.10 Acres, 4,498 SqFt
  • Street Description: City/Town Road, Paved
  • Landscaped: Front
  • Driveway: Concrete
  • Lot Location: Hiking Trail, Near Park, Near Shopping Center
  • Lot Description: Corner, Level, Mountain View, View of Pikes Peak
  • Existing Utilities: Cable Available, Electricity Connected, Natural Gas Connected
  • Existing Water: Municipal

    Community

  • Covenants: Yes
  • HOA Dues: $300
  • HOA Frequency: Monthly
  • HOA Fee Includes: Covenant Enforcement, Insurance, Lawn, Maintenance Grounds, Maintenance Structure, Management, Snow Removal, Trash Removal
  • Pet Type: Cat, Dog

    Additional Information


      Disclaimer
      The real estate listing information and related content displayed on this site is provided exclusively for consumers’ personal, non-commercial use and may not be used for any purpose other than to identify prospective properties consumers may be interested in purchasing.
      PPAR.com Website

      1123 Westmoreland Road, Colorado Springs, CO, 80907

      Image 1 of 44: Front of Structure

      Front of Structure
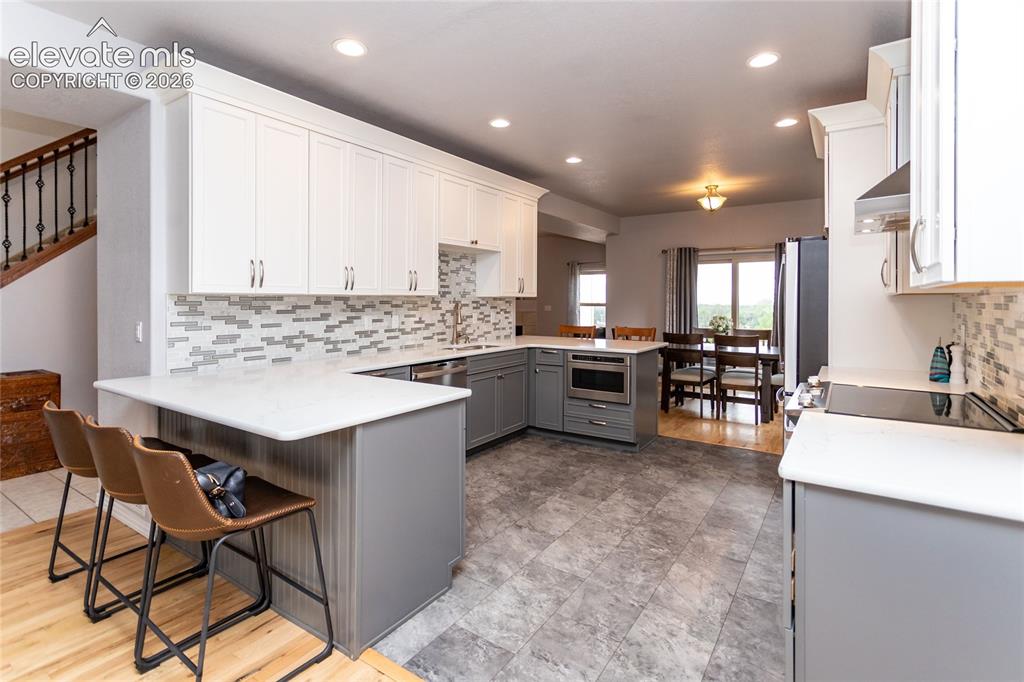
      Image 2 of 44: Front of Structure

      Front of Structure

      Image 3 of 44: Kitchen

      Kitchen

      Image 4 of 44: Kitchen

      Kitchen

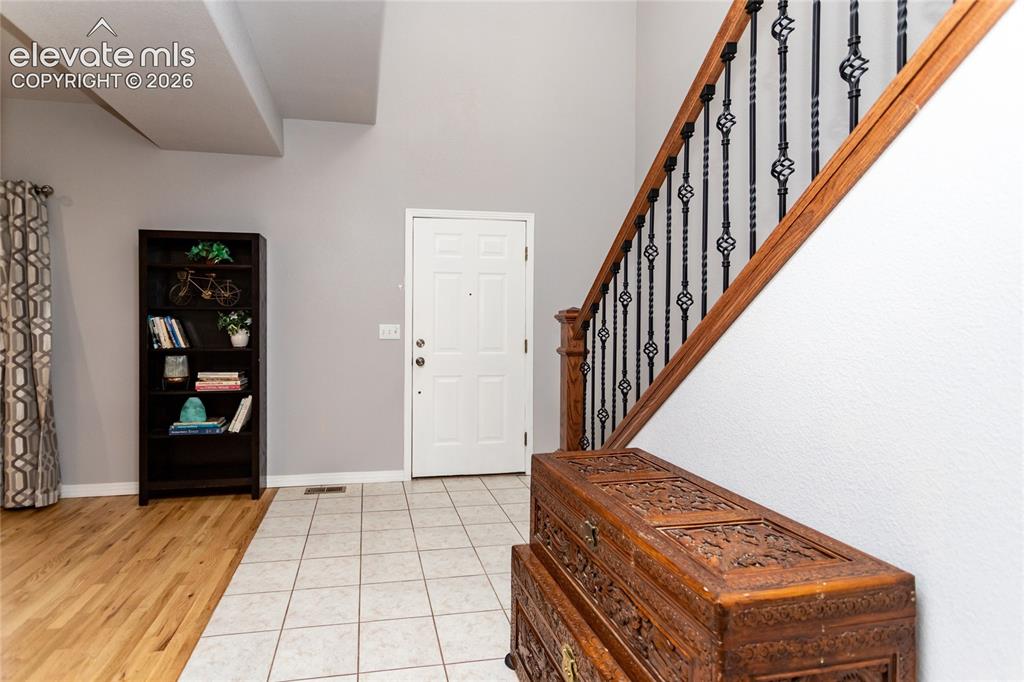
      Image 5 of 44: Entry

      Entry

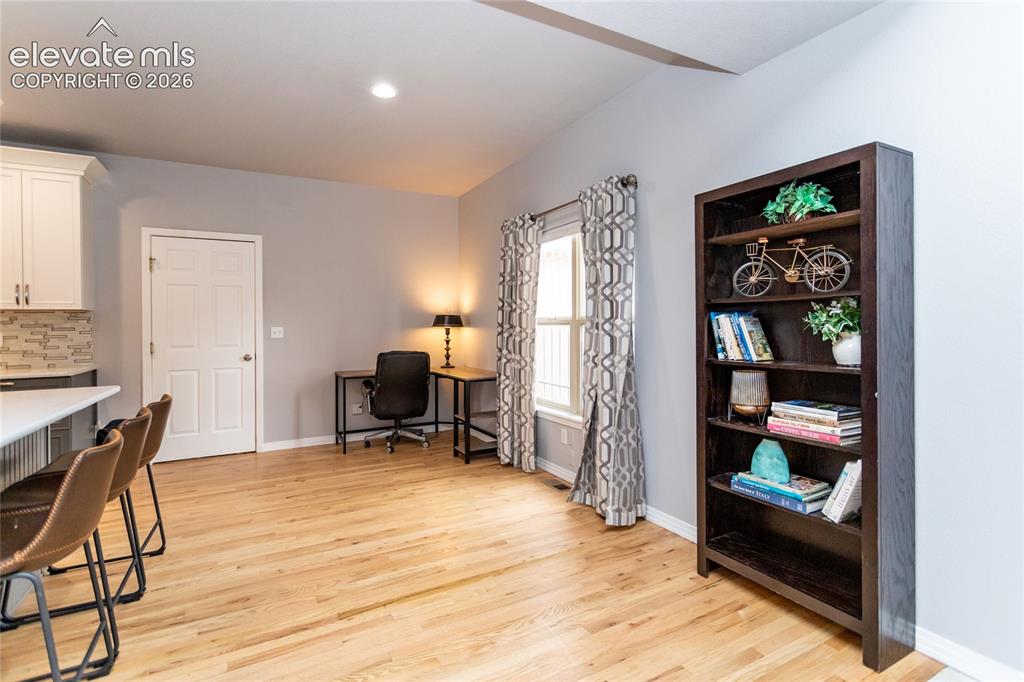
      Image 6 of 44: Bonus space great for a home office or sitting area
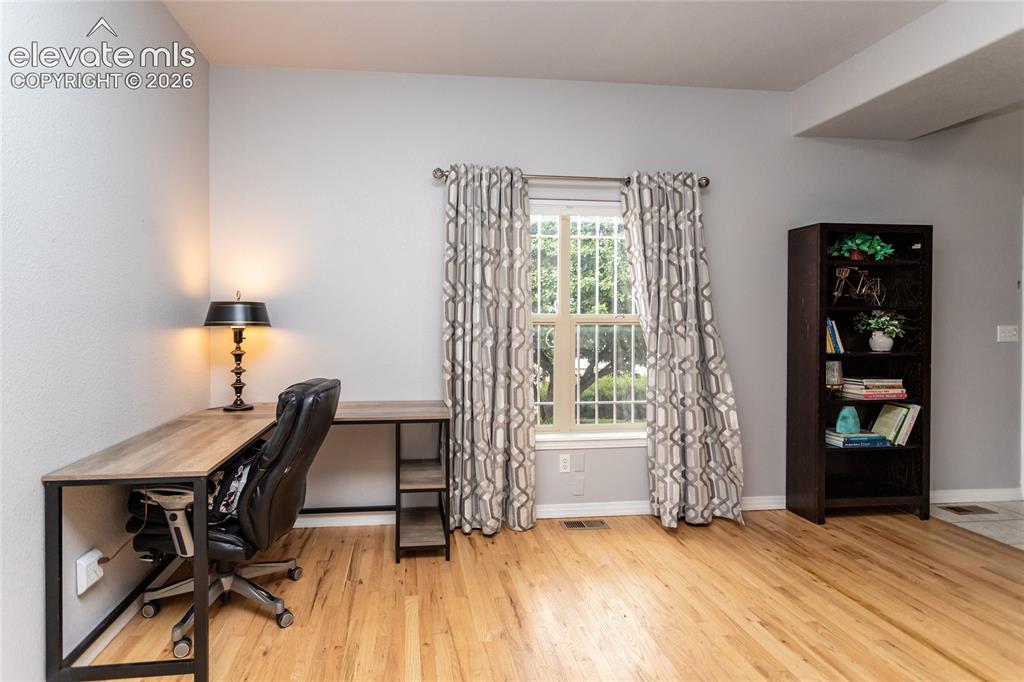
      Bonus space great for a home office or sitting area

      Image 7 of 44: Office

      Office

      Image 8 of 44: Kitchen

      Kitchen

      Image 9 of 44: Kitchen

      Kitchen

      Image 10 of 44: Dining Area

      Dining Area

      Image 11 of 44: Dining Area

      Dining Area

      Image 12 of 44: Dining Area

      Dining Area

      Image 13 of 44: Living Room

      Living Room

      Image 14 of 44: Living Room

      Living Room

      Image 15 of 44: Balcony with mountain view outside dining area
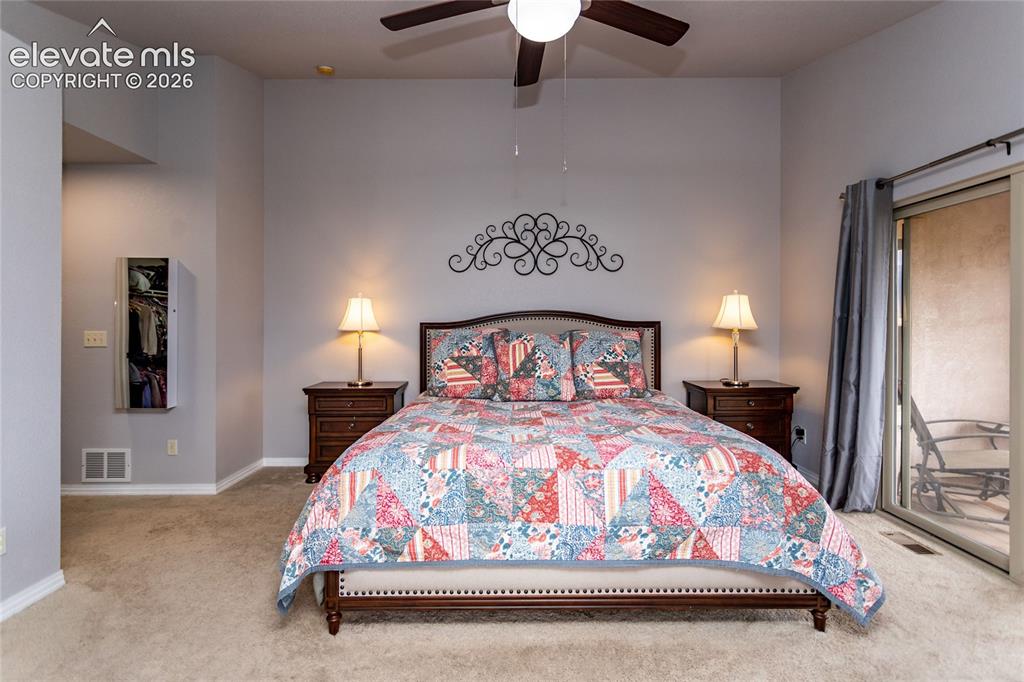
      Balcony with mountain view outside dining area

      Image 16 of 44: Bedroom

      Bedroom

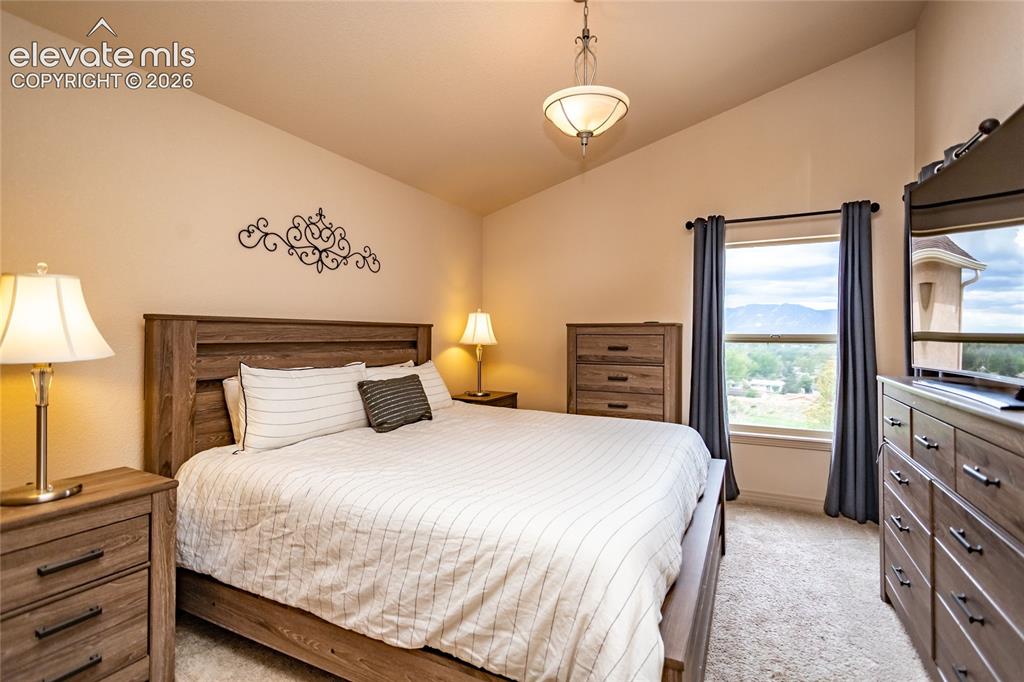
      Image 17 of 44: Great views from primary bedroom

      Great views from primary bedroom
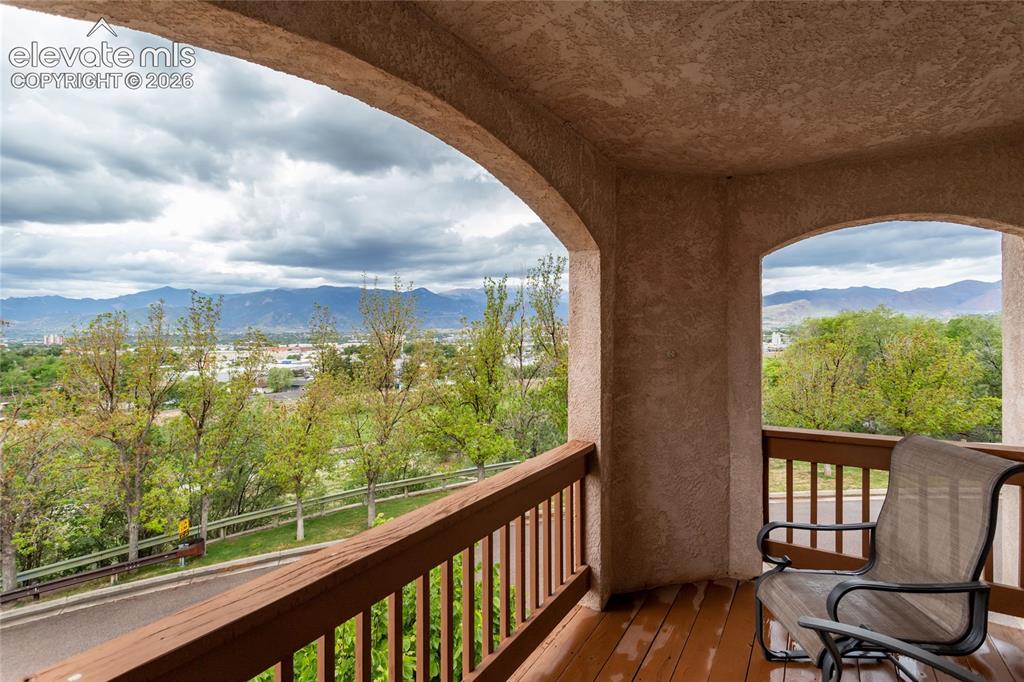
      Image 18 of 44: Balcony in primary Bedroom

      Balcony in primary Bedroom

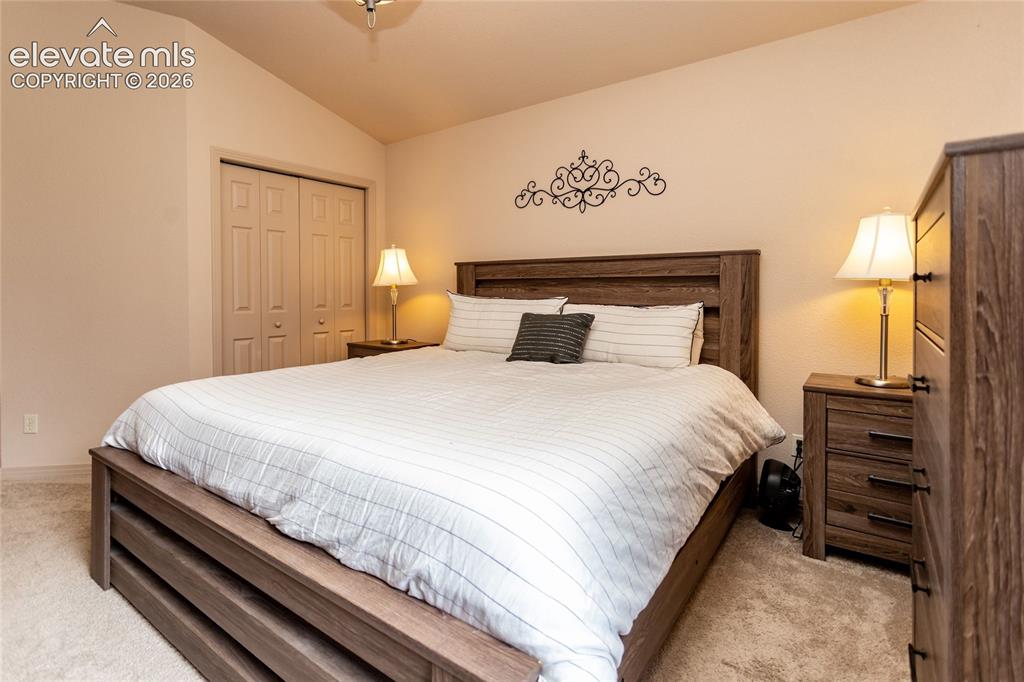
      Image 19 of 44: Primary

      Primary

      Image 20 of 44: Master Bathroom

      Master Bathroom

      Image 21 of 44: Master Bathroom

      Master Bathroom

      Image 22 of 44: Master Bathroom

      Master Bathroom

      Image 23 of 44: Jr. suite with full bath

      Jr. suite with full bath

      Image 24 of 44: Jr. Suite with full bath

      Jr. Suite with full bath
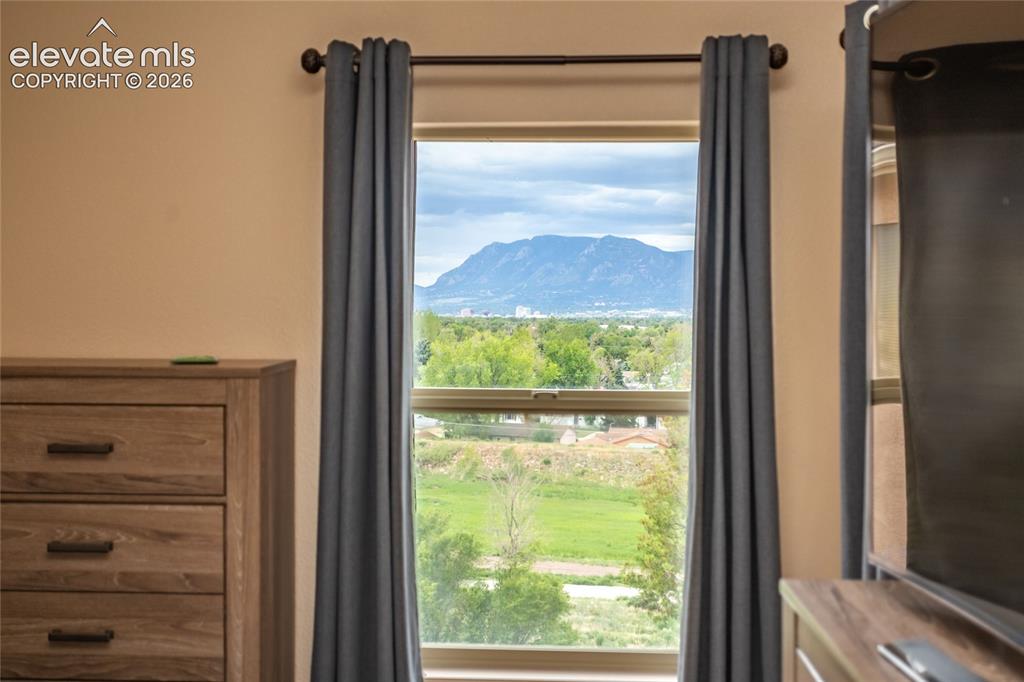
      Image 25 of 44: View from jr. suite window

      View from jr. suite window

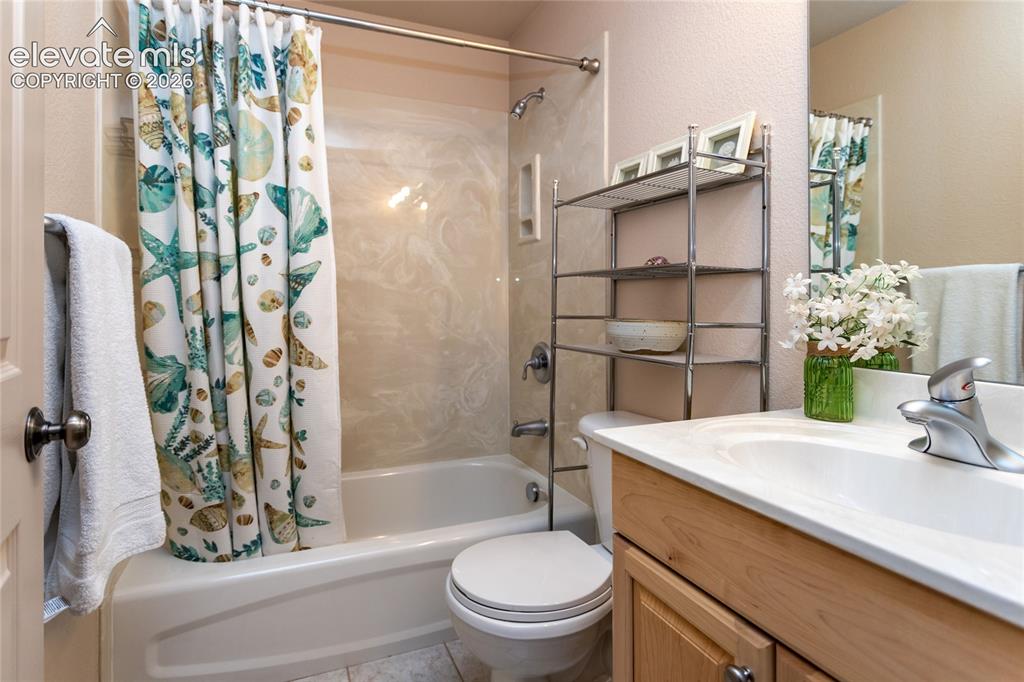
      Image 26 of 44: Full bathroom in jr. suite

      Full bathroom in jr. suite

      Image 27 of 44: Full bathroom in jr. suit

      Full bathroom in jr. suit

      Image 28 of 44: Upstairs laundry

      Upstairs laundry

      Image 29 of 44: Basement living space

      Basement living space

      Image 30 of 44: Custom live-edge acacia wood bar top

      Custom live-edge acacia wood bar top
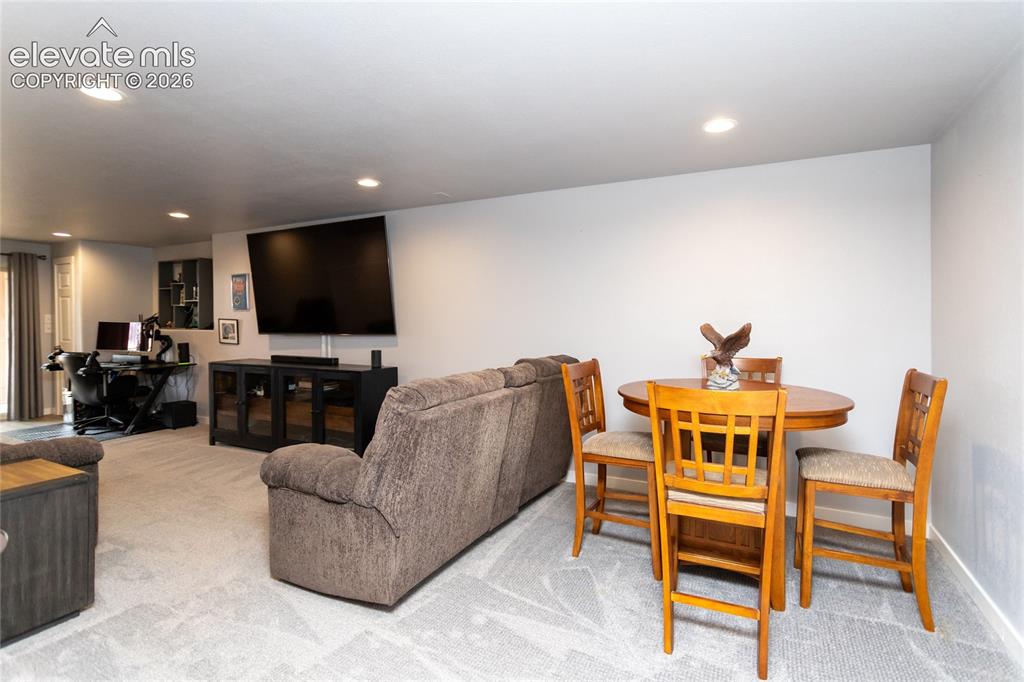
      Image 31 of 44: Custom live-edge acacia wood bar top

      Custom live-edge acacia wood bar top

      Image 32 of 44: Room for a foosball or game table

      Room for a foosball or game table

      Image 33 of 44: Lots of additional living space in basement
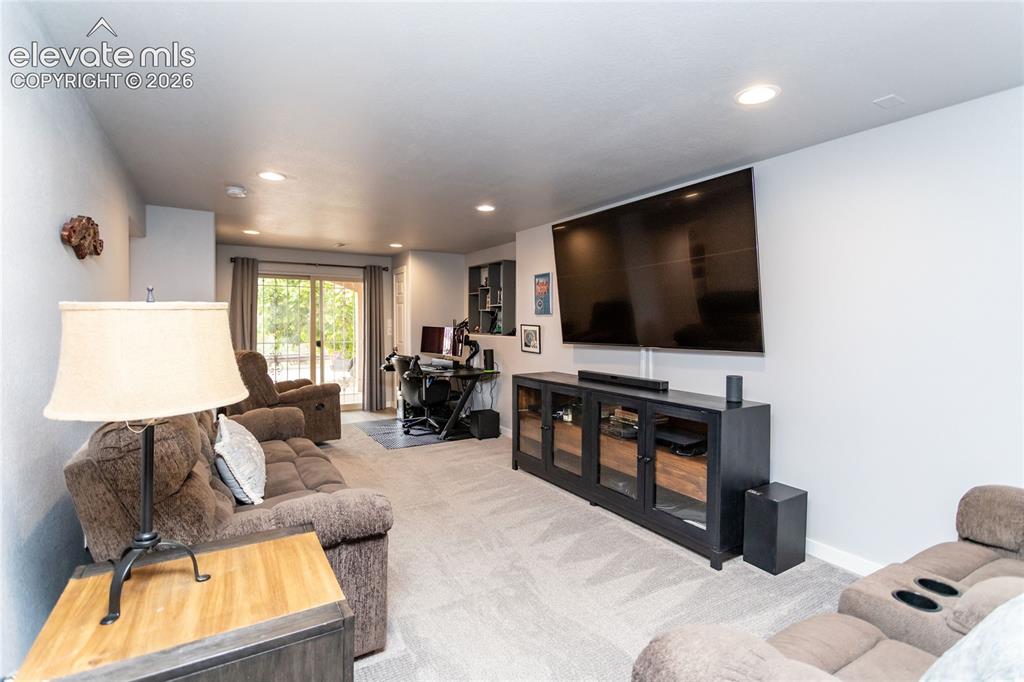
      Lots of additional living space in basement

      Image 34 of 44: Family Room

      Family Room

      Image 35 of 44: Additional space in basement

      Additional space in basement

      Image 36 of 44: Large Basement Bedroom

      Large Basement Bedroom

      Image 37 of 44: Large basement bedroom

      Large basement bedroom

      Image 38 of 44: Full Basement bathroom

      Full Basement bathroom

      Image 39 of 44: Basement bathroom

      Basement bathroom

      Image 40 of 44: Side of Structure

      Side of Structure

      Image 41 of 44: Nice quiet corner unit

      Nice quiet corner unit

      Image 42 of 44: Front of Structure

      Front of Structure

      Image 43 of 44: Aerial View

      Aerial View

      Image 44 of 44: Back of Structure

      Back of Structure

      Disclaimer: The real estate listing information and related content displayed on this site is provided exclusively for consumers’ personal, non-commercial use and may not be used for any purpose other than to identify prospective properties consumers may be interested in purchasing.