17085 Foxcross Drive, Monument, CO, 80132
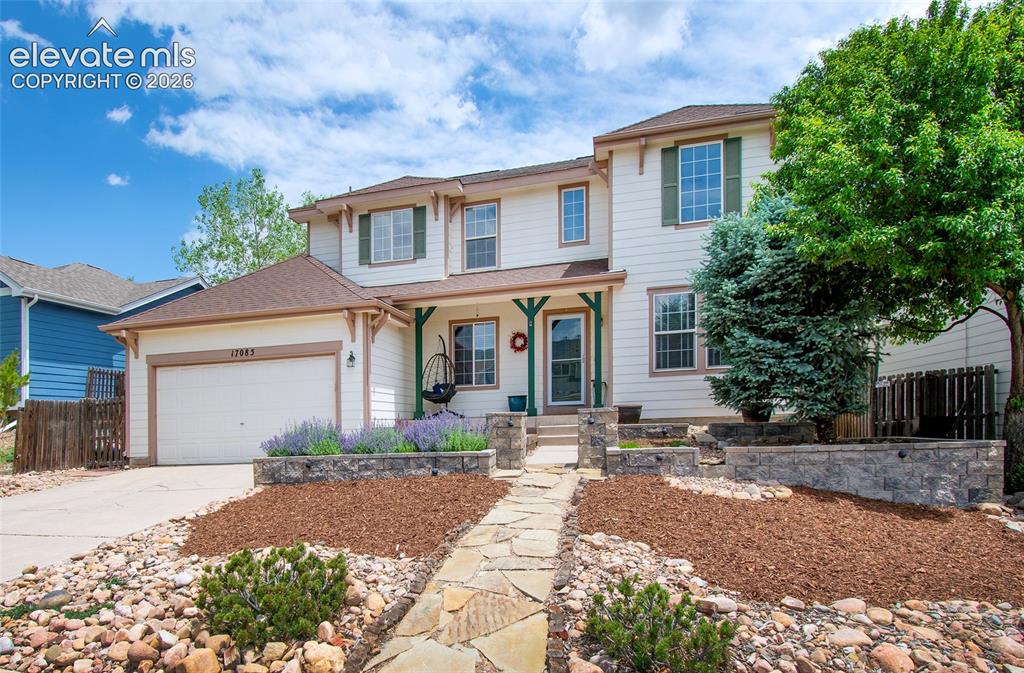
Image Count: 35

$538,000

  • Highlights
  • Open House — Single Family
  • 4 bd | 4 ba | 2,734 sqft
  • 17085 Foxcross Drive, Monument, CO, 80132 listed by Leslie Neumann
  • Active
  • MLS#: 4042883
  • View on Map
Space maker
Open House - Public: 12:00-2:00, 9/26/2026

Property Description

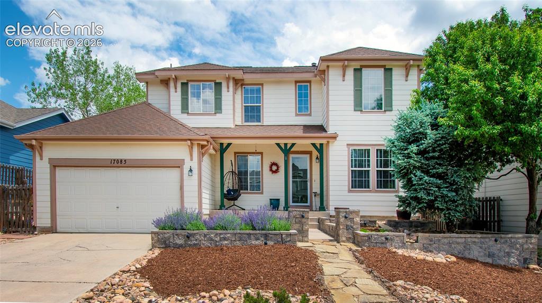
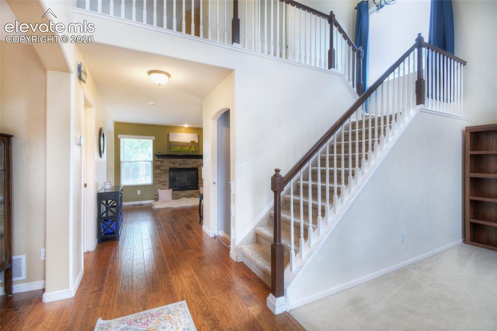
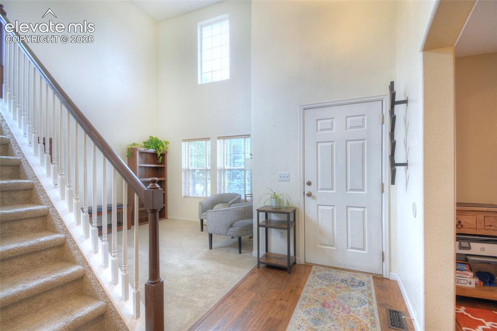
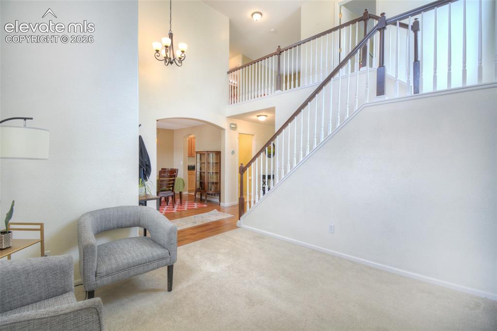
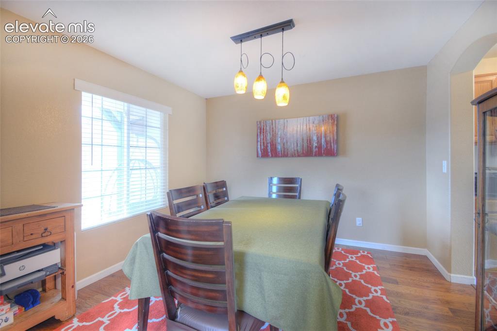
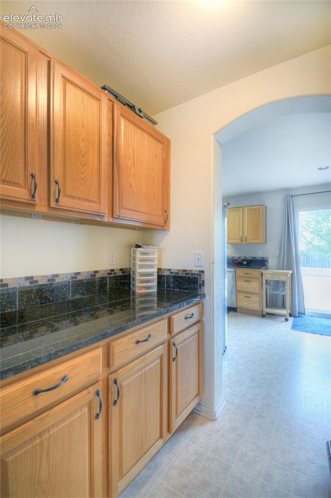
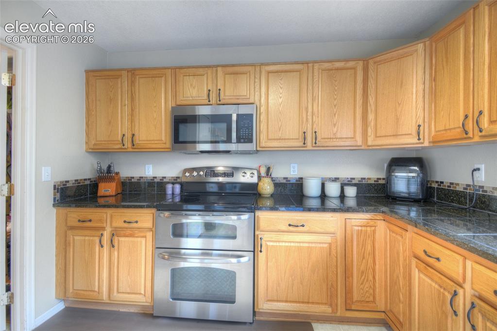
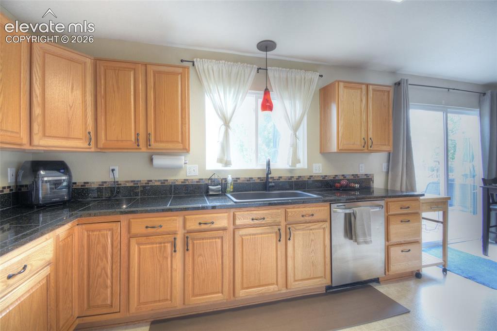
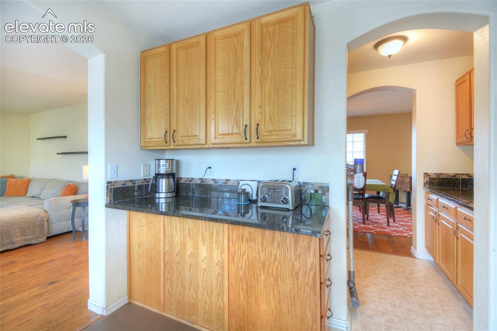
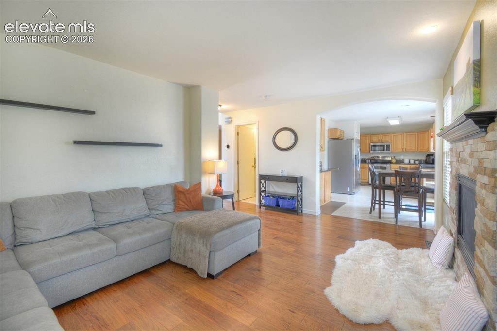
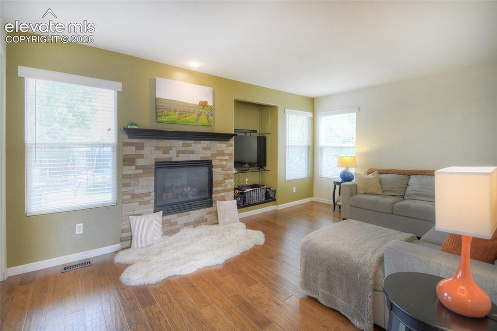
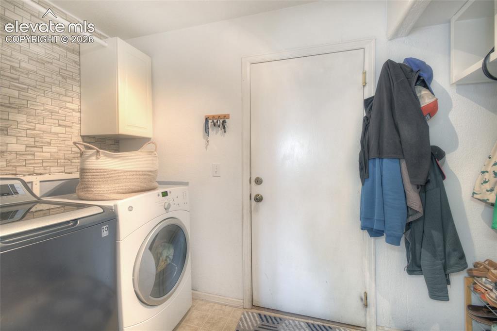
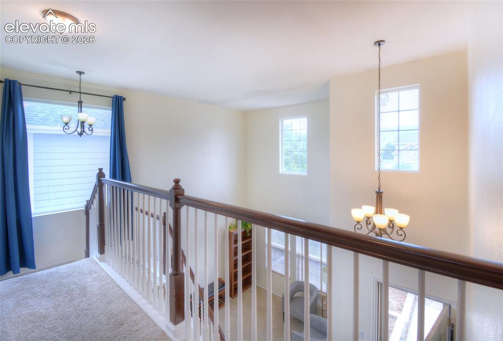
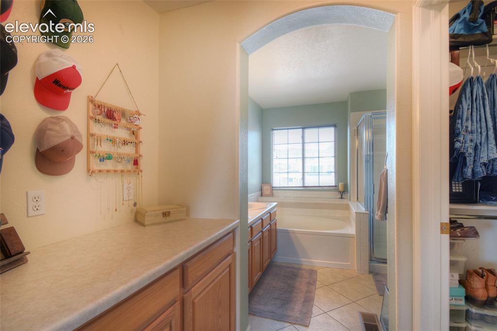
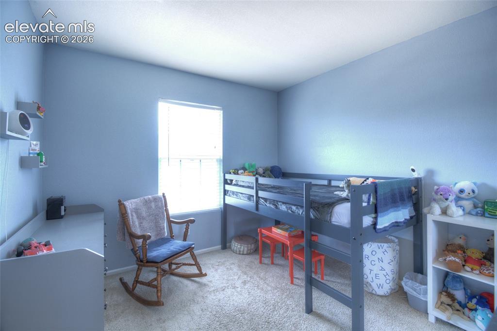
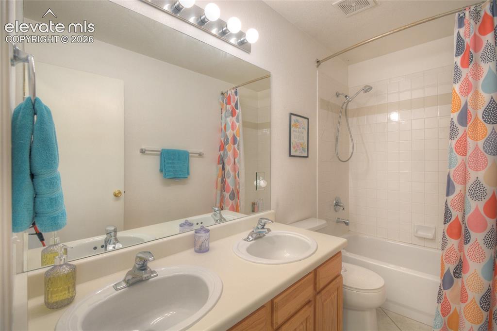
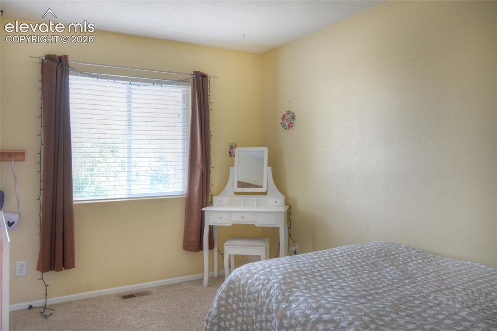
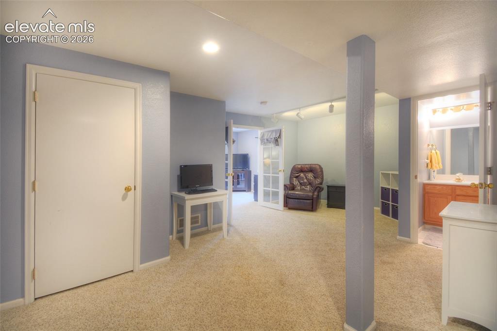
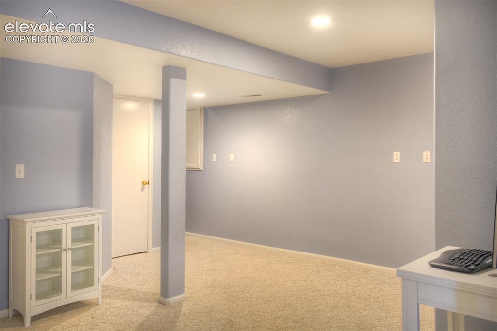
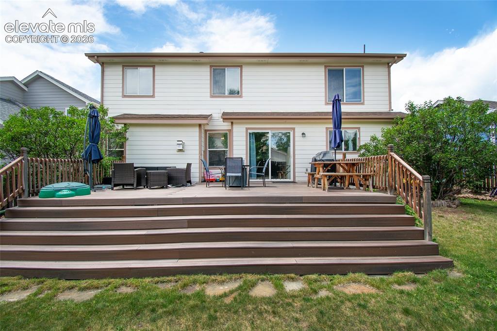
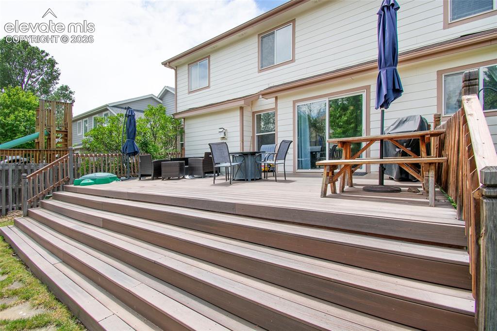
Welcome home to this 4-bedroom, 4-bathroom home offering over 2700 square feet of comfortable living space in the highly sought-after District 38 school district. A charming front porch and front yard landscaping create wonderful curb appeal and a warm first impression. Step inside to soaring two-story ceilings and abundant natural light in the entry and main living area. The thoughtfully designed floor plan features both formal living and dining rooms, providing ideal spaces for entertaining and everyday living. The well-appointed kitchen boasts granite countertops, stainless steel appliances, a gas range with double oven, a convenient butler’s pantry, and easy access to the spacious deck—perfect for summer barbecues and outdoor gatherings. Additional outdoor storage is available in the backyard shed.The inviting family room offers a cozy gas fireplace with built-in shelving, creating the perfect space to relax and unwind. Just off the attached 2-car garage, you'll find a practical mudroom and laundry area. Upstairs, a versatile loft provides additional living space ideal for a playroom, office, or media area. The spacious primary suite features a walk-in closet and an adjoining five-piece bath. Two additional bedrooms and a full bathroom complete the upper level.The finished lower level expands the living space with a large family room, an additional bedroom, a ¾ bathroom, and a flexible bonus room perfect for a home office, gym, hobby room, or extra storage.Ideally located near the Santa Fe Trail, shopping, dining, and the United States Air Force Academy, this home offers the perfect combination of space, comfort, convenience, and an exceptional location. Don't miss your opportunity to make this wonderful home your own!

Property Listed By

Picture of REALTOR Listing Property
  • Leslie Neumann
  • 1158-722-367  Call the Agent 
Picture of Office Listing Property
  • Keller Williams Clients Choice Realty
  • 5530-535-917  Call the Agent 

Property Details

    General Features

  • Property: Single Family, 2 Story
  • Year Built: 1999
  • List Price: $538,000
  • County: El Paso
  • School District: Lewis-Palmer-38

    Rooms

  • Master: Upper Level, 13 x 12
  • Bedrooms: 4
  • Baths: 2 full bath; 1 1/2 bath; 1 3/4 bath;
  • Master Bathroom Amenities: 5-Pc Bath, Ceramic Tile, Double Vanity, Free-standing Shower, Tub
  • Laundry: Main

    Structure

  • Foundation: Full Basement
  • Heating: Forced Air
  • Cooling: Ceiling Fan, Central Air
  • Garage/Parking #: 2 vehicle(s), Attached
  • Garage Amenities: Garage Door Opener
  • Patio Description: Wood Deck
  • Total SqFt: 2,734
  • Finished SqFt: 2,656
  • Basement SqFt: 771
  • Basement % Fin: 90
  • Construction Status: Existing Home
  • Siding: Alum/Vinyl/Steel
  • Structure: Frame

    Features

  • Appliances: Dishwasher, Disposal, Double Oven, Dryer, Gas in Kitchen, Microwave Oven, Oven, Range, Refrigerator
  • Floors: Carpet, Ceramic Tile, Vinyl/Linoleum, Wood Laminate
  • Entry: Wood Laminate
  • Fireplace: Gas, Main Level
  • Additional Items: Refrigerator, Microwave, Dishwasher, Gas Stove/Oven, Dryer, A/C, Humidifier, Shed.
  • Interior Features: 5-Pc Bath, 9Ft + Ceilings, Vaulted Ceilings
  • Laundry: Main

    Taxes, Utilities, Lot

  • Tax: $2,590
  • Lot Size: 0.16 Acres, 7,013 SqFt
  • Landscaped: Rear
  • Fence: Rear
  • Driveway: Concrete
  • Lot Location: Hiking Trail, Near Fire Station, Near Park, Near Public Transit, Near Schools, Near Shopping Center
  • Lot Description: Flag Lot, Mountain View
  • Existing Utilities: Cable Available, Electricity Connected, Natural Gas Connected
  • Existing Water: Municipal

    Community

  • Covenants: Yes
  • HOA Dues: $39
  • HOA Frequency: Quarterly

    Additional Information


      Disclaimer
      The real estate listing information and related content displayed on this site is provided exclusively for consumers’ personal, non-commercial use and may not be used for any purpose other than to identify prospective properties consumers may be interested in purchasing.
      PPAR.com Website

      17085 Foxcross Drive, Monument, CO, 80132

      Image 1 of 35: Welcome home to Foxcross Dr!

      Welcome home to Foxcross Dr!

      Image 2 of 35: Landscaped front yard.

      Landscaped front yard.

      Image 3 of 35: 2 story open and spacious entry.

      2 story open and spacious entry.

      Image 4 of 35: Main level living room.

      Main level living room.
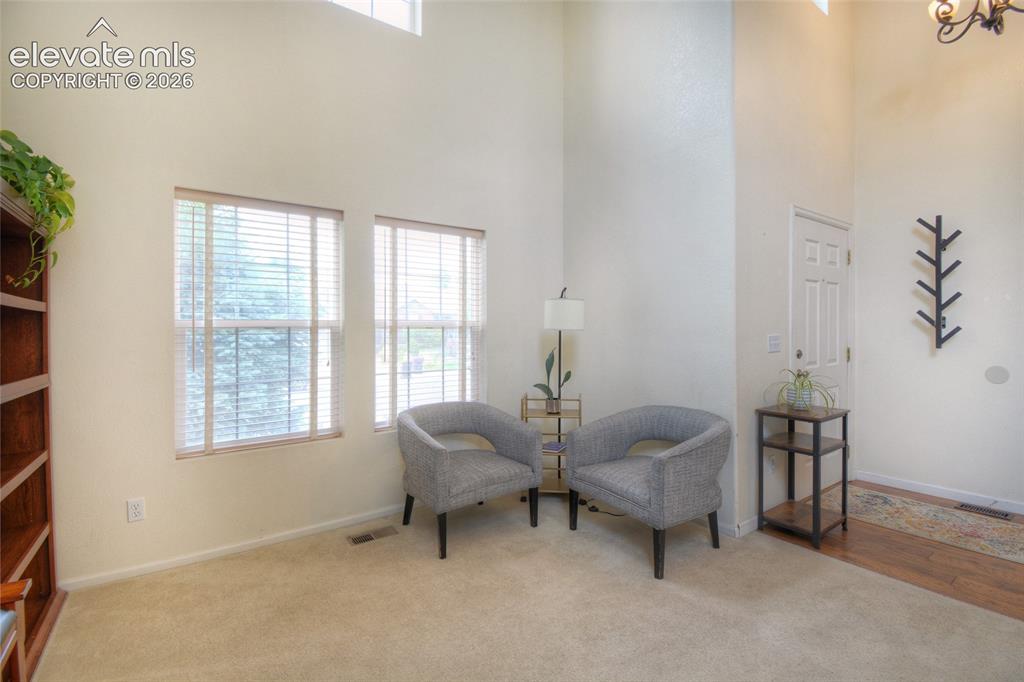
      Image 5 of 35: Main level living room.

      Main level living room.

      Image 6 of 35: Formal Dining Room.

      Formal Dining Room.

      Image 7 of 35: Formal Dining Room off of Butlers Pantry.
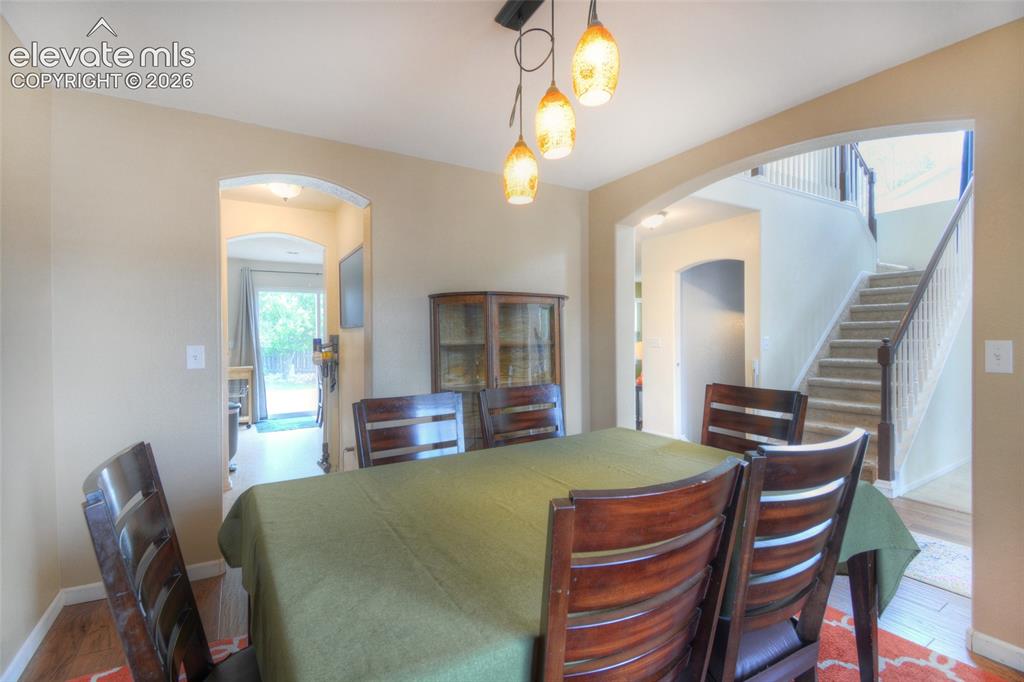
      Formal Dining Room off of Butlers Pantry.

      Image 8 of 35: Main level family room.

      Main level family room.

      Image 9 of 35: One of 2 family rooms! Main level family room has a gas fireplace, built in

      One of 2 family rooms! Main level family room has a gas fireplace, built in shelving and beautiful wood flooring.
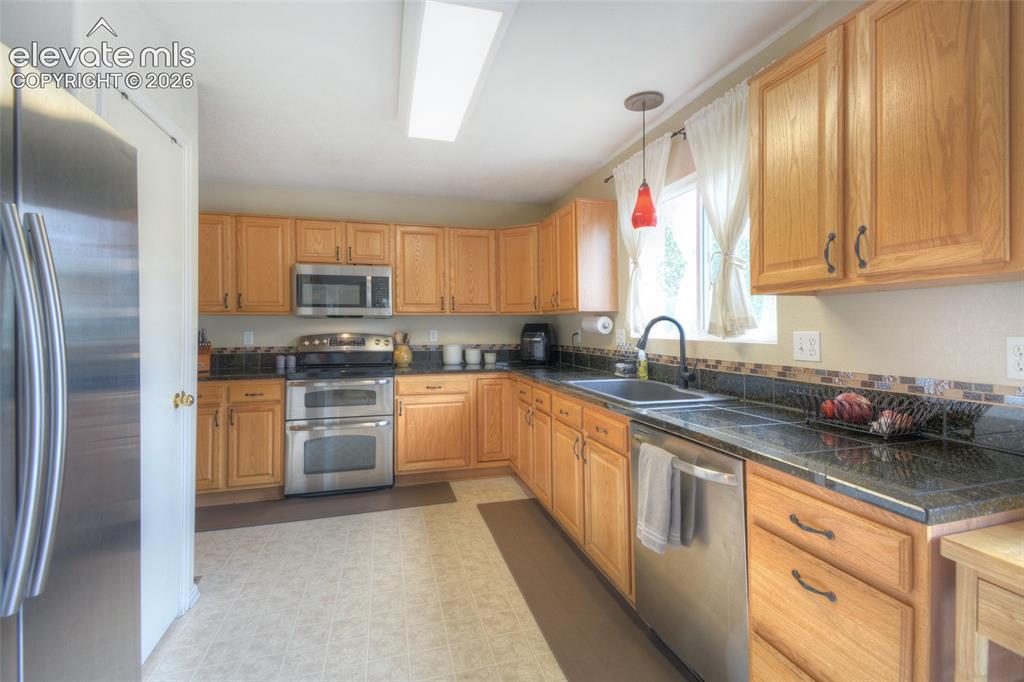
      Image 10 of 35: Main level family room.

      Main level family room.

      Image 11 of 35: Butlers pantry

      Butlers pantry

      Image 12 of 35: Serving counter.

      Serving counter.

      Image 13 of 35: Spacious kitchen with a generous amount of cabinetry and granite counters!
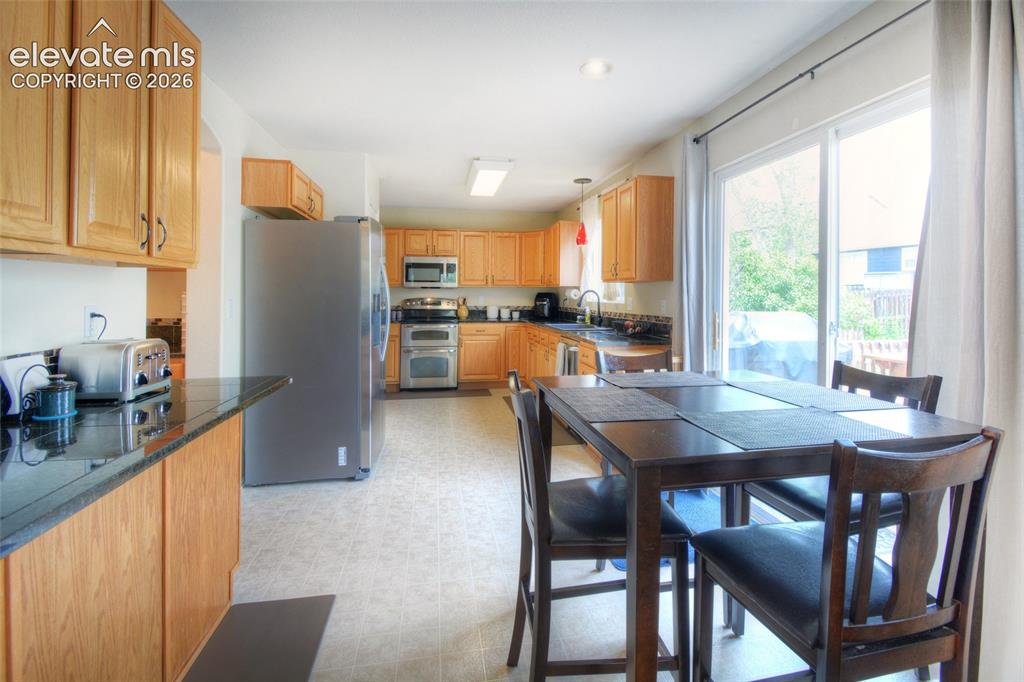
      Spacious kitchen with a generous amount of cabinetry and granite counters!

      Image 14 of 35: Farmhouse sink.

      Farmhouse sink.

      Image 15 of 35: Stainless steel appliances to include a double oven, refrigerator, dishwash

      Stainless steel appliances to include a double oven, refrigerator, dishwasher and microwave.
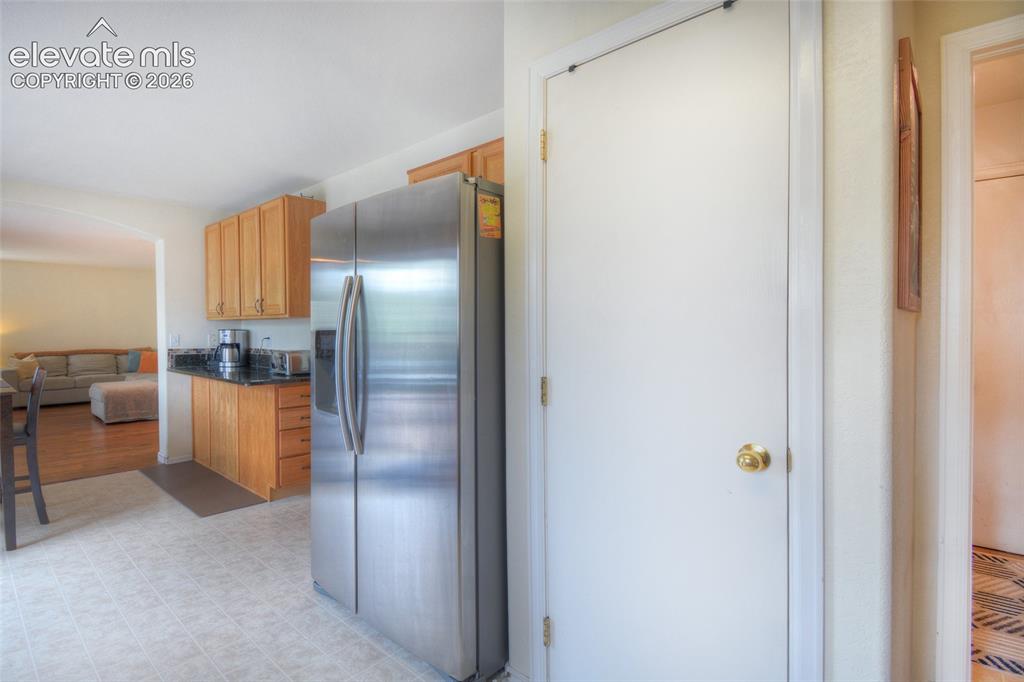
      Image 16 of 35: More storage in the pantry!

      More storage in the pantry!

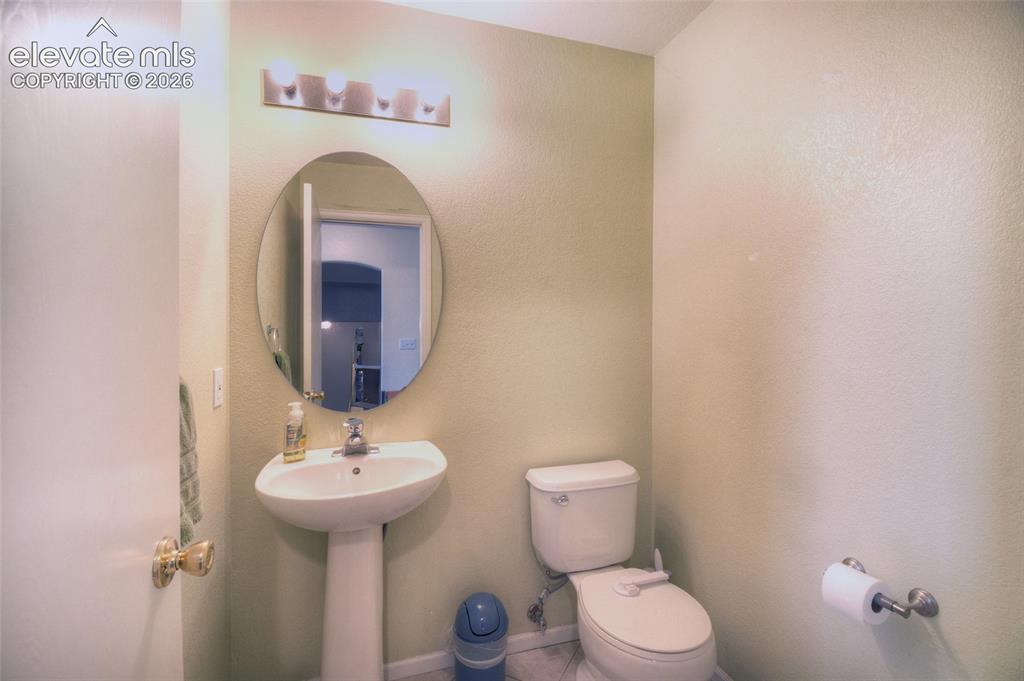
      Image 17 of 35: Main level 1/2 bath.

      Main level 1/2 bath.

      Image 18 of 35: Light pours in with the soaring 2 story ceilings!
      Light pours in with the soaring 2 story ceilings!

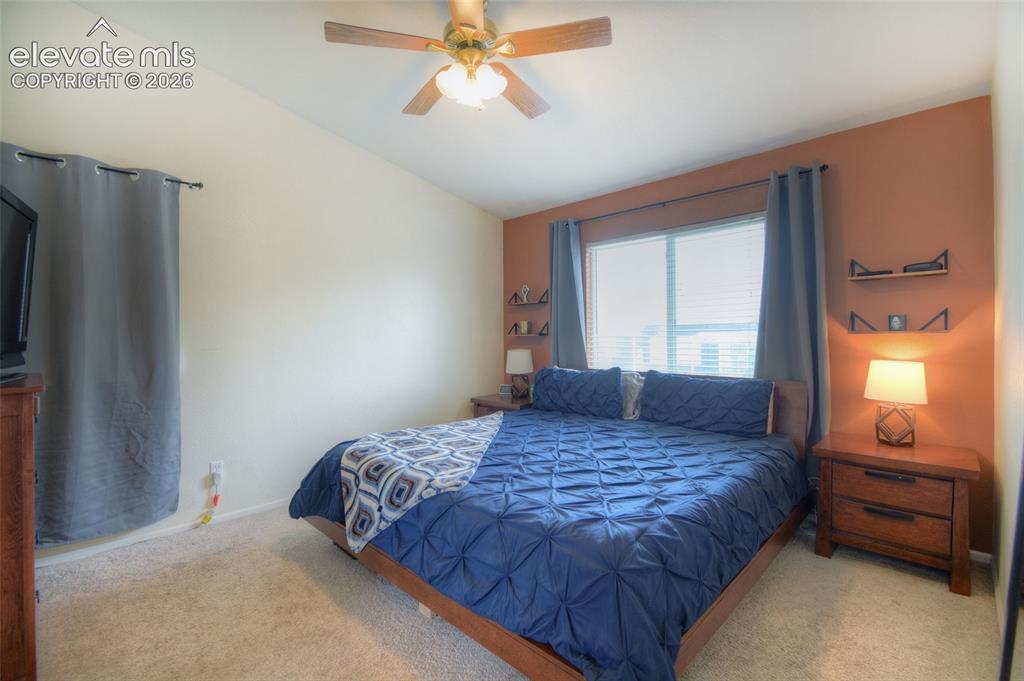
      Image 19 of 35: Primary bedroom oasis.

      Primary bedroom oasis.

      Image 20 of 35: Adjoining 5 piece bathroom to the primary bedroom.
      Adjoining 5 piece bathroom to the primary bedroom.

      Image 21 of 35: Morning coffee in bed!

      Morning coffee in bed!

      Image 22 of 35: 5 piece bath in the primary bedroom to include a separate toilet area and w

      5 piece bath in the primary bedroom to include a separate toilet area and walk in closet.
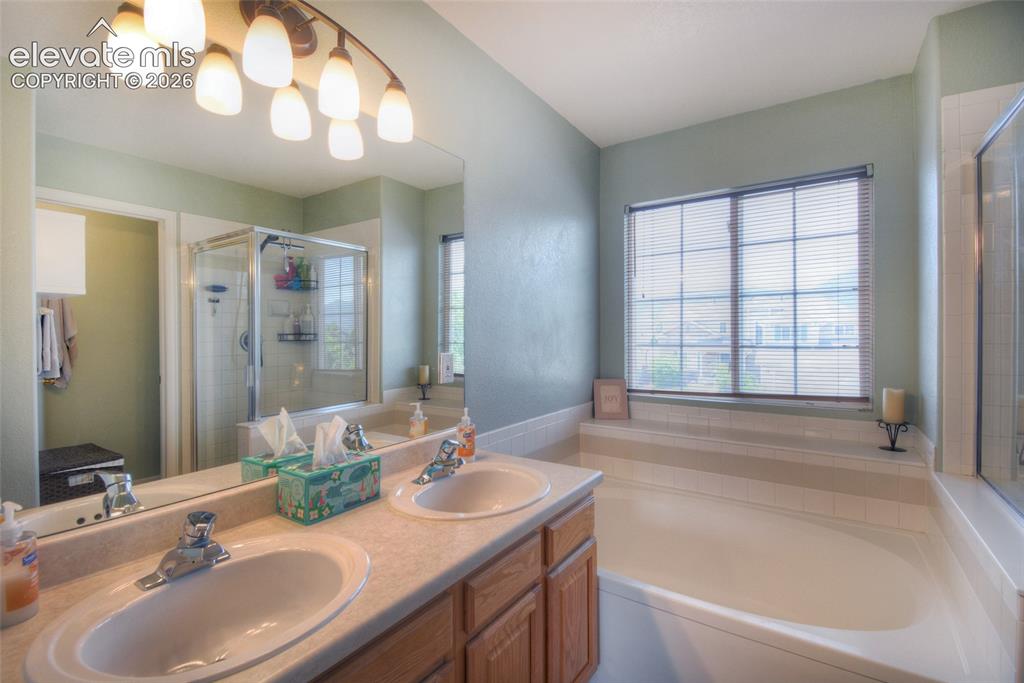
      Image 23 of 35: Double sinks and a soaking tub to relax in at the end of the day!
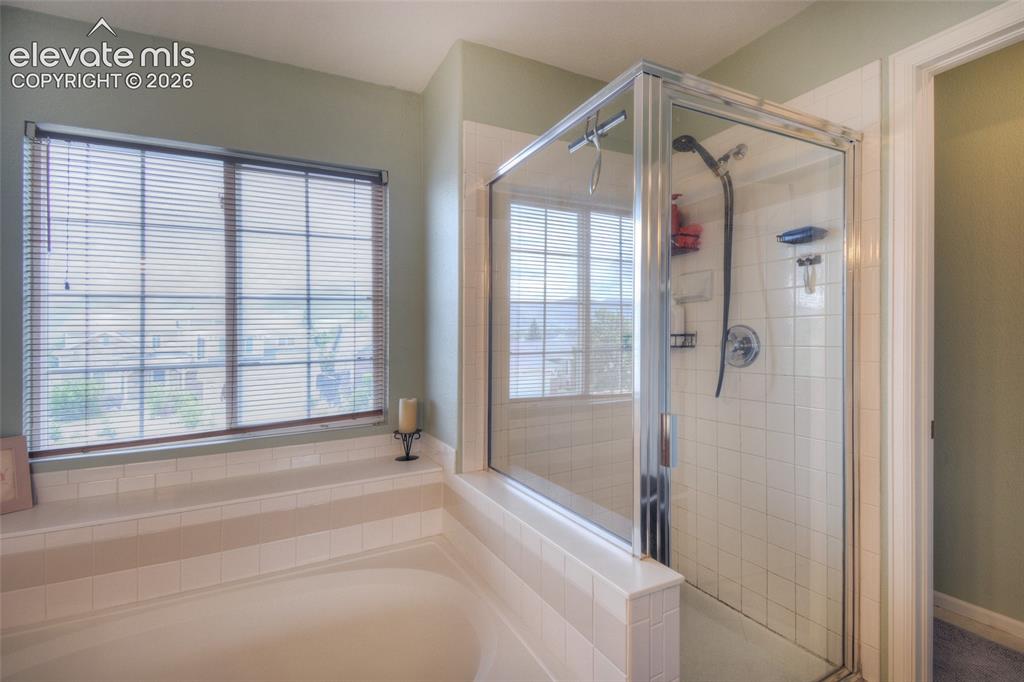
      Double sinks and a soaking tub to relax in at the end of the day!

      Image 24 of 35: 2nd upper bedroom.

      2nd upper bedroom.

      Image 25 of 35: Full upper bath.

      Full upper bath.

      Image 26 of 35: 3rd upper bedroom.

      3rd upper bedroom.

      Image 27 of 35: 2nd family room.

      2nd family room.

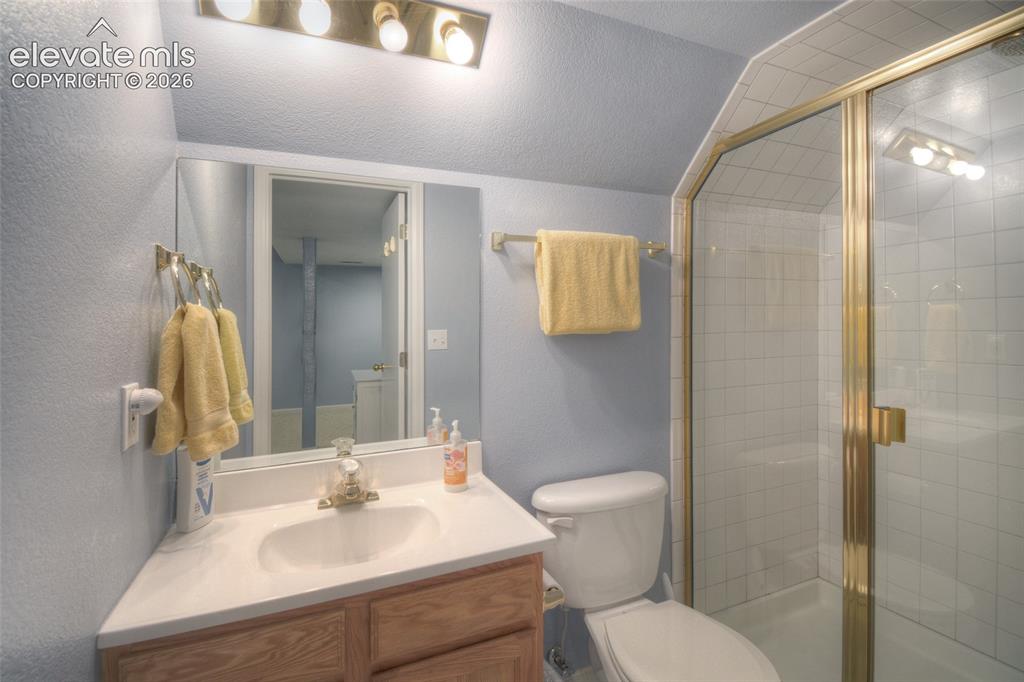
      Image 28 of 35: 3/4  bathroom.

      3/4 bathroom.

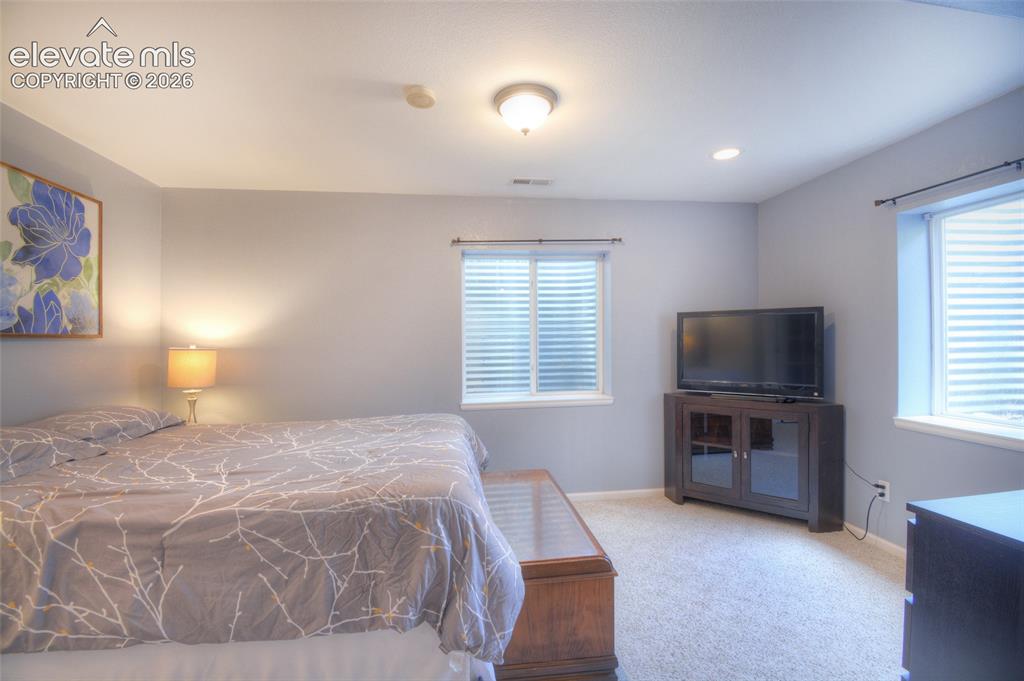
      Image 29 of 35: Basement bedroom perfect for a mother in law suite.
      Basement bedroom perfect for a mother in law suite.

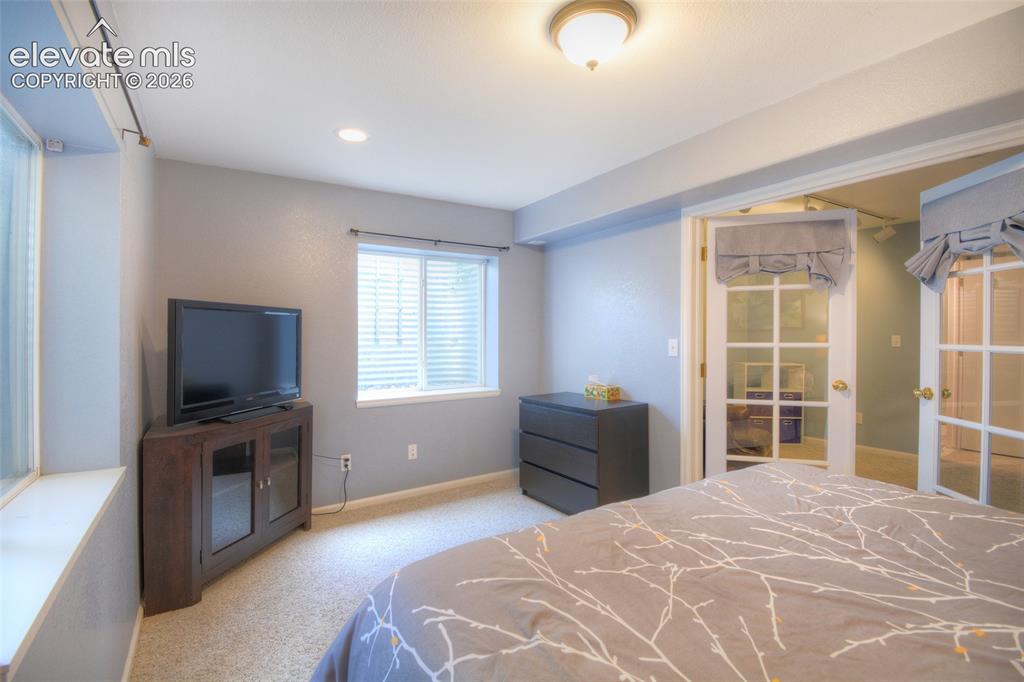
      Image 30 of 35: Another view from the basement bedroom.
      Another view from the basement bedroom.

      Image 31 of 35: Walkout to the expansive deck perfect for entertaining!
      Walkout to the expansive deck perfect for entertaining!

      Image 32 of 35: Deck

      Deck

      Image 33 of 35: Beautiful mountain views!

      Beautiful mountain views!

      Image 34 of 35: Fully fenced back yard and a shed for storage.
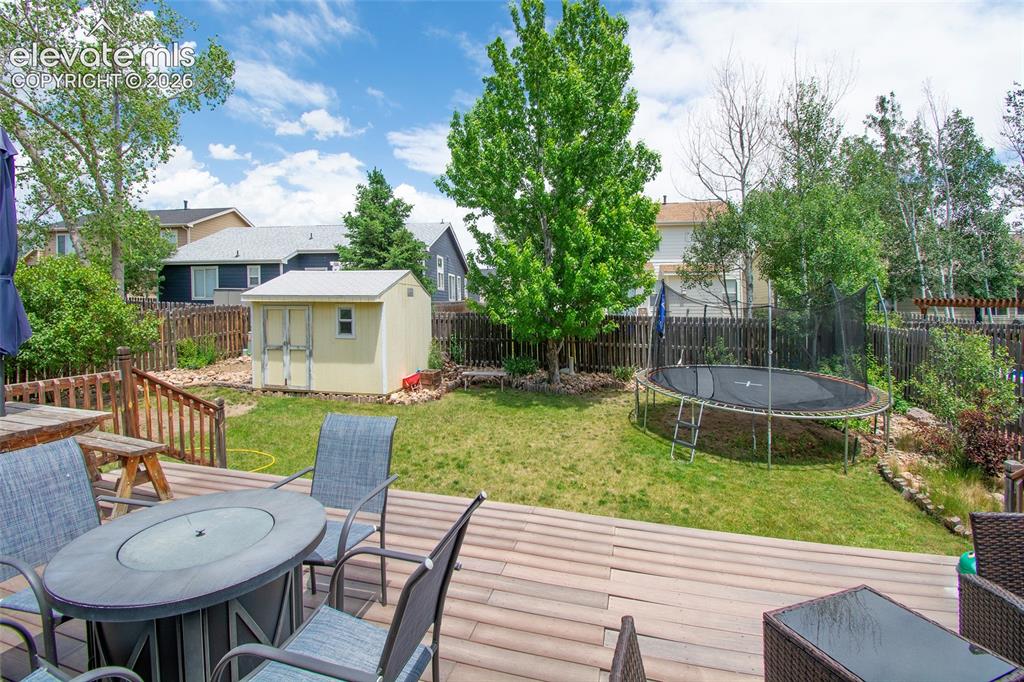
      Fully fenced back yard and a shed for storage.

      Image 35 of 35: Conveniently located to nearby local restaurants, shops and trails! Welcome

      Conveniently located to nearby local restaurants, shops and trails! Welcome Home!

      Disclaimer: The real estate listing information and related content displayed on this site is provided exclusively for consumers’ personal, non-commercial use and may not be used for any purpose other than to identify prospective properties consumers may be interested in purchasing.