7409 Colonial Drive, Fountain, CO, 80817
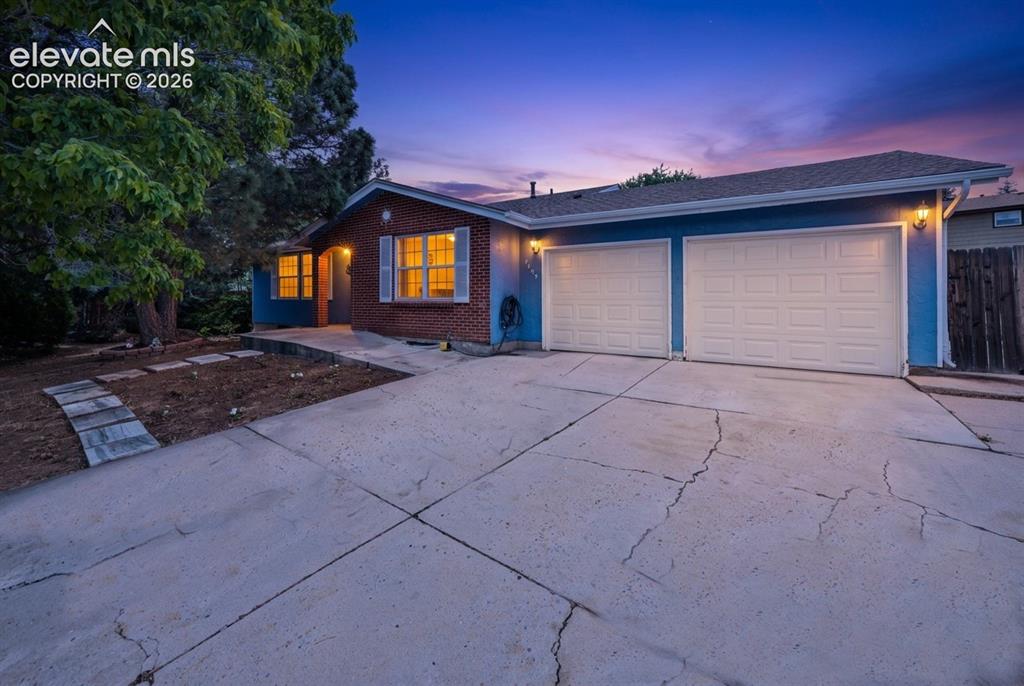
Image Count: 20

$428,900

  • Highlights
  • Single Family
  • 4 bd | 3 ba | 2,320 sqft
  • 7409 Colonial Drive, Fountain, CO, 80817 listed by Clinton Jordan
  • Active
  • MLS#: 4112140
  • View on Map
Space maker

Property Description

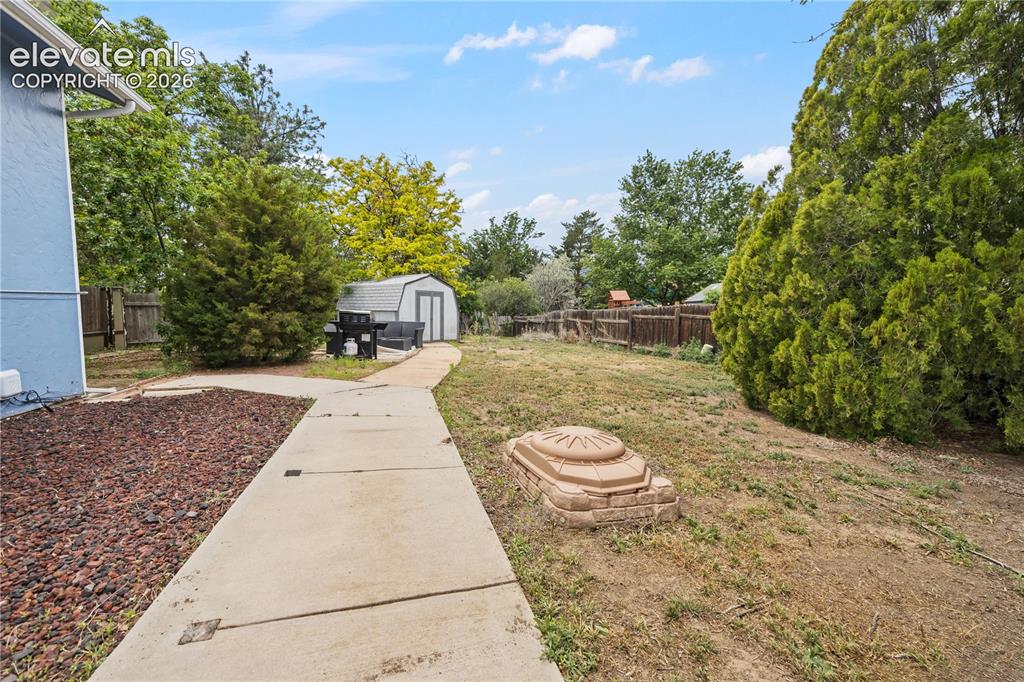
Welcome home to this well-maintained Colorado Springs property offering comfort, convenience, and valuable updates throughout. Ideally located near Peterson Space Force Base, Fort Carson, shopping, dining, schools, and major commuter routes, this home is perfectly positioned for both military and civilian buyers alike. Inside, you'll find a functional and inviting floor plan designed for everyday living. The kitchen features unique magnetic cabinet fronts that add both style and practicality, while the main level split A/C unit helps keep the home comfortable year-round. Additional flexibility is provided with a second washer and dryer hookup in the basement, making it ideal for multi-generational living, guests, or additional laundry capacity. Recent improvements offer peace of mind, including a roof that is only three years old, a brand-new water heater, and new garage door openers and tracks. These updates allow the next owner to move in with confidence while enjoying the benefits of a home that has been thoughtfully maintained. Step outside and discover one of the property's standout features—a large, fully fenced backyard with plenty of space for pets, play, gardening, and entertaining. A storage shed provides additional room for tools, equipment, and seasonal items, while the expansive outdoor space offers endless possibilities for creating your own backyard retreat. Parking is another major advantage of this property. The generous front parking area provides ample space for multiple vehicles, guests, work trucks, or recreational toys. Dedicated RV parking adds even more versatility and convenience, a feature that is increasingly difficult to find. With major system updates, abundant parking, RV storage, a spacious fenced yard, and a prime location close to Peterson Space Force Base and Fort Carson, this home offers exceptional value and functionality. Don't miss your opportunity to make this move-in ready property your next home.

Property Listed By

Picture of REALTOR Listing Property
  • Clinton Jordan
  • 9552-448-035  Call the Agent 
Picture of Office Listing Property
  • Real Broker, LLC DBA Real
  • 0982-708-027  Call the Agent 
I was born and raised in California. At age twenty-three, I decided I wanted more out of life and began a journey of helping people as a fire fighter in the United States Air Force. I served our country for over twenty-one years; having been station all around the world in places such as Guam, Portugal, and England. I deployed eight times, and PCS'd (moved to a different base) seven times, so I am very well versed in our military process, and moving in general. I got stationed here in Colorad...

Property Details

    General Features

  • Property: Single Family, 4-Levels
  • Year Built: 1978
  • List Price: $428,900
  • County: El Paso
  • School District: Widefield-3

    Rooms

  • Master: Upper Level, 10 x 13
  • Bedrooms: 4
  • Baths: 1 full bath; 2 3/4 bath;
  • Master Bathroom Amenities: 5-Pc Bath
  • Laundry: Lower

    Structure

  • Foundation: Partial Basement
  • Heating: Forced Air
  • Cooling: Central Air
  • Garage/Parking #: 2 vehicle(s), Attached
  • Total SqFt: 2,320
  • Finished SqFt: 2,320
  • Basement SqFt: 1,160
  • Basement % Fin: 100
  • Construction Status: Existing Home
  • Siding: Wood
  • Structure: Framed on Lot

    Features

  • Appliances: Dishwasher, Dryer, Microwave Oven, Refrigerator, Washer
  • Floors: Carpet, Tile
  • Entry: Tile
  • Fireplace: Lower Level
  • Interior Features: 5-Pc Bath
  • Laundry: Lower

    Taxes, Utilities, Lot

  • Tax: $1,787
  • Lot Size: 0.25 Acres, 10,851 SqFt
  • Lot Location: Near Park, Near Schools, Near Shopping Center
  • Lot Description: Level, Trees/Woods
  • Existing Utilities: Cable Available, Electricity Connected, Natural Gas Available
  • Existing Water: Municipal

    Community

    Additional Information

  • Notices: Lead Base Paint Discl Req

      Disclaimer
      The real estate listing information and related content displayed on this site is provided exclusively for consumers’ personal, non-commercial use and may not be used for any purpose other than to identify prospective properties consumers may be interested in purchasing.
      PPAR.com Website

      7409 Colonial Drive, Fountain, CO, 80817

      Image 1 of 20: Brick and blue-painted exterior with white window shutters
      Brick and blue-painted exterior with white window shutters

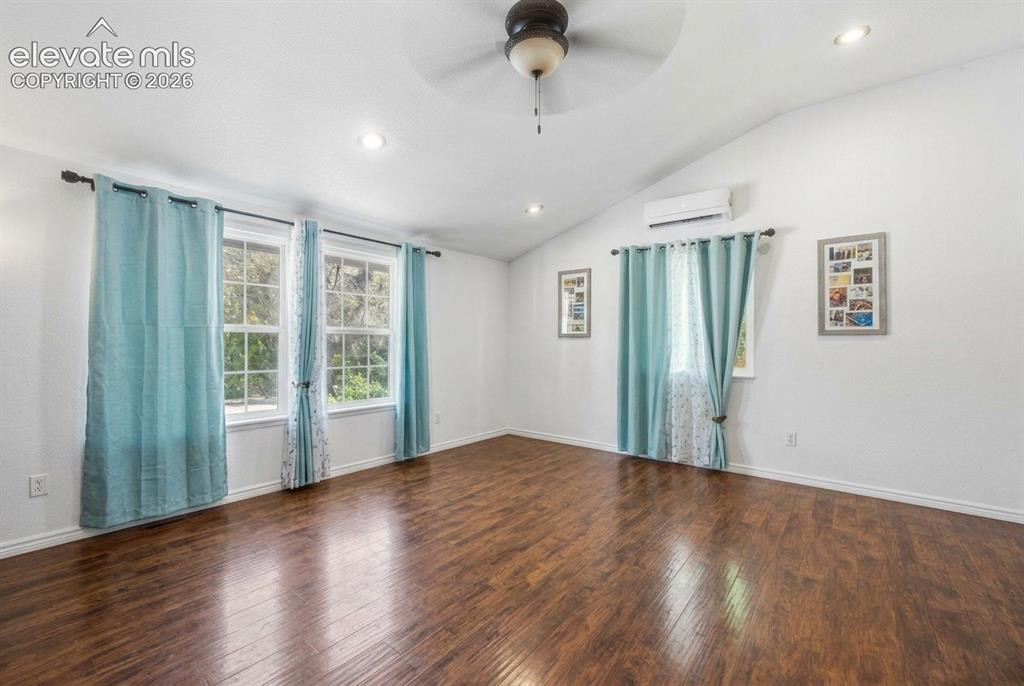
      Image 2 of 20: Vaulted ceiling with a ceiling fan, wood-finish flooring, recessed lighting

      Vaulted ceiling with a ceiling fan, wood-finish flooring, recessed lighting, and white walls
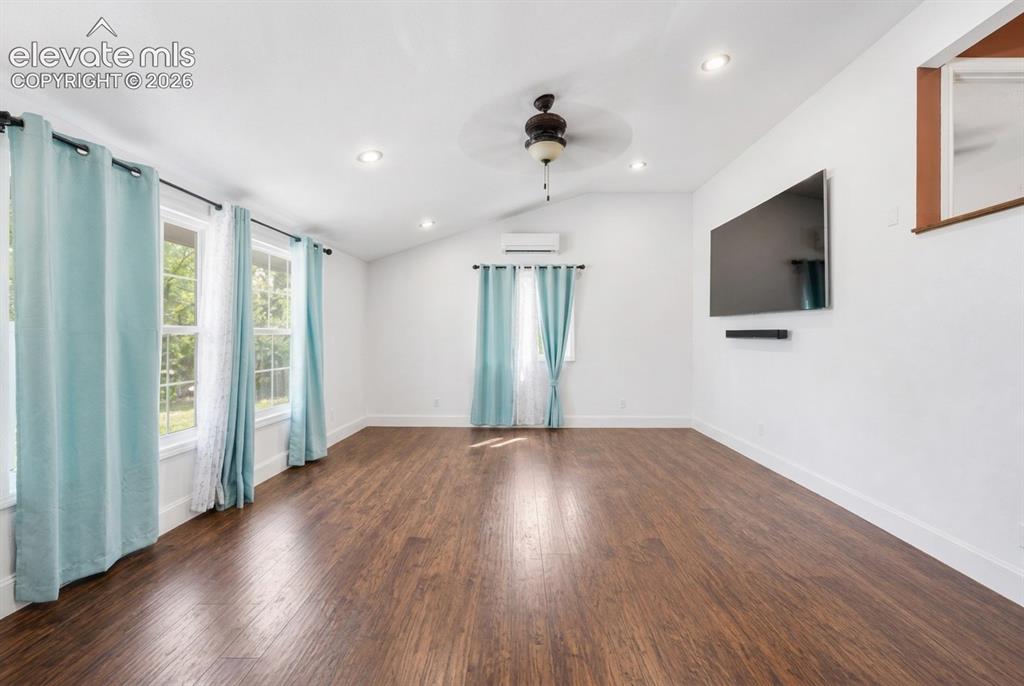
      Image 3 of 20: Vaulted ceilings with recessed lighting, wood-finish flooring, and multiple

      Vaulted ceilings with recessed lighting, wood-finish flooring, and multiple windows
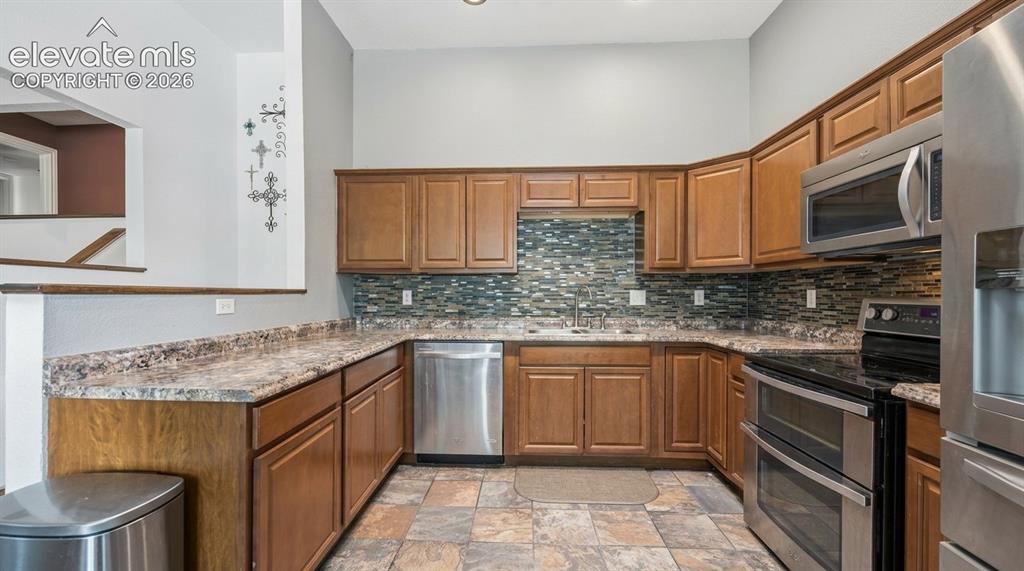
      Image 4 of 20: Kitchen featuring abundant wood cabinetry, stainless steel appliances, a mo

      Kitchen featuring abundant wood cabinetry, stainless steel appliances, a mosaic tile backsplash, and stone-look flooring
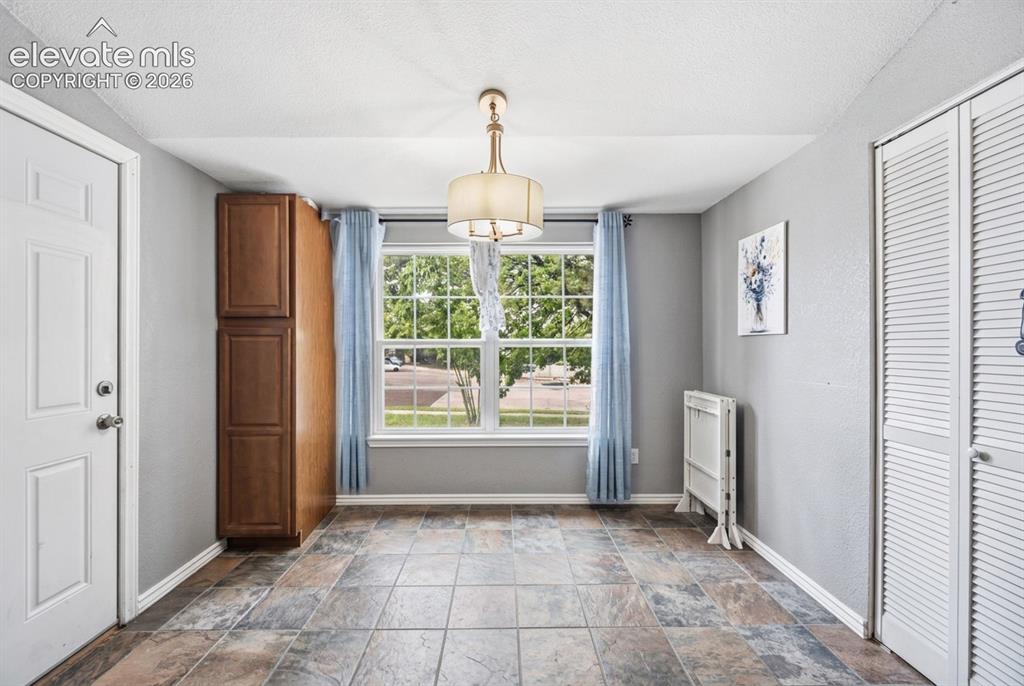
      Image 5 of 20: Tiled flooring throughout, featuring a large window with natural light, a b

      Tiled flooring throughout, featuring a large window with natural light, a built-in storage cabinet, and a ceiling-mounted light fixture
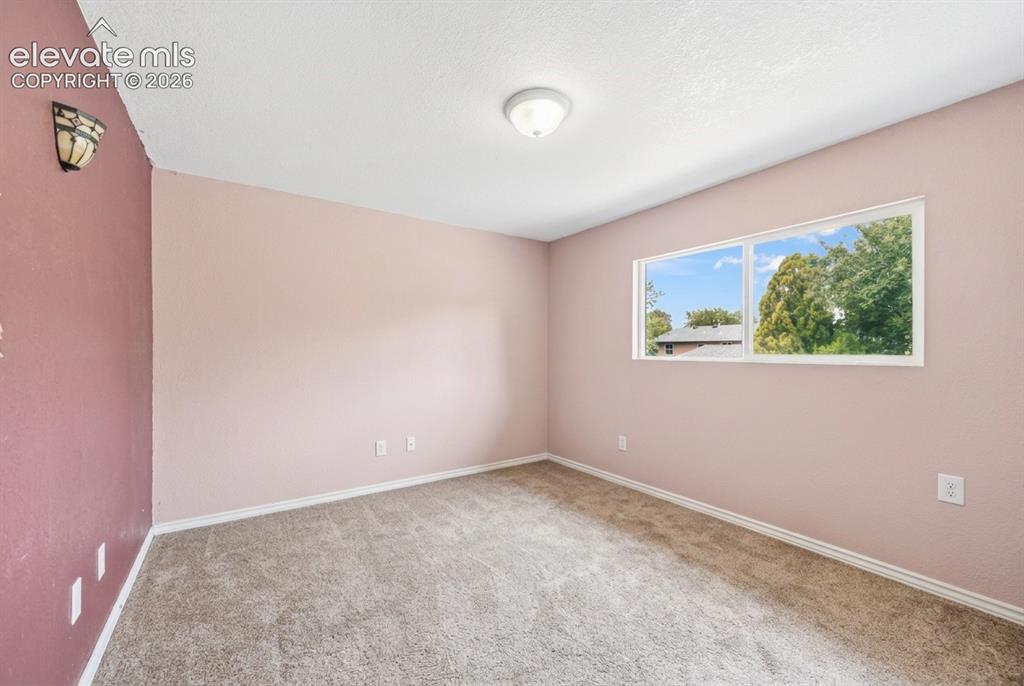
      Image 6 of 20: Recessed window with exterior scenery, overhead flush-mount lighting, and w

      Recessed window with exterior scenery, overhead flush-mount lighting, and wall-mounted sconce
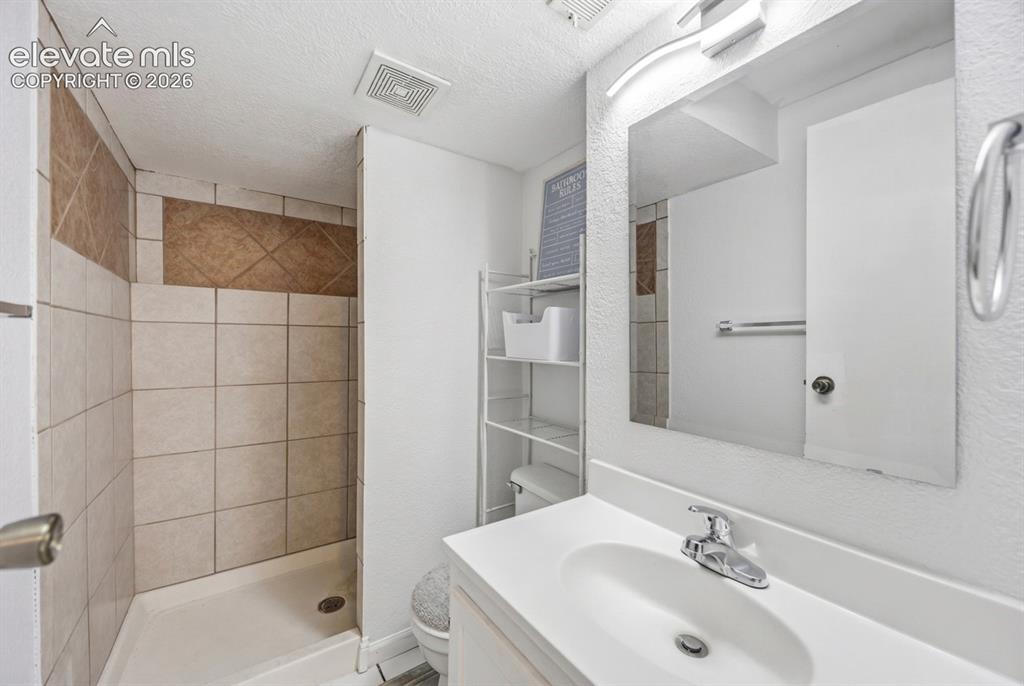
      Image 7 of 20: Shower stall with tiled walls, vanity with integrated sink, chrome faucet,

      Shower stall with tiled walls, vanity with integrated sink, chrome faucet, and mirrored medicine cabinet
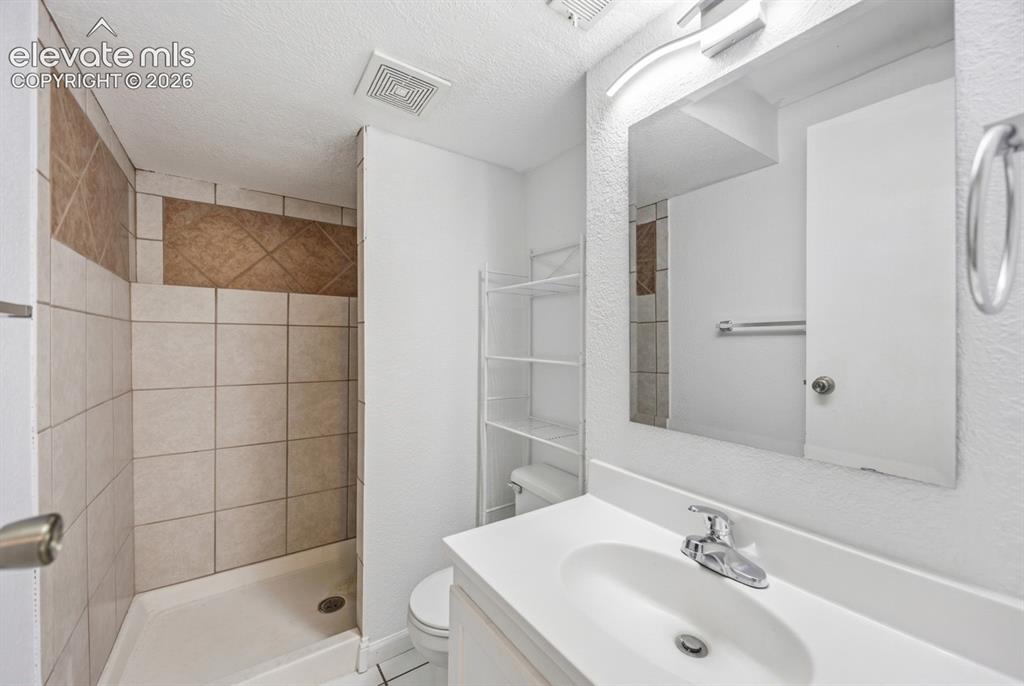
      Image 8 of 20: Shower with tile surround and accent band, single vanity with integrated si

      Shower with tile surround and accent band, single vanity with integrated sink, wall-mounted mirror, and overhead light fixture
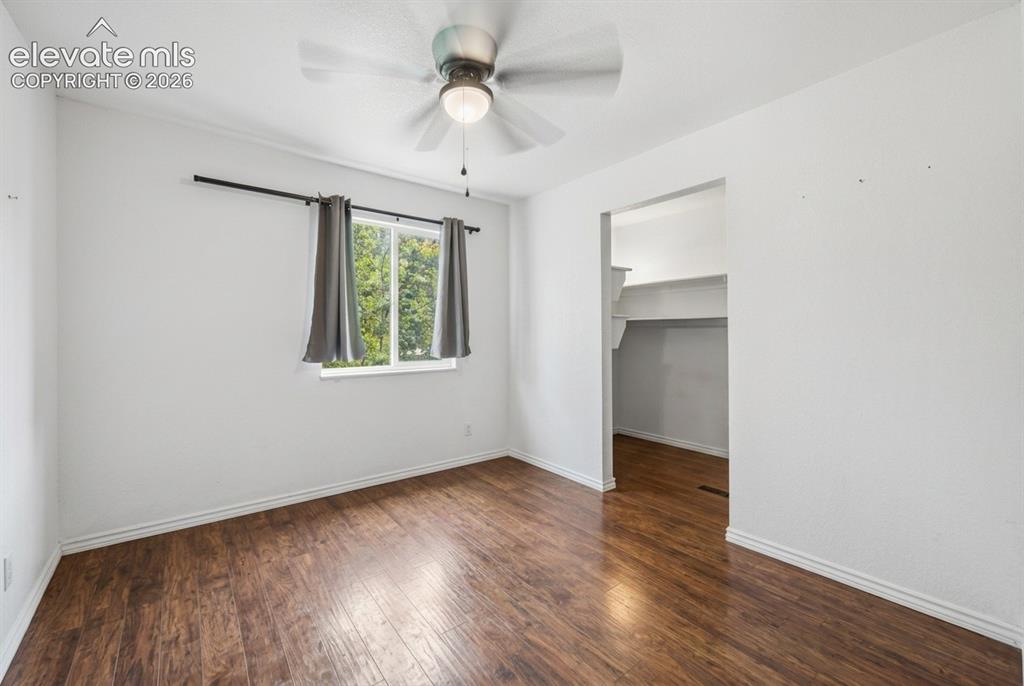
      Image 9 of 20: Wood-finish flooring, white walls, and a ceiling fan
      Wood-finish flooring, white walls, and a ceiling fan

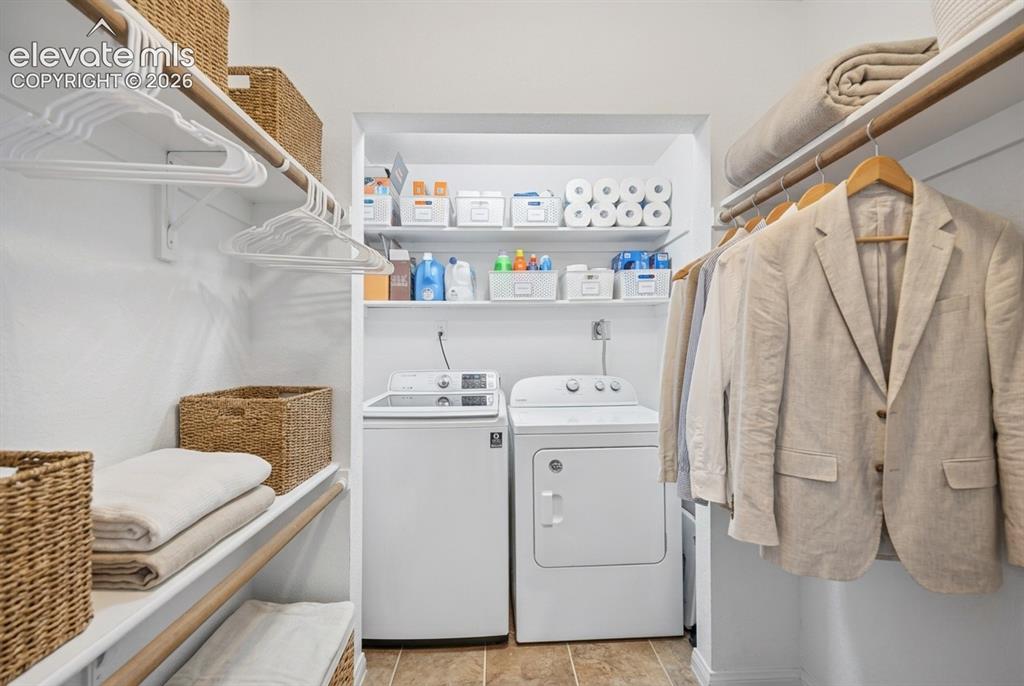
      Image 10 of 20: Laundry area with full-size washer and dryer, adjacent to closet storage
      Laundry area with full-size washer and dryer, adjacent to closet storage

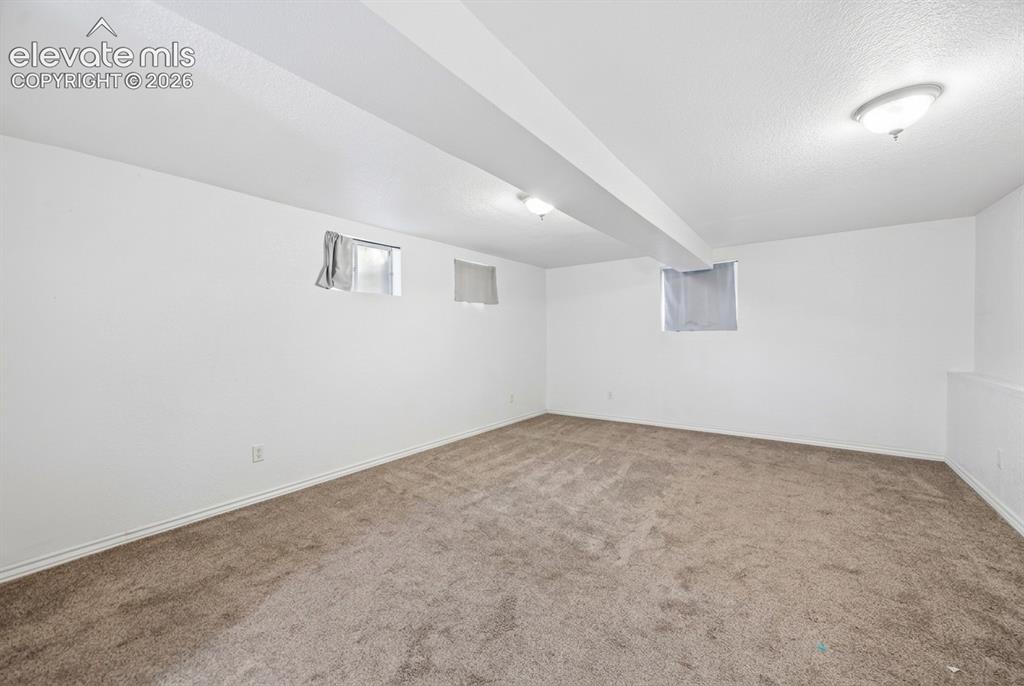
      Image 11 of 20: Spacious room with plush carpeting, neutral white walls, and flush-mount ce

      Spacious room with plush carpeting, neutral white walls, and flush-mount ceiling lighting
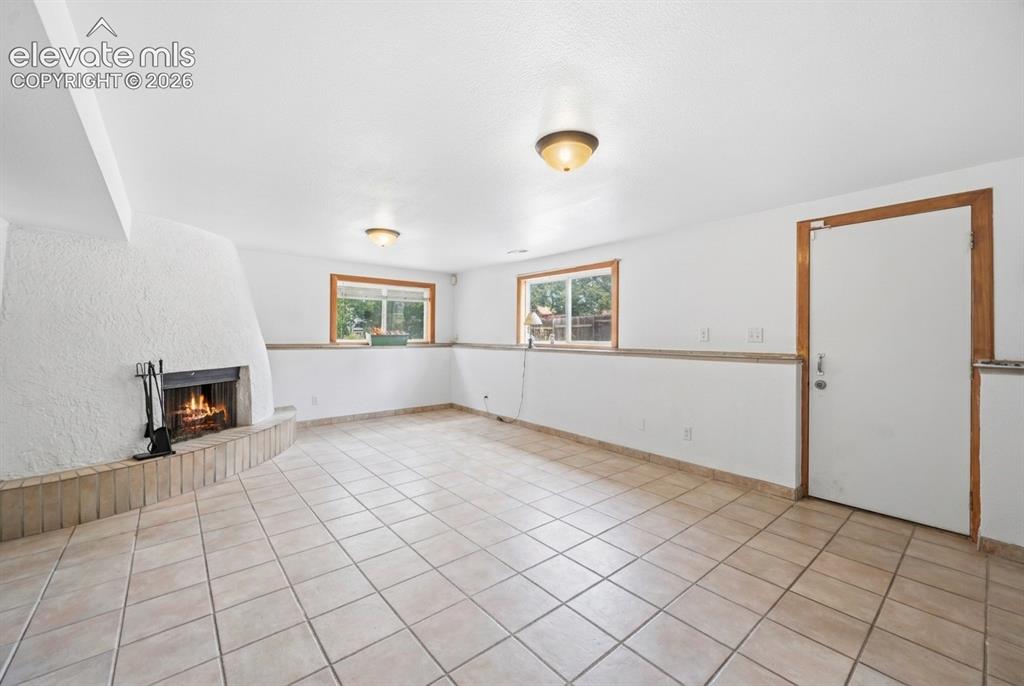
      Image 12 of 20: Spacious room with tile flooring, a textured white stucco fireplace, and na

      Spacious room with tile flooring, a textured white stucco fireplace, and natural light from horizontal windows
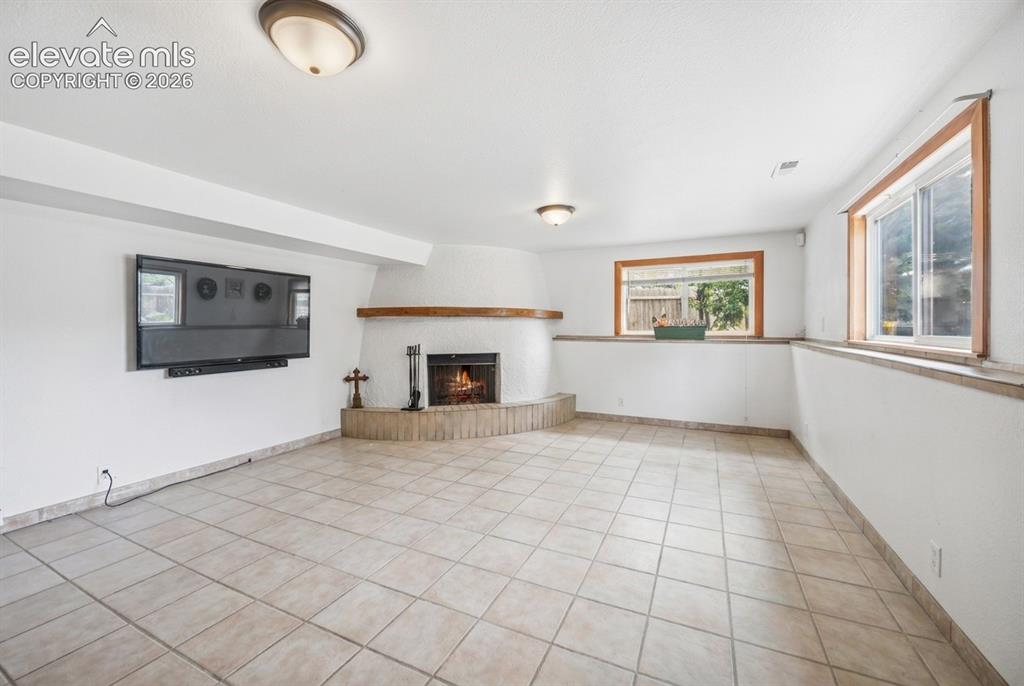
      Image 13 of 20: Corner fireplace with a wood mantel, tile flooring, and multiple windows wi

      Corner fireplace with a wood mantel, tile flooring, and multiple windows with wood trim
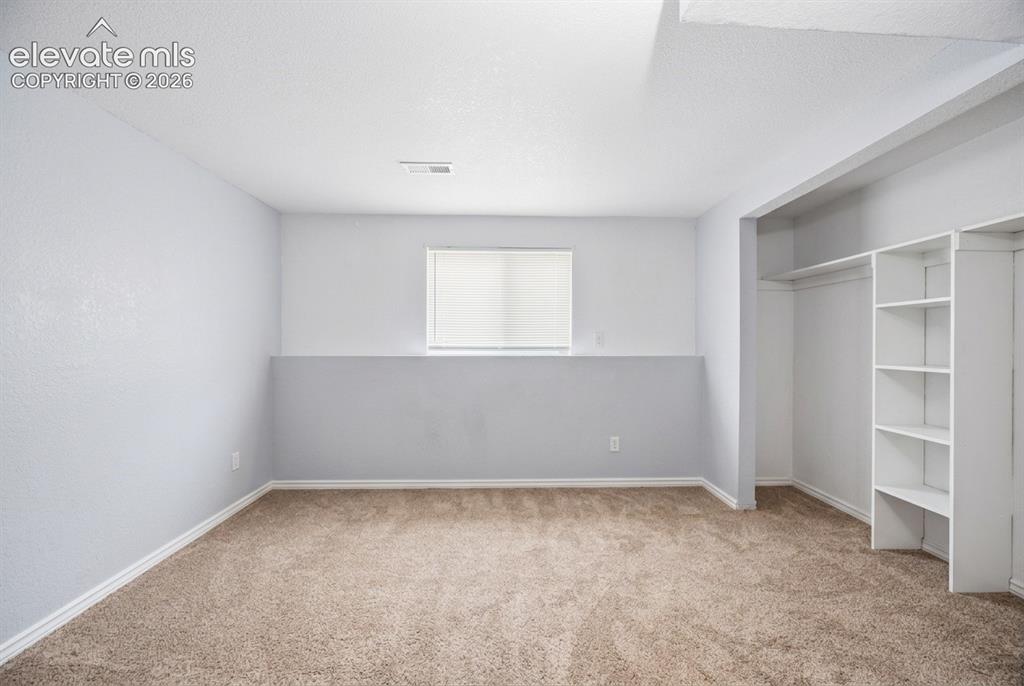
      Image 14 of 20: Recessed window with privacy blind, carpeted flooring, and built-in shelvin

      Recessed window with privacy blind, carpeted flooring, and built-in shelving with hanging rod
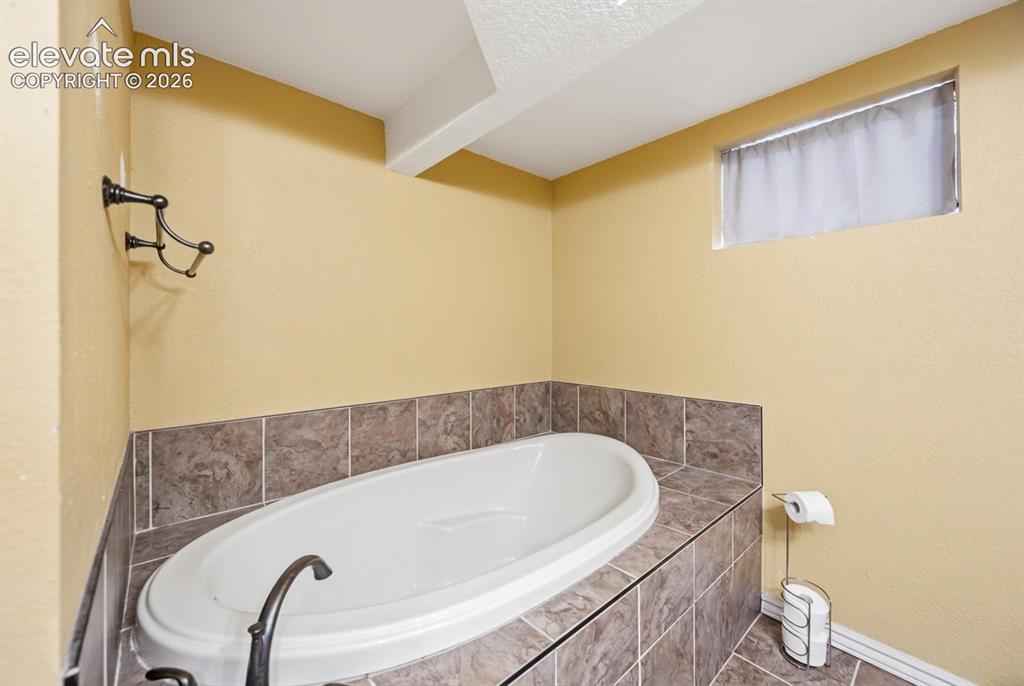
      Image 15 of 20: Built-in soaking tub with a dark tile surround and coordinating tile floori

      Built-in soaking tub with a dark tile surround and coordinating tile flooring
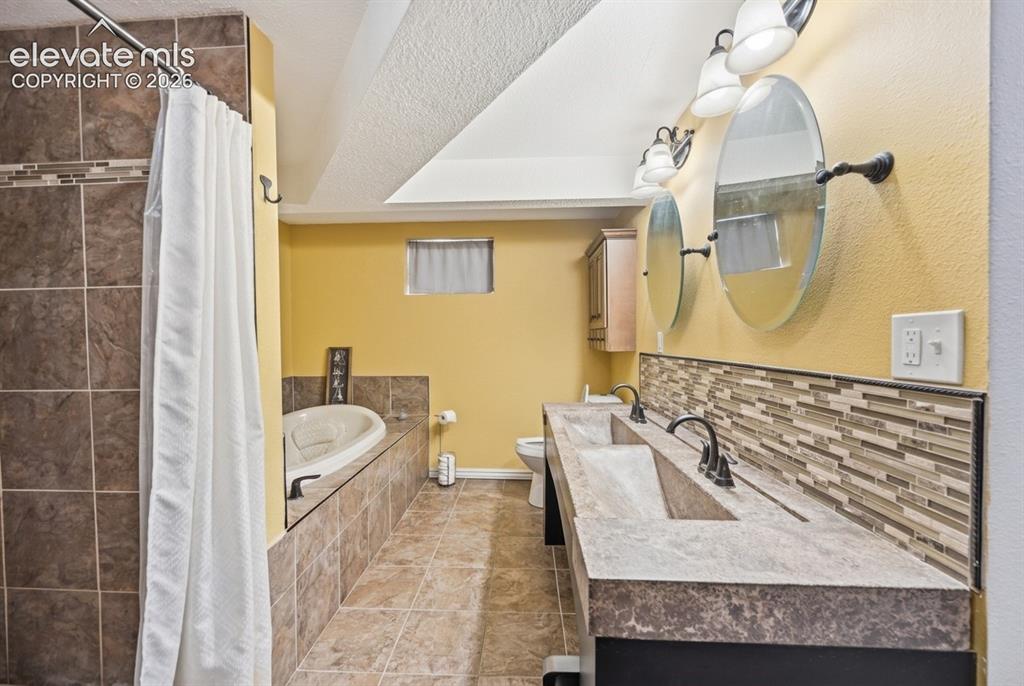
      Image 16 of 20: Dual vanity with integrated sinks, mosaic tile backsplash, jetted soaking t

      Dual vanity with integrated sinks, mosaic tile backsplash, jetted soaking tub, and a shower with tile surround
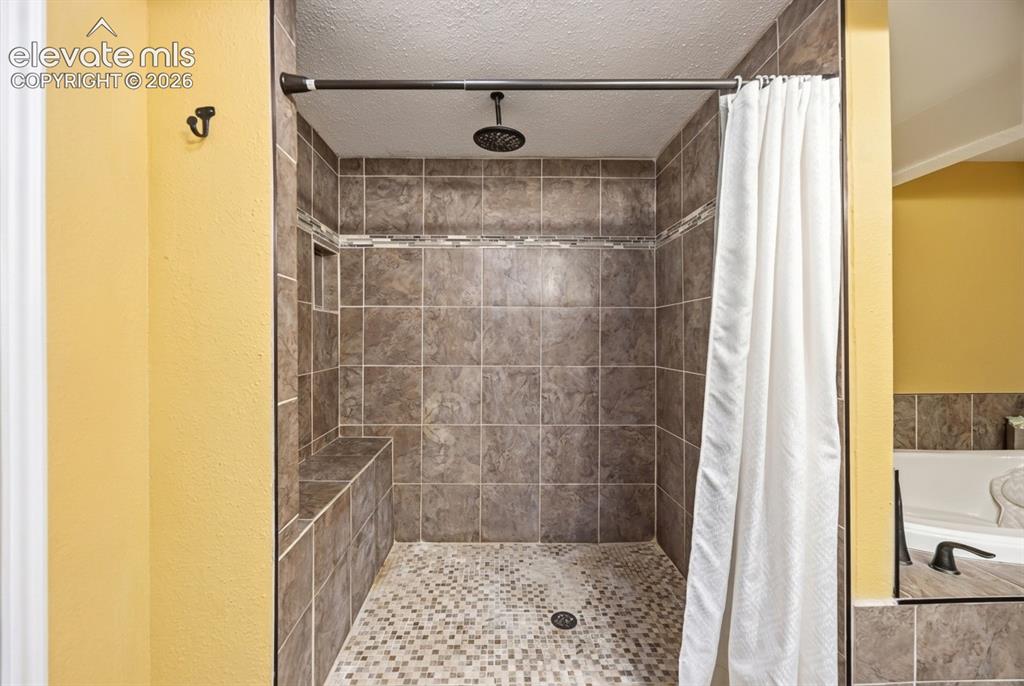
      Image 17 of 20: Tiled shower enclosure featuring a built-in bench, recessed shelf, and mosa

      Tiled shower enclosure featuring a built-in bench, recessed shelf, and mosaic tile flooring
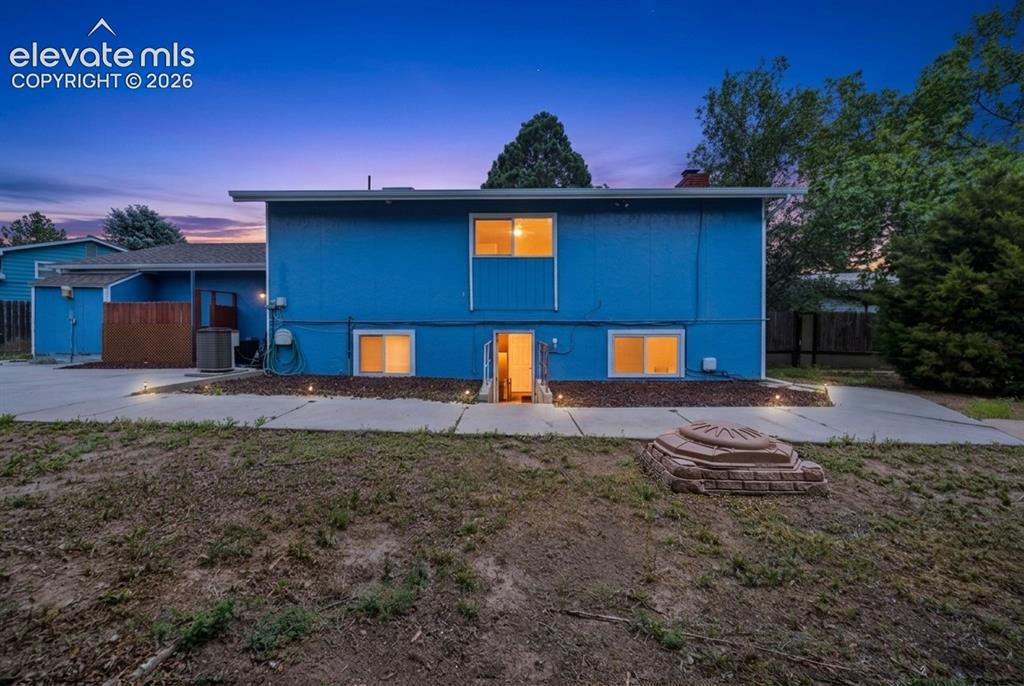
      Image 18 of 20: Exterior featuring a vibrant blue facade, multiple windows, and a paved pat

      Exterior featuring a vibrant blue facade, multiple windows, and a paved patio area
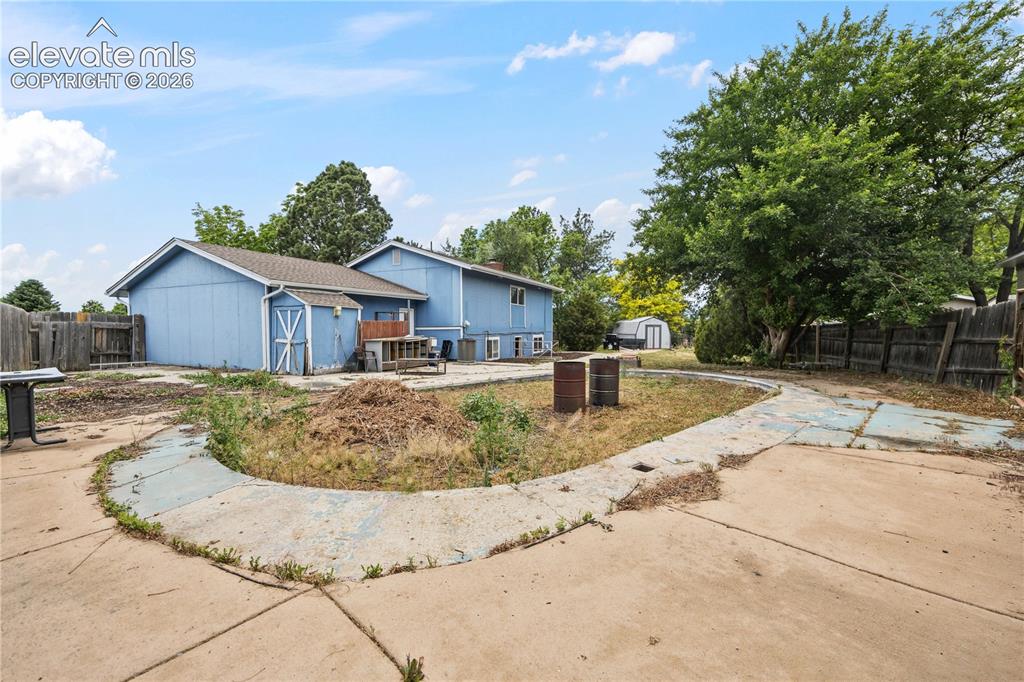
      Image 19 of 20: Back of Structure

      Back of Structure

      Image 20 of 20: Yard

      Yard

      Disclaimer: The real estate listing information and related content displayed on this site is provided exclusively for consumers’ personal, non-commercial use and may not be used for any purpose other than to identify prospective properties consumers may be interested in purchasing.