6162 Dancing Moon Way, Colorado Springs, CO, 80911
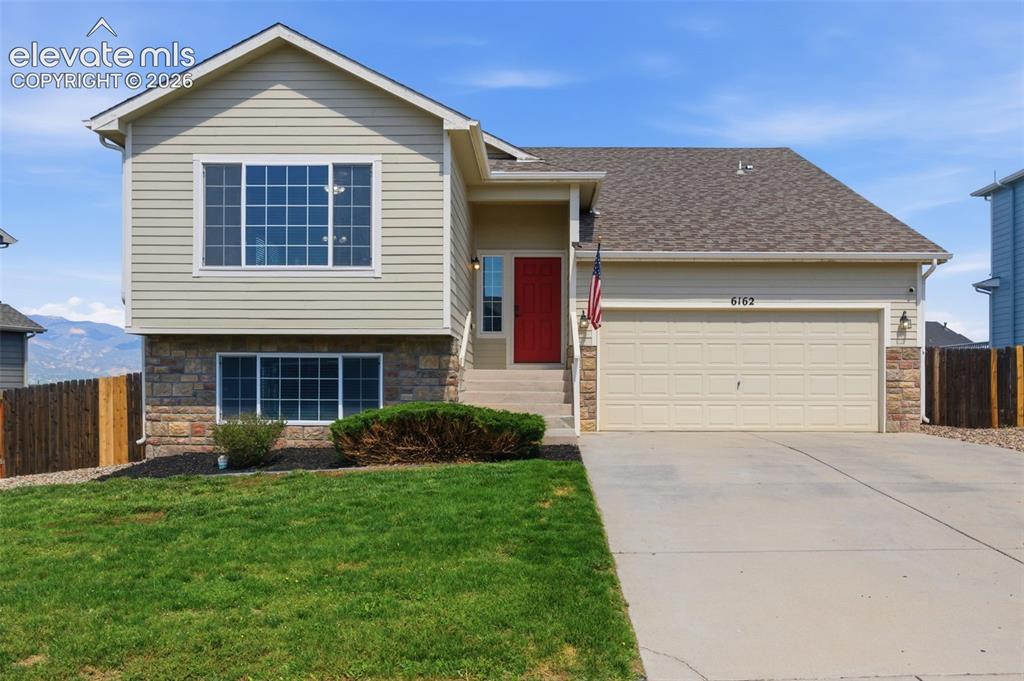
Image Count: 47

$420,000

  • Highlights
  • Single Family
  • 3 bd | 3 ba | 2,240 sqft
  • 6162 Dancing Moon Way, Colorado Springs, CO, 80911 listed by Jessica Ala ABR GRI HFR MRP PSA RENE SFR SRES SRS
  • Active
  • MLS#: 9759574
  • Tour #1
  • View on Map
Space maker

Property Description

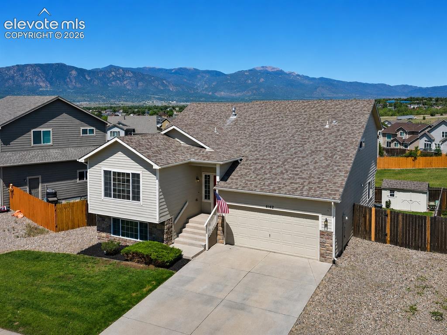
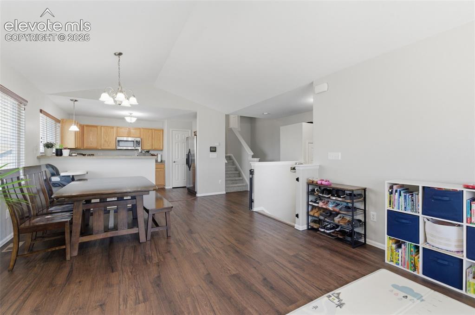
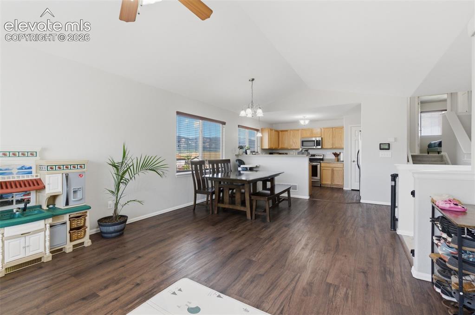
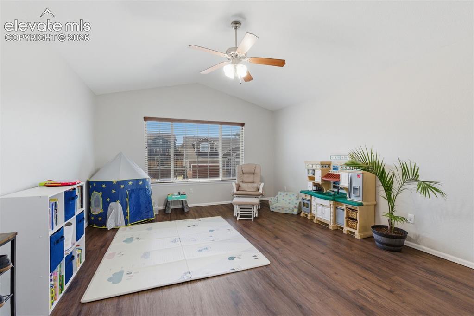
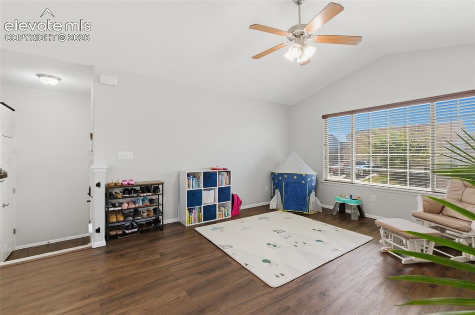
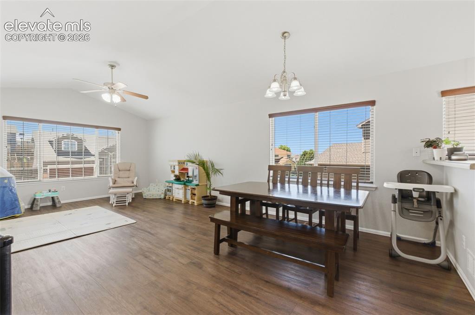
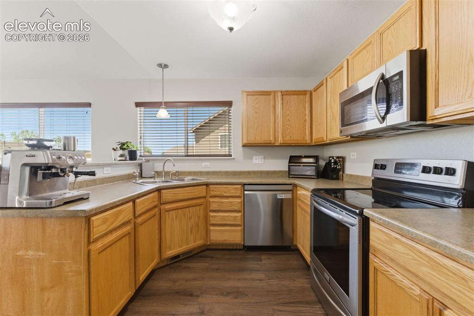
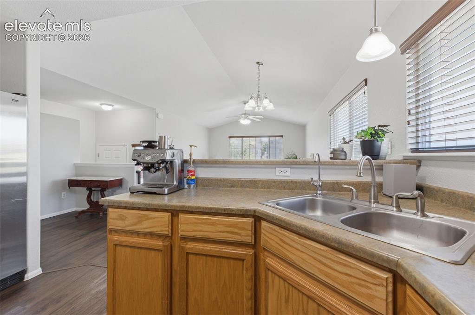
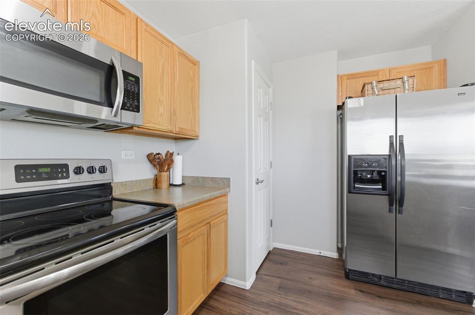
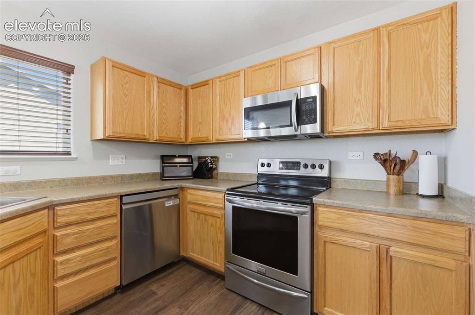
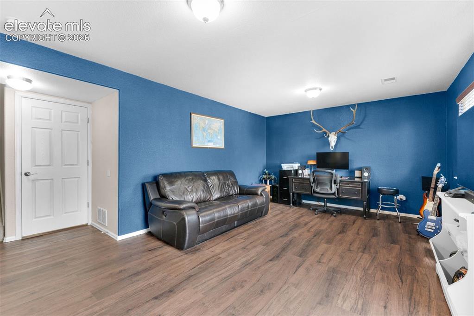
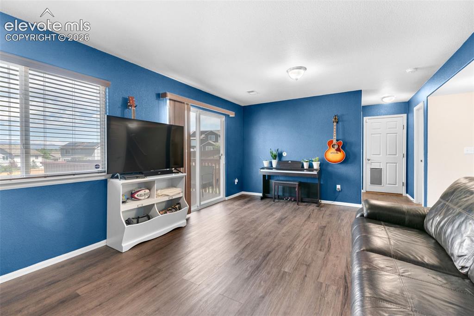
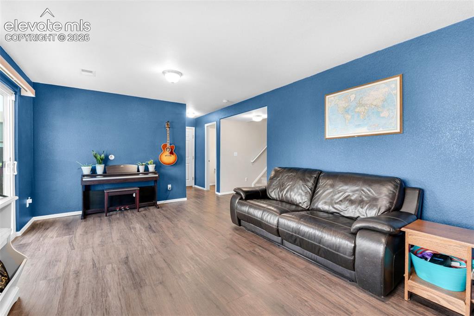
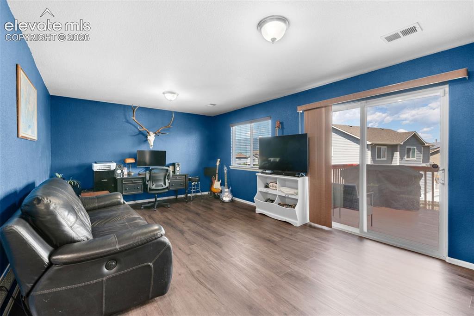
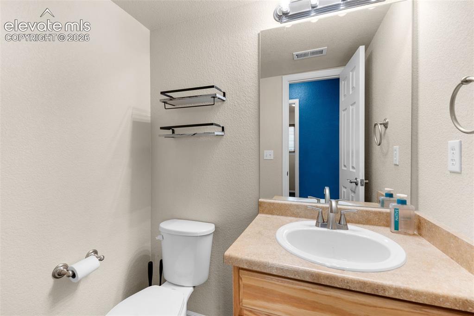
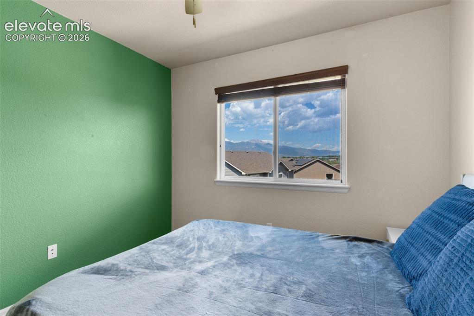
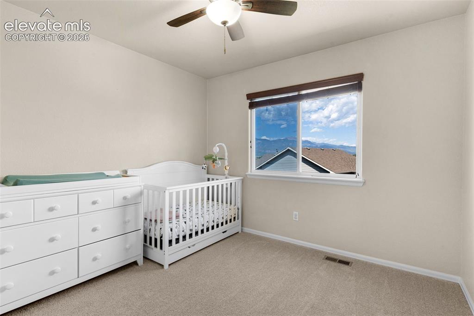
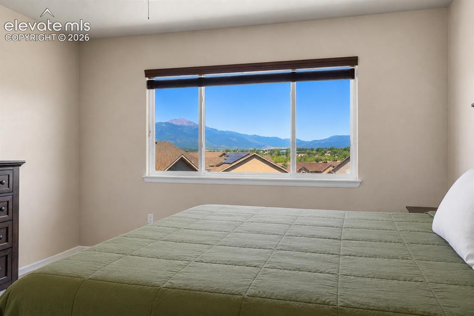
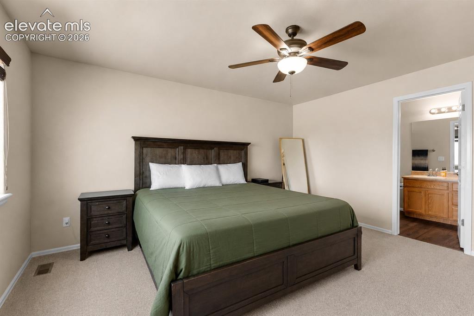
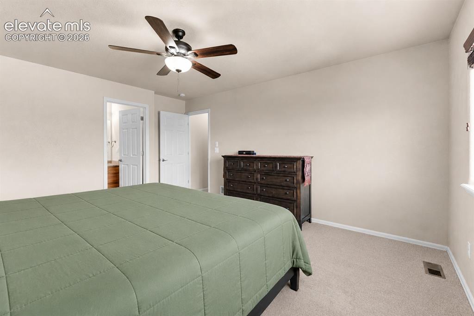
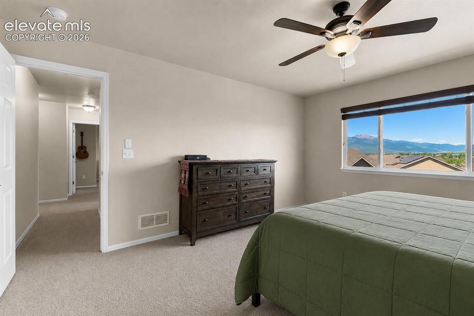
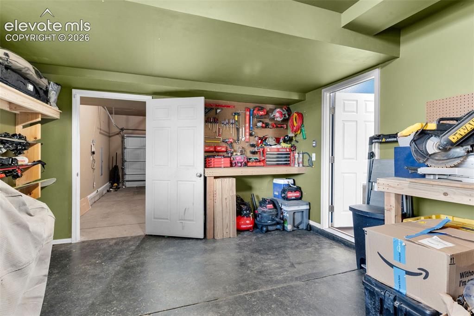
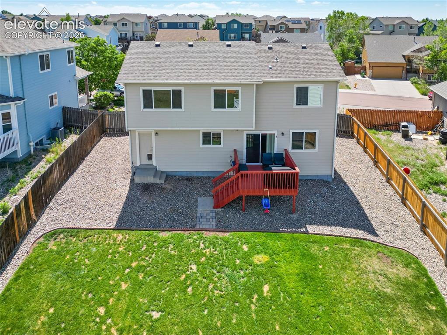
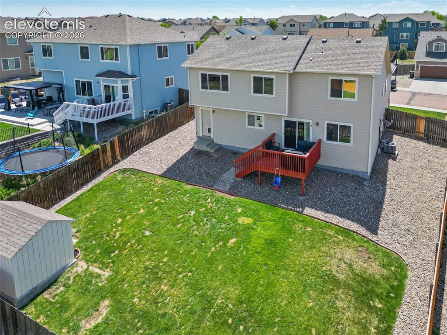
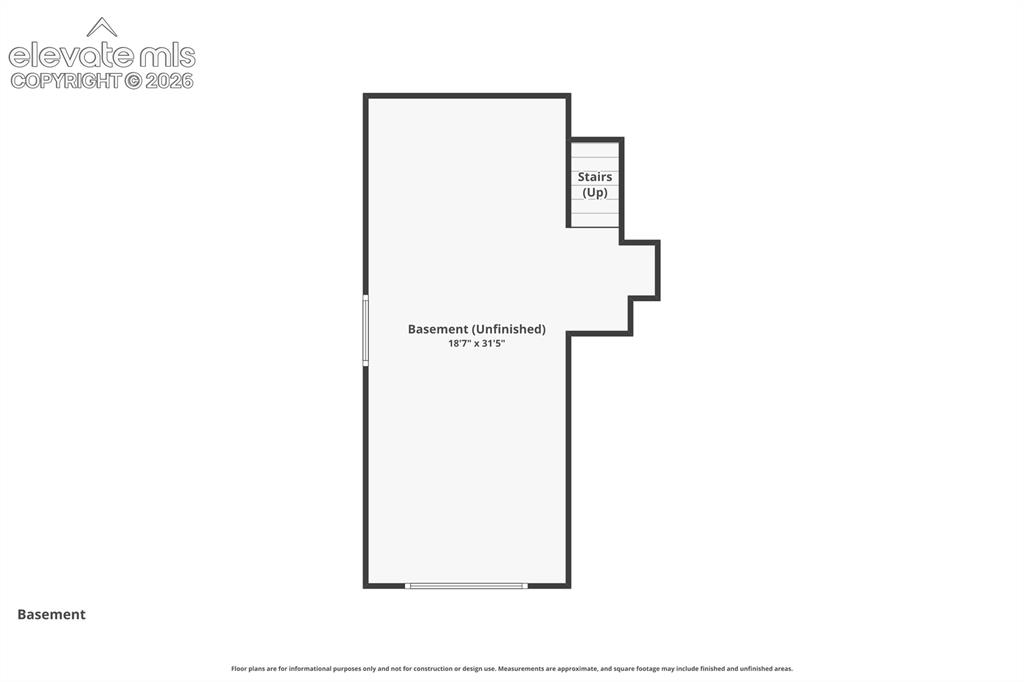
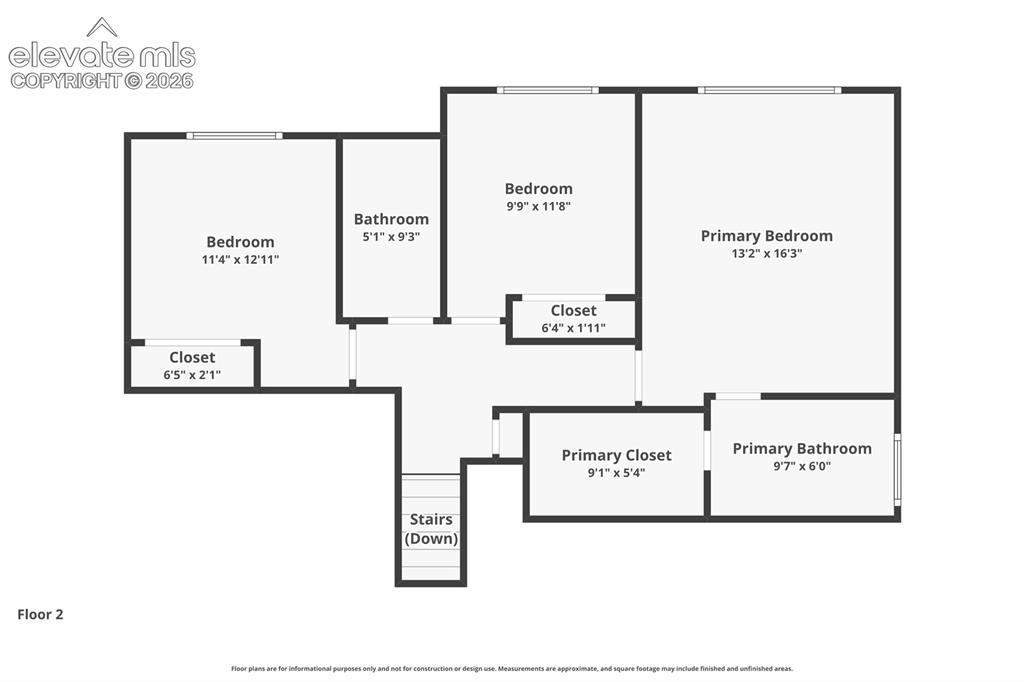
Welcome home to the highly desirable Painted Sky at Waterview community, where stunning mountain views, flexible living spaces, and future expansion potential come together in one exceptional property. This well-maintained 3-bedroom, 2.5-bath home offers 2,240 square feet of comfortable living space designed for both everyday living and entertaining. Enjoy an open and functional floor plan, central air conditioning, ceiling fans, new carpet (2026), a new water heater (2026), and a new dishwasher (2025). Large windows throughout the home capture breathtaking Colorado mountain views, creating a beautiful backdrop from multiple rooms. One of the standout features is the finished tandem third-car garage, offering the perfect workshop, hobby space, home gym, studio, or additional storage area. This versatile space provides endless possibilities to fit your lifestyle. The unfinished basement presents an incredible opportunity to expand and build equity, with ample room to add an additional bedroom, bathroom, recreation room, home office, or guest suite. Whether you're seeking move-in-ready comfort, dedicated workspace, stunning views, or room to grow, this home delivers the perfect combination of functionality, flexibility, and Colorado living. Don't miss your opportunity to own this exceptional home in Painted Sky at Waterview.

Property Listed By

Picture of REALTOR Listing Property
  • Jessica Ala ABR GRI HFR MRP PSA RENE SFR SRES SRS
  • 0772-009-917  Call the Agent 
Picture of Office Listing Property
  • Faith and Freedom Realty LLC
  • 0772-009-917  Call the Agent 

Property Details

    General Features

  • Property: Single Family, 4-Levels
  • Year Built: 2010
  • List Price: $420,000
  • County: El Paso
  • School District: Widefield-3

    Rooms

  • Master: Upper Level, 15 x 13
  • Bedrooms: 3
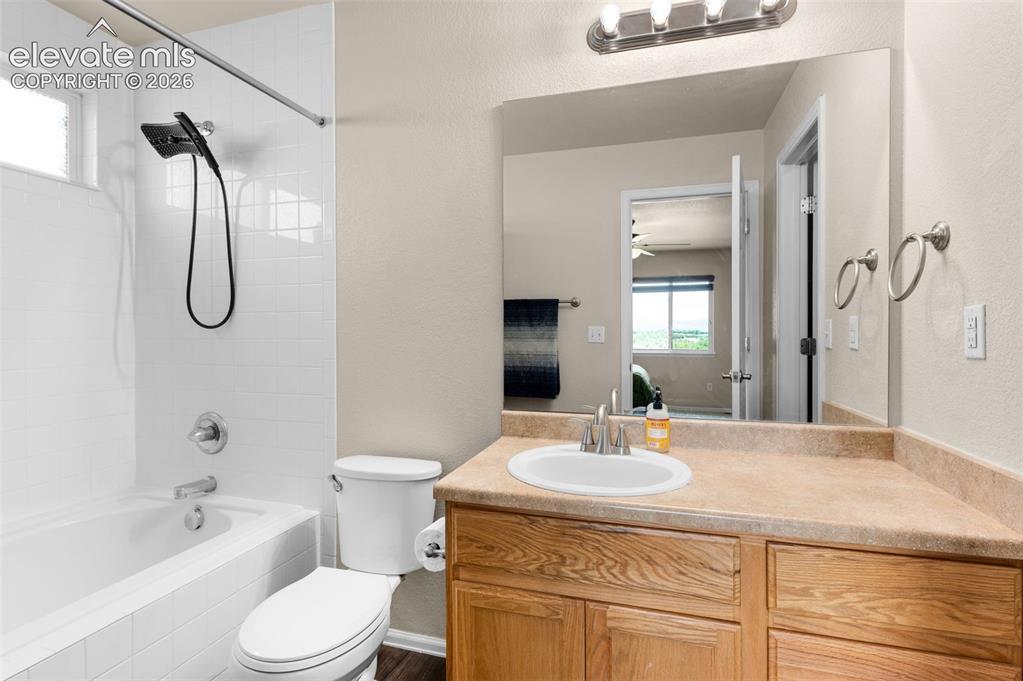
  • Baths: 2 full bath; 1 1/2 bath;
  • Master Bathroom Amenities: Tub/Shower
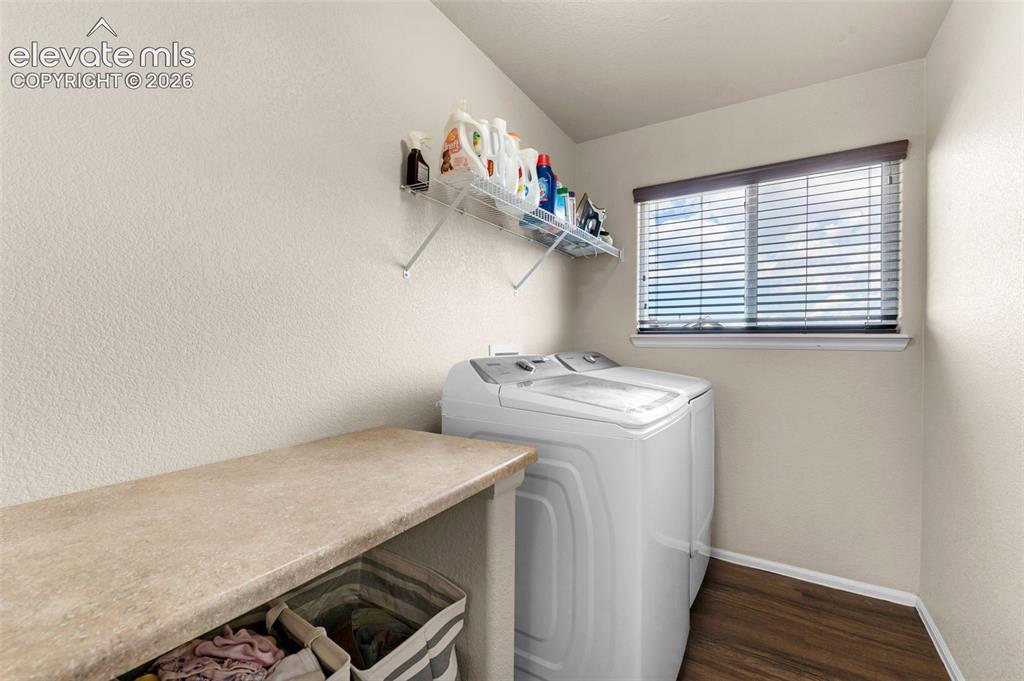
  • Laundry: Electric Hook-up, Lower

    Structure

  • Foundation: Partial Basement
  • Heating: Forced Air
  • Cooling: Ceiling Fan, Central Air
  • Garage/Parking #: 2 vehicle(s), Assigned
  • Garage Amenities: Garage Door Opener, Workshop
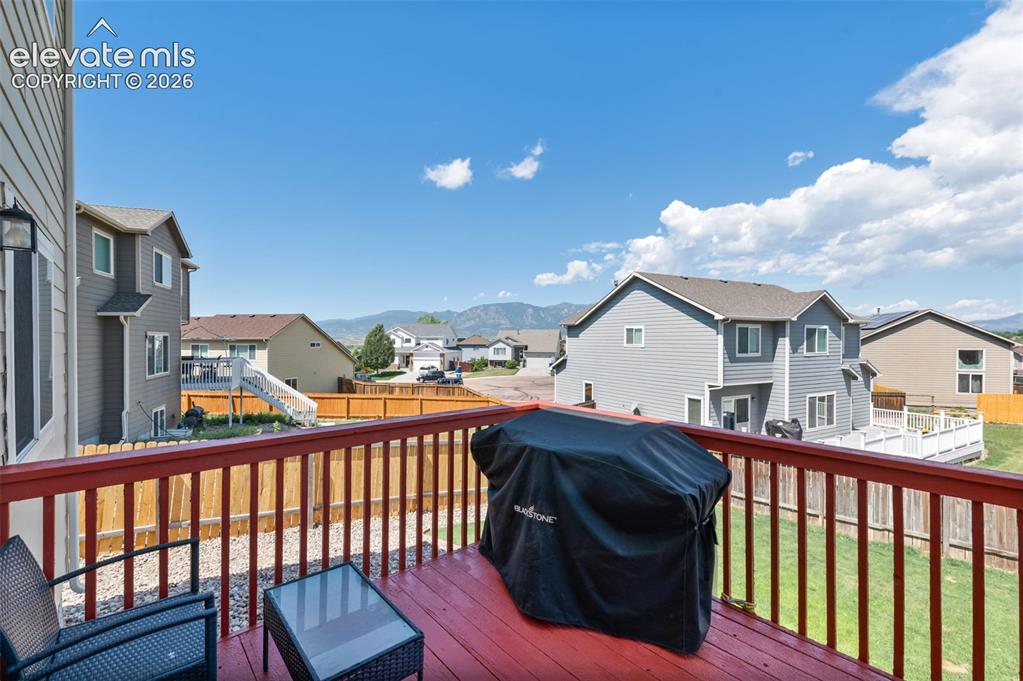
  • Patio Description: Wood Deck
  • Total SqFt: 2,240
  • Finished SqFt: 1,720
  • Basement SqFt: 520
  • Construction Status: Existing Home
  • Siding: Wood
  • Structure: Framed on Lot

    Features

  • Appliances: Dishwasher, Disposal, Dryer, Microwave Oven, Range, Refrigerator, Self Cleaning Oven, Washer
  • Floors: Carpet, Wood Laminate
  • Entry: Closet, Vinyl/Linoleum
  • Interior Features: Vaulted Ceilings
  • Laundry: Electric Hook-up, Lower

    Taxes, Utilities, Lot

  • Tax: $3,041
  • Lot Size: 0.18 Acres, 7,624 SqFt
  • Street Description: County Road, Paved
  • Landscaped: All
  • Fence: Rear
  • Driveway: Concrete
  • Lot Description: Mountain View
  • Existing Utilities: Cable Available, Electricity Available, Natural Gas Available
  • Existing Water: Assoc/Distr

    Community

  • Covenants: Yes

    Additional Information


      Disclaimer
      The real estate listing information and related content displayed on this site is provided exclusively for consumers’ personal, non-commercial use and may not be used for any purpose other than to identify prospective properties consumers may be interested in purchasing.
      PPAR.com Website

      6162 Dancing Moon Way, Colorado Springs, CO, 80911

      Image 1 of 47: Two-story residence featuring light-colored siding and a stone facade
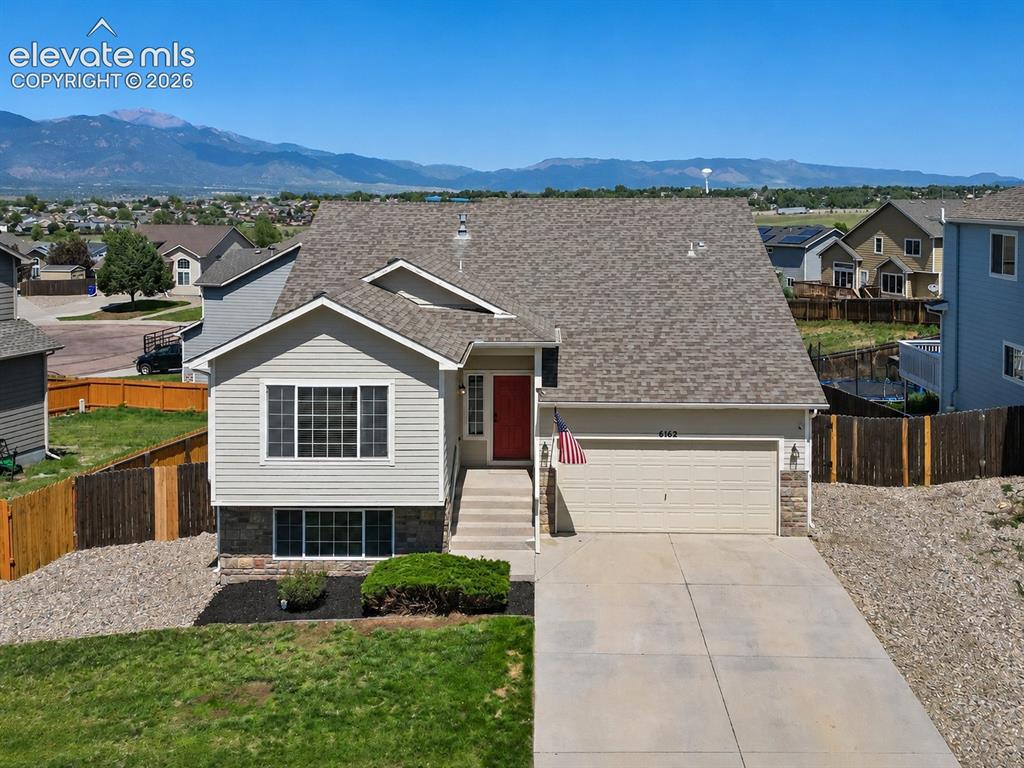
      Two-story residence featuring light-colored siding and a stone facade

      Image 2 of 47: Front of Structure

      Front of Structure
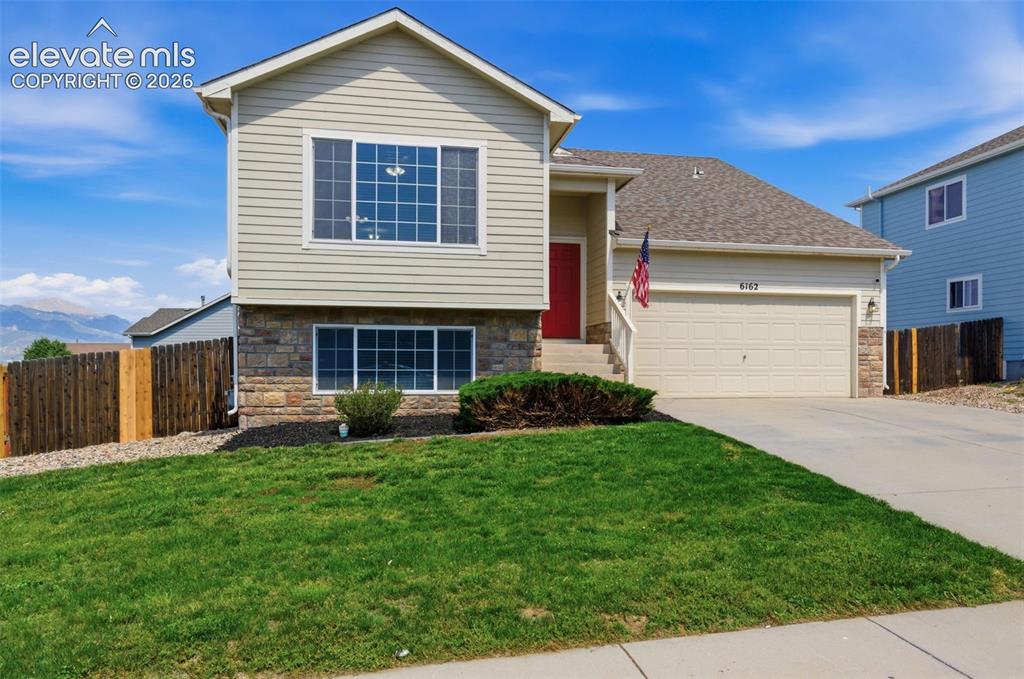
      Image 3 of 47: Front of Structure

      Front of Structure
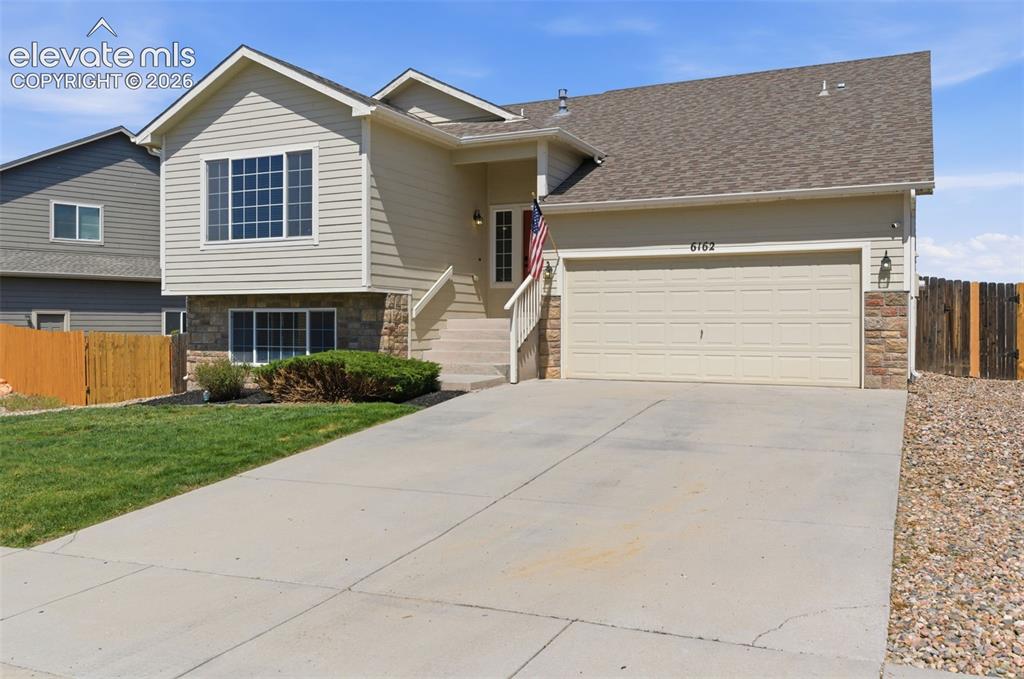
      Image 4 of 47: Front of Structure

      Front of Structure
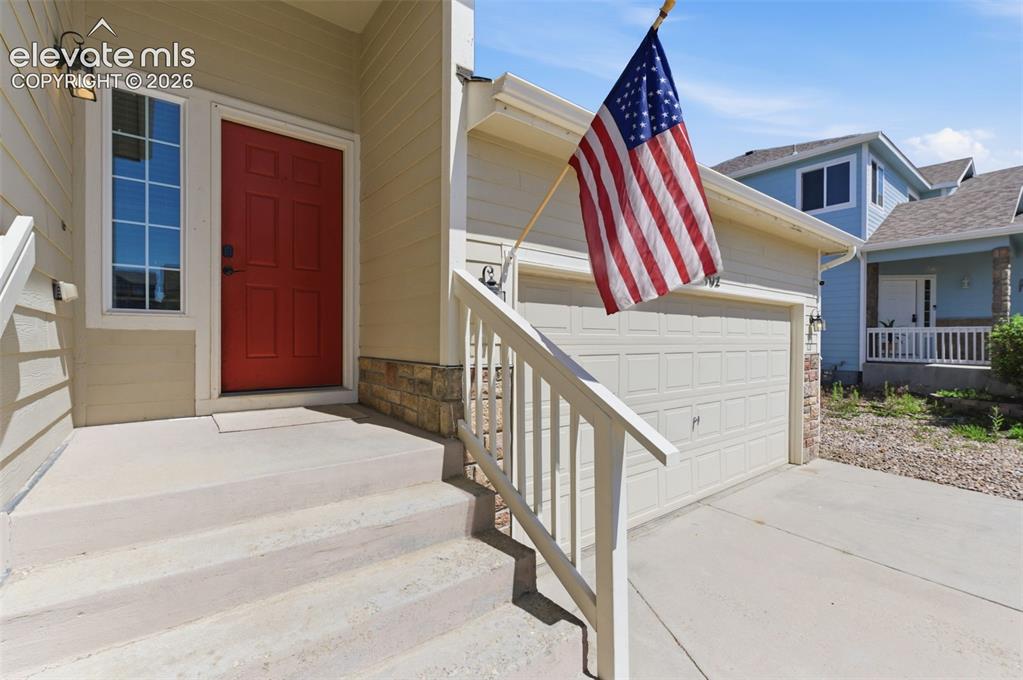
      Image 5 of 47: Front of Structure

      Front of Structure

      Image 6 of 47: Entry

      Entry

      Image 7 of 47: Dining Area

      Dining Area

      Image 8 of 47: Dining Area

      Dining Area

      Image 9 of 47: Living Room

      Living Room

      Image 10 of 47: Living Room

      Living Room

      Image 11 of 47: Dining Area

      Dining Area

      Image 12 of 47: Kitchen

      Kitchen

      Image 13 of 47: Kitchen

      Kitchen

      Image 14 of 47: Kitchen

      Kitchen

      Image 15 of 47: Kitchen

      Kitchen

      Image 16 of 47: Family Room

      Family Room

      Image 17 of 47: Family Room

      Family Room

      Image 18 of 47: Family Room

      Family Room

      Image 19 of 47: Family Room

      Family Room

      Image 20 of 47: Half Bathroom

      Half Bathroom

      Image 21 of 47: Laundry

      Laundry

      Image 22 of 47: Bedroom #1, Upstairs

      Bedroom #1, Upstairs
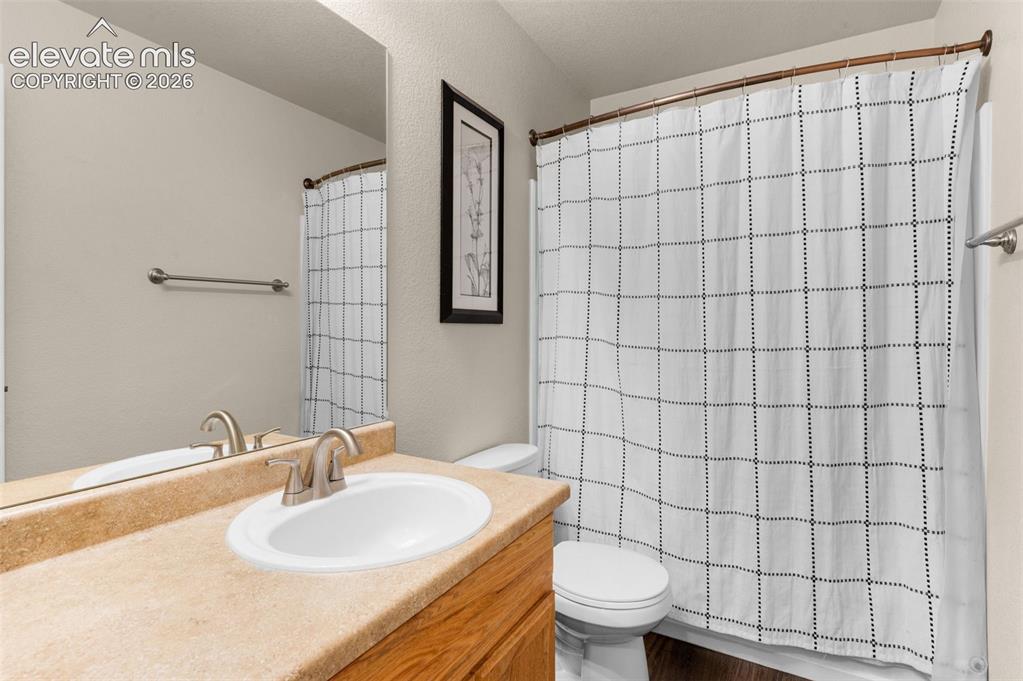
      Image 23 of 47: Bedroom #1, Upstairs

      Bedroom #1, Upstairs

      Image 24 of 47: Full Bathroom, Upstairs

      Full Bathroom, Upstairs

      Image 25 of 47: Bedroom #2, Upstairs

      Bedroom #2, Upstairs
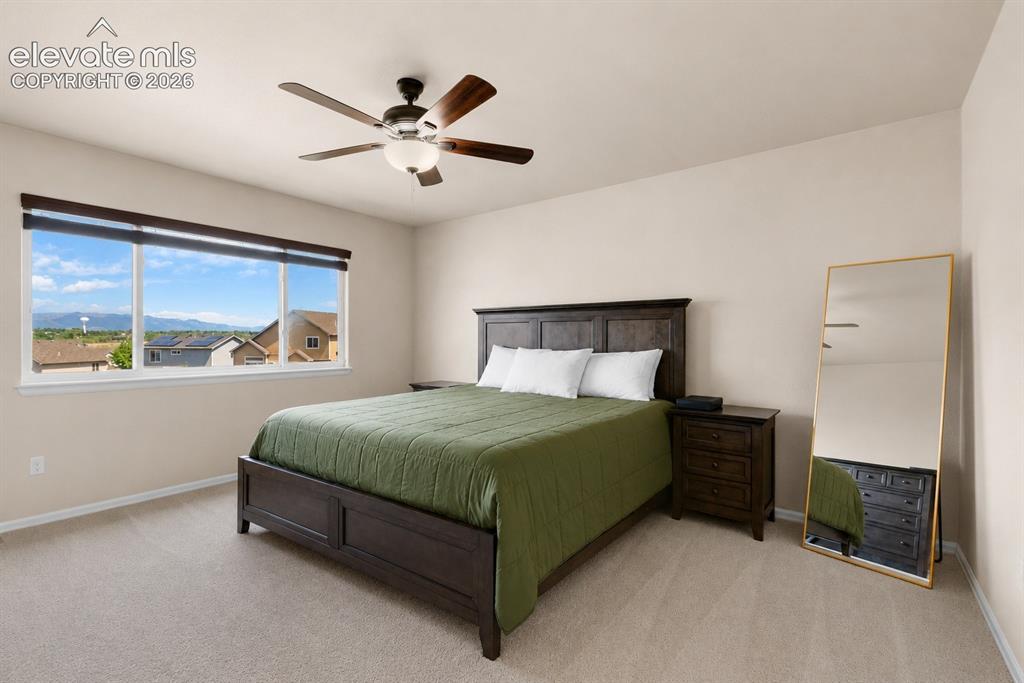
      Image 26 of 47: Bedroom #2, Upstairs

      Bedroom #2, Upstairs

      Image 27 of 47: Master Bedroom

      Master Bedroom

      Image 28 of 47: Master Bedroom

      Master Bedroom

      Image 29 of 47: Master Bedroom

      Master Bedroom

      Image 30 of 47: Master Bedroom

      Master Bedroom

      Image 31 of 47: Master Bathroom

      Master Bathroom

      Image 32 of 47: Master Bedroom

      Master Bedroom

      Image 33 of 47: Tandem Garage finished. Great workshop option.
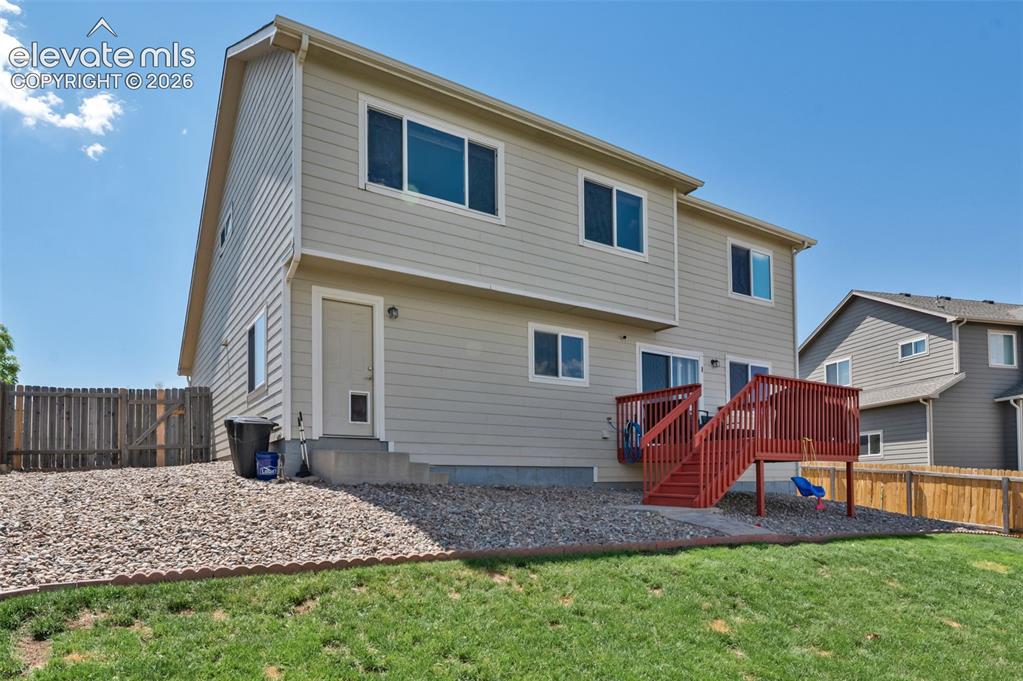
      Tandem Garage finished. Great workshop option.

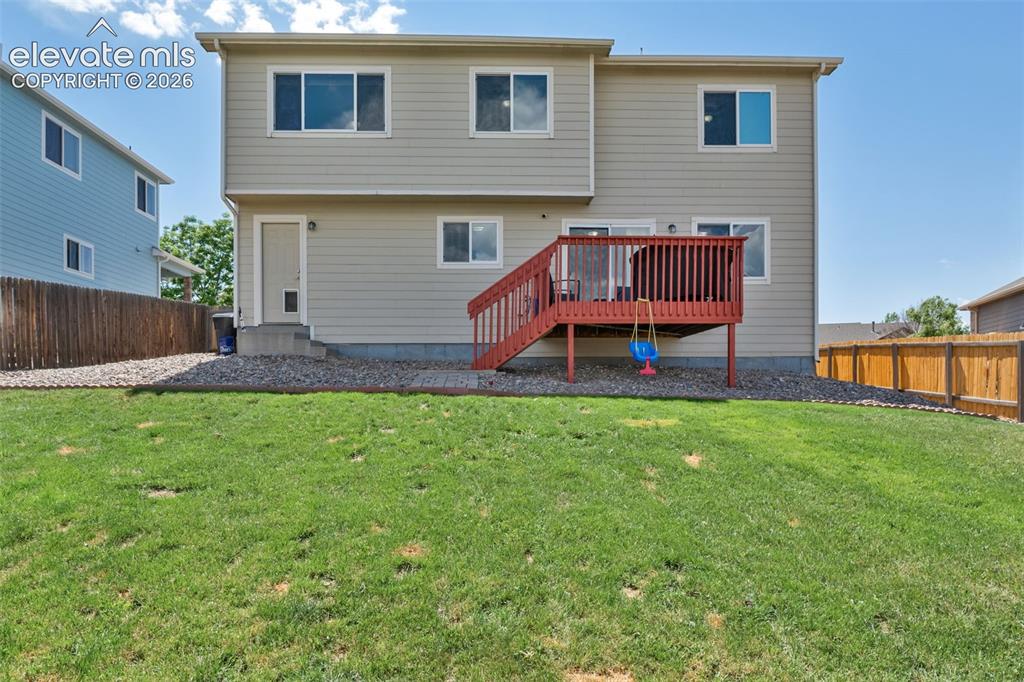
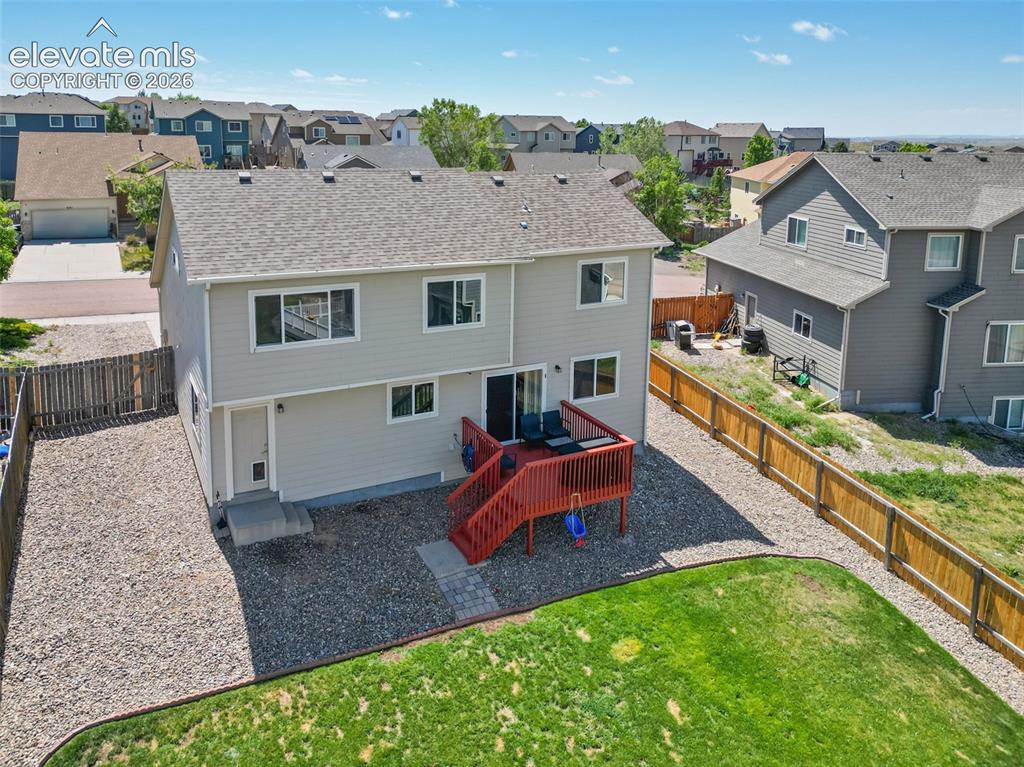
      Image 34 of 47: Back of Structure

      Back of Structure

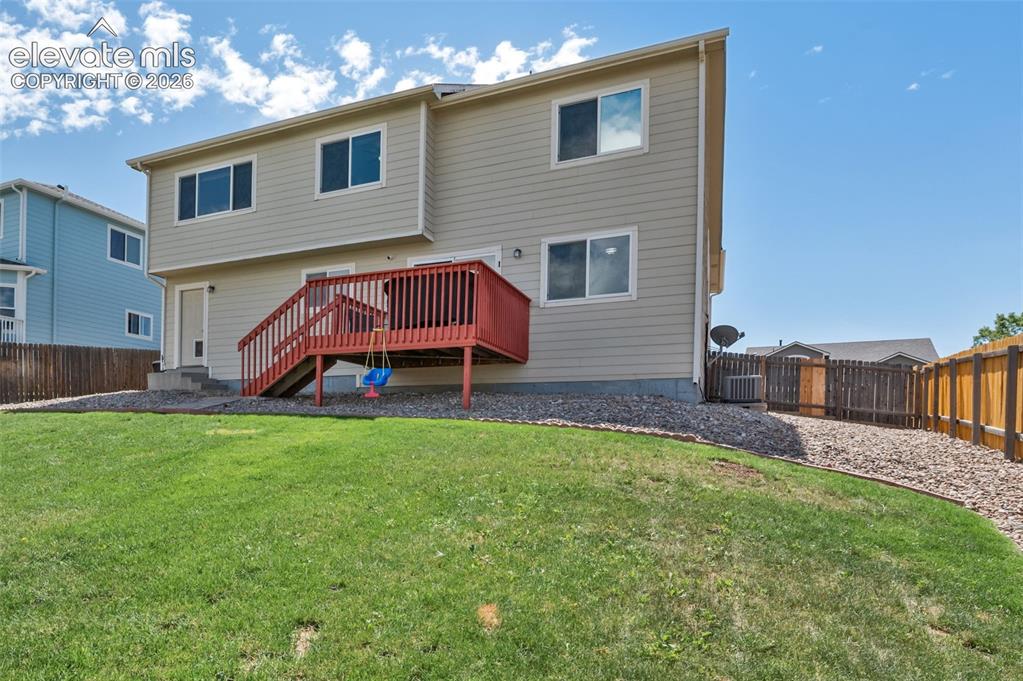
      Image 35 of 47: Back of Structure

      Back of Structure

      Image 36 of 47: Back of Structure

      Back of Structure

      Image 37 of 47: Deck

      Deck

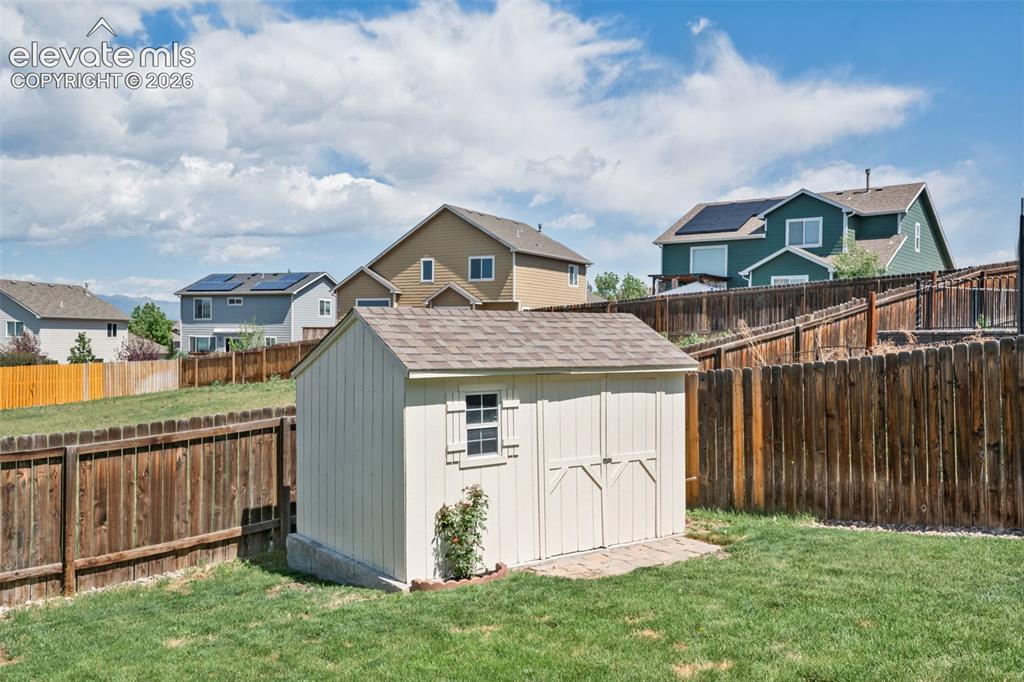
      Image 38 of 47: Out Buildings

      Out Buildings

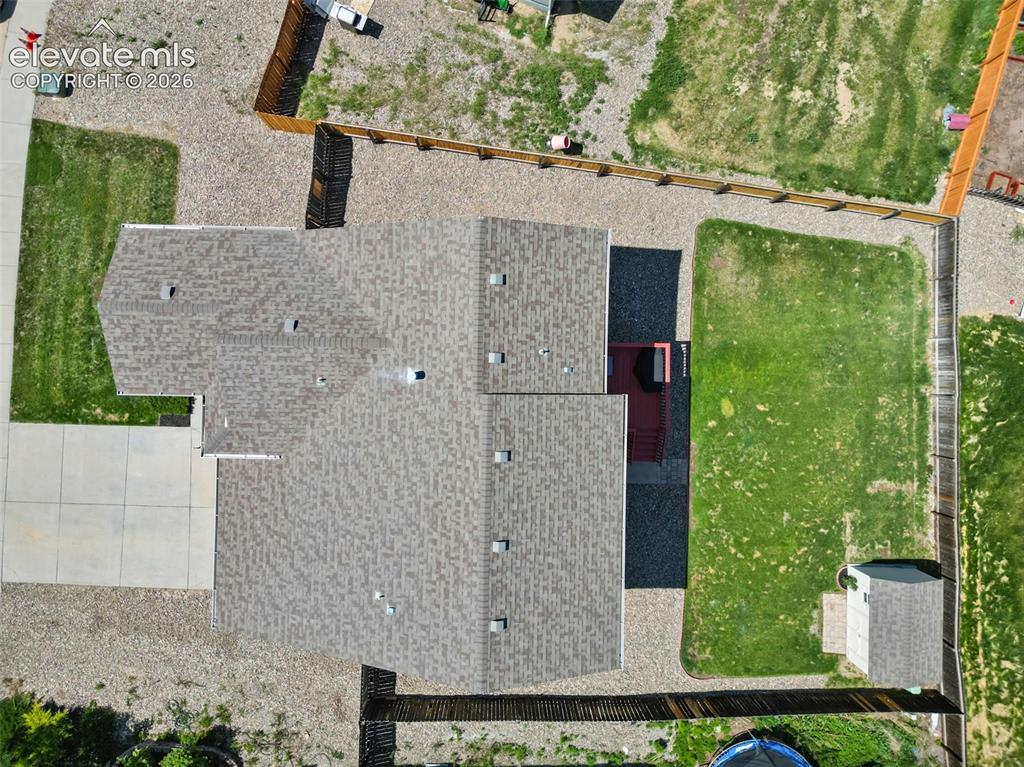
      Image 39 of 47: Aerial View

      Aerial View

      Image 40 of 47: Back of Structure

      Back of Structure

      Image 41 of 47: Back of Structure

      Back of Structure

      Image 42 of 47: Back of Structure

      Back of Structure

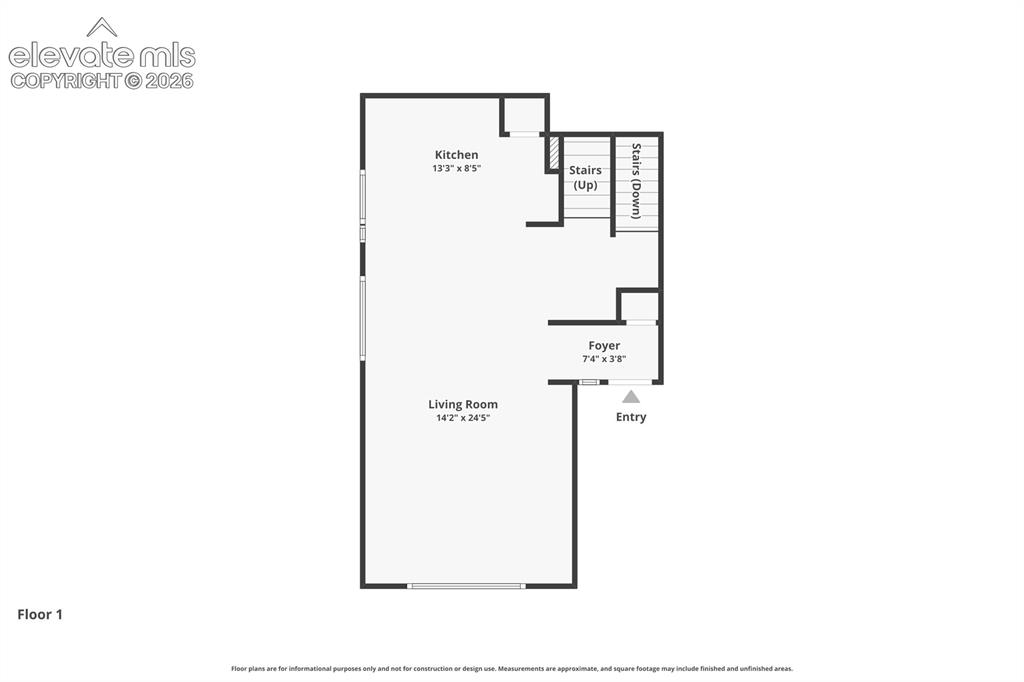
      Image 43 of 47: Floor Plan

      Floor Plan

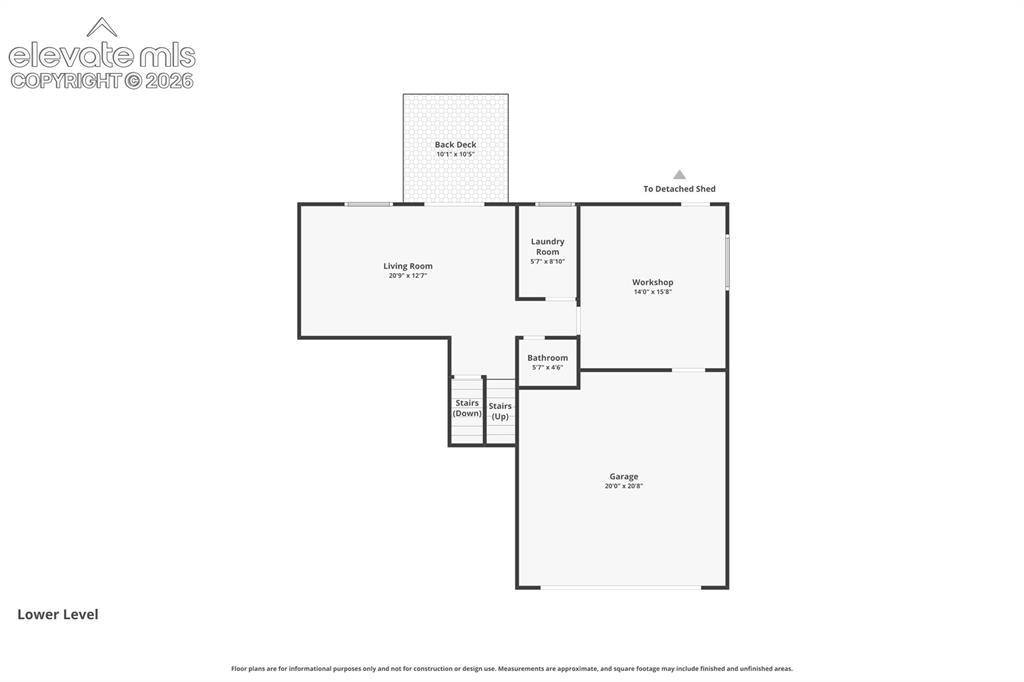
      Image 44 of 47: Floor Plan

      Floor Plan

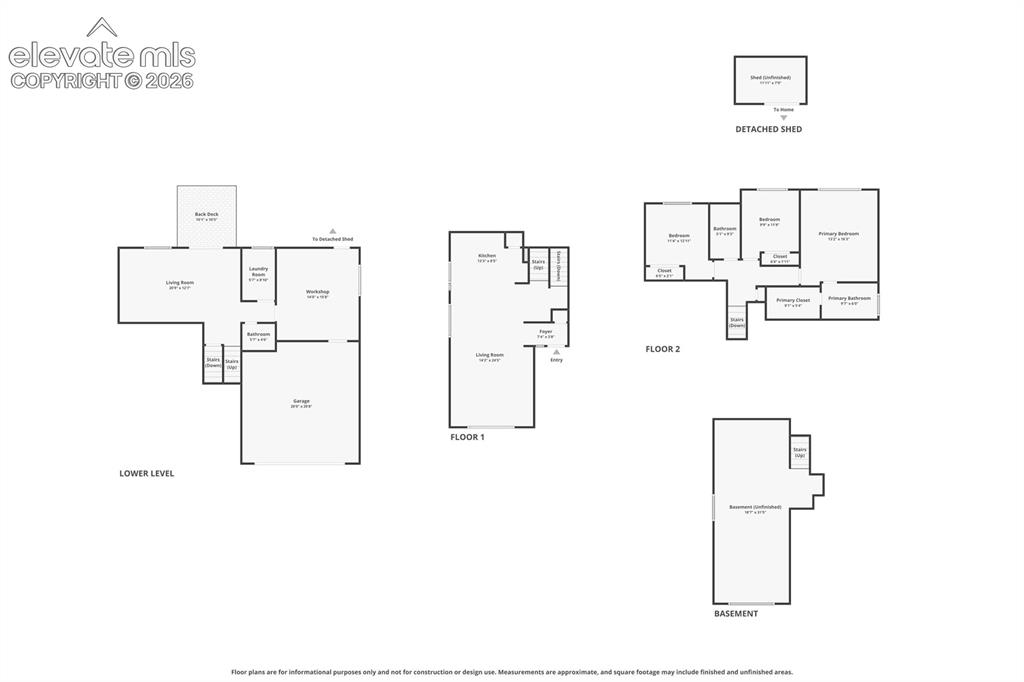
      Image 45 of 47: Floor Plan

      Floor Plan

      Image 46 of 47: Floor Plan

      Floor Plan

      Image 47 of 47: Floor Plan

      Floor Plan

      Disclaimer: The real estate listing information and related content displayed on this site is provided exclusively for consumers’ personal, non-commercial use and may not be used for any purpose other than to identify prospective properties consumers may be interested in purchasing.