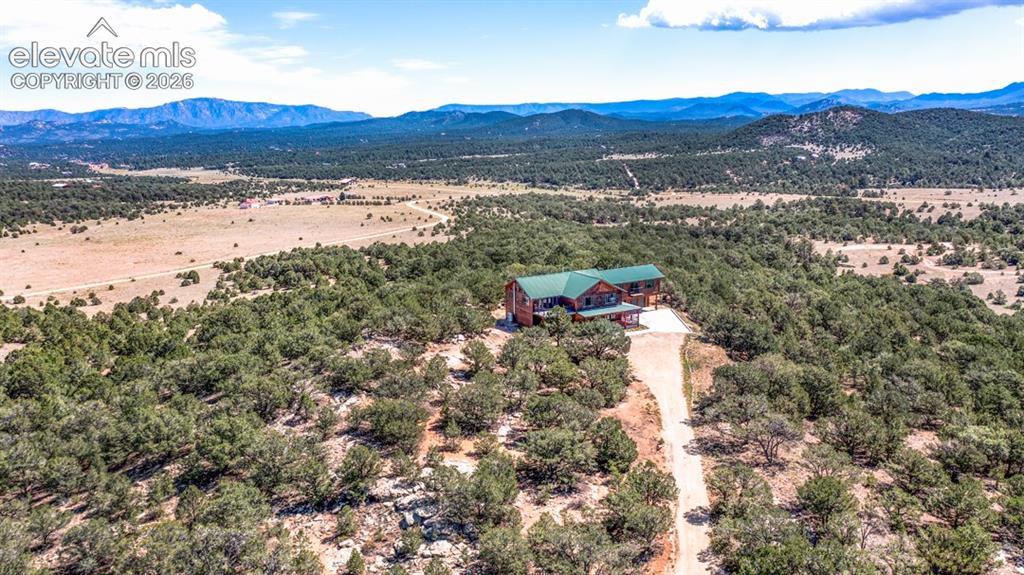
1400 Wild Bill Boulevard, Westcliffe, CO, 81252
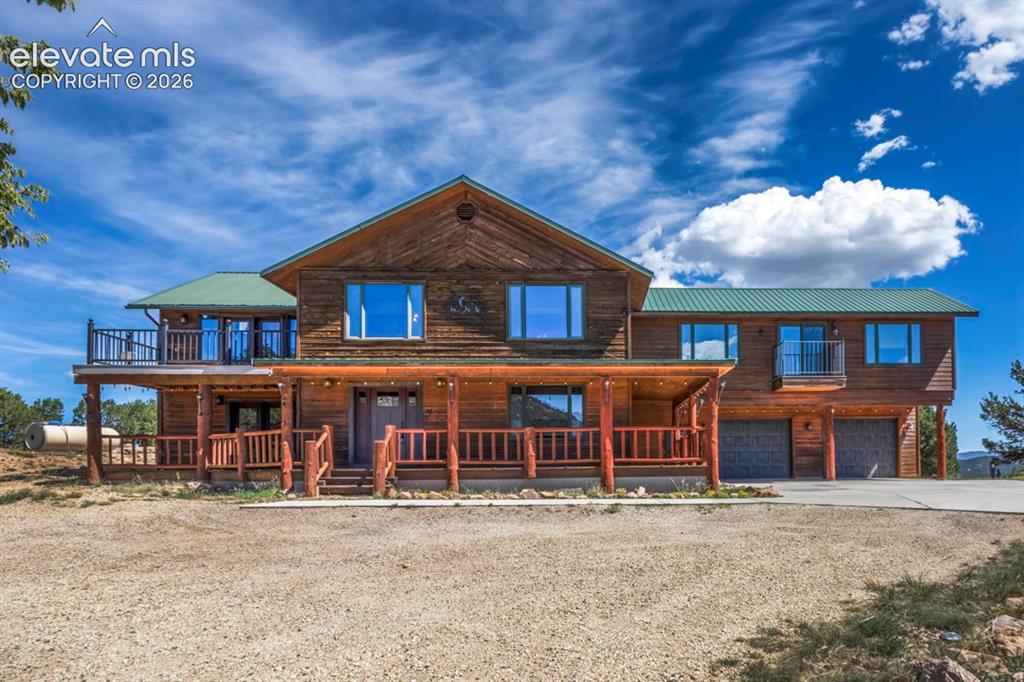
Image Count: 45

$1,300,000

  • Highlights
  • Single Family
  • 4 bd | 4 ba | 4,906 sqft
  • 1400 Wild Bill Boulevard, Westcliffe, CO, 81252 listed by Marjorie Burcham ABR GRI MRP
  • Active
  • MLS#: 7543542
  • Tour #1 | Tour #2
  • View on Map
Space maker

Property Description

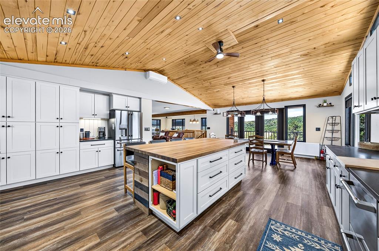
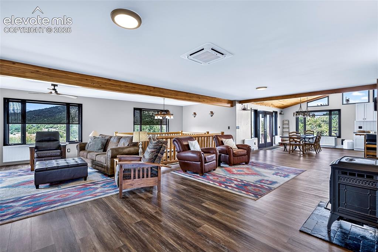
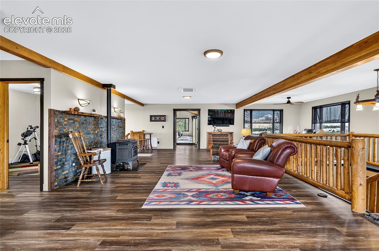
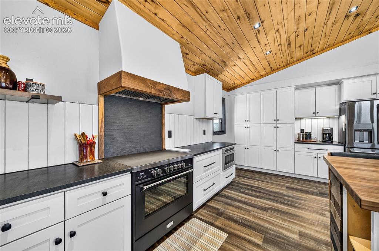
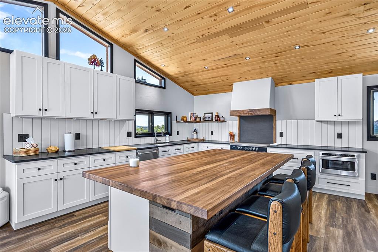
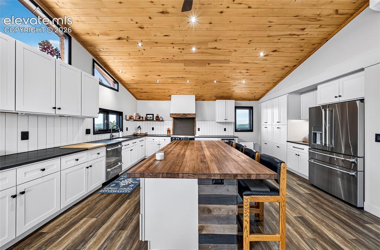
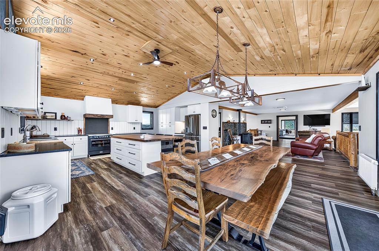
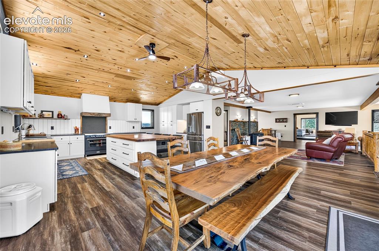
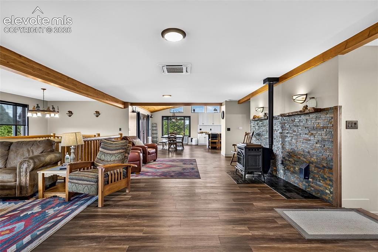
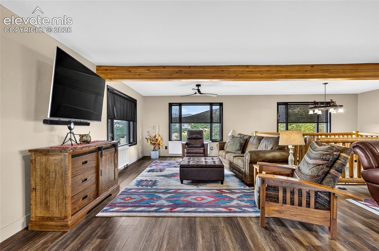
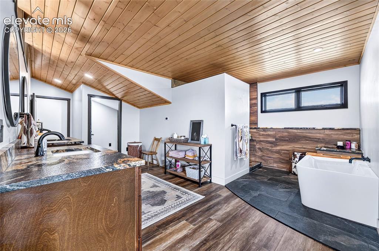
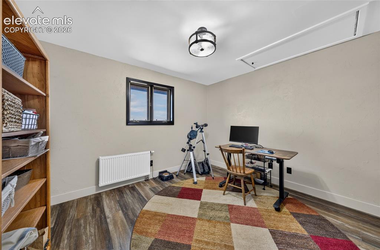
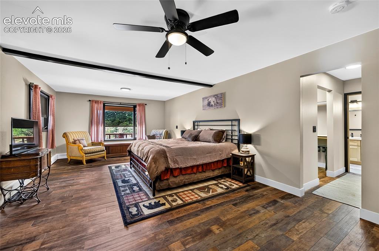
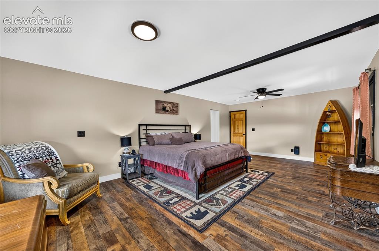
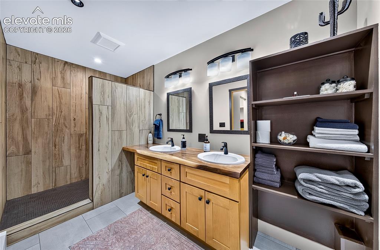
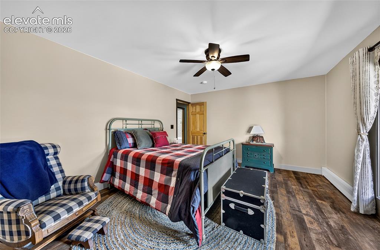
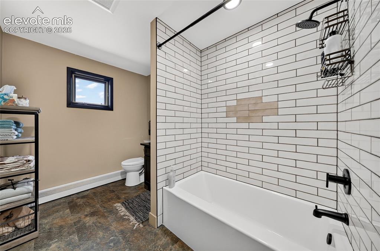
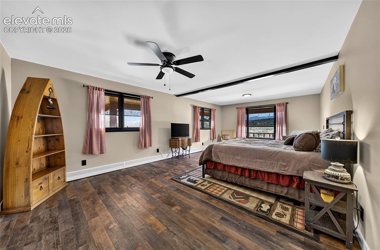
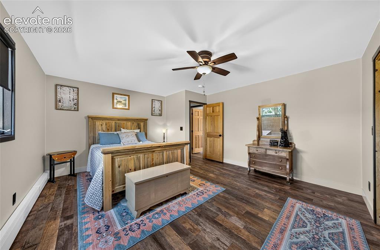
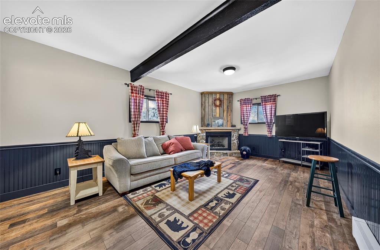
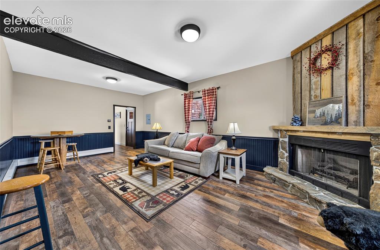
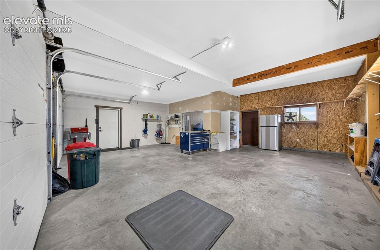
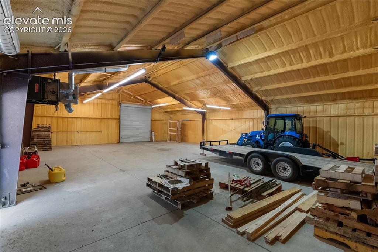
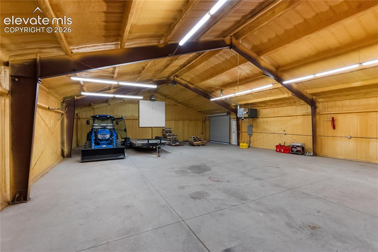
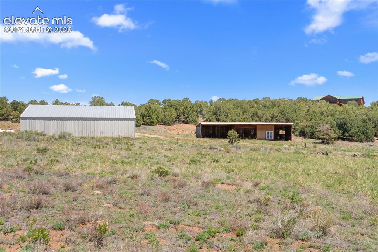
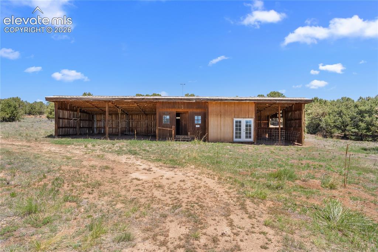
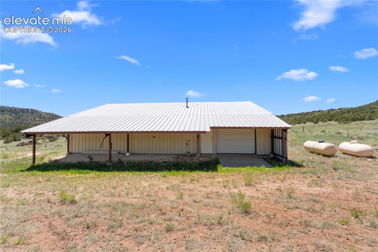
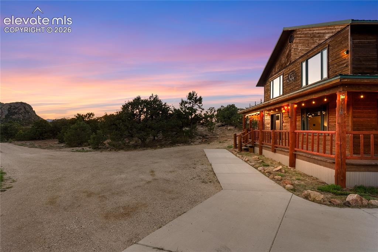
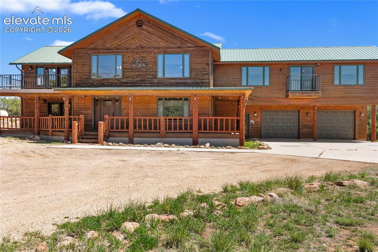
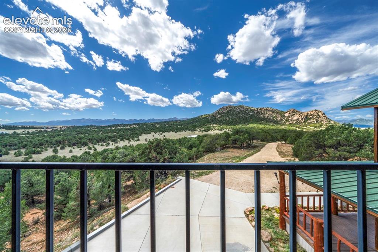
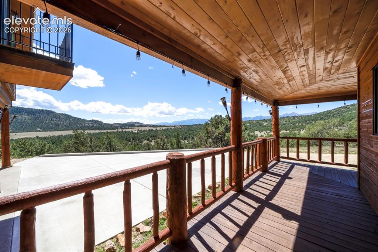
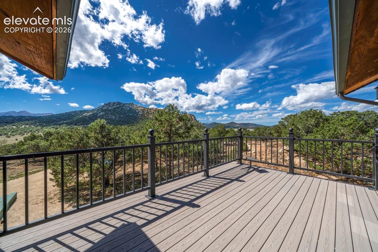
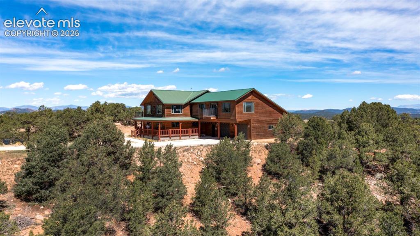
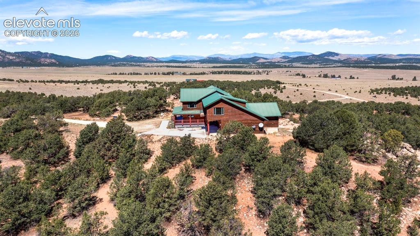
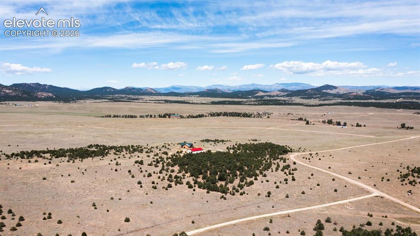
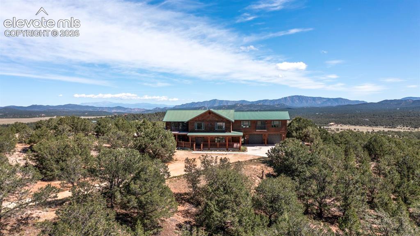
**Colorado Dreams Begin Here.** There are properties that give you more space, and then there are properties that offer an entirely different way of life. Set across nearly 71 acres of sweeping Colorado landscape, 1400 Wild Bill Boulevard is the kind of place where mountain views fill the horizon, mornings begin with quiet and open skies, and the possibilities stretch almost as far as the land itself. Recently transformed through an extensive remodel, the 4-bedroom, 4-bath home blends the character of a Colorado retreat with the comfort of thoughtful modern updates. A dedicated office creates space to work from home, while generous living areas make it just as easy to gather a crowd as it is to settle in for a quiet evening. At the center of the home is a beautifully updated kitchen designed for people who actually love to cook and gather. An Italian-made induction range, double dishwashers and abundant workspace make entertaining effortless, whether it's a casual weekend with friends or a house full of family for the holidays. Throughout the home, remodeled bathrooms, updated flooring, new heating, a new water heater and a three-stage mini-split cooling system on the main level add modern comfort. When Colorado temperatures drop, the pellet stove brings the kind of warmth that makes staying home feel like exactly where you want to be. But the real story begins when you step outside. This is nearly 71 acres to explore, ride, work, create and simply enjoy. Bring the horses, with a tack room already in place and room to shape the property around the lifestyle you've imagined. A massive heated workshop/barn with power, water and propane heat opens the door to countless possibilities, while the oversized attached garage provides substantial vehicle storage plus a dedicated workshop area. Fire mitigation has already been completed, allowing the surrounding landscape and natural beauty to take center stage. The adjoining parcel is included in the sale and features its own well and access to power, adding even more flexibility to an already remarkable property. Here, you can watch the morning sun move across the mountains, spend the afternoon exploring your own land and end the day beneath a sky filled with stars. Privacy. Acreage. Mountain views. Room for horses, hobbies and whatever comes next. This isn't simply a remodeled Colorado home on acreage. **It's the place where the Colorado life you've been imagining can finally begin.**

Property Listed By

Picture of REALTOR Listing Property
  • Marjorie Burcham ABR GRI MRP
  • 4785-372-084  Call the Agent 
Picture of Office Listing Property
  • NextHome Elevation
  • 1896-206-917  Call the Agent 

Property Details

    General Features

  • Property: Single Family, 1.5 Story
  • Year Built: 1993
  • List Price: $1,300,000
  • County: Custer
  • School District: Custer Consolidated C-1

    Rooms

  • Bedrooms: 4
  • Baths: 2 full bath; 1 1/2 bath; 1 3/4 bath;
  • Master Bathroom Amenities: 5-Pc Bath, Ceramic Tile, Double Vanity, Free-standing Shower, Tub

    Structure

  • Foundation: Slab
  • Garage/Parking #: 3 vehicle(s), Attached
  • Garage Amenities: Garage Door Opener, Oversized, Workshop
  • Total SqFt: 4,906
  • Finished SqFt: 4,906
  • Construction Status: Existing Home
  • Siding: Log
  • Structure: Frame

    Features

  • Appliances: Dishwasher, Kitchen Vent Fan, Microwave Oven, Oven, Range, Refrigerator
  • Entry: Ceramic Tile
  • Fireplace: Gas, Lower Level, Main Level, Pellet Stove, Two

    Taxes, Utilities, Lot

  • Tax: $3,173
  • Lot Size: 70.31 Acres, 3,062,704 SqFt
  • Street Description: Maint Agreement, Private Road
  • Driveway: Concrete
  • Lot Description: 360-degree View, Mountain View, Rural
  • Total # Wells: 2
  • Existing Utilities: Electricity Connected, Propane, Other
  • Existing Water: Well

    Community

  • Covenants: Yes
  • HOA Dues: $72
  • HOA Frequency: Monthly
  • HOA Fee Includes: Covenant Enforcement, Other

    Additional Information


      Disclaimer
      The real estate listing information and related content displayed on this site is provided exclusively for consumers’ personal, non-commercial use and may not be used for any purpose other than to identify prospective properties consumers may be interested in purchasing.
      PPAR.com Website

      1400 Wild Bill Boulevard, Westcliffe, CO, 81252

      Image 1 of 45: Front of Structure

      Front of Structure

      Image 2 of 45: Kitchen

      Kitchen

      Image 3 of 45: Living Room

      Living Room

      Image 4 of 45: Living Room

      Living Room

      Image 5 of 45: Kitchen

      Kitchen

      Image 6 of 45: Kitchen

      Kitchen

      Image 7 of 45: Kitchen

      Kitchen

      Image 8 of 45: Dining Area

      Dining Area

      Image 9 of 45: Dining Area

      Dining Area

      Image 10 of 45: Living Room

      Living Room

      Image 11 of 45: Spacious living area featuring wood-finish flooring, exposed ceiling beams,

      Spacious living area featuring wood-finish flooring, exposed ceiling beams, and multiple windows
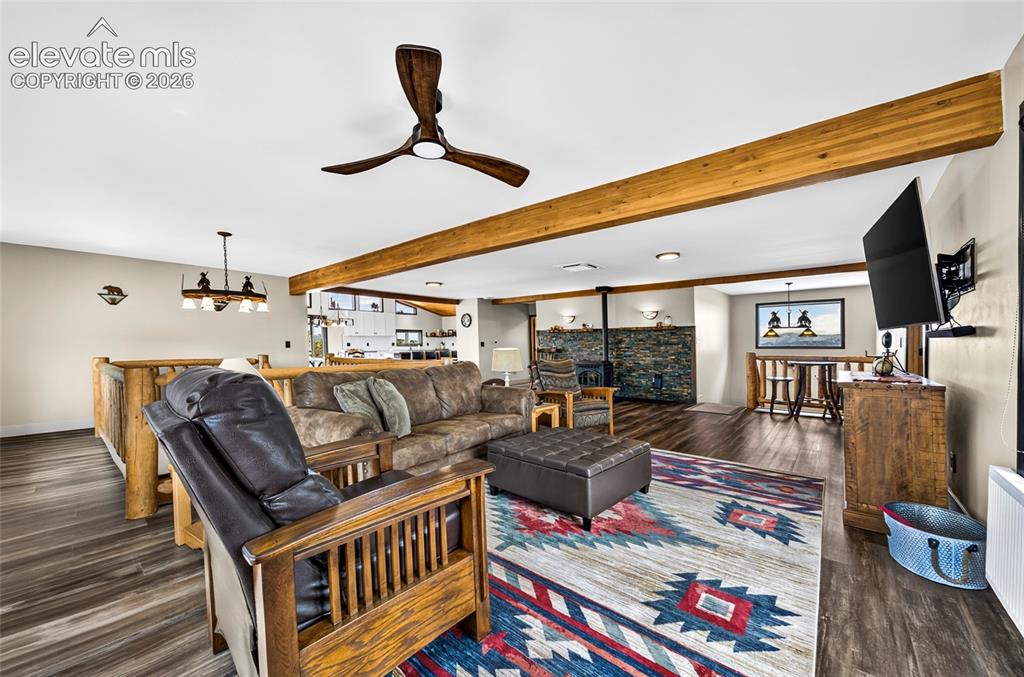
      Image 12 of 45: Open-concept living area featuring wood-finish flooring, exposed wood beams

      Open-concept living area featuring wood-finish flooring, exposed wood beams, a stone-clad fireplace, and a wood railing
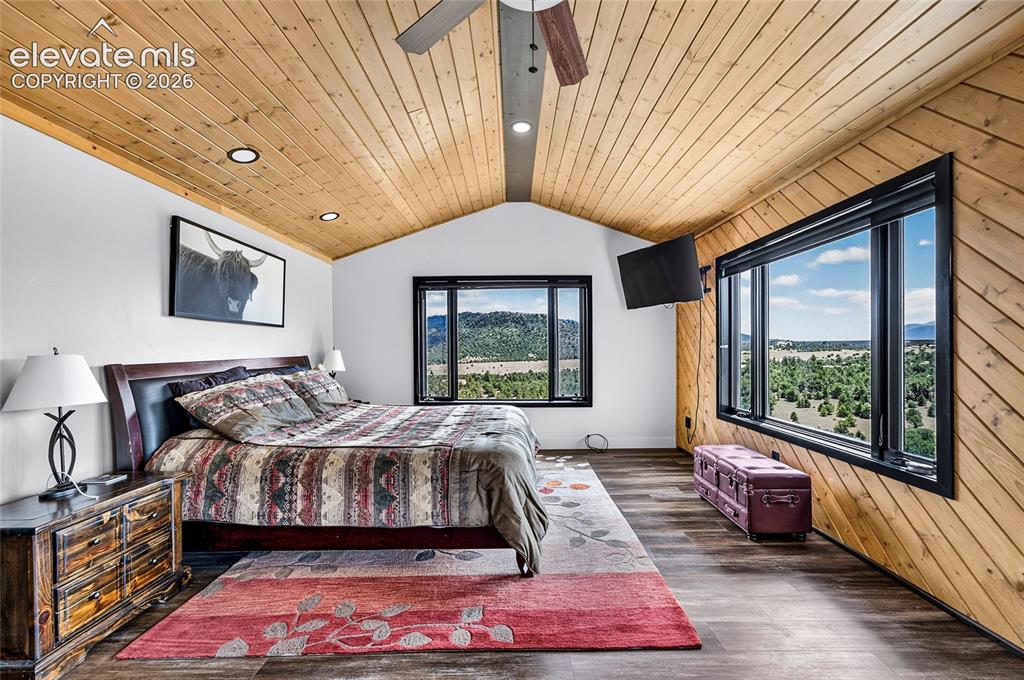
      Image 13 of 45: Vaulted wood-paneled ceiling with recessed lighting, wood-finish flooring,

      Vaulted wood-paneled ceiling with recessed lighting, wood-finish flooring, and large windows
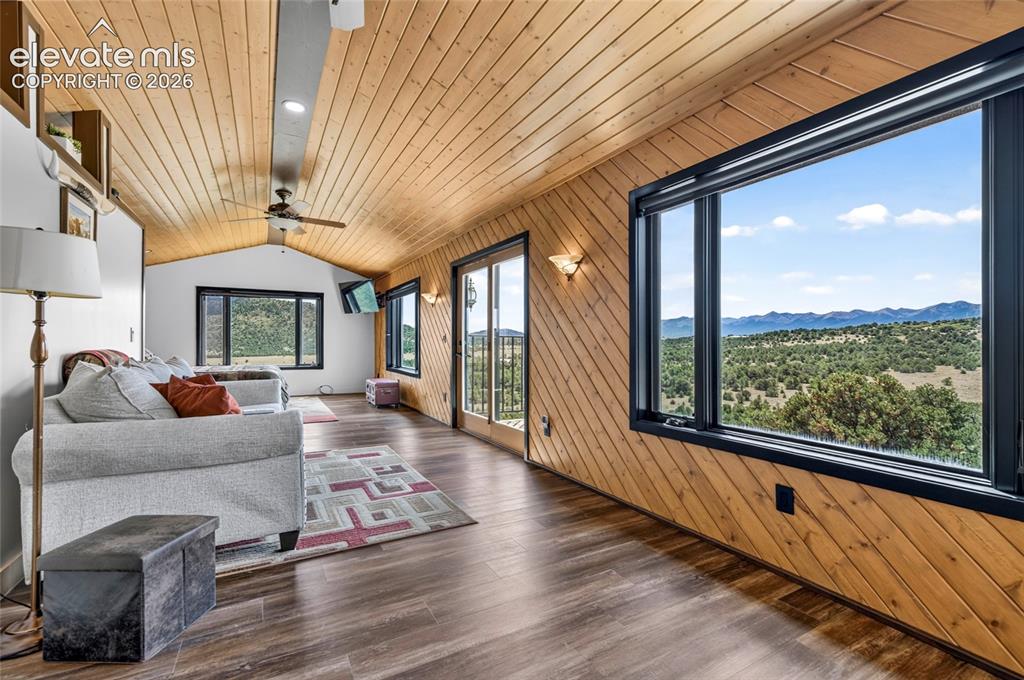
      Image 14 of 45: Wood-finish flooring with an angled wood-paneled wall, vaulted wood-plank c

      Wood-finish flooring with an angled wood-paneled wall, vaulted wood-plank ceiling, and large fixed-pane window
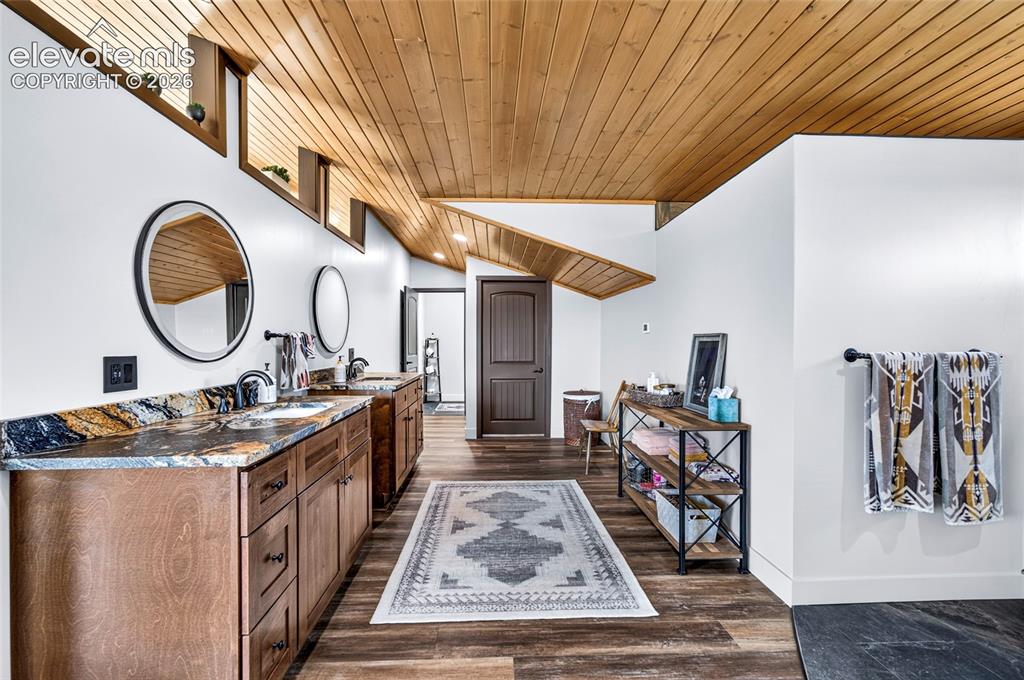
      Image 15 of 45: Bathroom

      Bathroom

      Image 16 of 45: Bathroom

      Bathroom

      Image 17 of 45: Wood-finish flooring with neutral wall tones
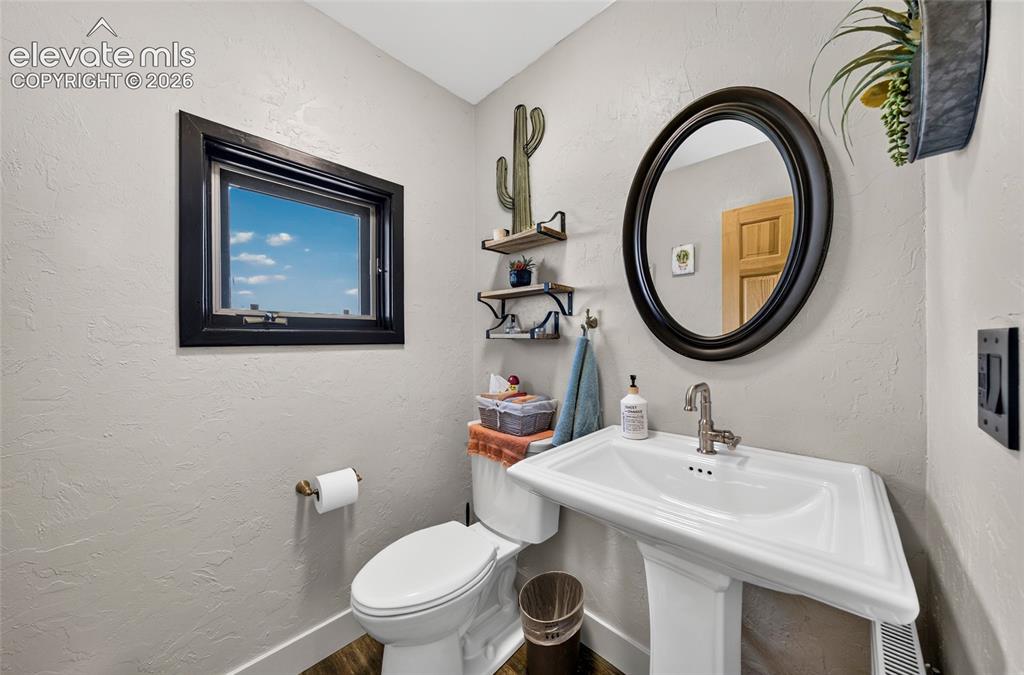
      Wood-finish flooring with neutral wall tones

      Image 18 of 45: Bathroom

      Bathroom

      Image 19 of 45: Bedroom

      Bedroom

      Image 20 of 45: Bedroom

      Bedroom

      Image 21 of 45: Bathroom

      Bathroom

      Image 22 of 45: Bedroom

      Bedroom

      Image 23 of 45: Bathtub with subway tile surround, matte black shower fixtures, and a rain

      Bathtub with subway tile surround, matte black shower fixtures, and a rain showerhead
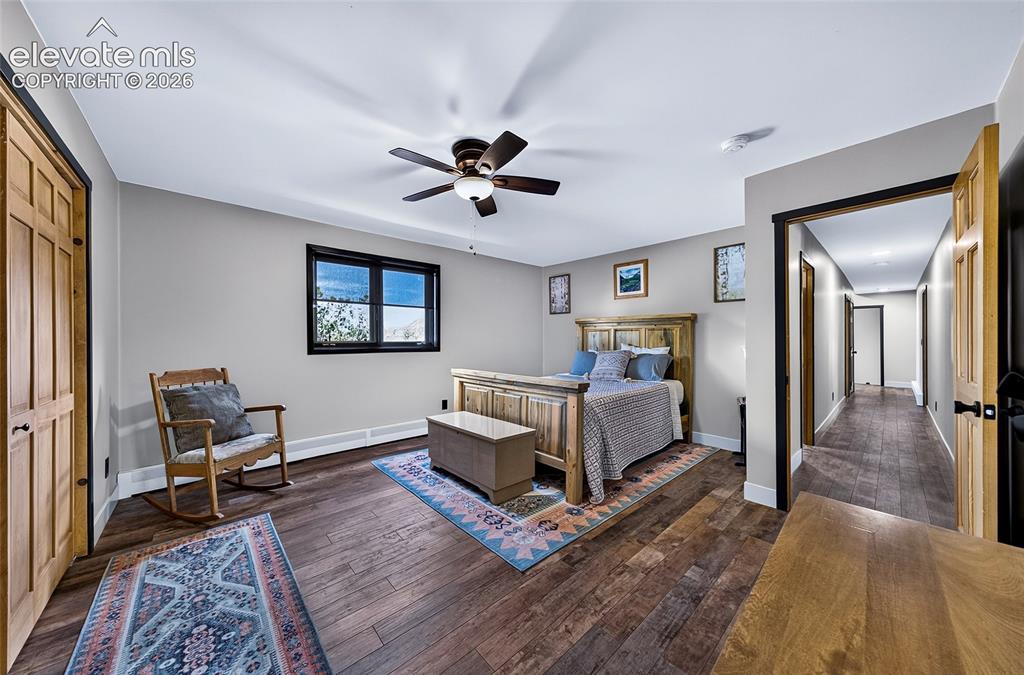
      Image 24 of 45: Bedroom

      Bedroom

      Image 25 of 45: Bedroom

      Bedroom

      Image 26 of 45: Bedroom

      Bedroom

      Image 27 of 45: Den

      Den

      Image 28 of 45: Wood-finish flooring, stone fireplace with a wood mantle, wood paneling, wo

      Wood-finish flooring, stone fireplace with a wood mantle, wood paneling, wood beam, and wainscoting
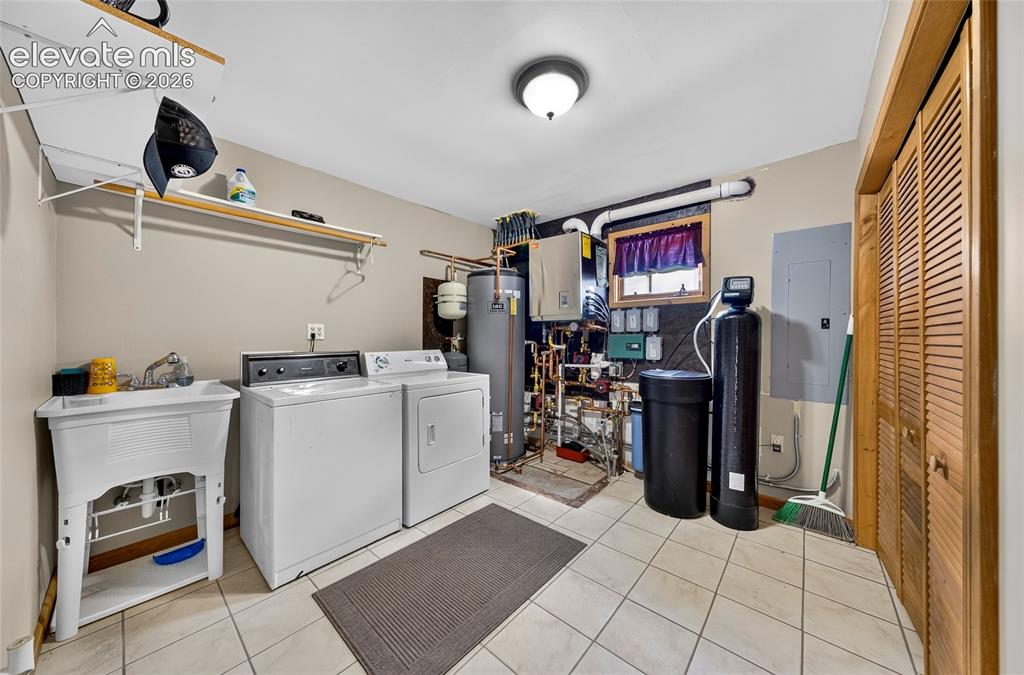
      Image 29 of 45: Laundry

      Laundry

      Image 30 of 45: Garage

      Garage

      Image 31 of 45: Garage

      Garage

      Image 32 of 45: Garage

      Garage

      Image 33 of 45: Yard

      Yard

      Image 34 of 45: Out Buildings

      Out Buildings

      Image 35 of 45: Other

      Other

      Image 36 of 45: Yard

      Yard

      Image 37 of 45: Front of Structure

      Front of Structure

      Image 38 of 45: View

      View

      Image 39 of 45: Deck

      Deck

      Image 40 of 45: Deck

      Deck

      Image 41 of 45: Back of Structure

      Back of Structure

      Image 42 of 45: Aerial View

      Aerial View

      Image 43 of 45: Aerial View

      Aerial View

      Image 44 of 45: View

      View

      Image 45 of 45: Aerial View

      Aerial View

      Disclaimer: The real estate listing information and related content displayed on this site is provided exclusively for consumers’ personal, non-commercial use and may not be used for any purpose other than to identify prospective properties consumers may be interested in purchasing.