540 Grey Eagle Drive, Colorado Springs, CO, 80919
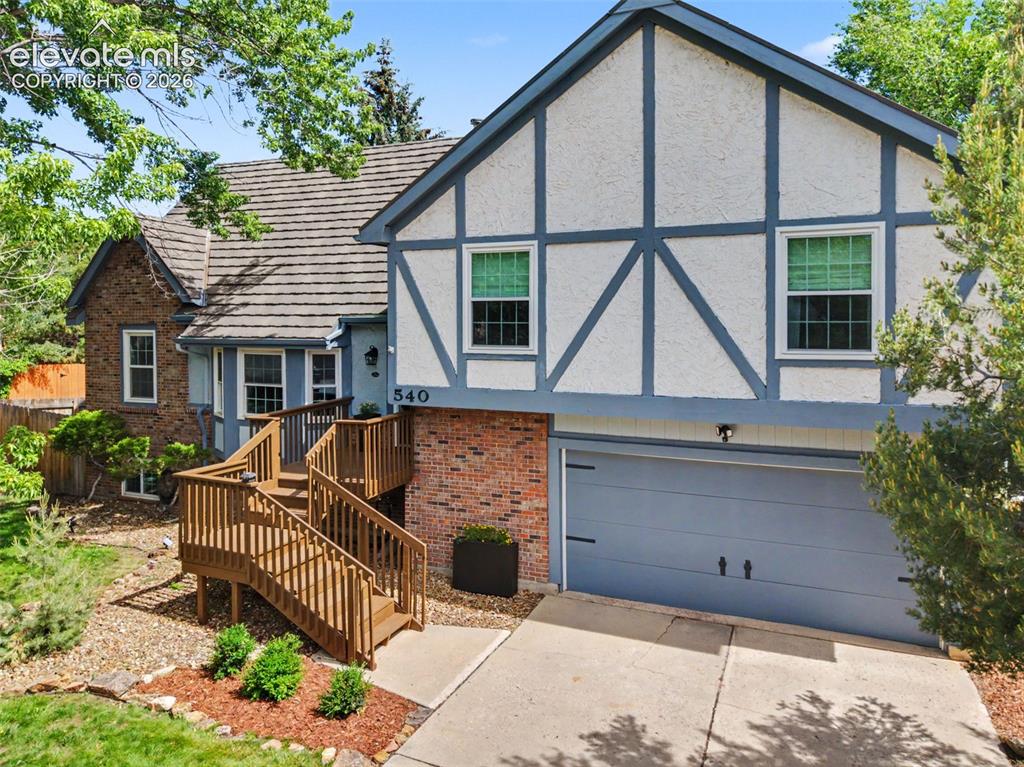
Front of Structure
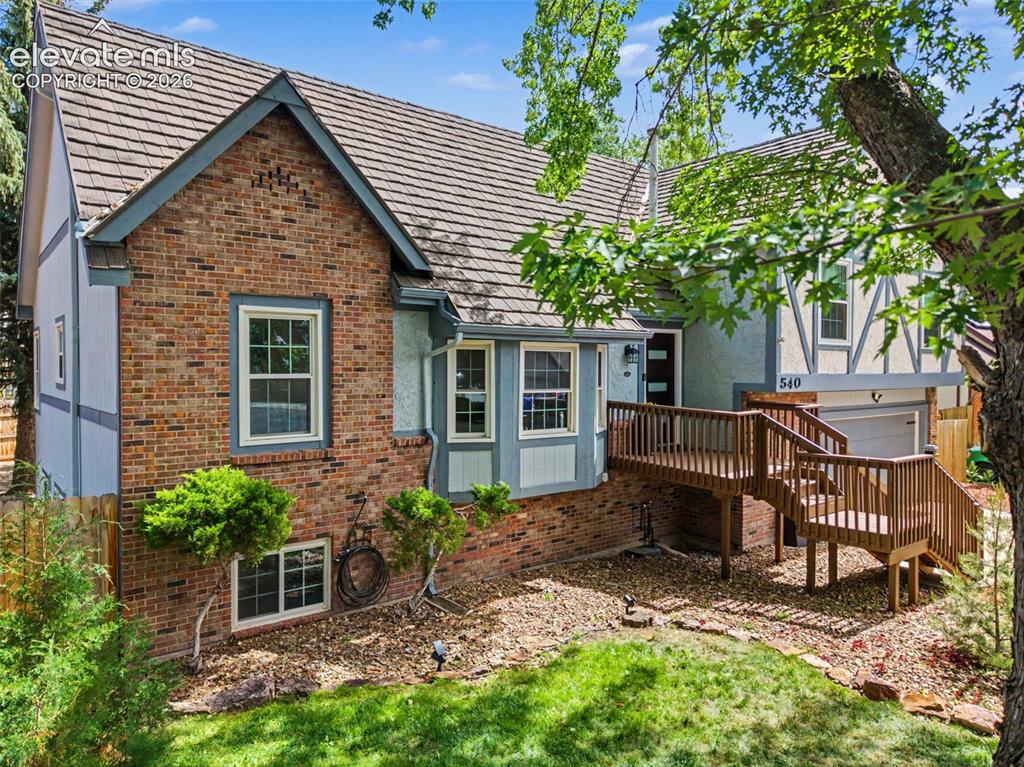
Front of Structure
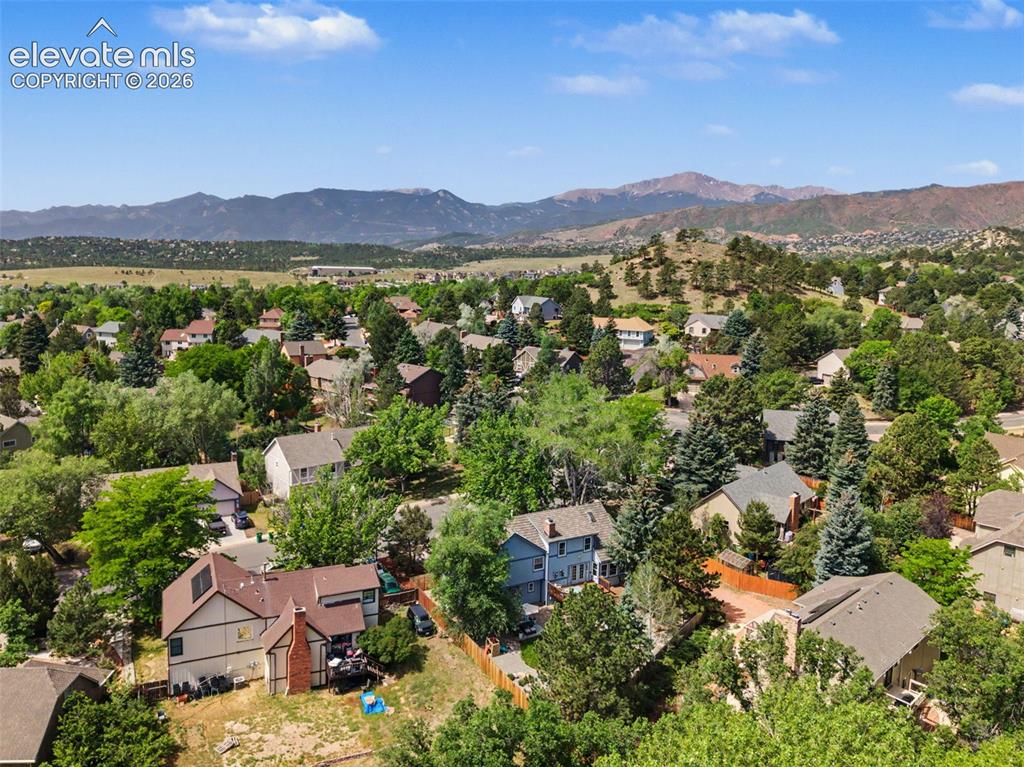
Aerial View
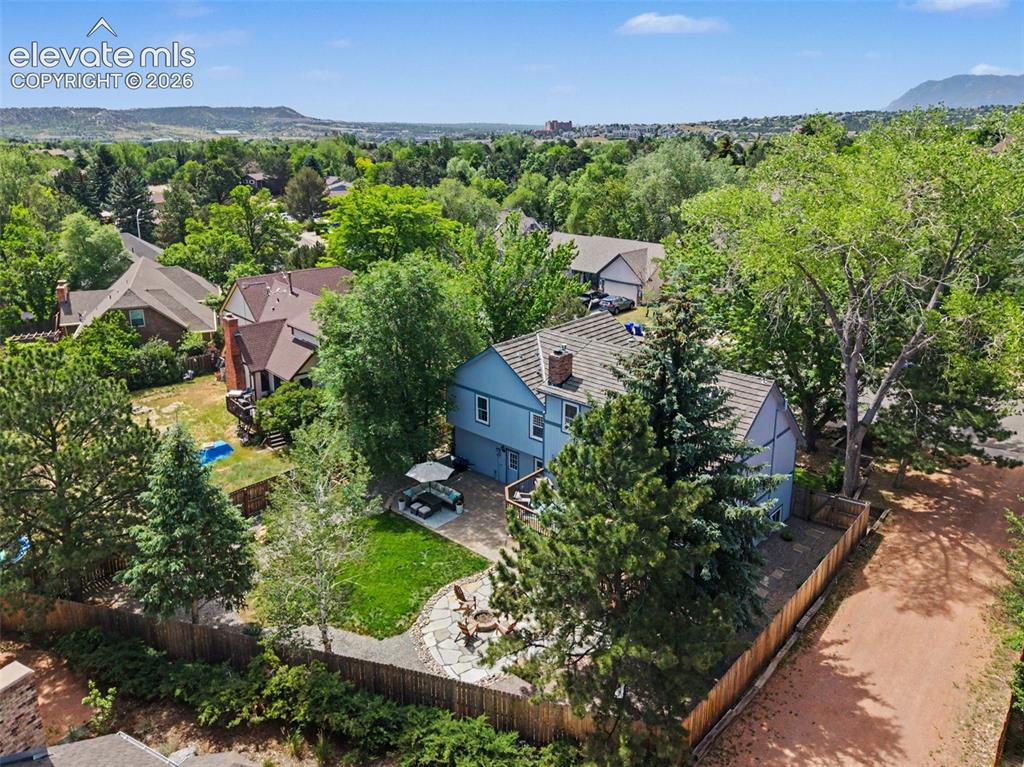
Aerial View
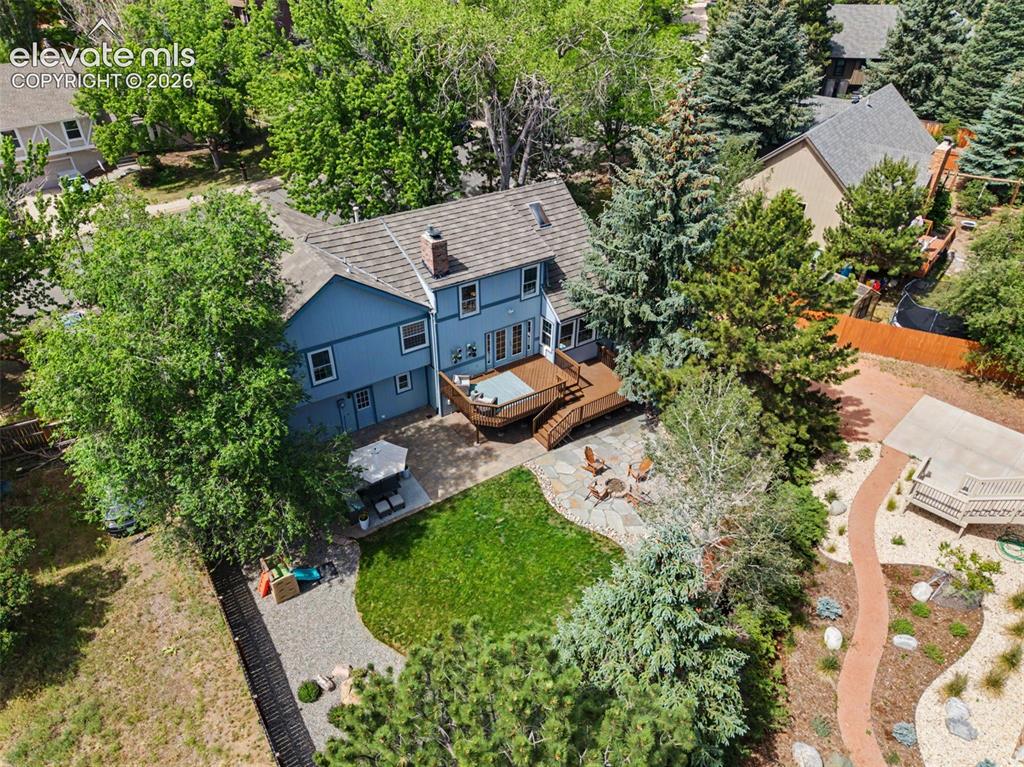
Aerial View
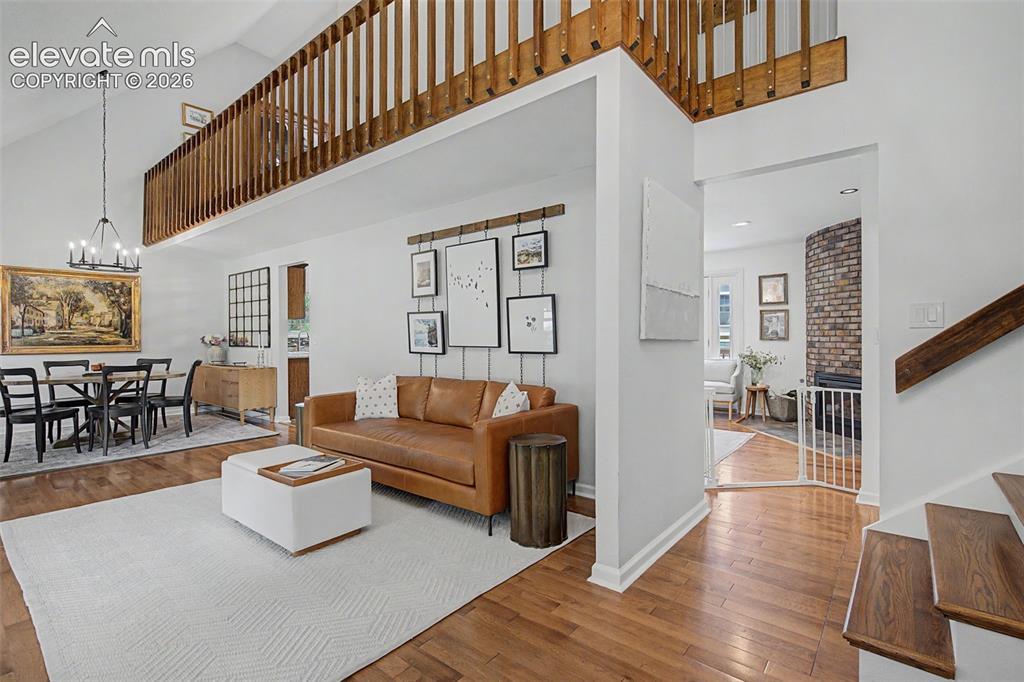
Glistening Hardwood Floors
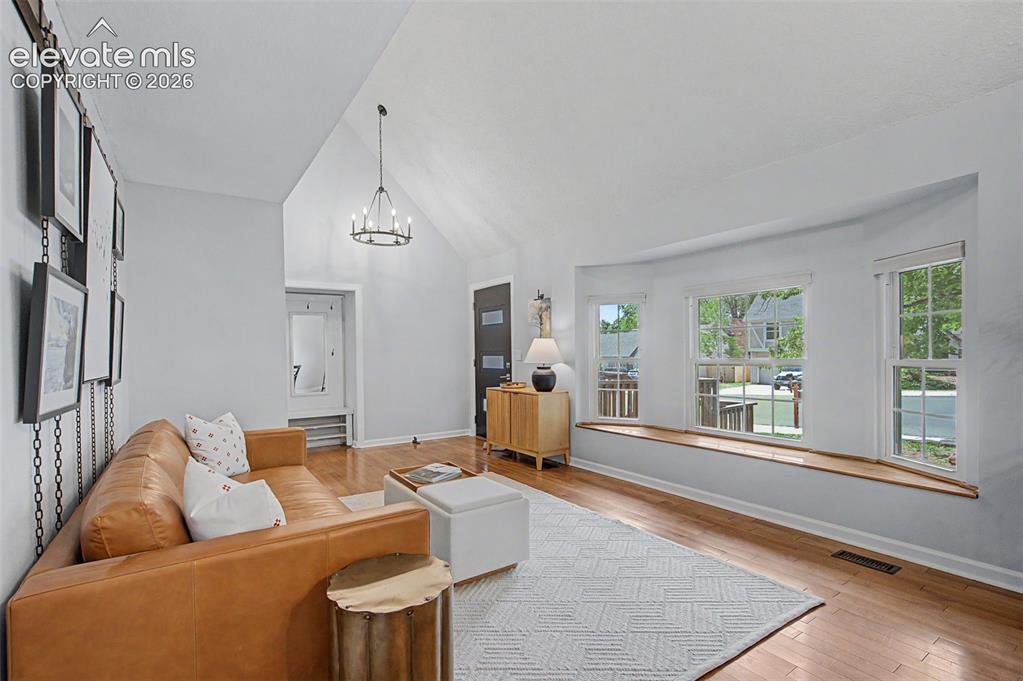
Loads of Windows providing an abundance of Natural Light
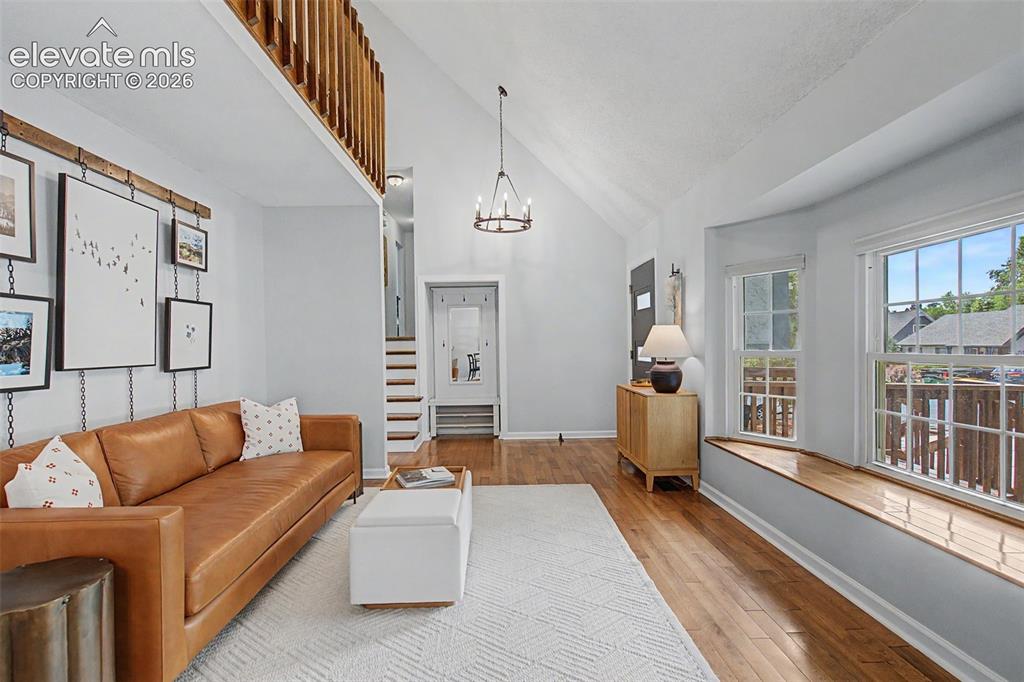
Living Room
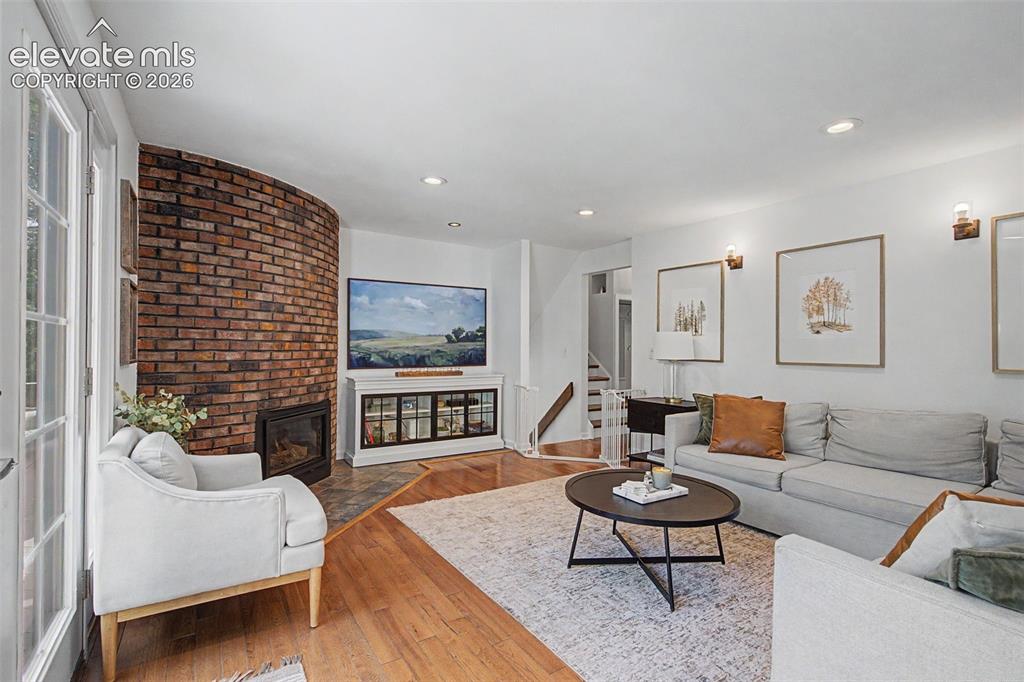
Family Room w/Gas Fireplace
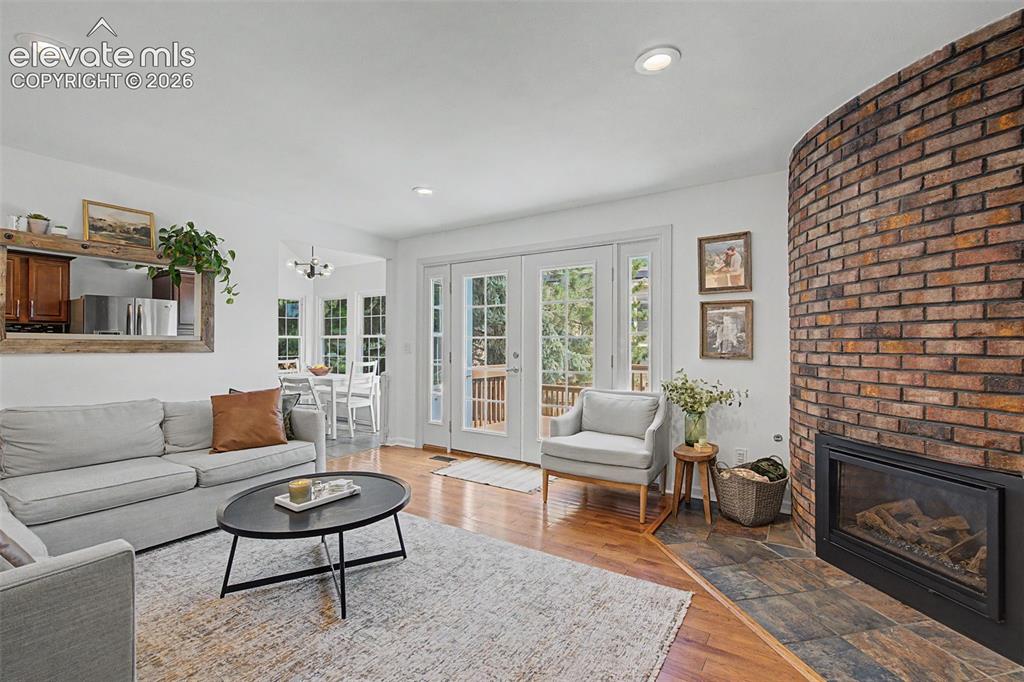
Walk-out & Gas Fireplace
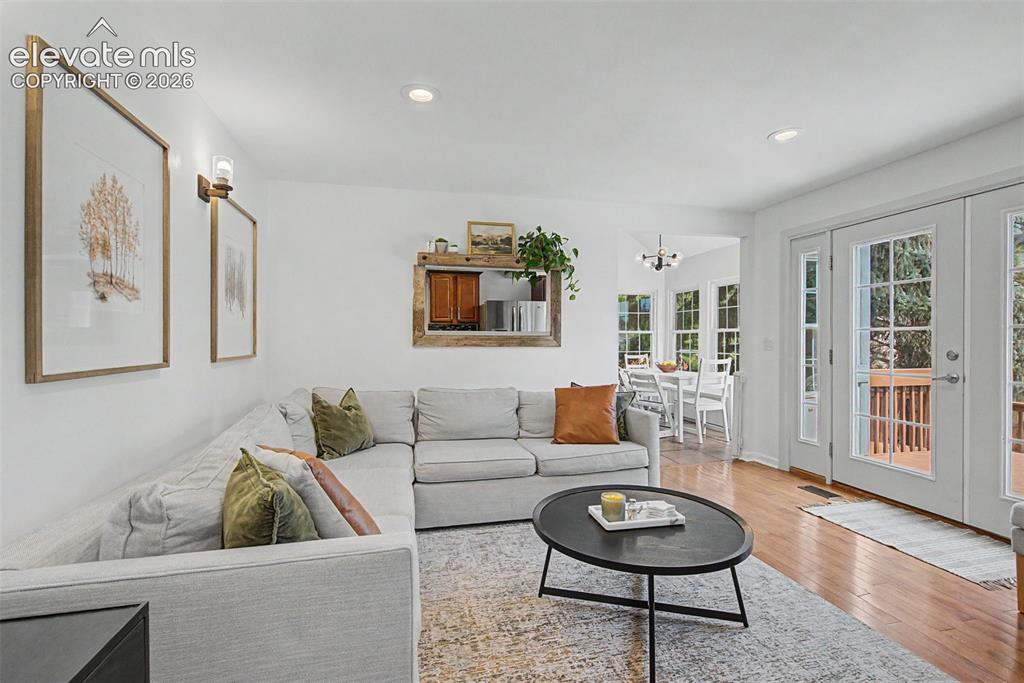
Living Room
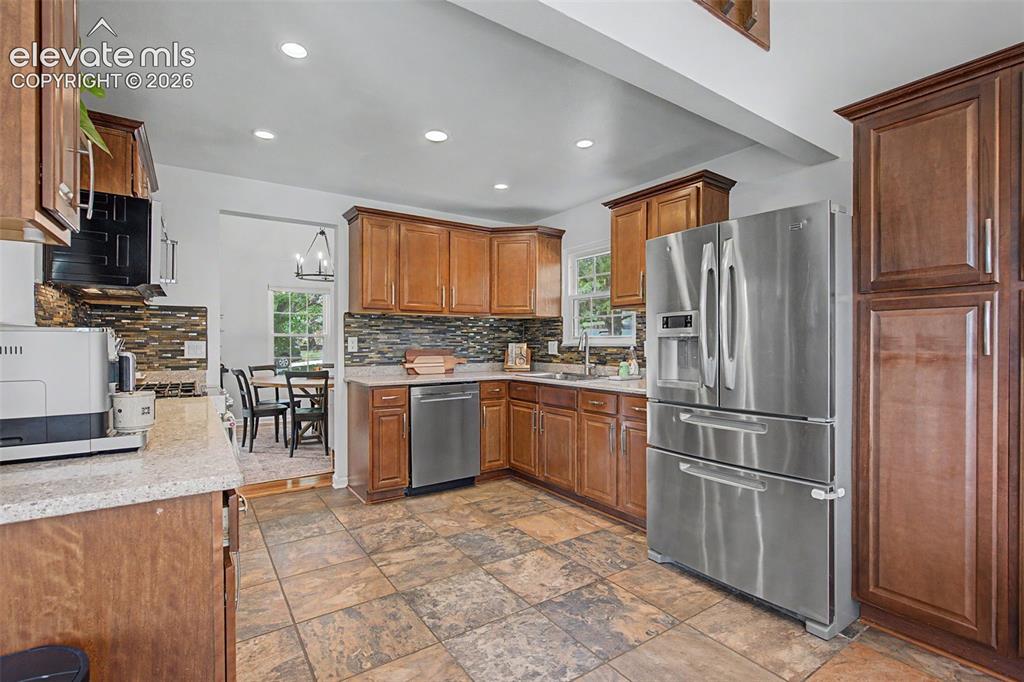
Kitchen
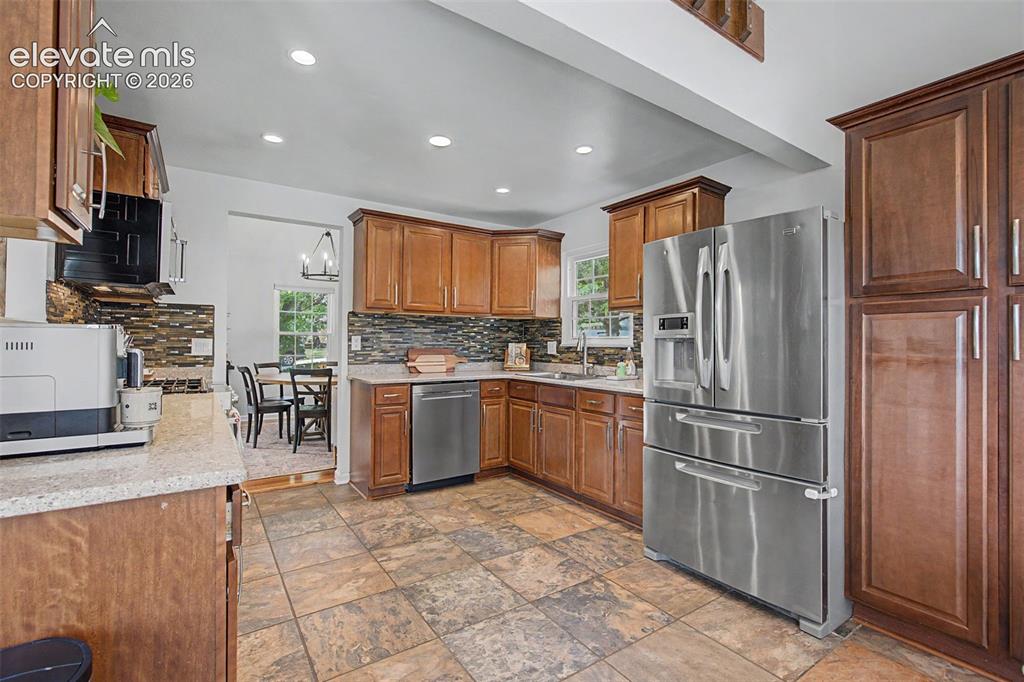
Kitchen
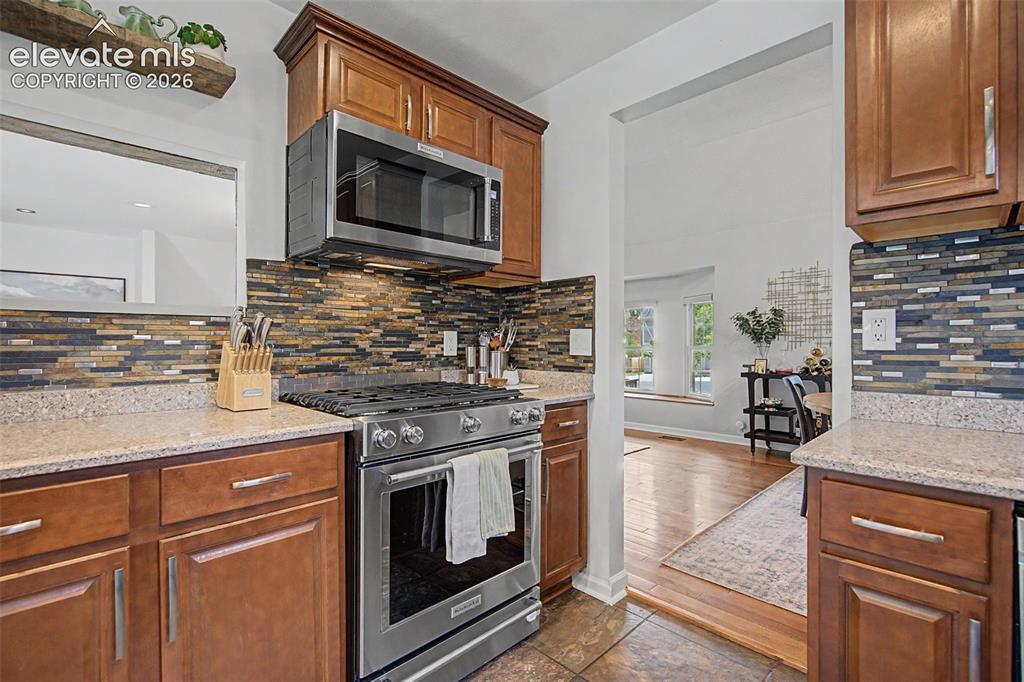
Kitchen
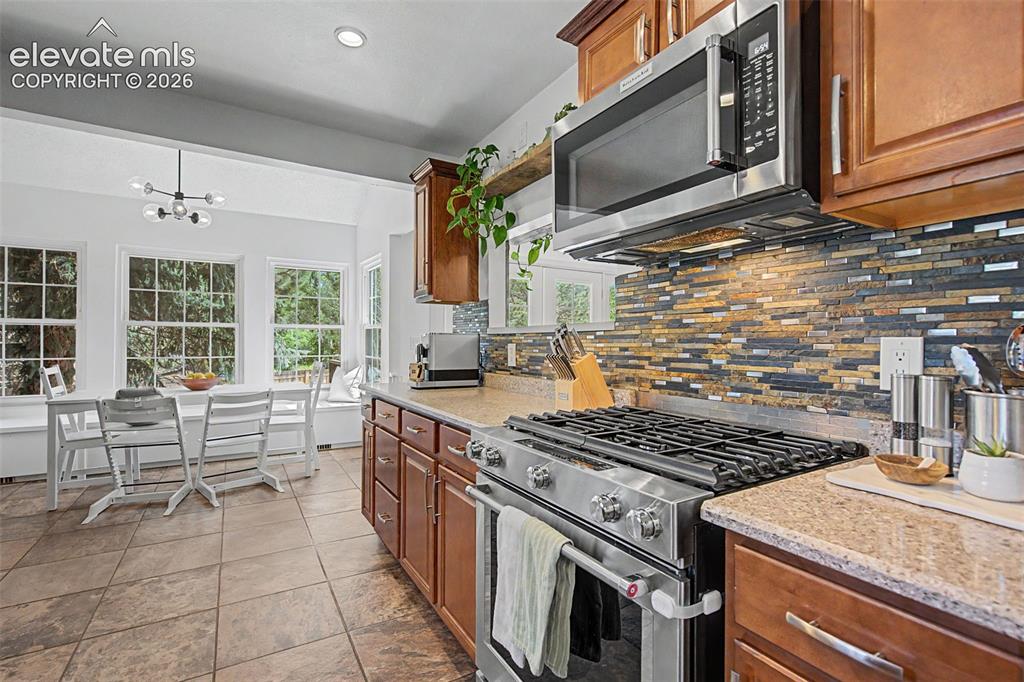
Kitchen
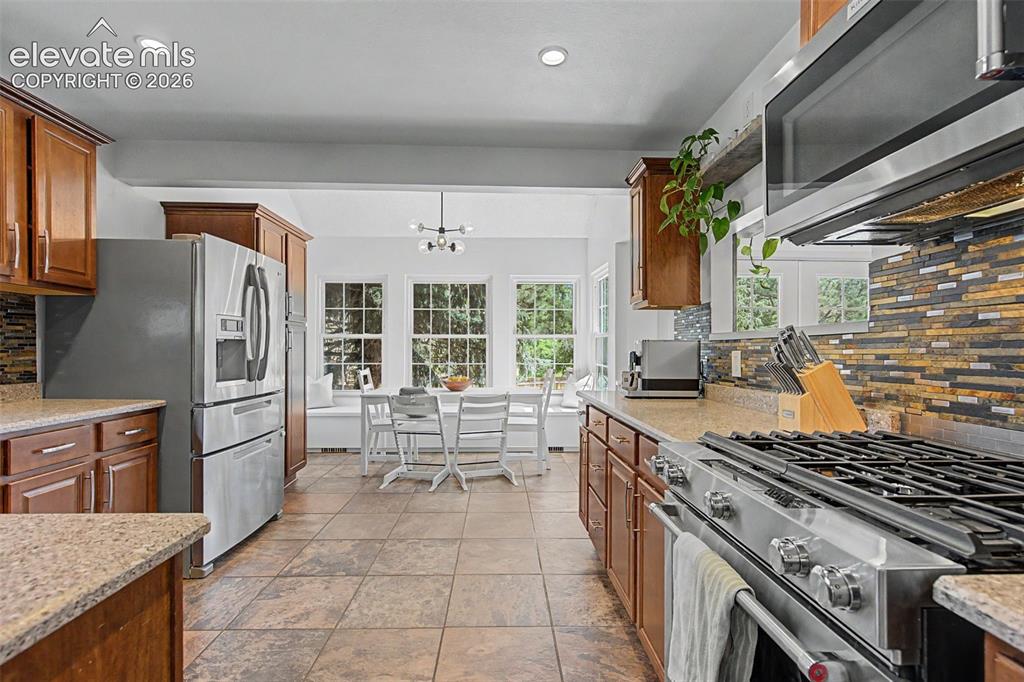
Kitchen
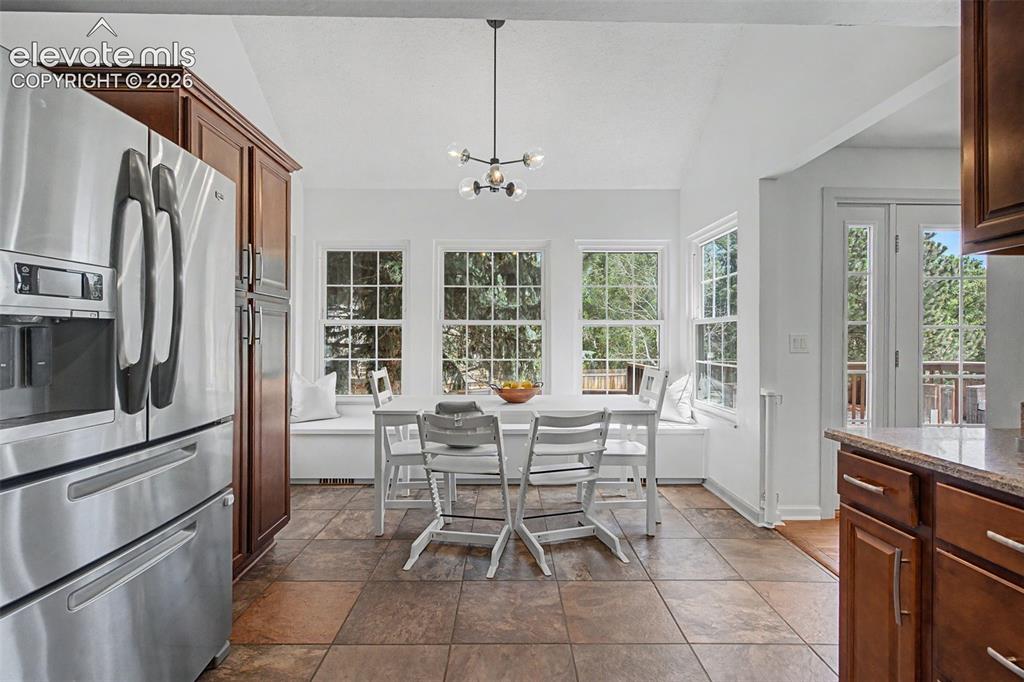
Kitchen
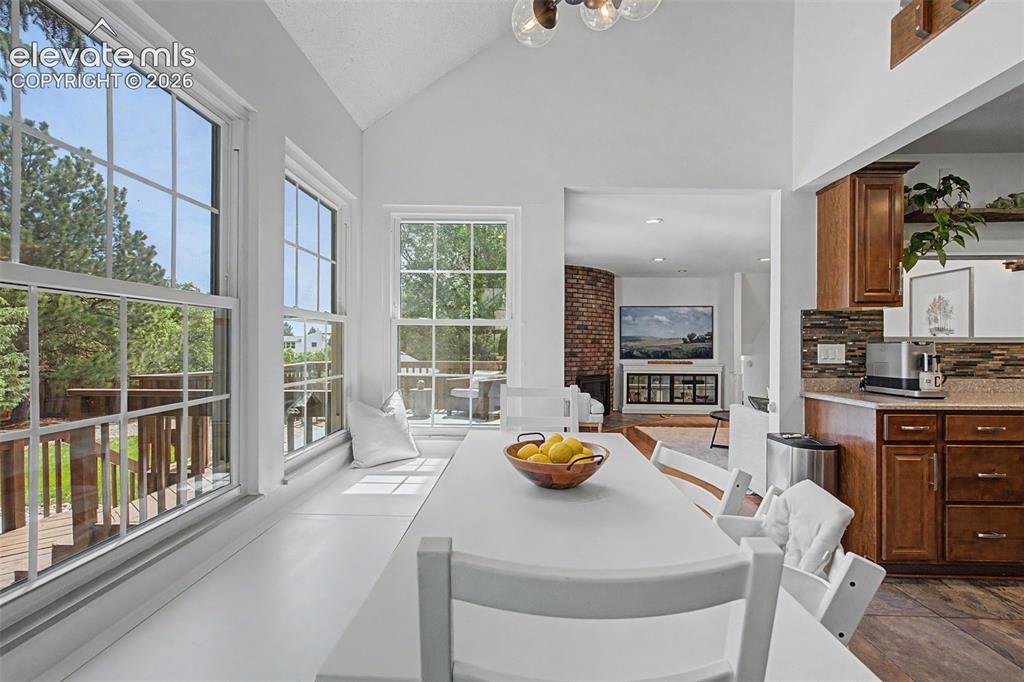
Beautiful Custom Bench w/Storage against Window Nook
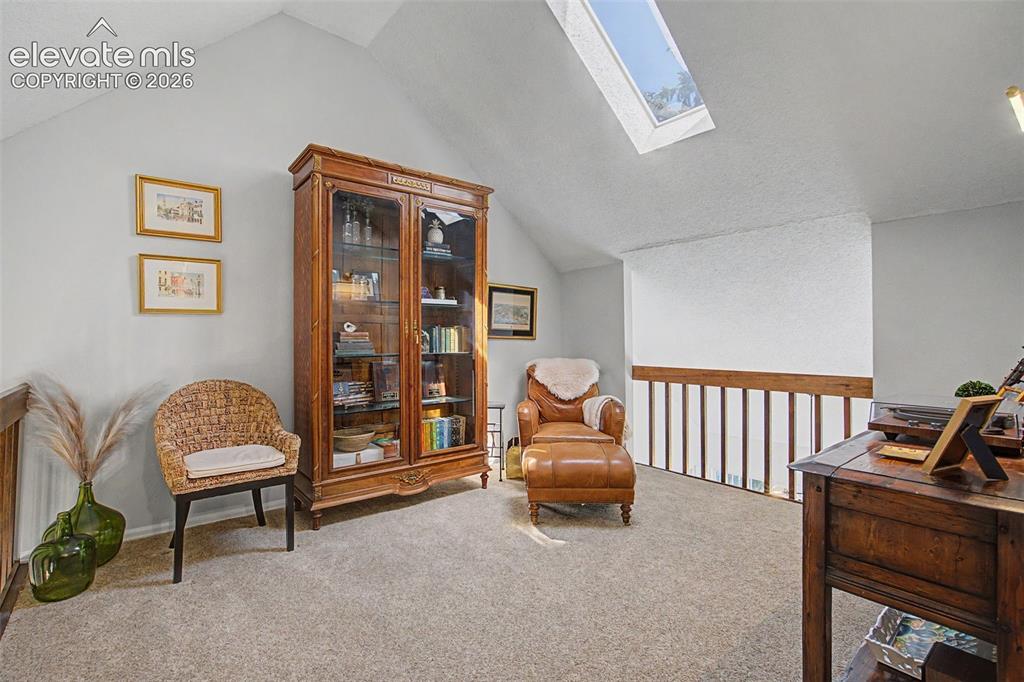
Terrific Loft Space w/Vaulted Ceiling & Skylight
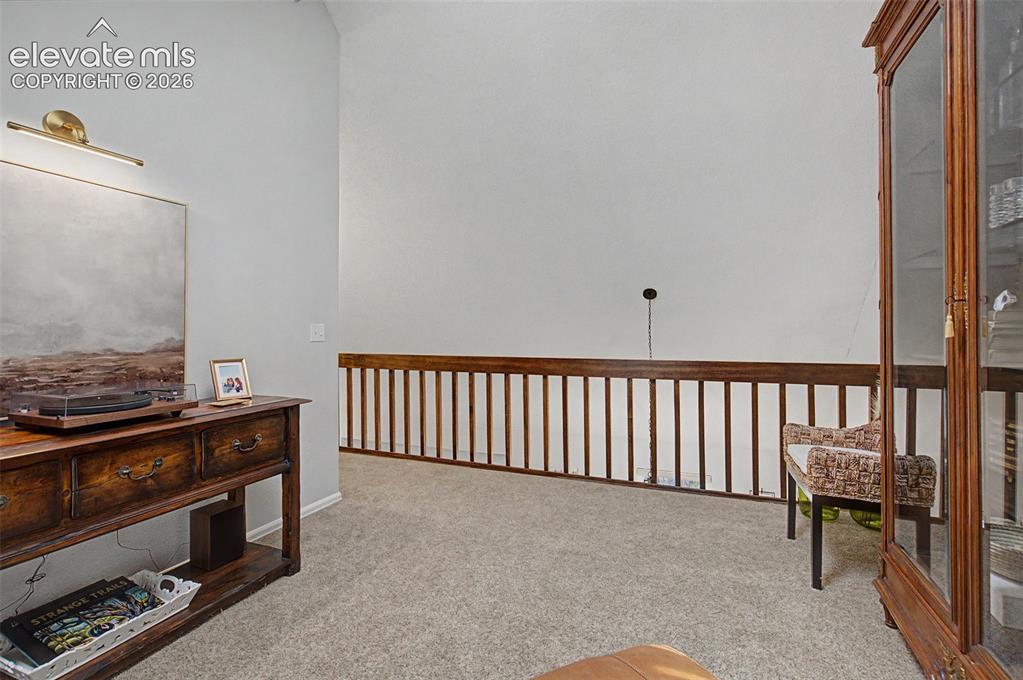
Terrific Loft Space w/Vaulted Ceiling & Skylight
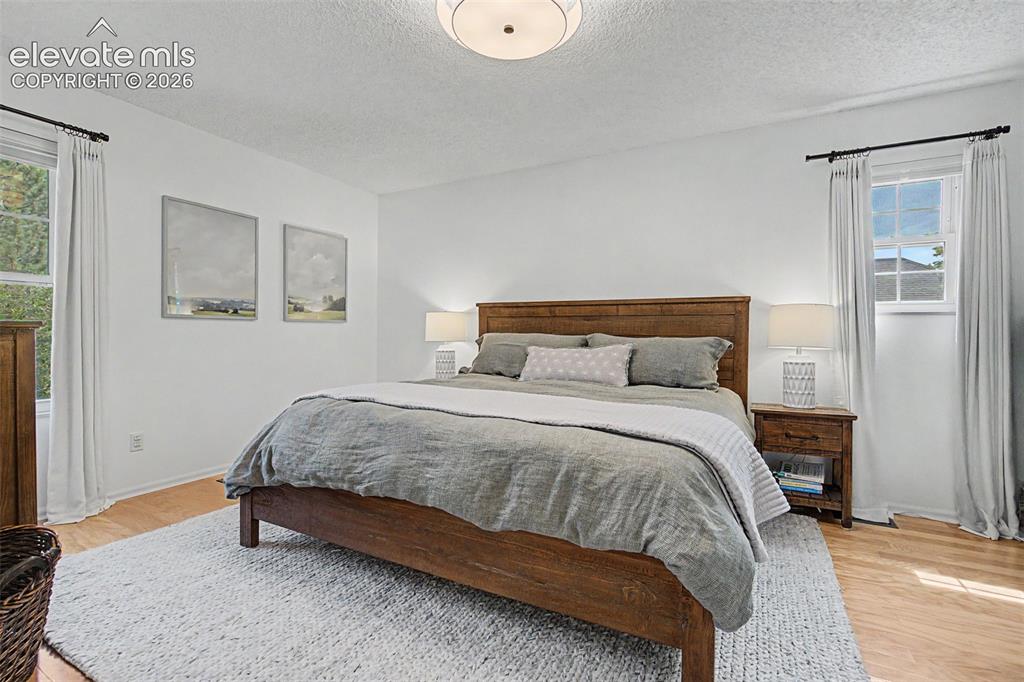
Primary Bedroom w/Private Ensuite
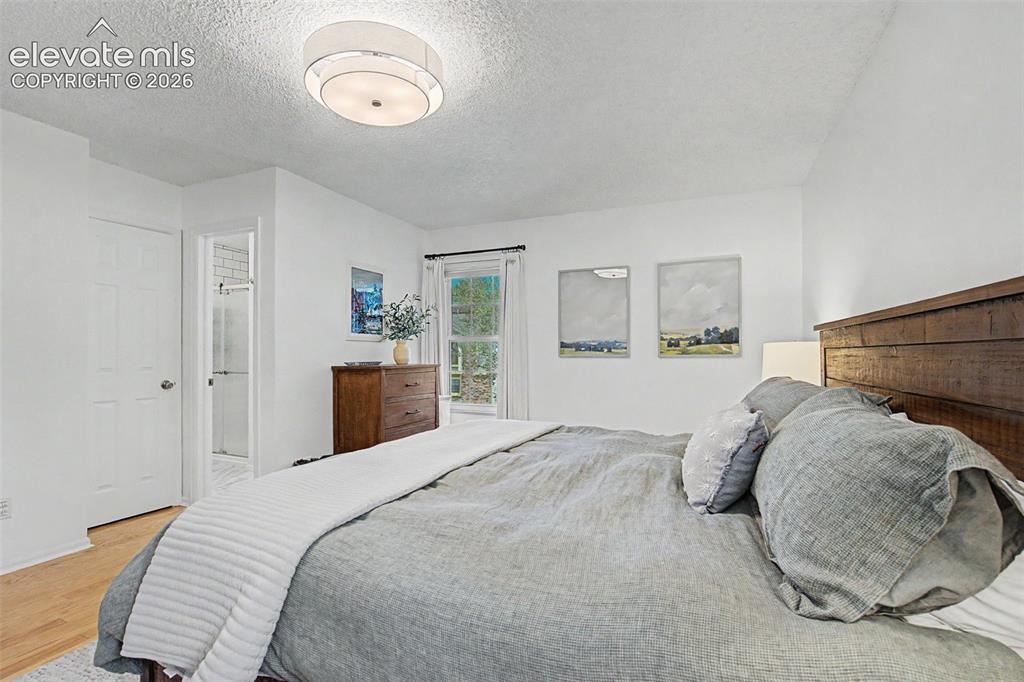
Primary Bedroom w/Private Ensuite
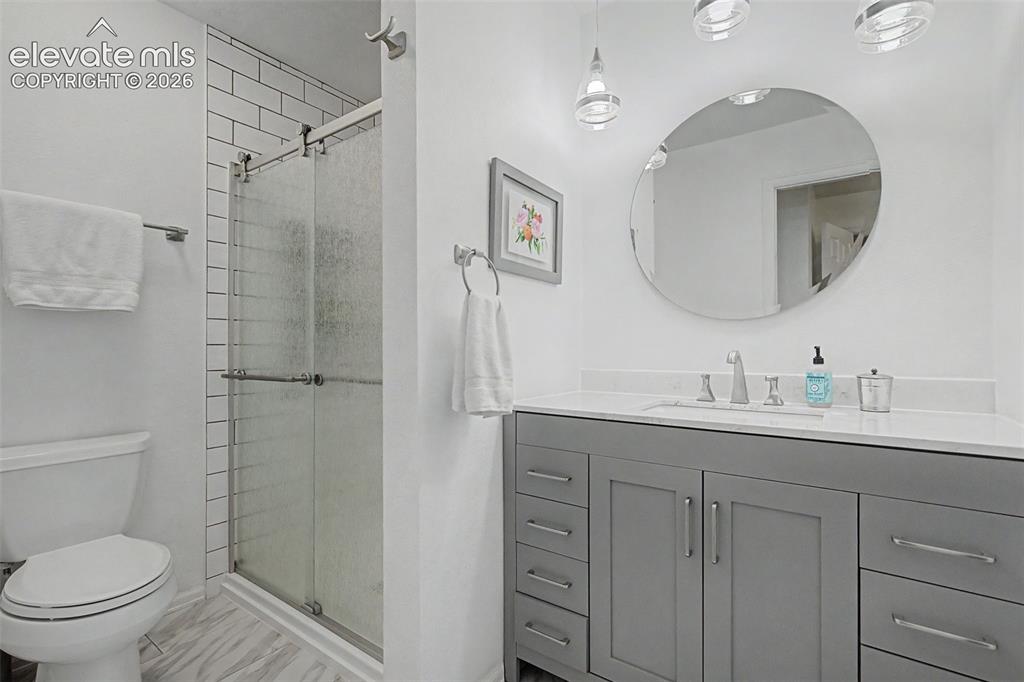
Primary Bathroom
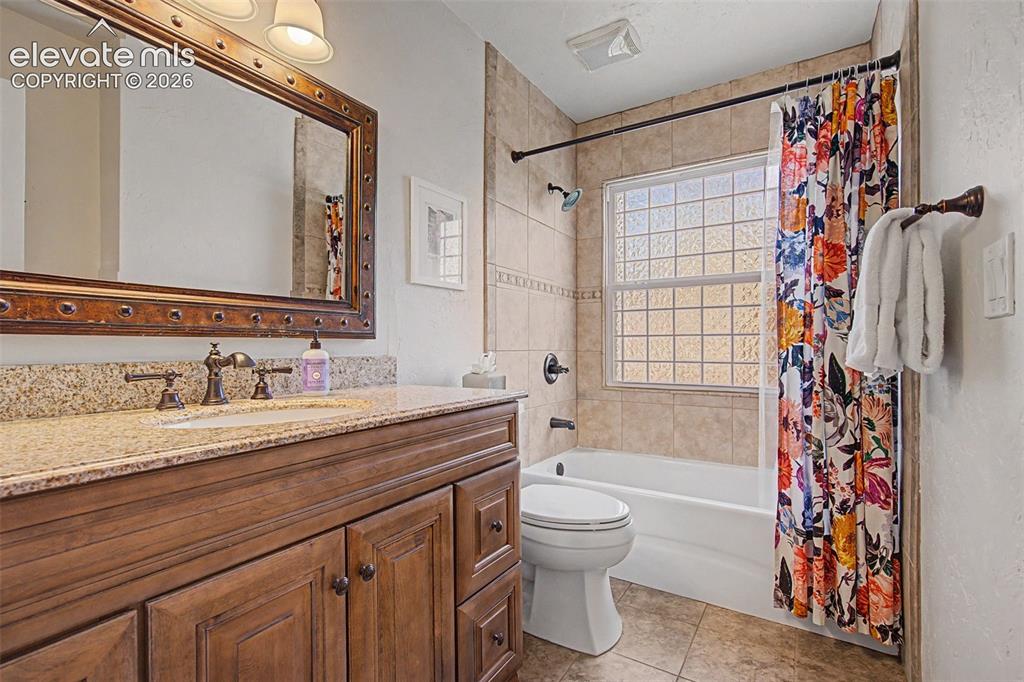
Bedroom Level Full Bath
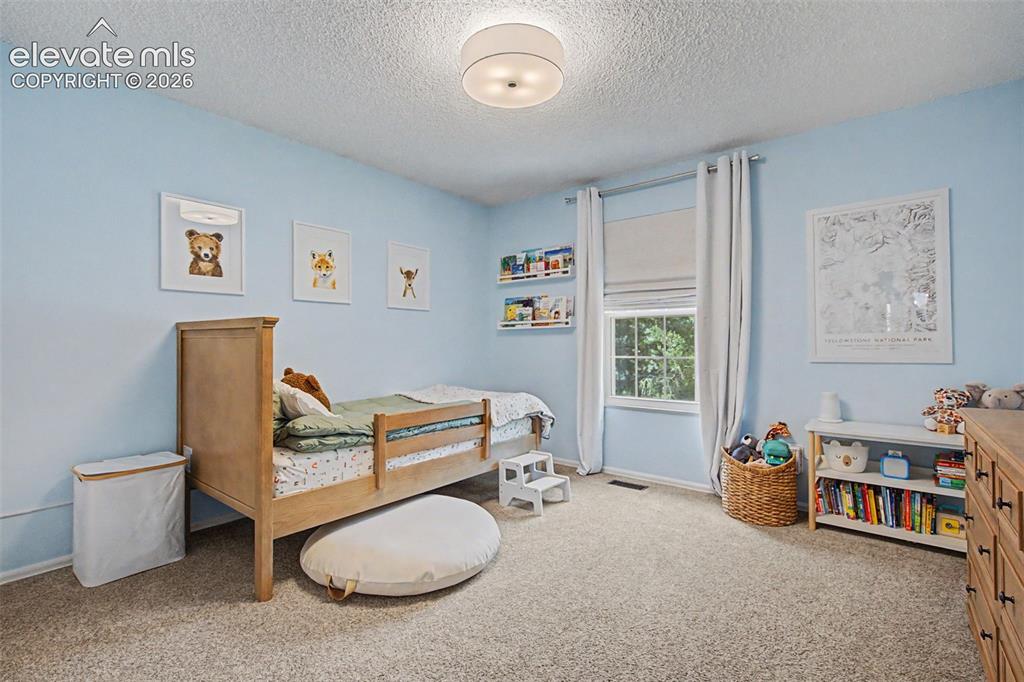
2nd Bedroom Photo 1
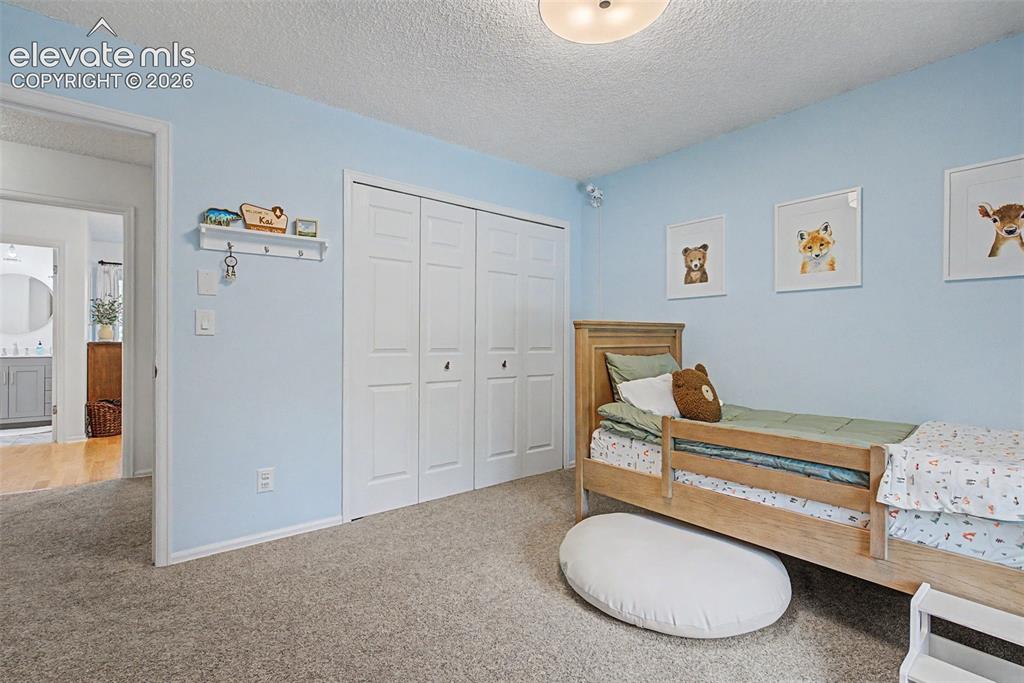
2nd Bedroom Photo 2
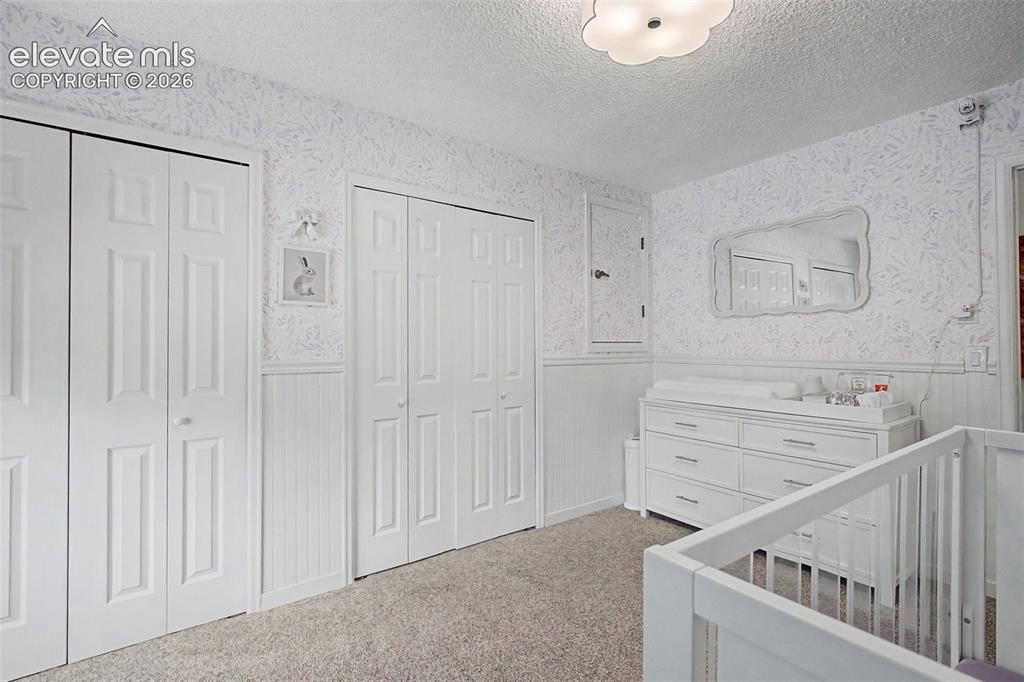
3rd Bedroom Photo 1
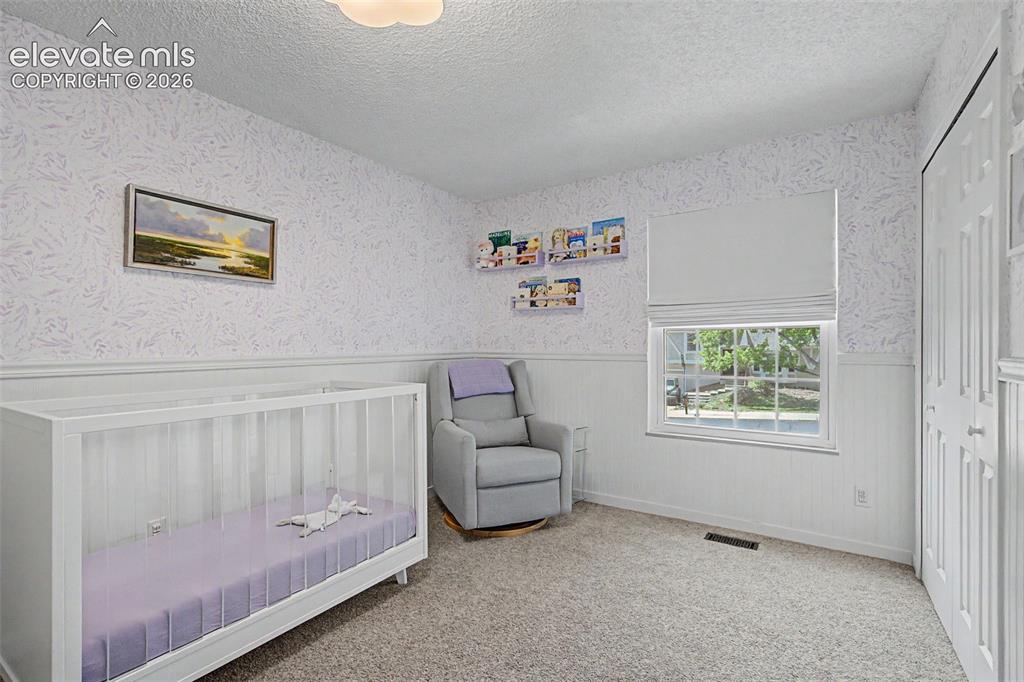
3rd Bedroom Photo 2
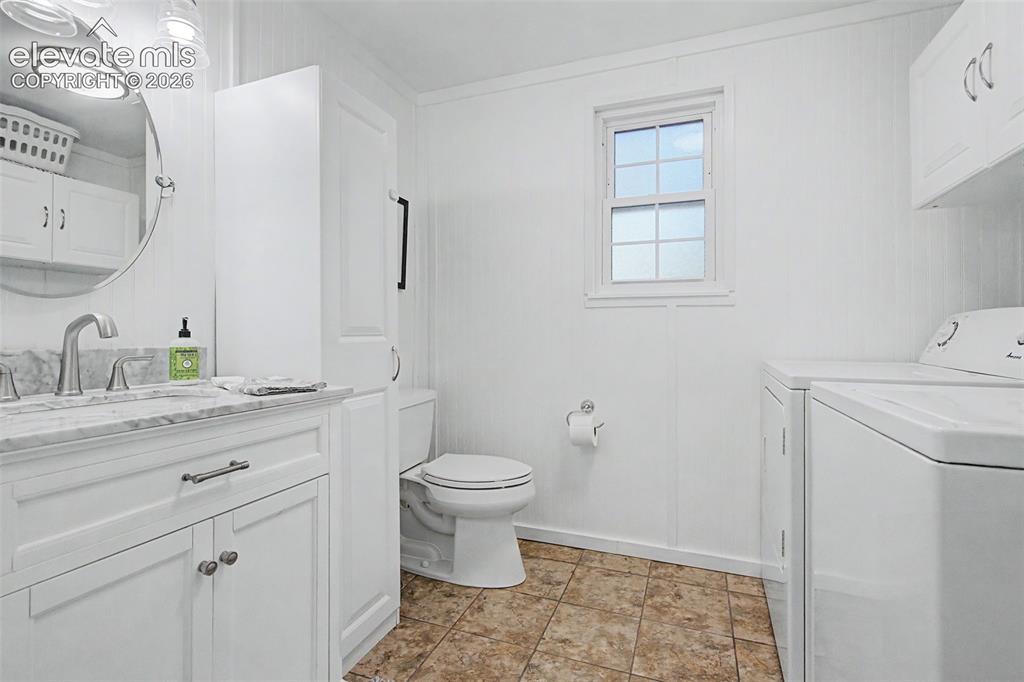
Lower Level Half Bath w/Laundry
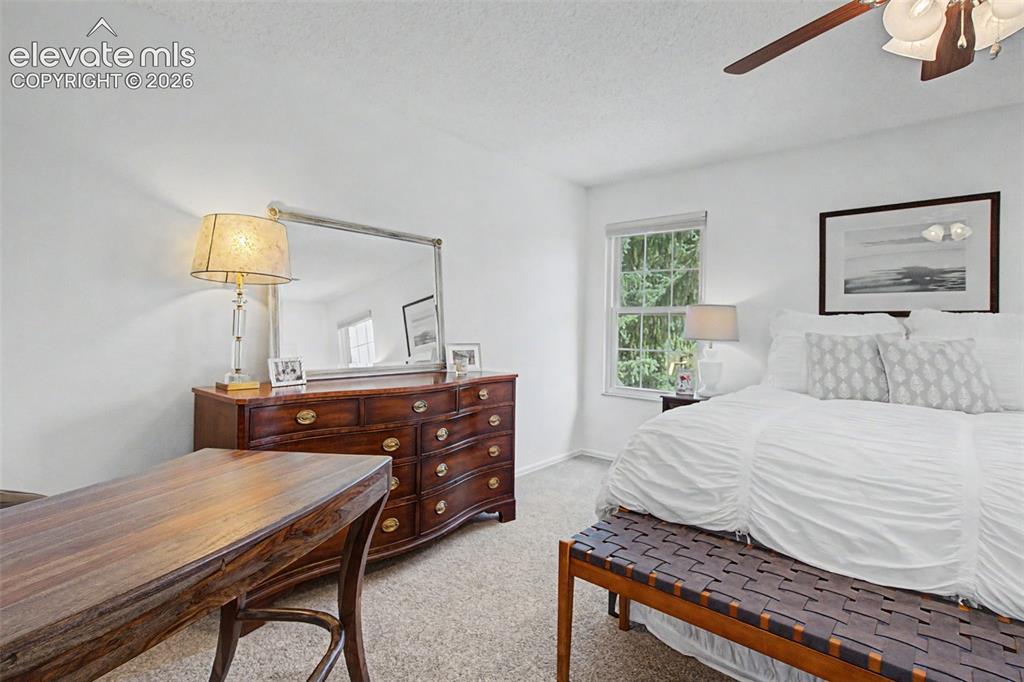
Very Spacious 4th Bedroom on Upper Level
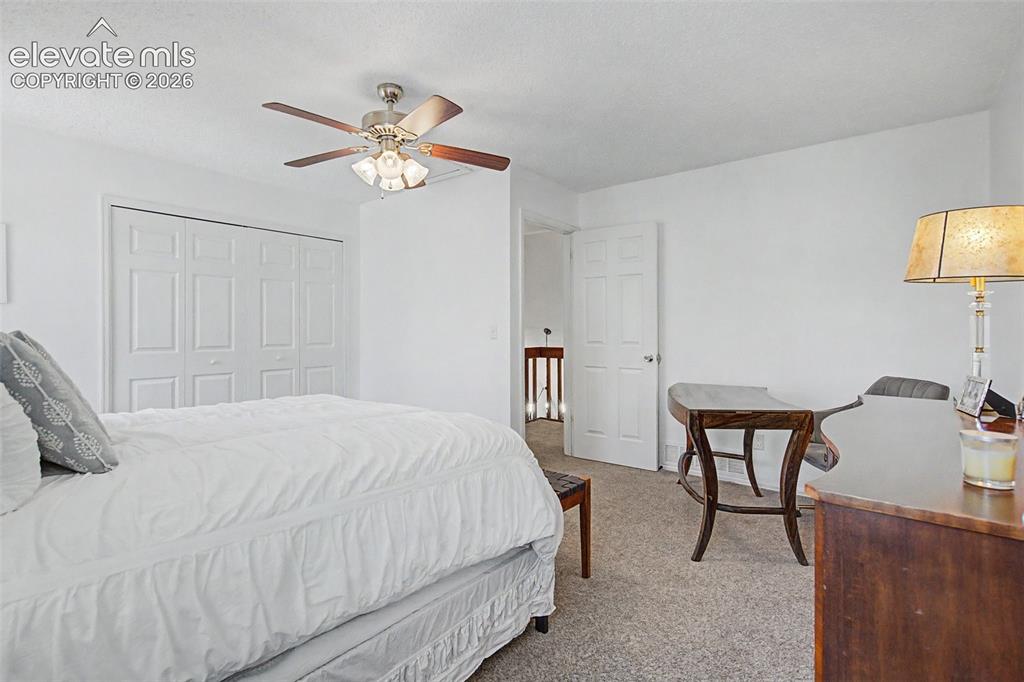
Very Spacious 4th Bedroom on Upper Level
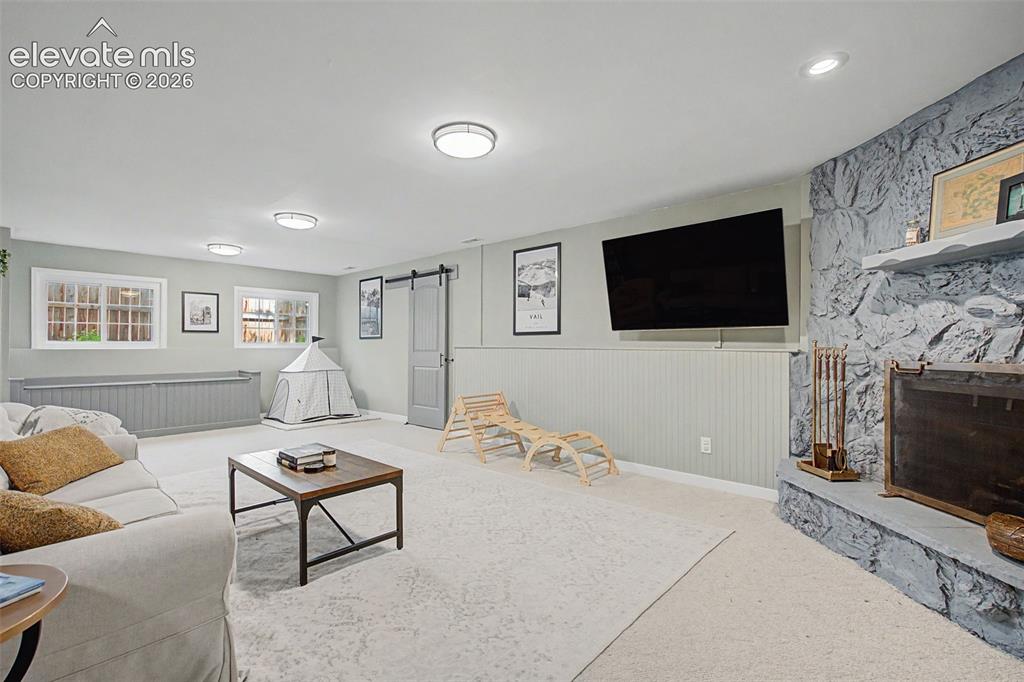
HUGE Basement Rec. Room - Wood Burning Fireplace
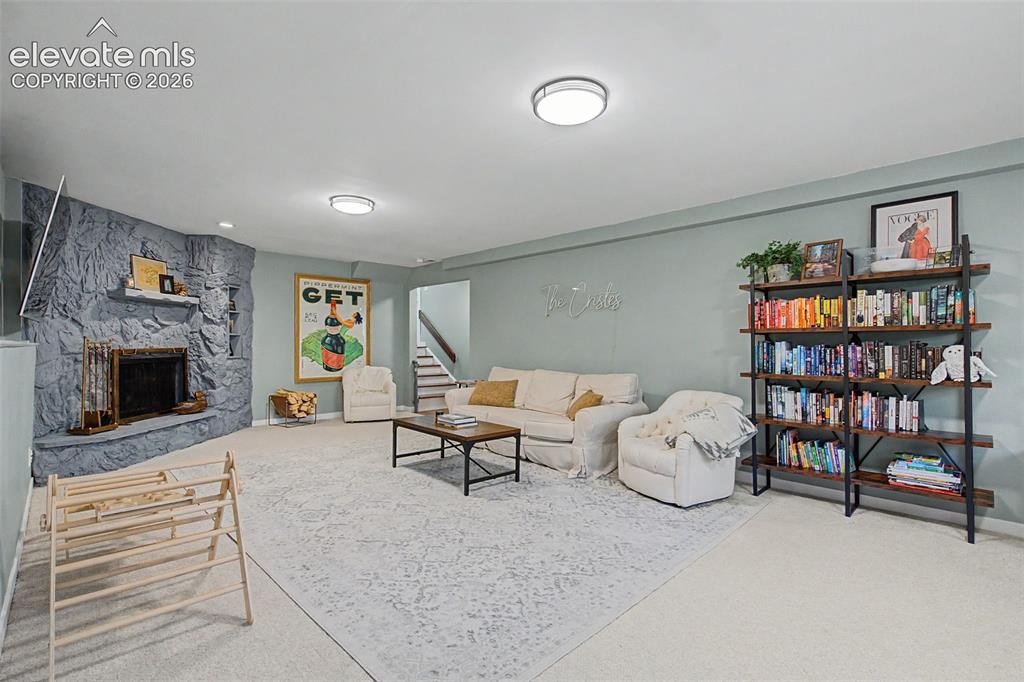
HUGE Basement Rec Room - Wood Burning Fireplace
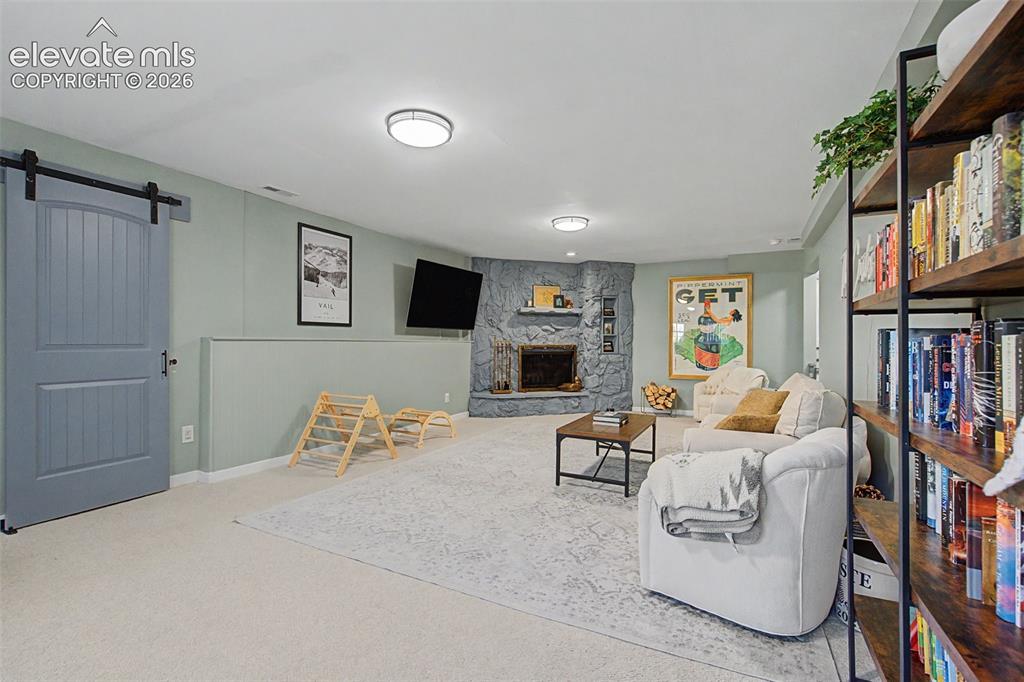
HUGE Basement Rec. Room Photo 3
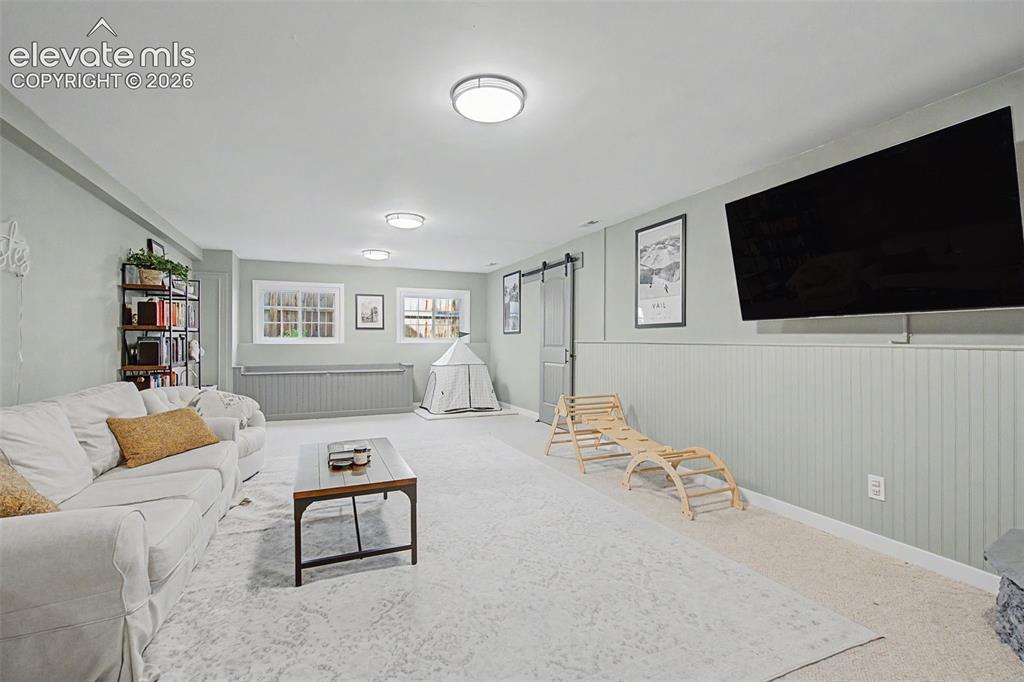
HUGE Basement Rec. Room Photo 4
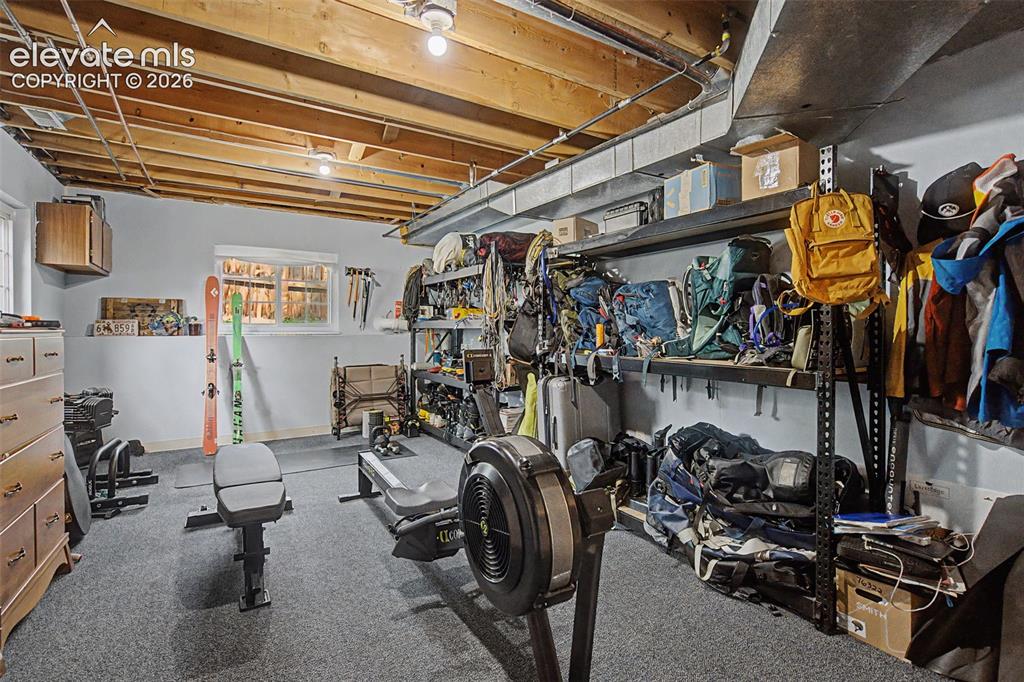
Basement Bonus Room (Storage or Home Gym)
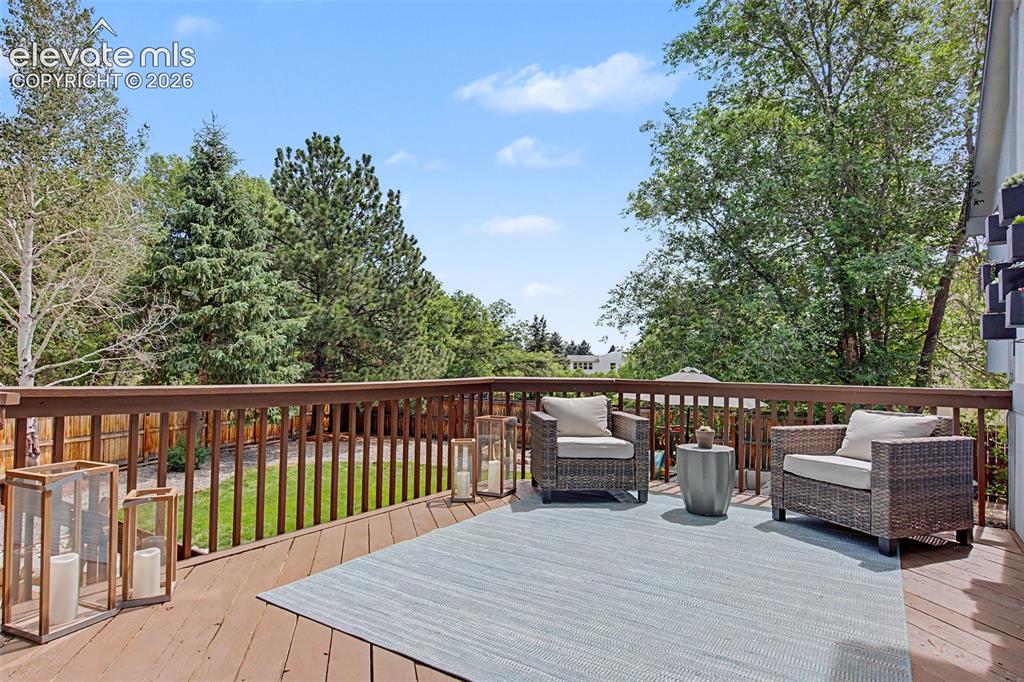
Deck
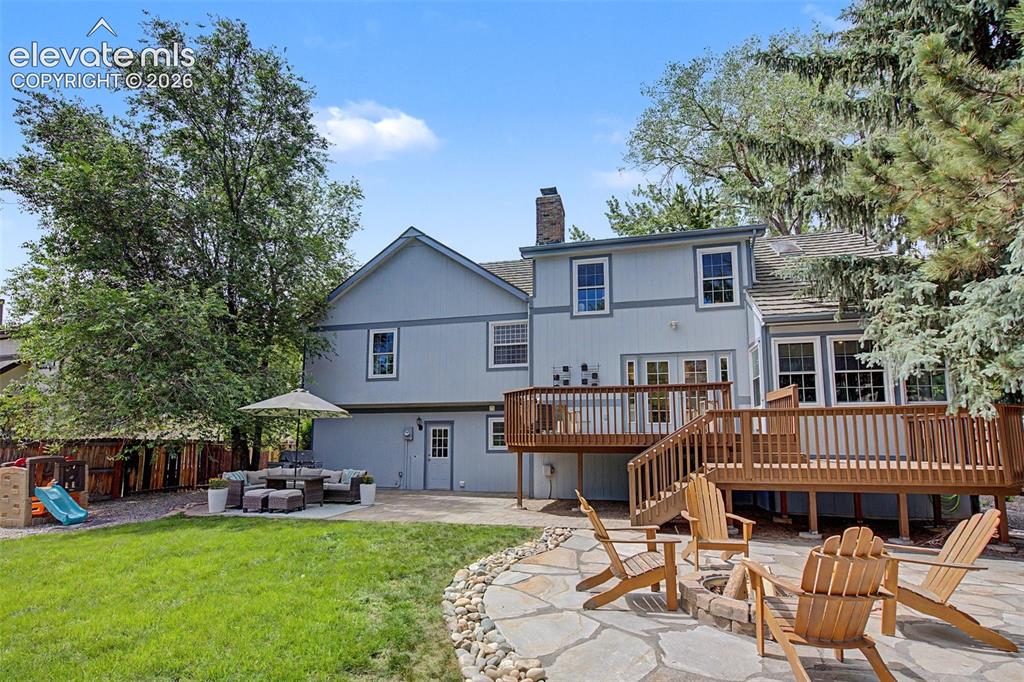
Back of Structure
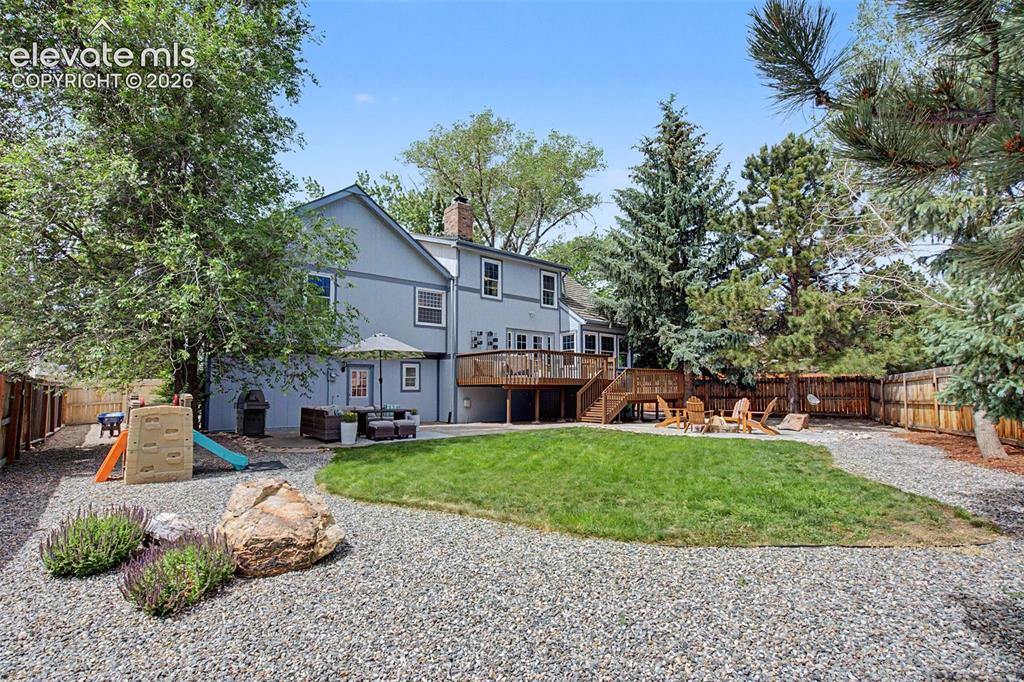
Back of Structure
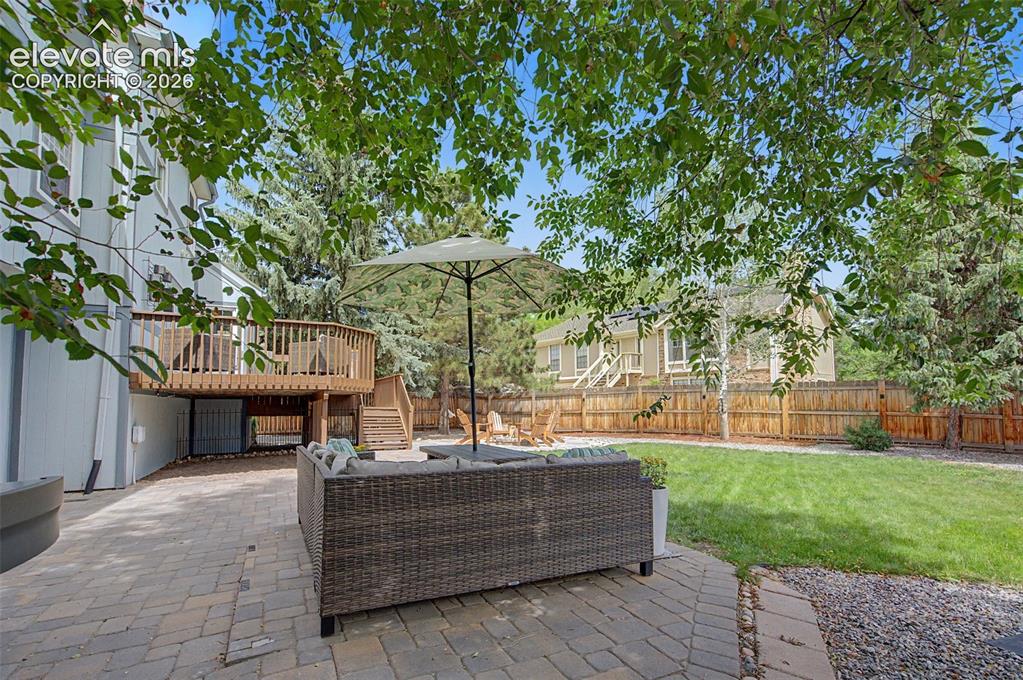
Patio
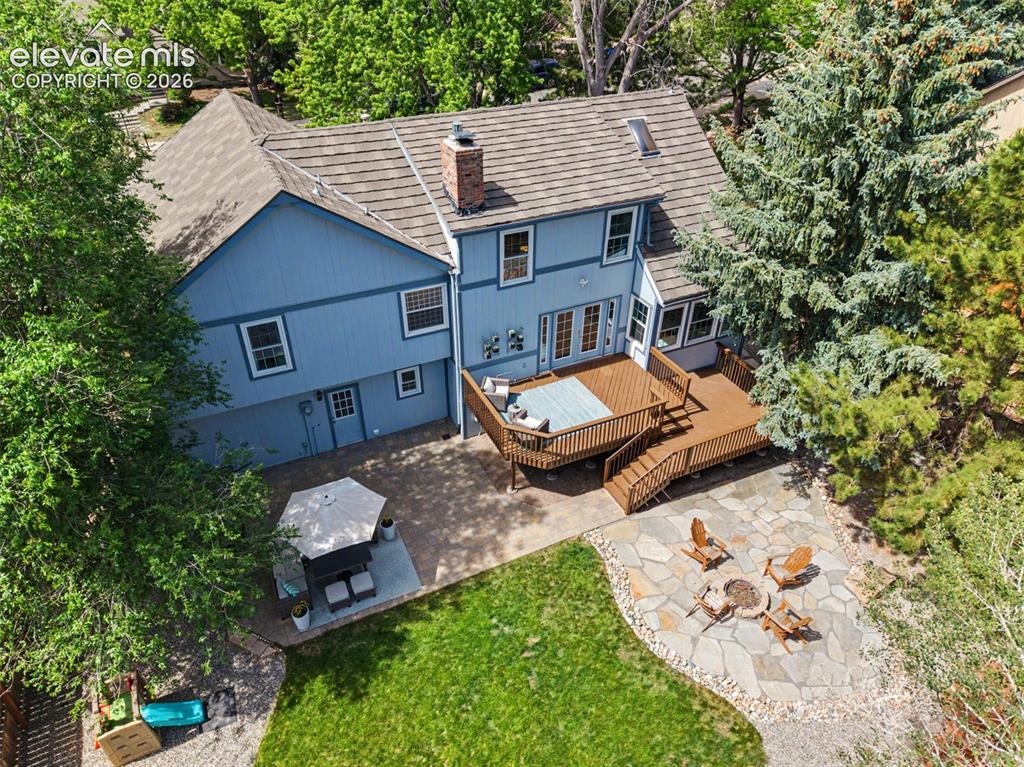
Other
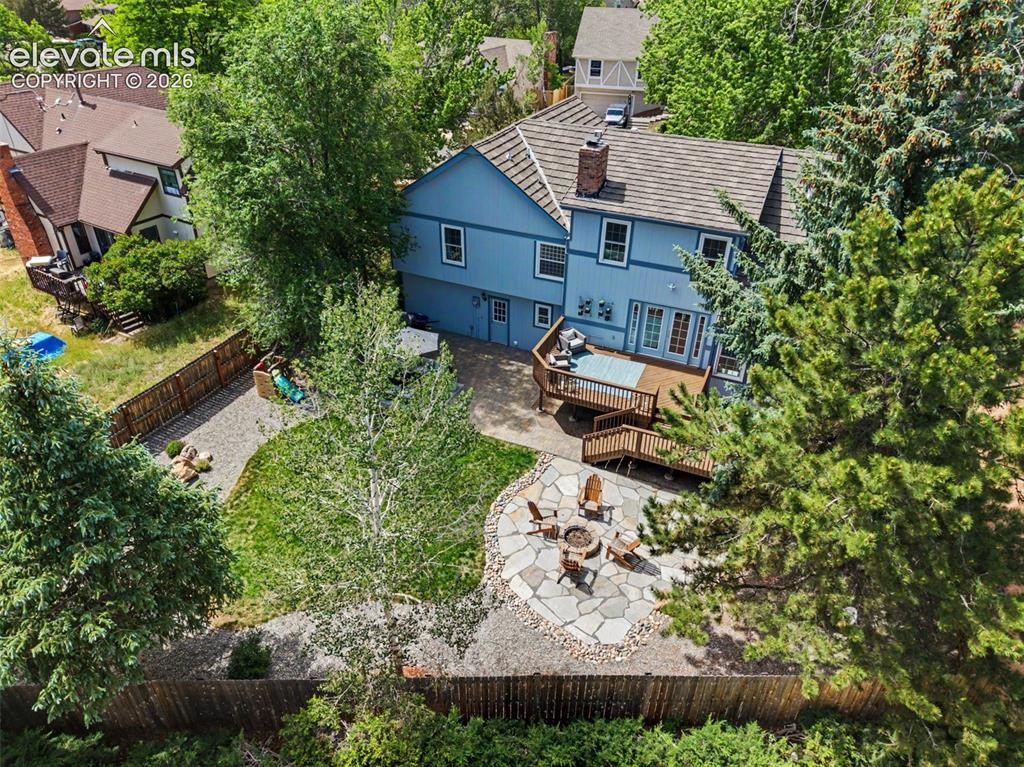
Aerial View
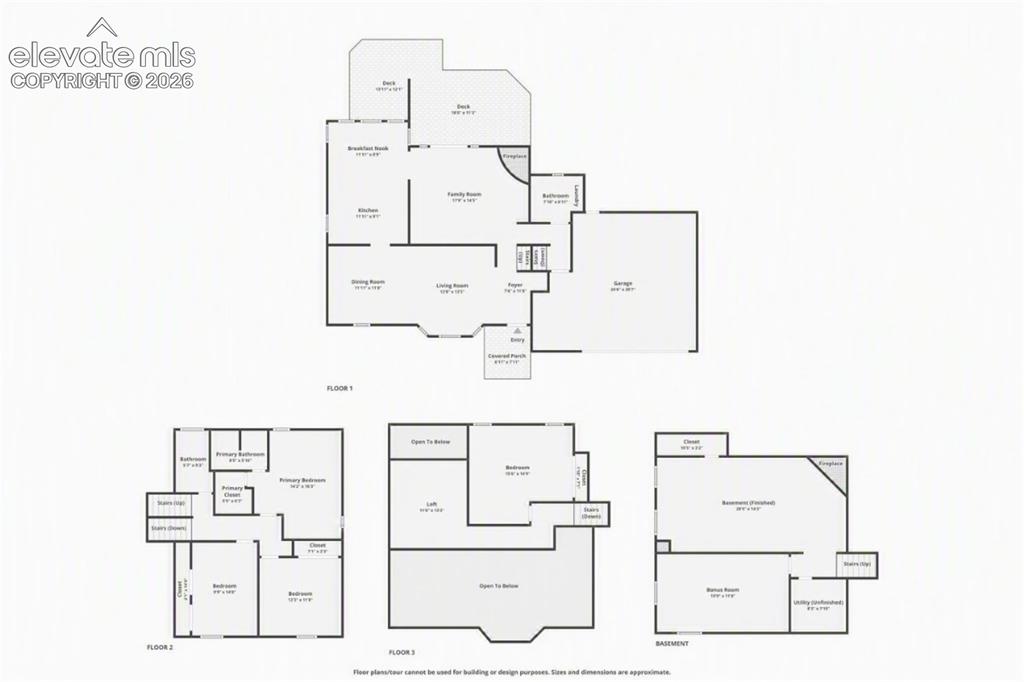
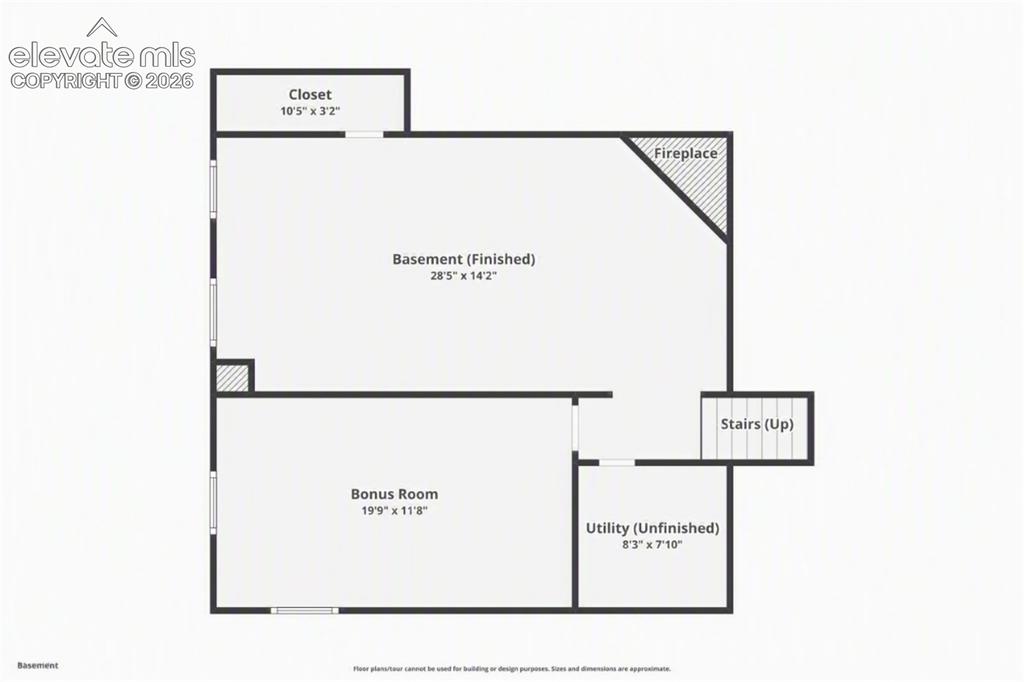
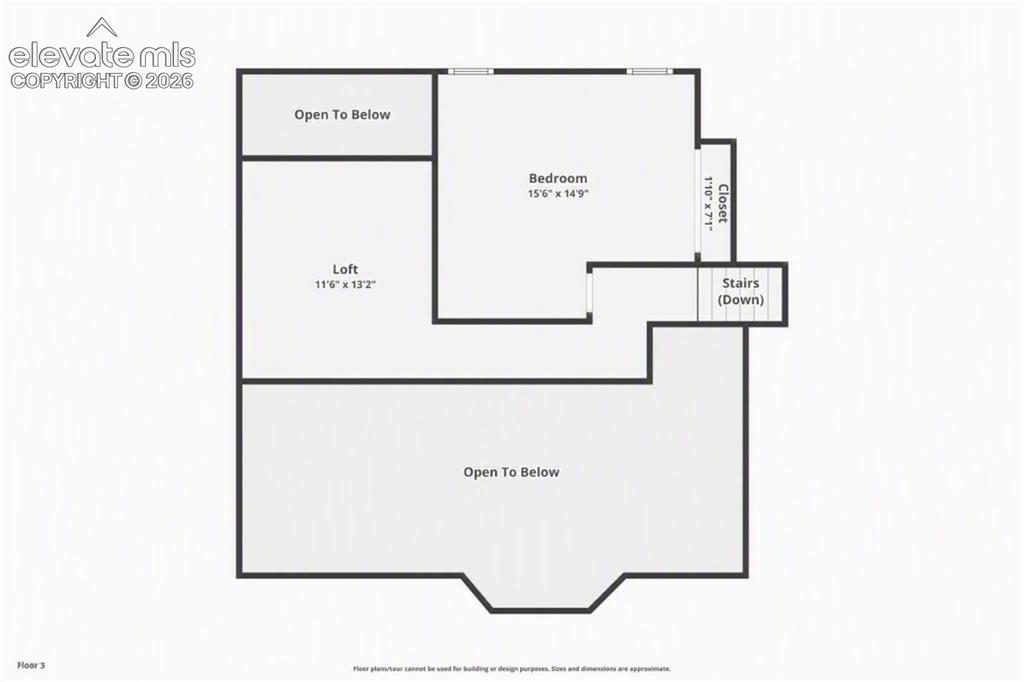
Floor Plan
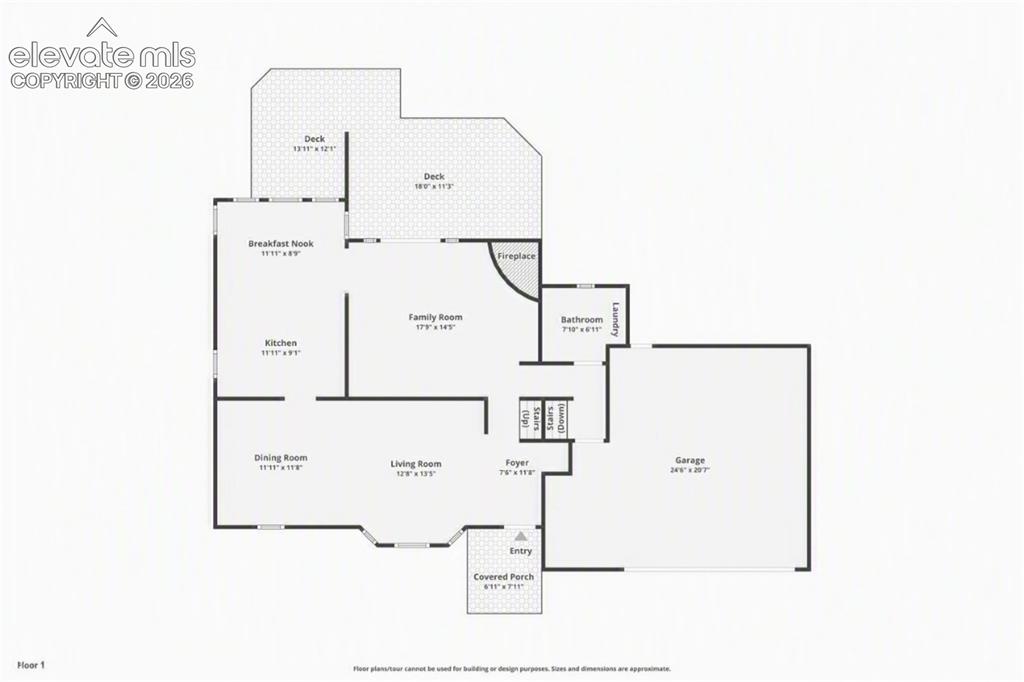
Main Level
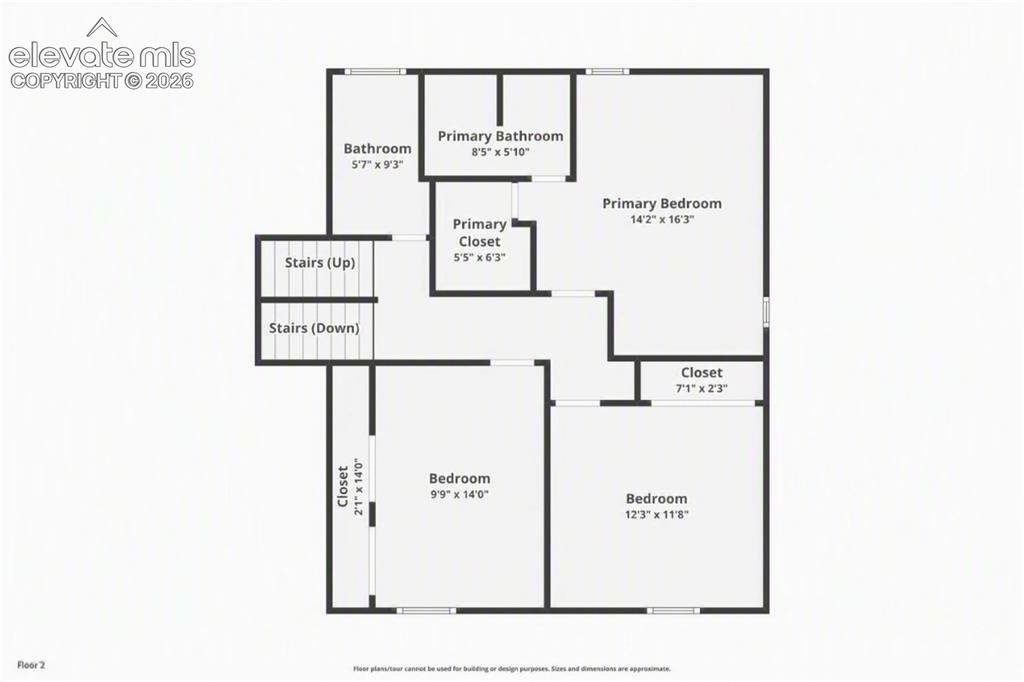
Upper Loft level w/4th Bedroom
Upper Loft level w/4th Bedroom
Basement Level
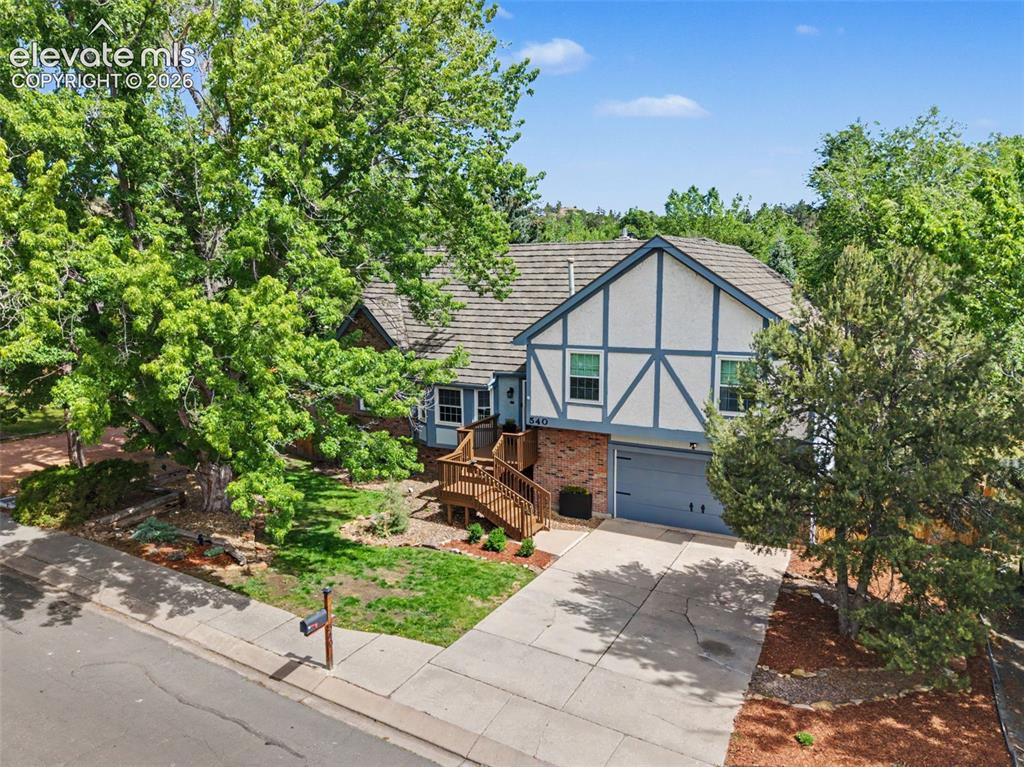
Front of Structure
Disclaimer: The real estate listing information and related content displayed on this site is provided exclusively for consumers’ personal, non-commercial use and may not be used for any purpose other than to identify prospective properties consumers may be interested in purchasing.