1219 Lewis Lane, Colorado Springs, CO, 80915
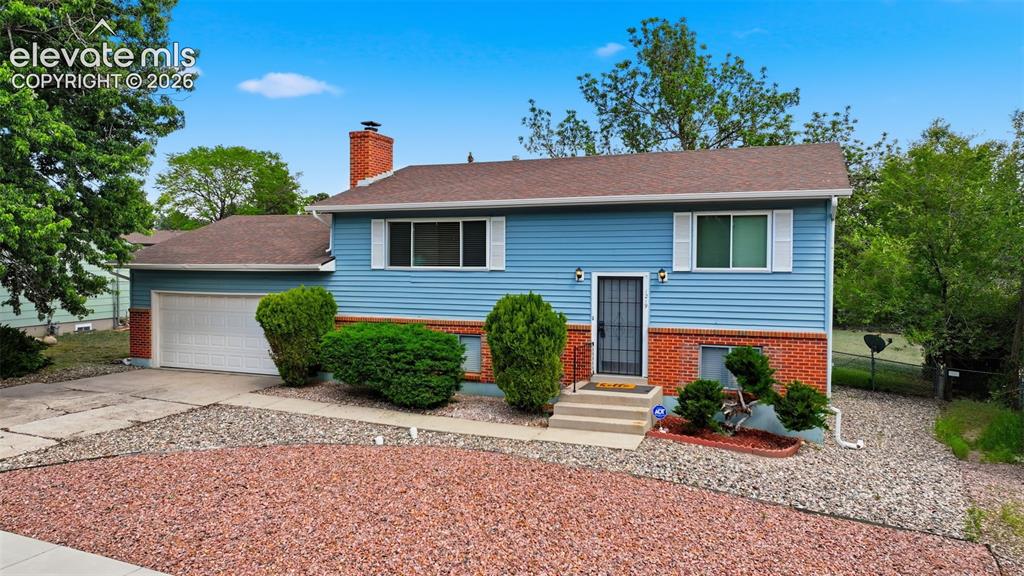
Image Count: 42

$385,000

  • Highlights
  • Single Family
  • 4 bd | 2 ba | 2,139 sqft
  • 1219 Lewis Lane, Colorado Springs, CO, 80915 listed by Kathy Loidolt
  • Active
  • MLS#: 9012637
  • Tour #1 | Tour #3
  • View on Map
Space maker

Property Description

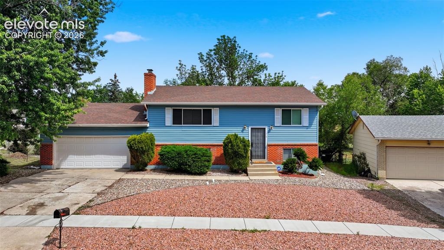
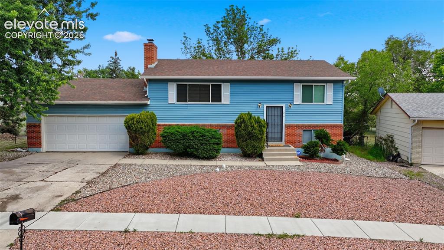
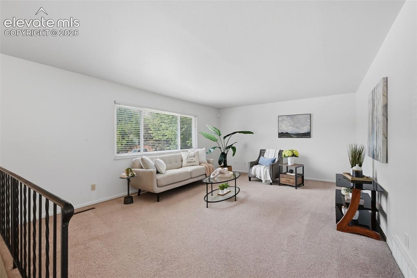
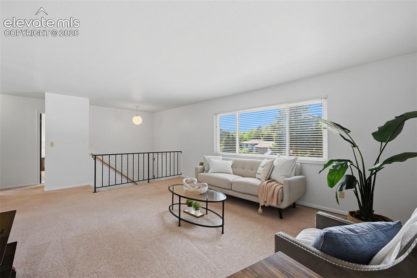
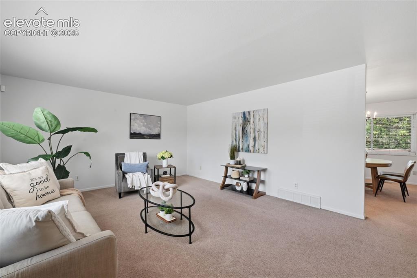
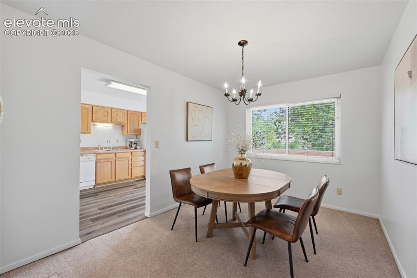
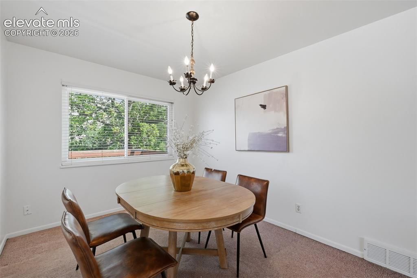
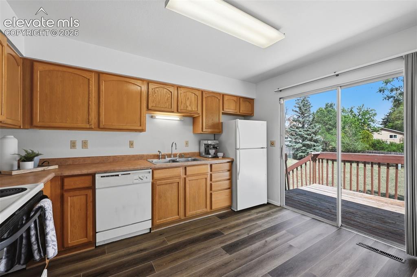
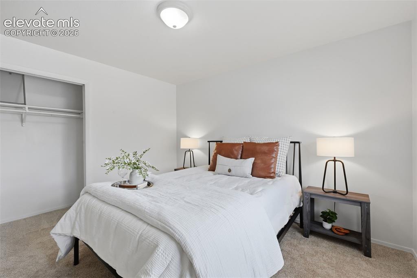
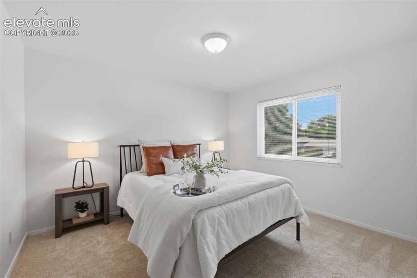
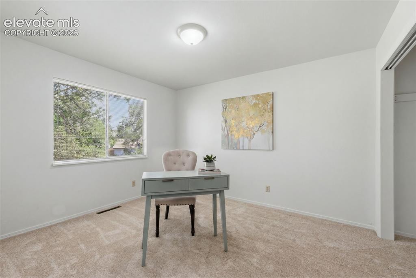
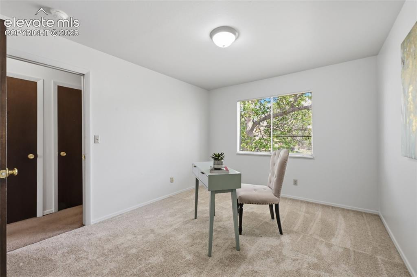
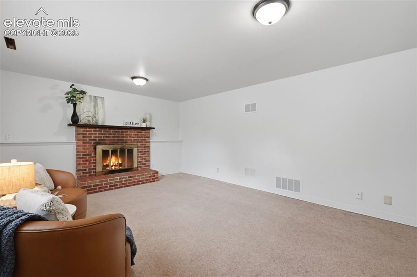
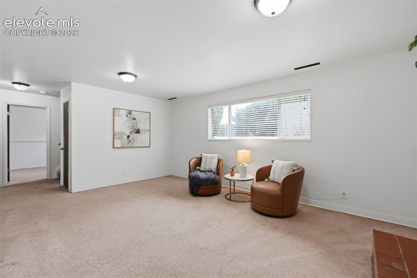
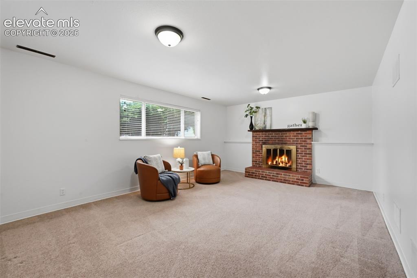
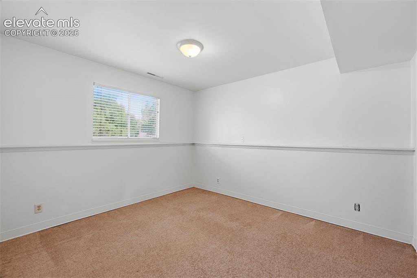
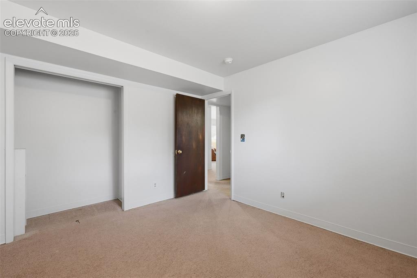
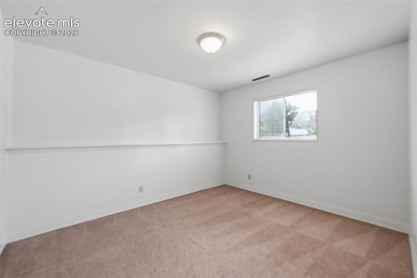
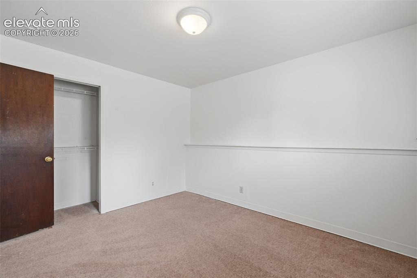
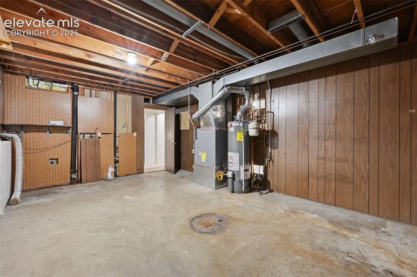
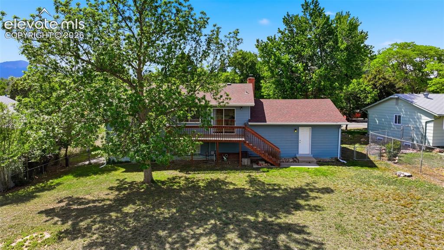
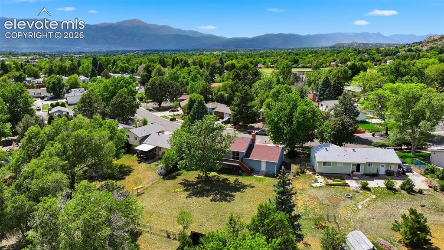
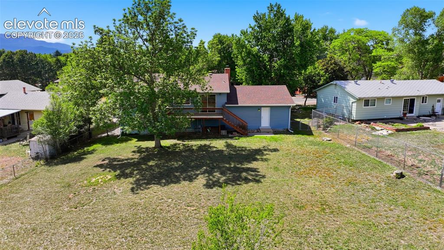
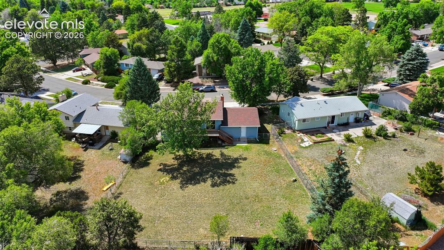
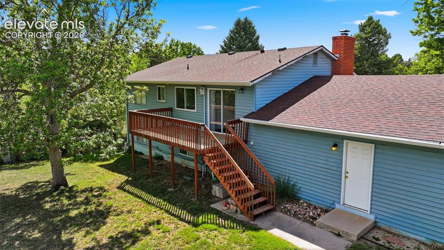
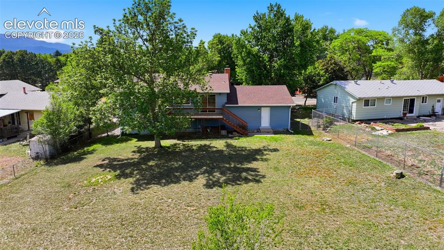
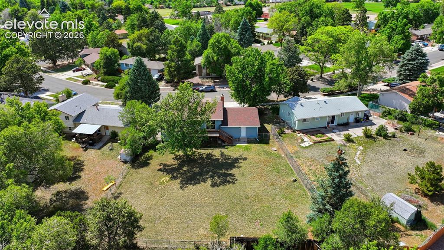
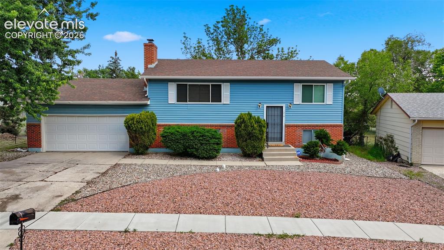
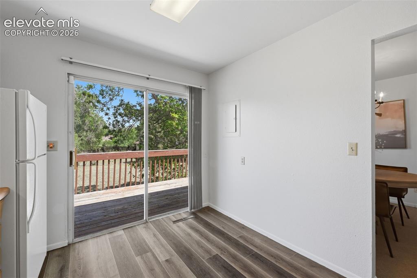
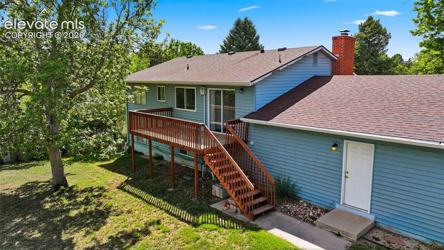
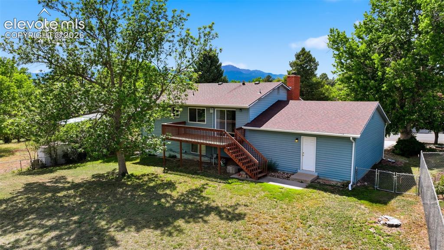
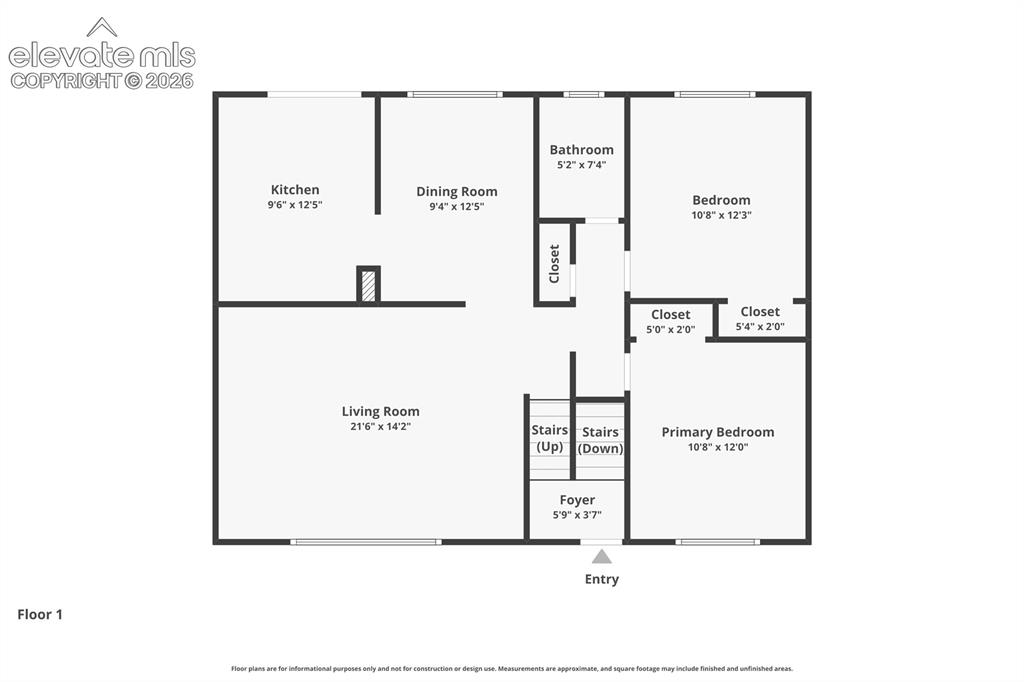
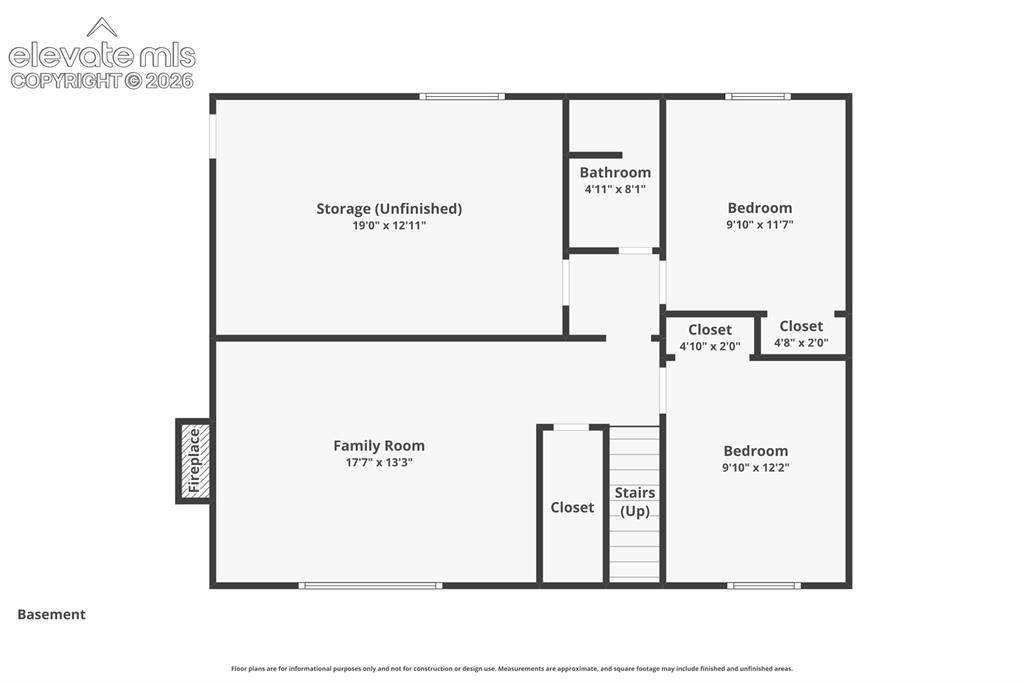
Welcome to your new home! with views of Pikes Peak from the main room! Full of charm and ready for you now! This split entry home is perfect for you- with 4 bedrooms, 2 baths and 2 living rooms. Your new huge storage space has stair access to the attached 2-car garage, and the garage walks out to a spacious, fully fenced in back yard! Enjoy your large upstairs family room with views and access to the dining and the kitchen, which hosts brand new flooring and a walkout to the back deck! Or enjoy your lower level living room with real wood burning brick fire place, perfect for all kinds of entertaining! The upstairs bedrooms have large windows and brand new carpet, ready for move in! If you're looking for a home with charm, this is the home for you! Book a showing today- you are going to love living here!

Property Listed By

Picture of REALTOR Listing Property
  • Kathy Loidolt
  • 7792-146-917  Call the Agent 
Picture of Office Listing Property
  • The Platinum Group
  • 4444-635-917  Call the Agent 

Property Details

    General Features

  • Property: Single Family, Bi-level
  • Year Built: 1969
  • List Price: $385,000
  • County: El Paso
  • School District: Colorado Springs 11

    Rooms

  • Bedrooms: 4
  • Baths: 1 full bath; 1 3/4 bath;
  • Laundry: Basement

    Structure

  • Foundation: Full Basement
  • Heating: Forced Air
  • Cooling: Central Air
  • Garage/Parking #: 2 vehicle(s), Attached
  • Patio Description: Wood Deck
  • Total SqFt: 2,139
  • Finished SqFt: 1,978
  • Construction Status: Existing Home
  • Siding: Alum/Vinyl/Steel, Brick
  • Structure: Frame

    Features

  • Appliances: Dishwasher, Disposal, Oven, Refrigerator
  • Floors: Carpet, Ceramic Tile, Vinyl/Linoleum
  • Fireplace: Basement, One, Wood Burning
  • Additional Items: Kitchen refrigerator, oven, disposal, dishwasher, window coverings
  • Laundry: Basement

    Taxes, Utilities, Lot

  • Tax: $1,382
  • Lot Size: 0.27 Acres, 11,800 SqFt
  • Street Description: City/Town Road, Paved
  • Fence: Rear
  • Driveway: Concrete
  • Lot Description: Level, View of Pikes Peak
  • Existing Utilities: Cable Connected, Electricity Connected, Natural Gas Connected, Telephone
  • Existing Water: Municipal

    Community

    Additional Information


      Disclaimer
      The real estate listing information and related content displayed on this site is provided exclusively for consumers’ personal, non-commercial use and may not be used for any purpose other than to identify prospective properties consumers may be interested in purchasing.
      PPAR.com Website

      1219 Lewis Lane, Colorado Springs, CO, 80915

      Image 1 of 42: Your new home!

      Your new home!

      Image 2 of 42: Views of Pikes Peak from the front room!
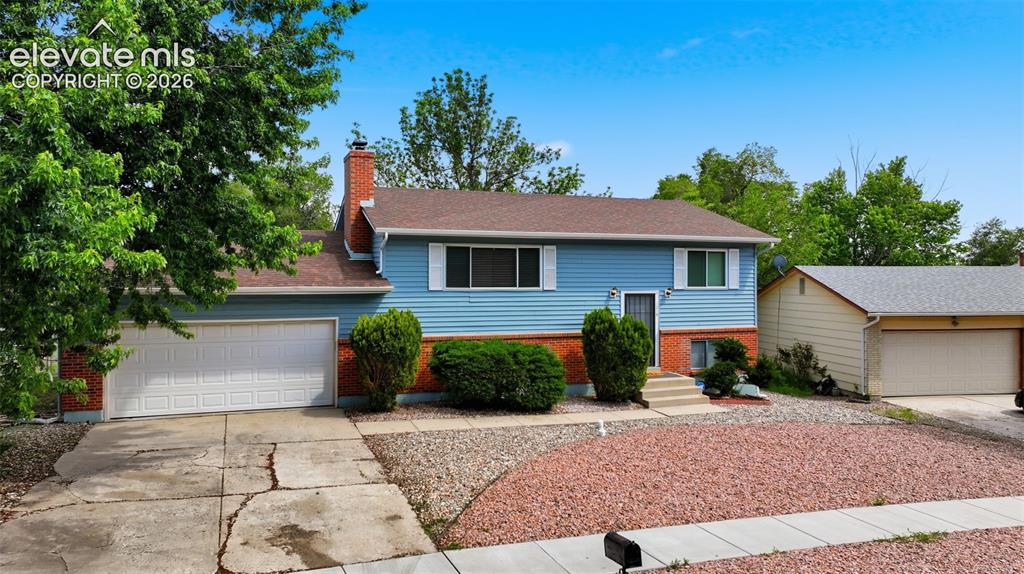
      Views of Pikes Peak from the front room!

      Image 3 of 42: 2 car attached garage

      2 car attached garage

      Image 4 of 42: So charming!

      So charming!

      Image 5 of 42: Stunning!

      Stunning!

      Image 6 of 42: Perfect for entertaining

      Perfect for entertaining

      Image 7 of 42: What wonderful place to live!

      What wonderful place to live!

      Image 8 of 42: Connects to dining room

      Connects to dining room

      Image 9 of 42: Large family room with tons of natural light and views!
      Large family room with tons of natural light and views!

      Image 10 of 42: Other

      Other

      Image 11 of 42: Large window for tons of natural light
      Large window for tons of natural light

      Image 12 of 42: Dining room opens to kitchen

      Dining room opens to kitchen

      Image 13 of 42: Walk out to the back deck

      Walk out to the back deck

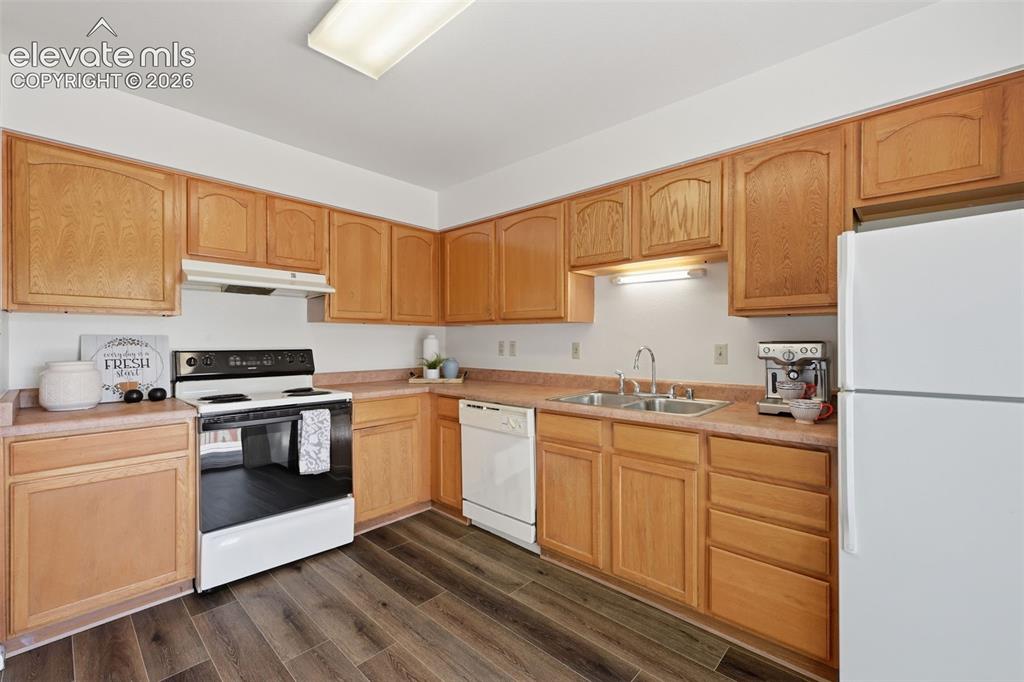
      Image 14 of 42: Kitchen with new floorings and tons of storage
      Kitchen with new floorings and tons of storage

      Image 15 of 42: Coffee time!

      Coffee time!

      Image 16 of 42: Another view of the walk out

      Another view of the walk out

      Image 17 of 42: New carpet and spacious!

      New carpet and spacious!

      Image 18 of 42: Bedroom 1

      Bedroom 1

      Image 19 of 42: Main level living!

      Main level living!

      Image 20 of 42: Spacious master bedroom!

      Spacious master bedroom!

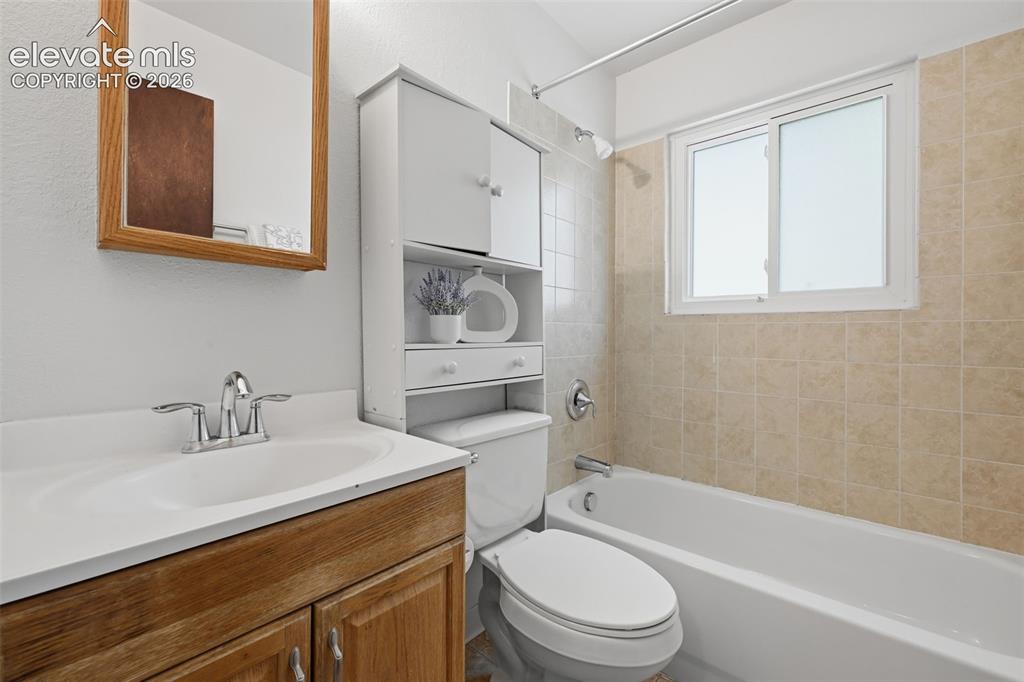
      Image 21 of 42: Main level full bathroom with window

      Main level full bathroom with window

      Image 22 of 42: Another view of bedroom 2

      Another view of bedroom 2

      Image 23 of 42: Bedroom 2 or perfect for an office

      Bedroom 2 or perfect for an office

      Image 24 of 42: Perfect for entertaining

      Perfect for entertaining

      Image 25 of 42: Sitting Room

      Sitting Room

      Image 26 of 42: Large room with tons of natural light
      Large room with tons of natural light

      Image 27 of 42: Downstairs living room with real wood fireplace!
      Downstairs living room with real wood fireplace!

      Image 28 of 42: Large bedroom 3

      Large bedroom 3

      Image 29 of 42: Another view of bedroom 3

      Another view of bedroom 3

      Image 30 of 42: Large bedroom 4

      Large bedroom 4

      Image 31 of 42: Another view of bedroom 4

      Another view of bedroom 4

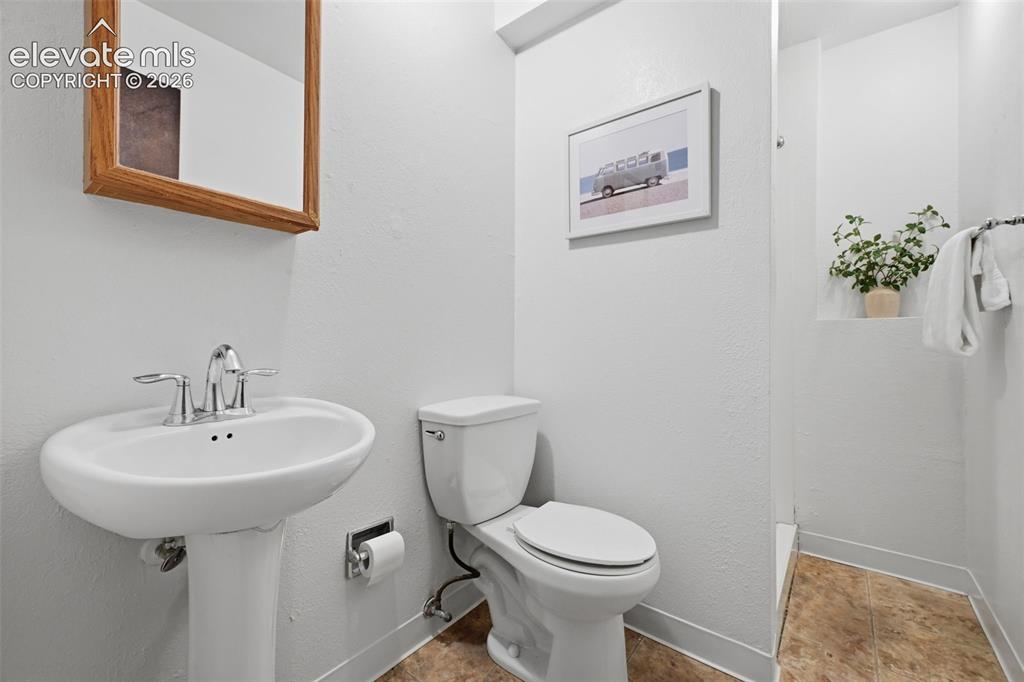
      Image 32 of 42: Downstairs bathroom with walk in shower!
      Downstairs bathroom with walk in shower!

      Image 33 of 42: Spacious storage room and laundry space! Connects to garage
      Spacious storage room and laundry space! Connects to garage

      Image 34 of 42: Large fenced in back yard

      Large fenced in back yard

      Image 35 of 42: Garage access door to the back yard!

      Garage access door to the back yard!

      Image 36 of 42: Spacious wood deck

      Spacious wood deck

      Image 37 of 42: So much room!

      So much room!

      Image 38 of 42: Enjoy your new back yard!

      Enjoy your new back yard!

      Image 39 of 42: Beautiful xeriscaping!

      Beautiful xeriscaping!

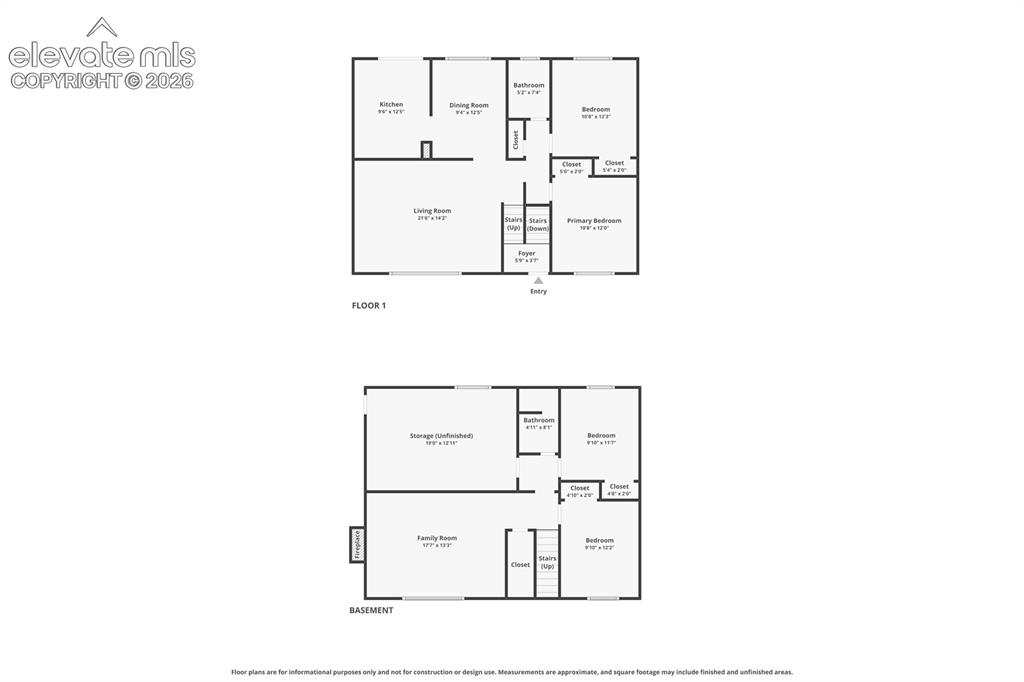
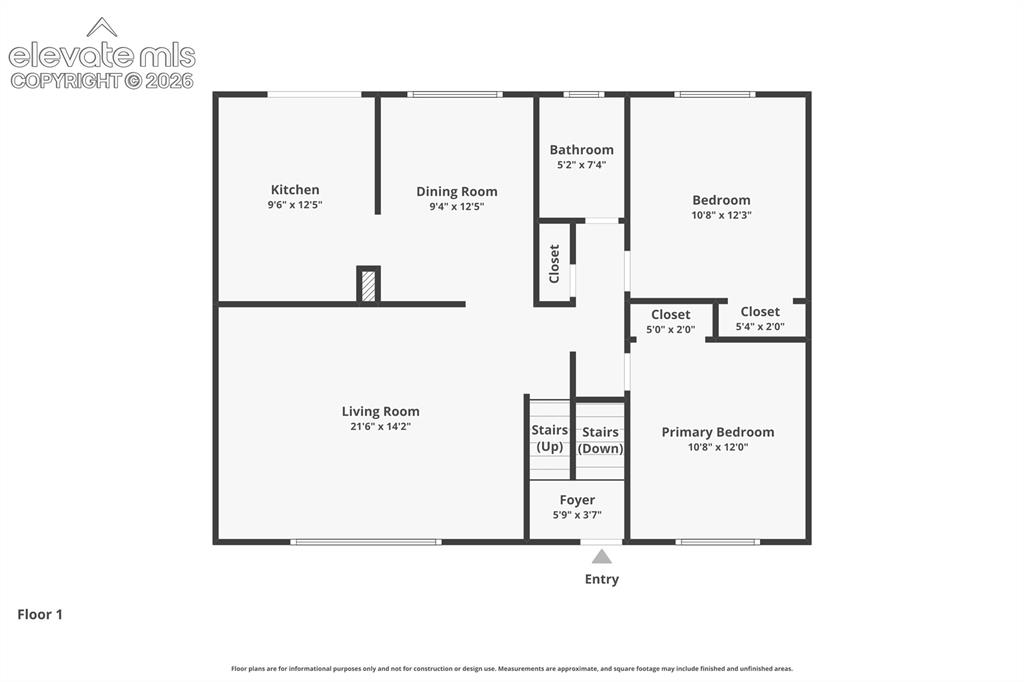
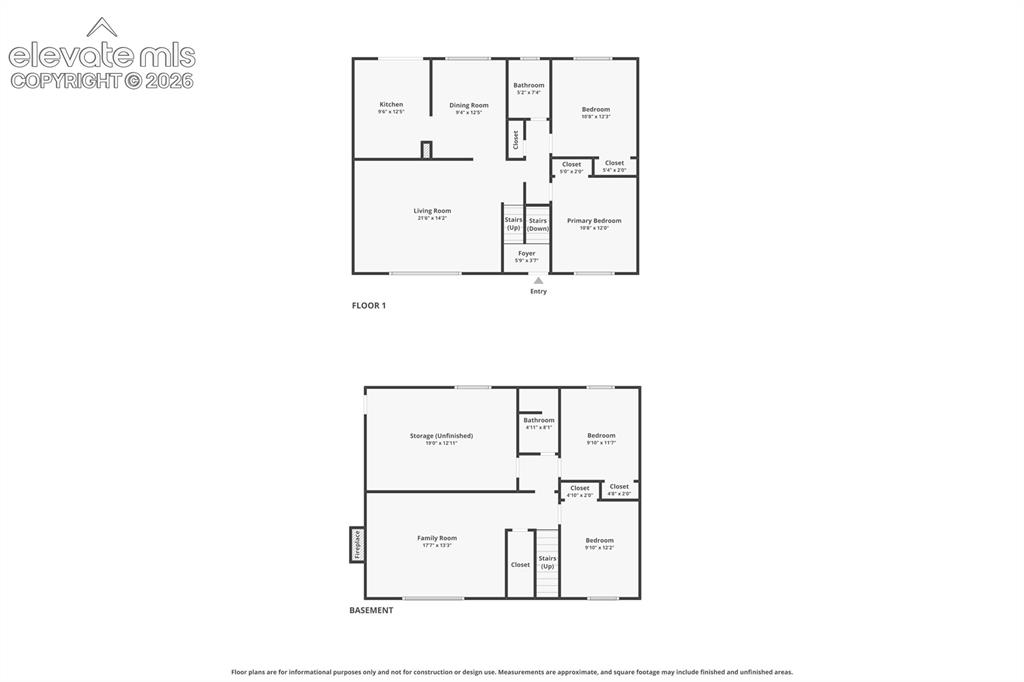
      Image 40 of 42: Main level floor plan

      Main level floor plan

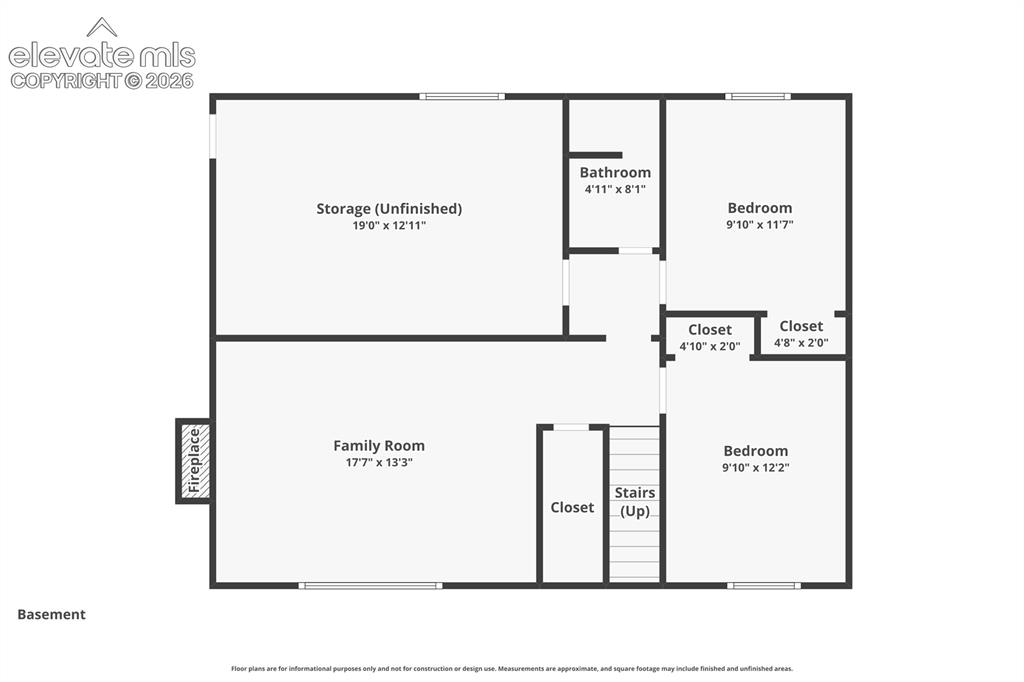
      Image 41 of 42: Lower Level Floor Plan

      Lower Level Floor Plan

      Image 42 of 42: Whole house floor plan

      Whole house floor plan

      Disclaimer: The real estate listing information and related content displayed on this site is provided exclusively for consumers’ personal, non-commercial use and may not be used for any purpose other than to identify prospective properties consumers may be interested in purchasing.