5050 Chickweed Drive, Colorado Springs, CO, 80917
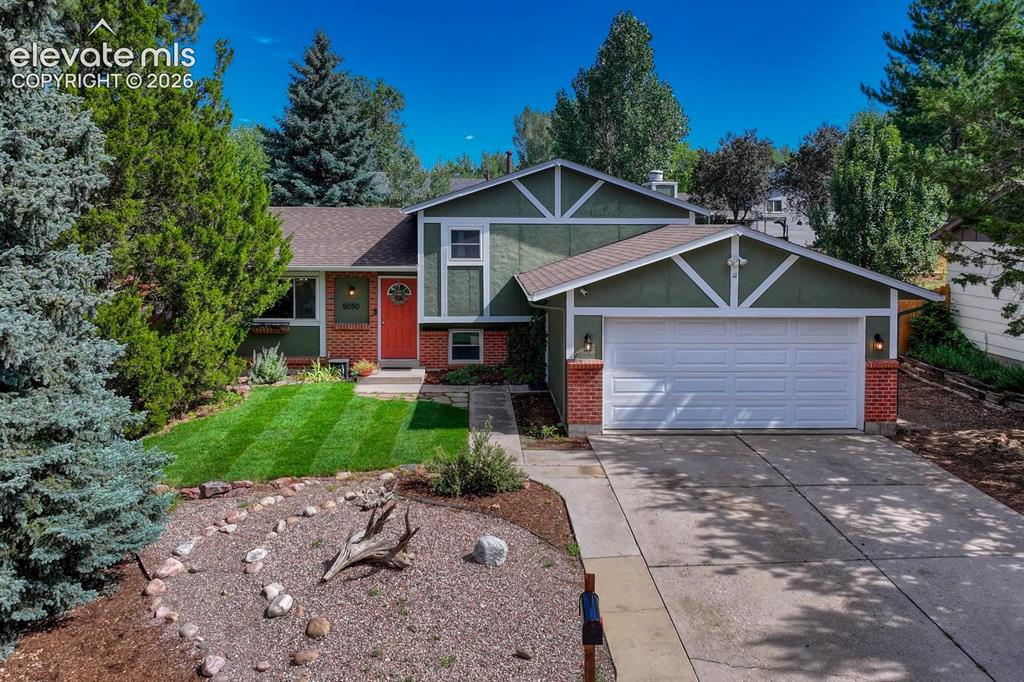
Beautifully updated 4BR, 3BA, tri-level home located in the popular N/E community of Old Farm.
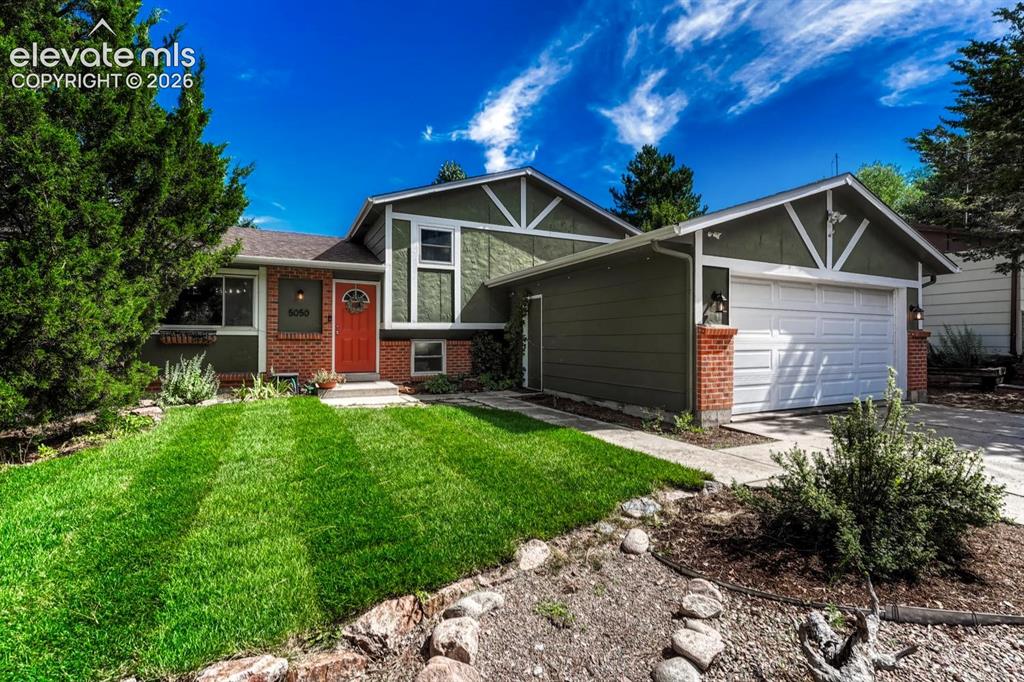
Well maintained and nicely landscaped with mature trees and shrubs for privacy and shade.
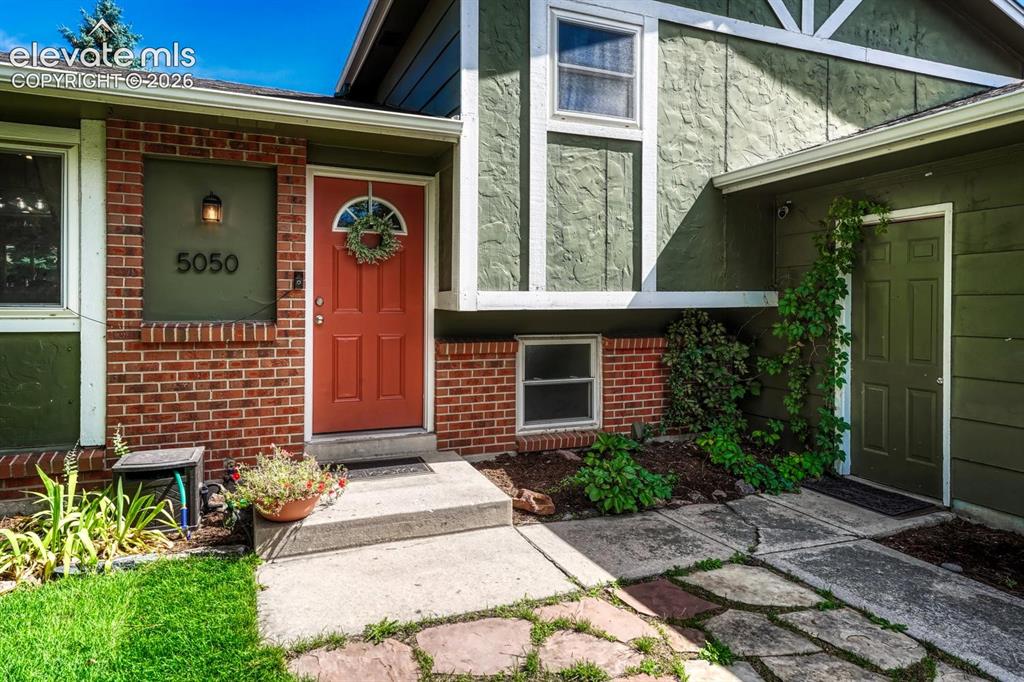
Attractive brick accents, red door, and flagstone patio add to the personality and character of this attractive home.
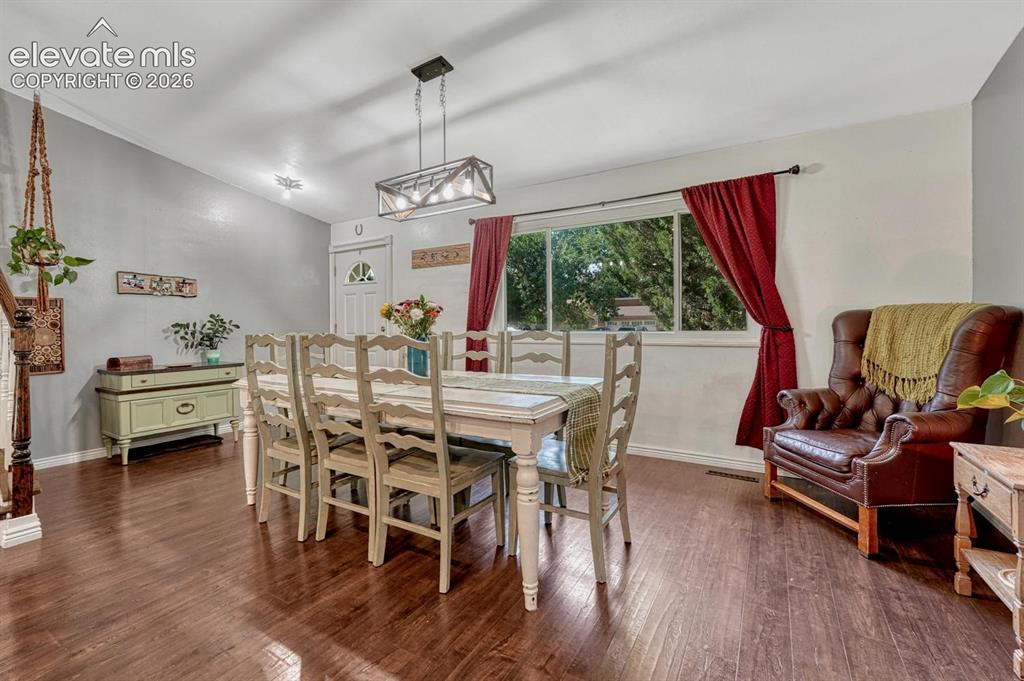
The spacious Dining Room opens into the updated Kitchen and features LVP flooring, front yard views and, a contemporary light fixture.
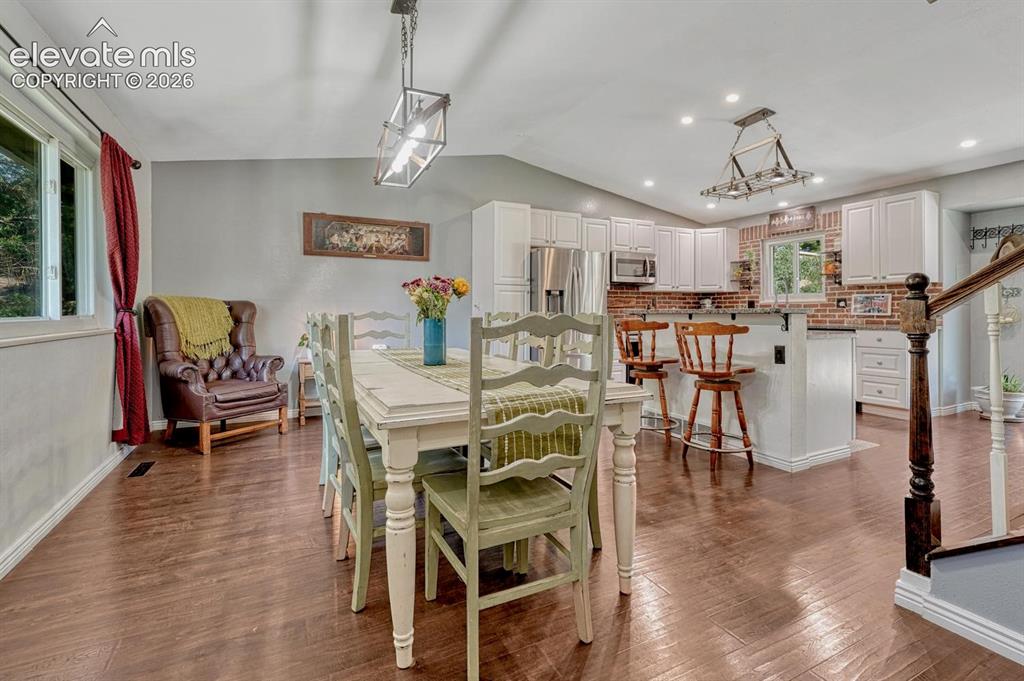
Views of the Dining Room and updated Kitchen from the Front Entry.
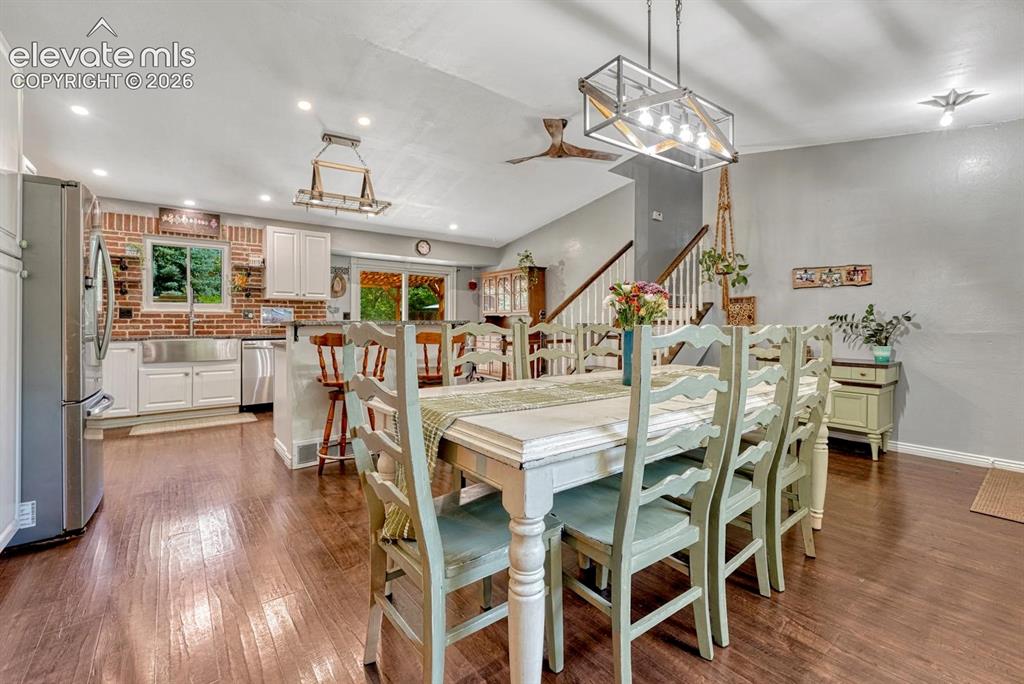
Open vaulted main level.
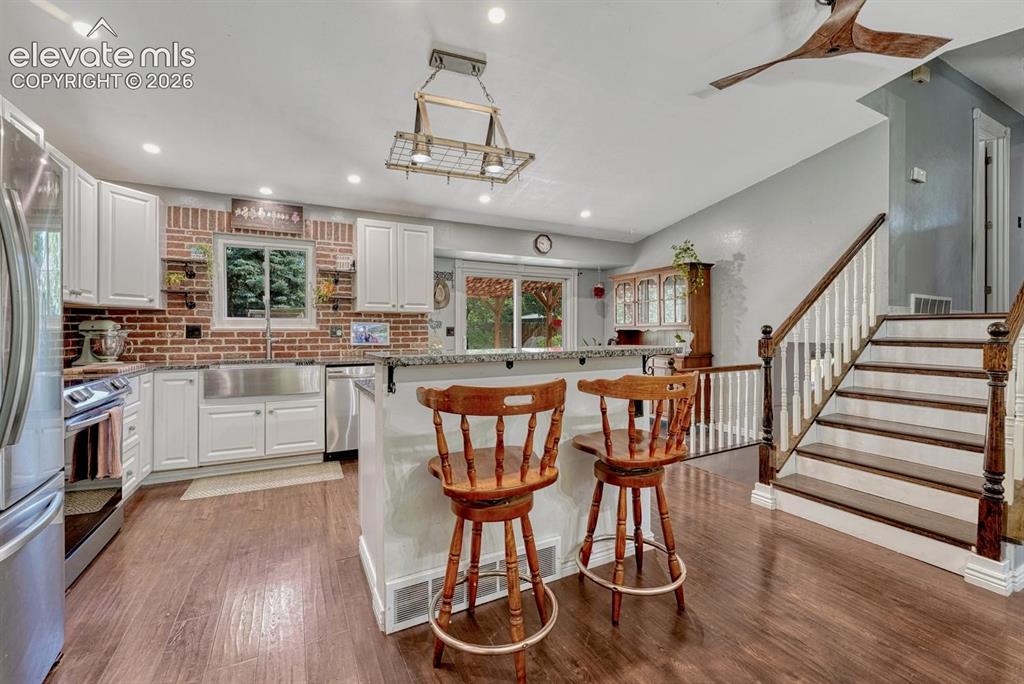
View of Kitchen and stairs to the upper level.
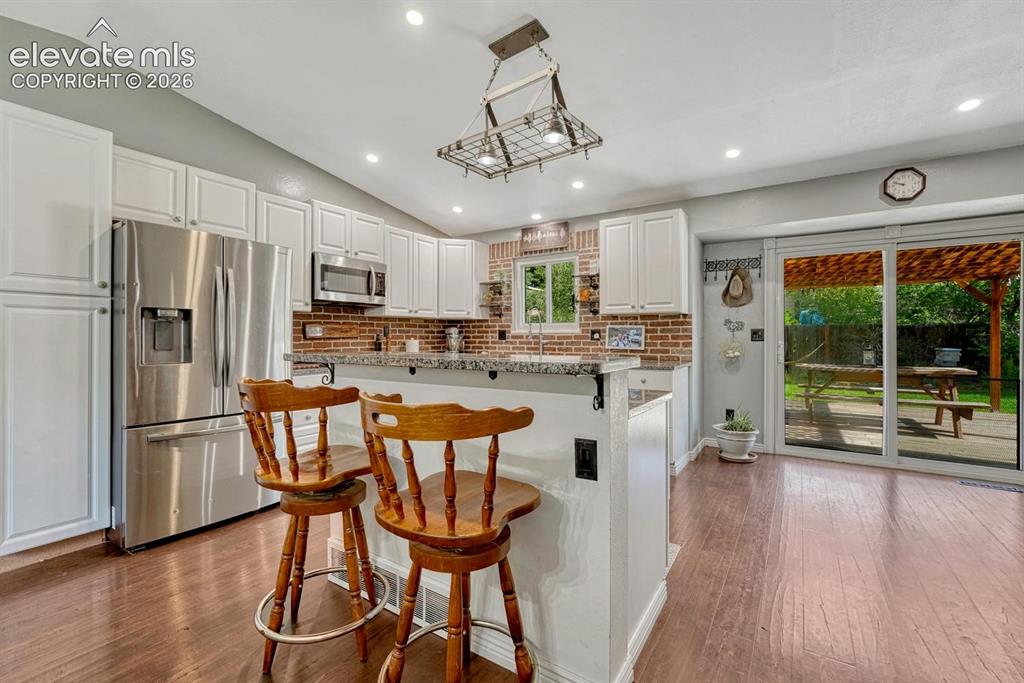
The Kitchen offers a breakfast bar and eat-in nook for informal dining.
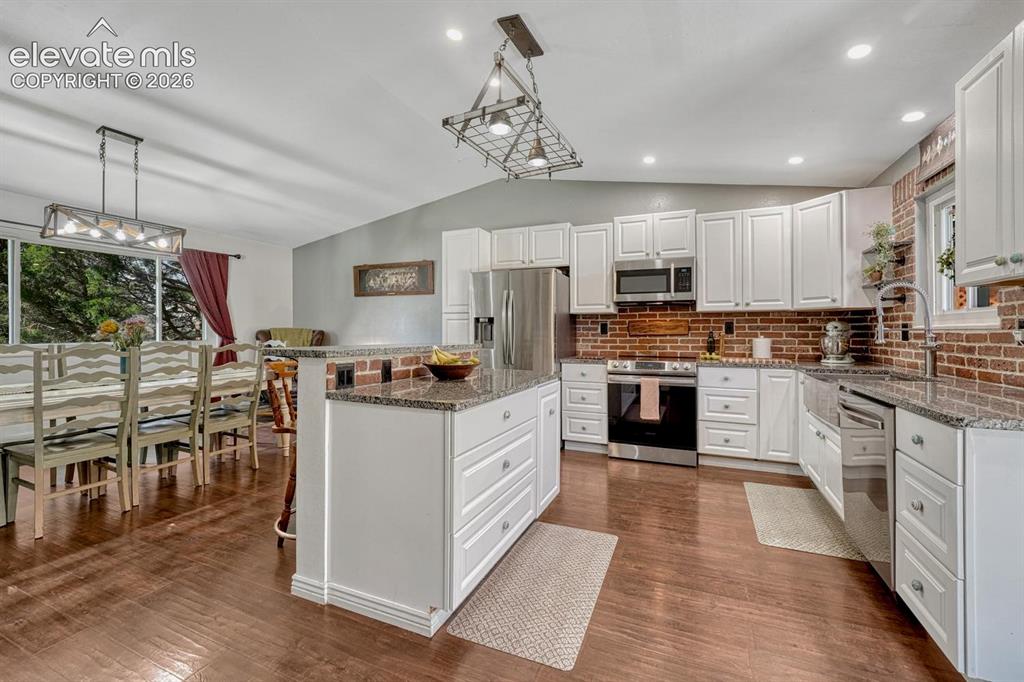
The updated Kitchen features white cabinetry, granite countertops, a brick backsplash, stainless steel farmhouse sink, breakfast bar, & stainless steel appliances.
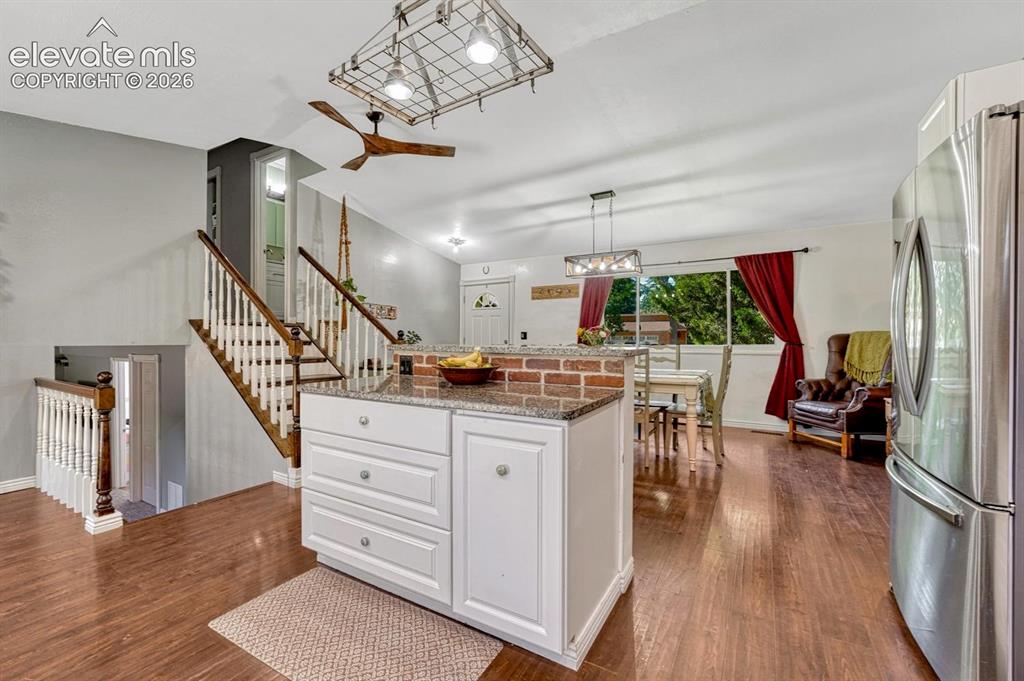
View of the Dining Room and Front Entry from the Kitchen.
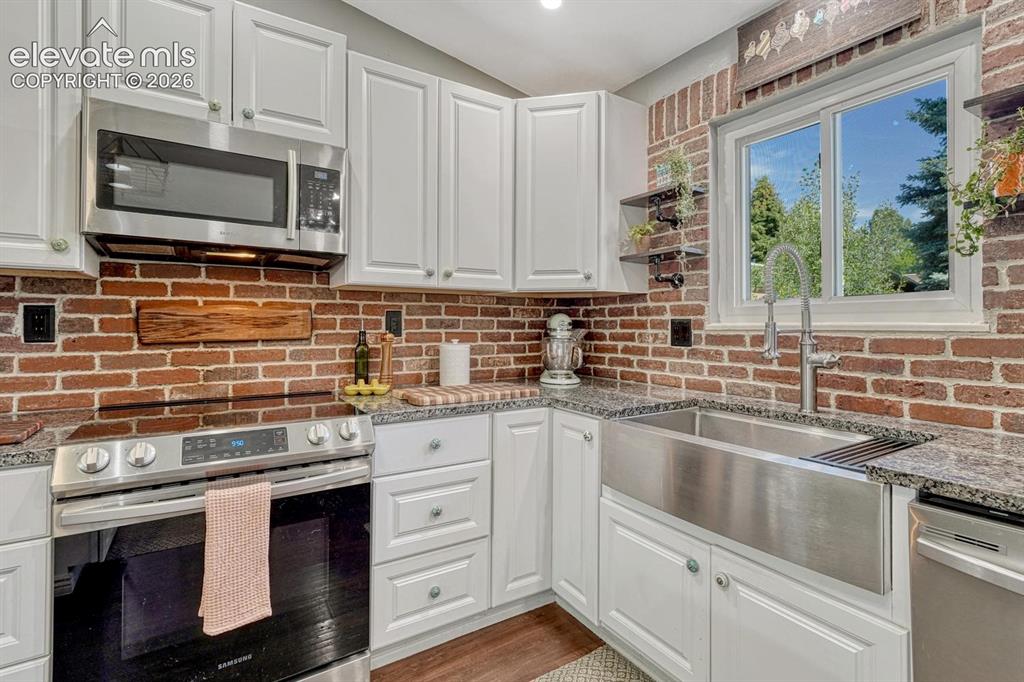
Stainless steel appliances include a smooth top range oven, built-in microwave, farm house sink, dishwasher, and French door refrigerator.
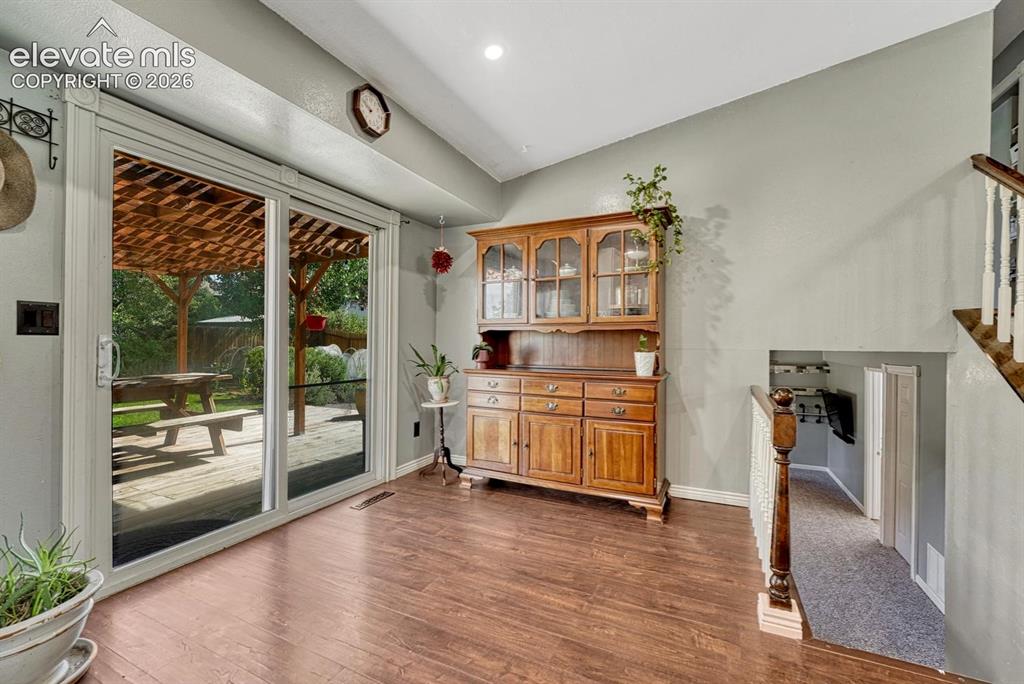
Dining Nook and slider door to the backyard deck with covered pergola.
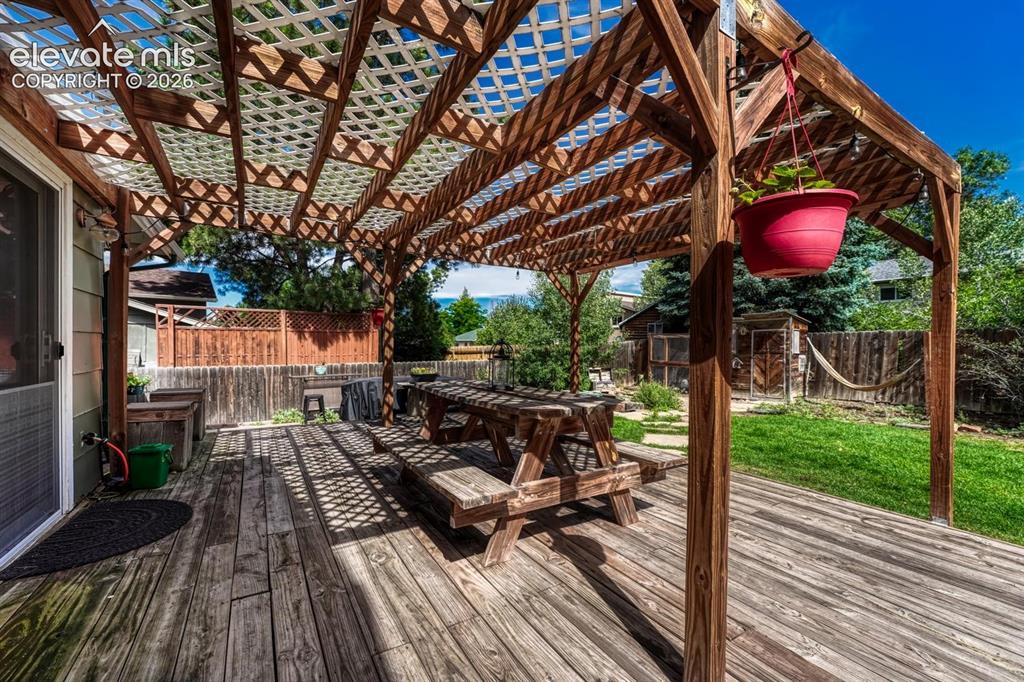
Expansive backyard deck with covered pergola for outdoor dining, entertaining, and relaxation.
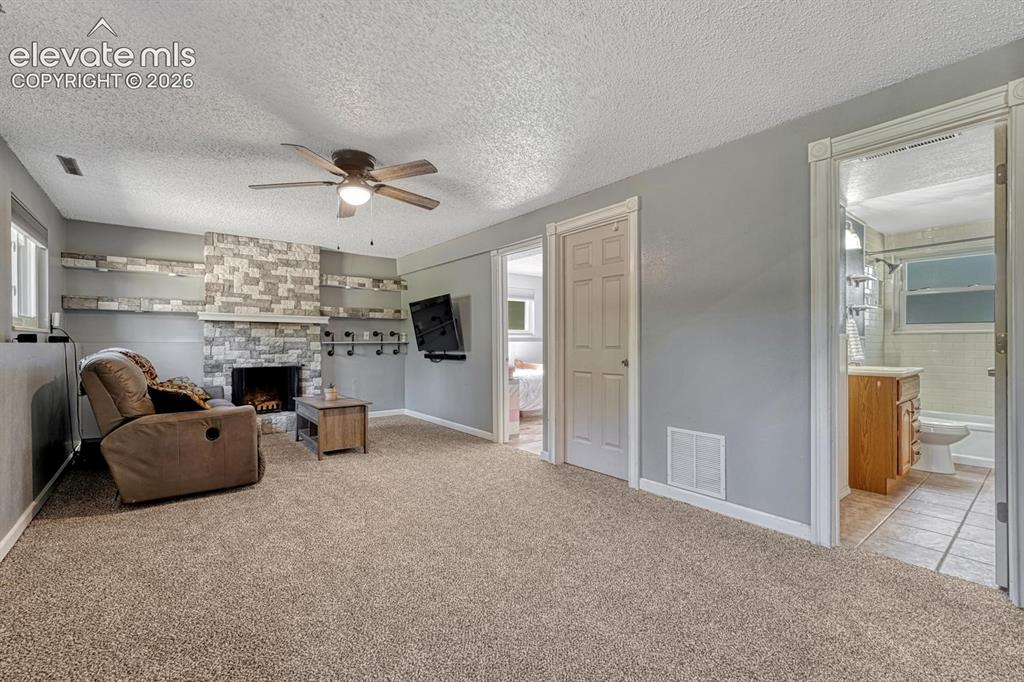
The Lower Level Living Room features brand new carpet, a lighted ceiling fan, and wood burning fireplace with stone surround to cozy up on winter nights.
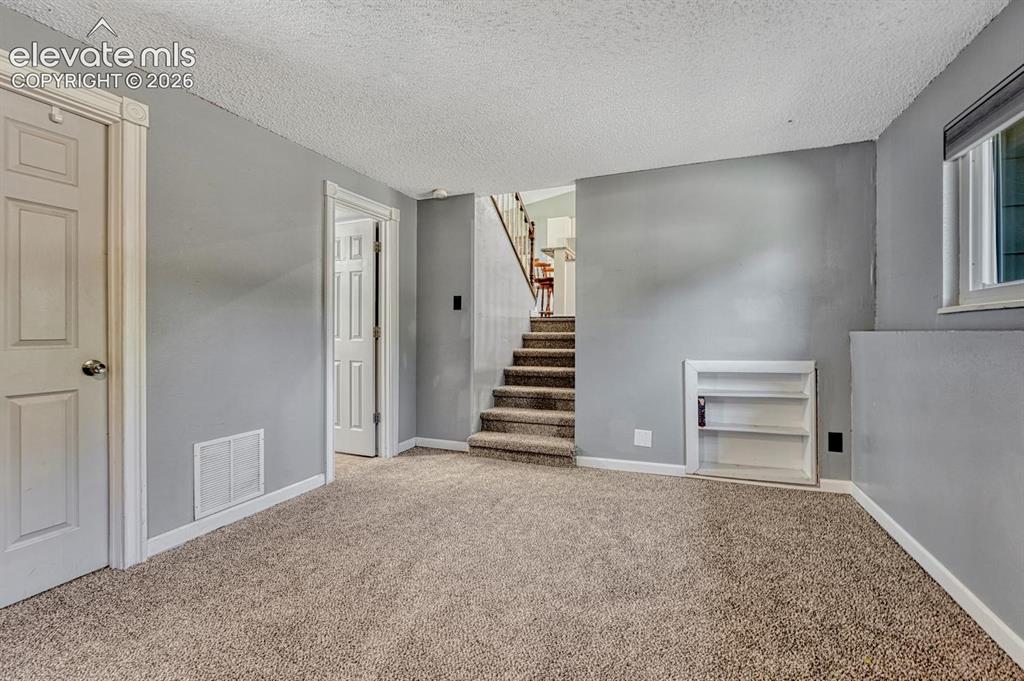
View to the main level from the lower level Living Room.
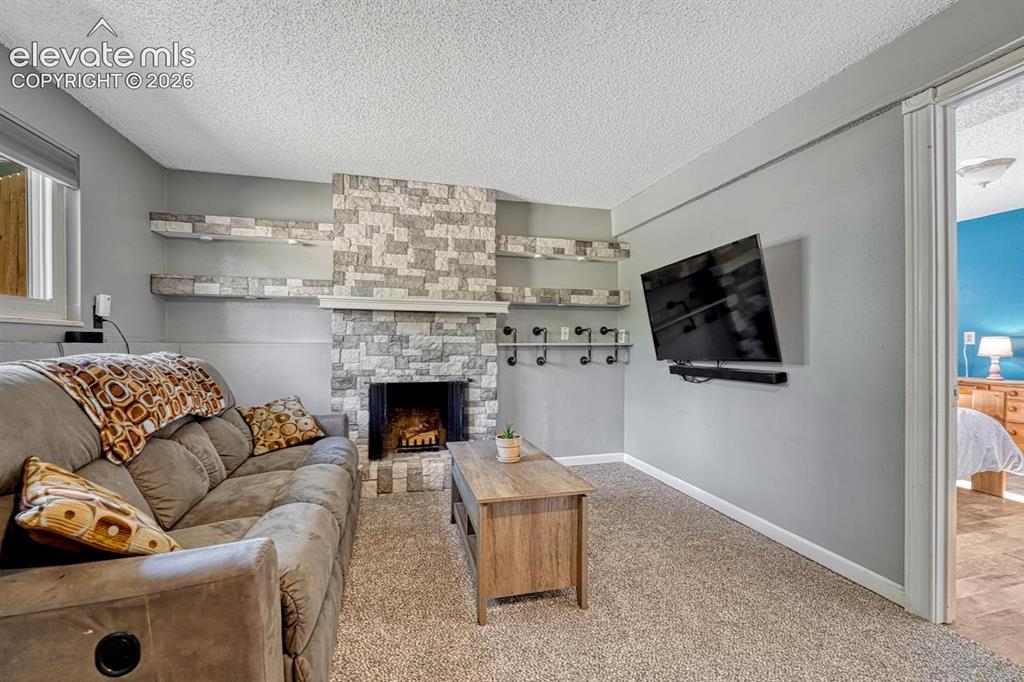
Lower Level Living Room.
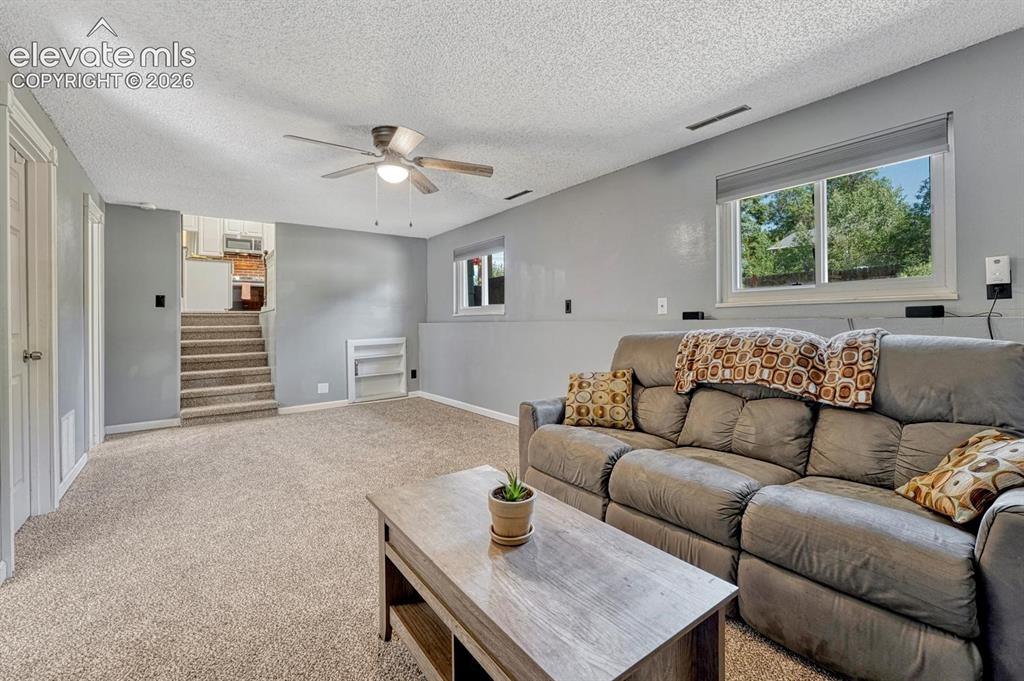
The Lower Level Living Room is spacious with lots of room for a media area, home office, or gym.
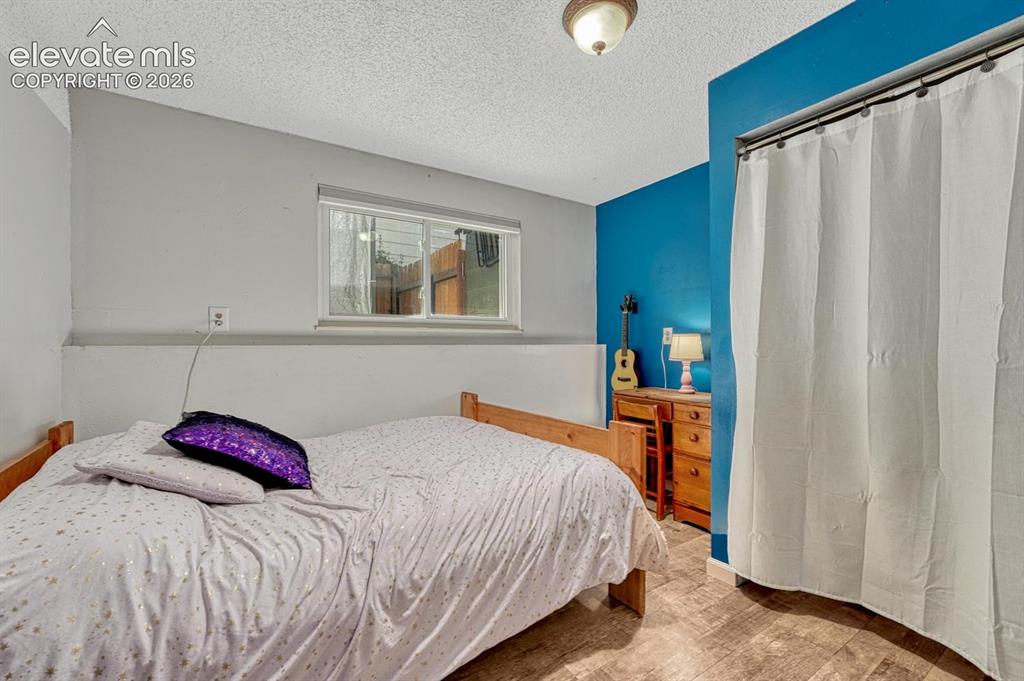
The Lower Level Bedroom with LVP flooring offers privacy for great for guests or multigenerational living.
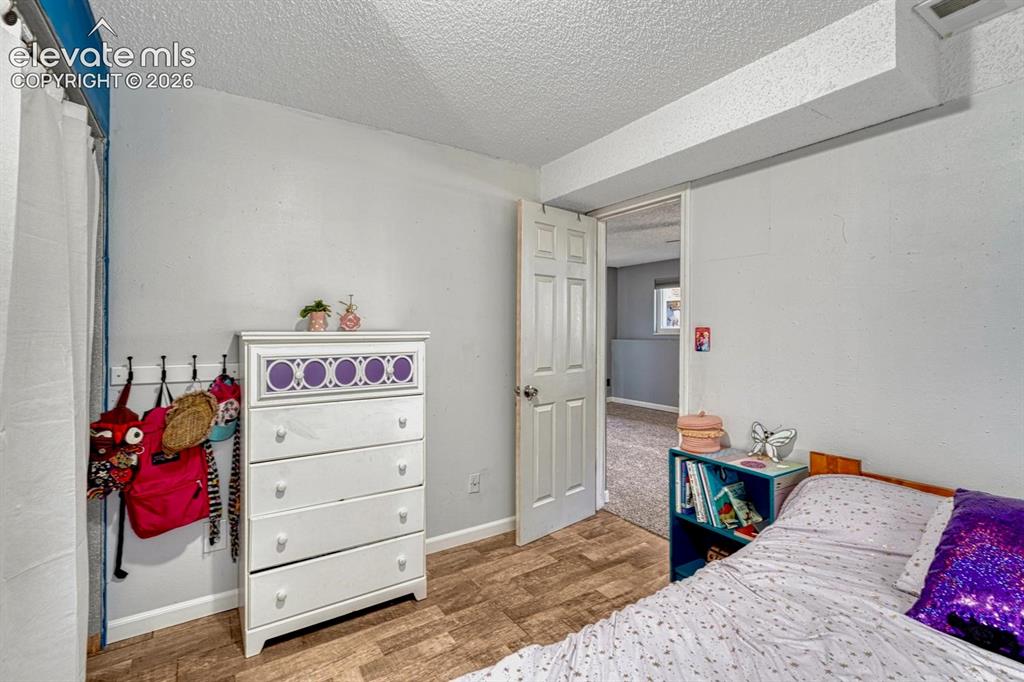
Lower Level Bedroom.
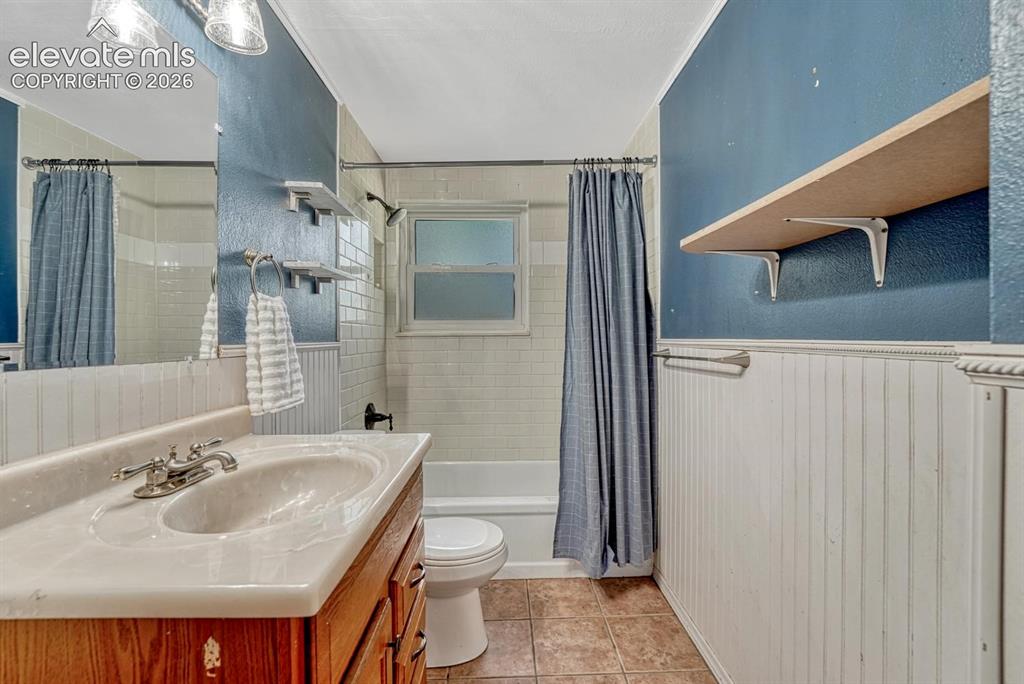
The Lower Level Full Bathroom includes a vanity, mirror, and tiled tub/shower.
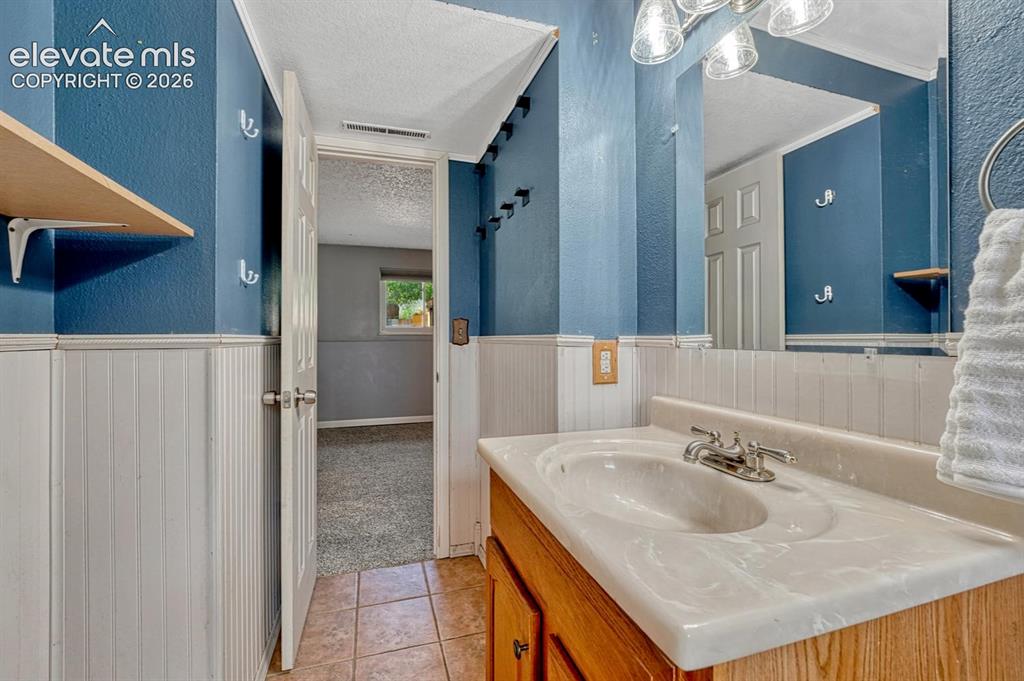
Lower Level Full Bathroom.
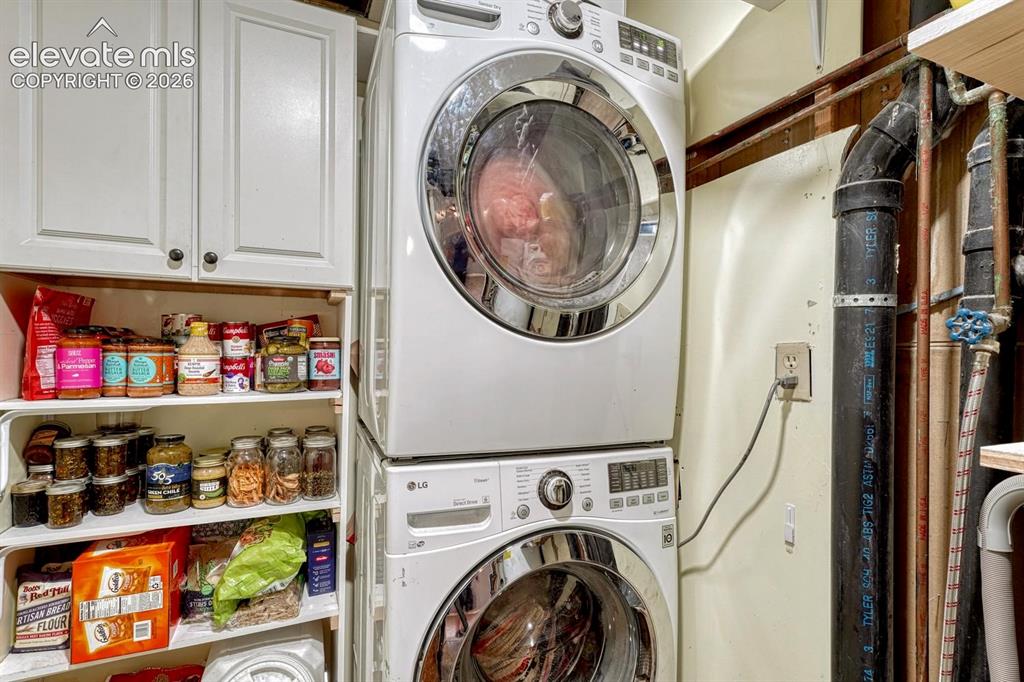
The Laundry Room has storage cabinetry, & the washer & dryer are included.
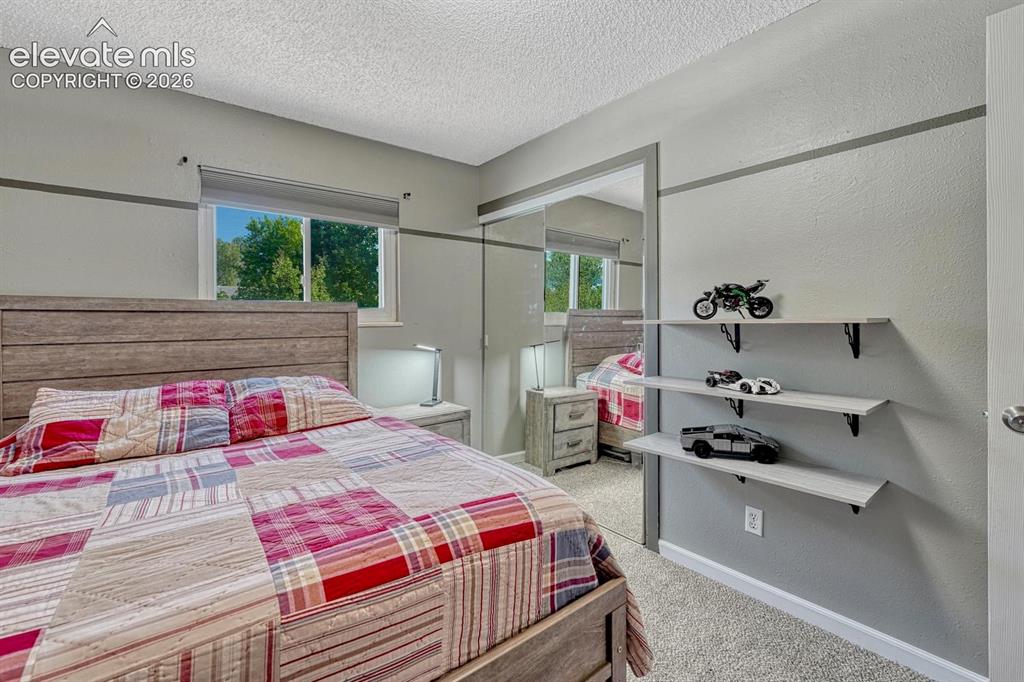
Upper Level Bedroom #2 has new carpet and mirrored wardrobe closet doors.
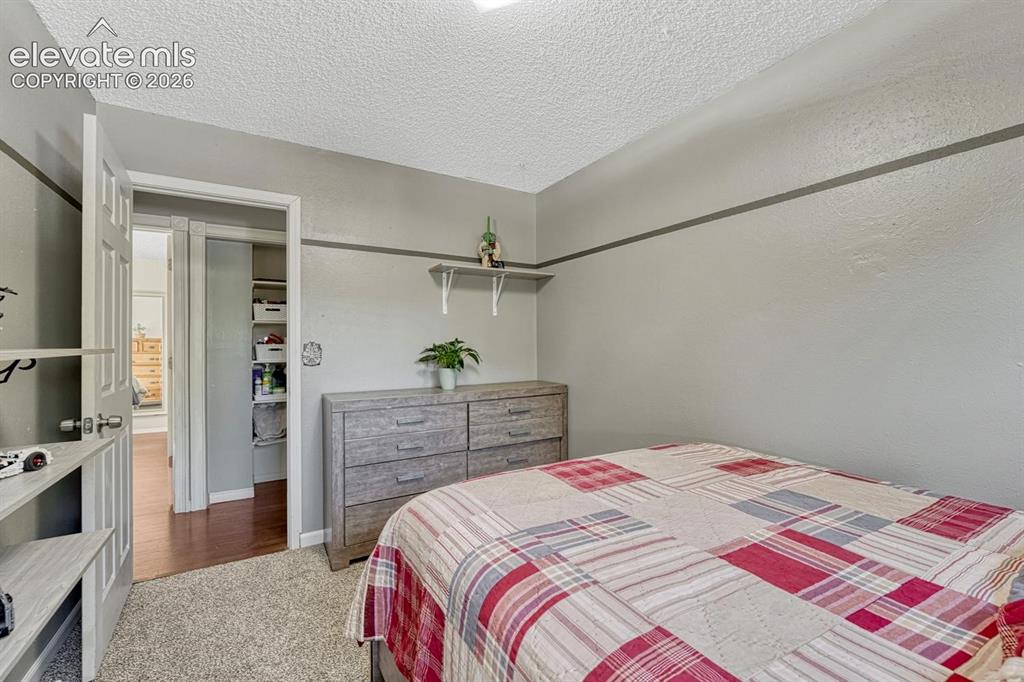
Upper Level Bedroom #2.
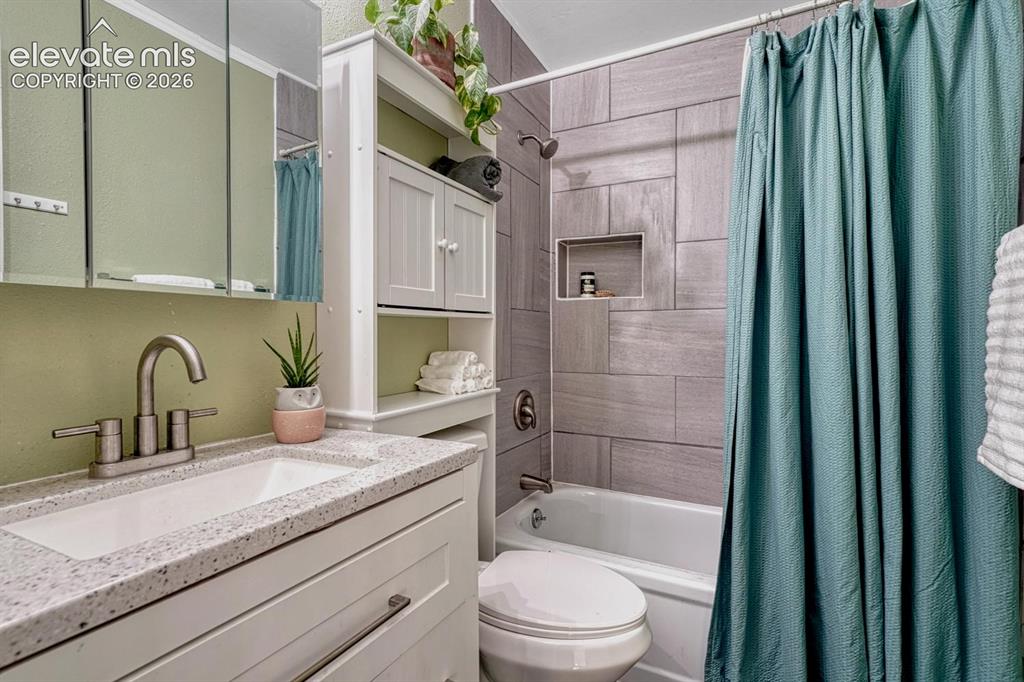
The Upper Level Full Bathroom offers a vanity, mirrored medicine cabinet, over the toilet cabinet, and tiled tub/shower.
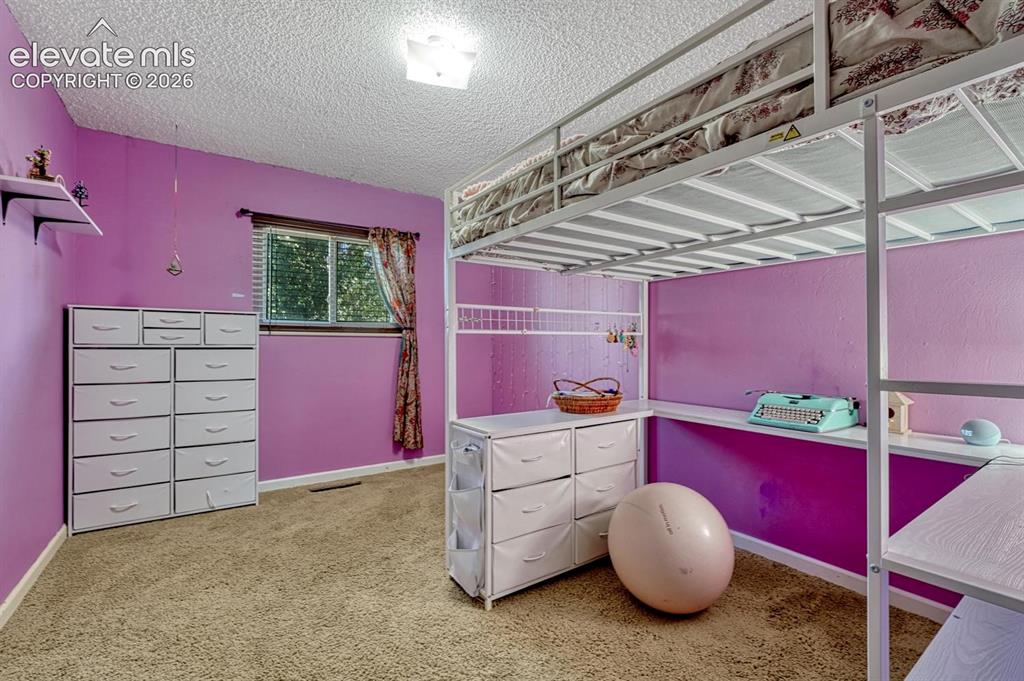
Upper Level Bedroom #3 has new carpet.
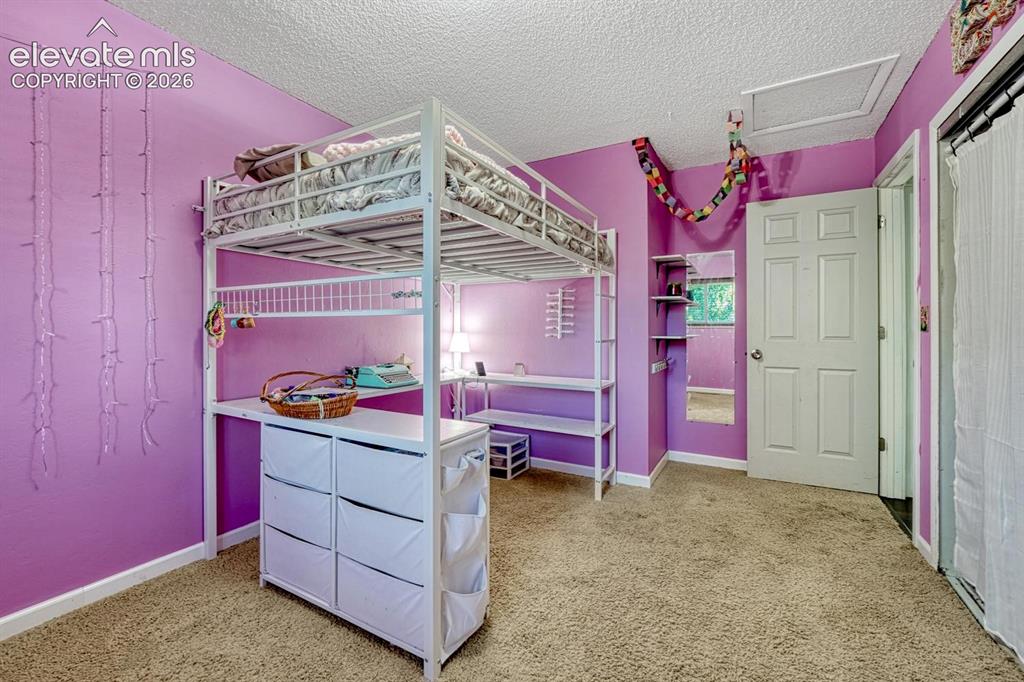
Upper Level Bedroom #3.
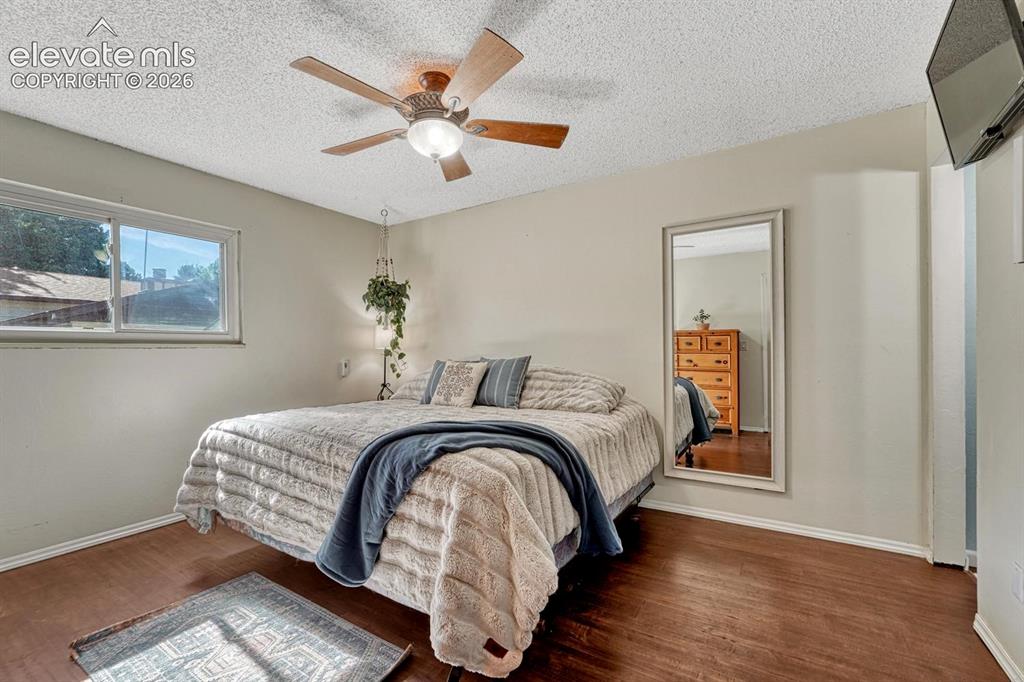
The private Primary Suite features dual closets, a ceiling fan, & an adjoining bath with a tiled shower.
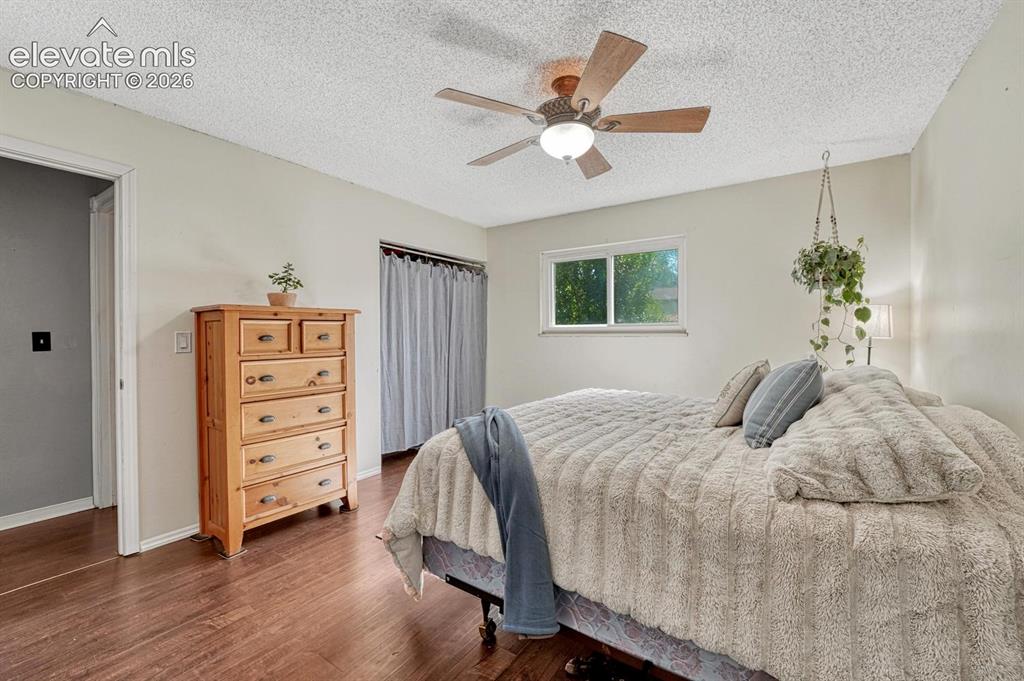
Upper Level Primary Suite.
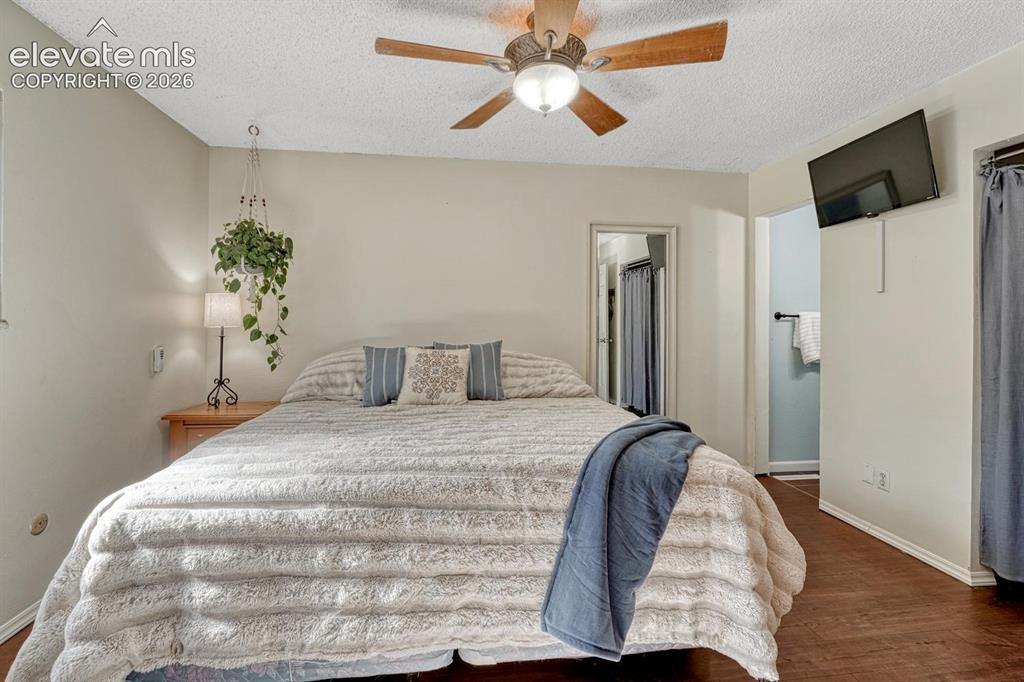
Upper Level Primary Suite.
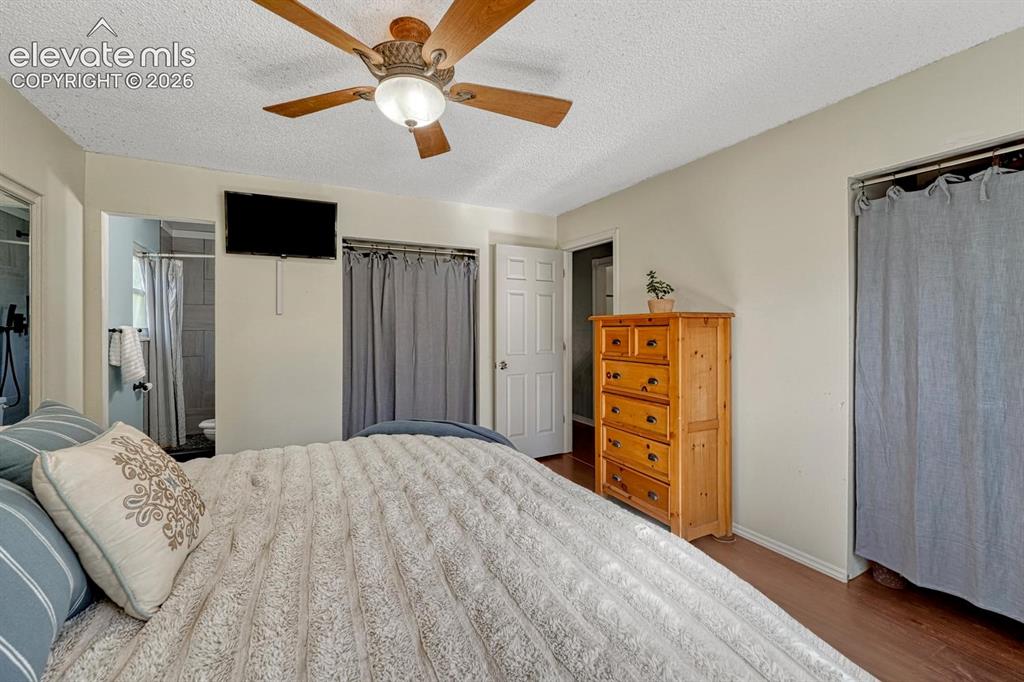
Dual closets in the Primary Bedroom.
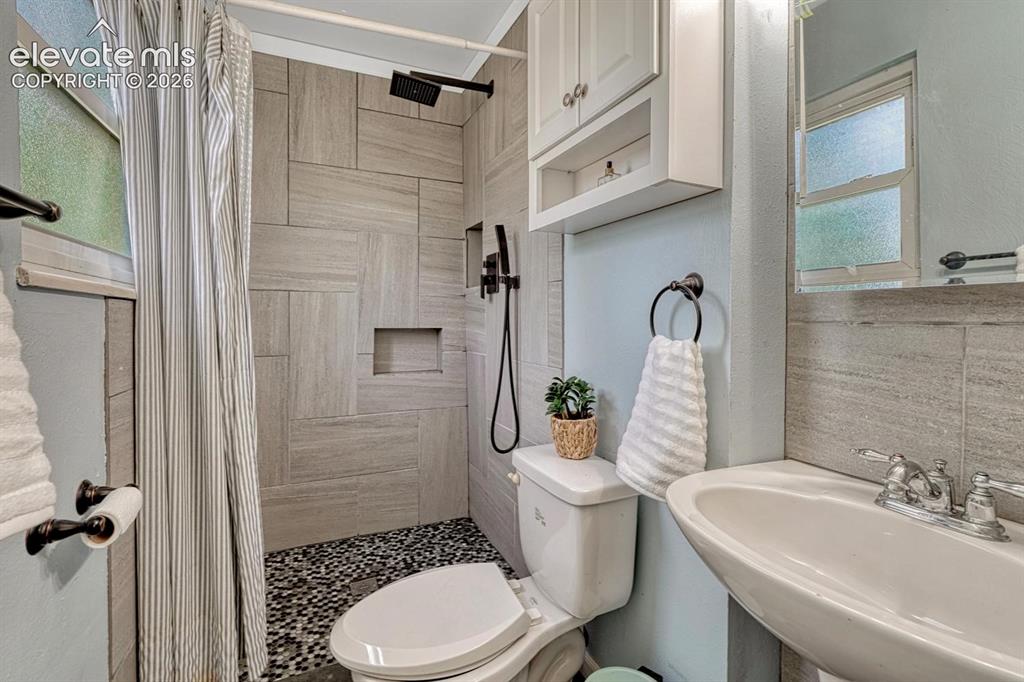
The Primary Bathroom features a pedestal sink, mirror, cabinet, and tiled shower.
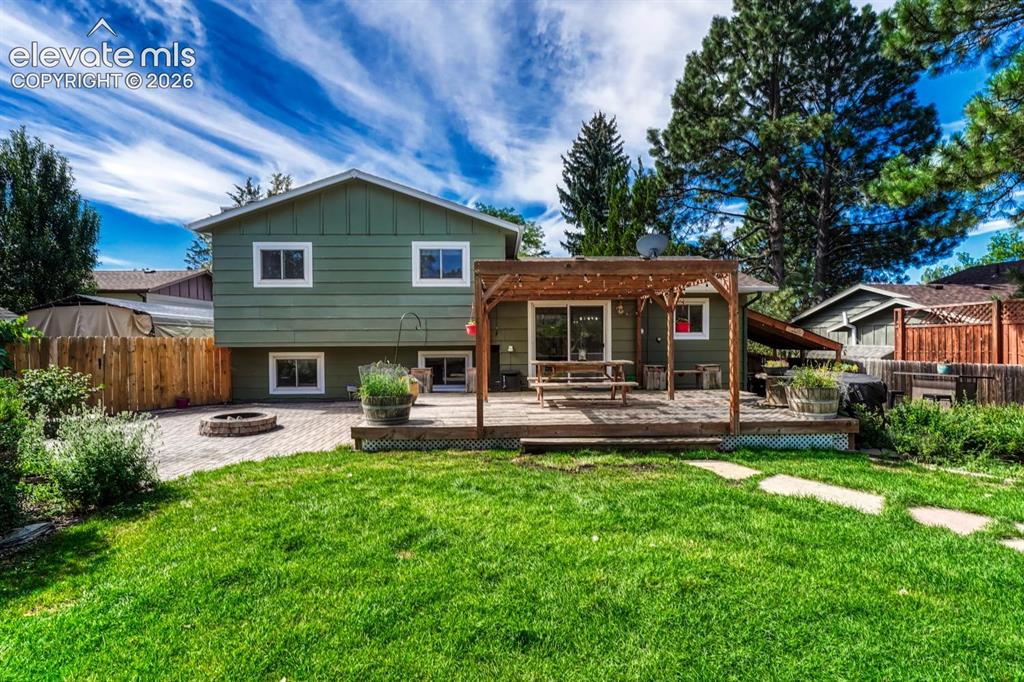
The fenced backyard is a fabulous sanctuary that features mature landscaping, multiple patio areas, a fire pit, hot tub, tranquil water feature, chicken coop, raised garden beds, & a garden shed.
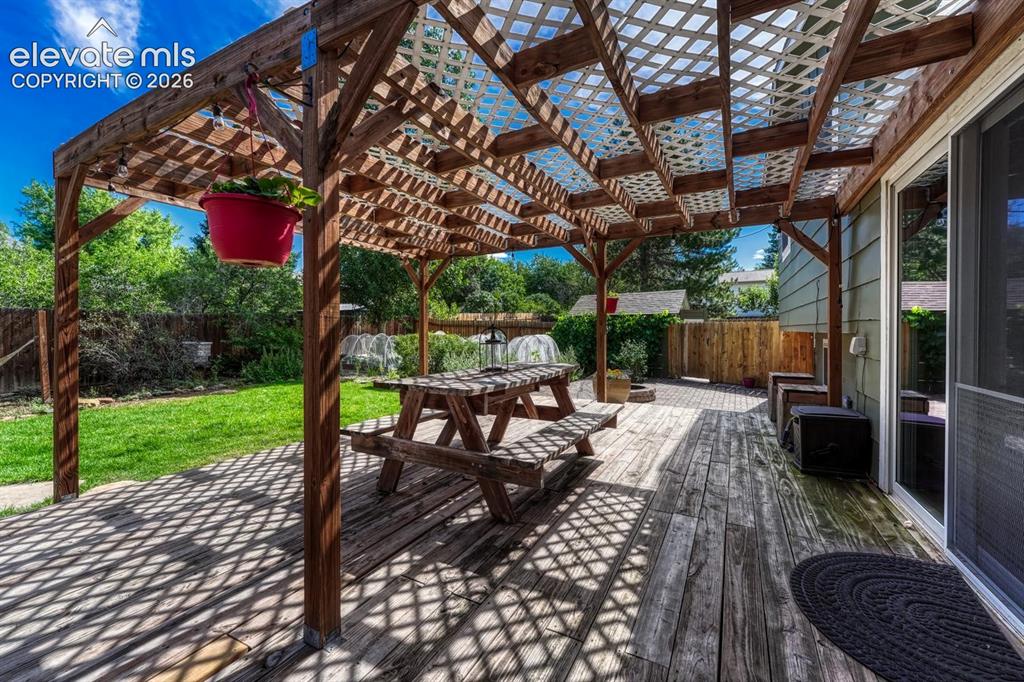
Expansive deck with pergola.
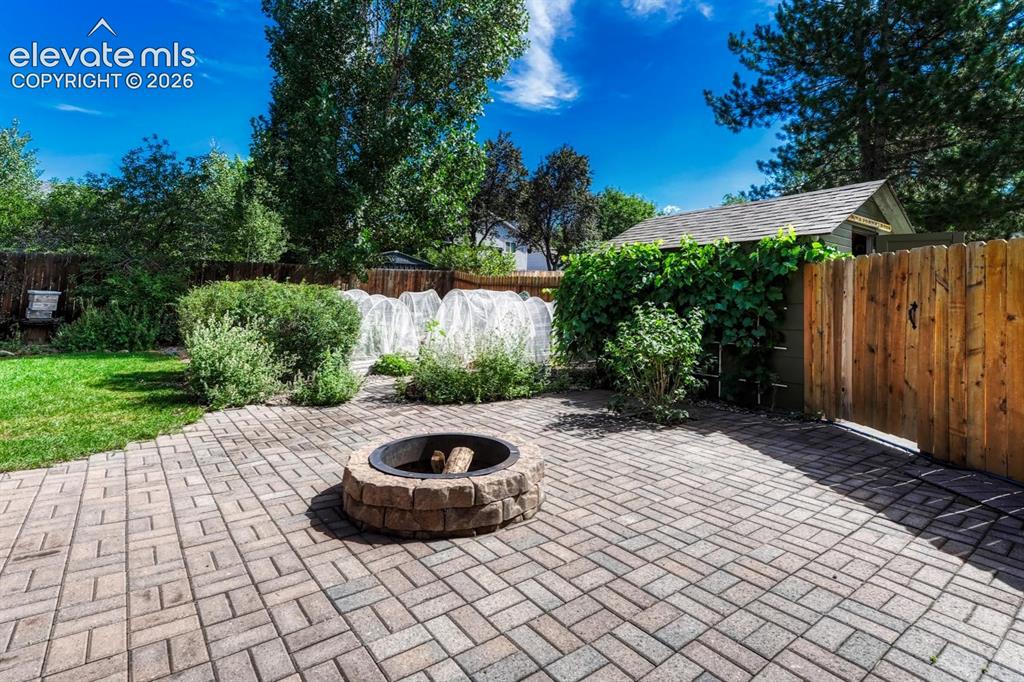
Paver patio with firepit.
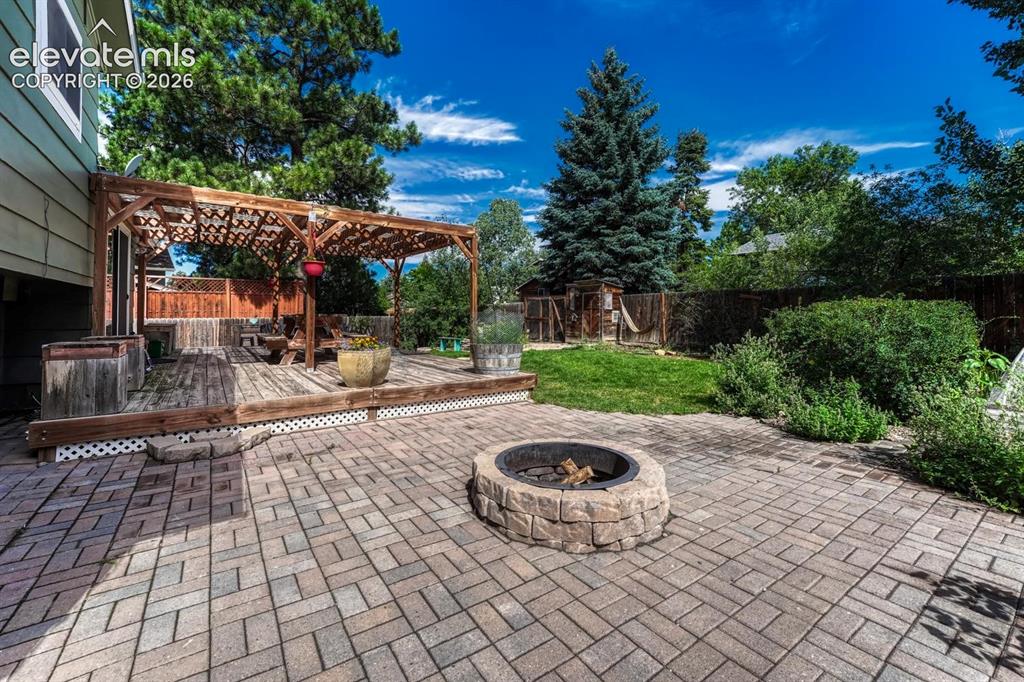
Beautiful yard for entertaining and having fun.
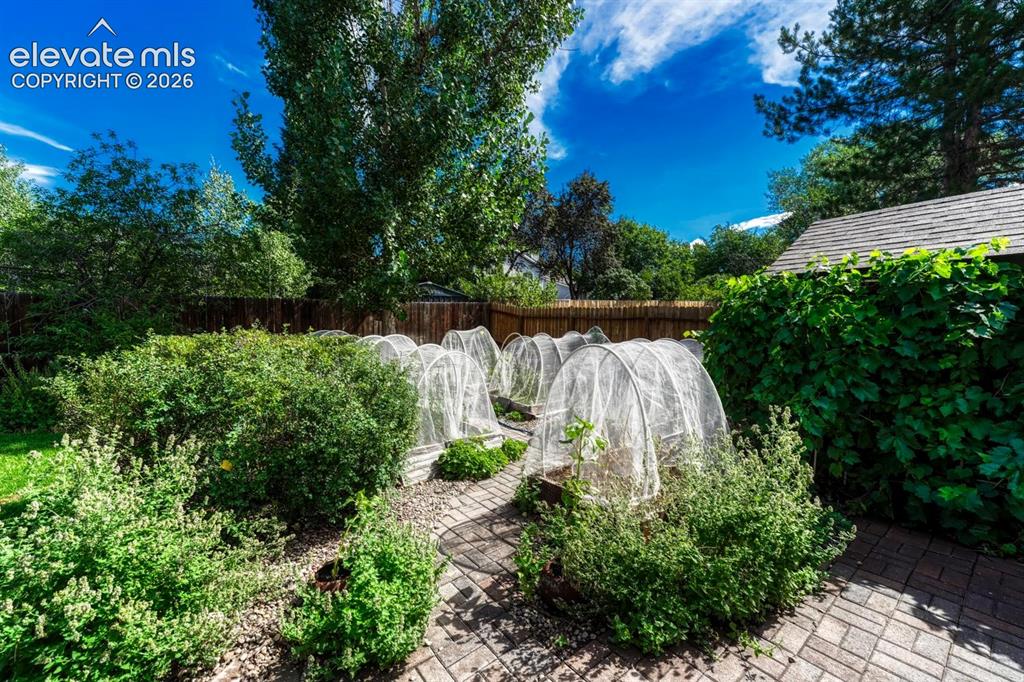
Raised garden beds for growing your own food and flowers.
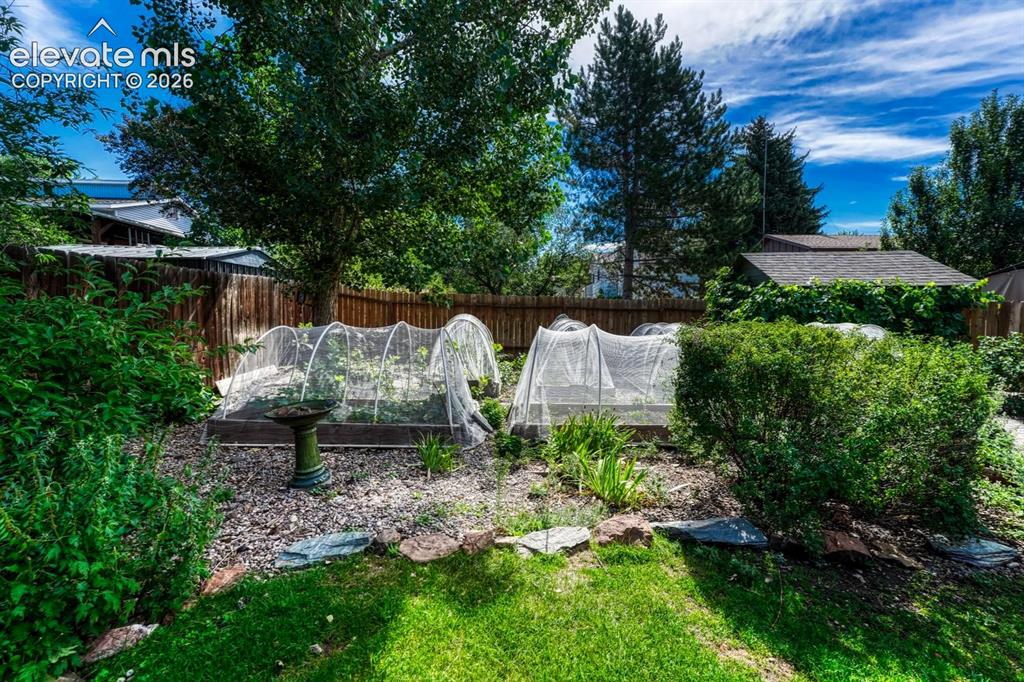
Raised garden beds.
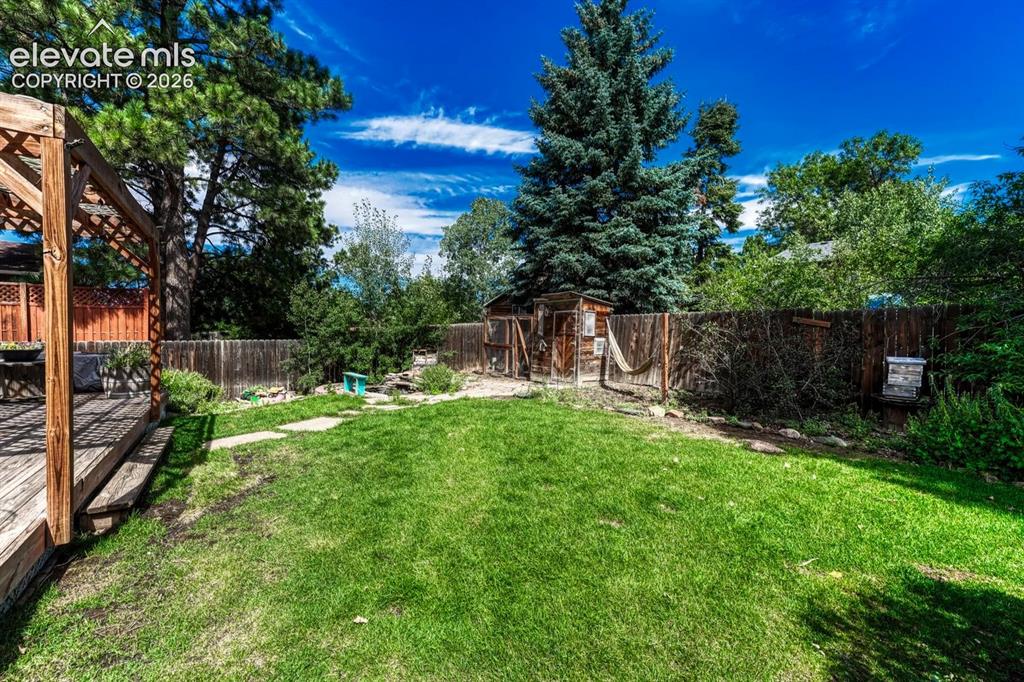
Grass area for the kids and pets to play.
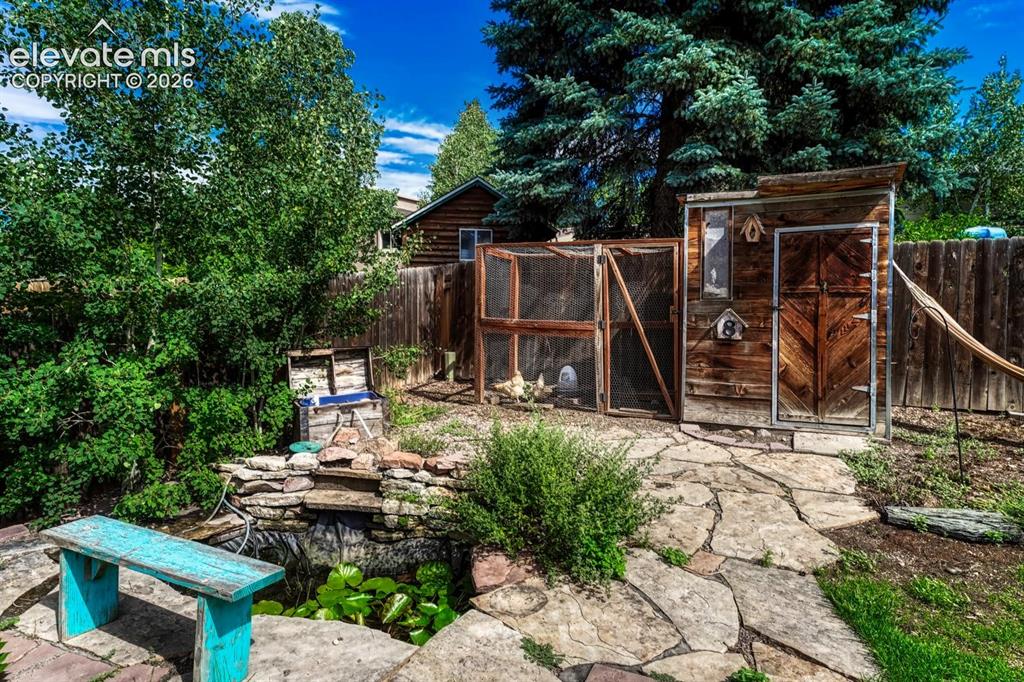
Serene water feature surrounded by a flagstone patio, and a chicken coop to raise your own chickens (chickens not included).
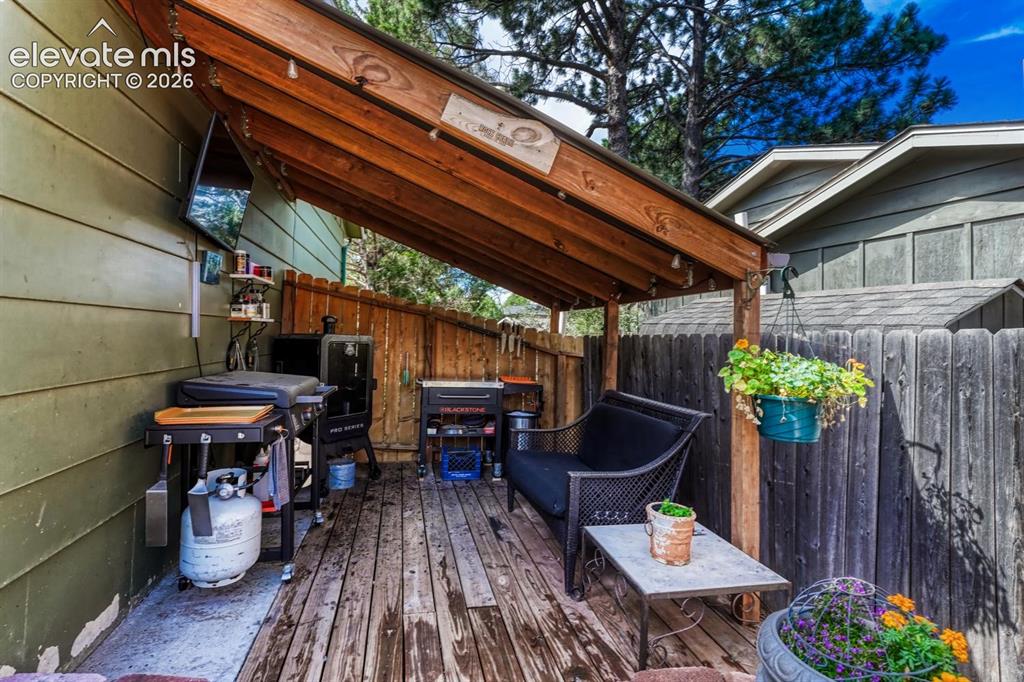
Side covered deck with BBQ area.
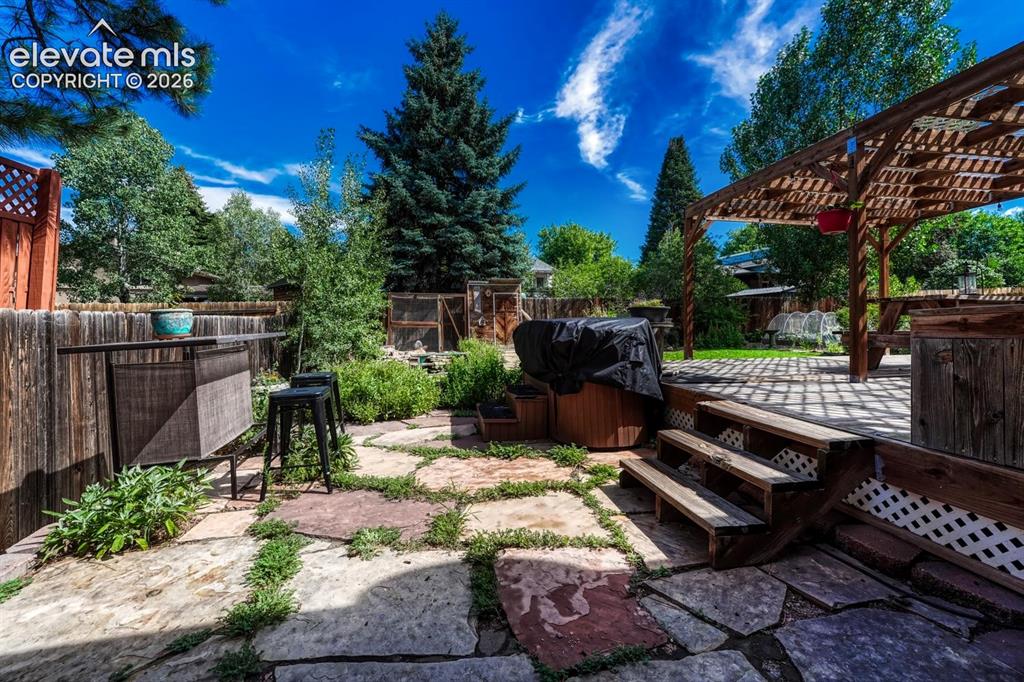
Flagstone patio with bar area for entertaining.
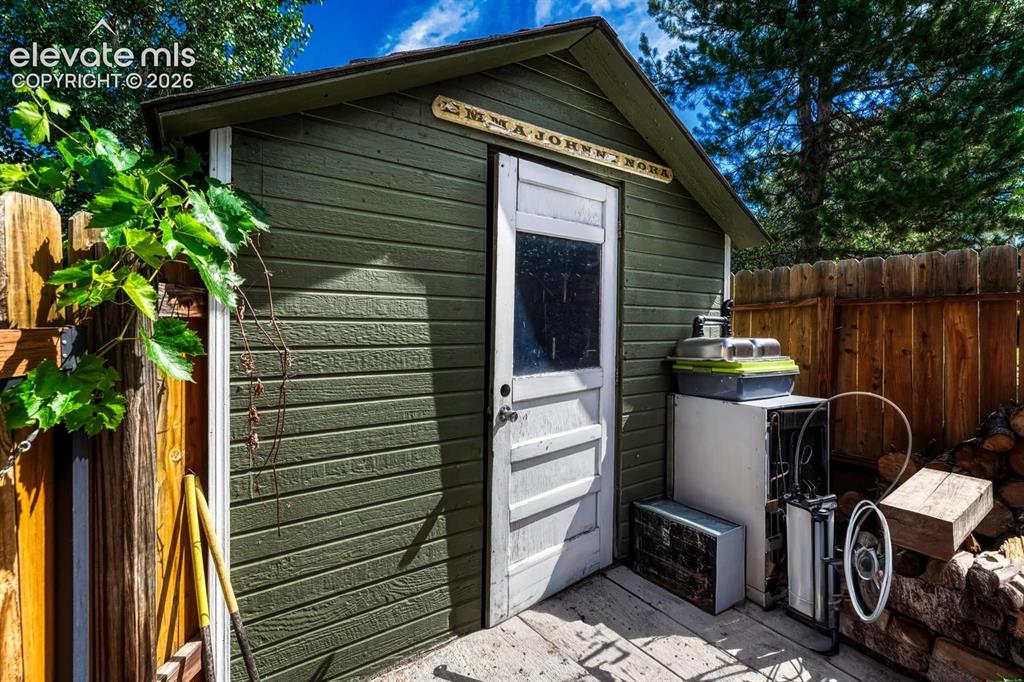
Garden shed.
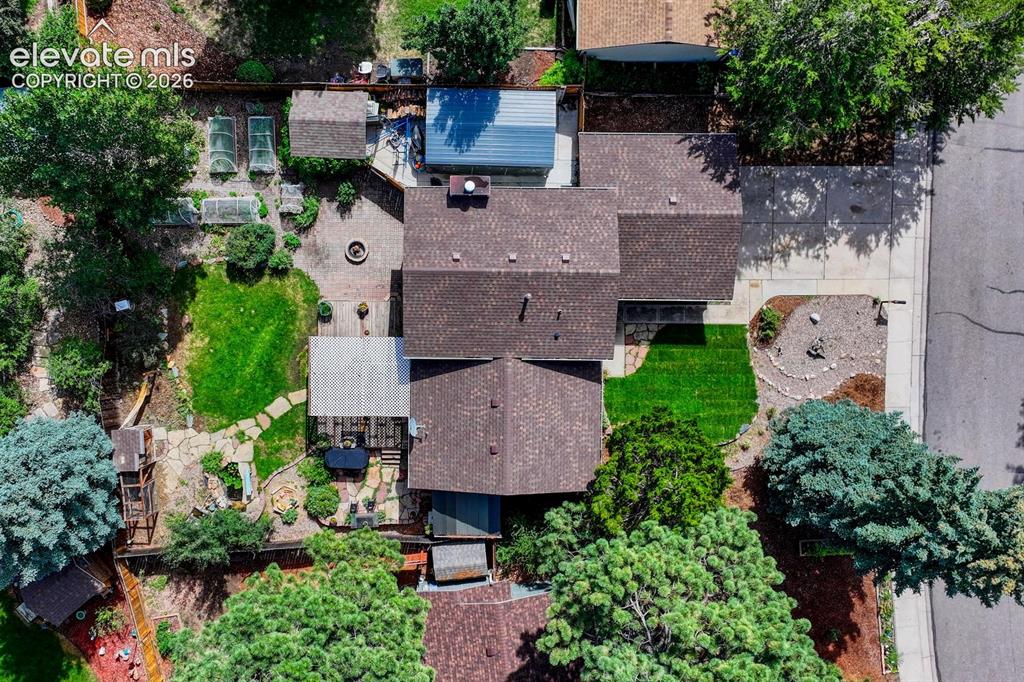
Aerial view of home and lot.
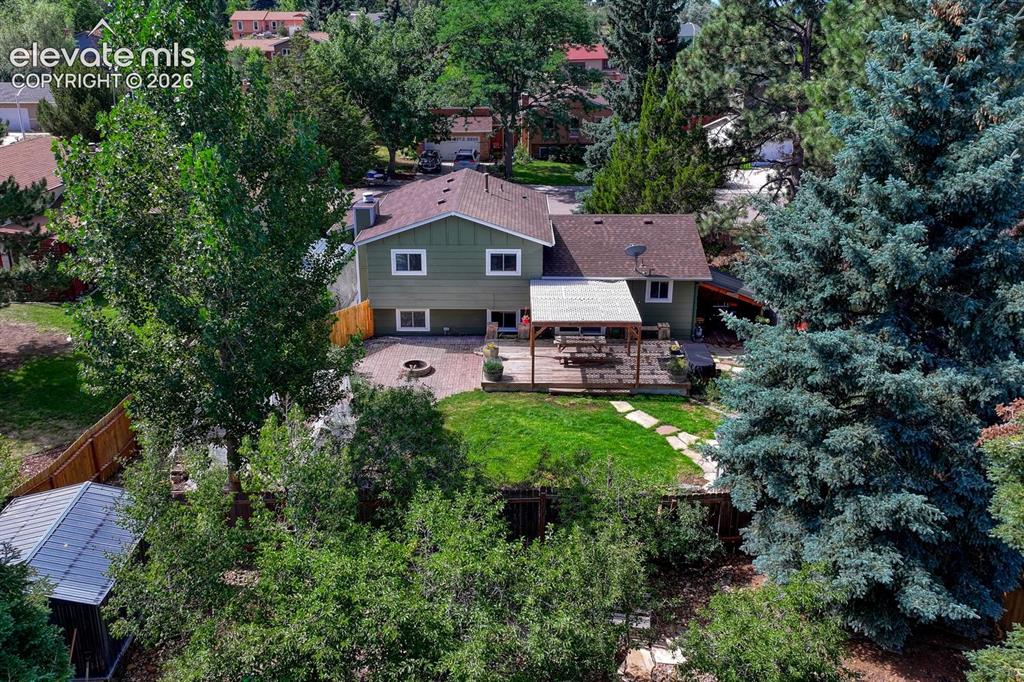
Aerial rear view of home, backyard, and covered carport.
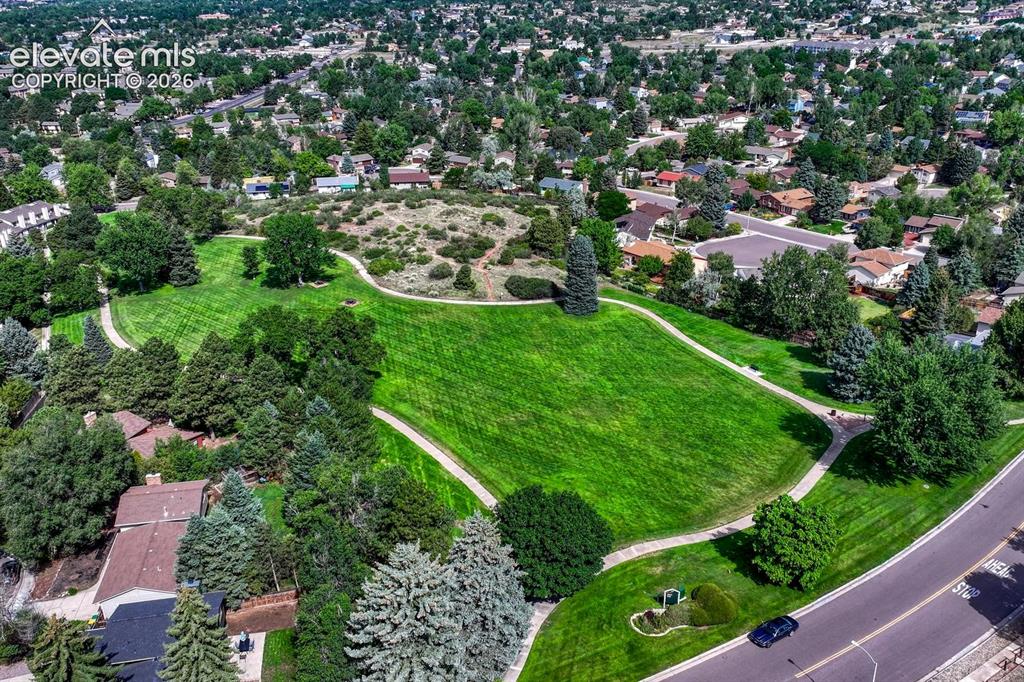
Otero Park is walking distance from this beautiful home.
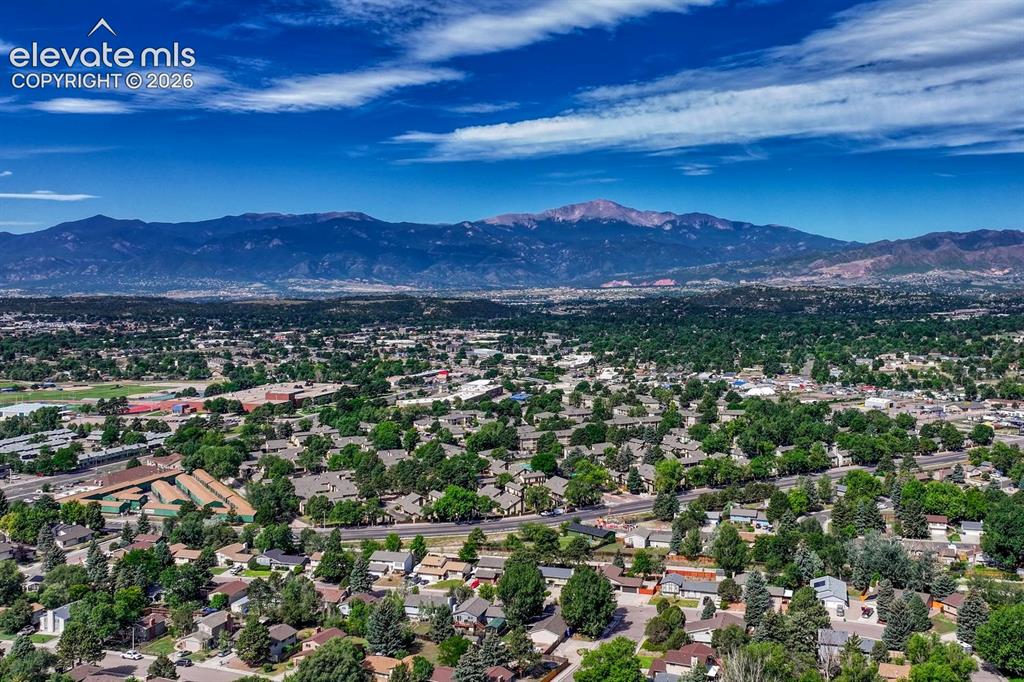
Aerial view of neighborhood with fabulous mountain and Peak views!
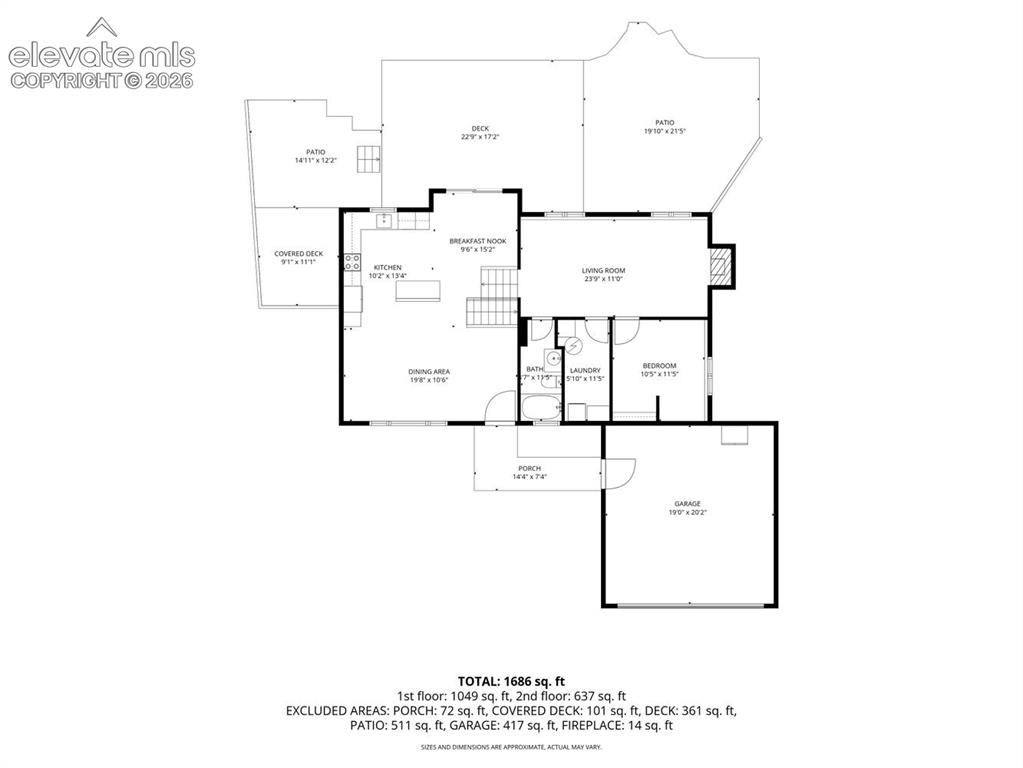
Main and Lower Level Floor Plan.
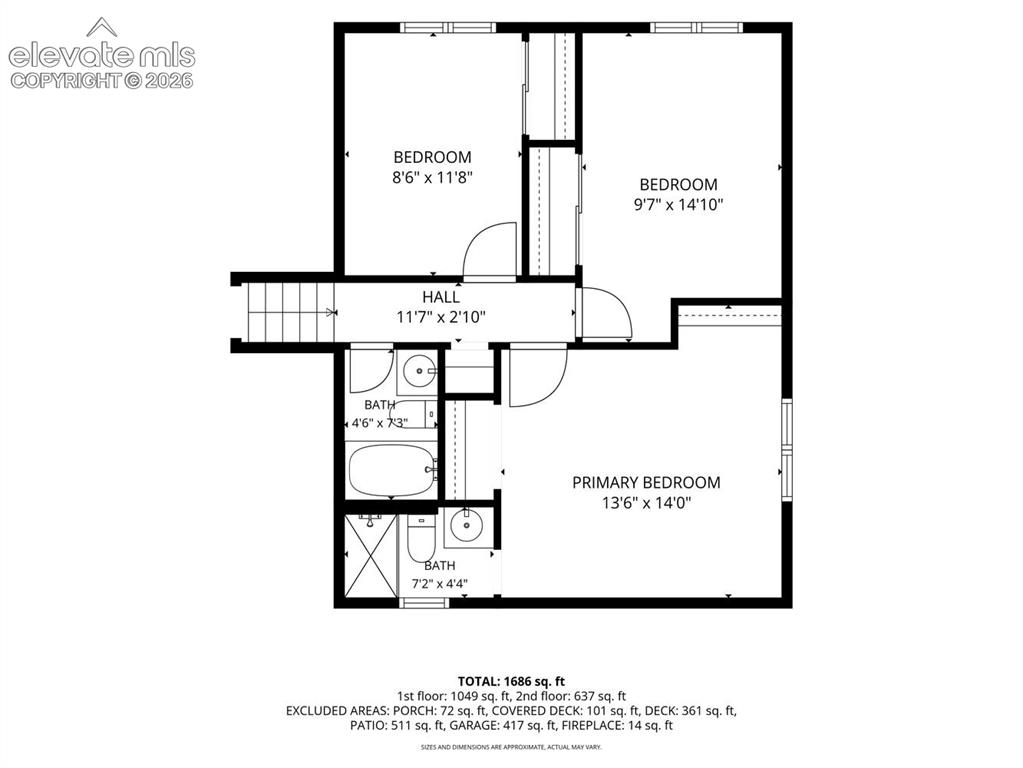
Upper Level Floor Plan.
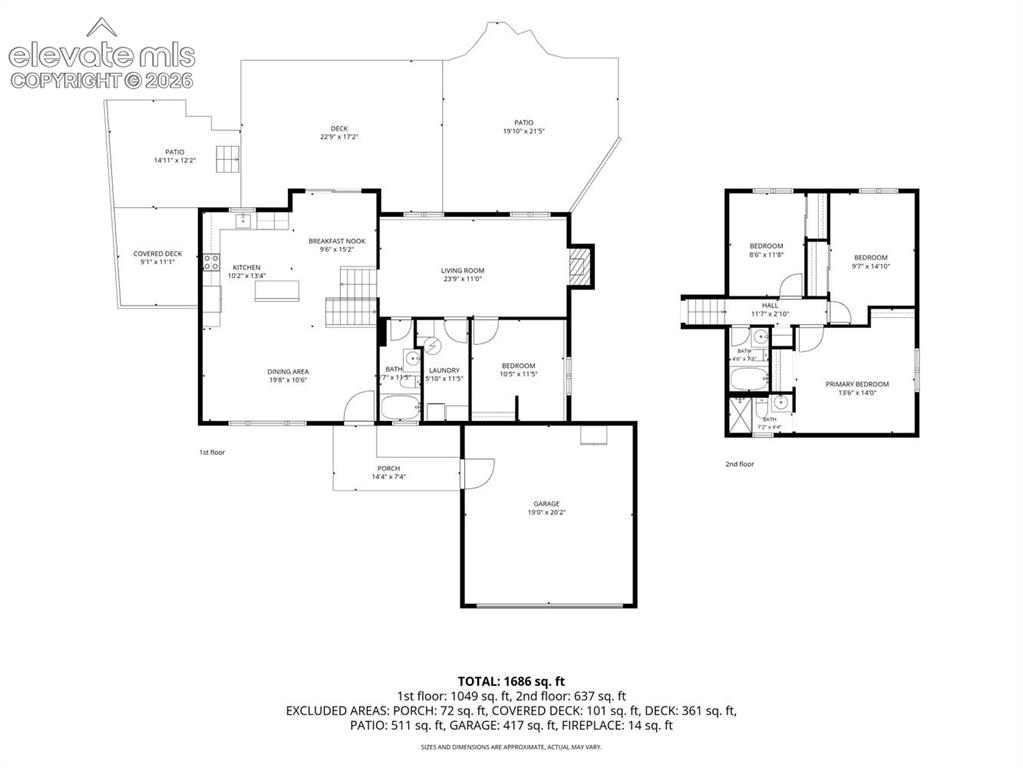
Whole House Floor Plan.
Disclaimer: The real estate listing information and related content displayed on this site is provided exclusively for consumers’ personal, non-commercial use and may not be used for any purpose other than to identify prospective properties consumers may be interested in purchasing.