25995 Cave Spring Trail, Elbert, CO, 80106
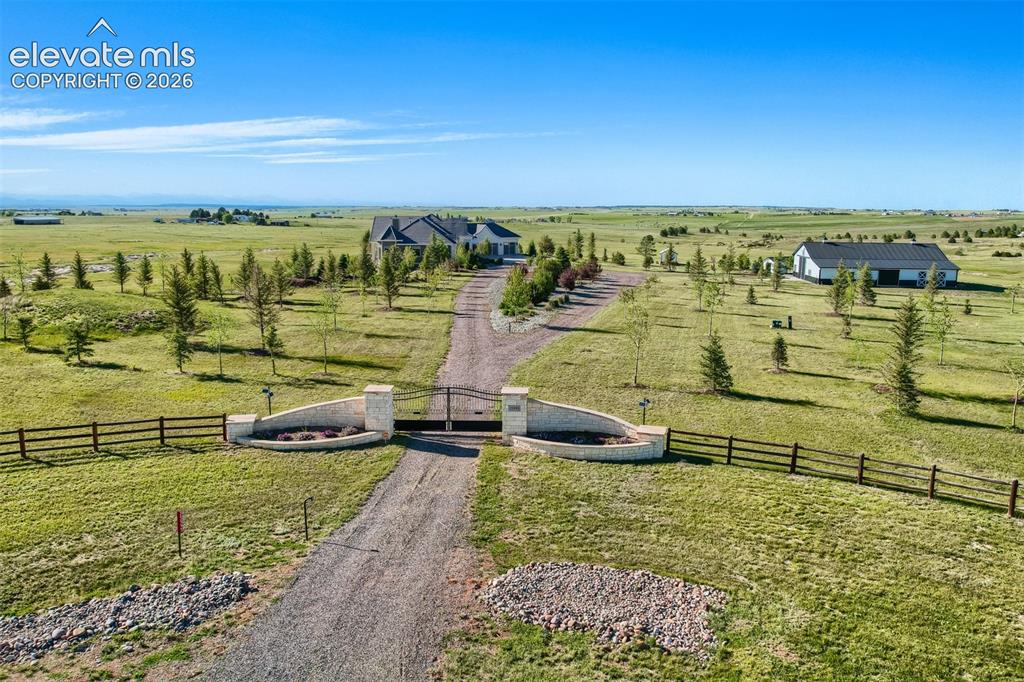
Image Count: 50

$2,250,000

  • Highlights
  • Single Family
  • 4 bd | 5 ba | 6,040 sqft
  • 25995 Cave Spring Trail, Elbert, CO, 80106 listed by Jill McFeron CRS
  • Active
  • MLS#: 3731576
  • Tour #1 | Tour #2 | Tour #3
  • View on Map
Space maker

Property Description

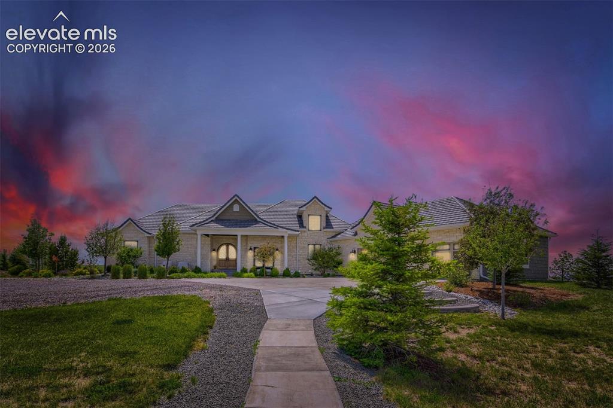
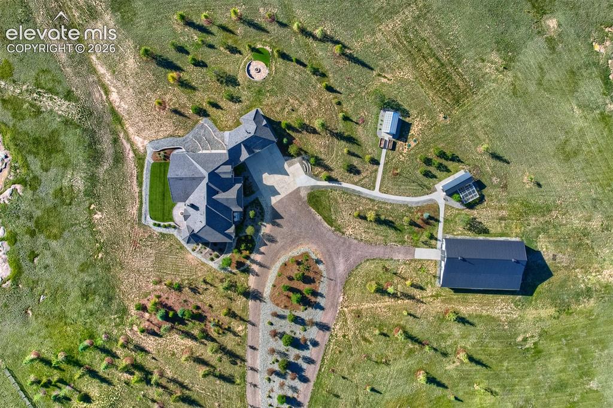
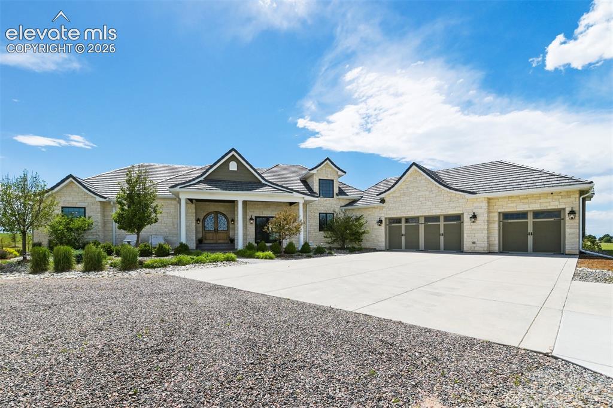
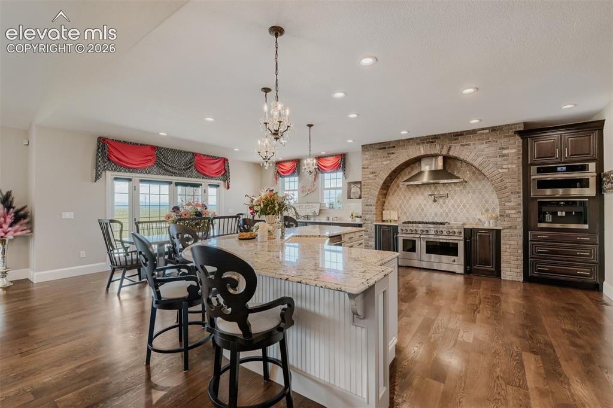
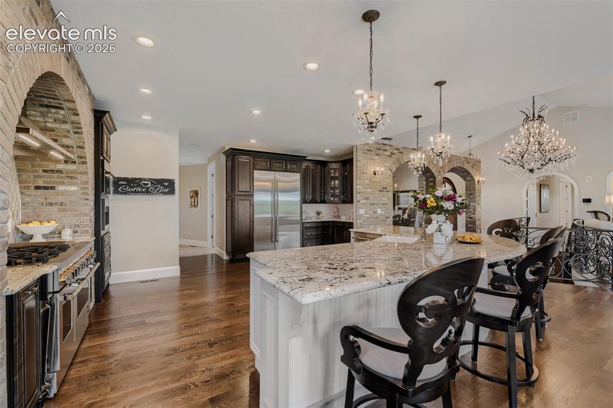
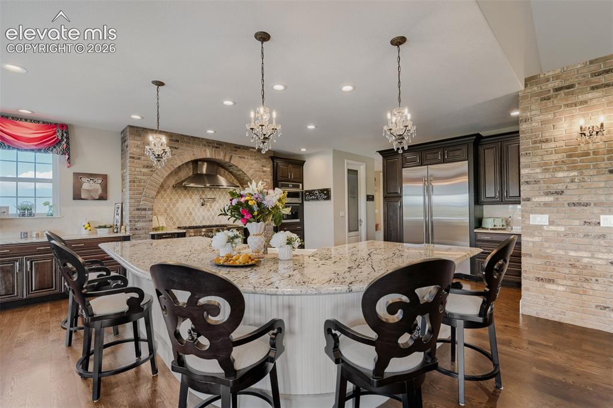
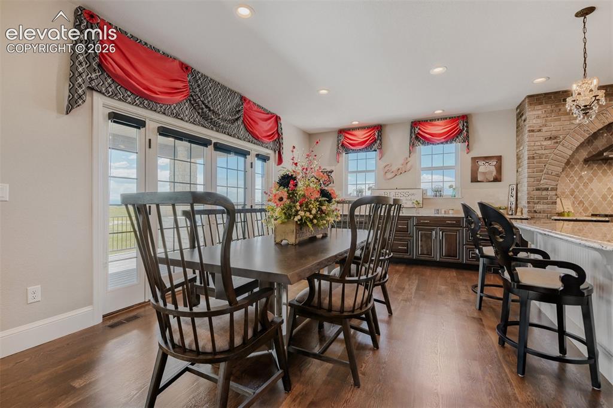
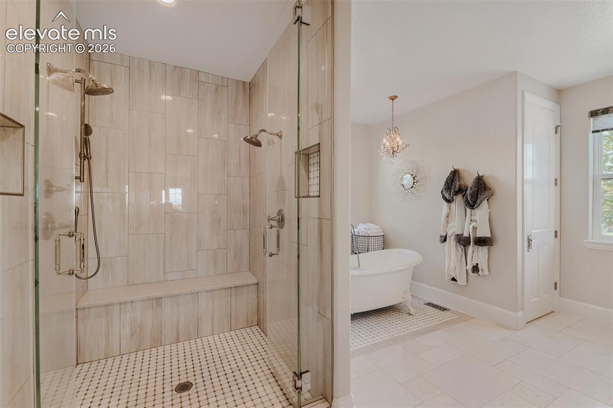
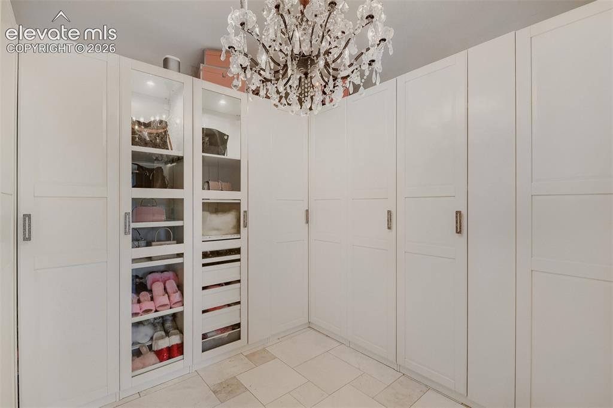
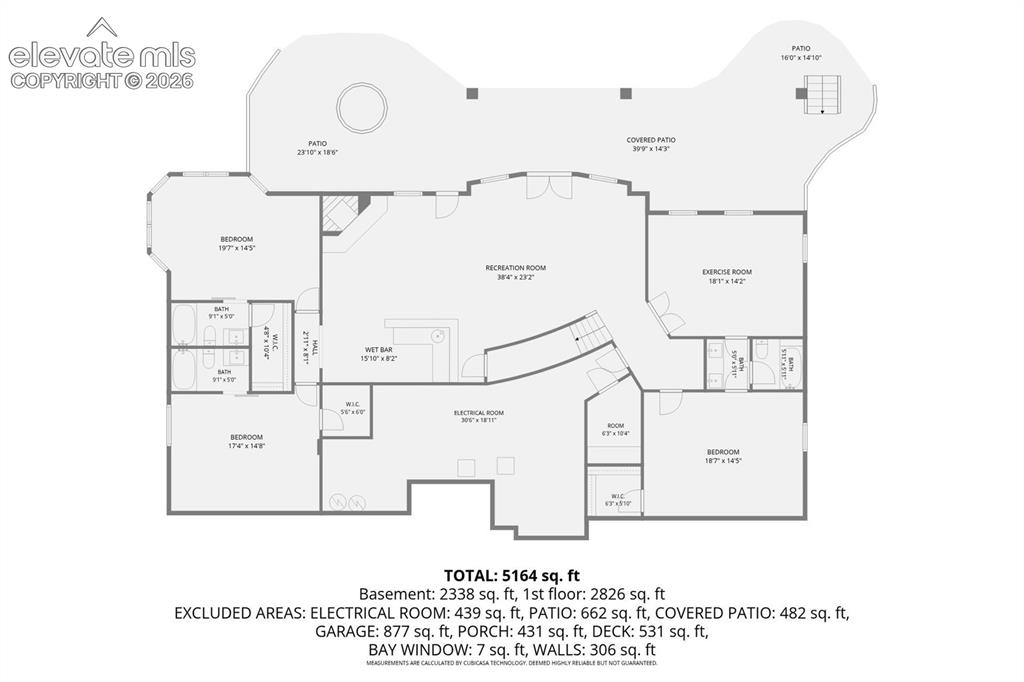
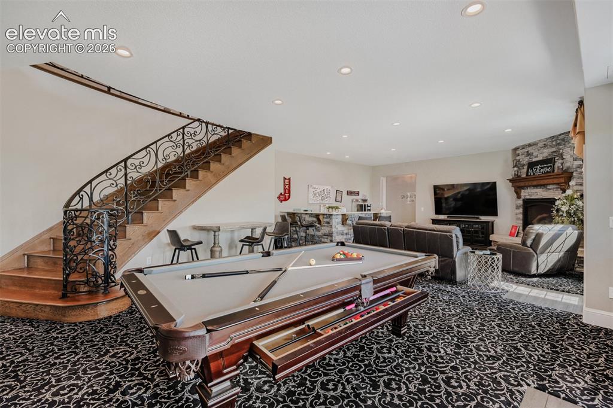
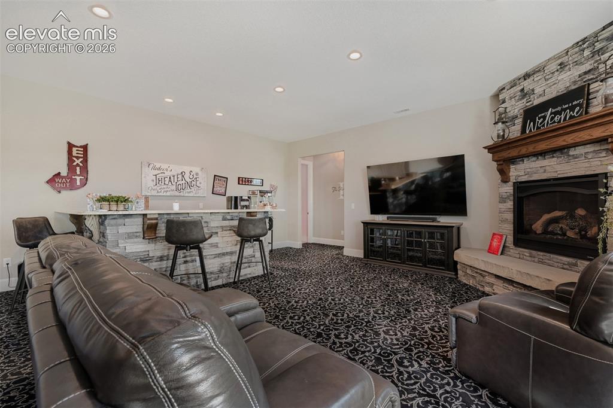
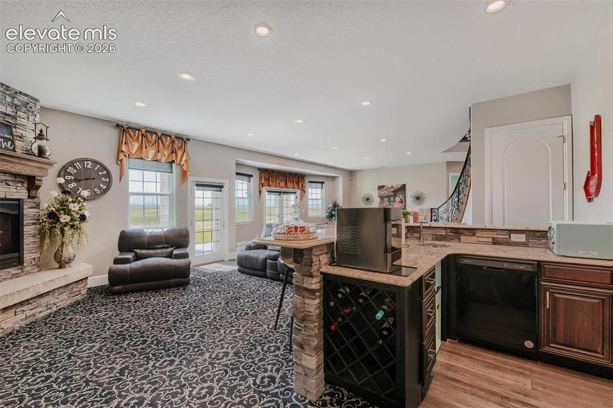
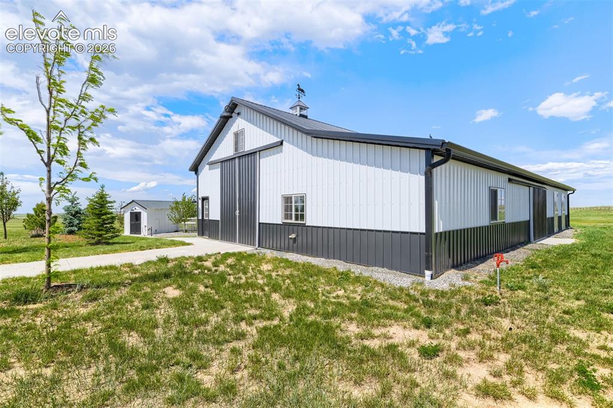
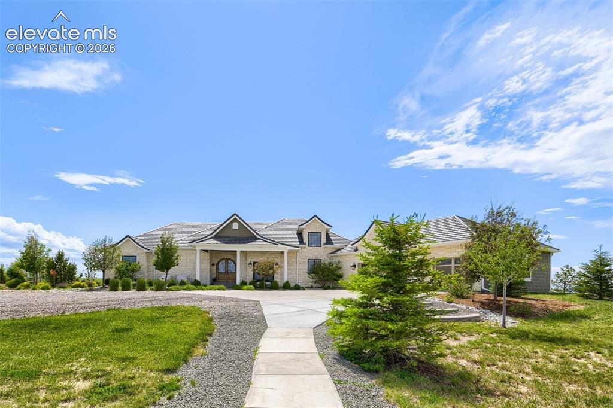
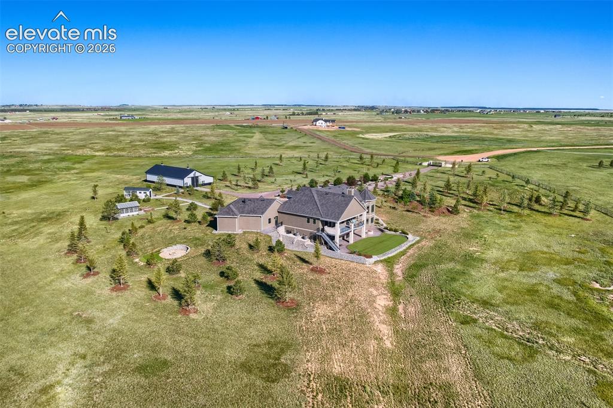
A Private Colorado Estate Beyond Compare! Set on 35 magnificent acres beneath endless Colorado skies, this exceptional custom estate embodies the perfect balance of luxury, privacy, and natural beauty and is animal/equestrian friendly. From the moment you arrive, the residence makes a powerful statement. A sweeping approach leads to a masterfully designed stone and stucco estate where refined architecture, impeccable craftsmanship, and panoramic Front Range views combine to create an extraordinary living experience. Inside, over 6,000 square feet of thoughtfully designed living space unfolds across elegant gathering areas, private retreats, and exceptional entertaining spaces. Outdoors, professionally curated grounds, expansive terraces, multiple outbuildings, and breathtaking scenery create an environment unlike any other. Whether hosting unforgettable celebrations, enjoying peaceful evenings beneath the stars, or simply embracing the freedom of 35 private acres, this remarkable property offers a lifestyle reserved for only the most discerning buyers. Four bedrooms, five baths, dedicated office plus living room family room/rec areas/3 car finished garage. Two basement ensuites with 3rd bedroom/flex room shared bath. Not one item was compromised in this private sanctuary. Outside features meticulous landscaping, fenced perimeter, 42x70 flex outbuilding (for the largest RV or 12-14 cars) w/14 ft door, 2 service doors, drains, 6" pour, framed for stalls, plus additional storage room. Don't miss the custom built green house and chicken coup. Amenities include Jennaire appliances, Miele coffee maker, custom woodwork, arched doorways, custom primary closet system, basement secondary suites, three fireplaces, expansive warm hardwood throughout main level, stamped concrete, hot tub/fire pit, water system, 200+ trees/shrubs, stone entrance/w/elec gate, riding easements. 25 min to Parker/Castle Rock/N. Springs+20 min to Elizabeth. Colorado's most exceptional legacy estates!

Property Listed By

Picture of REALTOR Listing Property
  • Jill McFeron CRS
  • 1283-846-917  Call the Agent 
Picture of Office Listing Property
  • Keller Williams Partners
  • 9991-559-917  Call the Agent 
I closed my 600th Black Forest property this year and have sold over 1,100 properties in the Black Forest/Monument/Peyton/Falcon areas during my career. I am Jill McFeron of Keller Willams Partners and the top broker in Black Forest, Monument, Peyton, Falcon, and northern Springs. In 2019, I was the #4 Keller Williams realtor and the #1 female KW realtor in the Colorado Region. I am the #1 realtor with the #3 KW franchise in the USA. Since beginning my career in 1992, I have consistently bee...

Property Details

    General Features

  • Property: Single Family, Ranch
  • Year Built: 2020
  • List Price: $2,250,000
  • County: Elbert
  • School District: Elbert-200

    Rooms

  • Master: Main Level, 18 x 27
  • Bedrooms: 4
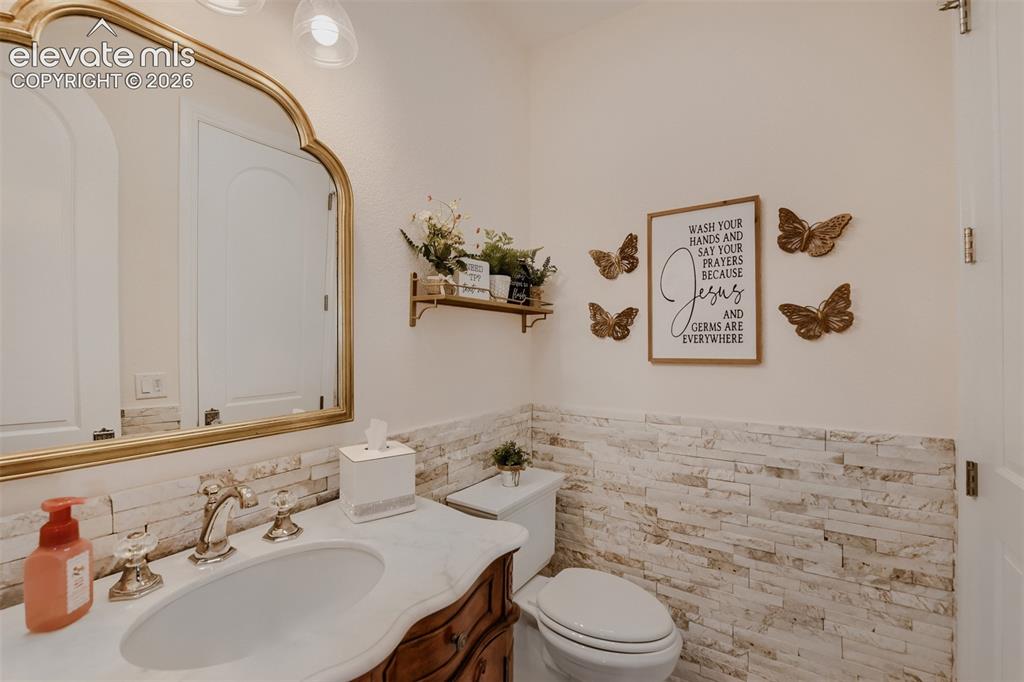
  • Baths: 4 full bath; 1 1/2 bath;
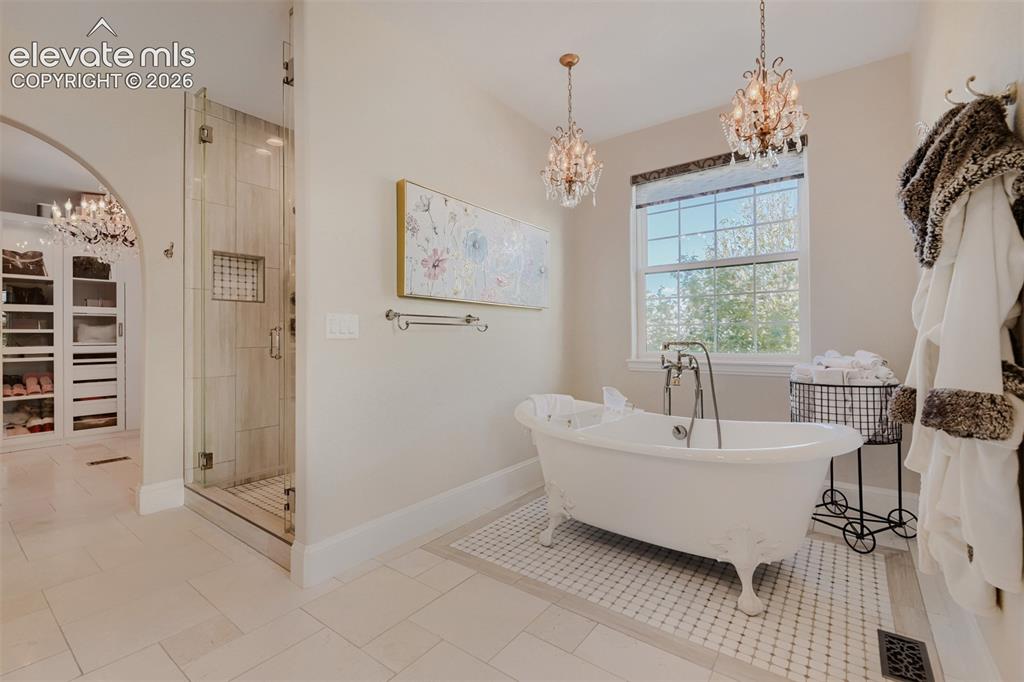
  • Master Bathroom Amenities: 5-Pc Bath, Double Vanity, Free-standing Shower, Spa Shower, Tub
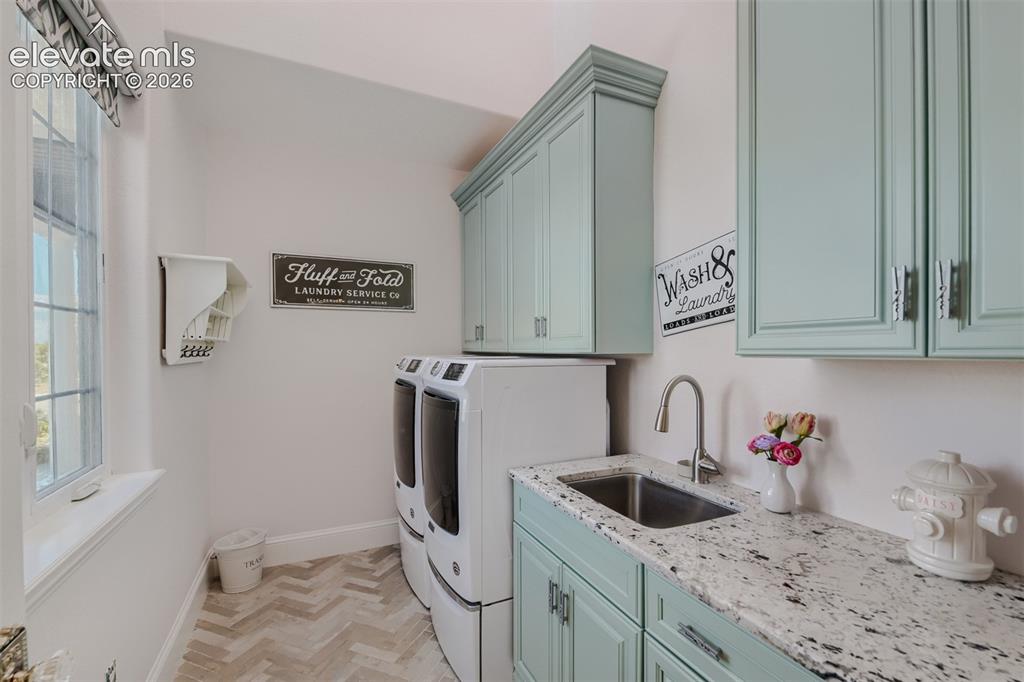
  • Laundry: Main

    Structure

  • Foundation: Full Basement, Walk Out
  • Heating: Forced Air, Propane
  • Cooling: Central Air
  • Garage/Parking #: 12 vehicle(s), Attached, Detached
  • Garage Amenities: Drive Through, Even with Main Level, Garage Door Opener, Oversized, RV Garage, Workshop
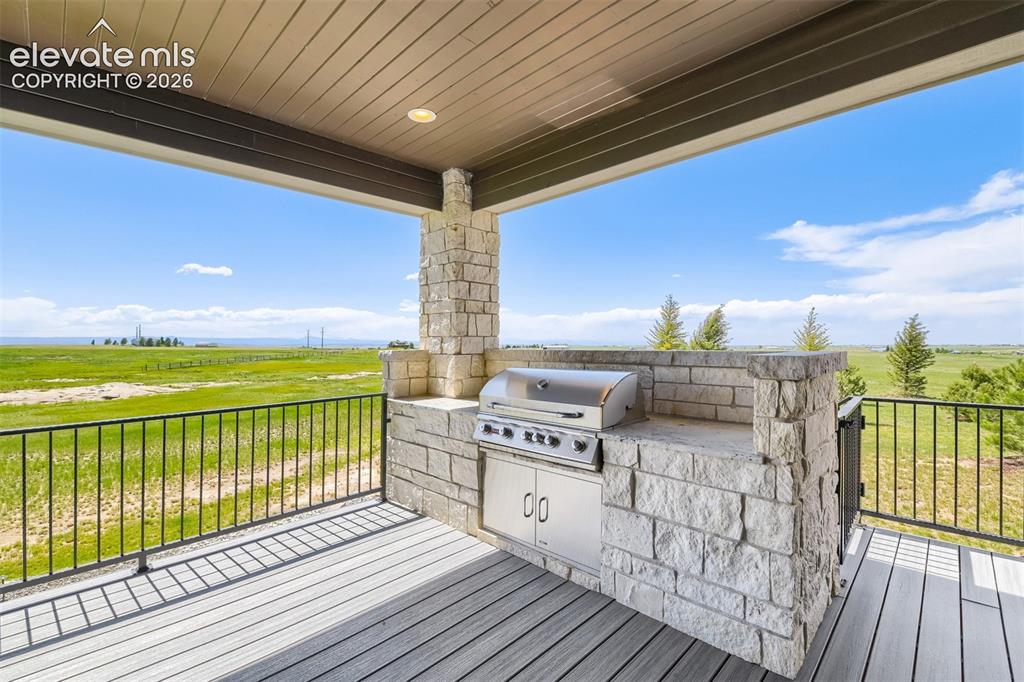
  • Patio Description: Composite, Covered
  • Total SqFt: 6,040
  • Finished SqFt: 5,979
  • Basement SqFt: 3,005
  • Basement % Fin: 98
  • Construction Status: Existing Home
  • Siding: Fiber Cement, Stone
  • Structure: Frame

    Features

  • Floors: Carpet, Tile, Wood
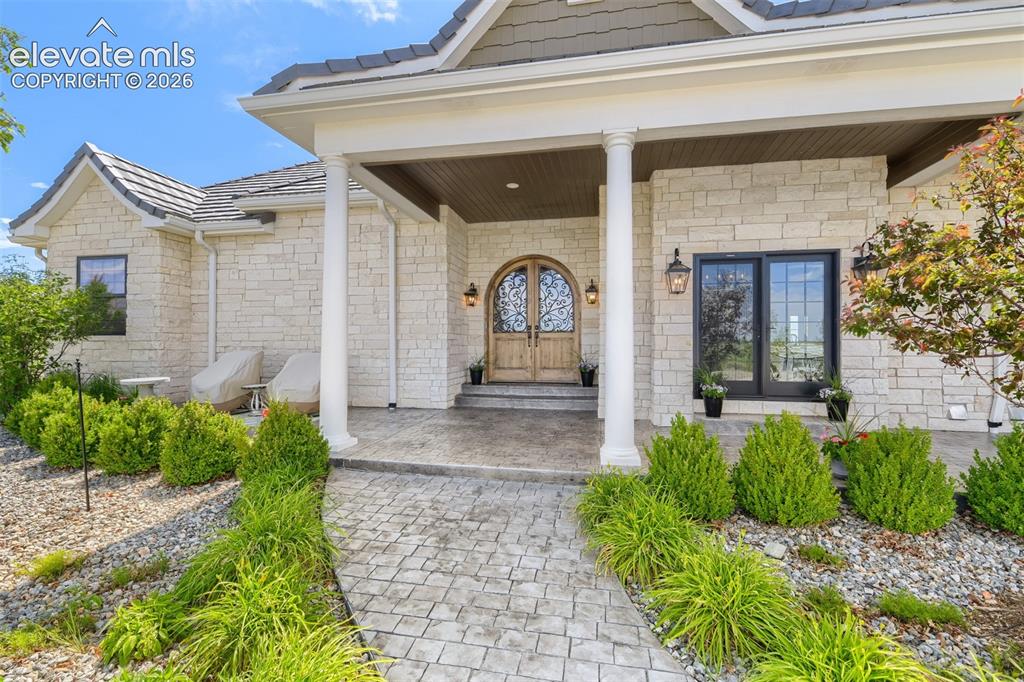
  • Entry: Covered, Double Doors, Natural Wood
  • Fireplace: Basement, Gas, Main Level, Three, Wood Burning
  • Additional Items: kitchen appliances: refrigerator, dishwasher, microwave, range, disposal, pot filler, w/d. trash compactor, Halo wtr filtration, hot tub/firepit, sec. system, window coverings, 6 attached tv mounts, liberal water rights in both Upper/Lower Dawson Aquifers
  • Interior Features: 5-Pc Bath, 6-Panel Doors, 9Ft + Ceilings, French Doors, Great Room, Vaulted Ceilings
  • Laundry: Main

    Taxes, Utilities, Lot

  • Tax: $6,369
  • Lot Size: 35.01 Acres, 1,525,036 SqFt
  • Street Description: County Road, Gravel
  • Landscaped: All
  • Driveway: Concrete, Gravel
  • Lot Description: 360-degree View, Meadow, Mountain View, Rural, View of Pikes Peak
  • Restrictions: Architectural Control, No HUD Std Mfg, No Mobile, No UBC/IBC Std Mod
  • Total # Wells: 1
  • Existing Utilities: Electricity Connected, Propane, Telephone
  • Existing Water: Well

    Community

  • Covenants: Yes
  • HOA Dues: $1,250
  • HOA Frequency: Annual
  • HOA Fee Includes: Insurance, Maintenance Structure, Other
  • Pet Type: Cat, Chicken, Dog, Horse, Other

    Additional Information


      Disclaimer
      The real estate listing information and related content displayed on this site is provided exclusively for consumers’ personal, non-commercial use and may not be used for any purpose other than to identify prospective properties consumers may be interested in purchasing.
      PPAR.com Website

      25995 Cave Spring Trail, Elbert, CO, 80106

      Image 1 of 50: Aerial of the land and home

      Aerial of the land and home

      Image 2 of 50: Amazing front of the home

      Amazing front of the home

      Image 3 of 50: Aerial View

      Aerial View

      Image 4 of 50: Front of Structure

      Front of Structure

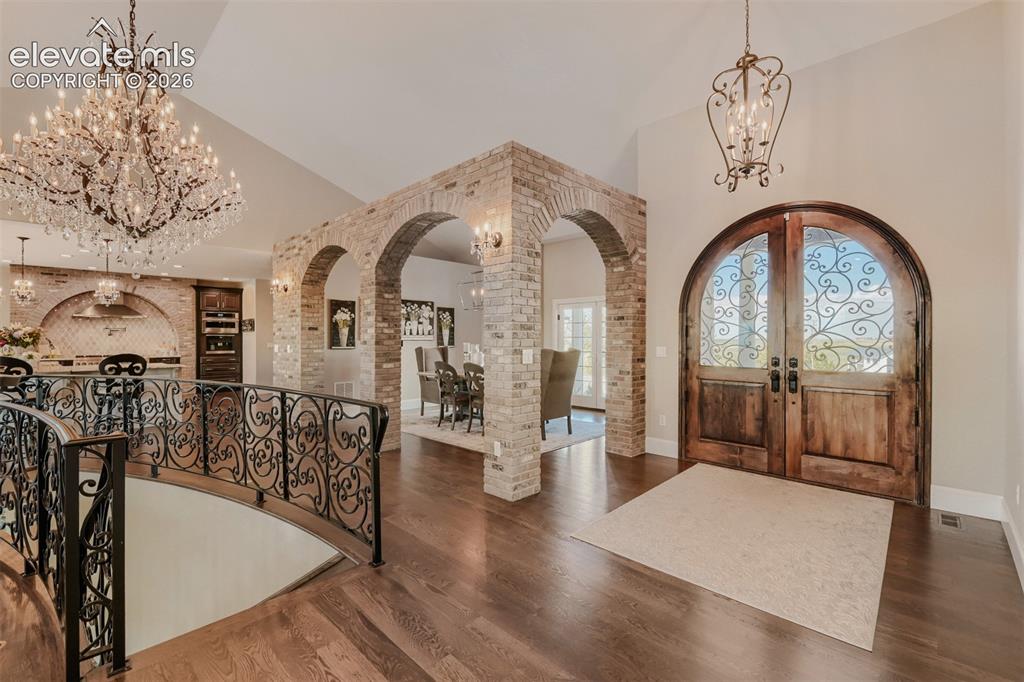
      Image 5 of 50: Entry

      Entry

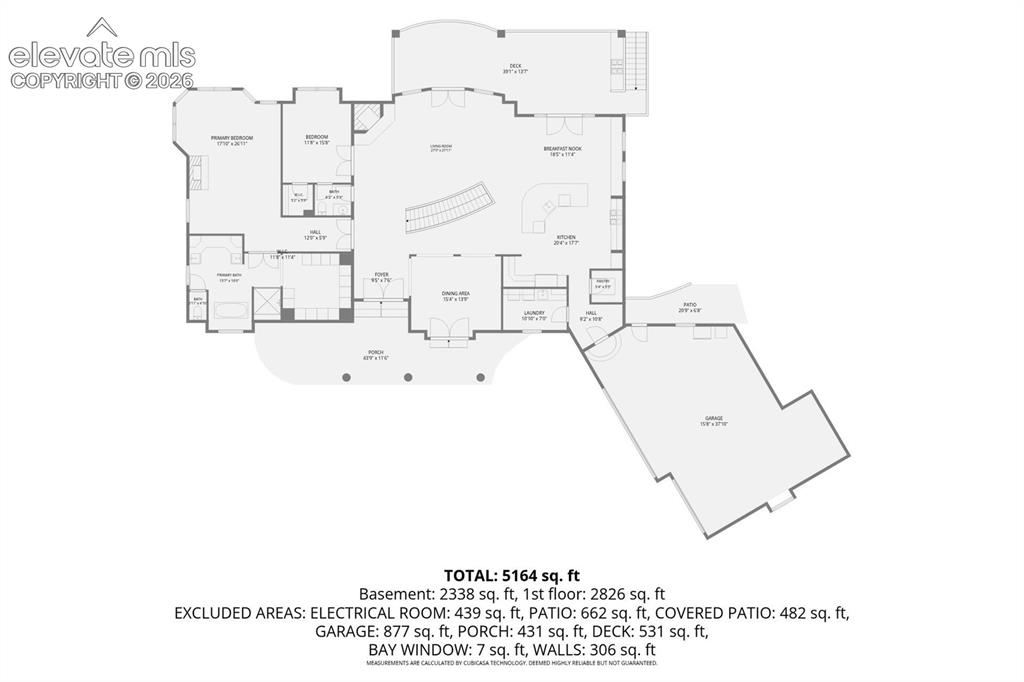
      Image 6 of 50: Floor Plan

      Floor Plan

      Image 7 of 50: Beautiful hardwood and arches throughout
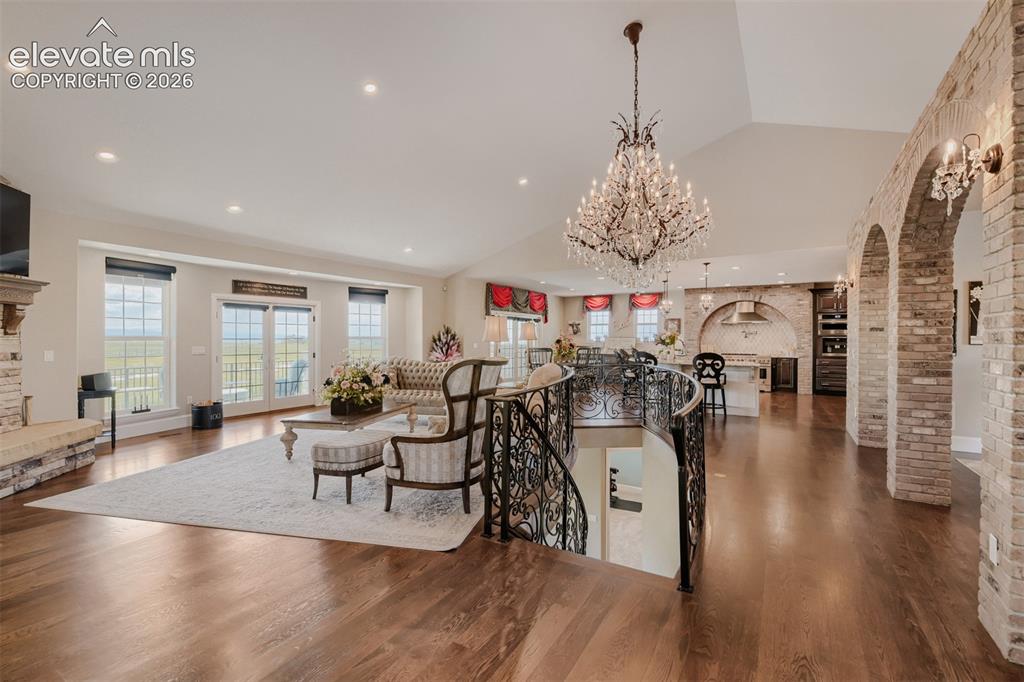
      Beautiful hardwood and arches throughout

      Image 8 of 50: Amazing lighting fixtures, top quality throughout
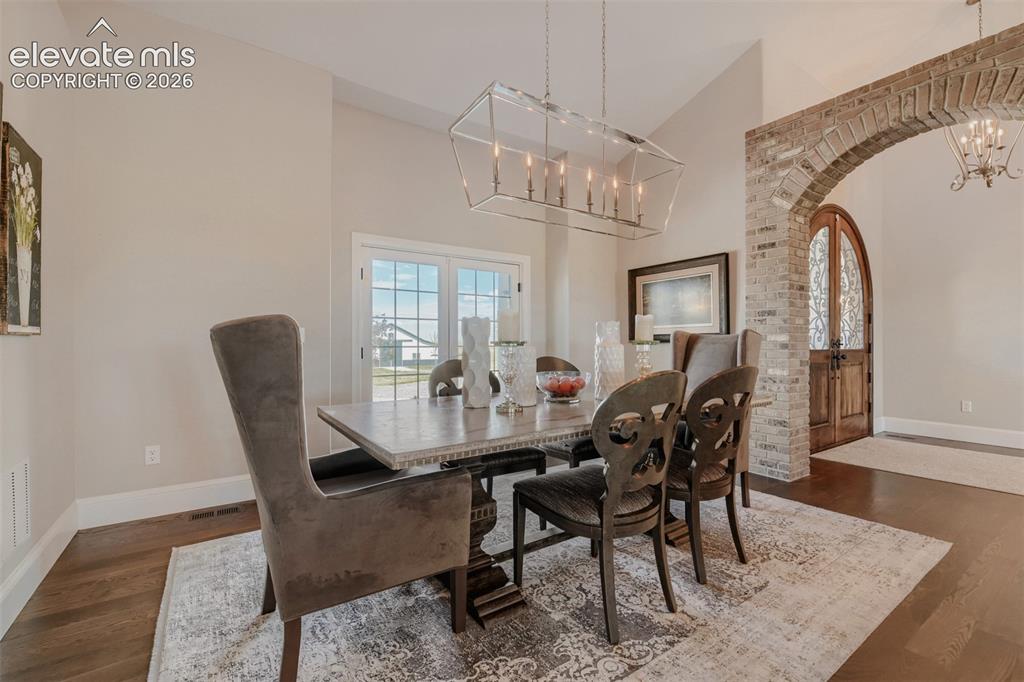
      Amazing lighting fixtures, top quality throughout

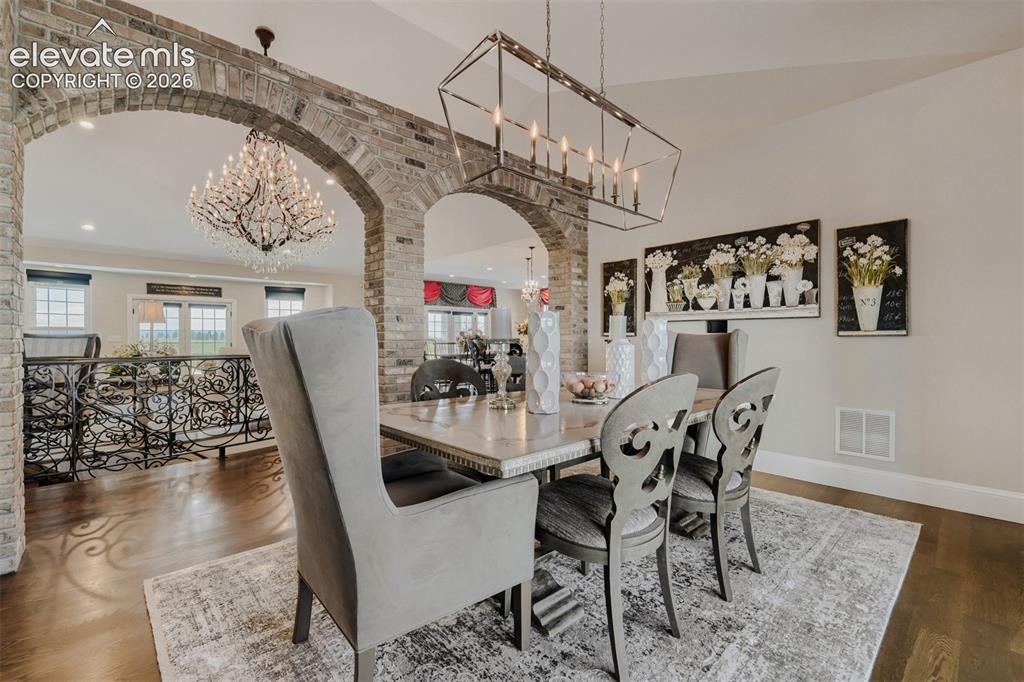
      Image 9 of 50: Dedicated dining

      Dedicated dining

      Image 10 of 50: Dining Area

      Dining Area

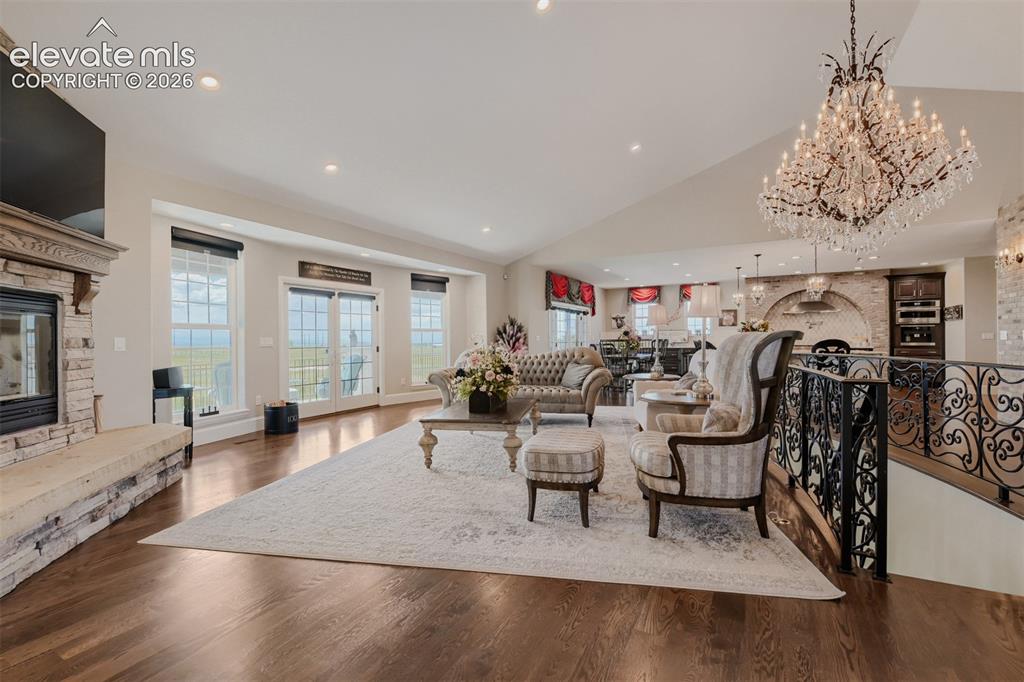
      Image 11 of 50: Overlooks the land with exquisite fireplace
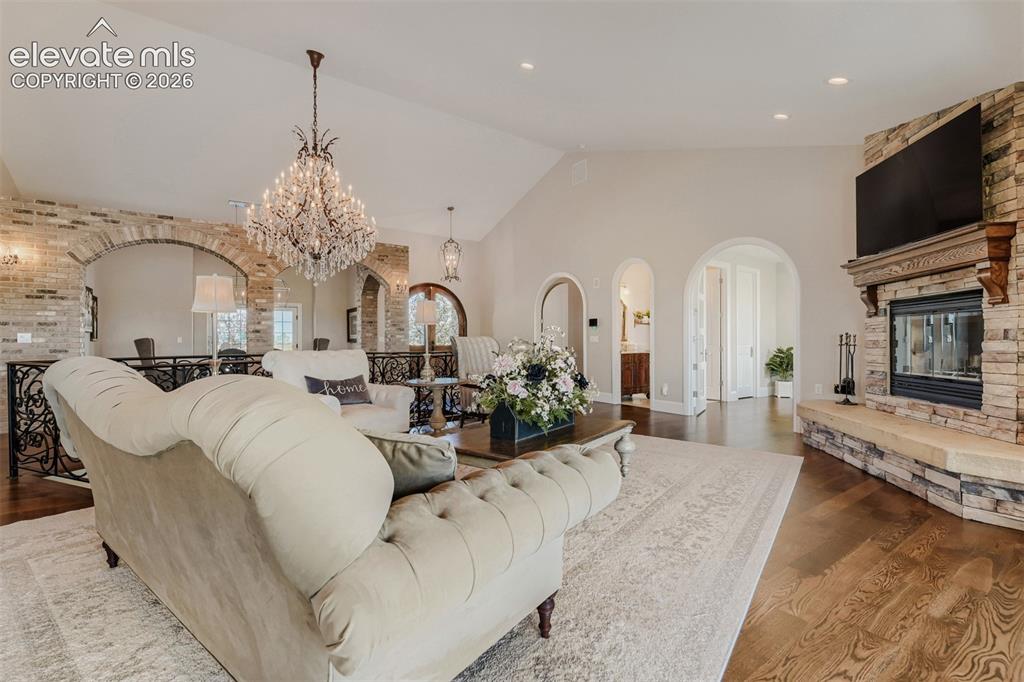
      Overlooks the land with exquisite fireplace

      Image 12 of 50: Living Room

      Living Room

      Image 13 of 50: Huge island perfect for entertaining and cooking
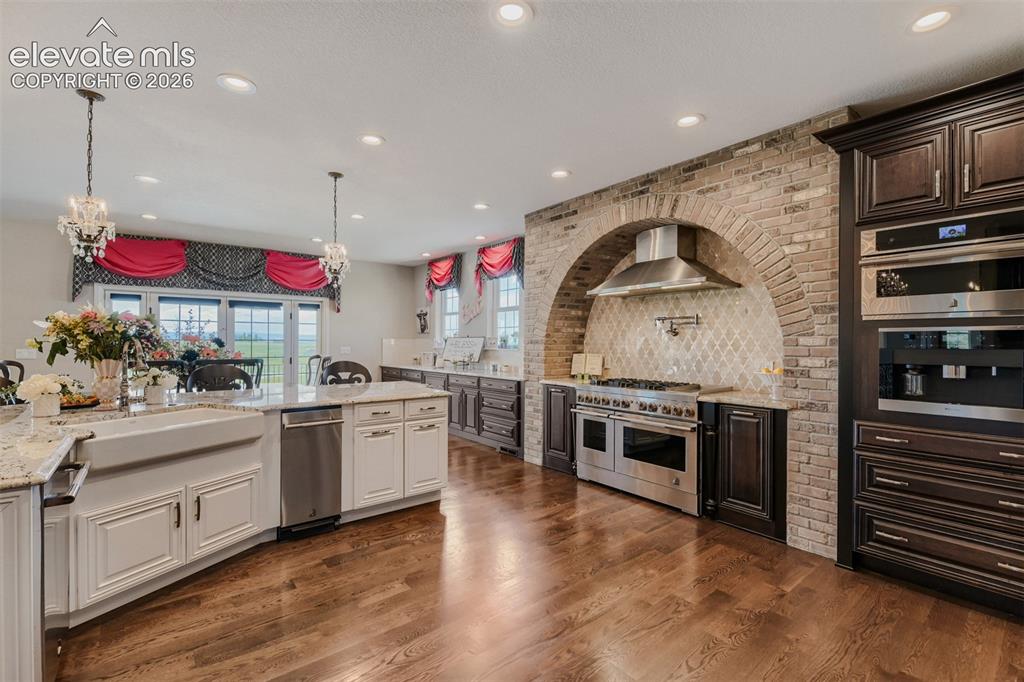
      Huge island perfect for entertaining and cooking

      Image 14 of 50: Top of the line appliances

      Top of the line appliances

      Image 15 of 50: Kitchen

      Kitchen

      Image 16 of 50: Kitchen

      Kitchen

      Image 17 of 50: Nook or morning area with lots of sun
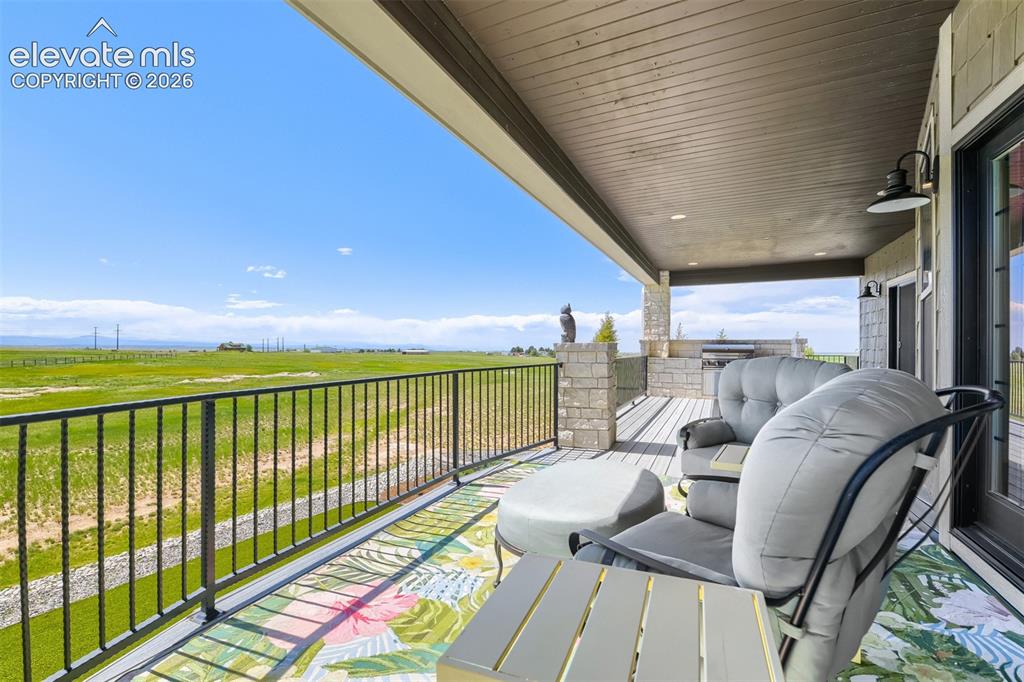
      Nook or morning area with lots of sun

      Image 18 of 50: Off the living room with gas grill

      Off the living room with gas grill

      Image 19 of 50: Built in grill

      Built in grill

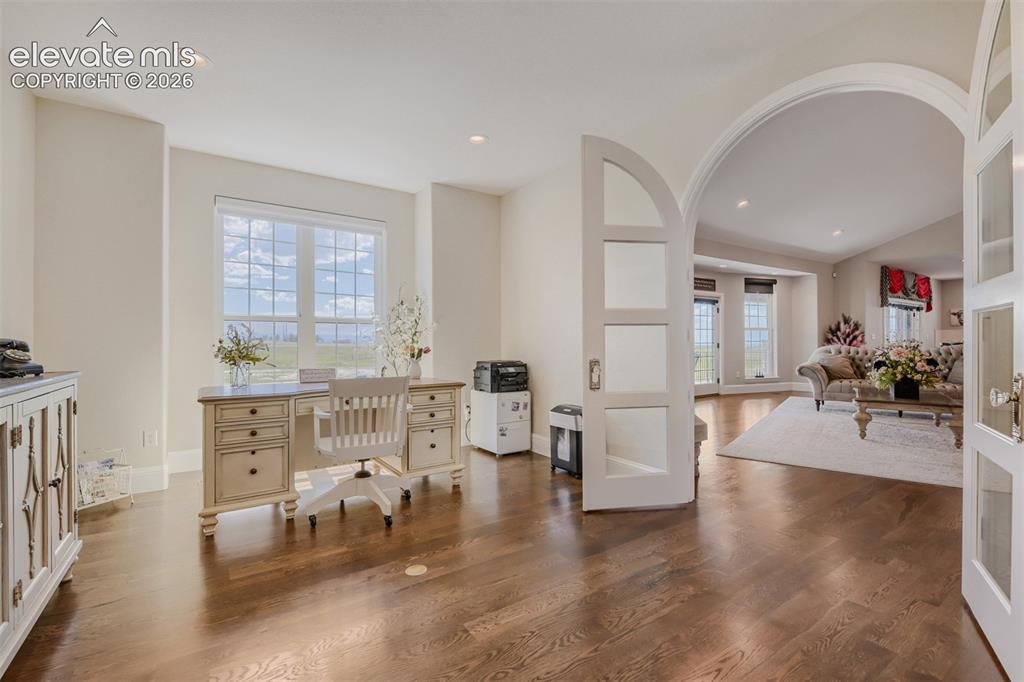
      Image 20 of 50: Arched doorway opening to main level office
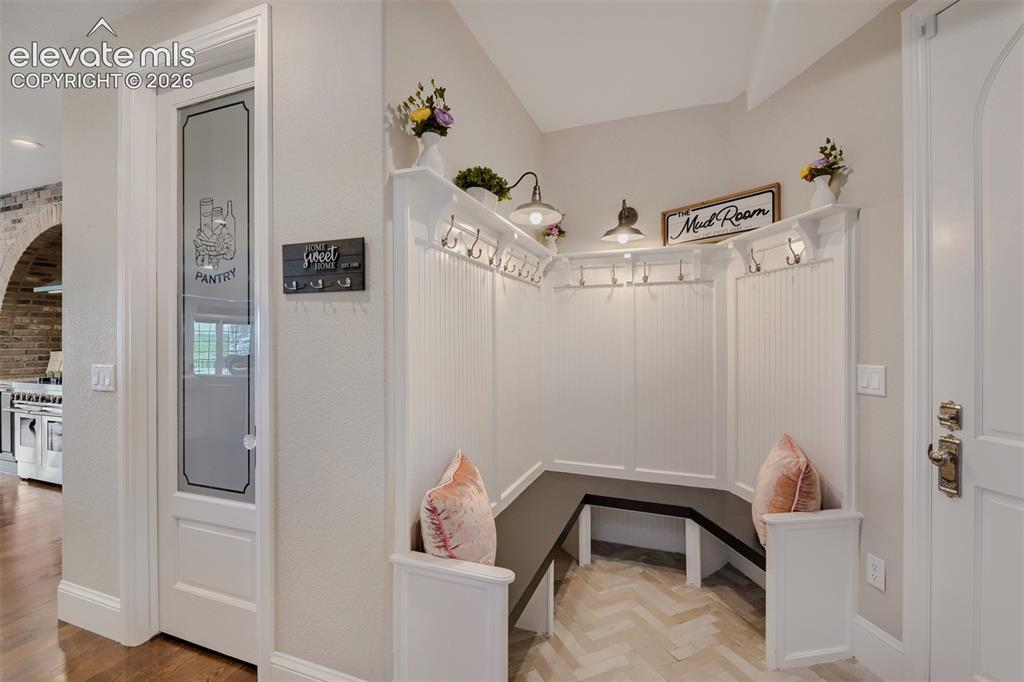
      Arched doorway opening to main level office

      Image 21 of 50: Place to kick off your boots from garage!
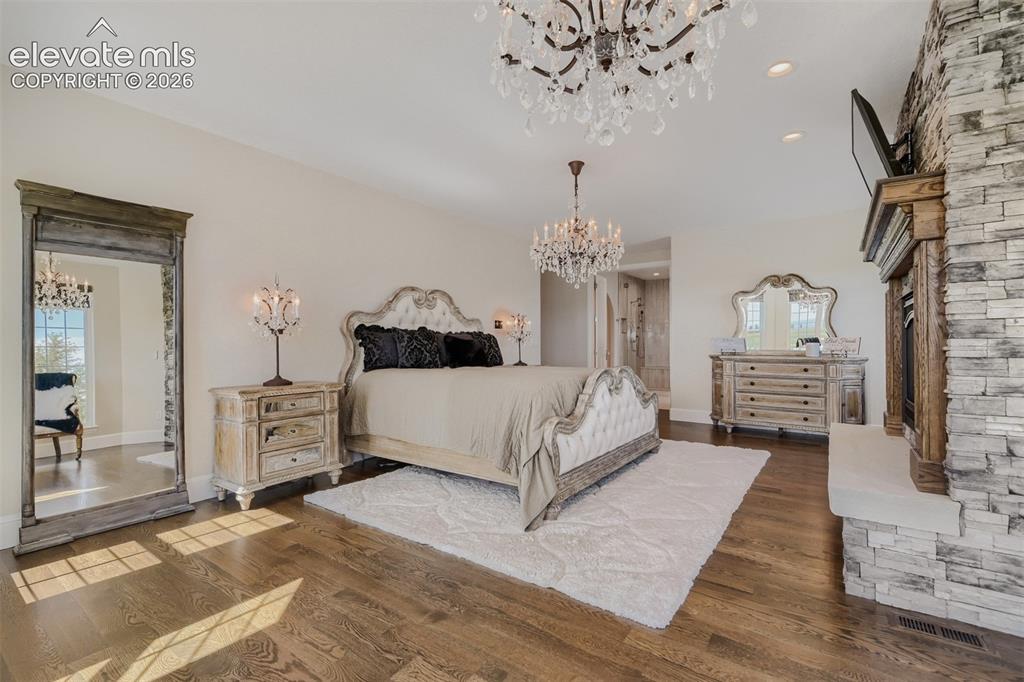
      Place to kick off your boots from garage!

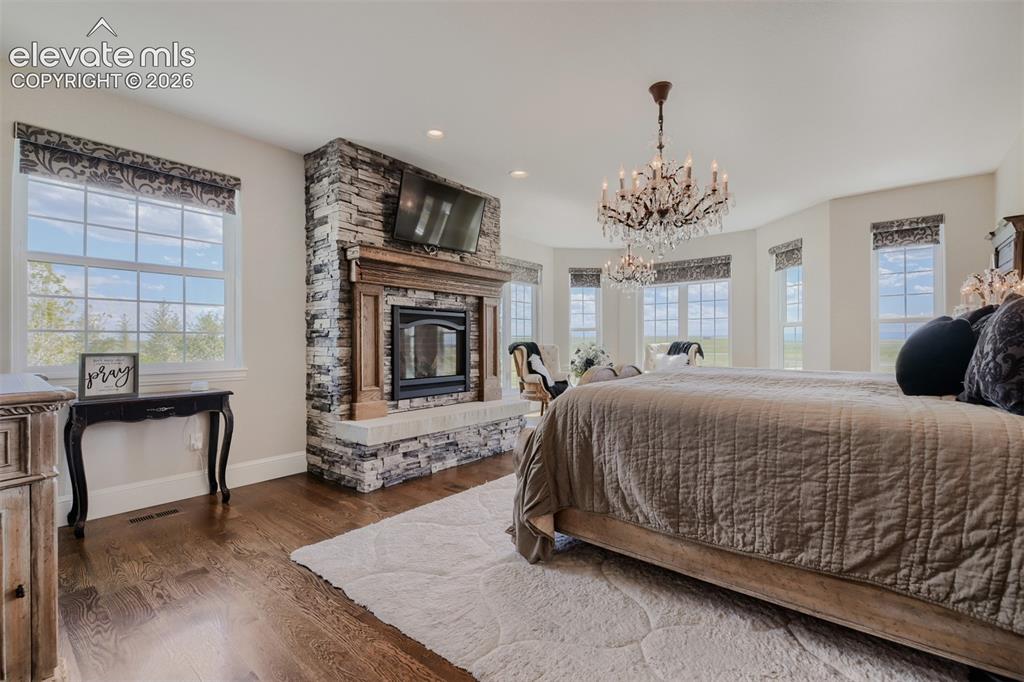
      Image 22 of 50: Main level primary AMAZING!

      Main level primary AMAZING!

      Image 23 of 50: Master Bedroom

      Master Bedroom

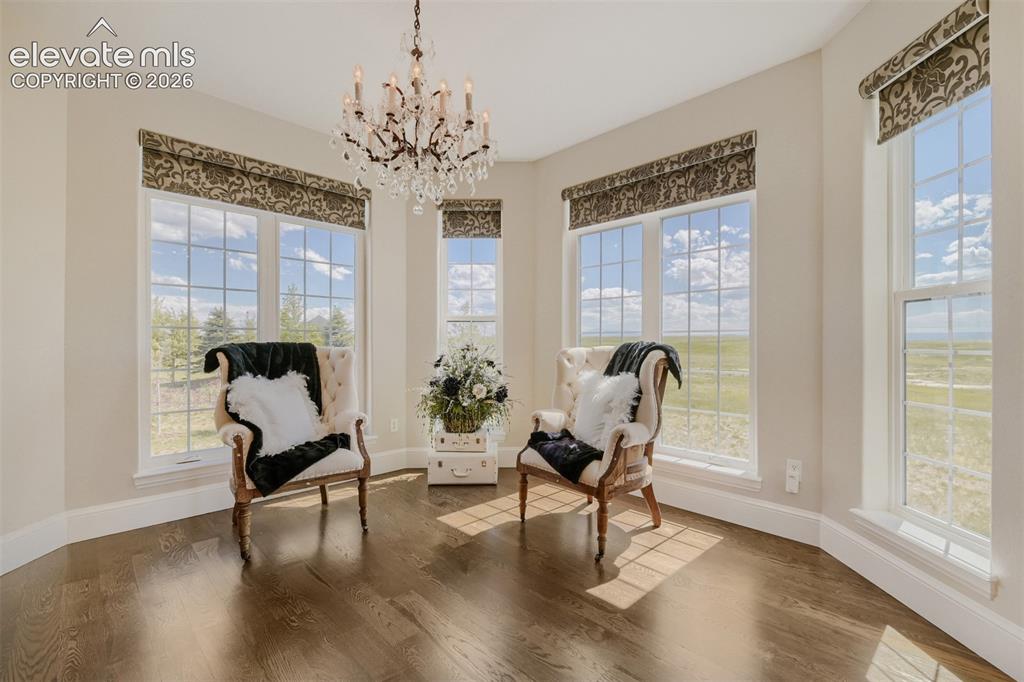
      Image 24 of 50: sitting area surrounding by huge windows and custom coverings
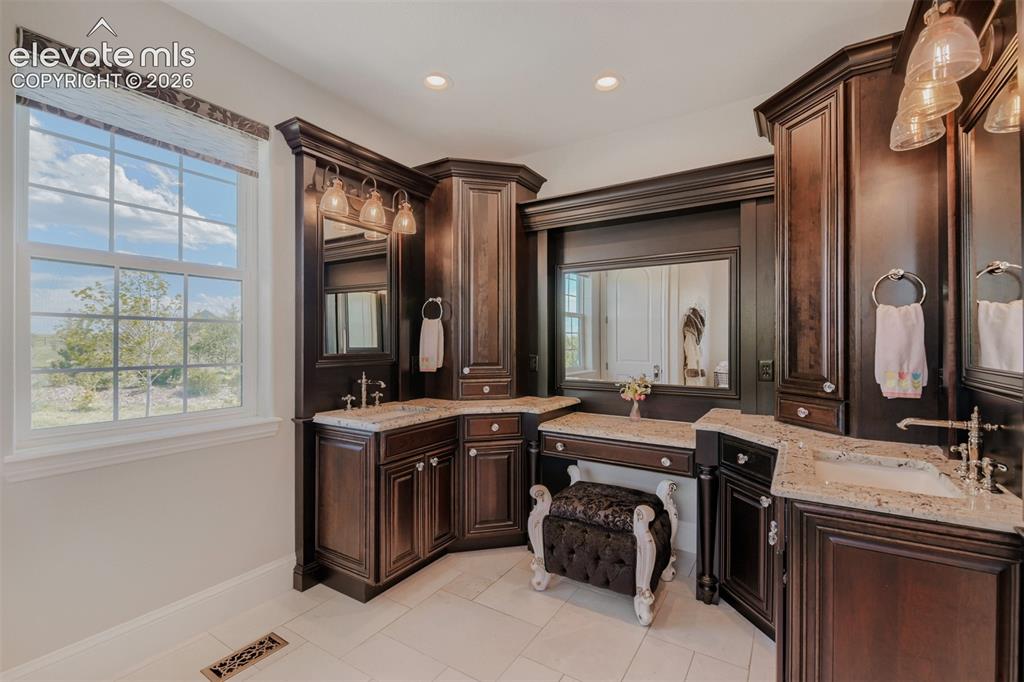
      sitting area surrounding by huge windows and custom coverings

      Image 25 of 50: Beautiful, custom cabinetry, make up seating
      Beautiful, custom cabinetry, make up seating

      Image 26 of 50: Master Bathroom

      Master Bathroom

      Image 27 of 50: Dual heads, custom shower

      Dual heads, custom shower

      Image 28 of 50: Custom cabinetry, enclosed hanging clothes with an excellent display case
      Custom cabinetry, enclosed hanging clothes with an excellent display case

      Image 29 of 50: Main level laundry

      Main level laundry

      Image 30 of 50: 1/2 bath on main level for guests

      1/2 bath on main level for guests

      Image 31 of 50: Floor Plan

      Floor Plan

      Image 32 of 50: Lower level ELEGANCE. Check out the staircase
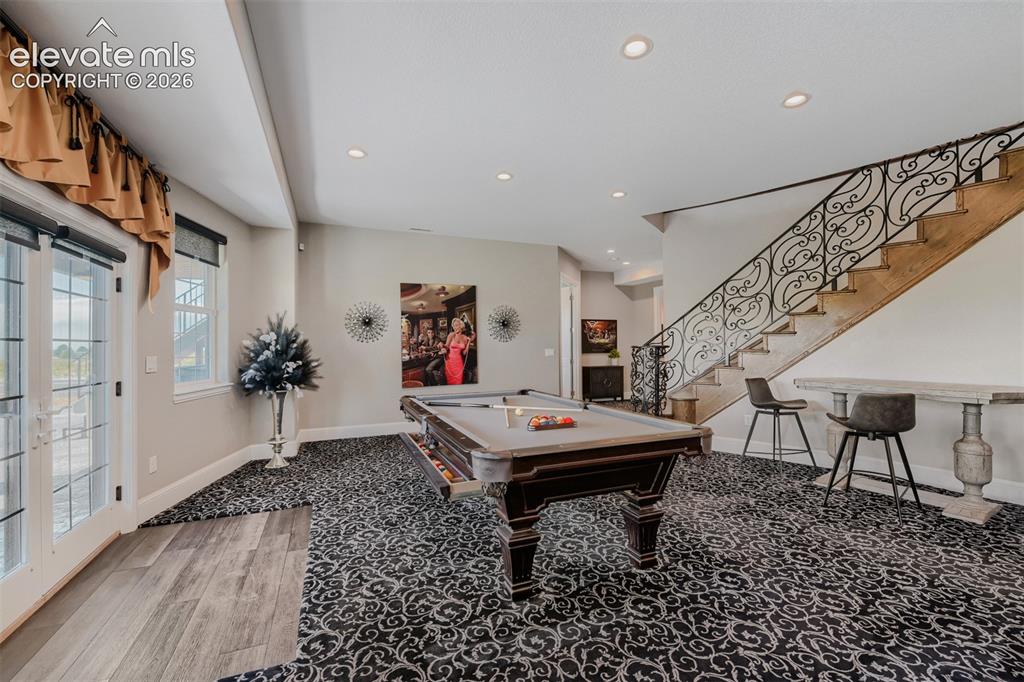
      Lower level ELEGANCE. Check out the staircase

      Image 33 of 50: Walk out to stamped patio w/firepite

      Walk out to stamped patio w/firepite
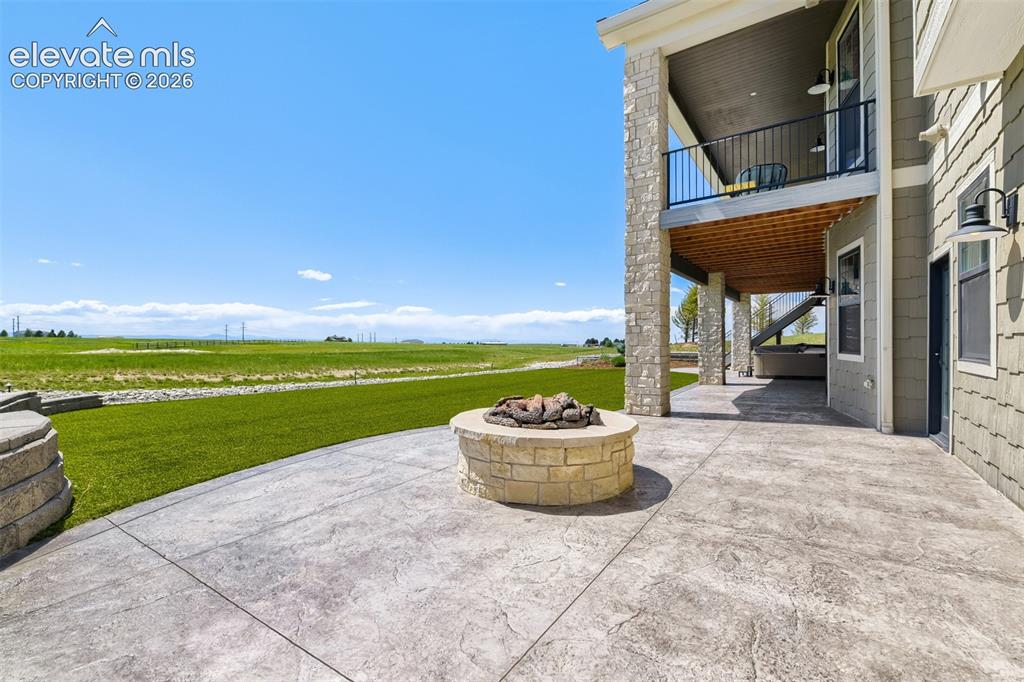
      Image 34 of 50: Turf!

      Turf!

      Image 35 of 50: 3rd fireplace and viewing area

      3rd fireplace and viewing area

      Image 36 of 50: Wet Bar

      Wet Bar

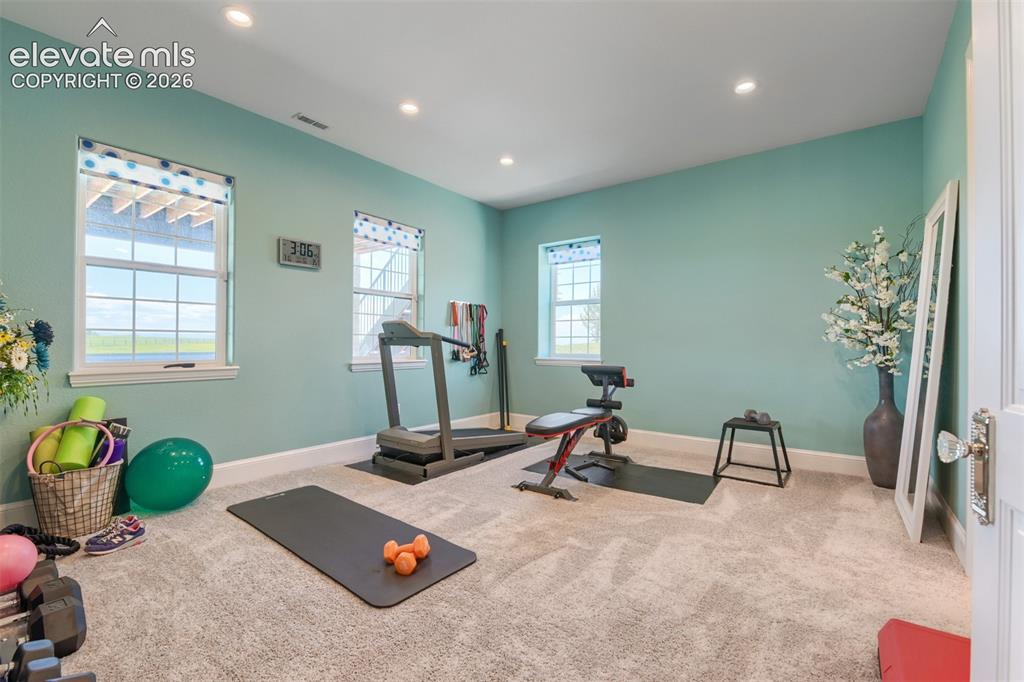
      Image 37 of 50: Exercise Room

      Exercise Room

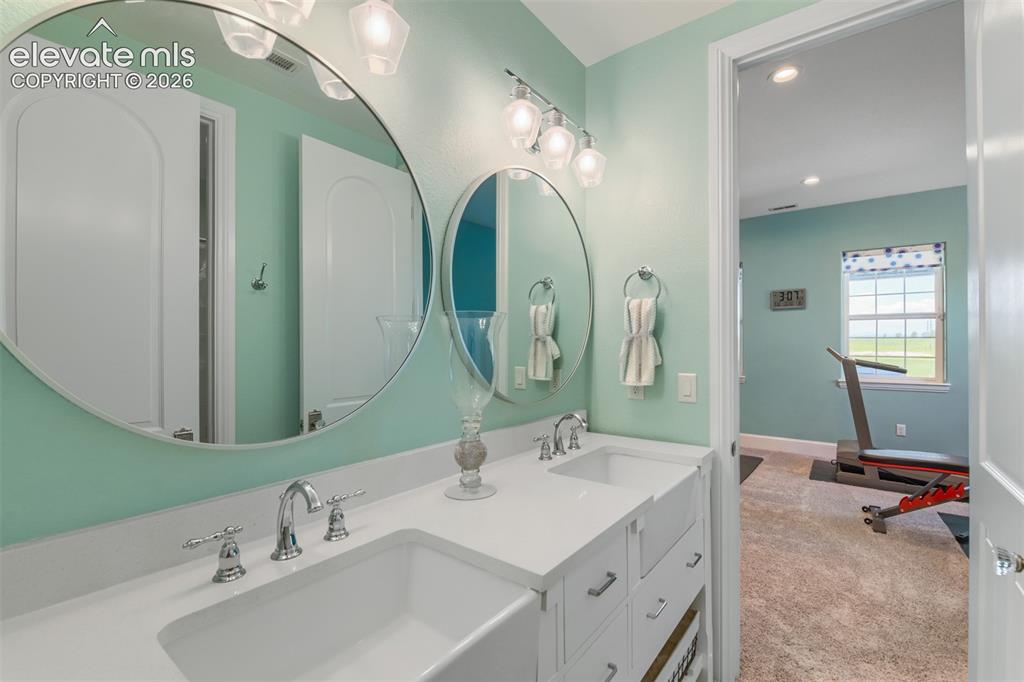
      Image 38 of 50: Double sink basement bath off of exercise area
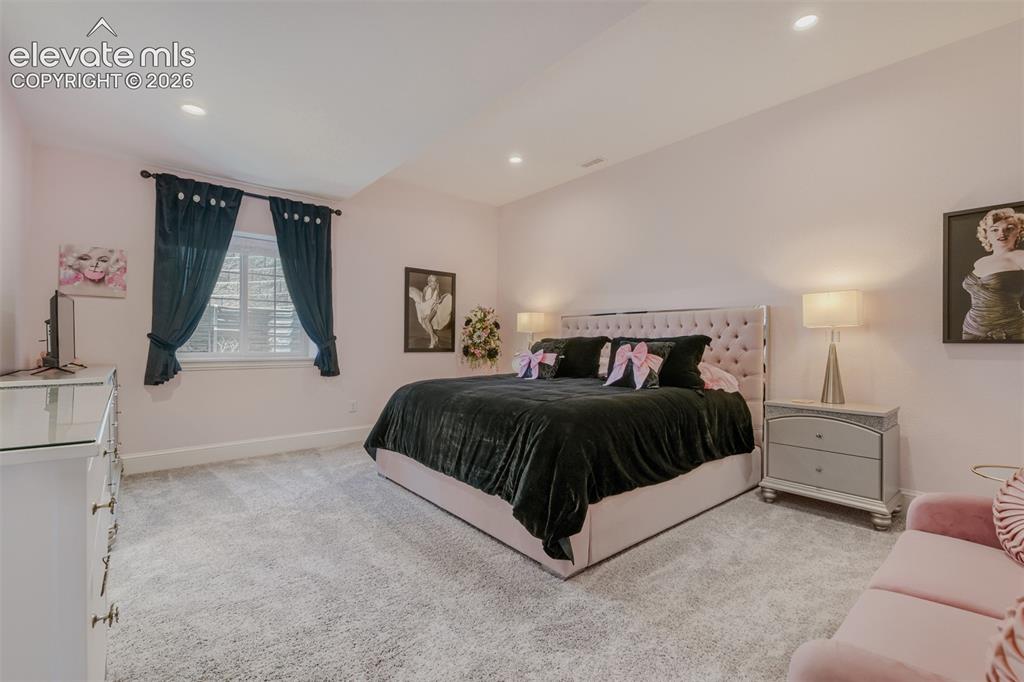
      Double sink basement bath off of exercise area

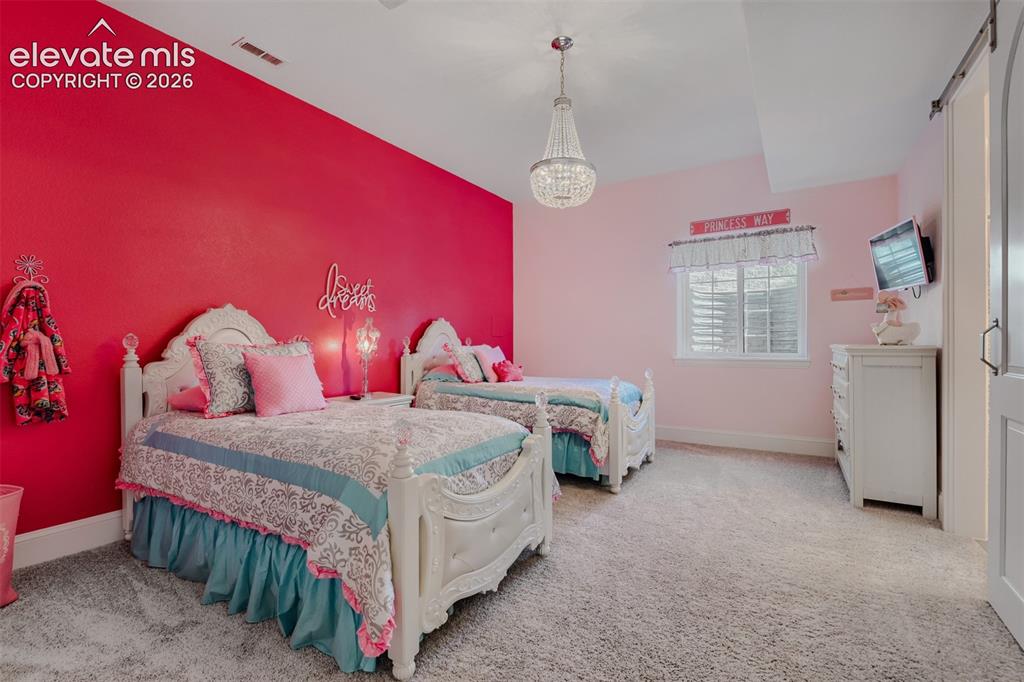
      Image 39 of 50: 1 of 3 basement bedrooms/each an en suite
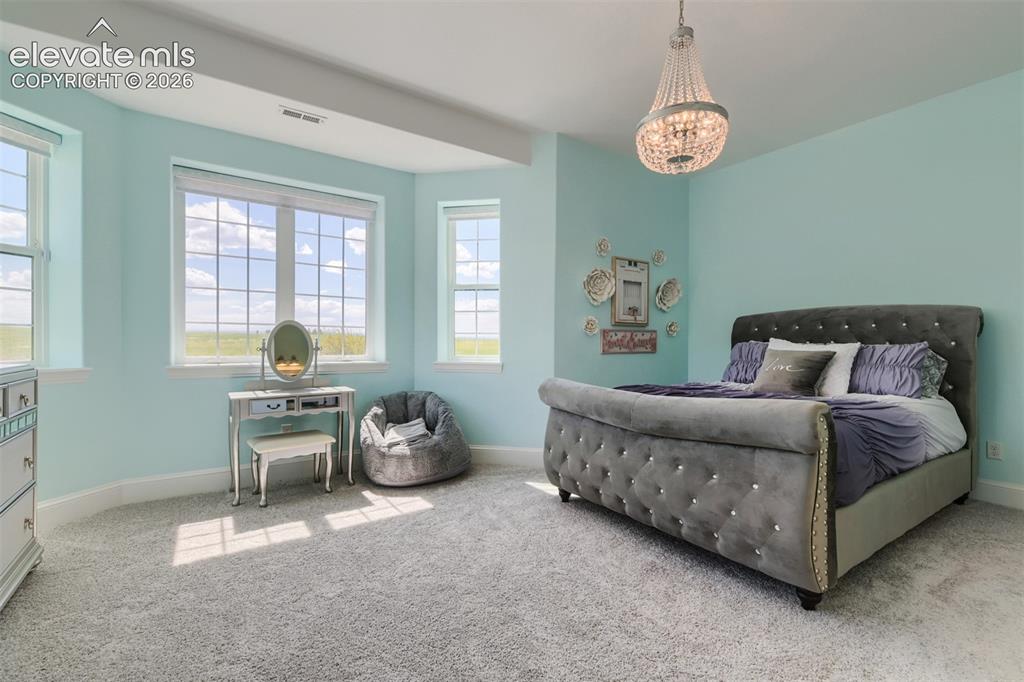
      1 of 3 basement bedrooms/each an en suite

      Image 40 of 50: 2 of 3 basement bedrooms/private bahts
      2 of 3 basement bedrooms/private bahts

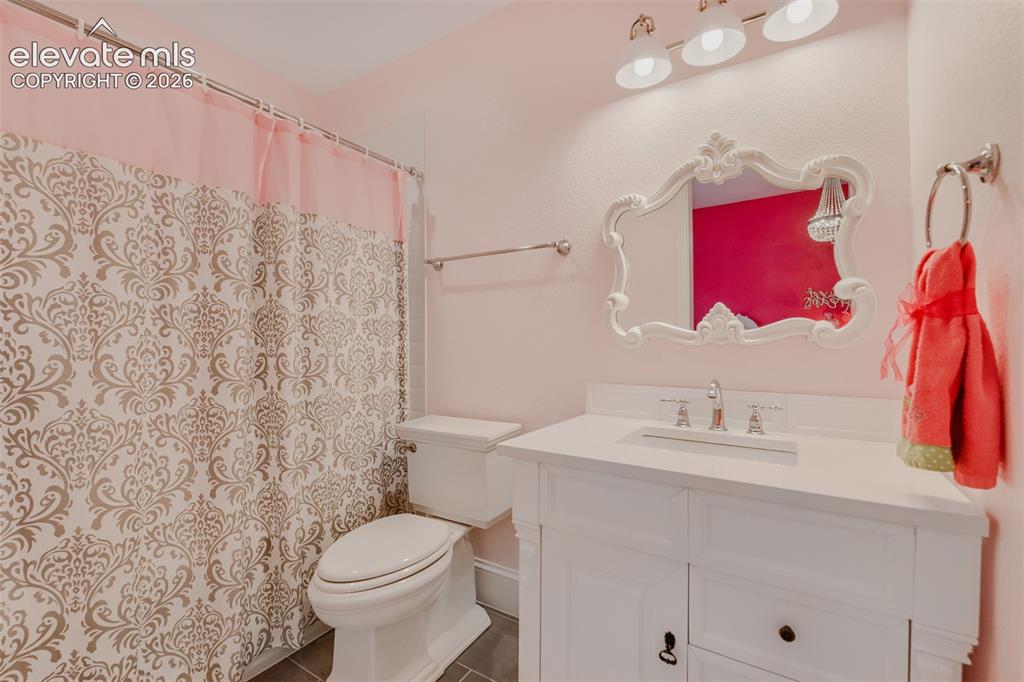
      Image 41 of 50: Bathroom

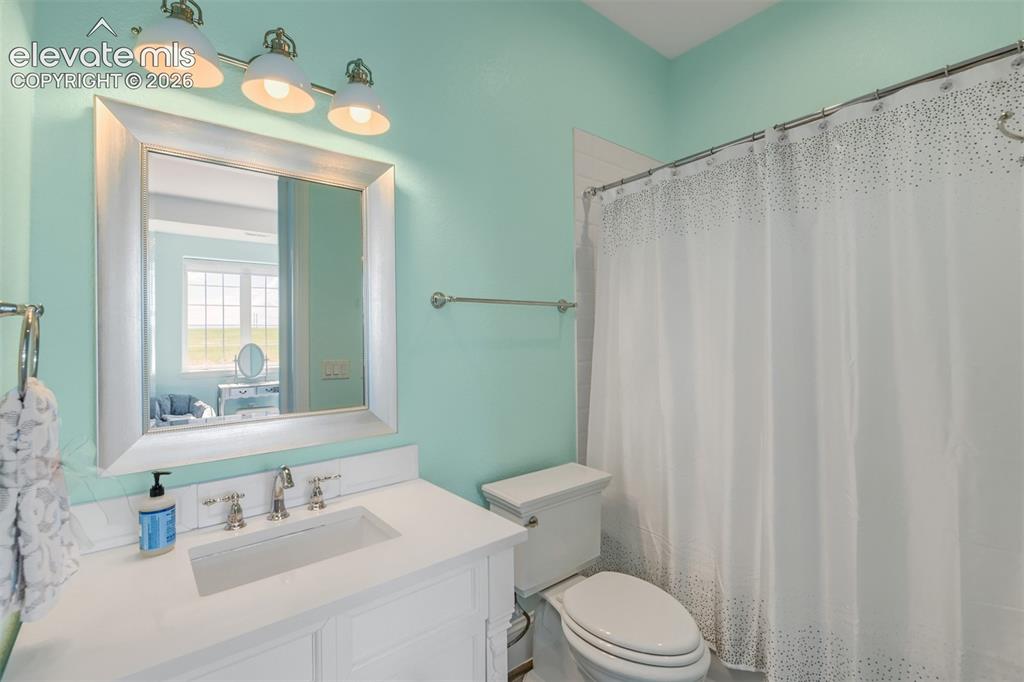
      Bathroom

      Image 42 of 50: 3 of 3 basement bedrooms

      3 of 3 basement bedrooms

      Image 43 of 50: Bathroom

      Bathroom

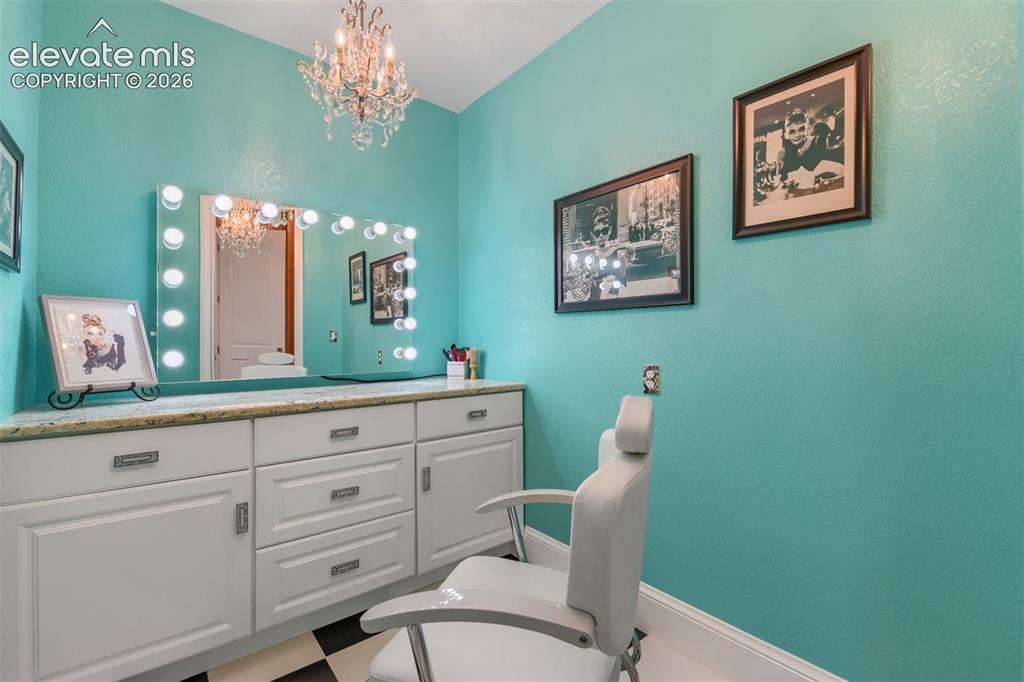
      Image 44 of 50: Fun hair and make up dedicated room!!
      Fun hair and make up dedicated room!!

      Image 45 of 50: Rear of home showing its beauty

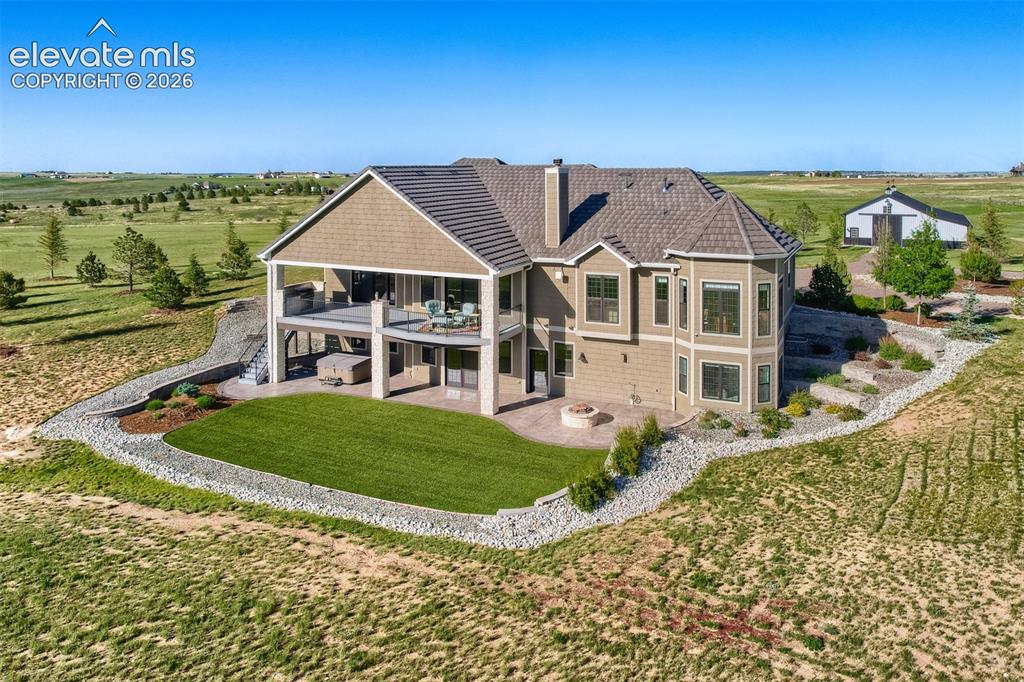
      Rear of home showing its beauty

      Image 46 of 50: 42x70 RV barn with animal stall capability
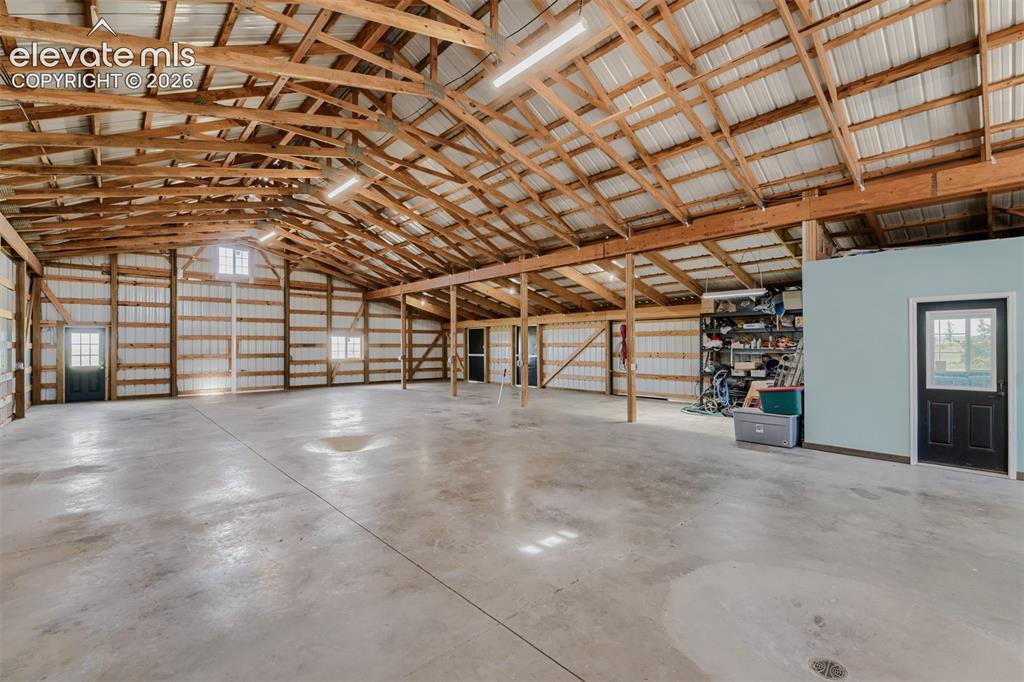
      42x70 RV barn with animal stall capability

      Image 47 of 50: What a workspace/storage or Biggest RV plus additional finished storage roo

      What a workspace/storage or Biggest RV plus additional finished storage room too
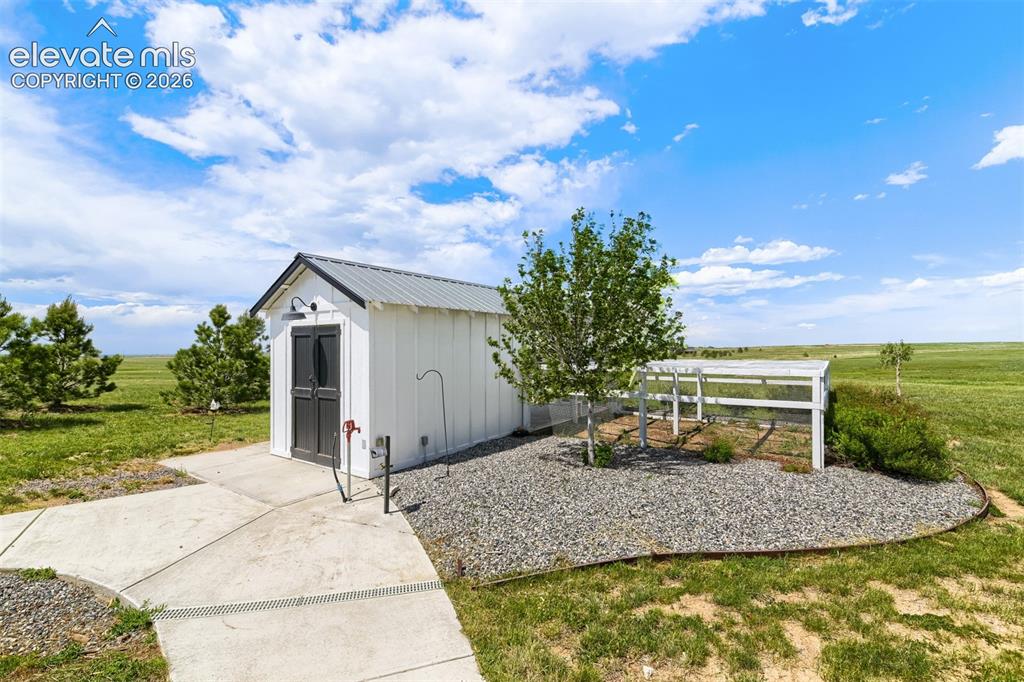
      Image 48 of 50: How about this! Custom chicken coup!

      How about this! Custom chicken coup!

      Image 49 of 50: Front of Structure

      Front of Structure

      Image 50 of 50: Aerial View

      Aerial View

      Disclaimer: The real estate listing information and related content displayed on this site is provided exclusively for consumers’ personal, non-commercial use and may not be used for any purpose other than to identify prospective properties consumers may be interested in purchasing.