8864 Monterey Way, Fountain, CO, 80817
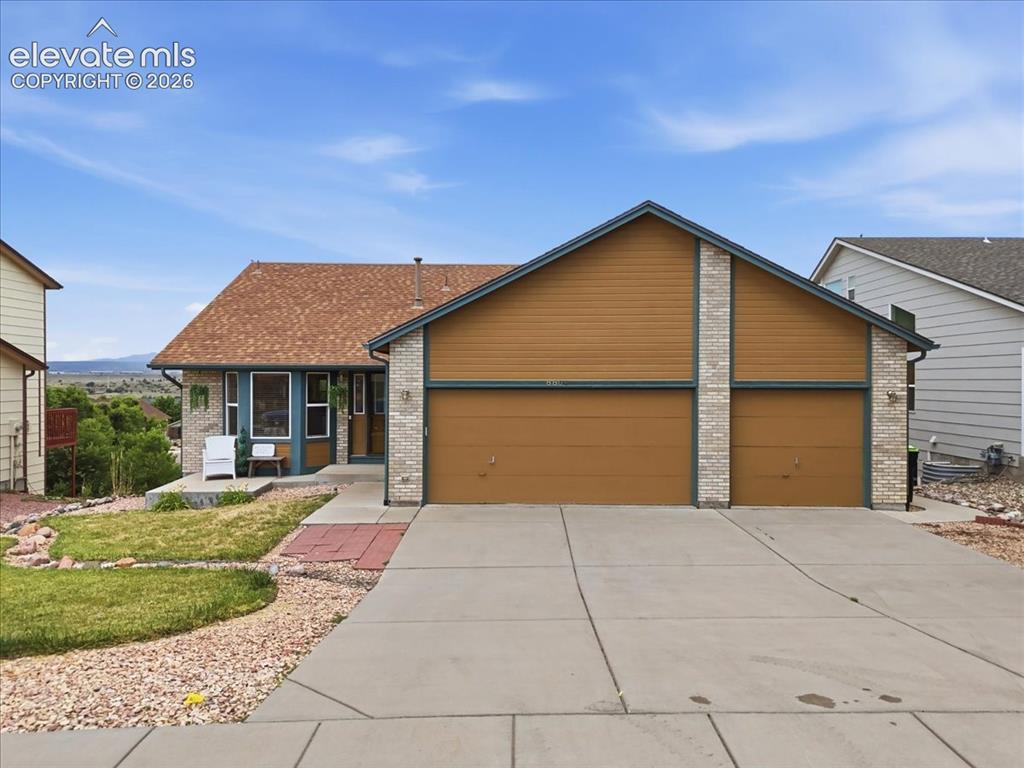
Image Count: 50

$465,000

  • Highlights
  • Single Family
  • 4 bd | 3 ba | 2,543 sqft
  • 8864 Monterey Way, Fountain, CO, 80817 listed by Cindy Geer MRP
  • Active
  • MLS#: 6148456
  • View on Map
Space maker

Property Description

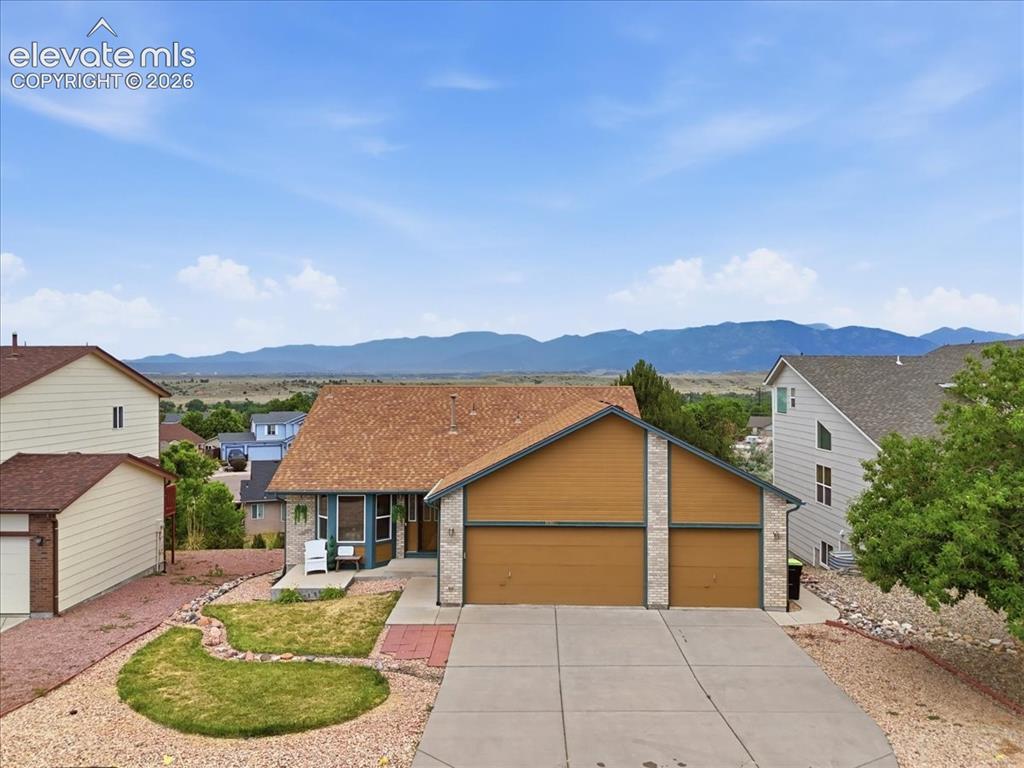
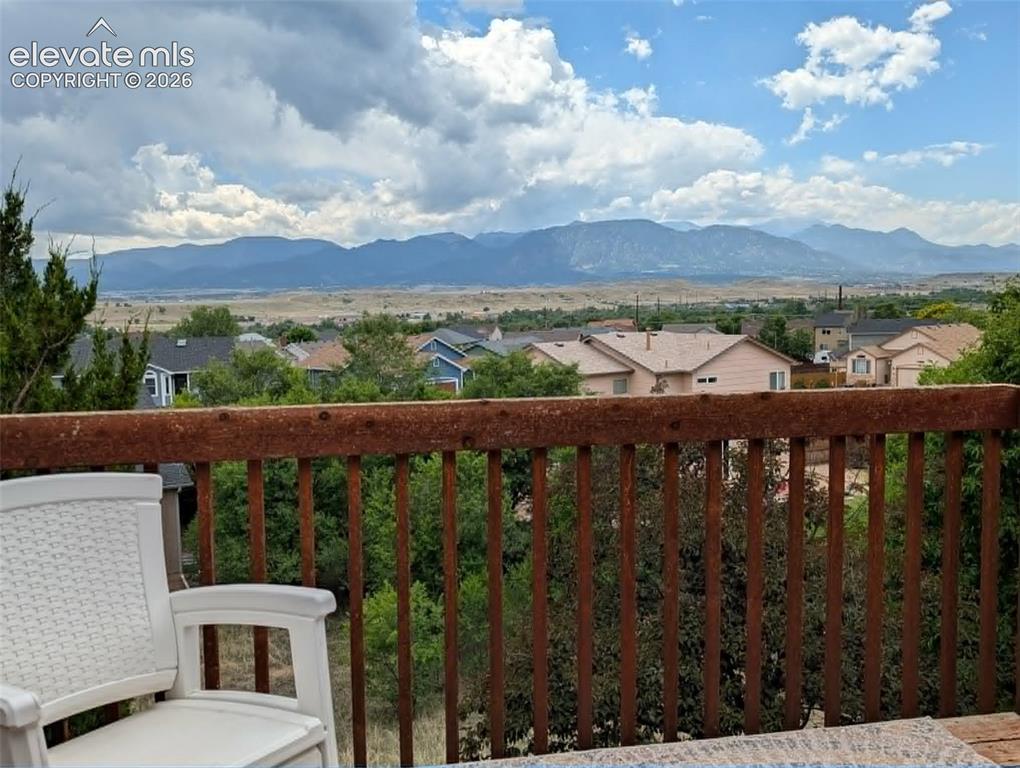
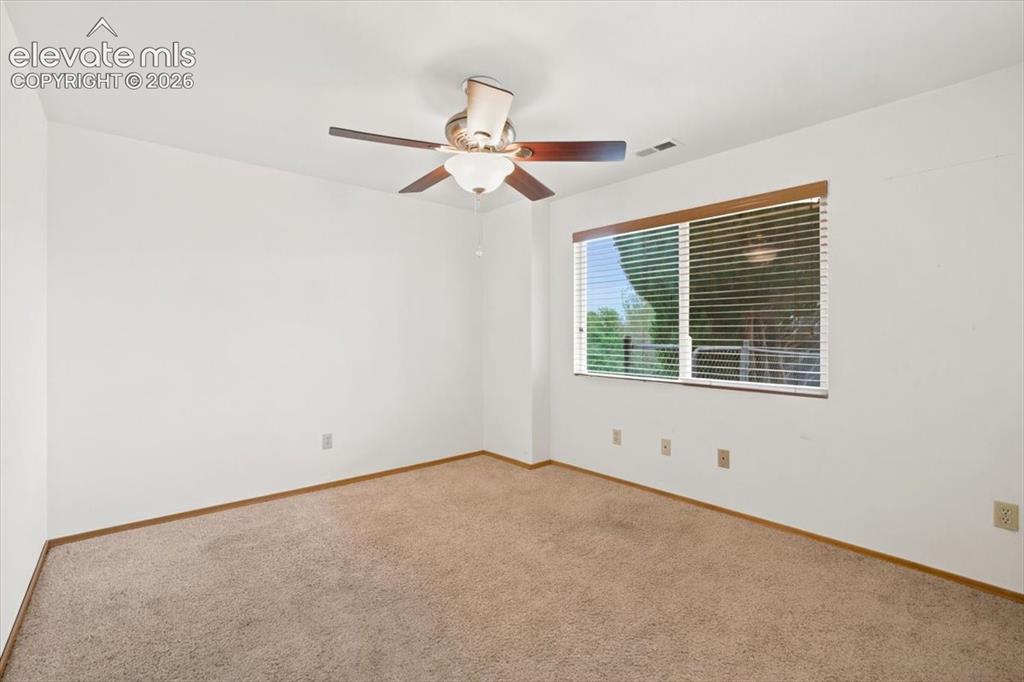
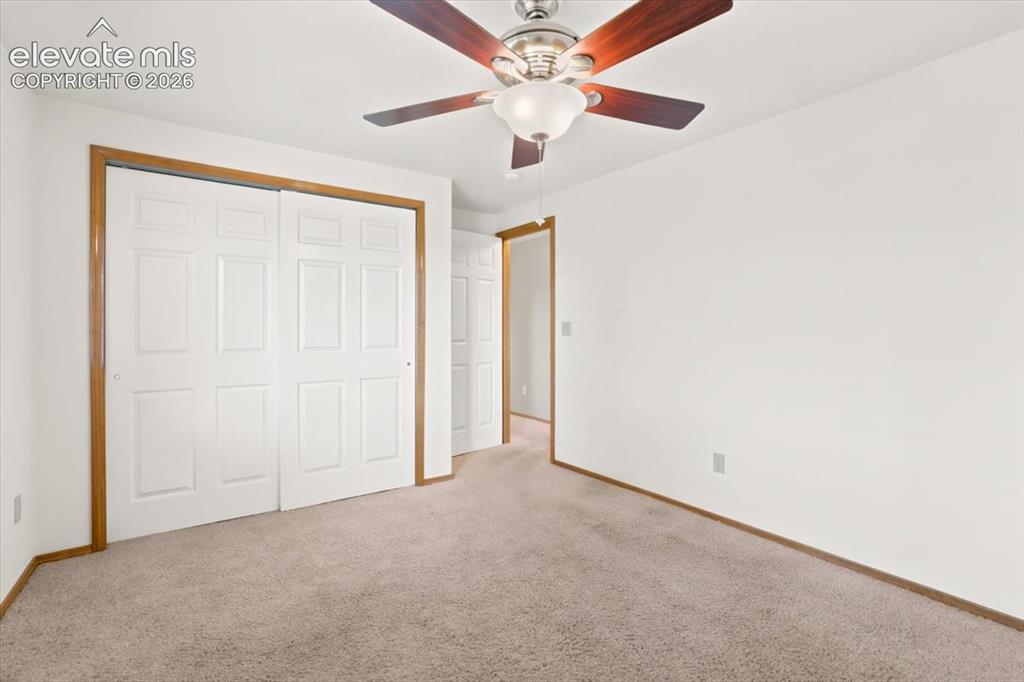
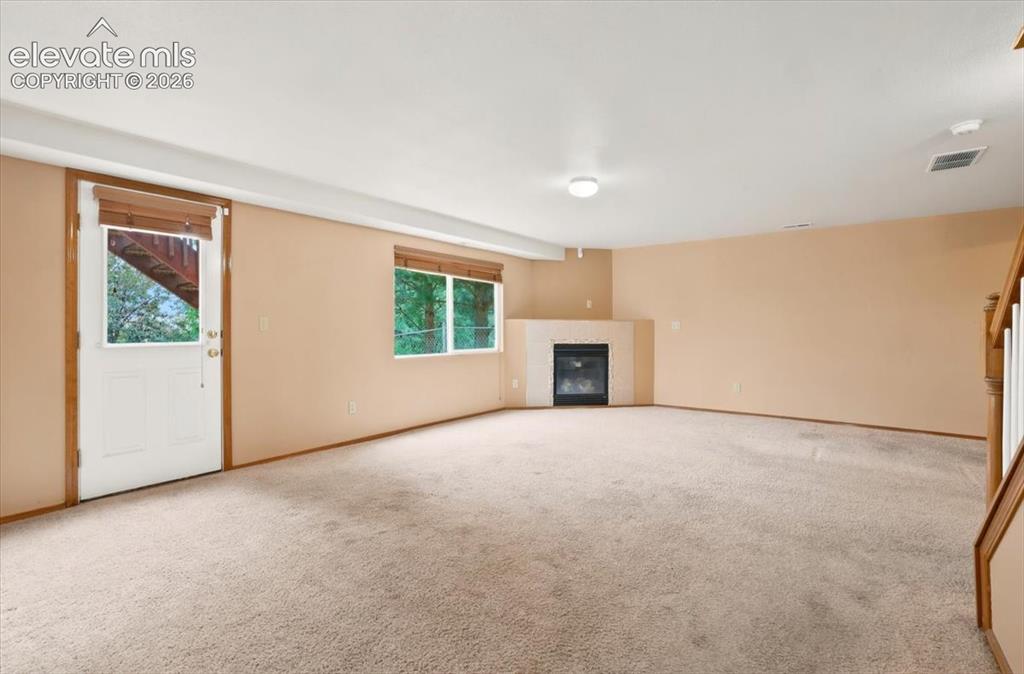
Spacious Ranch Home with Walk-Out Basement, Back Deck & Spectacular Pikes Peak Views! Welcome home to this spacious and inviting 2,564-square-foot ranch-style residence in Fountain! Designed for comfortable everyday living and effortless entertaining, this home offers a thoughtfully designed floor plan with plenty of room to spread out. The main level features a private primary suite complete with a full attached bathroom and walk-in closet, providing a relaxing retreat at the end of the day. A second bedroom and an additional full bathroom on the main floor offer flexibility for guests, family members, or a home office. The kitchen provides ample workspace and room for a breakfast table, coffee station, or additional prep area, while the designated dining room is perfect for gatherings and holiday meals. The cozy living room, highlighted by a fireplace, creates a warm and welcoming atmosphere. Step outside from the living room onto the back deck and take in the stunning, unobstructed views of Pikes Peak. Whether you're enjoying your morning coffee, hosting friends, or watching Colorado's breathtaking sunsets, this outdoor space is sure to become a favorite gathering spot. The finished walk-out basement expands your living space with a large family room, a second sitting room, two additional bedrooms, and a 3/4 bathroom—ideal for guests, multigenerational living, hobbies, or recreation. The walk-out design provides convenient access to the backyard while bringing in abundant natural light. With four bedrooms, three bathrooms, multiple living areas, and spectacular mountain views, this home offers the space, comfort, and lifestyle today's buyers are searching for. Conveniently located near schools, parks, shopping, dining, and military installations, this exceptional property combines functionality, flexibility, and some of the best views Colorado has to offer.

Property Listed By

Picture of REALTOR Listing Property
  • Cindy Geer MRP
  • 2604-846-917  Call the Agent 
Picture of Office Listing Property
  • Pink Realty Inc
  • 5647-888-917  Call the Agent 

Property Details

    General Features

  • Property: Single Family, Ranch
  • Year Built: 2004
  • List Price: $465,000
  • County: El Paso
  • School District: Ftn/Ft Carson 8

    Rooms

  • Master: Main Level, 13 x 12
  • Bedrooms: 4
  • Baths: 2 full bath; 1 3/4 bath;
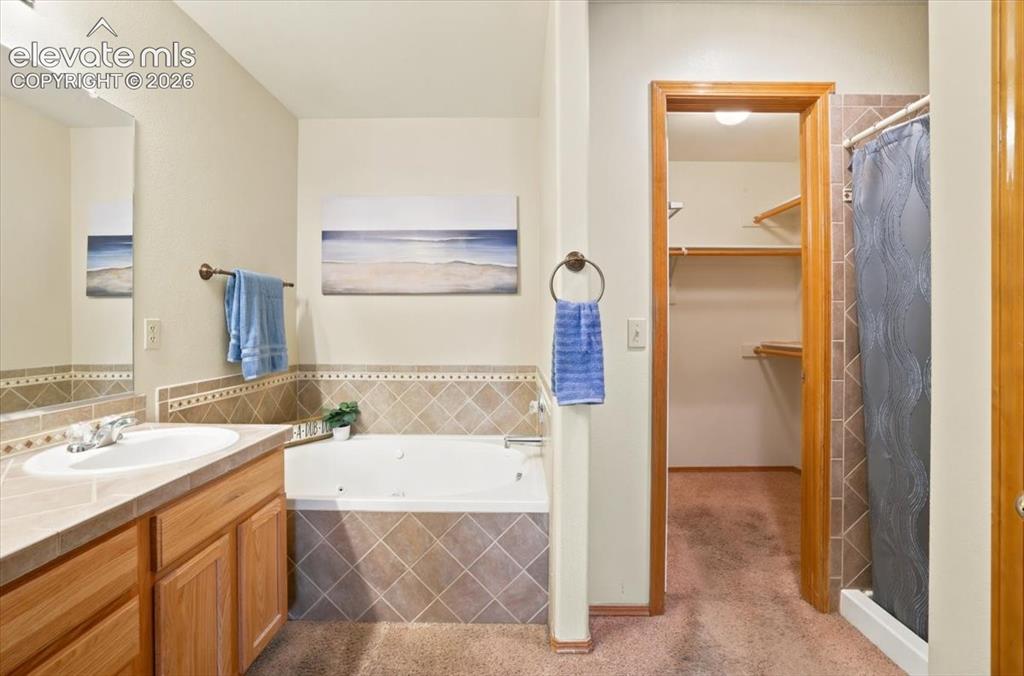
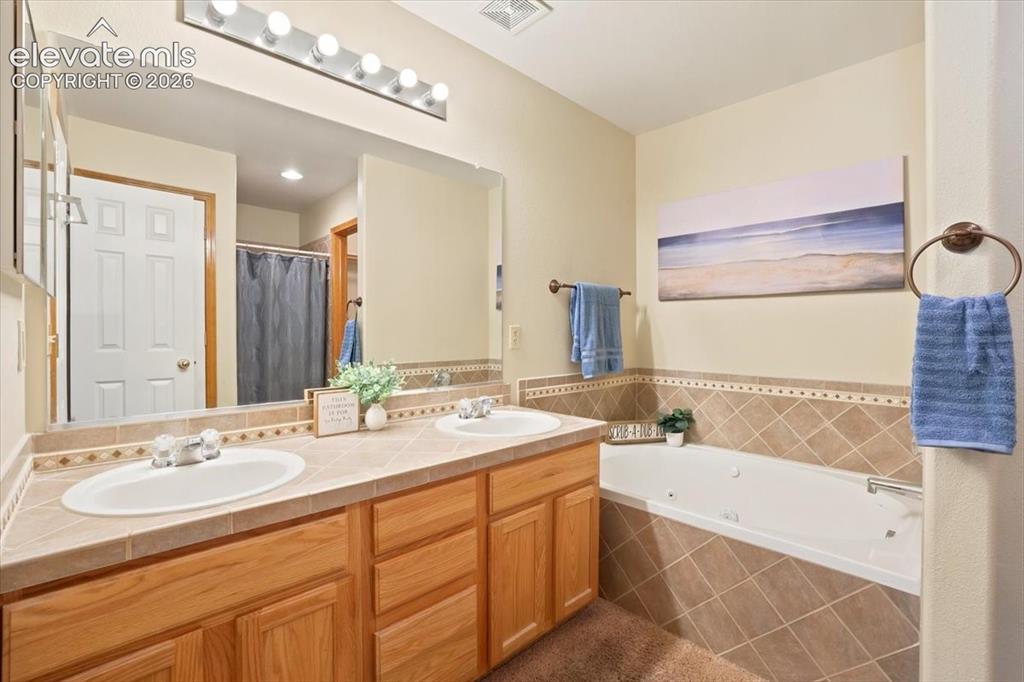
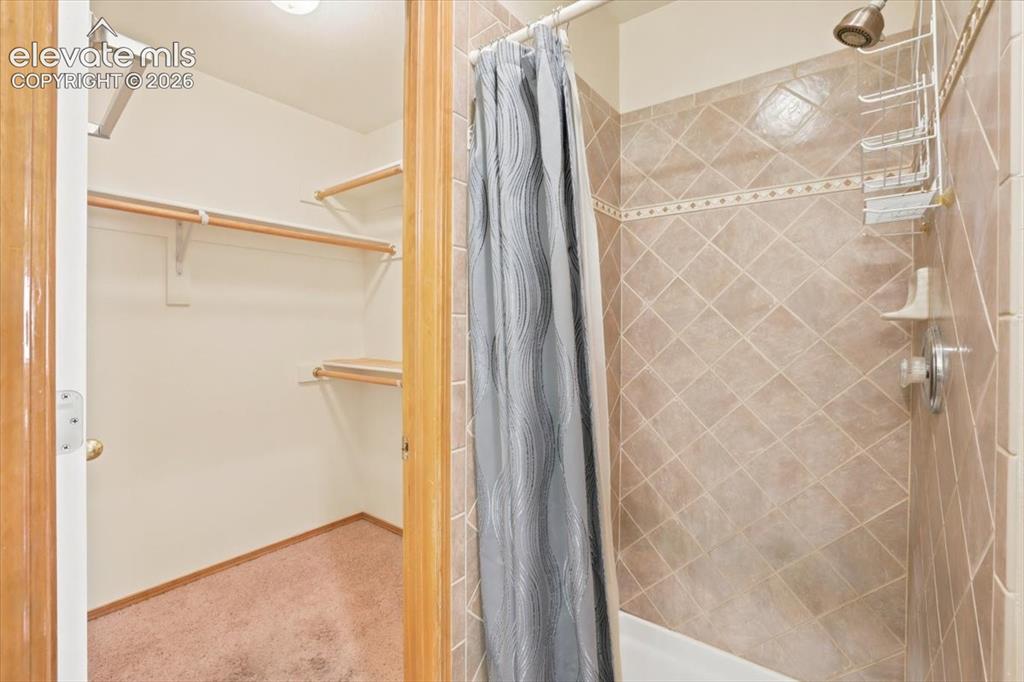
  • Master Bathroom Amenities: 5-Pc Bath, Carpet, Double Vanity, Free-standing Shower, Jetted Tub
  • Laundry: Main

    Structure

  • Foundation: Full Basement, Walk Out
  • Heating: Forced Air
  • Cooling: Central Air
  • Garage/Parking #: 3 vehicle(s), Attached
  • Garage Amenities: Even with Main Level, Garage Door Opener
  • Patio Description: Wood Deck
  • Total SqFt: 2,543
  • Finished SqFt: 2,264
  • Basement SqFt: 1,265
  • Basement % Fin: 78
  • Construction Status: Existing Home
  • Siding: Brick, Fiber Cement
  • Structure: Framed on Lot, Frame

    Features

  • Appliances: 220v in Kitchen, Dishwasher, Disposal, Gas in Kitchen, Microwave Oven, Range, Refrigerator, Self Cleaning Oven
  • Floors: Carpet, Vinyl/Linoleum, Wood Laminate
  • Fireplace: Basement, Gas, Main Level, Two
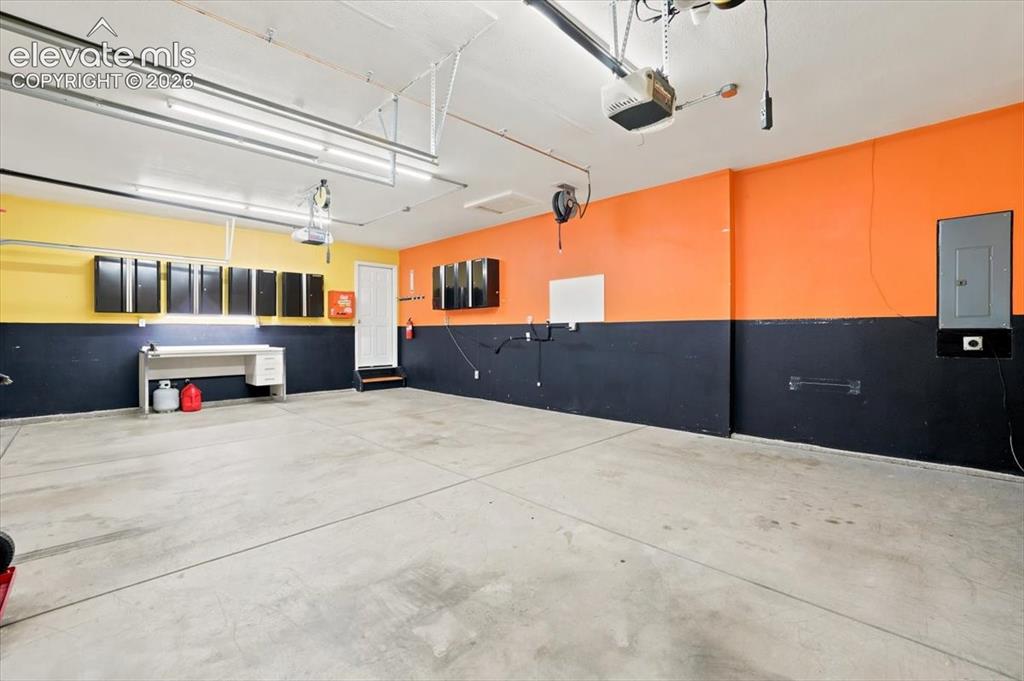
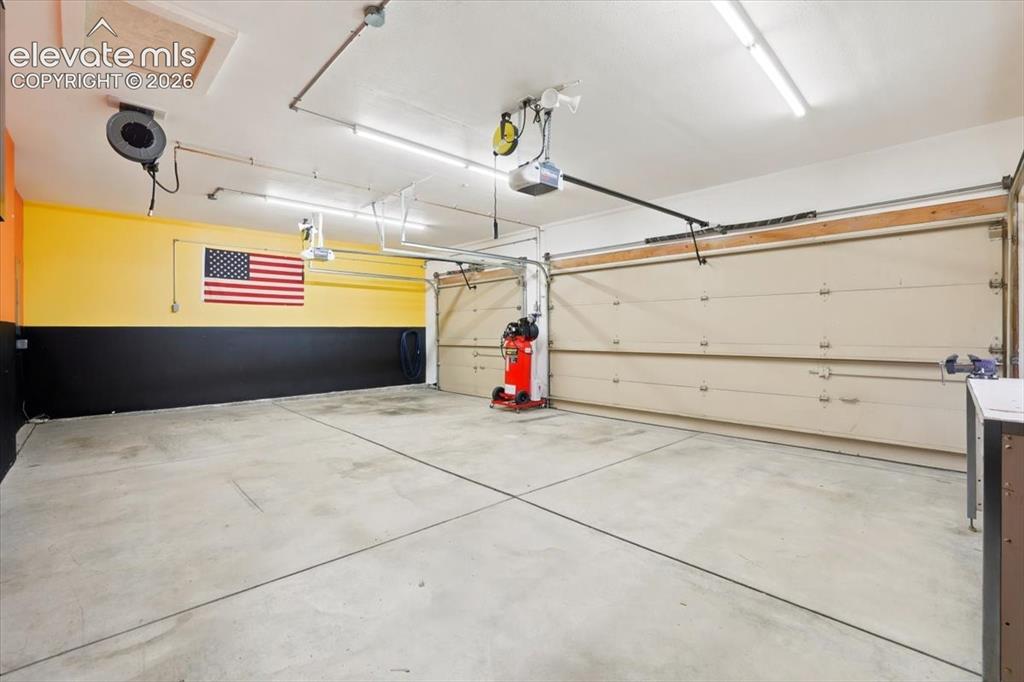
  • Additional Items: Ring Doorbell, Washer and Dryer, Compressor System in the garage, Husky cabinetry in the garage,
  • Interior Features: 5-Pc Bath, 6-Panel Doors, Vaulted Ceilings
  • Laundry: Main

    Taxes, Utilities, Lot

  • Tax: $2,116
  • Lot Size: 0.16 Acres, 6,839 SqFt
  • Landscaped: All
  • Fence: Rear
  • Driveway: Concrete
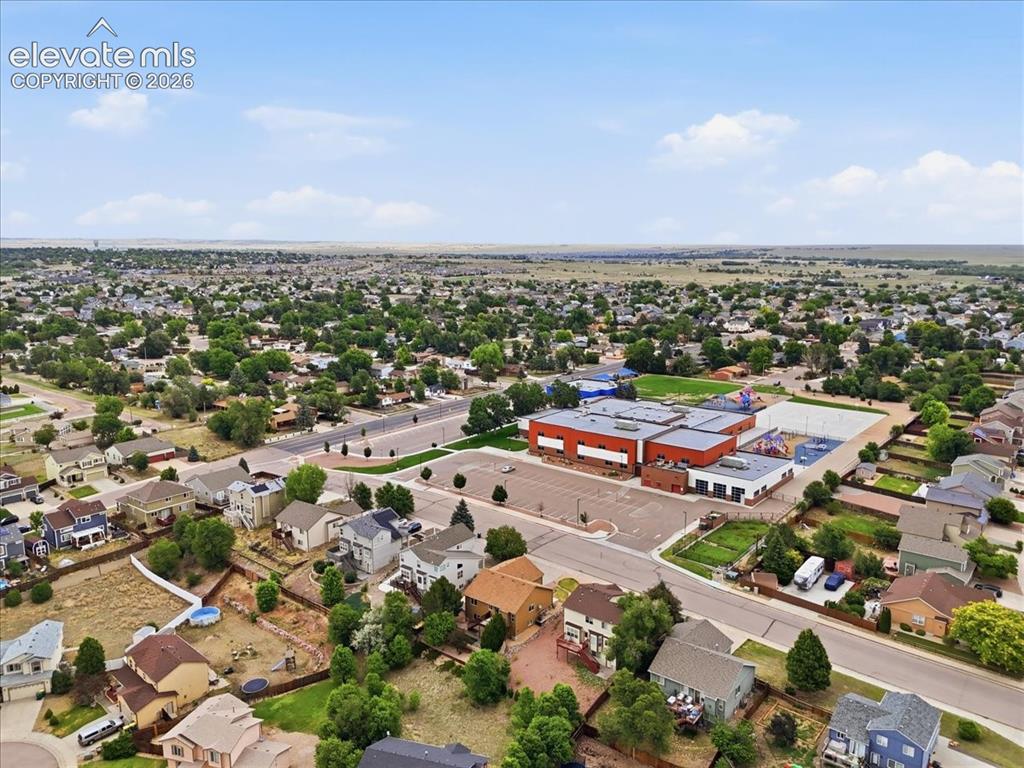
  • Lot Location: Near Fire Station, Near Park, Near Public Transit, Near Schools, Near Shopping Center
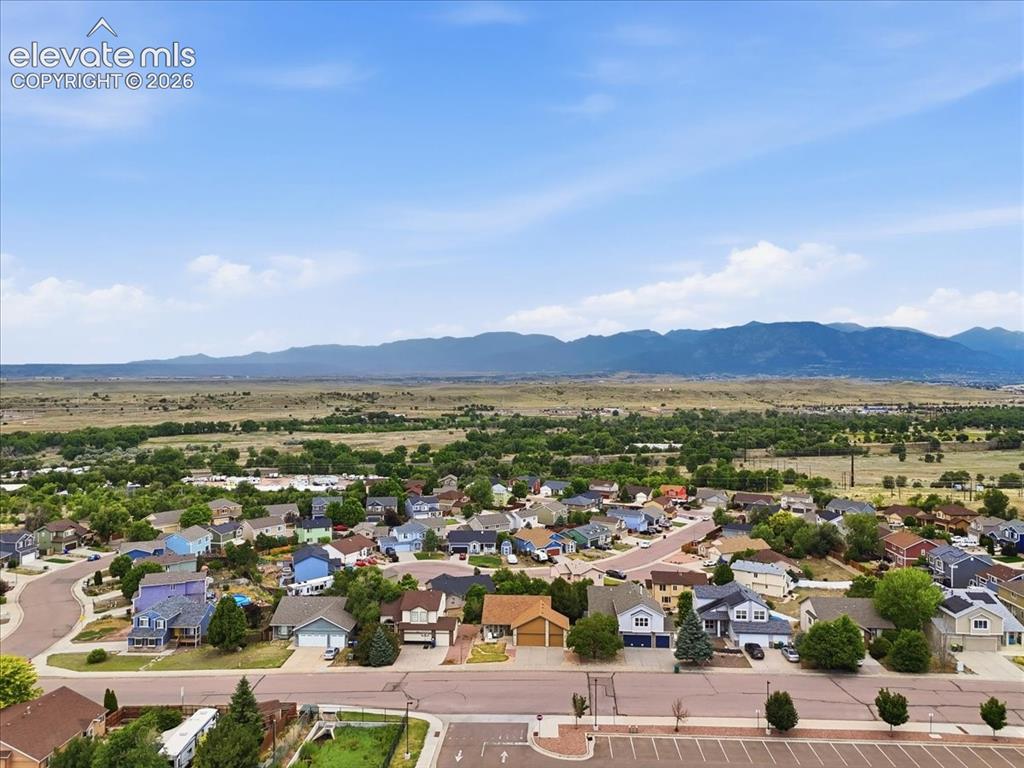
  • Lot Description: Mountain View, Trees/Woods, View of Pikes Peak
  • Existing Utilities: Cable Available, Electricity Available, Natural Gas Connected
  • Existing Water: Municipal

    Community

  • Covenants: Yes

    Additional Information


      Disclaimer
      The real estate listing information and related content displayed on this site is provided exclusively for consumers’ personal, non-commercial use and may not be used for any purpose other than to identify prospective properties consumers may be interested in purchasing.
      PPAR.com Website

      8864 Monterey Way, Fountain, CO, 80817

      Image 1 of 50: Front of home with three car garage

      Front of home with three car garage

      Image 2 of 50: Front yard is landscaped

      Front yard is landscaped

      Image 3 of 50: Entry and garage door

      Entry and garage door

      Image 4 of 50: 3 car garage with 220v outlet

      3 car garage with 220v outlet

      Image 5 of 50: 3 car garage with air compressor system
      3 car garage with air compressor system

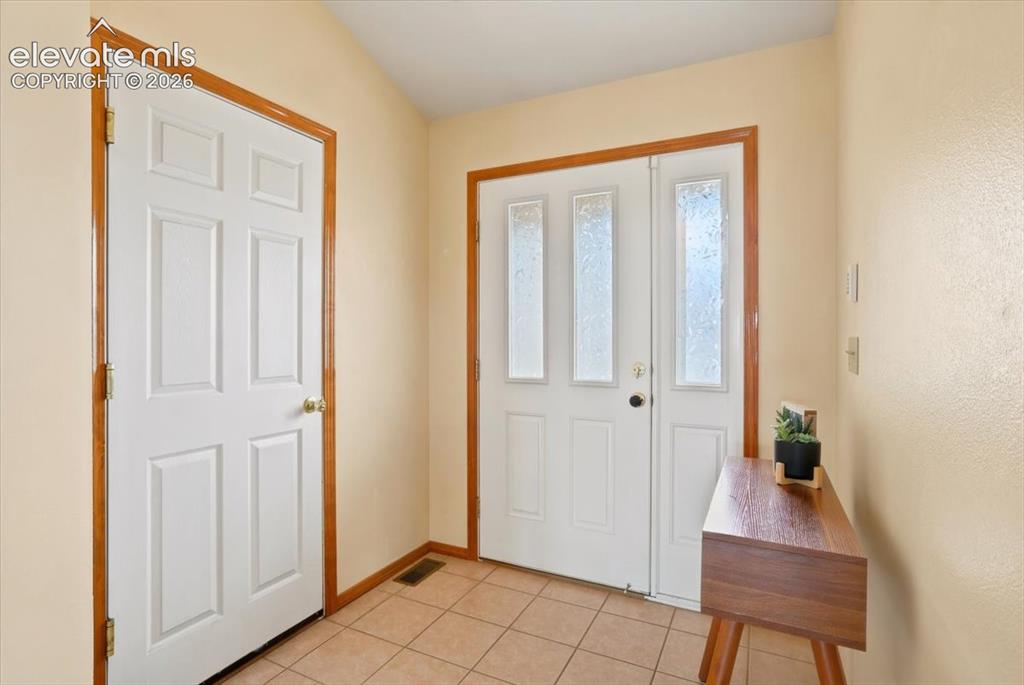
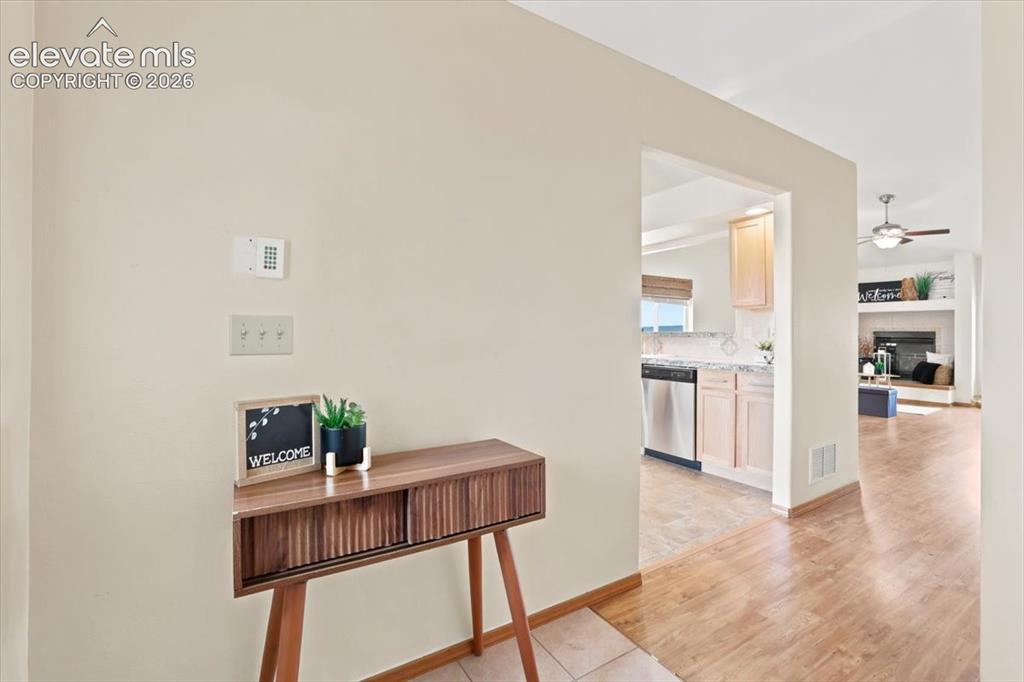
      Image 6 of 50: Entry way leads to the kitchen, dining area, and living room
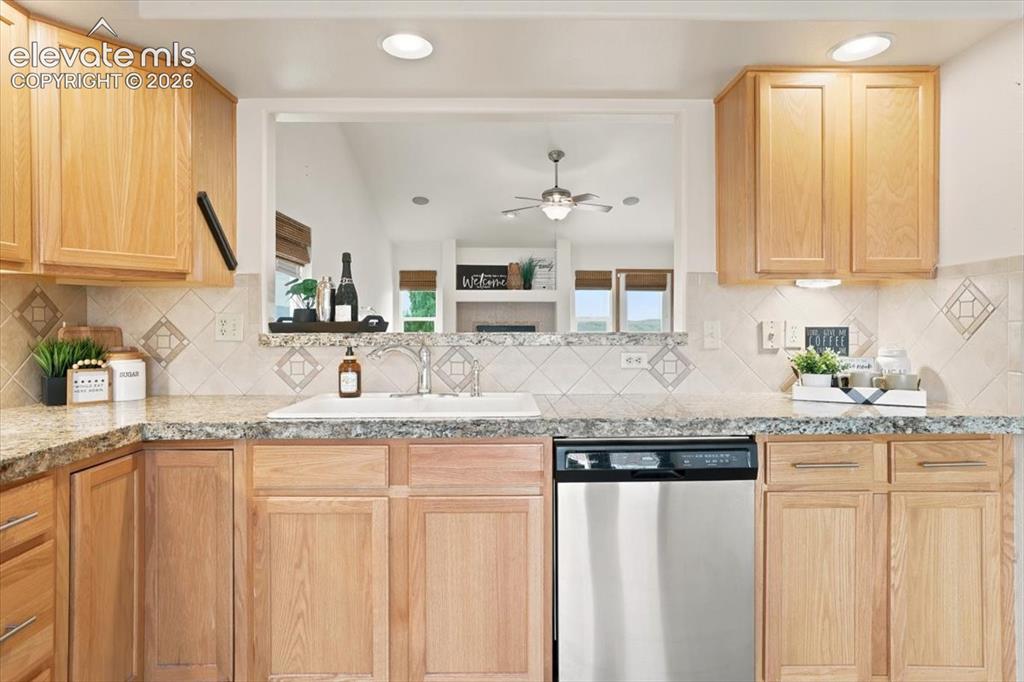
      Entry way leads to the kitchen, dining area, and living room

      Image 7 of 50: Light bright kitchen with pass through into the dining room
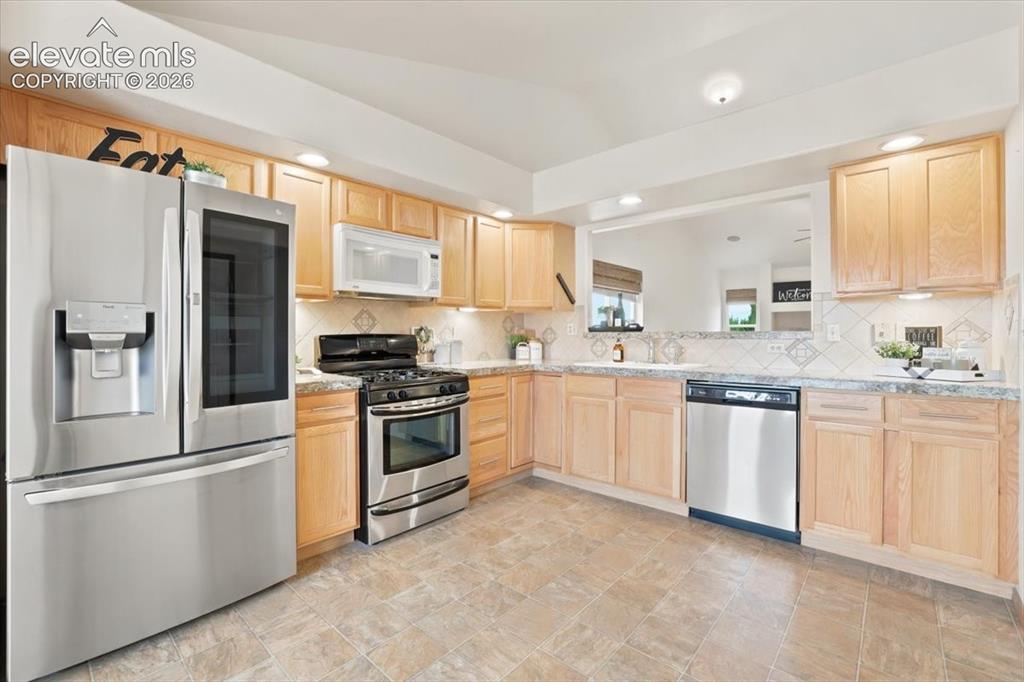
      Light bright kitchen with pass through into the dining room

      Image 8 of 50: Open kitchen allows for the addition of a movable island for additional wor

      Open kitchen allows for the addition of a movable island for additional work space
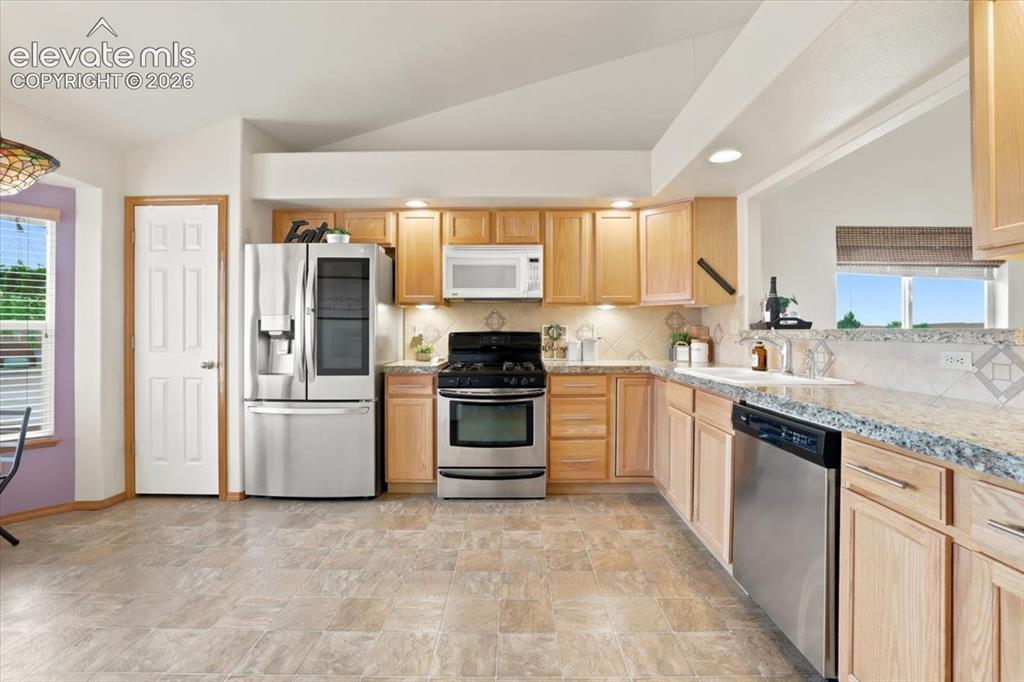
      Image 9 of 50: There is a pantry in the kitchen

      There is a pantry in the kitchen

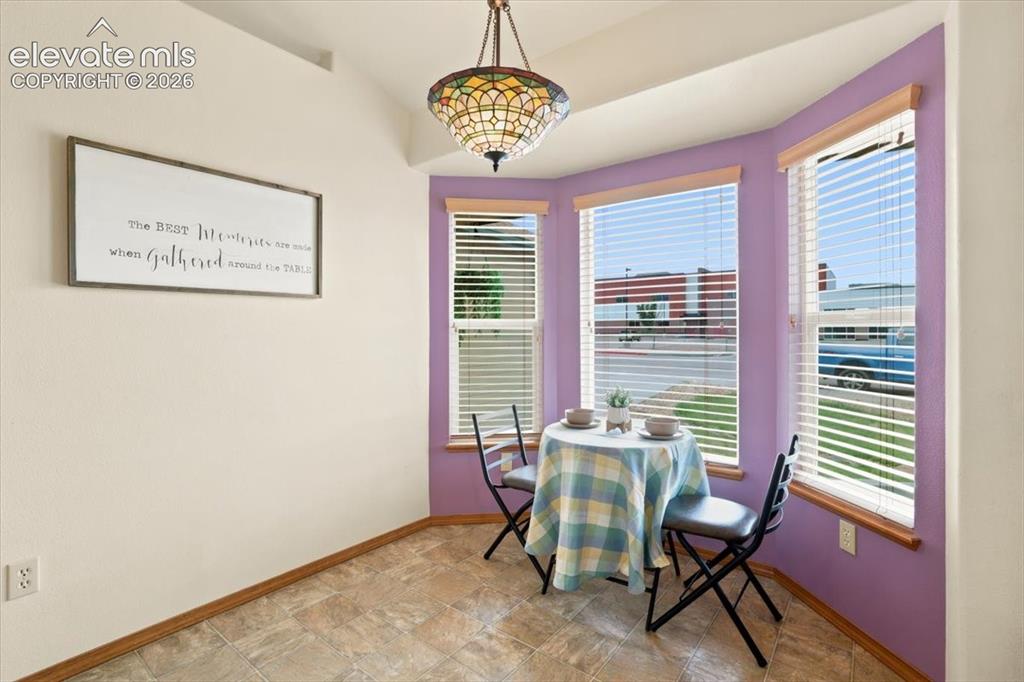
      Image 10 of 50: Bay window in the kitchen allows for a breakfast nook
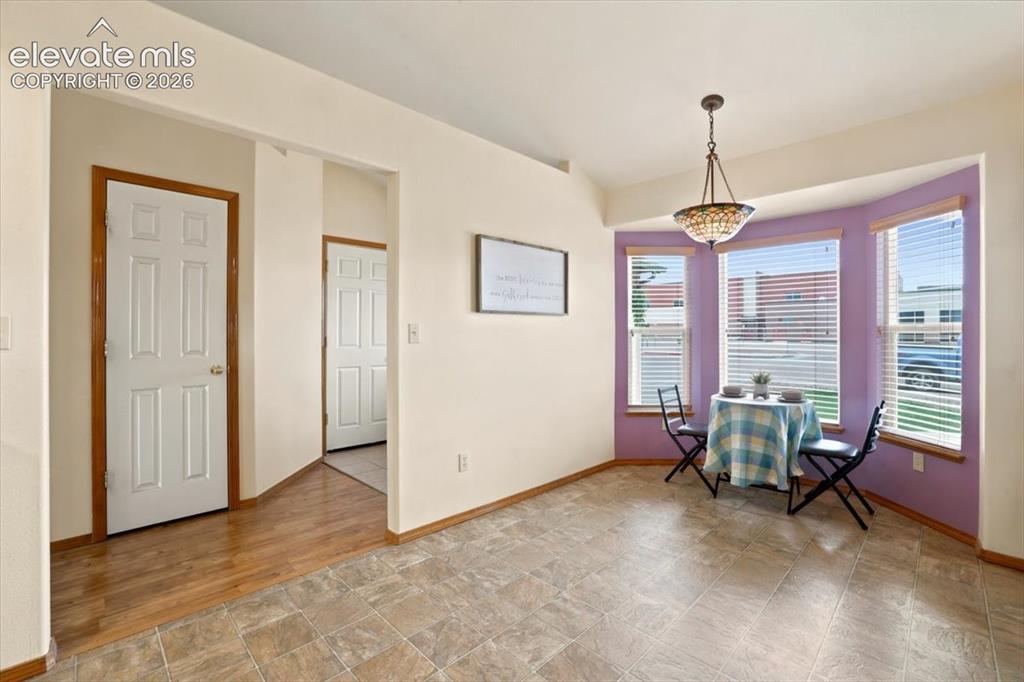
      Bay window in the kitchen allows for a breakfast nook

      Image 11 of 50: Ample space for a large table in the kitchen
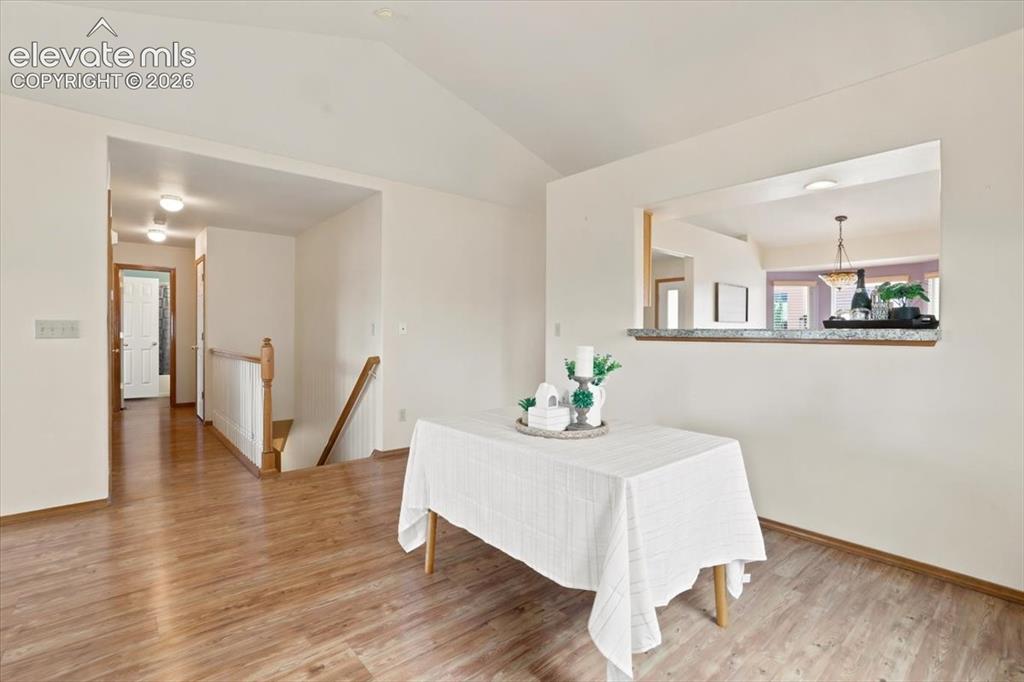
      Ample space for a large table in the kitchen

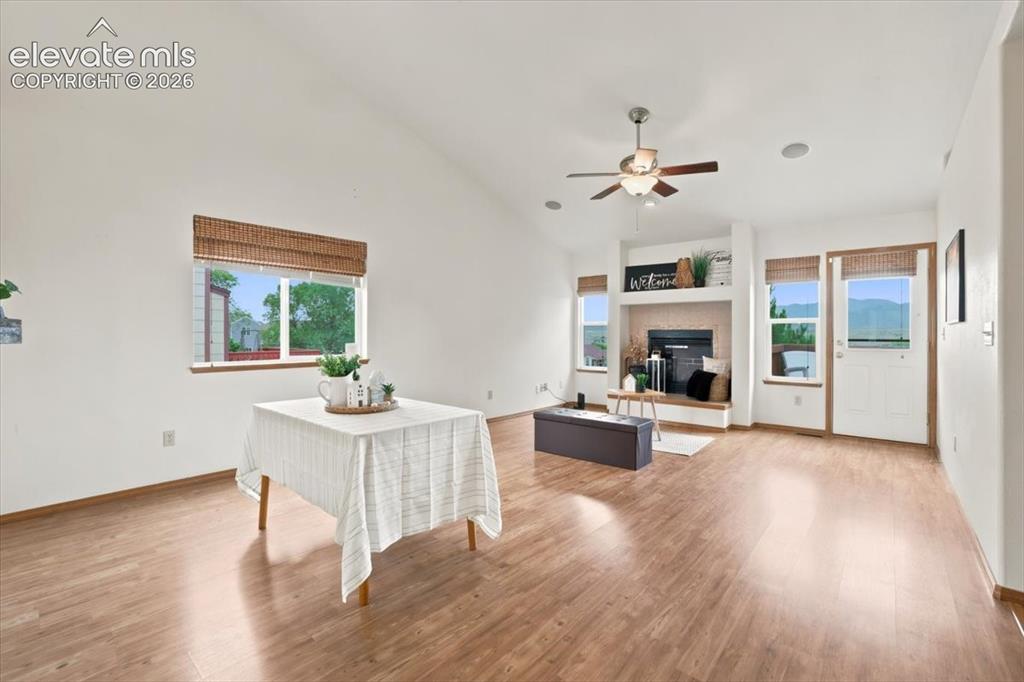
      Image 12 of 50: Designated dining area attached to the living room
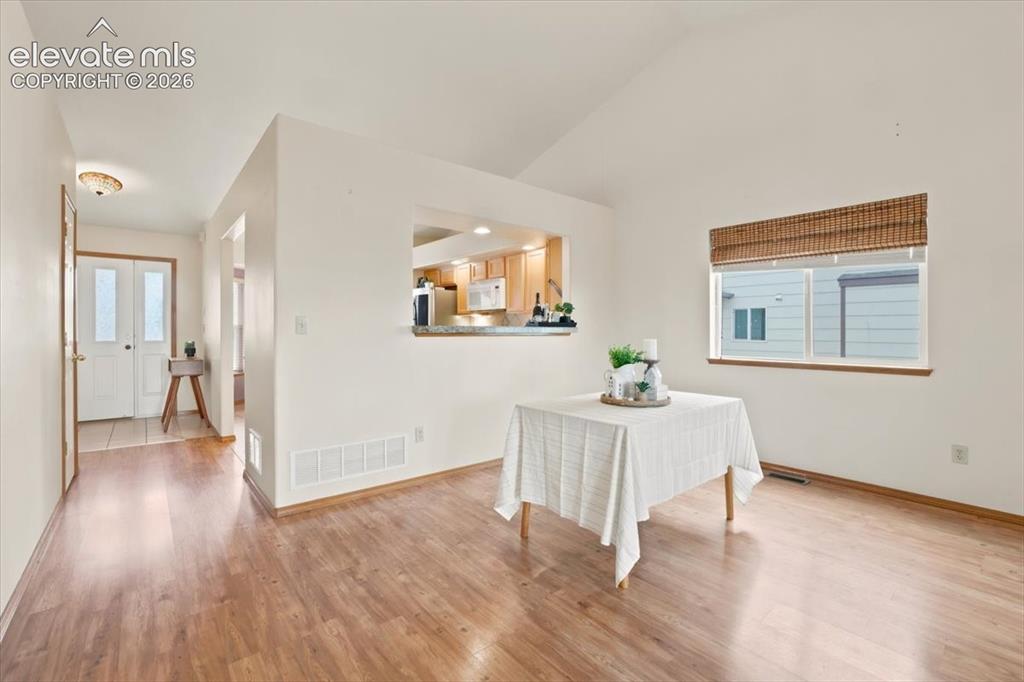
      Designated dining area attached to the living room

      Image 13 of 50: Ample space for a large table for gathering of family and friends
      Ample space for a large table for gathering of family and friends

      Image 14 of 50: Gas fireplace in the living room

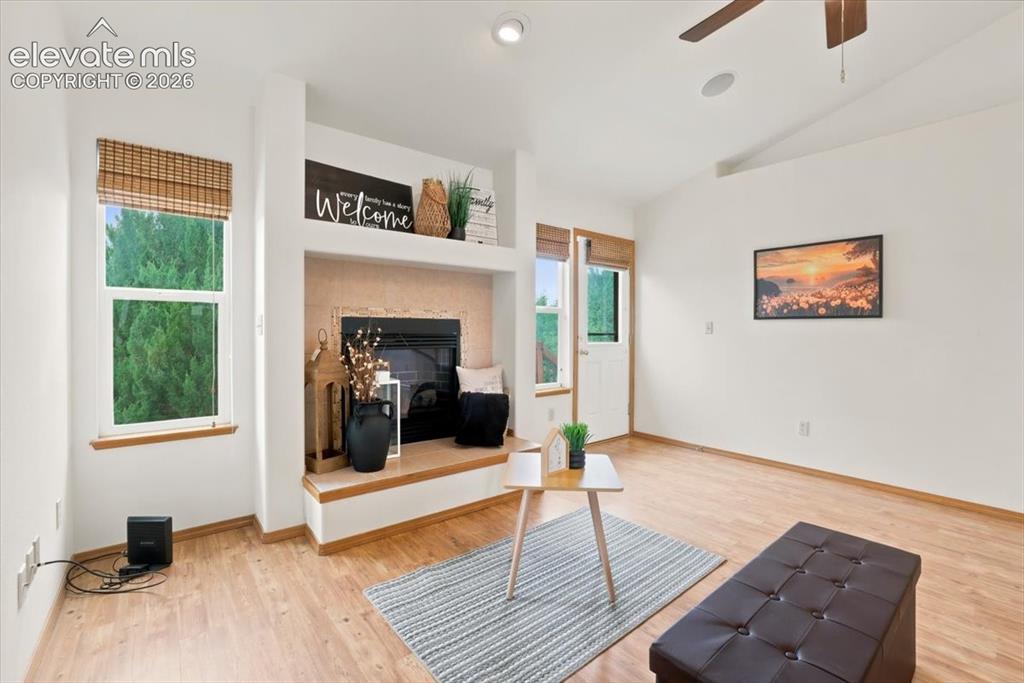
      Gas fireplace in the living room

      Image 15 of 50: Living space is large enoug for over stuffed furniture to fit comfortably
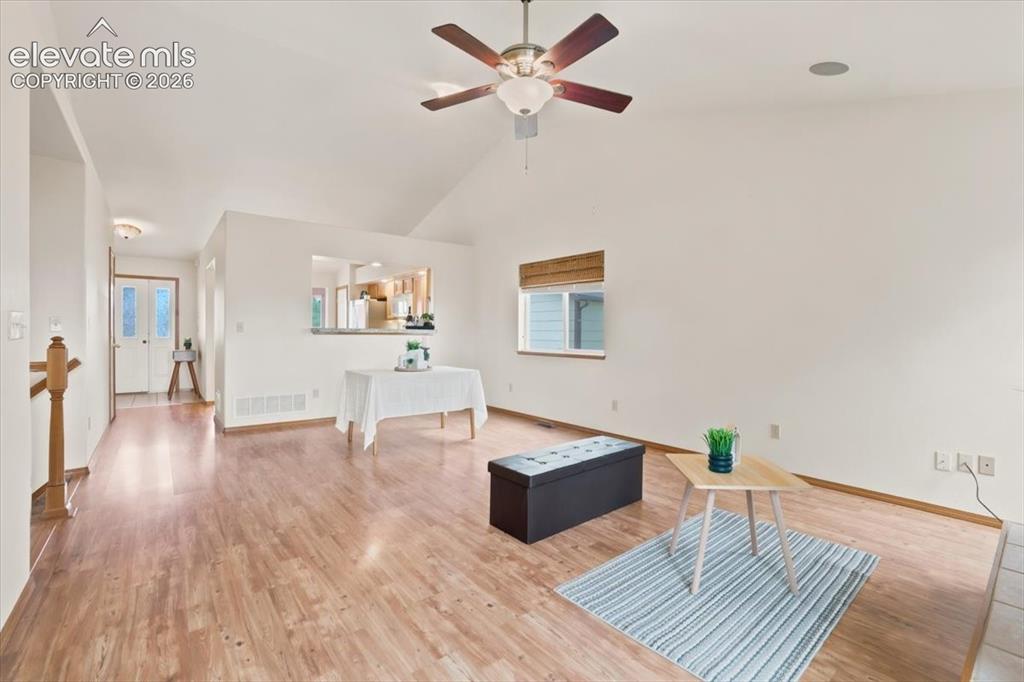
      Living space is large enoug for over stuffed furniture to fit comfortably

      Image 16 of 50: View from the walkout door

      View from the walkout door

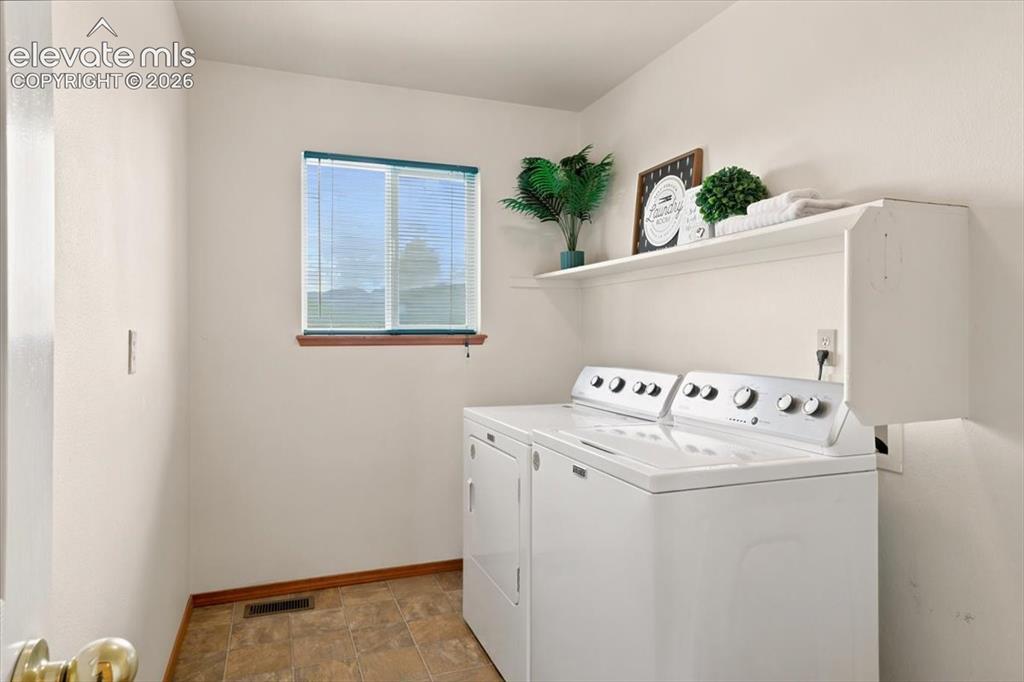
      Image 17 of 50: Laundry is on the main floor

      Laundry is on the main floor

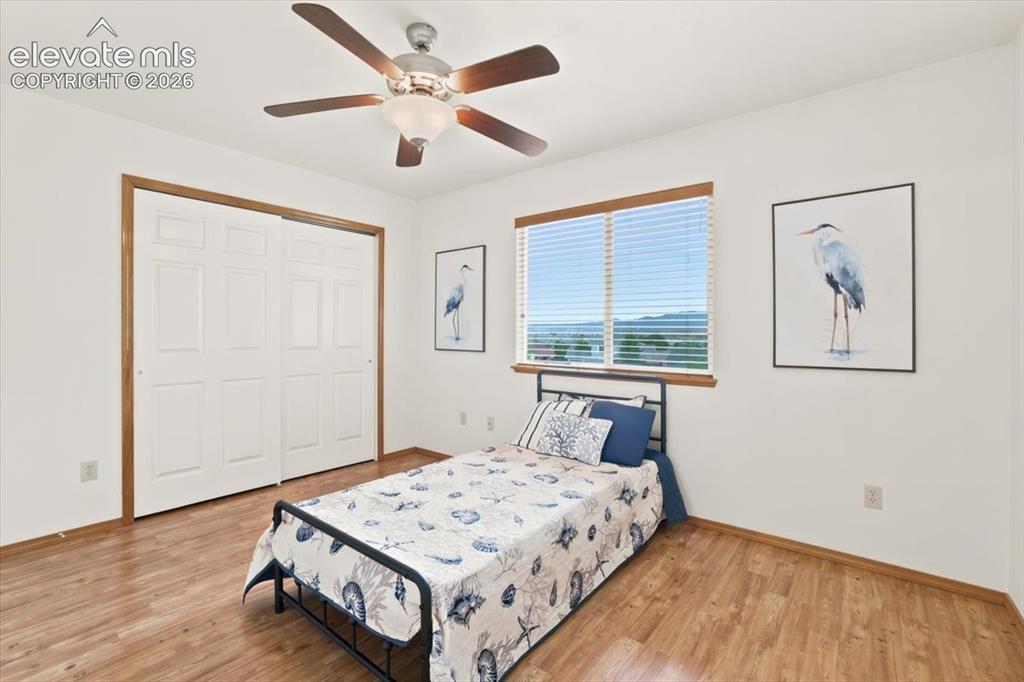
      Image 18 of 50: Bedroom #1 has a large closet

      Bedroom #1 has a large closet

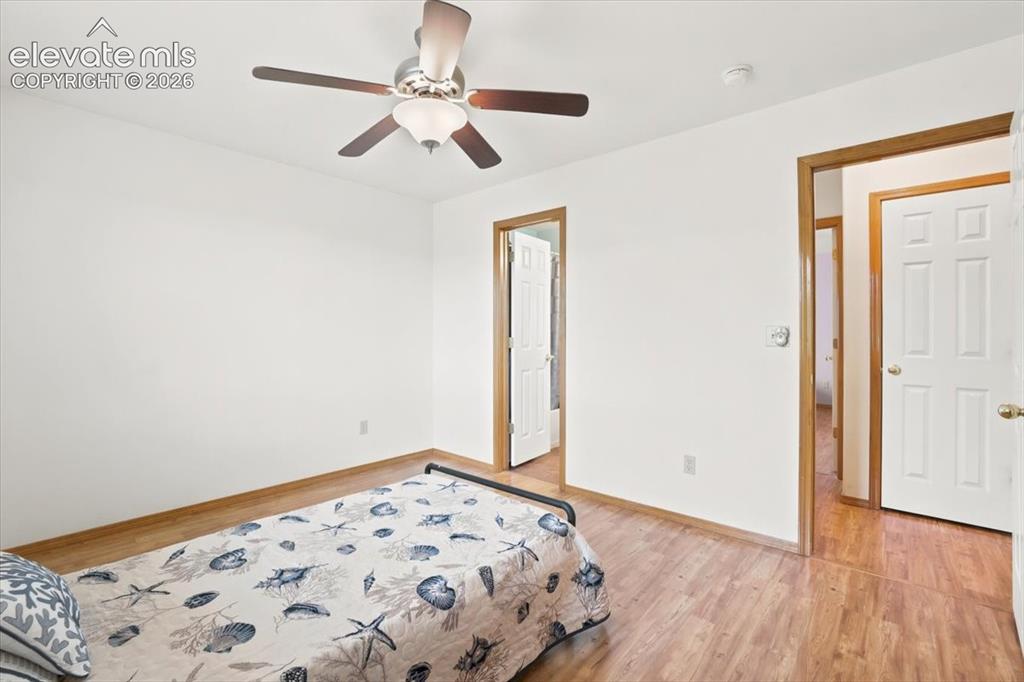
      Image 19 of 50: Bedroom #1 is attached to the bathroom
      Bedroom #1 is attached to the bathroom

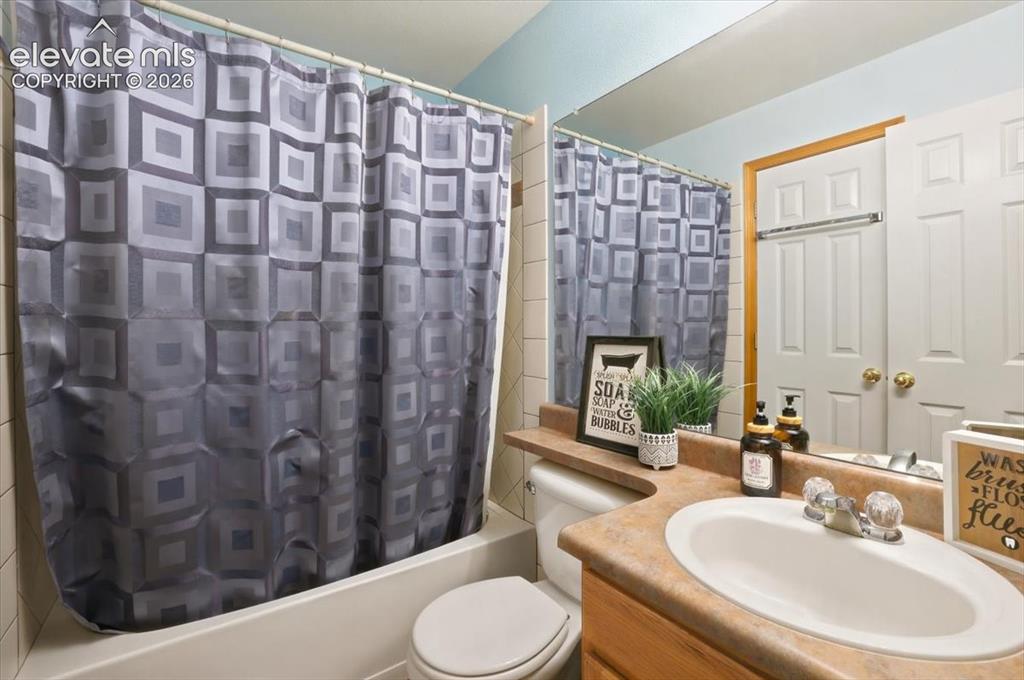
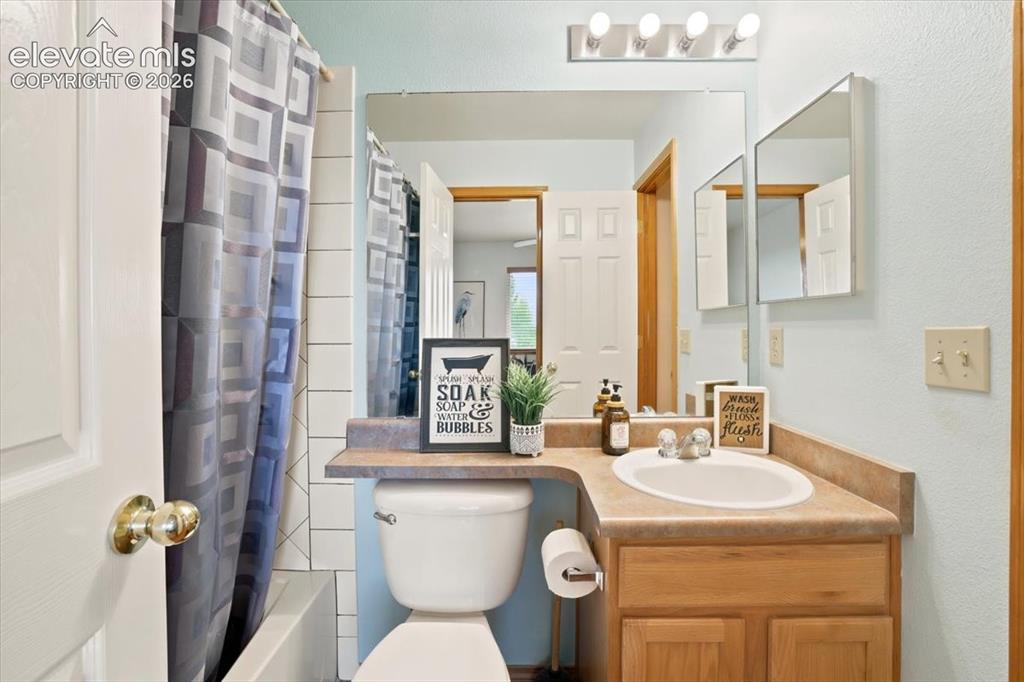
      Image 20 of 50: Hall bathroom

      Hall bathroom

      Image 21 of 50: Another view of the hall bathroom

      Another view of the hall bathroom
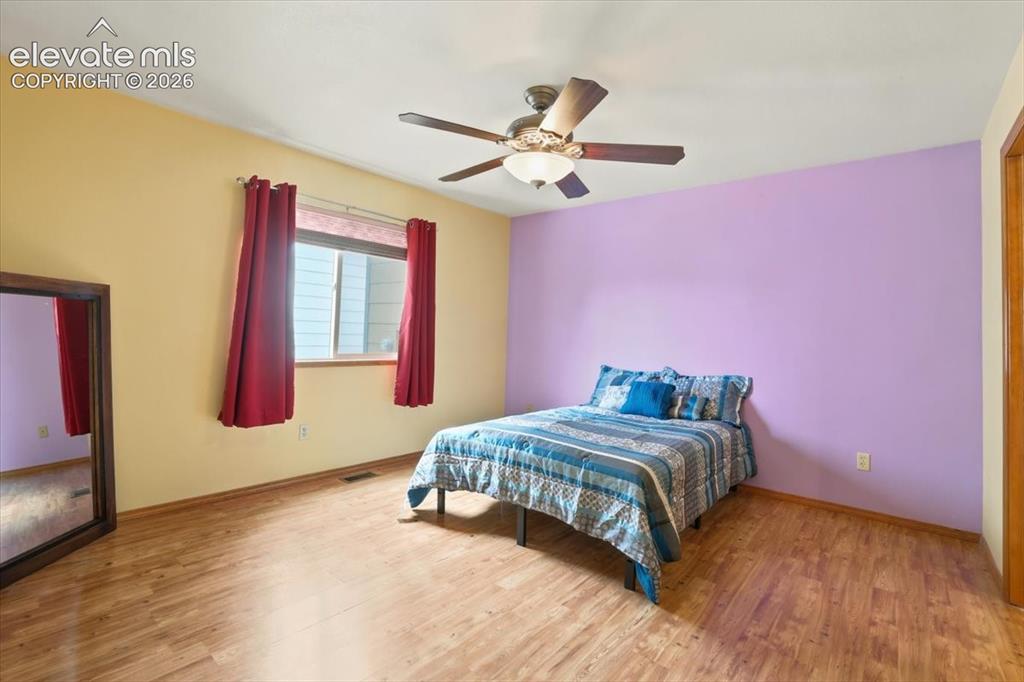
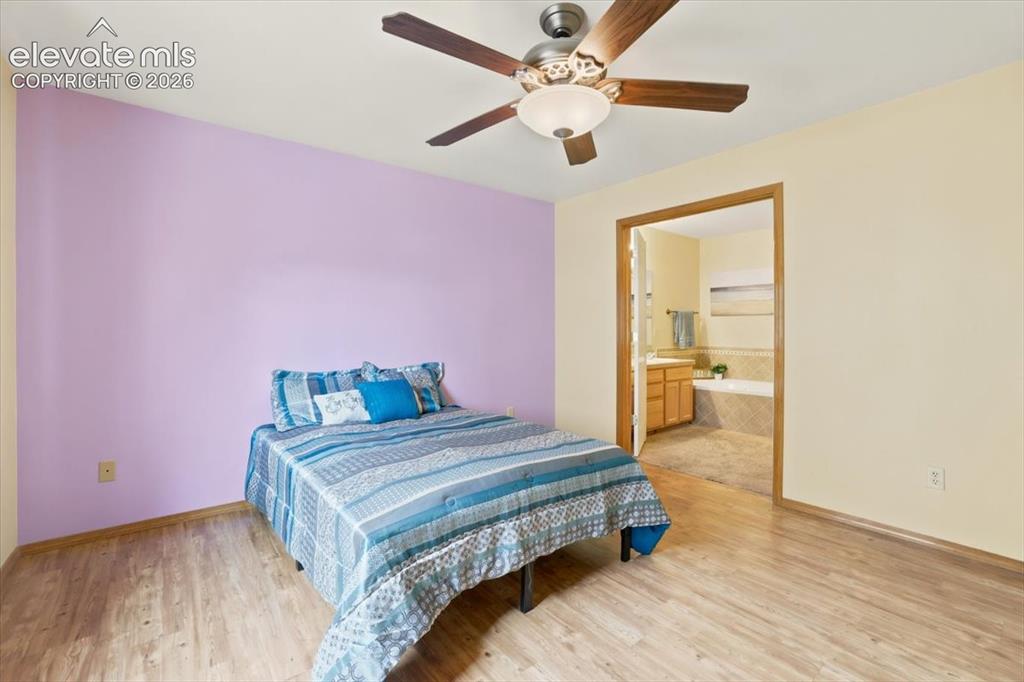
      Image 22 of 50: Master Bedroom

      Master Bedroom

      Image 23 of 50: Double door entry into the primary bathroom
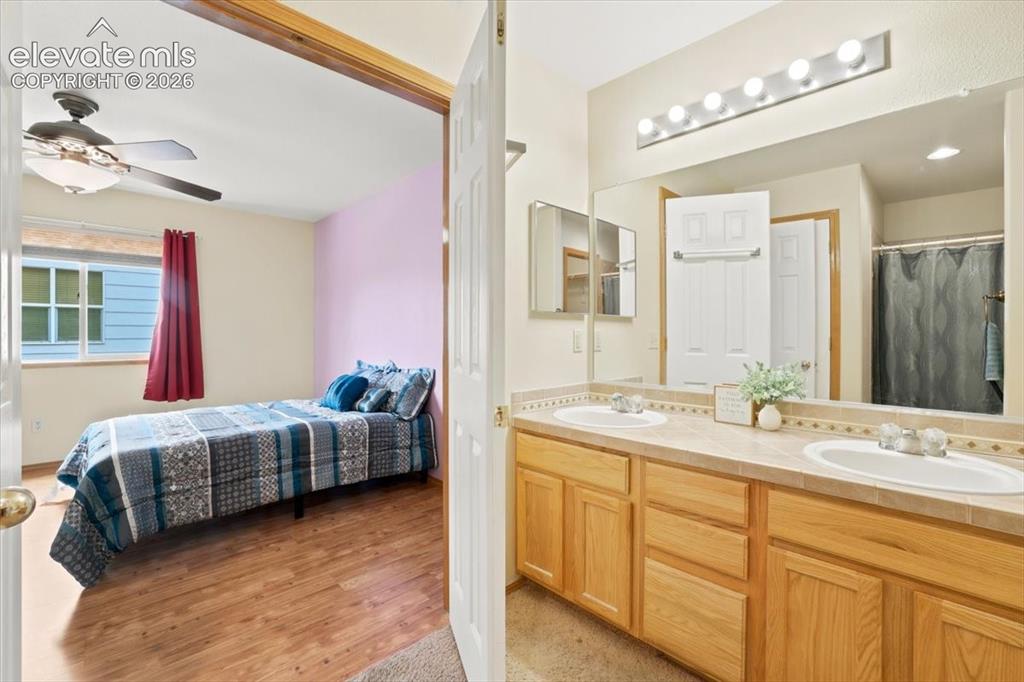
      Double door entry into the primary bathroom

      Image 24 of 50: Double vanity

      Double vanity

      Image 25 of 50: Jetted tub

      Jetted tub

      Image 26 of 50: Master Bathroom

      Master Bathroom

      Image 27 of 50: Master Bathroom

      Master Bathroom

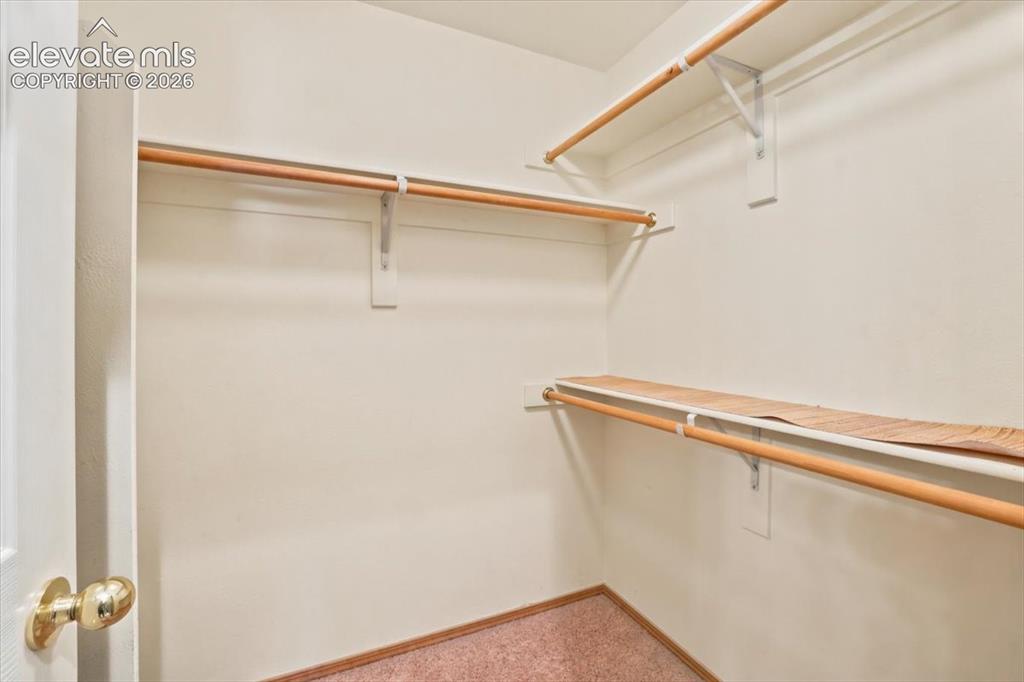
      Image 28 of 50: Large closet in the primary bedroom

      Large closet in the primary bedroom
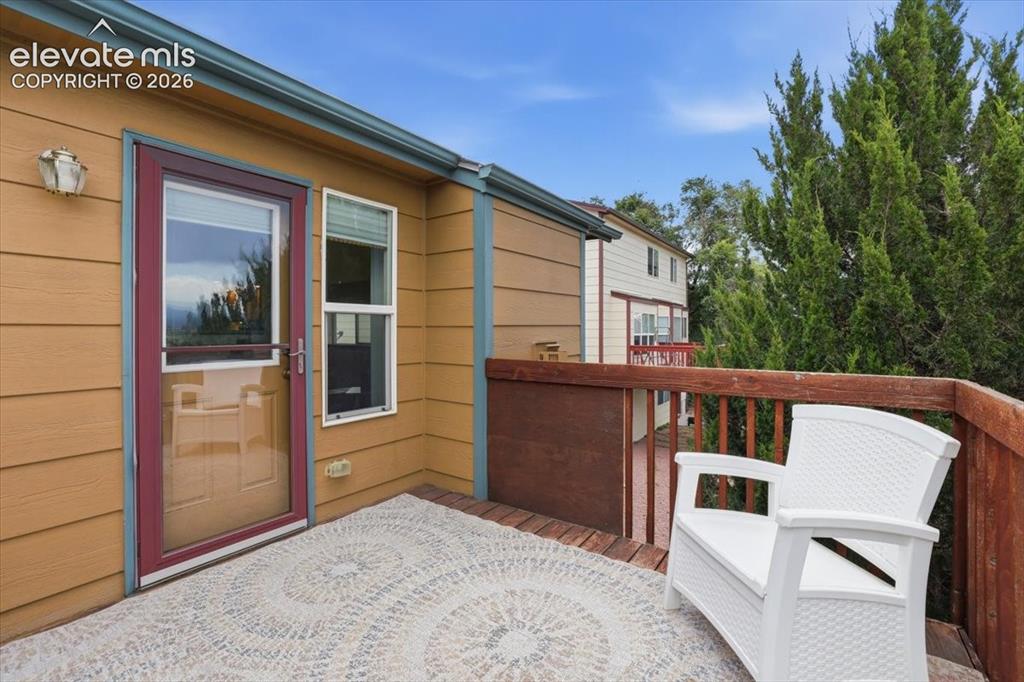
      Image 29 of 50: Main Floor Walkout onto the deck

      Main Floor Walkout onto the deck

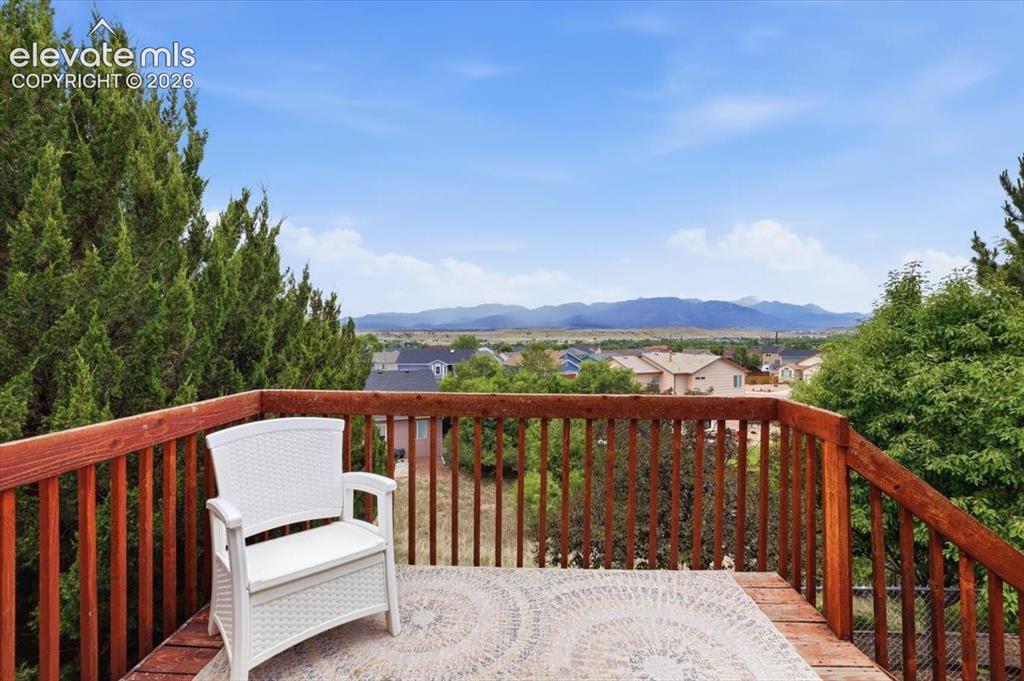
      Image 30 of 50: Deck

      Deck

      Image 31 of 50: Look at that unobstructed view of the mountains
      Look at that unobstructed view of the mountains

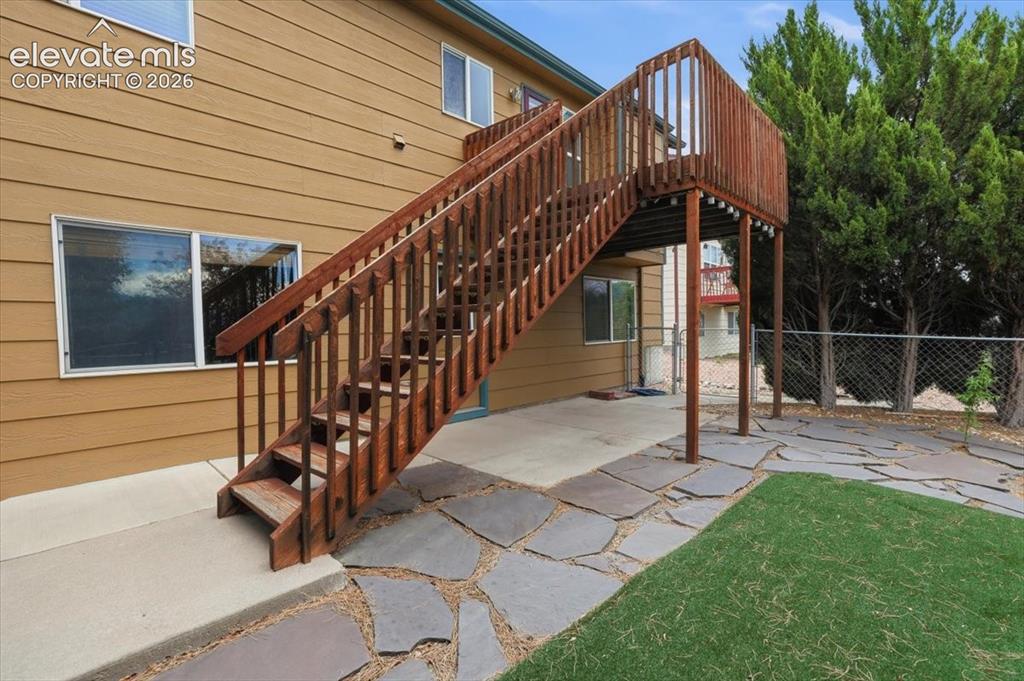
      Image 32 of 50: Walkout onto the deck from the main floor, and walkout from the basement on

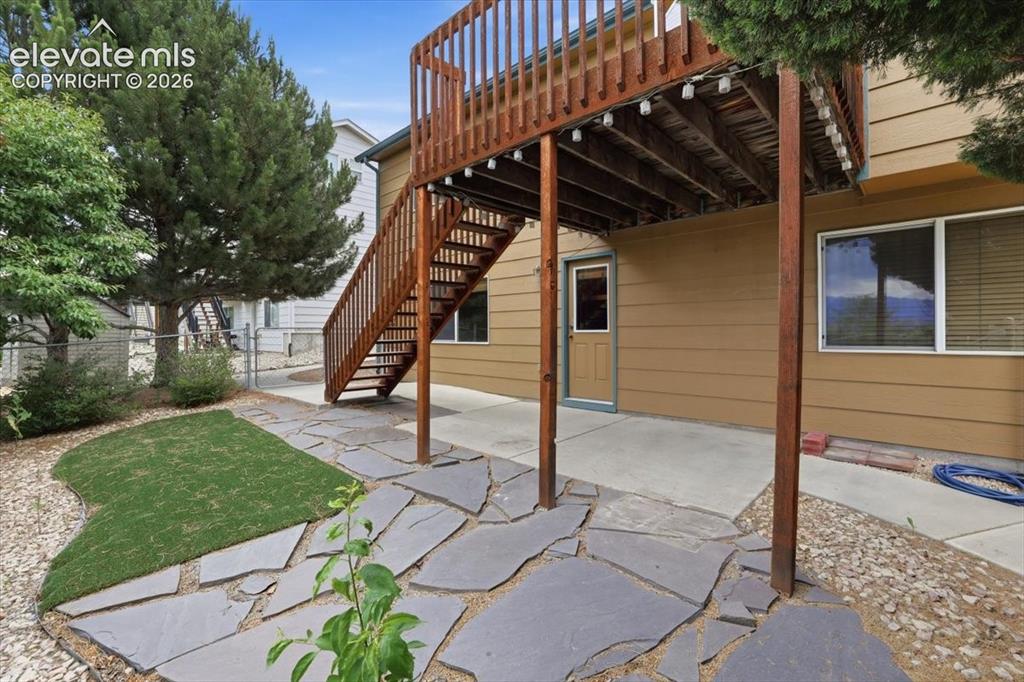
      Walkout onto the deck from the main floor, and walkout from the basement onto the concrete patio
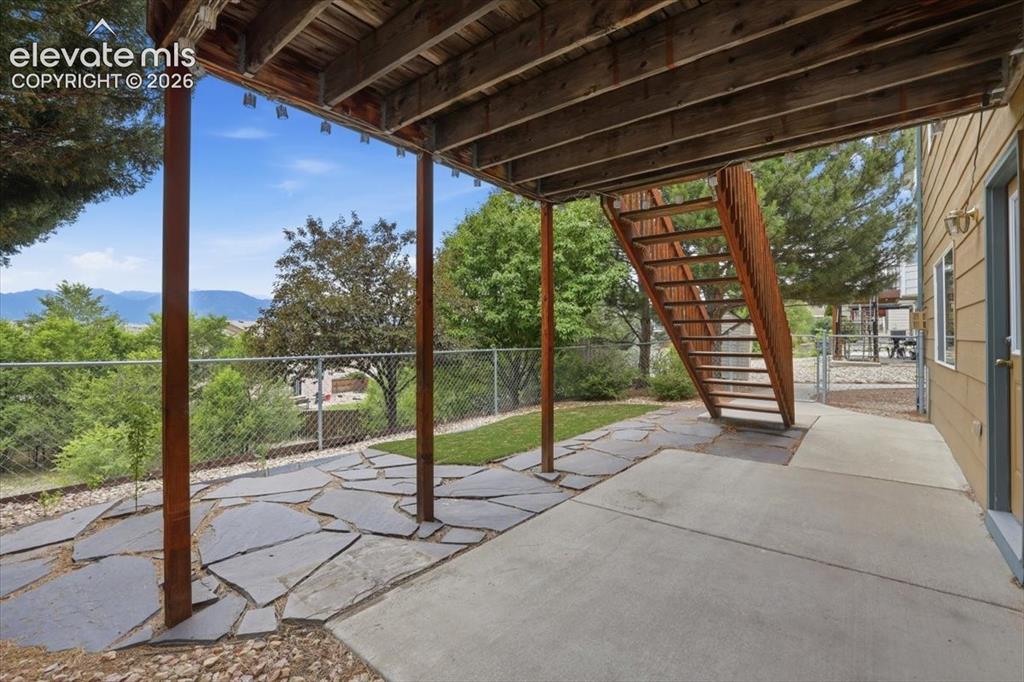
      Image 33 of 50: Back yard has a fenced area

      Back yard has a fenced area

      Image 34 of 50: The deck creates a cover for the patio below
      The deck creates a cover for the patio below

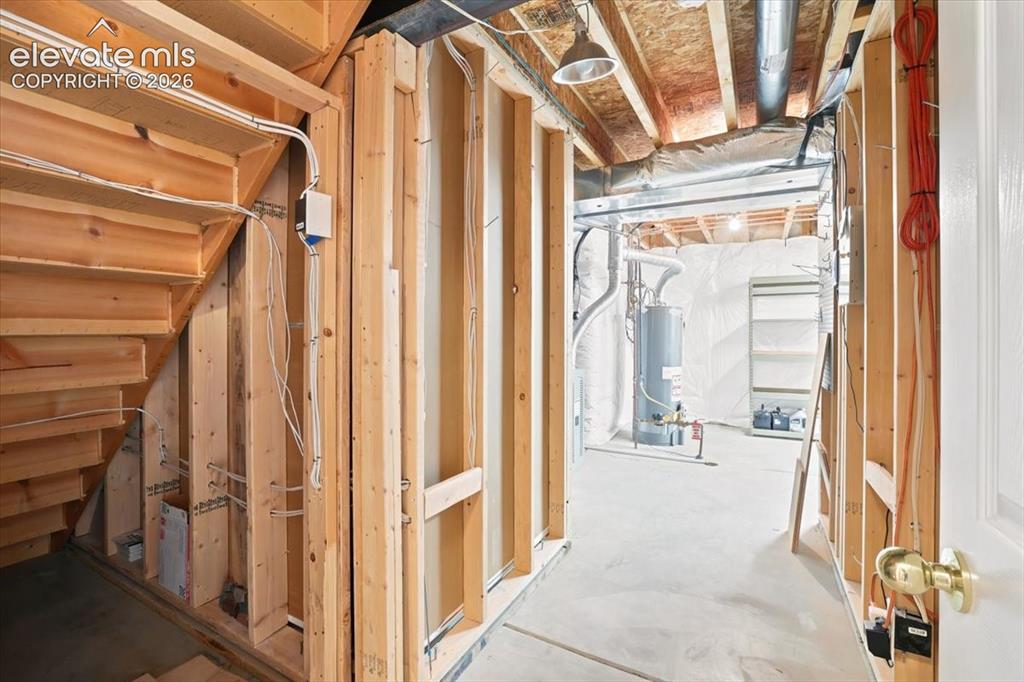
      Image 35 of 50: Unfinished basement area

      Unfinished basement area

      Image 36 of 50: Unfinished basement area used as a workshop
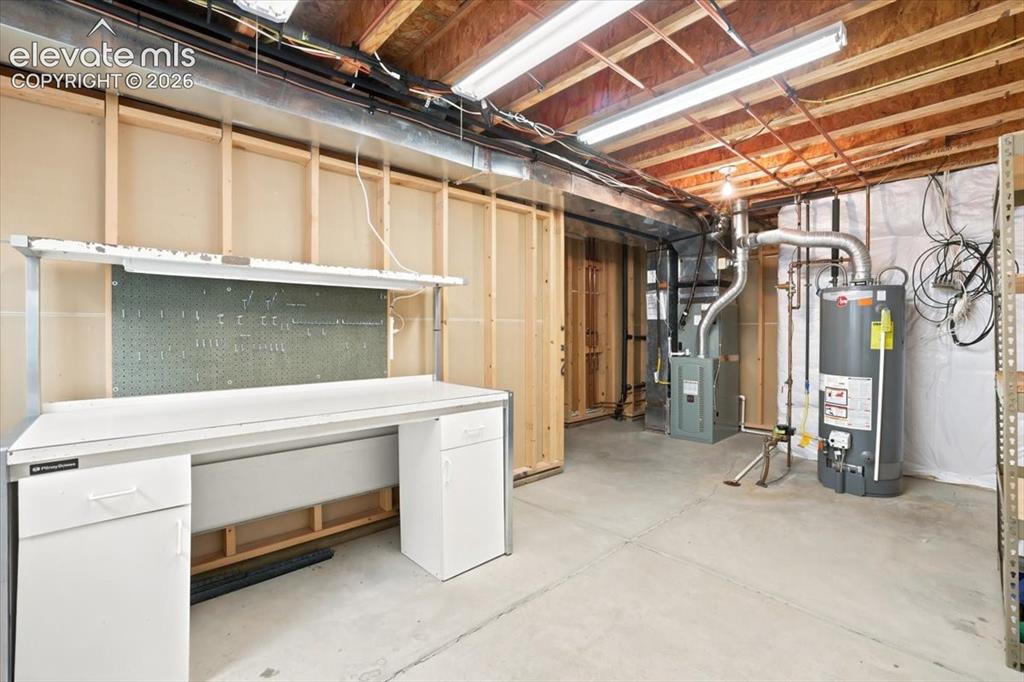
      Unfinished basement area used as a workshop

      Image 37 of 50: Furnace and water heater are in the Unfinished work space in the basement
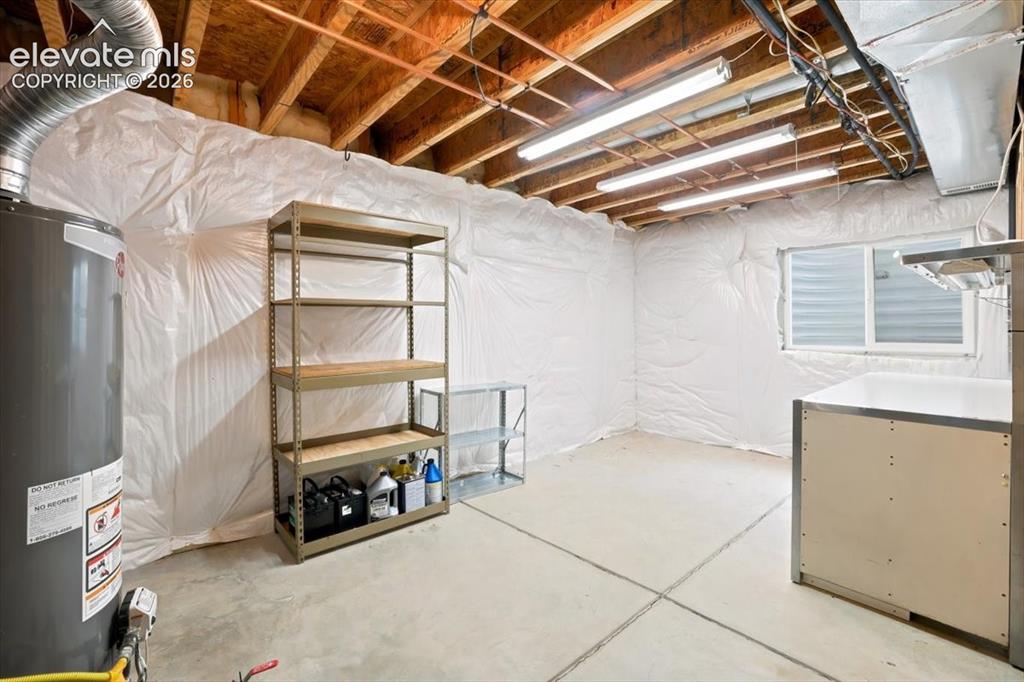
      Furnace and water heater are in the Unfinished work space in the basement

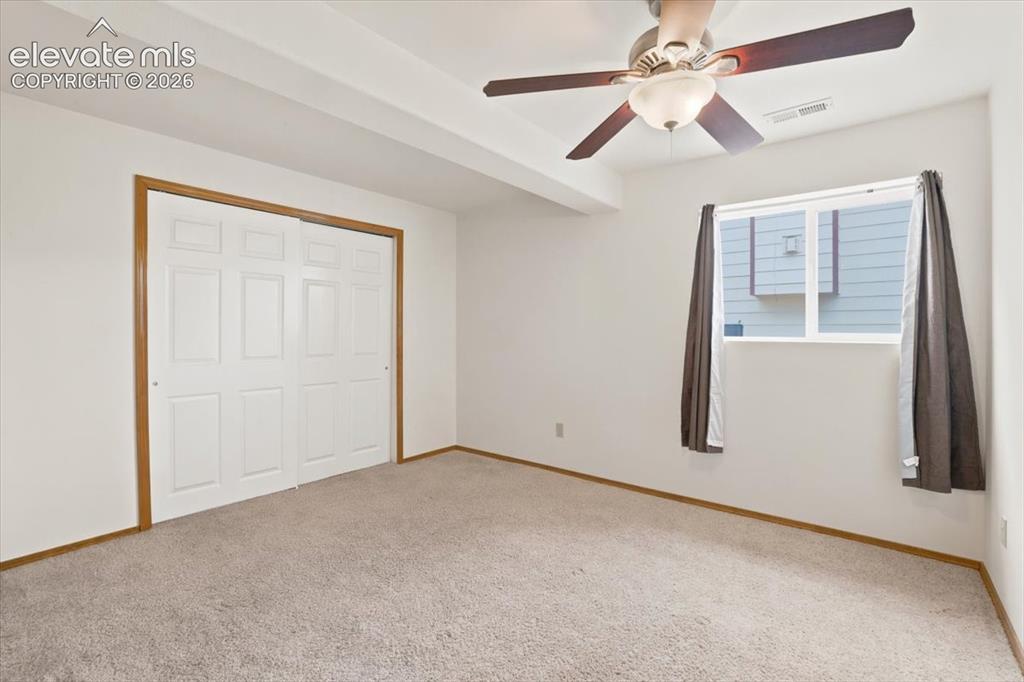
      Image 38 of 50: Bedroom #3 is in the basement

      Bedroom #3 is in the basement
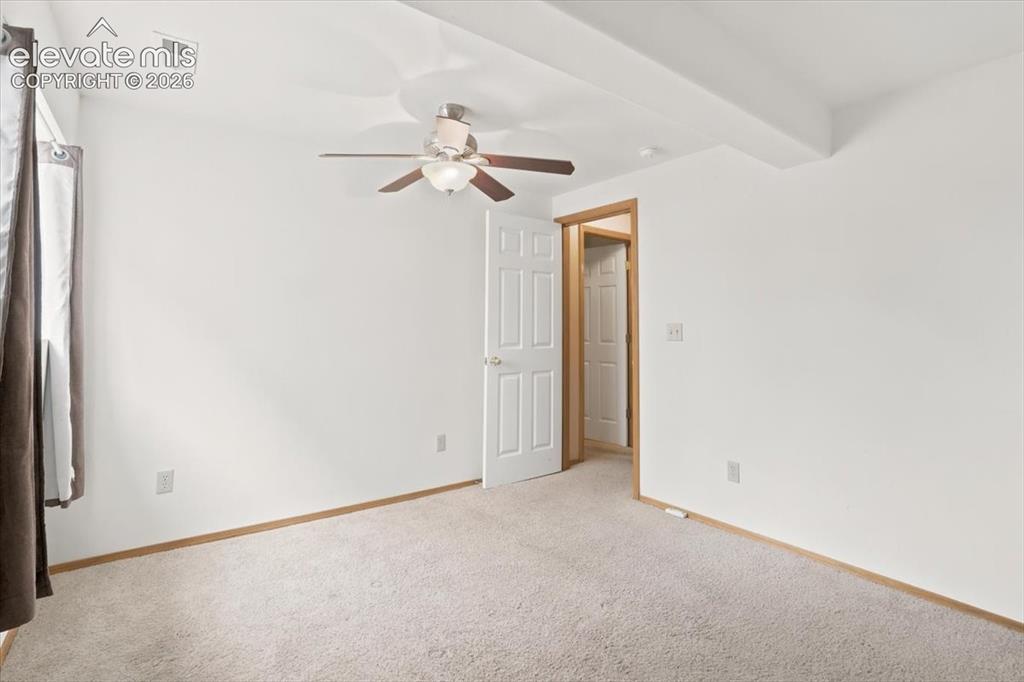
      Image 39 of 50: Another view of the 3rd bedroom

      Another view of the 3rd bedroom

      Image 40 of 50: Basement 3/4 bathroom

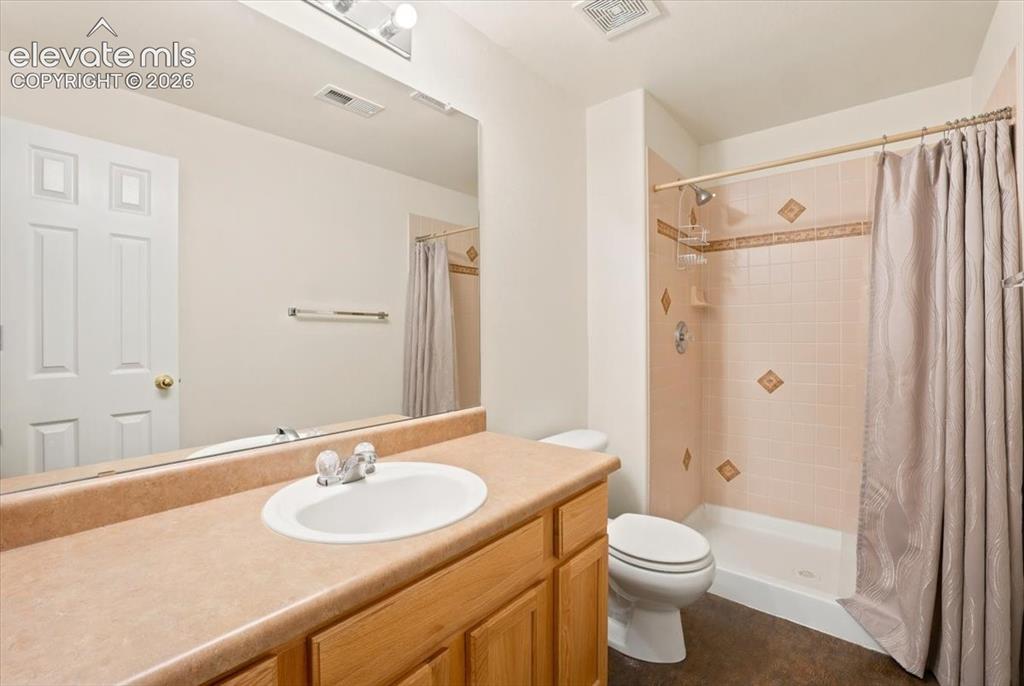
      Basement 3/4 bathroom

      Image 41 of 50: Bedroom #4 is in the basement

      Bedroom #4 is in the basement

      Image 42 of 50: Another view of the 4th bedroom

      Another view of the 4th bedroom

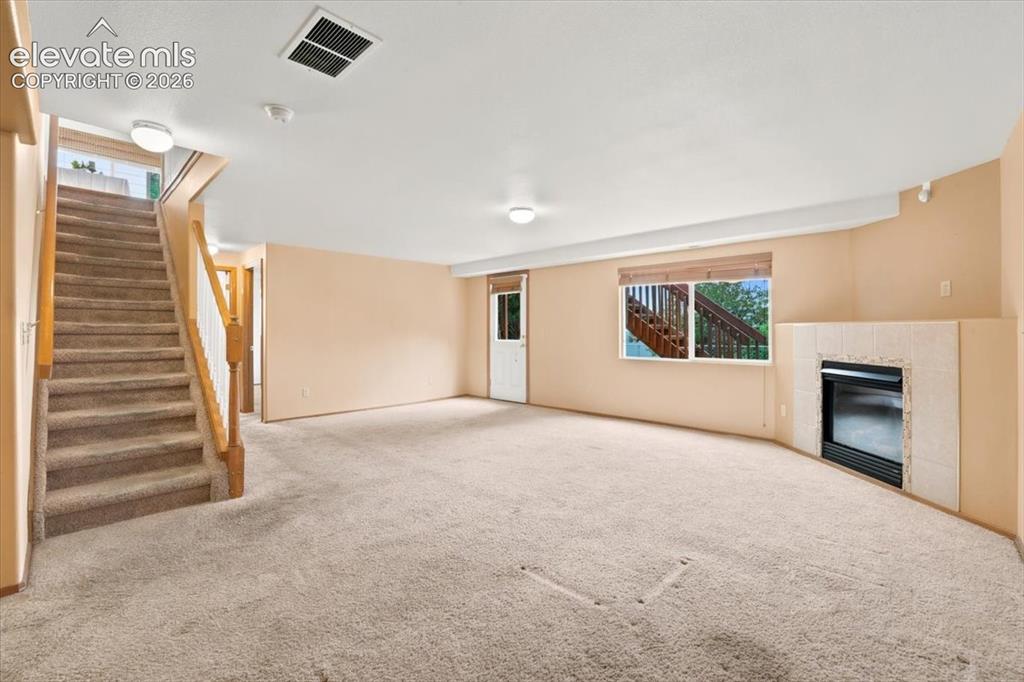
      Image 43 of 50: There is a gas fireplace in the basement living room
      There is a gas fireplace in the basement living room

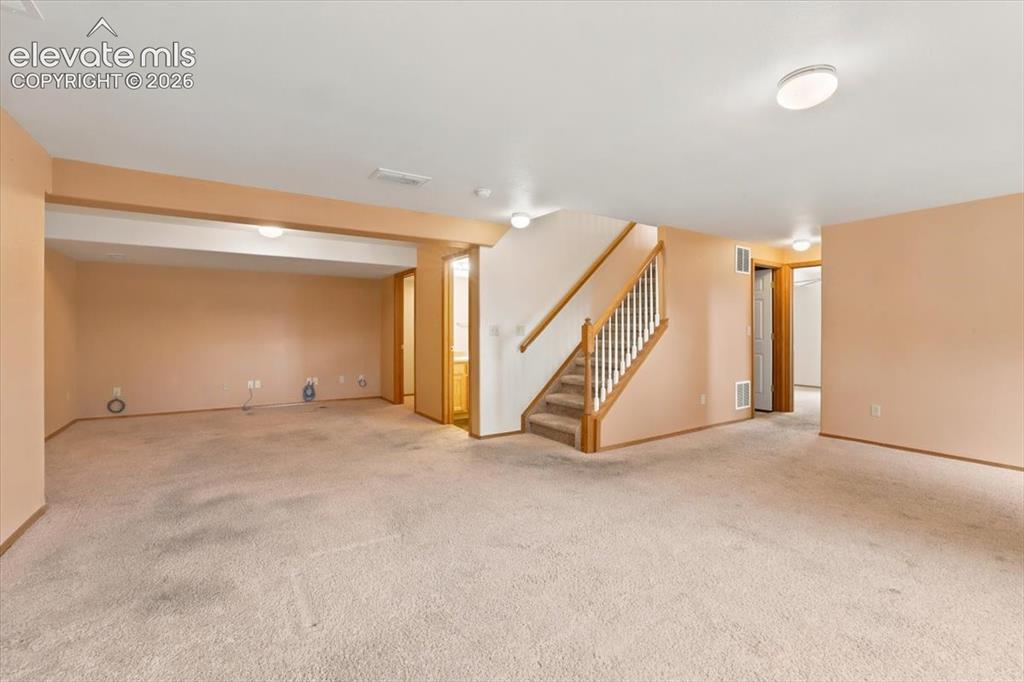
      Image 44 of 50: Basement

      Basement

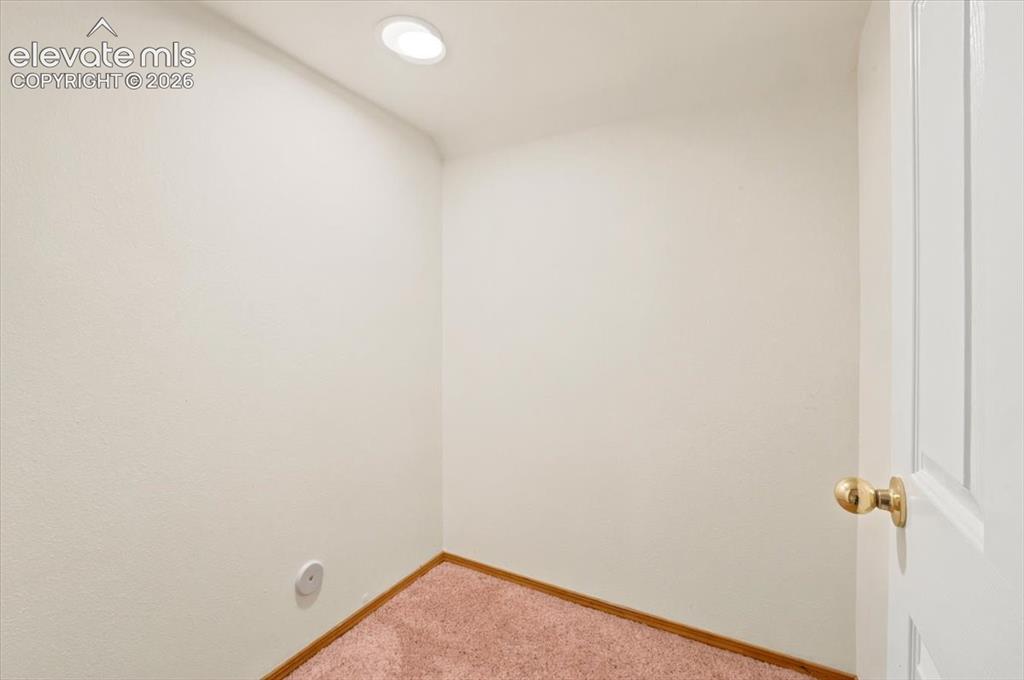
      Image 45 of 50: Finished Storage Closet in the basement
      Finished Storage Closet in the basement

      Image 46 of 50: Stairs to the basement, the walkout door, Large window, and fireplace
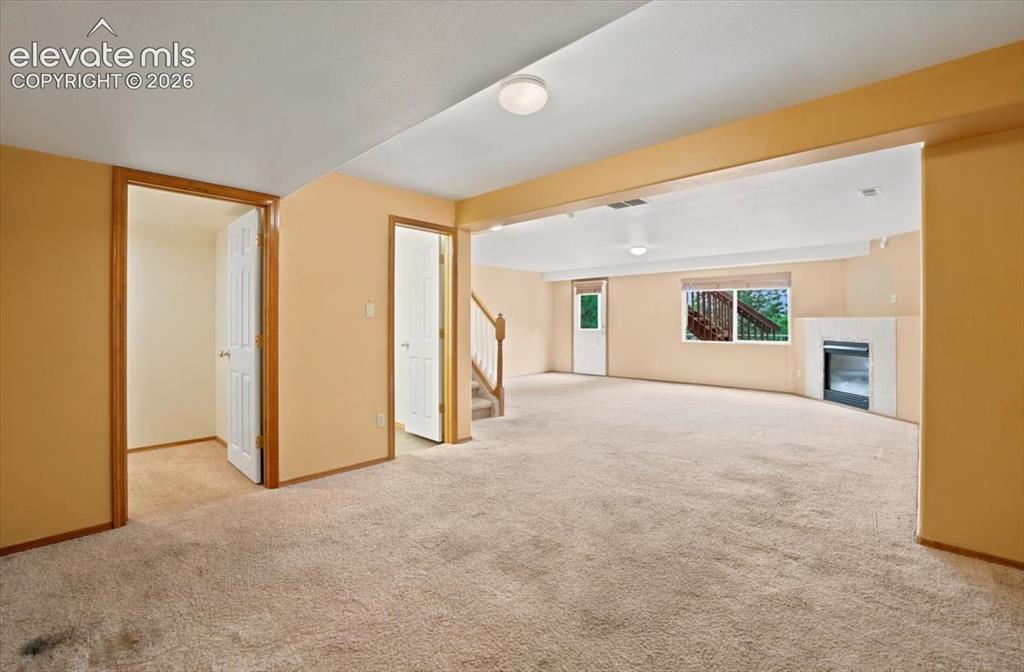
      Stairs to the basement, the walkout door, Large window, and fireplace

      Image 47 of 50: Basement

      Basement

      Image 48 of 50: Aerial View

      Aerial View

      Image 49 of 50: Elementary school is across the street
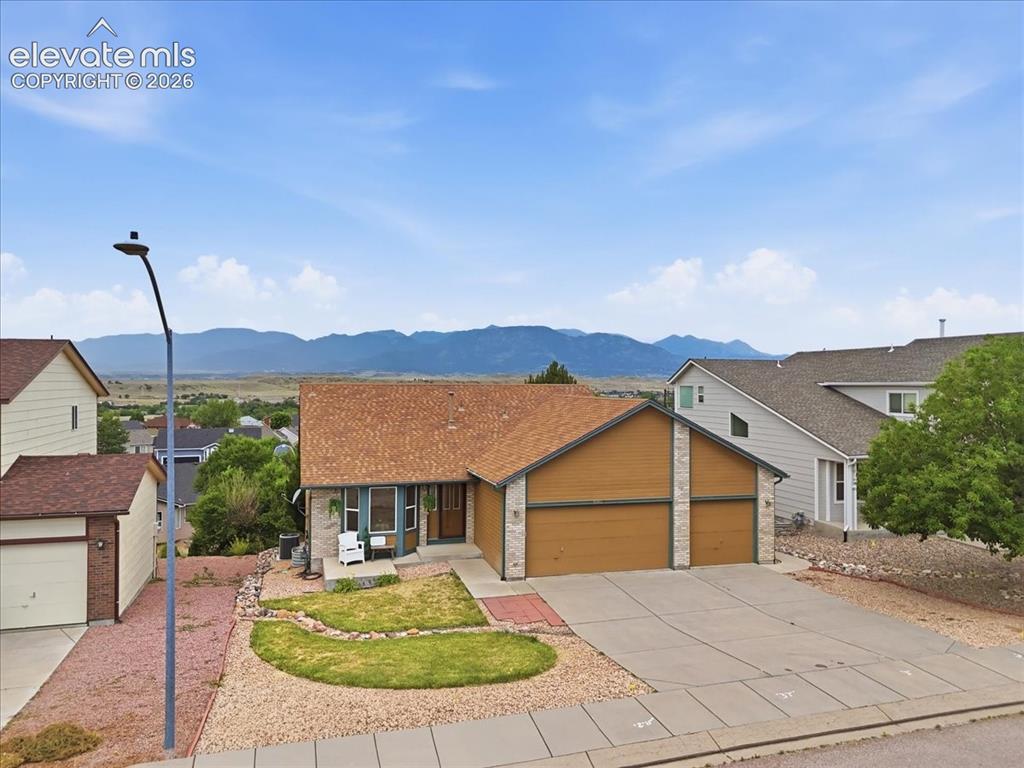
      Elementary school is across the street

      Image 50 of 50: Front of Structure

      Front of Structure

      Disclaimer: The real estate listing information and related content displayed on this site is provided exclusively for consumers’ personal, non-commercial use and may not be used for any purpose other than to identify prospective properties consumers may be interested in purchasing.