12854 Royal Birkdale Road, Peyton, CO, 80831
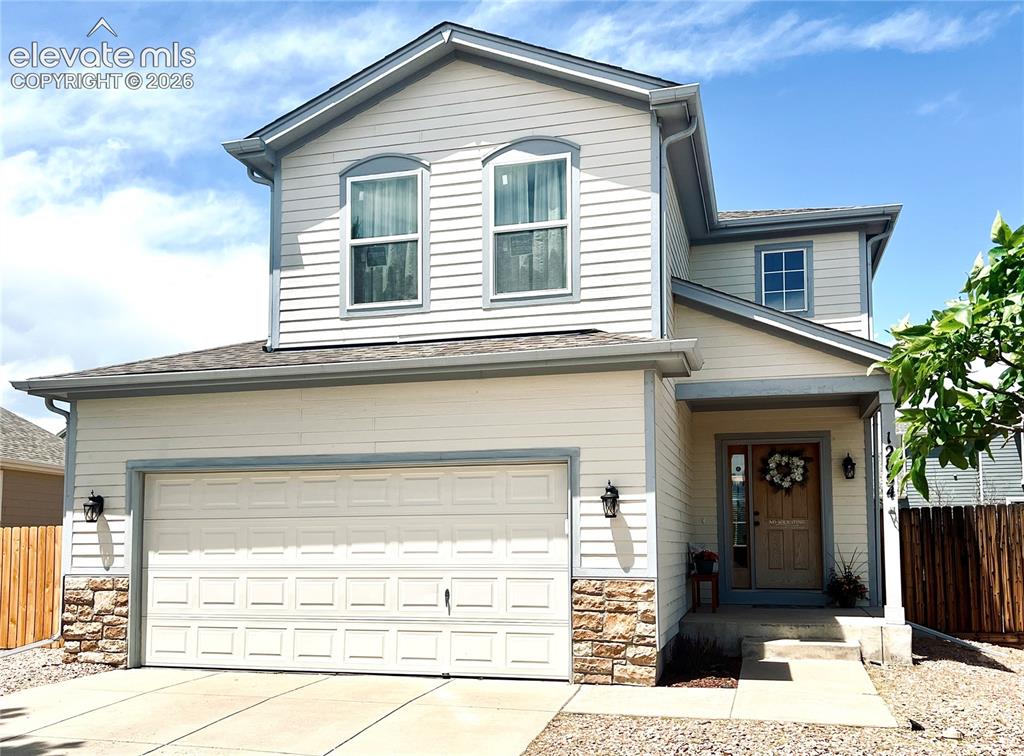
Image Count: 29

$389,900

  • Highlights
  • Single Family
  • 3 bd | 3 ba | 1,545 sqft
  • 12854 Royal Birkdale Road, Peyton, CO, 80831 listed by Brittany Martin
  • Active
  • MLS#: 8573956
  • View on Map
Space maker

Property Description

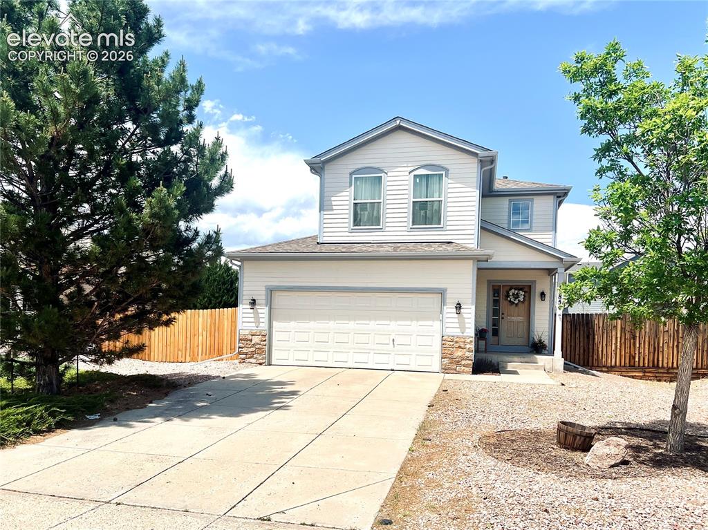
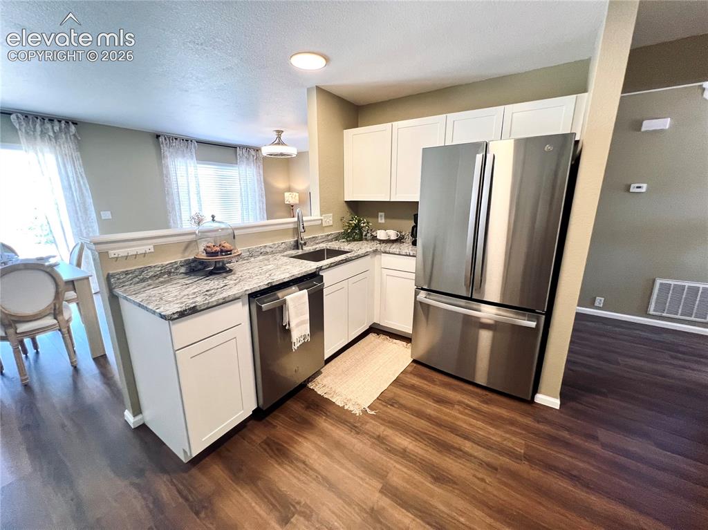
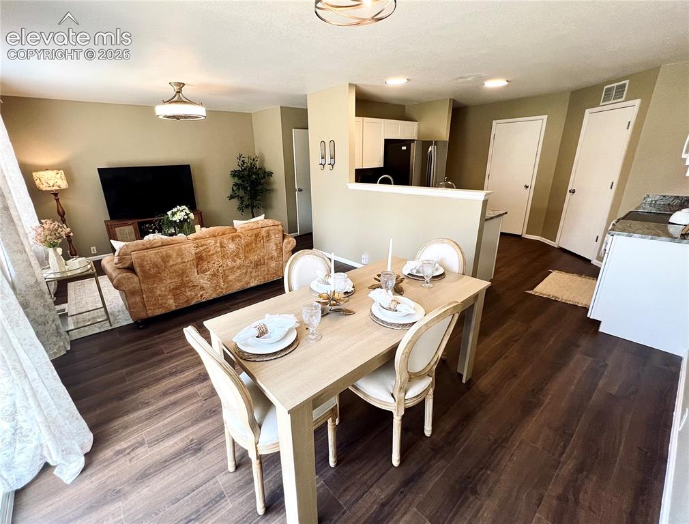
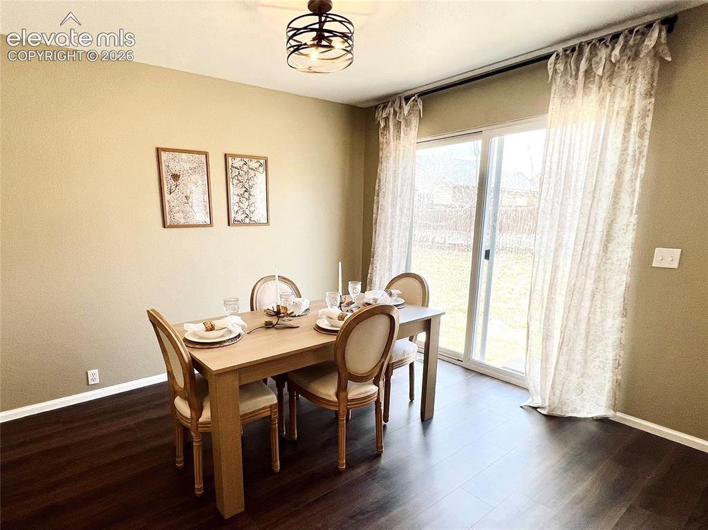
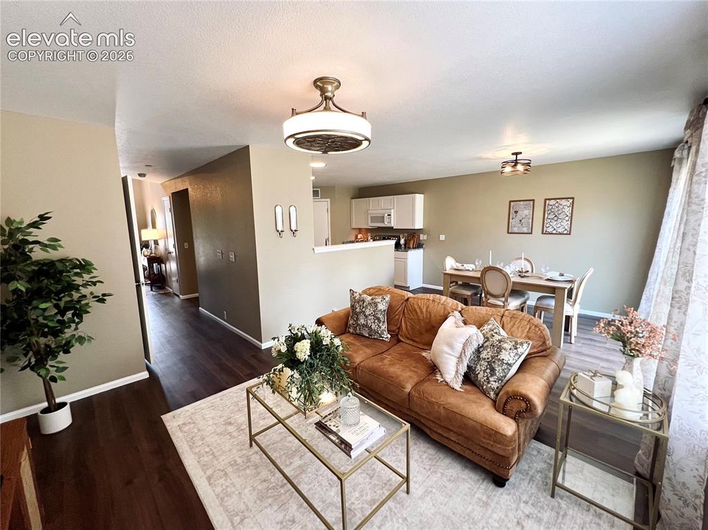
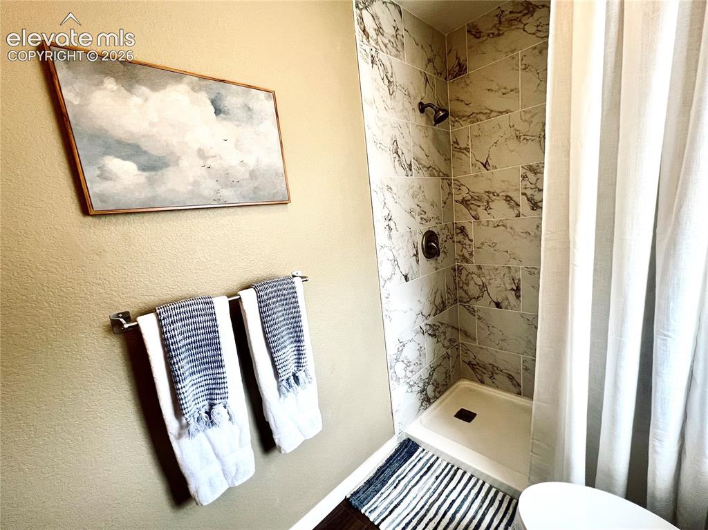
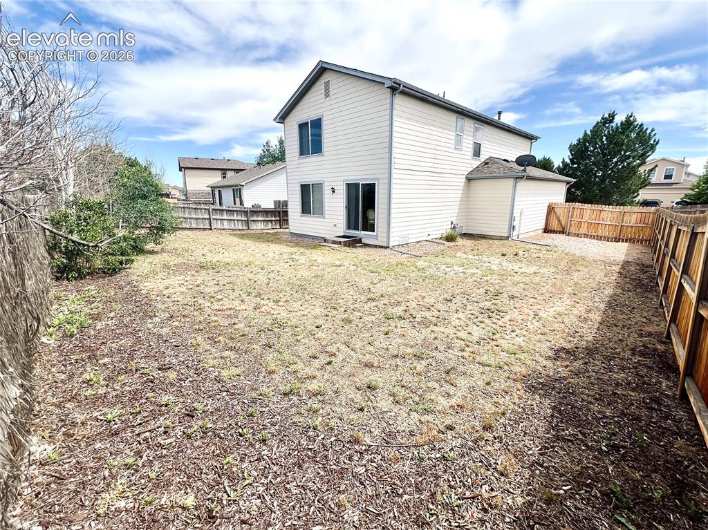
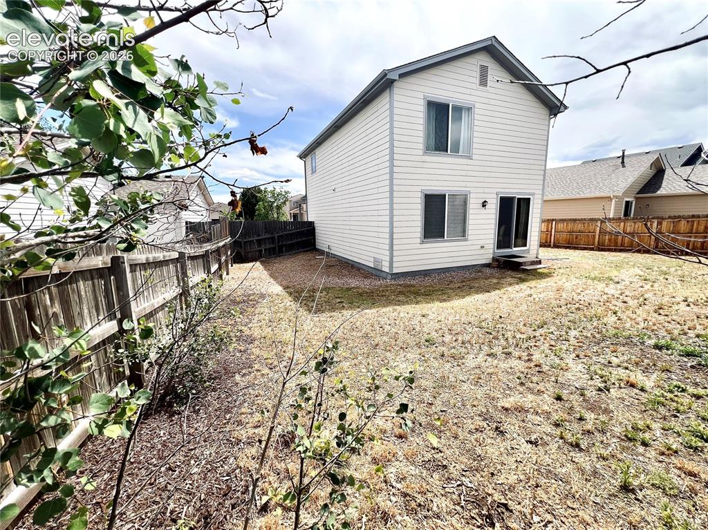
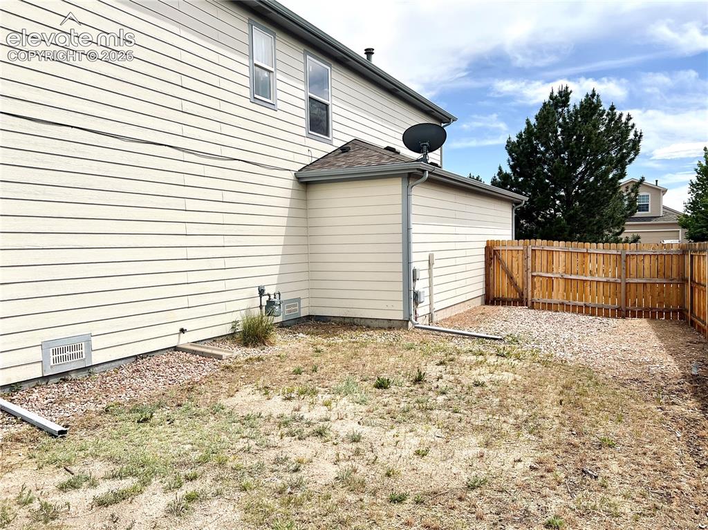
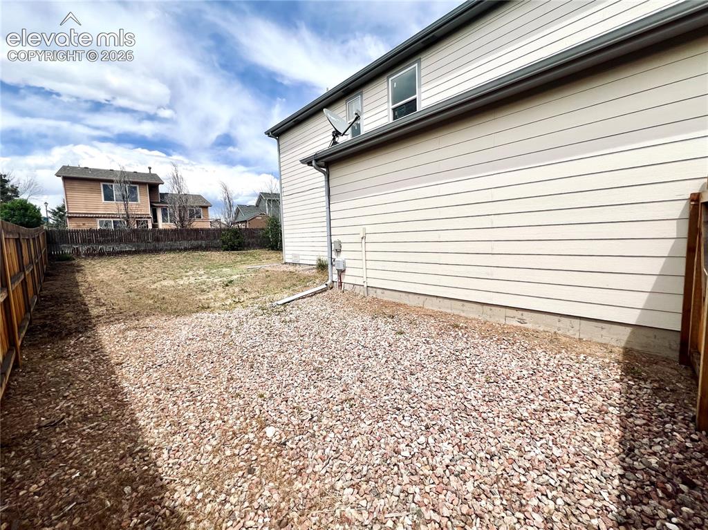
Fully Remodeled & Move-In Ready in Woodmen Hills!  Welcome home to this beautifully updated 3-bedroom, 3-bathroom two-story home featuring 1,545 square feet of stylish living space and a spacious fenced backyard with a 2-car garage. From the moment you step inside, you'll appreciate the modern upgrades, fresh finishes, and functional open-concept layout designed for today's lifestyle. The stunning remodeled kitchen is the centerpiece of the home, showcasing brand-new cabinetry, gorgeous quartz countertops, abundant pantry storage, and included appliances, even the extra refrigerator in the garage. The kitchen flows seamlessly into the dining area with walk-out access to the backyard and opens to the inviting living room, creating the perfect space for entertaining and everyday living. Fresh flooring and new carpet throughout provide a clean, updated feel. Upstairs, the spacious primary suite features vaulted ceilings, a large walk-in closet, and a completely renovated en-suite bath with a new vanity, toilet, and beautiful walk-in shower. Additional bathrooms have also been tastefully updated with new fixtures and elegant floor-to-ceiling marble tile surrounds. Recent improvements include three new upstairs windows, adding comfort, efficiency, and natural light. The main-level laundry room offers convenient access to the attached two-car garage. Outside, the oversized fenced backyard is ready for your personal touch, offering endless possibilities for outdoor entertaining, gardening, pets, play areas, or future landscaping projects.  Located in the desirable Woodmen Hills community, this home is within walking distance of a neighborhood park, minutes from Antler Creek Golf Course, and provides an easy commute to Peterson Space Force Base and Schriever Space Force Base. With major renovations already completed and a price point that's hard to beat, this move-in-ready home offers exceptional value. Schedule your private showing today!

Property Listed By

Picture of REALTOR Listing Property
  • Brittany Martin
  • 1796-486-917  Call the Agent 
Picture of Office Listing Property
  • Equity Colorado Real Estate
  • 9023-227-027  Call the Agent 
With nearly a decade of experience in residential real estate, Brittany has built her career on dedication, service, and a genuine passion for helping people through life’s major transitions. She has proudly spent the last 8 years with Equity Colorado, where her commitment to clients and the industry has earned her multiple recognitions, including the Power Professionals Award in both 2018 and 2021, as well as the Million Dollar Club Award in 2021. In 2023, she was honored with a Years of Serv...

Property Details

    General Features

  • Property: Single Family, 2 Story
  • Attached: Yes
  • Year Built: 2003
  • List Price: $389,900
  • County: El Paso
  • School District: District 49

    Rooms

  • Master: Upper Level, 13 x 13
  • Bedrooms: 3
  • Baths: 2 full bath; 1 1/2 bath;
  • Laundry: Main

    Structure

  • Foundation: Crawl Space
  • Heating: Electric
  • Cooling: Ceiling Fan
  • Garage/Parking #: 2 vehicle(s), Attached
  • Total SqFt: 1,545
  • Finished SqFt: 1,545
  • Construction Status: Existing Home
  • Structure: Frame

    Features

  • Appliances: Dishwasher, Disposal, Dryer, Microwave Oven, Oven, Range, Refrigerator, Self Cleaning Oven, Washer
  • Floors: Carpet, Wood Laminate
  • Entry: Wood Laminate
  • Additional Items: Refrigerator in the garage, Washer & Dryer
  • Interior Features: Vaulted Ceilings
  • Laundry: Main

    Taxes, Utilities, Lot

  • Tax: $1,849
  • Lot Size: 0.15 Acres, 6,438 SqFt
  • Driveway: Concrete
  • Lot Location: Near Park
  • Existing Utilities: Cable Available, Electricity Available
  • Existing Water: Municipal

    Community

  • Covenants: Yes
  • HOA Dues: $100
  • HOA Frequency: Annual
  • HOA Fee Includes: Covenant Enforcement, Management
  • Commmunity Features: Club House, Community Center, Fitness Center, Golf Course, Parks or Open Space, Playground Area, Pool, Shops

    Additional Information

  • Notices: Sold As Is

      Disclaimer
      The real estate listing information and related content displayed on this site is provided exclusively for consumers’ personal, non-commercial use and may not be used for any purpose other than to identify prospective properties consumers may be interested in purchasing.
      PPAR.com Website

      12854 Royal Birkdale Road, Peyton, CO, 80831

      Image 1 of 29: Welcome Home!

      Welcome Home!

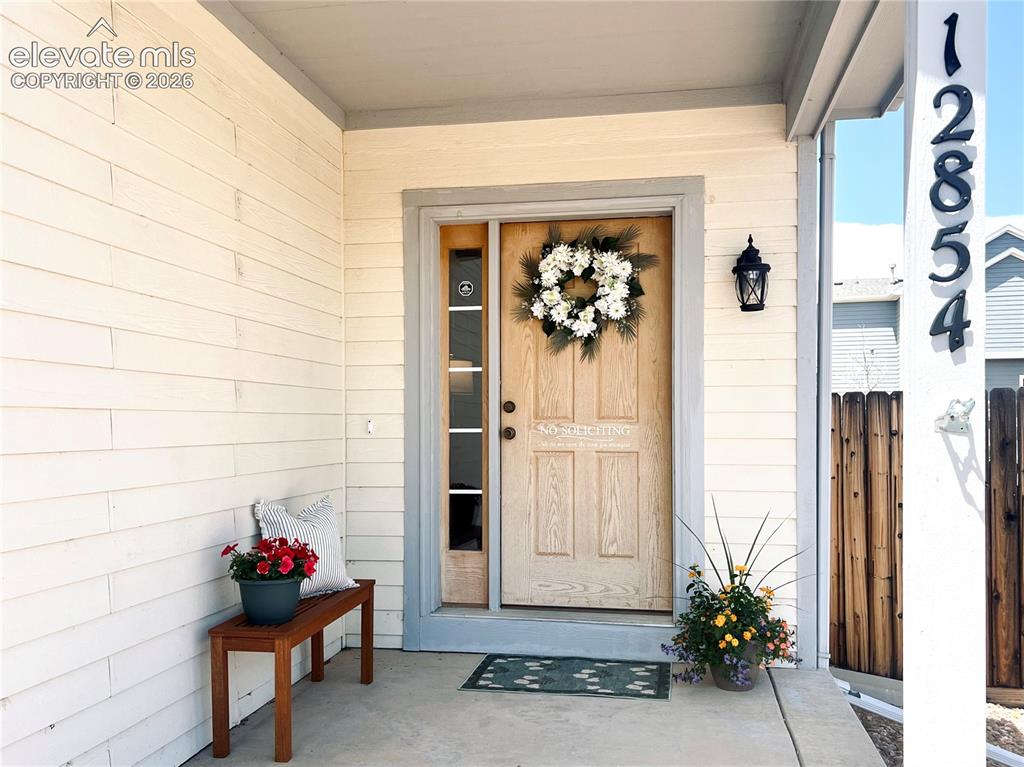
      Image 2 of 29: Front of Structure

      Front of Structure
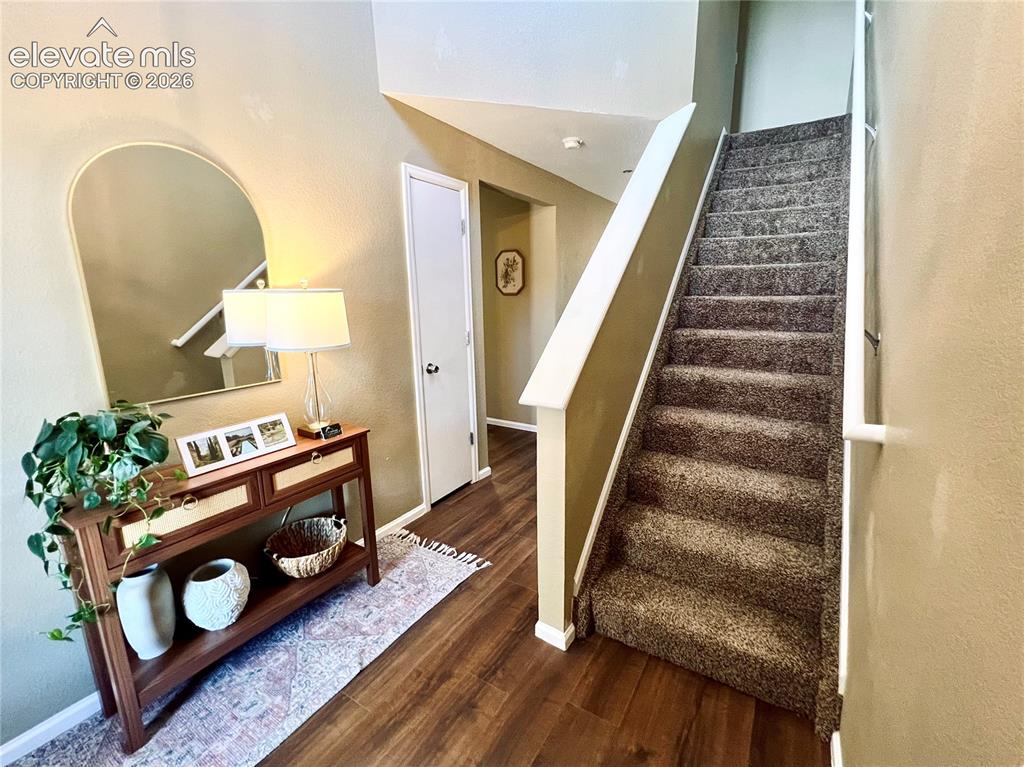
      Image 3 of 29: Front of Structure

      Front of Structure
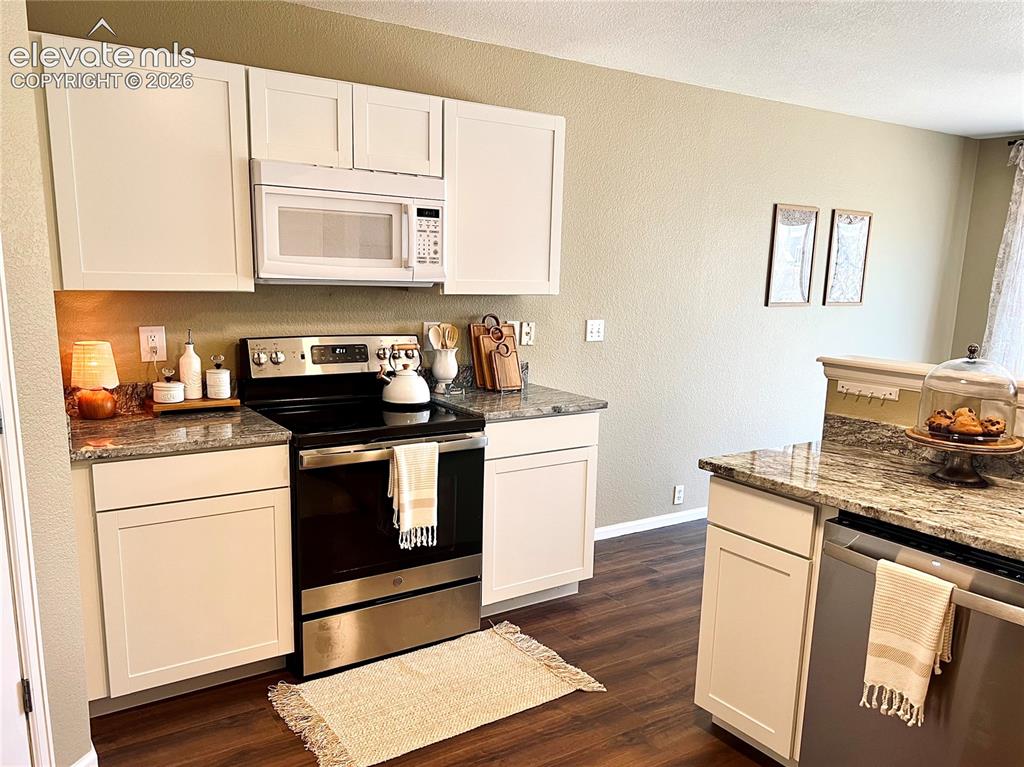
      Image 4 of 29: Front of Structure

      Front of Structure

      Image 5 of 29: New flooring + carpets throughout!

      New flooring + carpets throughout!

      Image 6 of 29: Brand new cabinetry and quartz counters!
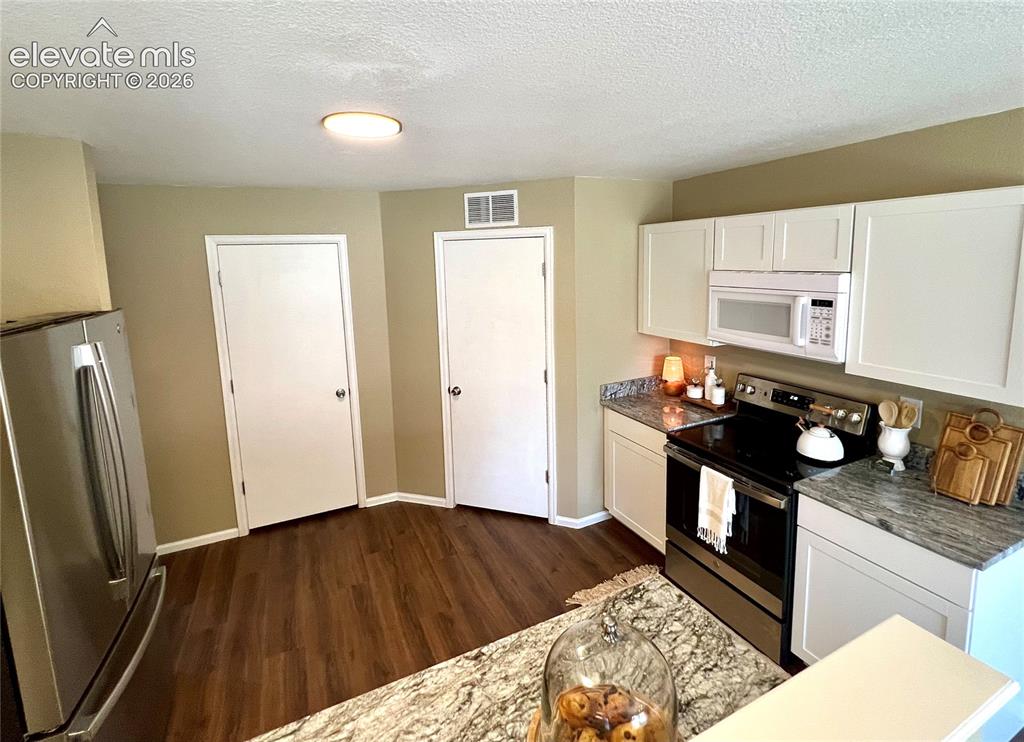
      Brand new cabinetry and quartz counters!

      Image 7 of 29: All appliances included!

      All appliances included!

      Image 8 of 29: Kitchen

      Kitchen

      Image 9 of 29: Open Concept Living Room + Dining Area!
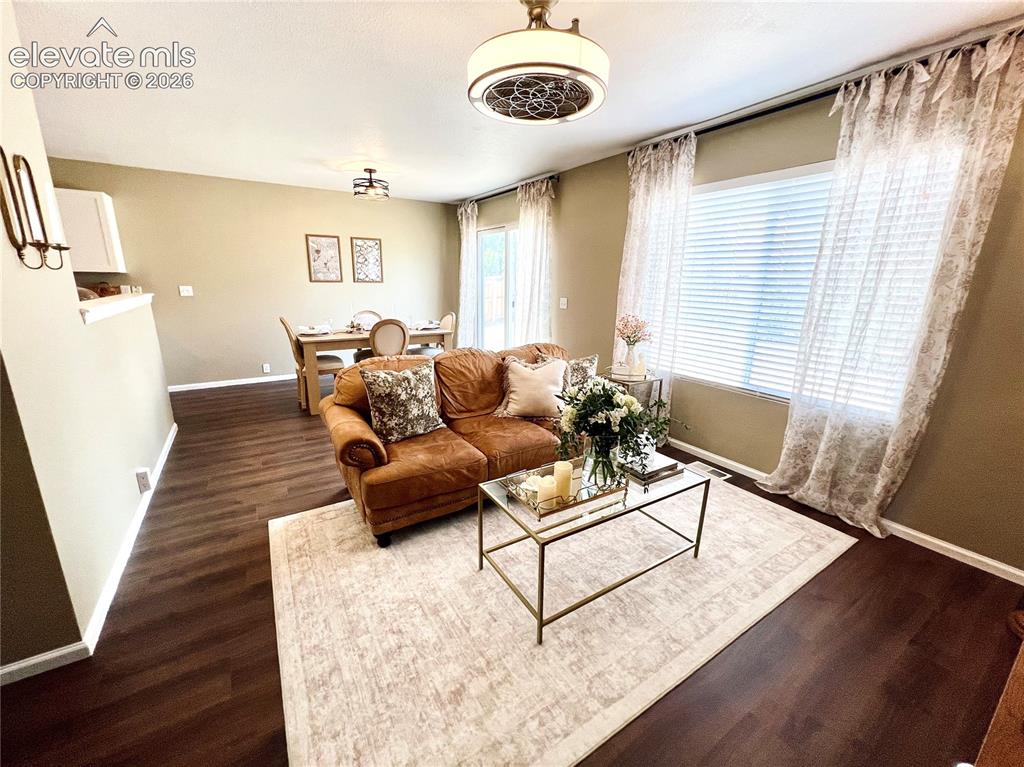
      Open Concept Living Room + Dining Area!

      Image 10 of 29: Dining Area

      Dining Area

      Image 11 of 29: Living Room

      Living Room

      Image 12 of 29: Living Room

      Living Room

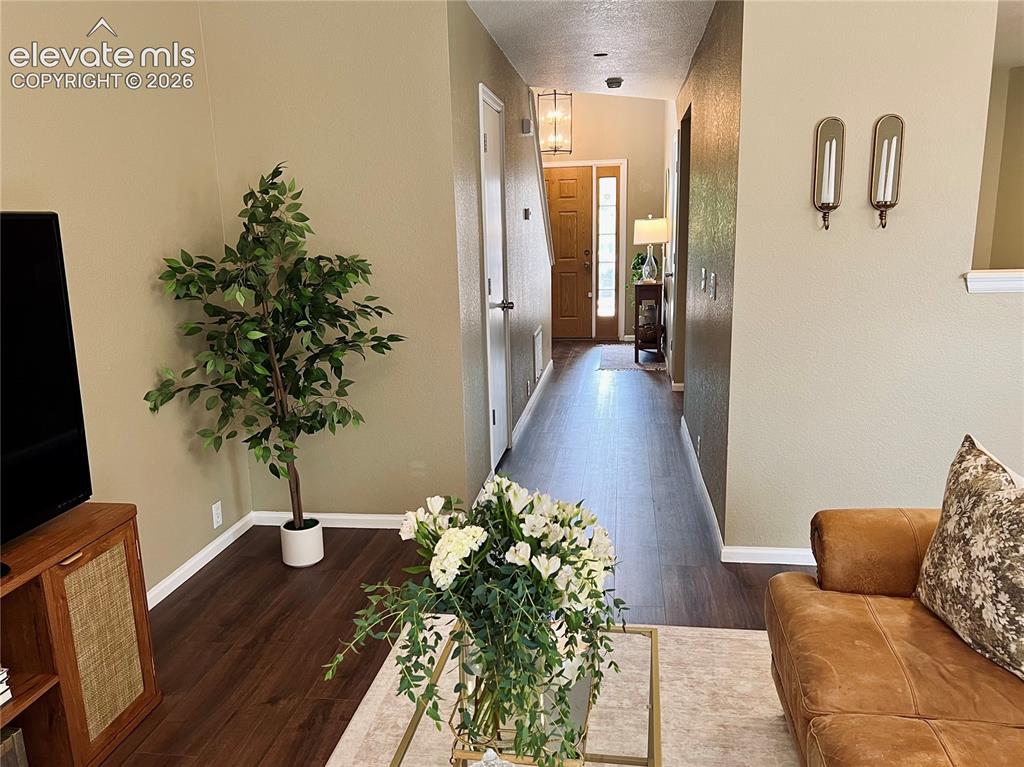
      Image 13 of 29: Hallway

      Hallway

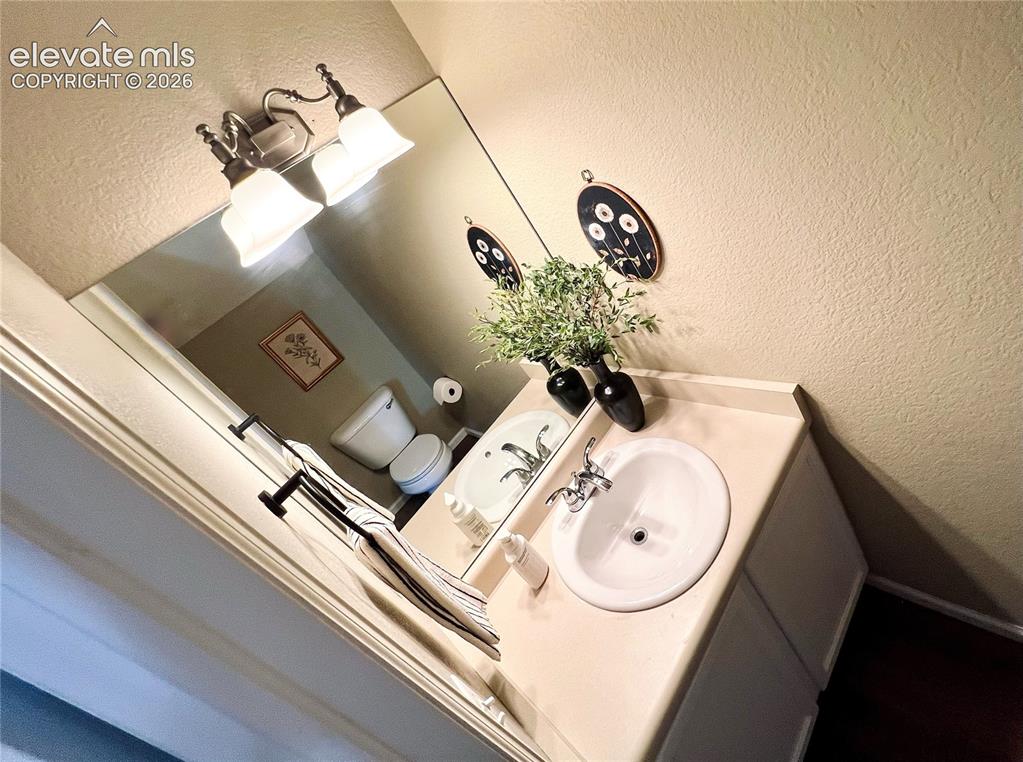
      Image 14 of 29: Main Level Bathroom

      Main Level Bathroom

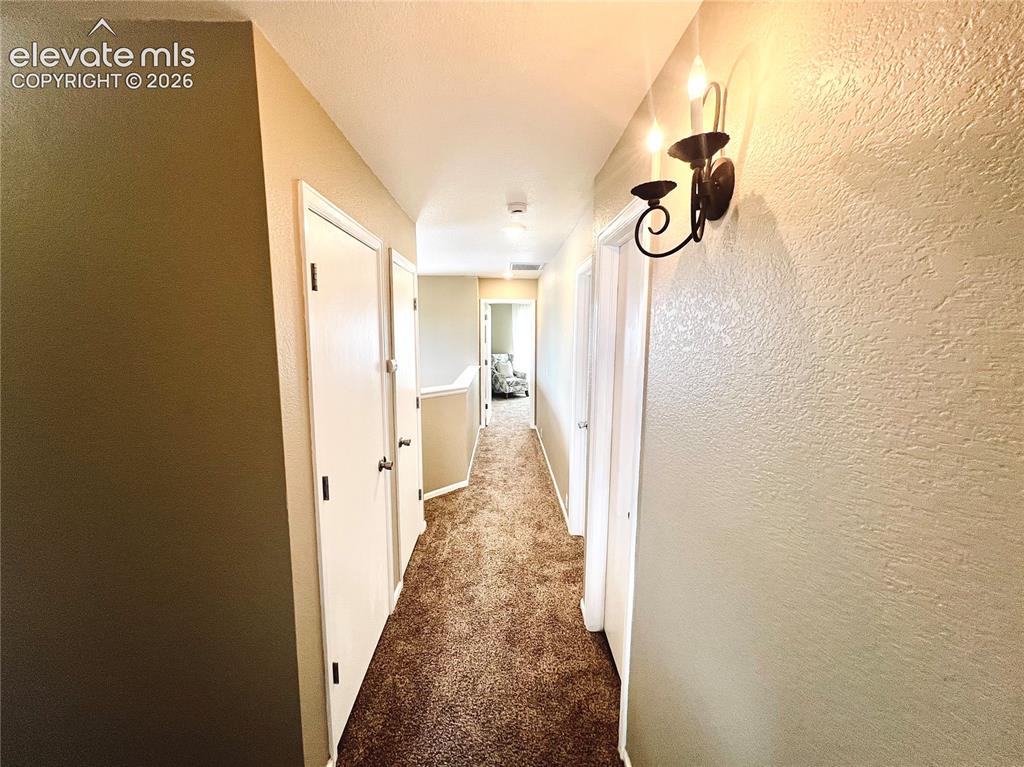
      Image 15 of 29: Upper level hallway, new carpets + flooring throughout the upper level, too

      Upper level hallway, new carpets + flooring throughout the upper level, too!
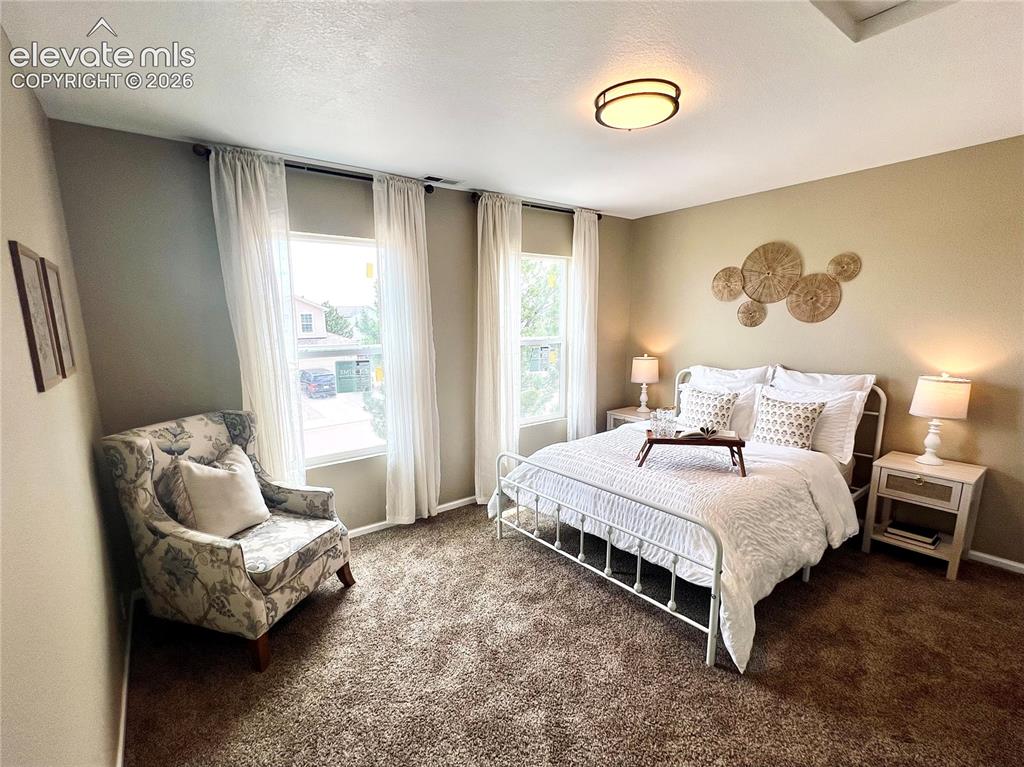
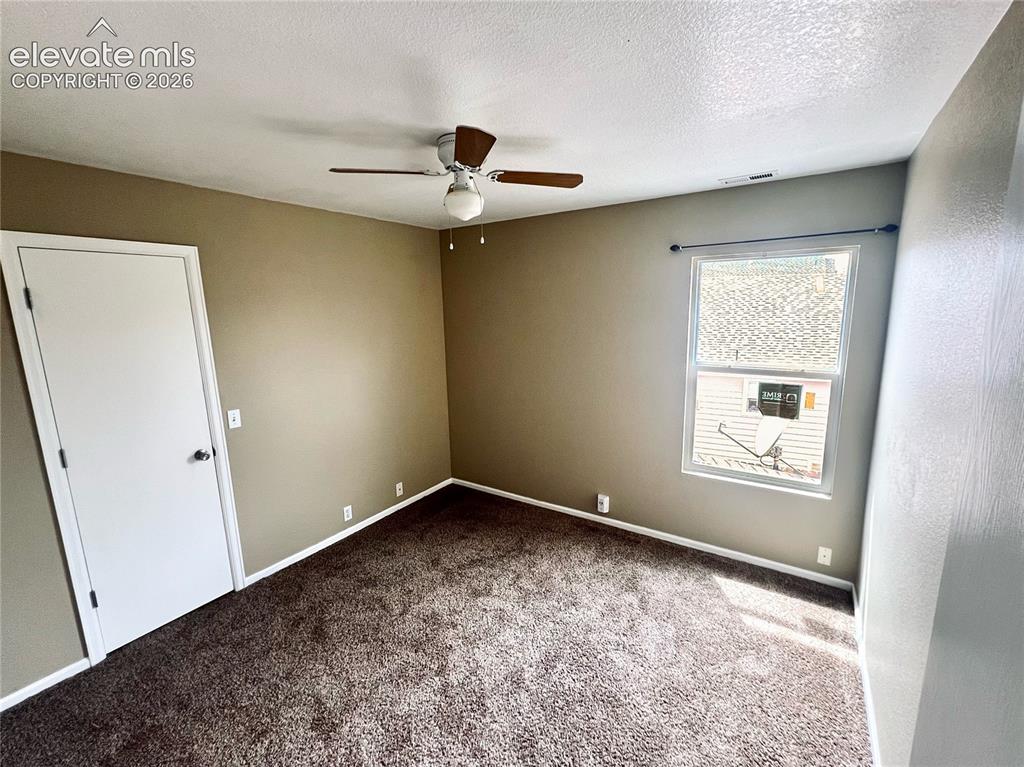
      Image 16 of 29: New window installed!

      New window installed!

      Image 17 of 29: New windows installed!

      New windows installed!

      Image 18 of 29: Located in the front of the house bringing in beautiful natural light!
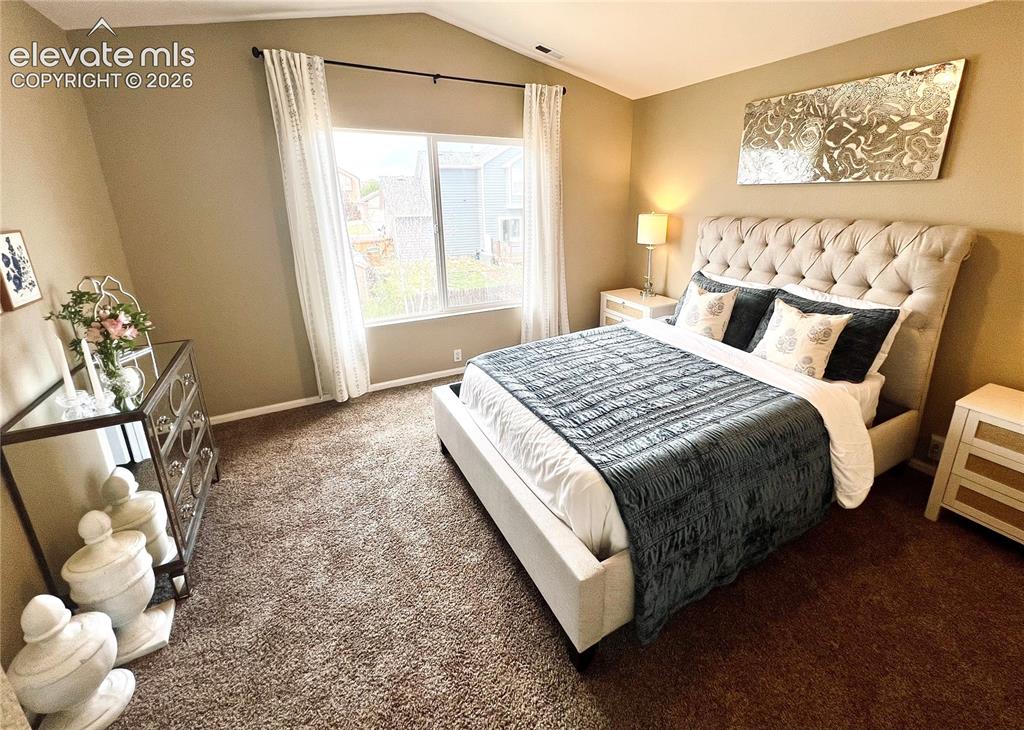
      Located in the front of the house bringing in beautiful natural light!

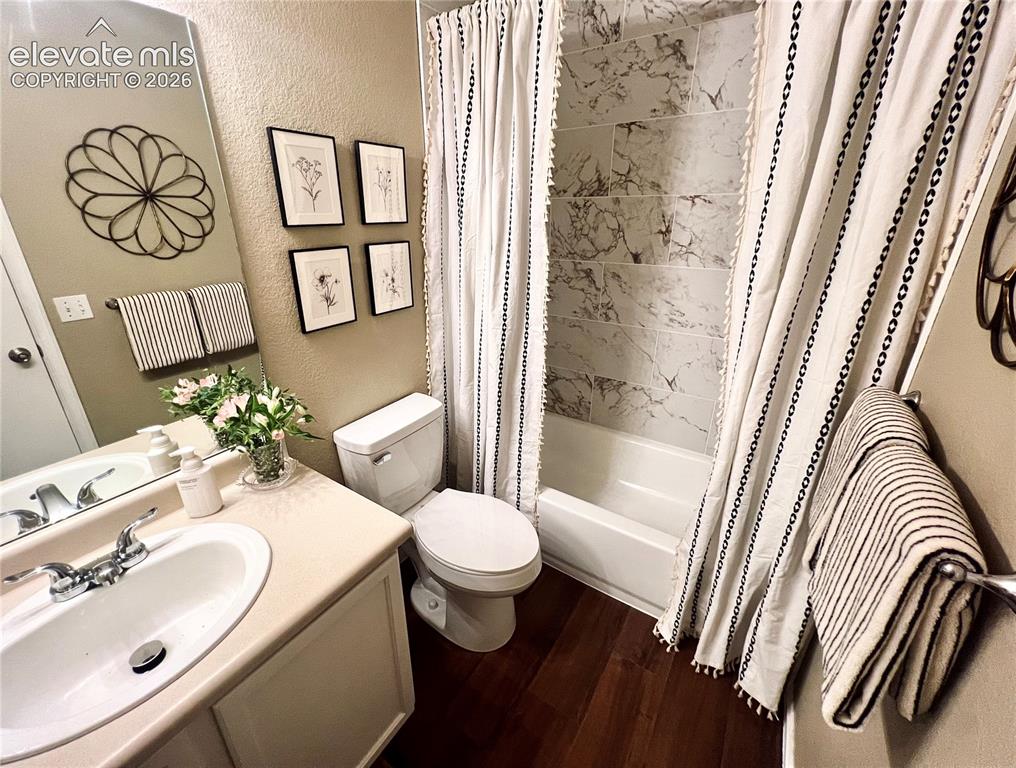
      Image 19 of 29: Upper level bathroom featuring some updated finishes!
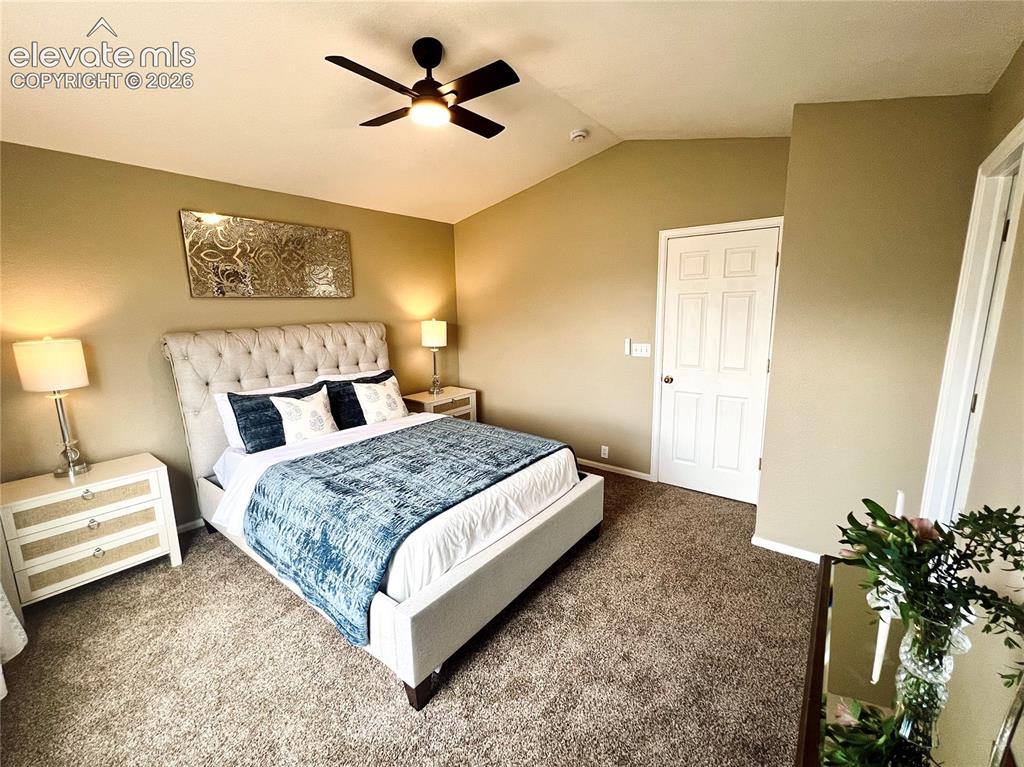
      Upper level bathroom featuring some updated finishes!

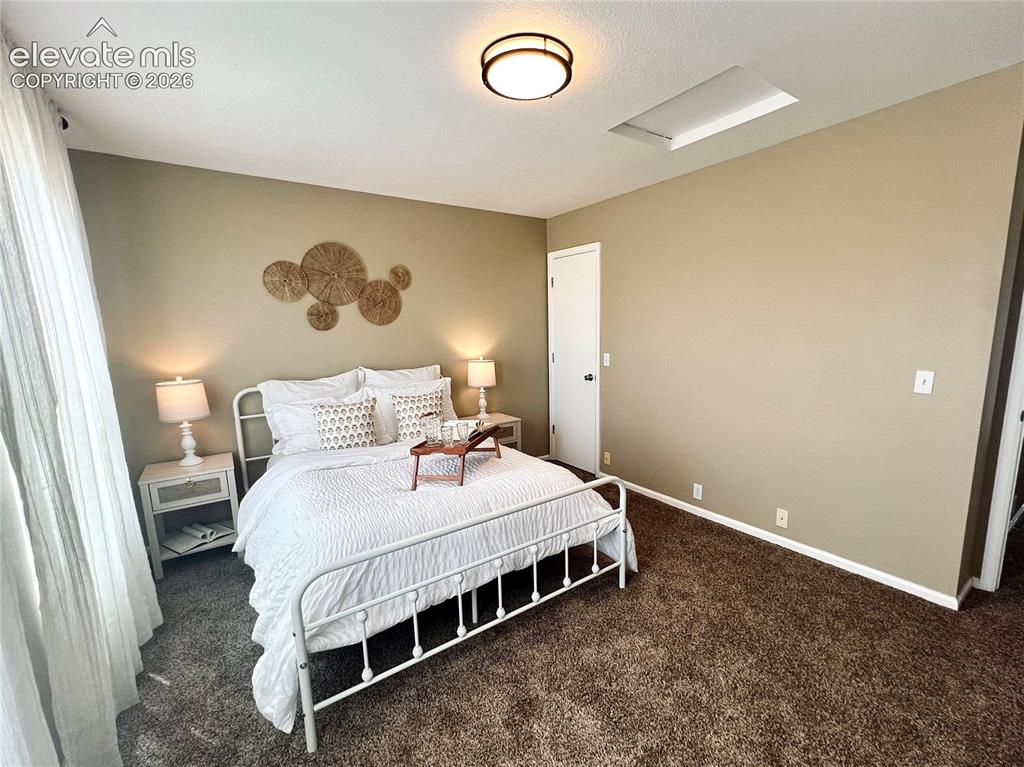
      Image 20 of 29: Primary Suite includes attached full bathroom + spacious walk-in closet!
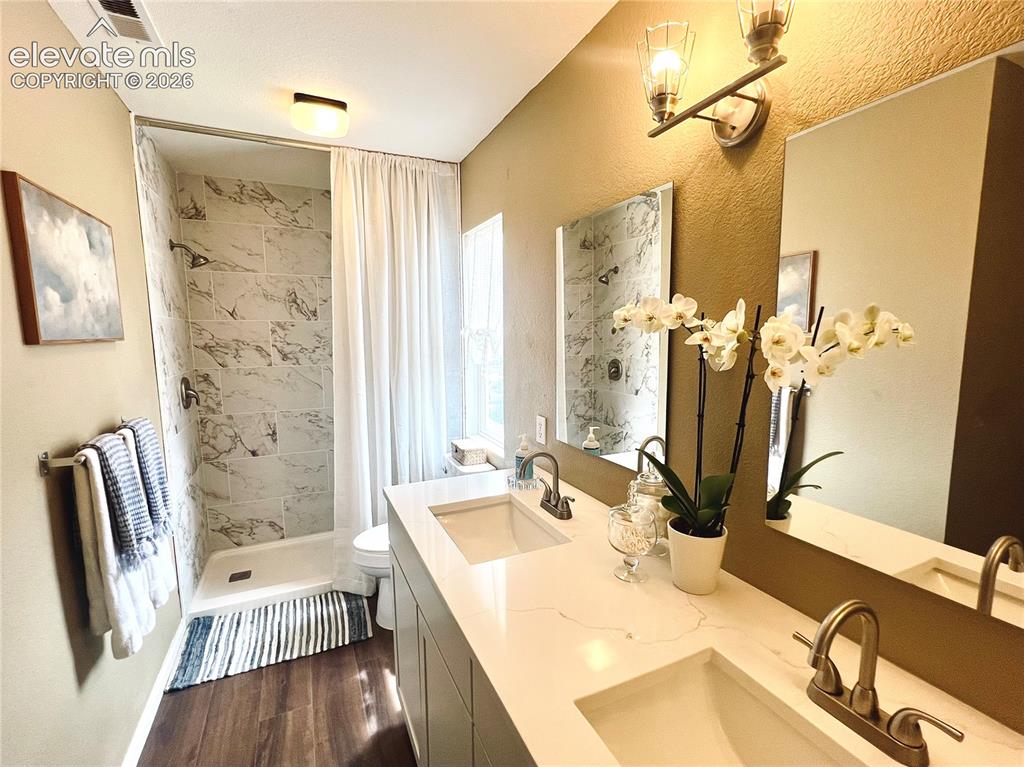
      Primary Suite includes attached full bathroom + spacious walk-in closet!

      Image 21 of 29: The perfect cozy retreat!

      The perfect cozy retreat!

      Image 22 of 29: Fully remodeled primary bathroom!

      Fully remodeled primary bathroom!

      Image 23 of 29: All new features, including the gorgeous walk-in shower!
      All new features, including the gorgeous walk-in shower!

      Image 24 of 29: Large and spacious back yard with endless potential!
      Large and spacious back yard with endless potential!

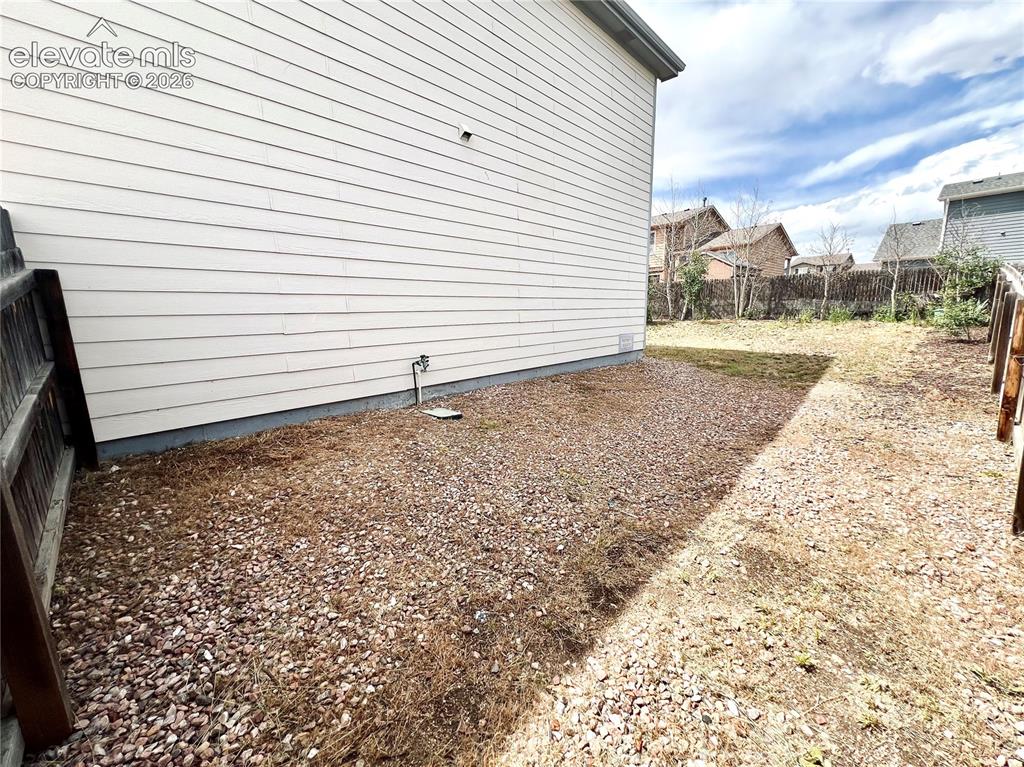
      Image 25 of 29: Side Yard

      Side Yard

      Image 26 of 29: Side Yard

      Side Yard

      Image 27 of 29: Other side, but more side yard!

      Other side, but more side yard!

      Image 28 of 29: Schedule a Showing Today!

      Schedule a Showing Today!

      Image 29 of 29: Aerial View

      Aerial View

      Disclaimer: The real estate listing information and related content displayed on this site is provided exclusively for consumers’ personal, non-commercial use and may not be used for any purpose other than to identify prospective properties consumers may be interested in purchasing.