4025 N Carefree Circle, Colorado Springs, CO, 80917
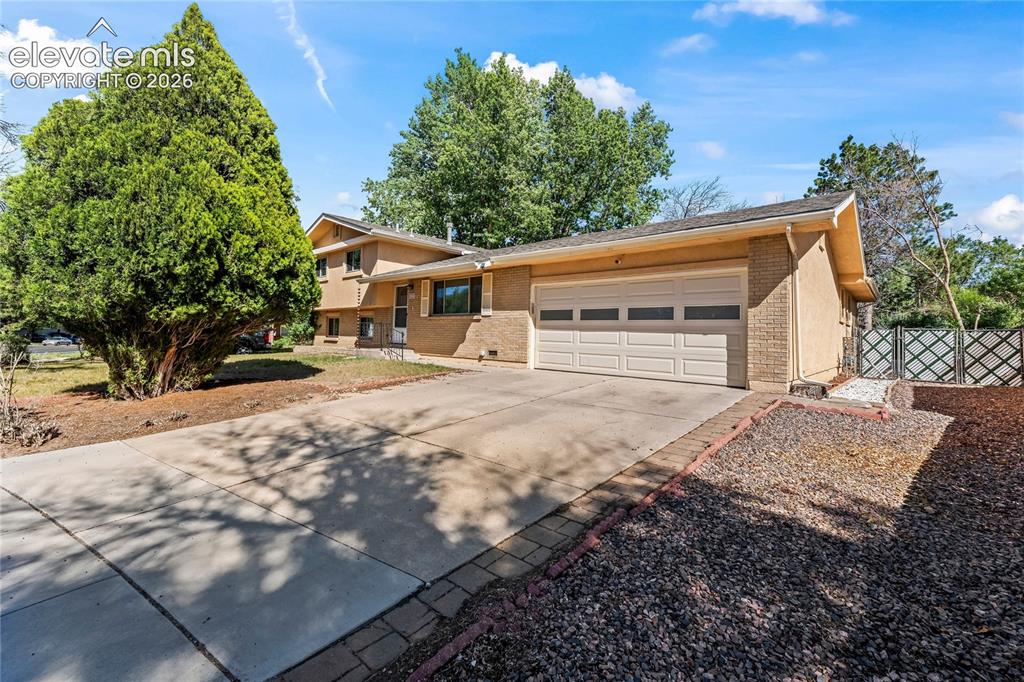
Image Count: 45

$449,000

  • Highlights
  • Single Family
  • 5 bd | 3 ba | 2,234 sqft
  • 4025 N Carefree Circle, Colorado Springs, CO, 80917 listed by Michelle Ferrell SFR
  • Active
  • MLS#: 7286992
  • Tour #1 | Tour #2
  • View on Map
Space maker

Property Description

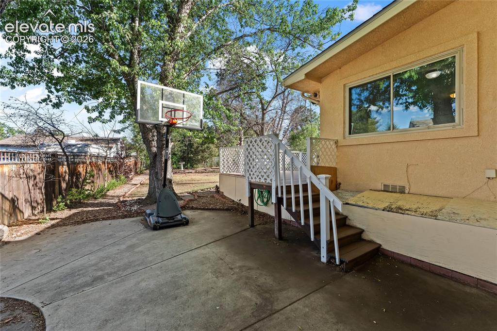
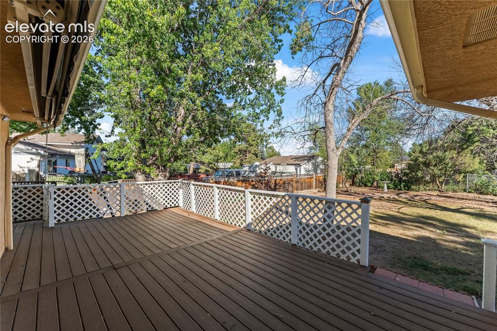
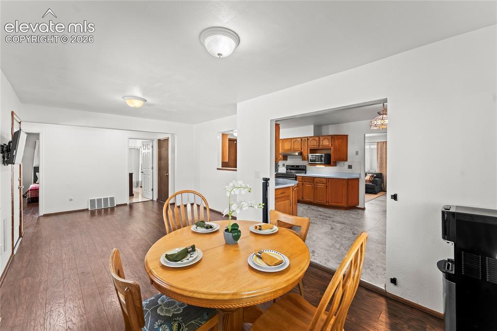
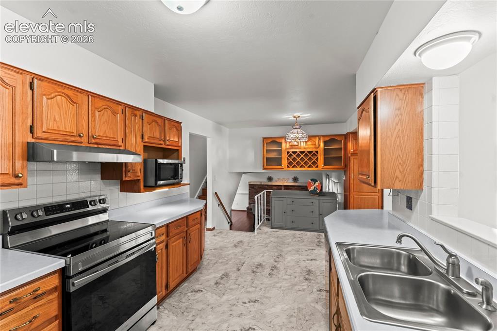
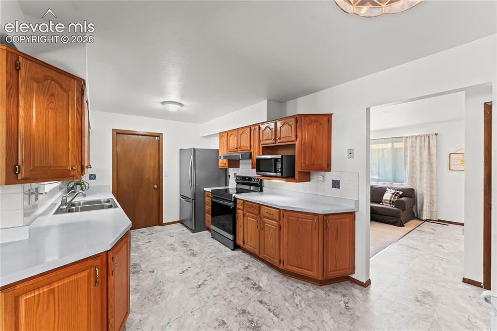
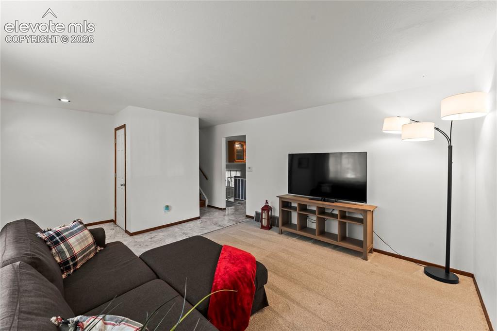
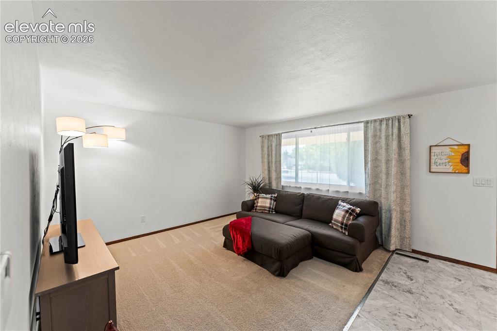
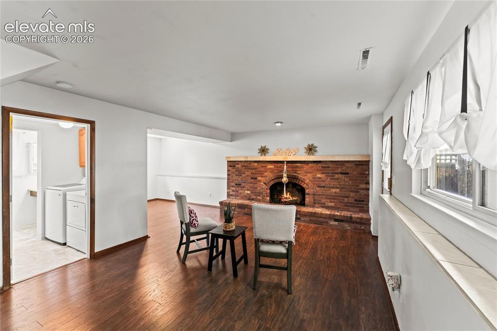
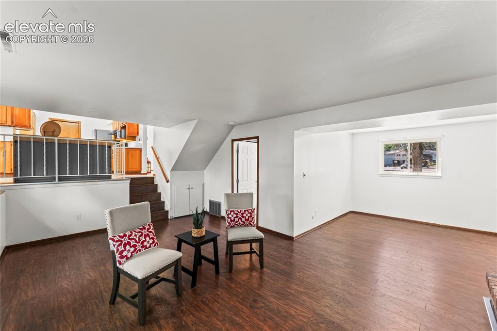
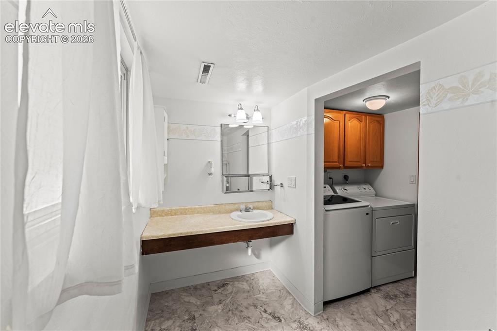
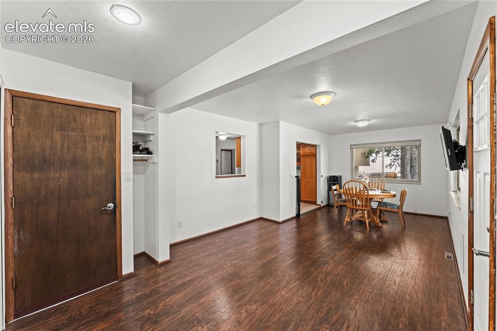
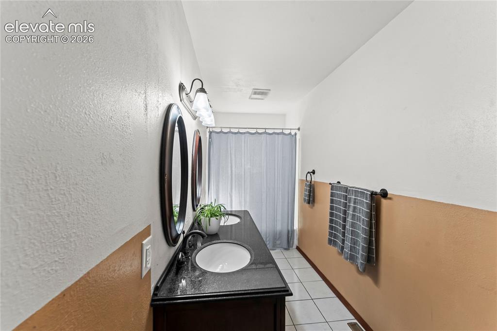
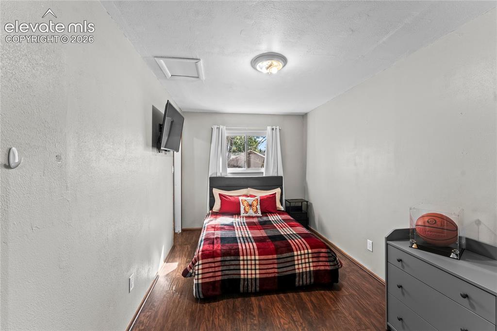
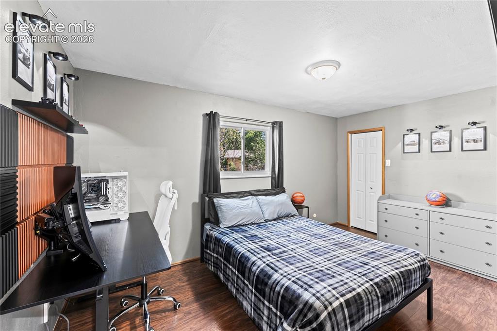
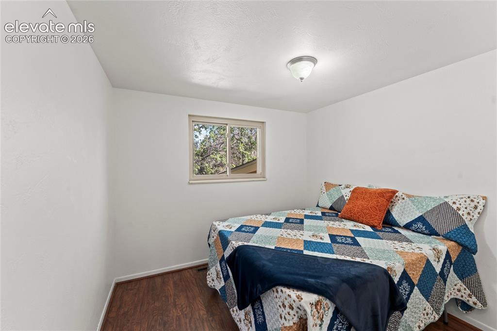
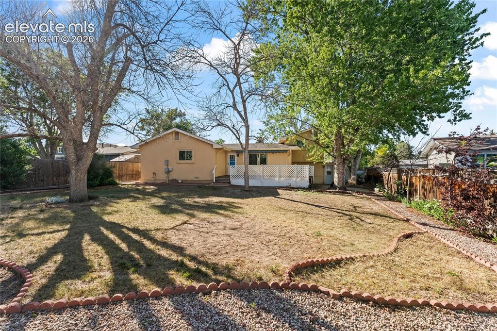
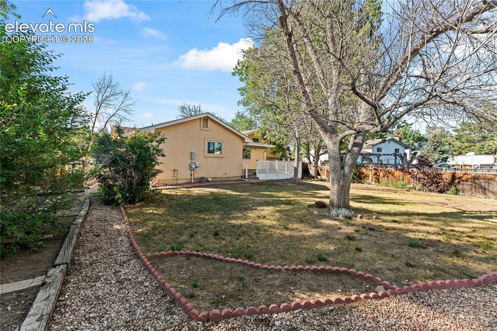
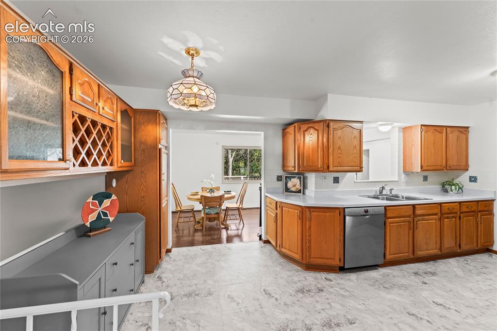
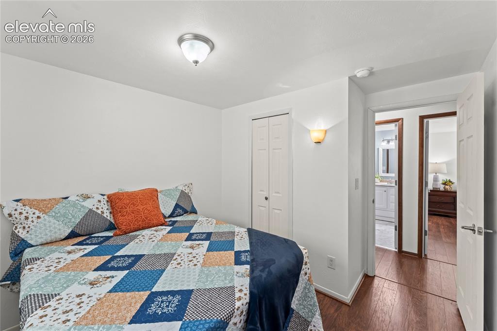
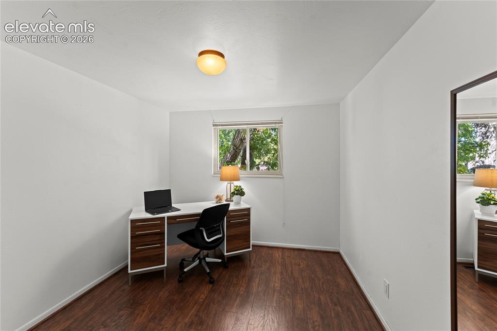
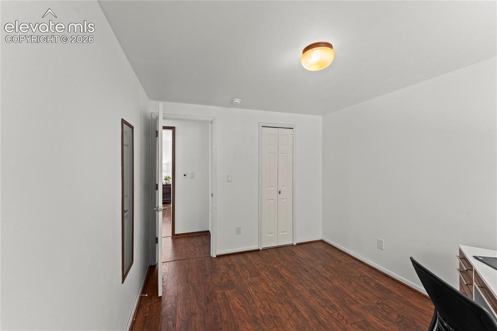
Tucked away on a cul-de-sac, this movie in ready 5-bedroom home offers over 2,200 square feet with a newer roof, updated LVT flooring, fresh paint, new carpet and a huge fenced backyard ready for summer entertaining! This is not your typical Tri-level! The main level offers 2 bedrooms, 1 bathroom and an expansive entertaining area which can be used as a formal dining, or a dining/living room set up. This addition to the main level provides versatile living options, including the potential for a home office or multi-generational living. Step inside to a bright main level featuring a spacious living room and wide kitchen with stainless steel appliances. Continue through the kitchen to a generous flex space; perfect for formal dining, play area or rec room. This level also includes two bedrooms, and a full bath with dual sink vanity and access to a large deck, with a retractable awning, that overlooks the huge, fenced backyard; ideal for BBQs and entertaining! The lower level is a cheerful, open family room with wood-burning fireplace, laundry space, and powder bathroom. On the upper level you'll find the primary bedroom with a walk-in closet, 2 additional bedrooms, and a bathroom. Recent upgrades include: LVT flooring in the entry, kitchen, and two bathrooms (2024), new carpet (2024), fresh interior paint (2024), new roof (2023) and the stainless appliance package (2024). Located near schools, parks and walking trails and just minutes to Powers and Academy Blvd where you'll find entertainment, shopping, and restaurants. This beautiful, functional home checks all the boxes—space, style, and a great location. Contact your real estate agent for details and to schedule your private tour of this Village Seven gem!

Property Listed By

Picture of REALTOR Listing Property
  • Michelle Ferrell SFR
  • 7110-902-917  Call the Agent 
Picture of Office Listing Property
  • LPT Realty LLC
  • 8231-445-577  Call the Agent 

Property Details

    General Features

  • Property: Single Family, Tri-Level
  • Year Built: 1970
  • List Price: $449,000
  • County: El Paso
  • School District: Colorado Springs 11

    Rooms

  • Bedrooms: 5
  • Baths: 1 full bath; 1 1/2 bath; 1 3/4 bath;

    Structure

  • Foundation: Crawl Space, Garden Level, Walk Out
  • Heating: Forced Air
  • Cooling: Evaporative Cooling
  • Garage/Parking #: 2 vehicle(s), Attached
  • Garage Amenities: Oversized, Workshop
  • Patio Description: Covered
  • Total SqFt: 2,234
  • Finished SqFt: 2,234
  • Construction Status: Existing Home
  • Siding: Stucco
  • Structure: Framed on Lot

    Features

  • Appliances: Cook Top, Dishwasher, Disposal, Dryer, Microwave Oven, Oven, Refrigerator, Self Cleaning Oven, Washer
  • Floors: Carpet, Wood Laminate
  • Fireplace: Wood Burning

    Taxes, Utilities, Lot

  • Tax: $1,461
  • Lot Size: 0.25 Acres, 11,000 SqFt
  • Street Description: City/Town Road
  • Driveway: Concrete
  • Lot Location: Hiking Trail, Near Park, Near Schools
  • Lot Description: Cul-de-sac
  • Existing Utilities: Cable Available, Electricity Connected
  • Existing Water: Municipal

    Community

  • Covenants: Yes
  • HOA Dues: $87
  • HOA Frequency: Quarterly
  • Commmunity Features: Parks or Open Space

    Additional Information

  • Notices: Lead Base Paint Discl Req

      Disclaimer
      The real estate listing information and related content displayed on this site is provided exclusively for consumers’ personal, non-commercial use and may not be used for any purpose other than to identify prospective properties consumers may be interested in purchasing.
      PPAR.com Website

      4025 N Carefree Circle, Colorado Springs, CO, 80917

      Image 1 of 45: Front of Structure

      Front of Structure

      Image 2 of 45: Living Room

      Living Room

      Image 3 of 45: Open and bright living area with LVT flooring
      Open and bright living area with LVT flooring

      Image 4 of 45: Living Room

      Living Room

      Image 5 of 45: Living area featuring neutral carpeting, white walls, and a recessed ceilin

      Living area featuring neutral carpeting, white walls, and a recessed ceiling light
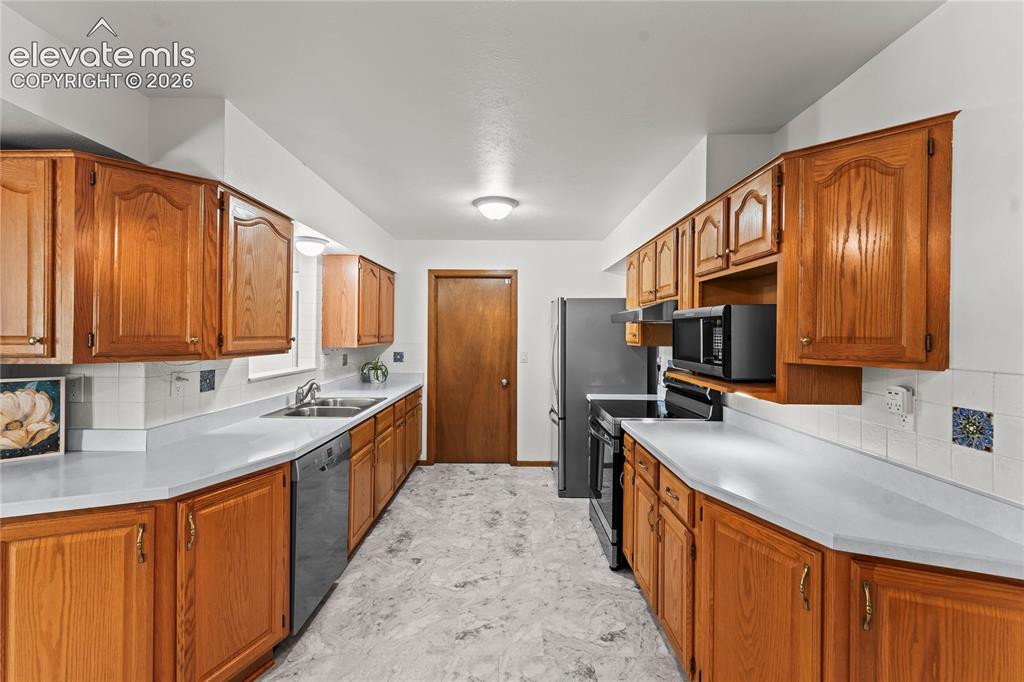
      Image 6 of 45: Open kitchen leading to dinning area

      Open kitchen leading to dinning area

      Image 7 of 45: Kitchen

      Kitchen

      Image 8 of 45: Wide galley kitchen with LVT flooring
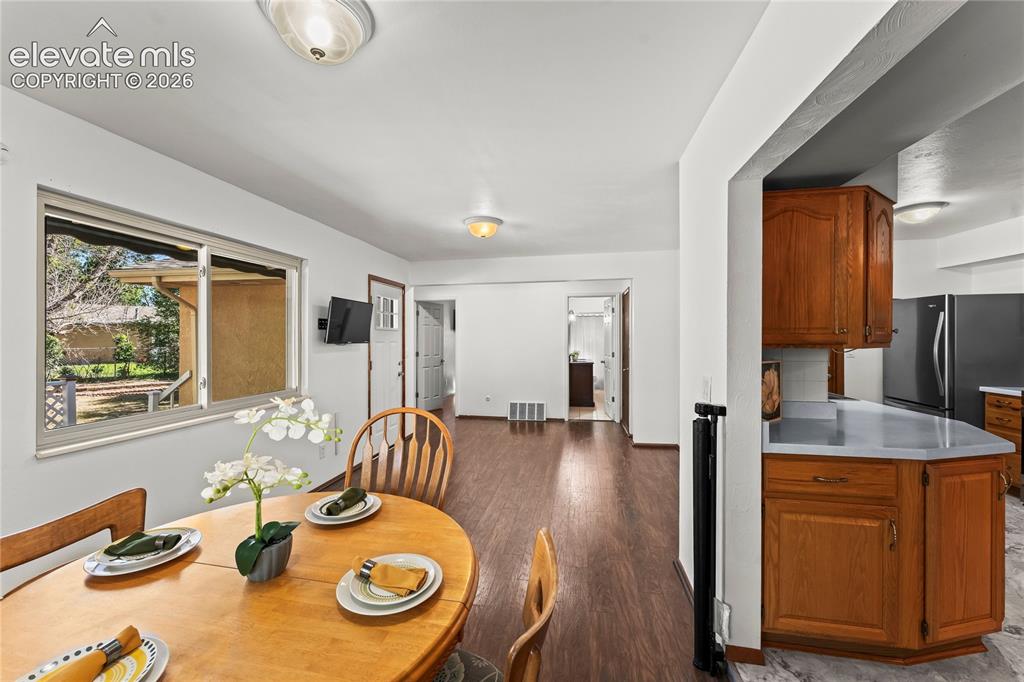
      Wide galley kitchen with LVT flooring

      Image 9 of 45: Kitchen featuring wood cabinetry, white countertops, a stainless steel elec

      Kitchen featuring wood cabinetry, white countertops, a stainless steel electric range, and a dual basin sink
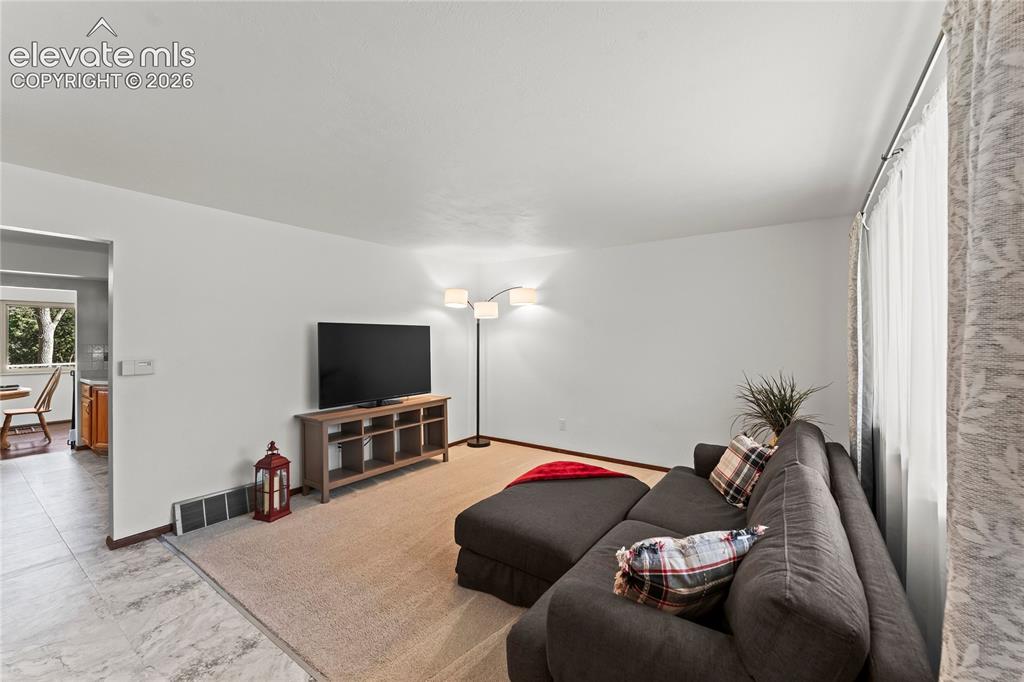
      Image 10 of 45: Kitchen

      Kitchen

      Image 11 of 45: Kitchen

      Kitchen

      Image 12 of 45: Kitchen

      Kitchen

      Image 13 of 45: Dining Area

      Dining Area

      Image 14 of 45: Bright interior with wood-finish flooring extending through an open doorway
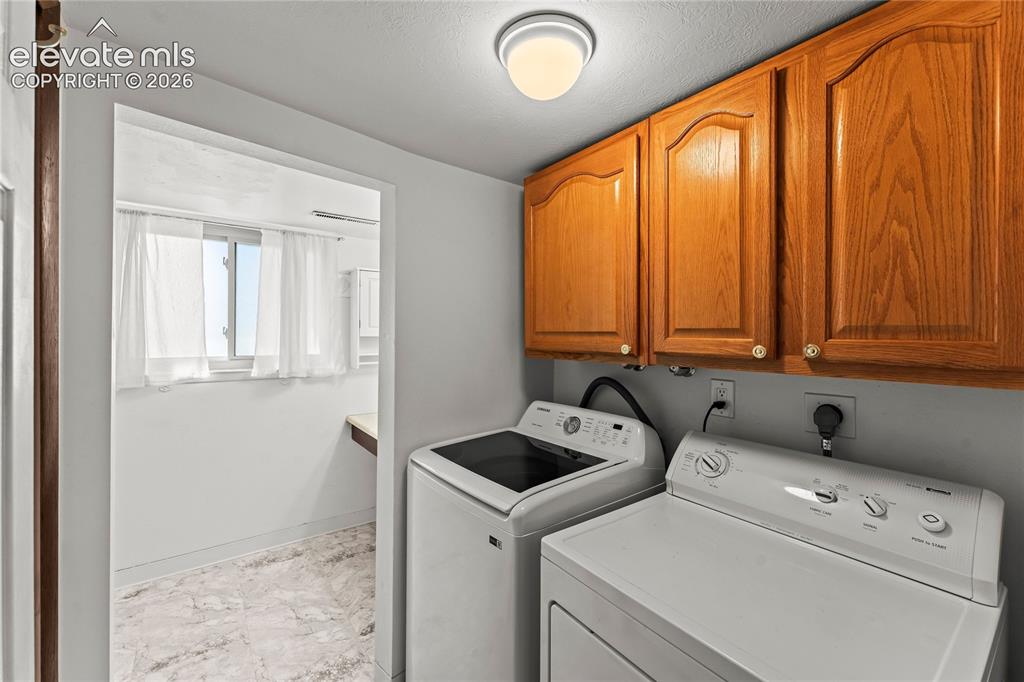
      Bright interior with wood-finish flooring extending through an open doorway

      Image 15 of 45: Dining Area

      Dining Area

      Image 16 of 45: Open-concept dining area

      Open-concept dining area

      Image 17 of 45: Dining Area

      Dining Area

      Image 18 of 45: Double vanity featuring a black countertop, dual undermount sinks, and dark

      Double vanity featuring a black countertop, dual undermount sinks, and dark wood-finish cabinetry
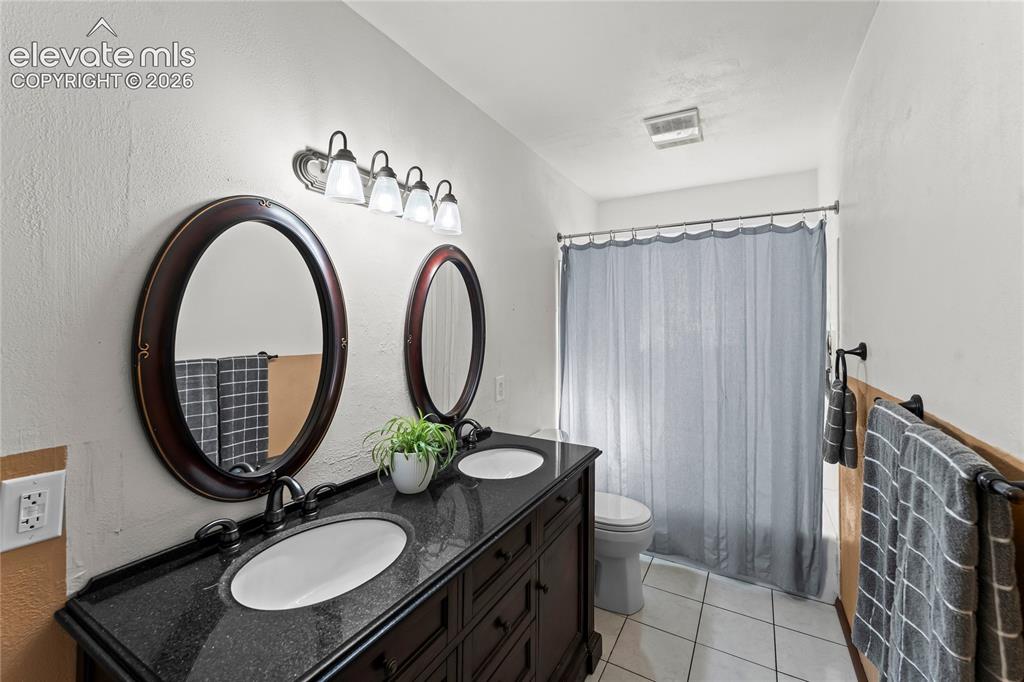
      Image 19 of 45: Main level bedroom #1

      Main level bedroom #1
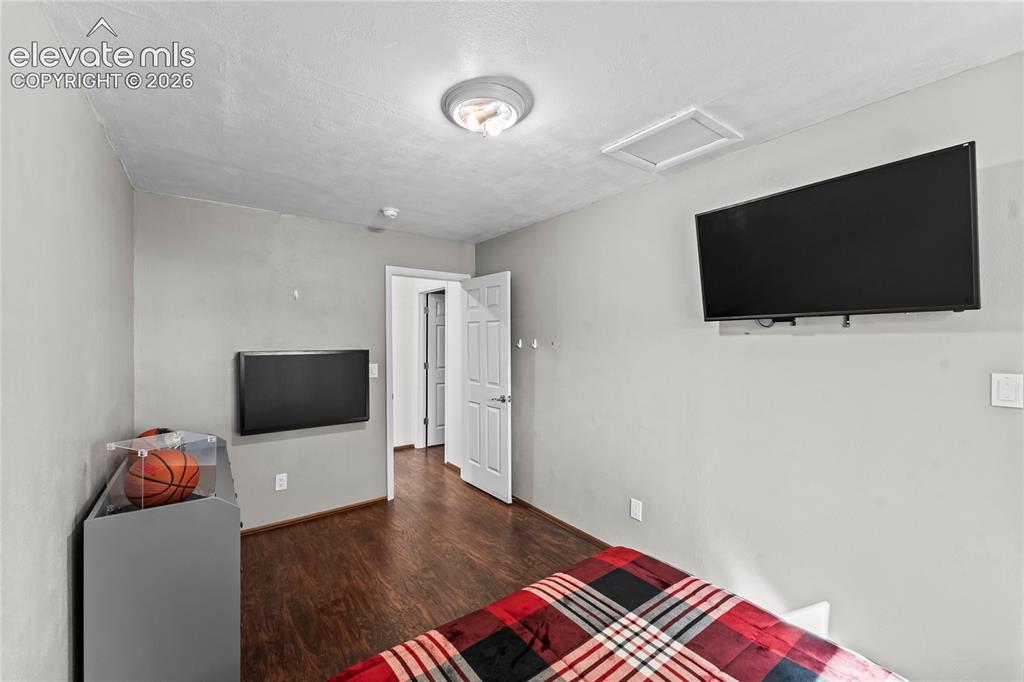
      Image 20 of 45: Main level bedroom #1

      Main level bedroom #1

      Image 21 of 45: Main level bedroom #2

      Main level bedroom #2
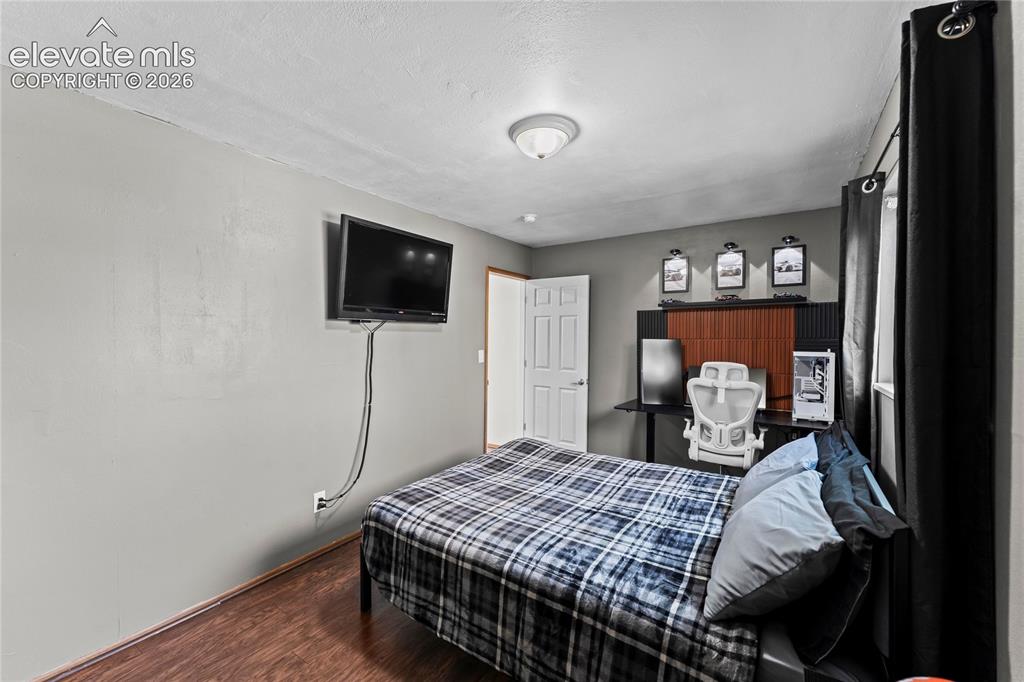
      Image 22 of 45: Main level bedroom #2

      Main level bedroom #2

      Image 23 of 45: Lower level family room with wood burning fireplace
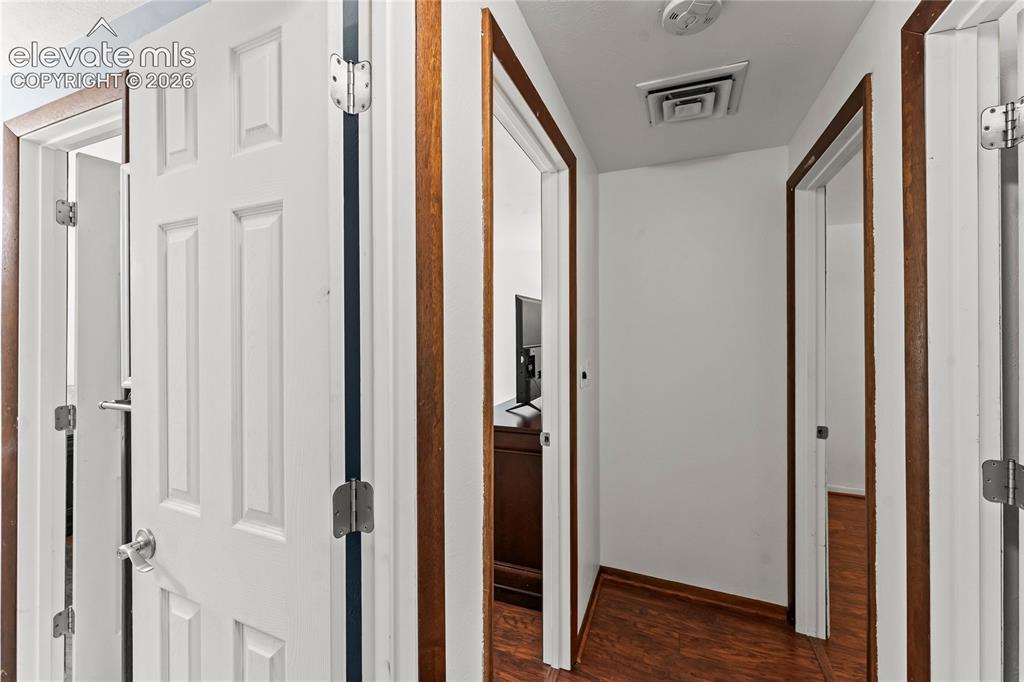
      Lower level family room with wood burning fireplace
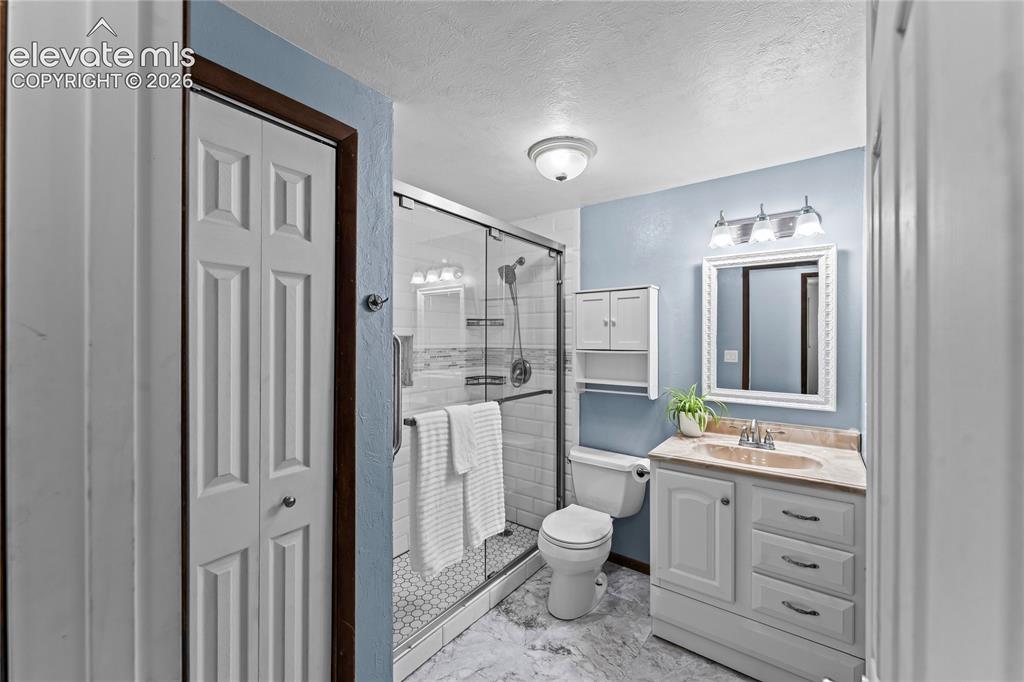
      Image 24 of 45: Lower level family room

      Lower level family room
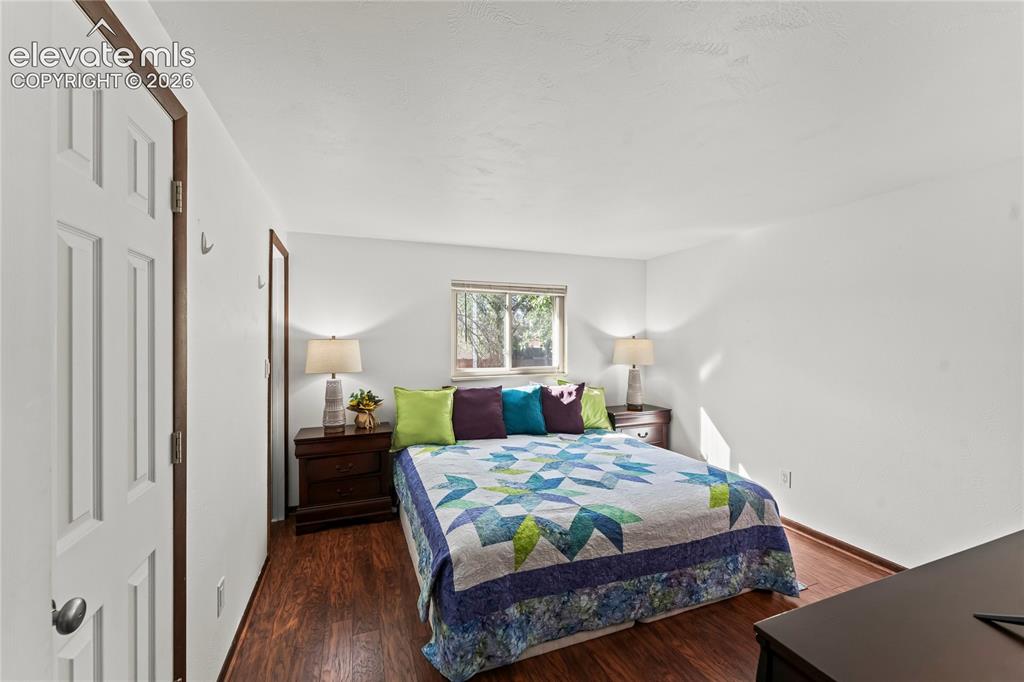
      Image 25 of 45: Lower level family room

      Lower level family room

      Image 26 of 45: Dedicated laundry area featuring overhead wood cabinetry and a ceiling-moun

      Dedicated laundry area featuring overhead wood cabinetry and a ceiling-mounted light fixture
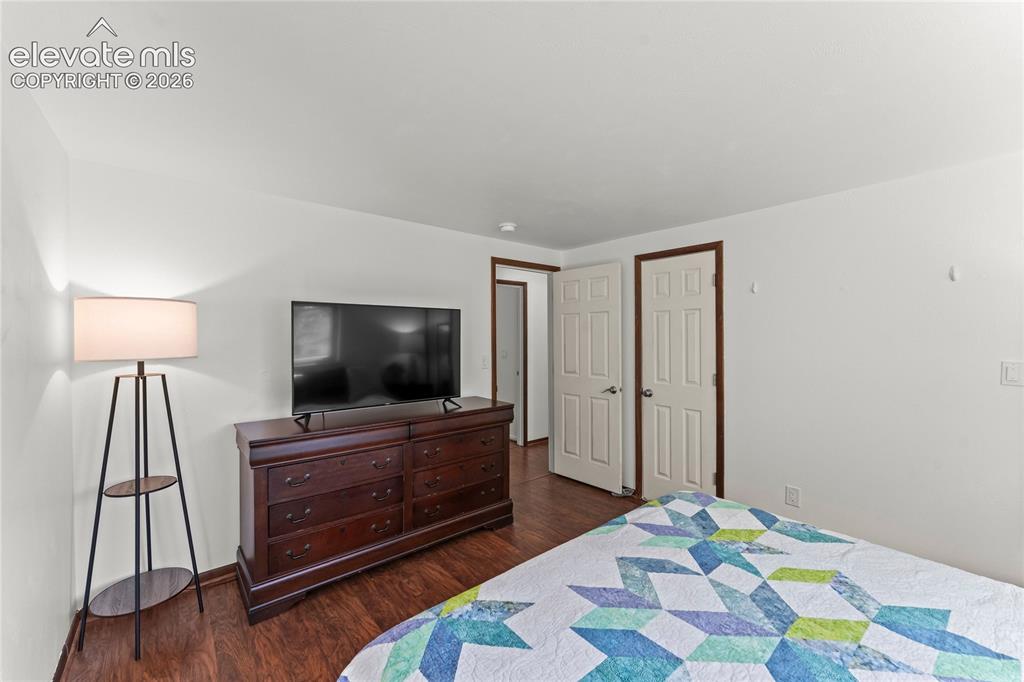
      Image 27 of 45: Half bath

      Half bath

      Image 28 of 45: Upper level bathroom with LVT flooring
      Upper level bathroom with LVT flooring

      Image 29 of 45: Upper level primary bedroom with walk-in
      Upper level primary bedroom with walk-in

      Image 30 of 45: Upper level primary bedroom with walk-in closet
      Upper level primary bedroom with walk-in closet
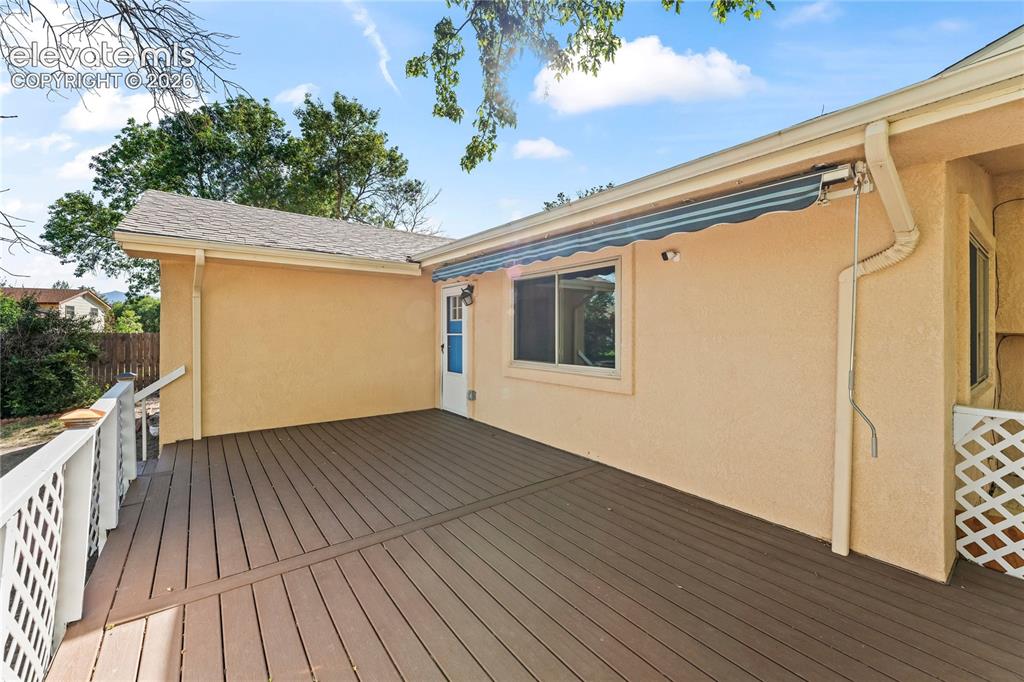
      Image 31 of 45: Upper level primary bedroom with walk-in

      Upper level primary bedroom with walk-in

      Image 32 of 45: Upper level primary bedrrom

      Upper level primary bedrrom

      Image 33 of 45: Upper level bedroom

      Upper level bedroom
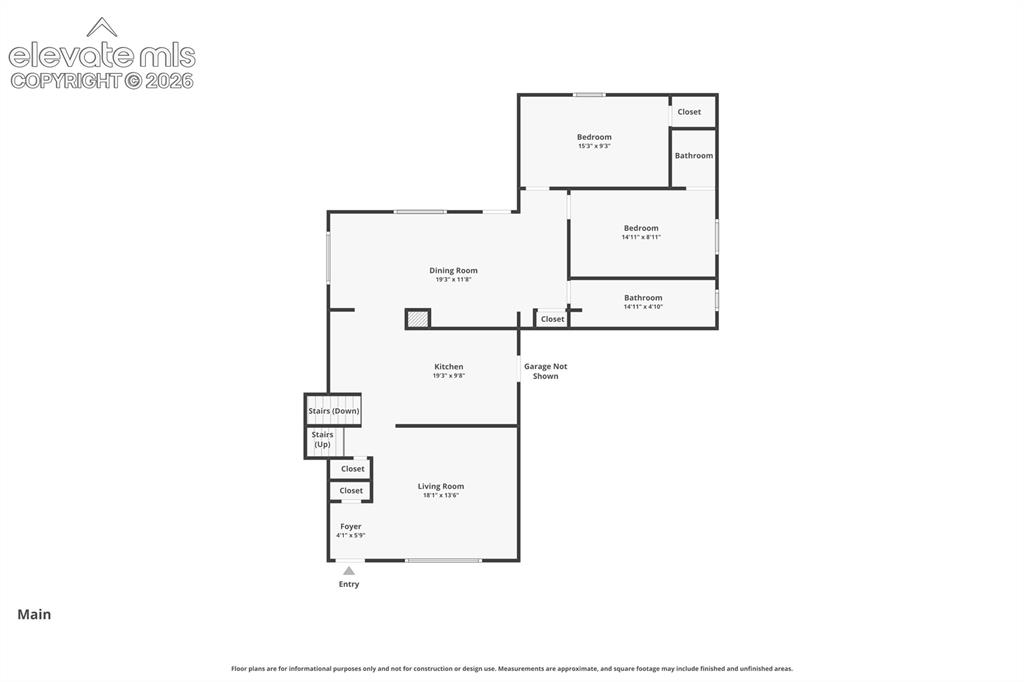
      Image 34 of 45: Upper level bedroom

      Upper level bedroom
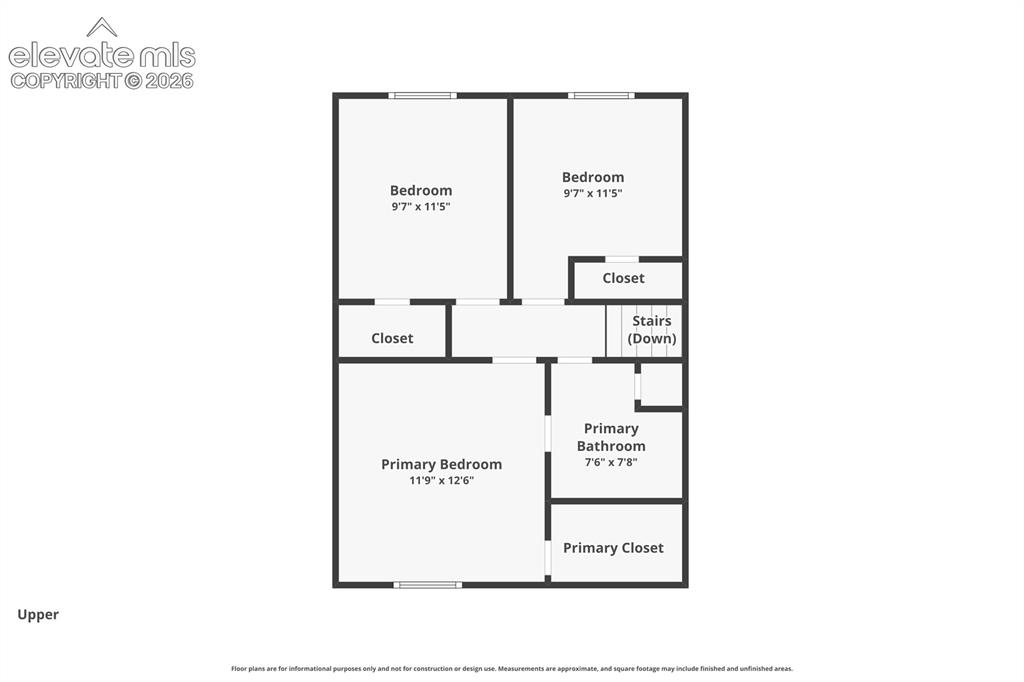
      Image 35 of 45: Upper level bedroom

      Upper level bedroom
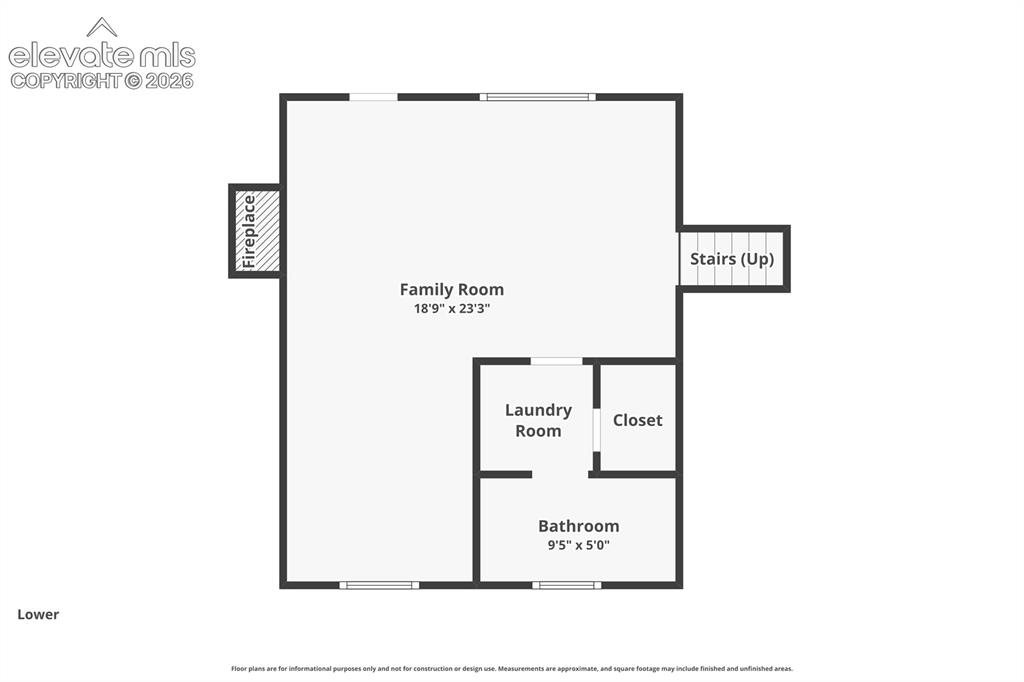
      Image 36 of 45: Upper level bedroom

      Upper level bedroom
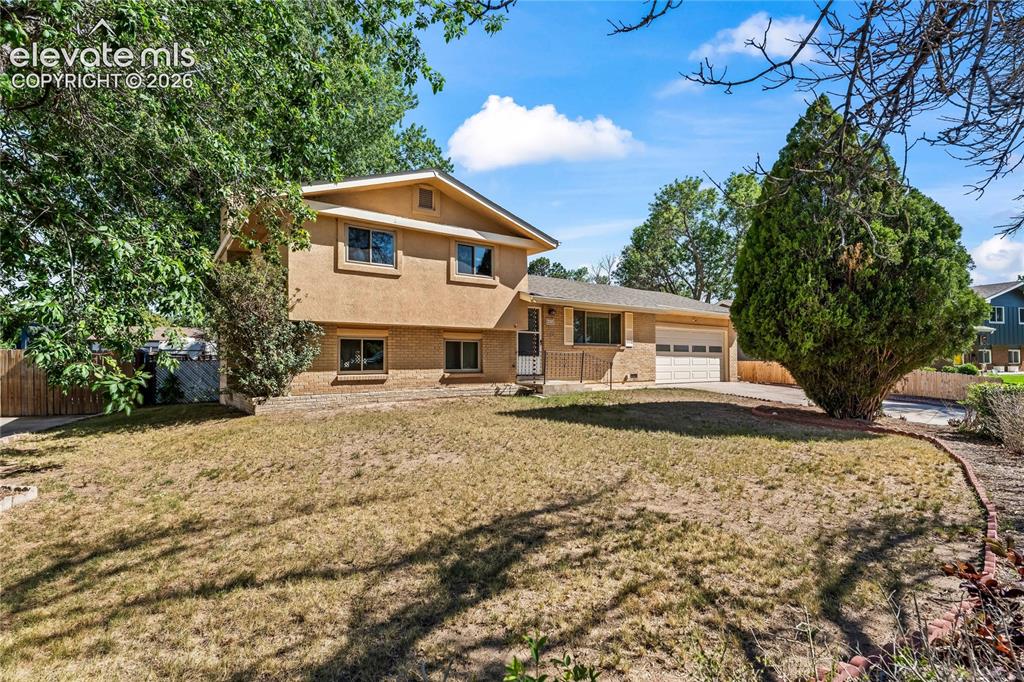
      Image 37 of 45: Upper level bedroom

      Upper level bedroom

      Image 38 of 45: Concrete patio area with a wooden privacy fence, mature trees, and exterior

      Concrete patio area with a wooden privacy fence, mature trees, and exterior stairs leading to a deck
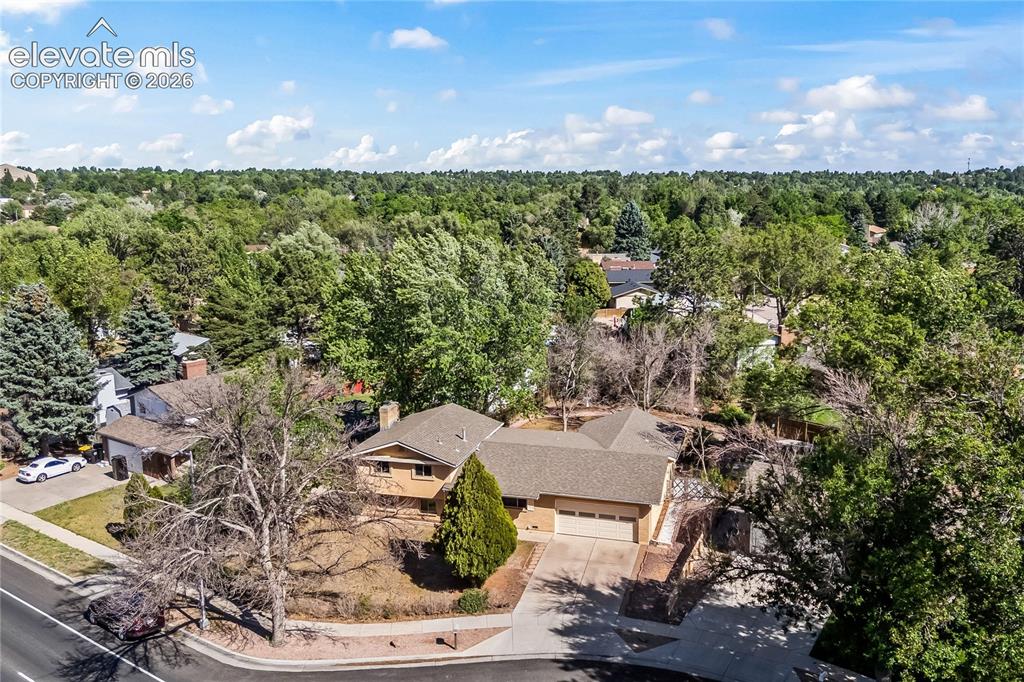
      Image 39 of 45: Expansive outdoor deck featuring composite decking, white lattice railing,

      Expansive outdoor deck featuring composite decking, white lattice railing, and stucco exterior

      Image 40 of 45: Retractable awning

      Retractable awning

      Image 41 of 45: Expansive backyard featuring mature trees, a white fenced deck, and a curve

      Expansive backyard featuring mature trees, a white fenced deck, and a curved brick-edged pathway

      Image 42 of 45: Garage with work bench and storage

      Garage with work bench and storage

      Image 43 of 45: Main level

      Main level

      Image 44 of 45: Upper level

      Upper level

      Image 45 of 45: Lower level

      Lower level

      Disclaimer: The real estate listing information and related content displayed on this site is provided exclusively for consumers’ personal, non-commercial use and may not be used for any purpose other than to identify prospective properties consumers may be interested in purchasing.