1937 Redbank Drive, Colorado Springs, CO, 80921
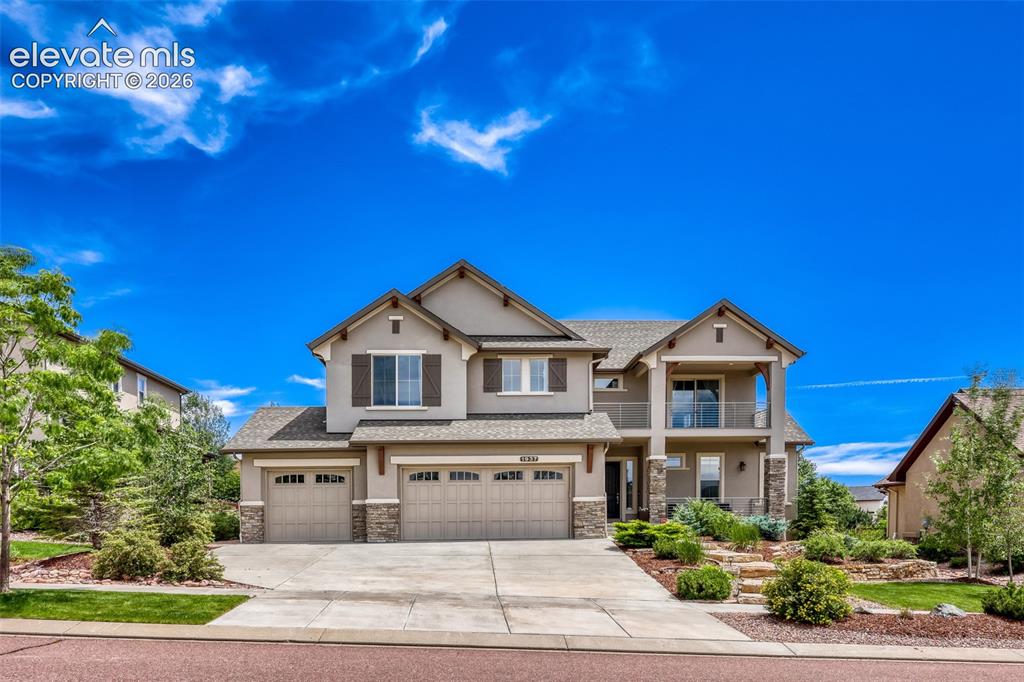
Image Count: 43

$1,148,000

  • Highlights
  • Single Family
  • 5 bd | 4 ba | 4,426 sqft
  • 1937 Redbank Drive, Colorado Springs, CO, 80921 listed by Sharon Lynn Martin CRS GRI
  • Under Contract - Showing
  • MLS#: 8180958
  • Tour #1
  • View on Map
Space maker

Property Description

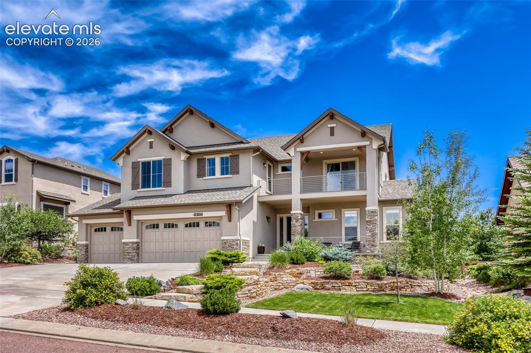
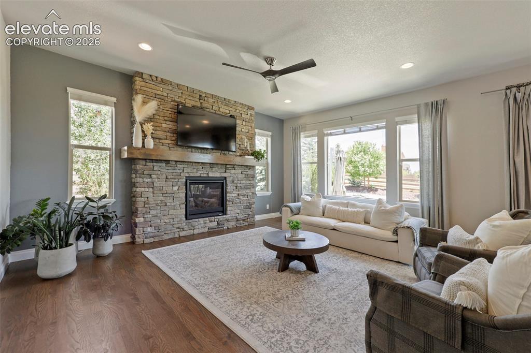
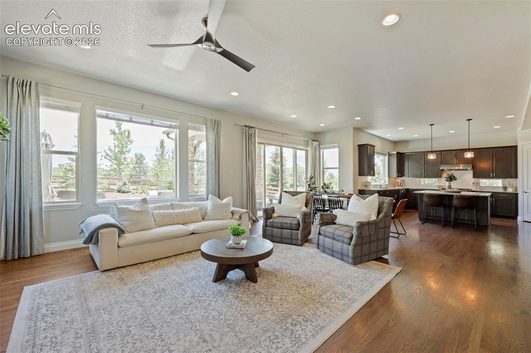
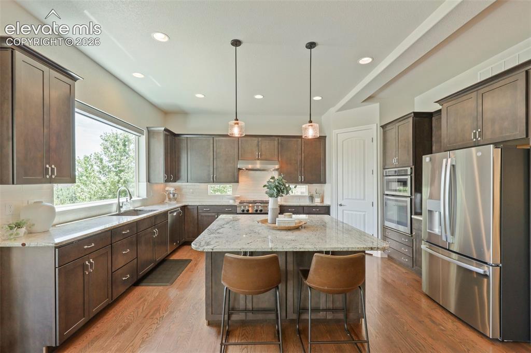
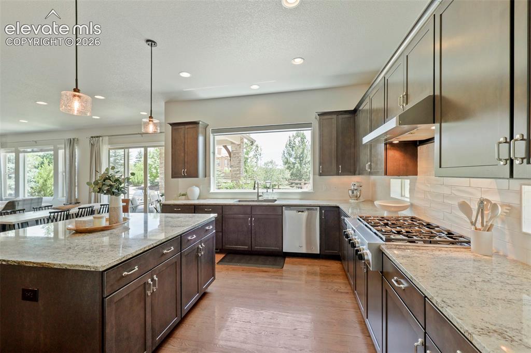
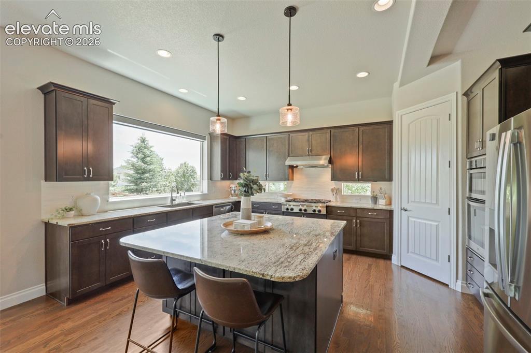
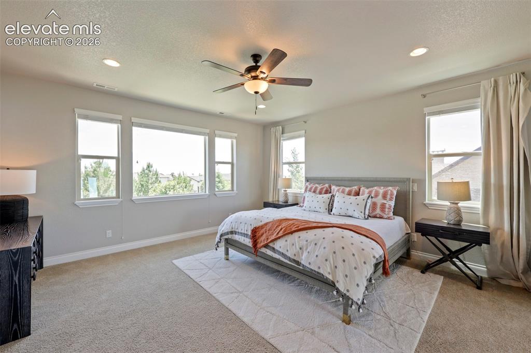
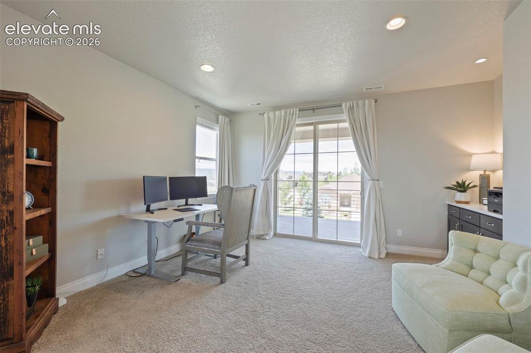
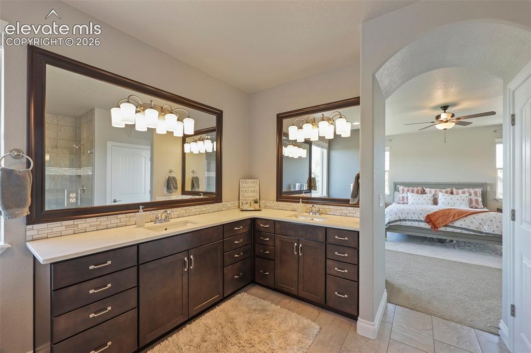
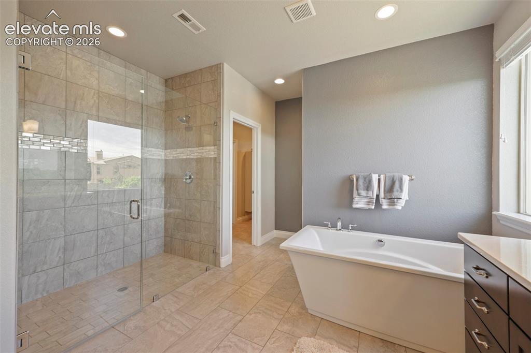
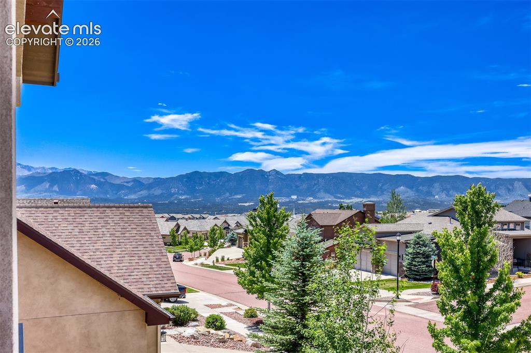
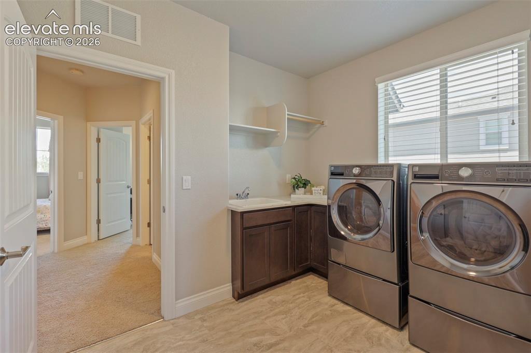
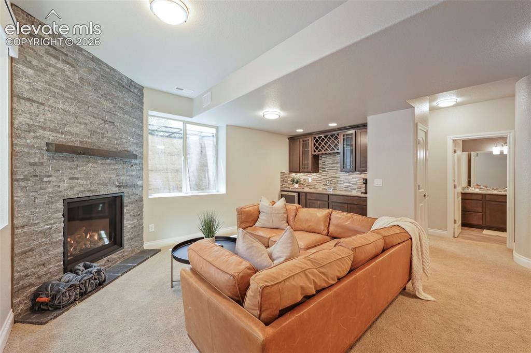
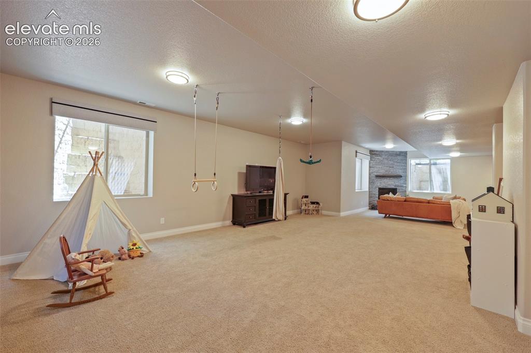
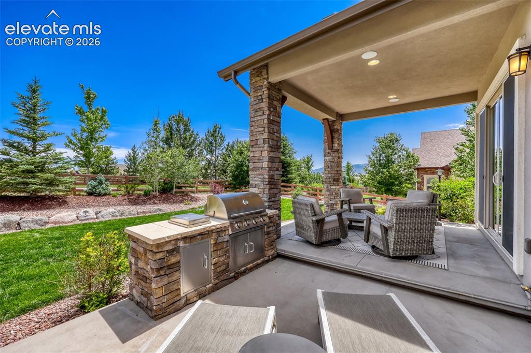
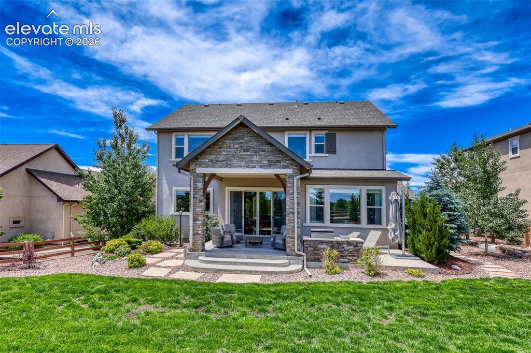
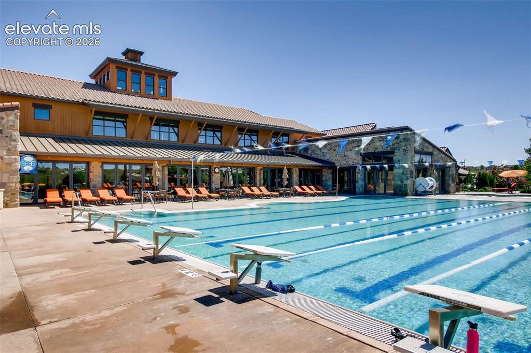
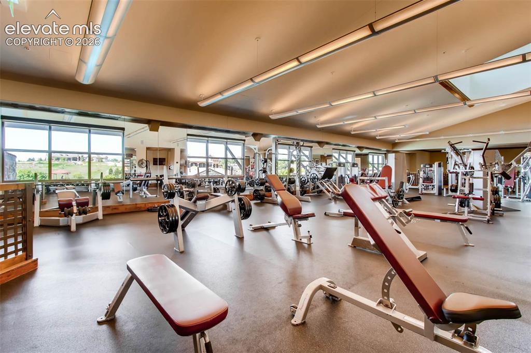
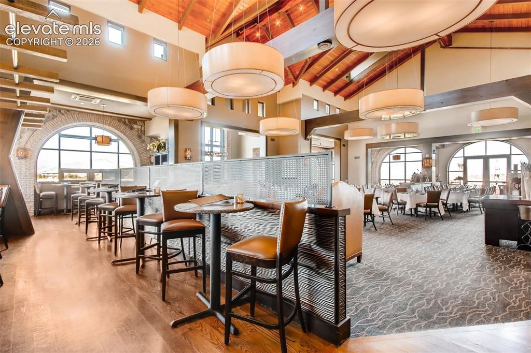
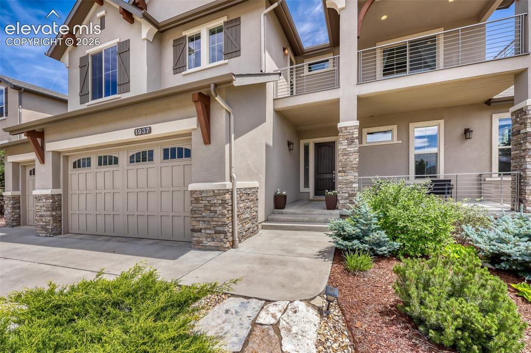
Welcome to this Saddletree home, an impeccably maintained two-story plus a full basement with beautiful Colorado views. This home offers privacy along with stunning moutain views that can be enjoyed from the backyard or private balcony retreat. From the moment you enter, expansive windows and soaring 10' ceilings on the main level bathe the home with natural light. This home offers a spacious kitchen, designed for both everyday living and entertaining, featuring a large center island, corner walk-in pantry and abundant cabinetry. The covered rear patio and built in outdoor grill creates an inviting outdoor living space, perfect for gatherings or quiet evenings. Relax and take in the mountain views. Upstairs, the primary suite is a true retreat. Step outside onto your private, covered balcony, offering some of the home's breathtaking views of Pikes Peak. Whether it's a peaceful morning coffee, a "work from home" kind of day or a sunset to unwind, the elevated vantage point delivers a unique serene Colorado experience. The master bath is a spa-like haven, complete with a 6' curbless shower with frameless glass, dual shower heads and a freestanding soaking tub. The oversized closet connects directly to the laundry room, featuring a sink, granite counters and ample cabinetry for everyday convenience. The home continues to impress with a fully finished basement, complete with a wetbar ideal for entertaining or creating a secondary living space. Additional features include a welcoming owner's entry with built in storage, a striking fireplace in the great room and a layout designed to balance openness with functionality. Meticulously cared for and built to last, this home offers a rare comgination of elevated views, privacy and enduring quality. Located within the Flying Horse community, buyer will be a few minutes away from incredible dining, swimming, spa, tennis, fitness, 36 holes of golf & pickle ball at the Club at Flying Horse.

Property Listed By

Picture of REALTOR Listing Property
  • Sharon Lynn Martin CRS GRI
  • 3031-064-917  Call the Agent 
Picture of Office Listing Property
  • Thompson Properties Colorado LLC
  • 1427-228-917  Call the Agent 

Property Details

    General Features

  • Property: Single Family, 2 Story
  • Year Built: 2016
  • List Price: $1,148,000
  • County: El Paso
  • School District: Academy-20

    Rooms

  • Master: Upper Level, 15 x 16
  • Bedrooms: 5
  • Baths: 3 full bath; 1 3/4 bath;
  • Master Bathroom Amenities: 5-Pc Bath, Ceramic Tile, Double Vanity, Free-standing Shower, Tub

    Structure

  • Foundation: Full Basement, Garden Level
  • Heating: Forced Air
  • Cooling: Ceiling Fan, Central Air
  • Garage/Parking #: 4 vehicle(s), Attached, Tandem
  • Garage Amenities: Garage Door Opener
  • Patio Description: Concrete, Covered
  • Total SqFt: 4,426
  • Finished SqFt: 4,357
  • Basement SqFt: 1,362
  • Basement % Fin: 95
  • Construction Status: Existing Home
  • Siding: Stone, Stucco
  • Structure: Frame

    Features

  • Appliances: 220v in Kitchen, Dishwasher, Disposal, Dryer, Gas Grill, Gas in Kitchen, Kitchen Vent Fan, Microwave Oven, Refrigerator, Washer
  • Floors: Carpet, Tile
  • Entry: Covered
  • Fireplace: Basement, Gas, Main Level, Two
  • Additional Items: Refrigerator in kitchen, washer and dryer

    Taxes, Utilities, Lot

  • Tax: $5,884
  • Lot Size: 0.25 Acres, 11,021 SqFt
  • Lot Description: Level, Mountain View, View of Pikes Peak
  • Existing Utilities: Cable Connected, Natural Gas Connected
  • Existing Water: Municipal

    Community

  • Covenants: Yes
  • HOA Dues: $200
  • HOA Frequency: Quarterly
  • HOA Fee Includes: Covenant Enforcement, Trash Removal
  • Commmunity Features: Club House, Dining, Fitness Center, Golf Course, Hotel/Resort, Lake/Pond, Playground Area, Pool, Spa, Tennis

    Additional Information


      Disclaimer
      The real estate listing information and related content displayed on this site is provided exclusively for consumers’ personal, non-commercial use and may not be used for any purpose other than to identify prospective properties consumers may be interested in purchasing.
      PPAR.com Website

      1937 Redbank Drive, Colorado Springs, CO, 80921

      Image 1 of 43: Welcome!

      Welcome!

      Image 2 of 43: Enjoy the 20 x 11

      Enjoy the 20 x 11' front porch

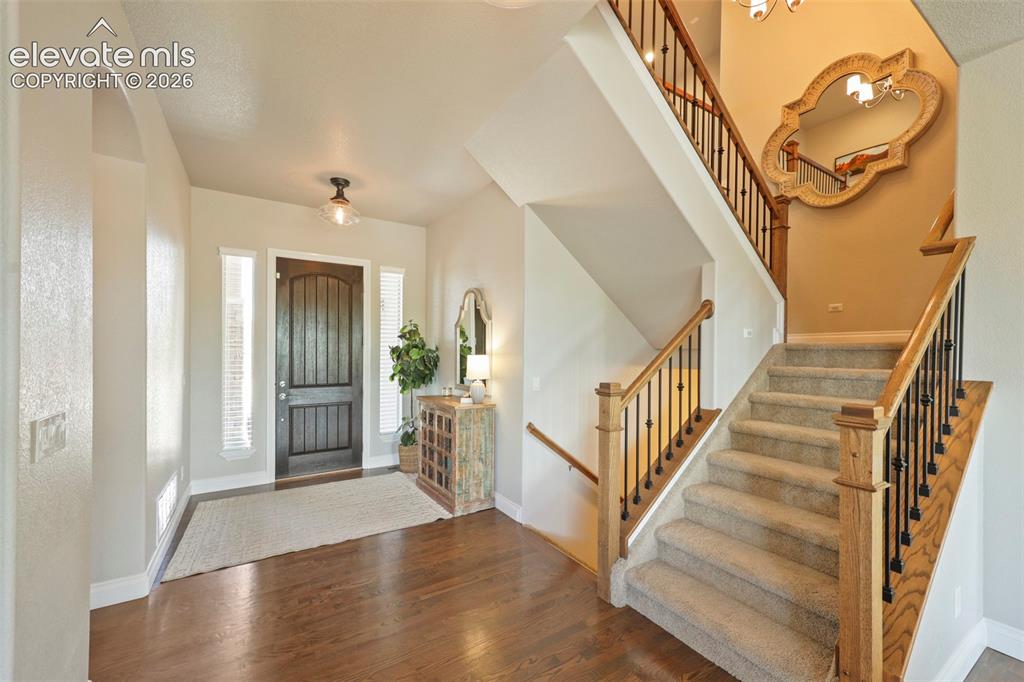
      Image 3 of 43: Entry features both up and down access
      Entry features both up and down access

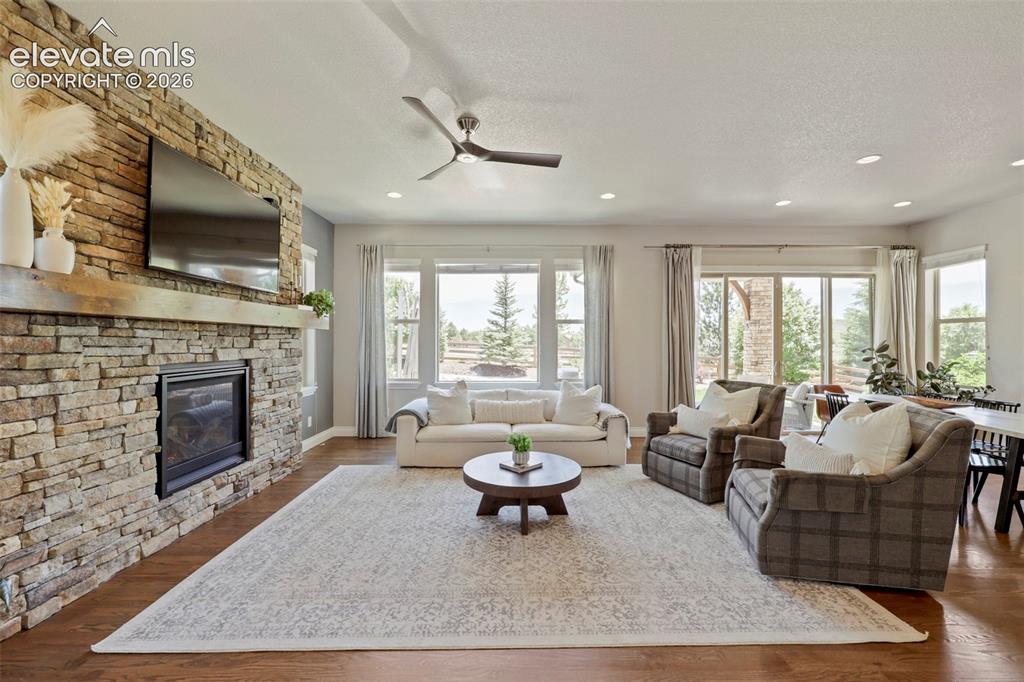
      Image 4 of 43: Serene living area

      Serene living area

      Image 5 of 43: Gas fireplace & bathed in sunlight

      Gas fireplace & bathed in sunlight

      Image 6 of 43: Main level living space

      Main level living space

      Image 7 of 43: Kitchen

      Kitchen

      Image 8 of 43: Kitchen

      Kitchen

      Image 9 of 43: Showcasing window over kitchen sink with views
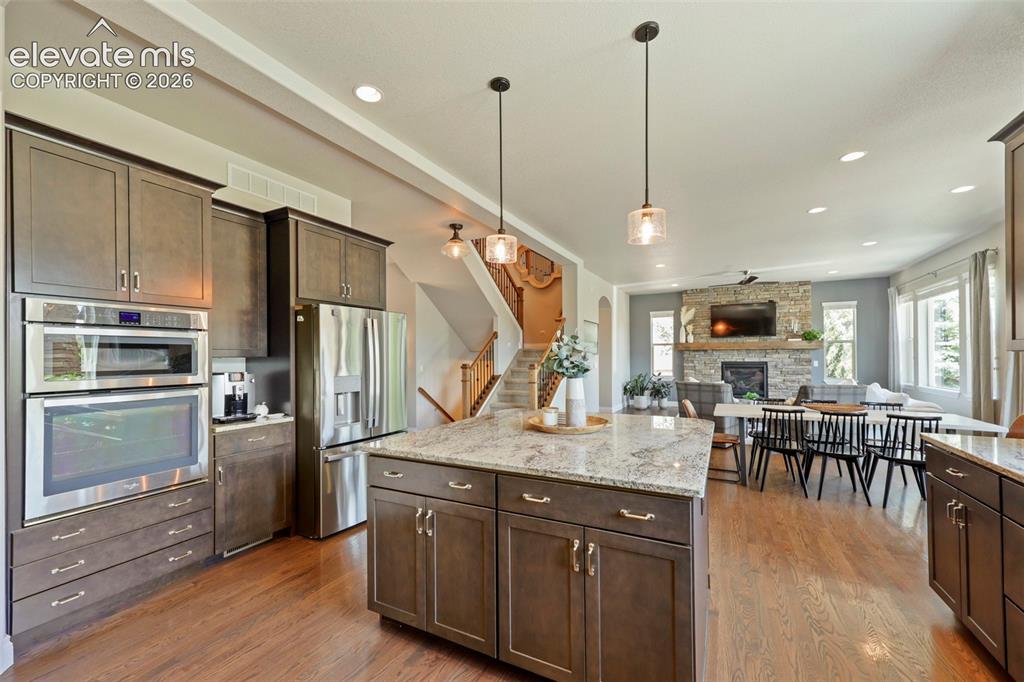
      Showcasing window over kitchen sink with views

      Image 10 of 43: This kitchen by today

      This kitchen by today's standards is huge
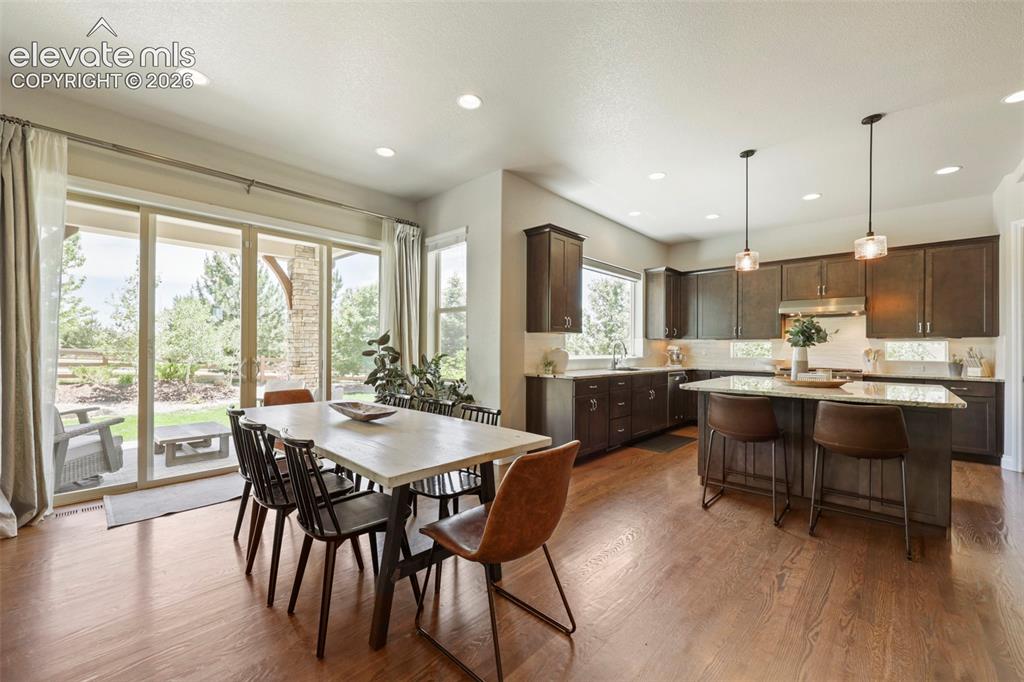
      Image 11 of 43: Walk right out to large patio

      Walk right out to large patio

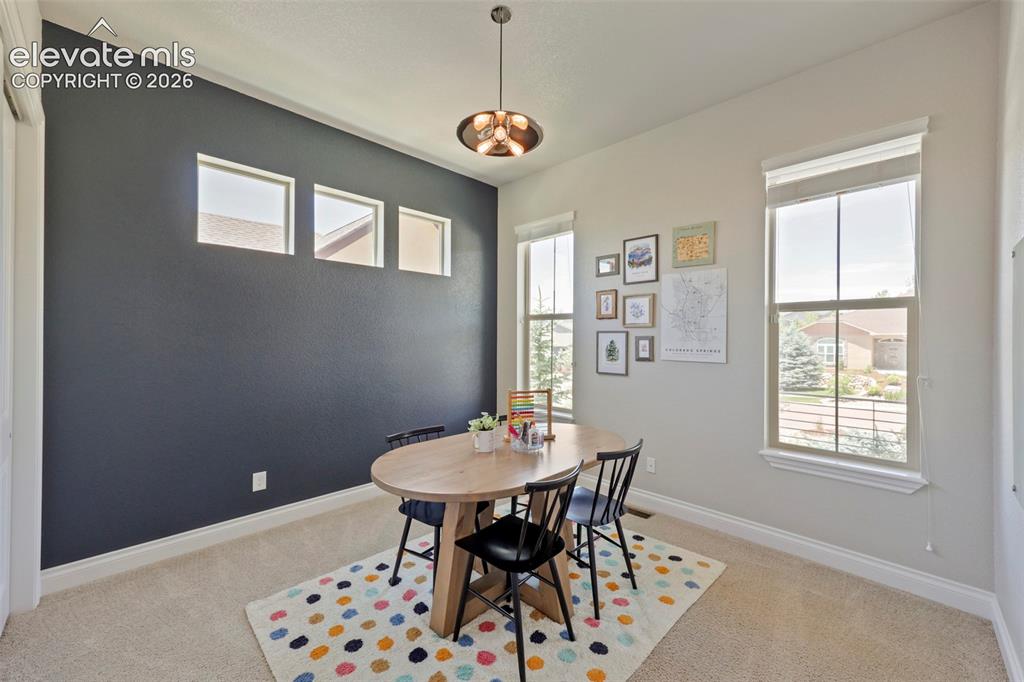
      Image 12 of 43: Bedroom on main level currently being used as a home school
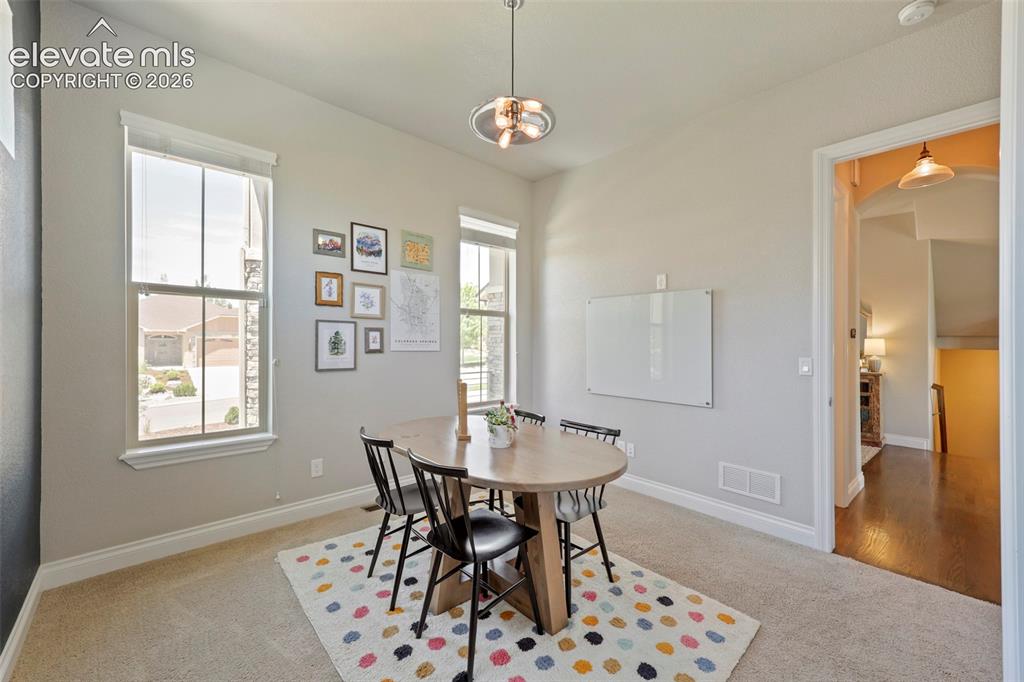
      Bedroom on main level currently being used as a home school

      Image 13 of 43: Can certainly work as a fully compliant bedroom
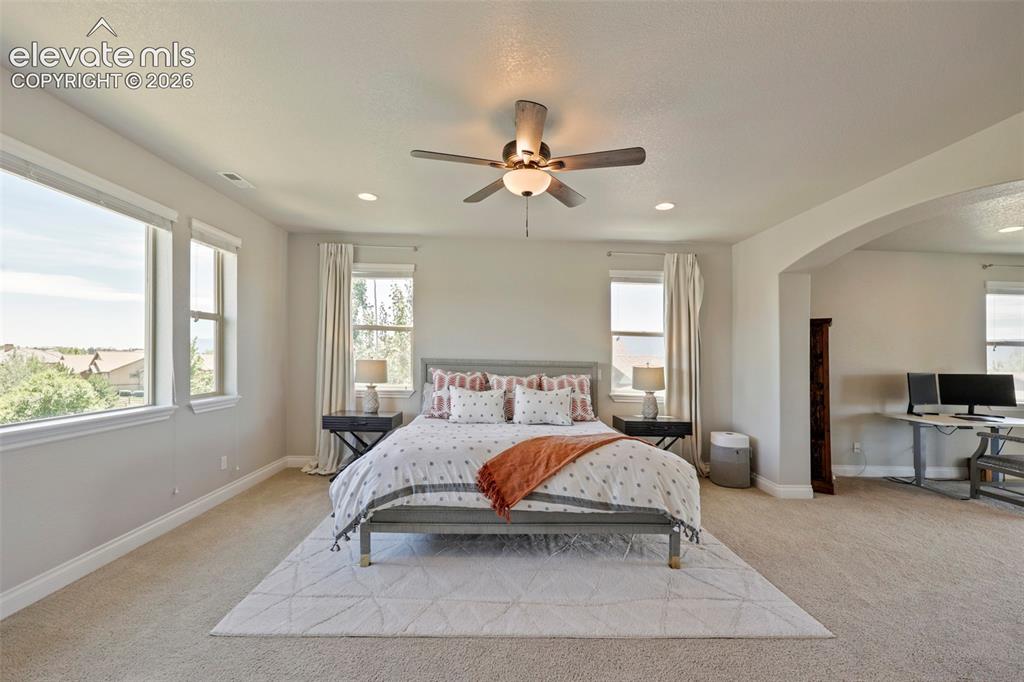
      Can certainly work as a fully compliant bedroom

      Image 14 of 43: Light filled master

      Light filled master

      Image 15 of 43: Spacious master

      Spacious master

      Image 16 of 43: Currently used as an office but could be a nursery area or lounging area wi

      Currently used as an office but could be a nursery area or lounging area with access to upper deck
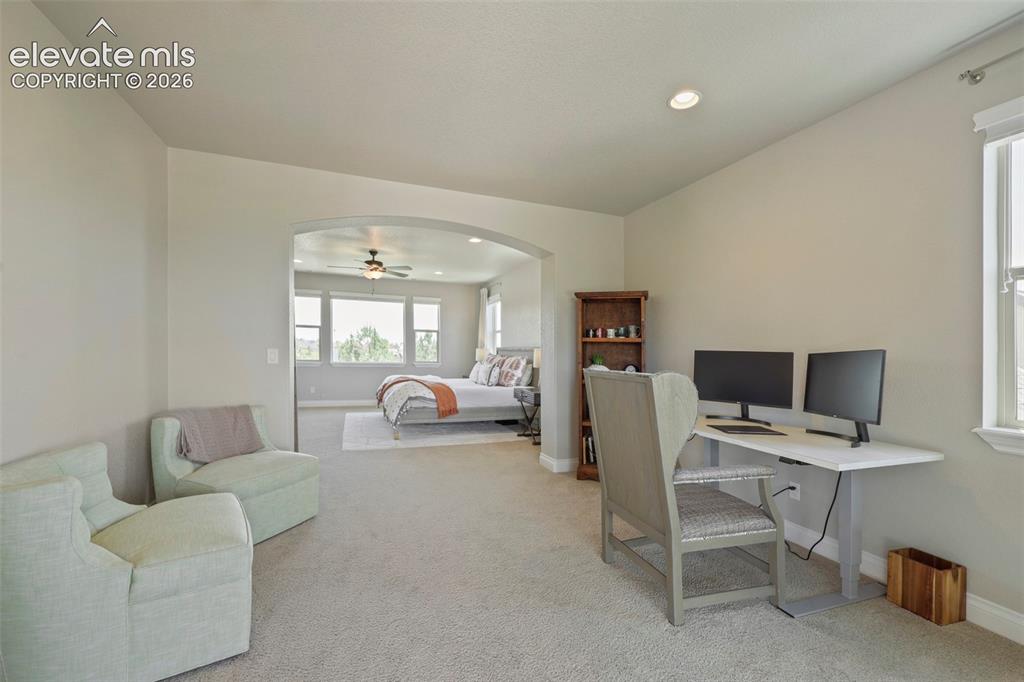
      Image 17 of 43: Office area coming off master bedroom
      Office area coming off master bedroom

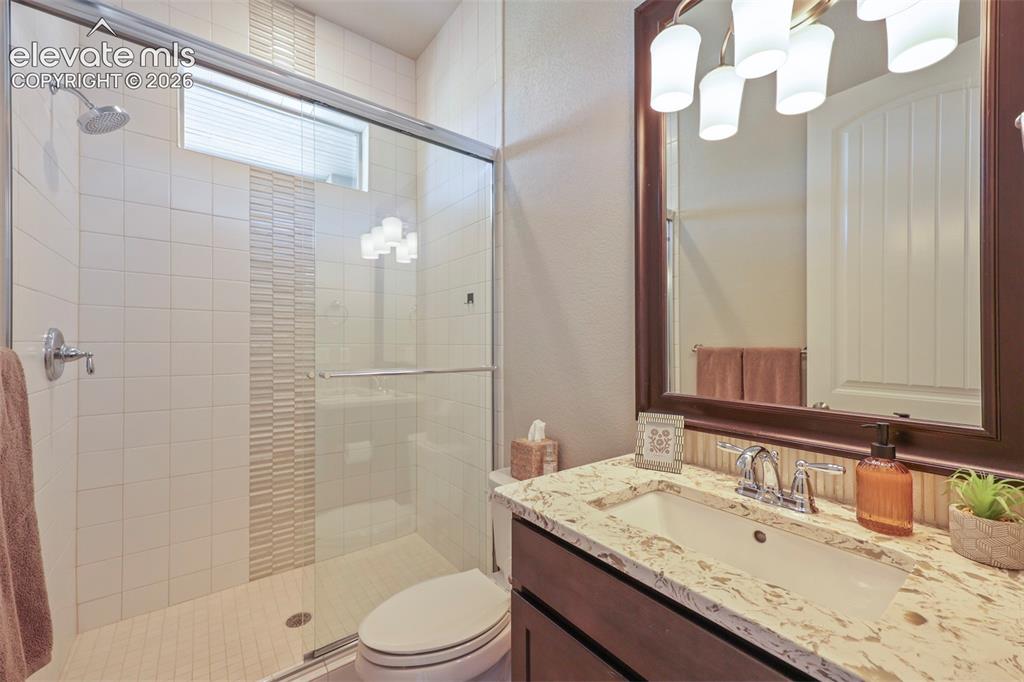
      Image 18 of 43: Secondary bath on upper level

      Secondary bath on upper level

      Image 19 of 43: Master Bath

      Master Bath

      Image 20 of 43: Spa like Master Bath, zero curb into shower
      Spa like Master Bath, zero curb into shower

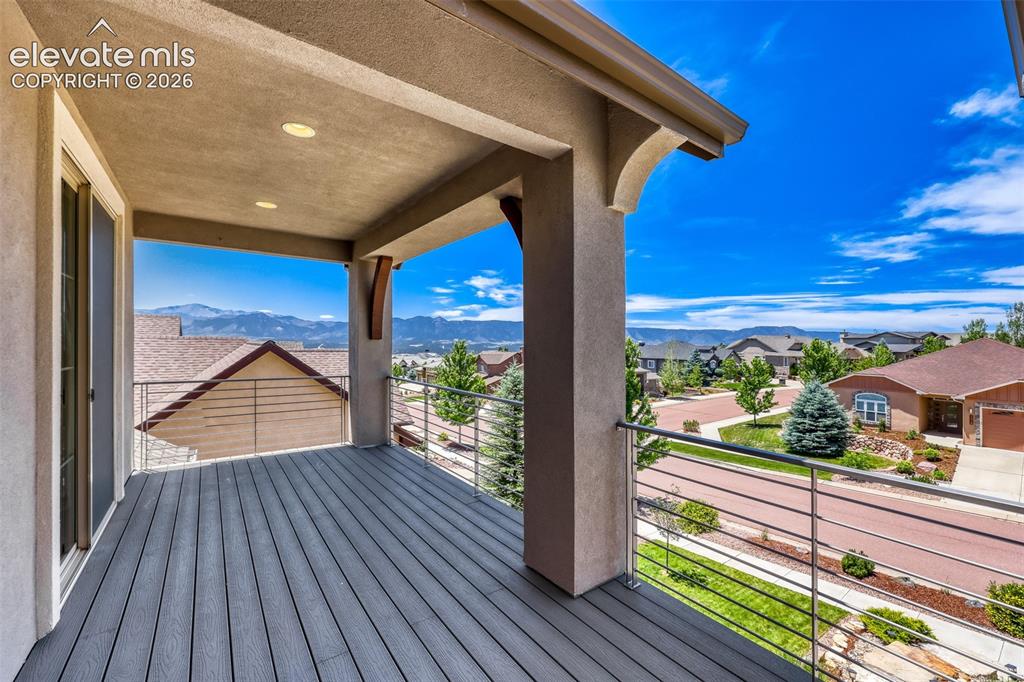
      Image 21 of 43: View from upper deck

      View from upper deck
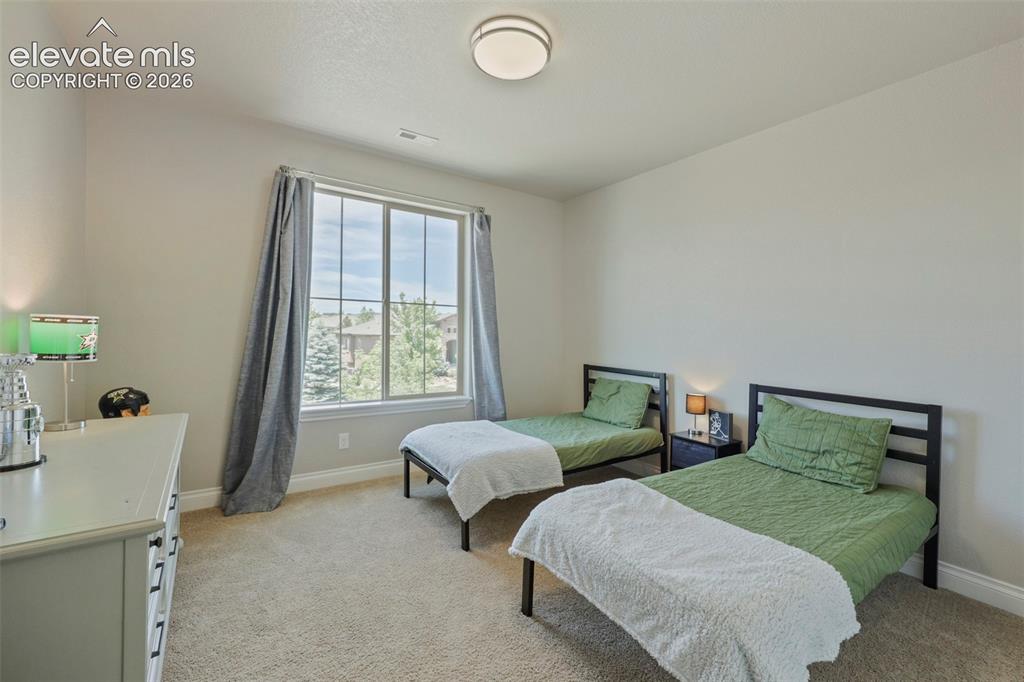
      Image 22 of 43: View from upper deck

      View from upper deck

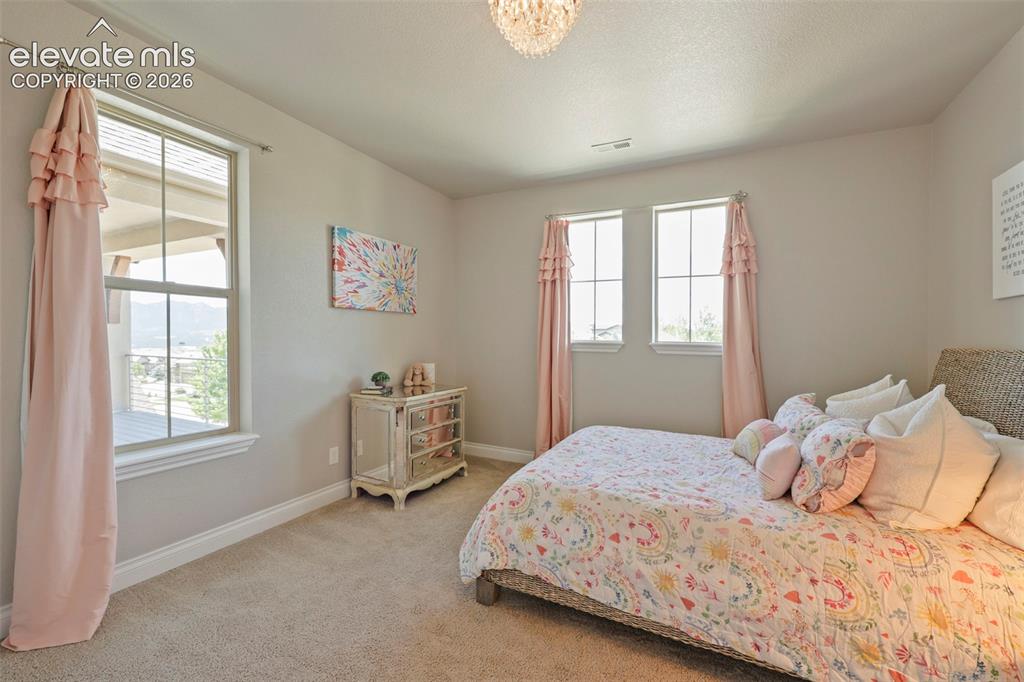
      Image 23 of 43: Spacious bedroom upstairs

      Spacious bedroom upstairs

      Image 24 of 43: Upstairs bedroom with an amazing Pikes Peak view
      Upstairs bedroom with an amazing Pikes Peak view

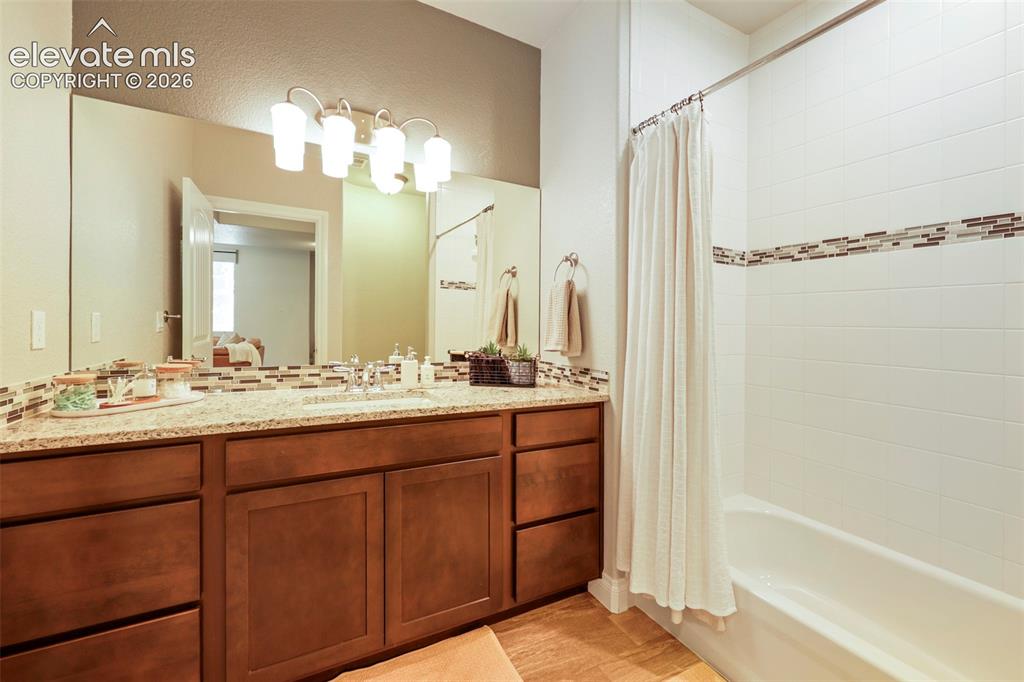
      Image 25 of 43: Bathroom

      Bathroom

      Image 26 of 43: Washer & dryer are included with purchase
      Washer & dryer are included with purchase

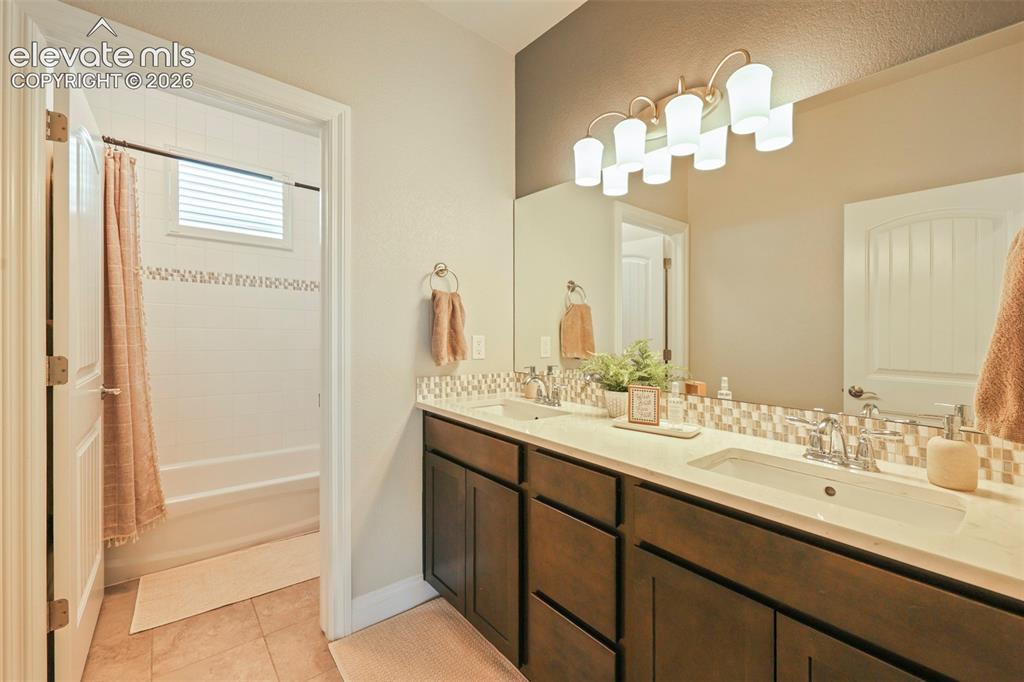
      Image 27 of 43: Bathroom

      Bathroom

      Image 28 of 43: Downstairs with a gas fireplace

      Downstairs with a gas fireplace

      Image 29 of 43: Large area for kiddos to play or perfect game room
      Large area for kiddos to play or perfect game room

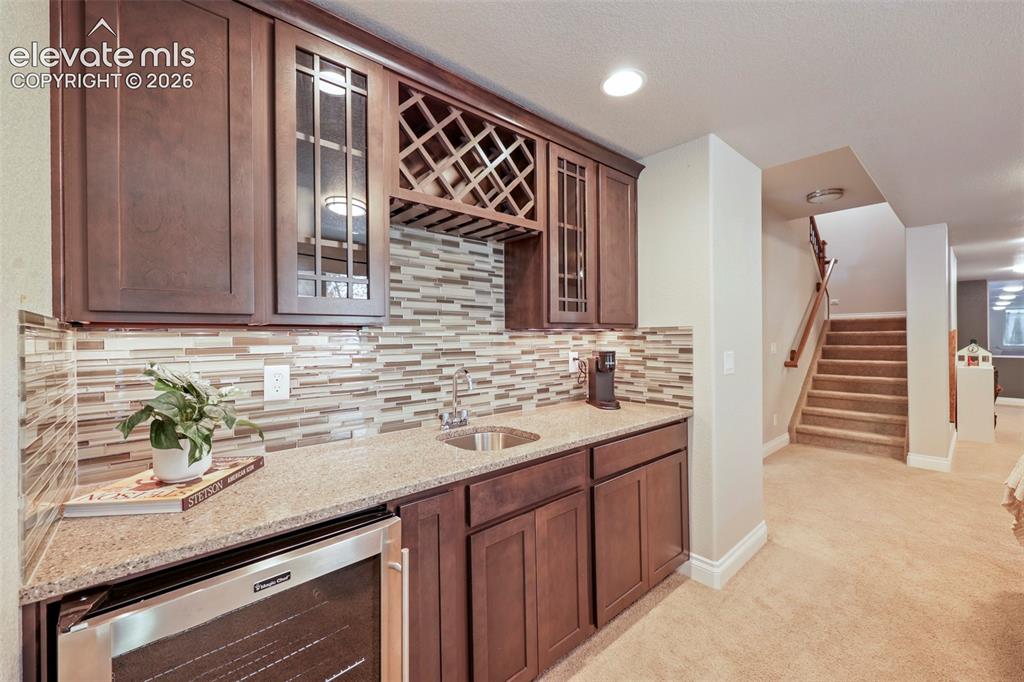
      Image 30 of 43: Wet bar in the basement

      Wet bar in the basement

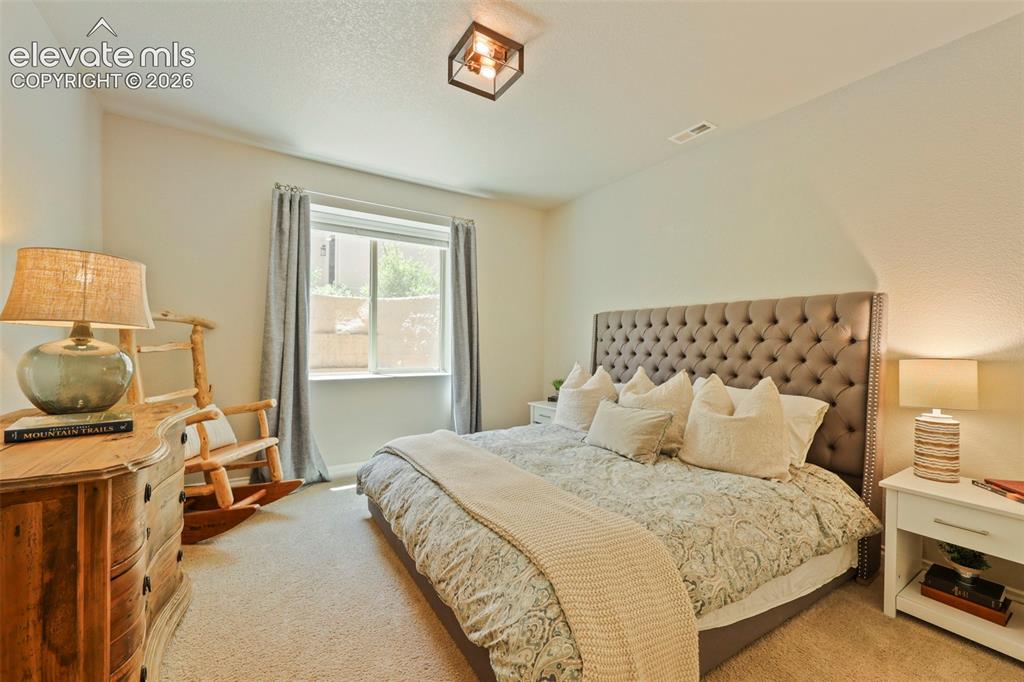
      Image 31 of 43: Bedroom on lower level with adjacent bath
      Bedroom on lower level with adjacent bath

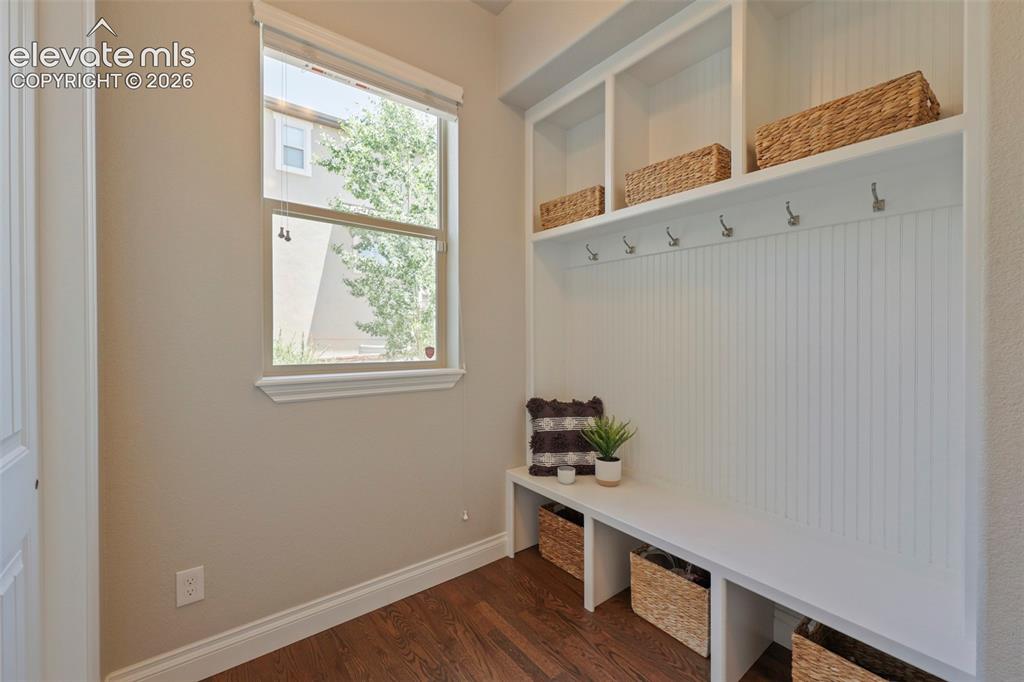
      Image 32 of 43: Please note cubby holes for baskets and coats
      Please note cubby holes for baskets and coats

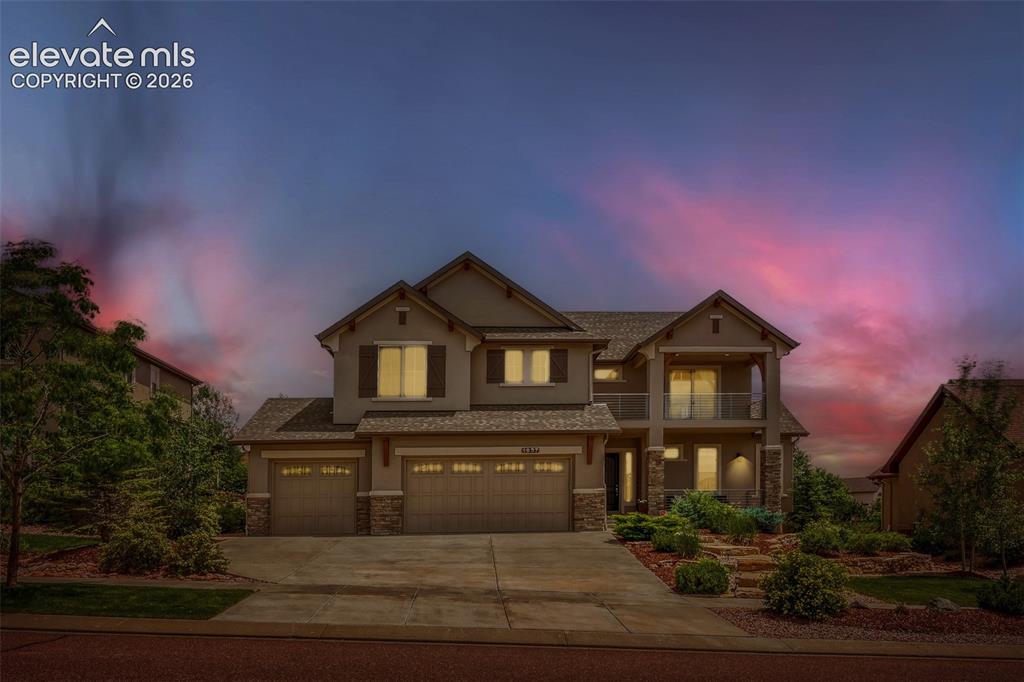
      Image 33 of 43: Front of Structure

      Front of Structure

      Image 34 of 43: Twilight view

      Twilight view

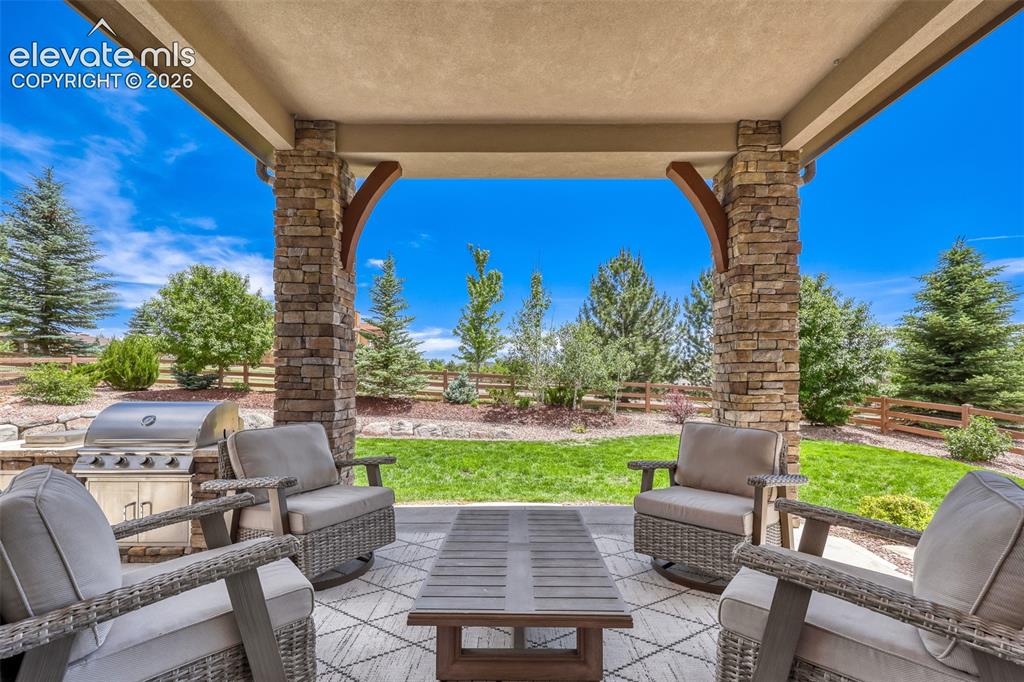
      Image 35 of 43: Large 29 x 12.5 back patio

      Large 29 x 12.5 back patio

      Image 36 of 43: Another view of back patio

      Another view of back patio
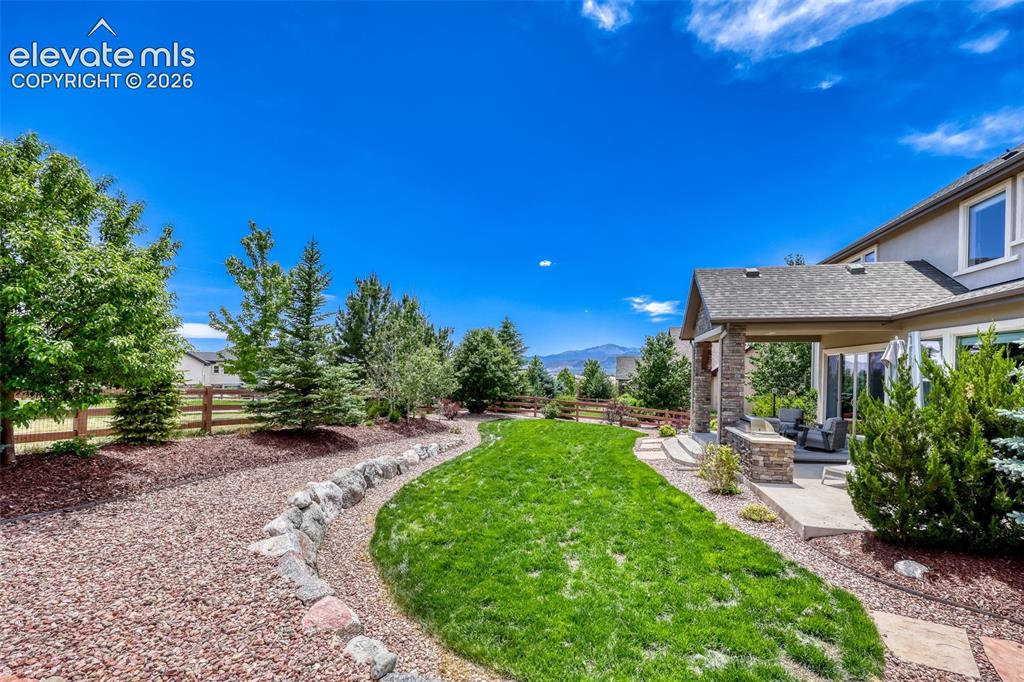
      Image 37 of 43: Easy care lawn

      Easy care lawn

      Image 38 of 43: Back of Structure

      Back of Structure

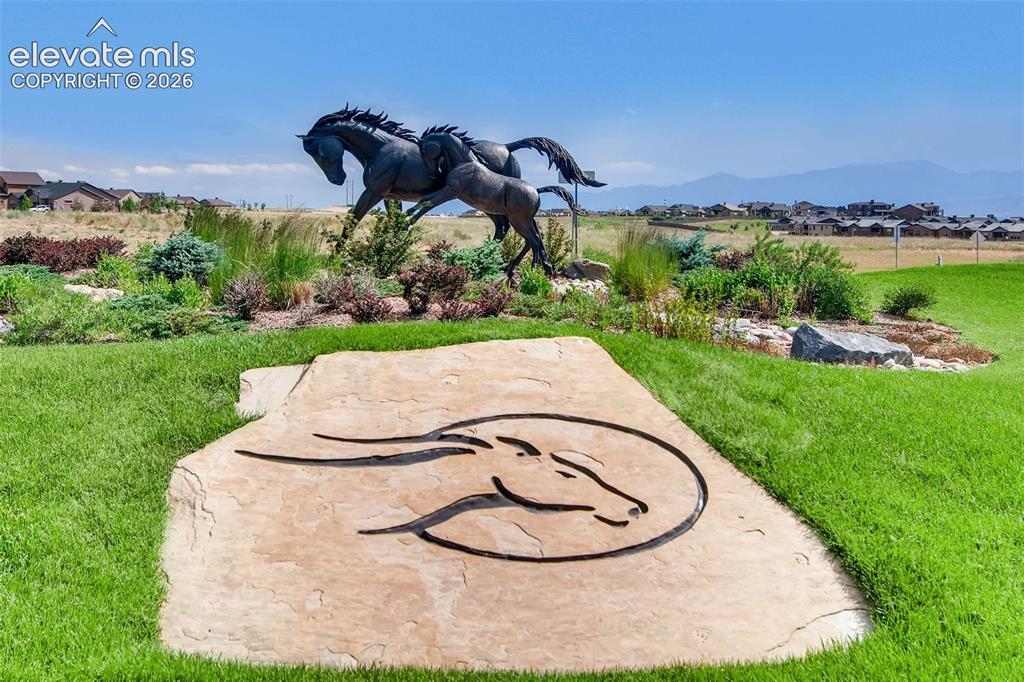
      Image 39 of 43: Main enterance to Flying Horse

      Main enterance to Flying Horse

      Image 40 of 43: With a membership, spend your hot summer days here
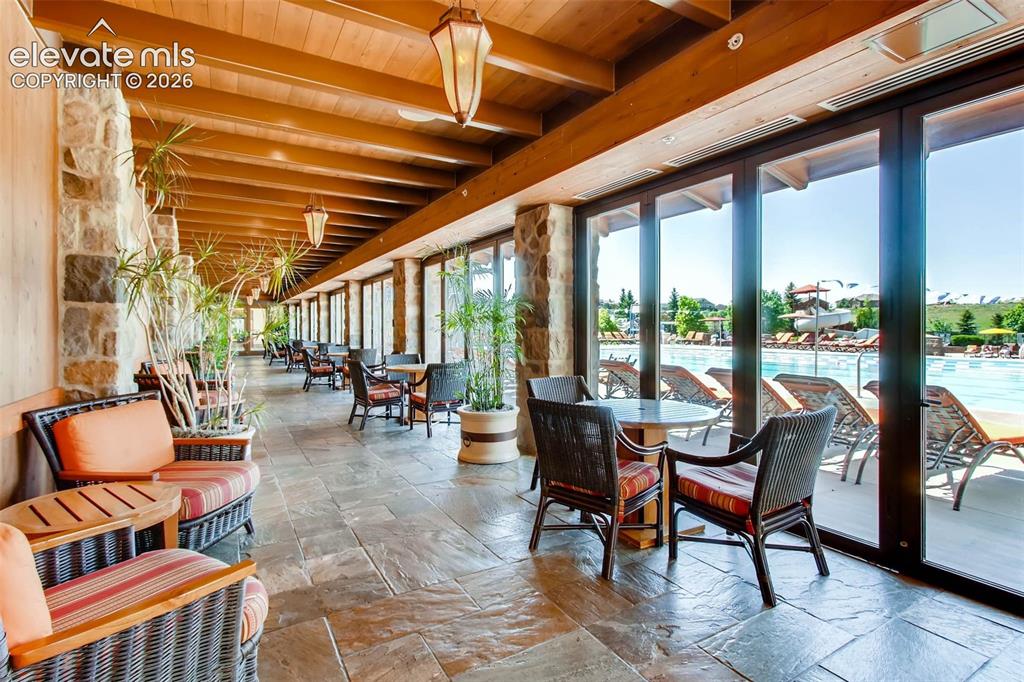
      With a membership, spend your hot summer days here

      Image 41 of 43: Snack bar at the pool

      Snack bar at the pool

      Image 42 of 43: Work out facilities

      Work out facilities

      Image 43 of 43: At the club house where you can tee off for 36 holes of golf

      At the club house where you can tee off for 36 holes of golf

      Disclaimer: The real estate listing information and related content displayed on this site is provided exclusively for consumers’ personal, non-commercial use and may not be used for any purpose other than to identify prospective properties consumers may be interested in purchasing.