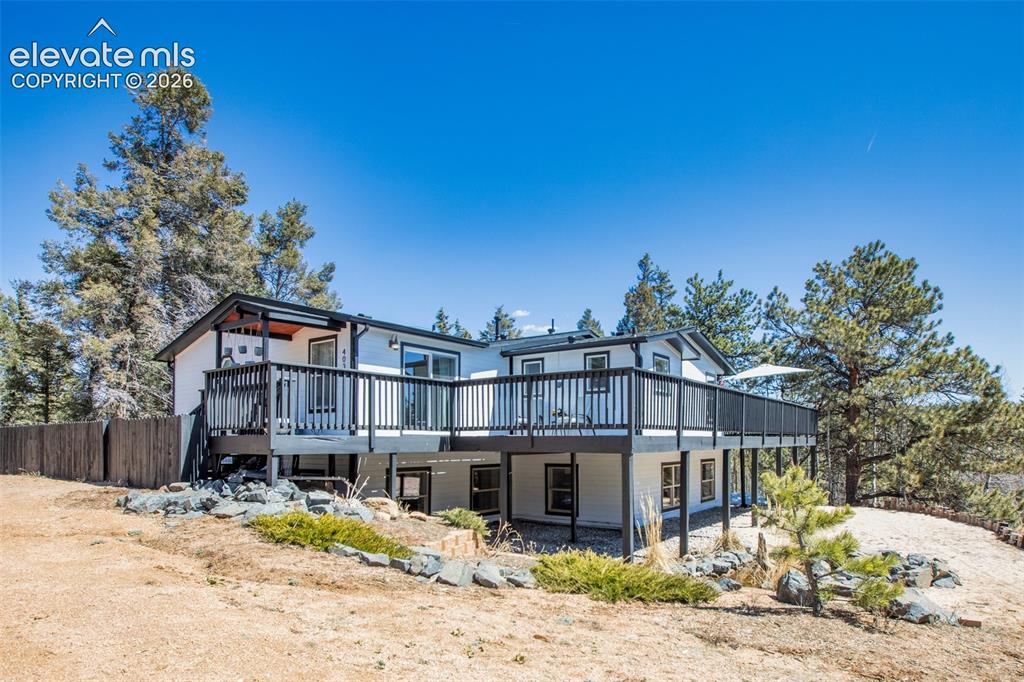
403 Pioneer Creek Drive, Florissant, CO, 80816
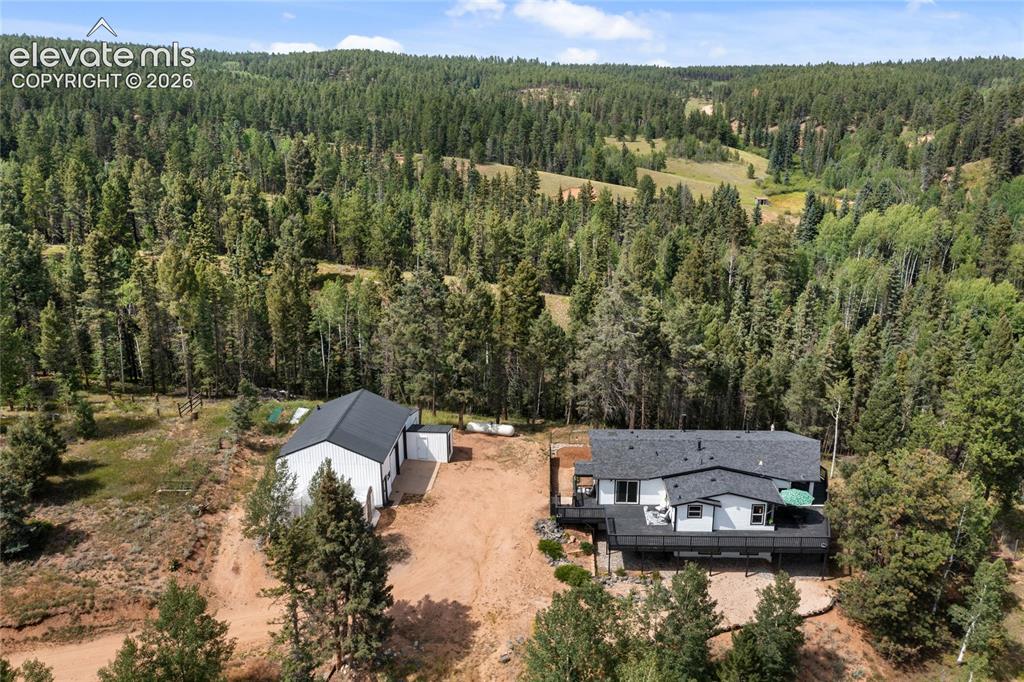
Image Count: 46

$780,000

  • Highlights
  • Single Family
  • 4 bd | 3 ba | 3,463 sqft
  • 403 Pioneer Creek Drive, Florissant, CO, 80816 listed by Raissa Wilkes
  • Active
  • MLS#: 7567120
  • Tour #1
  • View on Map
Space maker

Property Description

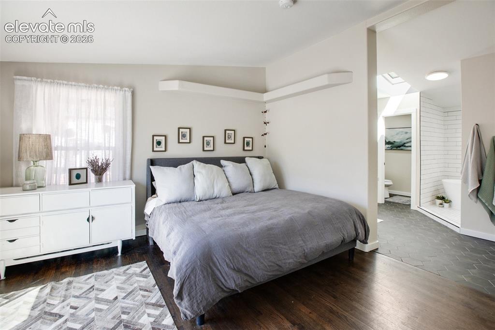
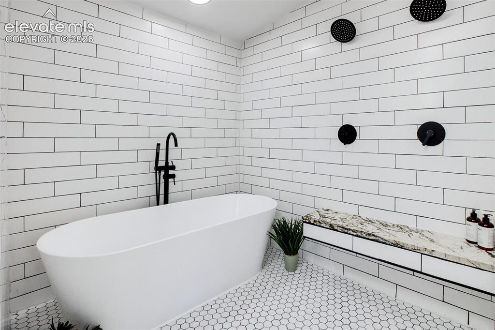
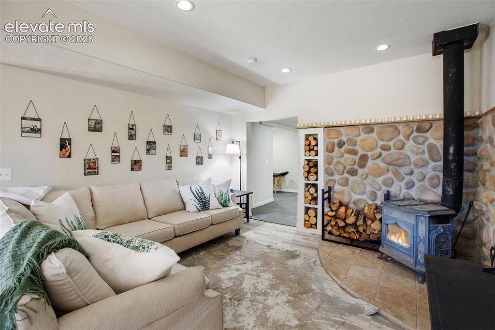
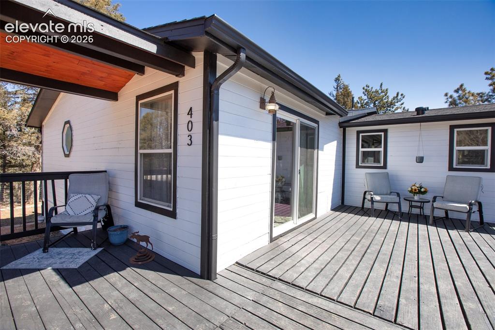
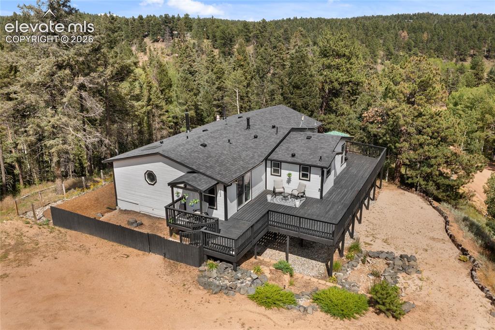
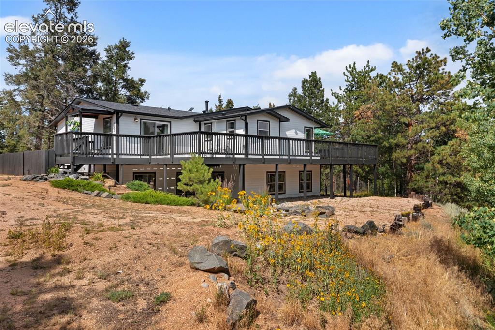
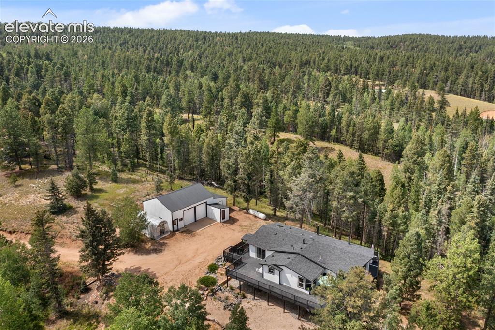
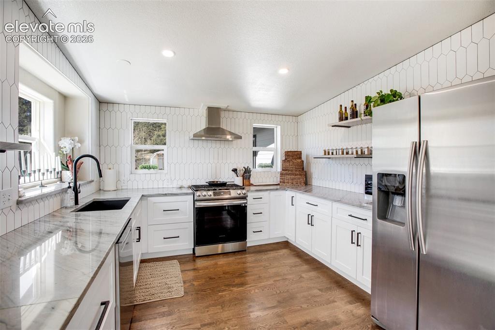
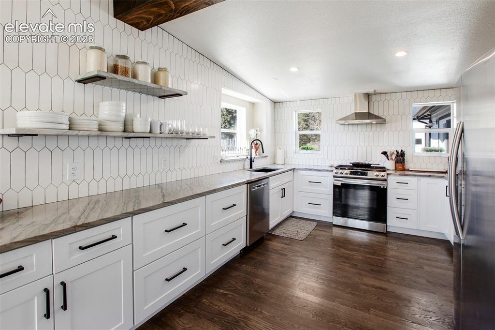
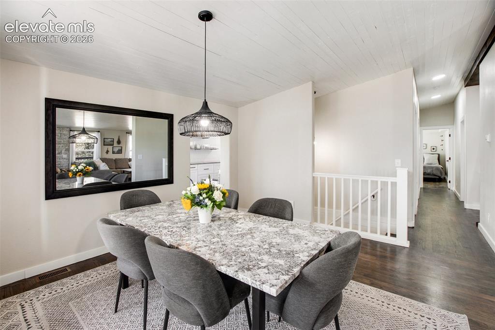
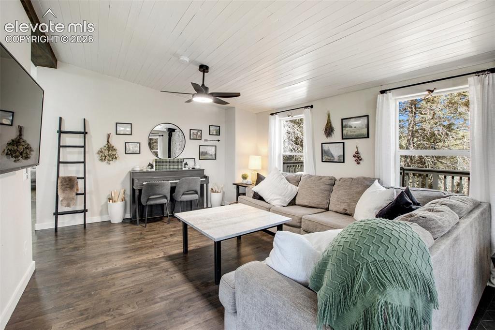
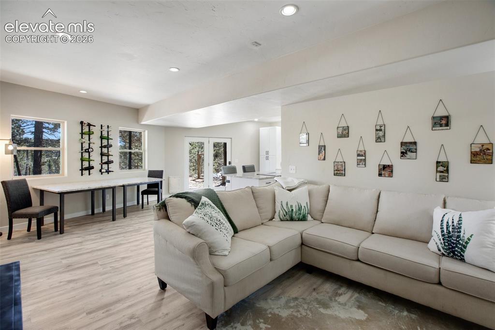
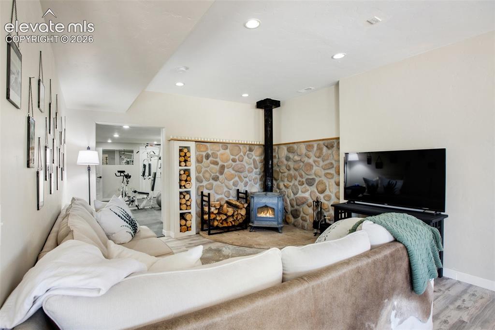
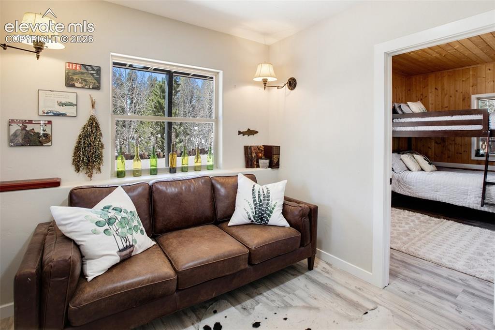
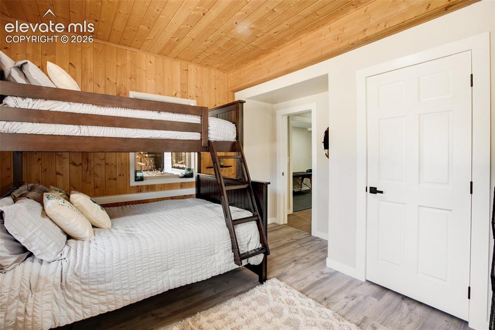
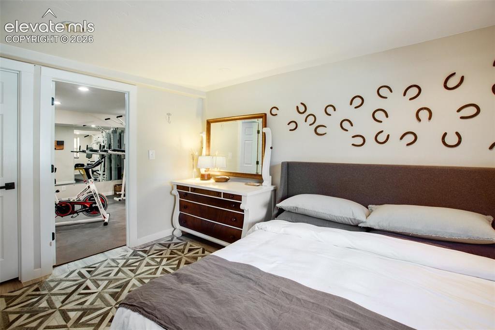
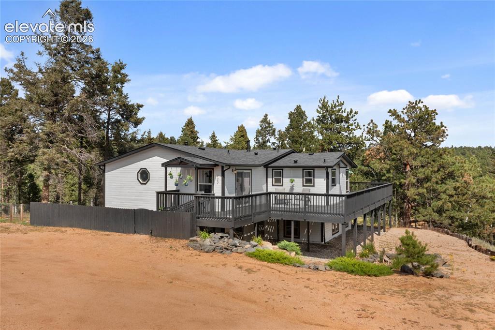
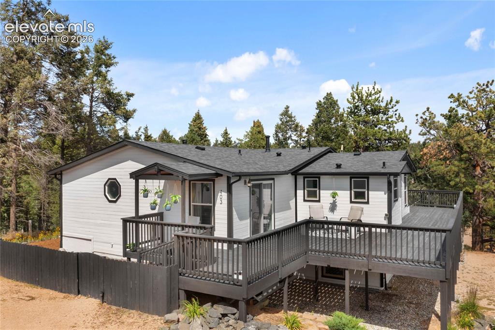
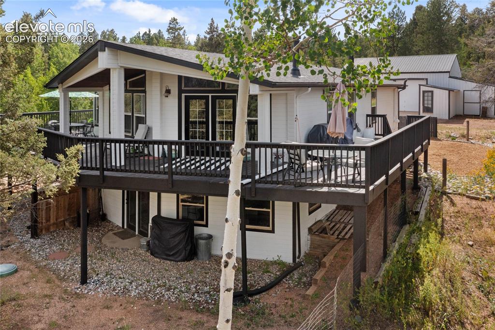
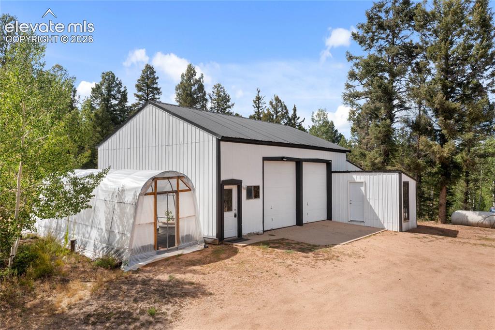
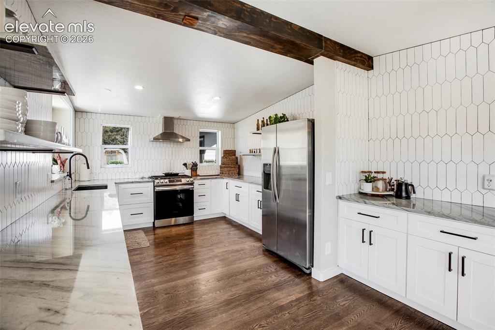
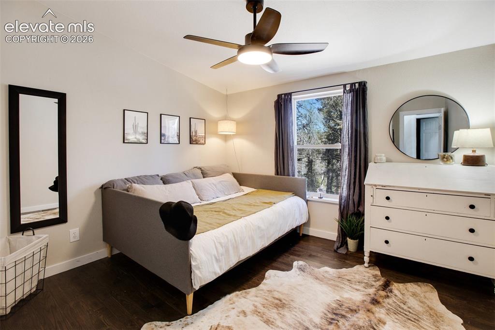
5.5 private acres, NO HOA, and two complete living spaces under one roof — this fully furnished 3,463-square-foot mountain retreat is a rare find. One of the larger homes in the neighborhood, this turnkey property offers incredible flexibility: primary residence, income-producing rental, or multi-generational living, all in one package. High-end furnishings, linens, dishes, and décor are included — just bring your bags. The main level features a spa-inspired primary suite with sliding glass doors opening to a wraparound deck, a second bedroom, full kitchen, living room with a wood-burning fireplace, and an in-home gym. The walk-out lower level has its own private entrance for total separation — two more bedrooms, a second full kitchen, second living room, and second wood-burning fireplace. Outside, a massive detached garage/shop with RV-sized doors, power, and dedicated workshop space, plus attached storage for firewood, equipment, and gear. Recent updates include radon mitigation, a Class 4 impact-resistant lifetime shingle roof, new water heaters, and all-new interior finishes — this home is renovated, move-in ready, and unlike anything else currently on the market.

Property Listed By

Picture of REALTOR Listing Property
  • Raissa Wilkes
  • 7576-512-079  Call the Agent 
Picture of Office Listing Property
  • Silver Spur Real Estate LLC
  • 7576-512-079  Call the Agent 

Property Details

    General Features

  • Property: Single Family, Ranch
  • Year Built: 1998
  • List Price: $780,000
  • County: Teller
  • School District: Woodland Park RE2

    Rooms

  • Bedrooms: 4
  • Baths: 3 full bath;
  • Master Bathroom Amenities: 5-Pc Bath, Double Vanity, Free-standing Shower, Spa Shower, Tub
  • Laundry: Main

    Structure

  • Foundation: Full Basement
  • Heating: Forced Air, Propane, Wood
  • Cooling: Ceiling Fan
  • Garage/Parking #: 2 vehicle(s), Detached
  • Garage Amenities: Oversized, Workshop
  • Patio Description: Wood Deck
  • Total SqFt: 3,463
  • Finished SqFt: 3,463
  • Basement SqFt: 1,728
  • Basement % Fin: 100
  • Construction Status: Existing Home
  • Siding: Wood
  • Structure: Framed on Lot, UBC/IBC/IRC Standard Modular

    Features

  • Appliances: Dishwasher, Disposal, Dryer, Microwave Oven, Range, Refrigerator, Washer
  • Fireplace: Basement, Main Level, Two, Wood Burning
  • Additional Items: Property is offered fully furnished including linens, towels, dishes, utensils, wall decorations, gym equipment. Starlink is inlcuded and will be transferred to buyer upon closing. All firewood and appliances stay.
  • Interior Features: 5-Pc Bath
  • Laundry: Main

    Taxes, Utilities, Lot

  • Tax: $2,190
  • Lot Size: 5.50 Acres, 239,580 SqFt
  • Lot Description: 360-degree View, Mountain View, Rural
  • Total # Wells: 1
  • Existing Utilities: Cable Available, Electricity Connected, Propane, Telephone
  • Existing Water: Well

    Community

    Additional Information

  • Notices: Established Rental History

      Disclaimer
      The real estate listing information and related content displayed on this site is provided exclusively for consumers’ personal, non-commercial use and may not be used for any purpose other than to identify prospective properties consumers may be interested in purchasing.
      PPAR.com Website

      403 Pioneer Creek Drive, Florissant, CO, 80816

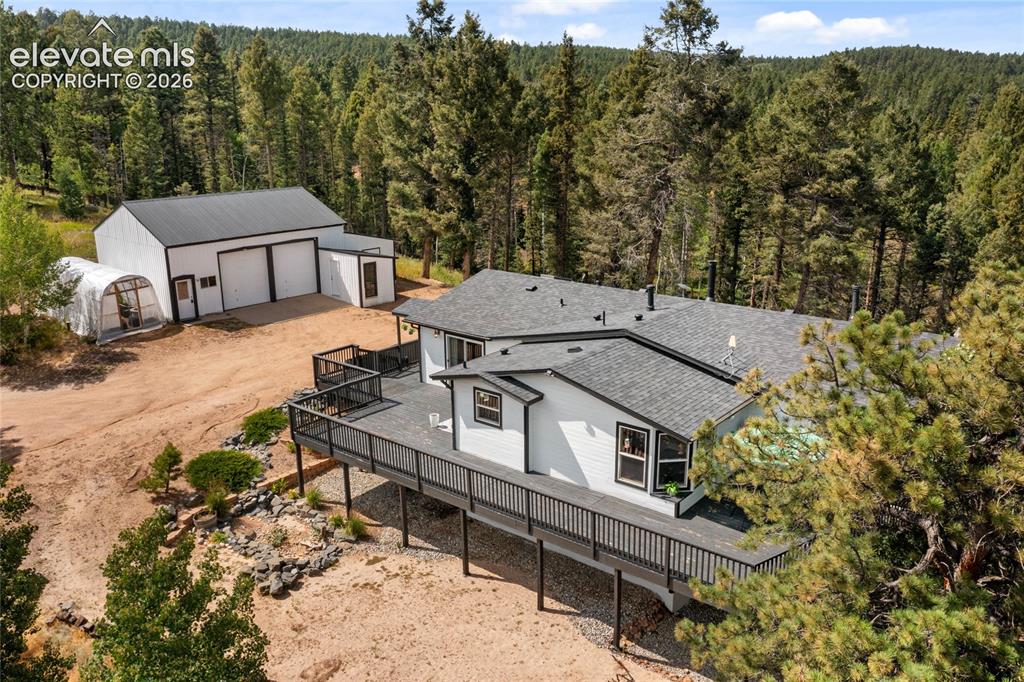
      Image 1 of 46: Aerial View, 5.5 acre property extends back behind house & garage
      Aerial View, 5.5 acre property extends back behind house & garage

      Image 2 of 46: Two levels of living, each with own entrance
      Two levels of living, each with own entrance

      Image 3 of 46: Oversized detached garage/shop with RV doors and multiple workshops & stora

      Oversized detached garage/shop with RV doors and multiple workshops & storage areas
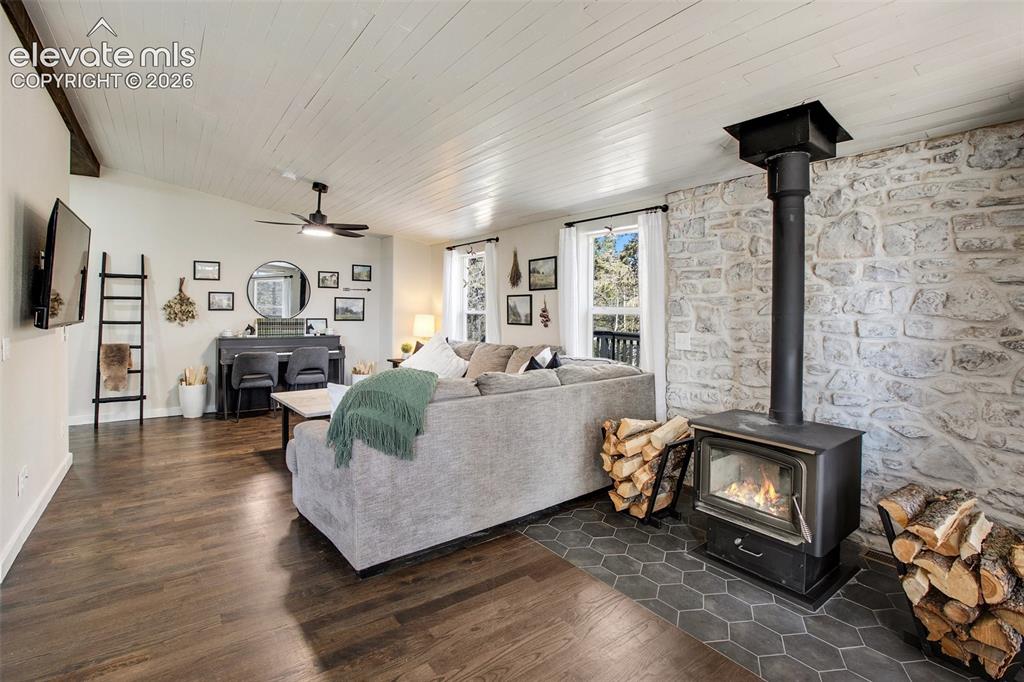
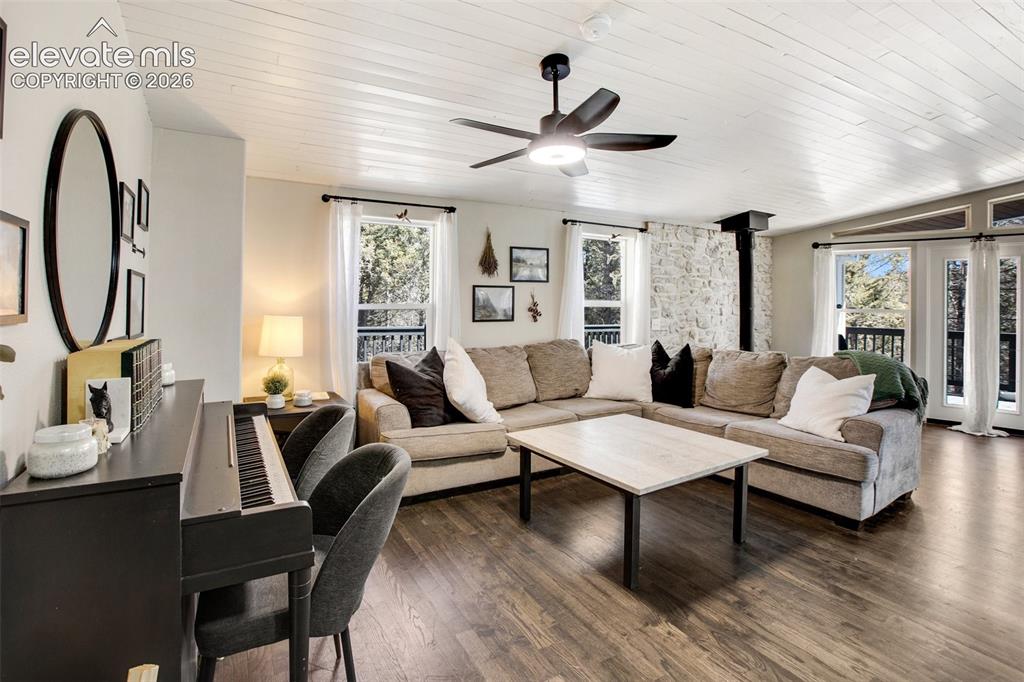
      Image 4 of 46: Main level living room with wood burning fireplace
      Main level living room with wood burning fireplace

      Image 5 of 46: Main level kitchen

      Main level kitchen

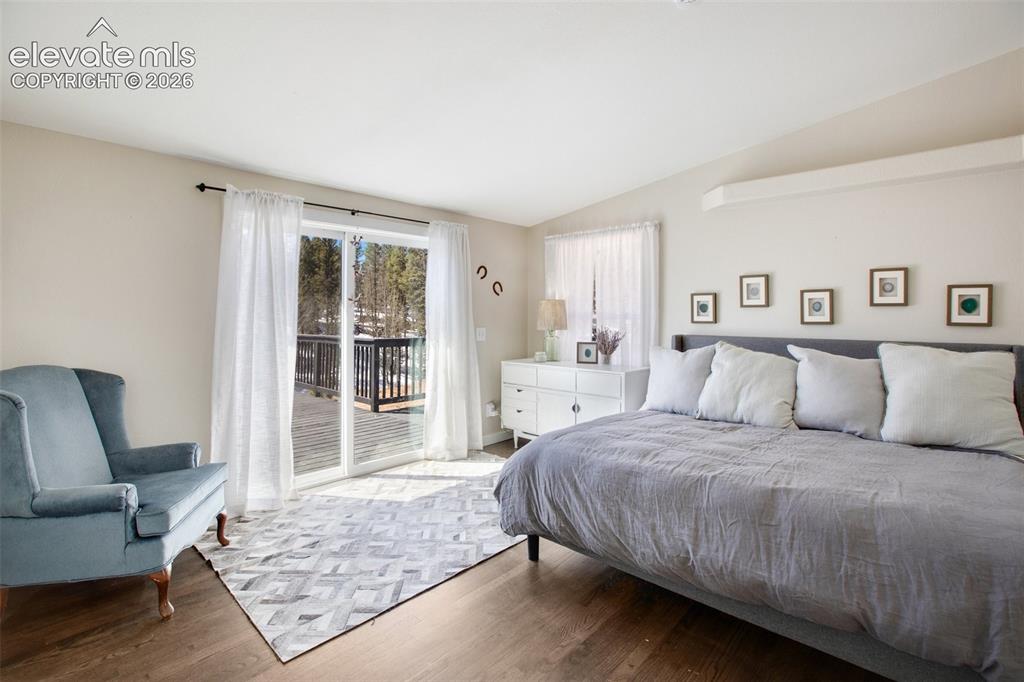
      Image 6 of 46: Main level primary bedroom

      Main level primary bedroom

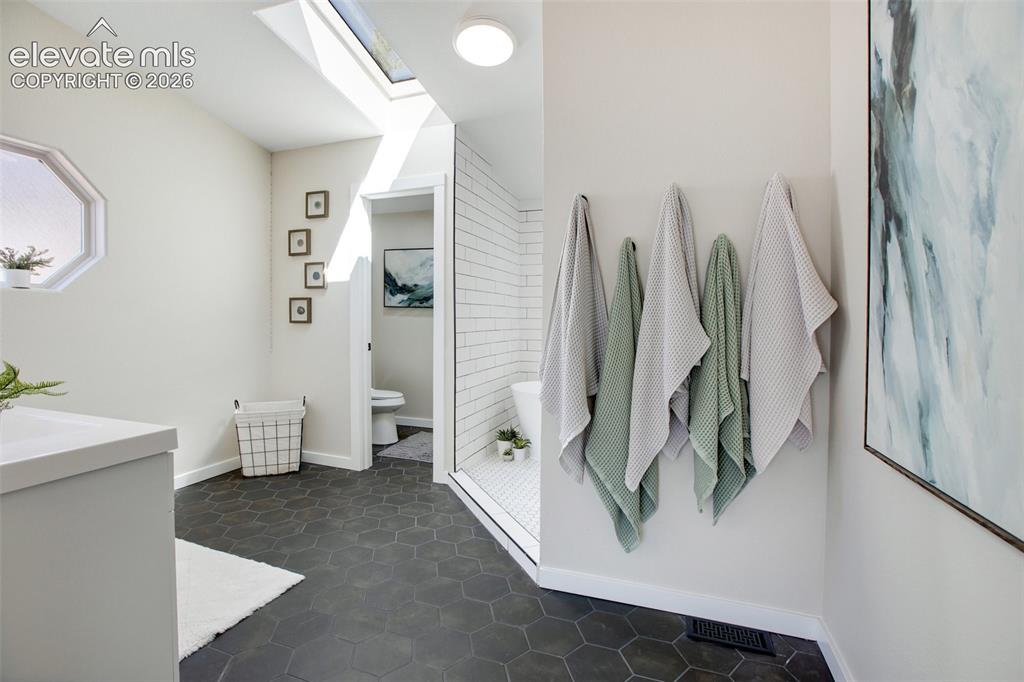
      Image 7 of 46: Primary spa-like bathroom

      Primary spa-like bathroom

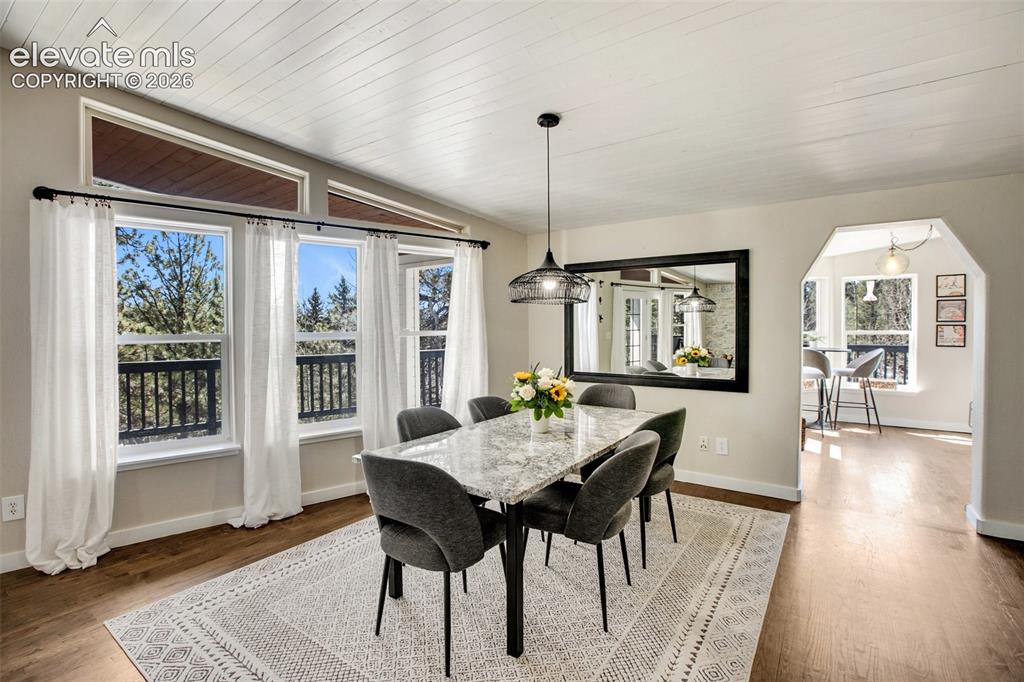
      Image 8 of 46: Main level dining with ample natural light
      Main level dining with ample natural light

      Image 9 of 46: Main level second bedroom

      Main level second bedroom

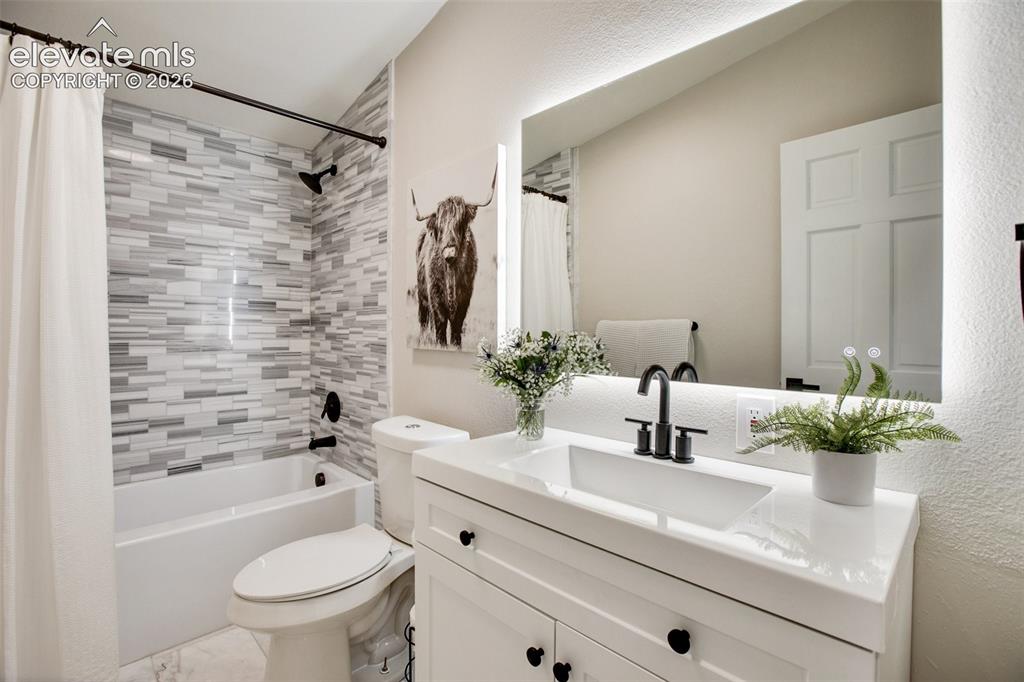
      Image 10 of 46: Main level full bath

      Main level full bath

      Image 11 of 46: Lower level living room with wood burning fireplace
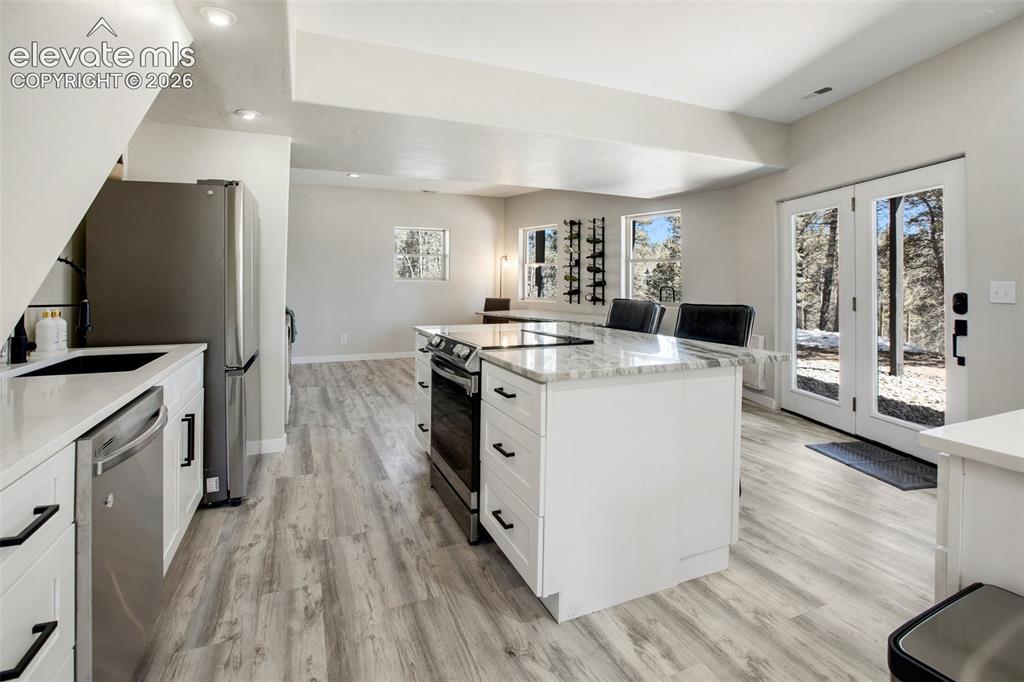
      Lower level living room with wood burning fireplace

      Image 12 of 46: Lower level kitchen with walk-out

      Lower level kitchen with walk-out

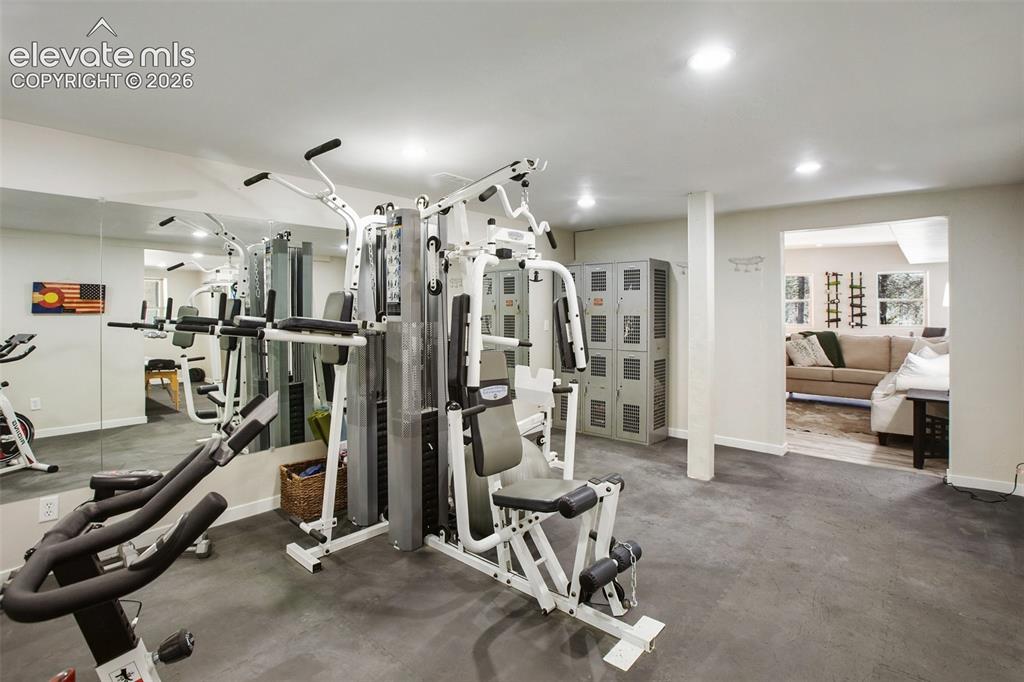
      Image 13 of 46: Lower level gym

      Lower level gym

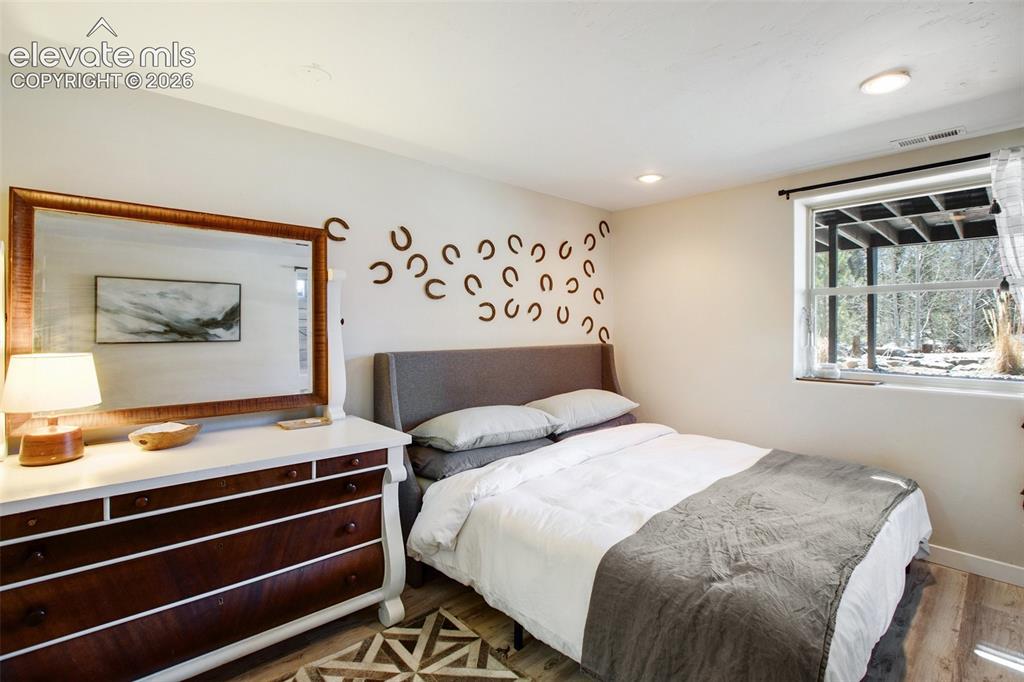
      Image 14 of 46: Lower level bedroom

      Lower level bedroom

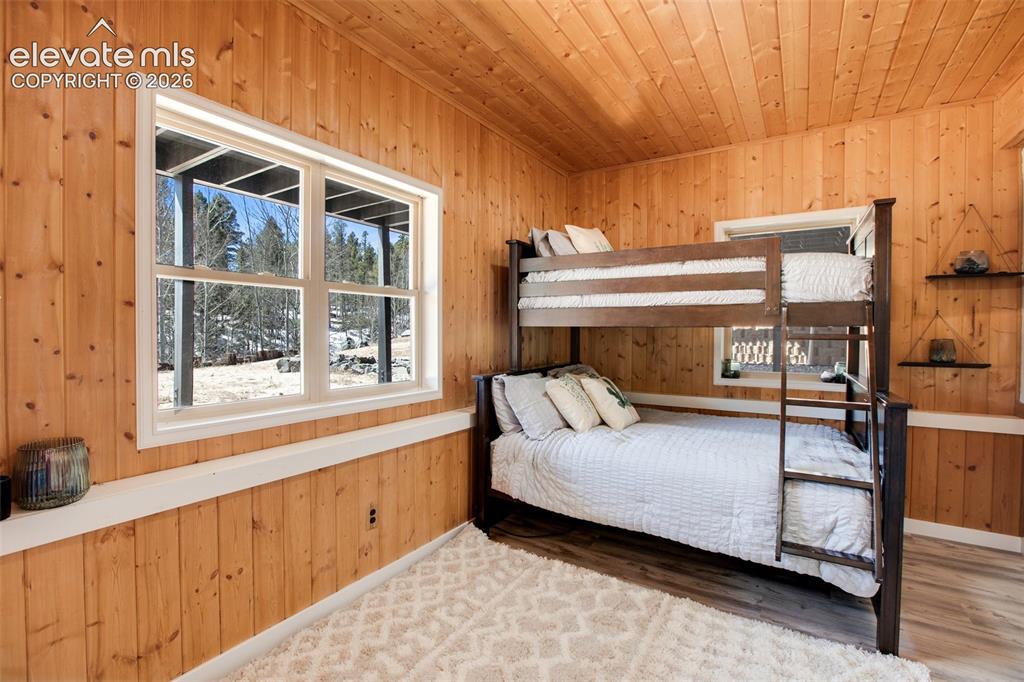
      Image 15 of 46: Lower level bunk room

      Lower level bunk room

      Image 16 of 46: Lower level full bath

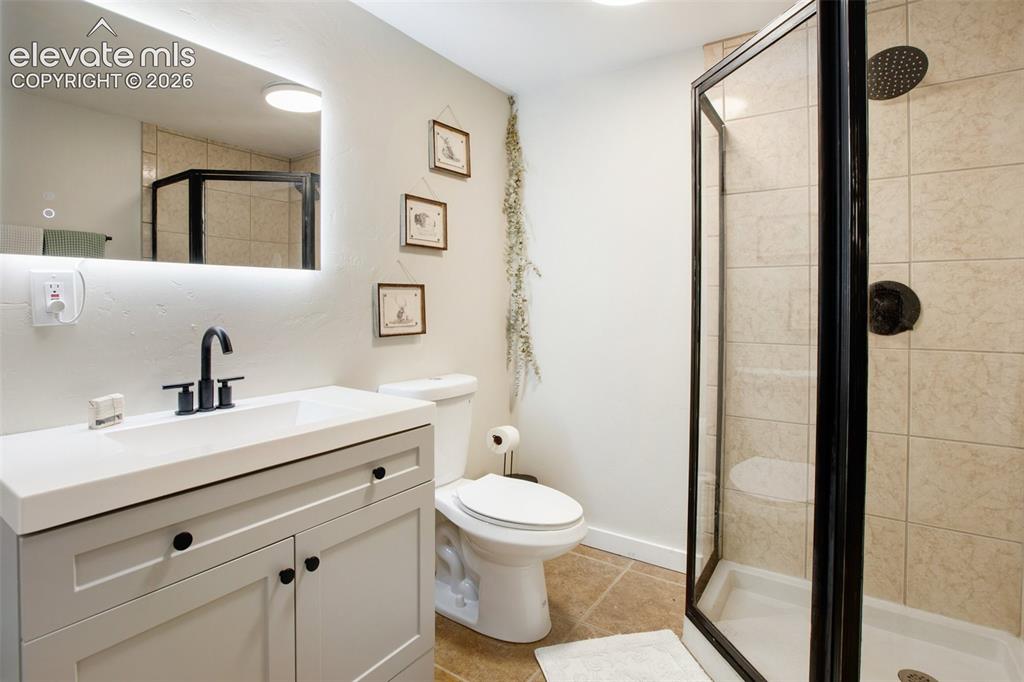
      Lower level full bath

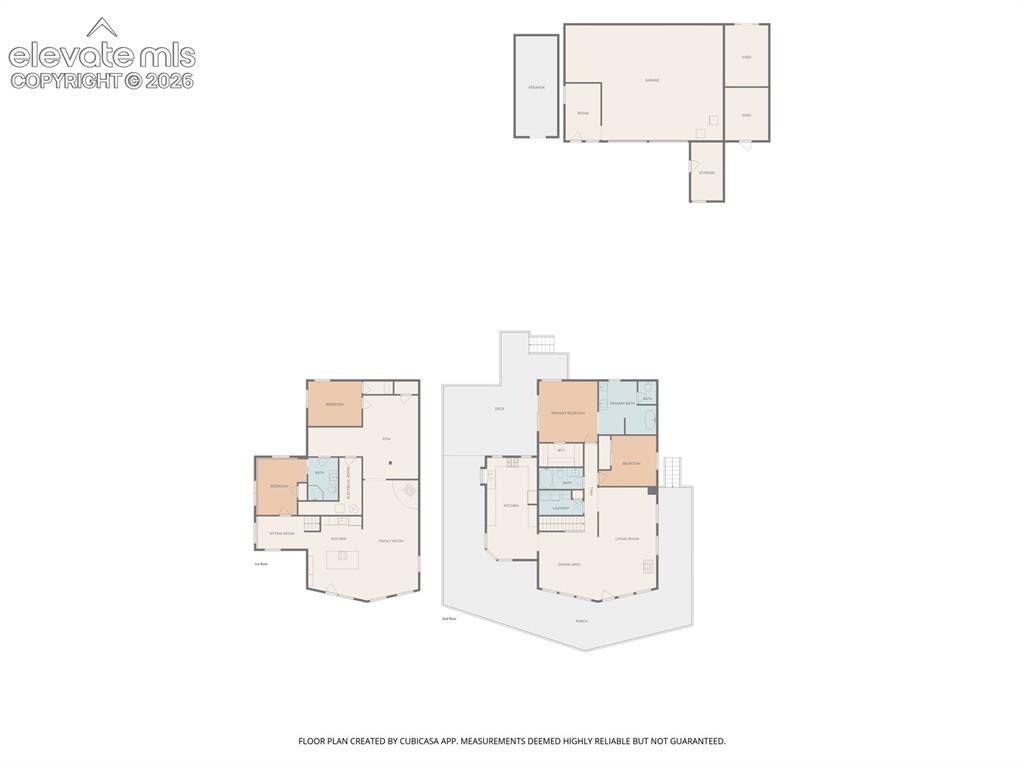
      Image 17 of 46: Floor Plan including detached garage

      Floor Plan including detached garage

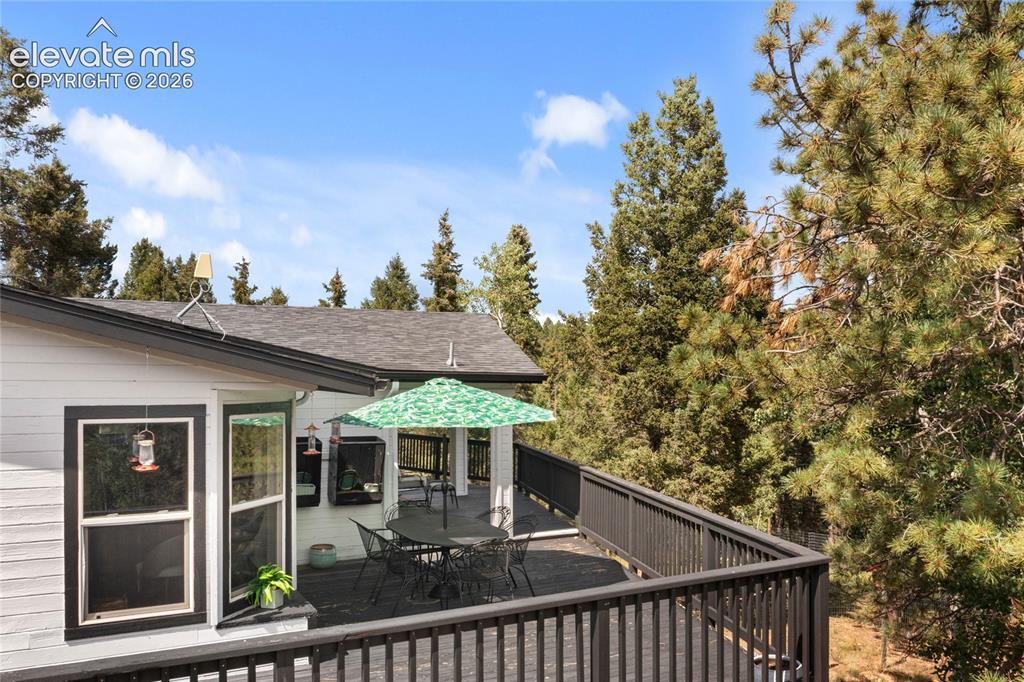
      Image 18 of 46: Ample outdoor entertaining space

      Ample outdoor entertaining space

      Image 19 of 46: Outdoor dining

      Outdoor dining

      Image 20 of 46: Sunny decks

      Sunny decks

      Image 21 of 46: Fenced in yard for dogs

      Fenced in yard for dogs

      Image 22 of 46: Access to lower level through the East side of the house
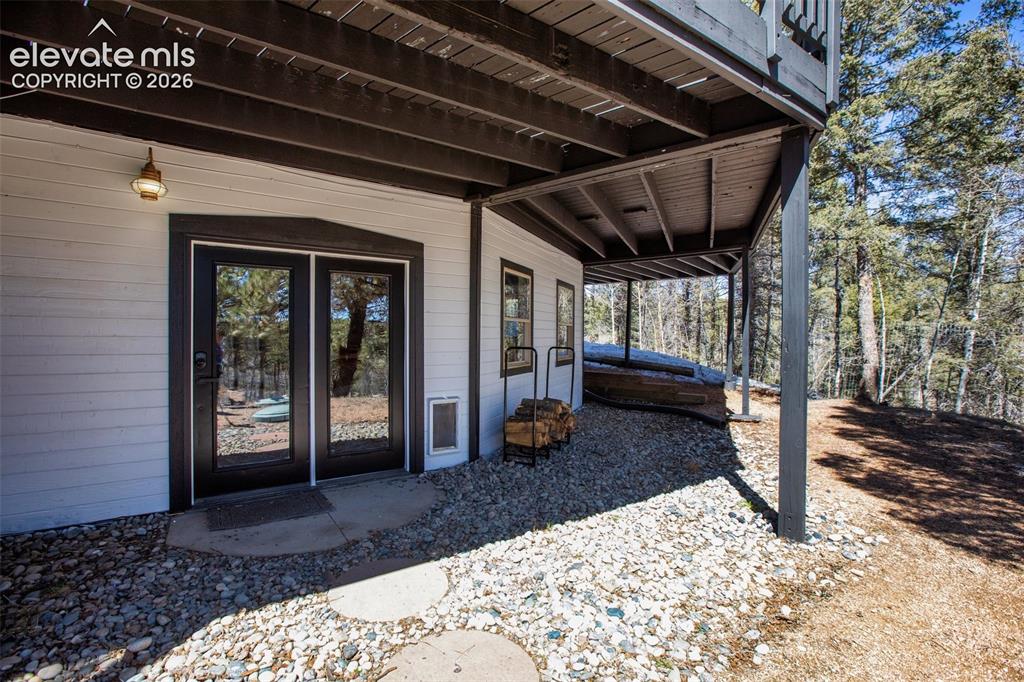
      Access to lower level through the East side of the house

      Image 23 of 46: Lower level private entrance

      Lower level private entrance

      Image 24 of 46: Aerial View

      Aerial View

      Image 25 of 46: Main level kitchen

      Main level kitchen
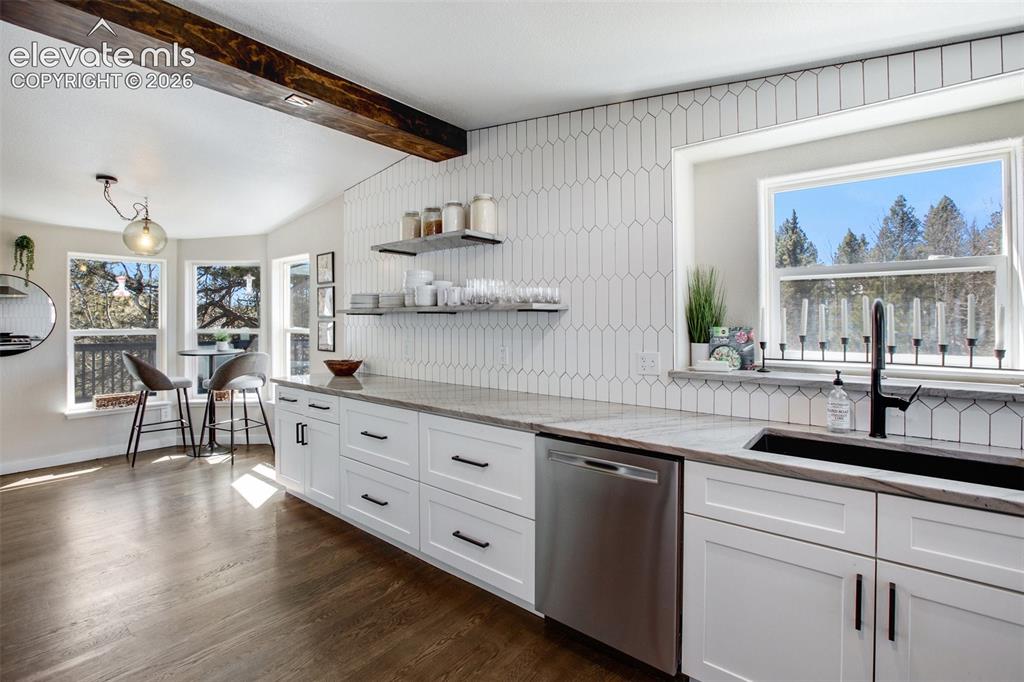
      Image 26 of 46: Main level kitchen

      Main level kitchen
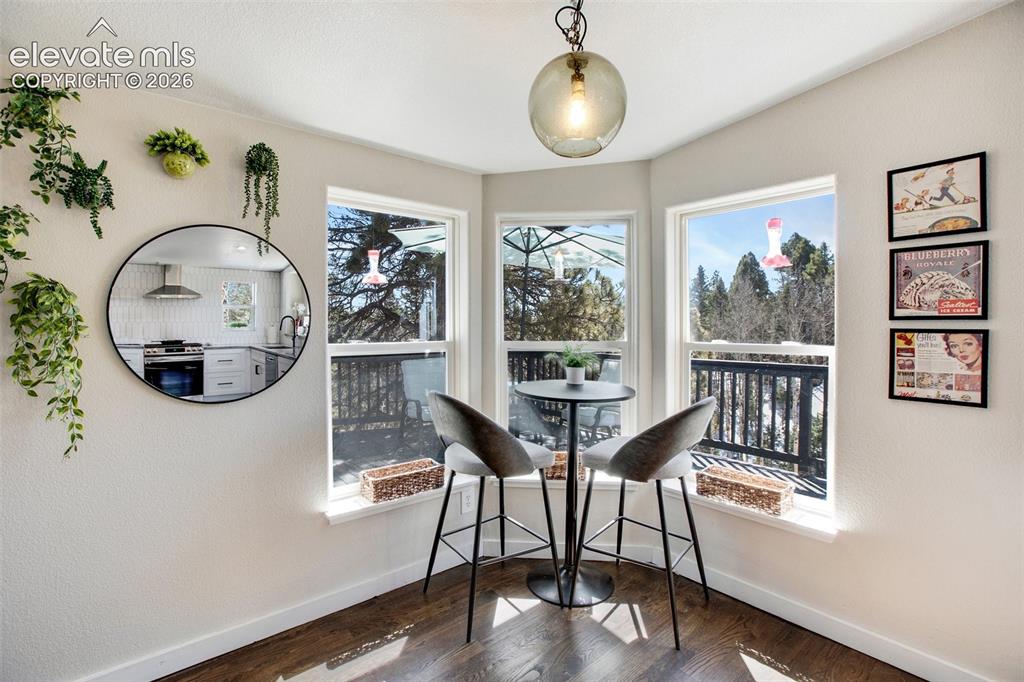
      Image 27 of 46: Main level kitchen

      Main level kitchen

      Image 28 of 46: Main level breakfast nook in kitchen

      Main level breakfast nook in kitchen
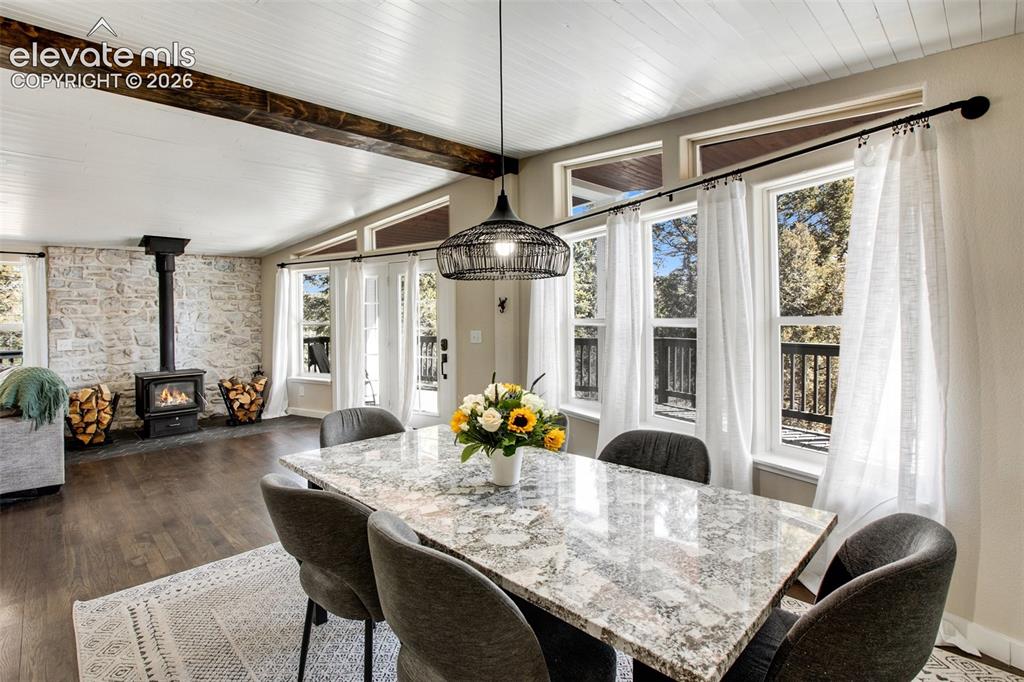
      Image 29 of 46: Main level dining

      Main level dining

      Image 30 of 46: Main level dining

      Main level dining

      Image 31 of 46: Main level living

      Main level living

      Image 32 of 46: Main level living

      Main level living

      Image 33 of 46: Main level primary bedroom

      Main level primary bedroom

      Image 34 of 46: Main level primary bathroom

      Main level primary bathroom

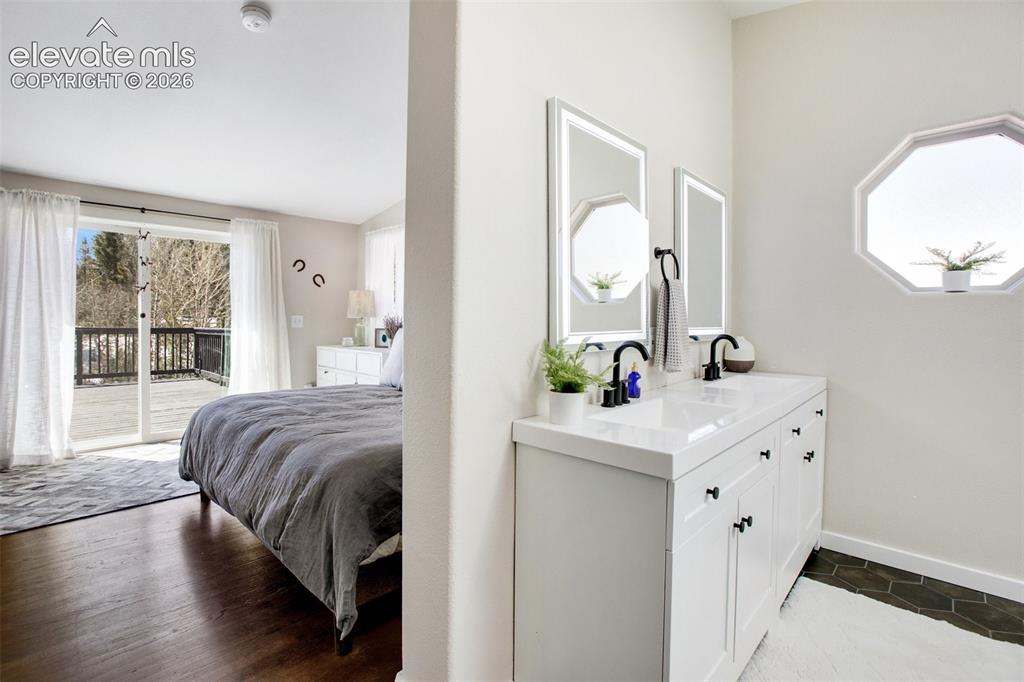
      Image 35 of 46: Main level primary bedroom & bathroom
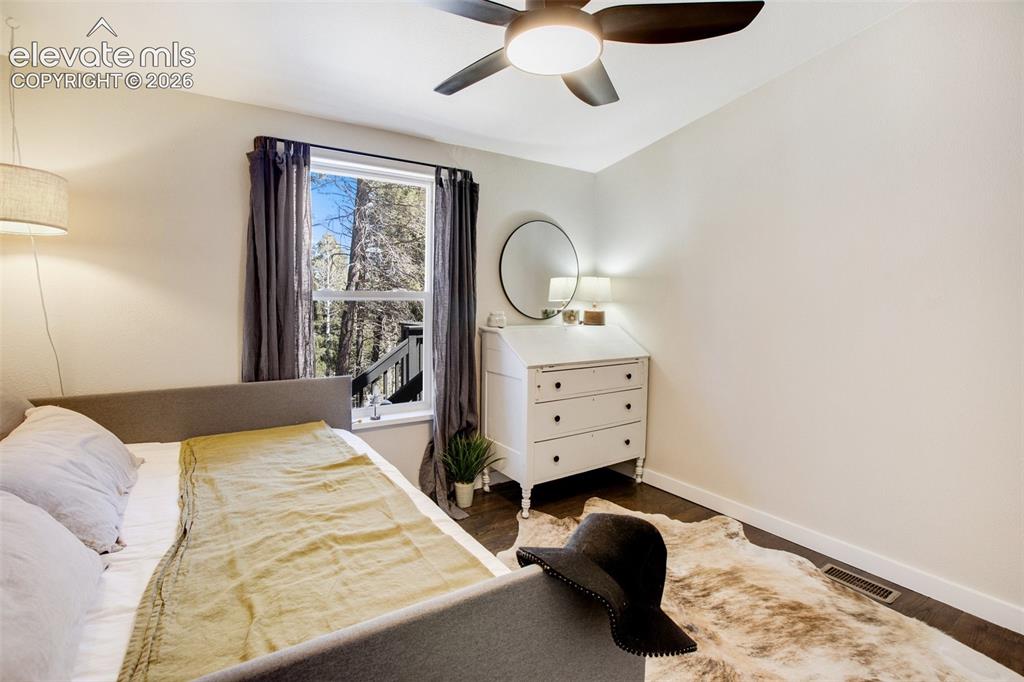
      Main level primary bedroom & bathroom

      Image 36 of 46: Main level second bedroom

      Main level second bedroom

      Image 37 of 46: Lower level living

      Lower level living
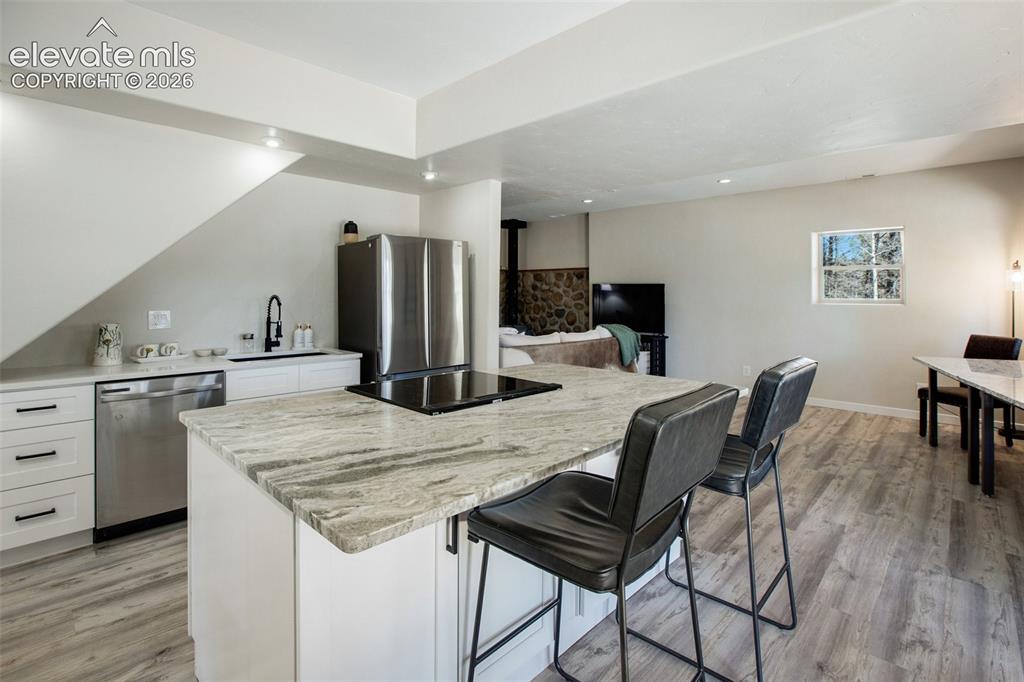
      Image 38 of 46: Lower level living

      Lower level living

      Image 39 of 46: Lower level kitchen

      Lower level kitchen

      Image 40 of 46: Lower level sitting nook

      Lower level sitting nook

      Image 41 of 46: Lower level bunk room

      Lower level bunk room

      Image 42 of 46: Lower level bedroom

      Lower level bedroom

      Image 43 of 46: Other

      Other

      Image 44 of 46: Other

      Other

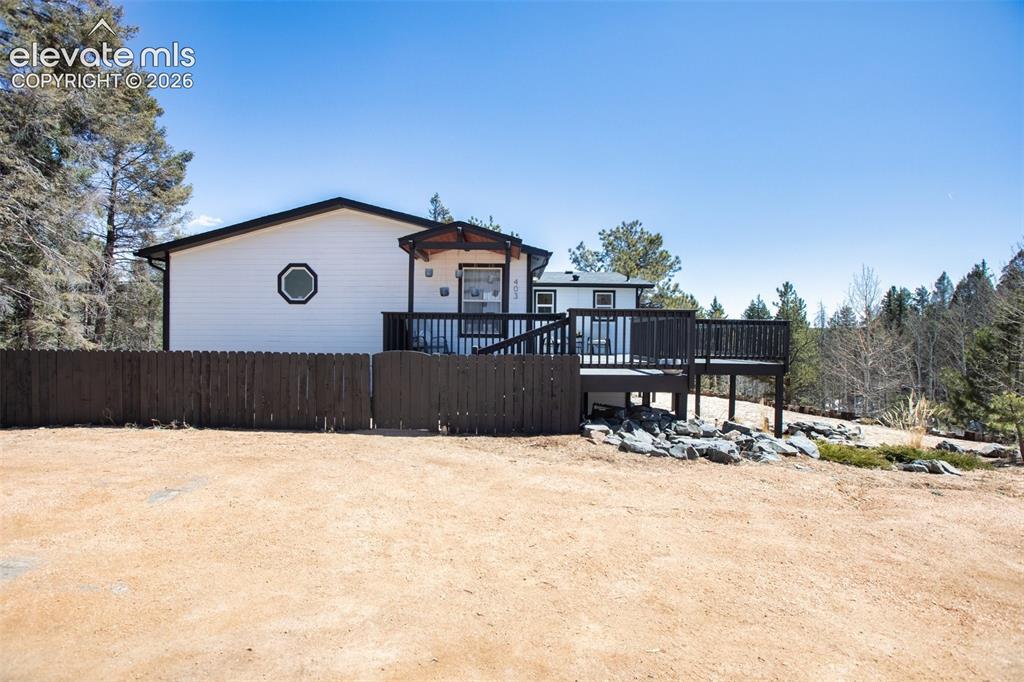
      Image 45 of 46: Front of Structure

      Front of Structure

      Image 46 of 46: Other

      Other

      Disclaimer: The real estate listing information and related content displayed on this site is provided exclusively for consumers’ personal, non-commercial use and may not be used for any purpose other than to identify prospective properties consumers may be interested in purchasing.